French, Traditional House Plans

11,610
Plan Results
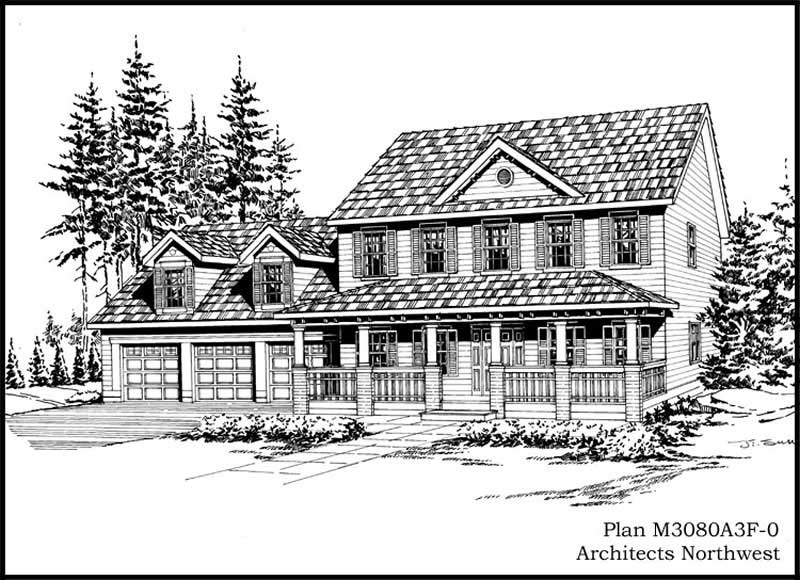
4-Bedroom, 3080 Sq Ft Country Home Plan - 115-1321 - Main Exterior
Plan Collection
4-Bedroom, 3080 Sq Ft Country Home Plan - 115-1321 - Main Exterior
Plan#115-1321
Starting at$2150
3080
Sq Ft
2
Story
4
Bed
2.5
Bath
3
Car
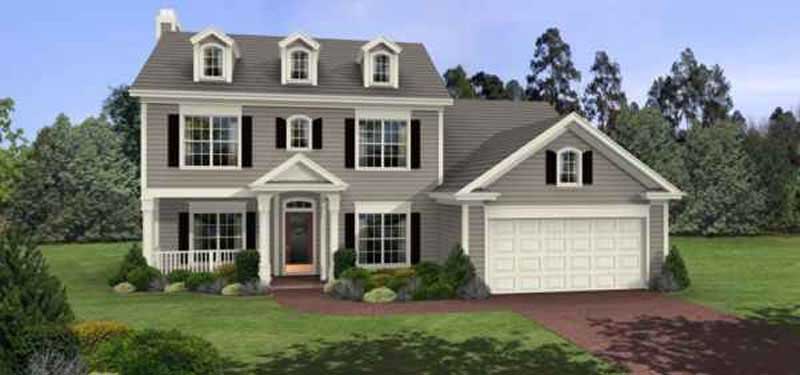
3-Bedroom, 1695 Sq Ft House Plan - 109-1080 - Front Exterior
Plan Collection
3-Bedroom, 1695 Sq Ft House Plan - 109-1080 - Front Exterior
Plan#109-1080
Starting at$1295
1695
Sq Ft
2
Story
3
Bed
2
Bath
0
Car
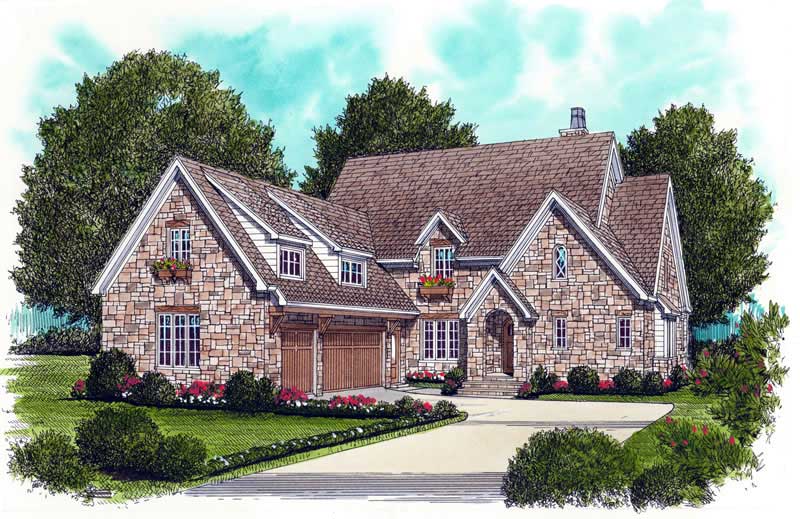
4-Bedroom, 4004 Sq Ft European House Plan - 127-1011 - Front Exterior
Plan Collection
4-Bedroom, 4004 Sq Ft European House Plan - 127-1011 - Front Exterior
Plan#127-1011
Starting at$2600
4004
Sq Ft
2
Story
4
Bed
3.5
Bath
3
Car
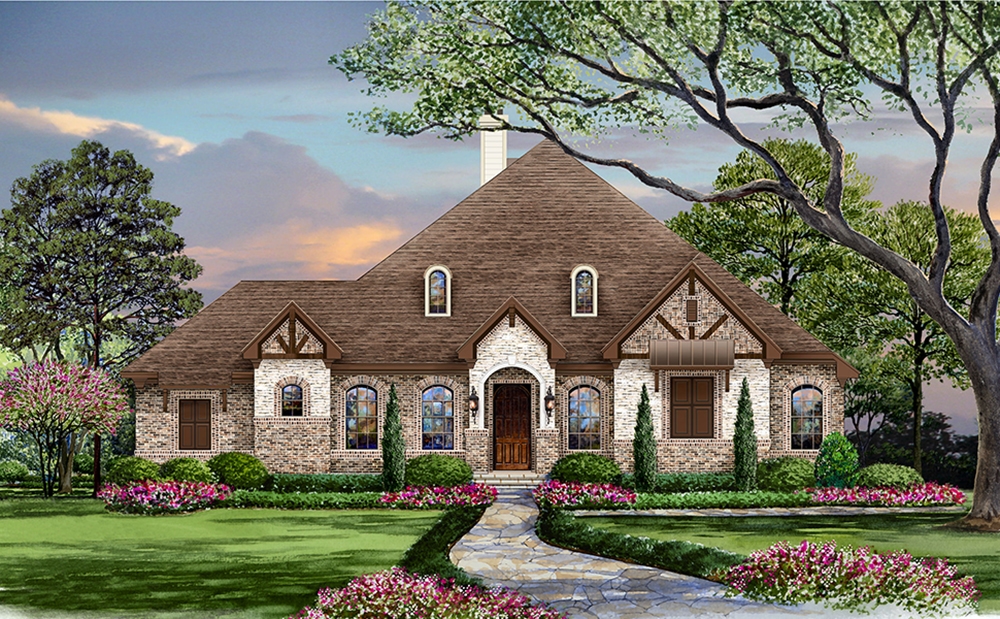
5-Bedroom, 3093 Sq Ft Craftsman House Plan - 195-1118 - Front Exterior
Plan Collection
5-Bedroom, 3093 Sq Ft Craftsman House Plan - 195-1118 - Front Exterior
Plan#195-1118
Starting at$1200
3093
Sq Ft
2
Story
5
Bed
3.5
Bath
3
Car
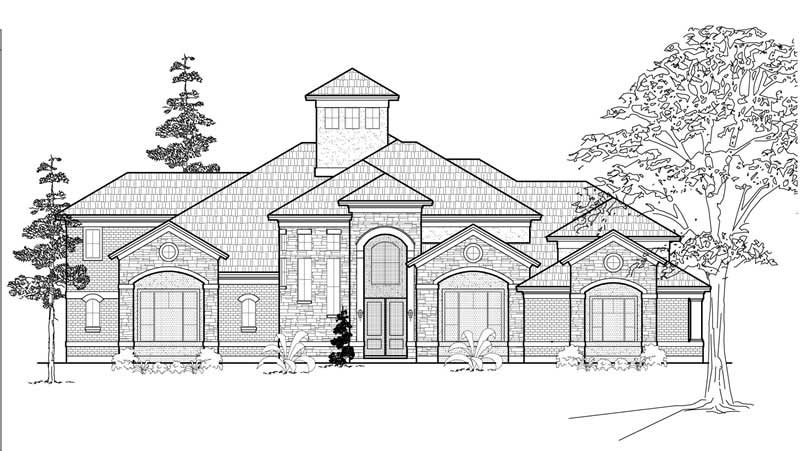
3-Bedroom, 5405 Sq Ft Luxury Home Plan - 134-1085 - Main Exterior
Plan Collection
3-Bedroom, 5405 Sq Ft Luxury Home Plan - 134-1085 - Main Exterior
Plan#134-1085
Starting at$12972
5405
Sq Ft
2
Story
3
Bed
4.5
Bath
4
Car
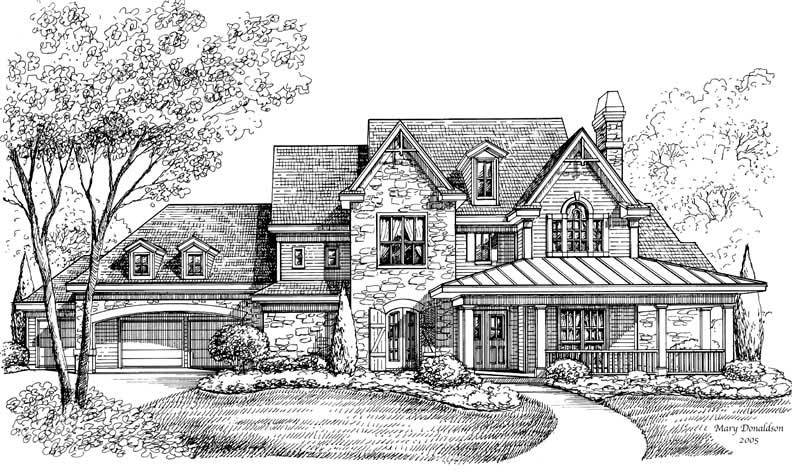
4-Bedroom, 5289 Sq Ft European Home Plan - 134-1098 - Main Exterior
Plan Collection
4-Bedroom, 5289 Sq Ft European Home Plan - 134-1098 - Main Exterior
Plan#134-1098
Starting at$12694
5289
Sq Ft
2
Story
4
Bed
4.5
Bath
3
Car
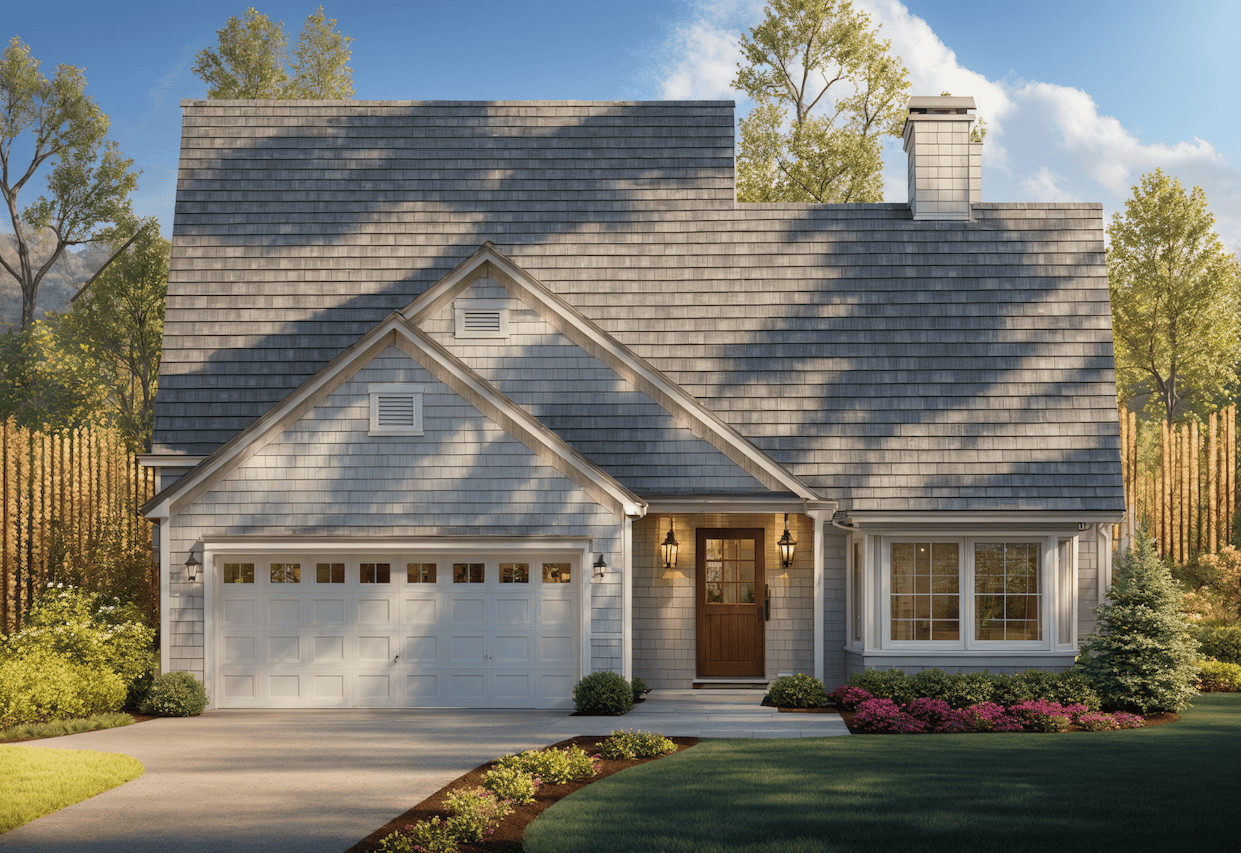
3-Bedroom, 1572 Sq Ft Ranch Home Plan - 124-1150 - Main Exterior
Plan Collection
3-Bedroom, 1572 Sq Ft Ranch Home Plan - 124-1150 - Main Exterior
Plan#124-1150
Starting at$725
1572
Sq Ft
1.5
Story
3
Bed
2
Bath
2
Car
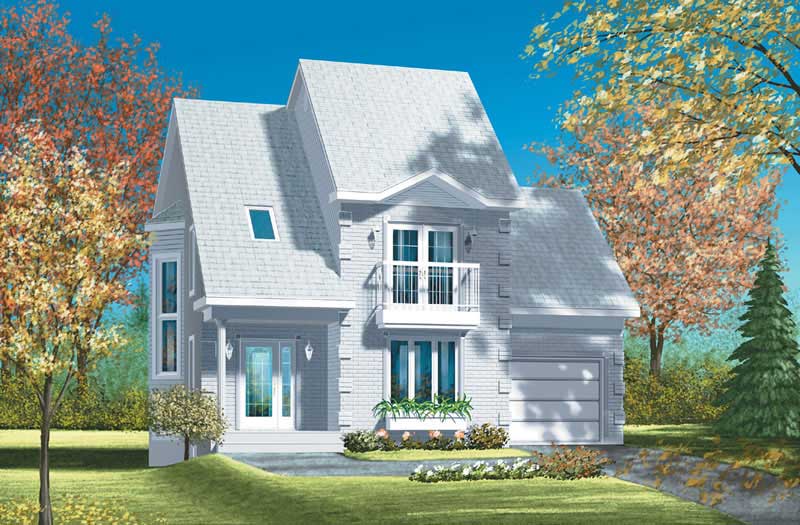
3-Bedroom, 1605 Sq Ft Craftsman Home Plan - 157-1324 - Main Exterior
Plan Collection
3-Bedroom, 1605 Sq Ft Craftsman Home Plan - 157-1324 - Main Exterior
Plan#157-1324
Starting at$1350
1605
Sq Ft
2
Story
3
Bed
2
Bath
1
Car
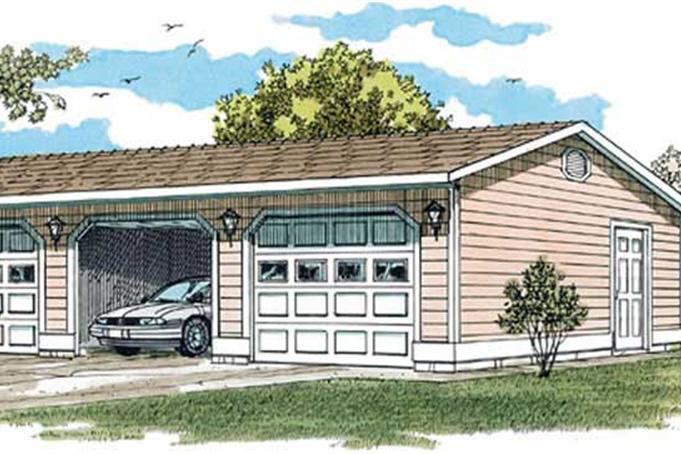
3-Car, 0-Bedroom, 704 Sq Ft Garage Home Plan - 167-1393 - Main Exterior
Plan Collection
3-Car, 0-Bedroom, 704 Sq Ft Garage Home Plan - 167-1393 - Main Exterior
Plan#167-1393
Starting at$650
1
Sq Ft
1
Story
0
Bed
0
Bath
3
Car
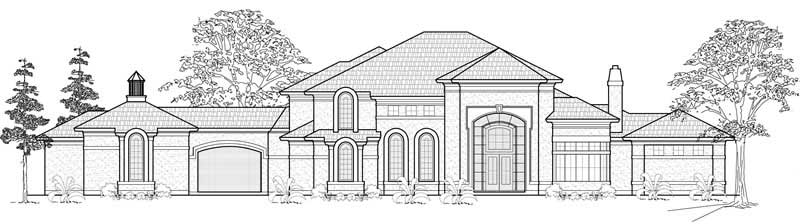
5-Bedroom, 6798 Sq Ft European Home Plan - 134-1104 - Main Exterior
Plan Collection
5-Bedroom, 6798 Sq Ft European Home Plan - 134-1104 - Main Exterior
Plan#134-1104
Starting at$22433
6798
Sq Ft
1
Story
5
Bed
6.5
Bath
6
Car

4-Bedroom, 4016 Sq Ft Craftsman House Plan - 132-1573 - Front Exterior
Plan Collection
4-Bedroom, 4016 Sq Ft Craftsman House Plan - 132-1573 - Front Exterior
Plan#132-1573
Starting at$2085
4016
Sq Ft
1
Story
4
Bed
3
Bath
2
Car
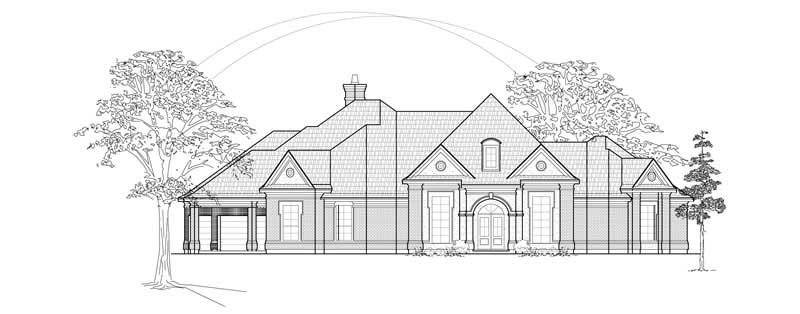
4-Bedroom, 3556 Sq Ft Luxury House Plan - 134-1295 - Front Exterior
Plan Collection
4-Bedroom, 3556 Sq Ft Luxury House Plan - 134-1295 - Front Exterior
Plan#134-1295
Starting at$11735
3556
Sq Ft
1
Story
4
Bed
4.5
Bath
3
Car
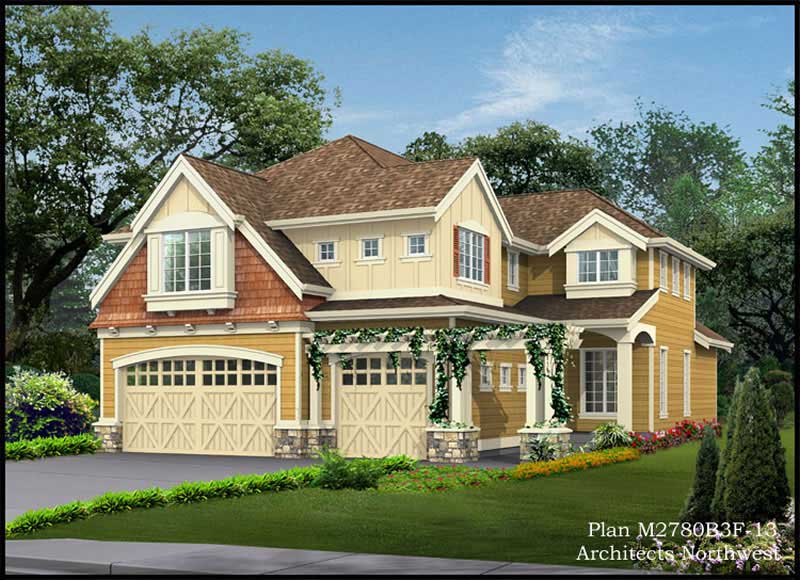
4-Bedroom, 3117 Sq Ft Cottage-Style House Plan - 115-1416 - Front Exterior
Plan Collection
4-Bedroom, 3117 Sq Ft Cottage-Style House Plan - 115-1416 - Front Exterior
Plan#115-1416
Starting at$2150
3117
Sq Ft
2
Story
4
Bed
2.5
Bath
3
Car
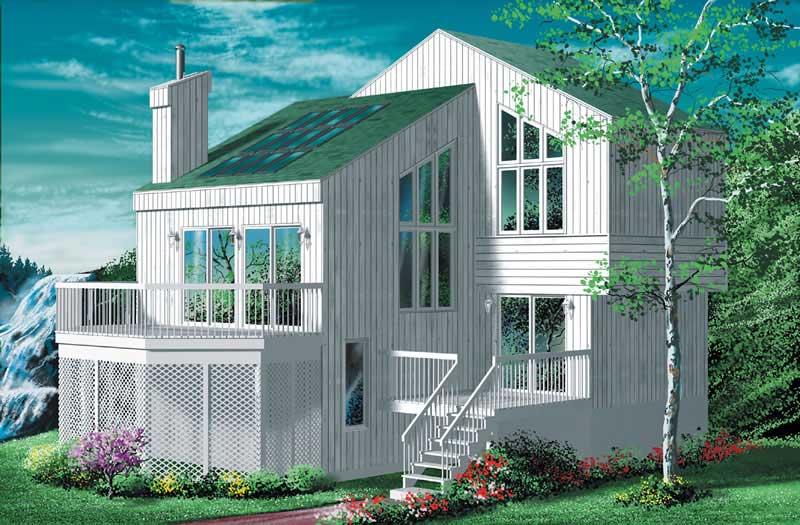
4-Bedroom, 1544 Sq Ft Contemporary Home Plan - 157-1609 - Main Exterior
Plan Collection
4-Bedroom, 1544 Sq Ft Contemporary Home Plan - 157-1609 - Main Exterior
Plan#157-1609
Starting at$1350
1544
Sq Ft
2
Story
4
Bed
1
Bath
0
Car
3-Bedroom, 2649 Sq Ft Cape Cod Home Plan - 110-1199 - Main Exterior
Plan Collection
3-Bedroom, 2649 Sq Ft Cape Cod Home Plan - 110-1199 - Main Exterior
Plan#110-1199
Starting at$840
2649
Sq Ft
2
Story
3
Bed
2.5
Bath
2
Car

2-Bedroom, 3456 Sq Ft Craftsman House Plan - 225-1070 - Front Exterior
Plan Collection
2-Bedroom, 3456 Sq Ft Craftsman House Plan - 225-1070 - Front Exterior
Plan#225-1070
Starting at$1335
2252
Sq Ft
2
Story
2
Bed
2.5
Bath
2
Car
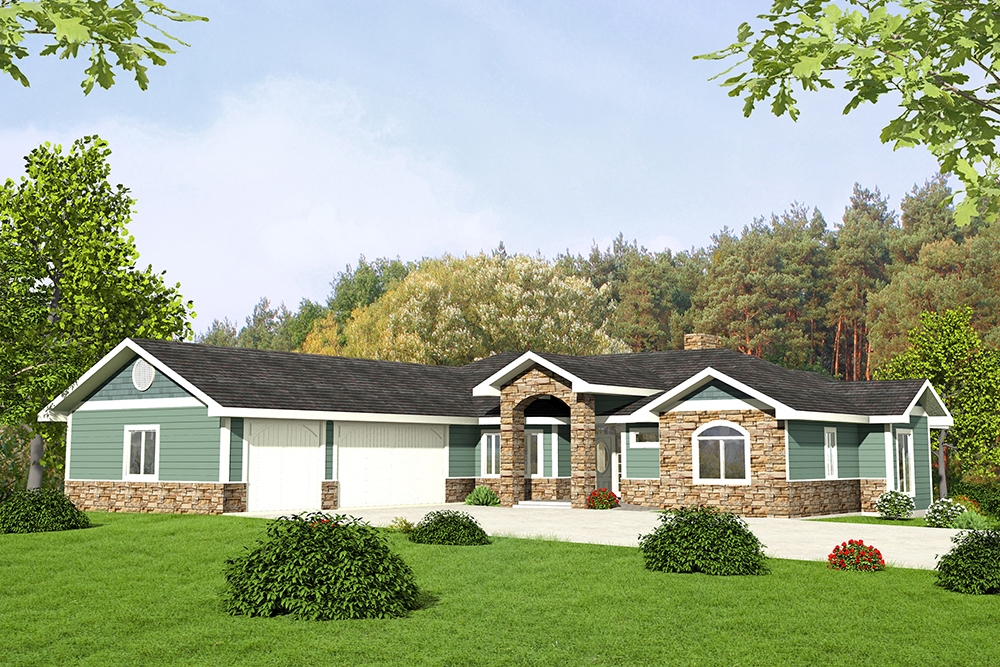
2-Bedroom, 2176 Sq Ft Craftsman Home Plan - 132-1587 - Main Exterior
Plan Collection
2-Bedroom, 2176 Sq Ft Craftsman Home Plan - 132-1587 - Main Exterior
Plan#132-1587
Starting at$1480
2176
Sq Ft
1
Story
2
Bed
2.5
Bath
3
Car
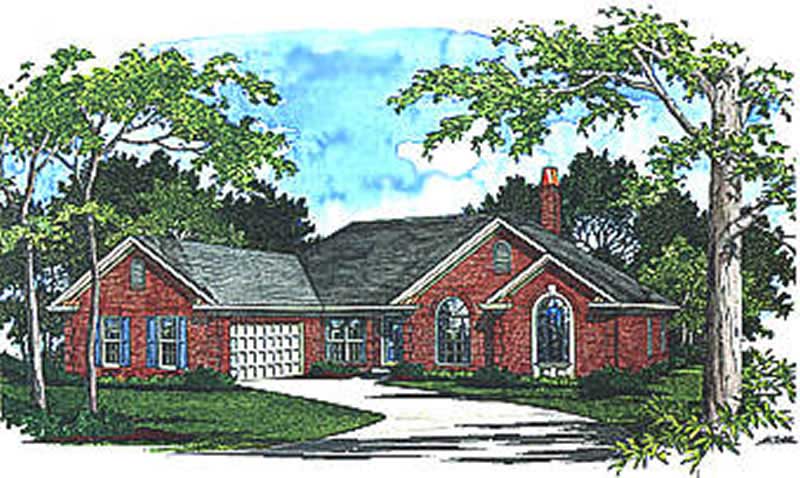
3-Bedroom, 2275 Sq Ft Ranch House Plan - 109-1106 - Front Exterior
Plan Collection
3-Bedroom, 2275 Sq Ft Ranch House Plan - 109-1106 - Front Exterior
Plan#109-1106
Starting at$1395
2275
Sq Ft
1
Story
3
Bed
2
Bath
1
Car
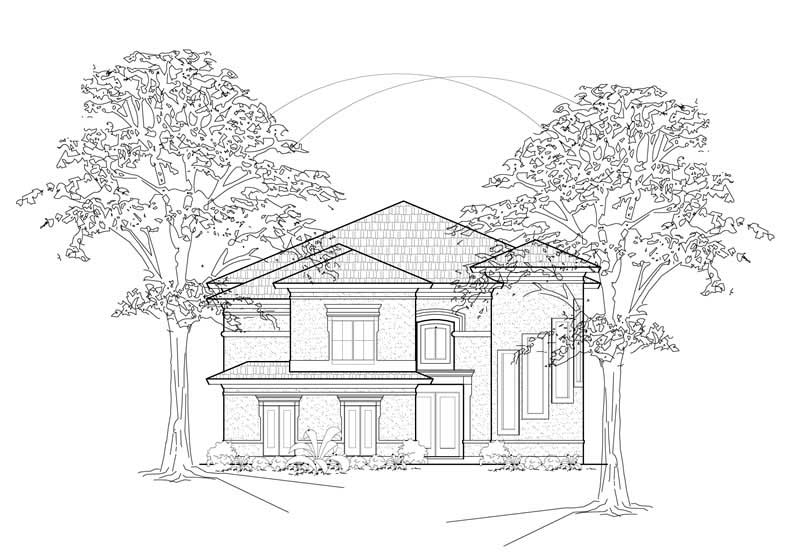
4-Bedroom, 3951 Sq Ft European House Plan - 134-1402 - Front Exterior
Plan Collection
4-Bedroom, 3951 Sq Ft European House Plan - 134-1402 - Front Exterior
Plan#134-1402
Starting at$13038
3951
Sq Ft
2
Story
4
Bed
3.5
Bath
3
Car
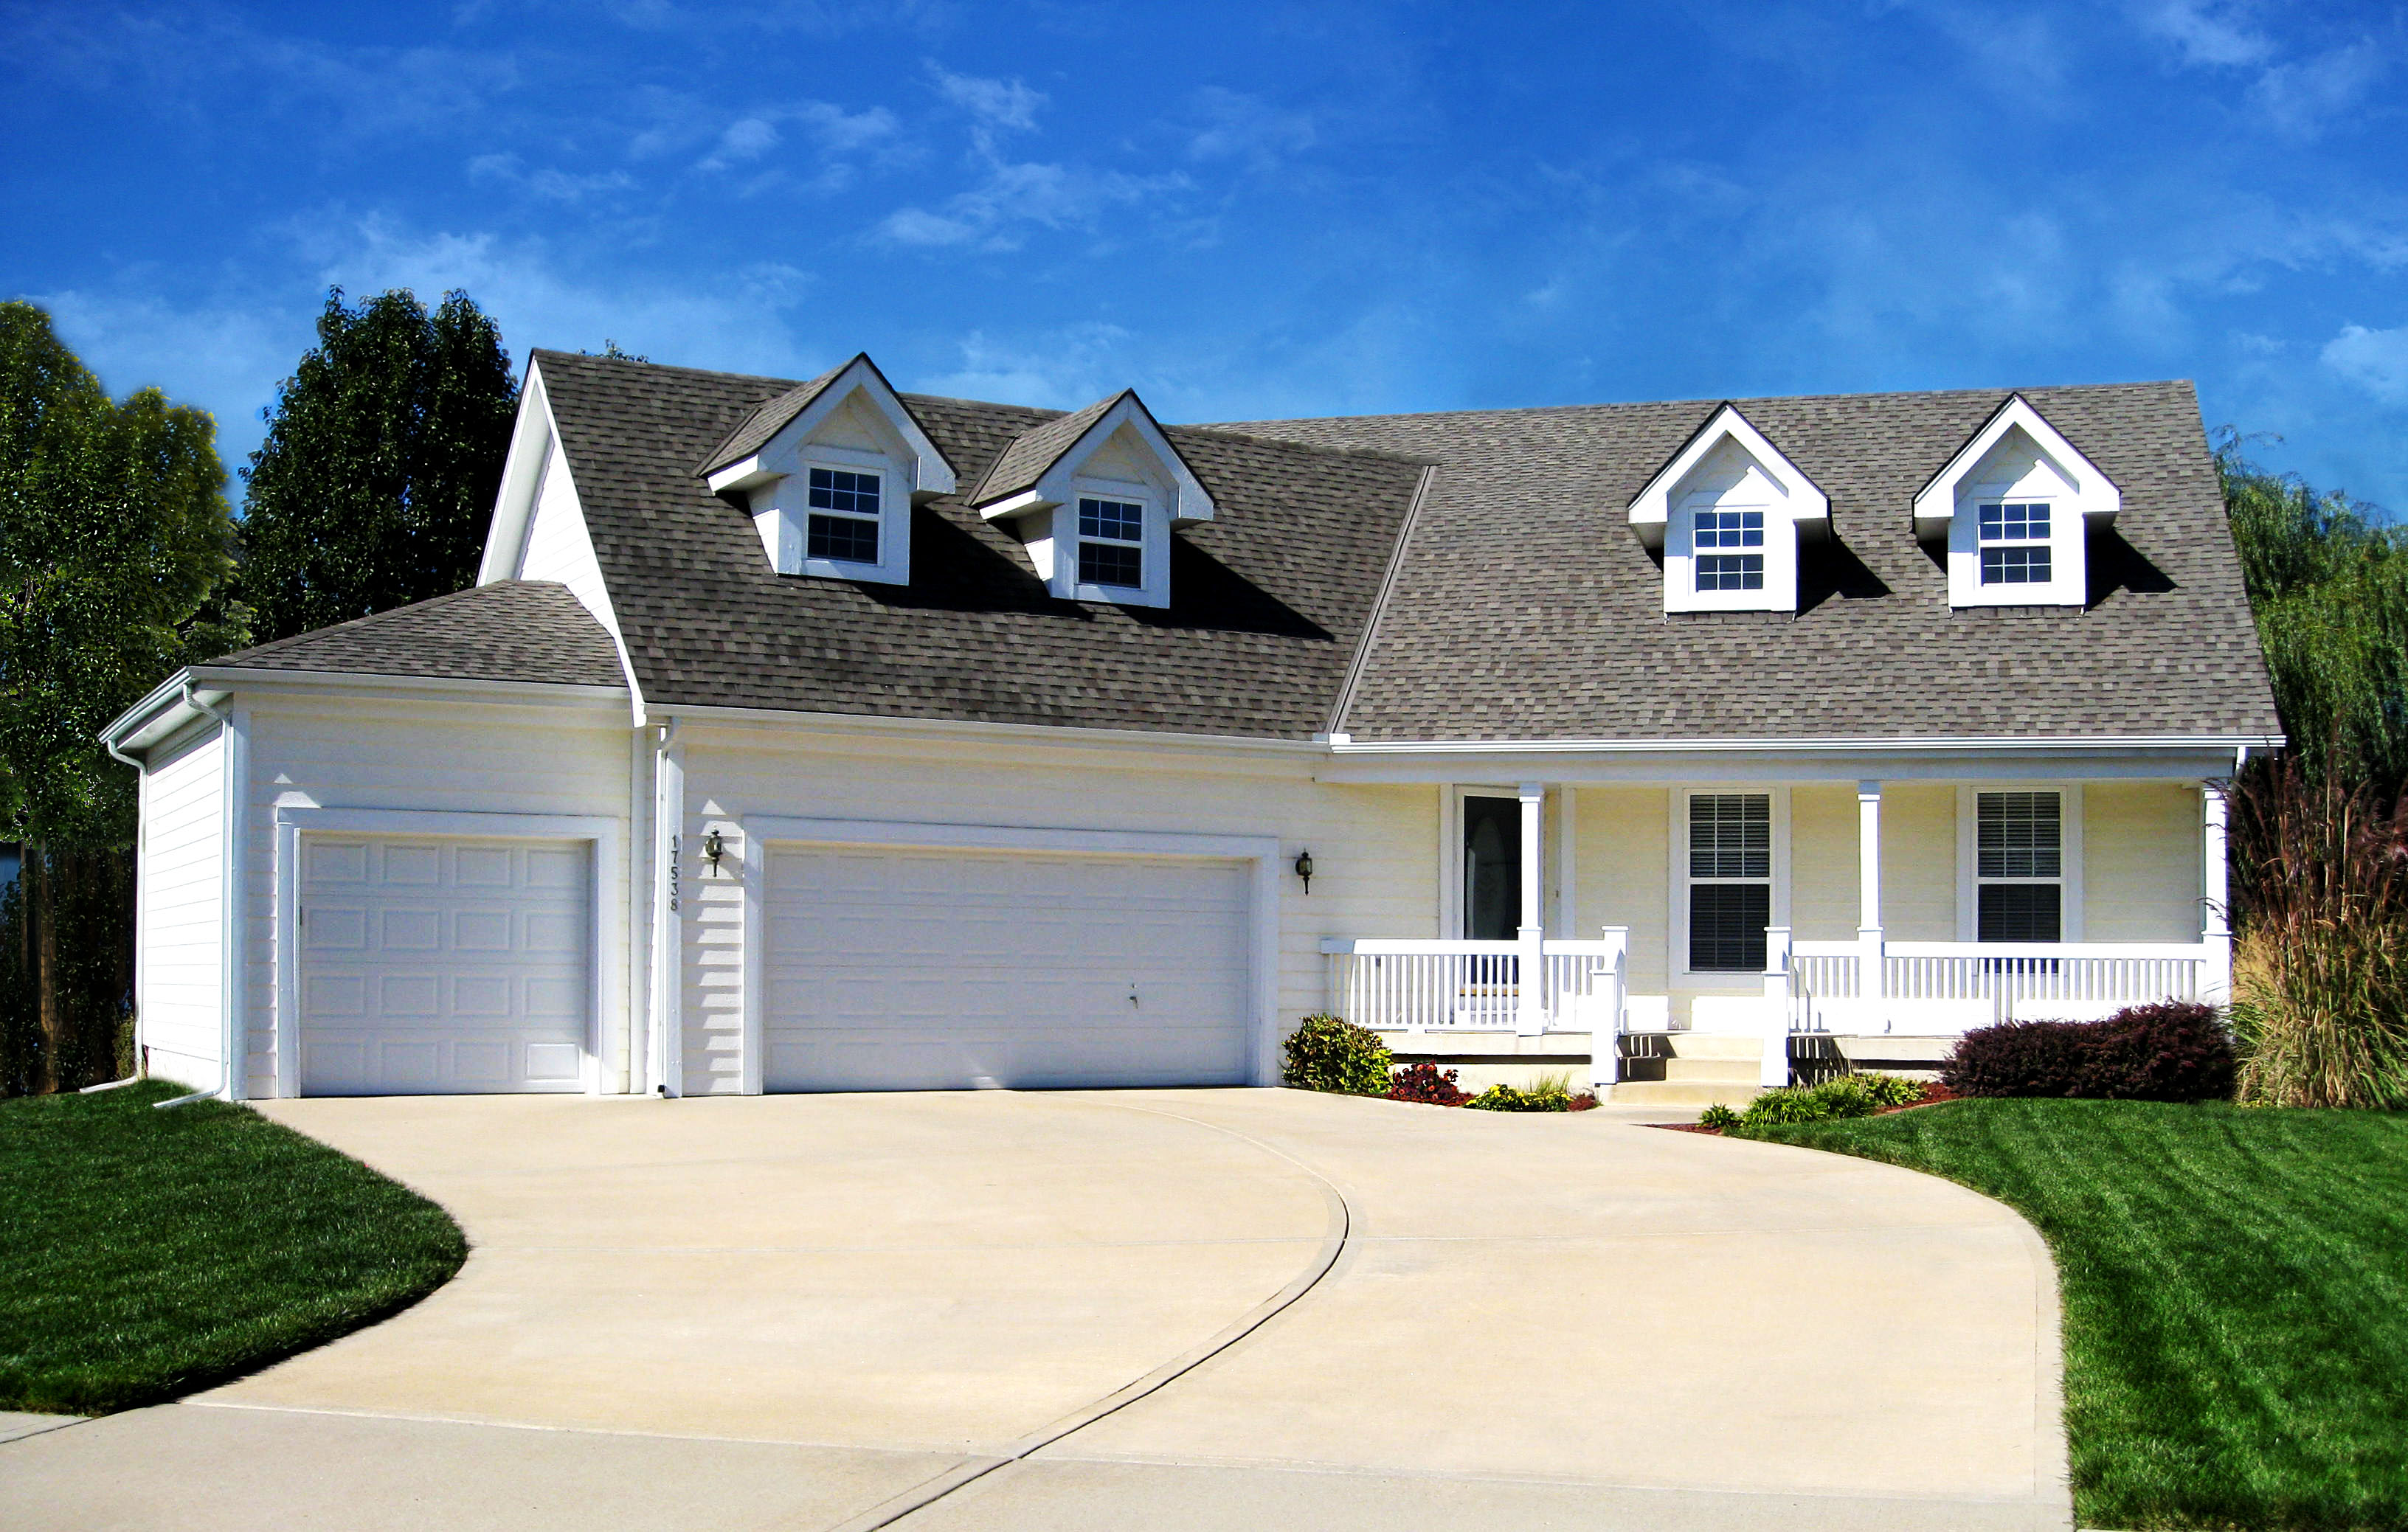
4-Bedroom, 2160 Sq Ft Country Home Plan - 147-1077 - Main Exterior
Plan Collection
4-Bedroom, 2160 Sq Ft Country Home Plan - 147-1077 - Main Exterior
Plan#147-1077
Starting at$1097
2160
Sq Ft
2
Story
4
Bed
3.5
Bath
3
Car
5-Bedroom, 5056 Sq Ft Luxury Home Plan - 134-1313 - Main Exterior
Plan Collection
5-Bedroom, 5056 Sq Ft Luxury Home Plan - 134-1313 - Main Exterior
Plan#134-1313
Starting at$12134
5056
Sq Ft
2
Story
5
Bed
4.5
Bath
3
Car
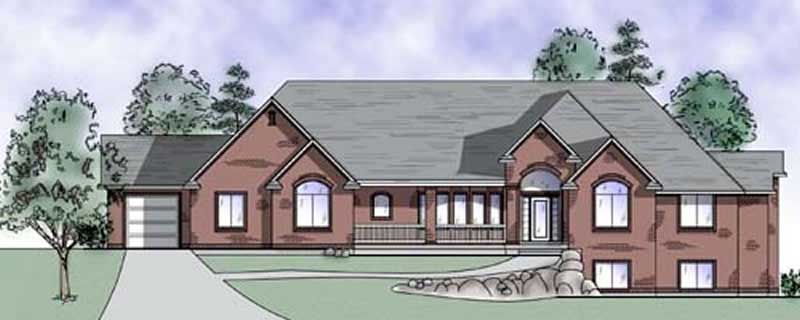
4-Bedroom, 2910 Sq Ft European House Plan - 135-1296 - Front Exterior
Plan Collection
4-Bedroom, 2910 Sq Ft European House Plan - 135-1296 - Front Exterior
Plan#135-1296
Starting at$1725
2910
Sq Ft
1
Story
4
Bed
4
Bath
3
Car
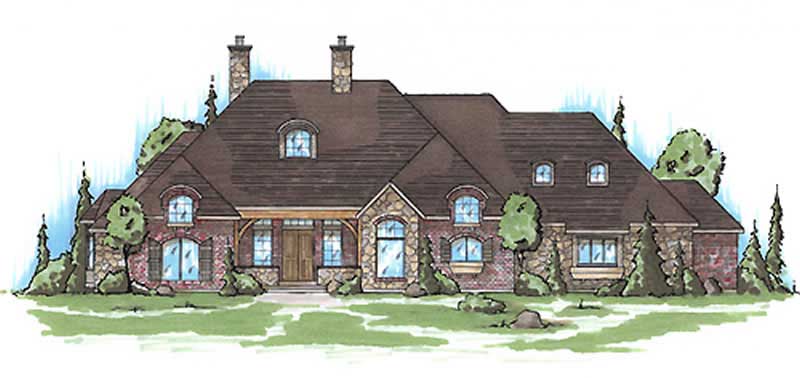
6-Bedroom, 2852 Sq Ft European House Plan - 135-1330 - Front Exterior
Plan Collection
6-Bedroom, 2852 Sq Ft European House Plan - 135-1330 - Front Exterior
Plan#135-1330
Starting at$1725
2852
Sq Ft
1
Story
6
Bed
5
Bath
3
Car
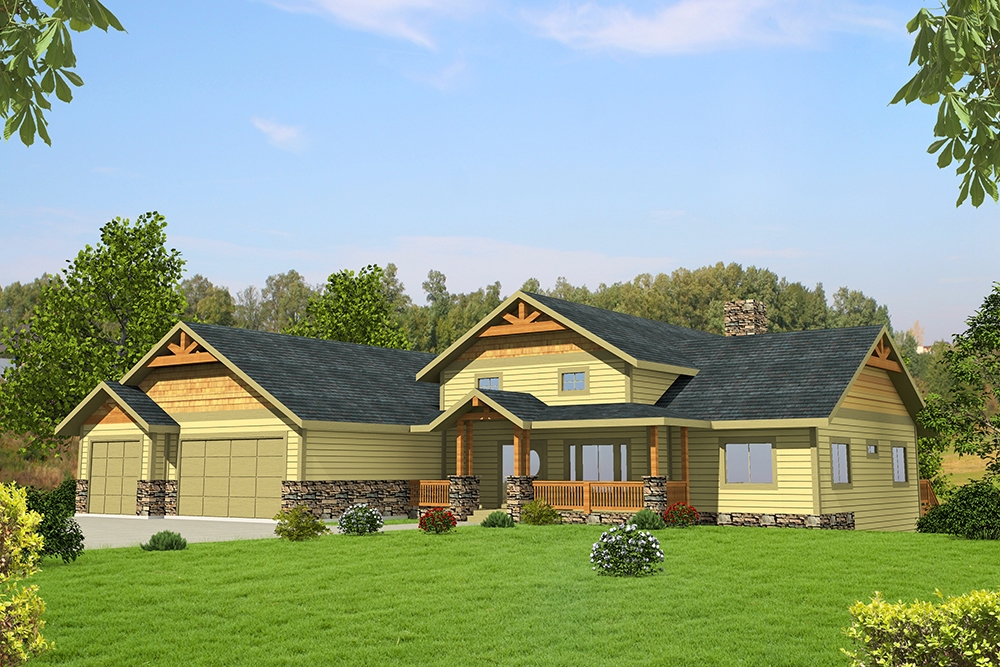
5-Bedroom, 4333 Sq Ft Craftsman Home Plan - 132-1644 - Main Exterior
Plan Collection
5-Bedroom, 4333 Sq Ft Craftsman Home Plan - 132-1644 - Main Exterior
Plan#132-1644
Starting at$2085
4333
Sq Ft
1
Story
5
Bed
3.5
Bath
3
Car
4-Bedroom, 3080 Sq Ft Country Home Plan - 115-1321 - Main Exterior
Plan Collection
4-Bedroom, 3080 Sq Ft Country Home Plan - 115-1321 - Main Exterior
Plan#115-1321
Starting at$2150
3080
Sq Ft
2
Story
4
Bed
2.5
Bath
3
Car
3-Bedroom, 1695 Sq Ft House Plan - 109-1080 - Front Exterior
Plan Collection
3-Bedroom, 1695 Sq Ft House Plan - 109-1080 - Front Exterior
Plan#109-1080
Starting at$1295
1695
Sq Ft
2
Story
3
Bed
2
Bath
0
Car
4-Bedroom, 4004 Sq Ft European House Plan - 127-1011 - Front Exterior
Plan Collection
4-Bedroom, 4004 Sq Ft European House Plan - 127-1011 - Front Exterior
Plan#127-1011
Starting at$2600
4004
Sq Ft
2
Story
4
Bed
3.5
Bath
3
Car
5-Bedroom, 3093 Sq Ft Craftsman House Plan - 195-1118 - Front Exterior
Plan Collection
5-Bedroom, 3093 Sq Ft Craftsman House Plan - 195-1118 - Front Exterior
Plan#195-1118
Starting at$1200
3093
Sq Ft
2
Story
5
Bed
3.5
Bath
3
Car
3-Bedroom, 5405 Sq Ft Luxury Home Plan - 134-1085 - Main Exterior
Plan Collection
3-Bedroom, 5405 Sq Ft Luxury Home Plan - 134-1085 - Main Exterior
Plan#134-1085
Starting at$12972
5405
Sq Ft
2
Story
3
Bed
4.5
Bath
4
Car
4-Bedroom, 5289 Sq Ft European Home Plan - 134-1098 - Main Exterior
Plan Collection
4-Bedroom, 5289 Sq Ft European Home Plan - 134-1098 - Main Exterior
Plan#134-1098
Starting at$12694
5289
Sq Ft
2
Story
4
Bed
4.5
Bath
3
Car
3-Bedroom, 1572 Sq Ft Ranch Home Plan - 124-1150 - Main Exterior
Plan Collection
3-Bedroom, 1572 Sq Ft Ranch Home Plan - 124-1150 - Main Exterior
Plan#124-1150
Starting at$725
1572
Sq Ft
1.5
Story
3
Bed
2
Bath
2
Car
3-Bedroom, 1605 Sq Ft Craftsman Home Plan - 157-1324 - Main Exterior
Plan Collection
3-Bedroom, 1605 Sq Ft Craftsman Home Plan - 157-1324 - Main Exterior
Plan#157-1324
Starting at$1350
1605
Sq Ft
2
Story
3
Bed
2
Bath
1
Car
3-Car, 0-Bedroom, 704 Sq Ft Garage Home Plan - 167-1393 - Main Exterior
Plan Collection
3-Car, 0-Bedroom, 704 Sq Ft Garage Home Plan - 167-1393 - Main Exterior
Plan#167-1393
Starting at$650
1
Sq Ft
1
Story
0
Bed
0
Bath
3
Car
5-Bedroom, 6798 Sq Ft European Home Plan - 134-1104 - Main Exterior
Plan Collection
5-Bedroom, 6798 Sq Ft European Home Plan - 134-1104 - Main Exterior
Plan#134-1104
Starting at$22433
6798
Sq Ft
1
Story
5
Bed
6.5
Bath
6
Car
4-Bedroom, 4016 Sq Ft Craftsman House Plan - 132-1573 - Front Exterior
Plan Collection
4-Bedroom, 4016 Sq Ft Craftsman House Plan - 132-1573 - Front Exterior
Plan#132-1573
Starting at$2085
4016
Sq Ft
1
Story
4
Bed
3
Bath
2
Car
4-Bedroom, 3556 Sq Ft Luxury House Plan - 134-1295 - Front Exterior
Plan Collection
4-Bedroom, 3556 Sq Ft Luxury House Plan - 134-1295 - Front Exterior
Plan#134-1295
Starting at$11735
3556
Sq Ft
1
Story
4
Bed
4.5
Bath
3
Car
4-Bedroom, 3117 Sq Ft Cottage-Style House Plan - 115-1416 - Front Exterior
Plan Collection
4-Bedroom, 3117 Sq Ft Cottage-Style House Plan - 115-1416 - Front Exterior
Plan#115-1416
Starting at$2150
3117
Sq Ft
2
Story
4
Bed
2.5
Bath
3
Car
4-Bedroom, 1544 Sq Ft Contemporary Home Plan - 157-1609 - Main Exterior
Plan Collection
4-Bedroom, 1544 Sq Ft Contemporary Home Plan - 157-1609 - Main Exterior
Plan#157-1609
Starting at$1350
1544
Sq Ft
2
Story
4
Bed
1
Bath
0
Car
3-Bedroom, 2649 Sq Ft Cape Cod Home Plan - 110-1199 - Main Exterior
Plan Collection
3-Bedroom, 2649 Sq Ft Cape Cod Home Plan - 110-1199 - Main Exterior
Plan#110-1199
Starting at$840
2649
Sq Ft
2
Story
3
Bed
2.5
Bath
2
Car
2-Bedroom, 3456 Sq Ft Craftsman House Plan - 225-1070 - Front Exterior
Plan Collection
2-Bedroom, 3456 Sq Ft Craftsman House Plan - 225-1070 - Front Exterior
Plan#225-1070
Starting at$1335
2252
Sq Ft
2
Story
2
Bed
2.5
Bath
2
Car
2-Bedroom, 2176 Sq Ft Craftsman Home Plan - 132-1587 - Main Exterior
Plan Collection
2-Bedroom, 2176 Sq Ft Craftsman Home Plan - 132-1587 - Main Exterior
Plan#132-1587
Starting at$1480
2176
Sq Ft
1
Story
2
Bed
2.5
Bath
3
Car
3-Bedroom, 2275 Sq Ft Ranch House Plan - 109-1106 - Front Exterior
Plan Collection
3-Bedroom, 2275 Sq Ft Ranch House Plan - 109-1106 - Front Exterior
Plan#109-1106
Starting at$1395
2275
Sq Ft
1
Story
3
Bed
2
Bath
1
Car
4-Bedroom, 3951 Sq Ft European House Plan - 134-1402 - Front Exterior
Plan Collection
4-Bedroom, 3951 Sq Ft European House Plan - 134-1402 - Front Exterior
Plan#134-1402
Starting at$13038
3951
Sq Ft
2
Story
4
Bed
3.5
Bath
3
Car
4-Bedroom, 2160 Sq Ft Country Home Plan - 147-1077 - Main Exterior
Plan Collection
4-Bedroom, 2160 Sq Ft Country Home Plan - 147-1077 - Main Exterior
Plan#147-1077
Starting at$1097
2160
Sq Ft
2
Story
4
Bed
3.5
Bath
3
Car
5-Bedroom, 5056 Sq Ft Luxury Home Plan - 134-1313 - Main Exterior
Plan Collection
5-Bedroom, 5056 Sq Ft Luxury Home Plan - 134-1313 - Main Exterior
Plan#134-1313
Starting at$12134
5056
Sq Ft
2
Story
5
Bed
4.5
Bath
3
Car
4-Bedroom, 2910 Sq Ft European House Plan - 135-1296 - Front Exterior
Plan Collection
4-Bedroom, 2910 Sq Ft European House Plan - 135-1296 - Front Exterior
Plan#135-1296
Starting at$1725
2910
Sq Ft
1
Story
4
Bed
4
Bath
3
Car
6-Bedroom, 2852 Sq Ft European House Plan - 135-1330 - Front Exterior
Plan Collection
6-Bedroom, 2852 Sq Ft European House Plan - 135-1330 - Front Exterior
Plan#135-1330
Starting at$1725
2852
Sq Ft
1
Story
6
Bed
5
Bath
3
Car
5-Bedroom, 4333 Sq Ft Craftsman Home Plan - 132-1644 - Main Exterior
Plan Collection
5-Bedroom, 4333 Sq Ft Craftsman Home Plan - 132-1644 - Main Exterior
Plan#132-1644
Starting at$2085
4333
Sq Ft
1
Story
5
Bed
3.5
Bath
3
Car
1...228229230231232...484