French, Small House Plans House Plans

5,154
Plan Results

2-Bedroom, 992 Sq Ft Duplex Plan #178-1485 - Main Exterior
Plan Collection
2-Bedroom, 992 Sq Ft Duplex Plan #178-1485 - Main Exterior
Plan#178-1485
Starting at$1195
992
Sq Ft
1
Story
2
Bed
2
Bath
0
Car
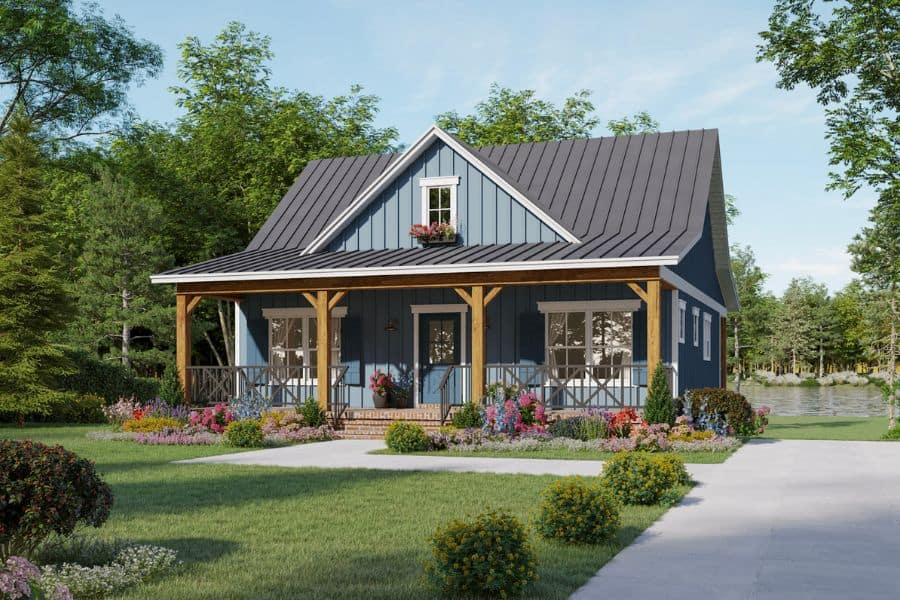
Country House Plan - 2 Bedrms, 2 Baths - 1020 Sq Ft - #141-1345
Plan Collection
Country House Plan - 2 Bedrms, 2 Baths - 1020 Sq Ft - #141-1345
Plan#141-1345
Starting at$1200
1020
Sq Ft
1
Story
2
Bed
2
Bath
0
Car
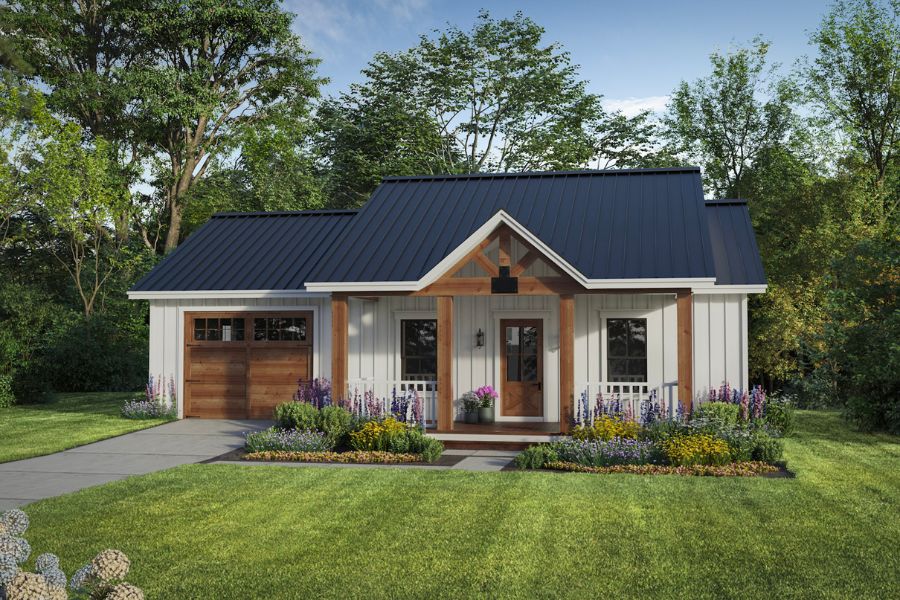
Ranch Floor Plan - 1 Bedrms, 1 Baths - 716 Sq Ft - #141-1344
Plan Collection
Ranch Floor Plan - 1 Bedrms, 1 Baths - 716 Sq Ft - #141-1344
Plan#141-1344
Starting at$900
716
Sq Ft
1
Story
1
Bed
1
Bath
1
Car
1-Bedroom, 660 Sq Ft Tiny ADU Plan - 208-1042 - Main Exterior
Plan Collection
1-Bedroom, 660 Sq Ft Tiny ADU Plan - 208-1042 - Main Exterior
Plan#208-1042
Starting at$995
660
Sq Ft
1
Story
1
Bed
1
Bath
0
Car
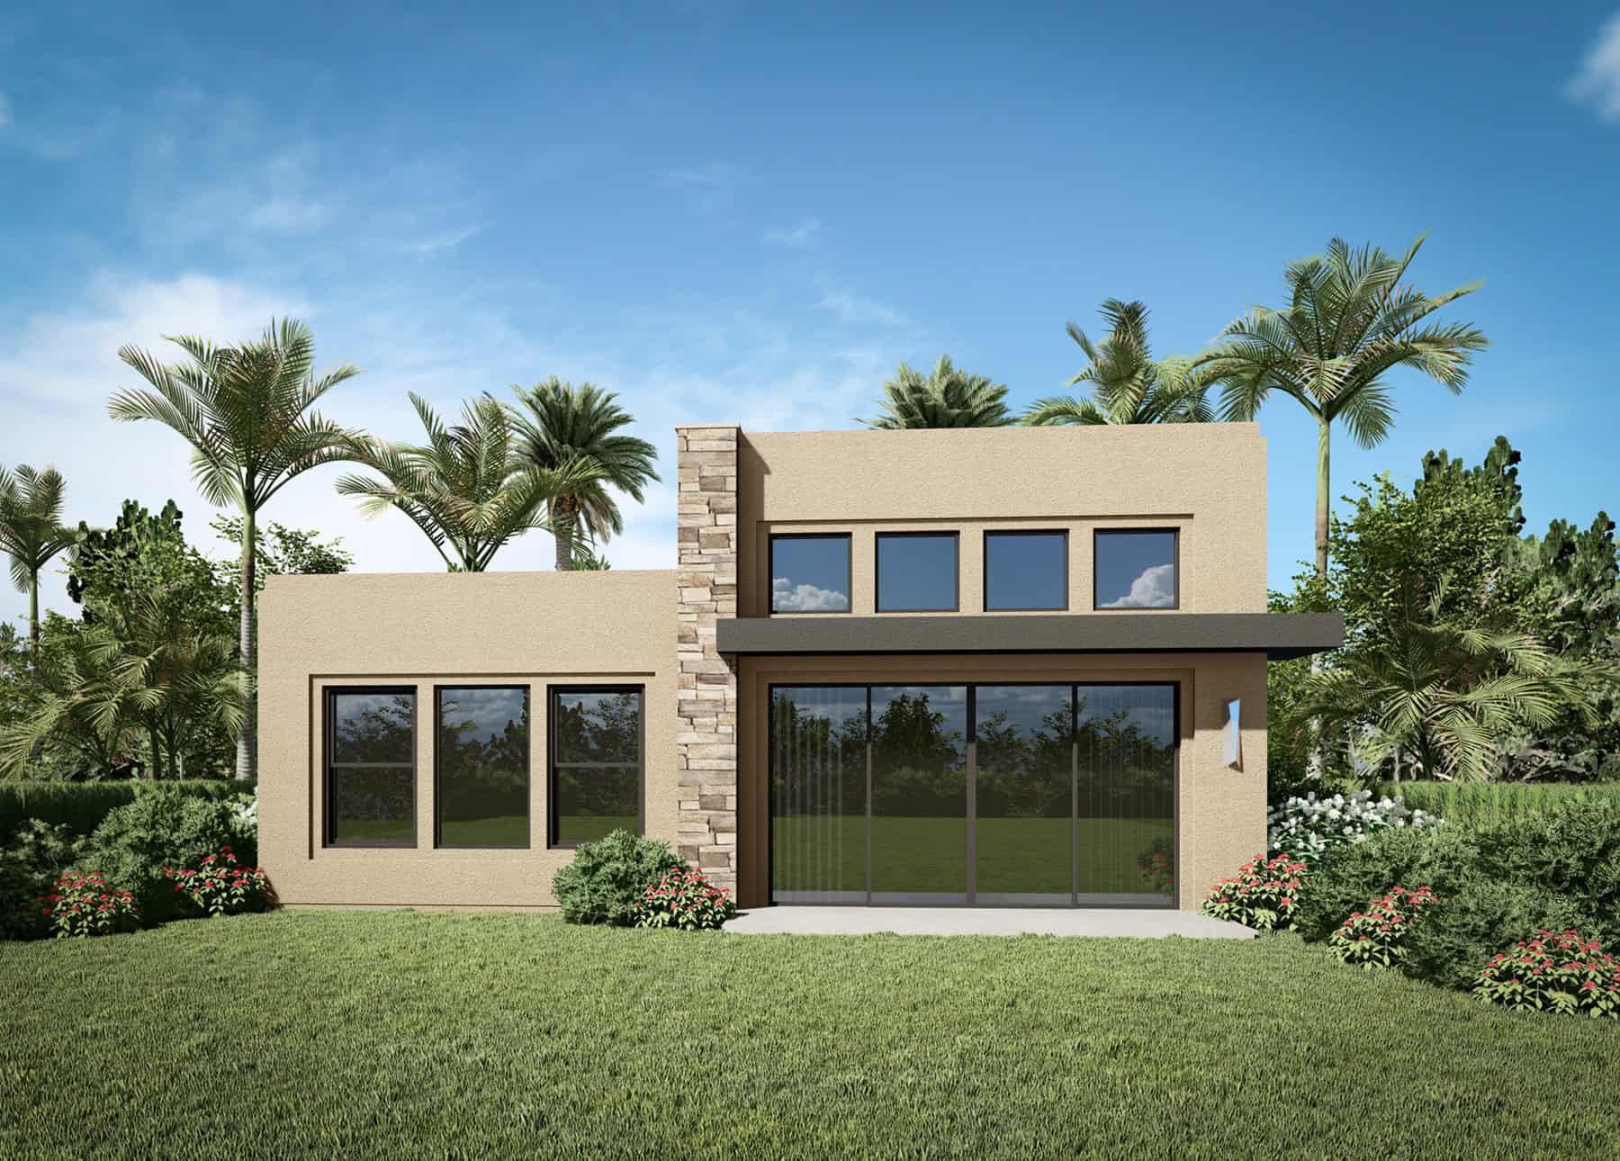
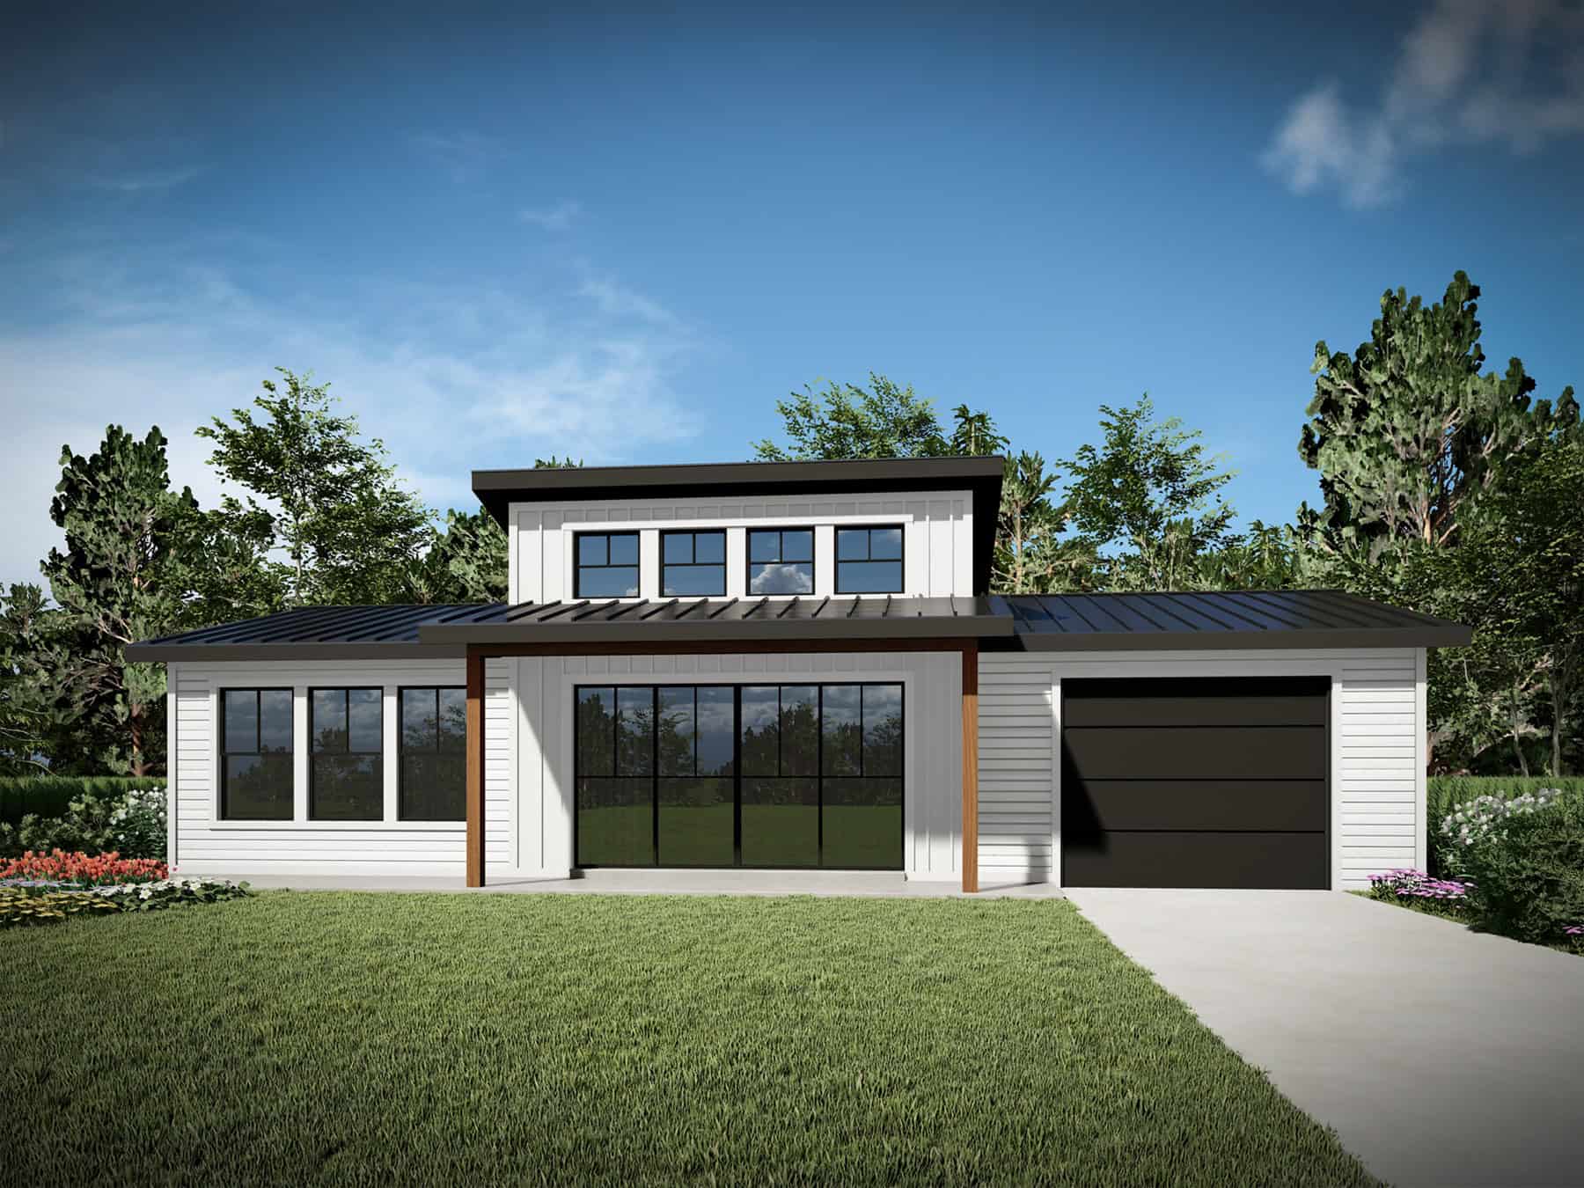
1-Bedroom, 660 Sq Ft Modern House Plan - 208-1041 - Front Exterior
Plan Collection
1-Bedroom, 660 Sq Ft Modern House Plan - 208-1041 - Front Exterior
Plan#208-1041
Starting at$995
660
Sq Ft
1
Story
1
Bed
1
Bath
0
Car
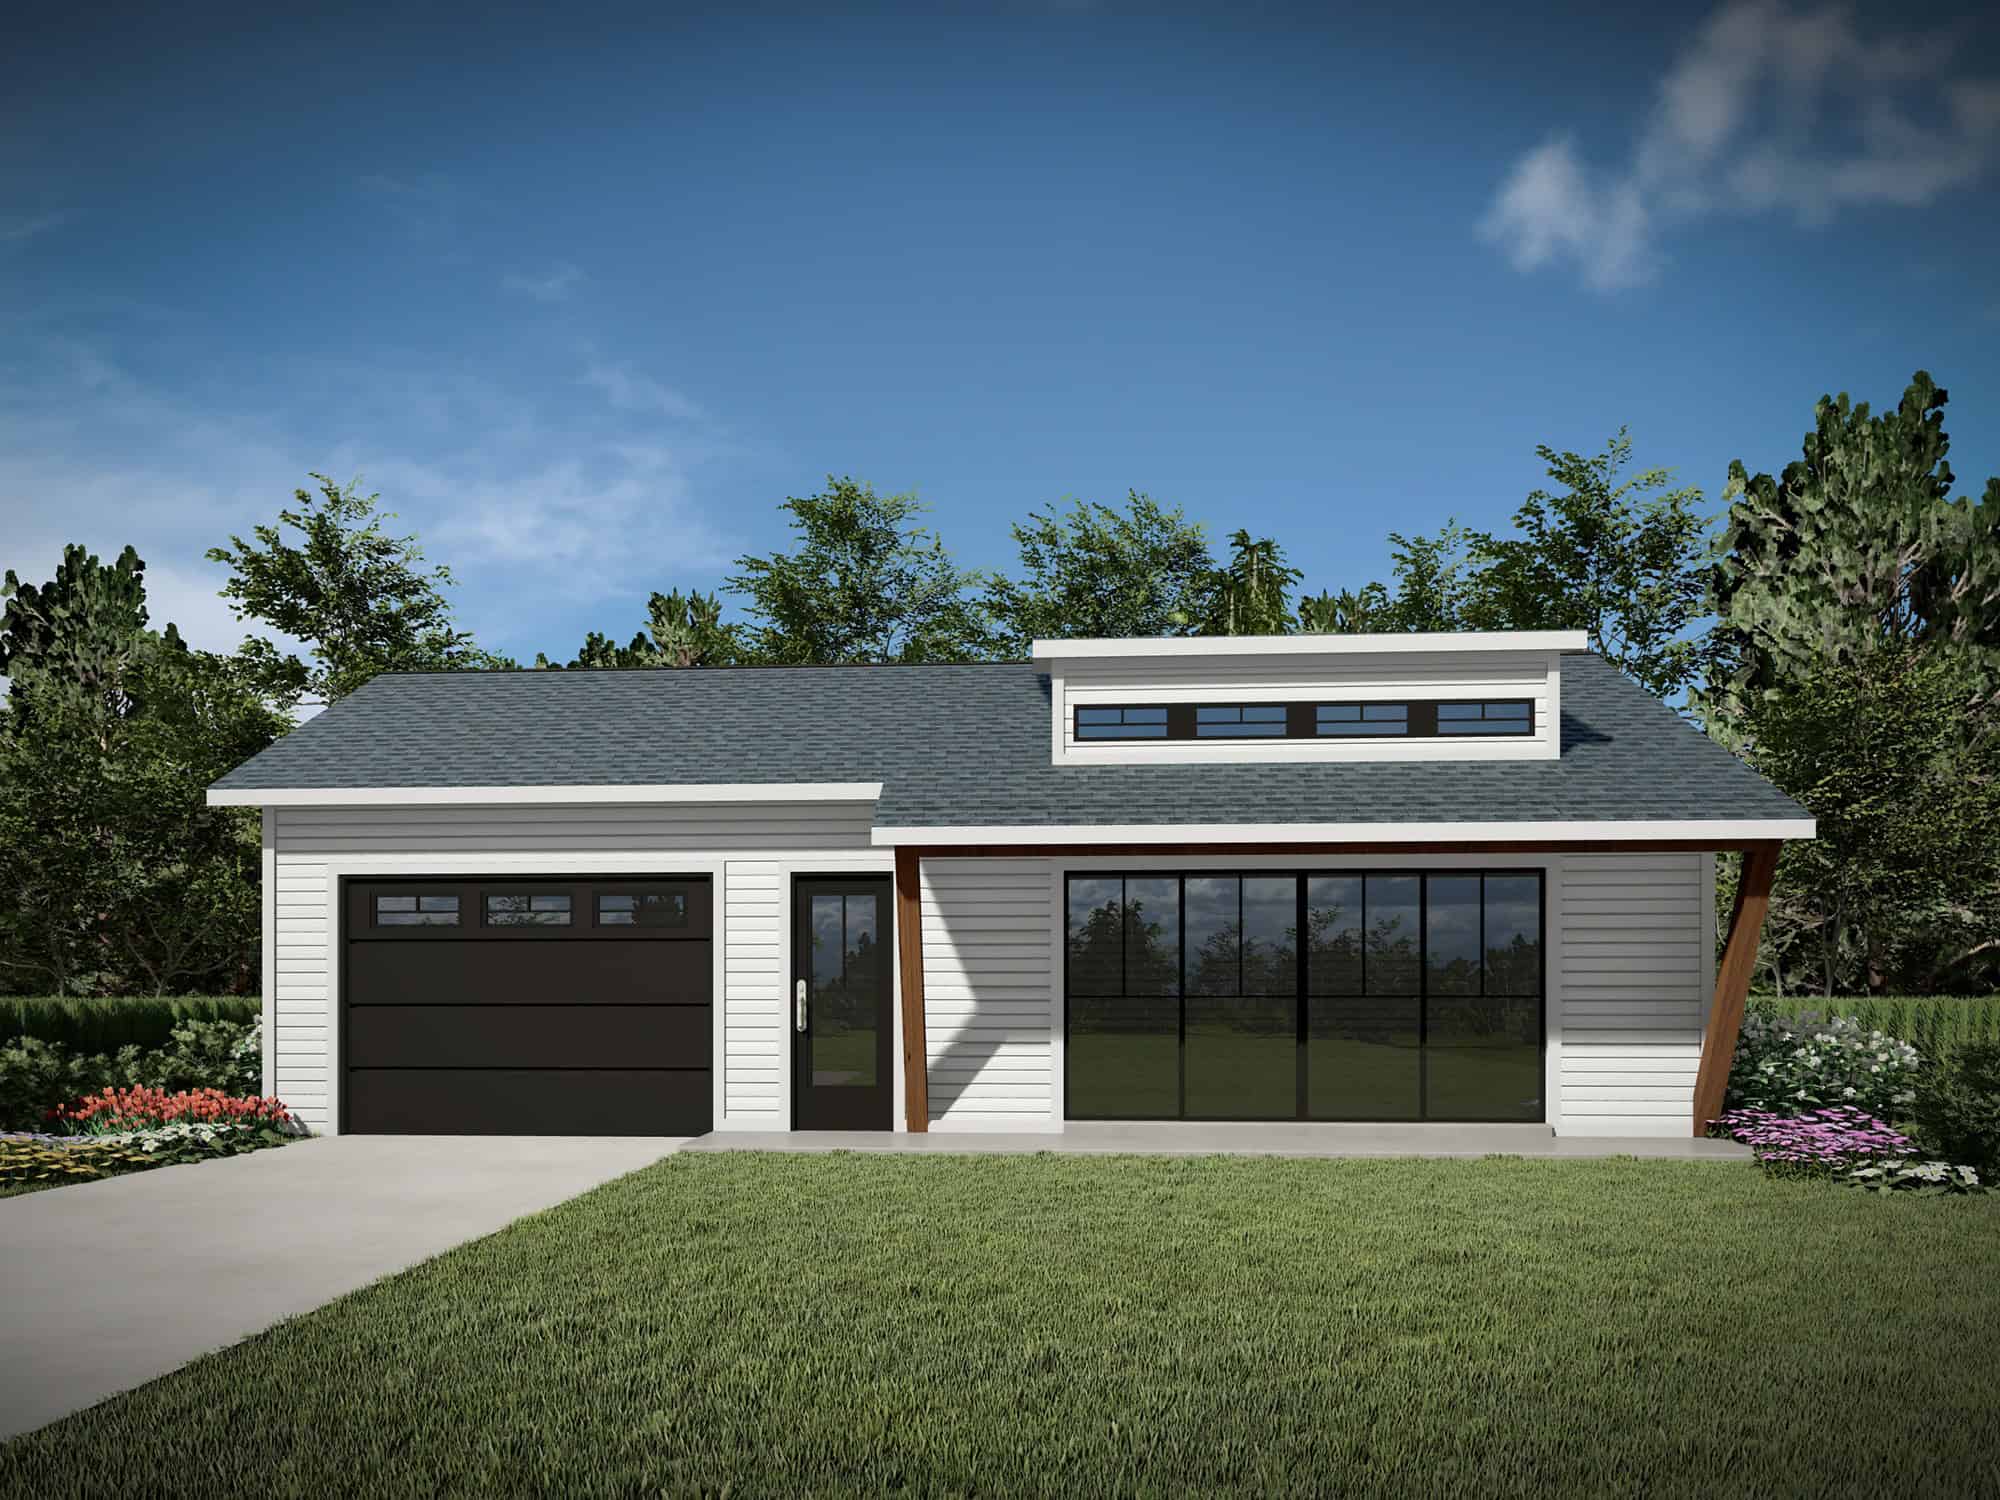
0-Bedroom, 400 Sq Ft Garage w/Apartments House Plan - 208-1040 - Front Exterior
Plan Collection
0-Bedroom, 400 Sq Ft Garage w/Apartments House Plan - 208-1040 - Front Exterior
Plan#208-1040
Starting at$695
400
Sq Ft
1
Story
0
Bed
1
Bath
0
Car
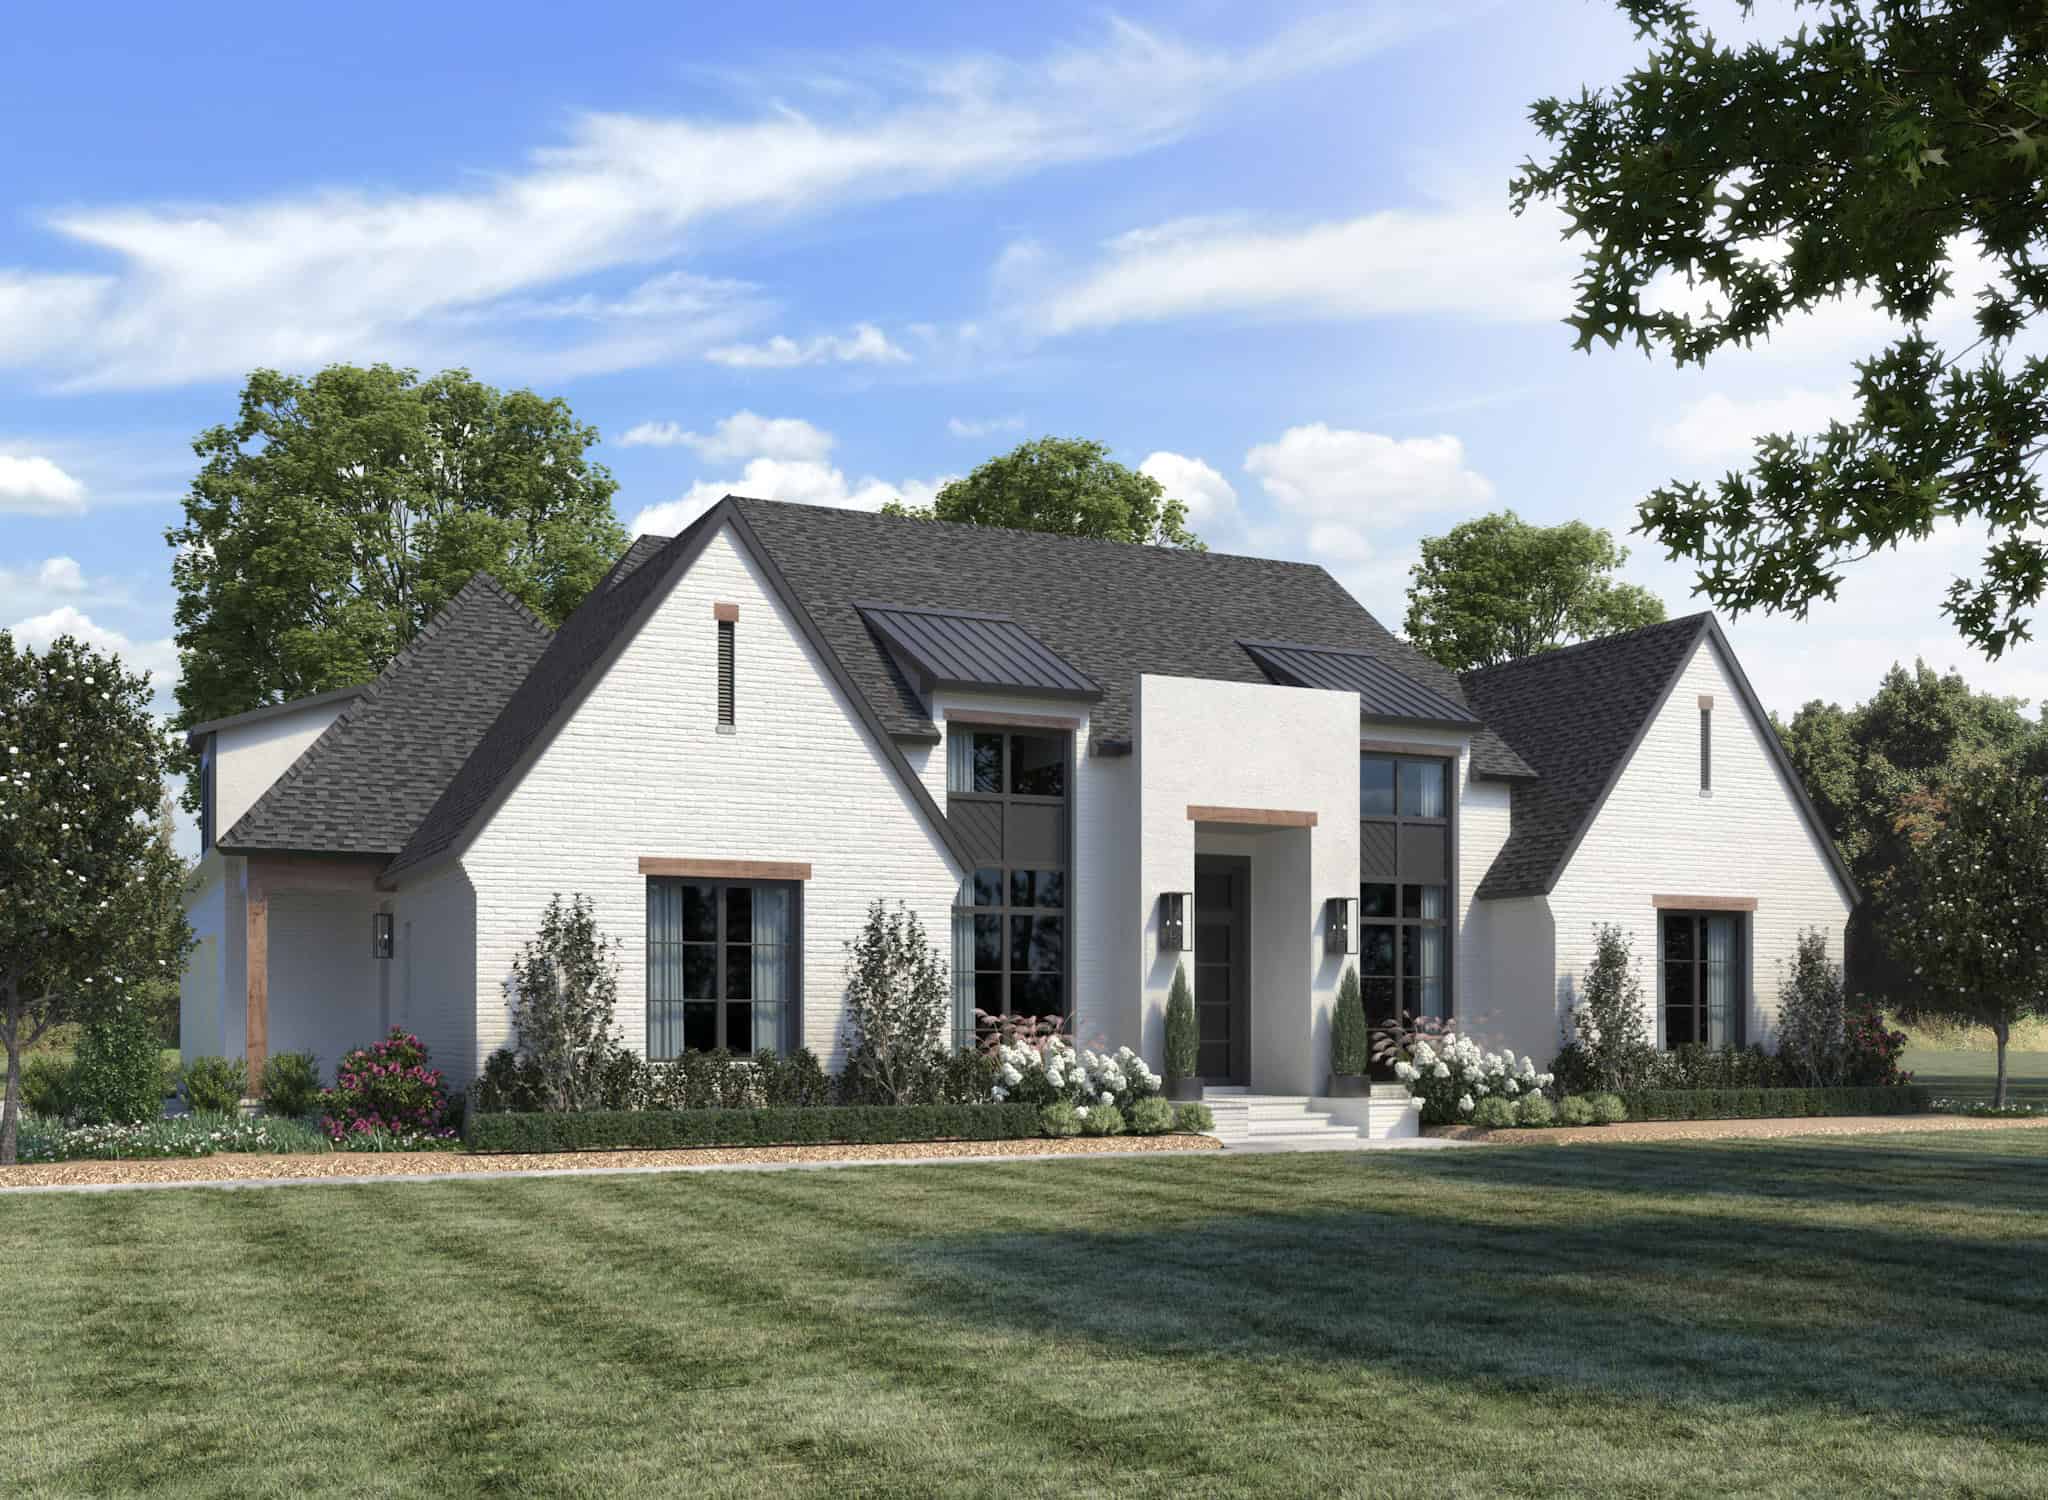
Transitional Floor Plan - 4 Bedrms, 3.5 Baths - 3804 Sq Ft - #206-1092
Plan Collection
Transitional Floor Plan - 4 Bedrms, 3.5 Baths - 3804 Sq Ft - #206-1092
Plan#206-1092
Starting at$1845
3804
Sq Ft
1
Story
4
Bed
3.5
Bath
3
Car
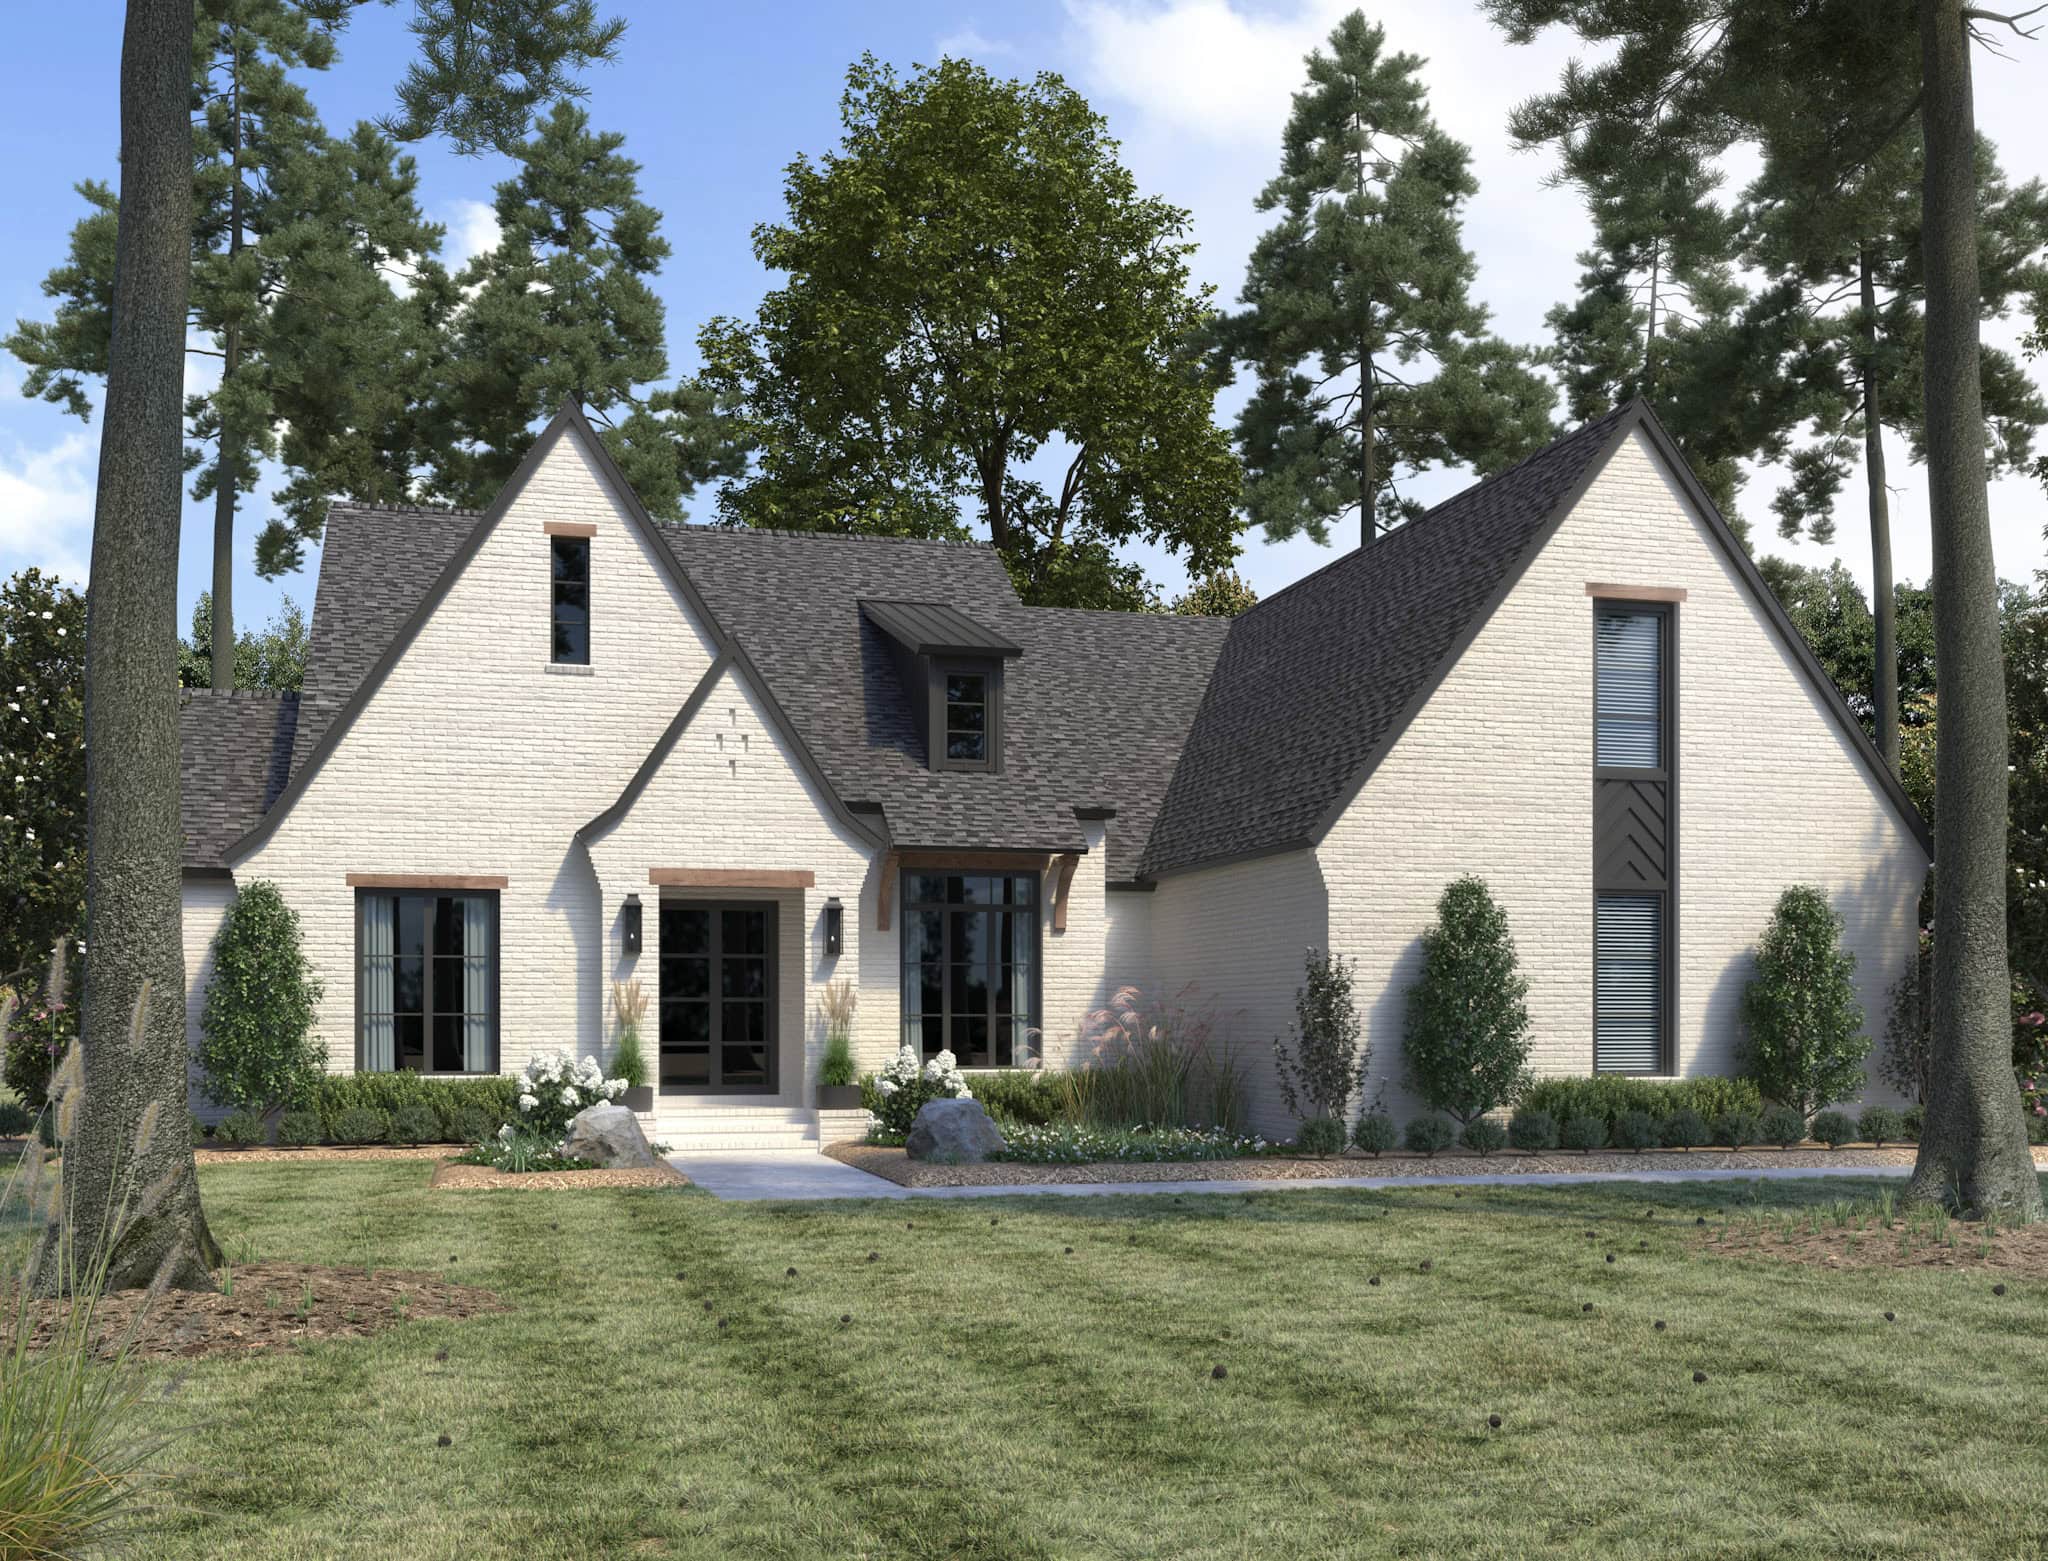
Ranch Floor Plan - 3 Bedrms, 3.5 Baths - 3389 Sq Ft - #206-1078
Plan Collection
Ranch Floor Plan - 3 Bedrms, 3.5 Baths - 3389 Sq Ft - #206-1078
Plan#206-1078
Starting at$1445
3389
Sq Ft
1
Story
3
Bed
3.5
Bath
2
Car
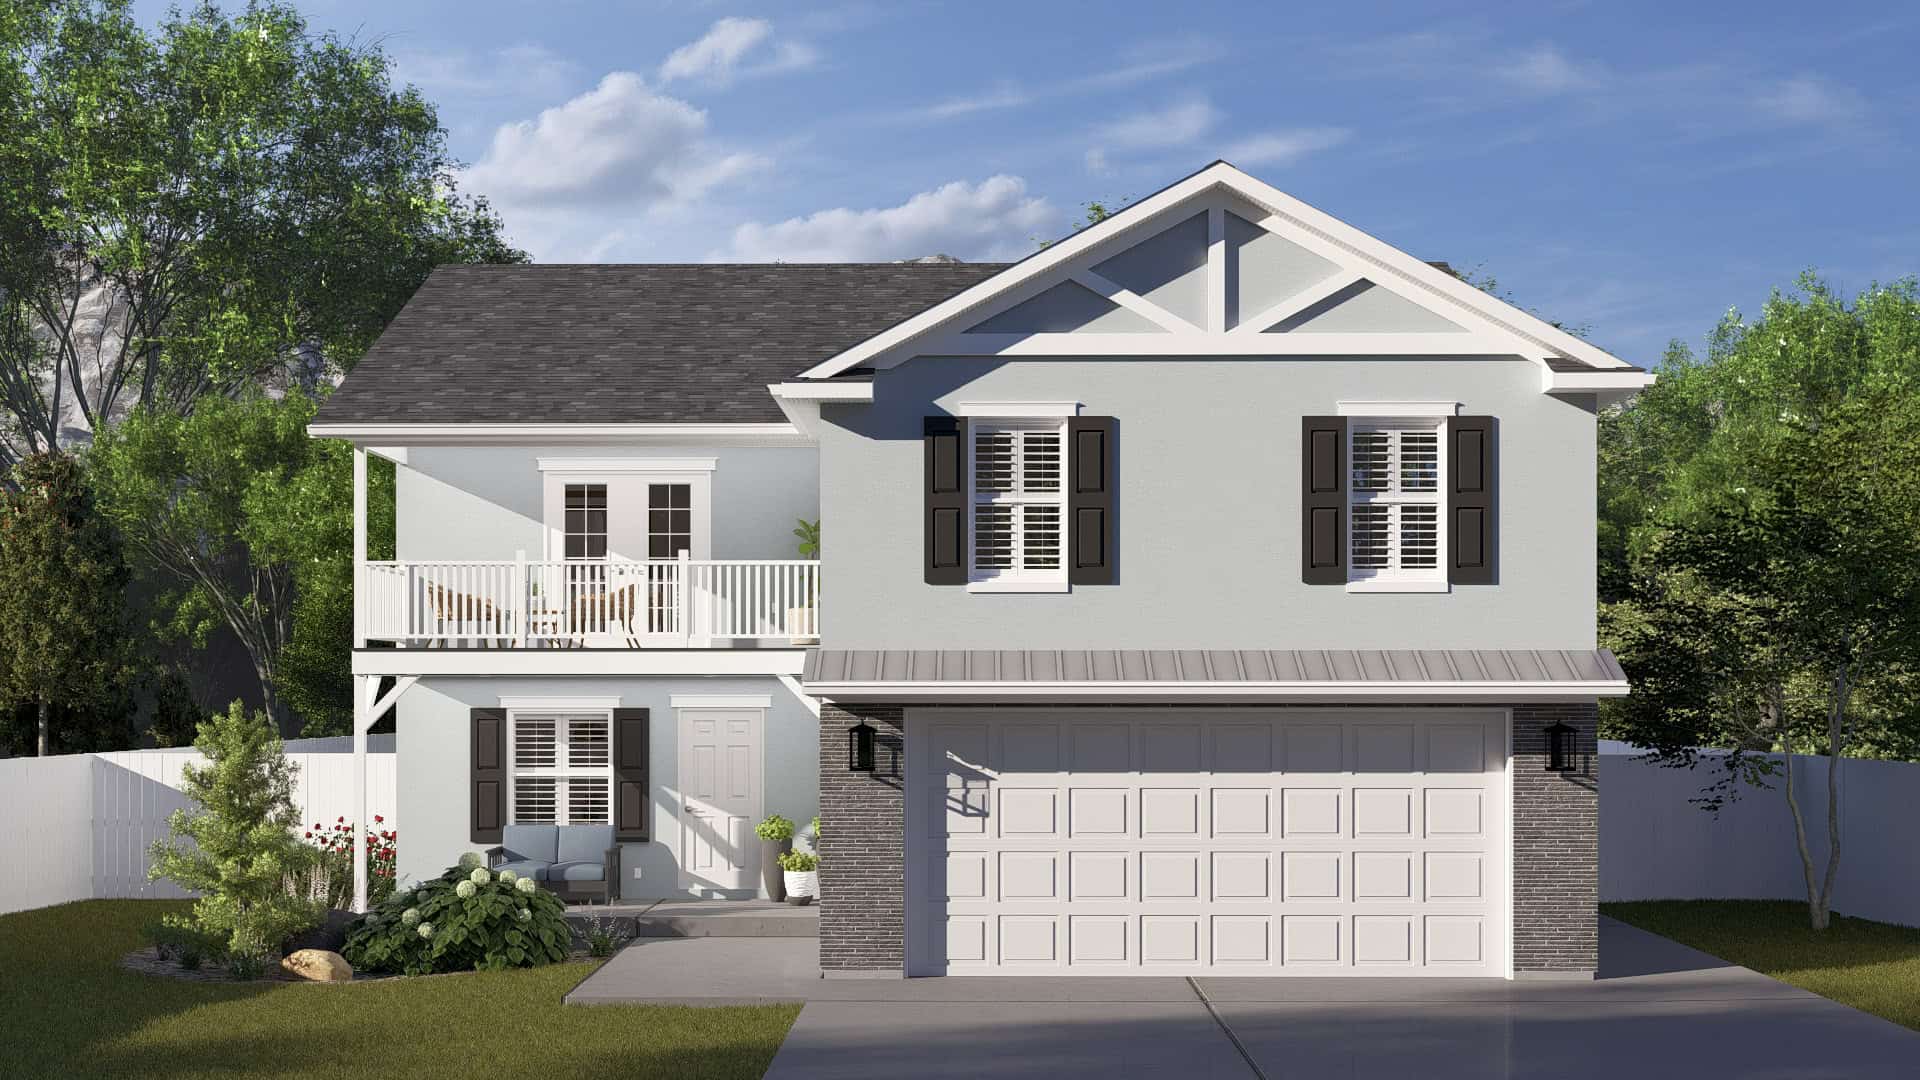
Country House Plan, 4-5 Bedrms, 2.5-3.5 Baths, 2295-3302 Sq Ft - #187-1241
Plan Collection
Country House Plan, 4-5 Bedrms, 2.5-3.5 Baths, 2295-3302 Sq Ft - #187-1241
Plan#187-1241
Starting at$1250
2295
Sq Ft
2
Story
4
Bed
2.5
Bath
2
Car
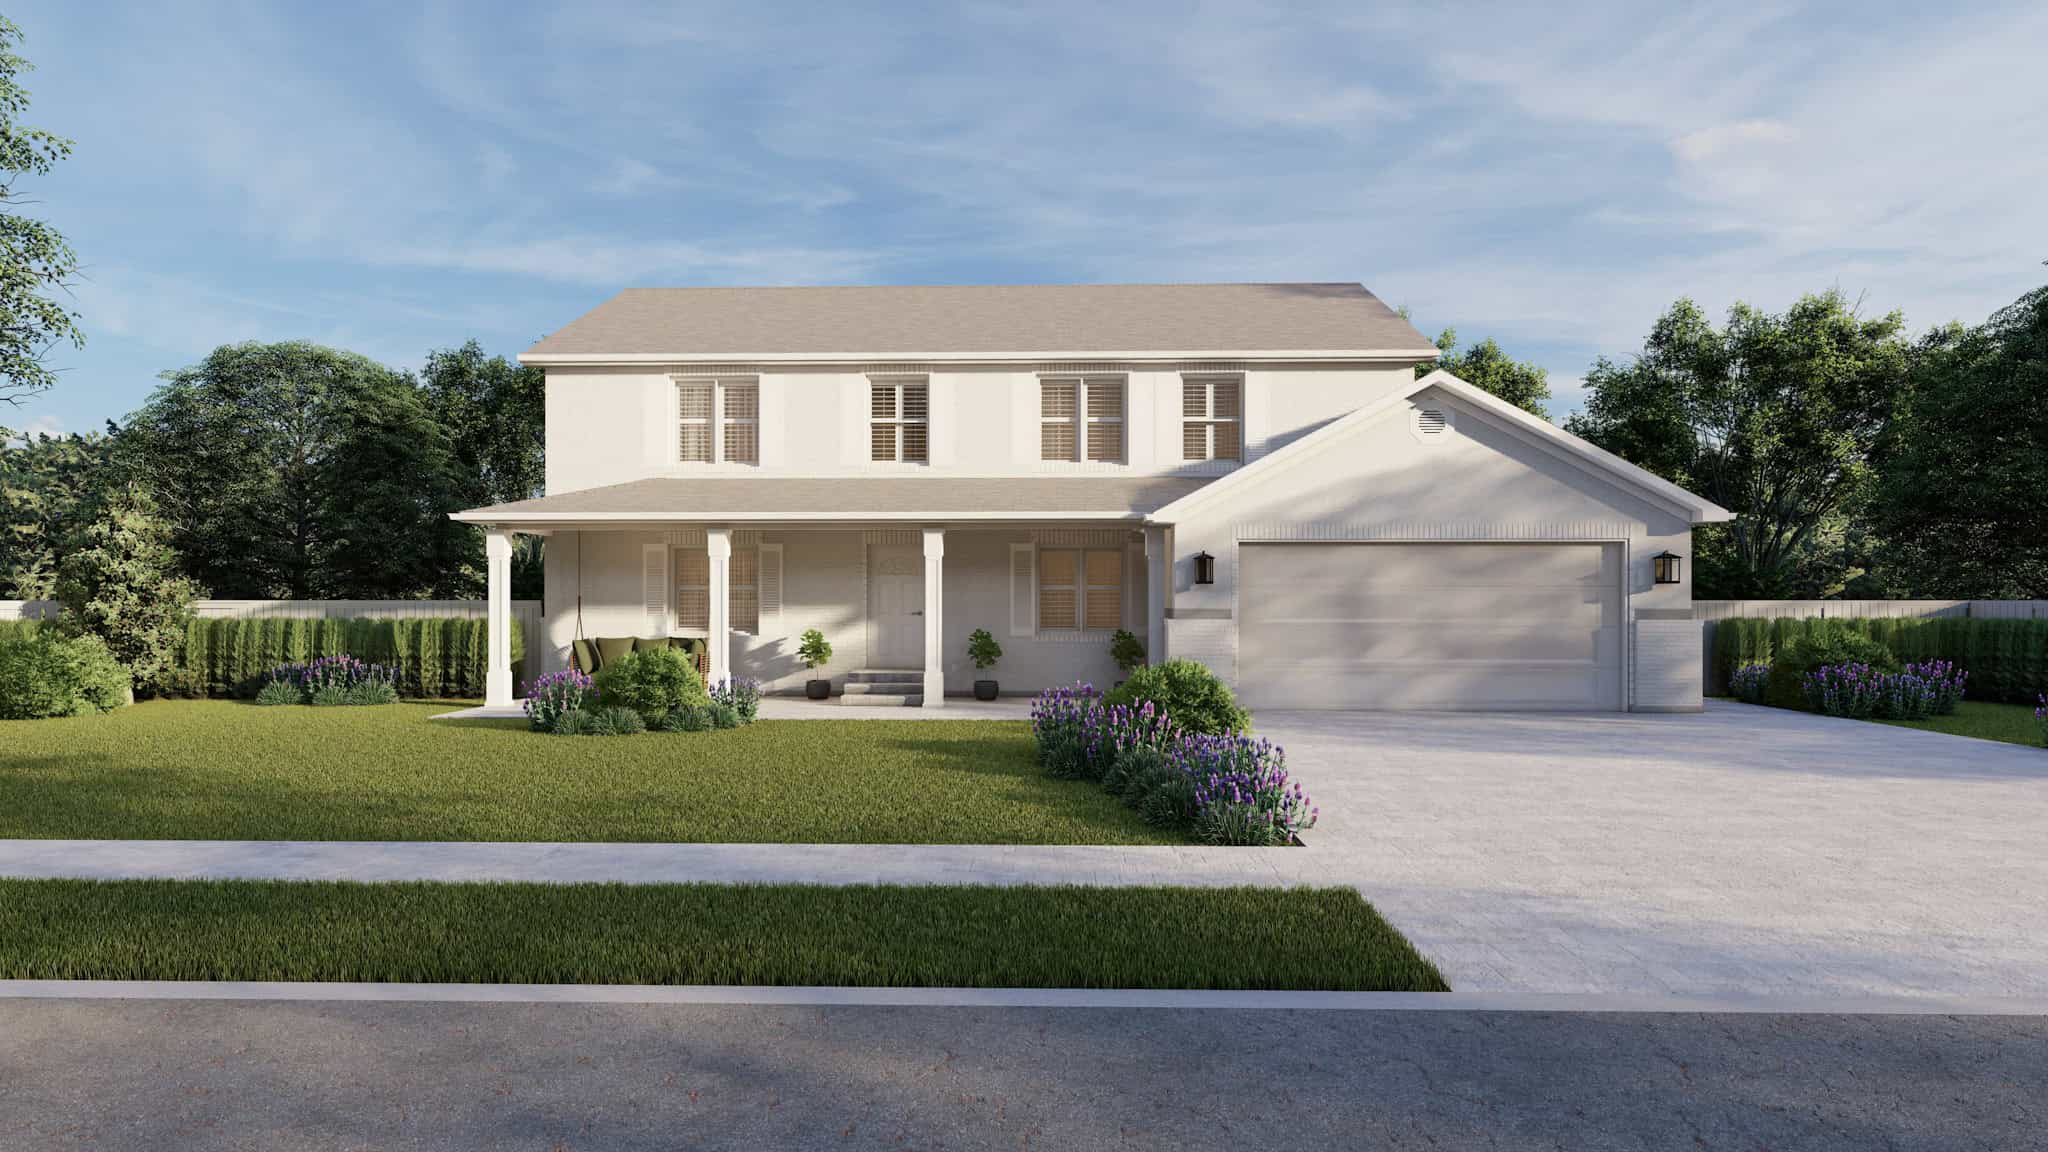
Country House Plan, 4-7 Bedrms, 3-4 Baths, 2627-3841 Sq Ft #187-1221
Plan Collection
Country House Plan, 4-7 Bedrms, 3-4 Baths, 2627-3841 Sq Ft #187-1221
Plan#187-1221
Starting at$1350
2627
Sq Ft
2
Story
4
Bed
3
Bath
2
Car
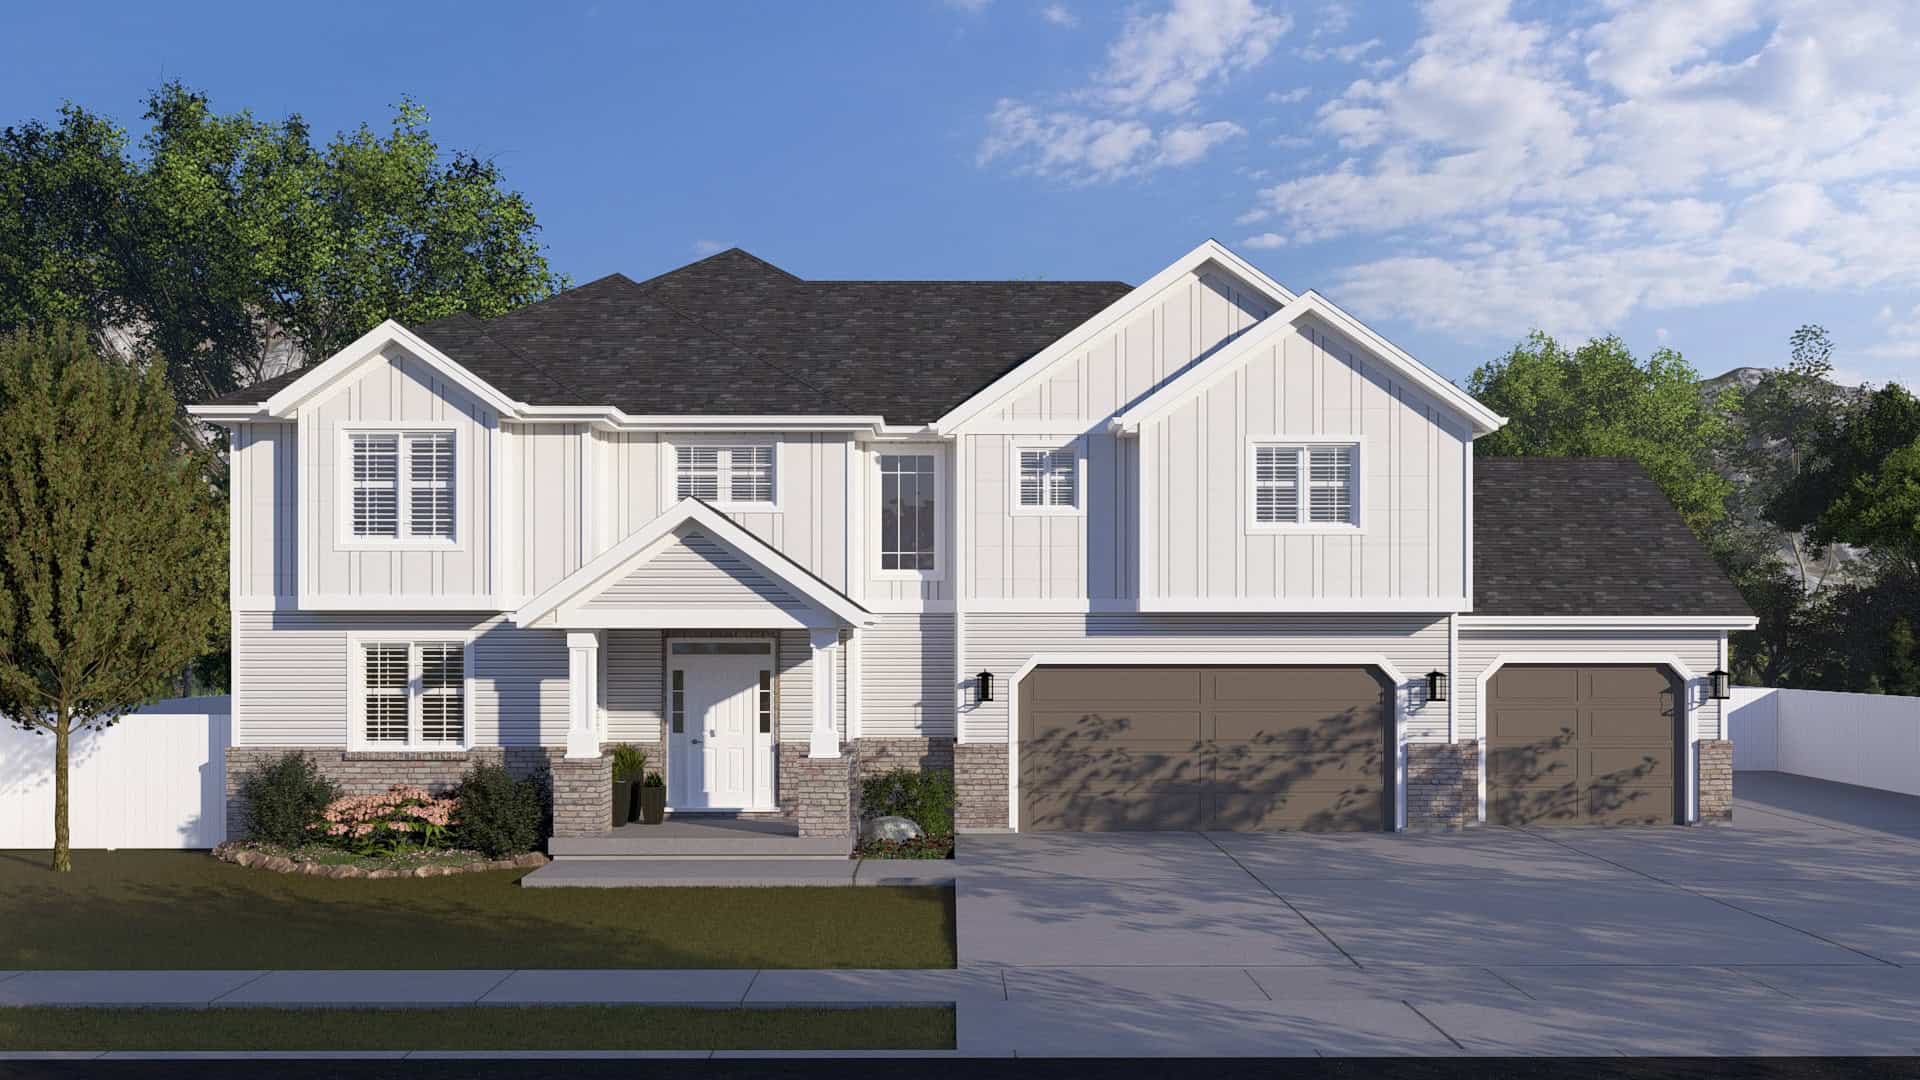
Country Floor Plan - 4-6 Bedrms, 4.5 Baths - 3136-4639 Sq Ft #187-1216
Plan Collection
Country Floor Plan - 4-6 Bedrms, 4.5 Baths - 3136-4639 Sq Ft #187-1216
Plan#187-1216
Starting at$1450
3136
Sq Ft
2
Story
4
Bed
3.5
Bath
3
Car
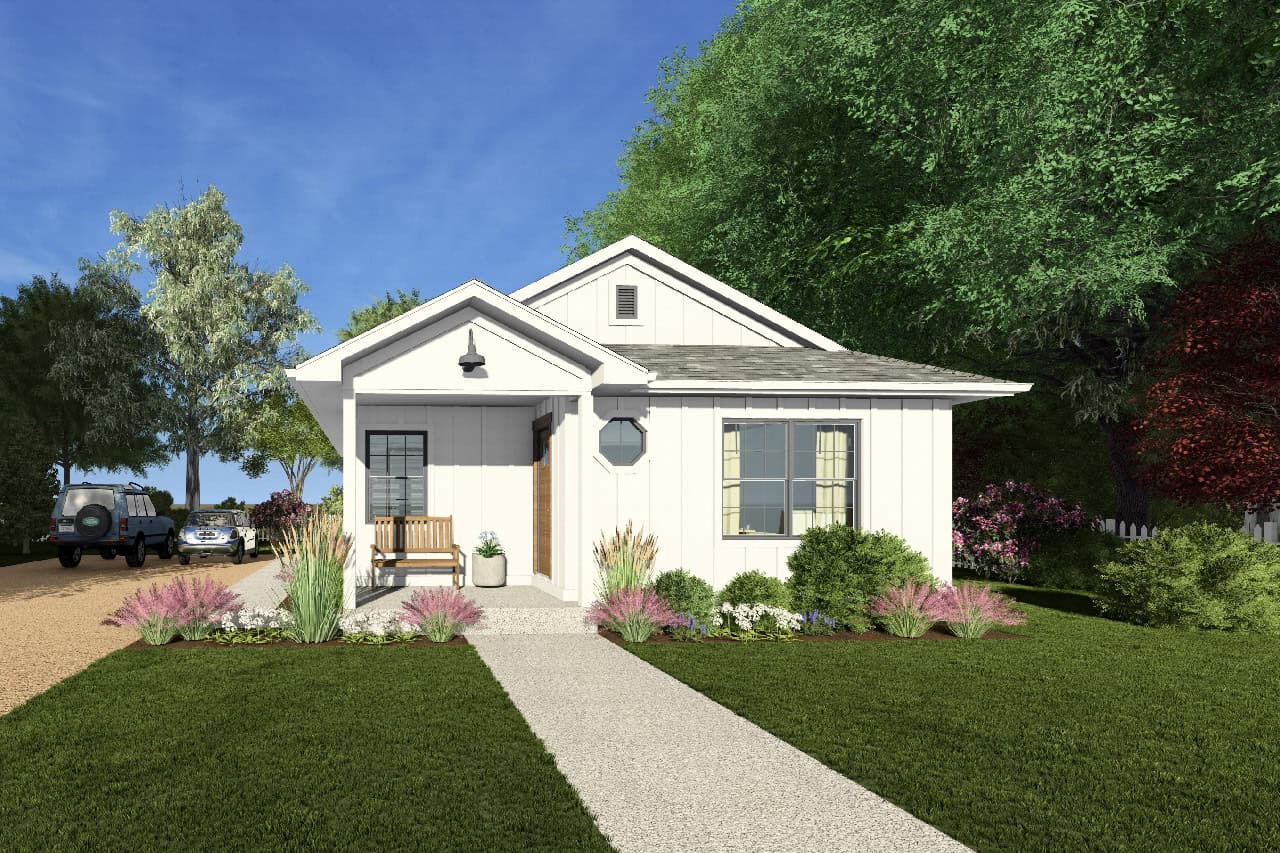
Modern Farmhouse Home Plan - 2 Bedrms, 1 Baths - 951 Sq Ft - #177-1077
Plan Collection
Modern Farmhouse Home Plan - 2 Bedrms, 1 Baths - 951 Sq Ft - #177-1077
Plan#177-1077
Starting at$1195
951
Sq Ft
1
Story
2
Bed
1
Bath
0
Car
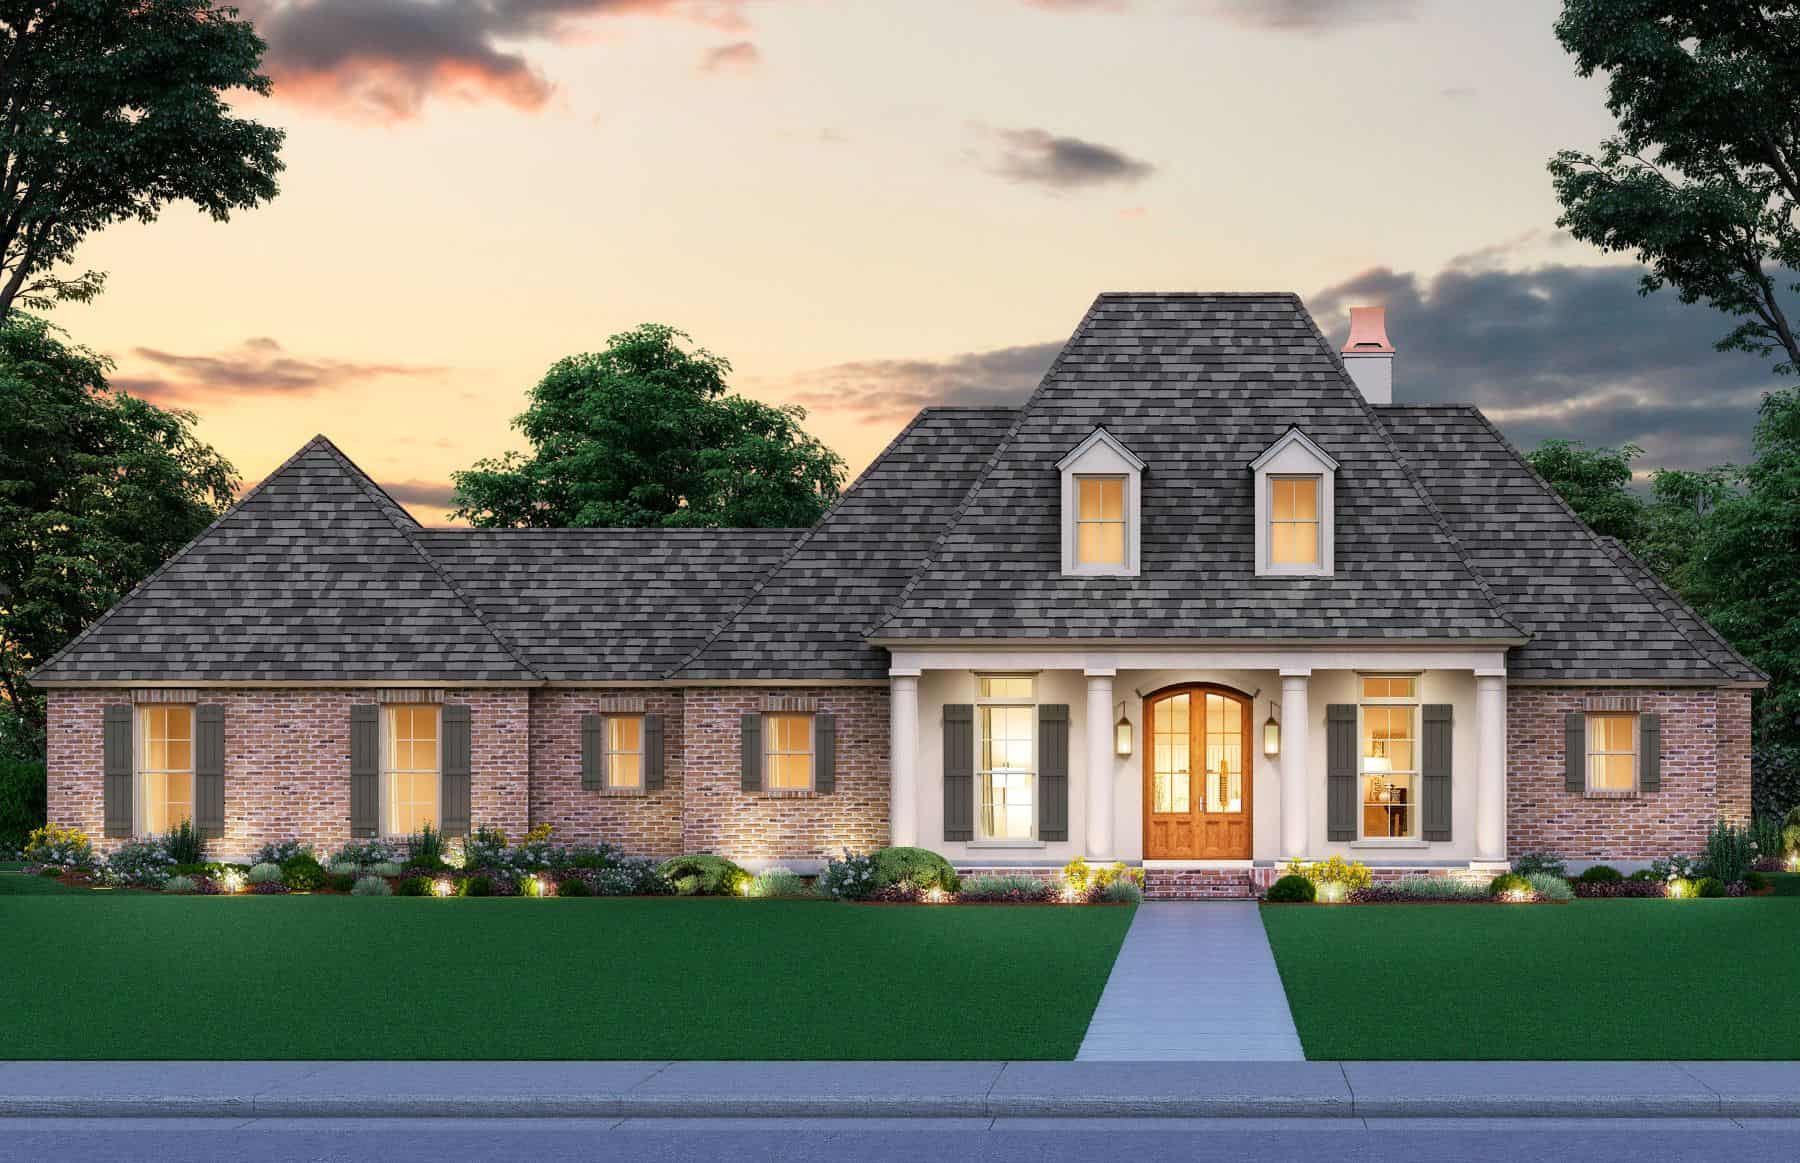
4-Bedroom, 2446 Sq Ft Acadian House Plan - 206-1075 - Front Exterior
Plan Collection
4-Bedroom, 2446 Sq Ft Acadian House Plan - 206-1075 - Front Exterior
Plan#206-1075
Starting at$1295
2446
Sq Ft
1
Story
4
Bed
2.5
Bath
2
Car
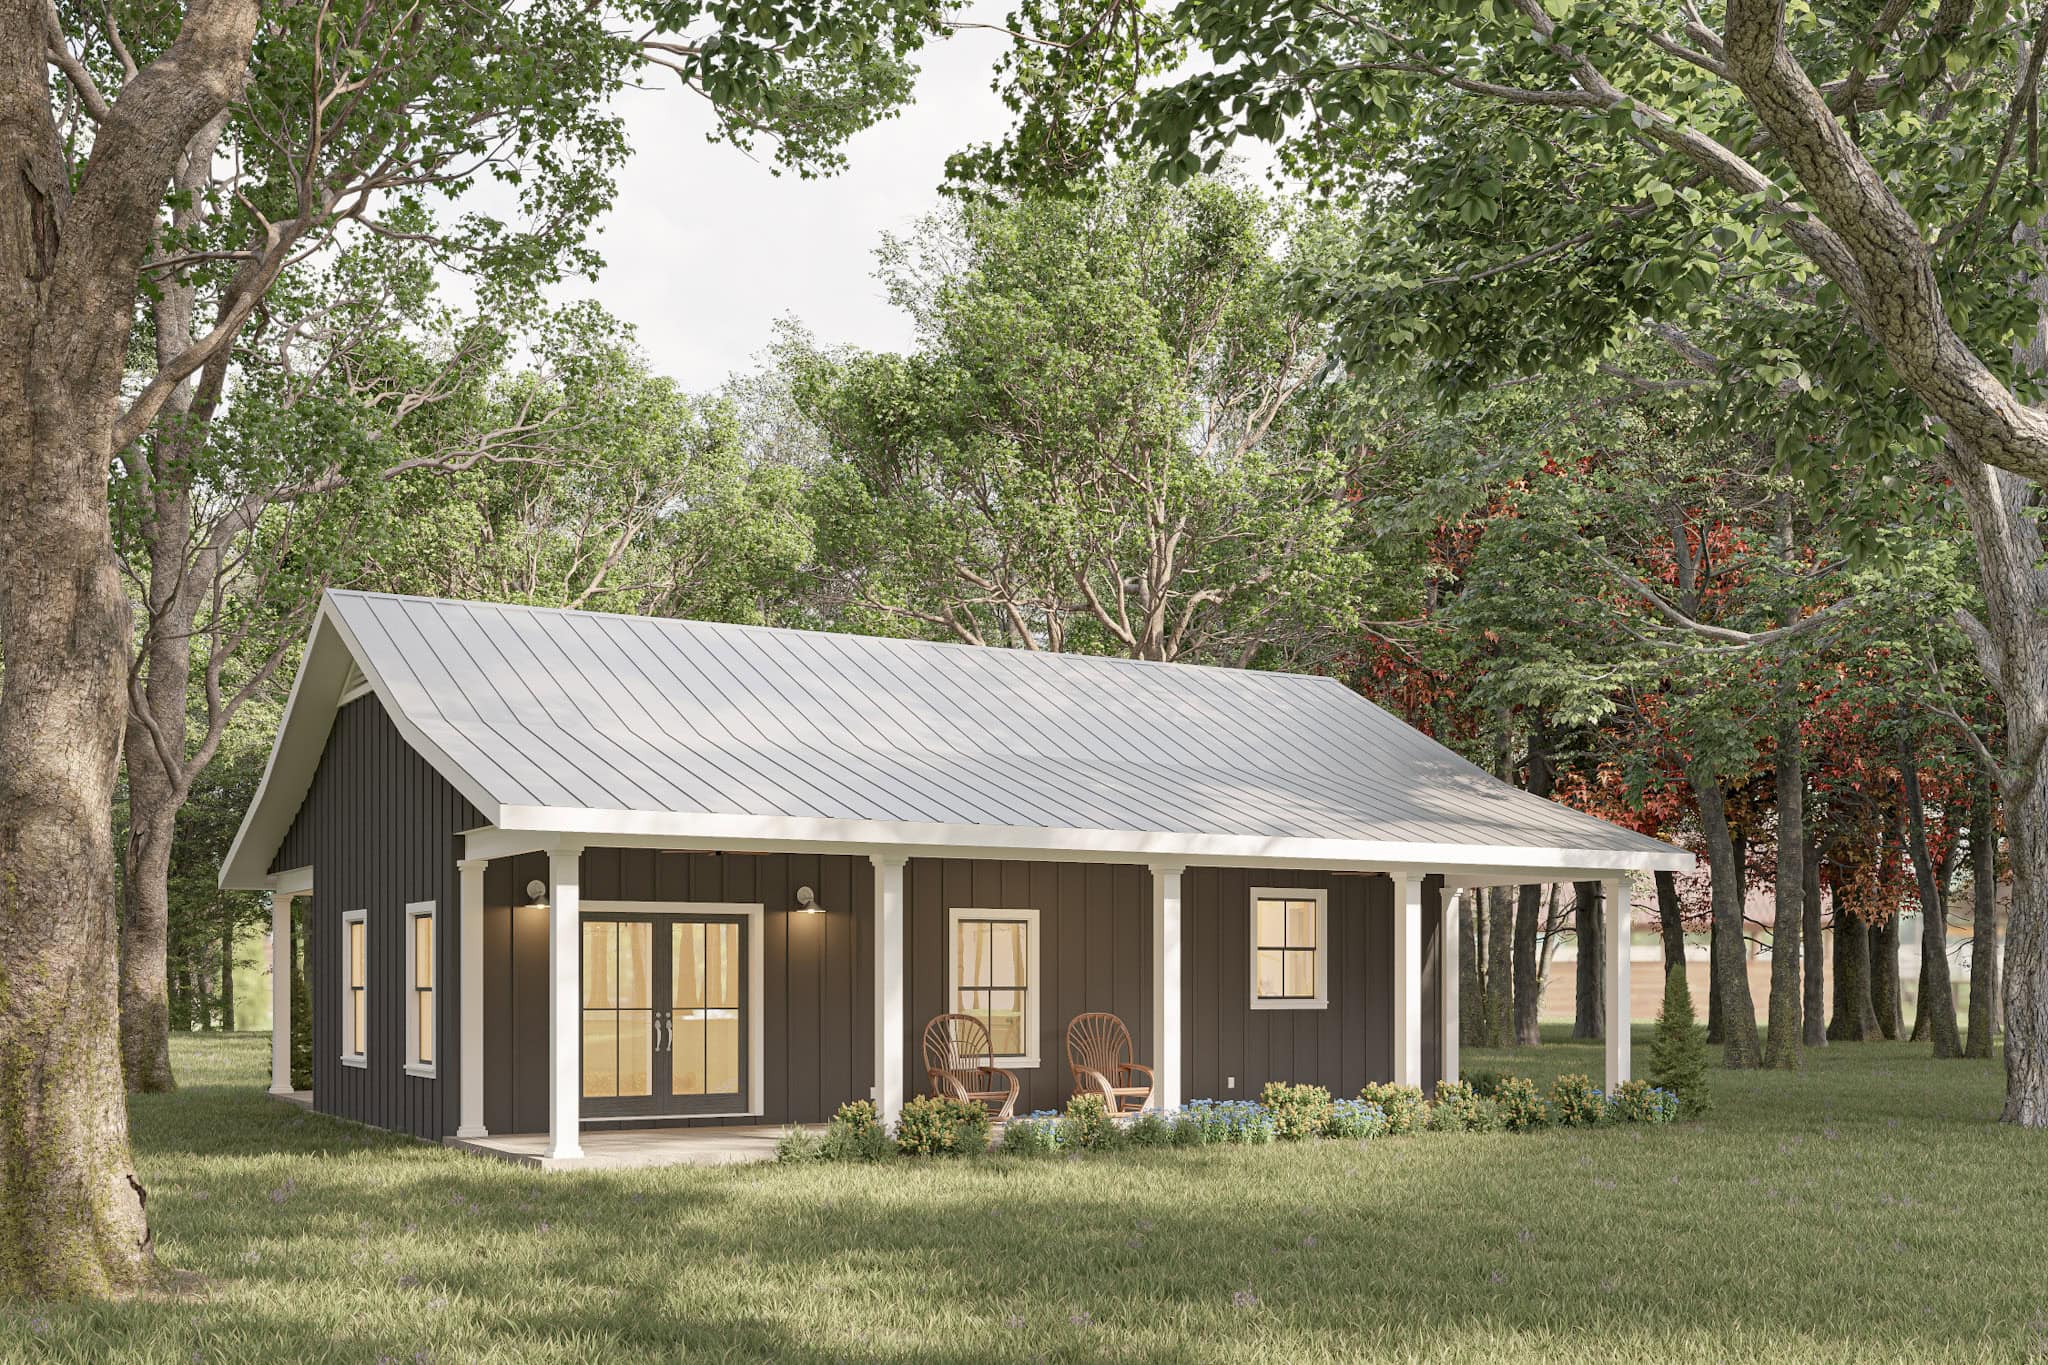
1-Bedroom, 800 Sq Ft Small House Plans - 123-1147 - Main Exterior
Plan Collection
1-Bedroom, 800 Sq Ft Small House Plans - 123-1147 - Main Exterior
Plan#123-1147
Starting at$935
800
Sq Ft
1
Story
1
Bed
1
Bath
0
Car
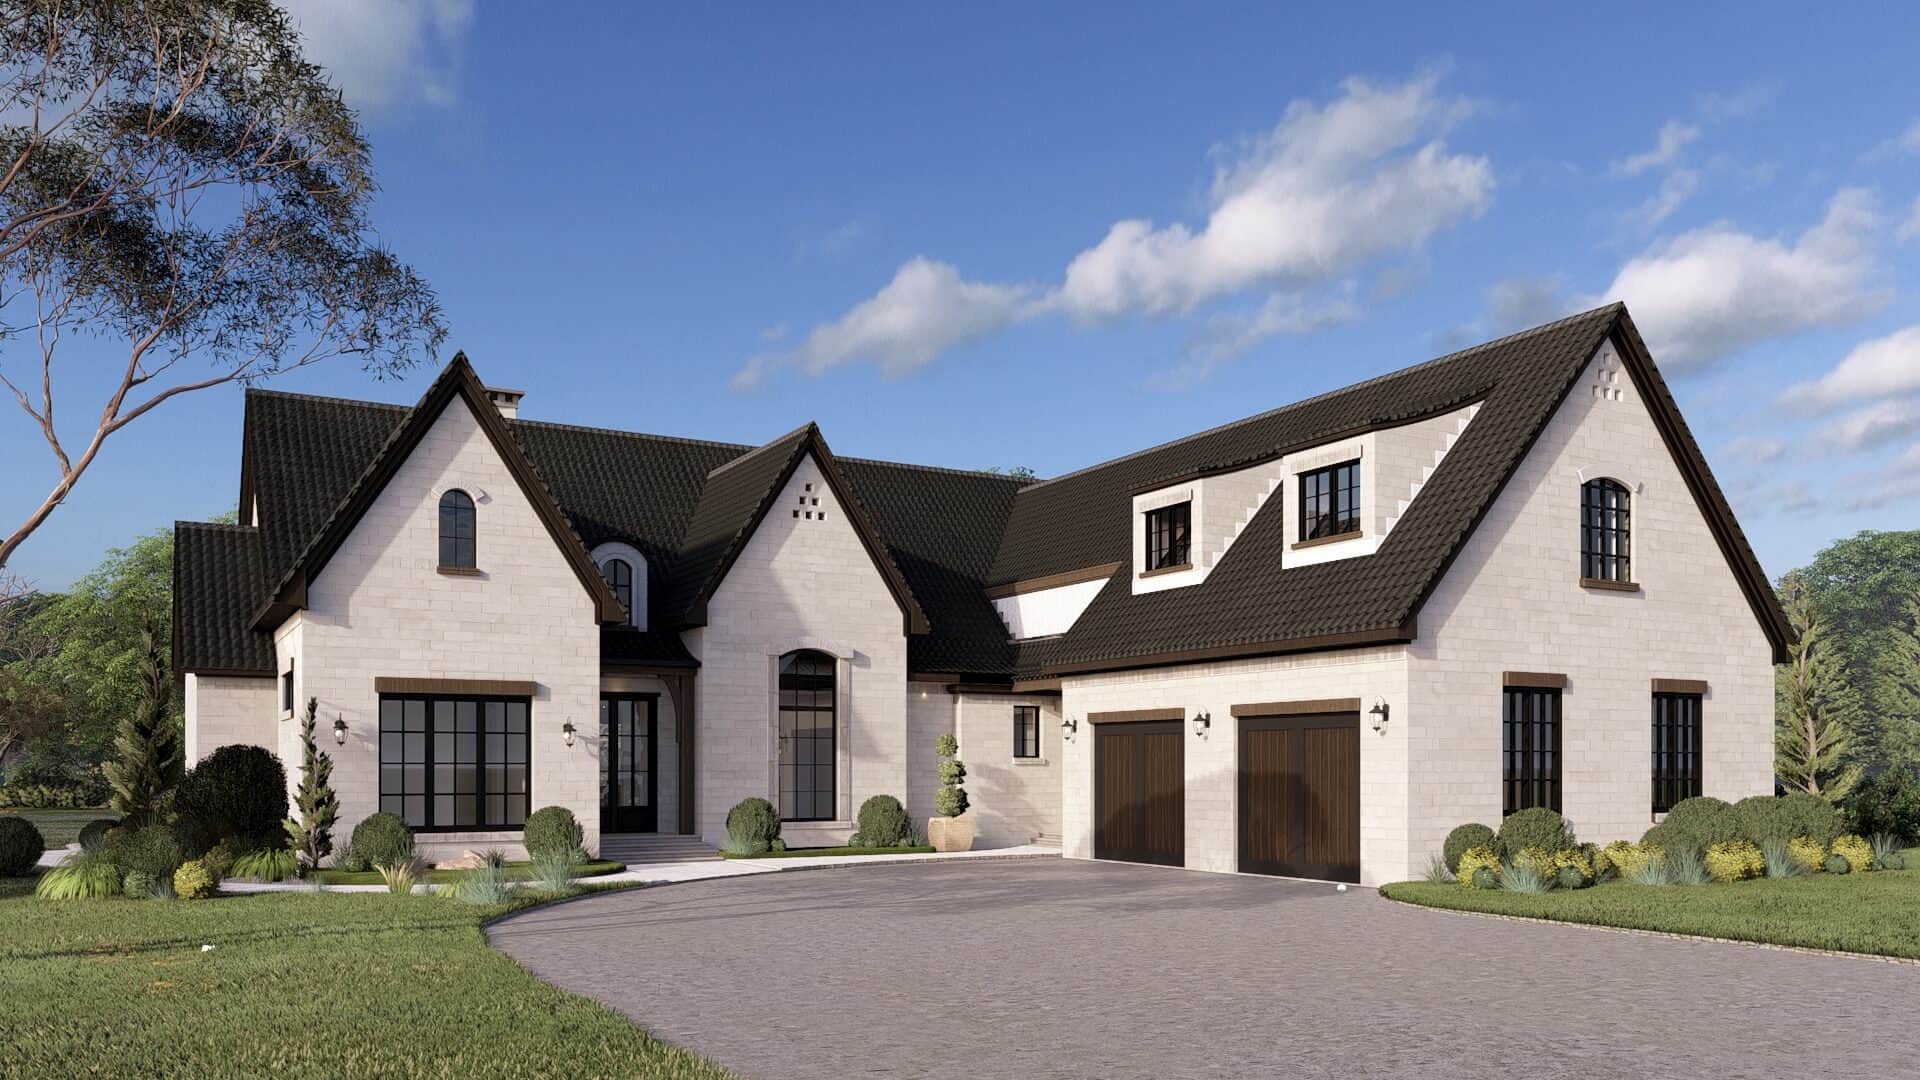
4-Bedroom, 3755 Sq Ft European Home Plan - 193-1353 - Main Exterior
Plan Collection
4-Bedroom, 3755 Sq Ft European Home Plan - 193-1353 - Main Exterior
Plan#193-1353
Starting at$1550
3755
Sq Ft
1.5
Story
4
Bed
4.5
Bath
2
Car
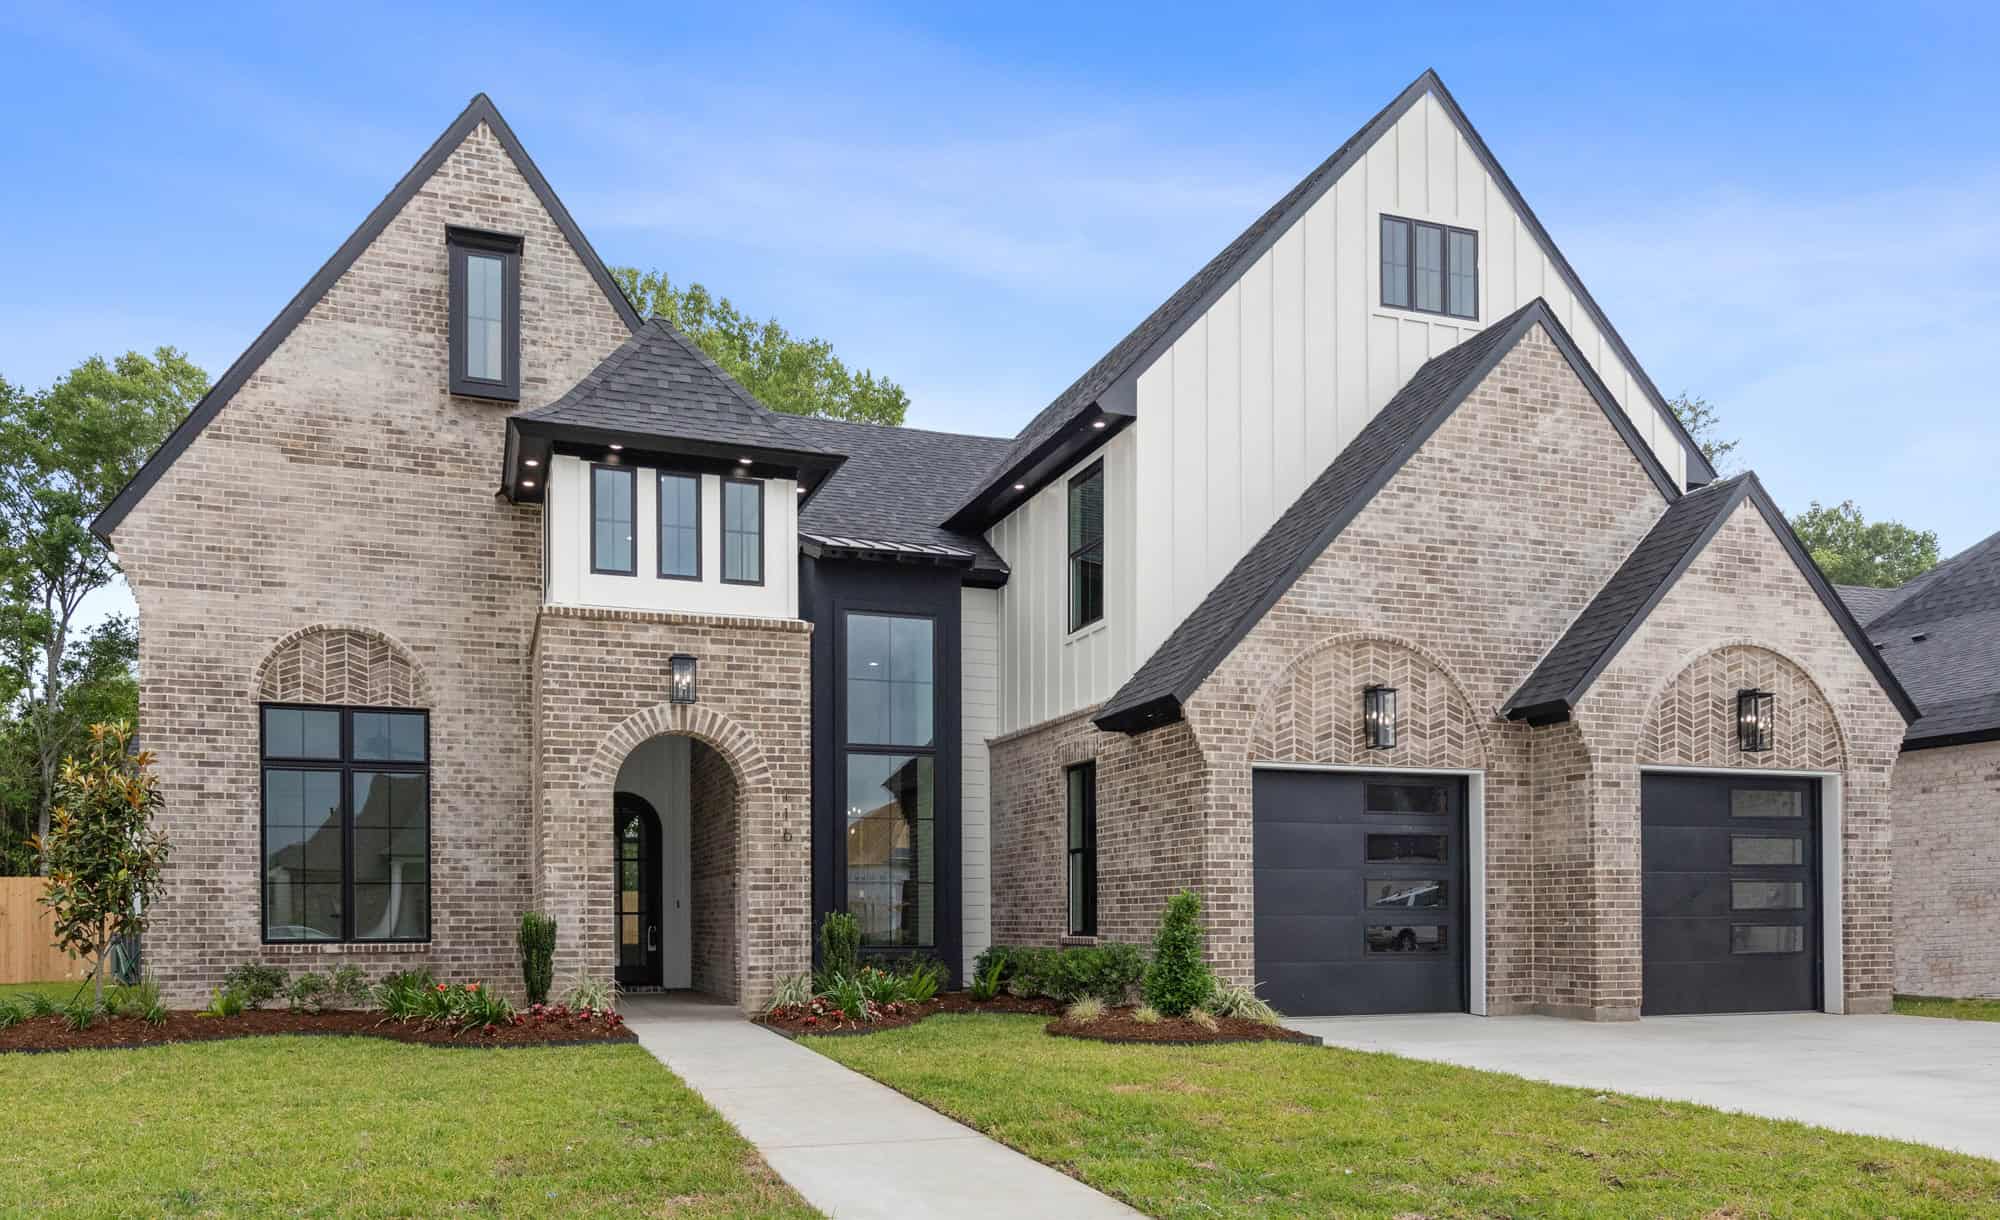
European Floor Plan - 4 Bedrms, 3 Baths - 2915 Sq Ft - #204-1049
Plan Collection
European Floor Plan - 4 Bedrms, 3 Baths - 2915 Sq Ft - #204-1049
Plan#204-1049
Starting at$1740
2915
Sq Ft
2
Story
4
Bed
3
Bath
2
Car
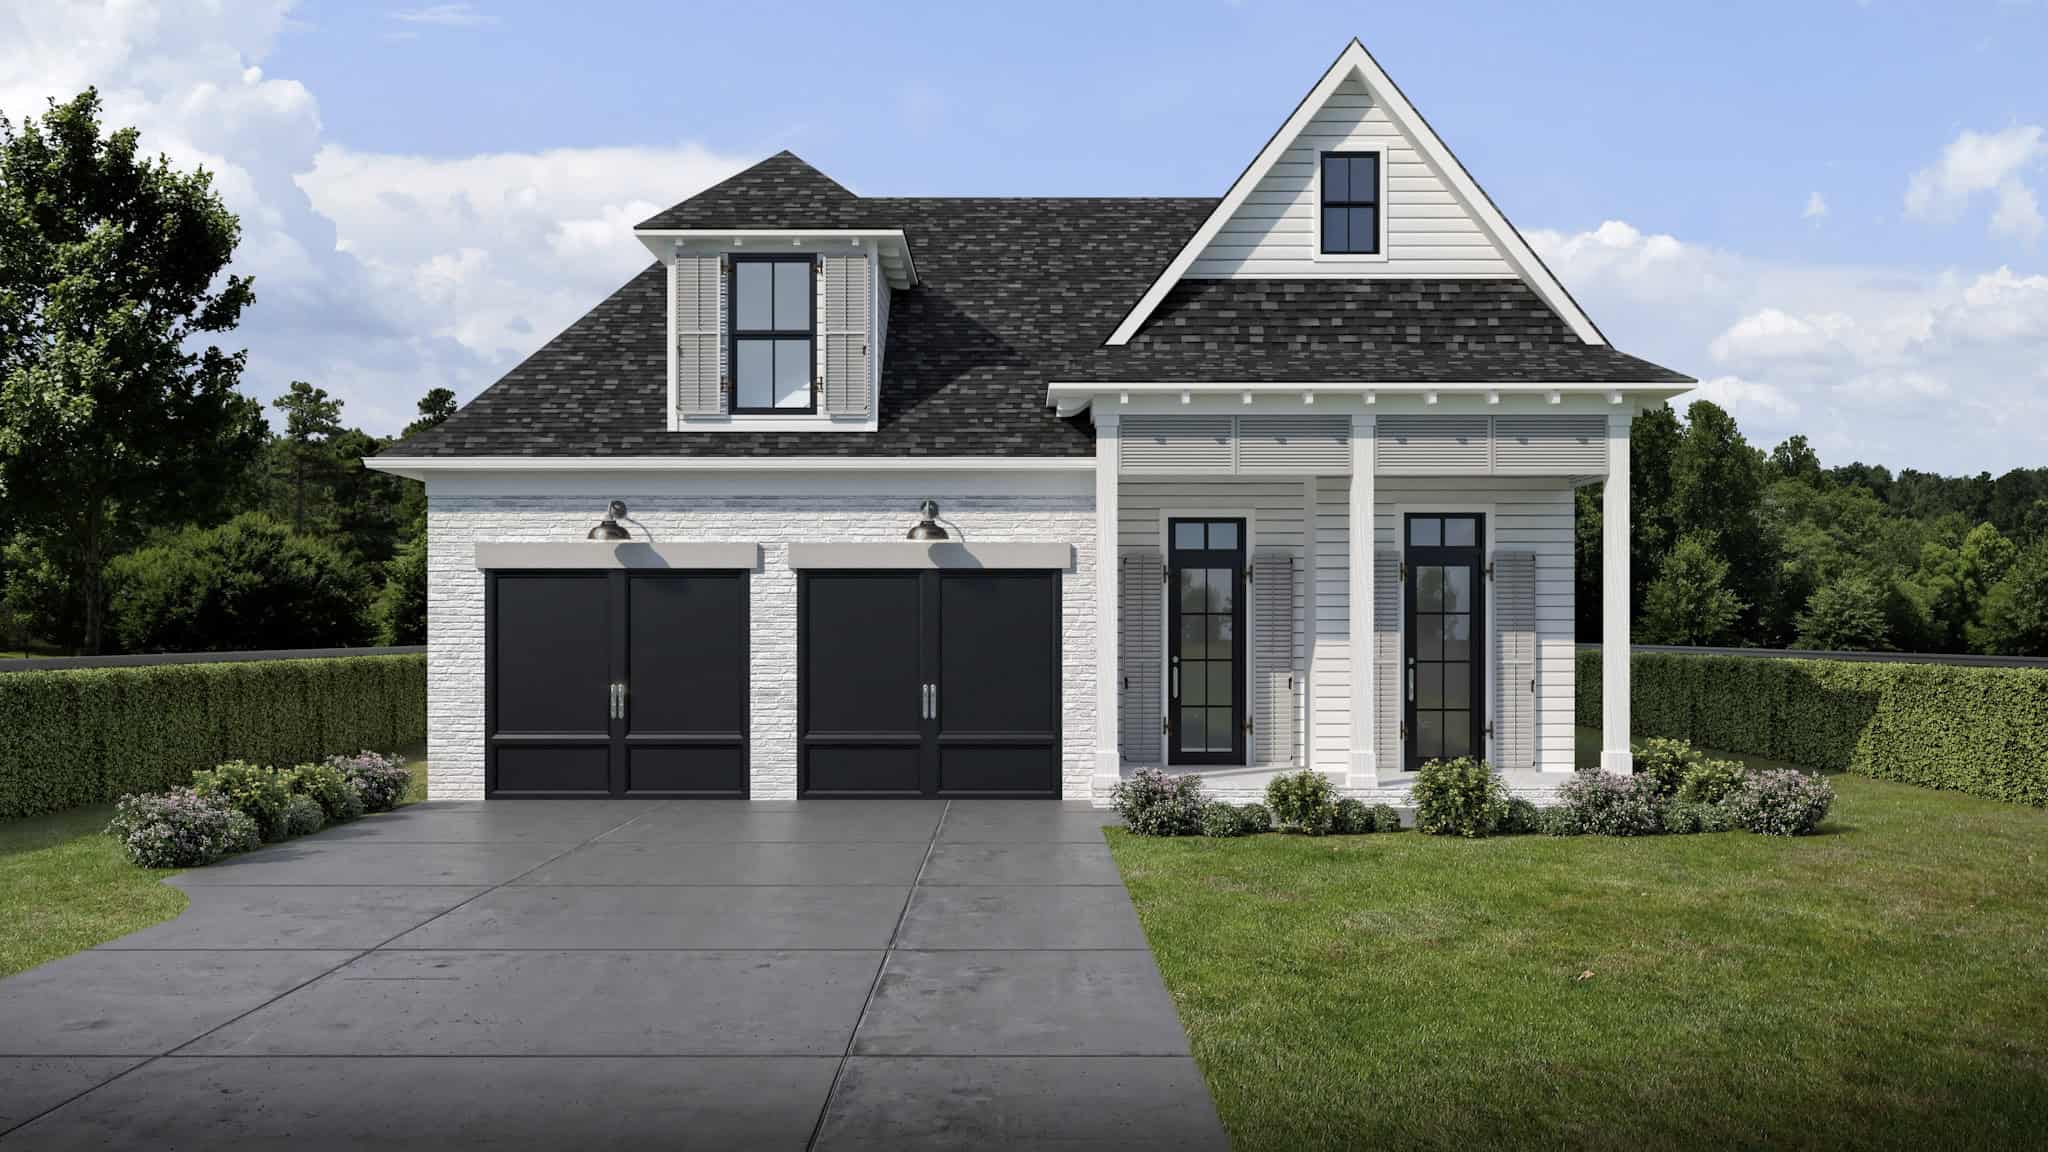
3-Bedroom, 1997 Sq Ft Southern Home Plan - 204-1045 - Main Exterior
Plan Collection
3-Bedroom, 1997 Sq Ft Southern Home Plan - 204-1045 - Main Exterior
Plan#204-1045
Starting at$1540
1997
Sq Ft
1
Story
3
Bed
2
Bath
2
Car
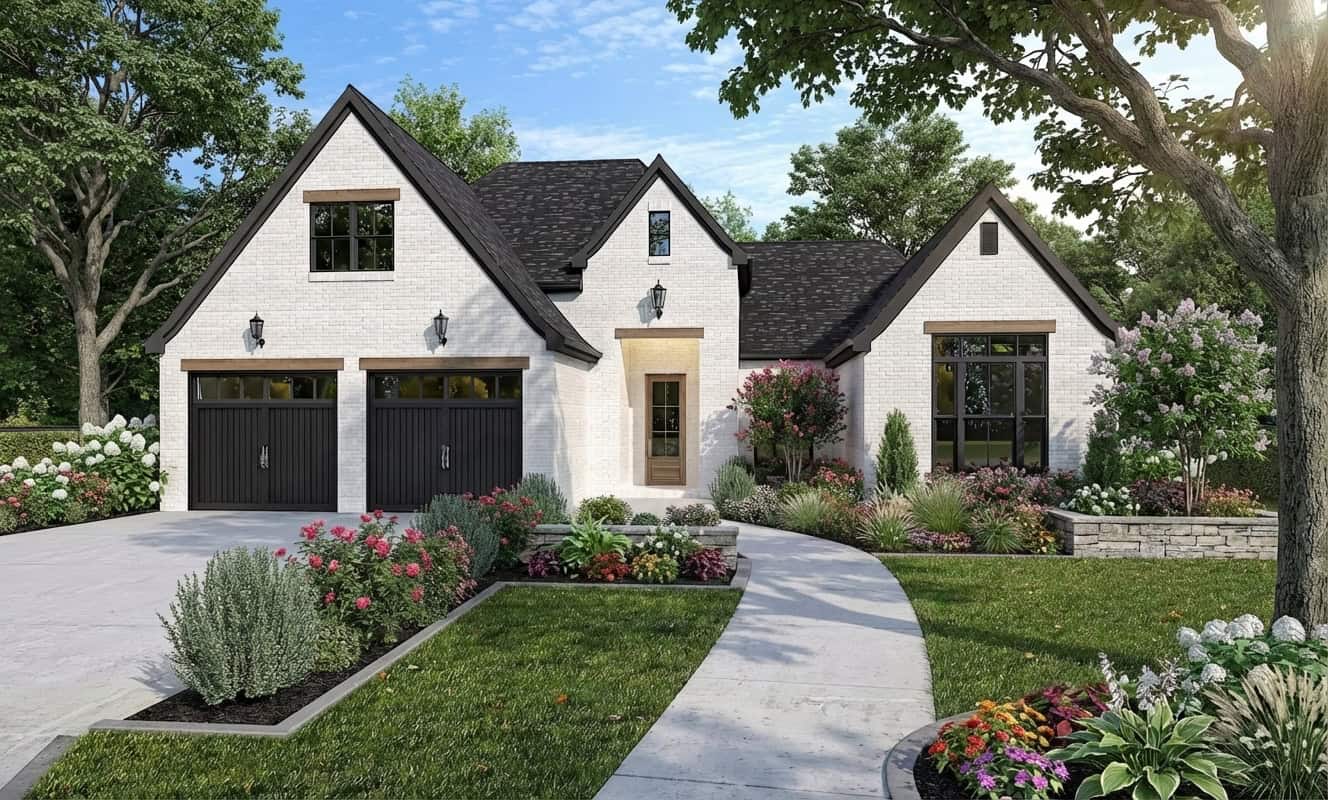
French Home Plan - 3 Bedrms, 2 Baths - 1829 Sq Ft - #204-1043
Plan Collection
French Home Plan - 3 Bedrms, 2 Baths - 1829 Sq Ft - #204-1043
Plan#204-1043
Starting at$1440
1829
Sq Ft
1
Story
3
Bed
2
Bath
2
Car

European House Plan - 4 Bedrms, 2 Baths - 1761 Sq Ft - #204-1042
Plan Collection
European House Plan - 4 Bedrms, 2 Baths - 1761 Sq Ft - #204-1042
Plan#204-1042
Starting at$1440
1761
Sq Ft
1
Story
4
Bed
2
Bath
2
Car
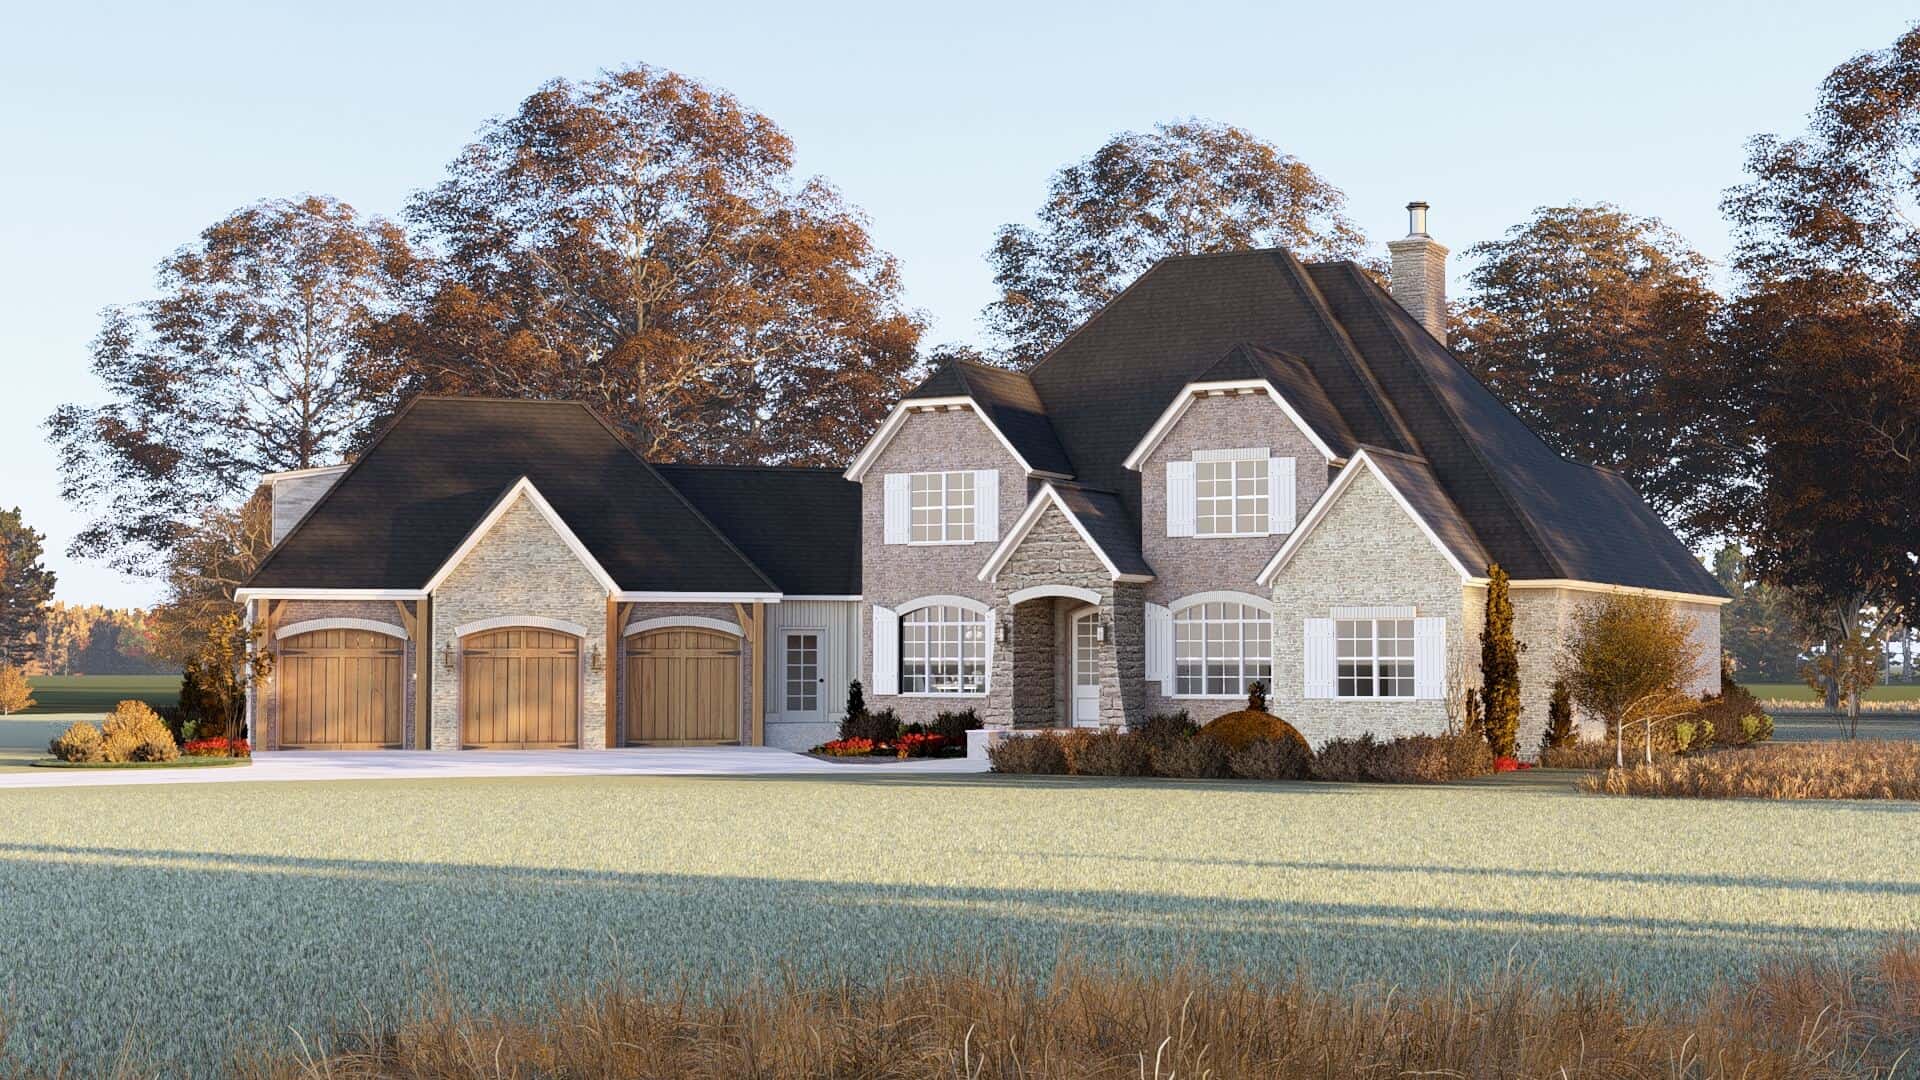
European Floor Plan - 5 Bedrms, 3.5 Baths - 3346 Sq Ft - #193-1352
Plan Collection
European Floor Plan - 5 Bedrms, 3.5 Baths - 3346 Sq Ft - #193-1352
Plan#193-1352
Starting at$1650
3346
Sq Ft
1.5
Story
5
Bed
3.5
Bath
3
Car
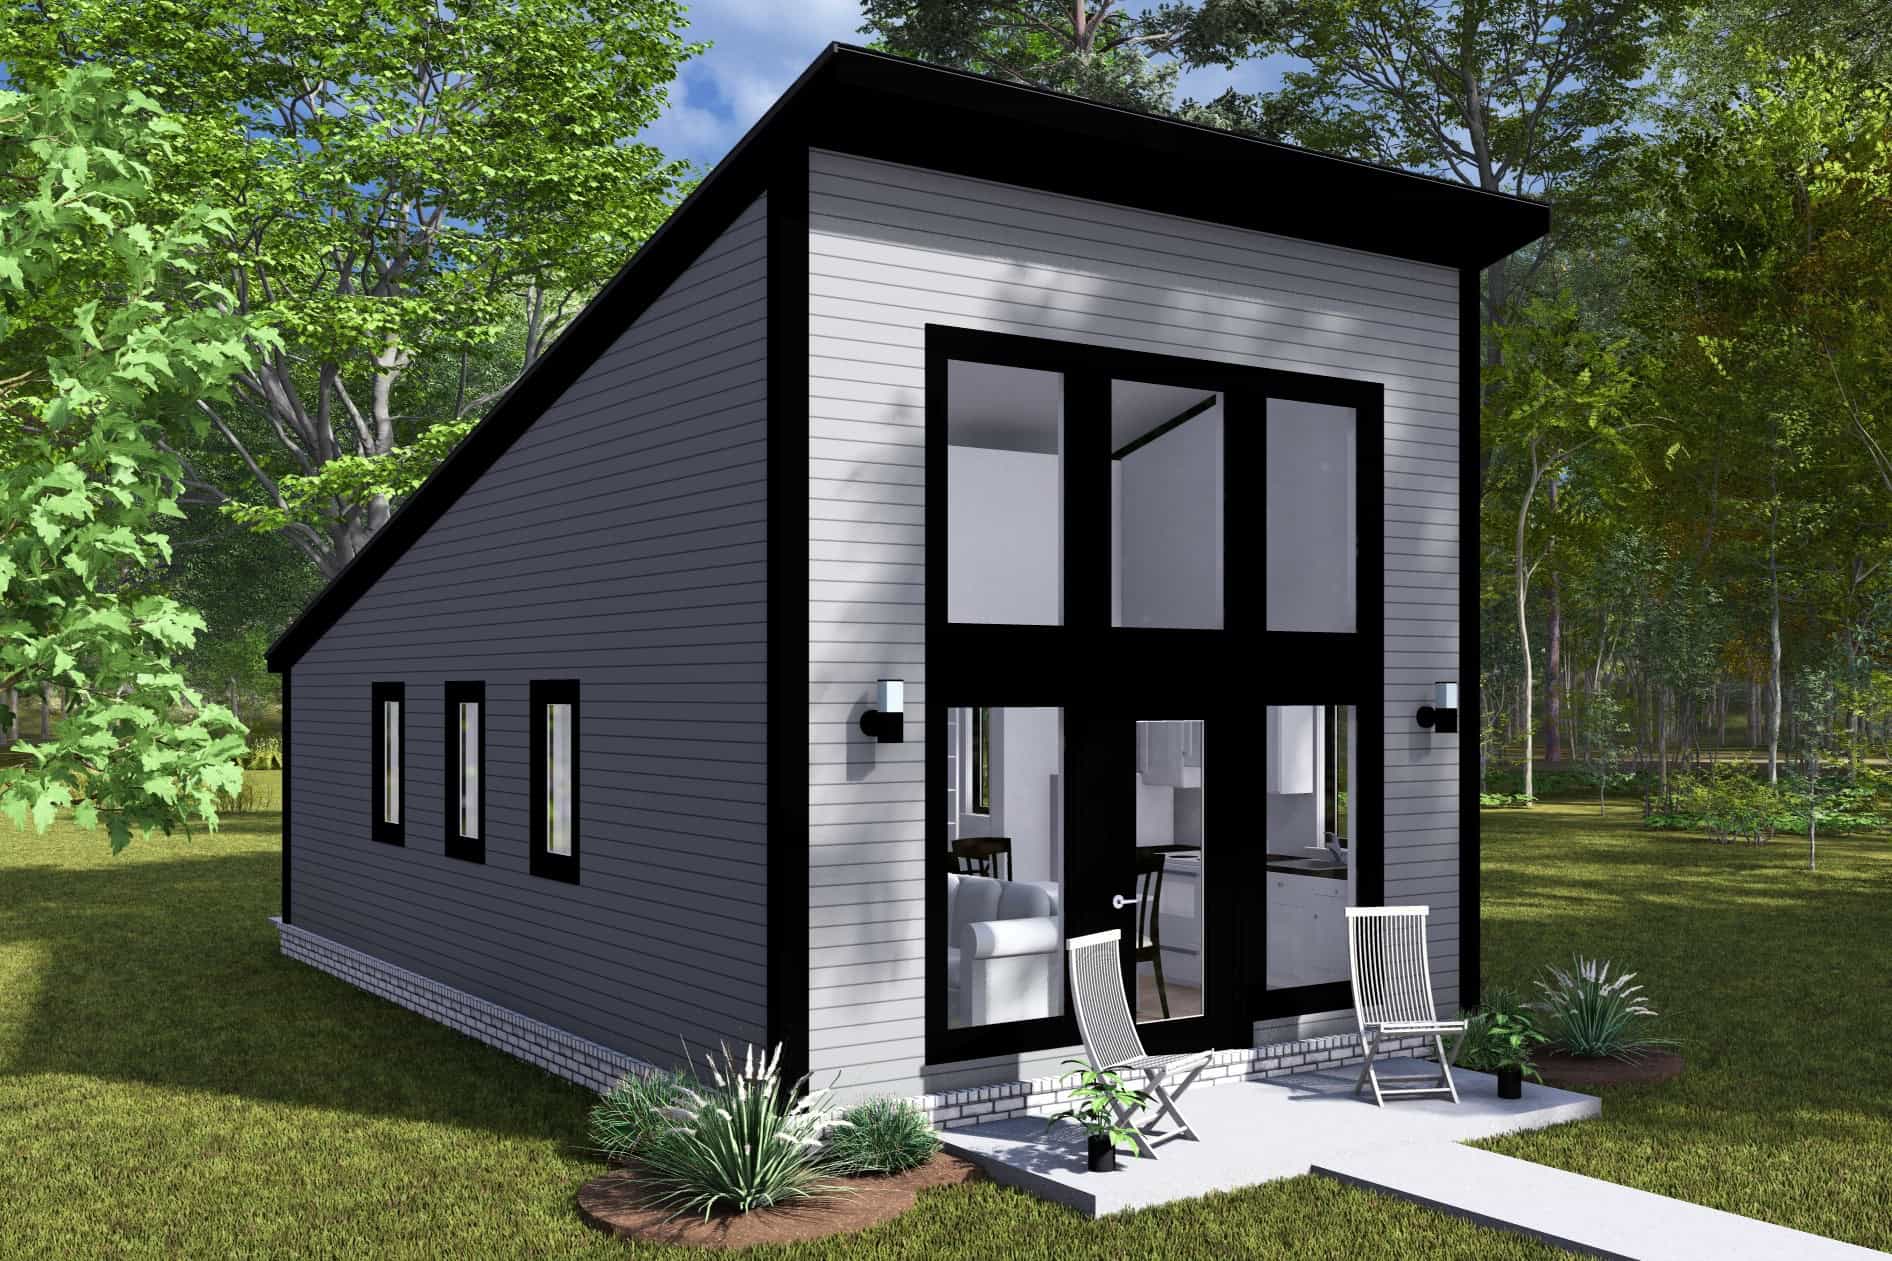
Contemporary House Plan - 1 Bedrms, 1 Baths - 496 Sq Ft - #178-1471
Plan Collection
Contemporary House Plan - 1 Bedrms, 1 Baths - 496 Sq Ft - #178-1471
Plan#178-1471
Starting at$1025
496
Sq Ft
1
Story
1
Bed
1
Bath
0
Car
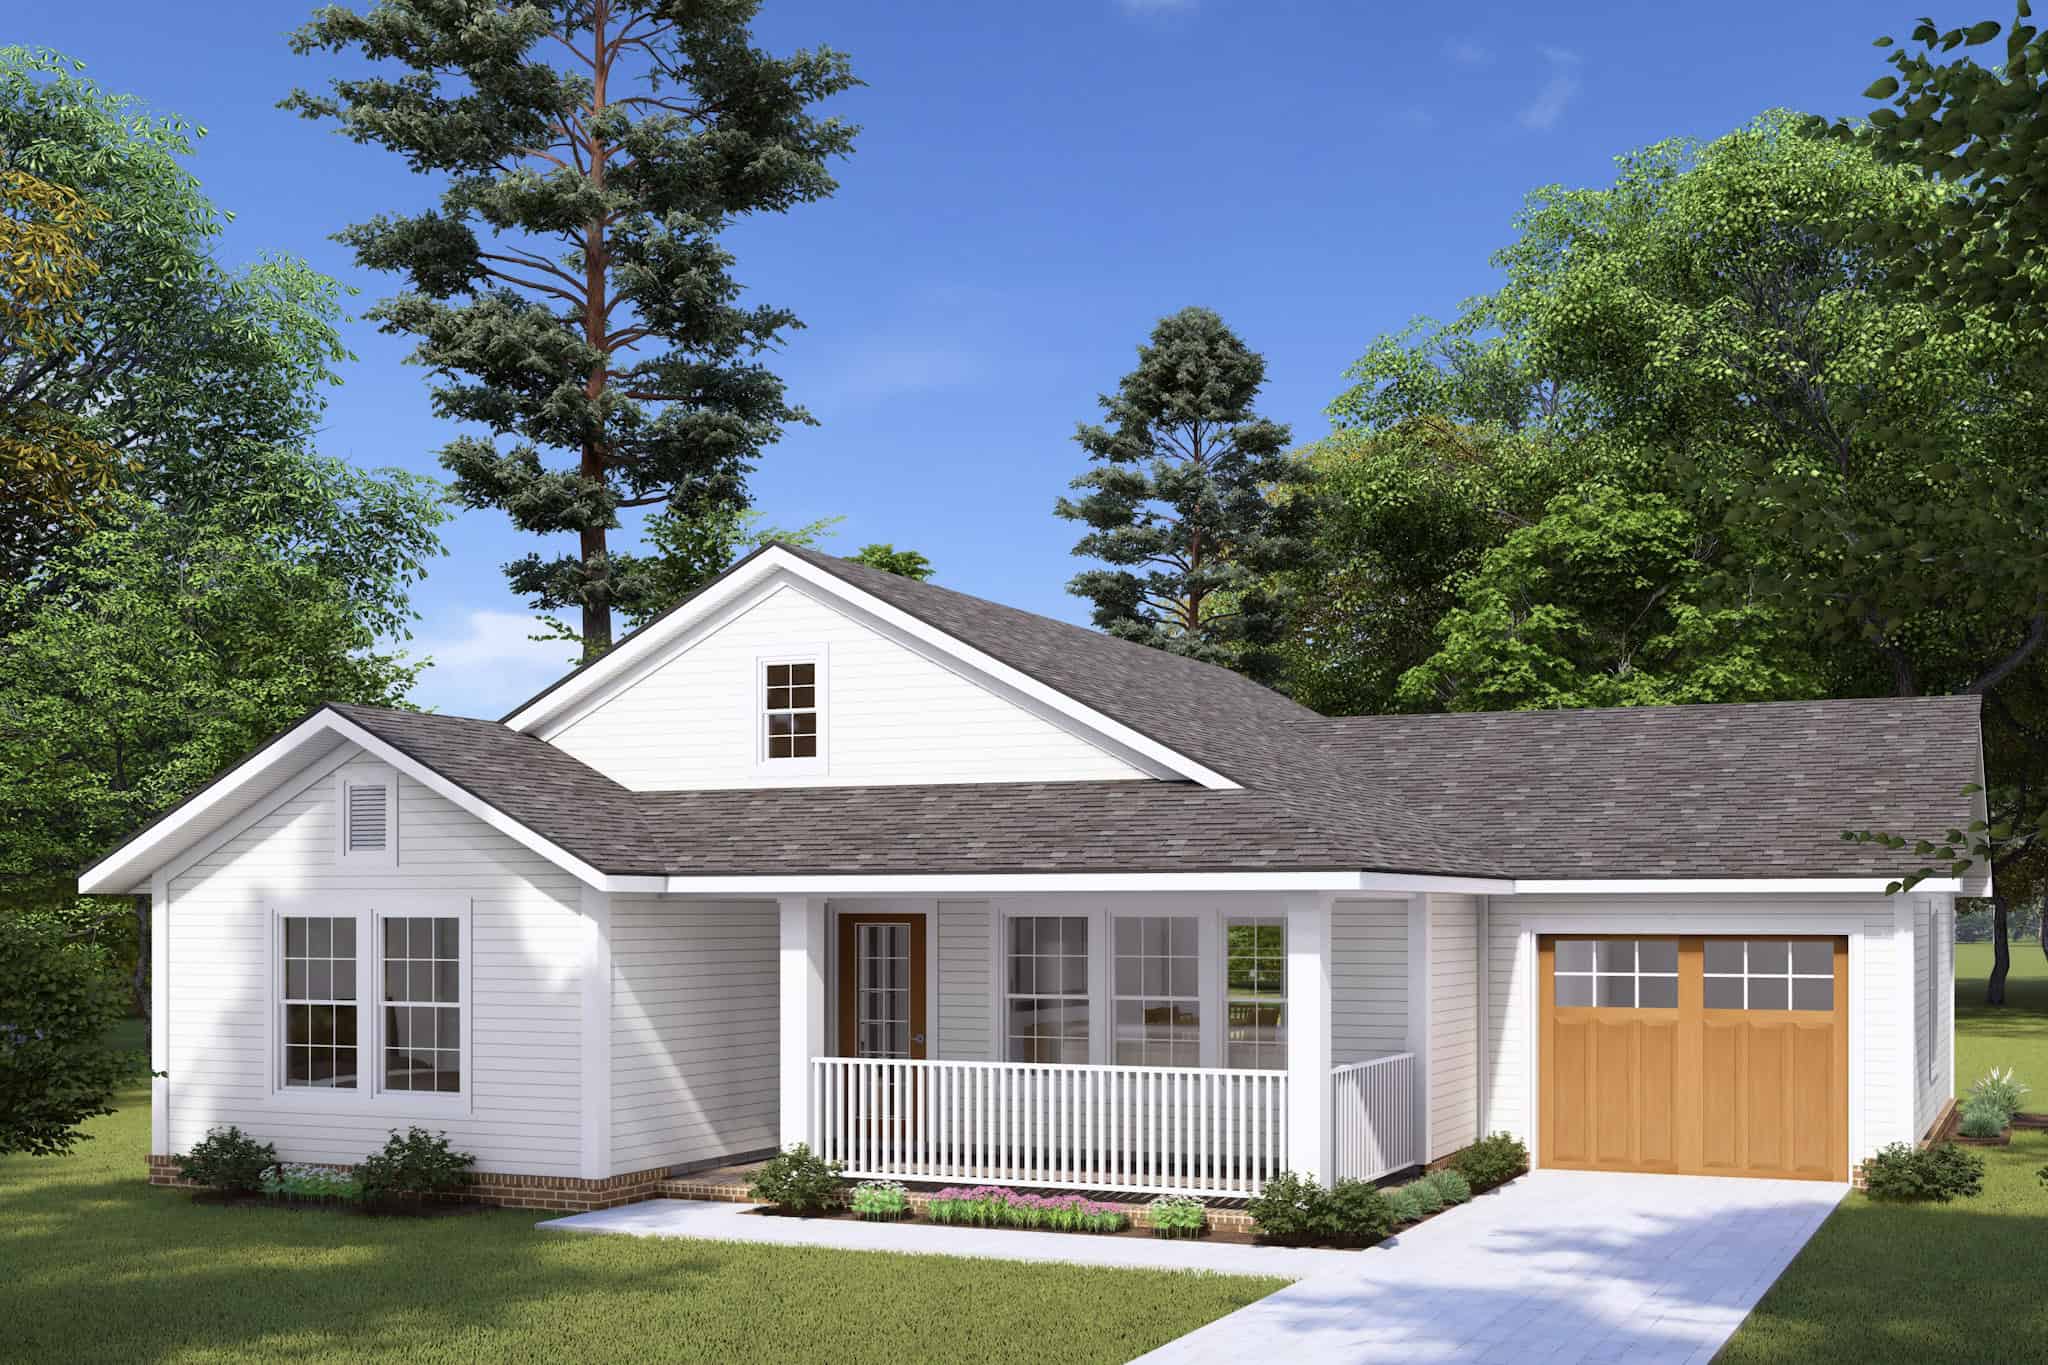
Craftsman Home Plan - 2 Bedrms, 2 Baths - 997 Sq Ft - #178-1467
Plan Collection
Craftsman Home Plan - 2 Bedrms, 2 Baths - 997 Sq Ft - #178-1467
Plan#178-1467
Starting at$1025
997
Sq Ft
1
Story
2
Bed
2
Bath
1
Car
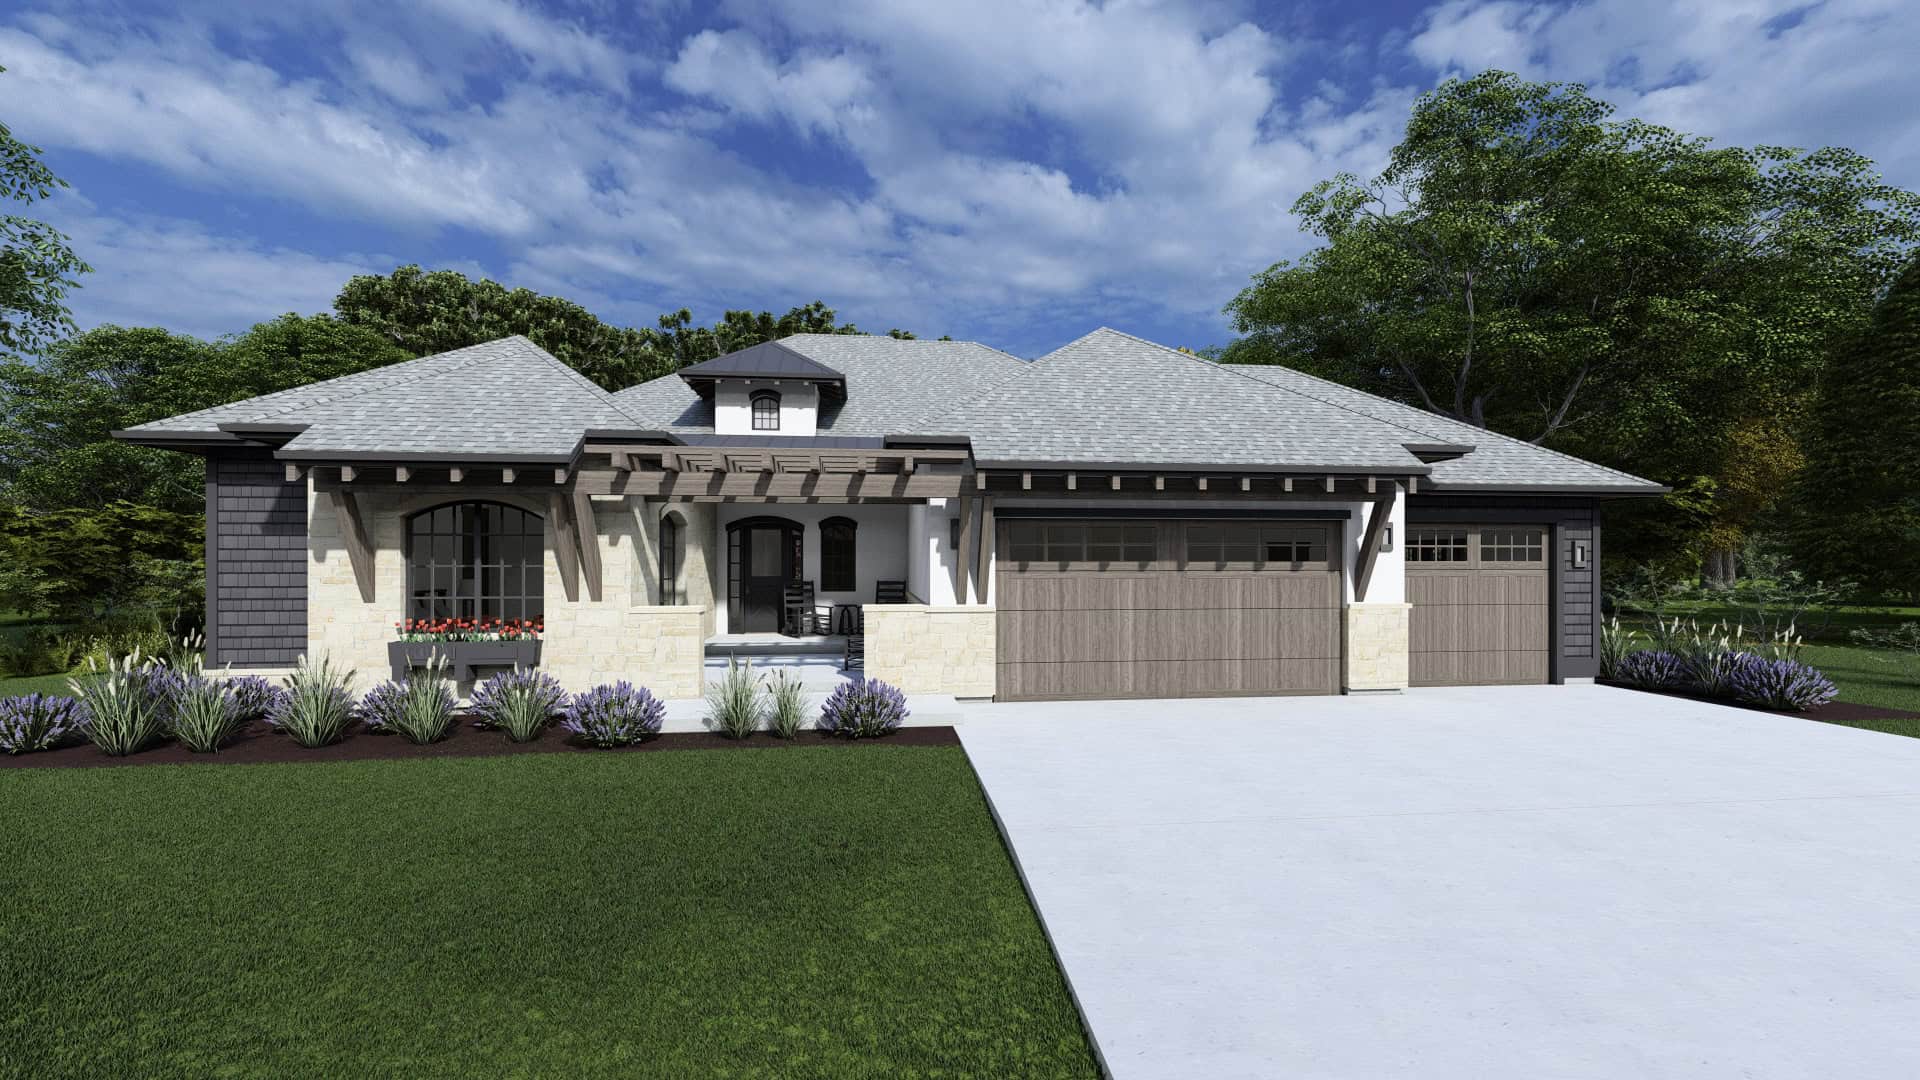
Beautiful image of 3-bedroom French style home with front porch
Plan Collection
Beautiful image of 3-bedroom French style home with front porch
Plan#194-1075
Starting at$1195
2537
Sq Ft
1
Story
3
Bed
2.5
Bath
3
Car
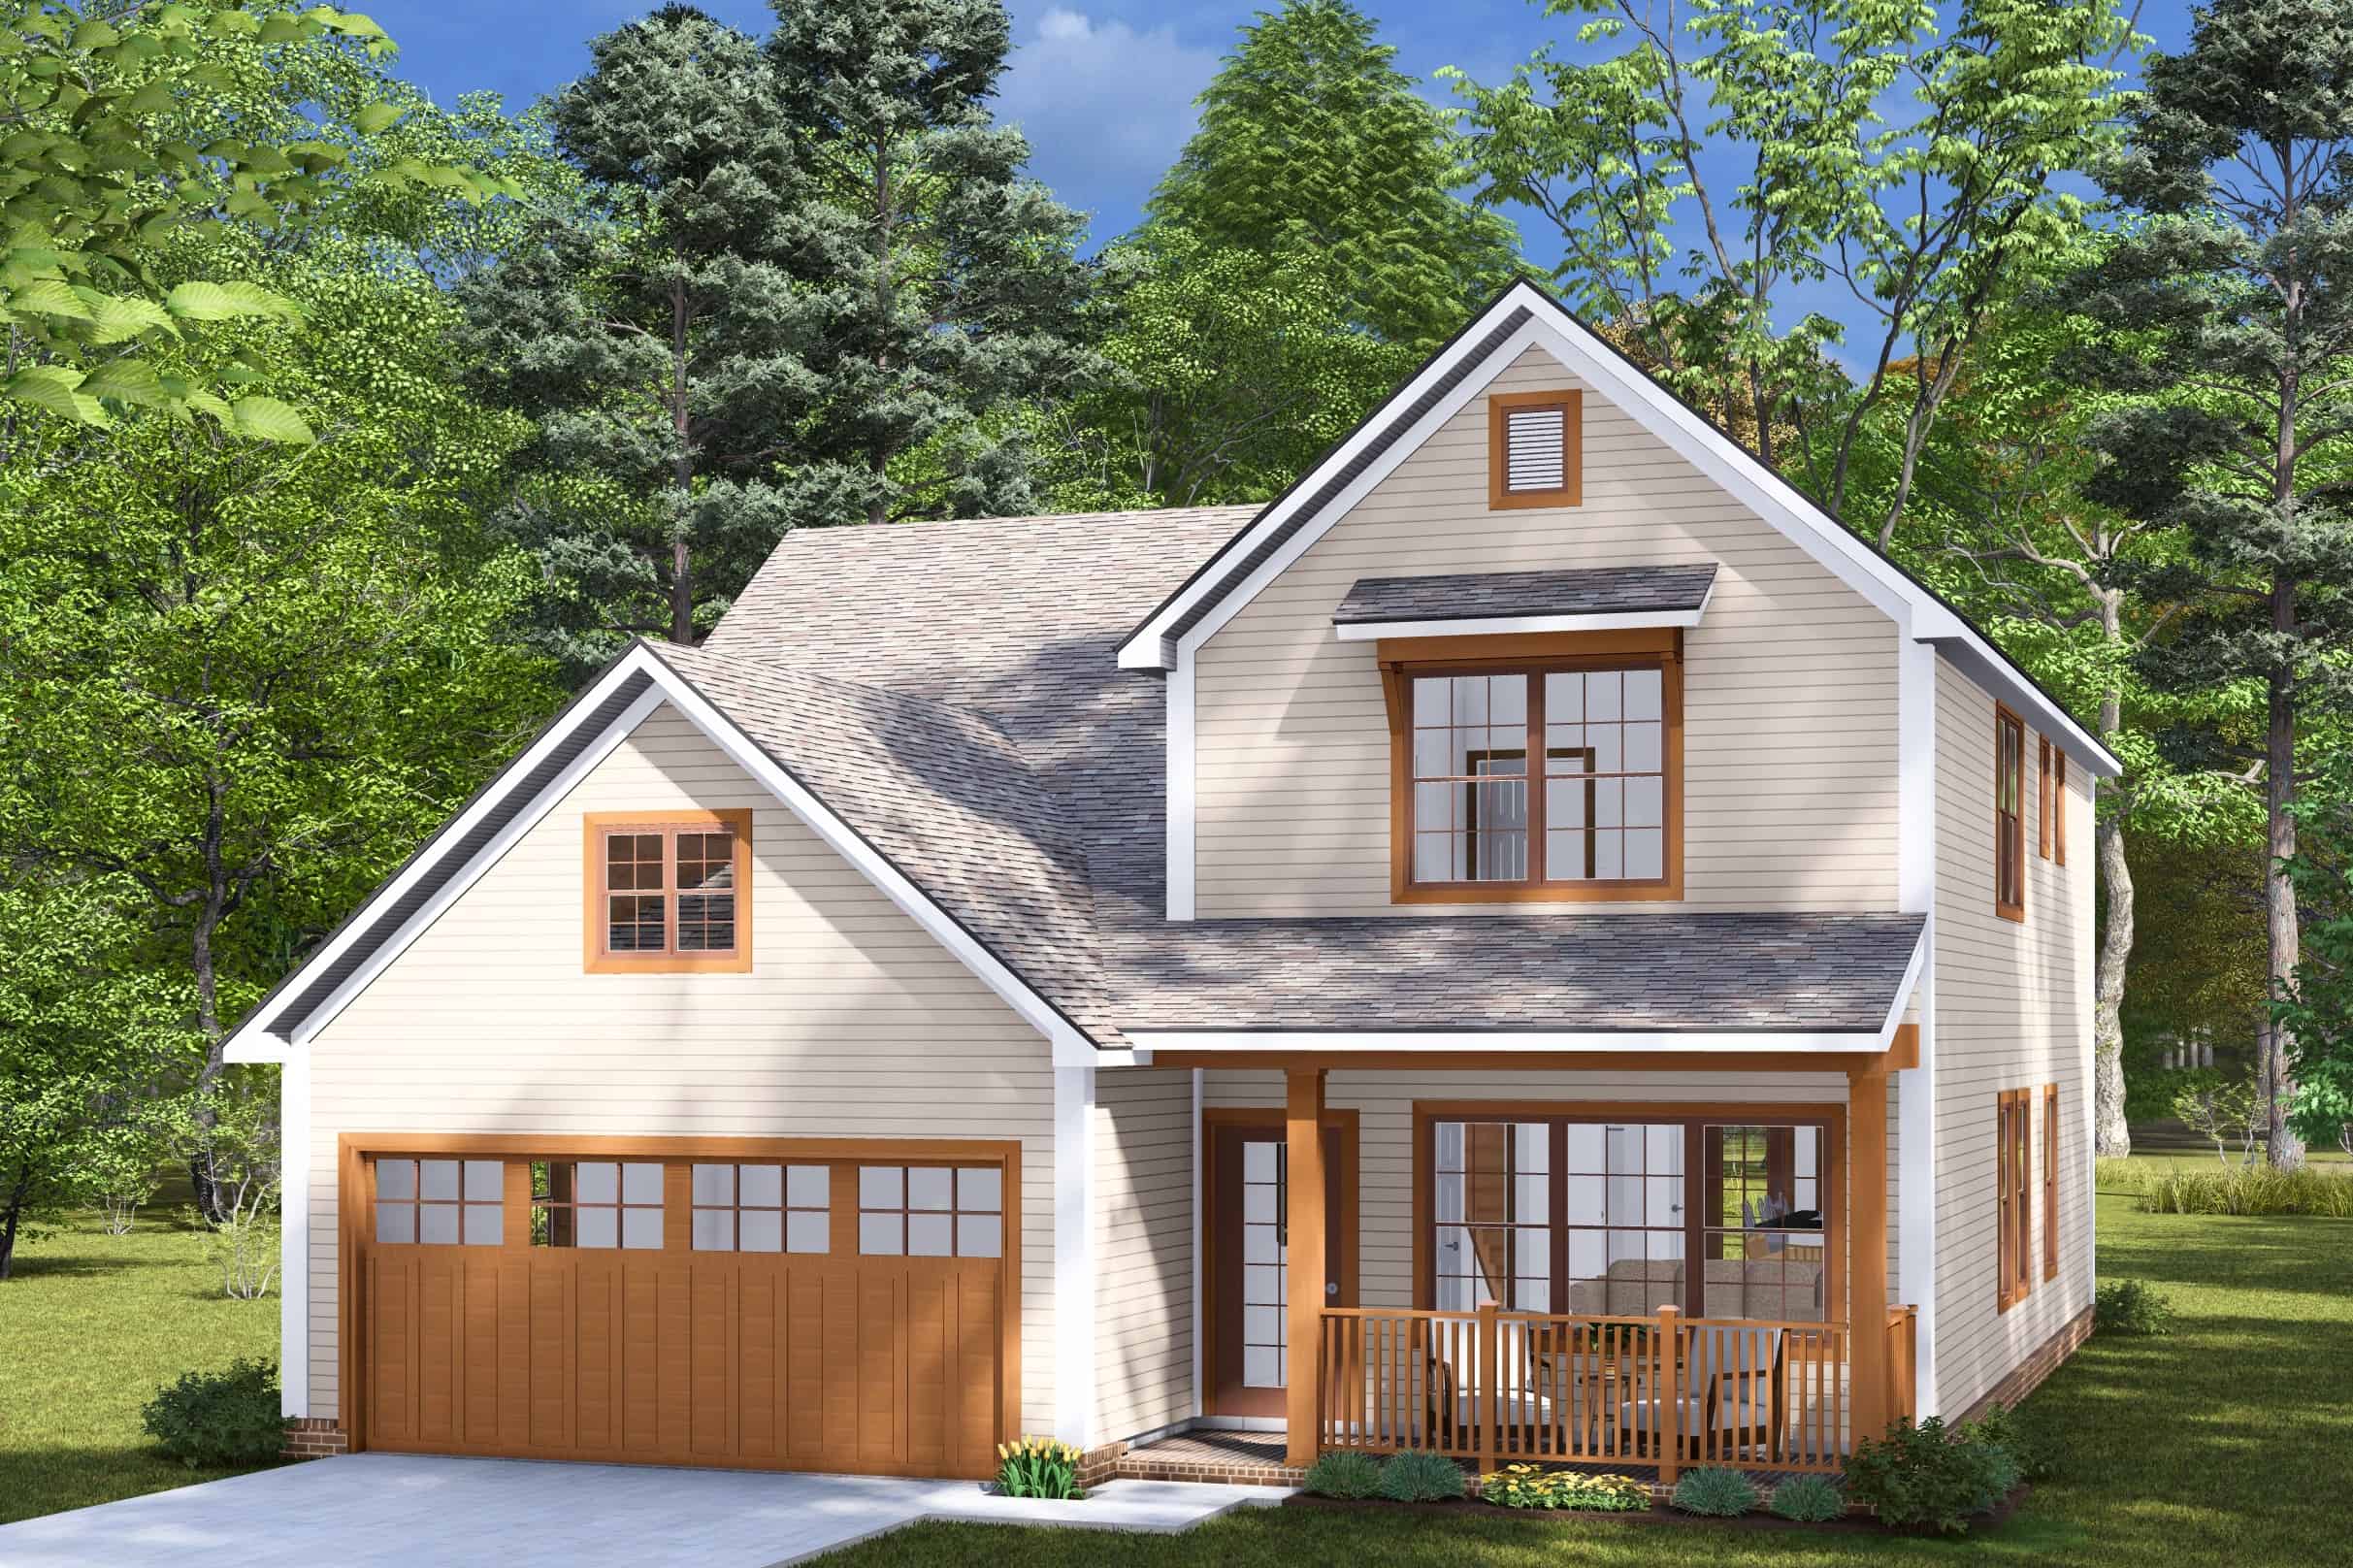
3-Bedroom, 1994 Sq Ft Cottage House Plan - 178-1460 - Front Exterior
Plan Collection
3-Bedroom, 1994 Sq Ft Cottage House Plan - 178-1460 - Front Exterior
Plan#178-1460
Starting at$1105
1994
Sq Ft
2
Story
3
Bed
2.5
Bath
2
Car
2-Bedroom, 992 Sq Ft Duplex Plan #178-1485 - Main Exterior
Plan Collection
2-Bedroom, 992 Sq Ft Duplex Plan #178-1485 - Main Exterior
Plan#178-1485
Starting at$1195
992
Sq Ft
1
Story
2
Bed
2
Bath
0
Car
Country House Plan - 2 Bedrms, 2 Baths - 1020 Sq Ft - #141-1345
Plan Collection
Country House Plan - 2 Bedrms, 2 Baths - 1020 Sq Ft - #141-1345
Plan#141-1345
Starting at$1200
1020
Sq Ft
1
Story
2
Bed
2
Bath
0
Car
Ranch Floor Plan - 1 Bedrms, 1 Baths - 716 Sq Ft - #141-1344
Plan Collection
Ranch Floor Plan - 1 Bedrms, 1 Baths - 716 Sq Ft - #141-1344
Plan#141-1344
Starting at$900
716
Sq Ft
1
Story
1
Bed
1
Bath
1
Car
1-Bedroom, 660 Sq Ft Tiny ADU Plan - 208-1042 - Main Exterior
Plan Collection
1-Bedroom, 660 Sq Ft Tiny ADU Plan - 208-1042 - Main Exterior
Plan#208-1042
Starting at$995
660
Sq Ft
1
Story
1
Bed
1
Bath
0
Car
1-Bedroom, 660 Sq Ft Modern House Plan - 208-1041 - Front Exterior
Plan Collection
1-Bedroom, 660 Sq Ft Modern House Plan - 208-1041 - Front Exterior
Plan#208-1041
Starting at$995
660
Sq Ft
1
Story
1
Bed
1
Bath
0
Car
0-Bedroom, 400 Sq Ft Garage w/Apartments House Plan - 208-1040 - Front Exterior
Plan Collection
0-Bedroom, 400 Sq Ft Garage w/Apartments House Plan - 208-1040 - Front Exterior
Plan#208-1040
Starting at$695
400
Sq Ft
1
Story
0
Bed
1
Bath
0
Car
Transitional Floor Plan - 4 Bedrms, 3.5 Baths - 3804 Sq Ft - #206-1092
Plan Collection
Transitional Floor Plan - 4 Bedrms, 3.5 Baths - 3804 Sq Ft - #206-1092
Plan#206-1092
Starting at$1845
3804
Sq Ft
1
Story
4
Bed
3.5
Bath
3
Car
Ranch Floor Plan - 3 Bedrms, 3.5 Baths - 3389 Sq Ft - #206-1078
Plan Collection
Ranch Floor Plan - 3 Bedrms, 3.5 Baths - 3389 Sq Ft - #206-1078
Plan#206-1078
Starting at$1445
3389
Sq Ft
1
Story
3
Bed
3.5
Bath
2
Car
Country House Plan, 4-5 Bedrms, 2.5-3.5 Baths, 2295-3302 Sq Ft - #187-1241
Plan Collection
Country House Plan, 4-5 Bedrms, 2.5-3.5 Baths, 2295-3302 Sq Ft - #187-1241
Plan#187-1241
Starting at$1250
2295
Sq Ft
2
Story
4
Bed
2.5
Bath
2
Car
Country House Plan, 4-7 Bedrms, 3-4 Baths, 2627-3841 Sq Ft #187-1221
Plan Collection
Country House Plan, 4-7 Bedrms, 3-4 Baths, 2627-3841 Sq Ft #187-1221
Plan#187-1221
Starting at$1350
2627
Sq Ft
2
Story
4
Bed
3
Bath
2
Car
Country Floor Plan - 4-6 Bedrms, 4.5 Baths - 3136-4639 Sq Ft #187-1216
Plan Collection
Country Floor Plan - 4-6 Bedrms, 4.5 Baths - 3136-4639 Sq Ft #187-1216
Plan#187-1216
Starting at$1450
3136
Sq Ft
2
Story
4
Bed
3.5
Bath
3
Car
Modern Farmhouse Home Plan - 2 Bedrms, 1 Baths - 951 Sq Ft - #177-1077
Plan Collection
Modern Farmhouse Home Plan - 2 Bedrms, 1 Baths - 951 Sq Ft - #177-1077
Plan#177-1077
Starting at$1195
951
Sq Ft
1
Story
2
Bed
1
Bath
0
Car
4-Bedroom, 2446 Sq Ft Acadian House Plan - 206-1075 - Front Exterior
Plan Collection
4-Bedroom, 2446 Sq Ft Acadian House Plan - 206-1075 - Front Exterior
Plan#206-1075
Starting at$1295
2446
Sq Ft
1
Story
4
Bed
2.5
Bath
2
Car
1-Bedroom, 800 Sq Ft Small House Plans - 123-1147 - Main Exterior
Plan Collection
1-Bedroom, 800 Sq Ft Small House Plans - 123-1147 - Main Exterior
Plan#123-1147
Starting at$935
800
Sq Ft
1
Story
1
Bed
1
Bath
0
Car
4-Bedroom, 3755 Sq Ft European Home Plan - 193-1353 - Main Exterior
Plan Collection
4-Bedroom, 3755 Sq Ft European Home Plan - 193-1353 - Main Exterior
Plan#193-1353
Starting at$1550
3755
Sq Ft
1.5
Story
4
Bed
4.5
Bath
2
Car
European Floor Plan - 4 Bedrms, 3 Baths - 2915 Sq Ft - #204-1049
Plan Collection
European Floor Plan - 4 Bedrms, 3 Baths - 2915 Sq Ft - #204-1049
Plan#204-1049
Starting at$1740
2915
Sq Ft
2
Story
4
Bed
3
Bath
2
Car
3-Bedroom, 1997 Sq Ft Southern Home Plan - 204-1045 - Main Exterior
Plan Collection
3-Bedroom, 1997 Sq Ft Southern Home Plan - 204-1045 - Main Exterior
Plan#204-1045
Starting at$1540
1997
Sq Ft
1
Story
3
Bed
2
Bath
2
Car
French Home Plan - 3 Bedrms, 2 Baths - 1829 Sq Ft - #204-1043
Plan Collection
French Home Plan - 3 Bedrms, 2 Baths - 1829 Sq Ft - #204-1043
Plan#204-1043
Starting at$1440
1829
Sq Ft
1
Story
3
Bed
2
Bath
2
Car
European House Plan - 4 Bedrms, 2 Baths - 1761 Sq Ft - #204-1042
Plan Collection
European House Plan - 4 Bedrms, 2 Baths - 1761 Sq Ft - #204-1042
Plan#204-1042
Starting at$1440
1761
Sq Ft
1
Story
4
Bed
2
Bath
2
Car
European Floor Plan - 5 Bedrms, 3.5 Baths - 3346 Sq Ft - #193-1352
Plan Collection
European Floor Plan - 5 Bedrms, 3.5 Baths - 3346 Sq Ft - #193-1352
Plan#193-1352
Starting at$1650
3346
Sq Ft
1.5
Story
5
Bed
3.5
Bath
3
Car
Contemporary House Plan - 1 Bedrms, 1 Baths - 496 Sq Ft - #178-1471
Plan Collection
Contemporary House Plan - 1 Bedrms, 1 Baths - 496 Sq Ft - #178-1471
Plan#178-1471
Starting at$1025
496
Sq Ft
1
Story
1
Bed
1
Bath
0
Car
Craftsman Home Plan - 2 Bedrms, 2 Baths - 997 Sq Ft - #178-1467
Plan Collection
Craftsman Home Plan - 2 Bedrms, 2 Baths - 997 Sq Ft - #178-1467
Plan#178-1467
Starting at$1025
997
Sq Ft
1
Story
2
Bed
2
Bath
1
Car
Beautiful image of 3-bedroom French style home with front porch
Plan Collection
Beautiful image of 3-bedroom French style home with front porch
Plan#194-1075
Starting at$1195
2537
Sq Ft
1
Story
3
Bed
2.5
Bath
3
Car
3-Bedroom, 1994 Sq Ft Cottage House Plan - 178-1460 - Front Exterior
Plan Collection
3-Bedroom, 1994 Sq Ft Cottage House Plan - 178-1460 - Front Exterior
Plan#178-1460
Starting at$1105
1994
Sq Ft
2
Story
3
Bed
2.5
Bath
2
Car
1...124125126127128...215