French, European House Plans

5,203
Plan Results
3-Bedroom, 2023 Sq Ft European House Plan - 146-2567 - Front Exterior
Plan Collection
3-Bedroom, 2023 Sq Ft European House Plan - 146-2567 - Front Exterior
Plan#146-2567
Starting at$1015
2023
Sq Ft
2
Story
3
Bed
2.5
Bath
2
Car

3-Bedroom, 1282 Sq Ft French House Plan - 167-1444 - Front Exterior
Plan Collection
3-Bedroom, 1282 Sq Ft French House Plan - 167-1444 - Front Exterior
Plan#167-1444
Starting at$700
1282
Sq Ft
1
Story
3
Bed
2
Bath
2
Car

4-Bedroom, 2982 Sq Ft Colonial House Plan - 146-2926 - Front Exterior
Plan Collection
4-Bedroom, 2982 Sq Ft Colonial House Plan - 146-2926 - Front Exterior
Plan#146-2926
Starting at$1120
2982
Sq Ft
2
Story
4
Bed
2.5
Bath
3
Car

5-Bedroom, 8224 Sq Ft French Home Plan - 156-2343 - Main Exterior
Plan Collection
5-Bedroom, 8224 Sq Ft French Home Plan - 156-2343 - Main Exterior
Plan#156-2343
Starting at$1450
8224
Sq Ft
2
Story
5
Bed
5.5
Bath
4
Car

5-Bedroom, 5699 Sq Ft Country House Plan - 156-1631 - Front Exterior
Plan Collection
5-Bedroom, 5699 Sq Ft Country House Plan - 156-1631 - Front Exterior
Plan#156-1631
Starting at$1450
5699
Sq Ft
2
Story
5
Bed
6.5
Bath
3
Car

3-Bedroom, 1288 Sq Ft European Home Plan - 167-1068 - Main Exterior
Plan Collection
3-Bedroom, 1288 Sq Ft European Home Plan - 167-1068 - Main Exterior
Plan#167-1068
Starting at$700
1288
Sq Ft
2
Story
3
Bed
2
Bath
2
Car

Two-story French Country exterior with brick and stone facade, dormer windows, covered front porch, and 3-car garage — Plan #196-2017.
Plan Collection
Two-story French Country exterior with brick and stone facade, dormer windows, covered front porch, and 3-car garage — Plan #196-2017.
Plan#196-2017
Starting at$1840
4111
Sq Ft
2
Story
5
Bed
3.5
Bath
3
Car

Brick and stone Cottage Bungalow exterior with covered front porch, gable-and-dormer roofline, and 2-car garage — Plan #193-1411
Plan Collection
Brick and stone Cottage Bungalow exterior with covered front porch, gable-and-dormer roofline, and 2-car garage — Plan #193-1411
Plan#193-1411
Starting at$1200
2267
Sq Ft
2
Story
3
Bed
3.5
Bath
2
Car

Brick and stone Cottage Bungalow exterior with hip-gable roofline, covered entry, and 2-car garage — Plan #193-1407
Plan Collection
Brick and stone Cottage Bungalow exterior with hip-gable roofline, covered entry, and 2-car garage — Plan #193-1407
Plan#193-1407
Starting at$1350
2394
Sq Ft
2
Story
3
Bed
3.5
Bath
2
Car
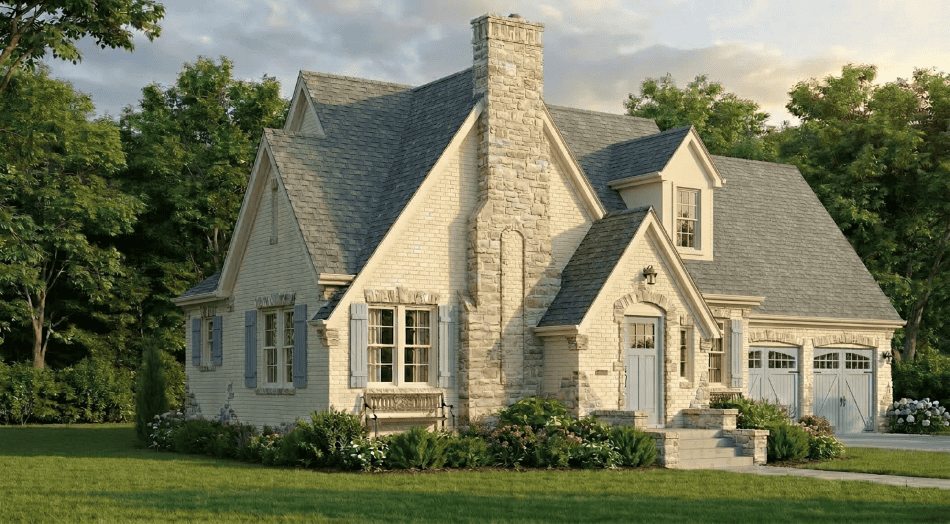
Cottage Floor Plan - 3 Bedrms, 3.5 Baths - 2091 Sq Ft - #193-1404
Plan Collection
Cottage Floor Plan - 3 Bedrms, 3.5 Baths - 2091 Sq Ft - #193-1404
Plan#193-1404
Starting at$1100
2091
Sq Ft
1.5
Story
3
Bed
3.5
Bath
2
Car

French Floor Plan - 3 Bedrms, 2.5 Baths - 1932 Sq Ft - #193-1399
Plan Collection
French Floor Plan - 3 Bedrms, 2.5 Baths - 1932 Sq Ft - #193-1399
Plan#193-1399
Starting at$1100
1932
Sq Ft
1
Story
3
Bed
2.5
Bath
2
Car

Cottage Home Plan - 2 Bedrms, 2.5 Baths - 1576 Sq Ft - #193-1398
Plan Collection
Cottage Home Plan - 2 Bedrms, 2.5 Baths - 1576 Sq Ft - #193-1398
Plan#193-1398
Starting at$1000
1576
Sq Ft
1
Story
2
Bed
2.5
Bath
1
Car

Bungalow House Plan - 2 Bedrms, 2.5 Baths - 1551 Sq Ft - #193-1397
Plan Collection
Bungalow House Plan - 2 Bedrms, 2.5 Baths - 1551 Sq Ft - #193-1397
Plan#193-1397
Starting at$1000
1551
Sq Ft
1
Story
2
Bed
2.5
Bath
2
Car

Southern House Plan - 4 Bedrms, 3 Baths - 2305 Sq Ft - #193-1375
Plan Collection
Southern House Plan - 4 Bedrms, 3 Baths - 2305 Sq Ft - #193-1375
Plan#193-1375
Starting at$1350
2305
Sq Ft
1
Story
4
Bed
3
Bath
2
Car
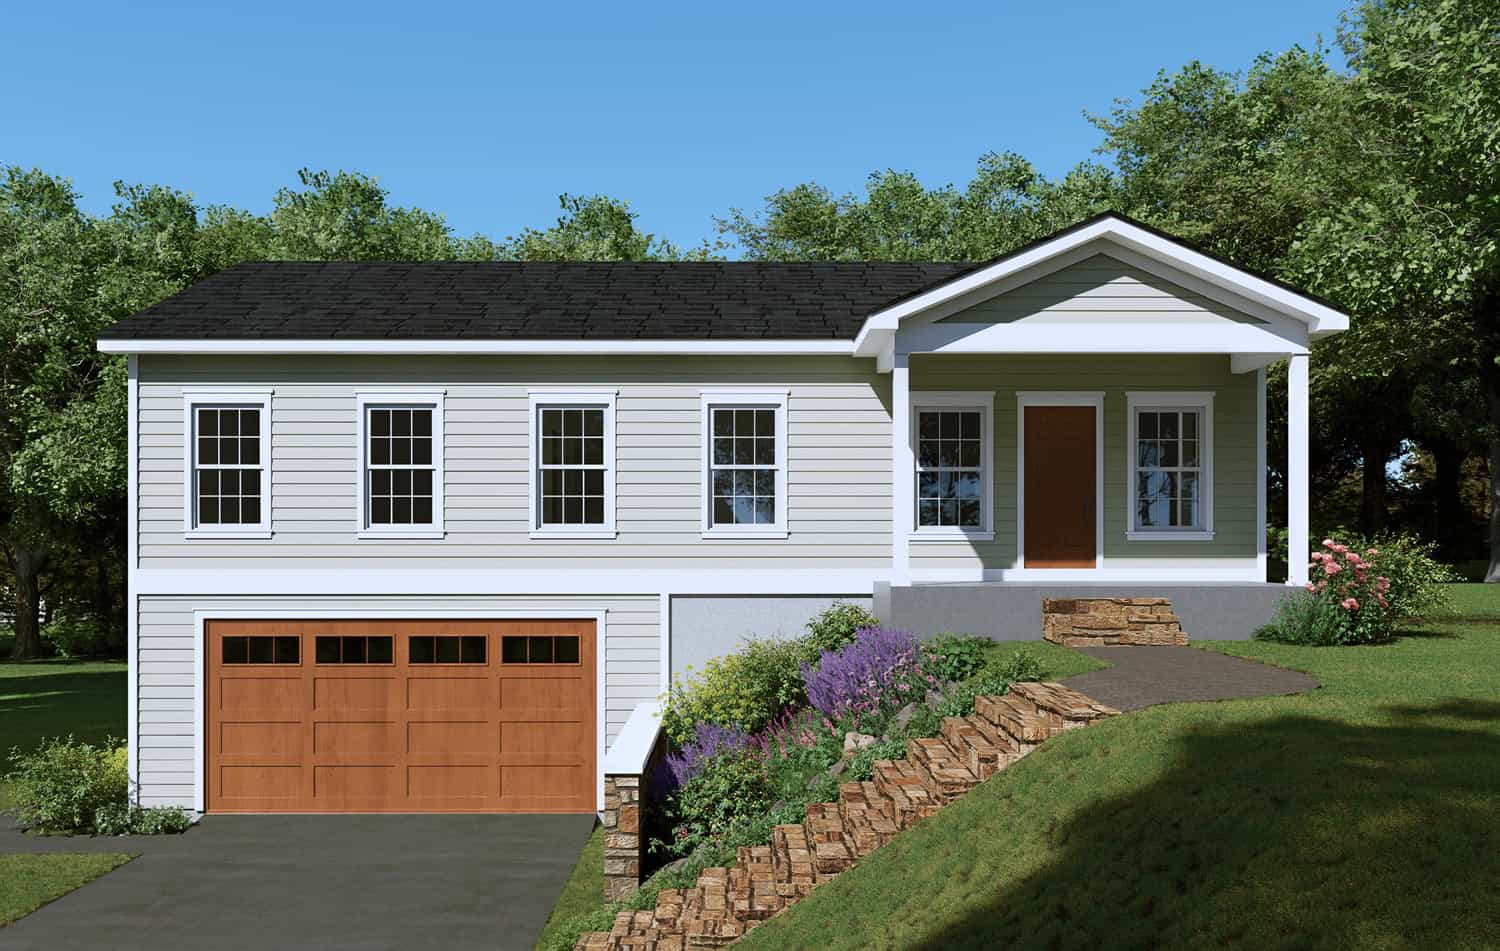
3-Bedroom, 1988 Sq Ft French House Plan - 196-1940 - Front Exterior
Plan Collection
3-Bedroom, 1988 Sq Ft French House Plan - 196-1940 - Front Exterior
Plan#196-1940
Starting at$940
1988
Sq Ft
1
Story
3
Bed
2
Bath
2
Car

European Floor Plan - 4 Bedrms, 4 Baths - 2463 Sq Ft - #203-1054
Plan Collection
European Floor Plan - 4 Bedrms, 4 Baths - 2463 Sq Ft - #203-1054
Plan#203-1054
Starting at$1750
2463
Sq Ft
2
Story
4
Bed
4
Bath
2
Car

European House Plan - 5 Bedrms, 4 Baths - 3501 Sq Ft - #203-1046
Plan Collection
European House Plan - 5 Bedrms, 4 Baths - 3501 Sq Ft - #203-1046
Plan#203-1046
Starting at$2250
3501
Sq Ft
2
Story
5
Bed
4
Bath
2
Car
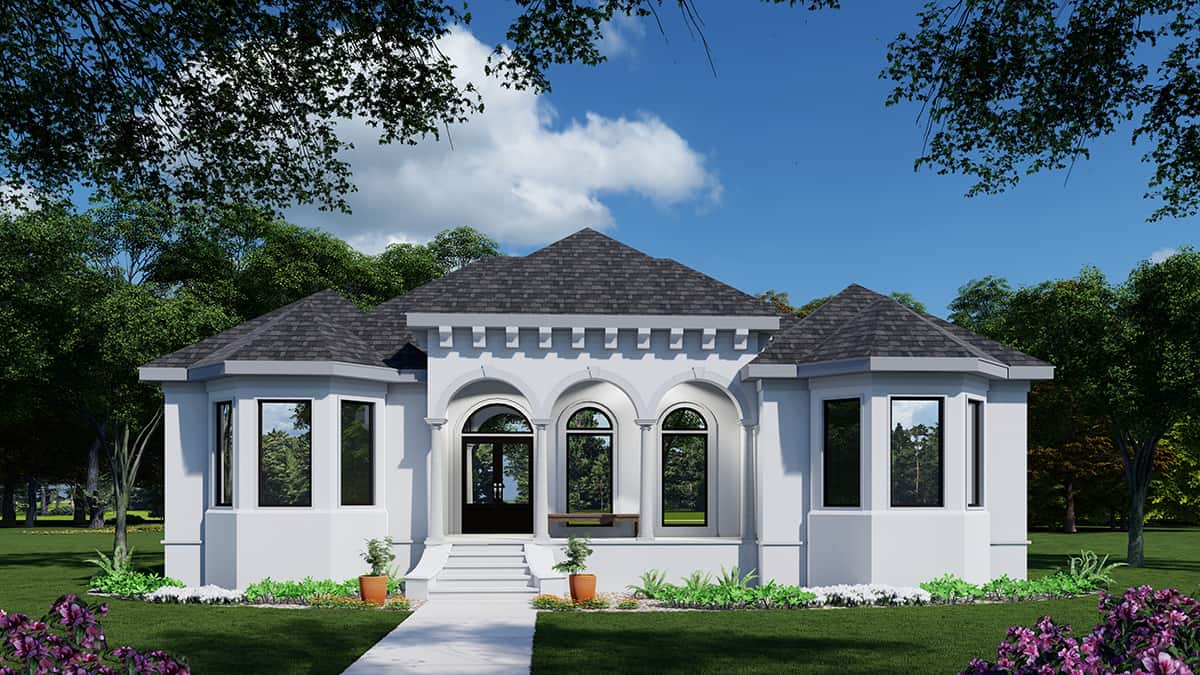
3-Bedroom, 2390 Sq Ft French House Plan - 225-1114 - Front Exterior
Plan Collection
3-Bedroom, 2390 Sq Ft French House Plan - 225-1114 - Front Exterior
Plan#225-1114
Starting at$1230
2390
Sq Ft
2
Story
3
Bed
3.5
Bath
2
Car
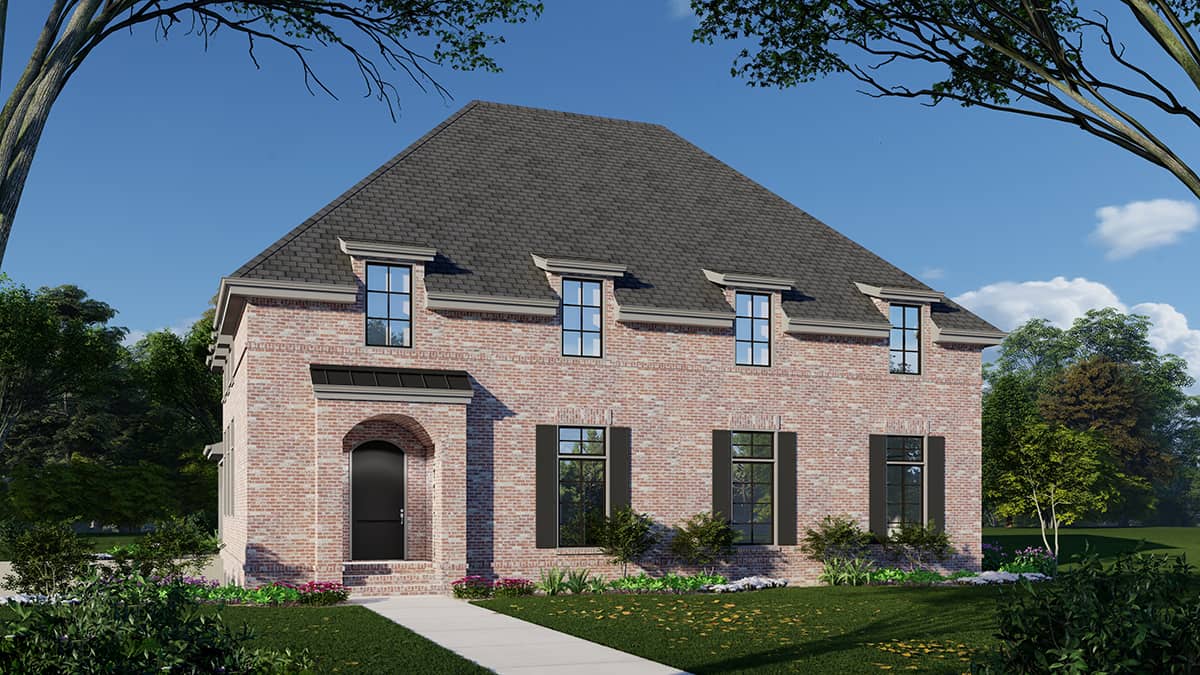
Front view of a 4,175 sq ft European-inspired home with traditional architecture, arched windows, and a welcoming entryway
Plan Collection
Front view of a 4,175 sq ft European-inspired home with traditional architecture, arched windows, and a welcoming entryway
Plan#225-1112
Starting at$1440
4175
Sq Ft
2
Story
4
Bed
3.5
Bath
0
Car
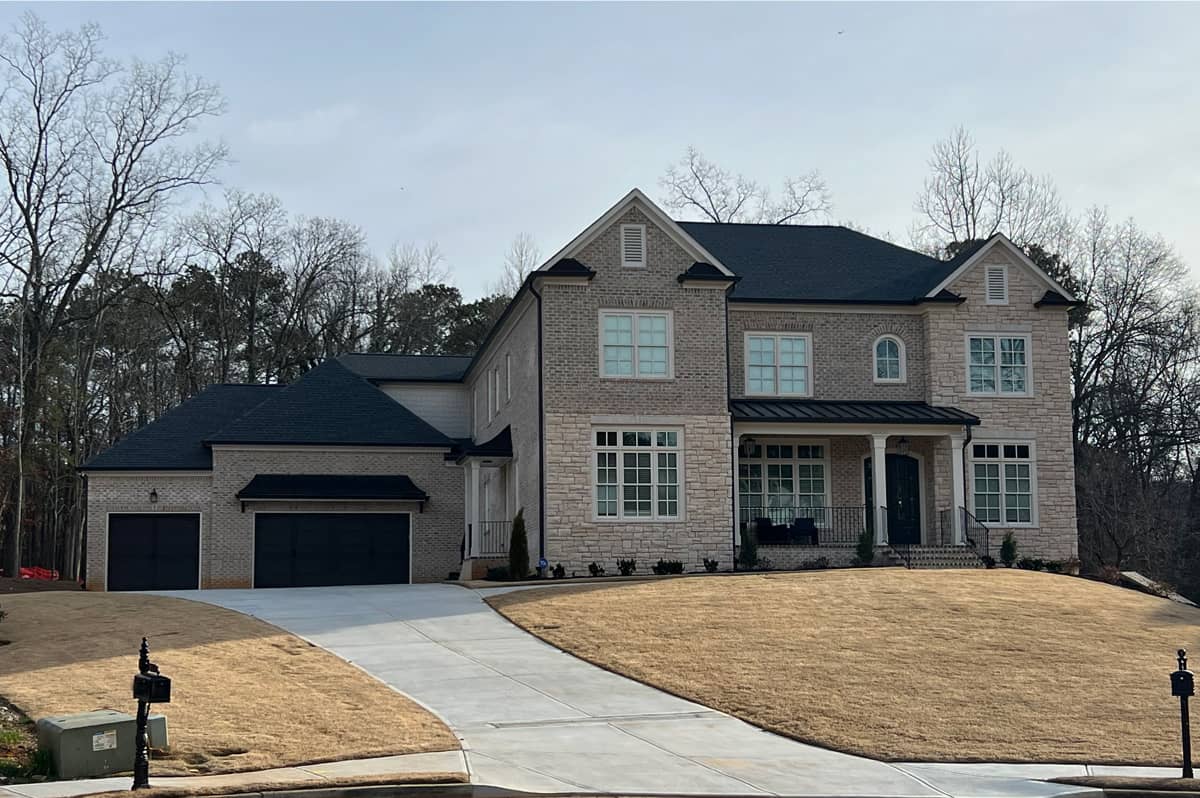
5-Bedroom, 4560 Sq Ft Transitional Home Plan - 225-1106 - Main Exterior
Plan Collection
5-Bedroom, 4560 Sq Ft Transitional Home Plan - 225-1106 - Main Exterior
Plan#225-1106
Starting at$1540
4560
Sq Ft
2
Story
5
Bed
5
Bath
3
Car
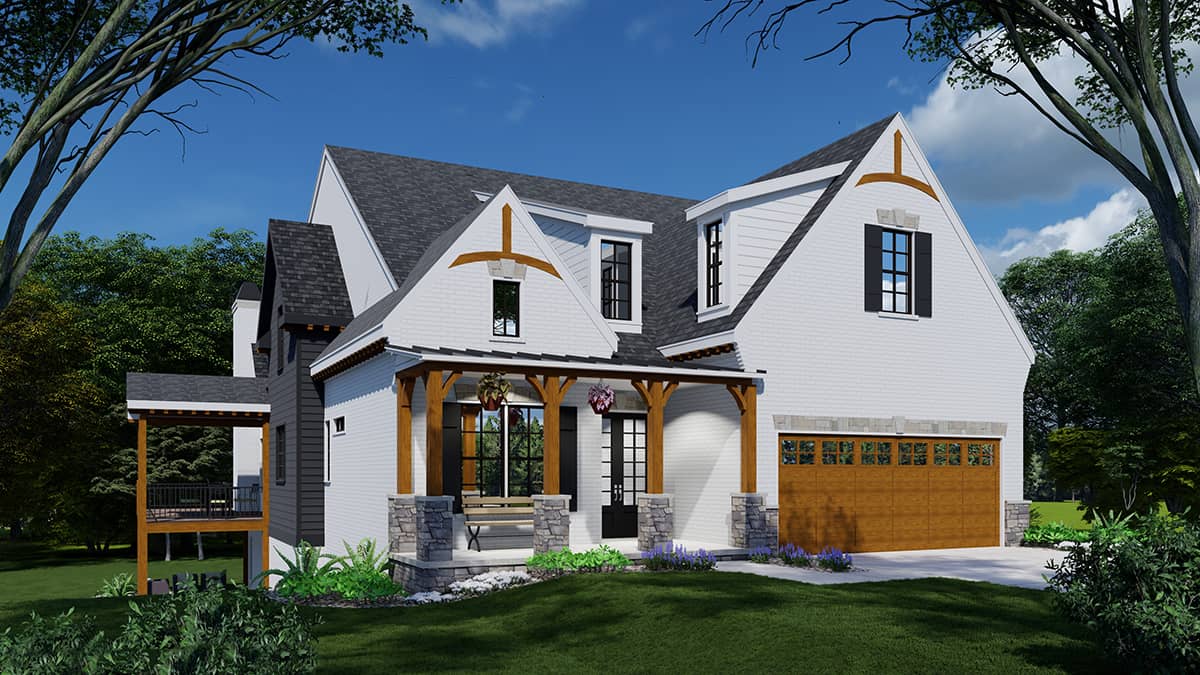
4-Bedroom, 4005 Sq Ft French House Plan - 225-1104 - Front Exterior
Plan Collection
4-Bedroom, 4005 Sq Ft French House Plan - 225-1104 - Front Exterior
Plan#225-1104
Starting at$1440
4005
Sq Ft
2
Story
4
Bed
3.5
Bath
2
Car
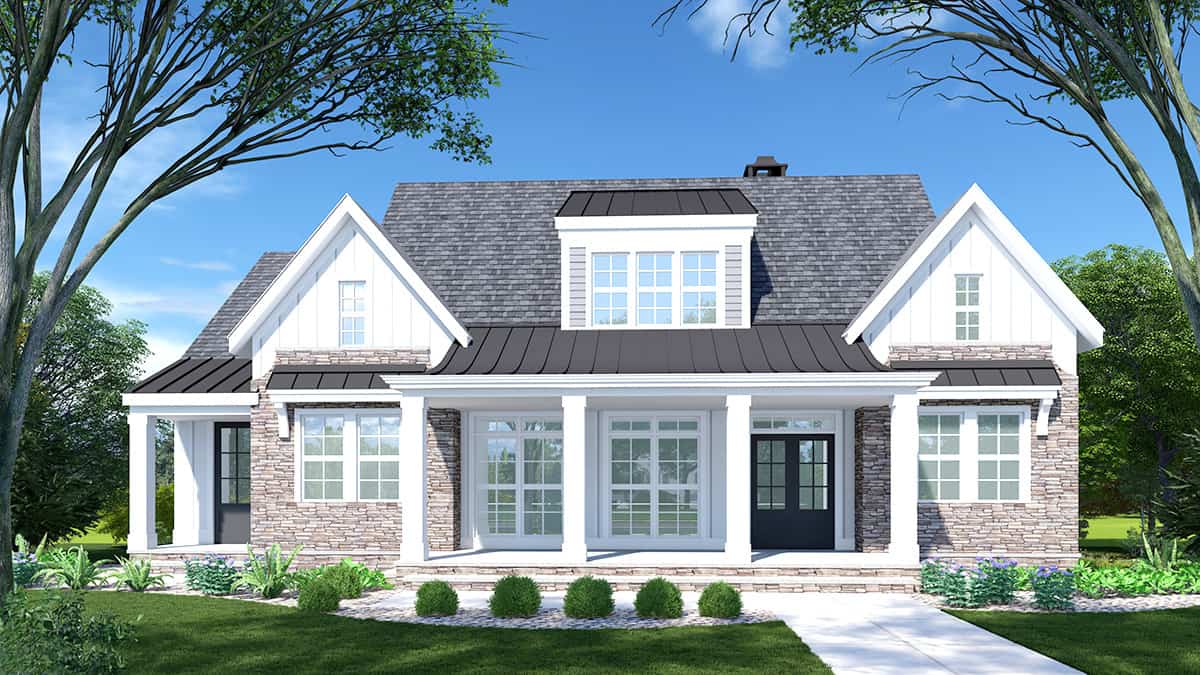
3-Bedroom, 2920 Sq Ft French House Plan - 225-1096 - Front Exterior
Plan Collection
3-Bedroom, 2920 Sq Ft French House Plan - 225-1096 - Front Exterior
Plan#225-1096
Starting at$1230
2920
Sq Ft
1
Story
3
Bed
3.5
Bath
0
Car
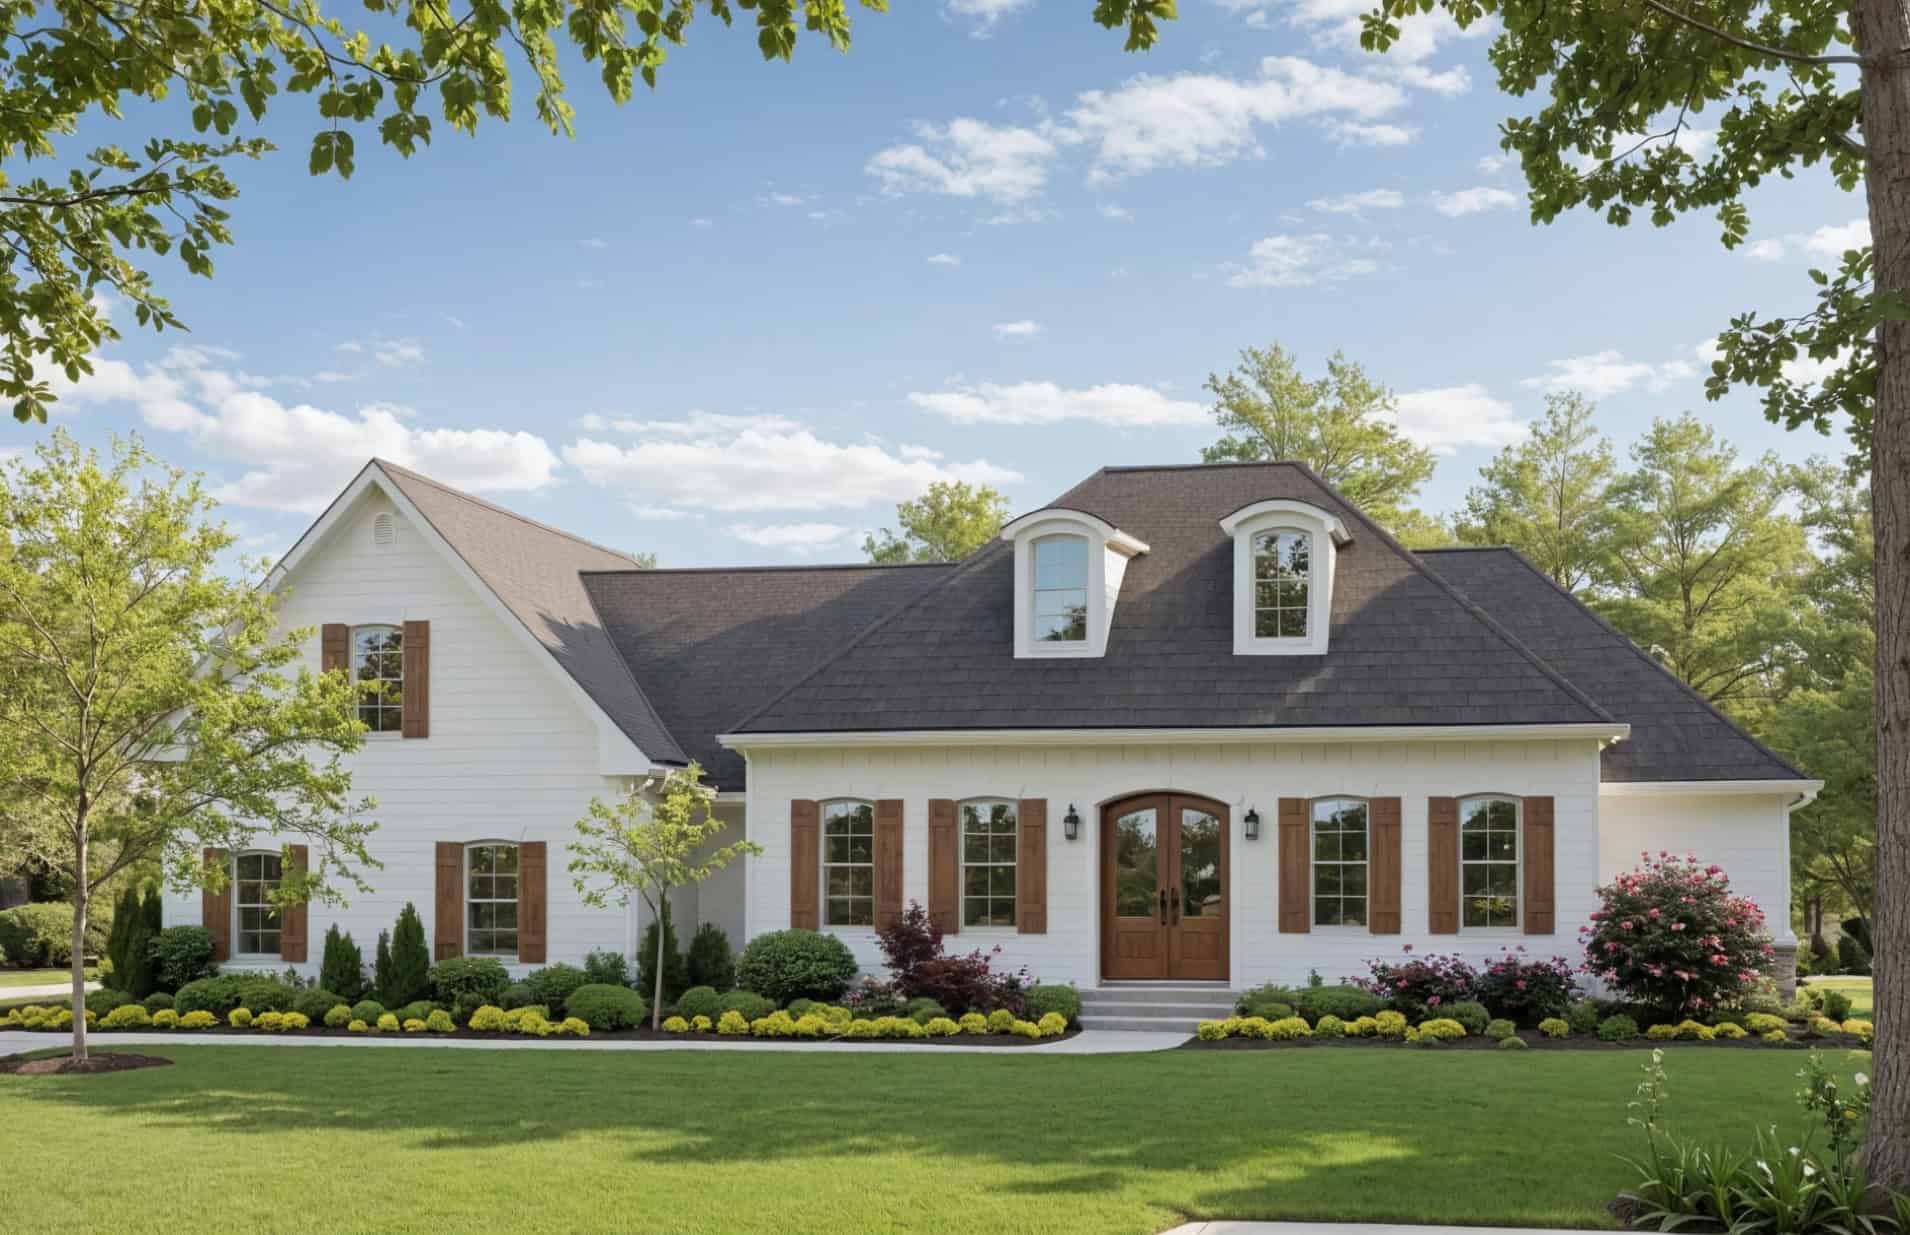
European Home Plan - 4 Bedrms, 3.5 Baths - 2851 Sq Ft - #141-1413
Plan Collection
European Home Plan - 4 Bedrms, 3.5 Baths - 2851 Sq Ft - #141-1413
Plan#141-1413
Starting at$1550
2851
Sq Ft
2
Story
4
Bed
3.5
Bath
2
Car
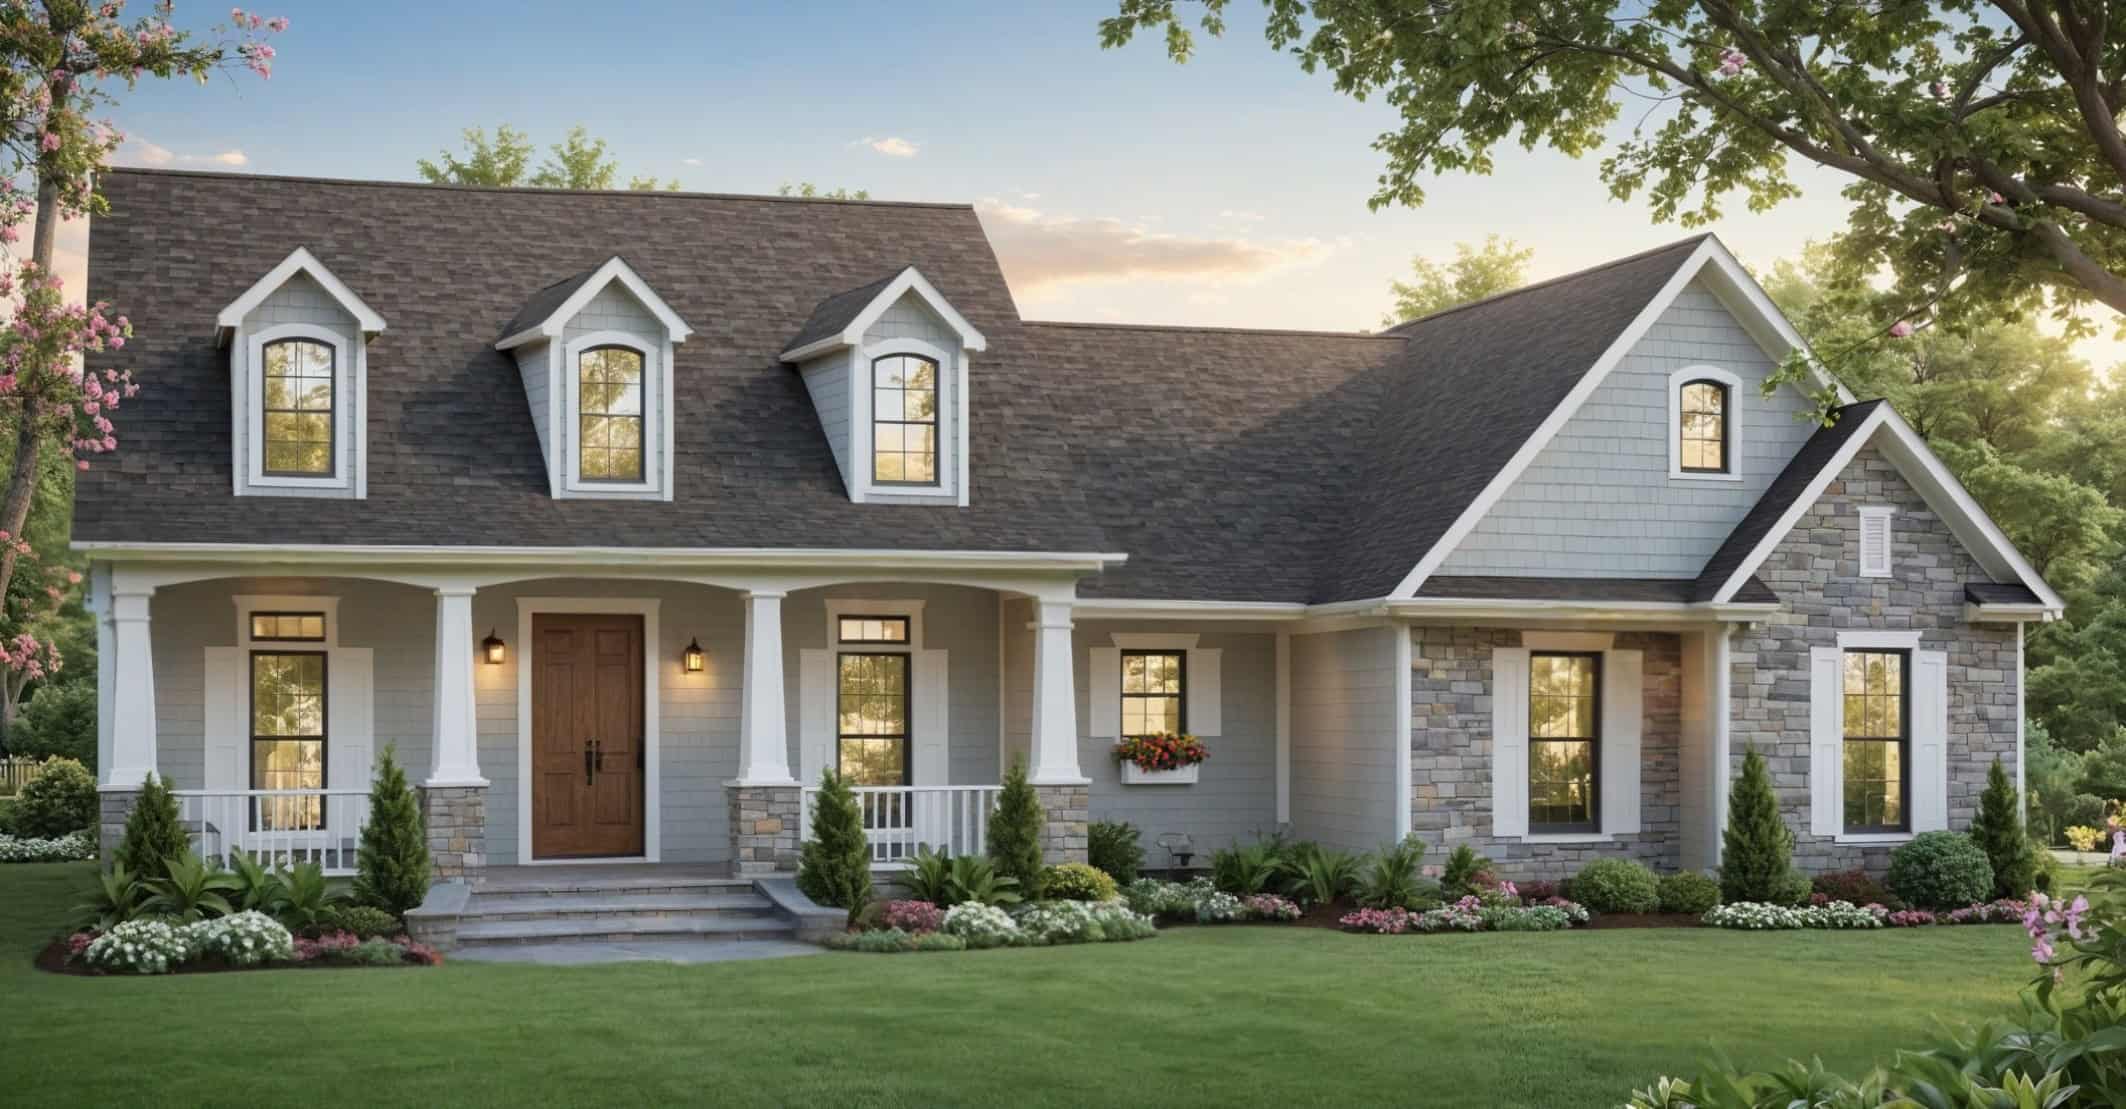
Traditional House Plan - 4 Bedrms, 3 Baths - 2516 Sq Ft - #141-1412
Plan Collection
Traditional House Plan - 4 Bedrms, 3 Baths - 2516 Sq Ft - #141-1412
Plan#141-1412
Starting at$1550
2516
Sq Ft
1.5
Story
4
Bed
3
Bath
2
Car
3-Bedroom, 2023 Sq Ft European House Plan - 146-2567 - Front Exterior
Plan Collection
3-Bedroom, 2023 Sq Ft European House Plan - 146-2567 - Front Exterior
Plan#146-2567
Starting at$1015
2023
Sq Ft
2
Story
3
Bed
2.5
Bath
2
Car
3-Bedroom, 1282 Sq Ft French House Plan - 167-1444 - Front Exterior
Plan Collection
3-Bedroom, 1282 Sq Ft French House Plan - 167-1444 - Front Exterior
Plan#167-1444
Starting at$700
1282
Sq Ft
1
Story
3
Bed
2
Bath
2
Car
4-Bedroom, 2982 Sq Ft Colonial House Plan - 146-2926 - Front Exterior
Plan Collection
4-Bedroom, 2982 Sq Ft Colonial House Plan - 146-2926 - Front Exterior
Plan#146-2926
Starting at$1120
2982
Sq Ft
2
Story
4
Bed
2.5
Bath
3
Car
5-Bedroom, 8224 Sq Ft French Home Plan - 156-2343 - Main Exterior
Plan Collection
5-Bedroom, 8224 Sq Ft French Home Plan - 156-2343 - Main Exterior
Plan#156-2343
Starting at$1450
8224
Sq Ft
2
Story
5
Bed
5.5
Bath
4
Car
5-Bedroom, 5699 Sq Ft Country House Plan - 156-1631 - Front Exterior
Plan Collection
5-Bedroom, 5699 Sq Ft Country House Plan - 156-1631 - Front Exterior
Plan#156-1631
Starting at$1450
5699
Sq Ft
2
Story
5
Bed
6.5
Bath
3
Car
3-Bedroom, 1288 Sq Ft European Home Plan - 167-1068 - Main Exterior
Plan Collection
3-Bedroom, 1288 Sq Ft European Home Plan - 167-1068 - Main Exterior
Plan#167-1068
Starting at$700
1288
Sq Ft
2
Story
3
Bed
2
Bath
2
Car
Two-story French Country exterior with brick and stone facade, dormer windows, covered front porch, and 3-car garage — Plan #196-2017.
Plan Collection
Two-story French Country exterior with brick and stone facade, dormer windows, covered front porch, and 3-car garage — Plan #196-2017.
Plan#196-2017
Starting at$1840
4111
Sq Ft
2
Story
5
Bed
3.5
Bath
3
Car
Brick and stone Cottage Bungalow exterior with covered front porch, gable-and-dormer roofline, and 2-car garage — Plan #193-1411
Plan Collection
Brick and stone Cottage Bungalow exterior with covered front porch, gable-and-dormer roofline, and 2-car garage — Plan #193-1411
Plan#193-1411
Starting at$1200
2267
Sq Ft
2
Story
3
Bed
3.5
Bath
2
Car
Brick and stone Cottage Bungalow exterior with hip-gable roofline, covered entry, and 2-car garage — Plan #193-1407
Plan Collection
Brick and stone Cottage Bungalow exterior with hip-gable roofline, covered entry, and 2-car garage — Plan #193-1407
Plan#193-1407
Starting at$1350
2394
Sq Ft
2
Story
3
Bed
3.5
Bath
2
Car
Cottage Floor Plan - 3 Bedrms, 3.5 Baths - 2091 Sq Ft - #193-1404
Plan Collection
Cottage Floor Plan - 3 Bedrms, 3.5 Baths - 2091 Sq Ft - #193-1404
Plan#193-1404
Starting at$1100
2091
Sq Ft
1.5
Story
3
Bed
3.5
Bath
2
Car
French Floor Plan - 3 Bedrms, 2.5 Baths - 1932 Sq Ft - #193-1399
Plan Collection
French Floor Plan - 3 Bedrms, 2.5 Baths - 1932 Sq Ft - #193-1399
Plan#193-1399
Starting at$1100
1932
Sq Ft
1
Story
3
Bed
2.5
Bath
2
Car
Cottage Home Plan - 2 Bedrms, 2.5 Baths - 1576 Sq Ft - #193-1398
Plan Collection
Cottage Home Plan - 2 Bedrms, 2.5 Baths - 1576 Sq Ft - #193-1398
Plan#193-1398
Starting at$1000
1576
Sq Ft
1
Story
2
Bed
2.5
Bath
1
Car
Bungalow House Plan - 2 Bedrms, 2.5 Baths - 1551 Sq Ft - #193-1397
Plan Collection
Bungalow House Plan - 2 Bedrms, 2.5 Baths - 1551 Sq Ft - #193-1397
Plan#193-1397
Starting at$1000
1551
Sq Ft
1
Story
2
Bed
2.5
Bath
2
Car
Southern House Plan - 4 Bedrms, 3 Baths - 2305 Sq Ft - #193-1375
Plan Collection
Southern House Plan - 4 Bedrms, 3 Baths - 2305 Sq Ft - #193-1375
Plan#193-1375
Starting at$1350
2305
Sq Ft
1
Story
4
Bed
3
Bath
2
Car
3-Bedroom, 1988 Sq Ft French House Plan - 196-1940 - Front Exterior
Plan Collection
3-Bedroom, 1988 Sq Ft French House Plan - 196-1940 - Front Exterior
Plan#196-1940
Starting at$940
1988
Sq Ft
1
Story
3
Bed
2
Bath
2
Car
European Floor Plan - 4 Bedrms, 4 Baths - 2463 Sq Ft - #203-1054
Plan Collection
European Floor Plan - 4 Bedrms, 4 Baths - 2463 Sq Ft - #203-1054
Plan#203-1054
Starting at$1750
2463
Sq Ft
2
Story
4
Bed
4
Bath
2
Car
European House Plan - 5 Bedrms, 4 Baths - 3501 Sq Ft - #203-1046
Plan Collection
European House Plan - 5 Bedrms, 4 Baths - 3501 Sq Ft - #203-1046
Plan#203-1046
Starting at$2250
3501
Sq Ft
2
Story
5
Bed
4
Bath
2
Car
3-Bedroom, 2390 Sq Ft French House Plan - 225-1114 - Front Exterior
Plan Collection
3-Bedroom, 2390 Sq Ft French House Plan - 225-1114 - Front Exterior
Plan#225-1114
Starting at$1230
2390
Sq Ft
2
Story
3
Bed
3.5
Bath
2
Car
Front view of a 4,175 sq ft European-inspired home with traditional architecture, arched windows, and a welcoming entryway
Plan Collection
Front view of a 4,175 sq ft European-inspired home with traditional architecture, arched windows, and a welcoming entryway
Plan#225-1112
Starting at$1440
4175
Sq Ft
2
Story
4
Bed
3.5
Bath
0
Car
5-Bedroom, 4560 Sq Ft Transitional Home Plan - 225-1106 - Main Exterior
Plan Collection
5-Bedroom, 4560 Sq Ft Transitional Home Plan - 225-1106 - Main Exterior
Plan#225-1106
Starting at$1540
4560
Sq Ft
2
Story
5
Bed
5
Bath
3
Car
4-Bedroom, 4005 Sq Ft French House Plan - 225-1104 - Front Exterior
Plan Collection
4-Bedroom, 4005 Sq Ft French House Plan - 225-1104 - Front Exterior
Plan#225-1104
Starting at$1440
4005
Sq Ft
2
Story
4
Bed
3.5
Bath
2
Car
3-Bedroom, 2920 Sq Ft French House Plan - 225-1096 - Front Exterior
Plan Collection
3-Bedroom, 2920 Sq Ft French House Plan - 225-1096 - Front Exterior
Plan#225-1096
Starting at$1230
2920
Sq Ft
1
Story
3
Bed
3.5
Bath
0
Car
European Home Plan - 4 Bedrms, 3.5 Baths - 2851 Sq Ft - #141-1413
Plan Collection
European Home Plan - 4 Bedrms, 3.5 Baths - 2851 Sq Ft - #141-1413
Plan#141-1413
Starting at$1550
2851
Sq Ft
2
Story
4
Bed
3.5
Bath
2
Car
Traditional House Plan - 4 Bedrms, 3 Baths - 2516 Sq Ft - #141-1412
Plan Collection
Traditional House Plan - 4 Bedrms, 3 Baths - 2516 Sq Ft - #141-1412
Plan#141-1412
Starting at$1550
2516
Sq Ft
1.5
Story
4
Bed
3
Bath
2
Car
1...108109110111112...217
