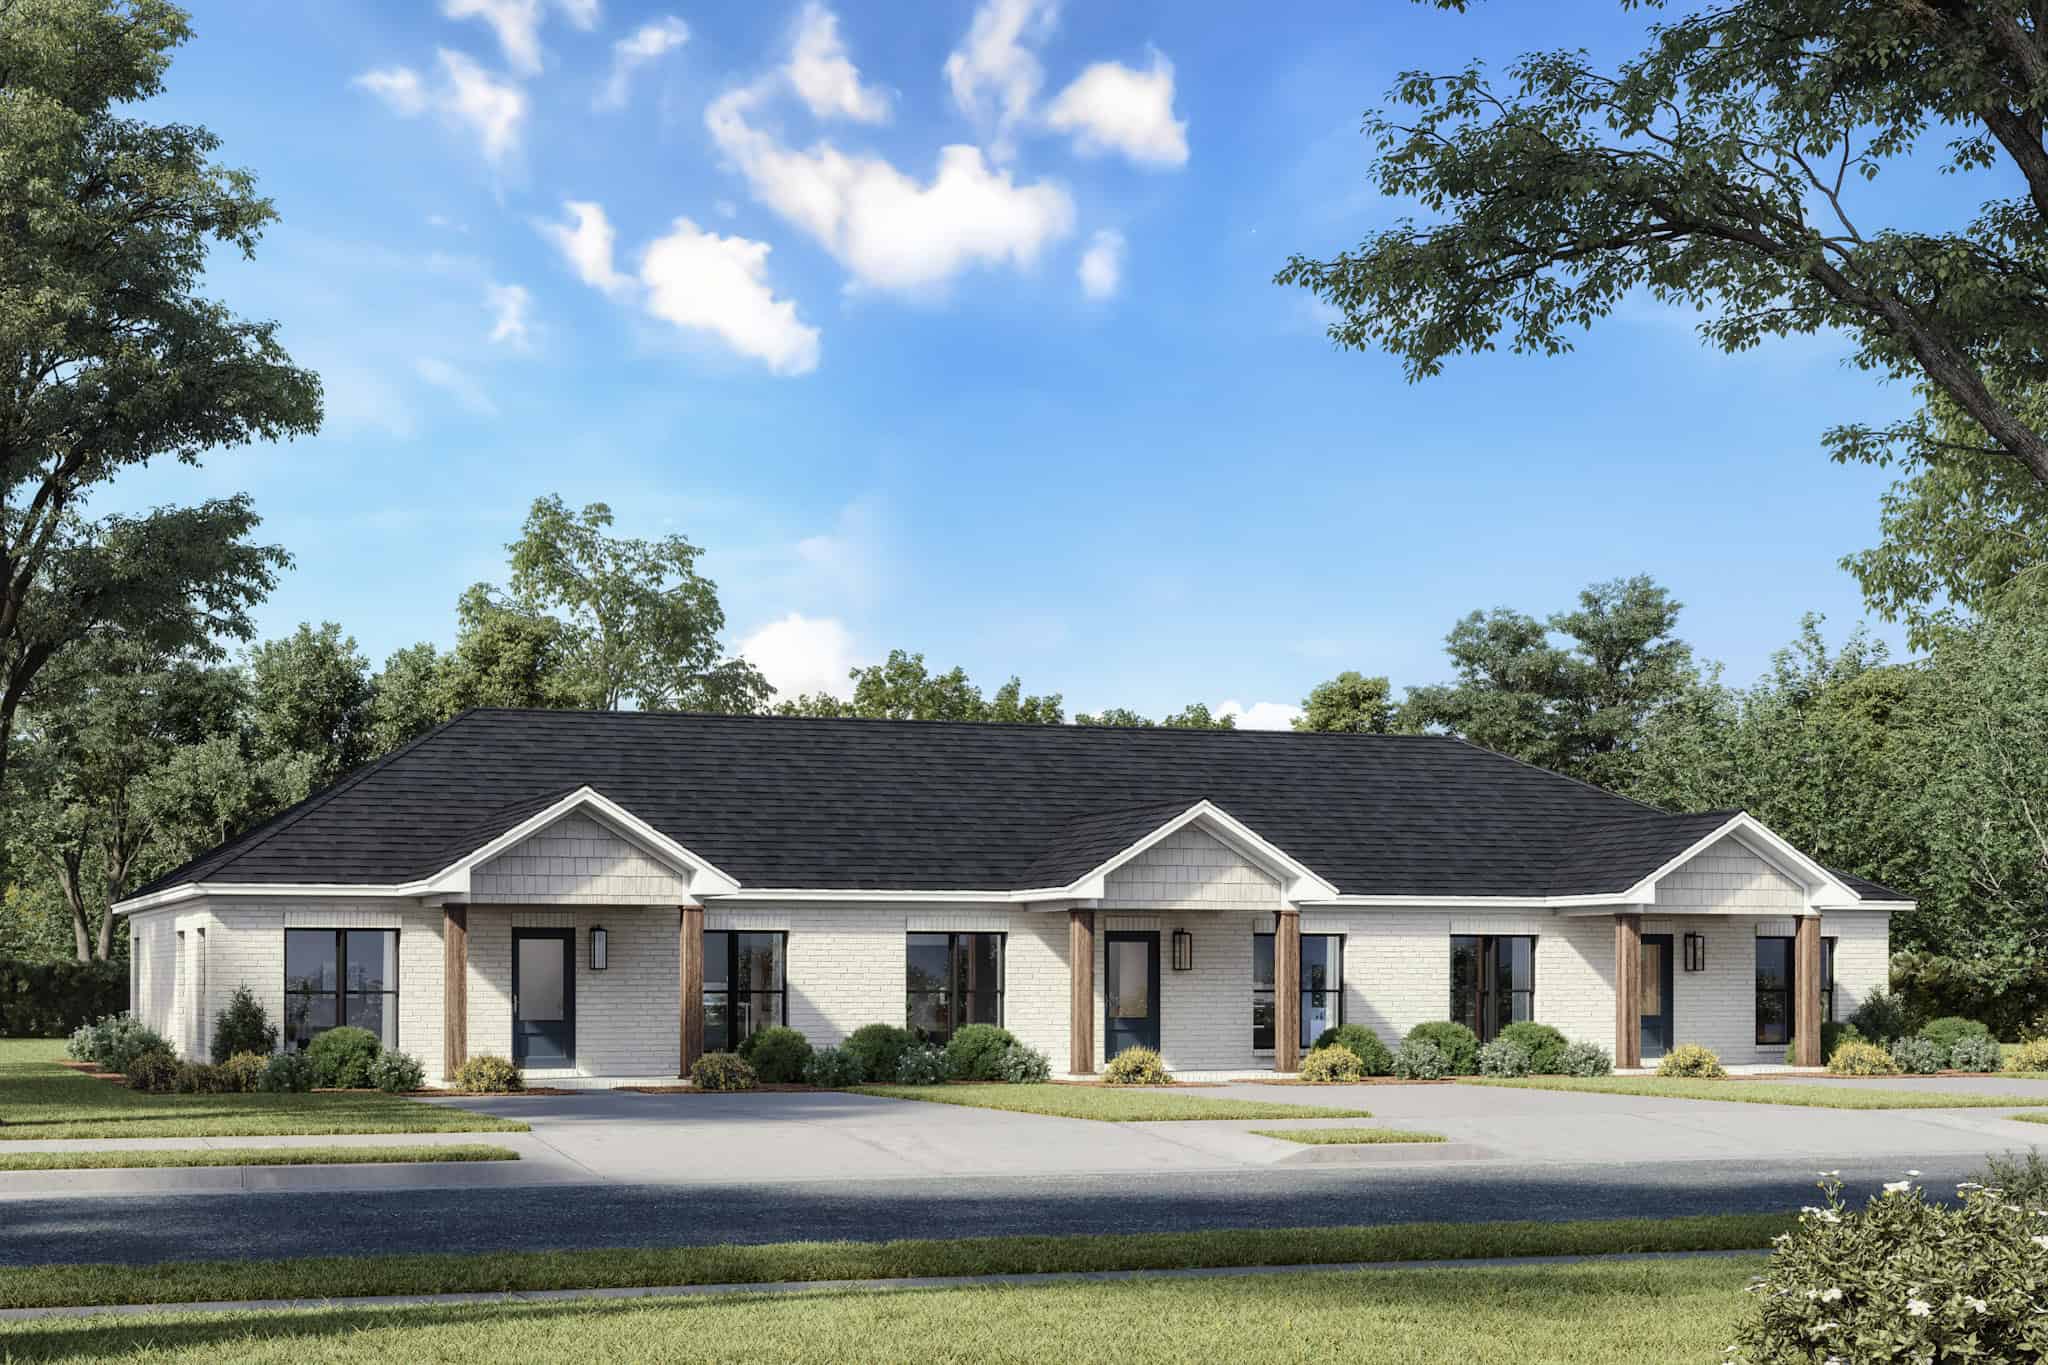
French, Country House Plans

10,249
Plan Results
6-Bedroom, 2991 Sq Ft Traditional House Plan - 142-1512 - Front Exterior
Plan Collection
6-Bedroom, 2991 Sq Ft Traditional House Plan - 142-1512 - Front Exterior
Plan#142-1512
Starting at$1495
2991
Sq Ft
1
Story
6
Bed
6
Bath
0
Car
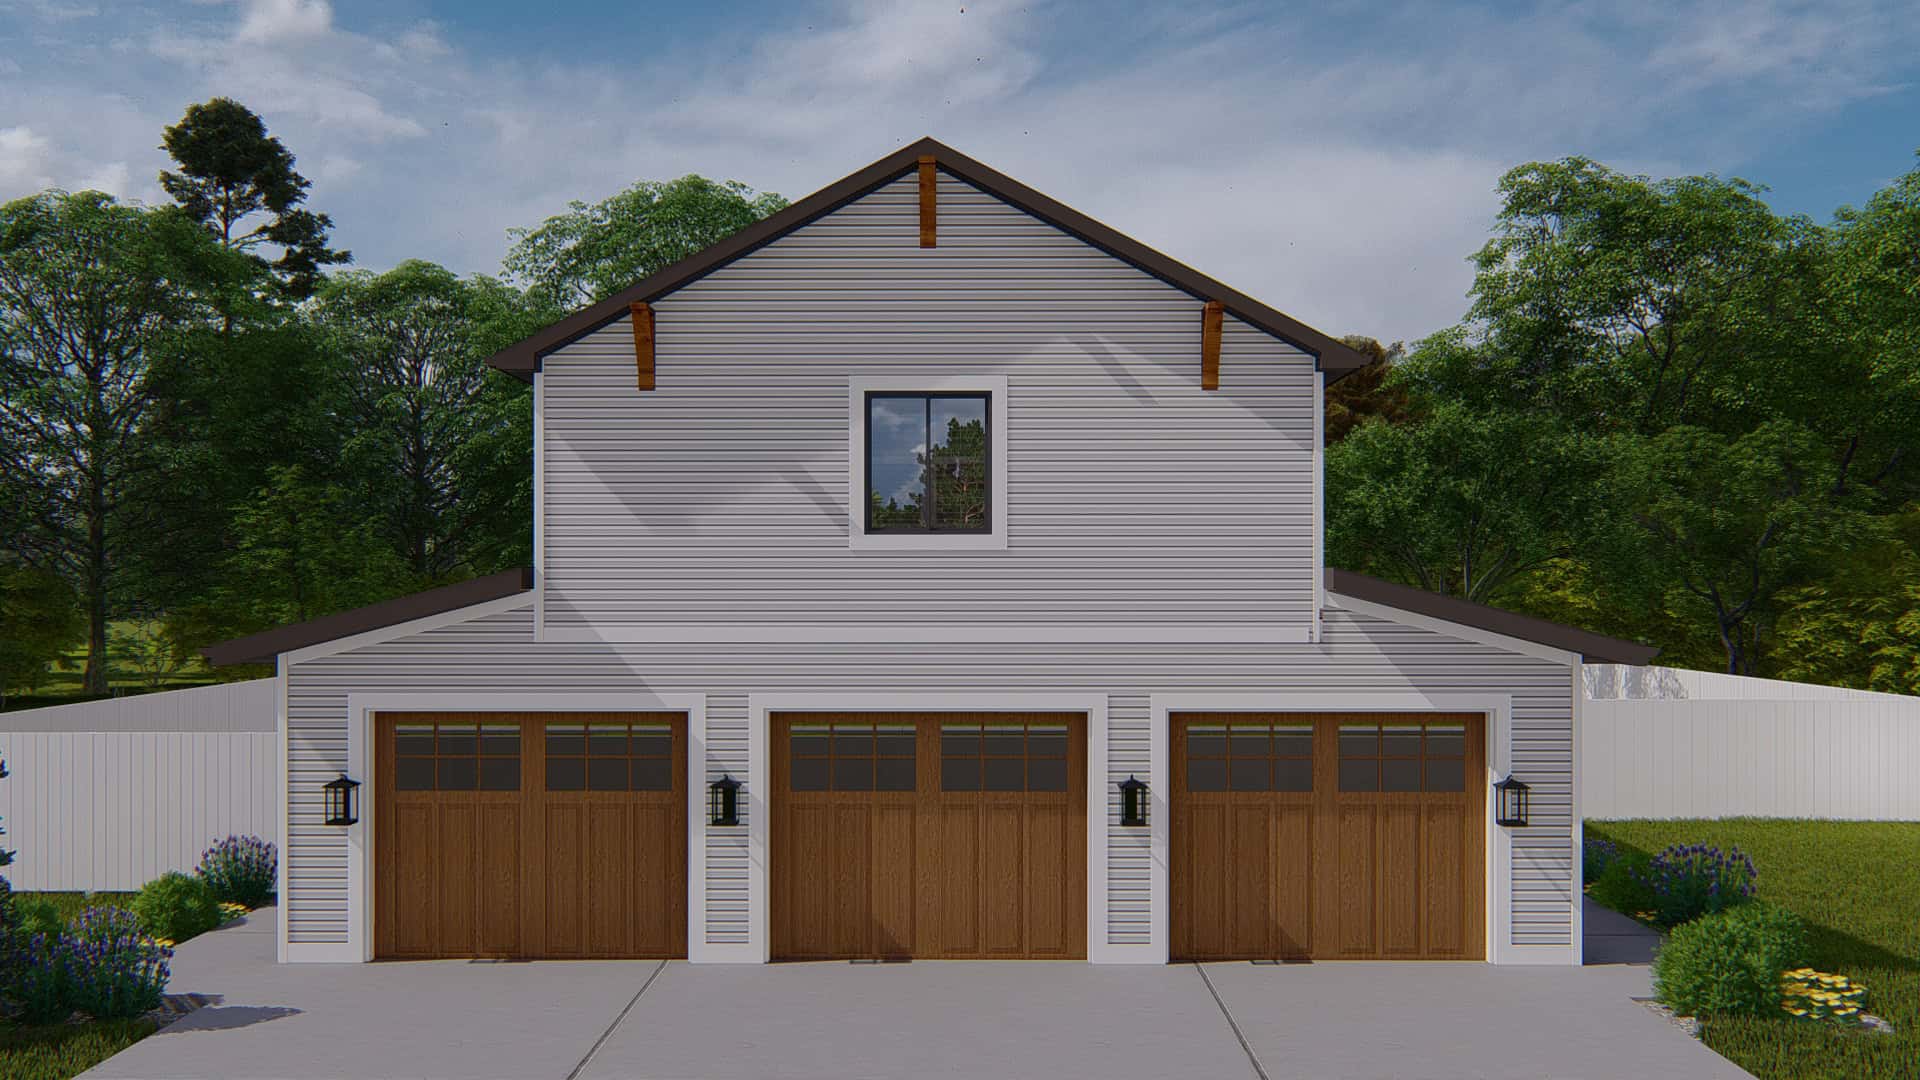
3-Bedroom, 1907 Sq Ft Barndominium Home Plan - 187-1213 - Main Exterior
Plan Collection
3-Bedroom, 1907 Sq Ft Barndominium Home Plan - 187-1213 - Main Exterior
Plan#187-1213
Starting at$1150
1907
Sq Ft
2
Story
3
Bed
2.5
Bath
3
Car
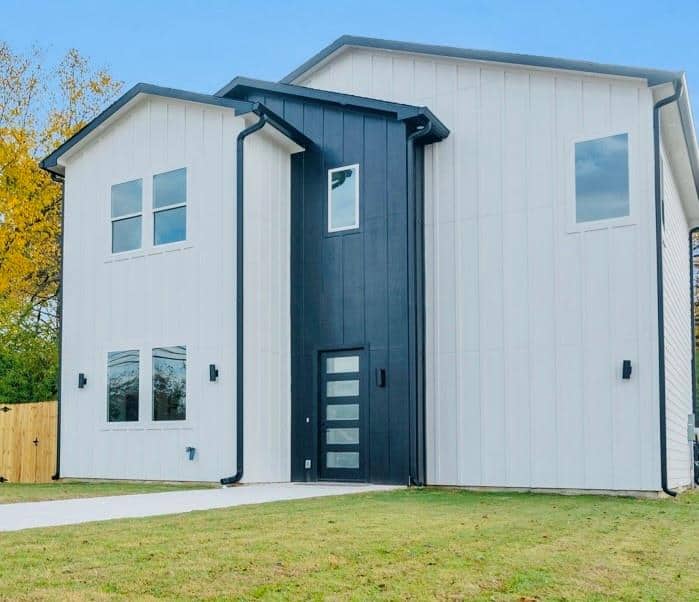
Barndominium House Plan - 3 Bedrms, 2.5 Baths - 1594 Sq Ft - #223-1017
Plan Collection
Barndominium House Plan - 3 Bedrms, 2.5 Baths - 1594 Sq Ft - #223-1017
Plan#223-1017
Starting at$1100
1594
Sq Ft
2
Story
3
Bed
2.5
Bath
2
Car

Modern Country Floor Plan - 3 Bedrms, 2 Baths - 1625 Sq Ft - #223-1016
Plan Collection
Modern Country Floor Plan - 3 Bedrms, 2 Baths - 1625 Sq Ft - #223-1016
Plan#223-1016
Starting at$1100
1625
Sq Ft
1
Story
3
Bed
2
Bath
2
Car
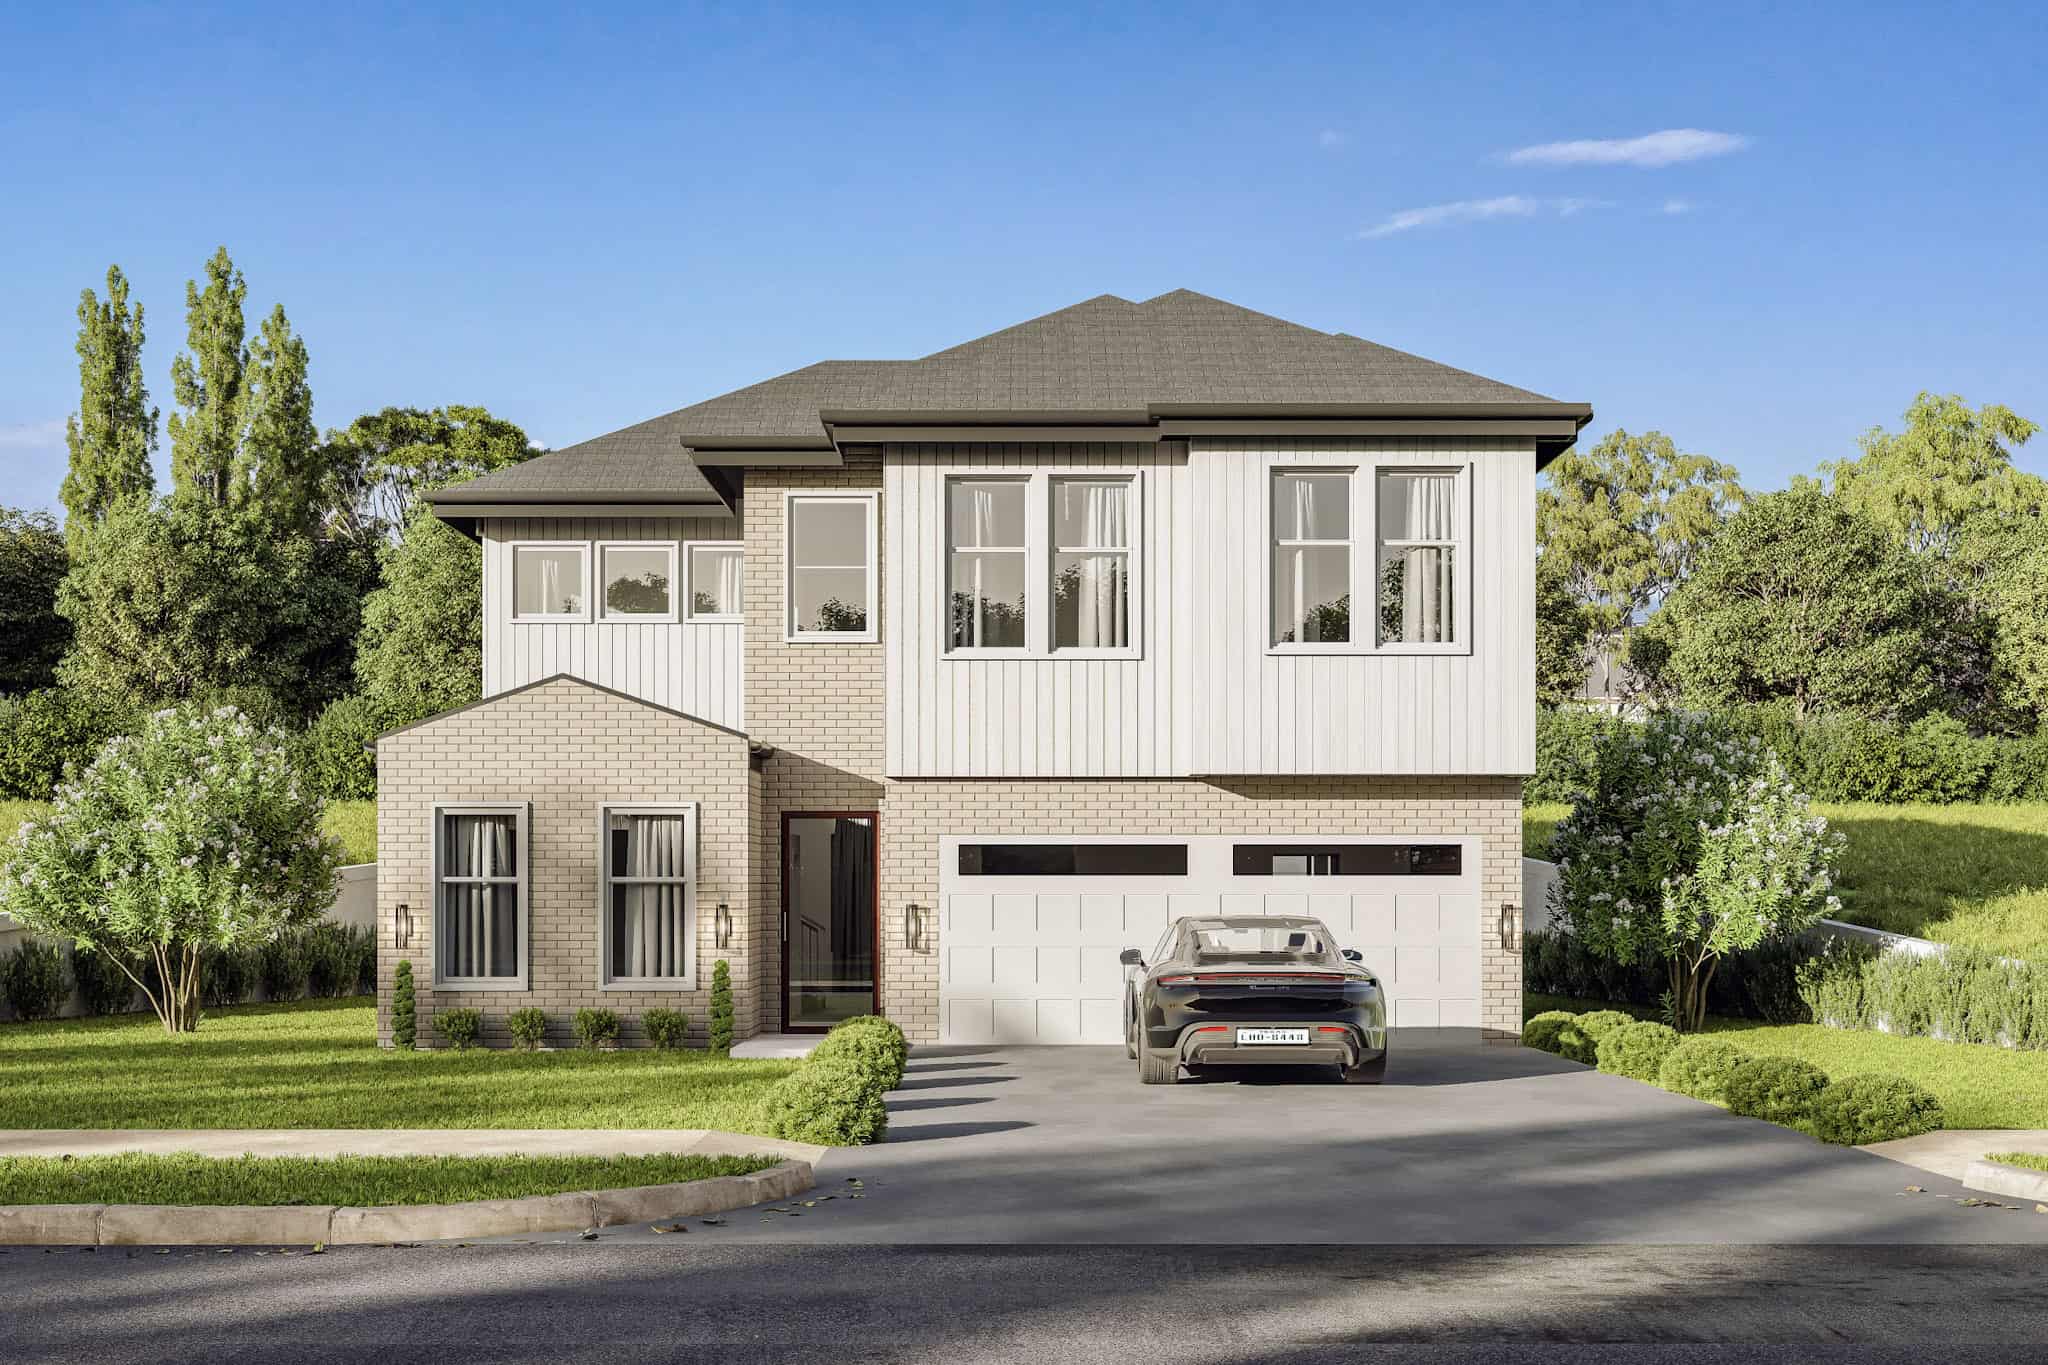
4-Bedroom, 2060 Sq Ft Traditional Home Plan with French Elements - Main Exterior
Plan Collection
4-Bedroom, 2060 Sq Ft Traditional Home Plan with French Elements - Main Exterior
Plan#223-1000
Starting at$1375
2060
Sq Ft
2
Story
4
Bed
2.5
Bath
2
Car
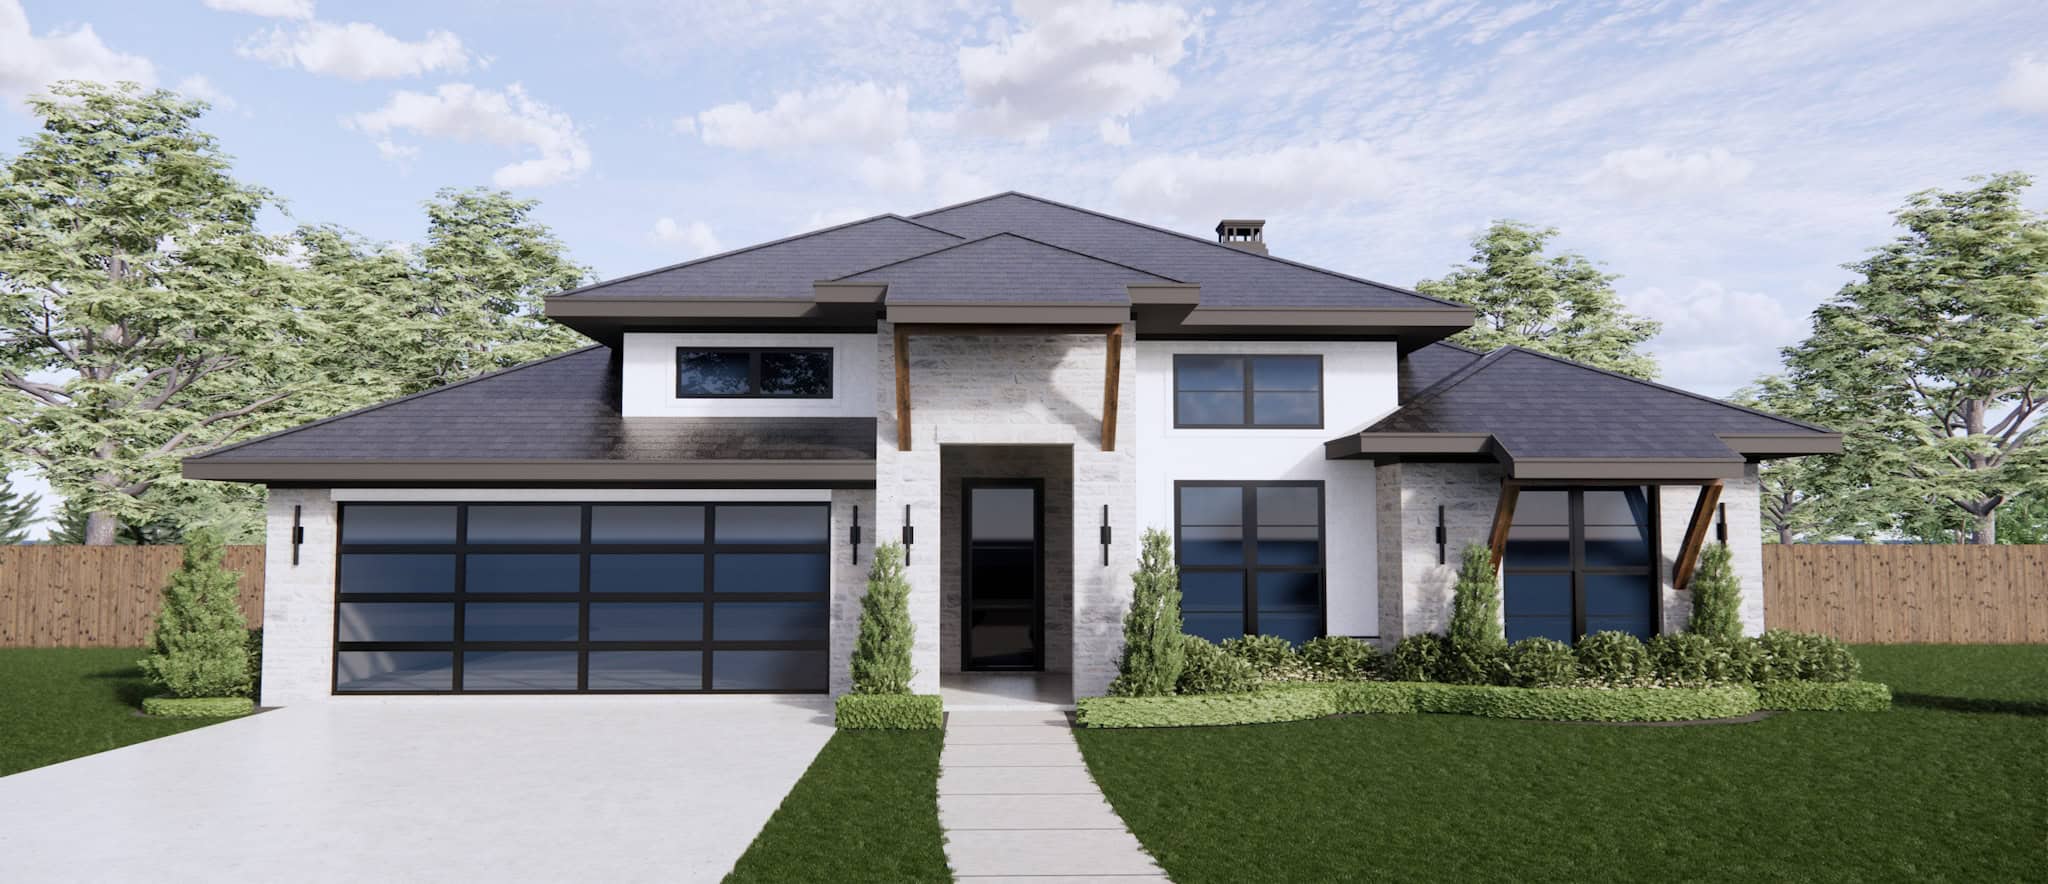
Traditional Home Plan - 4 Bedrms, 2.5 Baths - 2308 Sq Ft - #220-1018
Plan Collection
Traditional Home Plan - 4 Bedrms, 2.5 Baths - 2308 Sq Ft - #220-1018
Plan#220-1018
Starting at$1480
2308
Sq Ft
1
Story
4
Bed
2.5
Bath
2
Car
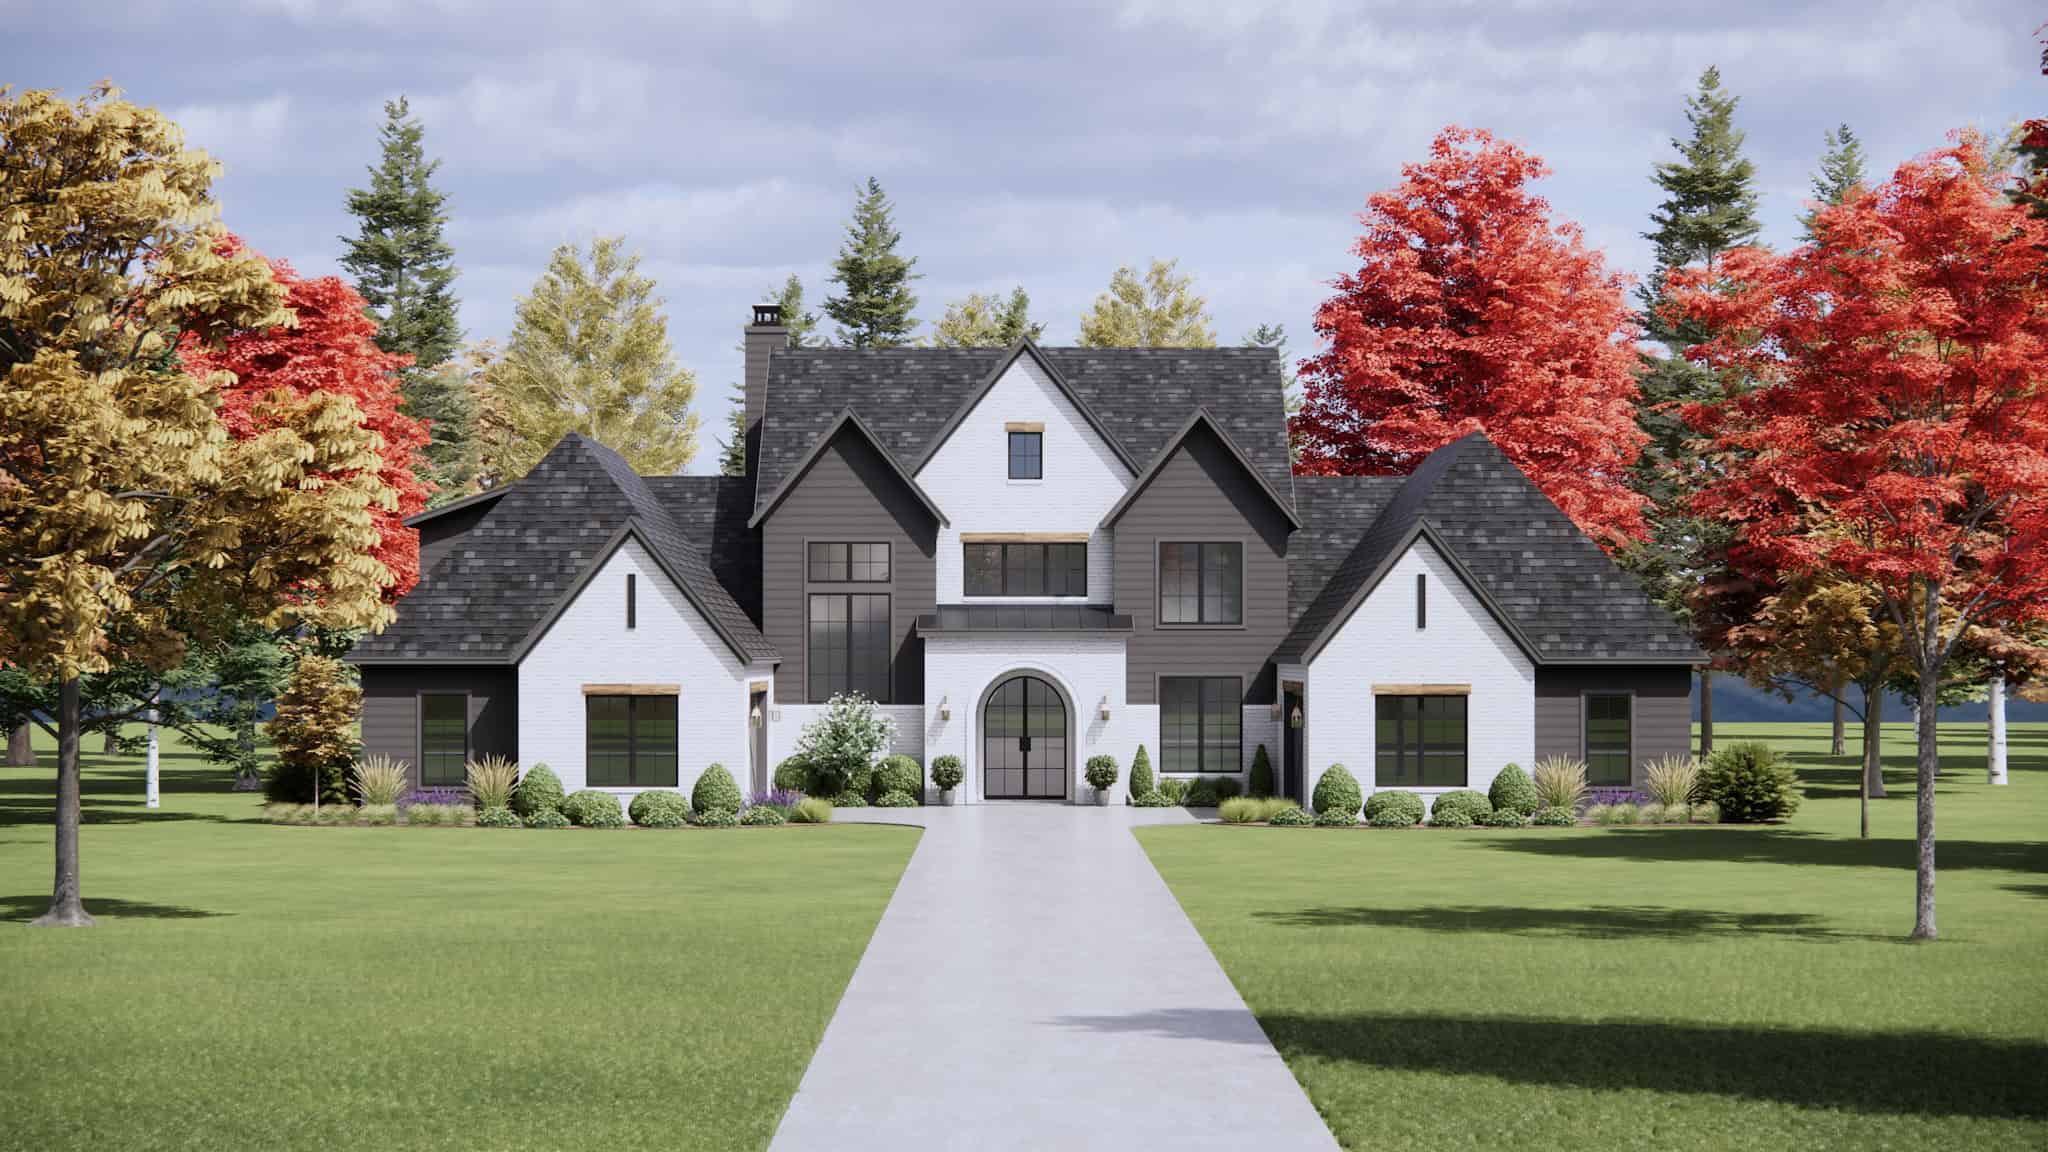
Southern House Plan - 4 Bedrms, 4.5 Baths - 4146 Sq Ft - #220-1016
Plan Collection
Southern House Plan - 4 Bedrms, 4.5 Baths - 4146 Sq Ft - #220-1016
Plan#220-1016
Starting at$2330
4146
Sq Ft
2
Story
4
Bed
4.5
Bath
4
Car
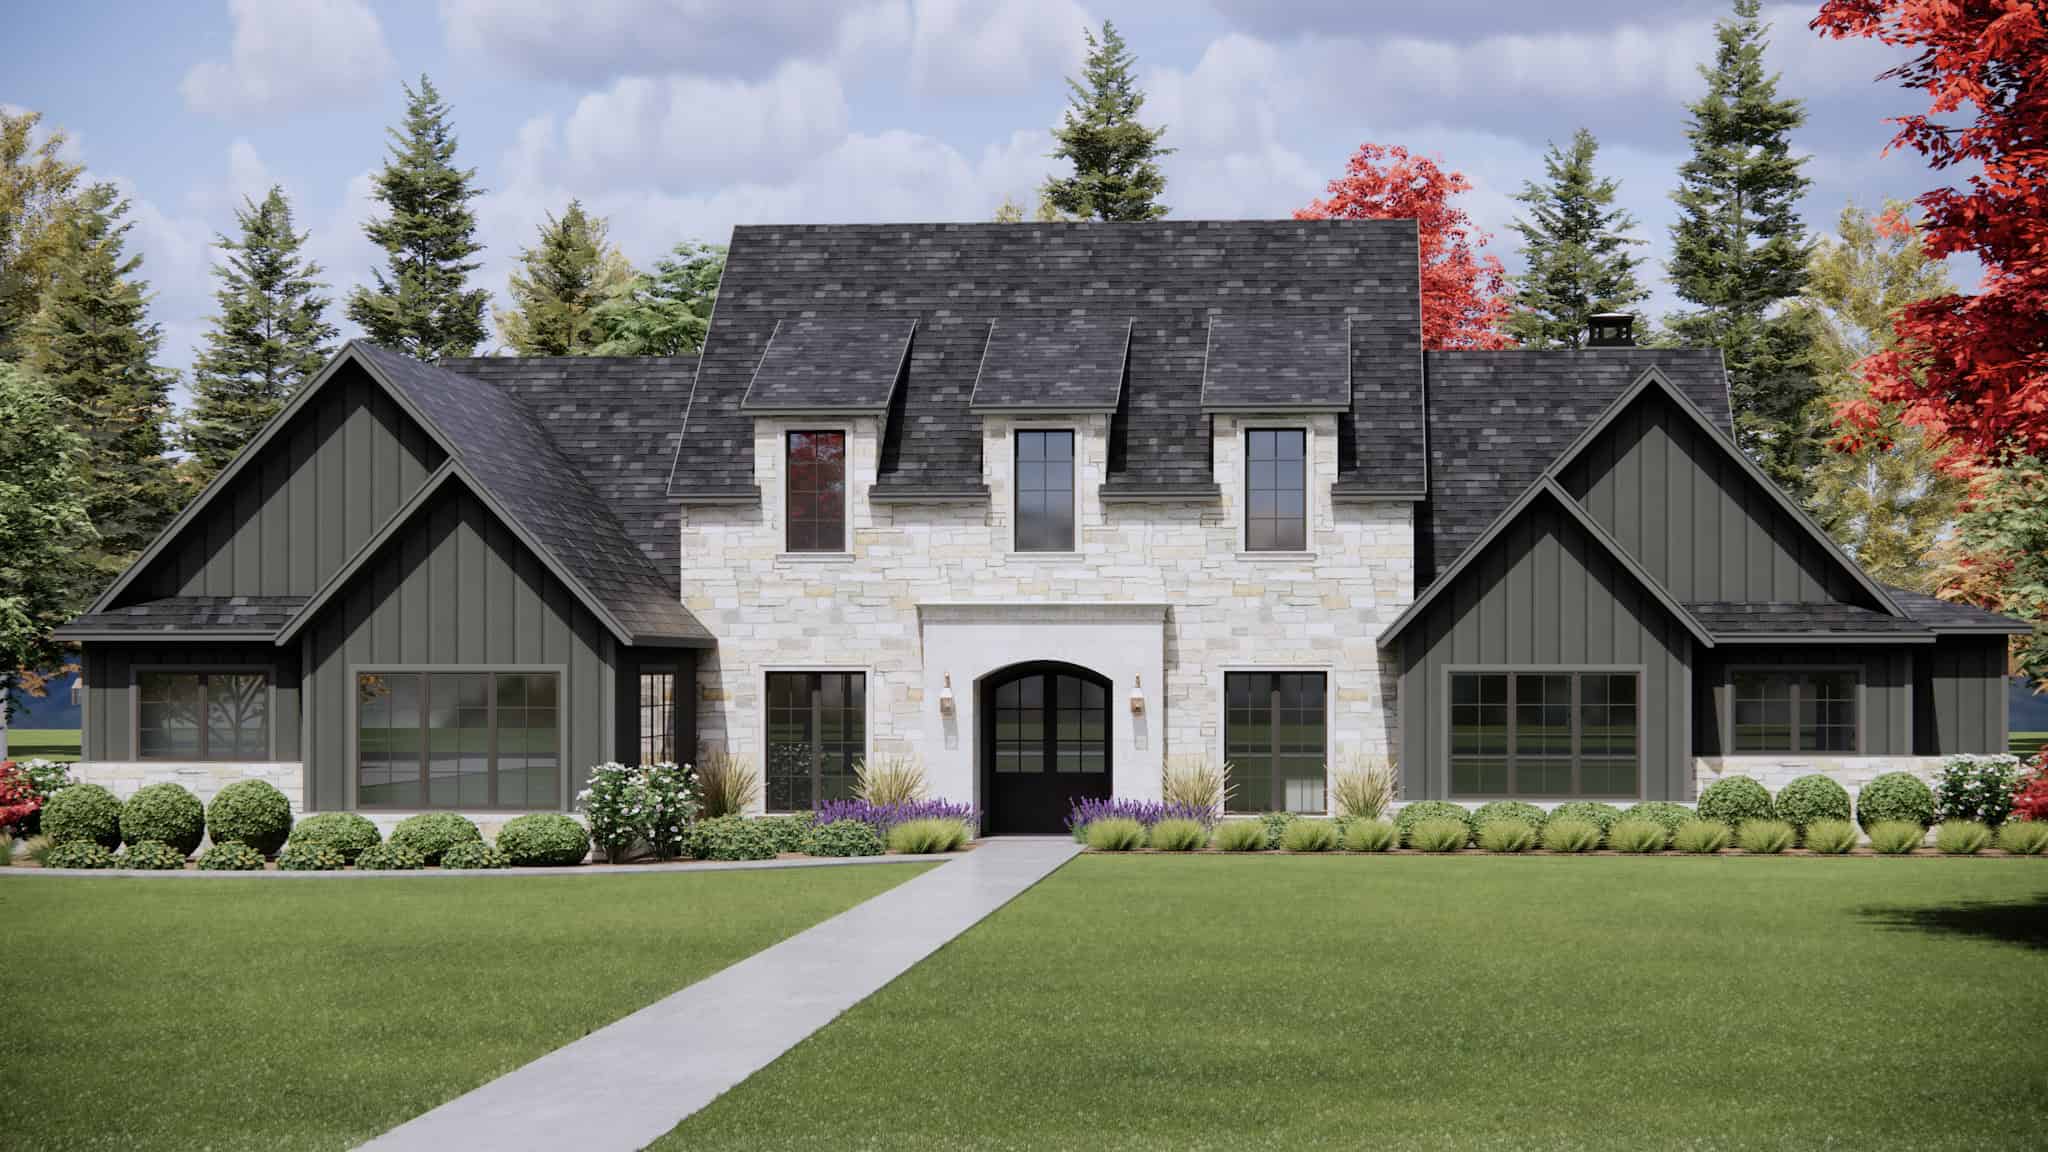
Front exterior view of a luxurious country manor with gables, 3-car garage, and covered entry- #220-1015
Plan Collection
Front exterior view of a luxurious country manor with gables, 3-car garage, and covered entry- #220-1015
Plan#220-1015
Starting at$2330
4130
Sq Ft
2
Story
4
Bed
4.5
Bath
3
Car
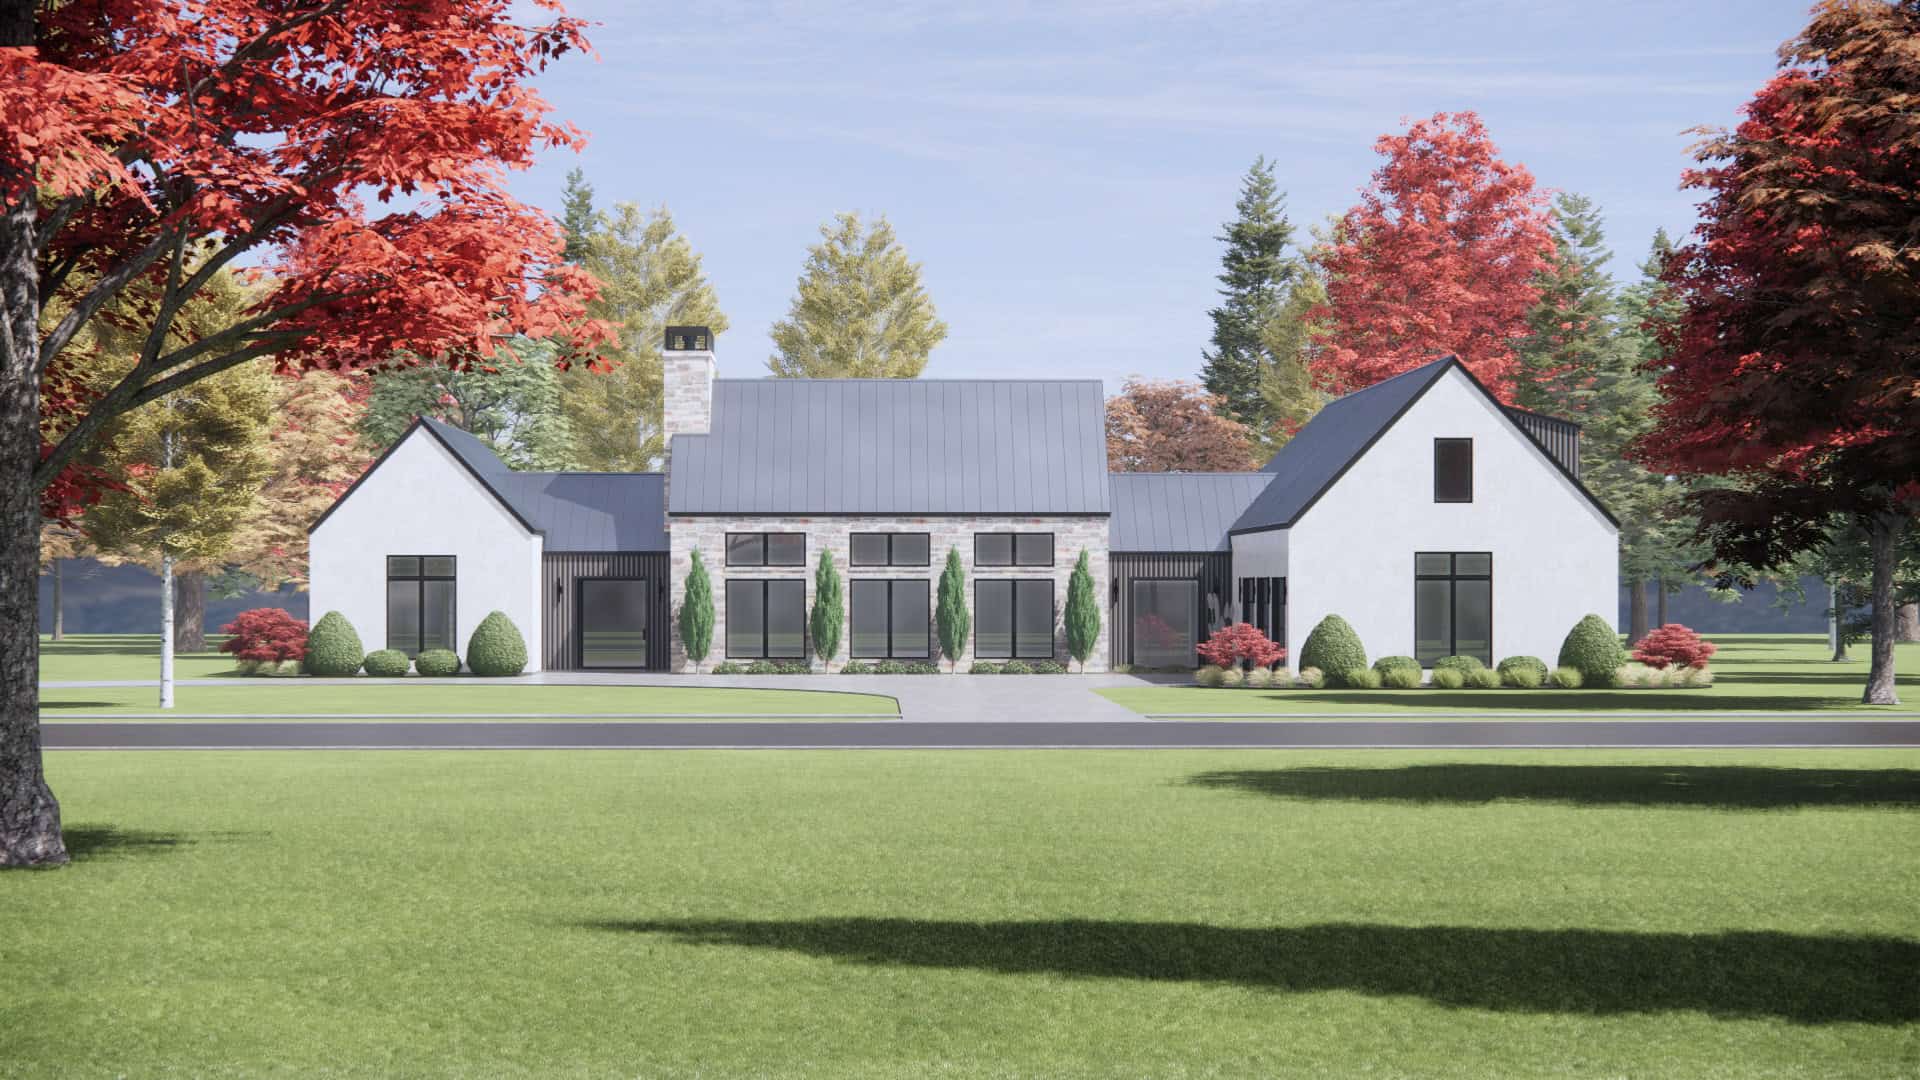
4-Bedroom, 4081 Sq Ft Luxury House Plan - 220-1011 - Front Exterior
Plan Collection
4-Bedroom, 4081 Sq Ft Luxury House Plan - 220-1011 - Front Exterior
Plan#220-1011
Starting at$2330
4081
Sq Ft
2
Story
4
Bed
4.5
Bath
3
Car
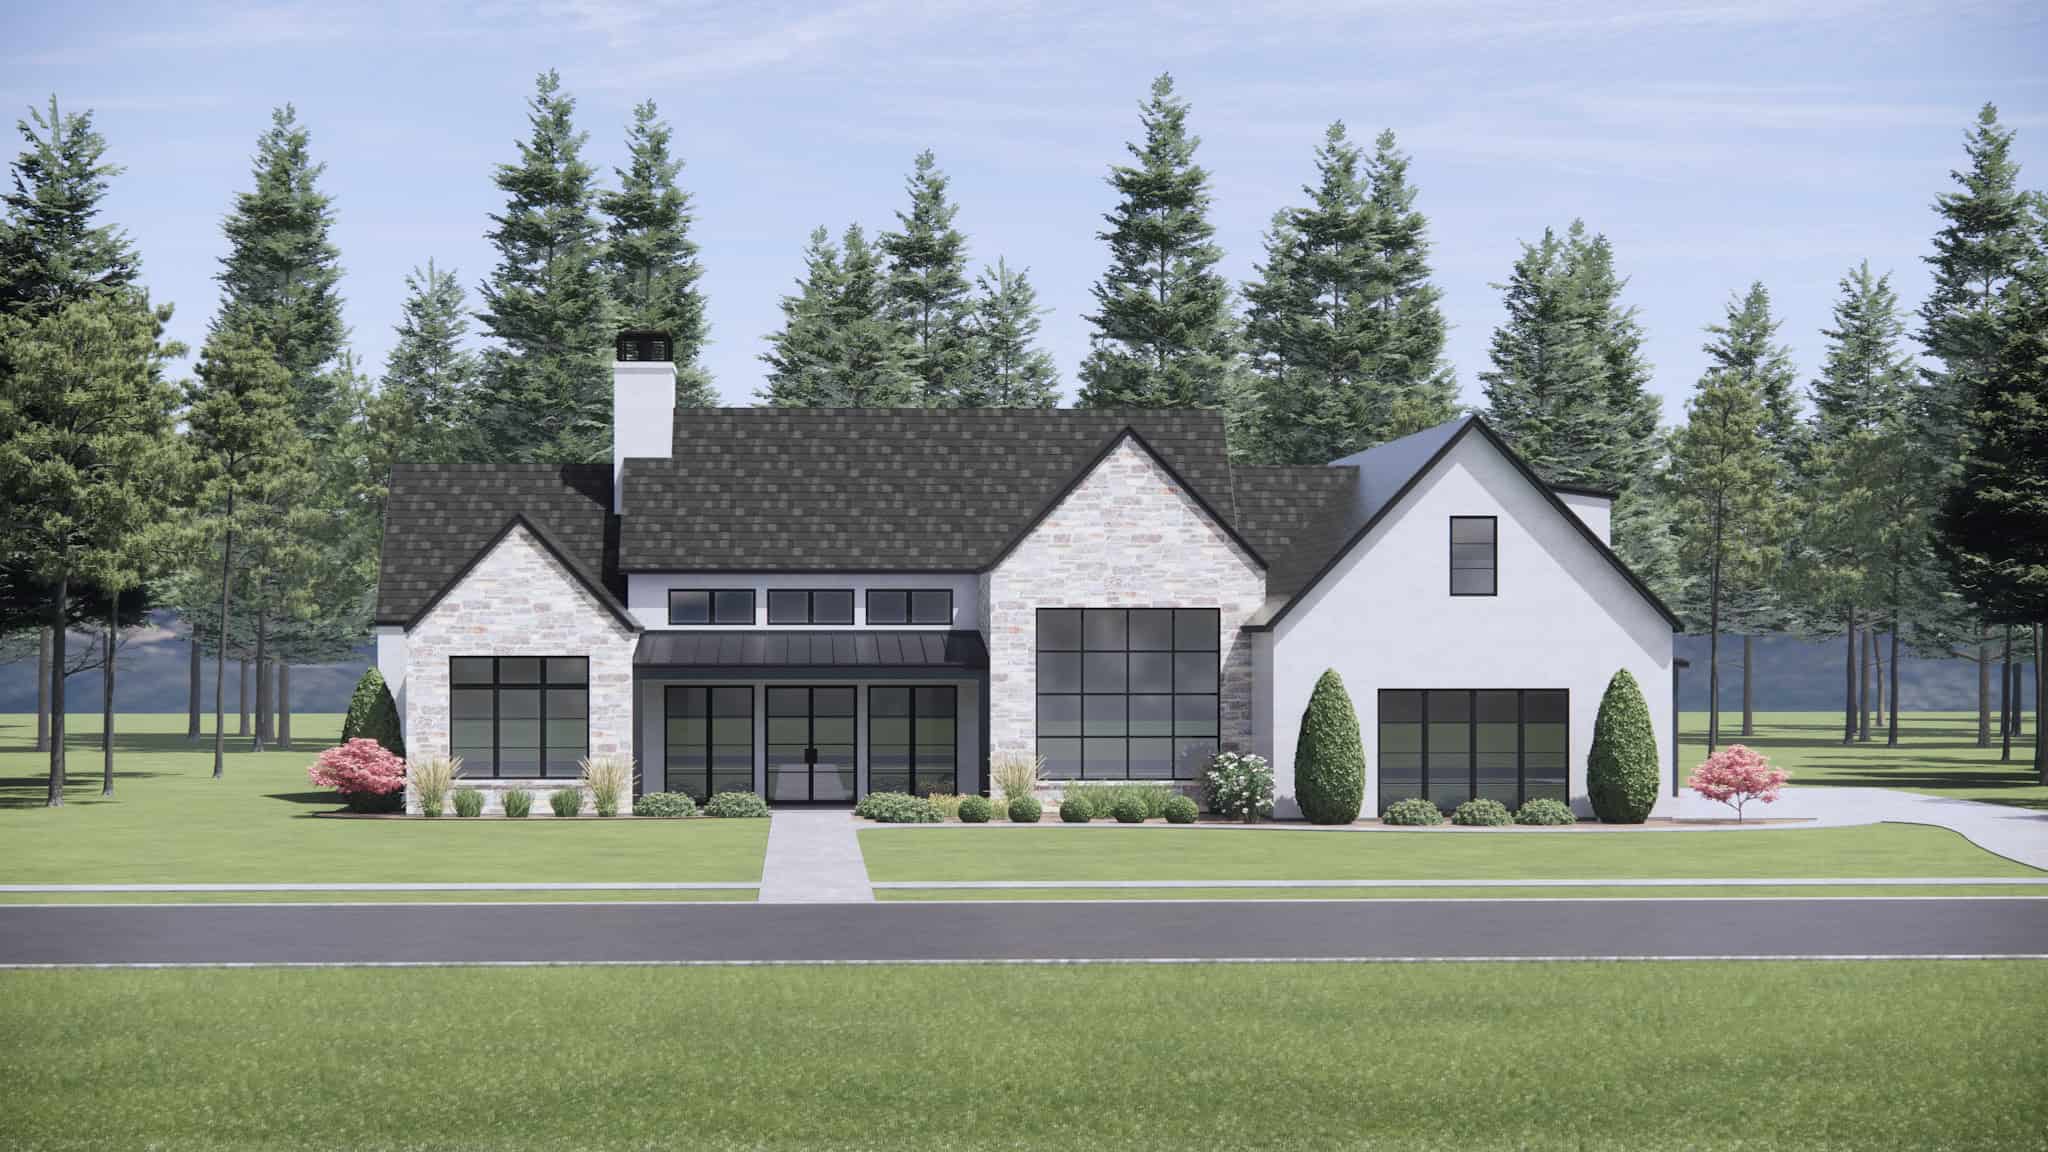
Traditional House Plan - 4 Bedrms, 4.5 Baths - 3673 Sq Ft - #220-1008
Plan Collection
Traditional House Plan - 4 Bedrms, 4.5 Baths - 3673 Sq Ft - #220-1008
Plan#220-1008
Starting at$2115
3673
Sq Ft
1
Story
4
Bed
4.5
Bath
3
Car
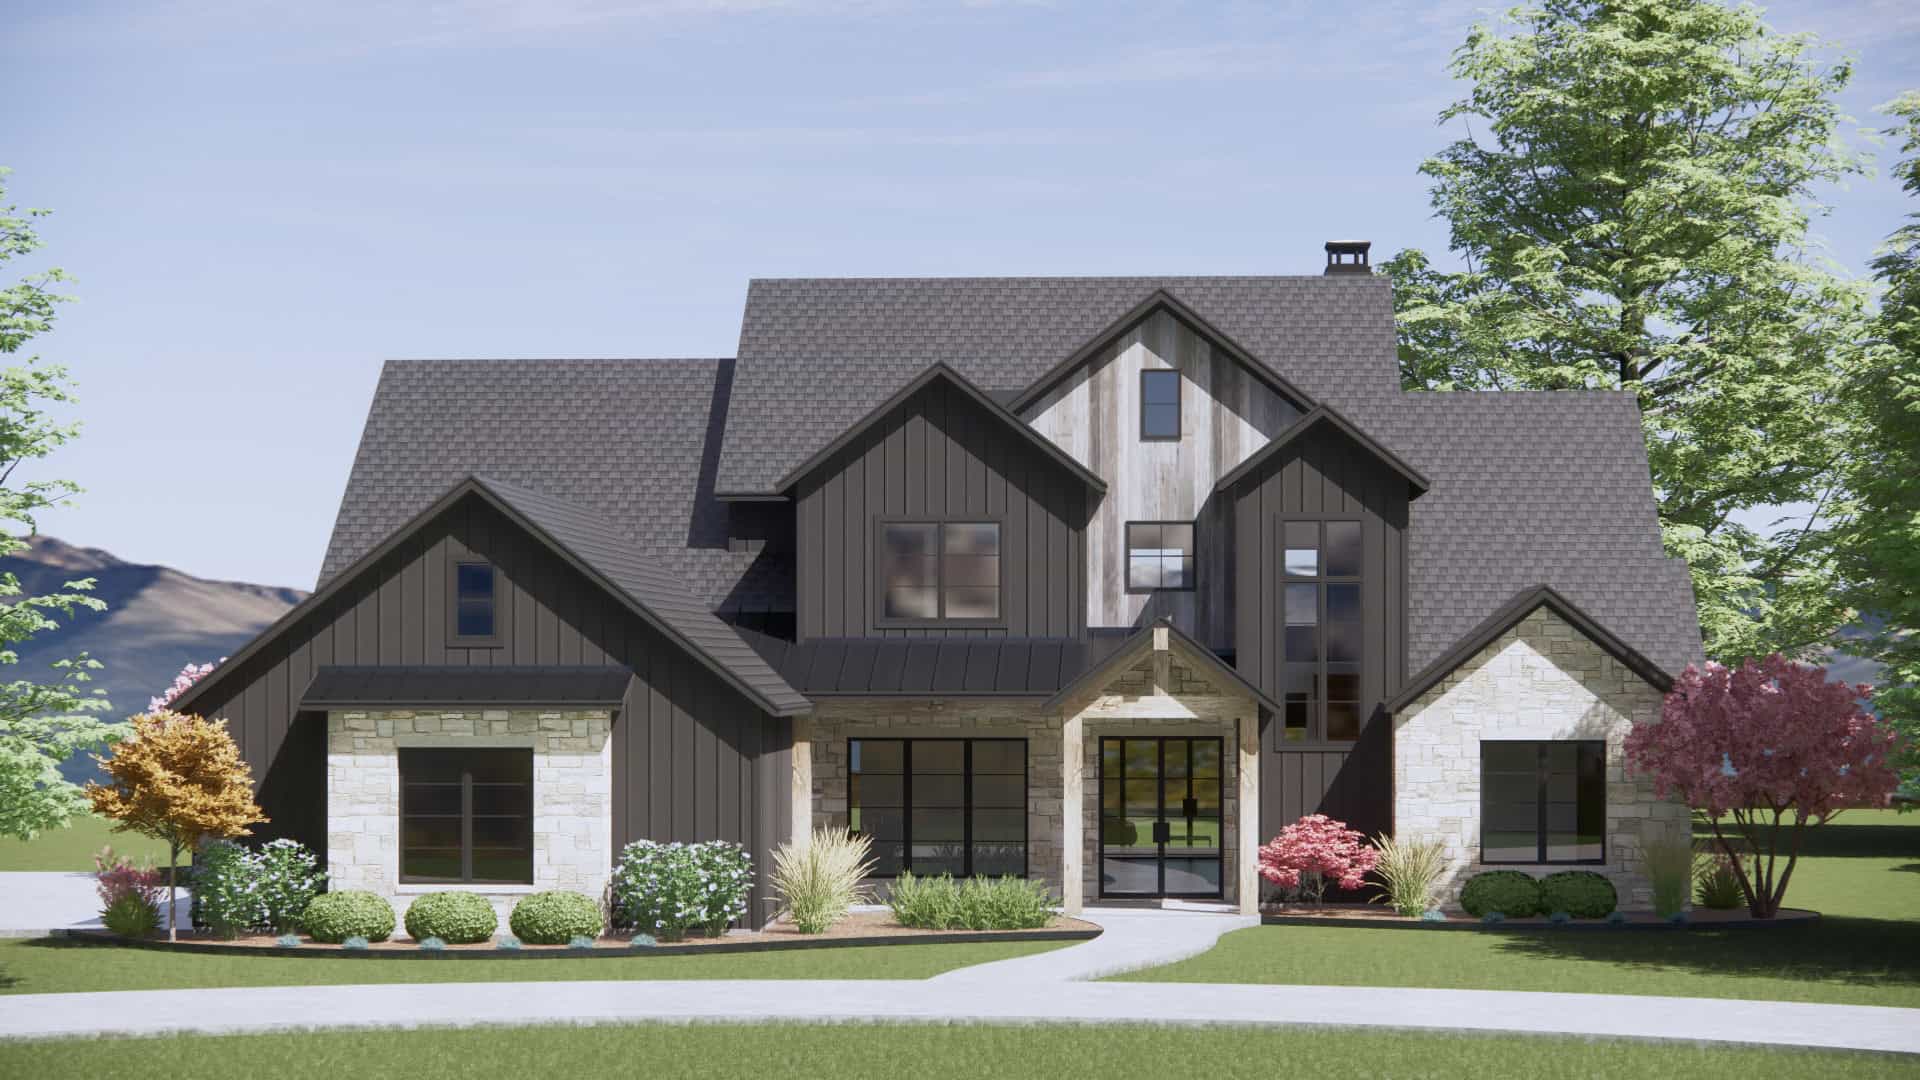
French House Plan - 4 Bedrms, 3.5 Baths - 3880 Sq Ft - #220-1006
Plan Collection
French House Plan - 4 Bedrms, 3.5 Baths - 3880 Sq Ft - #220-1006
Plan#220-1006
Starting at$2115
3880
Sq Ft
2
Story
4
Bed
3.5
Bath
3
Car
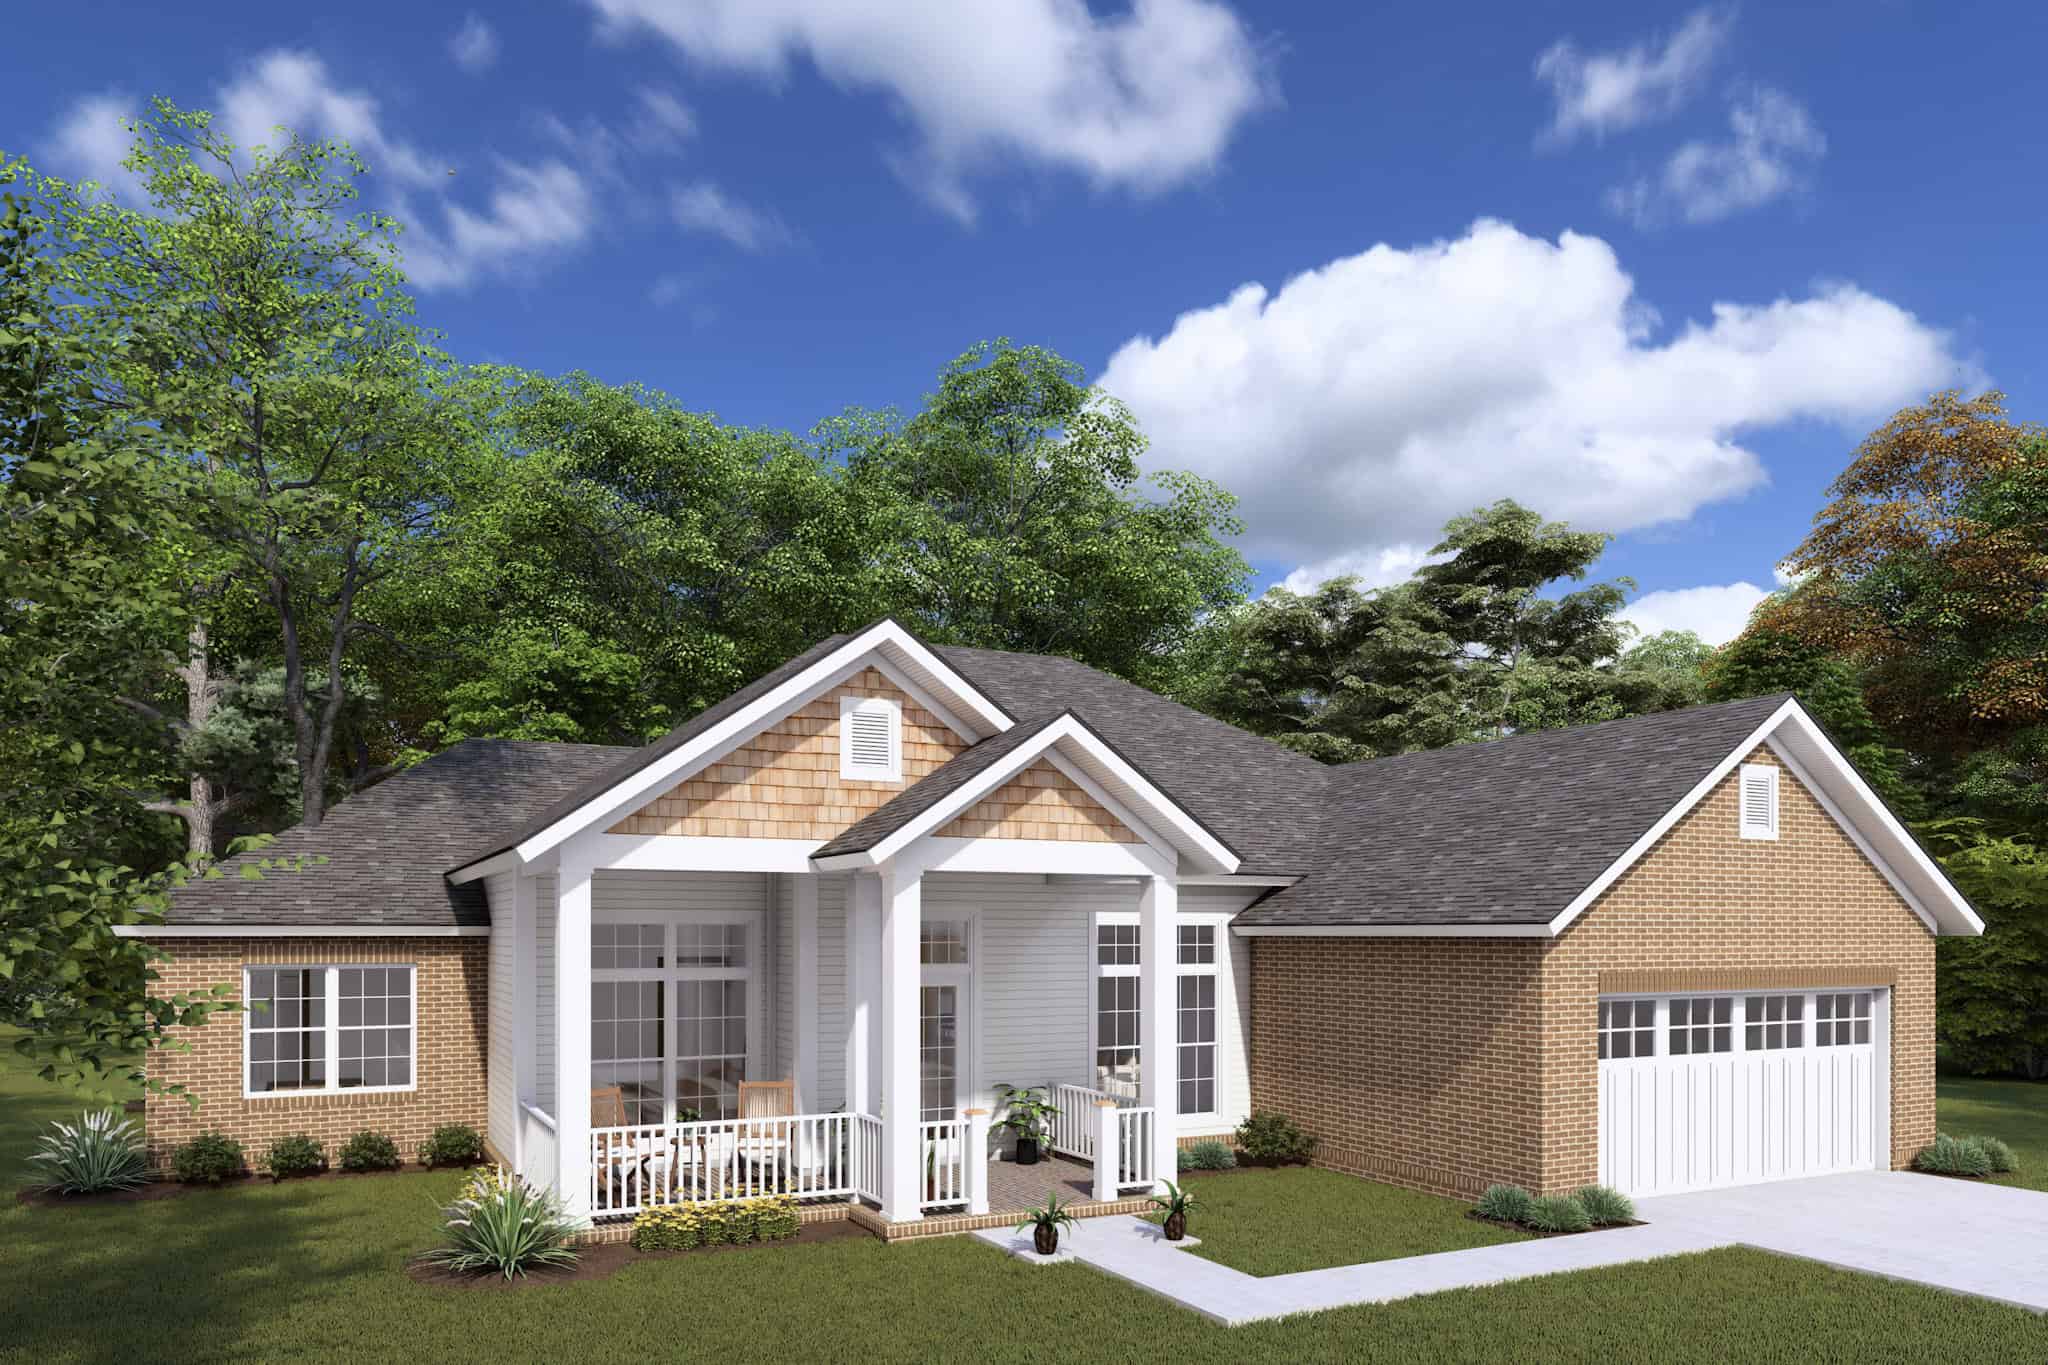
Traditional House Plan - 4 Bedrms, 2 Baths - 1636 Sq Ft - #178-1429
Plan Collection
Traditional House Plan - 4 Bedrms, 2 Baths - 1636 Sq Ft - #178-1429
Plan#178-1429
Starting at$1085
1636
Sq Ft
1
Story
4
Bed
2
Bath
2
Car
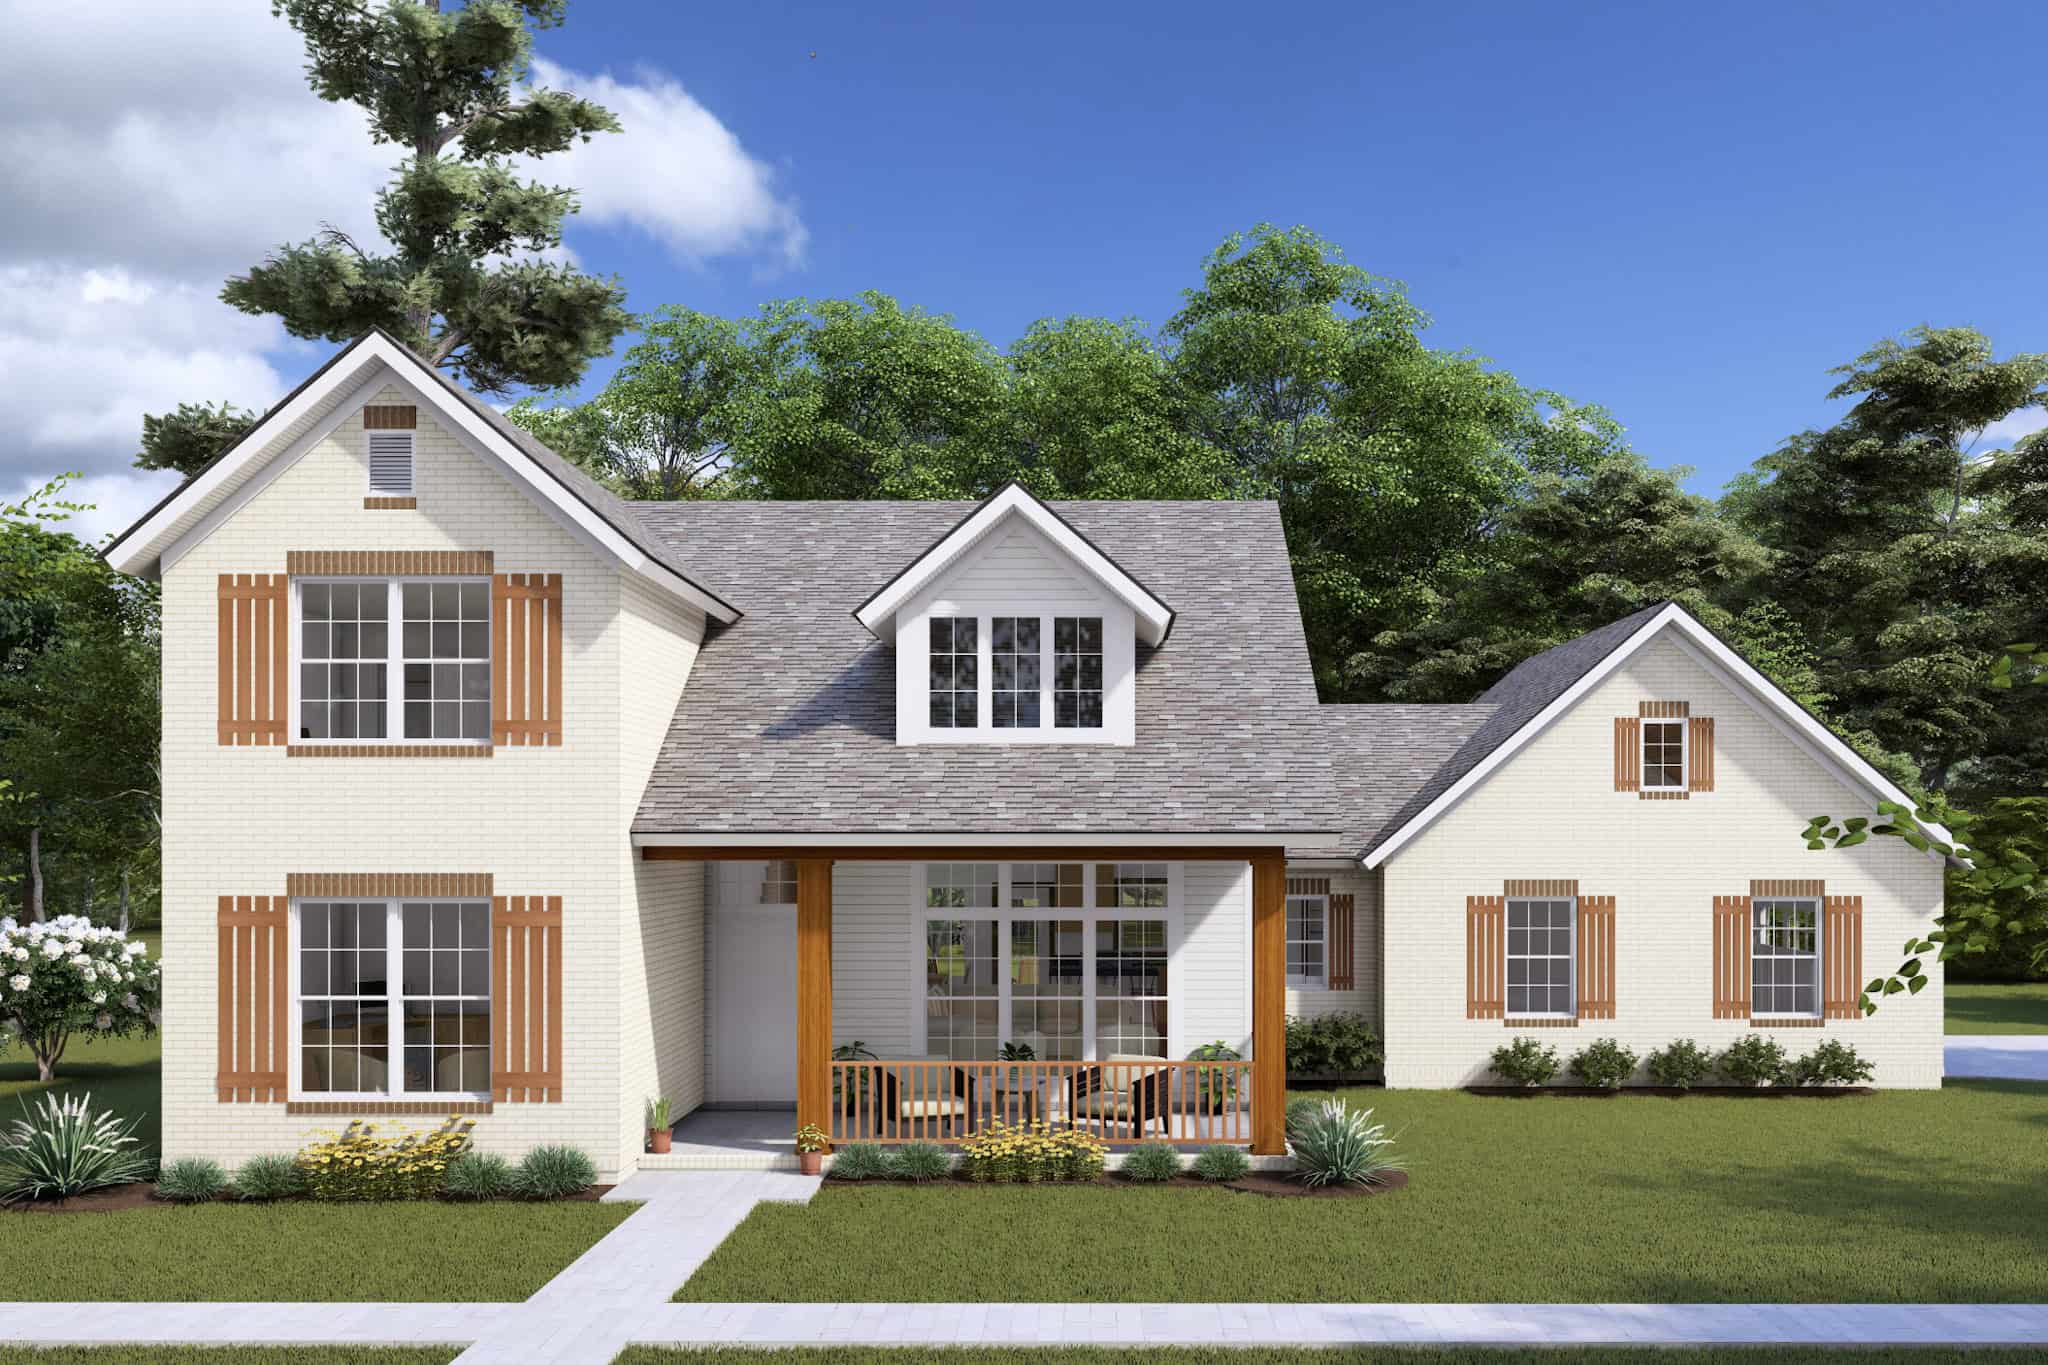
Traditional Home Plan - 3 Bedrms, 2.5 Baths - 1795 Sq Ft - #178-1428
Plan Collection
Traditional Home Plan - 3 Bedrms, 2.5 Baths - 1795 Sq Ft - #178-1428
Plan#178-1428
Starting at$1085
1795
Sq Ft
2
Story
3
Bed
2.5
Bath
2
Car
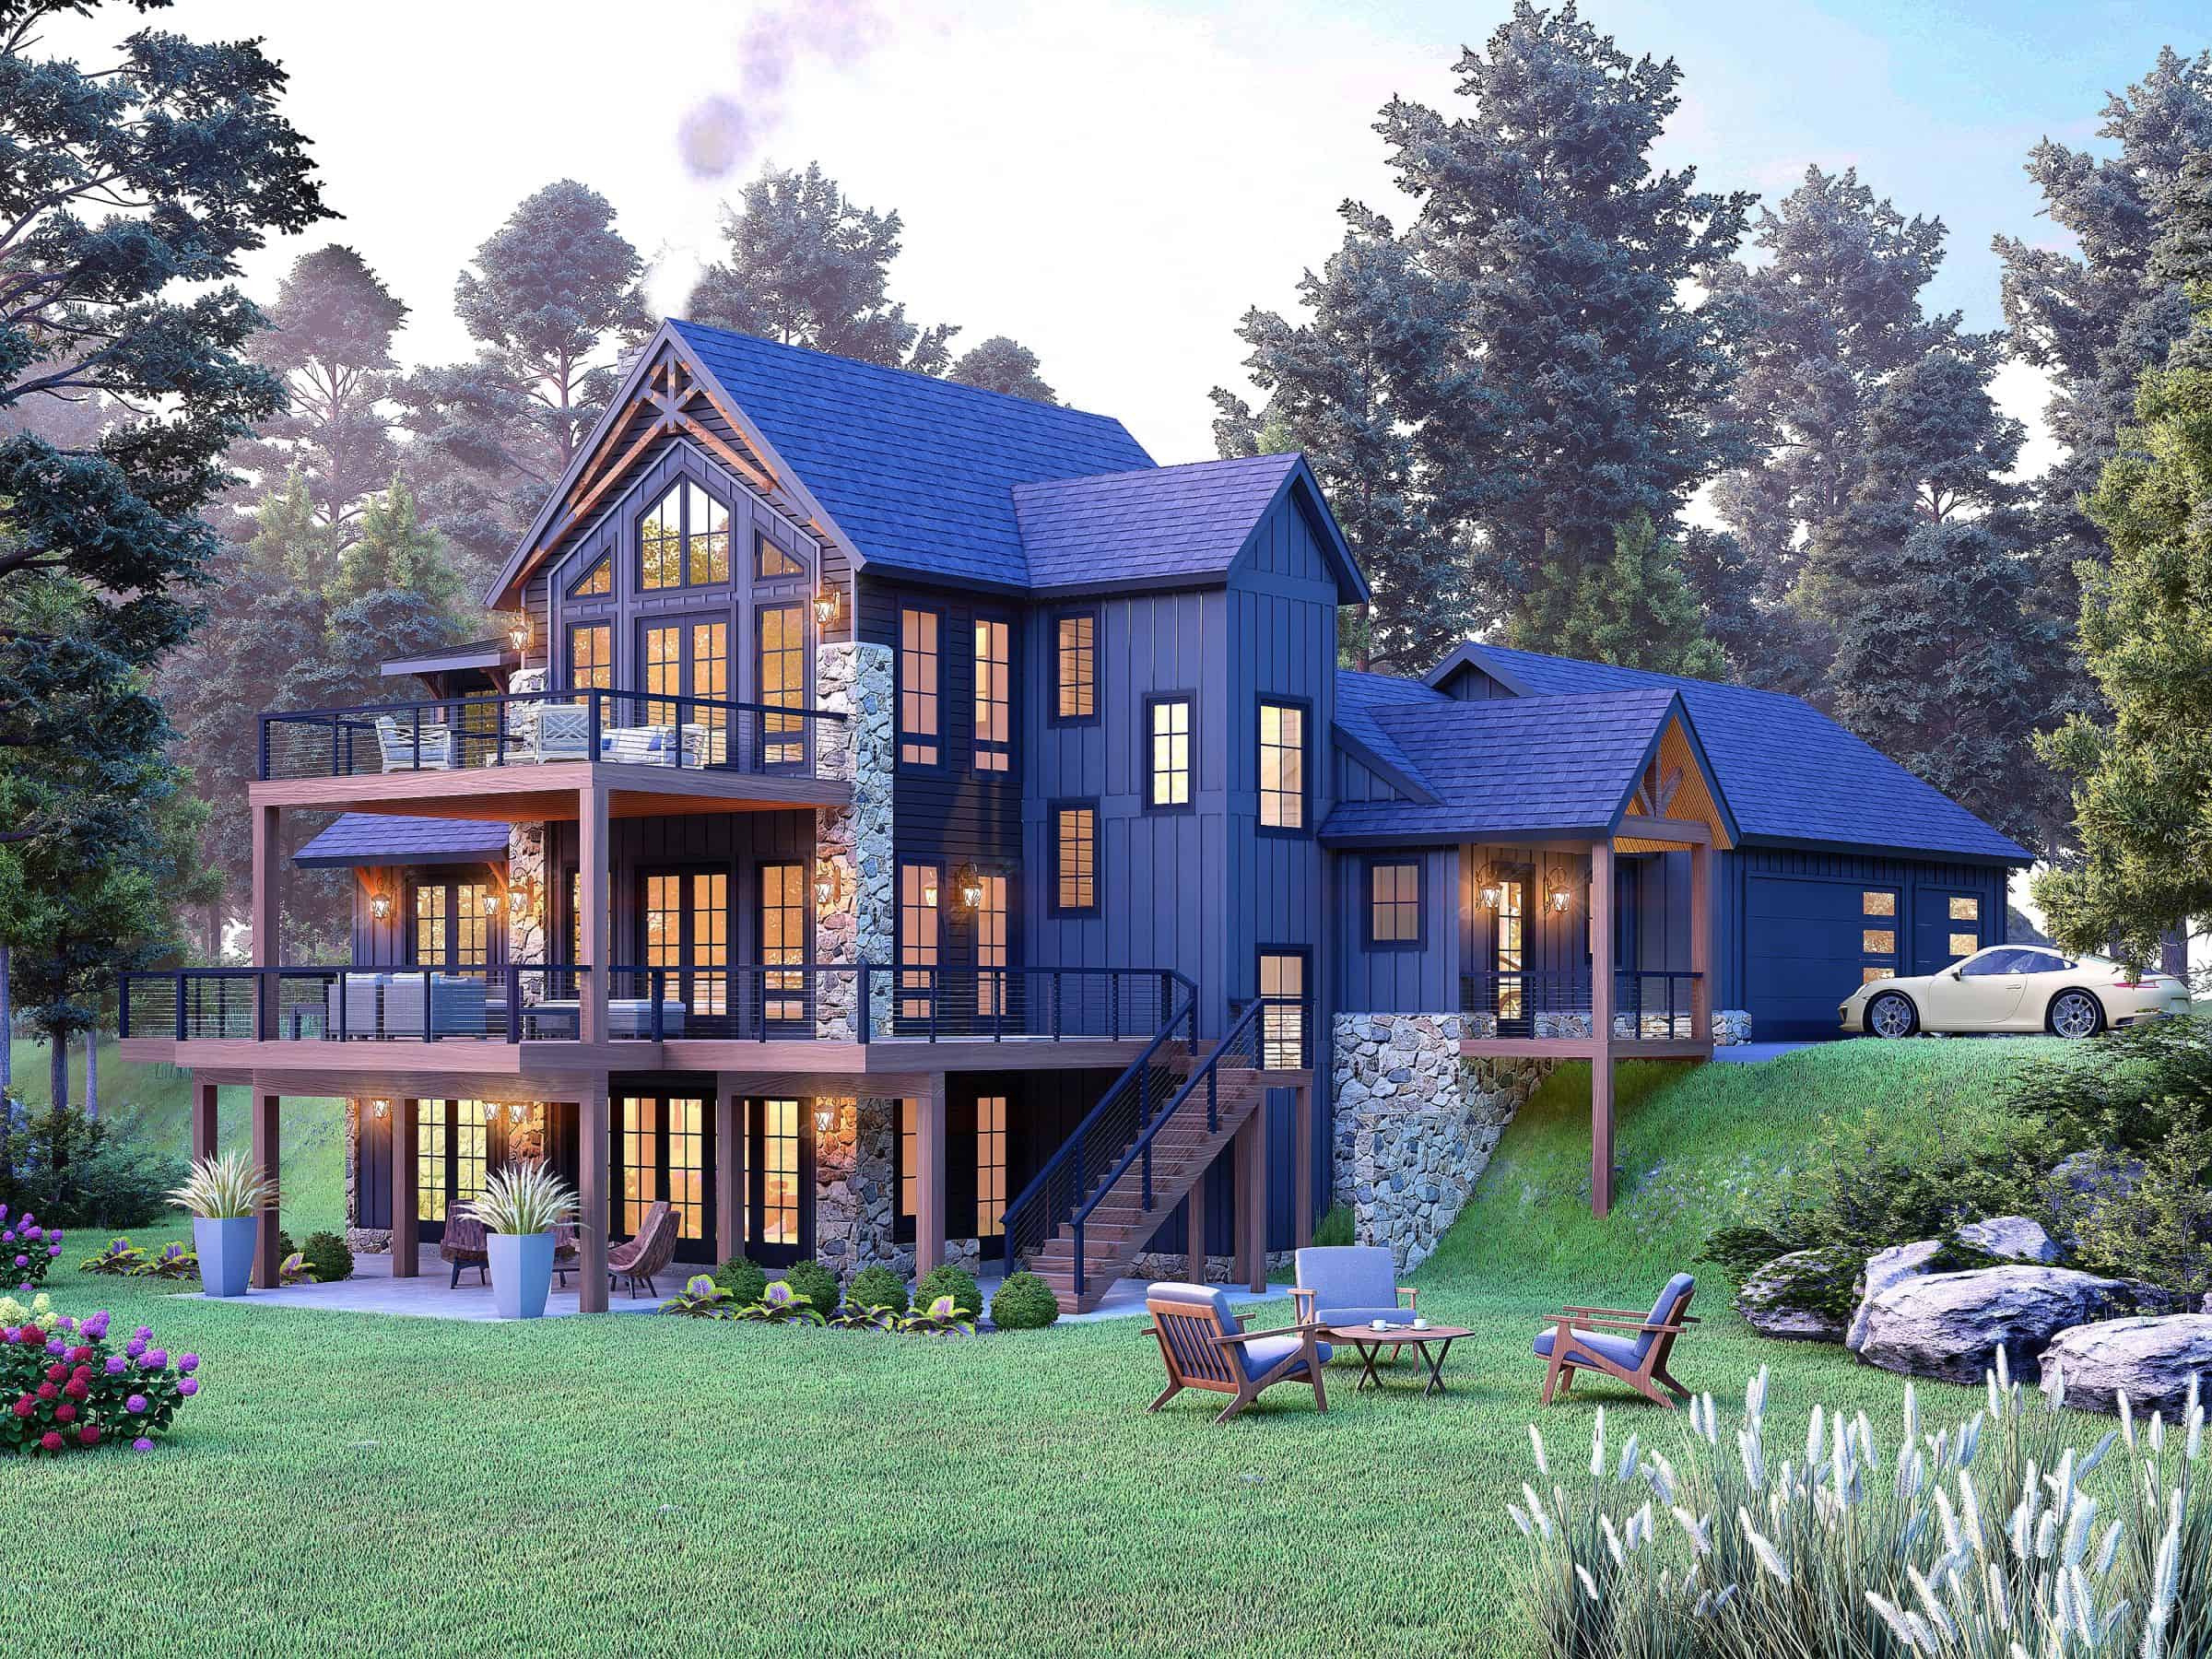
4-Bedroom, 4003 Sq Ft Transitional Home Plan - 196-1843 - Main Exterior
Plan Collection
4-Bedroom, 4003 Sq Ft Transitional Home Plan - 196-1843 - Main Exterior
Plan#196-1843
Starting at$1840
4003
Sq Ft
2
Story
4
Bed
3.5
Bath
0
Car
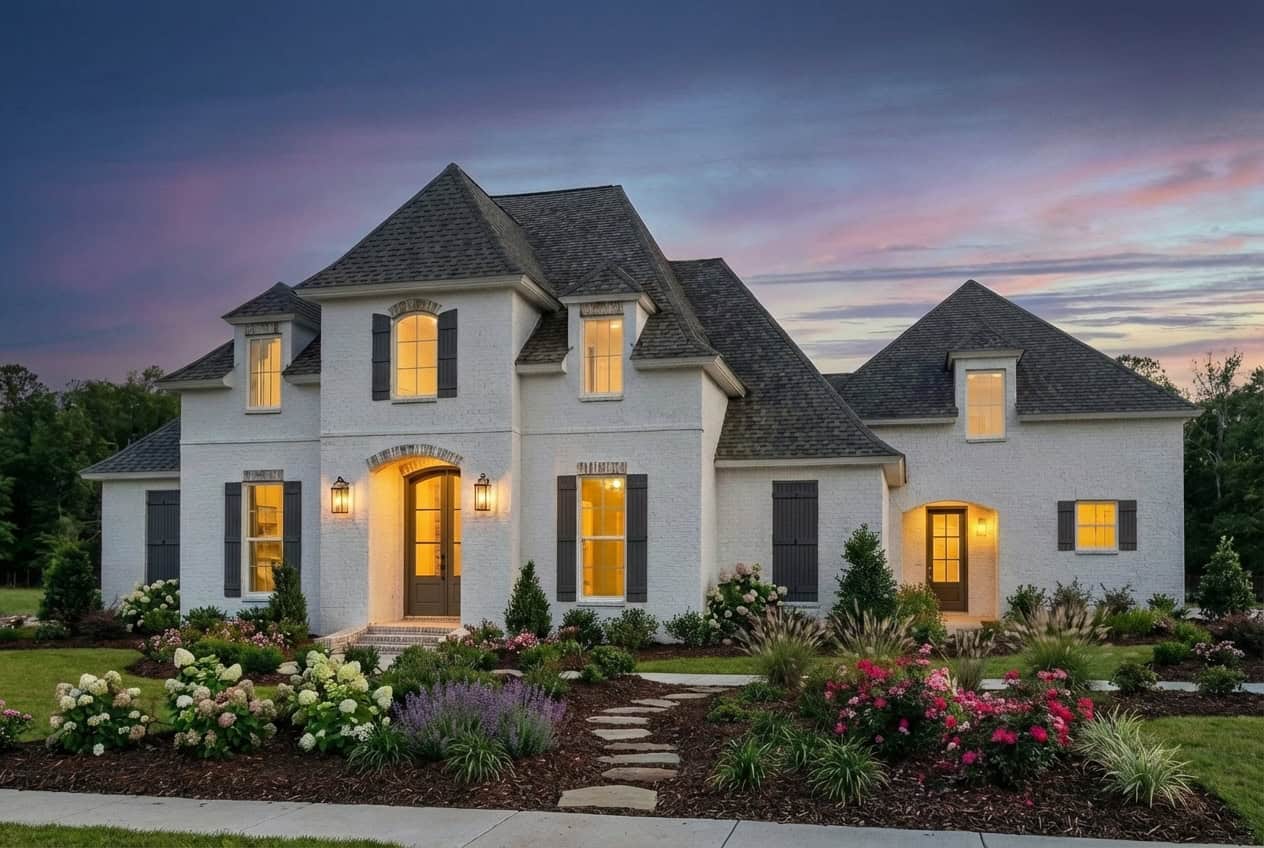
4-Bedroom, 2851 Sq Ft French Home Plan - 206-1073 - Main Exterior
Plan Collection
4-Bedroom, 2851 Sq Ft French Home Plan - 206-1073 - Main Exterior
Plan#206-1073
Starting at$1345
2851
Sq Ft
1
Story
4
Bed
3.5
Bath
3
Car
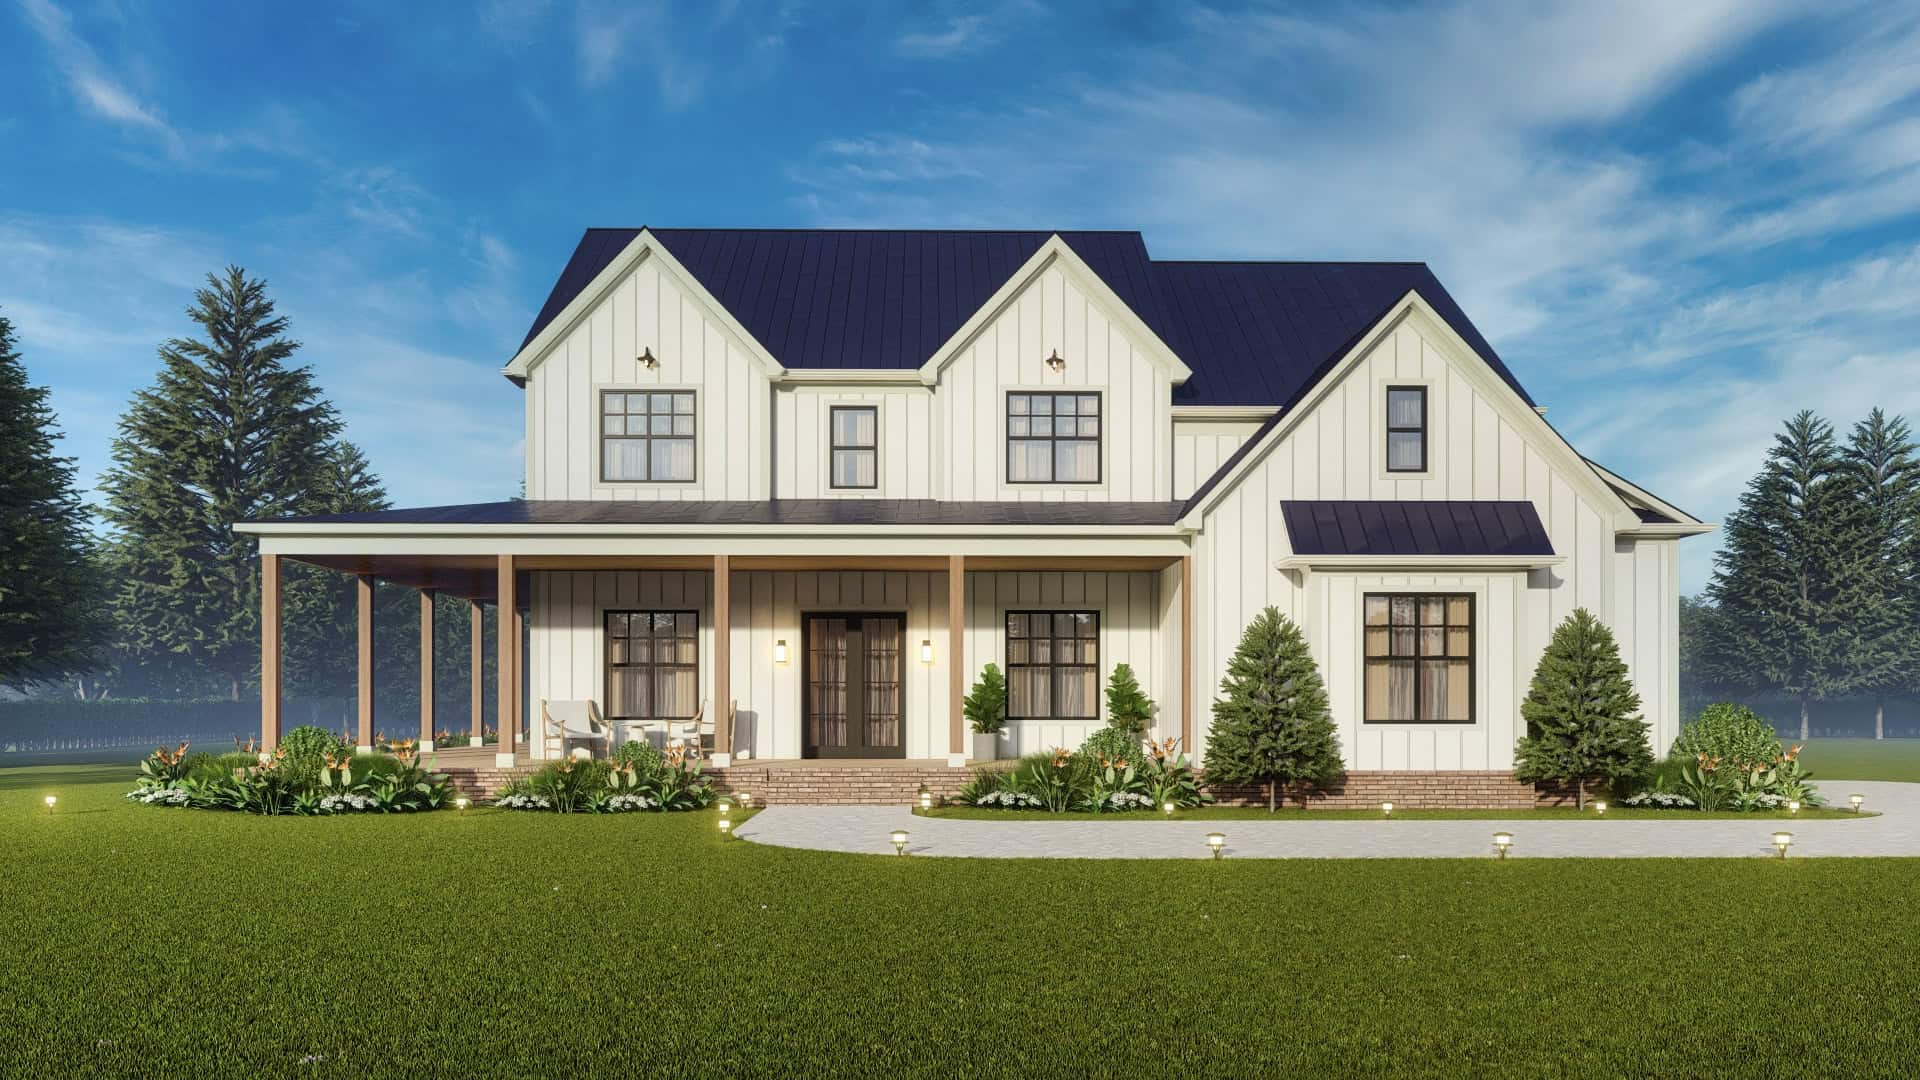
4-Bedroom, 3694 Sq Ft Modern Farmhouse House Plan - 198-1168 - Front Exterior
Plan Collection
4-Bedroom, 3694 Sq Ft Modern Farmhouse House Plan - 198-1168 - Front Exterior
Plan#198-1168
Starting at$1195
3694
Sq Ft
2
Story
4
Bed
3
Bath
2
Car
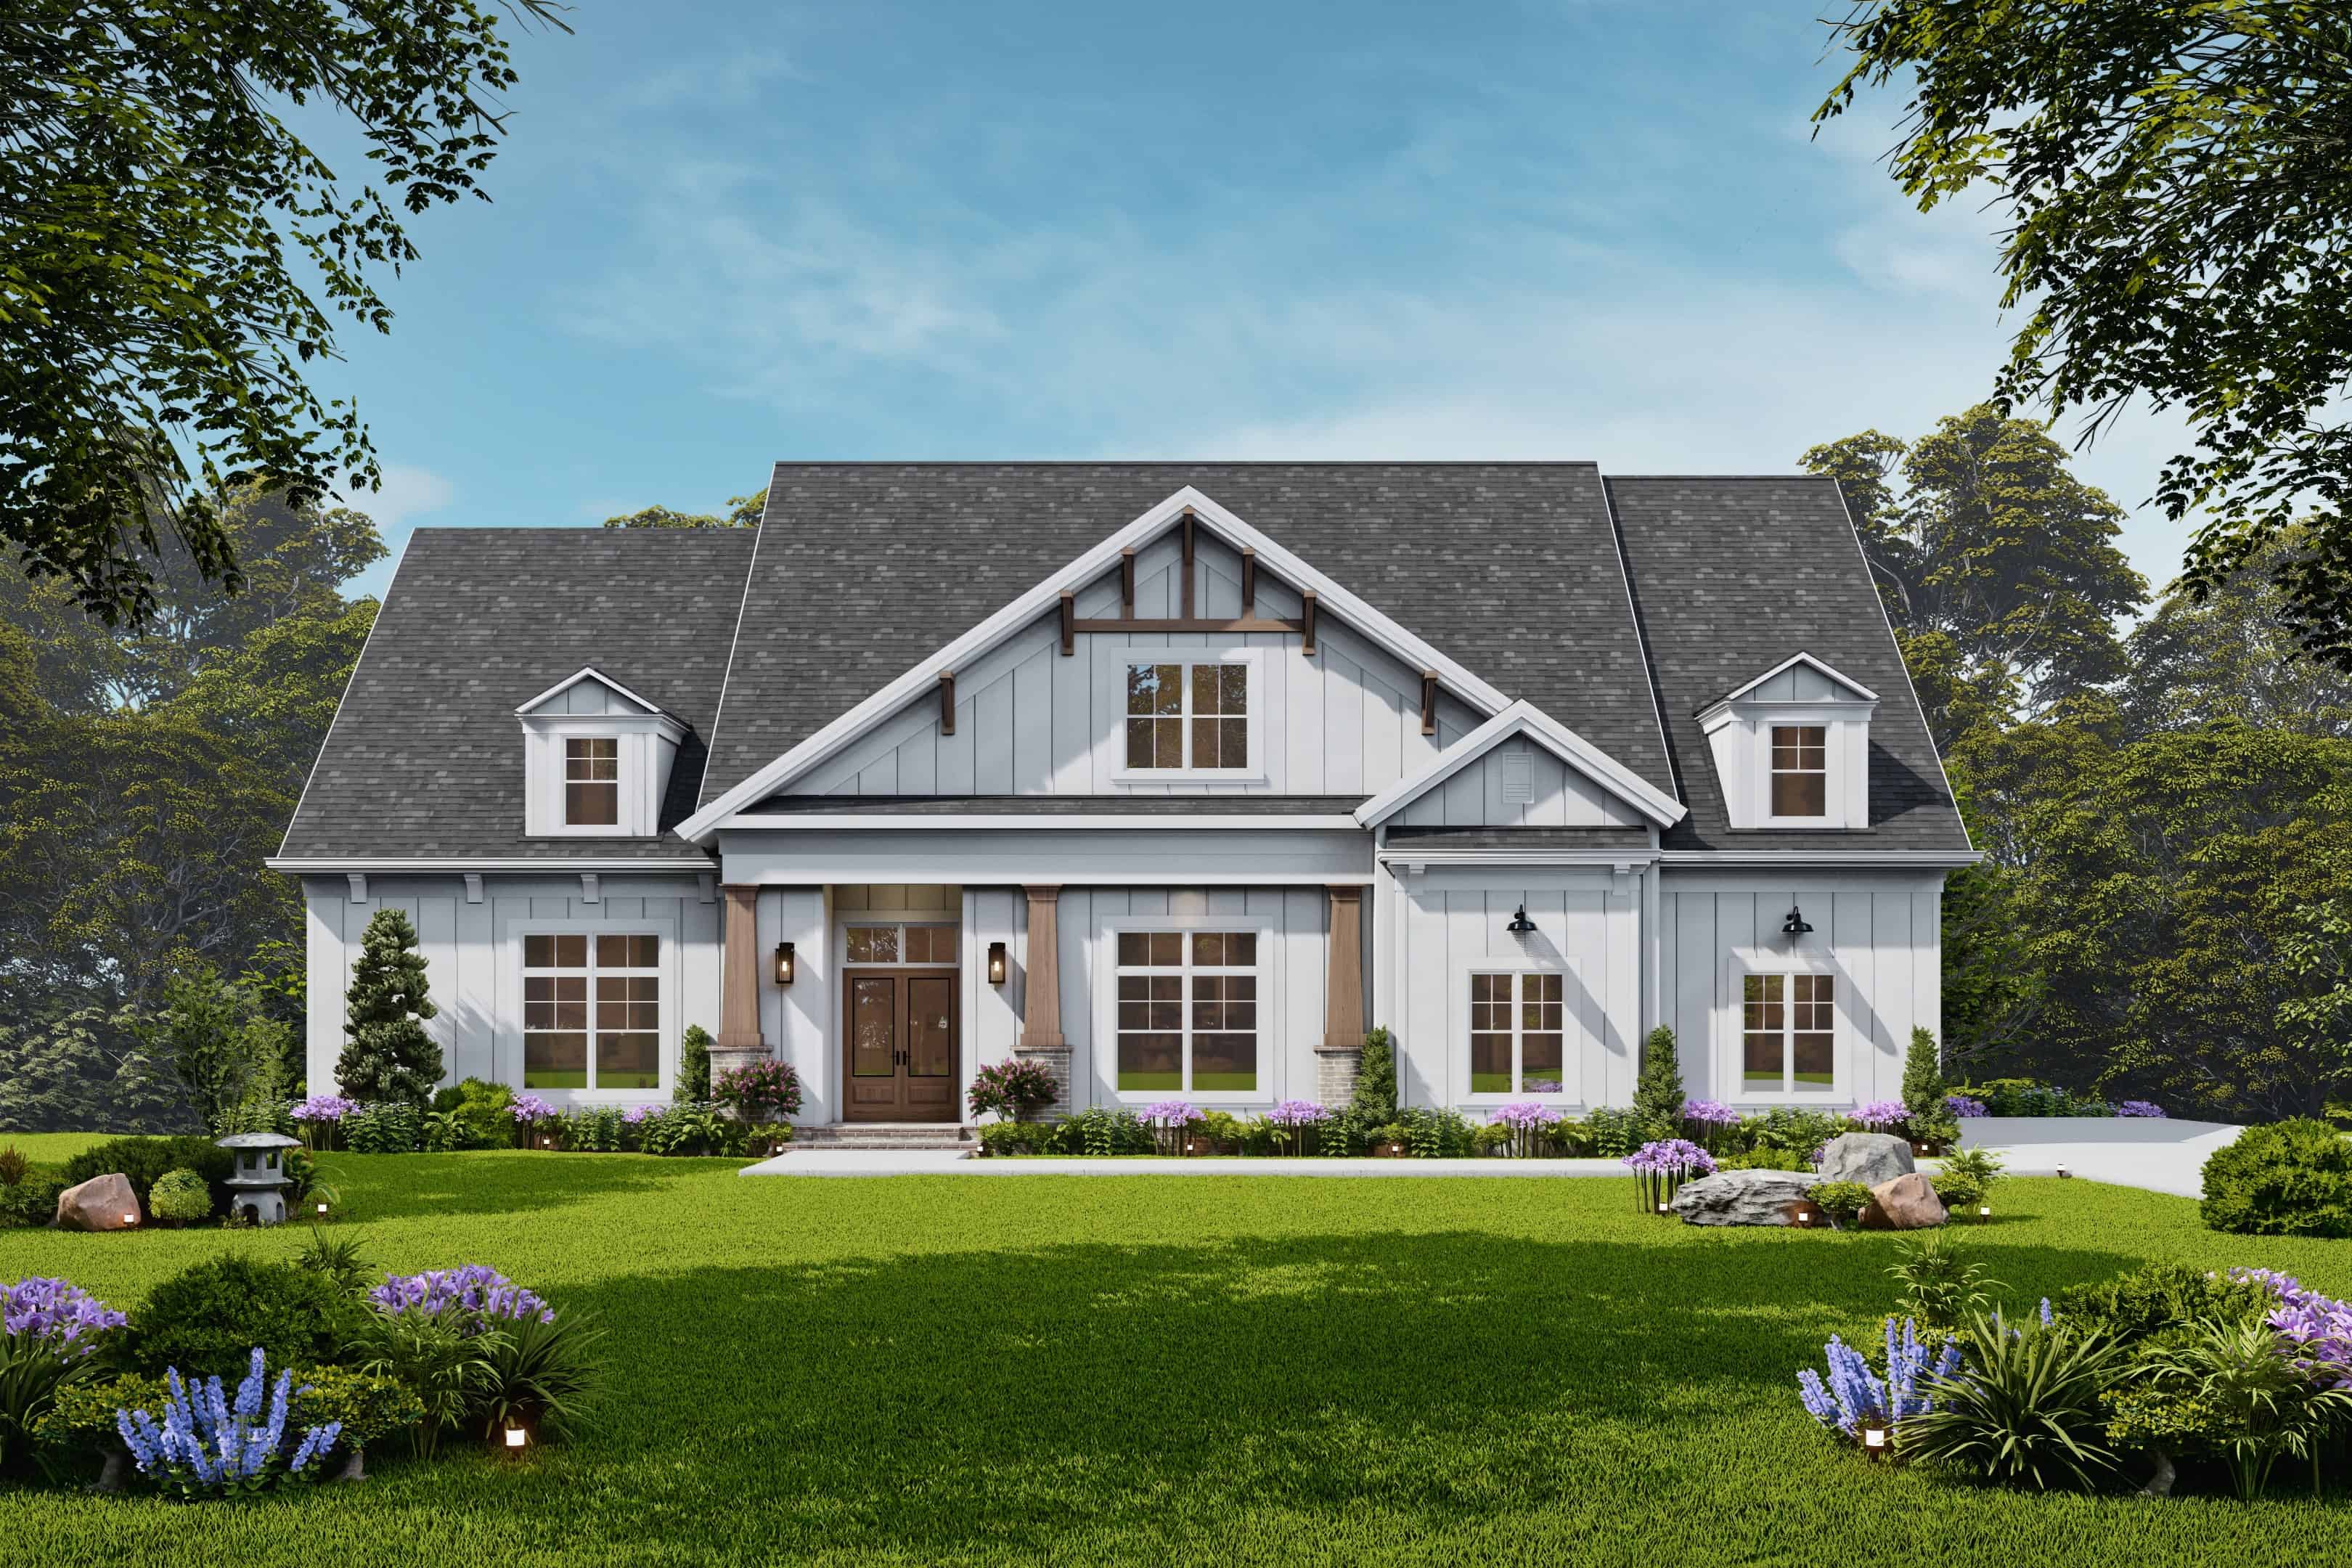
4-Bedroom, 3350 Sq Ft Modern Farmhouse House Plan - 106-1350 - Front Exterior
Plan Collection
4-Bedroom, 3350 Sq Ft Modern Farmhouse House Plan - 106-1350 - Front Exterior
Plan#106-1350
Starting at$1695
3350
Sq Ft
2
Story
4
Bed
4.5
Bath
2
Car
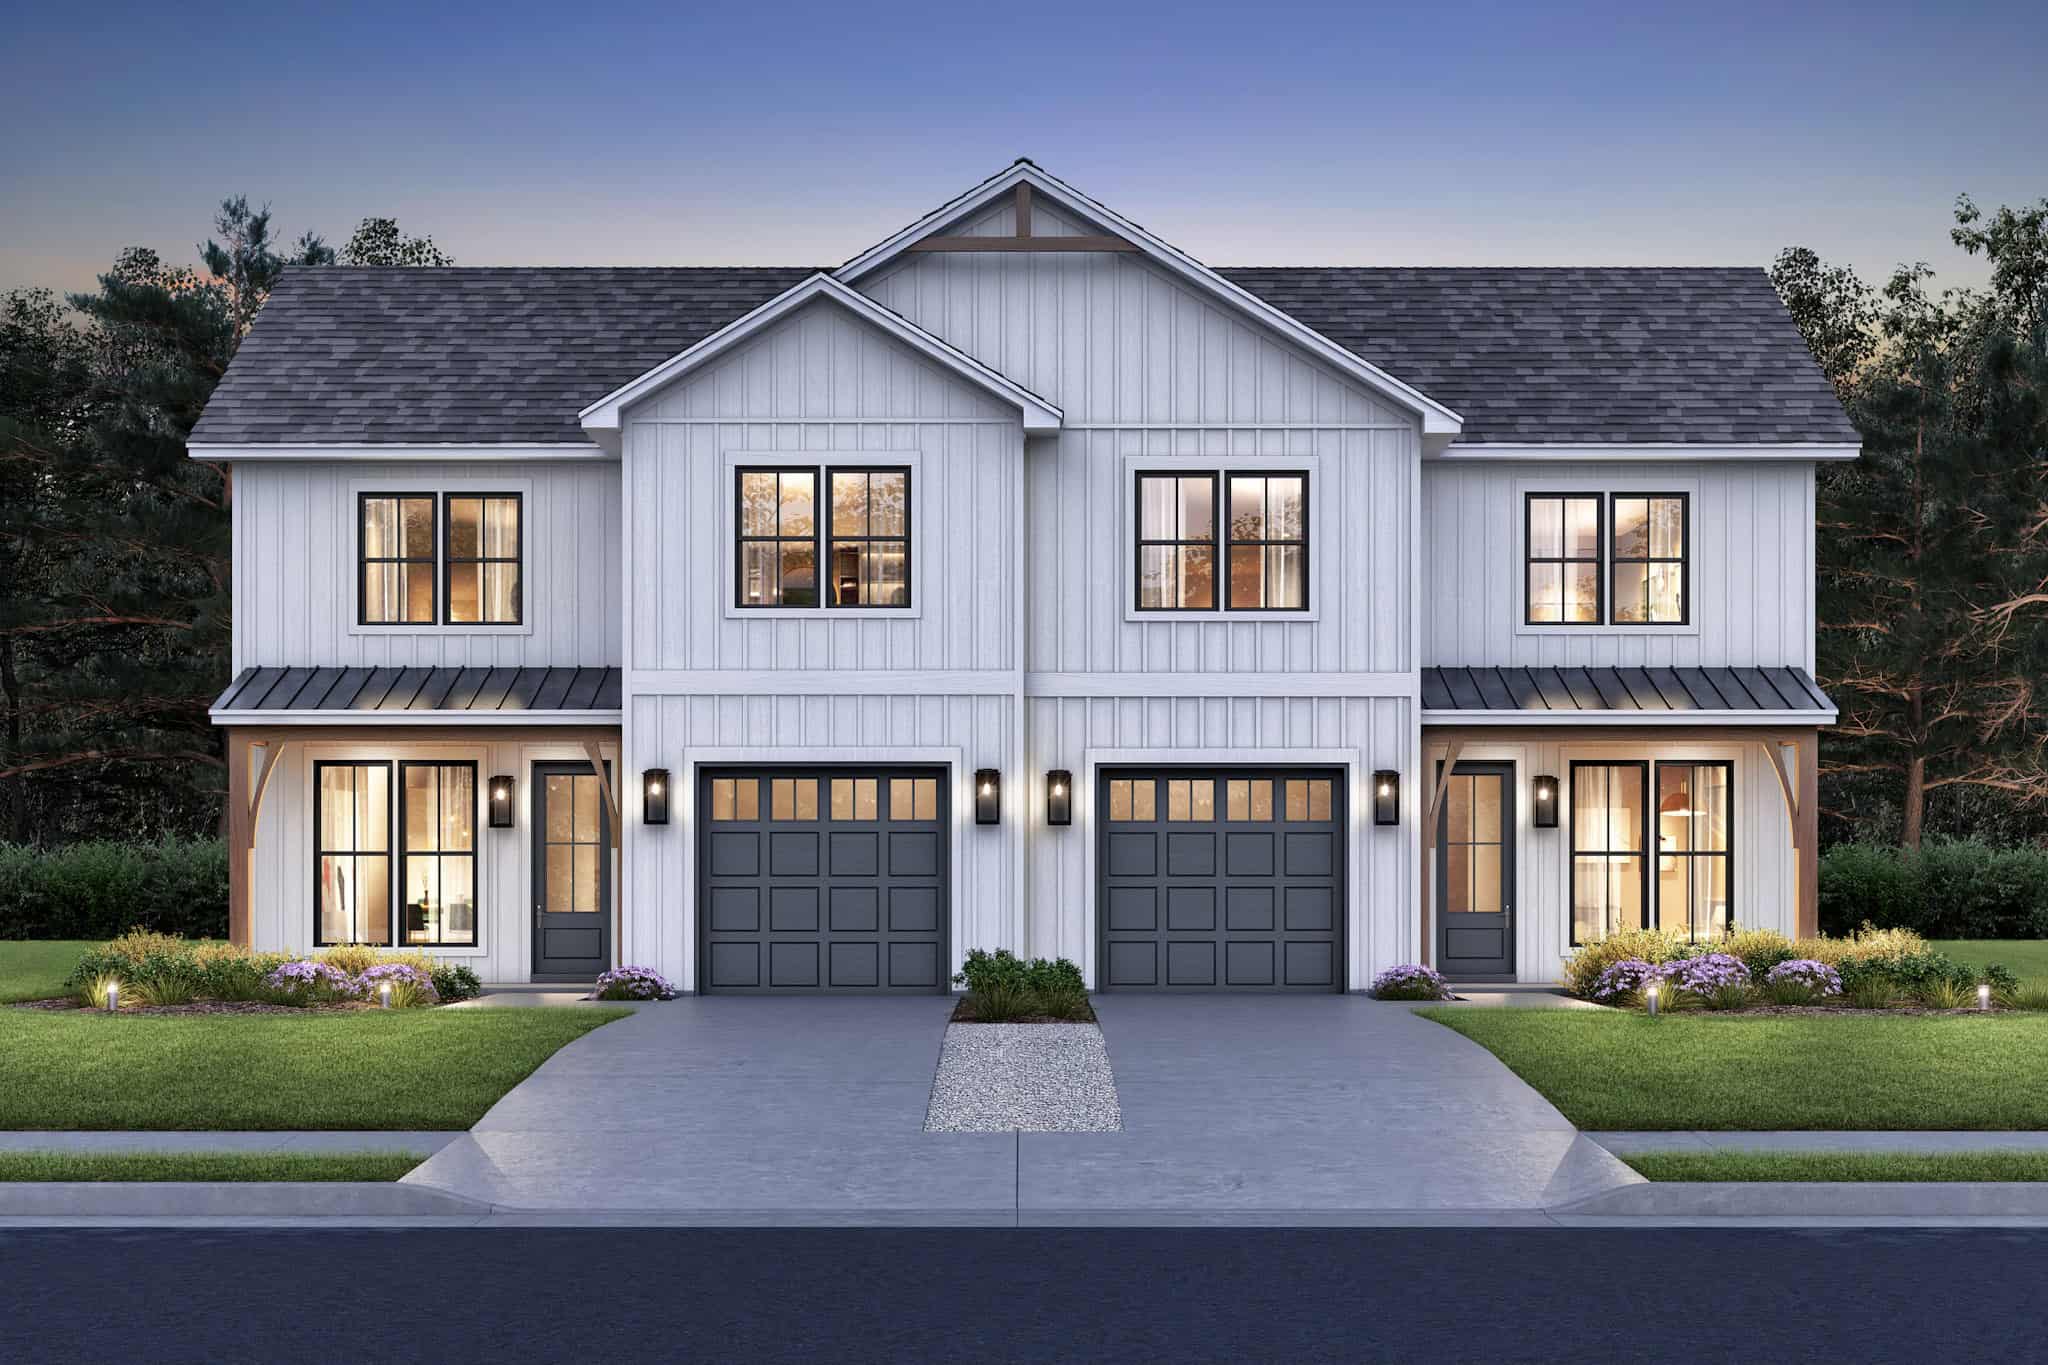
6-Bedroom, 3141 Sq Ft Country House Plan - 142-1503 - Front Exterior
Plan Collection
6-Bedroom, 3141 Sq Ft Country House Plan - 142-1503 - Front Exterior
Plan#142-1503
Starting at$1495
3141
Sq Ft
2
Story
6
Bed
4.5
Bath
2
Car
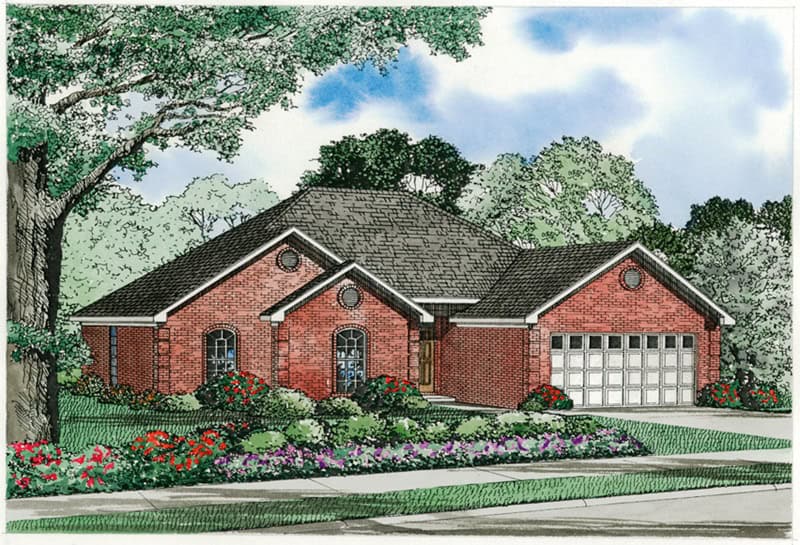
Image of a 4-bedroom, 2-bath ranch with French influences. Brick exterior and 1,658 square feet of living space
Plan Collection
Image of a 4-bedroom, 2-bath ranch with French influences. Brick exterior and 1,658 square feet of living space
Plan#153-2118
Starting at$1100
1658
Sq Ft
1
Story
4
Bed
2
Bath
2
Car

Image of brick, 4-bedroom, 2 bath ranch with 2-car garage and 1854 square feet
Plan Collection
Image of brick, 4-bedroom, 2 bath ranch with 2-car garage and 1854 square feet
Plan#153-2117
Starting at$1100
1854
Sq Ft
1
Story
4
Bed
2
Bath
2
Car

4-Bedroom, 2570 Sq Ft European Home Plan - 221-1002 - Main Exterior
Plan Collection
4-Bedroom, 2570 Sq Ft European Home Plan - 221-1002 - Main Exterior
Plan#221-1002
Starting at$1550
2570
Sq Ft
1.5
Story
4
Bed
4.5
Bath
2
Car
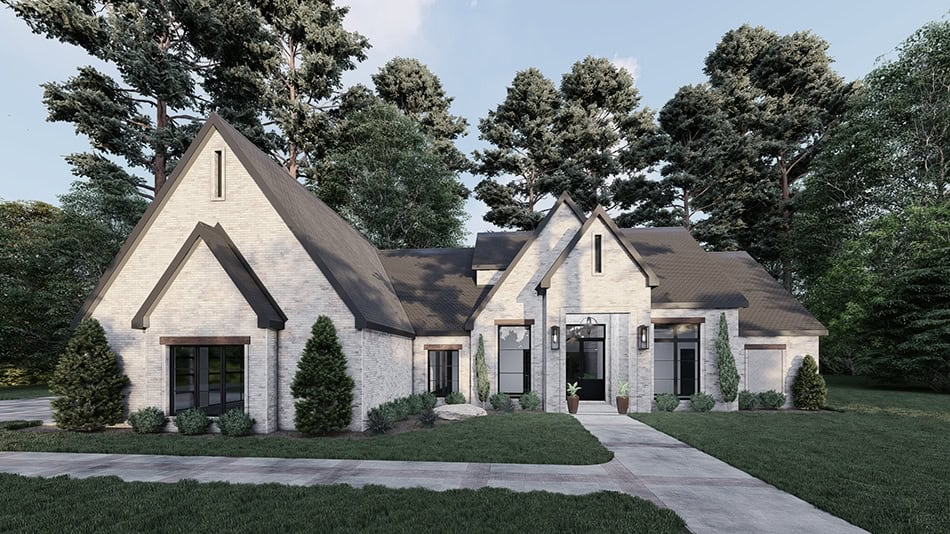
Image of brick european style home with 3 bedrooms, 3 baths, 2 car garage, and 2383 square feet
Plan Collection
Image of brick european style home with 3 bedrooms, 3 baths, 2 car garage, and 2383 square feet
Plan#221-1001
Starting at$1550
2383
Sq Ft
1
Story
3
Bed
3
Bath
2
Car
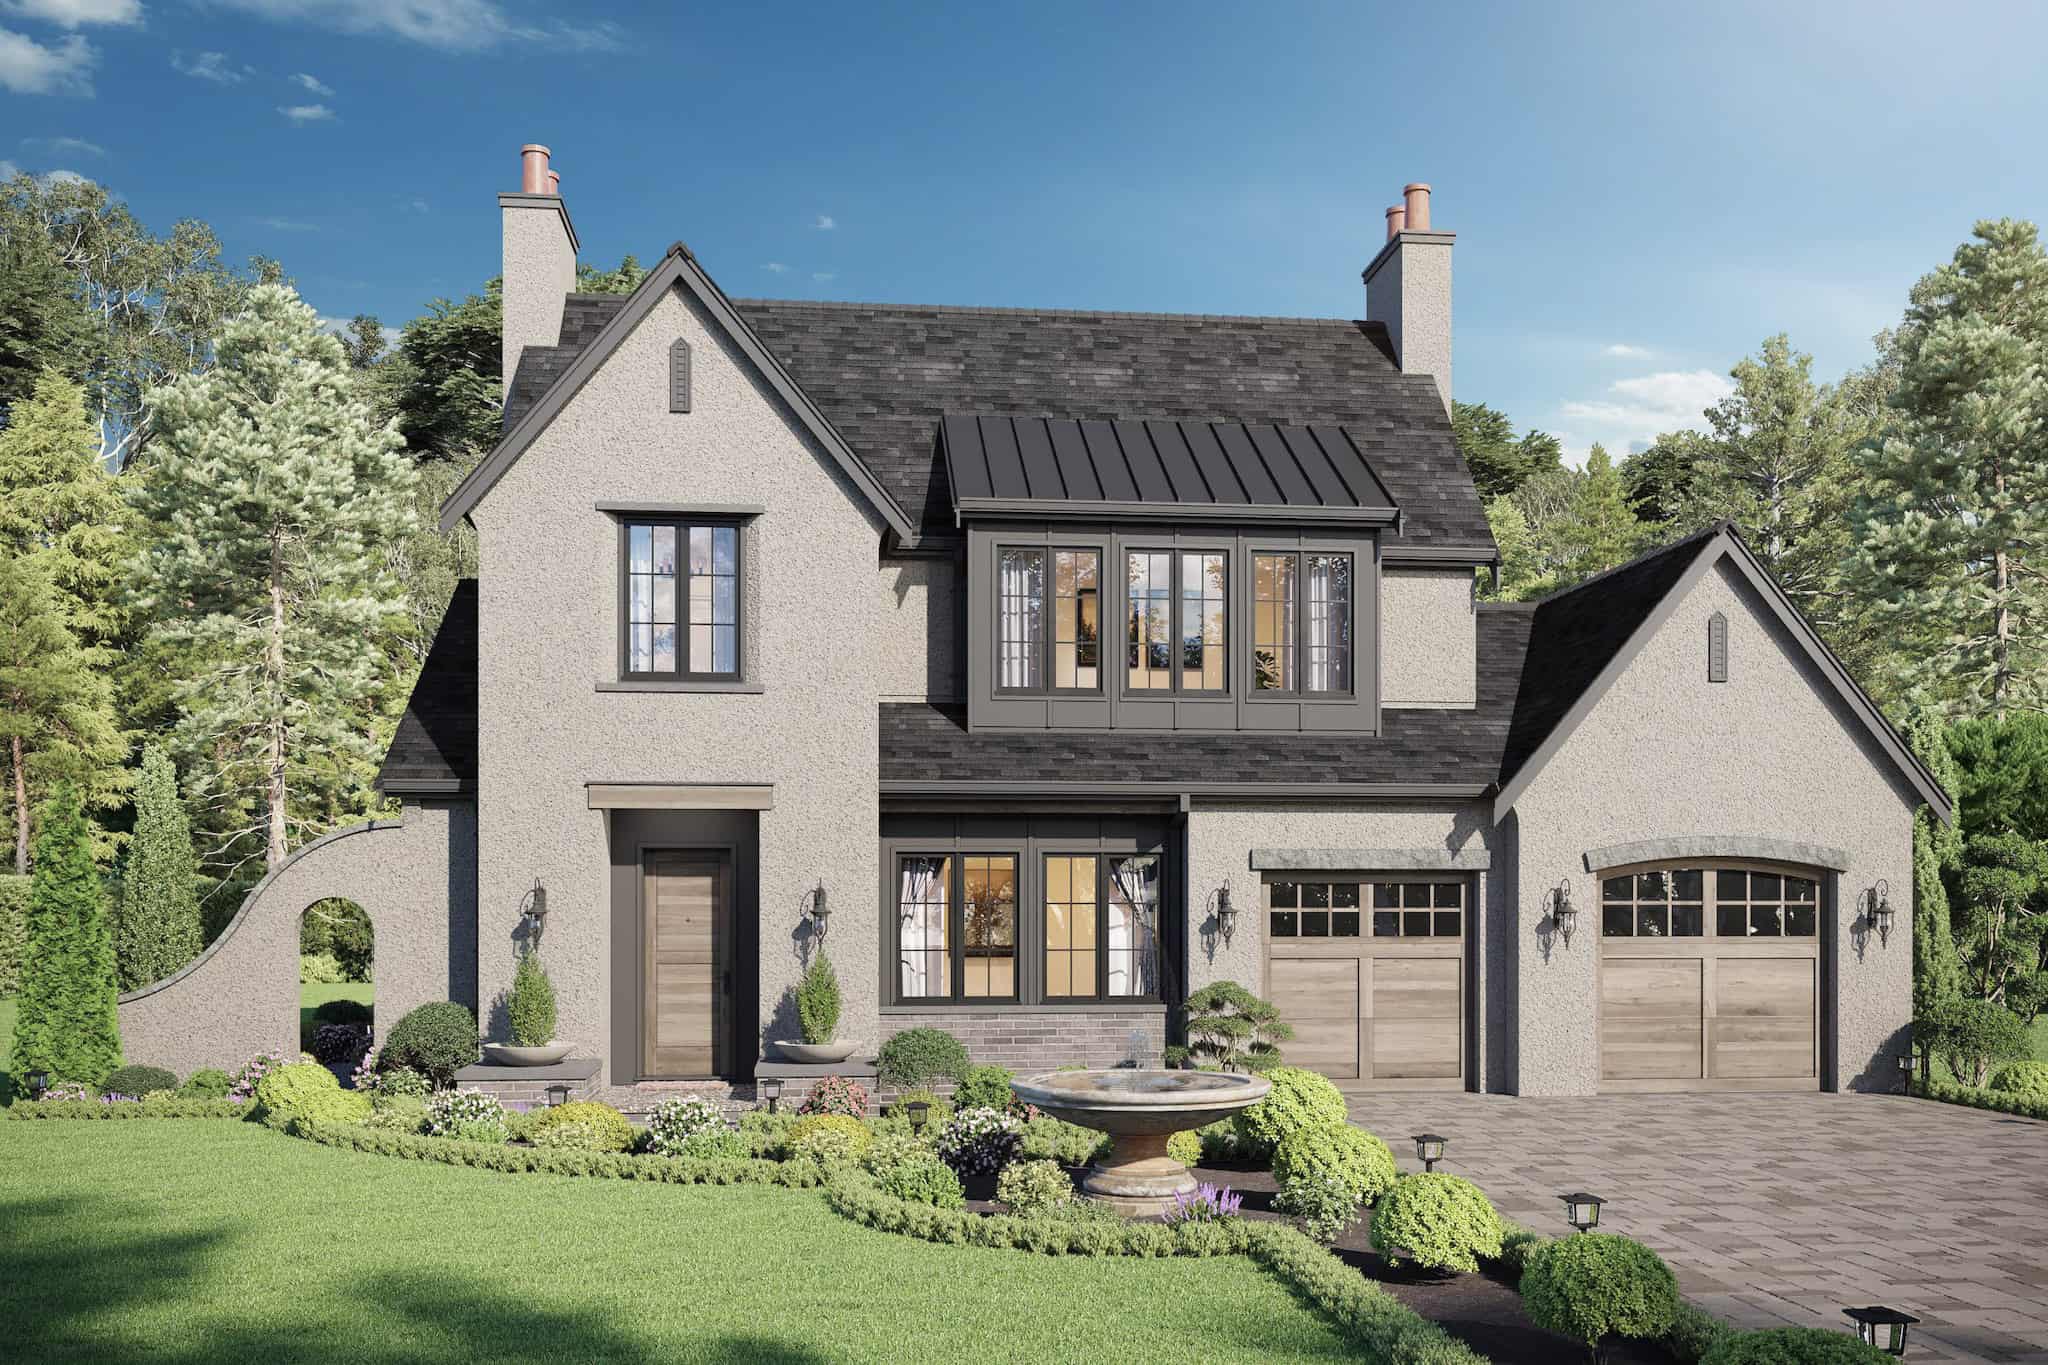
European Home Plan - 5 Bedrms, 2.5 Baths - 2525 Sq Ft - #211-1083
Plan Collection
European Home Plan - 5 Bedrms, 2.5 Baths - 2525 Sq Ft - #211-1083
Plan#211-1083
Starting at$1300
2525
Sq Ft
2
Story
5
Bed
2.5
Bath
2
Car
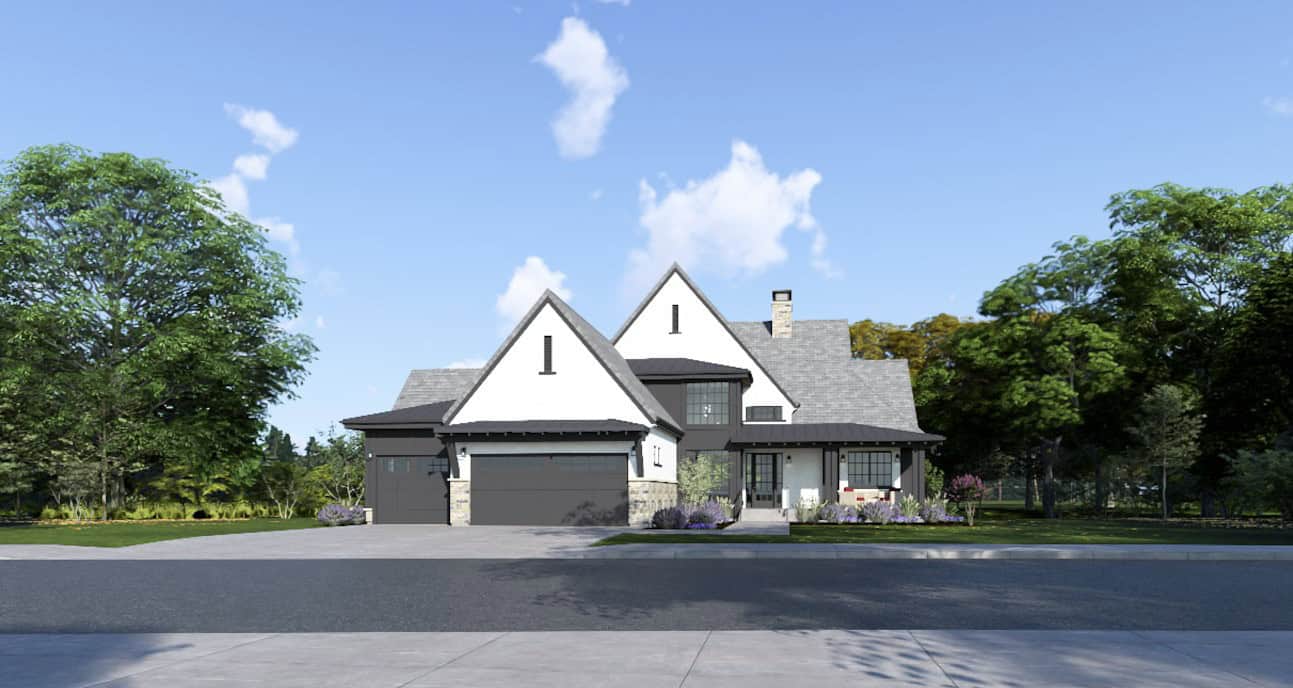
French House Plan - 3-6 Bedrms, 3.5-6 Baths - 2748-5040 Sq Ft - #194-1070
Plan Collection
French House Plan - 3-6 Bedrms, 3.5-6 Baths - 2748-5040 Sq Ft - #194-1070
Plan#194-1070
Starting at$1195
2748
Sq Ft
1
Story
3
Bed
3.5
Bath
3
Car
6-Bedroom, 2991 Sq Ft Traditional House Plan - 142-1512 - Front Exterior
Plan Collection
6-Bedroom, 2991 Sq Ft Traditional House Plan - 142-1512 - Front Exterior
Plan#142-1512
Starting at$1495
2991
Sq Ft
1
Story
6
Bed
6
Bath
0
Car
3-Bedroom, 1907 Sq Ft Barndominium Home Plan - 187-1213 - Main Exterior
Plan Collection
3-Bedroom, 1907 Sq Ft Barndominium Home Plan - 187-1213 - Main Exterior
Plan#187-1213
Starting at$1150
1907
Sq Ft
2
Story
3
Bed
2.5
Bath
3
Car
Barndominium House Plan - 3 Bedrms, 2.5 Baths - 1594 Sq Ft - #223-1017
Plan Collection
Barndominium House Plan - 3 Bedrms, 2.5 Baths - 1594 Sq Ft - #223-1017
Plan#223-1017
Starting at$1100
1594
Sq Ft
2
Story
3
Bed
2.5
Bath
2
Car
Modern Country Floor Plan - 3 Bedrms, 2 Baths - 1625 Sq Ft - #223-1016
Plan Collection
Modern Country Floor Plan - 3 Bedrms, 2 Baths - 1625 Sq Ft - #223-1016
Plan#223-1016
Starting at$1100
1625
Sq Ft
1
Story
3
Bed
2
Bath
2
Car
4-Bedroom, 2060 Sq Ft Traditional Home Plan with French Elements - Main Exterior
Plan Collection
4-Bedroom, 2060 Sq Ft Traditional Home Plan with French Elements - Main Exterior
Plan#223-1000
Starting at$1375
2060
Sq Ft
2
Story
4
Bed
2.5
Bath
2
Car
Traditional Home Plan - 4 Bedrms, 2.5 Baths - 2308 Sq Ft - #220-1018
Plan Collection
Traditional Home Plan - 4 Bedrms, 2.5 Baths - 2308 Sq Ft - #220-1018
Plan#220-1018
Starting at$1480
2308
Sq Ft
1
Story
4
Bed
2.5
Bath
2
Car
Southern House Plan - 4 Bedrms, 4.5 Baths - 4146 Sq Ft - #220-1016
Plan Collection
Southern House Plan - 4 Bedrms, 4.5 Baths - 4146 Sq Ft - #220-1016
Plan#220-1016
Starting at$2330
4146
Sq Ft
2
Story
4
Bed
4.5
Bath
4
Car
Front exterior view of a luxurious country manor with gables, 3-car garage, and covered entry- #220-1015
Plan Collection
Front exterior view of a luxurious country manor with gables, 3-car garage, and covered entry- #220-1015
Plan#220-1015
Starting at$2330
4130
Sq Ft
2
Story
4
Bed
4.5
Bath
3
Car
4-Bedroom, 4081 Sq Ft Luxury House Plan - 220-1011 - Front Exterior
Plan Collection
4-Bedroom, 4081 Sq Ft Luxury House Plan - 220-1011 - Front Exterior
Plan#220-1011
Starting at$2330
4081
Sq Ft
2
Story
4
Bed
4.5
Bath
3
Car
Traditional House Plan - 4 Bedrms, 4.5 Baths - 3673 Sq Ft - #220-1008
Plan Collection
Traditional House Plan - 4 Bedrms, 4.5 Baths - 3673 Sq Ft - #220-1008
Plan#220-1008
Starting at$2115
3673
Sq Ft
1
Story
4
Bed
4.5
Bath
3
Car
French House Plan - 4 Bedrms, 3.5 Baths - 3880 Sq Ft - #220-1006
Plan Collection
French House Plan - 4 Bedrms, 3.5 Baths - 3880 Sq Ft - #220-1006
Plan#220-1006
Starting at$2115
3880
Sq Ft
2
Story
4
Bed
3.5
Bath
3
Car
Traditional House Plan - 4 Bedrms, 2 Baths - 1636 Sq Ft - #178-1429
Plan Collection
Traditional House Plan - 4 Bedrms, 2 Baths - 1636 Sq Ft - #178-1429
Plan#178-1429
Starting at$1085
1636
Sq Ft
1
Story
4
Bed
2
Bath
2
Car
Traditional Home Plan - 3 Bedrms, 2.5 Baths - 1795 Sq Ft - #178-1428
Plan Collection
Traditional Home Plan - 3 Bedrms, 2.5 Baths - 1795 Sq Ft - #178-1428
Plan#178-1428
Starting at$1085
1795
Sq Ft
2
Story
3
Bed
2.5
Bath
2
Car
4-Bedroom, 4003 Sq Ft Transitional Home Plan - 196-1843 - Main Exterior
Plan Collection
4-Bedroom, 4003 Sq Ft Transitional Home Plan - 196-1843 - Main Exterior
Plan#196-1843
Starting at$1840
4003
Sq Ft
2
Story
4
Bed
3.5
Bath
0
Car
4-Bedroom, 2851 Sq Ft French Home Plan - 206-1073 - Main Exterior
Plan Collection
4-Bedroom, 2851 Sq Ft French Home Plan - 206-1073 - Main Exterior
Plan#206-1073
Starting at$1345
2851
Sq Ft
1
Story
4
Bed
3.5
Bath
3
Car
4-Bedroom, 3694 Sq Ft Modern Farmhouse House Plan - 198-1168 - Front Exterior
Plan Collection
4-Bedroom, 3694 Sq Ft Modern Farmhouse House Plan - 198-1168 - Front Exterior
Plan#198-1168
Starting at$1195
3694
Sq Ft
2
Story
4
Bed
3
Bath
2
Car
4-Bedroom, 3350 Sq Ft Modern Farmhouse House Plan - 106-1350 - Front Exterior
Plan Collection
4-Bedroom, 3350 Sq Ft Modern Farmhouse House Plan - 106-1350 - Front Exterior
Plan#106-1350
Starting at$1695
3350
Sq Ft
2
Story
4
Bed
4.5
Bath
2
Car
6-Bedroom, 3141 Sq Ft Country House Plan - 142-1503 - Front Exterior
Plan Collection
6-Bedroom, 3141 Sq Ft Country House Plan - 142-1503 - Front Exterior
Plan#142-1503
Starting at$1495
3141
Sq Ft
2
Story
6
Bed
4.5
Bath
2
Car
Image of a 4-bedroom, 2-bath ranch with French influences. Brick exterior and 1,658 square feet of living space
Plan Collection
Image of a 4-bedroom, 2-bath ranch with French influences. Brick exterior and 1,658 square feet of living space
Plan#153-2118
Starting at$1100
1658
Sq Ft
1
Story
4
Bed
2
Bath
2
Car
Image of brick, 4-bedroom, 2 bath ranch with 2-car garage and 1854 square feet
Plan Collection
Image of brick, 4-bedroom, 2 bath ranch with 2-car garage and 1854 square feet
Plan#153-2117
Starting at$1100
1854
Sq Ft
1
Story
4
Bed
2
Bath
2
Car
4-Bedroom, 2570 Sq Ft European Home Plan - 221-1002 - Main Exterior
Plan Collection
4-Bedroom, 2570 Sq Ft European Home Plan - 221-1002 - Main Exterior
Plan#221-1002
Starting at$1550
2570
Sq Ft
1.5
Story
4
Bed
4.5
Bath
2
Car
Image of brick european style home with 3 bedrooms, 3 baths, 2 car garage, and 2383 square feet
Plan Collection
Image of brick european style home with 3 bedrooms, 3 baths, 2 car garage, and 2383 square feet
Plan#221-1001
Starting at$1550
2383
Sq Ft
1
Story
3
Bed
3
Bath
2
Car
European Home Plan - 5 Bedrms, 2.5 Baths - 2525 Sq Ft - #211-1083
Plan Collection
European Home Plan - 5 Bedrms, 2.5 Baths - 2525 Sq Ft - #211-1083
Plan#211-1083
Starting at$1300
2525
Sq Ft
2
Story
5
Bed
2.5
Bath
2
Car
French House Plan - 3-6 Bedrms, 3.5-6 Baths - 2748-5040 Sq Ft - #194-1070
Plan Collection
French House Plan - 3-6 Bedrms, 3.5-6 Baths - 2748-5040 Sq Ft - #194-1070
Plan#194-1070
Starting at$1195
2748
Sq Ft
1
Story
3
Bed
3.5
Bath
3
Car
1...272273274275276...428