Florida Style, Traditional House Plans
Clear AllSort ByTrending
10,102
Plan Results
Plan Results
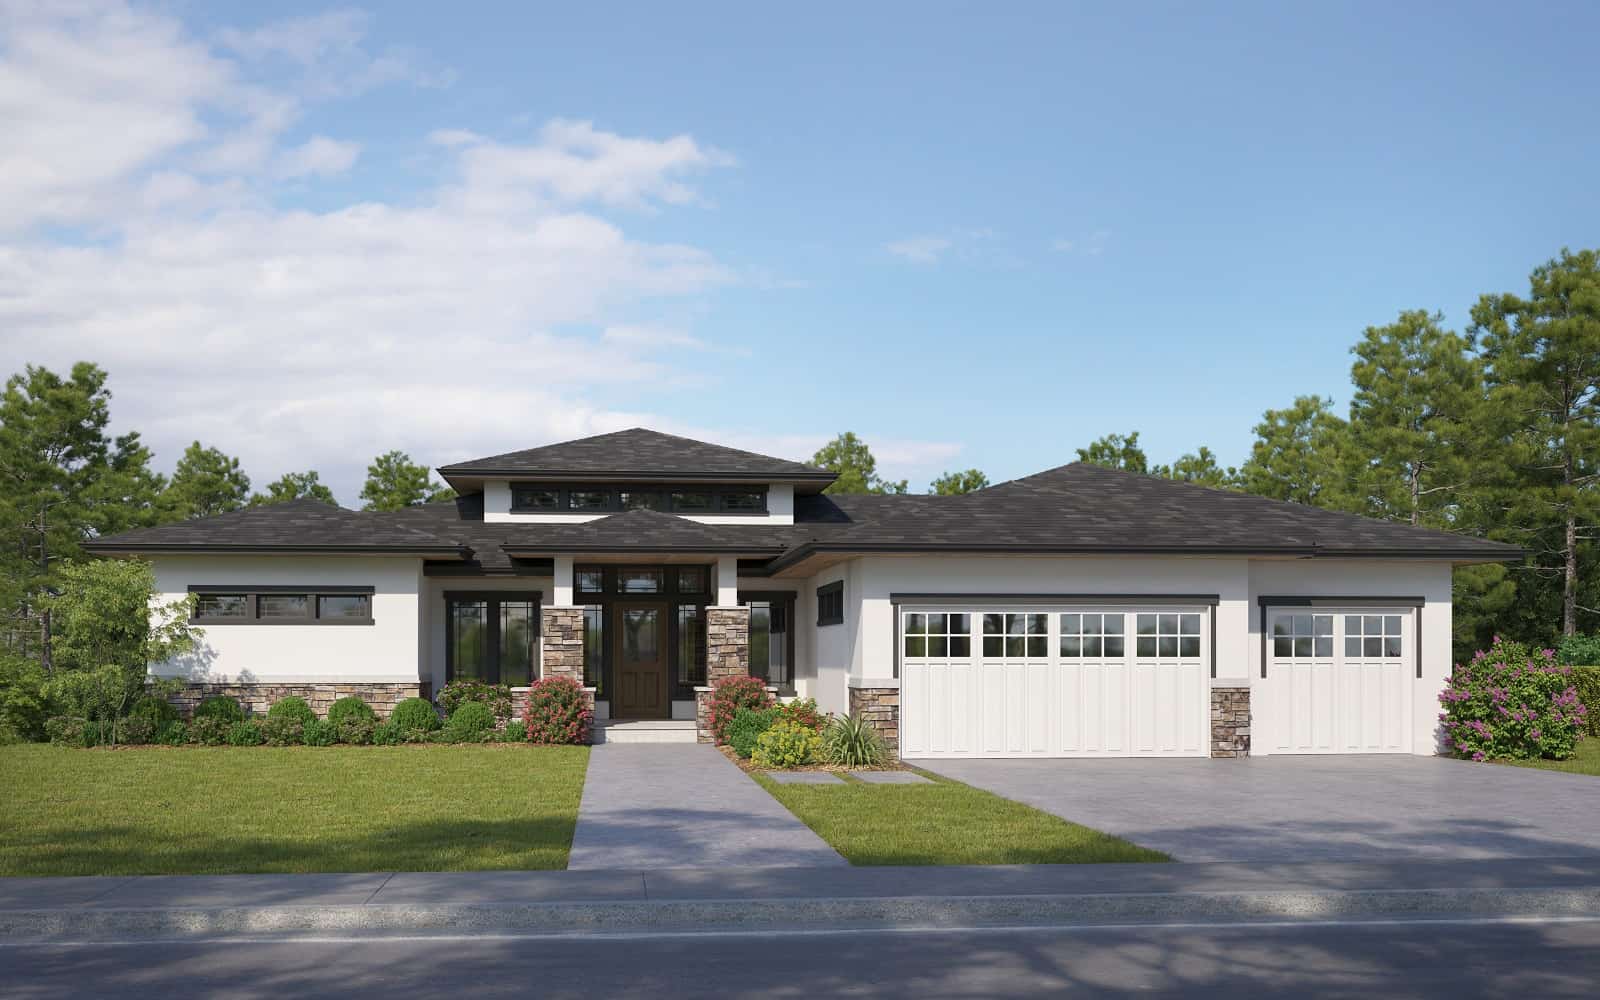
Plan#161-1219
Starting at$1550
2248
Sq Ft
1
Story
2
Bed
2.5
Bath
3
Car
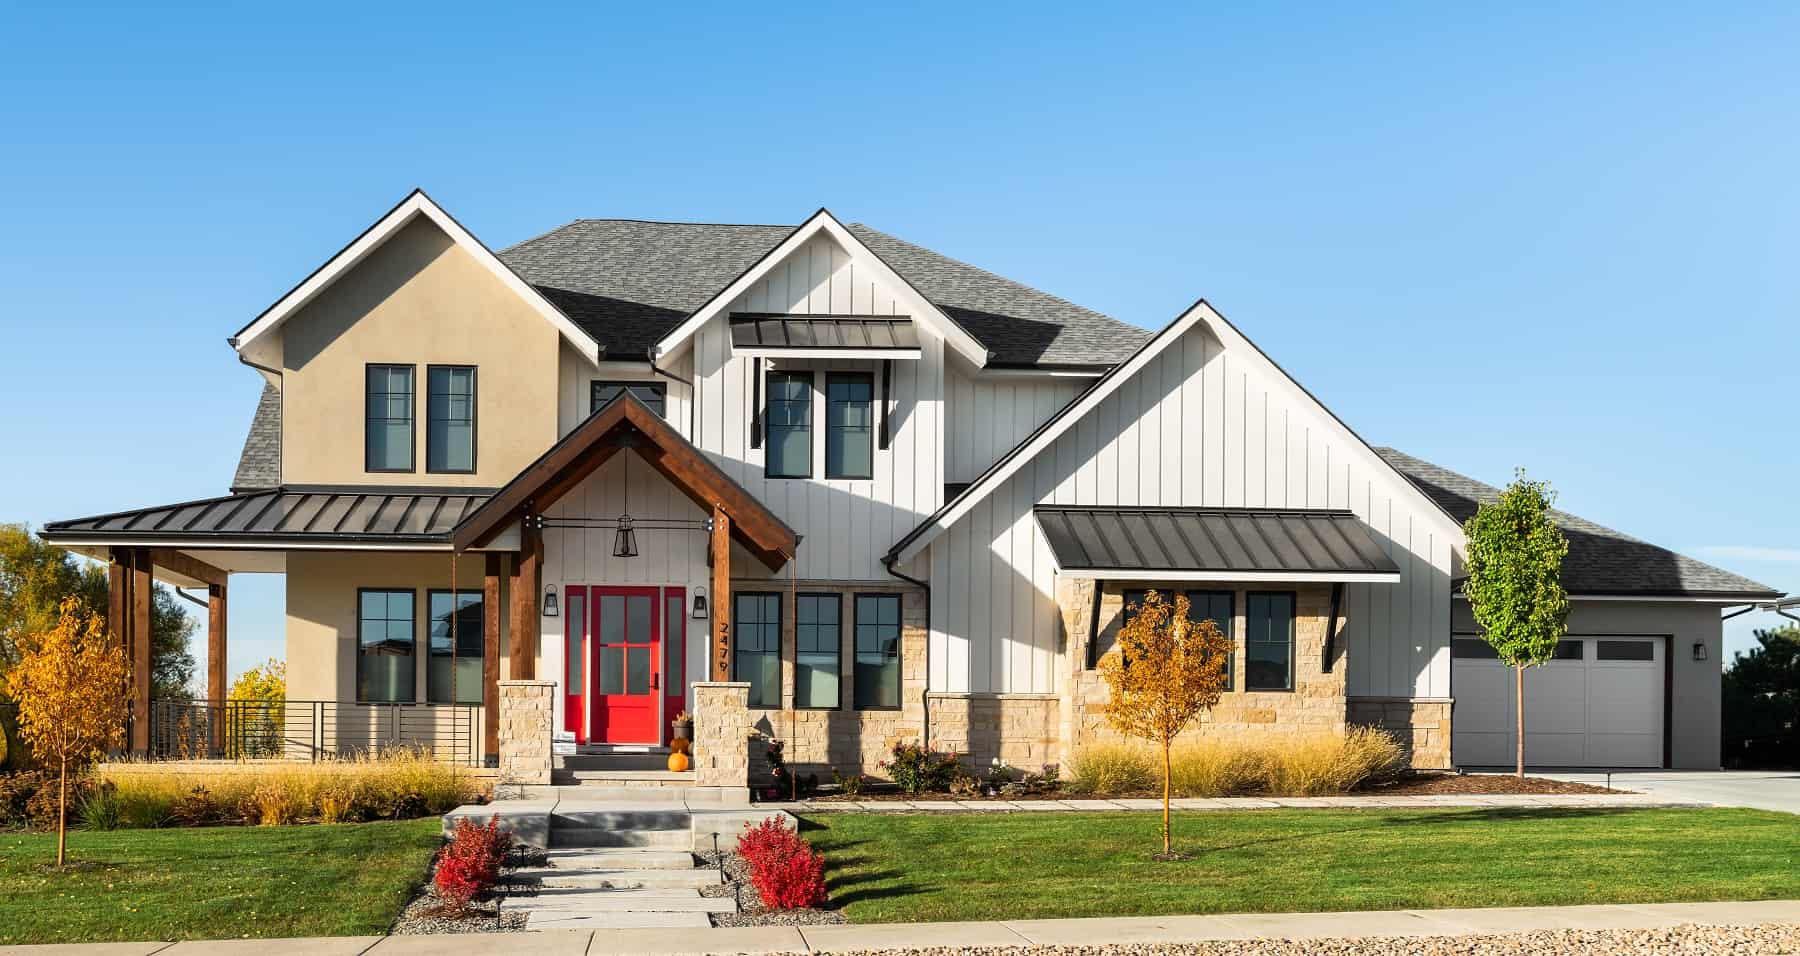
Plan#161-1216
Starting at$2650
3958
Sq Ft
2
Story
4
Bed
4.5
Bath
3
Car
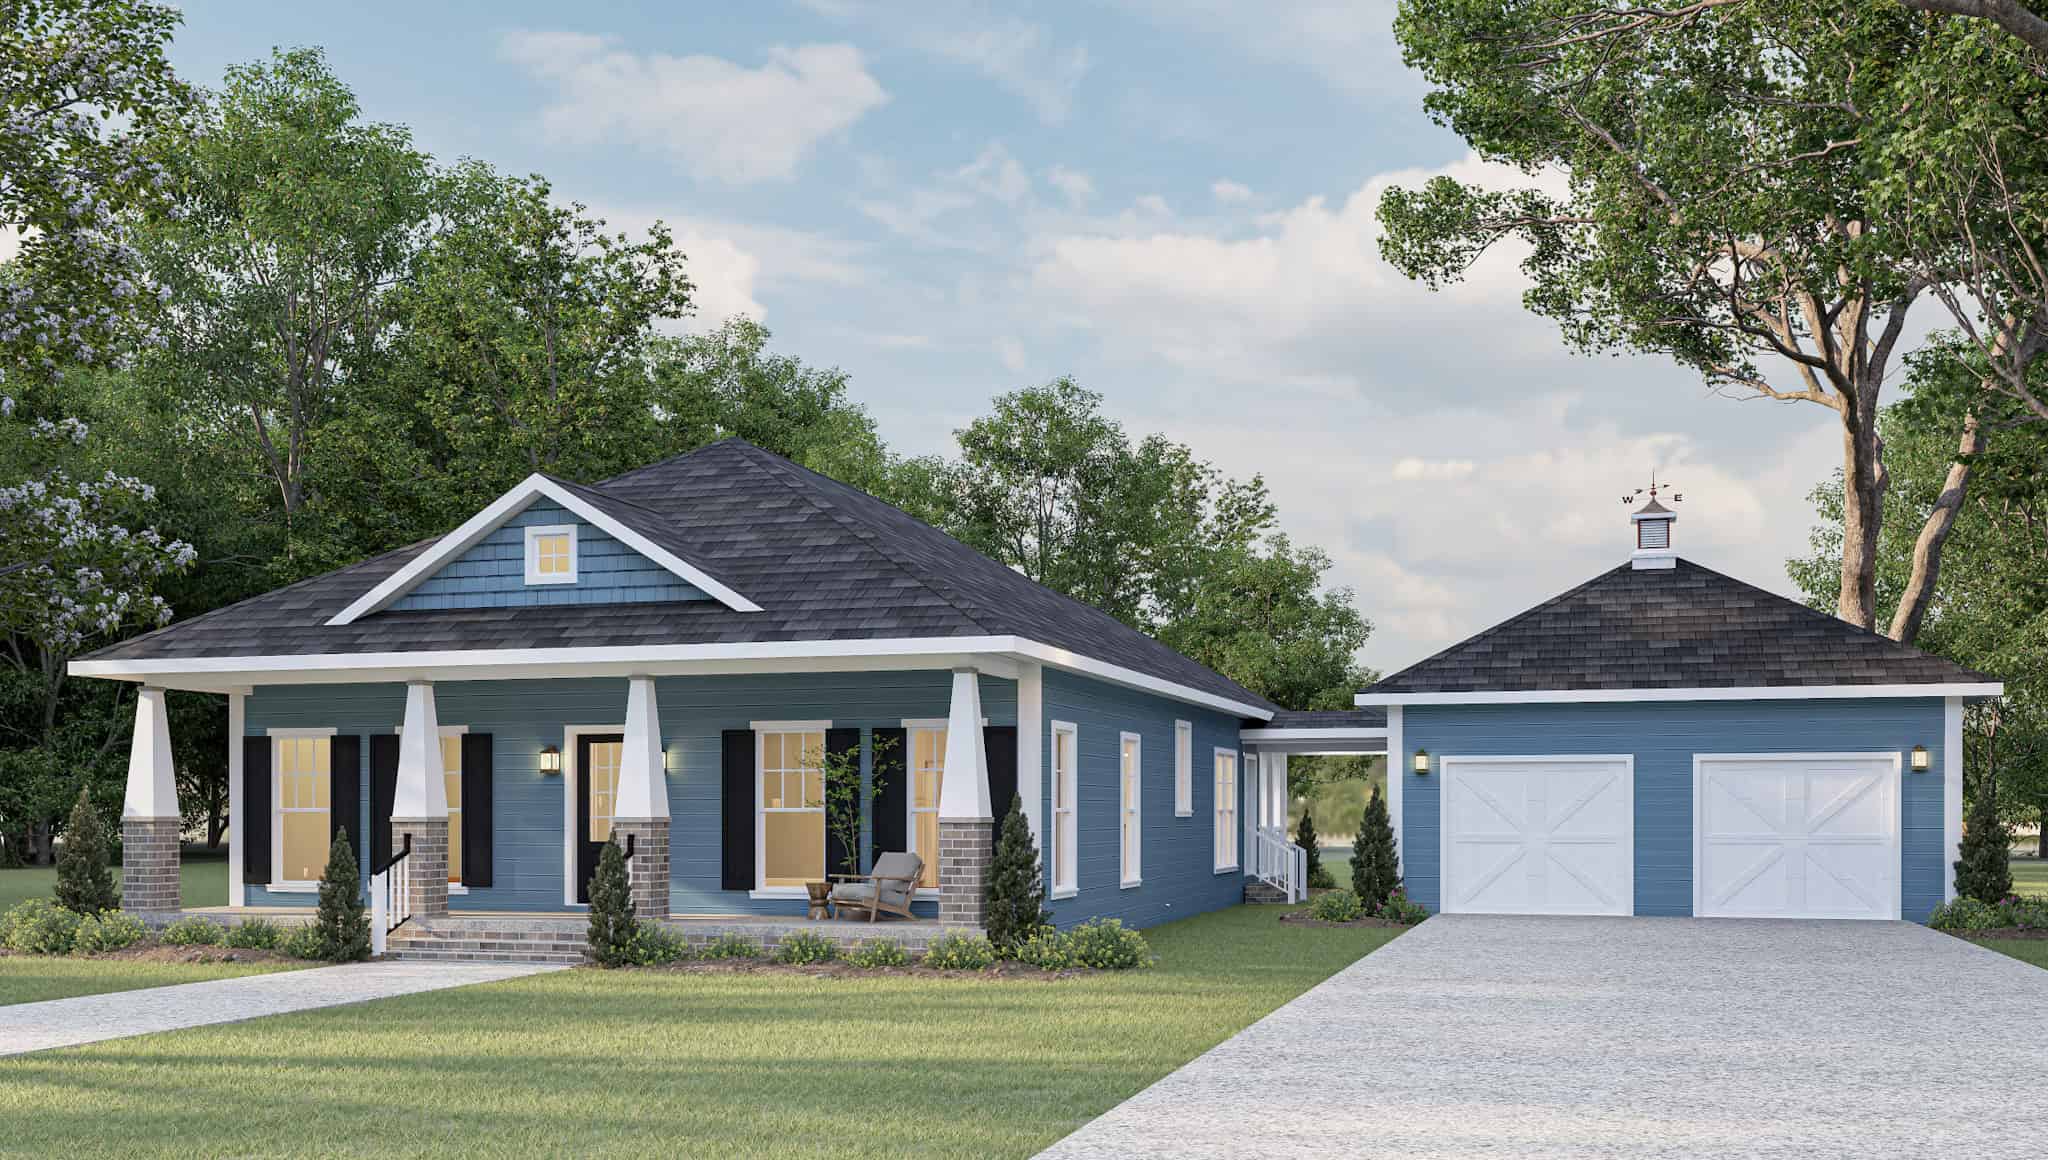
Plan#123-1096
Starting at$1120
1587
Sq Ft
1
Story
3
Bed
2
Bath
2
Car
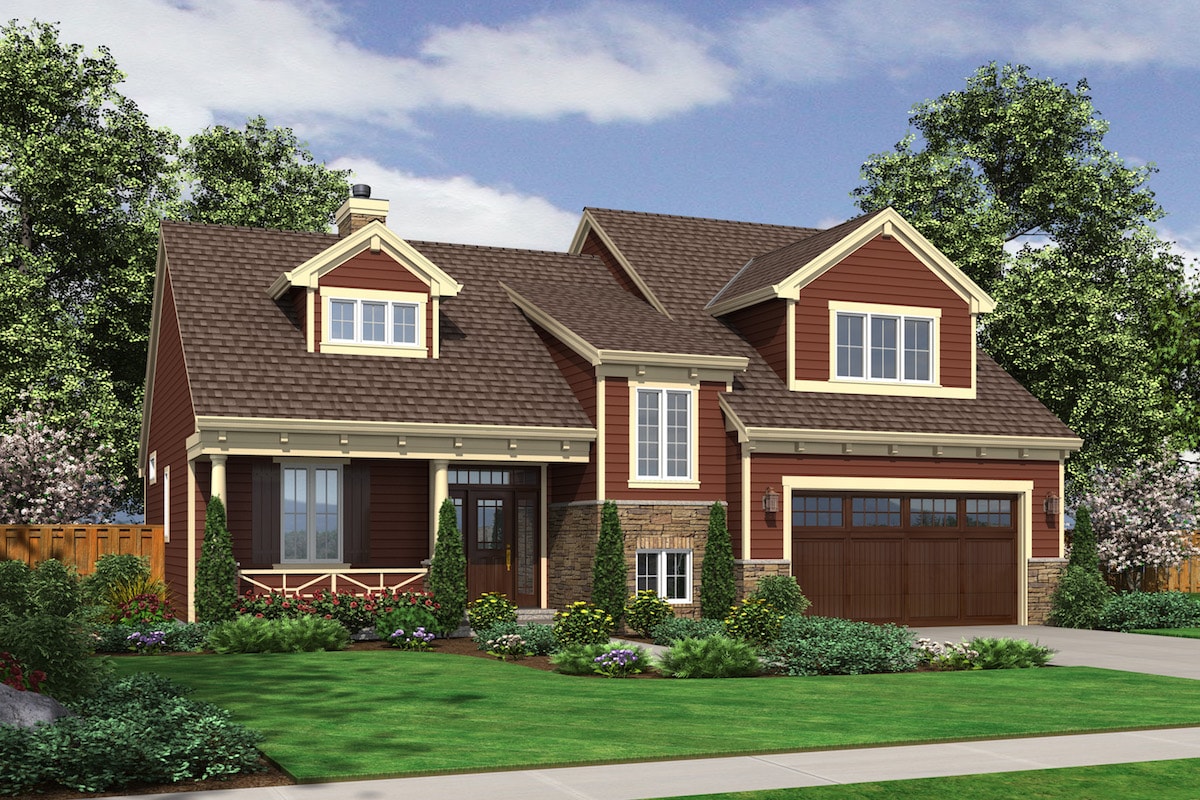
Plan#169-1100
Starting at$870
2167
Sq Ft
2
Story
4
Bed
2.5
Bath
2
Car
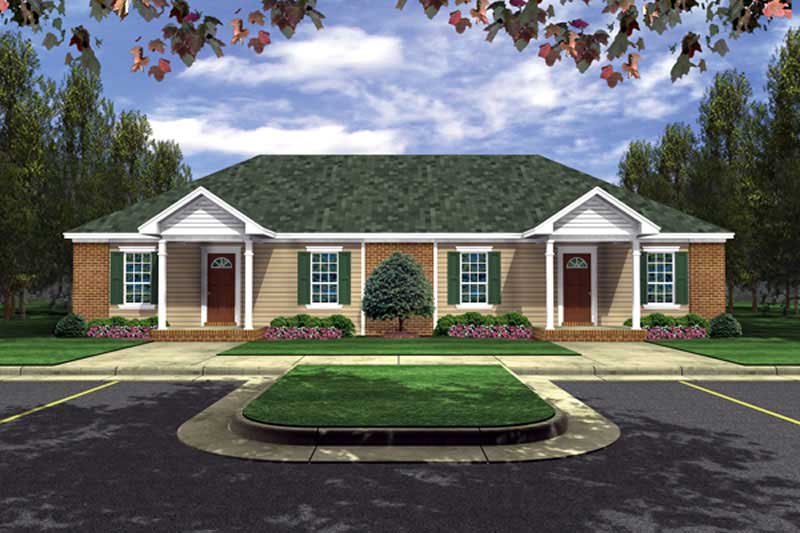
Plan#141-1223
Starting at$1300
1650
Sq Ft
1
Story
2
Bed
2
Bath
0
Car
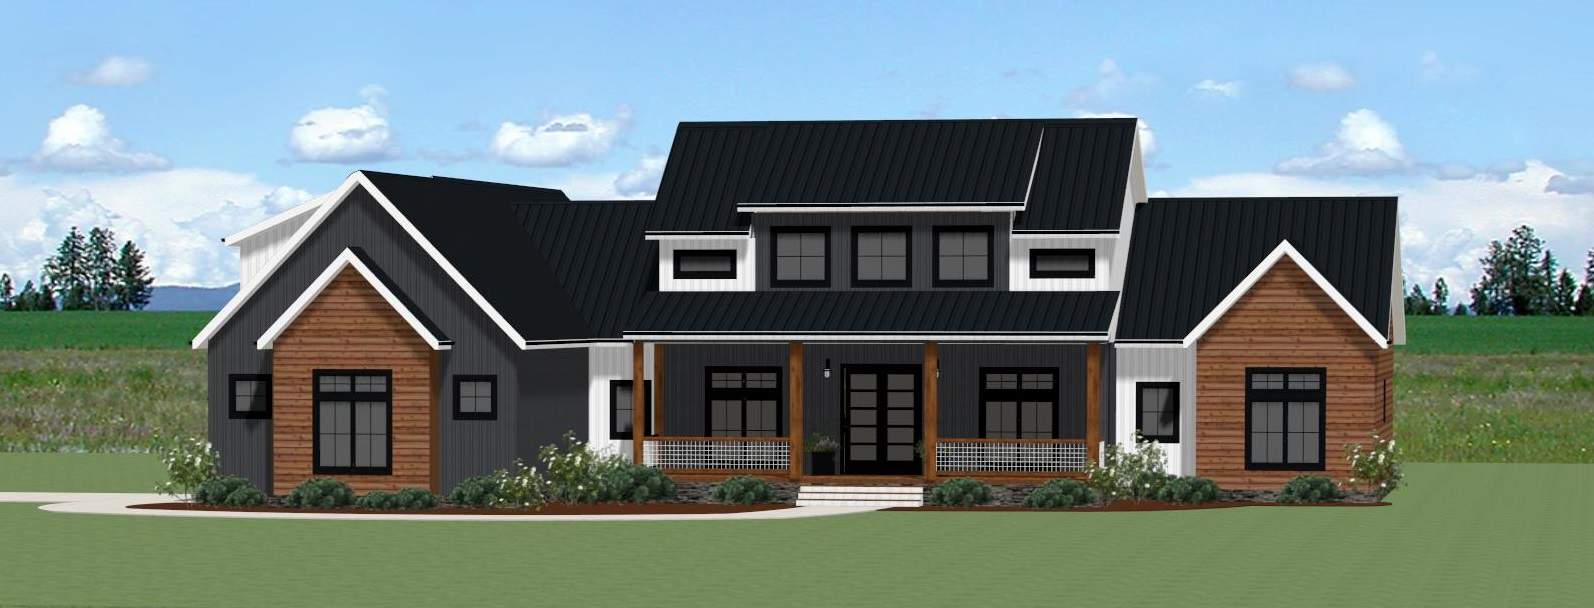
Plan#189-1153
Starting at$1895
2934
Sq Ft
1
Story
3
Bed
3.5
Bath
2
Car
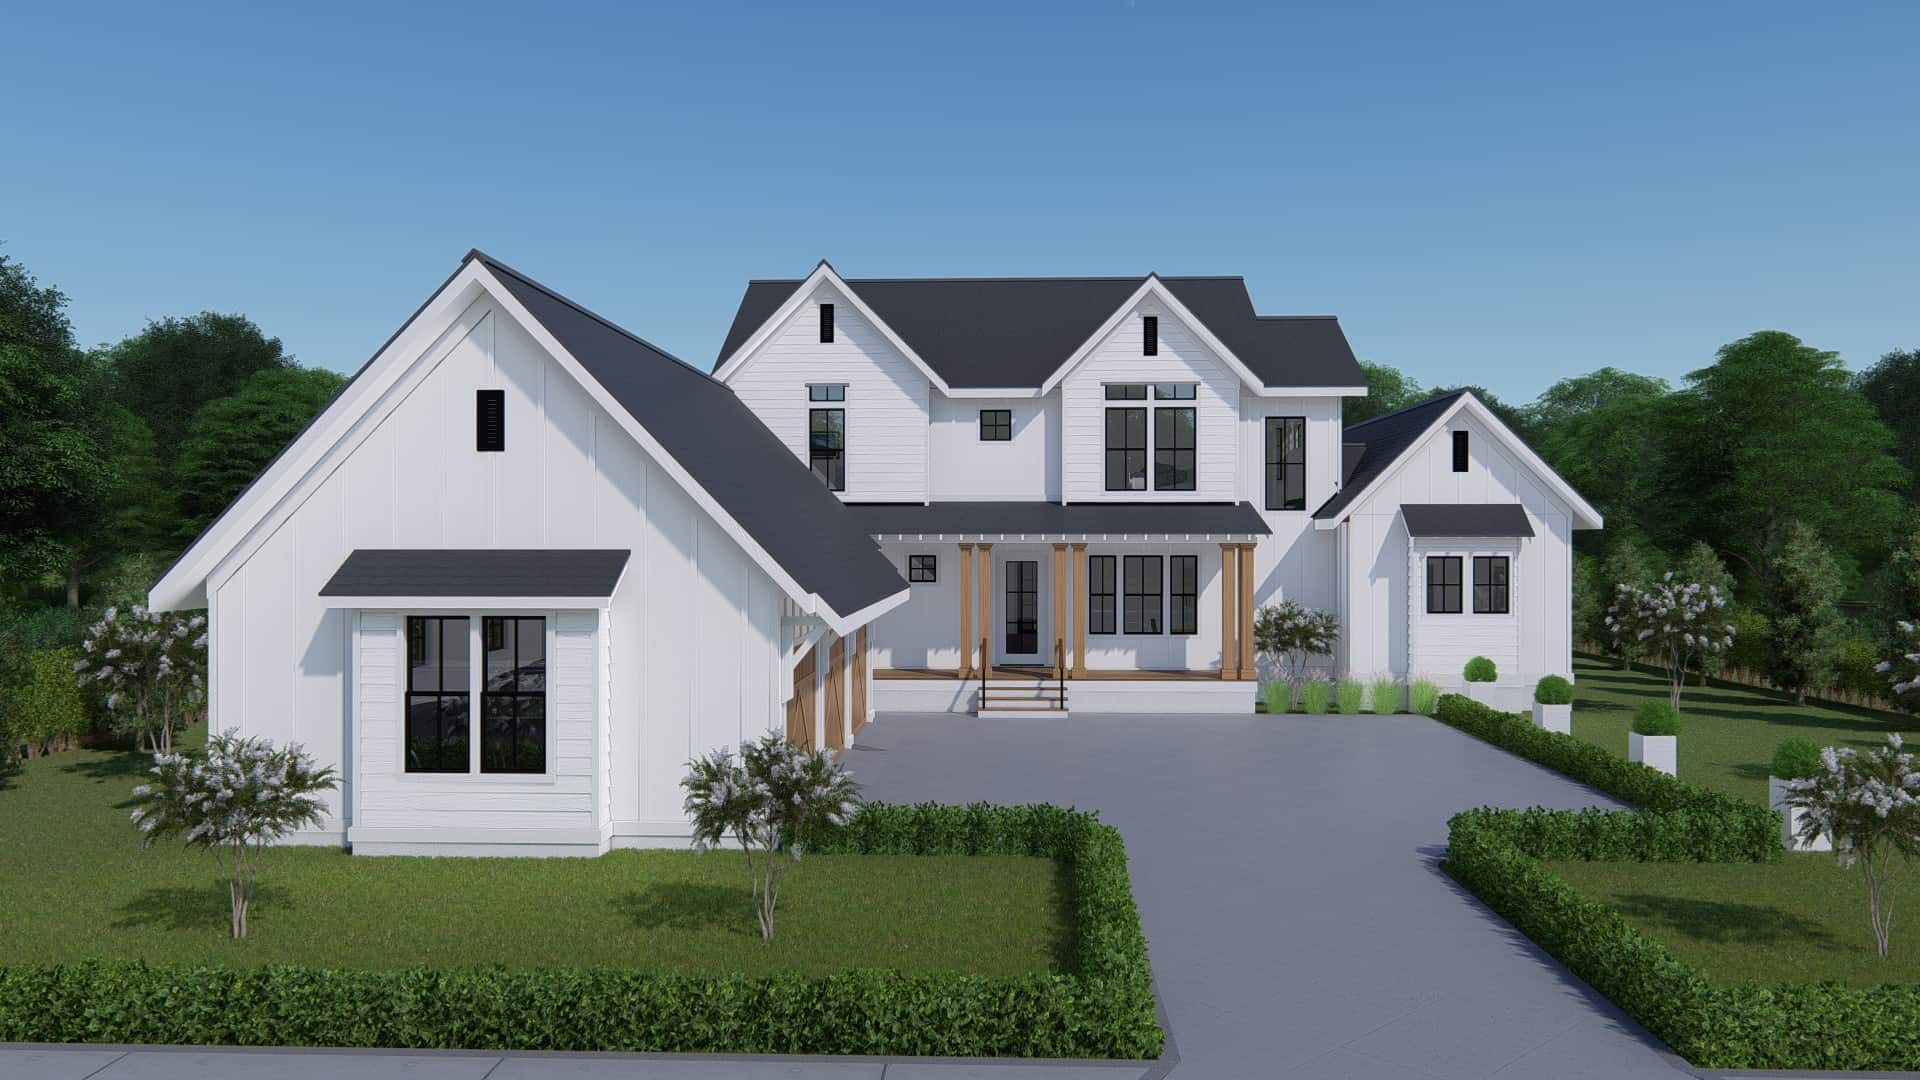
Plan#207-1003
Starting at$1425
3409
Sq Ft
2
Story
4
Bed
4.5
Bath
3
Car
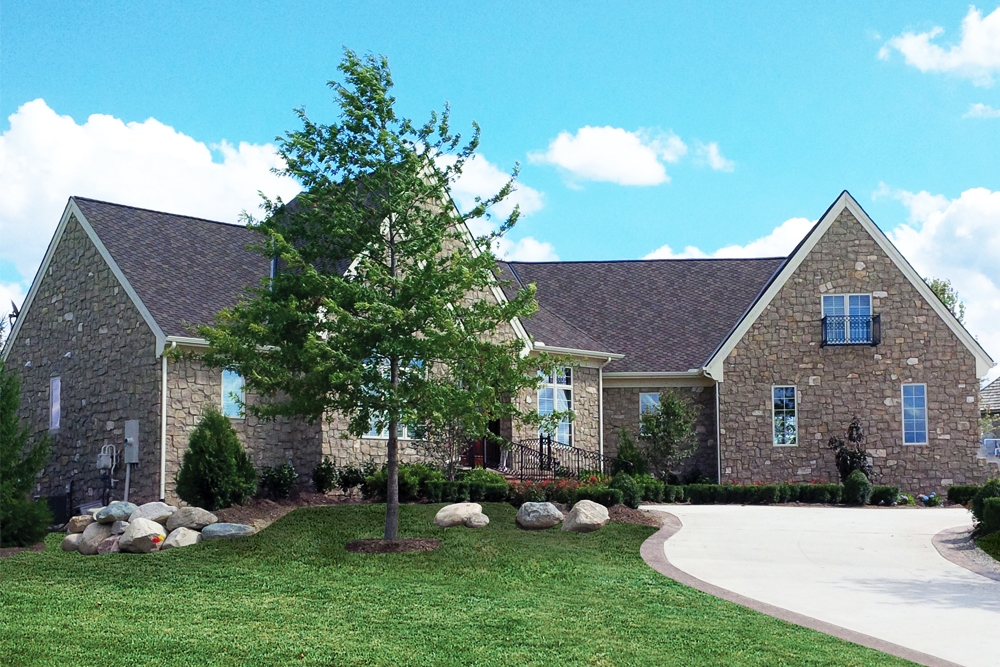
Plan#120-2533
Starting at$1625
3942
Sq Ft
1.5
Story
4
Bed
3.5
Bath
3
Car
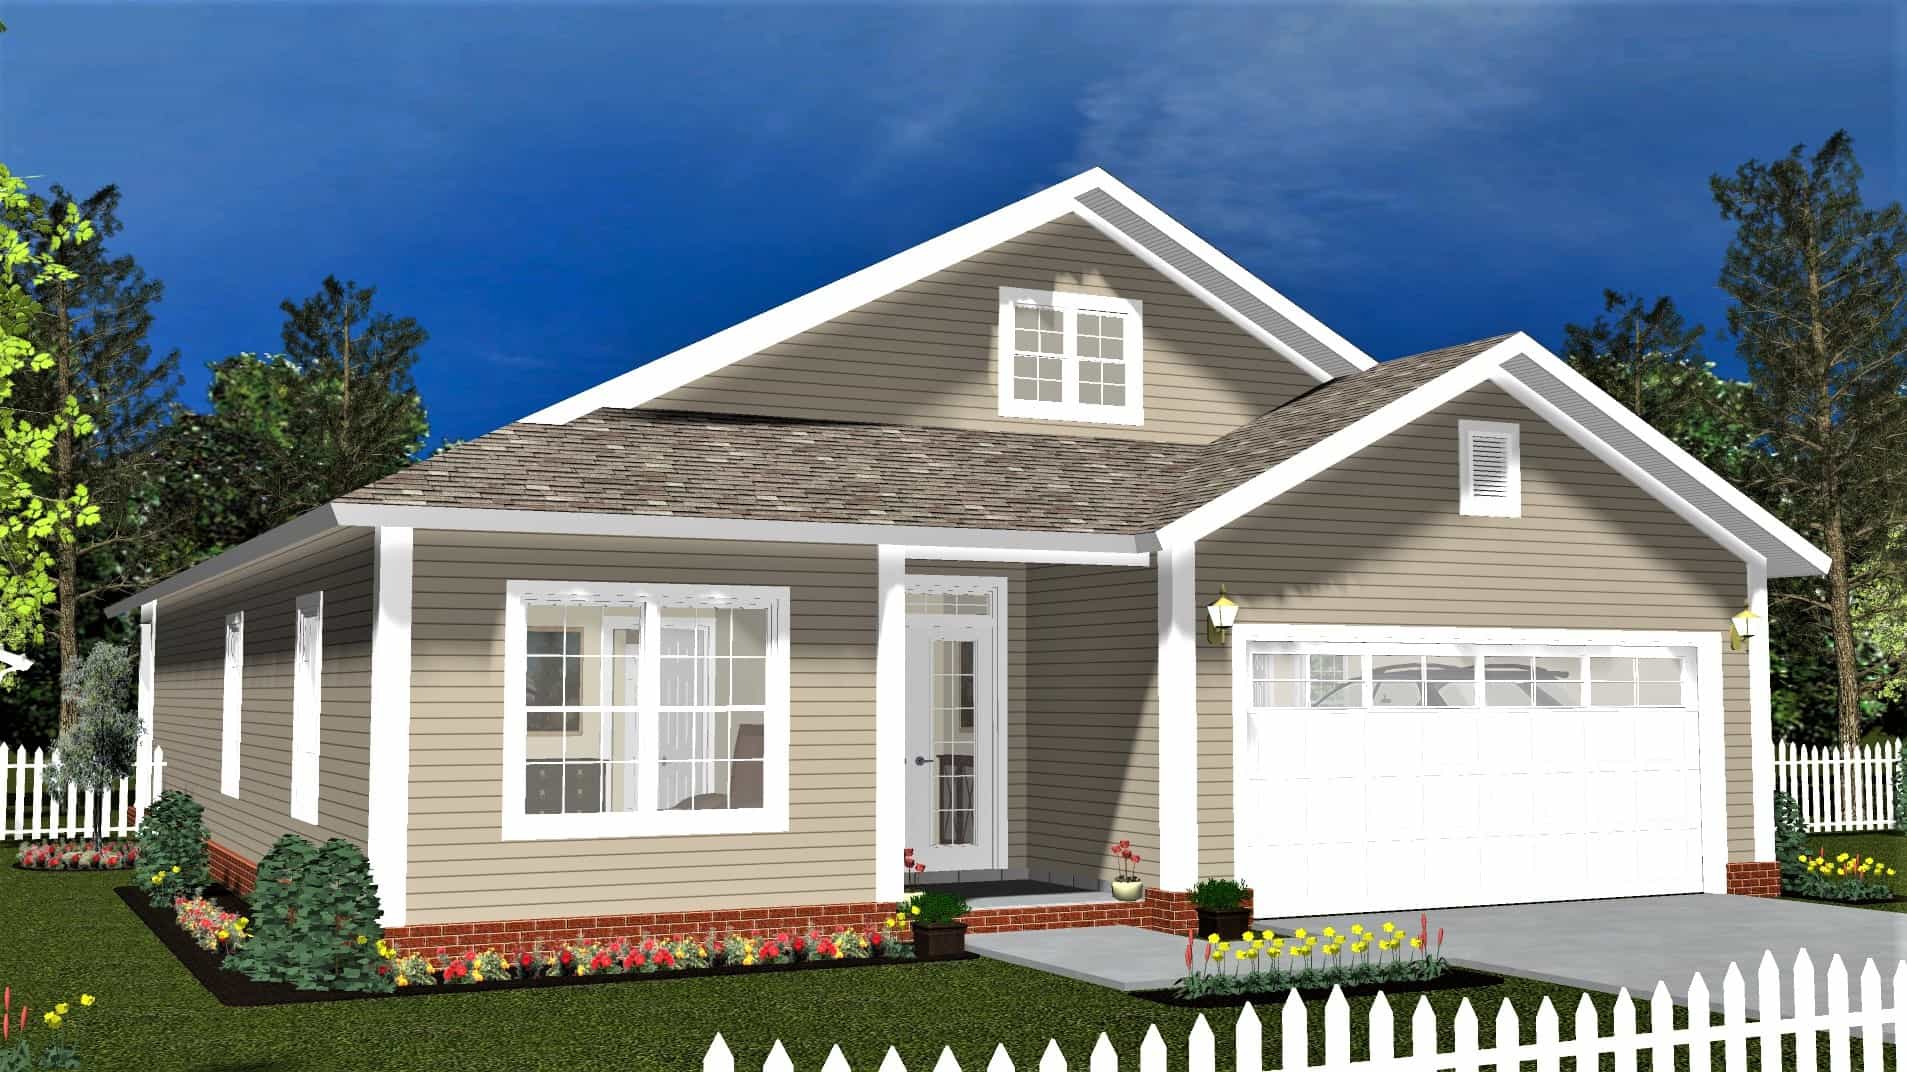
Plan#178-1404
Starting at$1065
1483
Sq Ft
1
Story
3
Bed
2.5
Bath
2
Car
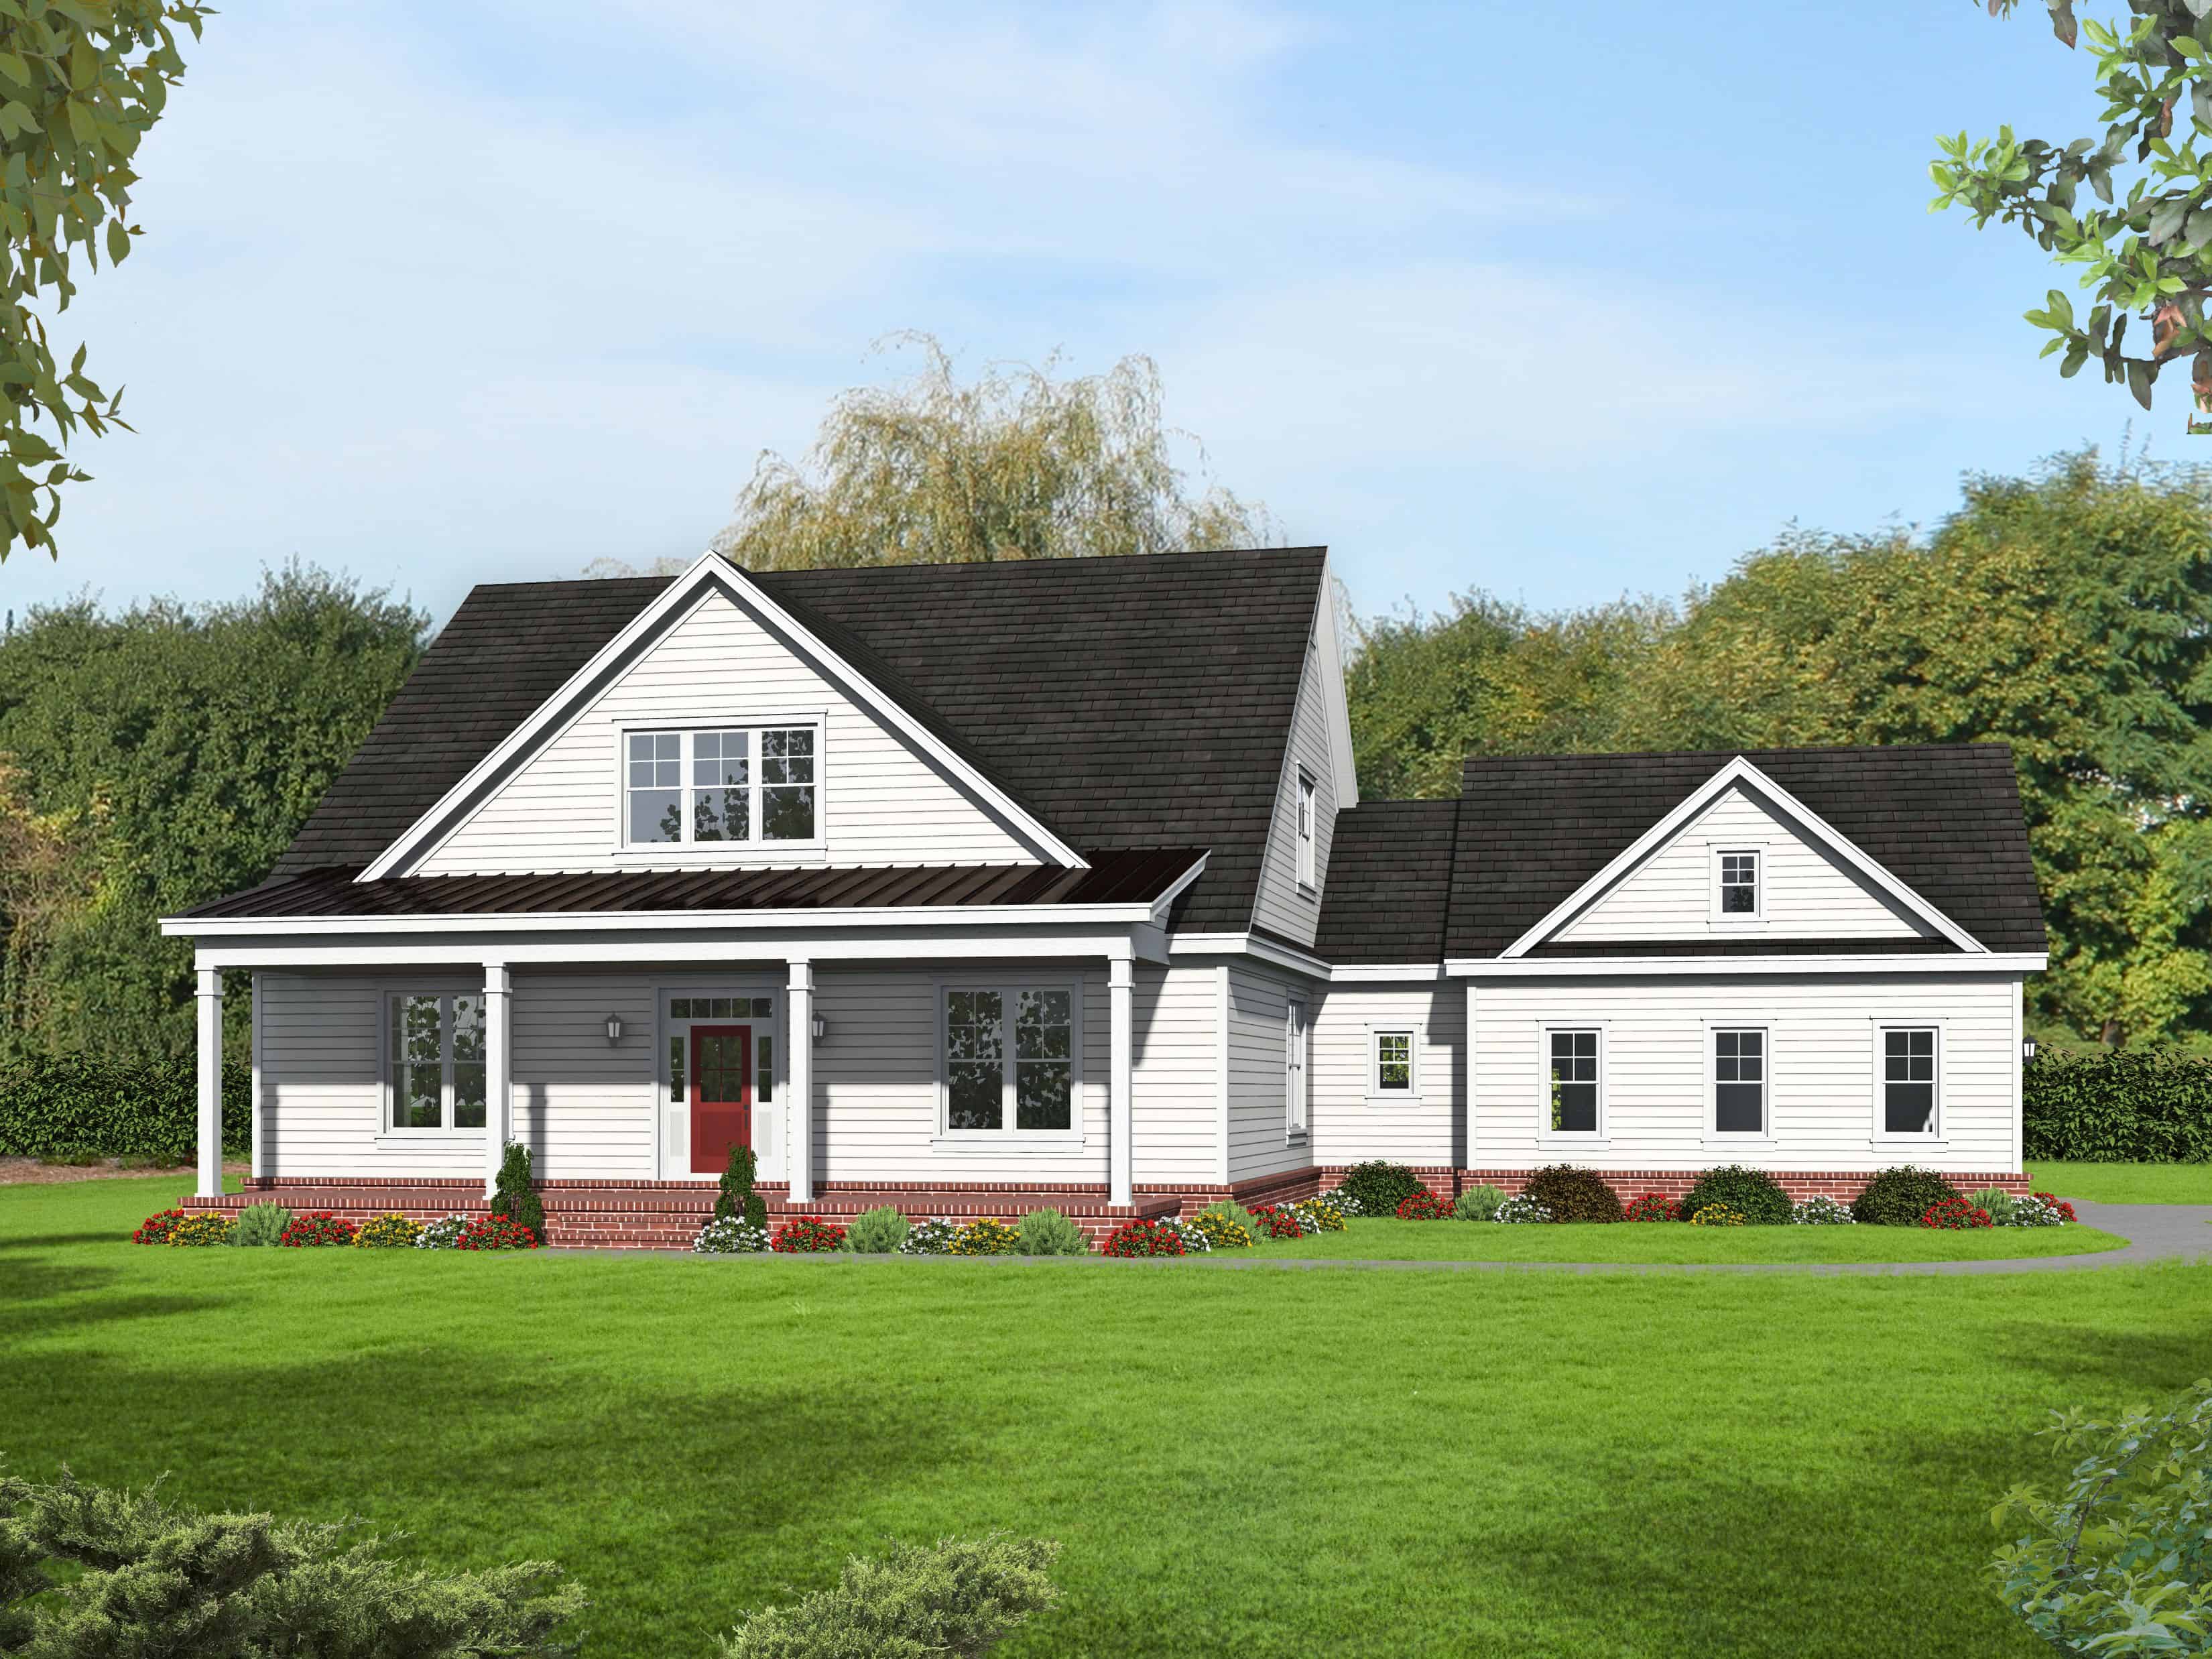
Plan#196-1149
Starting at$1540
2200
Sq Ft
1.5
Story
3
Bed
2
Bath
2
Car
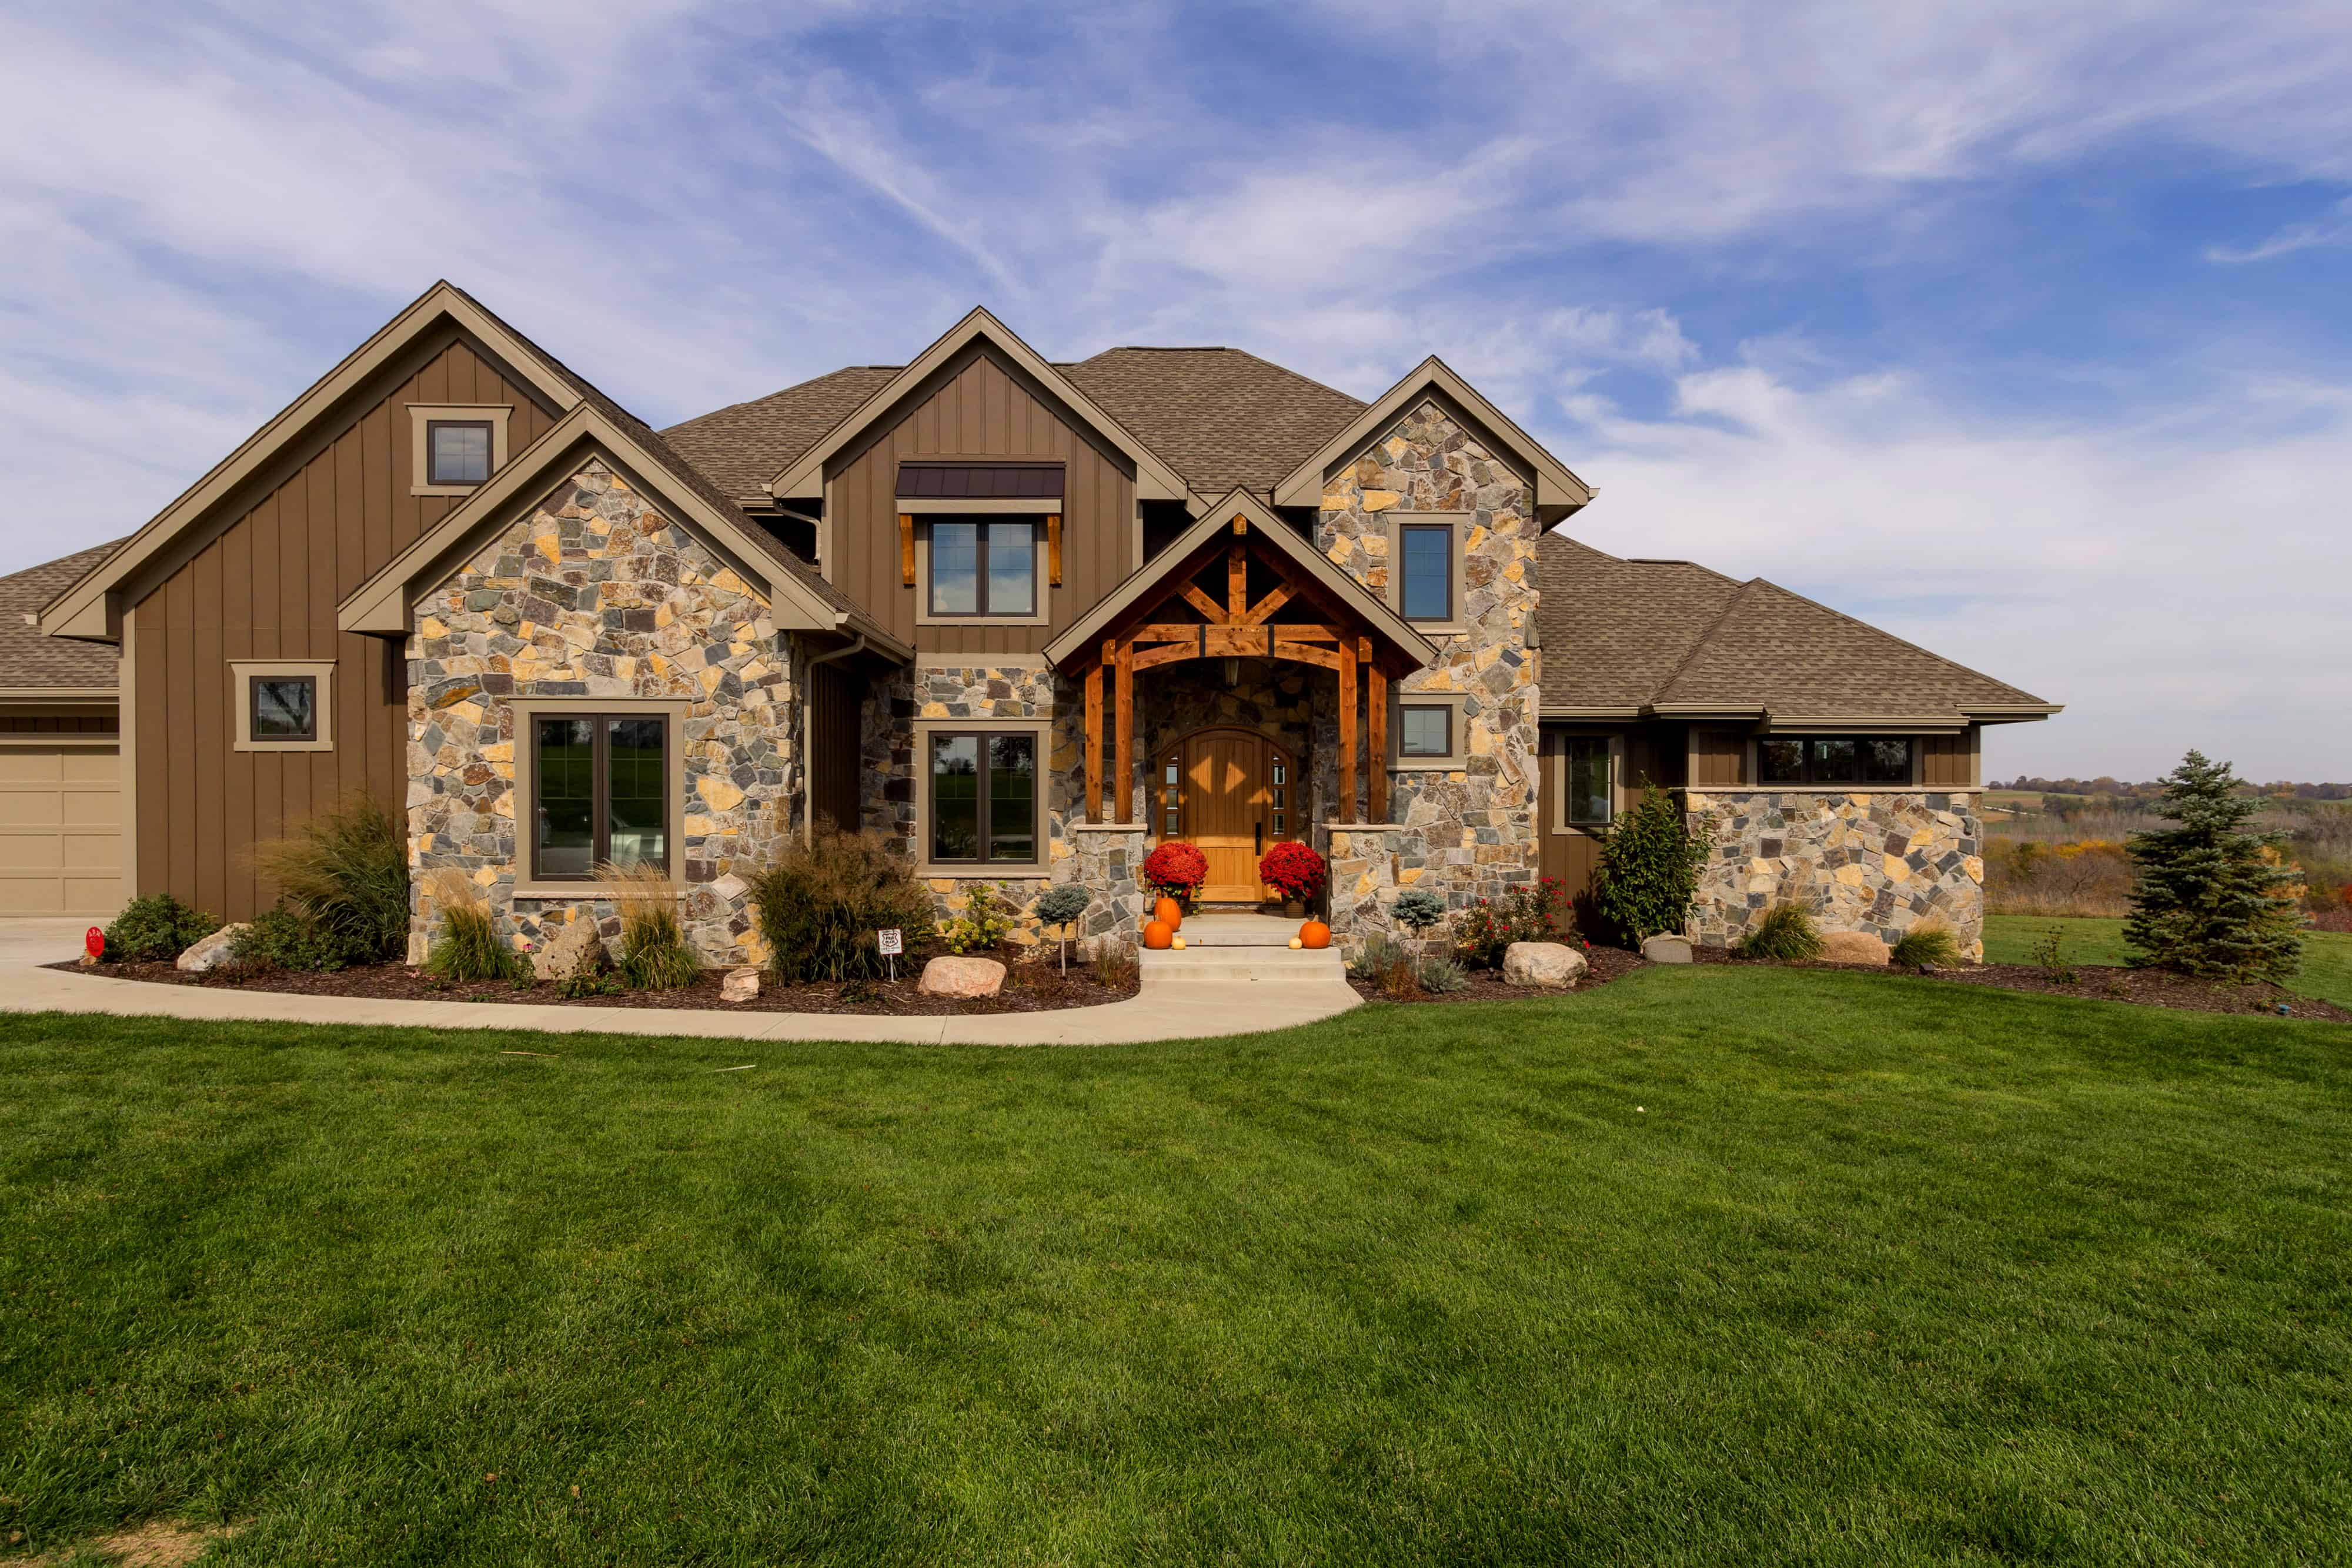
Plan#101-1984
Starting at$4122
4206
Sq Ft
2
Story
4
Bed
4.5
Bath
3
Car
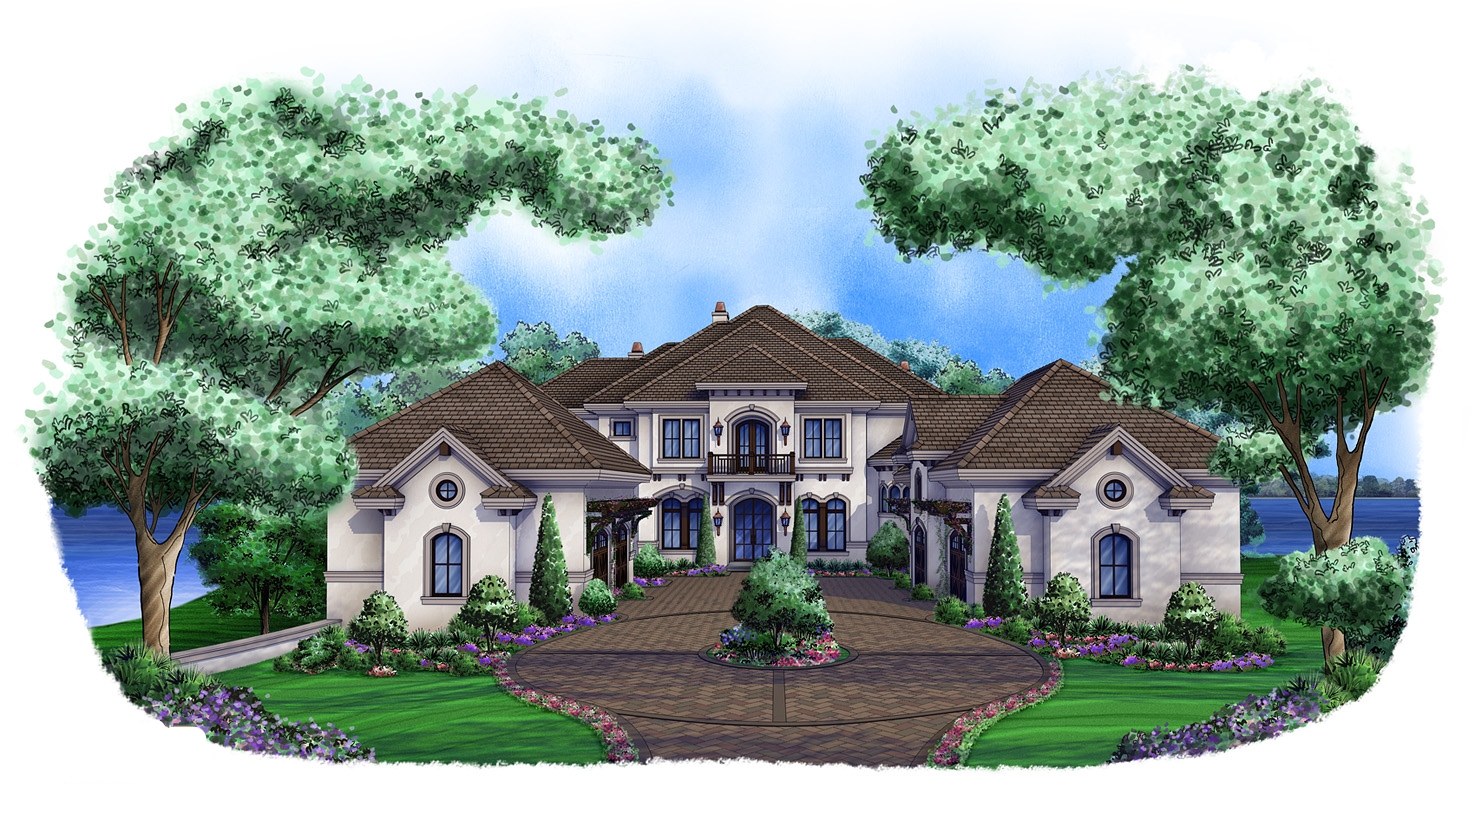
Plan#175-1100
Starting at$7000
11672
Sq Ft
3
Story
6
Bed
7.5
Bath
5
Car
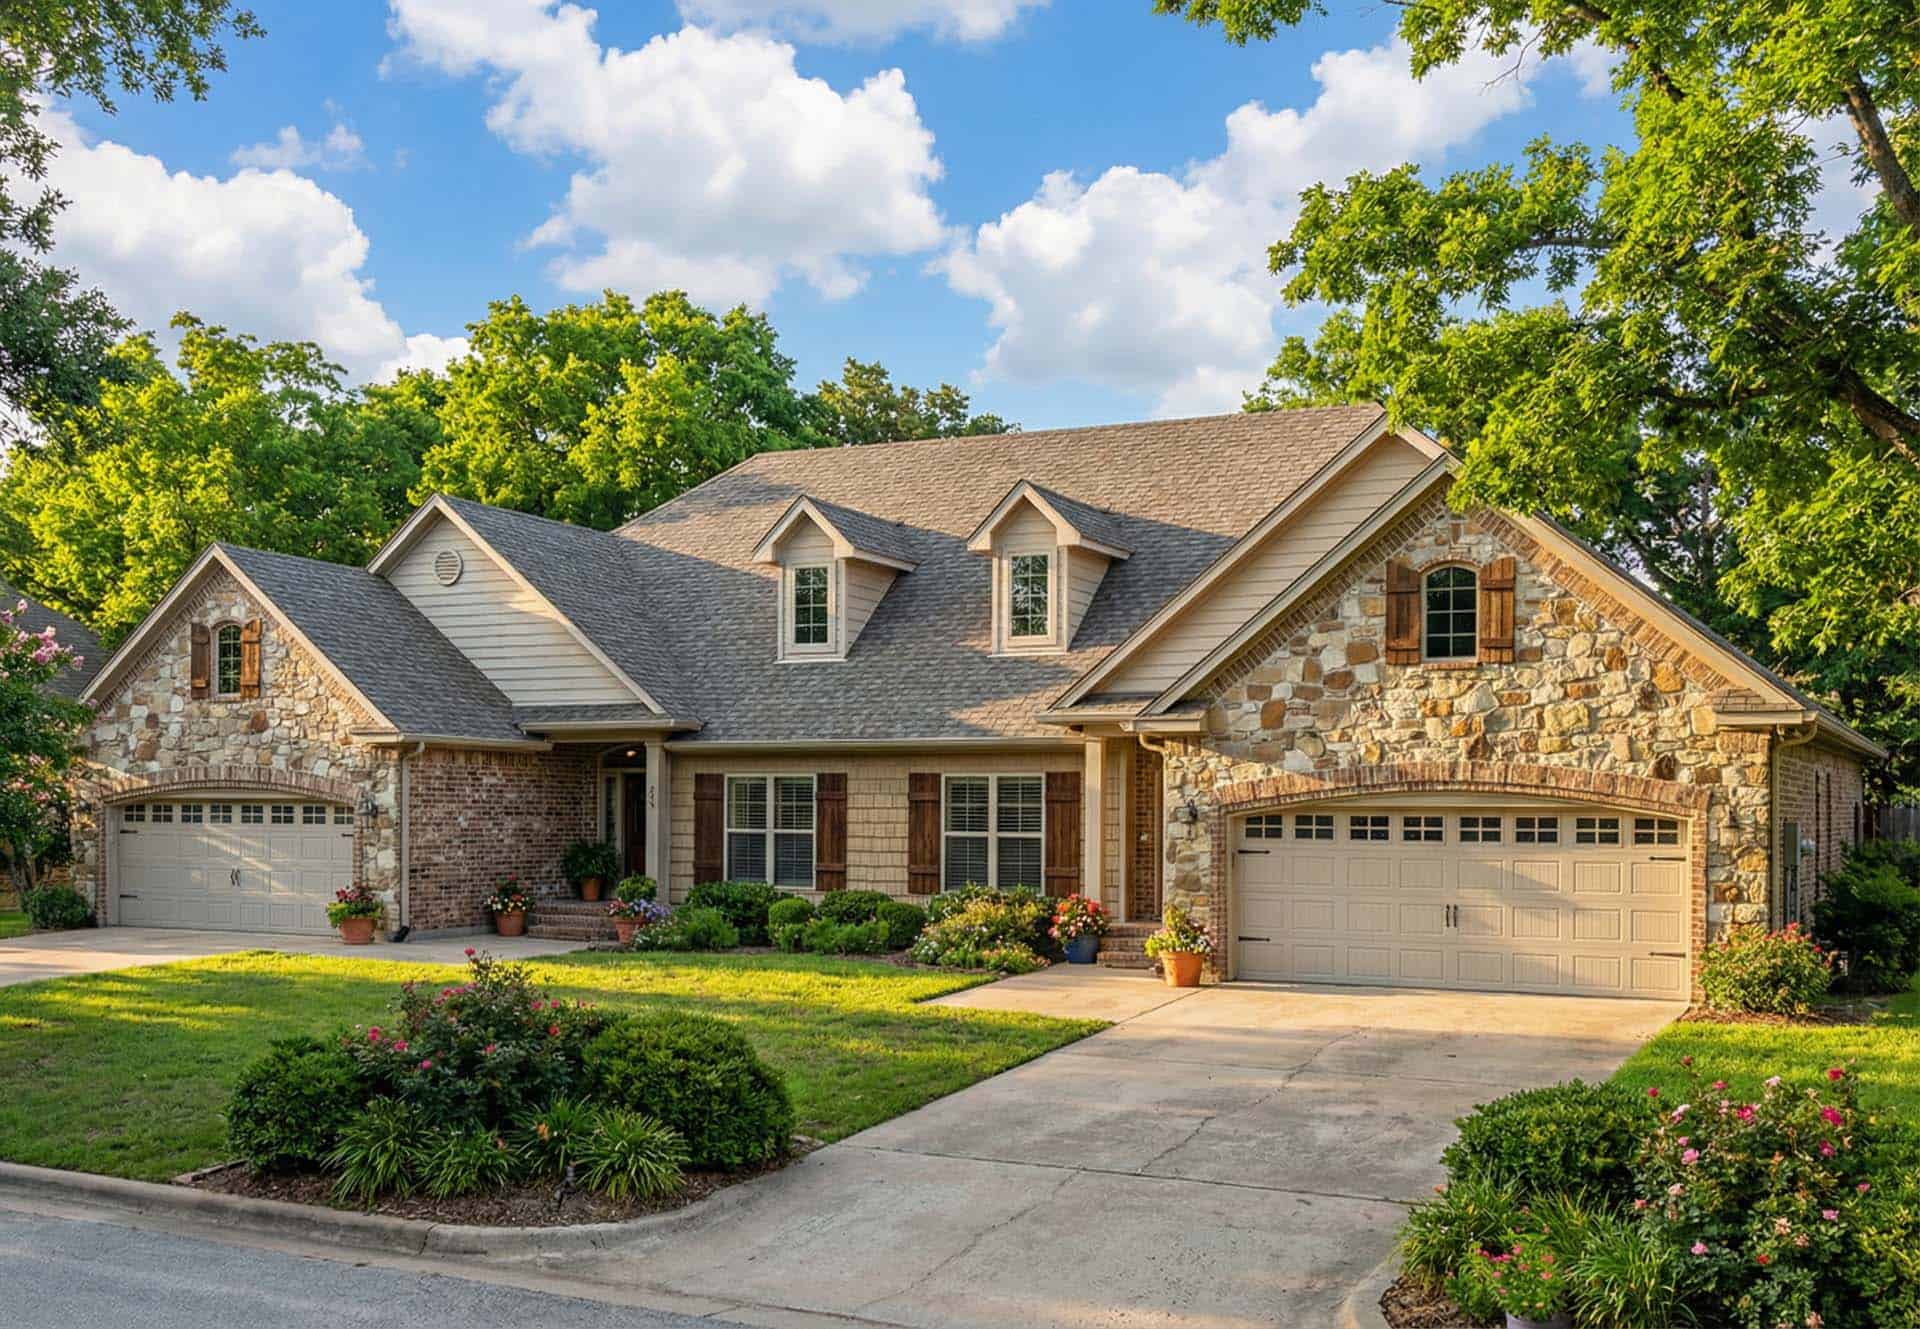
Plan#153-1391
Starting at$1850
1636
Sq Ft
1
Story
4
Bed
2
Bath
0
Car
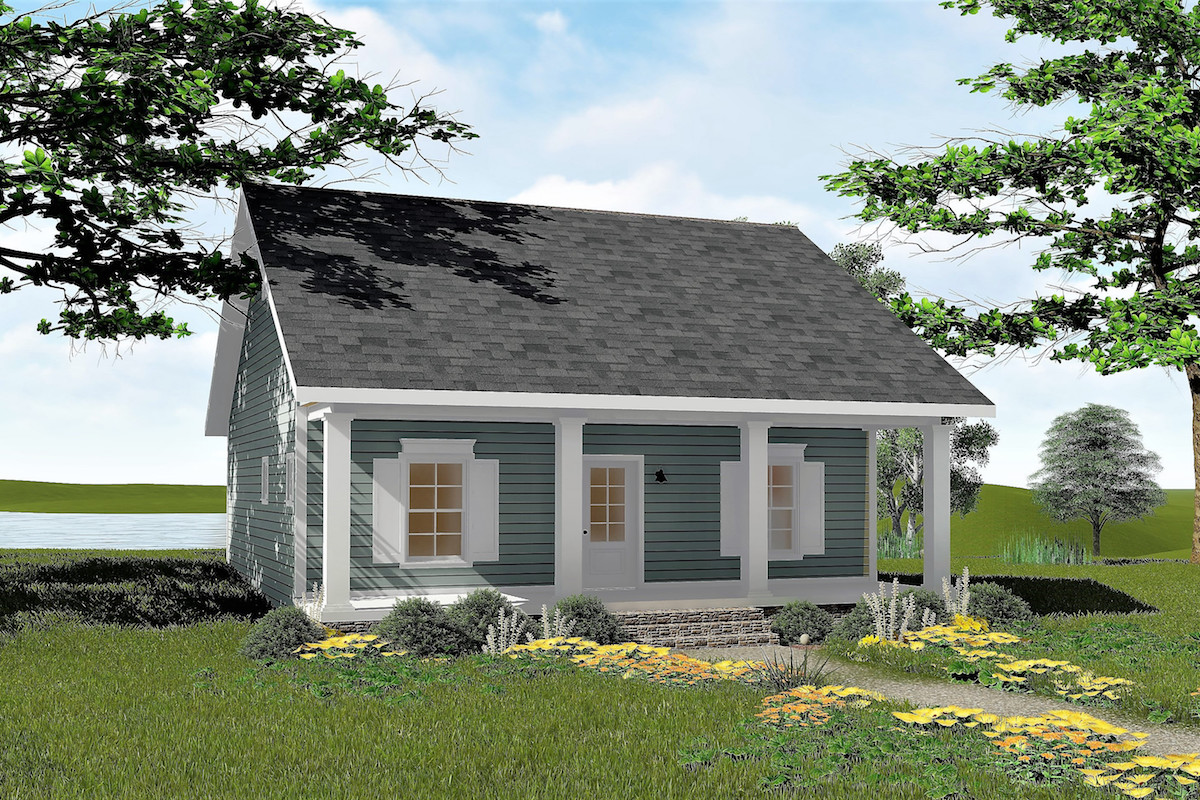
Plan#123-1042
Starting at$990
992
Sq Ft
1
Story
2
Bed
1
Bath
0
Car
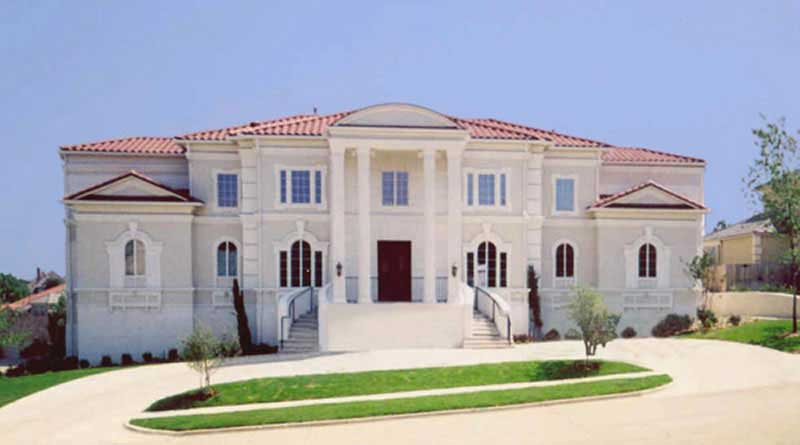
Plan#106-1155
Starting at$3295
6076
Sq Ft
2
Story
4
Bed
4
Bath
3
Car
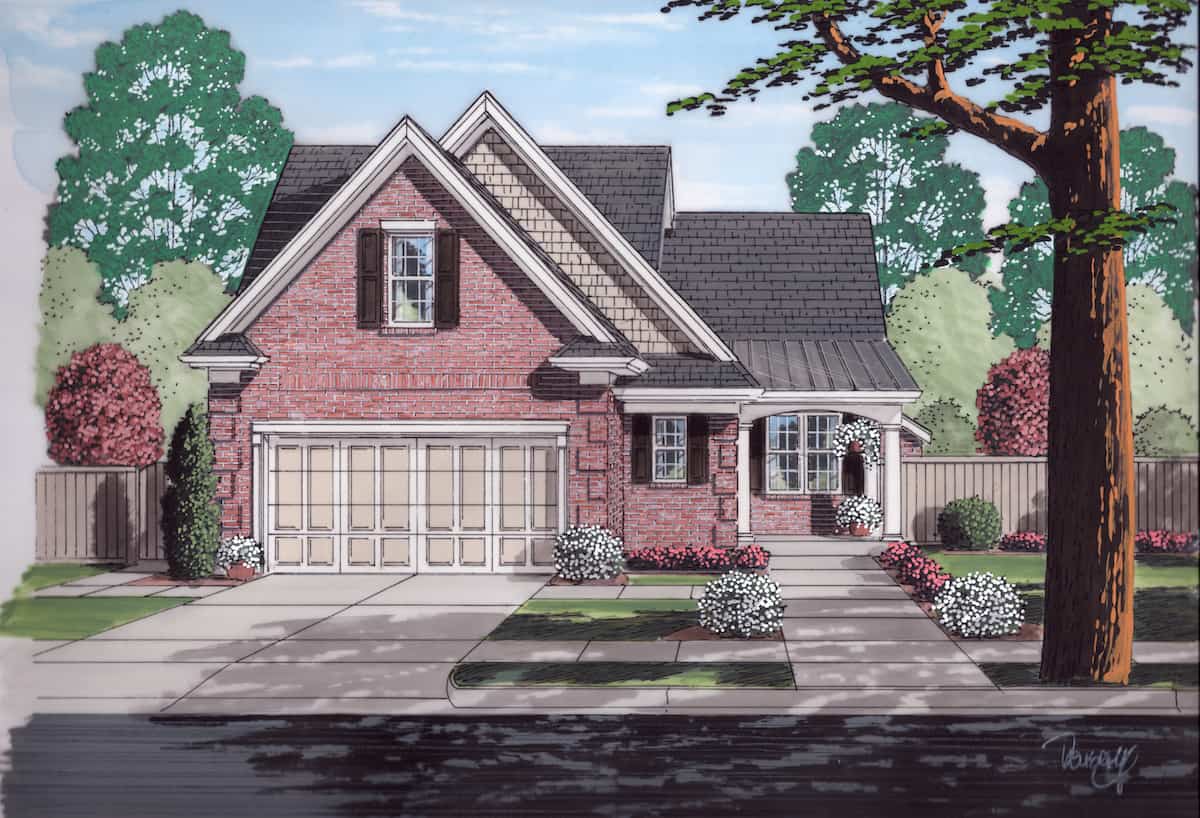
Plan#169-1050
Starting at$770
1875
Sq Ft
2
Story
4
Bed
2.5
Bath
2
Car

Plan#193-1129
Starting at$1550
2399
Sq Ft
1
Story
3
Bed
3.5
Bath
2
Car
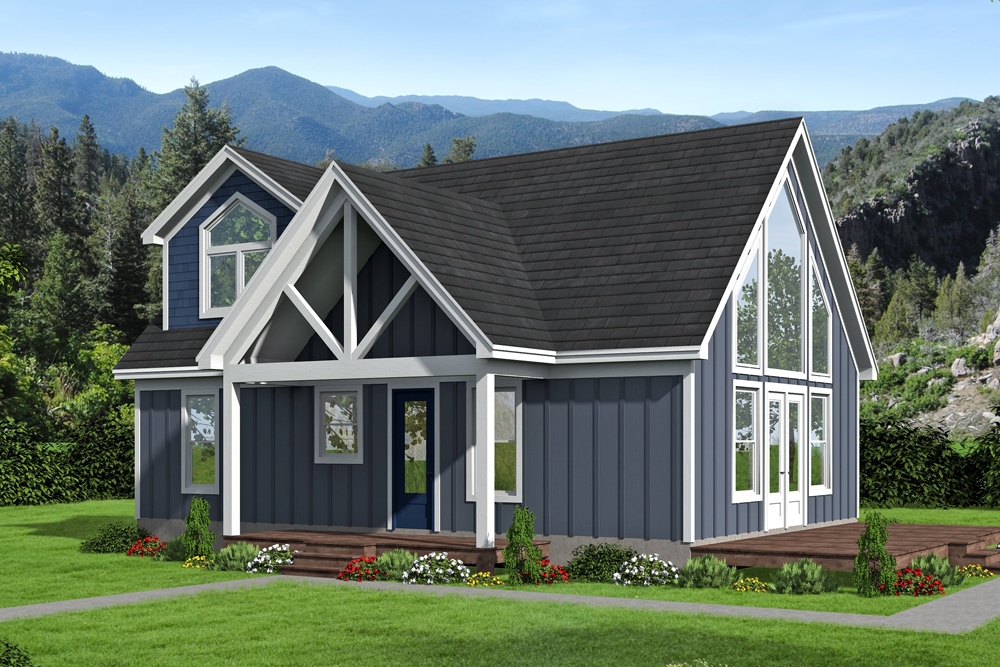
Plan#196-1045
Starting at$825
1400
Sq Ft
1.5
Story
3
Bed
2
Bath
0
Car

Plan#108-1091
Starting at$845
1733
Sq Ft
2
Story
3
Bed
2.5
Bath
2
Car
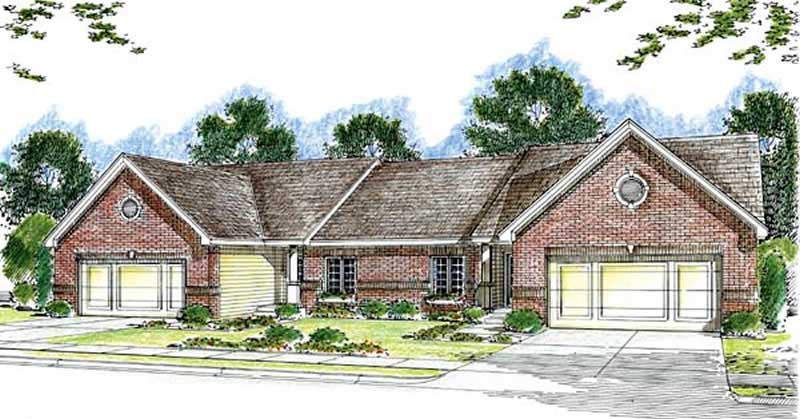
Plan#100-1054
Starting at$2000
1412
Sq Ft
1
Story
3
Bed
1.5
Bath
2
Car

Plan#200-1003
Starting at$1350
1295
Sq Ft
1
Story
3
Bed
2
Bath
2
Car

Plan#107-1044
Starting at$1150
1552
Sq Ft
1
Story
3
Bed
2
Bath
2
Car
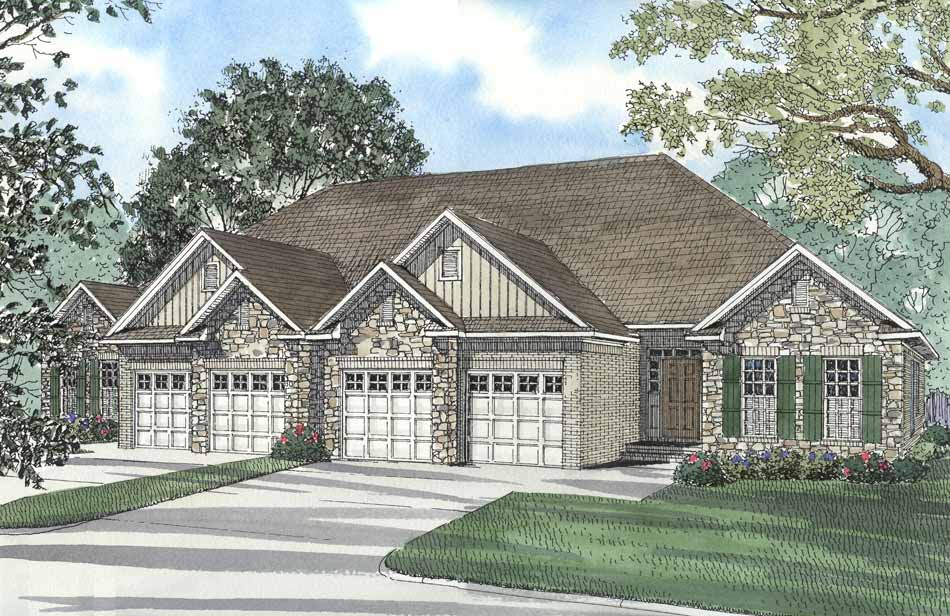
Plan#153-1585
Starting at$1850
1520
Sq Ft
1
Story
3
Bed
2
Bath
2
Car
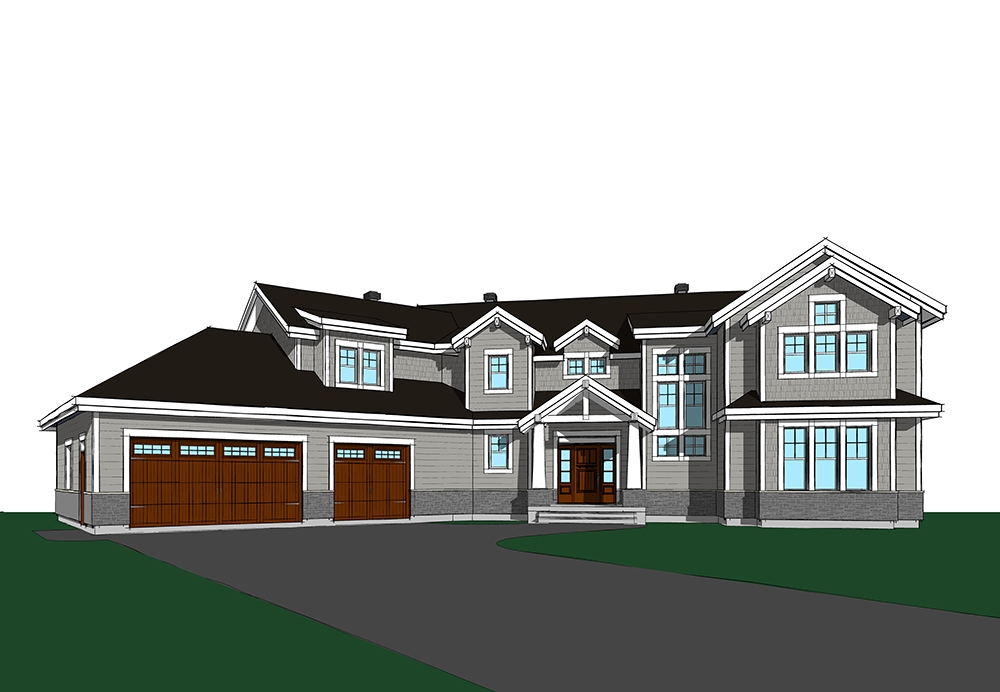
Plan#126-1831
Starting at$2700
3753
Sq Ft
2
Story
5
Bed
3
Bath
3
Car
Plan#161-1219
Starting at$1550
2248
Sq Ft
1
Story
2
Bed
2.5
Bath
3
Car
Plan#161-1216
Starting at$2650
3958
Sq Ft
2
Story
4
Bed
4.5
Bath
3
Car
Plan#123-1096
Starting at$1120
1587
Sq Ft
1
Story
3
Bed
2
Bath
2
Car
Plan#169-1100
Starting at$870
2167
Sq Ft
2
Story
4
Bed
2.5
Bath
2
Car
Plan#141-1223
Starting at$1300
1650
Sq Ft
1
Story
2
Bed
2
Bath
0
Car
Plan#189-1153
Starting at$1895
2934
Sq Ft
1
Story
3
Bed
3.5
Bath
2
Car
Plan#207-1003
Starting at$1425
3409
Sq Ft
2
Story
4
Bed
4.5
Bath
3
Car
Plan#120-2533
Starting at$1625
3942
Sq Ft
1.5
Story
4
Bed
3.5
Bath
3
Car
Plan#178-1404
Starting at$1065
1483
Sq Ft
1
Story
3
Bed
2.5
Bath
2
Car
Plan#196-1149
Starting at$1540
2200
Sq Ft
1.5
Story
3
Bed
2
Bath
2
Car
Plan#101-1984
Starting at$4122
4206
Sq Ft
2
Story
4
Bed
4.5
Bath
3
Car
Plan#175-1100
Starting at$7000
11672
Sq Ft
3
Story
6
Bed
7.5
Bath
5
Car
Plan#153-1391
Starting at$1850
1636
Sq Ft
1
Story
4
Bed
2
Bath
0
Car
Plan#123-1042
Starting at$990
992
Sq Ft
1
Story
2
Bed
1
Bath
0
Car
Plan#106-1155
Starting at$3295
6076
Sq Ft
2
Story
4
Bed
4
Bath
3
Car
Plan#169-1050
Starting at$770
1875
Sq Ft
2
Story
4
Bed
2.5
Bath
2
Car
Plan#193-1129
Starting at$1550
2399
Sq Ft
1
Story
3
Bed
3.5
Bath
2
Car
Plan#196-1045
Starting at$825
1400
Sq Ft
1.5
Story
3
Bed
2
Bath
0
Car
Plan#108-1091
Starting at$845
1733
Sq Ft
2
Story
3
Bed
2.5
Bath
2
Car
Plan#100-1054
Starting at$2000
1412
Sq Ft
1
Story
3
Bed
1.5
Bath
2
Car
Plan#200-1003
Starting at$1350
1295
Sq Ft
1
Story
3
Bed
2
Bath
2
Car
Plan#107-1044
Starting at$1150
1552
Sq Ft
1
Story
3
Bed
2
Bath
2
Car
Plan#153-1585
Starting at$1850
1520
Sq Ft
1
Story
3
Bed
2
Bath
2
Car
Plan#126-1831
Starting at$2700
3753
Sq Ft
2
Story
5
Bed
3
Bath
3
Car