Two+story House Plans

Bestselling Home Plans

11,417
Plan Results
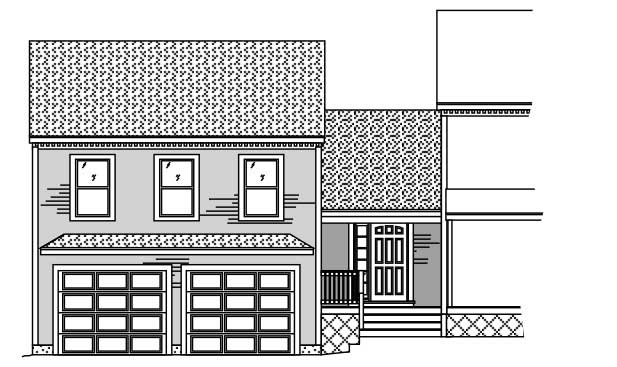
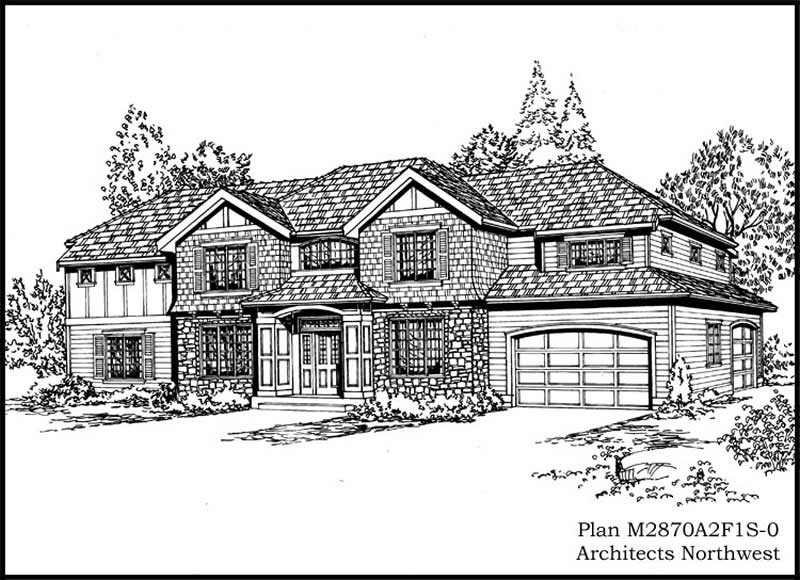
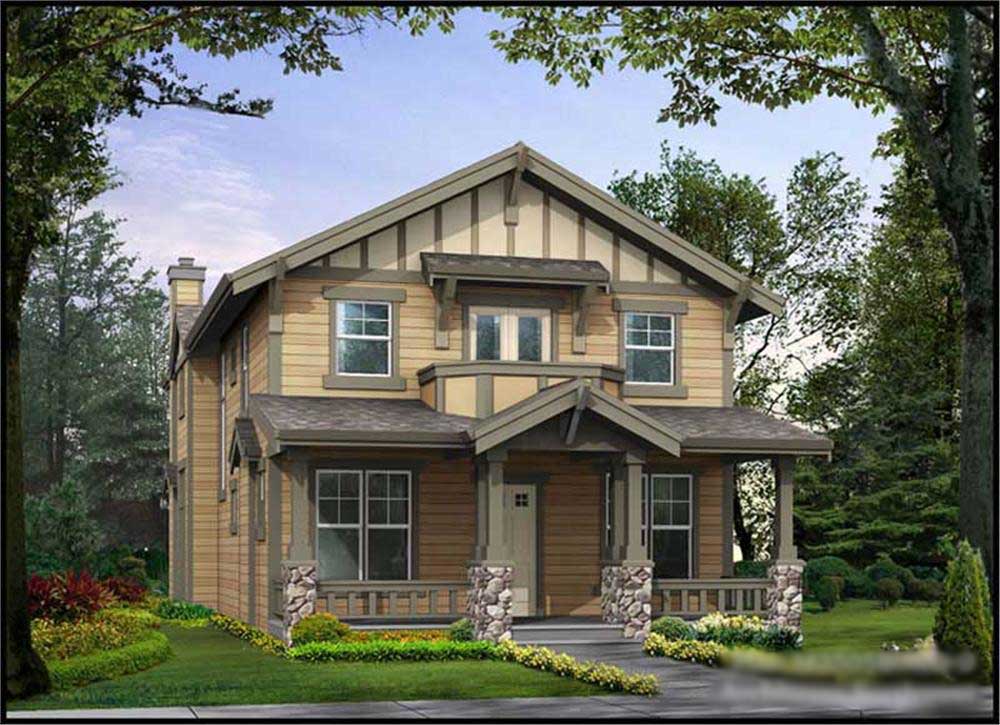
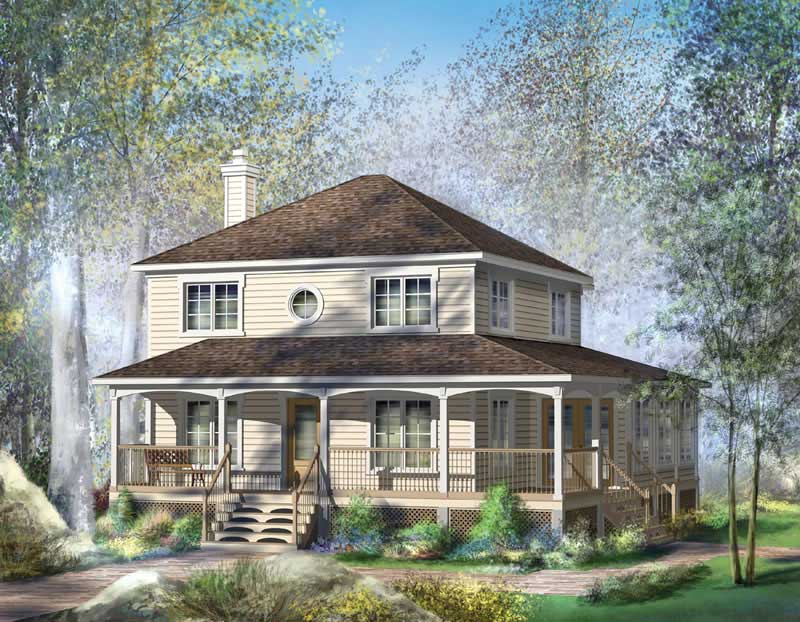
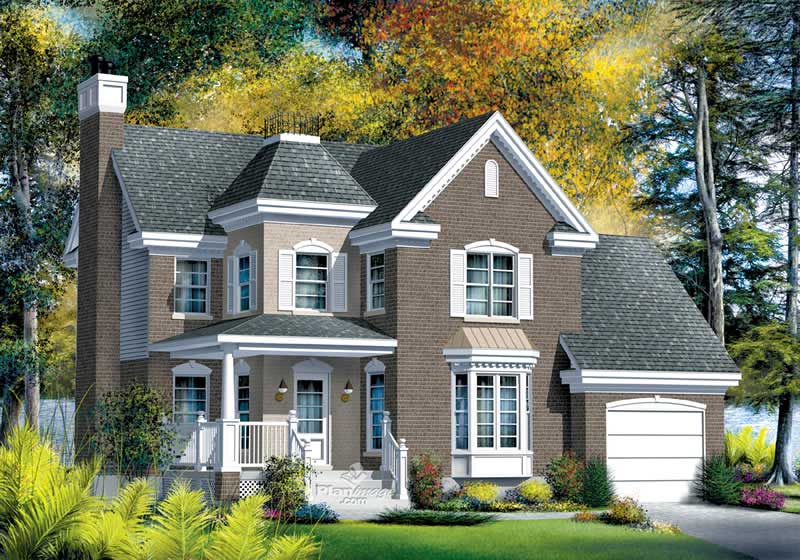
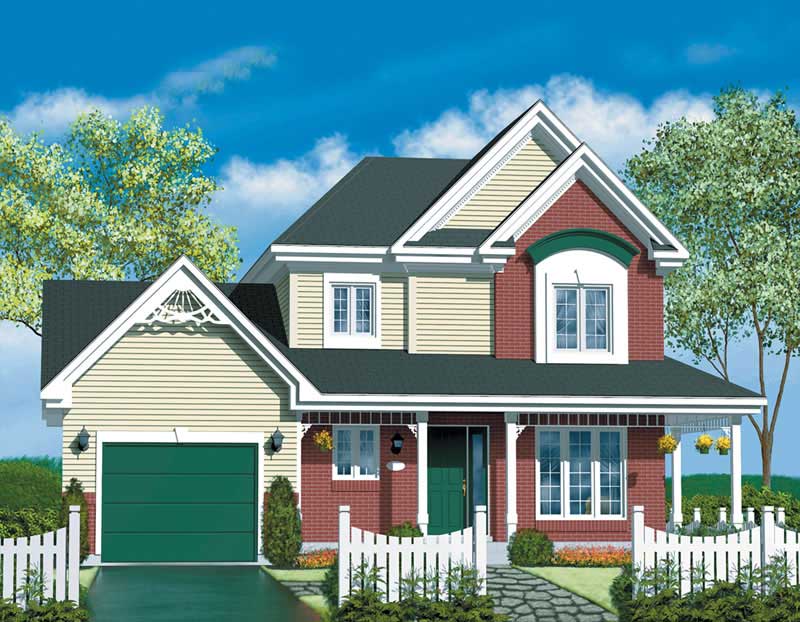
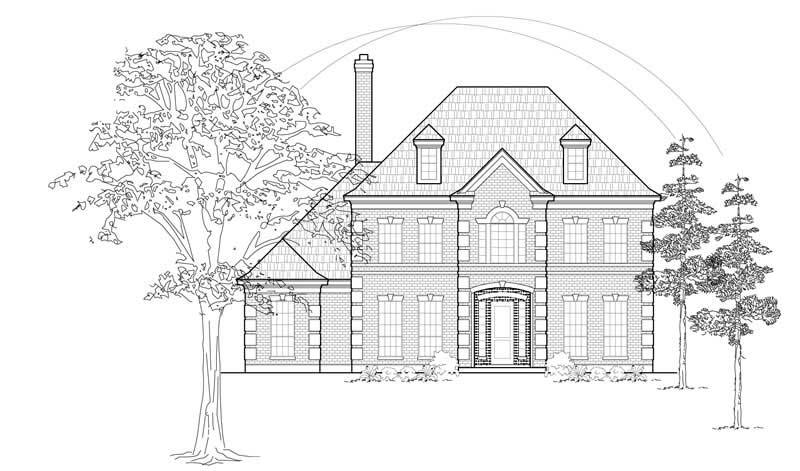
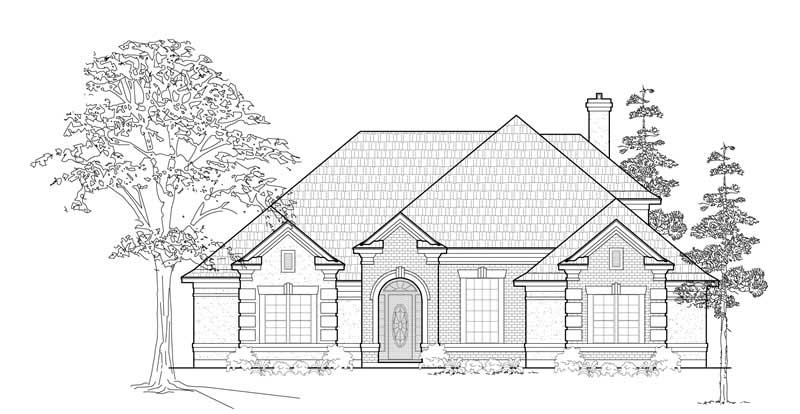
3-Bedroom, 1598 Sq Ft Colonial Home Plan - 124-1081 - Main Exterior
Plan Collection
3-Bedroom, 1598 Sq Ft Colonial Home Plan - 124-1081 - Main Exterior
Plan#124-1081
Starting at$725
1598
Sq Ft
2
Story
3
Bed
2
Bath
2
Car
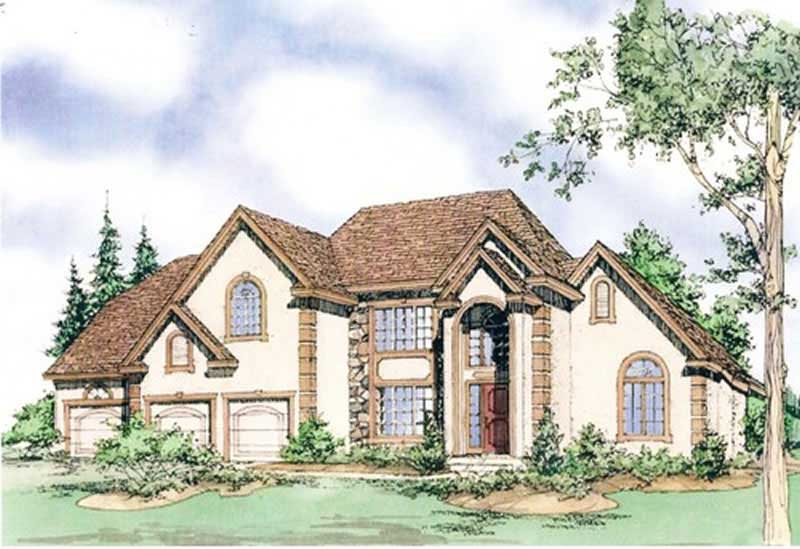
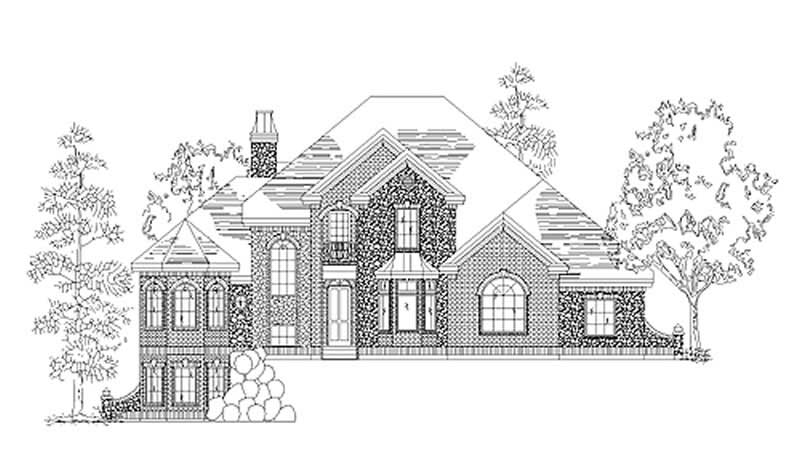
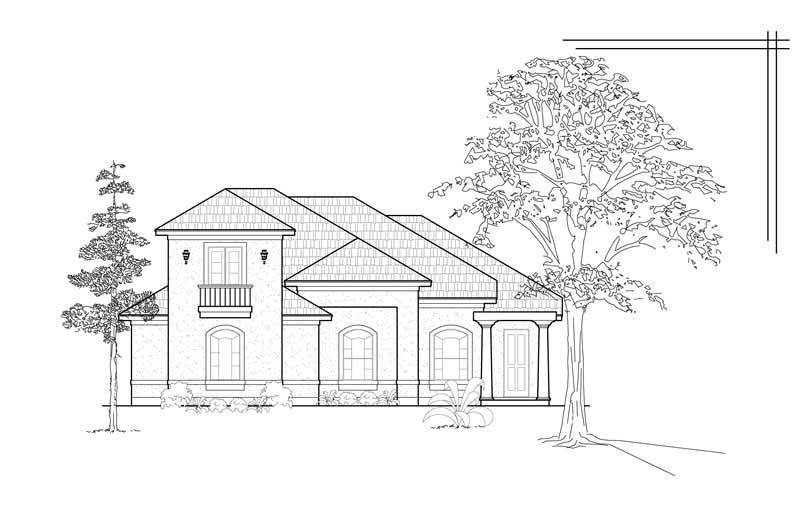
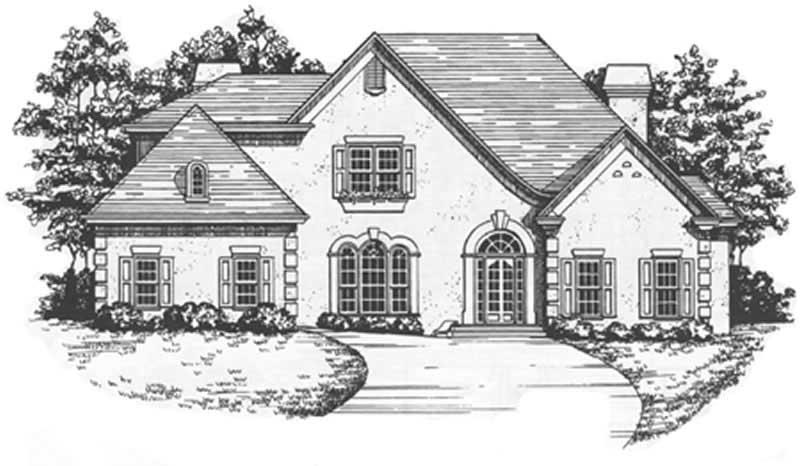
3-Bedroom, 4895 Sq Ft Colonial Home Plan - 124-1083 - Main Exterior
Plan Collection
3-Bedroom, 4895 Sq Ft Colonial Home Plan - 124-1083 - Main Exterior
Plan#124-1083
Starting at$895
4895
Sq Ft
2
Story
3
Bed
4
Bath
3
Car
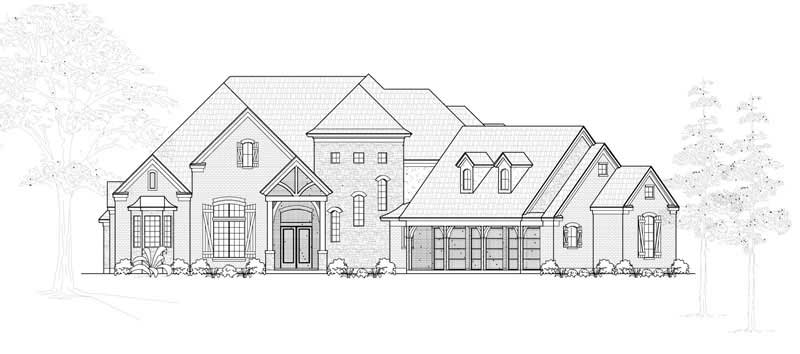
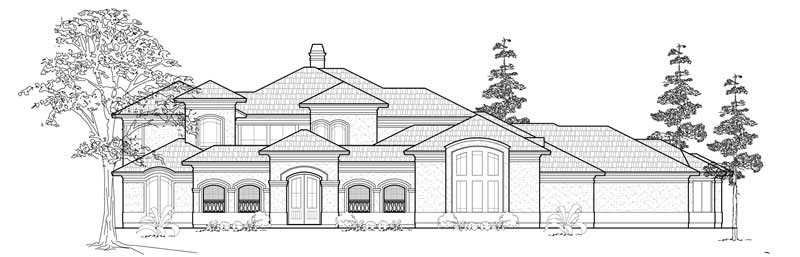
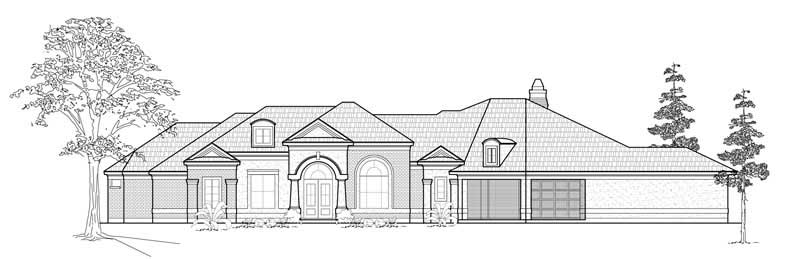
4-Bedroom, 4069 Sq Ft European Home Plan - 124-1068 - Main Exterior
Plan Collection
4-Bedroom, 4069 Sq Ft European Home Plan - 124-1068 - Main Exterior
Plan#124-1068
Starting at$895
4069
Sq Ft
2
Story
4
Bed
3
Bath
3
Car
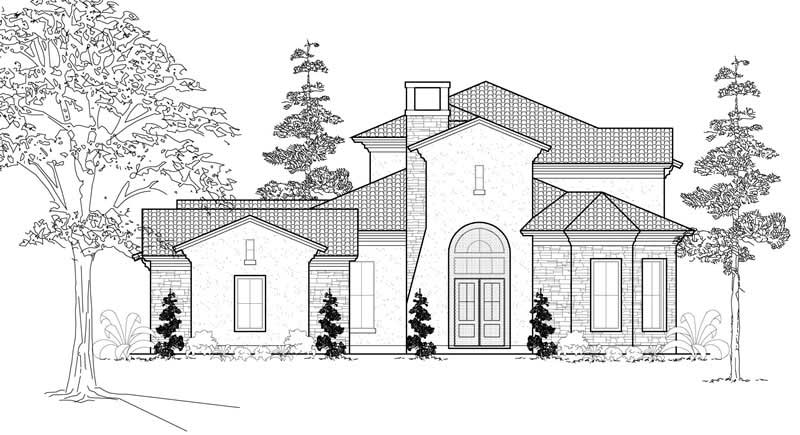
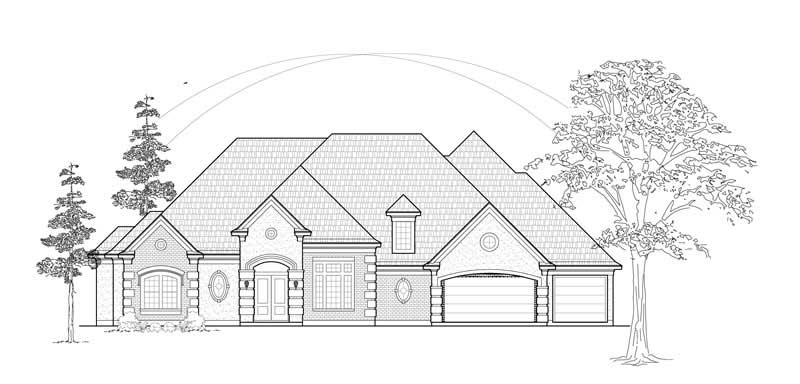
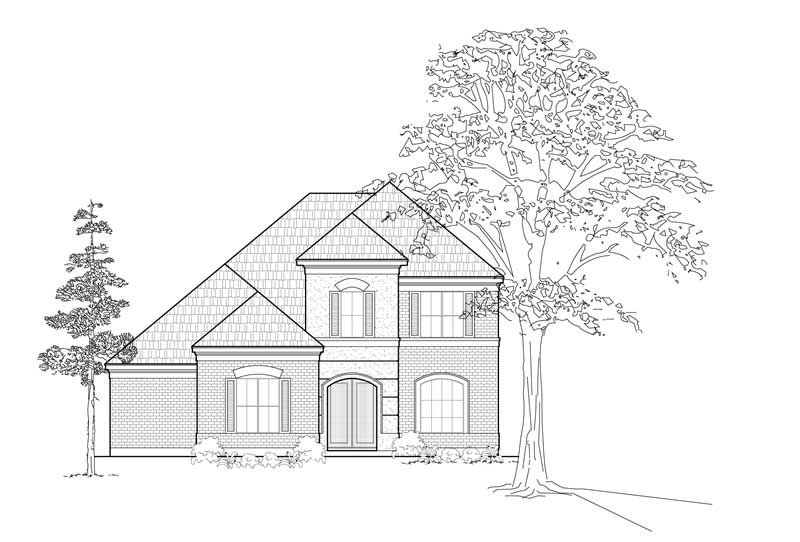
3-Bedroom, 1875 Sq Ft Home Plan - 121-1015 - Main Exterior
Plan Collection
3-Bedroom, 1875 Sq Ft Home Plan - 121-1015 - Main Exterior
Plan#121-1015
Starting at$1250
1875
Sq Ft
2
Story
3
Bed
2.5
Bath
2
Car
4-Bedroom, 3309 Sq Ft House Plan - 121-1028 - Front Exterior
Plan Collection
4-Bedroom, 3309 Sq Ft House Plan - 121-1028 - Front Exterior
Plan#121-1028
Starting at$1450
3309
Sq Ft
2
Story
4
Bed
2.5
Bath
2
Car
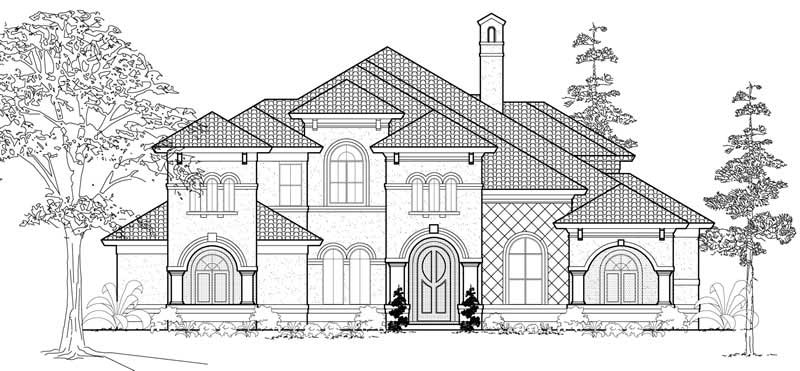
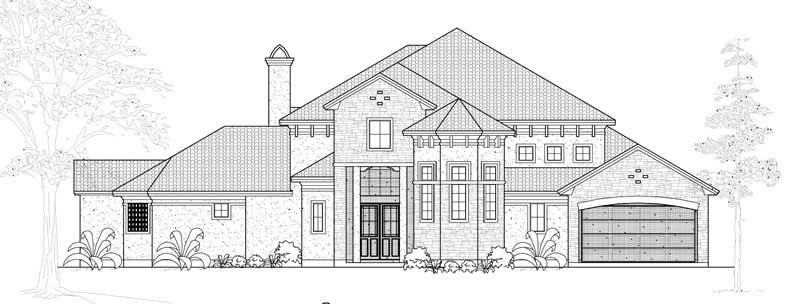
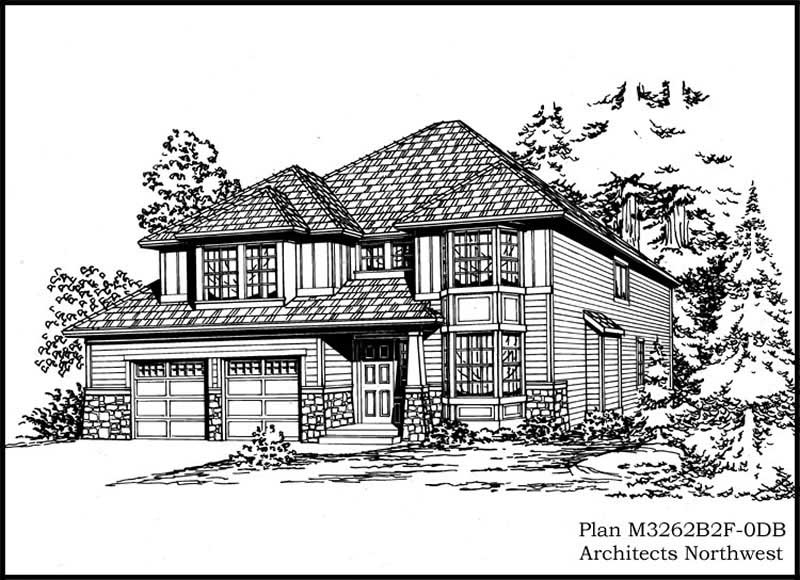
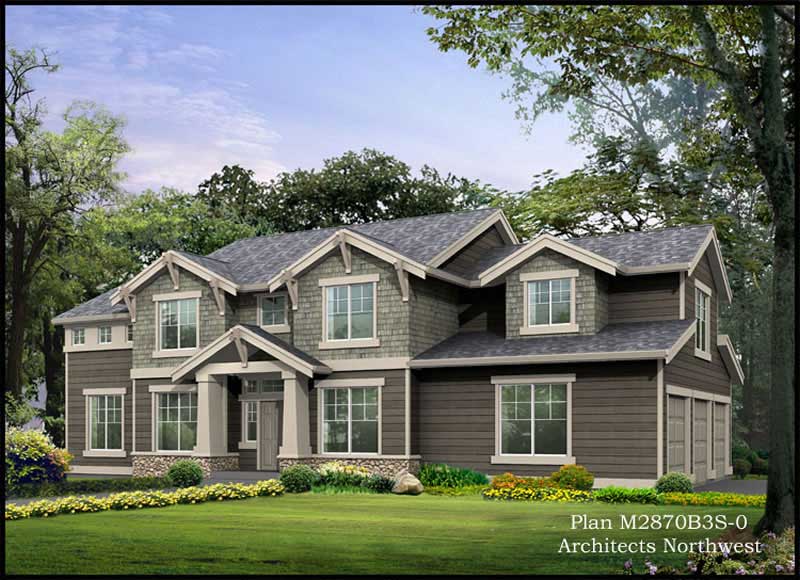
4-Bedroom, 2779 Sq Ft Home Plan - 121-1044 - Main Exterior
Plan Collection
4-Bedroom, 2779 Sq Ft Home Plan - 121-1044 - Main Exterior
Plan#121-1044
Starting at$1350
2779
Sq Ft
2
Story
4
Bed
2.5
Bath
2
Car
3-Bedroom, 1846 Sq Ft Country Home Plan - 110-1097 - Main Exterior
Plan Collection
3-Bedroom, 1846 Sq Ft Country Home Plan - 110-1097 - Main Exterior
Plan#110-1097
Starting at$725
1846
Sq Ft
2
Story
3
Bed
2.5
Bath
2
Car
0-Bedroom, 540 Sq Ft Garage House Plan - 110-1160 - Front Exterior
Plan Collection
0-Bedroom, 540 Sq Ft Garage House Plan - 110-1160 - Front Exterior
Plan#110-1160
Starting at$500
540
Sq Ft
2
Story
0
Bed
0
Bath
3
Car
3-Bedroom, 1826 Sq Ft Traditional Home Plan - 147-1004 - Main Exterior
Plan Collection
3-Bedroom, 1826 Sq Ft Traditional Home Plan - 147-1004 - Main Exterior
Plan#147-1004
Starting at$924
1826
Sq Ft
2
Story
3
Bed
2.5
Bath
2
Car
4-Bedroom, 2744 Sq Ft Craftsman Home Plan - 127-1042 - Main Exterior
Plan Collection
4-Bedroom, 2744 Sq Ft Craftsman Home Plan - 127-1042 - Main Exterior
Plan#127-1042
Starting at$1900
2744
Sq Ft
2
Story
4
Bed
3.5
Bath
2
Car
3-Bedroom, 3806 Sq Ft Luxury Home Plan - 134-1008 - Main Exterior
Plan Collection
3-Bedroom, 3806 Sq Ft Luxury Home Plan - 134-1008 - Main Exterior
Plan#134-1008
Starting at$12560
3806
Sq Ft
2
Story
3
Bed
3.5
Bath
3
Car
4-Bedroom, 3676 Sq Ft Country House Plan - 134-1056 - Front Exterior
Plan Collection
4-Bedroom, 3676 Sq Ft Country House Plan - 134-1056 - Front Exterior
Plan#134-1056
Starting at$12131
3676
Sq Ft
2
Story
4
Bed
3.5
Bath
0
Car
4-Bedroom, 5367 Sq Ft Luxury House Plan - 115-1121 - Front Exterior
Plan Collection
4-Bedroom, 5367 Sq Ft Luxury House Plan - 115-1121 - Front Exterior
Plan#115-1121
Starting at$3400
5367
Sq Ft
2
Story
4
Bed
4.5
Bath
3
Car
4-Bedroom, 3476 Sq Ft Craftsman Home Plan - 157-1247 - Main Exterior
Plan Collection
4-Bedroom, 3476 Sq Ft Craftsman Home Plan - 157-1247 - Main Exterior
Plan#157-1247
Starting at$1795
3476
Sq Ft
2
Story
4
Bed
3
Bath
2
Car
3-Bedroom, 3450 Sq Ft Country House Plan - 135-1250 - Front Exterior
Plan Collection
3-Bedroom, 3450 Sq Ft Country House Plan - 135-1250 - Front Exterior
Plan#135-1250
Starting at$1840
3450
Sq Ft
2
Story
3
Bed
3
Bath
3
Car
3-Bedroom, 2569 Sq Ft Log Cabin Home Plan - 132-1190 - Main Exterior
Plan Collection
3-Bedroom, 2569 Sq Ft Log Cabin Home Plan - 132-1190 - Main Exterior
Plan#132-1190
Starting at$1480
2569
Sq Ft
2
Story
3
Bed
3
Bath
2
Car
4-Bedroom, 4163 Sq Ft Mediterranean Home Plan - 134-1202 - Main Exterior
Plan Collection
4-Bedroom, 4163 Sq Ft Mediterranean Home Plan - 134-1202 - Main Exterior
Plan#134-1202
Starting at$13738
4163
Sq Ft
2
Story
4
Bed
4.5
Bath
3
Car
4-Bedroom, 3205 Sq Ft Country House Plan - 134-1288 - Front Exterior
Plan Collection
4-Bedroom, 3205 Sq Ft Country House Plan - 134-1288 - Front Exterior
Plan#134-1288
Starting at$10577
3205
Sq Ft
2
Story
4
Bed
5.5
Bath
3
Car
3-Bedroom, 1839 Sq Ft Colonial Home Plan - 124-1050 - Main Exterior
Plan Collection
3-Bedroom, 1839 Sq Ft Colonial Home Plan - 124-1050 - Main Exterior
Plan#124-1050
Starting at$725
1839
Sq Ft
2
Story
3
Bed
2
Bath
2
Car
3-Bedroom, 2683 Sq Ft European House Plan - 124-1007 - Front Exterior
Plan Collection
3-Bedroom, 2683 Sq Ft European House Plan - 124-1007 - Front Exterior
Plan#124-1007
Starting at$745
2683
Sq Ft
2
Story
3
Bed
3
Bath
2
Car
4-Bedroom, 2938 Sq Ft Colonial Home Plan - 113-1082 - Main Exterior
Plan Collection
4-Bedroom, 2938 Sq Ft Colonial Home Plan - 113-1082 - Main Exterior
Plan#113-1082
Starting at$400
2938
Sq Ft
2
Story
4
Bed
4
Bath
2
Car
2-Bedroom, 1454 Sq Ft Cape Cod Home Plan - 137-1302 - Main Exterior
Plan Collection
2-Bedroom, 1454 Sq Ft Cape Cod Home Plan - 137-1302 - Main Exterior
Plan#137-1302
Starting at$600
1454
Sq Ft
2
Story
2
Bed
2.5
Bath
0
Car
3-Bedroom, 2838 Sq Ft Multi-Unit Home Plan - 110-1155 - Main Exterior
Plan Collection
3-Bedroom, 2838 Sq Ft Multi-Unit Home Plan - 110-1155 - Main Exterior
Plan#110-1155
Starting at$775
2838
Sq Ft
2
Story
3
Bed
1.5
Bath
0
Car
0-Bedroom, 795 Sq Ft Garage Home Plan - 110-1138 - Main Exterior
Plan Collection
0-Bedroom, 795 Sq Ft Garage Home Plan - 110-1138 - Main Exterior
Plan#110-1138
Starting at$500
795
Sq Ft
2
Story
0
Bed
0
Bath
3
Car
3-Bedroom, 1598 Sq Ft Colonial Home Plan - 124-1081 - Main Exterior
Plan Collection
3-Bedroom, 1598 Sq Ft Colonial Home Plan - 124-1081 - Main Exterior
Plan#124-1081
Starting at$725
1598
Sq Ft
2
Story
3
Bed
2
Bath
2
Car
3-Bedroom, 4895 Sq Ft Colonial Home Plan - 124-1083 - Main Exterior
Plan Collection
3-Bedroom, 4895 Sq Ft Colonial Home Plan - 124-1083 - Main Exterior
Plan#124-1083
Starting at$895
4895
Sq Ft
2
Story
3
Bed
4
Bath
3
Car
4-Bedroom, 4069 Sq Ft European Home Plan - 124-1068 - Main Exterior
Plan Collection
4-Bedroom, 4069 Sq Ft European Home Plan - 124-1068 - Main Exterior
Plan#124-1068
Starting at$895
4069
Sq Ft
2
Story
4
Bed
3
Bath
3
Car
3-Bedroom, 1875 Sq Ft Home Plan - 121-1015 - Main Exterior
Plan Collection
3-Bedroom, 1875 Sq Ft Home Plan - 121-1015 - Main Exterior
Plan#121-1015
Starting at$1250
1875
Sq Ft
2
Story
3
Bed
2.5
Bath
2
Car
4-Bedroom, 3309 Sq Ft House Plan - 121-1028 - Front Exterior
Plan Collection
4-Bedroom, 3309 Sq Ft House Plan - 121-1028 - Front Exterior
Plan#121-1028
Starting at$1450
3309
Sq Ft
2
Story
4
Bed
2.5
Bath
2
Car
4-Bedroom, 2779 Sq Ft Home Plan - 121-1044 - Main Exterior
Plan Collection
4-Bedroom, 2779 Sq Ft Home Plan - 121-1044 - Main Exterior
Plan#121-1044
Starting at$1350
2779
Sq Ft
2
Story
4
Bed
2.5
Bath
2
Car
3-Bedroom, 1846 Sq Ft Country Home Plan - 110-1097 - Main Exterior
Plan Collection
3-Bedroom, 1846 Sq Ft Country Home Plan - 110-1097 - Main Exterior
Plan#110-1097
Starting at$725
1846
Sq Ft
2
Story
3
Bed
2.5
Bath
2
Car
0-Bedroom, 540 Sq Ft Garage House Plan - 110-1160 - Front Exterior
Plan Collection
0-Bedroom, 540 Sq Ft Garage House Plan - 110-1160 - Front Exterior
Plan#110-1160
Starting at$500
540
Sq Ft
2
Story
0
Bed
0
Bath
3
Car
3-Bedroom, 1826 Sq Ft Traditional Home Plan - 147-1004 - Main Exterior
Plan Collection
3-Bedroom, 1826 Sq Ft Traditional Home Plan - 147-1004 - Main Exterior
Plan#147-1004
Starting at$924
1826
Sq Ft
2
Story
3
Bed
2.5
Bath
2
Car
4-Bedroom, 2744 Sq Ft Craftsman Home Plan - 127-1042 - Main Exterior
Plan Collection
4-Bedroom, 2744 Sq Ft Craftsman Home Plan - 127-1042 - Main Exterior
Plan#127-1042
Starting at$1900
2744
Sq Ft
2
Story
4
Bed
3.5
Bath
2
Car
3-Bedroom, 3806 Sq Ft Luxury Home Plan - 134-1008 - Main Exterior
Plan Collection
3-Bedroom, 3806 Sq Ft Luxury Home Plan - 134-1008 - Main Exterior
Plan#134-1008
Starting at$12560
3806
Sq Ft
2
Story
3
Bed
3.5
Bath
3
Car
4-Bedroom, 3676 Sq Ft Country House Plan - 134-1056 - Front Exterior
Plan Collection
4-Bedroom, 3676 Sq Ft Country House Plan - 134-1056 - Front Exterior
Plan#134-1056
Starting at$12131
3676
Sq Ft
2
Story
4
Bed
3.5
Bath
0
Car
4-Bedroom, 5367 Sq Ft Luxury House Plan - 115-1121 - Front Exterior
Plan Collection
4-Bedroom, 5367 Sq Ft Luxury House Plan - 115-1121 - Front Exterior
Plan#115-1121
Starting at$3400
5367
Sq Ft
2
Story
4
Bed
4.5
Bath
3
Car
4-Bedroom, 3476 Sq Ft Craftsman Home Plan - 157-1247 - Main Exterior
Plan Collection
4-Bedroom, 3476 Sq Ft Craftsman Home Plan - 157-1247 - Main Exterior
Plan#157-1247
Starting at$1795
3476
Sq Ft
2
Story
4
Bed
3
Bath
2
Car
3-Bedroom, 3450 Sq Ft Country House Plan - 135-1250 - Front Exterior
Plan Collection
3-Bedroom, 3450 Sq Ft Country House Plan - 135-1250 - Front Exterior
Plan#135-1250
Starting at$1840
3450
Sq Ft
2
Story
3
Bed
3
Bath
3
Car
3-Bedroom, 2569 Sq Ft Log Cabin Home Plan - 132-1190 - Main Exterior
Plan Collection
3-Bedroom, 2569 Sq Ft Log Cabin Home Plan - 132-1190 - Main Exterior
Plan#132-1190
Starting at$1480
2569
Sq Ft
2
Story
3
Bed
3
Bath
2
Car
4-Bedroom, 4163 Sq Ft Mediterranean Home Plan - 134-1202 - Main Exterior
Plan Collection
4-Bedroom, 4163 Sq Ft Mediterranean Home Plan - 134-1202 - Main Exterior
Plan#134-1202
Starting at$13738
4163
Sq Ft
2
Story
4
Bed
4.5
Bath
3
Car
4-Bedroom, 3205 Sq Ft Country House Plan - 134-1288 - Front Exterior
Plan Collection
4-Bedroom, 3205 Sq Ft Country House Plan - 134-1288 - Front Exterior
Plan#134-1288
Starting at$10577
3205
Sq Ft
2
Story
4
Bed
5.5
Bath
3
Car
3-Bedroom, 1839 Sq Ft Colonial Home Plan - 124-1050 - Main Exterior
Plan Collection
3-Bedroom, 1839 Sq Ft Colonial Home Plan - 124-1050 - Main Exterior
Plan#124-1050
Starting at$725
1839
Sq Ft
2
Story
3
Bed
2
Bath
2
Car
3-Bedroom, 2683 Sq Ft European House Plan - 124-1007 - Front Exterior
Plan Collection
3-Bedroom, 2683 Sq Ft European House Plan - 124-1007 - Front Exterior
Plan#124-1007
Starting at$745
2683
Sq Ft
2
Story
3
Bed
3
Bath
2
Car
4-Bedroom, 2938 Sq Ft Colonial Home Plan - 113-1082 - Main Exterior
Plan Collection
4-Bedroom, 2938 Sq Ft Colonial Home Plan - 113-1082 - Main Exterior
Plan#113-1082
Starting at$400
2938
Sq Ft
2
Story
4
Bed
4
Bath
2
Car
2-Bedroom, 1454 Sq Ft Cape Cod Home Plan - 137-1302 - Main Exterior
Plan Collection
2-Bedroom, 1454 Sq Ft Cape Cod Home Plan - 137-1302 - Main Exterior
Plan#137-1302
Starting at$600
1454
Sq Ft
2
Story
2
Bed
2.5
Bath
0
Car
3-Bedroom, 2838 Sq Ft Multi-Unit Home Plan - 110-1155 - Main Exterior
Plan Collection
3-Bedroom, 2838 Sq Ft Multi-Unit Home Plan - 110-1155 - Main Exterior
Plan#110-1155
Starting at$775
2838
Sq Ft
2
Story
3
Bed
1.5
Bath
0
Car
0-Bedroom, 795 Sq Ft Garage Home Plan - 110-1138 - Main Exterior
Plan Collection
0-Bedroom, 795 Sq Ft Garage Home Plan - 110-1138 - Main Exterior
Plan#110-1138
Starting at$500
795
Sq Ft
2
Story
0
Bed
0
Bath
3
Car
1...199200201202203...476