Traditional House Plans

Bestselling Home Plans

9,644
Plan Results
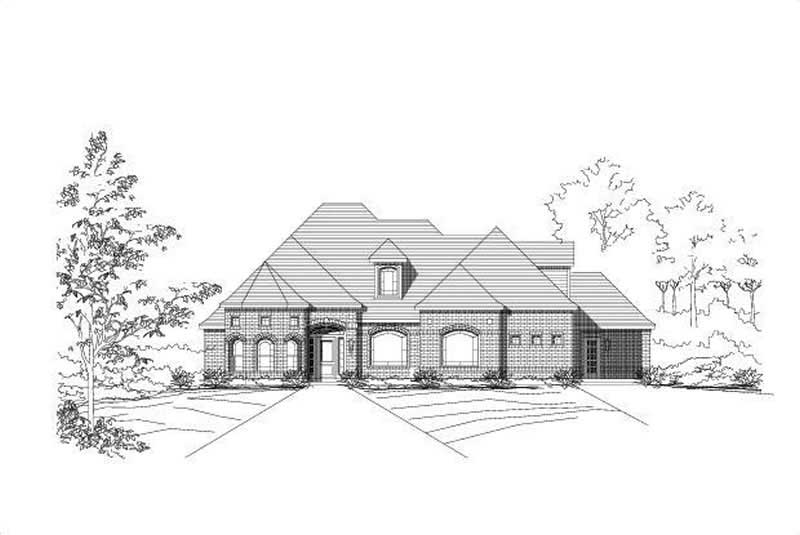
3-Bedroom, 2793 Sq Ft Ranch House Plan - 156-1539 - Front Exterior
Plan Collection
3-Bedroom, 2793 Sq Ft Ranch House Plan - 156-1539 - Front Exterior
Plan#156-1539
Starting at$975
2793
Sq Ft
1
Story
3
Bed
2.5
Bath
3
Car
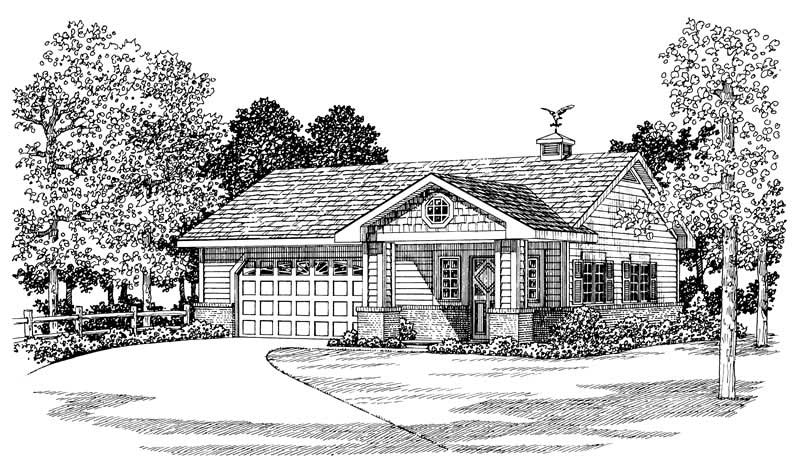
861 Sq Ft Garage with Multi-Use Room Plan - 137-1034 - Front Exterior
Plan Collection
861 Sq Ft Garage with Multi-Use Room Plan - 137-1034 - Front Exterior
Plan#137-1034
Starting at$550
861
Sq Ft
1
Story
0
Bed
1
Bath
2
Car
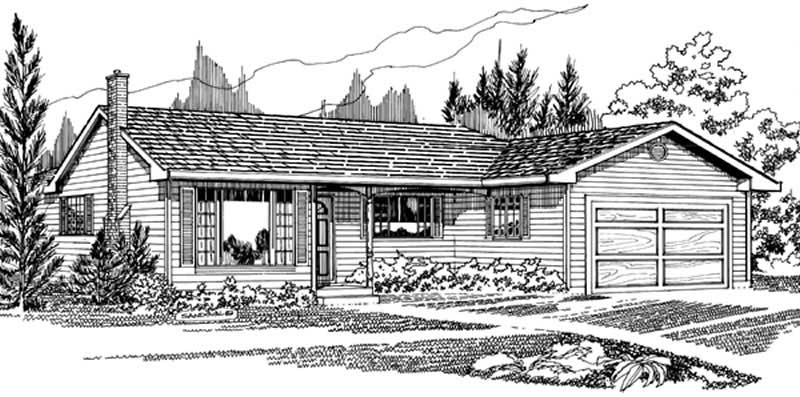
3-Bedroom, 1388 Sq Ft Small House Plans - 167-1154 - Front Exterior
Plan Collection
3-Bedroom, 1388 Sq Ft Small House Plans - 167-1154 - Front Exterior
Plan#167-1154
Starting at$700
1388
Sq Ft
1
Story
3
Bed
2
Bath
2
Car
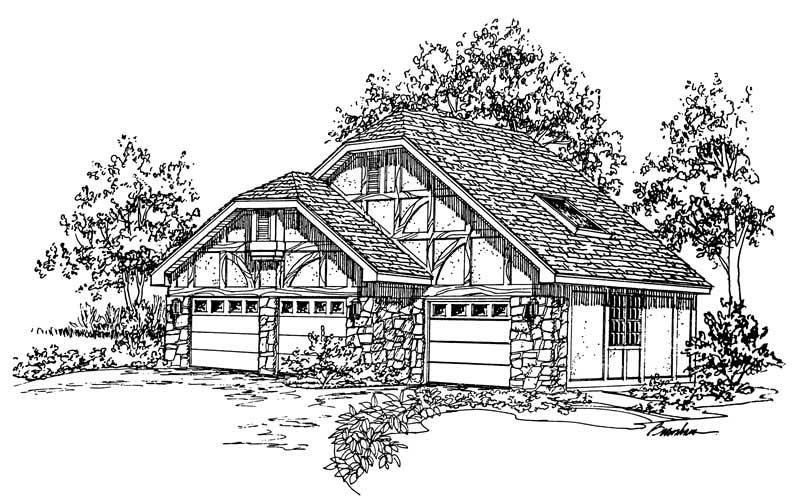
0-Bedroom, 225 Sq Ft Garage Home Plan - 137-1055 - Main Exterior
Plan Collection
0-Bedroom, 225 Sq Ft Garage Home Plan - 137-1055 - Main Exterior
Plan#137-1055
Starting at$550
225
Sq Ft
1
Story
0
Bed
0
Bath
2
Car
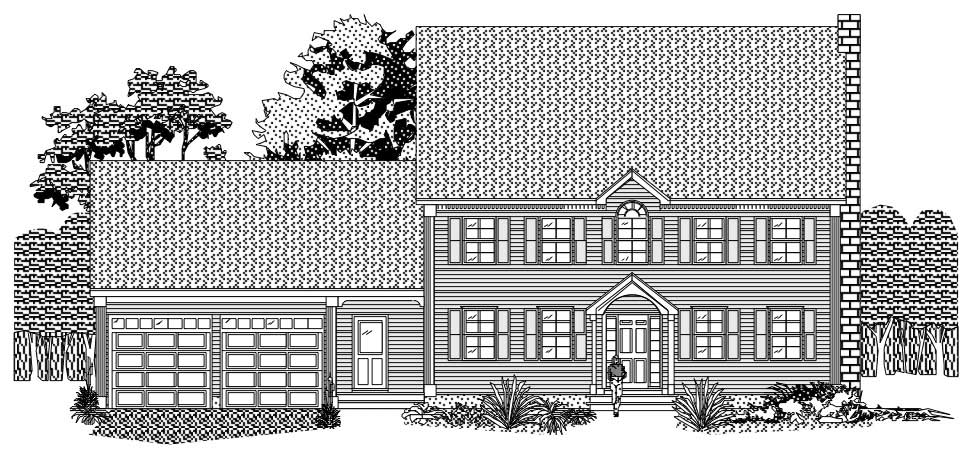
4-Bedroom, 2433 Sq Ft Colonial Home Plan - 110-1180 - Main Exterior
Plan Collection
4-Bedroom, 2433 Sq Ft Colonial Home Plan - 110-1180 - Main Exterior
Plan#110-1180
Starting at$725
2433
Sq Ft
2
Story
4
Bed
2.5
Bath
2
Car
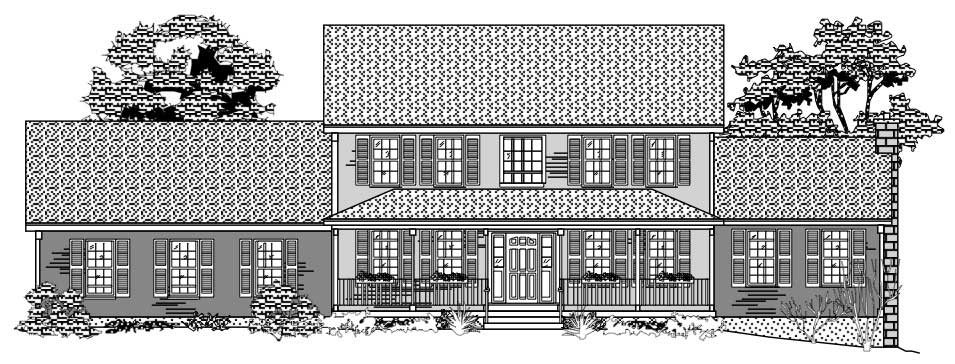
3-Bedroom, 2278 Sq Ft Country House Plan - 110-1124 - Front Exterior
Plan Collection
3-Bedroom, 2278 Sq Ft Country House Plan - 110-1124 - Front Exterior
Plan#110-1124
Starting at$725
2278
Sq Ft
2
Story
3
Bed
2.5
Bath
2
Car

3-Bedroom, 1843 Sq Ft Ranch Home Plan - 167-1129 - Main Exterior
Plan Collection
3-Bedroom, 1843 Sq Ft Ranch Home Plan - 167-1129 - Main Exterior
Plan#167-1129
Starting at$840
1843
Sq Ft
1
Story
3
Bed
2
Bath
2
Car
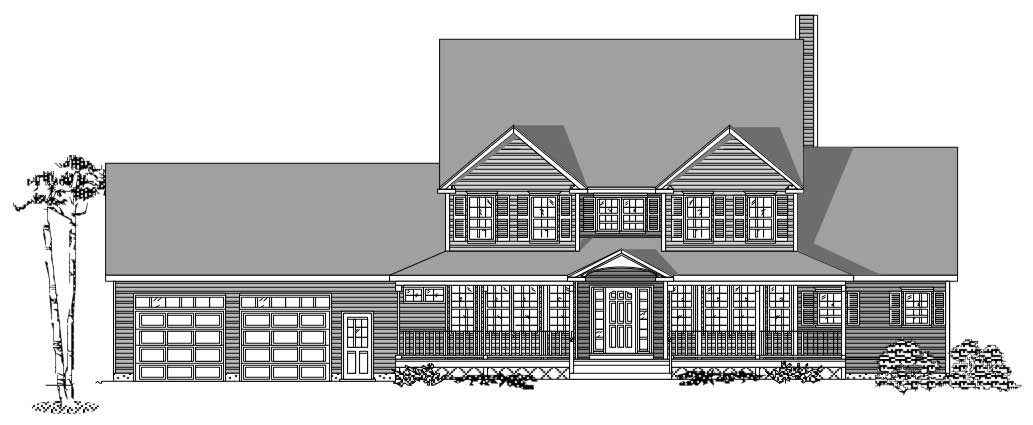
3-Bedroom, 3246 Sq Ft Country House Plan - 110-1184 - Front Exterior
Plan Collection
3-Bedroom, 3246 Sq Ft Country House Plan - 110-1184 - Front Exterior
Plan#110-1184
Starting at$725
3246
Sq Ft
2
Story
3
Bed
2.5
Bath
2
Car
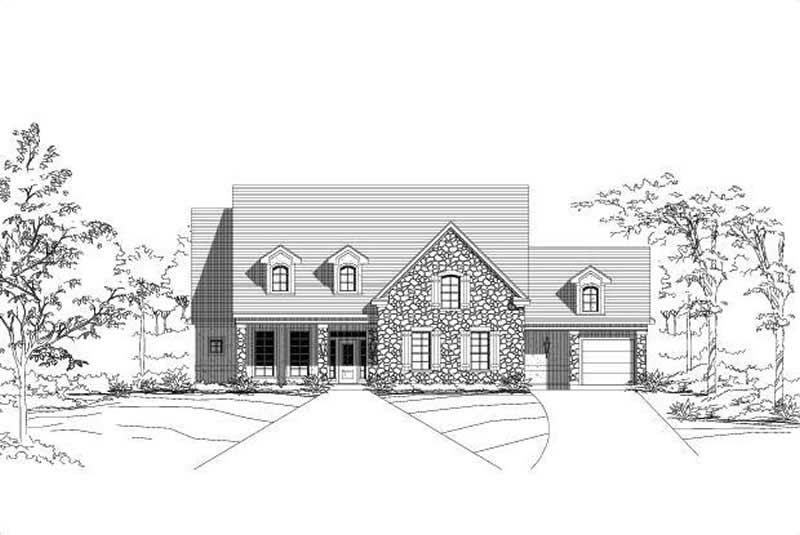
4-Bedroom, 3996 Sq Ft Luxury Home Plan - 156-1579 - Main Exterior
Plan Collection
4-Bedroom, 3996 Sq Ft Luxury Home Plan - 156-1579 - Main Exterior
Plan#156-1579
Starting at$1100
3996
Sq Ft
2
Story
4
Bed
3.5
Bath
3
Car
4-Bedroom, 2116 Sq Ft Country House Plan - 167-1236 - Front Exterior
Plan Collection
4-Bedroom, 2116 Sq Ft Country House Plan - 167-1236 - Front Exterior
Plan#167-1236
Starting at$905
2116
Sq Ft
2
Story
4
Bed
2.5
Bath
2
Car
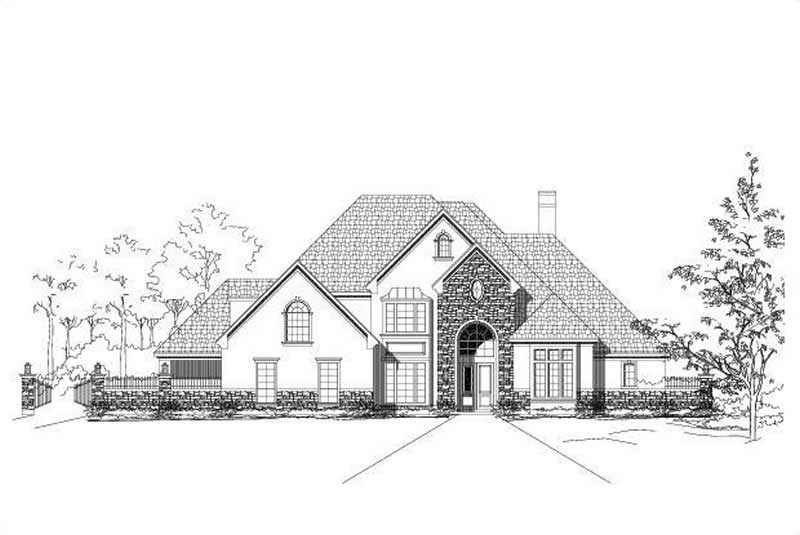
4-Bedroom, 5527 Sq Ft Luxury Home Plan - 156-1504 - Main Exterior
Plan Collection
4-Bedroom, 5527 Sq Ft Luxury Home Plan - 156-1504 - Main Exterior
Plan#156-1504
Starting at$1450
5527
Sq Ft
2
Story
4
Bed
4.5
Bath
4
Car
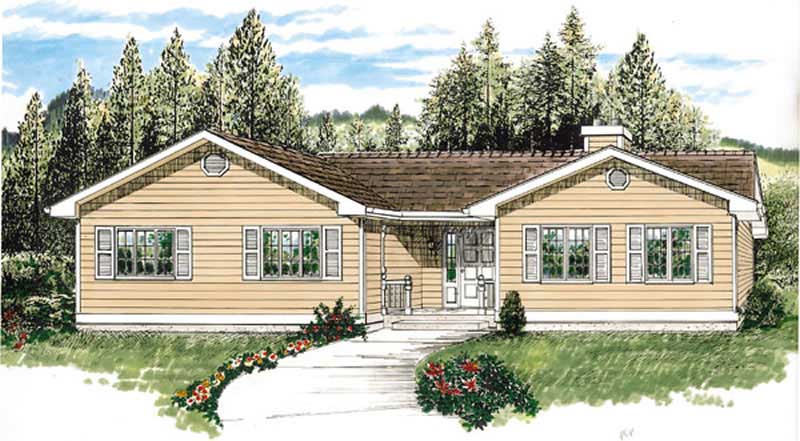
3-Bedroom, 1556 Sq Ft Small House Plans - 167-1118 - Main Exterior
Plan Collection
3-Bedroom, 1556 Sq Ft Small House Plans - 167-1118 - Main Exterior
Plan#167-1118
Starting at$840
1556
Sq Ft
1
Story
3
Bed
2
Bath
2
Car
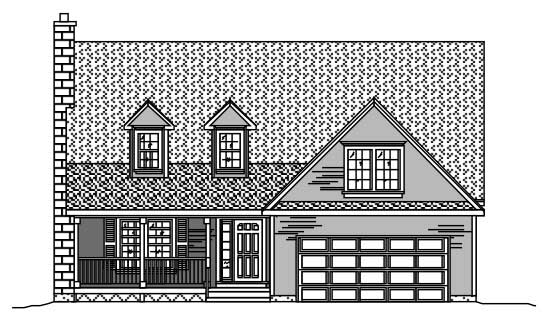
3-Bedroom, 2049 Sq Ft Cape Cod House Plan - 110-1016 - Front Exterior
Plan Collection
3-Bedroom, 2049 Sq Ft Cape Cod House Plan - 110-1016 - Front Exterior
Plan#110-1016
Starting at$775
2049
Sq Ft
2
Story
3
Bed
2.5
Bath
2
Car
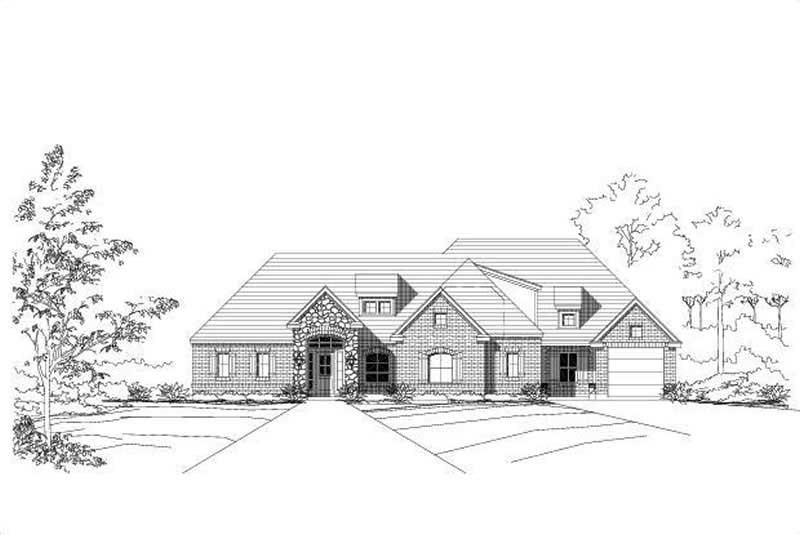
4-Bedroom, 2762 Sq Ft Ranch Home Plan - 156-1622 - Main Exterior
Plan Collection
4-Bedroom, 2762 Sq Ft Ranch Home Plan - 156-1622 - Main Exterior
Plan#156-1622
Starting at$975
2762
Sq Ft
1
Story
4
Bed
3.5
Bath
3
Car
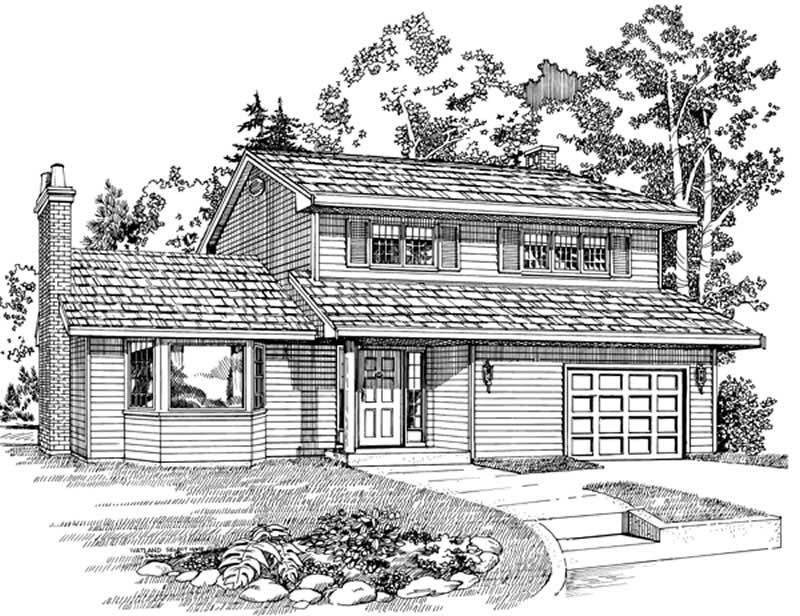
3-Bedroom, 1534 Sq Ft Small House Plans - 167-1209 - Front Exterior
Plan Collection
3-Bedroom, 1534 Sq Ft Small House Plans - 167-1209 - Front Exterior
Plan#167-1209
Starting at$840
1534
Sq Ft
2
Story
3
Bed
1
Bath
1
Car
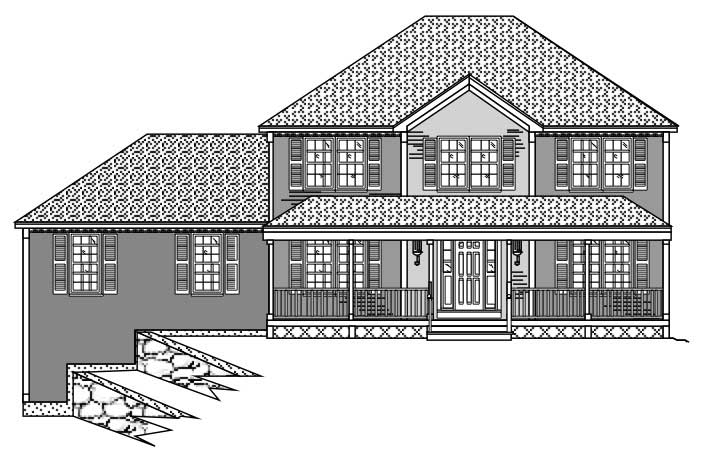
4-Bedroom, 2370 Sq Ft European House Plan - 110-1069 - Front Exterior
Plan Collection
4-Bedroom, 2370 Sq Ft European House Plan - 110-1069 - Front Exterior
Plan#110-1069
Starting at$775
2370
Sq Ft
2
Story
4
Bed
2.5
Bath
2
Car
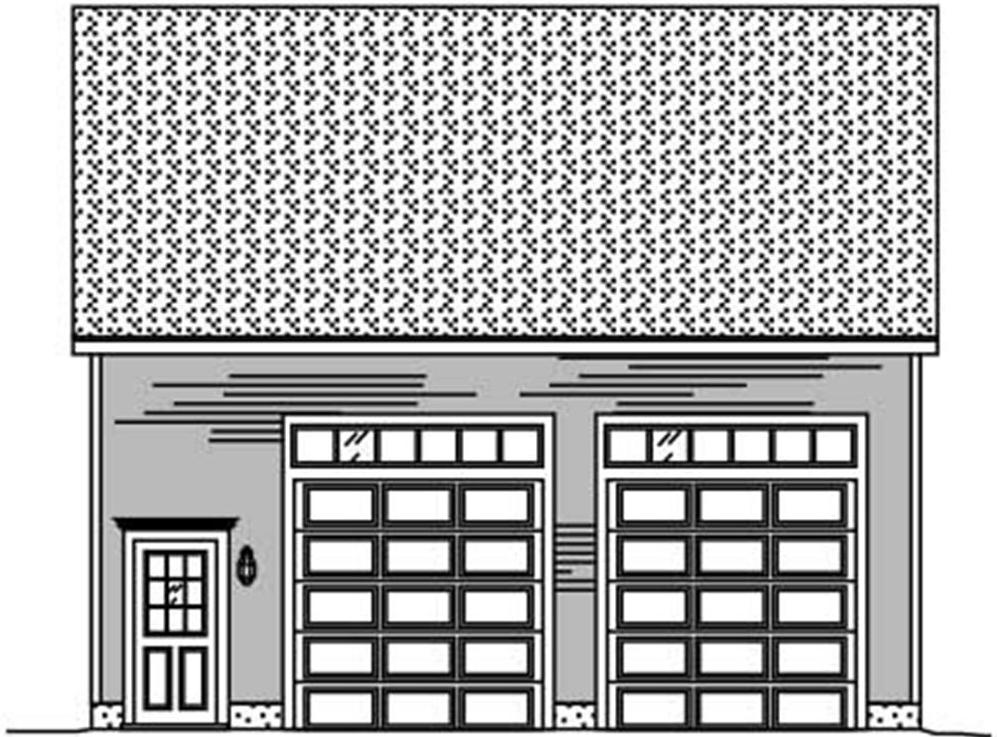
0-Bedroom, 486 Sq Ft Garage Home Plan - 110-1137 - Main Exterior
Plan Collection
0-Bedroom, 486 Sq Ft Garage Home Plan - 110-1137 - Main Exterior
Plan#110-1137
Starting at$500
486
Sq Ft
2
Story
0
Bed
0
Bath
2
Car
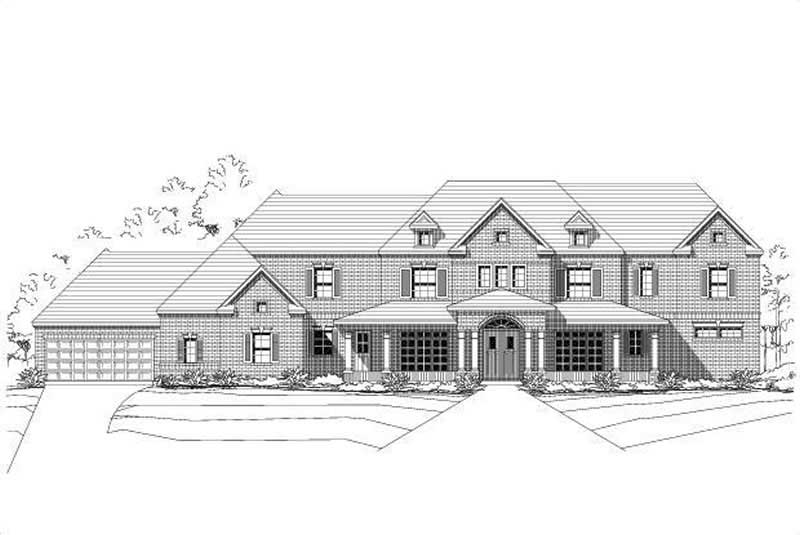
4-Bedroom, 4546 Sq Ft Luxury House Plan - 156-1545 - Front Exterior
Plan Collection
4-Bedroom, 4546 Sq Ft Luxury House Plan - 156-1545 - Front Exterior
Plan#156-1545
Starting at$1200
4546
Sq Ft
1
Story
4
Bed
4.5
Bath
3
Car
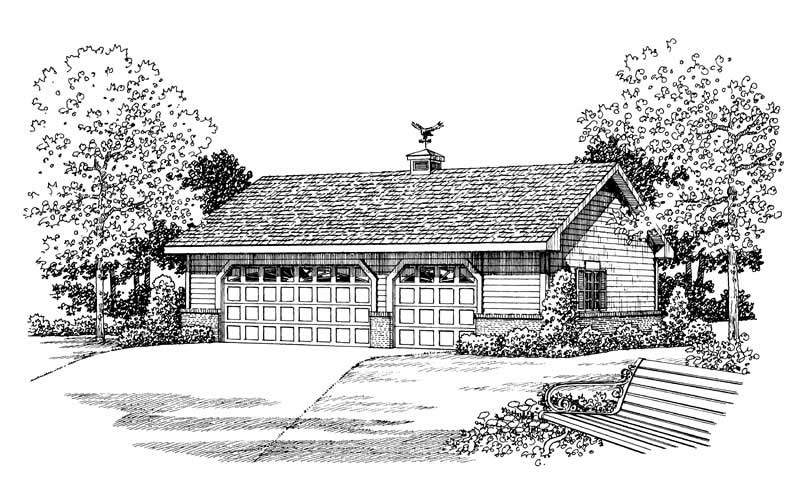
876 Sq Ft Workshp Plus 2-Car Garage Plan - 137-1091 - Front Exterior
Plan Collection
876 Sq Ft Workshp Plus 2-Car Garage Plan - 137-1091 - Front Exterior
Plan#137-1091
Starting at$550
876
Sq Ft
1
Story
0
Bed
0
Bath
2
Car
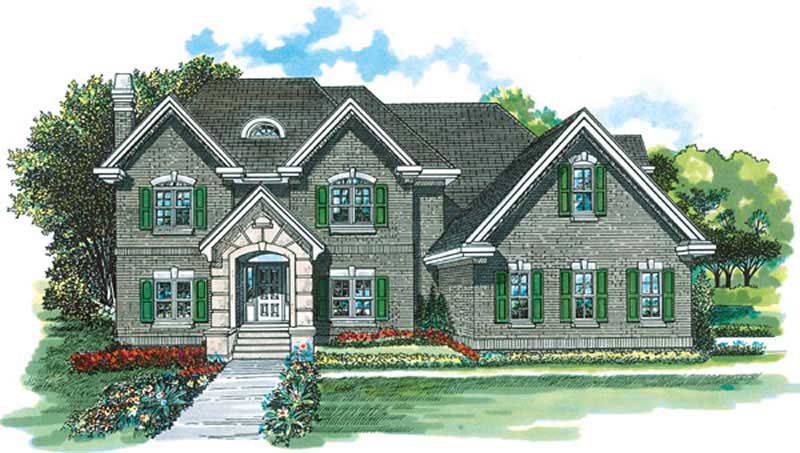
4-Bedroom, 2685 Sq Ft Traditional House Plan - 167-1205 - Front Exterior
Plan Collection
4-Bedroom, 2685 Sq Ft Traditional House Plan - 167-1205 - Front Exterior
Plan#167-1205
Starting at$970
2685
Sq Ft
2
Story
4
Bed
2
Bath
2
Car
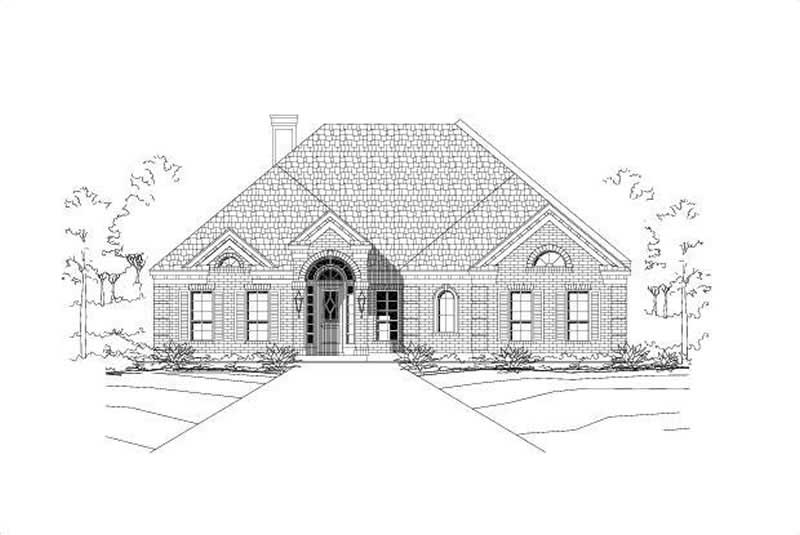
5-Bedroom, 3433 Sq Ft Luxury House Plan - 156-1498 - Front Exterior
Plan Collection
5-Bedroom, 3433 Sq Ft Luxury House Plan - 156-1498 - Front Exterior
Plan#156-1498
Starting at$1000
3433
Sq Ft
2
Story
5
Bed
3.5
Bath
2
Car

3-Bedroom, 3013 Sq Ft Ranch Home Plan - 156-1567 - Main Exterior
Plan Collection
3-Bedroom, 3013 Sq Ft Ranch Home Plan - 156-1567 - Main Exterior
Plan#156-1567
Starting at$1000
3013
Sq Ft
1
Story
3
Bed
2.5
Bath
3
Car
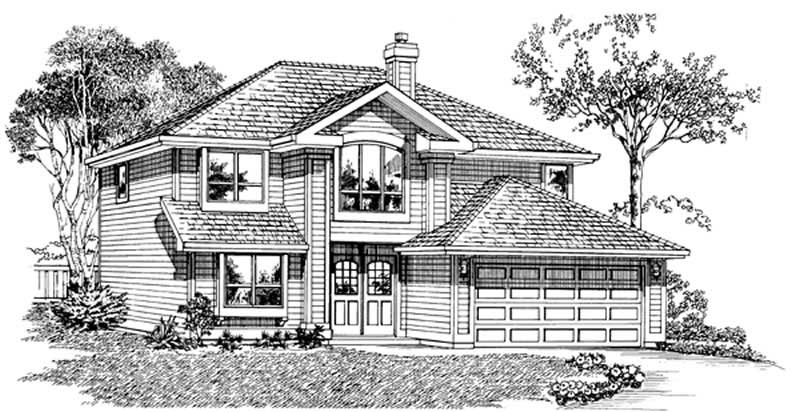
3-Bedroom, 1372 Sq Ft Contemporary House Plan - 167-1437 - Front Exterior
Plan Collection
3-Bedroom, 1372 Sq Ft Contemporary House Plan - 167-1437 - Front Exterior
Plan#167-1437
Starting at$700
1372
Sq Ft
2
Story
3
Bed
2
Bath
2
Car
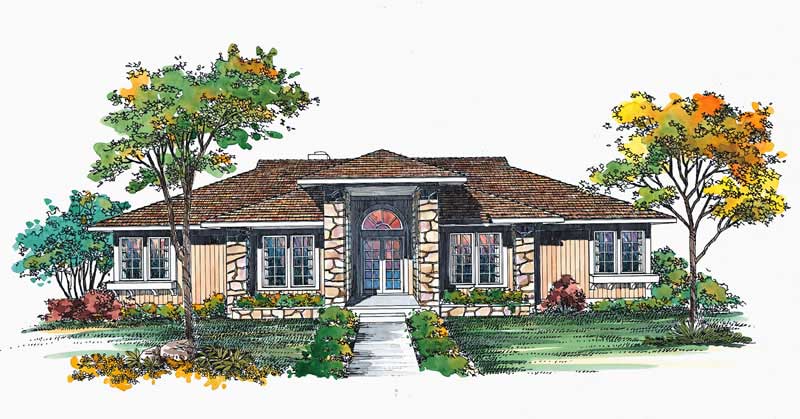
3-Bedroom, 2274 Sq Ft House Plan - 137-1468 - Front Exterior
Plan Collection
3-Bedroom, 2274 Sq Ft House Plan - 137-1468 - Front Exterior
Plan#137-1468
Starting at$925
2274
Sq Ft
1
Story
3
Bed
2
Bath
0
Car
3-Bedroom, 2793 Sq Ft Ranch House Plan - 156-1539 - Front Exterior
Plan Collection
3-Bedroom, 2793 Sq Ft Ranch House Plan - 156-1539 - Front Exterior
Plan#156-1539
Starting at$975
2793
Sq Ft
1
Story
3
Bed
2.5
Bath
3
Car
861 Sq Ft Garage with Multi-Use Room Plan - 137-1034 - Front Exterior
Plan Collection
861 Sq Ft Garage with Multi-Use Room Plan - 137-1034 - Front Exterior
Plan#137-1034
Starting at$550
861
Sq Ft
1
Story
0
Bed
1
Bath
2
Car
3-Bedroom, 1388 Sq Ft Small House Plans - 167-1154 - Front Exterior
Plan Collection
3-Bedroom, 1388 Sq Ft Small House Plans - 167-1154 - Front Exterior
Plan#167-1154
Starting at$700
1388
Sq Ft
1
Story
3
Bed
2
Bath
2
Car
0-Bedroom, 225 Sq Ft Garage Home Plan - 137-1055 - Main Exterior
Plan Collection
0-Bedroom, 225 Sq Ft Garage Home Plan - 137-1055 - Main Exterior
Plan#137-1055
Starting at$550
225
Sq Ft
1
Story
0
Bed
0
Bath
2
Car
4-Bedroom, 2433 Sq Ft Colonial Home Plan - 110-1180 - Main Exterior
Plan Collection
4-Bedroom, 2433 Sq Ft Colonial Home Plan - 110-1180 - Main Exterior
Plan#110-1180
Starting at$725
2433
Sq Ft
2
Story
4
Bed
2.5
Bath
2
Car
3-Bedroom, 2278 Sq Ft Country House Plan - 110-1124 - Front Exterior
Plan Collection
3-Bedroom, 2278 Sq Ft Country House Plan - 110-1124 - Front Exterior
Plan#110-1124
Starting at$725
2278
Sq Ft
2
Story
3
Bed
2.5
Bath
2
Car
3-Bedroom, 1843 Sq Ft Ranch Home Plan - 167-1129 - Main Exterior
Plan Collection
3-Bedroom, 1843 Sq Ft Ranch Home Plan - 167-1129 - Main Exterior
Plan#167-1129
Starting at$840
1843
Sq Ft
1
Story
3
Bed
2
Bath
2
Car
3-Bedroom, 3246 Sq Ft Country House Plan - 110-1184 - Front Exterior
Plan Collection
3-Bedroom, 3246 Sq Ft Country House Plan - 110-1184 - Front Exterior
Plan#110-1184
Starting at$725
3246
Sq Ft
2
Story
3
Bed
2.5
Bath
2
Car
4-Bedroom, 3996 Sq Ft Luxury Home Plan - 156-1579 - Main Exterior
Plan Collection
4-Bedroom, 3996 Sq Ft Luxury Home Plan - 156-1579 - Main Exterior
Plan#156-1579
Starting at$1100
3996
Sq Ft
2
Story
4
Bed
3.5
Bath
3
Car
4-Bedroom, 2116 Sq Ft Country House Plan - 167-1236 - Front Exterior
Plan Collection
4-Bedroom, 2116 Sq Ft Country House Plan - 167-1236 - Front Exterior
Plan#167-1236
Starting at$905
2116
Sq Ft
2
Story
4
Bed
2.5
Bath
2
Car
4-Bedroom, 5527 Sq Ft Luxury Home Plan - 156-1504 - Main Exterior
Plan Collection
4-Bedroom, 5527 Sq Ft Luxury Home Plan - 156-1504 - Main Exterior
Plan#156-1504
Starting at$1450
5527
Sq Ft
2
Story
4
Bed
4.5
Bath
4
Car
3-Bedroom, 1556 Sq Ft Small House Plans - 167-1118 - Main Exterior
Plan Collection
3-Bedroom, 1556 Sq Ft Small House Plans - 167-1118 - Main Exterior
Plan#167-1118
Starting at$840
1556
Sq Ft
1
Story
3
Bed
2
Bath
2
Car
3-Bedroom, 2049 Sq Ft Cape Cod House Plan - 110-1016 - Front Exterior
Plan Collection
3-Bedroom, 2049 Sq Ft Cape Cod House Plan - 110-1016 - Front Exterior
Plan#110-1016
Starting at$775
2049
Sq Ft
2
Story
3
Bed
2.5
Bath
2
Car
4-Bedroom, 2762 Sq Ft Ranch Home Plan - 156-1622 - Main Exterior
Plan Collection
4-Bedroom, 2762 Sq Ft Ranch Home Plan - 156-1622 - Main Exterior
Plan#156-1622
Starting at$975
2762
Sq Ft
1
Story
4
Bed
3.5
Bath
3
Car
3-Bedroom, 1534 Sq Ft Small House Plans - 167-1209 - Front Exterior
Plan Collection
3-Bedroom, 1534 Sq Ft Small House Plans - 167-1209 - Front Exterior
Plan#167-1209
Starting at$840
1534
Sq Ft
2
Story
3
Bed
1
Bath
1
Car
4-Bedroom, 2370 Sq Ft European House Plan - 110-1069 - Front Exterior
Plan Collection
4-Bedroom, 2370 Sq Ft European House Plan - 110-1069 - Front Exterior
Plan#110-1069
Starting at$775
2370
Sq Ft
2
Story
4
Bed
2.5
Bath
2
Car
0-Bedroom, 486 Sq Ft Garage Home Plan - 110-1137 - Main Exterior
Plan Collection
0-Bedroom, 486 Sq Ft Garage Home Plan - 110-1137 - Main Exterior
Plan#110-1137
Starting at$500
486
Sq Ft
2
Story
0
Bed
0
Bath
2
Car
4-Bedroom, 4546 Sq Ft Luxury House Plan - 156-1545 - Front Exterior
Plan Collection
4-Bedroom, 4546 Sq Ft Luxury House Plan - 156-1545 - Front Exterior
Plan#156-1545
Starting at$1200
4546
Sq Ft
1
Story
4
Bed
4.5
Bath
3
Car
876 Sq Ft Workshp Plus 2-Car Garage Plan - 137-1091 - Front Exterior
Plan Collection
876 Sq Ft Workshp Plus 2-Car Garage Plan - 137-1091 - Front Exterior
Plan#137-1091
Starting at$550
876
Sq Ft
1
Story
0
Bed
0
Bath
2
Car
4-Bedroom, 2685 Sq Ft Traditional House Plan - 167-1205 - Front Exterior
Plan Collection
4-Bedroom, 2685 Sq Ft Traditional House Plan - 167-1205 - Front Exterior
Plan#167-1205
Starting at$970
2685
Sq Ft
2
Story
4
Bed
2
Bath
2
Car
5-Bedroom, 3433 Sq Ft Luxury House Plan - 156-1498 - Front Exterior
Plan Collection
5-Bedroom, 3433 Sq Ft Luxury House Plan - 156-1498 - Front Exterior
Plan#156-1498
Starting at$1000
3433
Sq Ft
2
Story
5
Bed
3.5
Bath
2
Car
3-Bedroom, 3013 Sq Ft Ranch Home Plan - 156-1567 - Main Exterior
Plan Collection
3-Bedroom, 3013 Sq Ft Ranch Home Plan - 156-1567 - Main Exterior
Plan#156-1567
Starting at$1000
3013
Sq Ft
1
Story
3
Bed
2.5
Bath
3
Car
3-Bedroom, 1372 Sq Ft Contemporary House Plan - 167-1437 - Front Exterior
Plan Collection
3-Bedroom, 1372 Sq Ft Contemporary House Plan - 167-1437 - Front Exterior
Plan#167-1437
Starting at$700
1372
Sq Ft
2
Story
3
Bed
2
Bath
2
Car
3-Bedroom, 2274 Sq Ft House Plan - 137-1468 - Front Exterior
Plan Collection
3-Bedroom, 2274 Sq Ft House Plan - 137-1468 - Front Exterior
Plan#137-1468
Starting at$925
2274
Sq Ft
1
Story
3
Bed
2
Bath
0
Car
1...233234235236237...402