Bestselling Home Plans

22,619
Plan Results
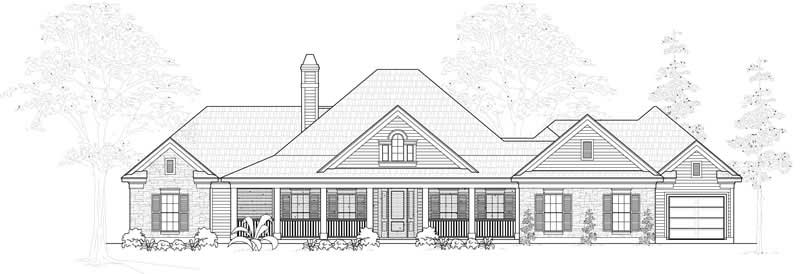
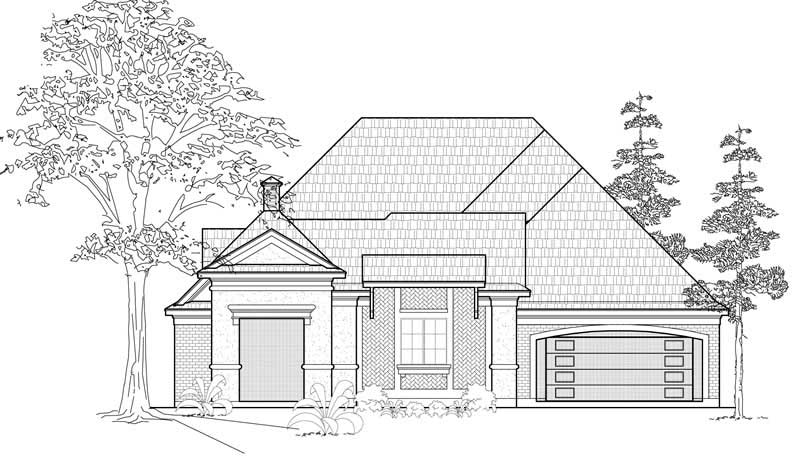
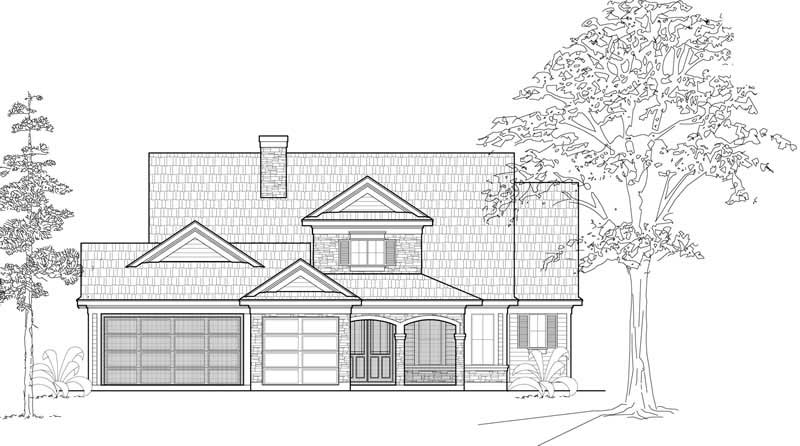
1-Bedroom, 144 Sq Ft Garage House Plan - 137-1054 - Front Exterior
Plan Collection
1-Bedroom, 144 Sq Ft Garage House Plan - 137-1054 - Front Exterior
Plan#137-1054
Starting at$550
144
Sq Ft
1
Story
1
Bed
0
Bath
0
Car
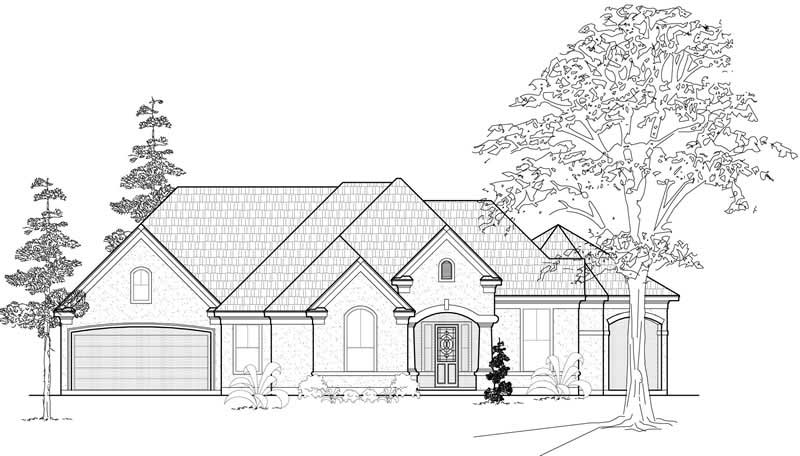
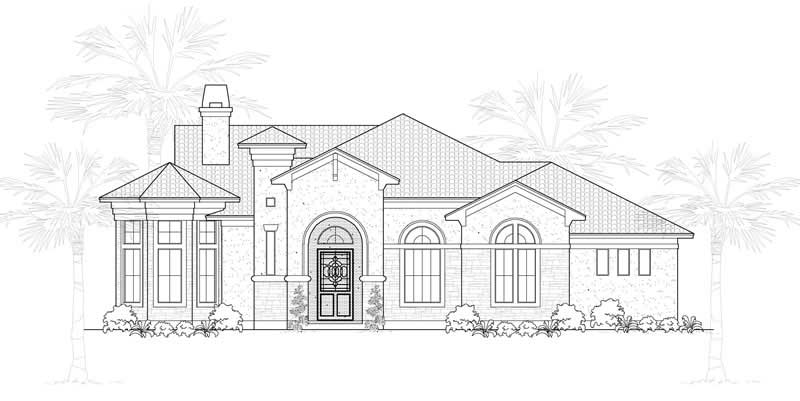
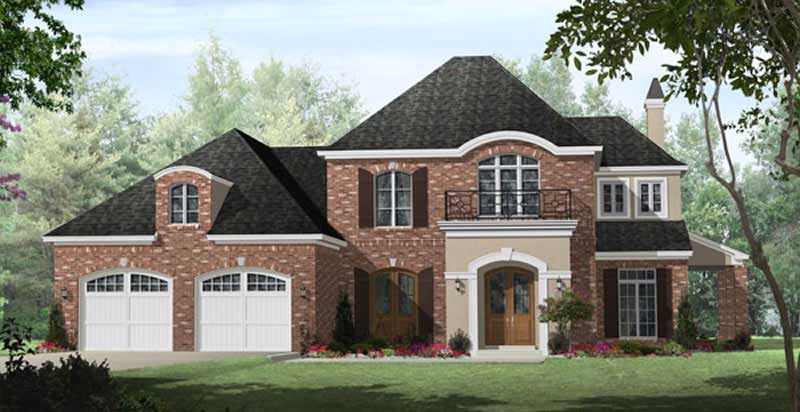
3-Bedroom, 1697 Sq Ft Southern House Plan - 170-1216 - Front Exterior
Plan Collection
3-Bedroom, 1697 Sq Ft Southern House Plan - 170-1216 - Front Exterior
Plan#170-1216
Starting at$905
1697
Sq Ft
2
Story
3
Bed
2
Bath
2
Car
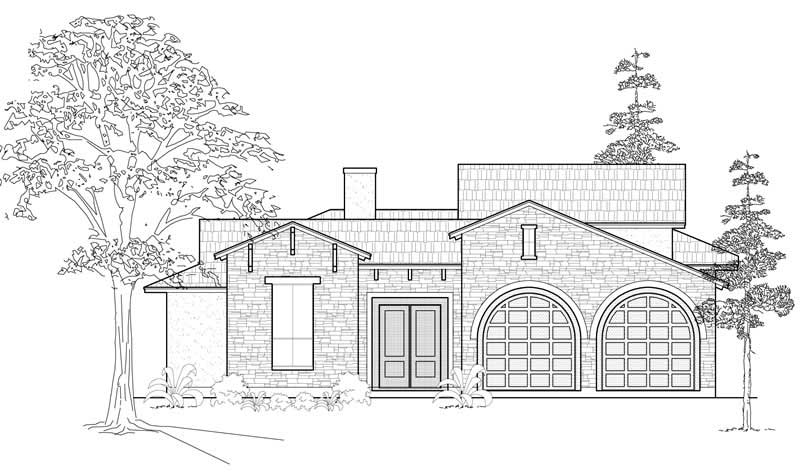
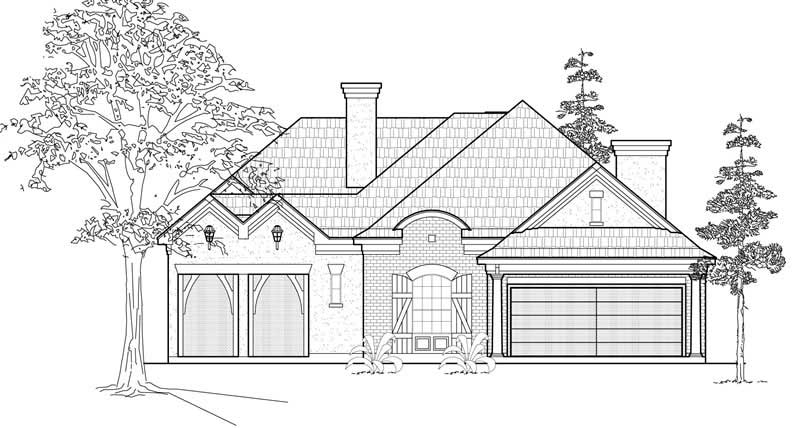
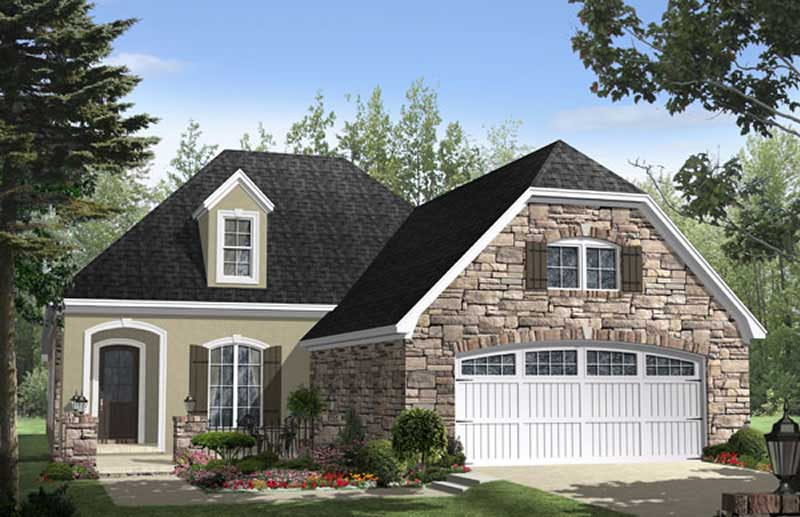
0-Bedroom, 120 Sq Ft Garage House Plan - 137-1050 - Front Exterior
Plan Collection
0-Bedroom, 120 Sq Ft Garage House Plan - 137-1050 - Front Exterior
Plan#137-1050
Starting at$550
120
Sq Ft
1
Story
0
Bed
0
Bath
0
Car
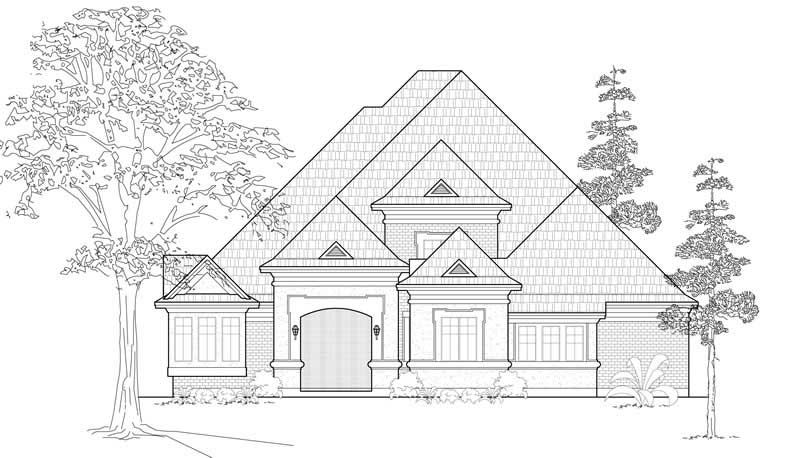
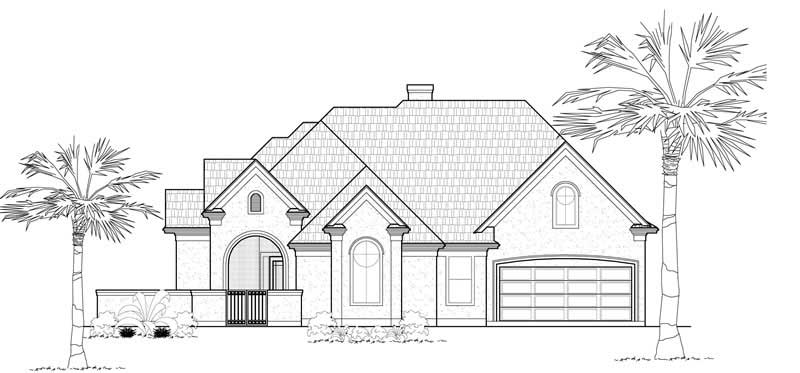
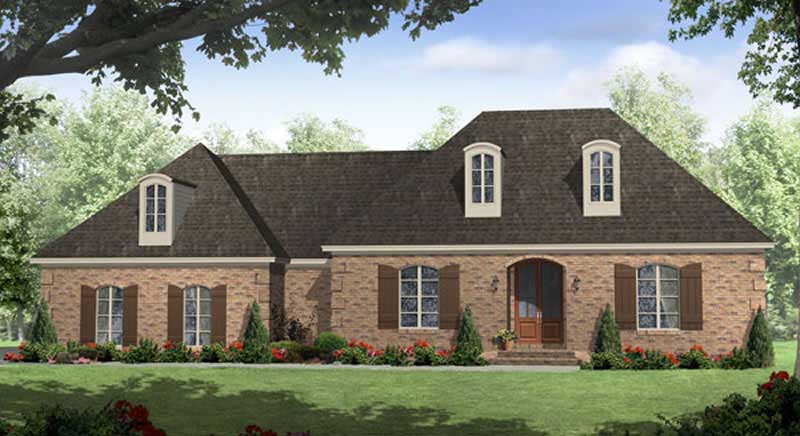
1-Bedroom, 294 Sq Ft Garage House Plan - 137-1051 - Front Exterior
Plan Collection
1-Bedroom, 294 Sq Ft Garage House Plan - 137-1051 - Front Exterior
Plan#137-1051
Starting at$550
294
Sq Ft
1
Story
1
Bed
1
Bath
2
Car
Changing Rooms Cabana, 560 Sq Ft Plan - 137-1052 - Front Exterior
Plan Collection
Changing Rooms Cabana, 560 Sq Ft Plan - 137-1052 - Front Exterior
Plan#137-1052
Starting at$550
560
Sq Ft
1
Story
0
Bed
0
Bath
0
Car
1-Bedroom, 1807 Sq Ft Garage House Plan - 137-1053 - Front Exterior
Plan Collection
1-Bedroom, 1807 Sq Ft Garage House Plan - 137-1053 - Front Exterior
Plan#137-1053
Starting at$550
1807
Sq Ft
2
Story
1
Bed
1
Bath
3
Car
2-Car, 600 Sq Ft Garage Plan - 137-1080 - Main Exterior
Plan Collection
2-Car, 600 Sq Ft Garage Plan - 137-1080 - Main Exterior
Plan#137-1080
Starting at$550
600
Sq Ft
1
Story
0
Bed
0
Bath
2
Car
600 Sq Ft Garage Plan - 137-1108 - Front Exterior
Plan Collection
600 Sq Ft Garage Plan - 137-1108 - Front Exterior
Plan#137-1108
Starting at$550
600
Sq Ft
1
Story
0
Bed
0
Bath
2
Car
2-Car, 600 Sq Ft Garage Plan - 137-1064 - Main Exterior
Plan Collection
2-Car, 600 Sq Ft Garage Plan - 137-1064 - Main Exterior
Plan#137-1064
Starting at$550
600
Sq Ft
1
Story
0
Bed
0
Bath
2
Car
1-Bedroom, 600 Sq Ft Garage Home Plan - 137-1045 - Main Exterior
Plan Collection
1-Bedroom, 600 Sq Ft Garage Home Plan - 137-1045 - Main Exterior
Plan#137-1045
Starting at$550
600
Sq Ft
1
Story
1
Bed
0
Bath
2
Car
1-Bedroom, 1590 Sq Ft Garage Home Plan - 137-1093 - Main Exterior
Plan Collection
1-Bedroom, 1590 Sq Ft Garage Home Plan - 137-1093 - Main Exterior
Plan#137-1093
Starting at$550
1590
Sq Ft
2
Story
1
Bed
1
Bath
3
Car
1-Bedroom, 1590 Sq Ft Garage Home Plan - 137-1095 - Main Exterior
Plan Collection
1-Bedroom, 1590 Sq Ft Garage Home Plan - 137-1095 - Main Exterior
Plan#137-1095
Starting at$550
1590
Sq Ft
2
Story
1
Bed
1
Bath
3
Car
1-Bedroom, 1590 Sq Ft Garage Home Plan - 137-1043 - Main Exterior
Plan Collection
1-Bedroom, 1590 Sq Ft Garage Home Plan - 137-1043 - Main Exterior
Plan#137-1043
Starting at$550
1590
Sq Ft
2
Story
1
Bed
1
Bath
3
Car
1-Bedroom, 1590 Sq Ft Garage House Plan - 137-1096 - Front Exterior
Plan Collection
1-Bedroom, 1590 Sq Ft Garage House Plan - 137-1096 - Front Exterior
Plan#137-1096
Starting at$550
1590
Sq Ft
2
Story
1
Bed
1
Bath
3
Car
1-Bedroom, 876 Sq Ft Garage House Plan - 137-1068 - Front Exterior
Plan Collection
1-Bedroom, 876 Sq Ft Garage House Plan - 137-1068 - Front Exterior
Plan#137-1068
Starting at$550
876
Sq Ft
1
Story
1
Bed
1
Bath
2
Car
1-Bedroom, 876 Sq Ft Garage House Plan - 137-1067 - Front Exterior
Plan Collection
1-Bedroom, 876 Sq Ft Garage House Plan - 137-1067 - Front Exterior
Plan#137-1067
Starting at$550
876
Sq Ft
1
Story
1
Bed
1
Bath
2
Car
1-Bedroom, 876 Sq Ft Garage House Plan - 137-1072 - Front Exterior
Plan Collection
1-Bedroom, 876 Sq Ft Garage House Plan - 137-1072 - Front Exterior
Plan#137-1072
Starting at$550
876
Sq Ft
1
Story
1
Bed
1
Bath
2
Car
1-Bedroom, 321 Sq Ft Garage House Plan - 137-1100 - Front Exterior
Plan Collection
1-Bedroom, 321 Sq Ft Garage House Plan - 137-1100 - Front Exterior
Plan#137-1100
Starting at$550
321
Sq Ft
1
Story
1
Bed
1
Bath
2
Car
1-Bedroom, 876 Sq Ft Garage House Plan - 137-1061 - Front Exterior
Plan Collection
1-Bedroom, 876 Sq Ft Garage House Plan - 137-1061 - Front Exterior
Plan#137-1061
Starting at$550
876
Sq Ft
1
Story
1
Bed
0
Bath
2
Car
2-Car, 876 Sq Ft Woodshop Garage Plan - 137-1042 - Front Exterior
Plan Collection
2-Car, 876 Sq Ft Woodshop Garage Plan - 137-1042 - Front Exterior
Plan#137-1042
Starting at$550
876
Sq Ft
1
Story
0
Bed
0
Bath
2
Car
876 Sq Ft Workshp Plus 2-Car Garage Plan - 137-1091 - Front Exterior
Plan Collection
876 Sq Ft Workshp Plus 2-Car Garage Plan - 137-1091 - Front Exterior
Plan#137-1091
Starting at$550
876
Sq Ft
1
Story
0
Bed
0
Bath
2
Car
1-Bedroom, 876 Sq Ft Garage House Plan - 137-1102 - Front Exterior
Plan Collection
1-Bedroom, 876 Sq Ft Garage House Plan - 137-1102 - Front Exterior
Plan#137-1102
Starting at$550
876
Sq Ft
1
Story
1
Bed
0
Bath
2
Car
1-Bedroom, 1008 Sq Ft Garage House Plan - 137-1103 - Front Exterior
Plan Collection
1-Bedroom, 1008 Sq Ft Garage House Plan - 137-1103 - Front Exterior
Plan#137-1103
Starting at$550
1008
Sq Ft
1
Story
1
Bed
0
Bath
2
Car
4-Bedroom, 2218 Sq Ft Country Home Plan - 162-1034 - Main Exterior
Plan Collection
4-Bedroom, 2218 Sq Ft Country Home Plan - 162-1034 - Main Exterior
Plan#162-1034
Starting at$1100
2218
Sq Ft
2
Story
4
Bed
3.5
Bath
3
Car
1-Bedroom, 144 Sq Ft Garage House Plan - 137-1054 - Front Exterior
Plan Collection
1-Bedroom, 144 Sq Ft Garage House Plan - 137-1054 - Front Exterior
Plan#137-1054
Starting at$550
144
Sq Ft
1
Story
1
Bed
0
Bath
0
Car
3-Bedroom, 1697 Sq Ft Southern House Plan - 170-1216 - Front Exterior
Plan Collection
3-Bedroom, 1697 Sq Ft Southern House Plan - 170-1216 - Front Exterior
Plan#170-1216
Starting at$905
1697
Sq Ft
2
Story
3
Bed
2
Bath
2
Car
0-Bedroom, 120 Sq Ft Garage House Plan - 137-1050 - Front Exterior
Plan Collection
0-Bedroom, 120 Sq Ft Garage House Plan - 137-1050 - Front Exterior
Plan#137-1050
Starting at$550
120
Sq Ft
1
Story
0
Bed
0
Bath
0
Car
1-Bedroom, 294 Sq Ft Garage House Plan - 137-1051 - Front Exterior
Plan Collection
1-Bedroom, 294 Sq Ft Garage House Plan - 137-1051 - Front Exterior
Plan#137-1051
Starting at$550
294
Sq Ft
1
Story
1
Bed
1
Bath
2
Car
Changing Rooms Cabana, 560 Sq Ft Plan - 137-1052 - Front Exterior
Plan Collection
Changing Rooms Cabana, 560 Sq Ft Plan - 137-1052 - Front Exterior
Plan#137-1052
Starting at$550
560
Sq Ft
1
Story
0
Bed
0
Bath
0
Car
1-Bedroom, 1807 Sq Ft Garage House Plan - 137-1053 - Front Exterior
Plan Collection
1-Bedroom, 1807 Sq Ft Garage House Plan - 137-1053 - Front Exterior
Plan#137-1053
Starting at$550
1807
Sq Ft
2
Story
1
Bed
1
Bath
3
Car
2-Car, 600 Sq Ft Garage Plan - 137-1080 - Main Exterior
Plan Collection
2-Car, 600 Sq Ft Garage Plan - 137-1080 - Main Exterior
Plan#137-1080
Starting at$550
600
Sq Ft
1
Story
0
Bed
0
Bath
2
Car
600 Sq Ft Garage Plan - 137-1108 - Front Exterior
Plan Collection
600 Sq Ft Garage Plan - 137-1108 - Front Exterior
Plan#137-1108
Starting at$550
600
Sq Ft
1
Story
0
Bed
0
Bath
2
Car
2-Car, 600 Sq Ft Garage Plan - 137-1064 - Main Exterior
Plan Collection
2-Car, 600 Sq Ft Garage Plan - 137-1064 - Main Exterior
Plan#137-1064
Starting at$550
600
Sq Ft
1
Story
0
Bed
0
Bath
2
Car
1-Bedroom, 600 Sq Ft Garage Home Plan - 137-1045 - Main Exterior
Plan Collection
1-Bedroom, 600 Sq Ft Garage Home Plan - 137-1045 - Main Exterior
Plan#137-1045
Starting at$550
600
Sq Ft
1
Story
1
Bed
0
Bath
2
Car
1-Bedroom, 1590 Sq Ft Garage Home Plan - 137-1093 - Main Exterior
Plan Collection
1-Bedroom, 1590 Sq Ft Garage Home Plan - 137-1093 - Main Exterior
Plan#137-1093
Starting at$550
1590
Sq Ft
2
Story
1
Bed
1
Bath
3
Car
1-Bedroom, 1590 Sq Ft Garage Home Plan - 137-1095 - Main Exterior
Plan Collection
1-Bedroom, 1590 Sq Ft Garage Home Plan - 137-1095 - Main Exterior
Plan#137-1095
Starting at$550
1590
Sq Ft
2
Story
1
Bed
1
Bath
3
Car
1-Bedroom, 1590 Sq Ft Garage Home Plan - 137-1043 - Main Exterior
Plan Collection
1-Bedroom, 1590 Sq Ft Garage Home Plan - 137-1043 - Main Exterior
Plan#137-1043
Starting at$550
1590
Sq Ft
2
Story
1
Bed
1
Bath
3
Car
1-Bedroom, 1590 Sq Ft Garage House Plan - 137-1096 - Front Exterior
Plan Collection
1-Bedroom, 1590 Sq Ft Garage House Plan - 137-1096 - Front Exterior
Plan#137-1096
Starting at$550
1590
Sq Ft
2
Story
1
Bed
1
Bath
3
Car
1-Bedroom, 876 Sq Ft Garage House Plan - 137-1068 - Front Exterior
Plan Collection
1-Bedroom, 876 Sq Ft Garage House Plan - 137-1068 - Front Exterior
Plan#137-1068
Starting at$550
876
Sq Ft
1
Story
1
Bed
1
Bath
2
Car
1-Bedroom, 876 Sq Ft Garage House Plan - 137-1067 - Front Exterior
Plan Collection
1-Bedroom, 876 Sq Ft Garage House Plan - 137-1067 - Front Exterior
Plan#137-1067
Starting at$550
876
Sq Ft
1
Story
1
Bed
1
Bath
2
Car
1-Bedroom, 876 Sq Ft Garage House Plan - 137-1072 - Front Exterior
Plan Collection
1-Bedroom, 876 Sq Ft Garage House Plan - 137-1072 - Front Exterior
Plan#137-1072
Starting at$550
876
Sq Ft
1
Story
1
Bed
1
Bath
2
Car
1-Bedroom, 321 Sq Ft Garage House Plan - 137-1100 - Front Exterior
Plan Collection
1-Bedroom, 321 Sq Ft Garage House Plan - 137-1100 - Front Exterior
Plan#137-1100
Starting at$550
321
Sq Ft
1
Story
1
Bed
1
Bath
2
Car
1-Bedroom, 876 Sq Ft Garage House Plan - 137-1061 - Front Exterior
Plan Collection
1-Bedroom, 876 Sq Ft Garage House Plan - 137-1061 - Front Exterior
Plan#137-1061
Starting at$550
876
Sq Ft
1
Story
1
Bed
0
Bath
2
Car
2-Car, 876 Sq Ft Woodshop Garage Plan - 137-1042 - Front Exterior
Plan Collection
2-Car, 876 Sq Ft Woodshop Garage Plan - 137-1042 - Front Exterior
Plan#137-1042
Starting at$550
876
Sq Ft
1
Story
0
Bed
0
Bath
2
Car
876 Sq Ft Workshp Plus 2-Car Garage Plan - 137-1091 - Front Exterior
Plan Collection
876 Sq Ft Workshp Plus 2-Car Garage Plan - 137-1091 - Front Exterior
Plan#137-1091
Starting at$550
876
Sq Ft
1
Story
0
Bed
0
Bath
2
Car
1-Bedroom, 876 Sq Ft Garage House Plan - 137-1102 - Front Exterior
Plan Collection
1-Bedroom, 876 Sq Ft Garage House Plan - 137-1102 - Front Exterior
Plan#137-1102
Starting at$550
876
Sq Ft
1
Story
1
Bed
0
Bath
2
Car
1-Bedroom, 1008 Sq Ft Garage House Plan - 137-1103 - Front Exterior
Plan Collection
1-Bedroom, 1008 Sq Ft Garage House Plan - 137-1103 - Front Exterior
Plan#137-1103
Starting at$550
1008
Sq Ft
1
Story
1
Bed
0
Bath
2
Car
4-Bedroom, 2218 Sq Ft Country Home Plan - 162-1034 - Main Exterior
Plan Collection
4-Bedroom, 2218 Sq Ft Country Home Plan - 162-1034 - Main Exterior
Plan#162-1034
Starting at$1100
2218
Sq Ft
2
Story
4
Bed
3.5
Bath
3
Car
1...516517518519520...943