55-65 Foot Deep House Plans

Bestselling Home Plans

5,095
Plan Results
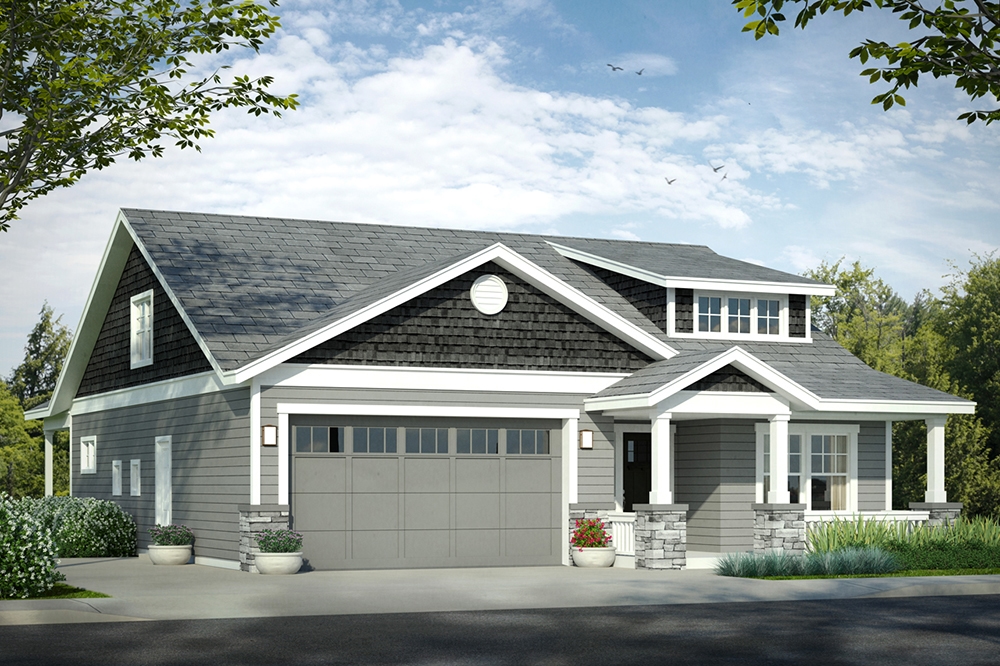
3-Bedroom, 1500 Sq Ft Country House Plan - 108-1107 - Front Exterior
Plan Collection
3-Bedroom, 1500 Sq Ft Country House Plan - 108-1107 - Front Exterior
Plan#108-1107
Starting at$920
1500
Sq Ft
1
Story
3
Bed
2
Bath
2
Car
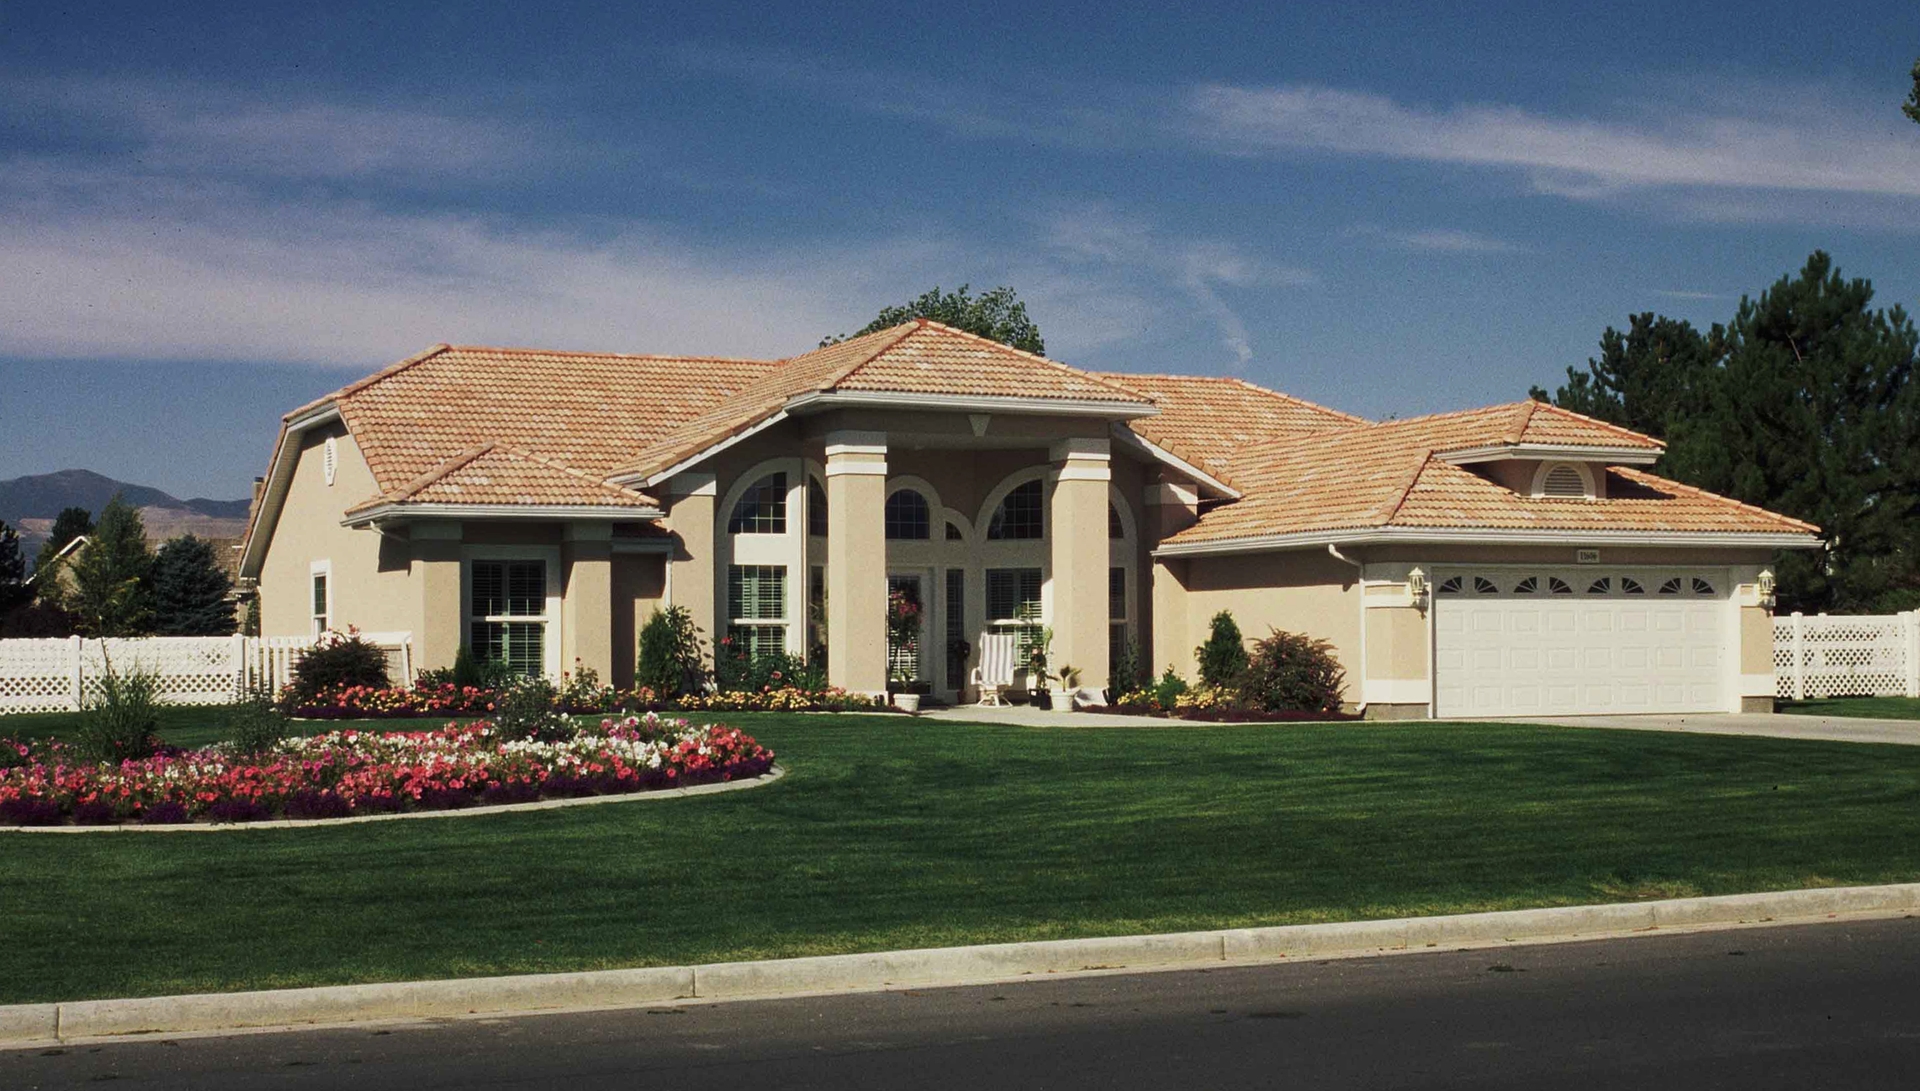
4-Bedroom, 2396 Sq Ft Ranch Home Plan - 108-1623 - Main Exterior
Plan Collection
4-Bedroom, 2396 Sq Ft Ranch Home Plan - 108-1623 - Main Exterior
Plan#108-1623
Starting at$1050
2396
Sq Ft
1
Story
4
Bed
2
Bath
3
Car
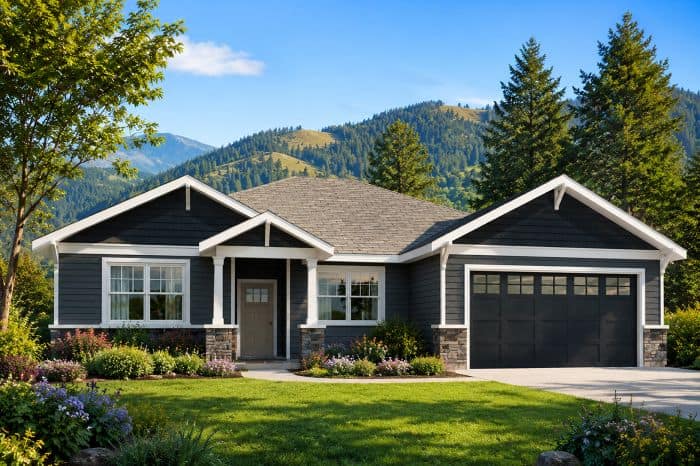
3-Bedroom, 1430 Sq Ft Contemporary House Plan - 108-1078 - Front Exterior
Plan Collection
3-Bedroom, 1430 Sq Ft Contemporary House Plan - 108-1078 - Front Exterior
Plan#108-1078
Starting at$690
1430
Sq Ft
1
Story
3
Bed
2
Bath
2
Car

3-Bedroom, 1819 Sq Ft Ranch Home Plan - 108-1865 - Main Exterior
Plan Collection
3-Bedroom, 1819 Sq Ft Ranch Home Plan - 108-1865 - Main Exterior
Plan#108-1865
Starting at$845
1819
Sq Ft
1
Story
3
Bed
2
Bath
2
Car
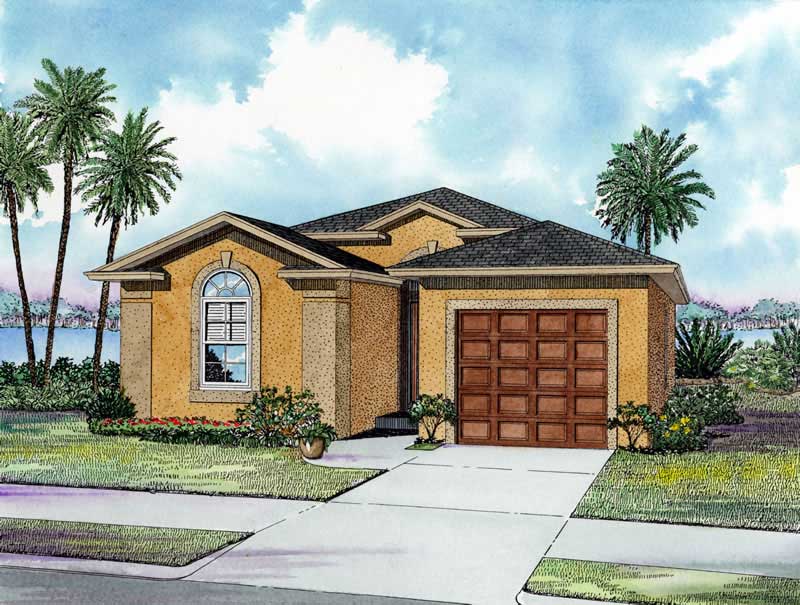
5-Bedroom, 2647 Sq Ft Mediterranean House Plan - 107-1169 - Front Exterior
Plan Collection
5-Bedroom, 2647 Sq Ft Mediterranean House Plan - 107-1169 - Front Exterior
Plan#107-1169
Starting at$1250
2647
Sq Ft
2
Story
5
Bed
3
Bath
2
Car
3-Bedroom, 2269 Sq Ft Ranch House - Plan #193-1142 - Front Exterior
Plan Collection
3-Bedroom, 2269 Sq Ft Ranch House - Plan #193-1142 - Front Exterior
Plan#193-1142
Starting at$1550
2269
Sq Ft
1
Story
3
Bed
2.5
Bath
2
Car
4-Bedroom, 5222 Sq Ft Country House Plan - 108-1118 - Front Exterior
Plan Collection
4-Bedroom, 5222 Sq Ft Country House Plan - 108-1118 - Front Exterior
Plan#108-1118
Starting at$2430
5222
Sq Ft
2
Story
4
Bed
3
Bath
3
Car
2-Bedroom, 1584 Sq Ft Home Plan - 132-1205 - Main Exterior
Plan Collection
2-Bedroom, 1584 Sq Ft Home Plan - 132-1205 - Main Exterior
Plan#132-1205
Starting at$1370
1584
Sq Ft
1
Story
2
Bed
2
Bath
1
Car
4-Bedroom, 2550 Sq Ft Mediterranean House Plan - 107-1161 - Front Exterior
Plan Collection
4-Bedroom, 2550 Sq Ft Mediterranean House Plan - 107-1161 - Front Exterior
Plan#107-1161
Starting at$1250
2550
Sq Ft
2
Story
4
Bed
2
Bath
2
Car
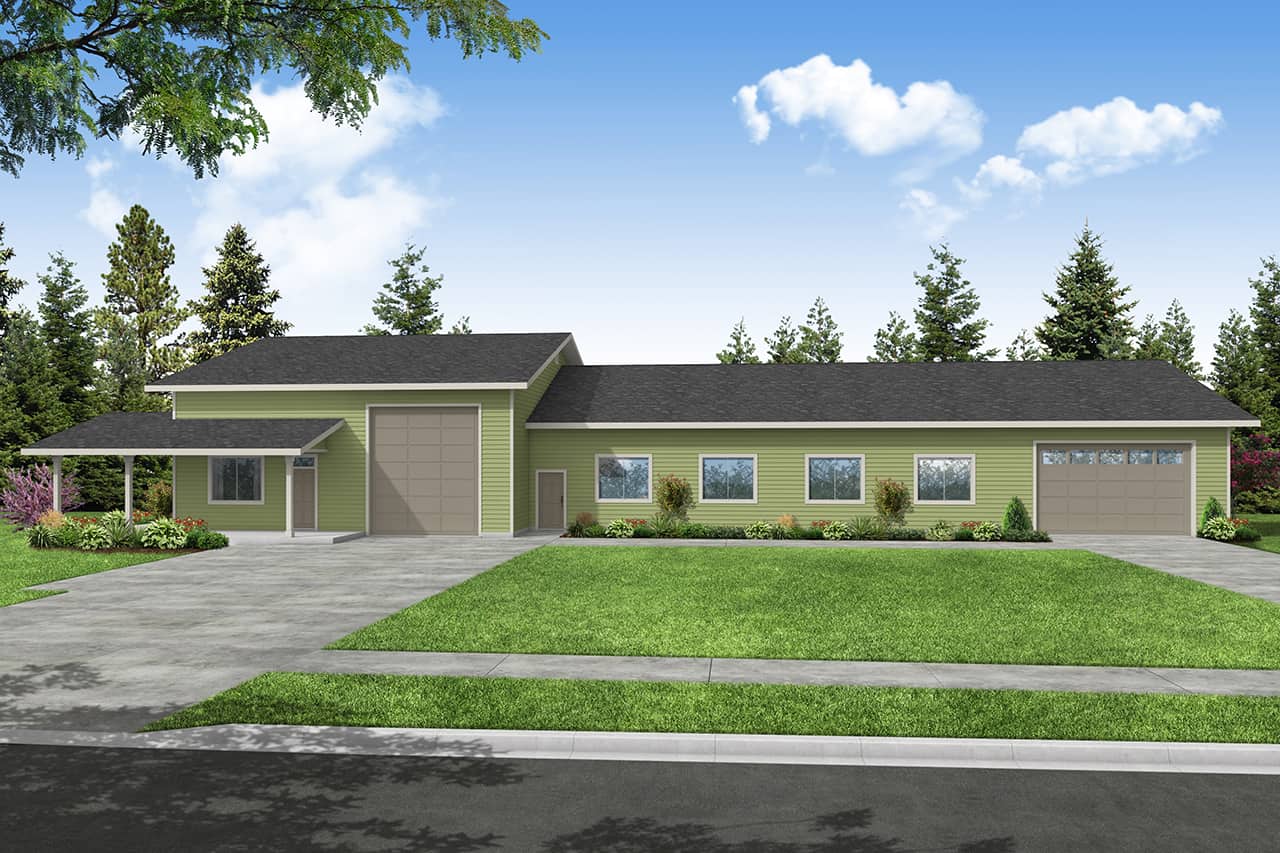
Front of a 1,500 square foot, 3-car garage with 2nd floor storage
Plan Collection
Front of a 1,500 square foot, 3-car garage with 2nd floor storage
Plan#120-2813
Starting at$1255
65
Sq Ft
2
Story
0
Bed
1
Bath
3
Car
3-Bedroom, 1741 Sq Ft Craftsman Home Plan - 160-1018 - Main Exterior
Plan Collection
3-Bedroom, 1741 Sq Ft Craftsman Home Plan - 160-1018 - Main Exterior
Plan#160-1018
Starting at$945
1741
Sq Ft
1
Story
3
Bed
2
Bath
0
Car
3-Bedroom, 1381 Sq Ft Cottage House Plan - 178-1368 - Front Exterior
Plan Collection
3-Bedroom, 1381 Sq Ft Cottage House Plan - 178-1368 - Front Exterior
Plan#178-1368
Starting at$1045
1381
Sq Ft
1
Story
3
Bed
2
Bath
0
Car
3-Bedroom, 1738 Sq Ft Rustic Home - Plan #126-1947 - Main Exterior
Plan Collection
3-Bedroom, 1738 Sq Ft Rustic Home - Plan #126-1947 - Main Exterior
Plan#126-1947
Starting at$1680
1738
Sq Ft
1
Story
3
Bed
2
Bath
2
Car
4-Bedroom, 1605 Sq Ft Ranch Home Plan - 108-1755 - Main Exterior
Plan Collection
4-Bedroom, 1605 Sq Ft Ranch Home Plan - 108-1755 - Main Exterior
Plan#108-1755
Starting at$920
1605
Sq Ft
1
Story
4
Bed
2
Bath
2
Car
3-Bedroom, 1859 Sq Ft Cottage Home Plan - 108-1812 - Main Exterior
Plan Collection
3-Bedroom, 1859 Sq Ft Cottage Home Plan - 108-1812 - Main Exterior
Plan#108-1812
Starting at$845
1859
Sq Ft
2
Story
3
Bed
2.5
Bath
2
Car
4-Bedroom, 2265 Sq Ft Country House Plan - 116-1001 - Front Exterior
Plan Collection
4-Bedroom, 2265 Sq Ft Country House Plan - 116-1001 - Front Exterior
Plan#116-1001
Starting at$2497
2265
Sq Ft
2
Story
4
Bed
2.5
Bath
2
Car
4-Bedroom, 2183 Sq Ft Transitional Home Plan - 108-1228 - Main Exterior
Plan Collection
4-Bedroom, 2183 Sq Ft Transitional Home Plan - 108-1228 - Main Exterior
Plan#108-1228
Starting at$945
2183
Sq Ft
2
Story
4
Bed
2.5
Bath
2
Car
4-Bedroom, 2119 Sq Ft Craftsman House Plan - 193-1016 - Front Exterior
Plan Collection
4-Bedroom, 2119 Sq Ft Craftsman House Plan - 193-1016 - Front Exterior
Plan#193-1016
Starting at$1350
2119
Sq Ft
1
Story
4
Bed
2.5
Bath
2
Car
3-Bedroom, 1619 Sq Ft Ranch Home - Plan #120-2507 - Main Exterior
Plan Collection
3-Bedroom, 1619 Sq Ft Ranch Home - Plan #120-2507 - Main Exterior
Plan#120-2507
Starting at$1255
1619
Sq Ft
1
Story
3
Bed
2.5
Bath
2
Car
3-Bedroom, 1709 Sq Ft Cottage House Plan - 178-1323 - Front Exterior
Plan Collection
3-Bedroom, 1709 Sq Ft Cottage House Plan - 178-1323 - Front Exterior
Plan#178-1323
Starting at$1085
1709
Sq Ft
1
Story
3
Bed
2.5
Bath
2
Car
3-Bedroom, 2733 Sq Ft Cape Cod House - Plan #153-1828 - Front Exterior
Plan Collection
3-Bedroom, 2733 Sq Ft Cape Cod House - Plan #153-1828 - Front Exterior
Plan#153-1828
Starting at$1550
2733
Sq Ft
1.5
Story
3
Bed
3
Bath
2
Car
4-Bedroom, 2989 Sq Ft Country Home Plan - 173-1003 - Main Exterior
Plan Collection
4-Bedroom, 2989 Sq Ft Country Home Plan - 173-1003 - Main Exterior
Plan#173-1003
Starting at$1300
2989
Sq Ft
2
Story
4
Bed
2.5
Bath
3
Car
2-Bedroom, 1360 Sq Ft Ranch Home - Plan #101-1876 - Main Exterior
Plan Collection
2-Bedroom, 1360 Sq Ft Ranch Home - Plan #101-1876 - Main Exterior
Plan#101-1876
Starting at$985
1360
Sq Ft
1
Story
2
Bed
2.5
Bath
2
Car

3-Bedroom, 1622 Sq Ft Craftsman House Plan - 178-1362 - Front Exterior
Plan Collection
3-Bedroom, 1622 Sq Ft Craftsman House Plan - 178-1362 - Front Exterior
Plan#178-1362
Starting at$1085
1622
Sq Ft
1.5
Story
3
Bed
2.5
Bath
1
Car
3-Bedroom, 1500 Sq Ft Country House Plan - 108-1107 - Front Exterior
Plan Collection
3-Bedroom, 1500 Sq Ft Country House Plan - 108-1107 - Front Exterior
Plan#108-1107
Starting at$920
1500
Sq Ft
1
Story
3
Bed
2
Bath
2
Car
4-Bedroom, 2396 Sq Ft Ranch Home Plan - 108-1623 - Main Exterior
Plan Collection
4-Bedroom, 2396 Sq Ft Ranch Home Plan - 108-1623 - Main Exterior
Plan#108-1623
Starting at$1050
2396
Sq Ft
1
Story
4
Bed
2
Bath
3
Car
3-Bedroom, 1430 Sq Ft Contemporary House Plan - 108-1078 - Front Exterior
Plan Collection
3-Bedroom, 1430 Sq Ft Contemporary House Plan - 108-1078 - Front Exterior
Plan#108-1078
Starting at$690
1430
Sq Ft
1
Story
3
Bed
2
Bath
2
Car
3-Bedroom, 1819 Sq Ft Ranch Home Plan - 108-1865 - Main Exterior
Plan Collection
3-Bedroom, 1819 Sq Ft Ranch Home Plan - 108-1865 - Main Exterior
Plan#108-1865
Starting at$845
1819
Sq Ft
1
Story
3
Bed
2
Bath
2
Car
5-Bedroom, 2647 Sq Ft Mediterranean House Plan - 107-1169 - Front Exterior
Plan Collection
5-Bedroom, 2647 Sq Ft Mediterranean House Plan - 107-1169 - Front Exterior
Plan#107-1169
Starting at$1250
2647
Sq Ft
2
Story
5
Bed
3
Bath
2
Car
3-Bedroom, 2269 Sq Ft Ranch House - Plan #193-1142 - Front Exterior
Plan Collection
3-Bedroom, 2269 Sq Ft Ranch House - Plan #193-1142 - Front Exterior
Plan#193-1142
Starting at$1550
2269
Sq Ft
1
Story
3
Bed
2.5
Bath
2
Car
4-Bedroom, 5222 Sq Ft Country House Plan - 108-1118 - Front Exterior
Plan Collection
4-Bedroom, 5222 Sq Ft Country House Plan - 108-1118 - Front Exterior
Plan#108-1118
Starting at$2430
5222
Sq Ft
2
Story
4
Bed
3
Bath
3
Car
2-Bedroom, 1584 Sq Ft Home Plan - 132-1205 - Main Exterior
Plan Collection
2-Bedroom, 1584 Sq Ft Home Plan - 132-1205 - Main Exterior
Plan#132-1205
Starting at$1370
1584
Sq Ft
1
Story
2
Bed
2
Bath
1
Car
4-Bedroom, 2550 Sq Ft Mediterranean House Plan - 107-1161 - Front Exterior
Plan Collection
4-Bedroom, 2550 Sq Ft Mediterranean House Plan - 107-1161 - Front Exterior
Plan#107-1161
Starting at$1250
2550
Sq Ft
2
Story
4
Bed
2
Bath
2
Car
Front of a 1,500 square foot, 3-car garage with 2nd floor storage
Plan Collection
Front of a 1,500 square foot, 3-car garage with 2nd floor storage
Plan#120-2813
Starting at$1255
65
Sq Ft
2
Story
0
Bed
1
Bath
3
Car
3-Bedroom, 1741 Sq Ft Craftsman Home Plan - 160-1018 - Main Exterior
Plan Collection
3-Bedroom, 1741 Sq Ft Craftsman Home Plan - 160-1018 - Main Exterior
Plan#160-1018
Starting at$945
1741
Sq Ft
1
Story
3
Bed
2
Bath
0
Car
3-Bedroom, 1381 Sq Ft Cottage House Plan - 178-1368 - Front Exterior
Plan Collection
3-Bedroom, 1381 Sq Ft Cottage House Plan - 178-1368 - Front Exterior
Plan#178-1368
Starting at$1045
1381
Sq Ft
1
Story
3
Bed
2
Bath
0
Car
3-Bedroom, 1738 Sq Ft Rustic Home - Plan #126-1947 - Main Exterior
Plan Collection
3-Bedroom, 1738 Sq Ft Rustic Home - Plan #126-1947 - Main Exterior
Plan#126-1947
Starting at$1680
1738
Sq Ft
1
Story
3
Bed
2
Bath
2
Car
4-Bedroom, 1605 Sq Ft Ranch Home Plan - 108-1755 - Main Exterior
Plan Collection
4-Bedroom, 1605 Sq Ft Ranch Home Plan - 108-1755 - Main Exterior
Plan#108-1755
Starting at$920
1605
Sq Ft
1
Story
4
Bed
2
Bath
2
Car
3-Bedroom, 1859 Sq Ft Cottage Home Plan - 108-1812 - Main Exterior
Plan Collection
3-Bedroom, 1859 Sq Ft Cottage Home Plan - 108-1812 - Main Exterior
Plan#108-1812
Starting at$845
1859
Sq Ft
2
Story
3
Bed
2.5
Bath
2
Car

4-Bedroom, 2265 Sq Ft Country House Plan - 116-1001 - Front Exterior
Plan Collection
4-Bedroom, 2265 Sq Ft Country House Plan - 116-1001 - Front Exterior
Plan#116-1001
Starting at$2497
2265
Sq Ft
2
Story
4
Bed
2.5
Bath
2
Car
4-Bedroom, 2183 Sq Ft Transitional Home Plan - 108-1228 - Main Exterior
Plan Collection
4-Bedroom, 2183 Sq Ft Transitional Home Plan - 108-1228 - Main Exterior
Plan#108-1228
Starting at$945
2183
Sq Ft
2
Story
4
Bed
2.5
Bath
2
Car
4-Bedroom, 2119 Sq Ft Craftsman House Plan - 193-1016 - Front Exterior
Plan Collection
4-Bedroom, 2119 Sq Ft Craftsman House Plan - 193-1016 - Front Exterior
Plan#193-1016
Starting at$1350
2119
Sq Ft
1
Story
4
Bed
2.5
Bath
2
Car
3-Bedroom, 1619 Sq Ft Ranch Home - Plan #120-2507 - Main Exterior
Plan Collection
3-Bedroom, 1619 Sq Ft Ranch Home - Plan #120-2507 - Main Exterior
Plan#120-2507
Starting at$1255
1619
Sq Ft
1
Story
3
Bed
2.5
Bath
2
Car
3-Bedroom, 1709 Sq Ft Cottage House Plan - 178-1323 - Front Exterior
Plan Collection
3-Bedroom, 1709 Sq Ft Cottage House Plan - 178-1323 - Front Exterior
Plan#178-1323
Starting at$1085
1709
Sq Ft
1
Story
3
Bed
2.5
Bath
2
Car
3-Bedroom, 2733 Sq Ft Cape Cod House - Plan #153-1828 - Front Exterior
Plan Collection
3-Bedroom, 2733 Sq Ft Cape Cod House - Plan #153-1828 - Front Exterior
Plan#153-1828
Starting at$1550
2733
Sq Ft
1.5
Story
3
Bed
3
Bath
2
Car
4-Bedroom, 2989 Sq Ft Country Home Plan - 173-1003 - Main Exterior
Plan Collection
4-Bedroom, 2989 Sq Ft Country Home Plan - 173-1003 - Main Exterior
Plan#173-1003
Starting at$1300
2989
Sq Ft
2
Story
4
Bed
2.5
Bath
3
Car
2-Bedroom, 1360 Sq Ft Ranch Home - Plan #101-1876 - Main Exterior
Plan Collection
2-Bedroom, 1360 Sq Ft Ranch Home - Plan #101-1876 - Main Exterior
Plan#101-1876
Starting at$985
1360
Sq Ft
1
Story
2
Bed
2.5
Bath
2
Car
3-Bedroom, 1622 Sq Ft Craftsman House Plan - 178-1362 - Front Exterior
Plan Collection
3-Bedroom, 1622 Sq Ft Craftsman House Plan - 178-1362 - Front Exterior
Plan#178-1362
Starting at$1085
1622
Sq Ft
1.5
Story
3
Bed
2.5
Bath
1
Car
1...3031323334...213