25-35 Foot Deep House Plans

Bestselling Home Plans

2,147
Plan Results
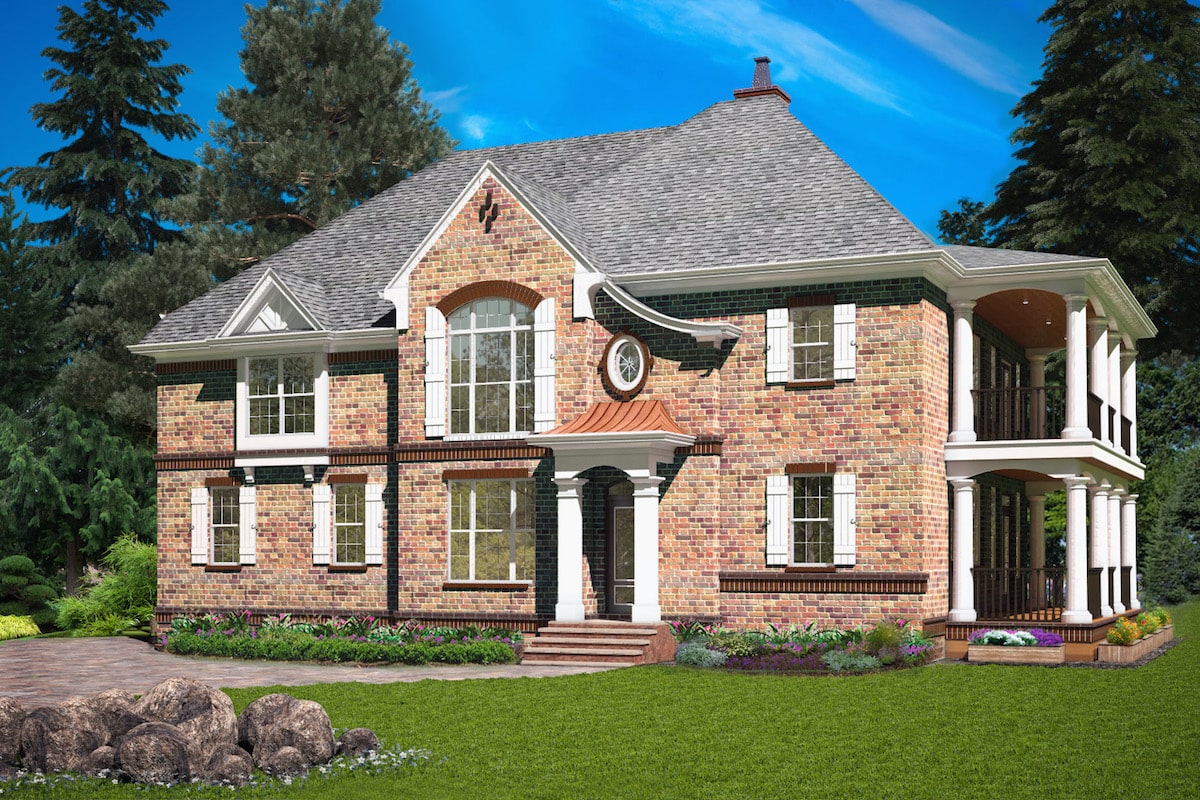
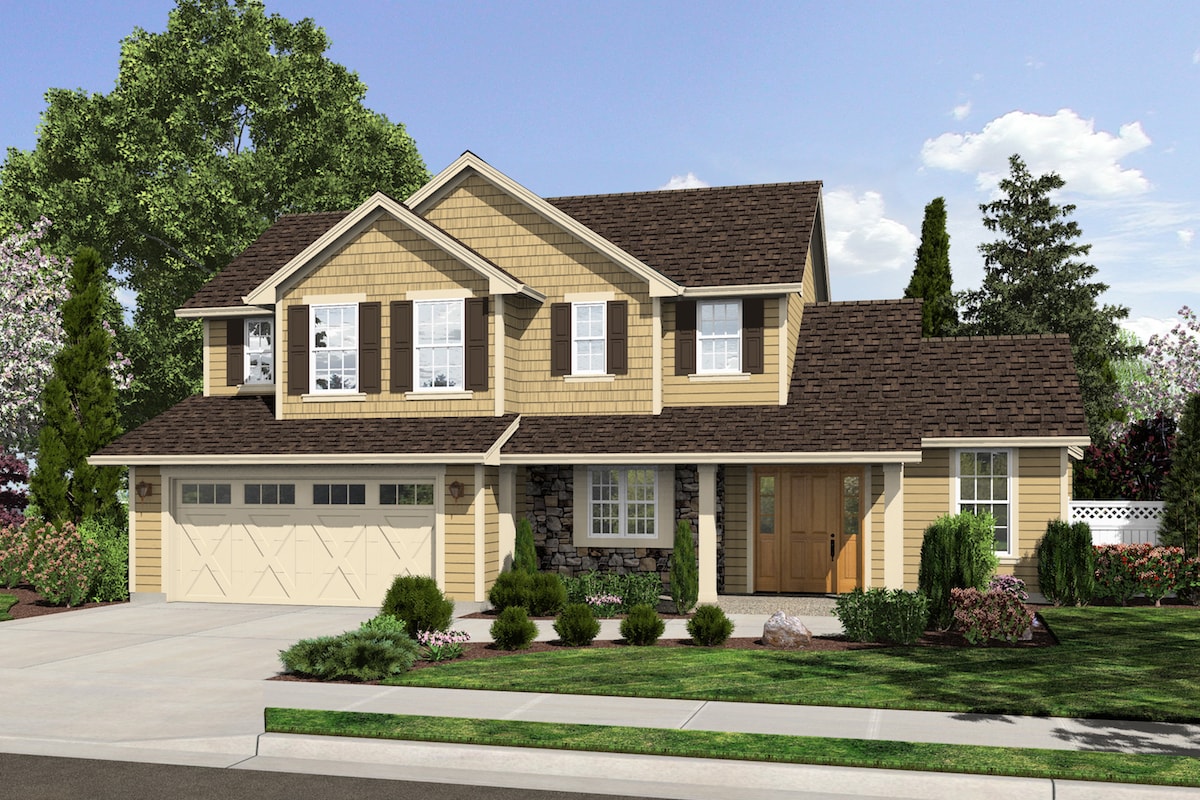
3-Bedroom, 1770 Sq Ft Traditional Home Plan - 169-1158 - Main Exterior
Plan Collection
3-Bedroom, 1770 Sq Ft Traditional Home Plan - 169-1158 - Main Exterior
Plan#169-1158
Starting at$770
1770
Sq Ft
2
Story
3
Bed
2.5
Bath
2
Car
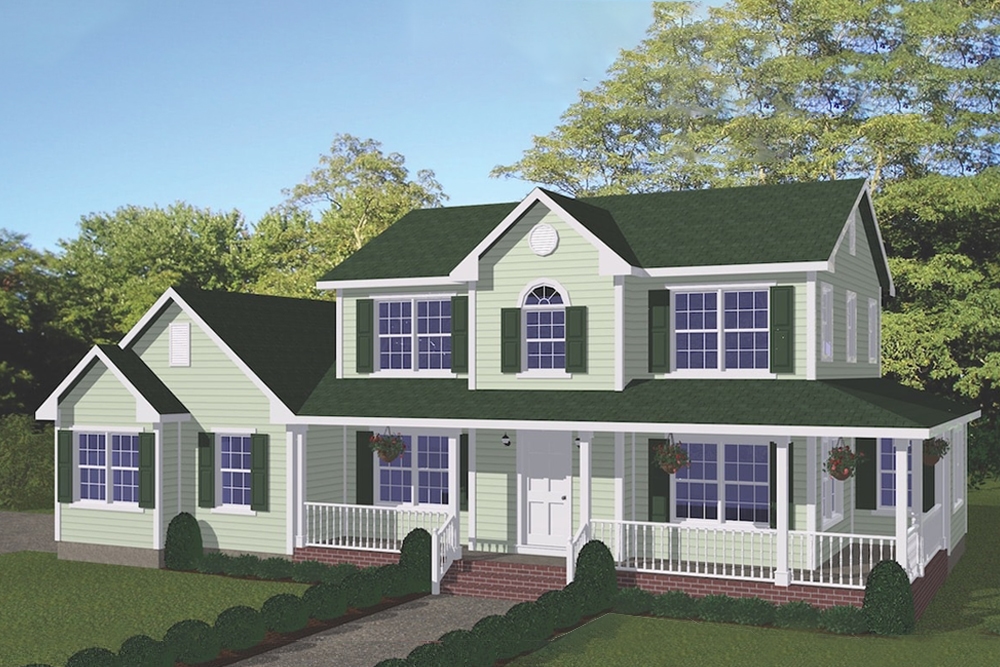
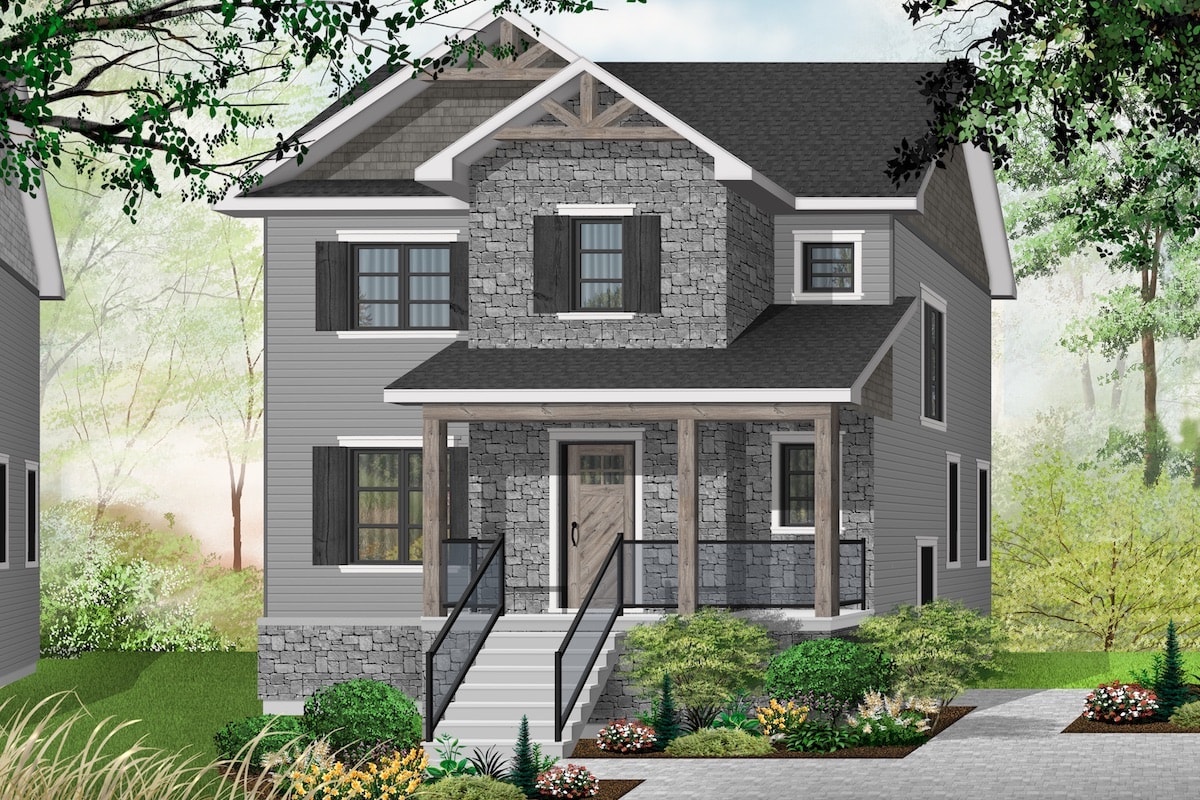
4-Bedroom, 1841 Sq Ft Farmhouse House Plan - 200-1061 - Front Exterior
Plan Collection
4-Bedroom, 1841 Sq Ft Farmhouse House Plan - 200-1061 - Front Exterior
Plan#200-1061
Starting at$1425
1841
Sq Ft
2
Story
4
Bed
3
Bath
2
Car
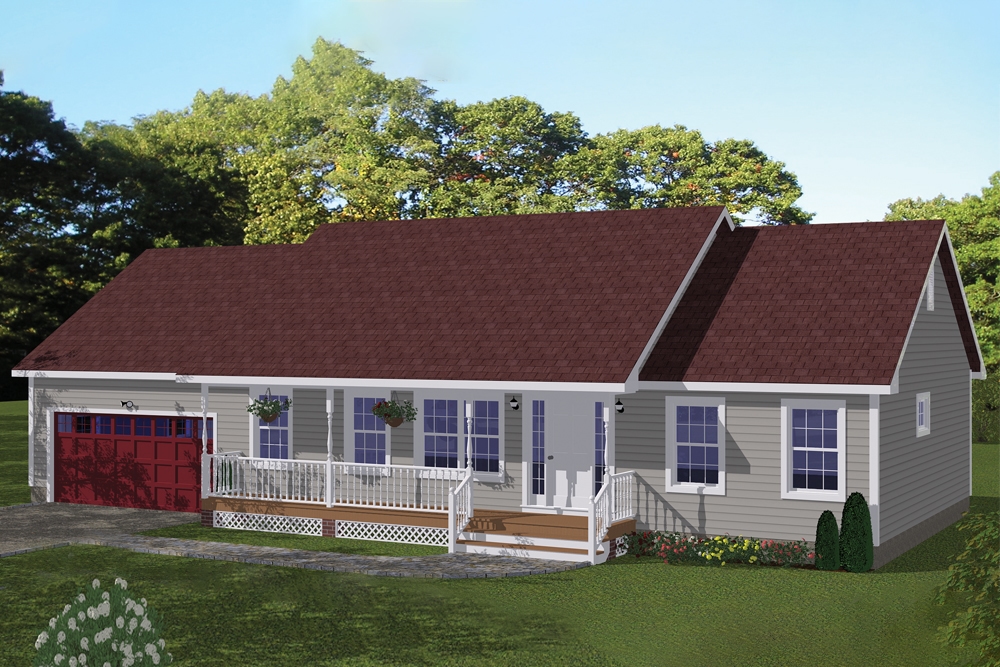
3-Bedroom, 1392 Sq Ft Ranch House Plan - 200-1058 - Front Exterior
Plan Collection
3-Bedroom, 1392 Sq Ft Ranch House Plan - 200-1058 - Front Exterior
Plan#200-1058
Starting at$1350
1392
Sq Ft
1
Story
3
Bed
2
Bath
2
Car
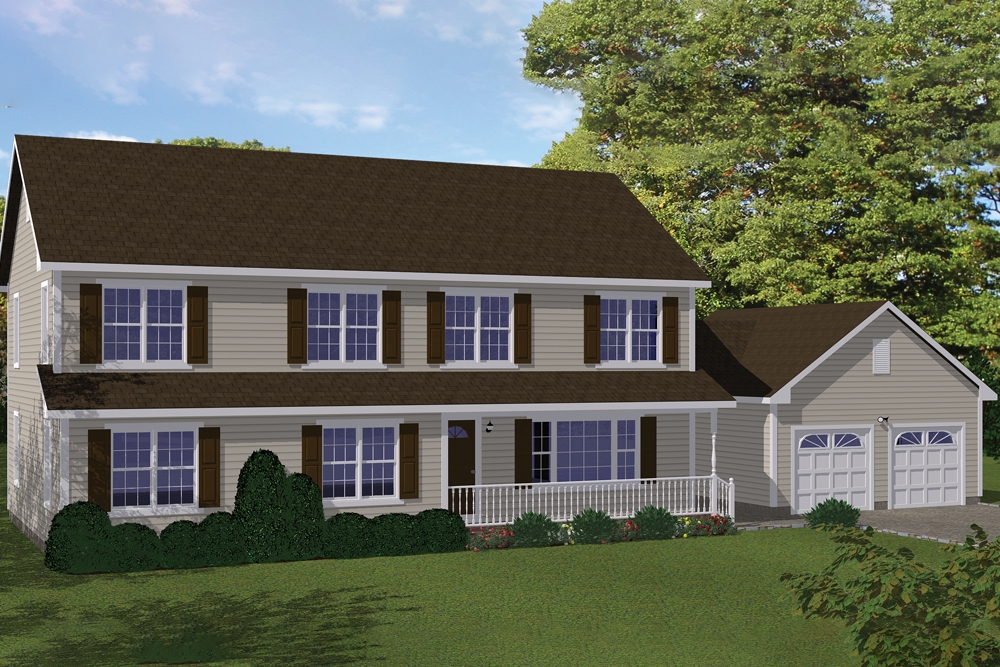
4-Bedroom, 2446 Sq Ft Farmhouse Home Plan - 200-1039 - Main Exterior
Plan Collection
4-Bedroom, 2446 Sq Ft Farmhouse Home Plan - 200-1039 - Main Exterior
Plan#200-1039
Starting at$1575
2446
Sq Ft
2
Story
4
Bed
2
Bath
2
Car
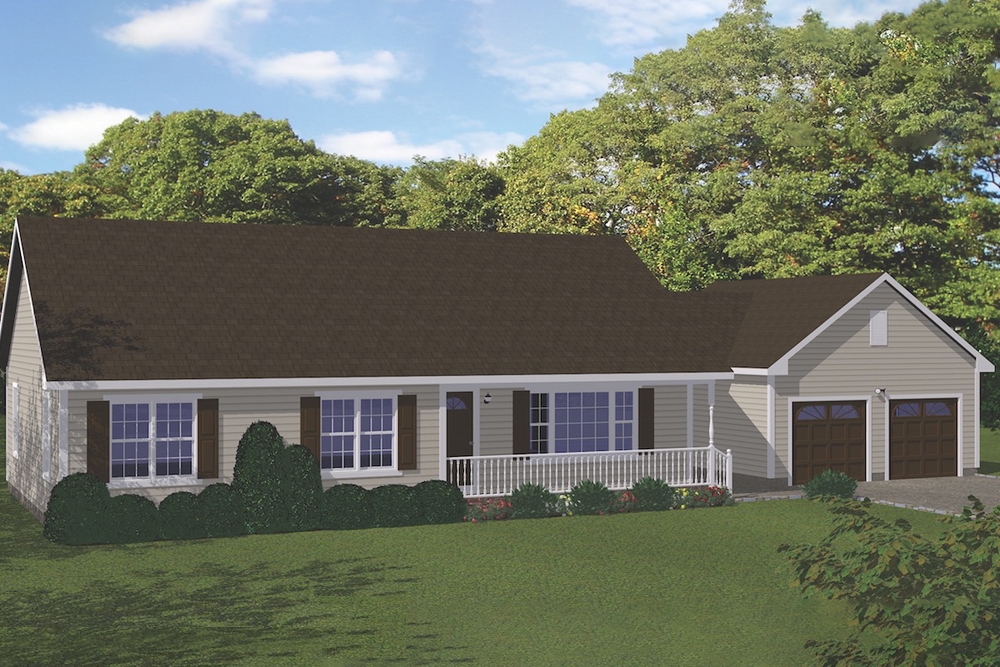
3-Bedroom, 1366 Sq Ft Ranch House Plan - 200-1038 - Front Exterior
Plan Collection
3-Bedroom, 1366 Sq Ft Ranch House Plan - 200-1038 - Front Exterior
Plan#200-1038
Starting at$1350
1366
Sq Ft
1
Story
3
Bed
1
Bath
2
Car
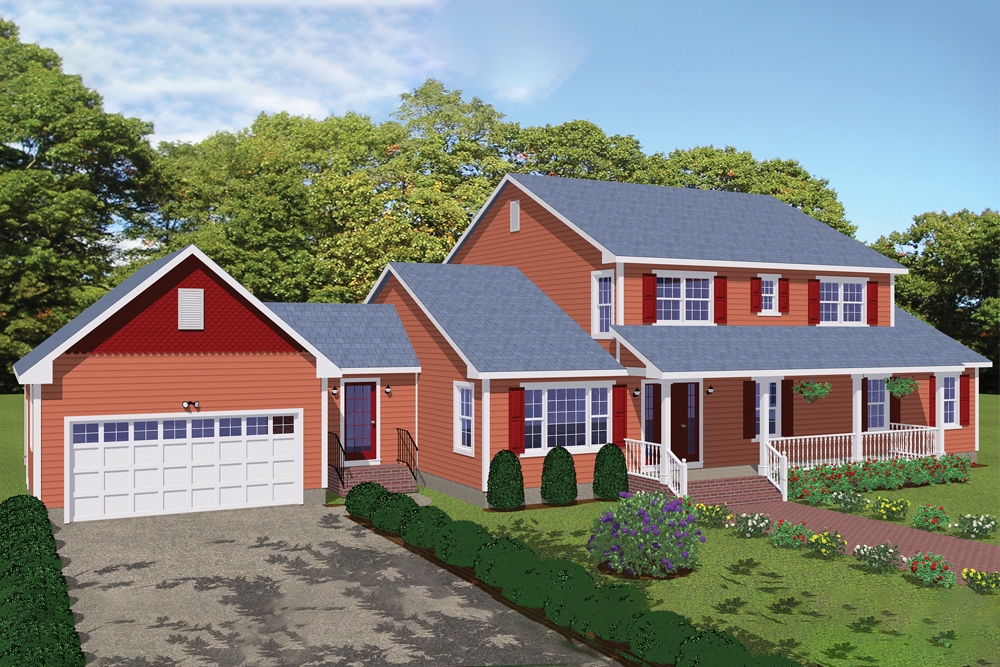
4-Bedroom, 3123 Sq Ft Farmhouse Home Plan - 200-1036 - Main Exterior
Plan Collection
4-Bedroom, 3123 Sq Ft Farmhouse Home Plan - 200-1036 - Main Exterior
Plan#200-1036
Starting at$1850
3123
Sq Ft
2
Story
4
Bed
4
Bath
2
Car
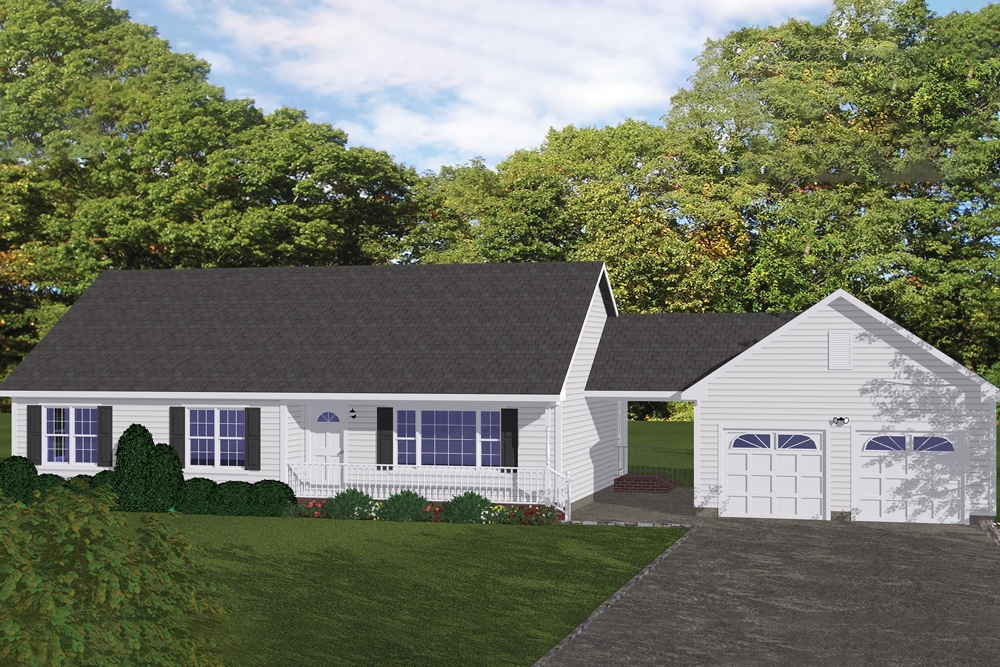
3-Bedroom, 1366 Sq Ft Ranch House Plan - 200-1022 - Front Exterior
Plan Collection
3-Bedroom, 1366 Sq Ft Ranch House Plan - 200-1022 - Front Exterior
Plan#200-1022
Starting at$1350
1366
Sq Ft
1
Story
3
Bed
1
Bath
2
Car
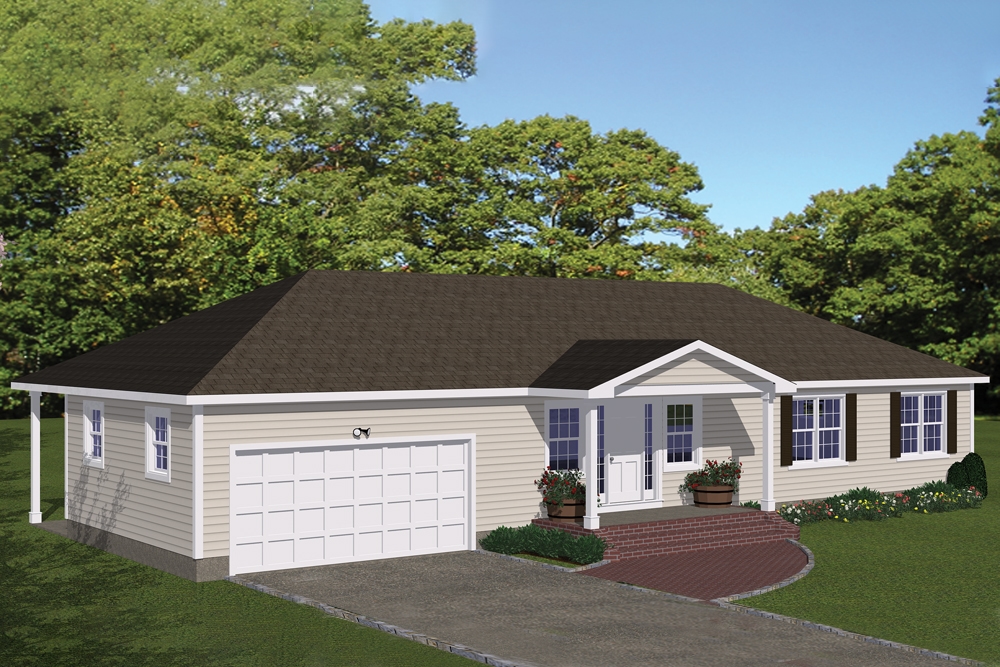
3-Bedroom, 1508 Sq Ft Traditional Home Plan - 200-1006 - Main Exterior
Plan Collection
3-Bedroom, 1508 Sq Ft Traditional Home Plan - 200-1006 - Main Exterior
Plan#200-1006
Starting at$1375
1508
Sq Ft
1
Story
3
Bed
2
Bath
2
Car
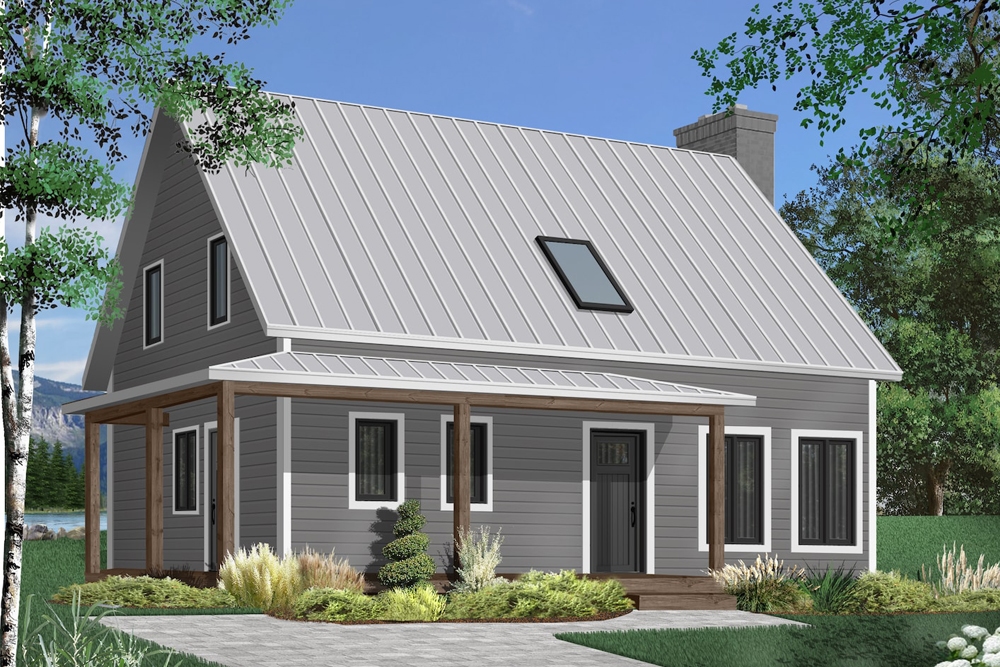
3-Bedroom, 1772 Sq Ft Country House Plan - 126-1909 - Front Exterior
Plan Collection
3-Bedroom, 1772 Sq Ft Country House Plan - 126-1909 - Front Exterior
Plan#126-1909
Starting at$1680
1772
Sq Ft
2
Story
3
Bed
2.5
Bath
0
Car
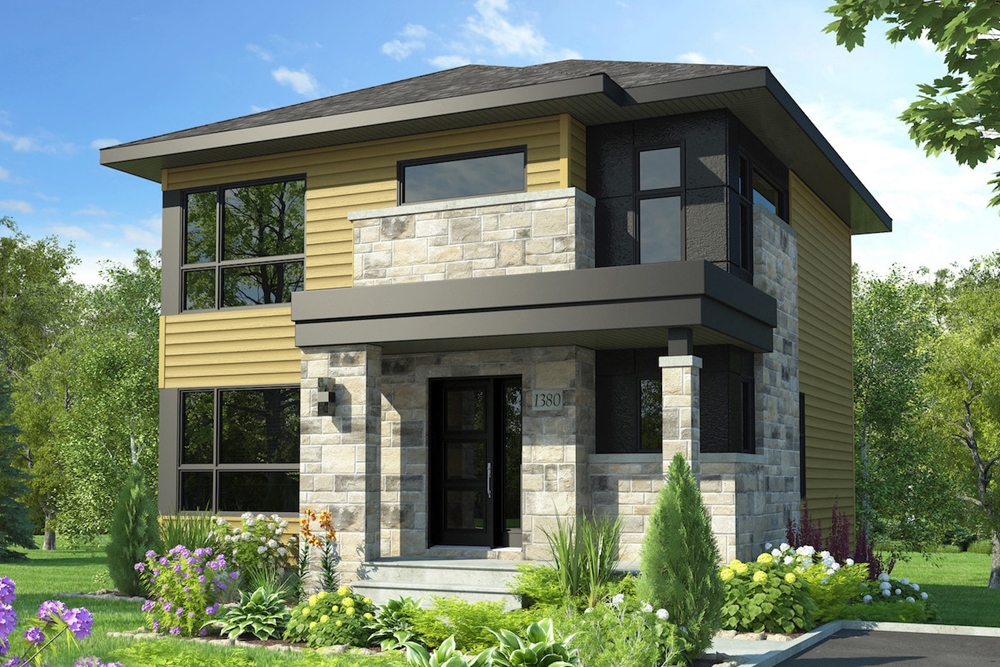
3-Bedroom, 1525 Sq Ft Contemporary House Plan - 126-1908 - Front Exterior
Plan Collection
3-Bedroom, 1525 Sq Ft Contemporary House Plan - 126-1908 - Front Exterior
Plan#126-1908
Starting at$1680
1525
Sq Ft
2
Story
3
Bed
1.5
Bath
0
Car
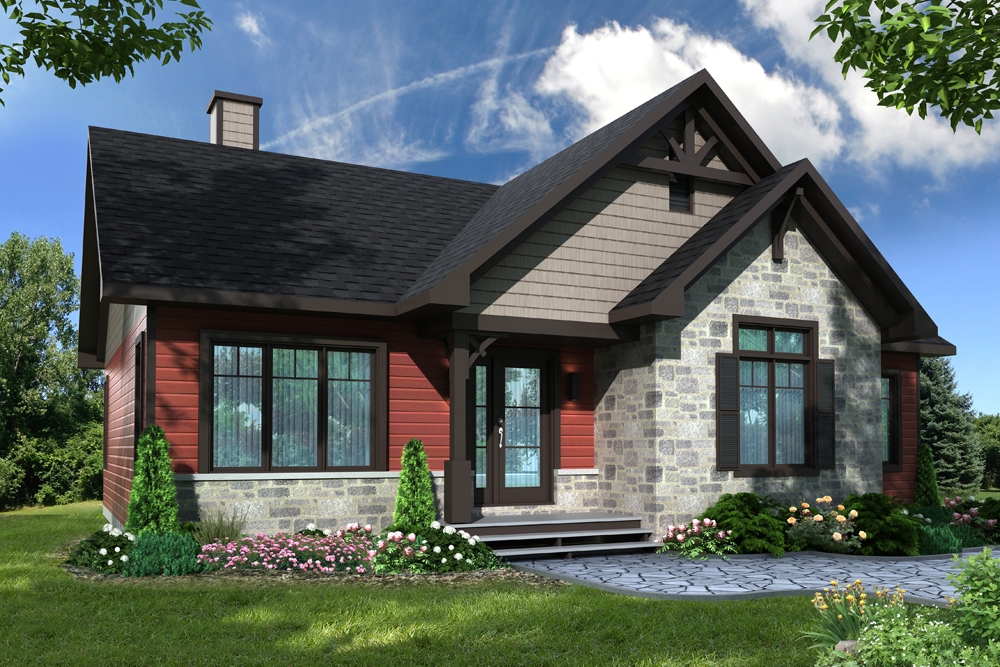
5-Bedroom, 1341 Sq Ft Country Home Plan - 126-1902 - Main Exterior
Plan Collection
5-Bedroom, 1341 Sq Ft Country Home Plan - 126-1902 - Main Exterior
Plan#126-1902
Starting at$1510
1341
Sq Ft
1
Story
5
Bed
2
Bath
0
Car
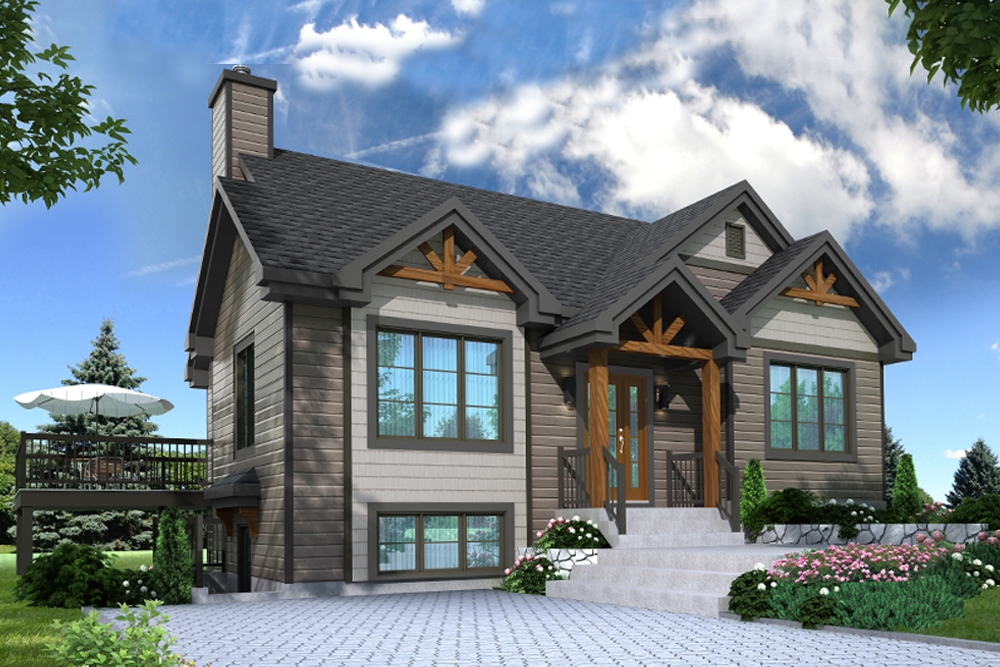
3-Bedroom, 2134 Sq Ft Country House Plan - 126-1900 - Front Exterior
Plan Collection
3-Bedroom, 2134 Sq Ft Country House Plan - 126-1900 - Front Exterior
Plan#126-1900
Starting at$1740
2134
Sq Ft
1
Story
3
Bed
2
Bath
0
Car
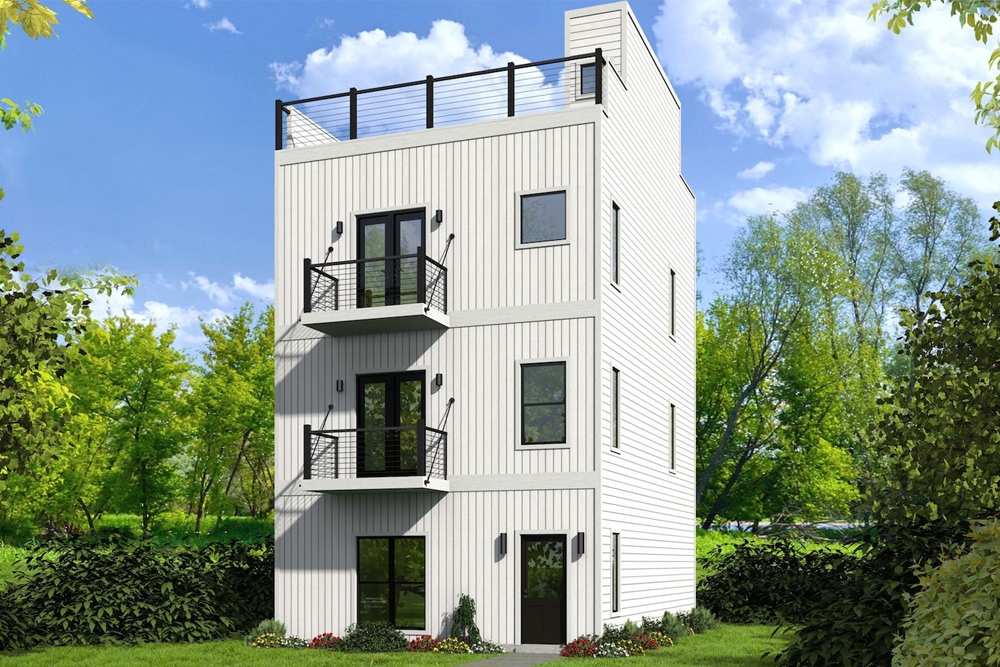
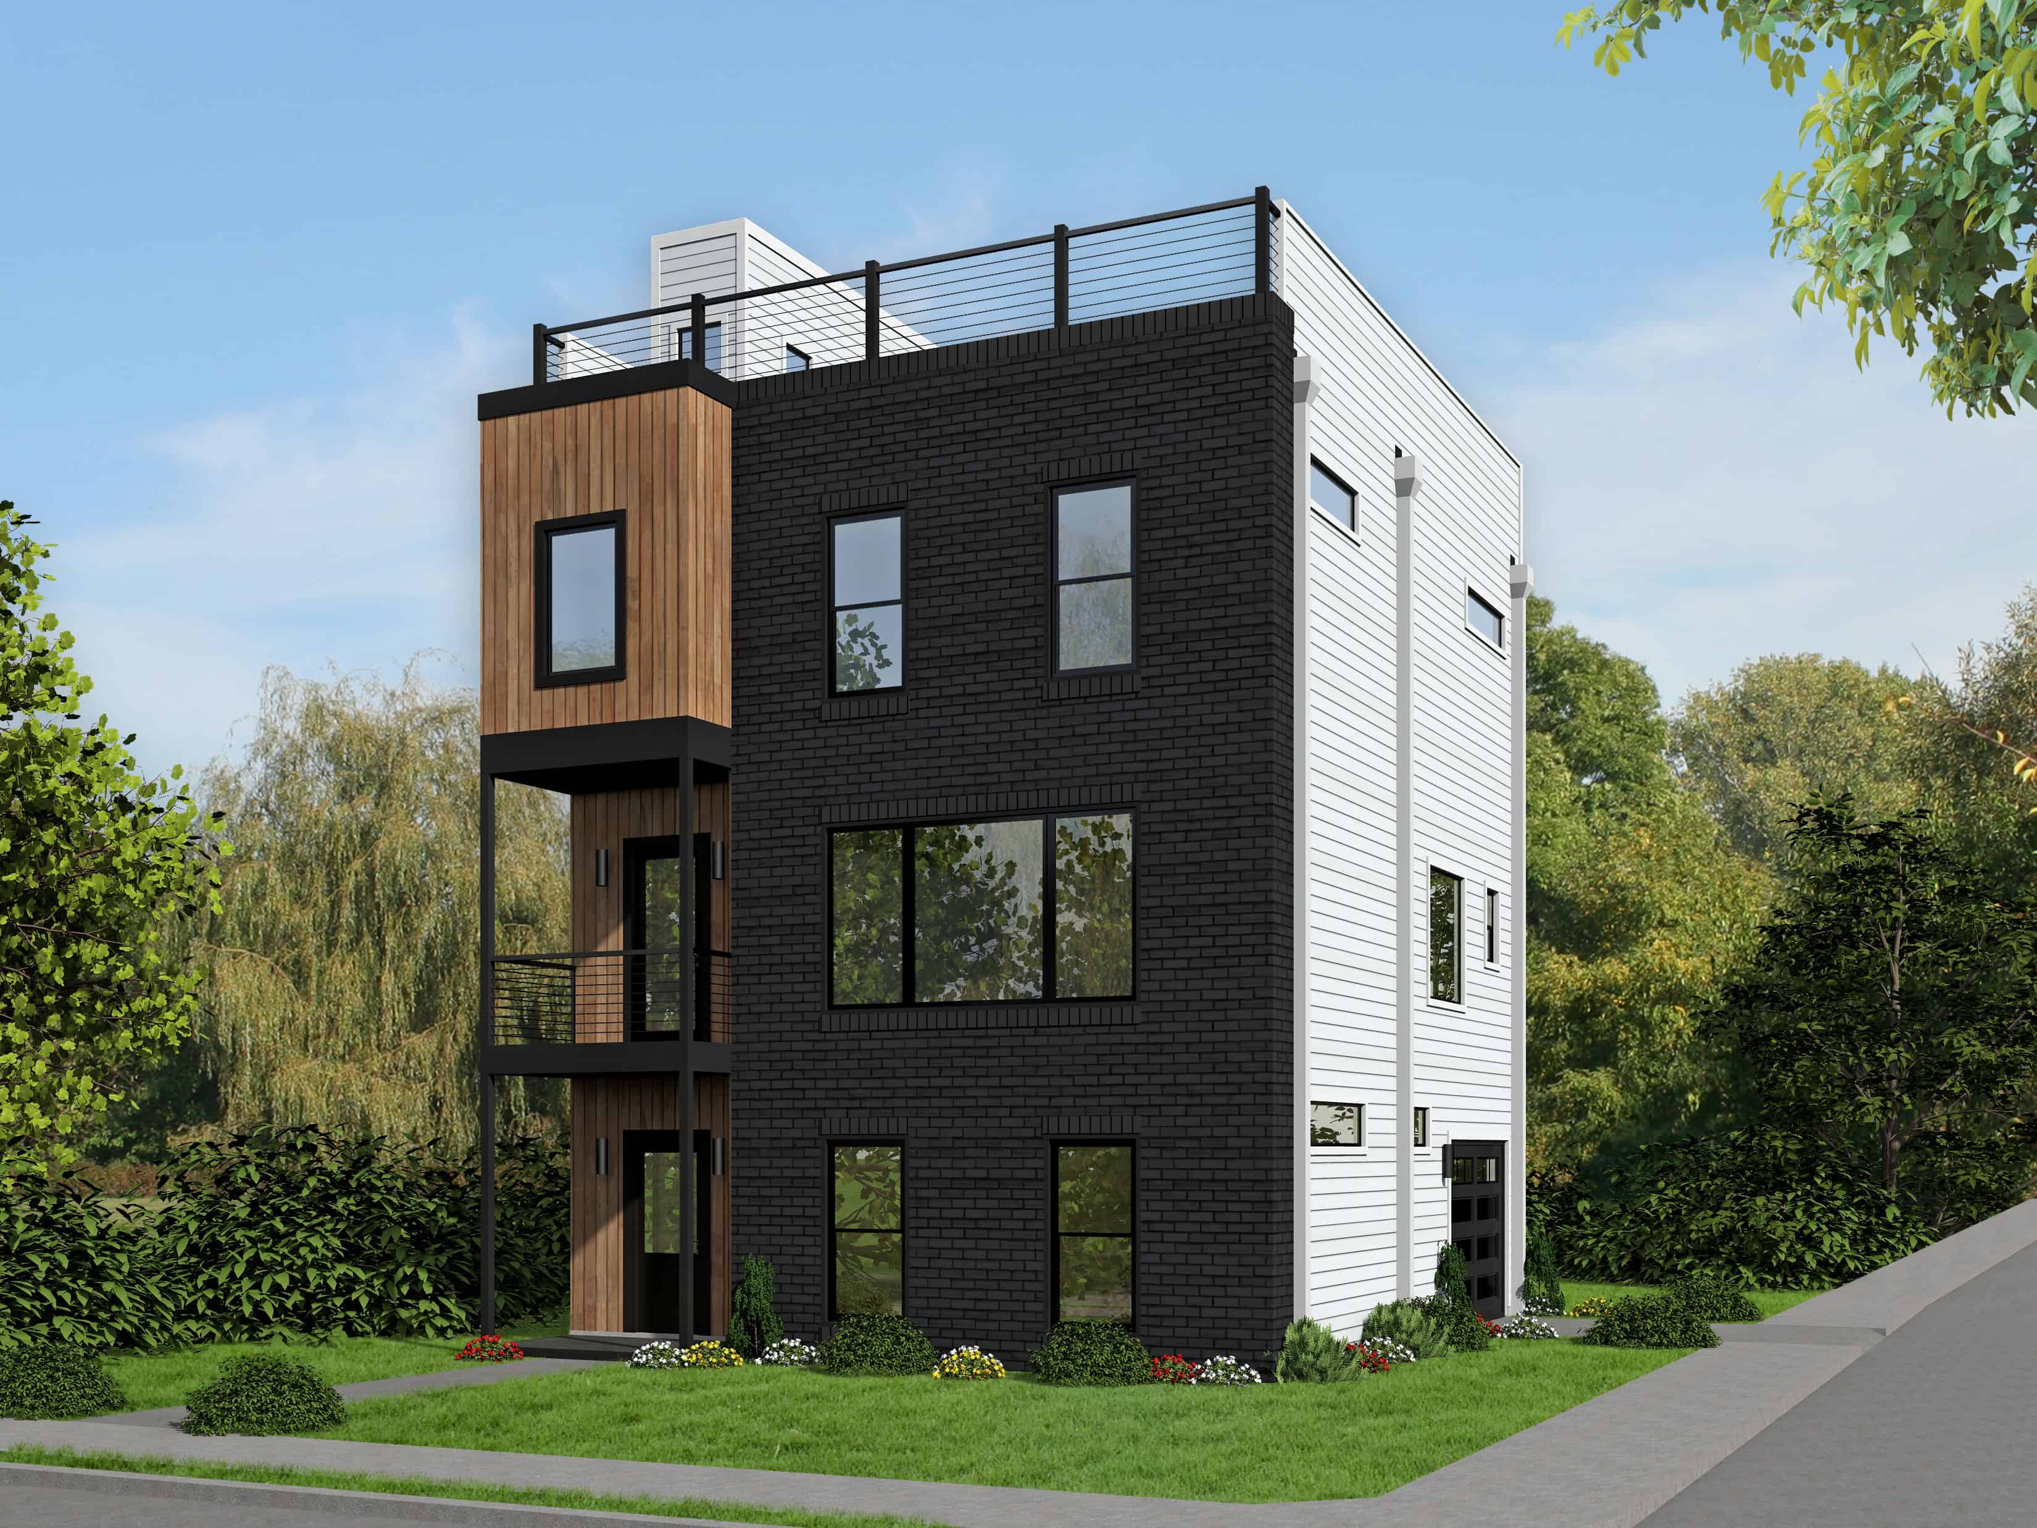
2-Bedroom, 1457 Sq Ft Modern Home Plan - 196-1082 - Main Exterior
Plan Collection
2-Bedroom, 1457 Sq Ft Modern Home Plan - 196-1082 - Main Exterior
Plan#196-1082
Starting at$825
1457
Sq Ft
3
Story
2
Bed
2.5
Bath
1
Car
1-Bedroom, 646 Sq Ft Craftsman House Plan - 100-1275 - Front Exterior
Plan Collection
1-Bedroom, 646 Sq Ft Craftsman House Plan - 100-1275 - Front Exterior
Plan#100-1275
Starting at$900
646
Sq Ft
2
Story
1
Bed
1
Bath
0
Car
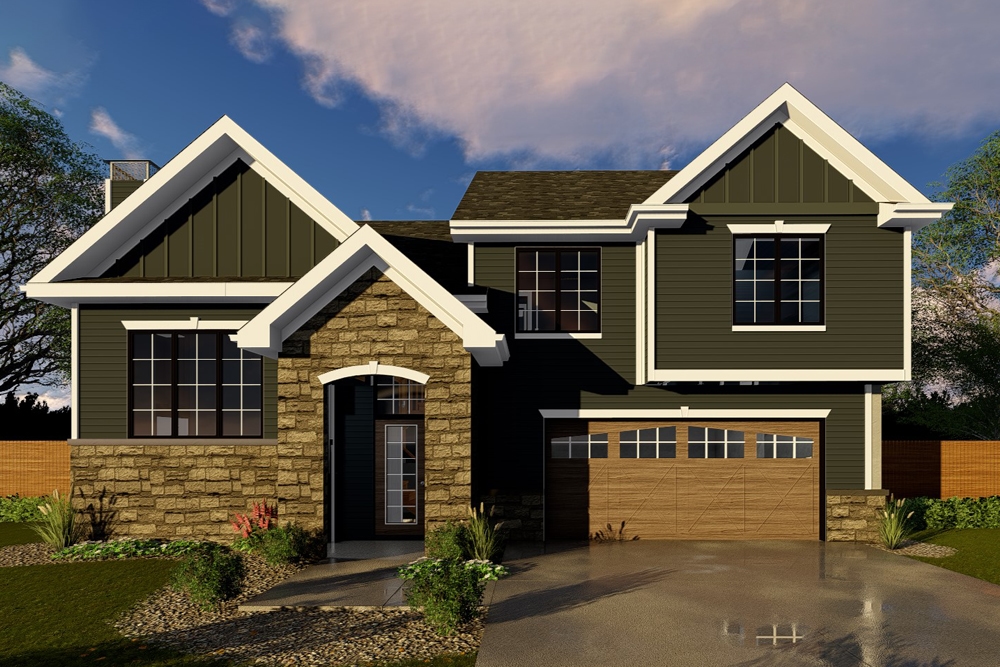
3-Bedroom, 1329 Sq Ft Craftsman House Plan - 100-1241 - Front Exterior
Plan Collection
3-Bedroom, 1329 Sq Ft Craftsman House Plan - 100-1241 - Front Exterior
Plan#100-1241
Starting at$1300
1329
Sq Ft
1.5
Story
3
Bed
2
Bath
2
Car
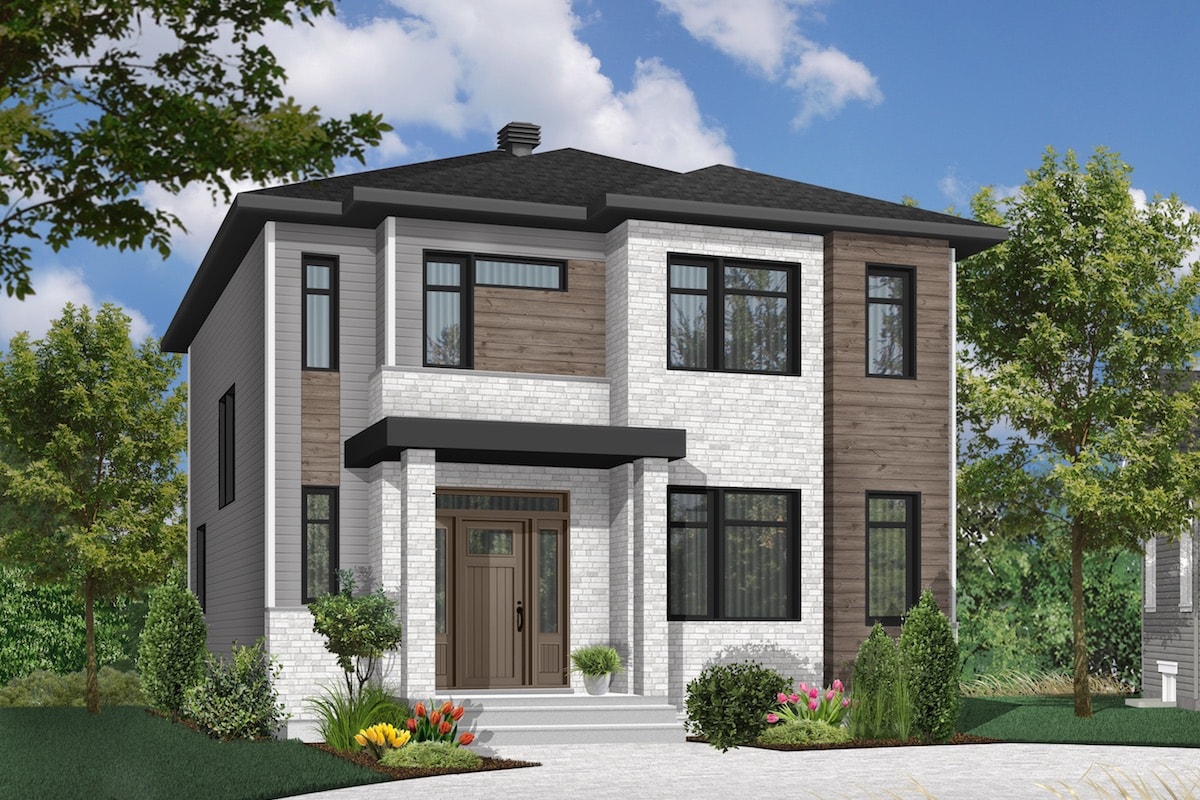
3-Bedroom, 1730 Sq Ft Contemporary House Plan - 126-1848 - Front Exterior
Plan Collection
3-Bedroom, 1730 Sq Ft Contemporary House Plan - 126-1848 - Front Exterior
Plan#126-1848
Starting at$1680
1730
Sq Ft
2
Story
3
Bed
1.5
Bath
0
Car
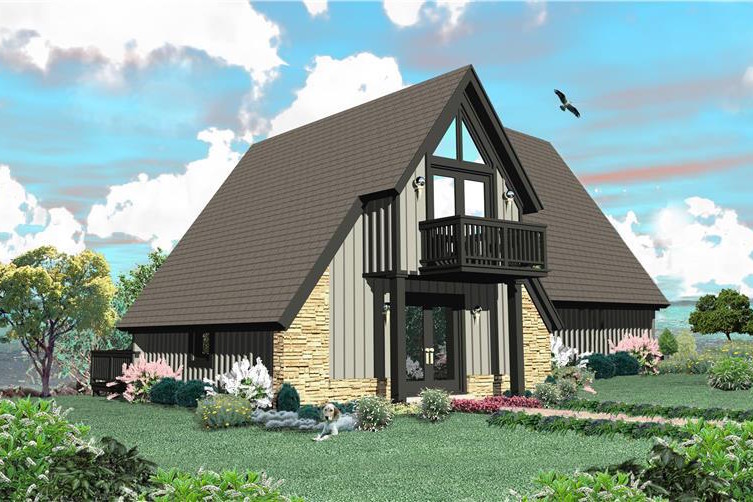
1-Bedroom, 1044 Sq Ft A Frame House Plan - 170-3361 - Front Exterior
Plan Collection
1-Bedroom, 1044 Sq Ft A Frame House Plan - 170-3361 - Front Exterior
Plan#170-3361
Starting at$770
1044
Sq Ft
1.5
Story
1
Bed
1.5
Bath
0
Car
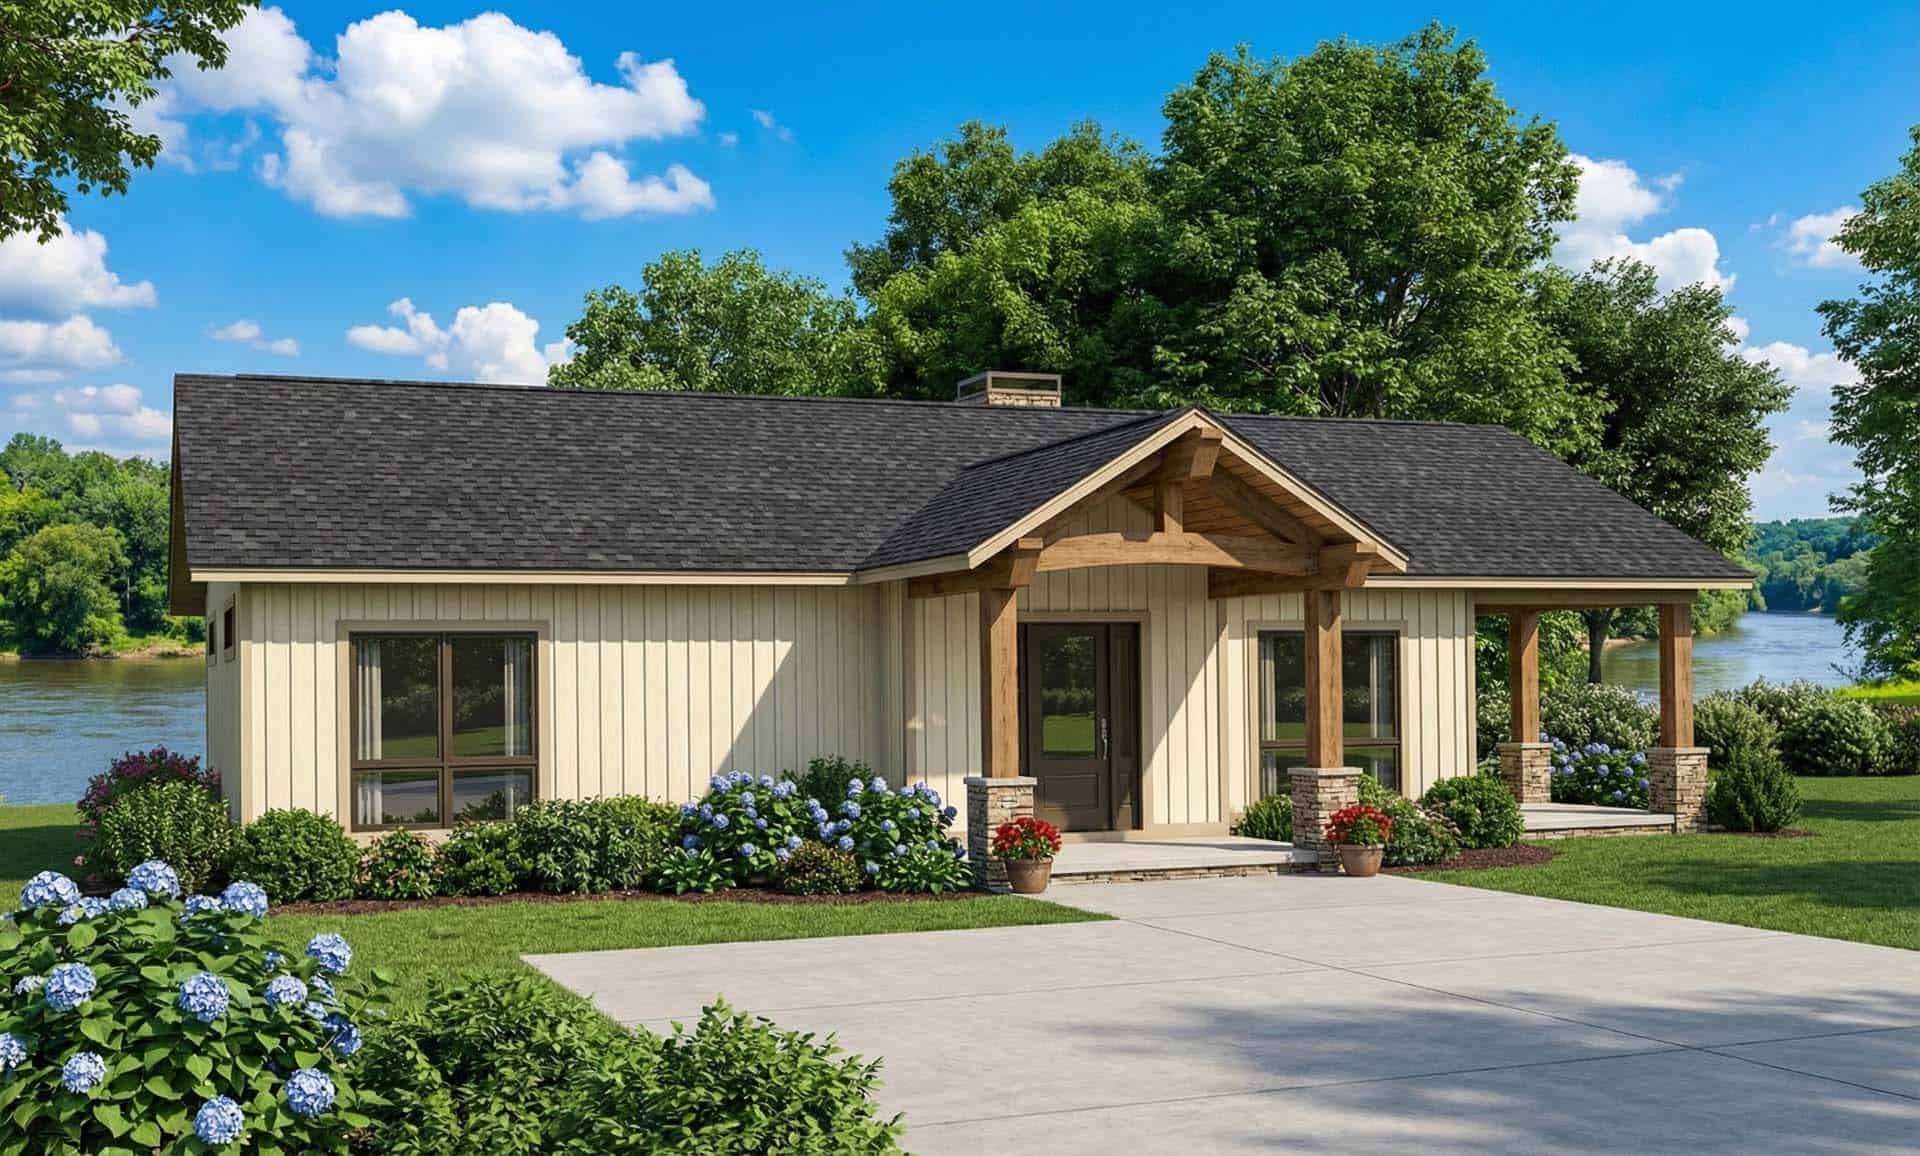
2-Bedroom, 1128 Sq Ft Ranch House Plan - 153-2044 - Front Exterior
Plan Collection
2-Bedroom, 1128 Sq Ft Ranch House Plan - 153-2044 - Front Exterior
Plan#153-2044
Starting at$1000
1128
Sq Ft
1
Story
2
Bed
1
Bath
1
Car
2-Bedroom, 1105 Sq Ft Modern House Plan - 138-1306 - Front Exterior
Plan Collection
2-Bedroom, 1105 Sq Ft Modern House Plan - 138-1306 - Front Exterior
Plan#138-1306
Starting at$1200
1105
Sq Ft
2
Story
2
Bed
1.5
Bath
0
Car
3-Bedroom, 1621 Sq Ft Ranch Home Plan - 138-1147 - Main Exterior
Plan Collection
3-Bedroom, 1621 Sq Ft Ranch Home Plan - 138-1147 - Main Exterior
Plan#138-1147
Starting at$1300
1621
Sq Ft
1
Story
3
Bed
2
Bath
2
Car
3-Bedroom, 2079 Sq Ft Craftsman Home Plan - 163-1015 - Main Exterior
Plan Collection
3-Bedroom, 2079 Sq Ft Craftsman Home Plan - 163-1015 - Main Exterior
Plan#163-1015
Starting at$1150
2079
Sq Ft
2
Story
3
Bed
3.5
Bath
2
Car
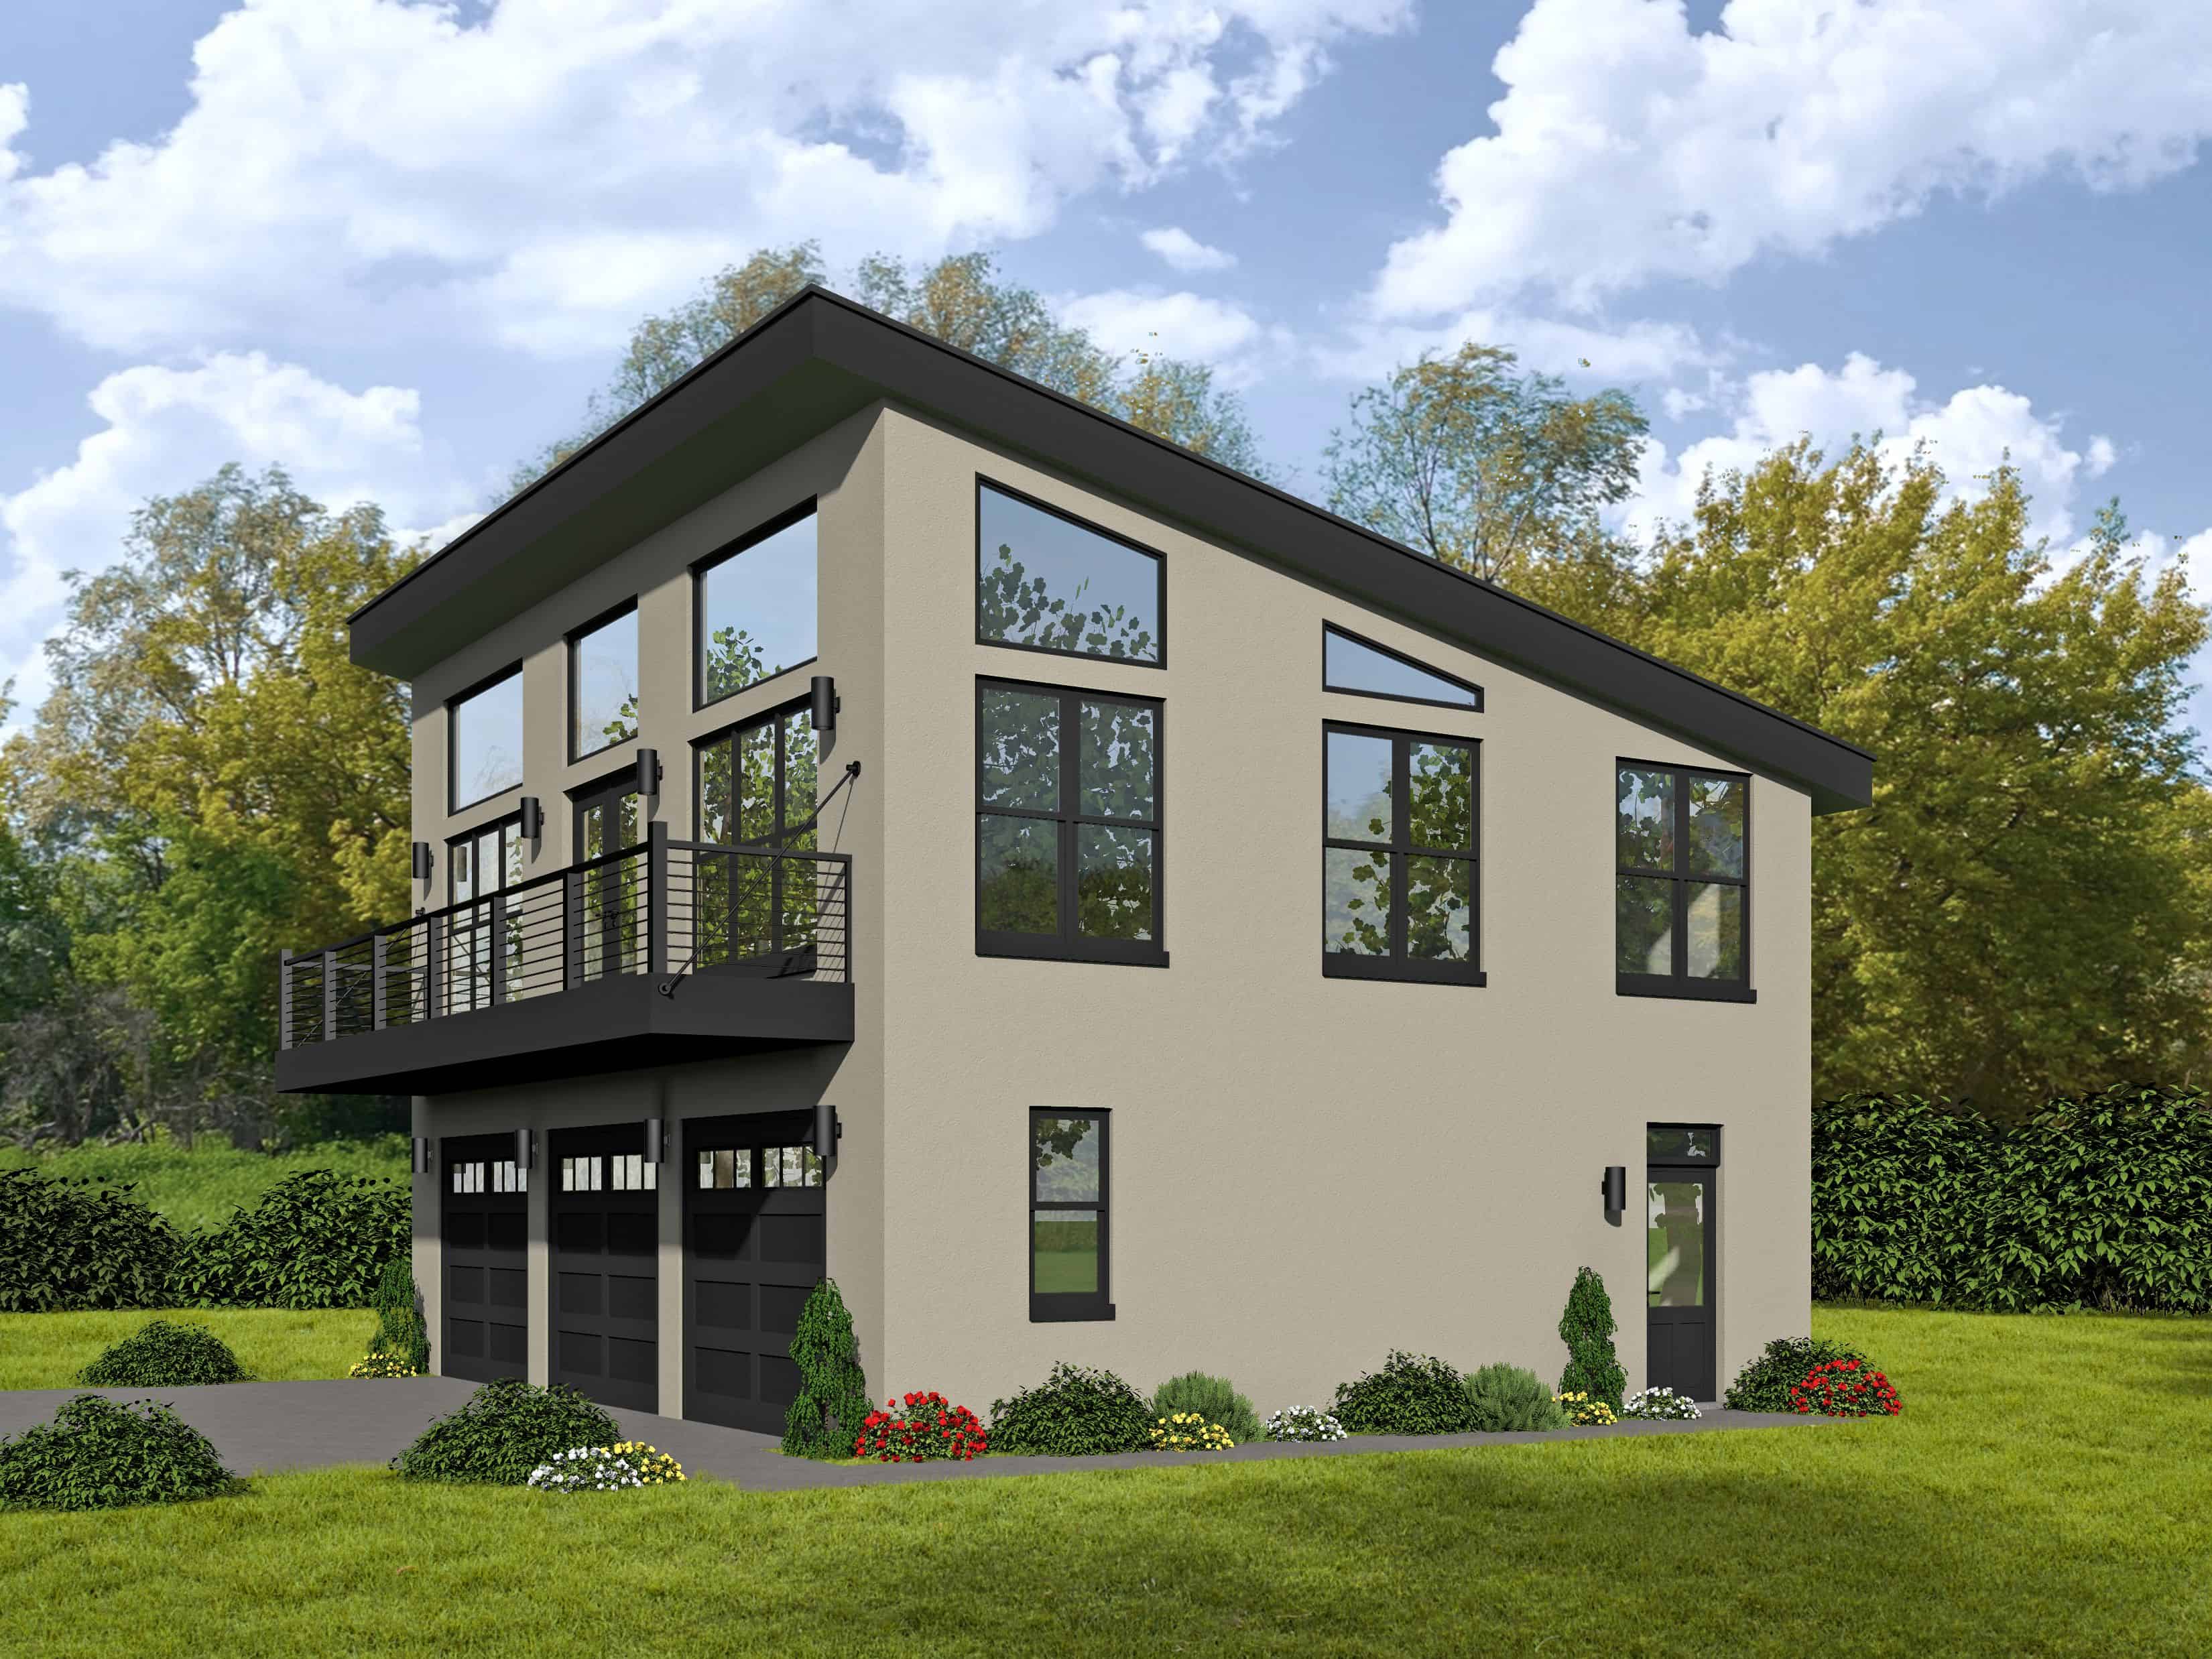
1-Bedroom, 580 Sq Ft Garage w/Apartments Home Plan - 163-1029 - Main Exterior
Plan Collection
1-Bedroom, 580 Sq Ft Garage w/Apartments Home Plan - 163-1029 - Main Exterior
Plan#163-1029
Starting at$425
580
Sq Ft
2
Story
1
Bed
1
Bath
3
Car
1-Bedroom, 948 Sq Ft Garage House Plan - 163-1042 - Front Exterior
Plan Collection
1-Bedroom, 948 Sq Ft Garage House Plan - 163-1042 - Front Exterior
Plan#163-1042
Starting at$600
948
Sq Ft
2
Story
1
Bed
1
Bath
4
Car
2-Bedroom, 1704 Sq Ft Multi-Unit Home Plan - 153-1498 - Main Exterior
Plan Collection
2-Bedroom, 1704 Sq Ft Multi-Unit Home Plan - 153-1498 - Main Exterior
Plan#153-1498
Starting at$1200
1704
Sq Ft
1
Story
2
Bed
1
Bath
1
Car
3-Bedroom, 1770 Sq Ft Traditional Home Plan - 169-1158 - Main Exterior
Plan Collection
3-Bedroom, 1770 Sq Ft Traditional Home Plan - 169-1158 - Main Exterior
Plan#169-1158
Starting at$770
1770
Sq Ft
2
Story
3
Bed
2.5
Bath
2
Car
4-Bedroom, 1841 Sq Ft Farmhouse House Plan - 200-1061 - Front Exterior
Plan Collection
4-Bedroom, 1841 Sq Ft Farmhouse House Plan - 200-1061 - Front Exterior
Plan#200-1061
Starting at$1425
1841
Sq Ft
2
Story
4
Bed
3
Bath
2
Car
3-Bedroom, 1392 Sq Ft Ranch House Plan - 200-1058 - Front Exterior
Plan Collection
3-Bedroom, 1392 Sq Ft Ranch House Plan - 200-1058 - Front Exterior
Plan#200-1058
Starting at$1350
1392
Sq Ft
1
Story
3
Bed
2
Bath
2
Car
4-Bedroom, 2446 Sq Ft Farmhouse Home Plan - 200-1039 - Main Exterior
Plan Collection
4-Bedroom, 2446 Sq Ft Farmhouse Home Plan - 200-1039 - Main Exterior
Plan#200-1039
Starting at$1575
2446
Sq Ft
2
Story
4
Bed
2
Bath
2
Car
3-Bedroom, 1366 Sq Ft Ranch House Plan - 200-1038 - Front Exterior
Plan Collection
3-Bedroom, 1366 Sq Ft Ranch House Plan - 200-1038 - Front Exterior
Plan#200-1038
Starting at$1350
1366
Sq Ft
1
Story
3
Bed
1
Bath
2
Car
4-Bedroom, 3123 Sq Ft Farmhouse Home Plan - 200-1036 - Main Exterior
Plan Collection
4-Bedroom, 3123 Sq Ft Farmhouse Home Plan - 200-1036 - Main Exterior
Plan#200-1036
Starting at$1850
3123
Sq Ft
2
Story
4
Bed
4
Bath
2
Car
3-Bedroom, 1366 Sq Ft Ranch House Plan - 200-1022 - Front Exterior
Plan Collection
3-Bedroom, 1366 Sq Ft Ranch House Plan - 200-1022 - Front Exterior
Plan#200-1022
Starting at$1350
1366
Sq Ft
1
Story
3
Bed
1
Bath
2
Car
3-Bedroom, 1508 Sq Ft Traditional Home Plan - 200-1006 - Main Exterior
Plan Collection
3-Bedroom, 1508 Sq Ft Traditional Home Plan - 200-1006 - Main Exterior
Plan#200-1006
Starting at$1375
1508
Sq Ft
1
Story
3
Bed
2
Bath
2
Car
3-Bedroom, 1772 Sq Ft Country House Plan - 126-1909 - Front Exterior
Plan Collection
3-Bedroom, 1772 Sq Ft Country House Plan - 126-1909 - Front Exterior
Plan#126-1909
Starting at$1680
1772
Sq Ft
2
Story
3
Bed
2.5
Bath
0
Car
3-Bedroom, 1525 Sq Ft Contemporary House Plan - 126-1908 - Front Exterior
Plan Collection
3-Bedroom, 1525 Sq Ft Contemporary House Plan - 126-1908 - Front Exterior
Plan#126-1908
Starting at$1680
1525
Sq Ft
2
Story
3
Bed
1.5
Bath
0
Car
5-Bedroom, 1341 Sq Ft Country Home Plan - 126-1902 - Main Exterior
Plan Collection
5-Bedroom, 1341 Sq Ft Country Home Plan - 126-1902 - Main Exterior
Plan#126-1902
Starting at$1510
1341
Sq Ft
1
Story
5
Bed
2
Bath
0
Car
3-Bedroom, 2134 Sq Ft Country House Plan - 126-1900 - Front Exterior
Plan Collection
3-Bedroom, 2134 Sq Ft Country House Plan - 126-1900 - Front Exterior
Plan#126-1900
Starting at$1740
2134
Sq Ft
1
Story
3
Bed
2
Bath
0
Car
2-Bedroom, 1457 Sq Ft Modern Home Plan - 196-1082 - Main Exterior
Plan Collection
2-Bedroom, 1457 Sq Ft Modern Home Plan - 196-1082 - Main Exterior
Plan#196-1082
Starting at$825
1457
Sq Ft
3
Story
2
Bed
2.5
Bath
1
Car
1-Bedroom, 646 Sq Ft Craftsman House Plan - 100-1275 - Front Exterior
Plan Collection
1-Bedroom, 646 Sq Ft Craftsman House Plan - 100-1275 - Front Exterior
Plan#100-1275
Starting at$900
646
Sq Ft
2
Story
1
Bed
1
Bath
0
Car
3-Bedroom, 1329 Sq Ft Craftsman House Plan - 100-1241 - Front Exterior
Plan Collection
3-Bedroom, 1329 Sq Ft Craftsman House Plan - 100-1241 - Front Exterior
Plan#100-1241
Starting at$1300
1329
Sq Ft
1.5
Story
3
Bed
2
Bath
2
Car
3-Bedroom, 1730 Sq Ft Contemporary House Plan - 126-1848 - Front Exterior
Plan Collection
3-Bedroom, 1730 Sq Ft Contemporary House Plan - 126-1848 - Front Exterior
Plan#126-1848
Starting at$1680
1730
Sq Ft
2
Story
3
Bed
1.5
Bath
0
Car
1-Bedroom, 1044 Sq Ft A Frame House Plan - 170-3361 - Front Exterior
Plan Collection
1-Bedroom, 1044 Sq Ft A Frame House Plan - 170-3361 - Front Exterior
Plan#170-3361
Starting at$770
1044
Sq Ft
1.5
Story
1
Bed
1.5
Bath
0
Car
2-Bedroom, 1128 Sq Ft Ranch House Plan - 153-2044 - Front Exterior
Plan Collection
2-Bedroom, 1128 Sq Ft Ranch House Plan - 153-2044 - Front Exterior
Plan#153-2044
Starting at$1000
1128
Sq Ft
1
Story
2
Bed
1
Bath
1
Car
2-Bedroom, 1105 Sq Ft Modern House Plan - 138-1306 - Front Exterior
Plan Collection
2-Bedroom, 1105 Sq Ft Modern House Plan - 138-1306 - Front Exterior
Plan#138-1306
Starting at$1200
1105
Sq Ft
2
Story
2
Bed
1.5
Bath
0
Car
3-Bedroom, 1621 Sq Ft Ranch Home Plan - 138-1147 - Main Exterior
Plan Collection
3-Bedroom, 1621 Sq Ft Ranch Home Plan - 138-1147 - Main Exterior
Plan#138-1147
Starting at$1300
1621
Sq Ft
1
Story
3
Bed
2
Bath
2
Car
3-Bedroom, 2079 Sq Ft Craftsman Home Plan - 163-1015 - Main Exterior
Plan Collection
3-Bedroom, 2079 Sq Ft Craftsman Home Plan - 163-1015 - Main Exterior
Plan#163-1015
Starting at$1150
2079
Sq Ft
2
Story
3
Bed
3.5
Bath
2
Car
1-Bedroom, 580 Sq Ft Garage w/Apartments Home Plan - 163-1029 - Main Exterior
Plan Collection
1-Bedroom, 580 Sq Ft Garage w/Apartments Home Plan - 163-1029 - Main Exterior
Plan#163-1029
Starting at$425
580
Sq Ft
2
Story
1
Bed
1
Bath
3
Car
1-Bedroom, 948 Sq Ft Garage House Plan - 163-1042 - Front Exterior
Plan Collection
1-Bedroom, 948 Sq Ft Garage House Plan - 163-1042 - Front Exterior
Plan#163-1042
Starting at$600
948
Sq Ft
2
Story
1
Bed
1
Bath
4
Car
2-Bedroom, 1704 Sq Ft Multi-Unit Home Plan - 153-1498 - Main Exterior
Plan Collection
2-Bedroom, 1704 Sq Ft Multi-Unit Home Plan - 153-1498 - Main Exterior
Plan#153-1498
Starting at$1200
1704
Sq Ft
1
Story
2
Bed
1
Bath
1
Car
1...6061626364...90