3-Bedroom House Plans

Bestselling Home Plans

10,667
Plan Results
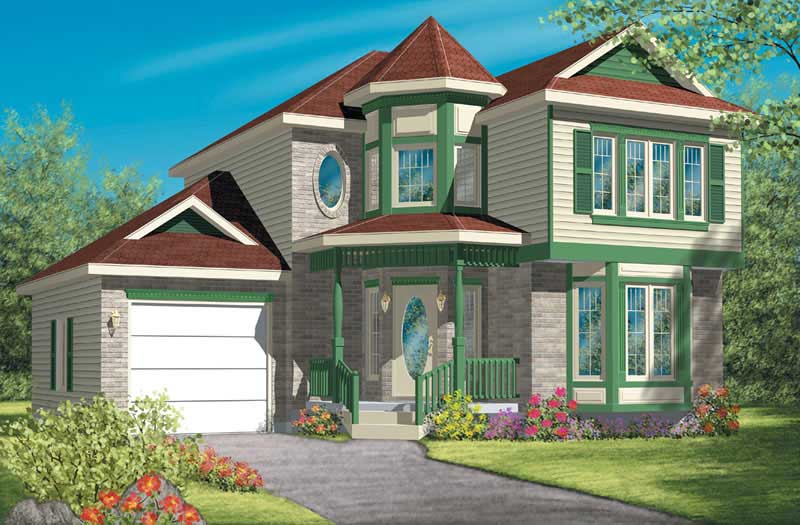
3-Bedroom, 1166 Sq Ft Ranch Home Plan - 157-1298 - Main Exterior
Plan Collection
3-Bedroom, 1166 Sq Ft Ranch Home Plan - 157-1298 - Main Exterior
Plan#157-1298
Starting at$1055
1166
Sq Ft
1
Story
3
Bed
1
Bath
0
Car
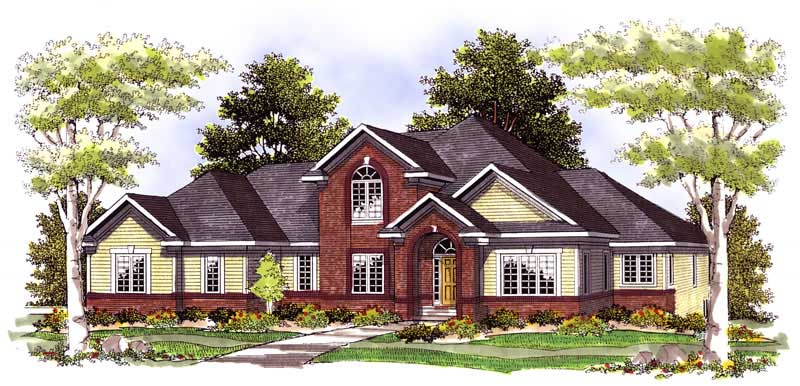
3-Bedroom, 2481 Sq Ft Colonial Home Plan - 101-1005 - Main Exterior
Plan Collection
3-Bedroom, 2481 Sq Ft Colonial Home Plan - 101-1005 - Main Exterior
Plan#101-1005
Starting at$1130
2481
Sq Ft
2
Story
3
Bed
2
Bath
3
Car
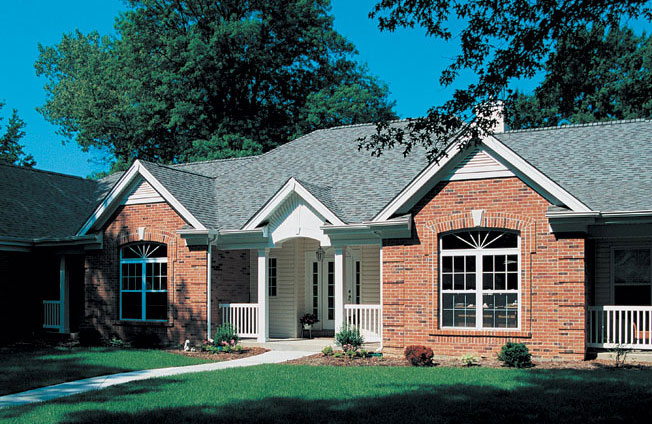
3-Bedroom, 2767 Sq Ft Ranch House Plan - 138-1221 - Front Exterior
Plan Collection
3-Bedroom, 2767 Sq Ft Ranch House Plan - 138-1221 - Front Exterior
Plan#138-1221
Starting at$1500
2767
Sq Ft
1
Story
3
Bed
3
Bath
3
Car
3-Bedroom, 1332 Sq Ft Small House Plans - 138-1116 - Front Exterior
Plan Collection
3-Bedroom, 1332 Sq Ft Small House Plans - 138-1116 - Front Exterior
Plan#138-1116
Starting at$1200
1332
Sq Ft
2
Story
3
Bed
2
Bath
4
Car
3-Bedroom, 1585 Sq Ft European Home Plan - 106-1219 - Main Exterior
Plan Collection
3-Bedroom, 1585 Sq Ft European Home Plan - 106-1219 - Main Exterior
Plan#106-1219
Starting at$1295
1585
Sq Ft
2
Story
3
Bed
2.5
Bath
2
Car
3-Bedroom, 2923 Sq Ft European Home Plan - 101-1578 - Main Exterior
Plan Collection
3-Bedroom, 2923 Sq Ft European Home Plan - 101-1578 - Main Exterior
Plan#101-1578
Starting at$1205
2923
Sq Ft
2
Story
3
Bed
2
Bath
3
Car
3-Bedroom, 1509 Sq Ft Craftsman Home Plan - 101-1269 - Main Exterior
Plan Collection
3-Bedroom, 1509 Sq Ft Craftsman Home Plan - 101-1269 - Main Exterior
Plan#101-1269
Starting at$1025
1509
Sq Ft
2
Story
3
Bed
2
Bath
2
Car
3-Bedroom, 3099 Sq Ft Country Home Plan - 101-1290 - Main Exterior
Plan Collection
3-Bedroom, 3099 Sq Ft Country Home Plan - 101-1290 - Main Exterior
Plan#101-1290
Starting at$1280
3099
Sq Ft
2
Story
3
Bed
2
Bath
3
Car
3-Bedroom, 1666 Sq Ft Ranch House Plan - 101-1752 - Front Exterior
Plan Collection
3-Bedroom, 1666 Sq Ft Ranch House Plan - 101-1752 - Front Exterior
Plan#101-1752
Starting at$1025
1666
Sq Ft
2
Story
3
Bed
2
Bath
2
Car
3-Bedroom, 1991 Sq Ft Ranch House Plan - 138-1146 - Front Exterior
Plan Collection
3-Bedroom, 1991 Sq Ft Ranch House Plan - 138-1146 - Front Exterior
Plan#138-1146
Starting at$1300
1991
Sq Ft
1
Story
3
Bed
3.5
Bath
2
Car
3-Bedroom, 1208 Sq Ft Ranch Home Plan - 103-1102 - Main Exterior
Plan Collection
3-Bedroom, 1208 Sq Ft Ranch Home Plan - 103-1102 - Main Exterior
Plan#103-1102
Starting at$895
1208
Sq Ft
1
Story
3
Bed
2
Bath
2
Car
3-Bedroom, 1640 Sq Ft Traditional Home - Plan #103-1160 - Main Exterior
Plan Collection
3-Bedroom, 1640 Sq Ft Traditional Home - Plan #103-1160 - Main Exterior
Plan#103-1160
Starting at$920
1640
Sq Ft
1
Story
3
Bed
2
Bath
3
Car
3-Bedroom, 1420 Sq Ft Ranch House Plan - 138-1207 - Front Exterior
Plan Collection
3-Bedroom, 1420 Sq Ft Ranch House Plan - 138-1207 - Front Exterior
Plan#138-1207
Starting at$1200
1420
Sq Ft
1
Story
3
Bed
2
Bath
2
Car
3-Bedroom, 2814 Sq Ft Ranch House Plan - 138-1303 - Front Exterior
Plan Collection
3-Bedroom, 2814 Sq Ft Ranch House Plan - 138-1303 - Front Exterior
Plan#138-1303
Starting at$1500
2814
Sq Ft
1
Story
3
Bed
3.5
Bath
2
Car
3-Bedroom, 1349 Sq Ft Craftsman House Plan - 157-1198 - Front Exterior
Plan Collection
3-Bedroom, 1349 Sq Ft Craftsman House Plan - 157-1198 - Front Exterior
Plan#157-1198
Starting at$1255
1349
Sq Ft
2
Story
3
Bed
1
Bath
1
Car
3-Bedroom, 1550 Sq Ft Country House - Plan #120-2137 - Front Exterior
Plan Collection
3-Bedroom, 1550 Sq Ft Country House - Plan #120-2137 - Front Exterior
Plan#120-2137
Starting at$1255
1550
Sq Ft
2
Story
3
Bed
2.5
Bath
2
Car
3-Bedroom, 1603 Sq Ft Ranch House Plan - 101-1816 - Front Exterior
Plan Collection
3-Bedroom, 1603 Sq Ft Ranch House Plan - 101-1816 - Front Exterior
Plan#101-1816
Starting at$985
1603
Sq Ft
1
Story
3
Bed
2
Bath
2
Car
3-Bedroom, 1896 Sq Ft Ranch House Plan - 101-1701 - Front Exterior
Plan Collection
3-Bedroom, 1896 Sq Ft Ranch House Plan - 101-1701 - Front Exterior
Plan#101-1701
Starting at$1055
1896
Sq Ft
1
Story
3
Bed
2
Bath
3
Car
3-Bedroom, 1919 Sq Ft Country Home Plan - 101-1144 - Main Exterior
Plan Collection
3-Bedroom, 1919 Sq Ft Country Home Plan - 101-1144 - Main Exterior
Plan#101-1144
Starting at$1130
1919
Sq Ft
2
Story
3
Bed
2
Bath
2
Car
3-Bedroom, 2204 Sq Ft Country Home Plan - 101-1389 - Main Exterior
Plan Collection
3-Bedroom, 2204 Sq Ft Country Home Plan - 101-1389 - Main Exterior
Plan#101-1389
Starting at$1090
2204
Sq Ft
1
Story
3
Bed
2
Bath
2
Car
3-Bedroom, 1137 Sq Ft Country Home Plan - 138-1213 - Main Exterior
Plan Collection
3-Bedroom, 1137 Sq Ft Country Home Plan - 138-1213 - Main Exterior
Plan#138-1213
Starting at$1200
1137
Sq Ft
2
Story
3
Bed
2.5
Bath
2
Car
3-Bedroom, 2045 Sq Ft Country House Plan - 101-1798 - Front Exterior
Plan Collection
3-Bedroom, 2045 Sq Ft Country House Plan - 101-1798 - Front Exterior
Plan#101-1798
Starting at$1090
2045
Sq Ft
1
Story
3
Bed
2
Bath
2
Car
3-Bedroom, 1281 Sq Ft Traditional House Plan - 138-1294 - Front Exterior
Plan Collection
3-Bedroom, 1281 Sq Ft Traditional House Plan - 138-1294 - Front Exterior
Plan#138-1294
Starting at$1200
1281
Sq Ft
1
Story
3
Bed
2
Bath
2
Car

3-Bedroom, 1522 Sq Ft Ranch Home-  Plan #138-1254 - Main Exterior
Plan Collection
3-Bedroom, 1522 Sq Ft Ranch Home-  Plan #138-1254 - Main Exterior
Plan#138-1254
Starting at$1300
1522
Sq Ft
1
Story
3
Bed
2
Bath
2
Car
3-Bedroom, 1166 Sq Ft Ranch Home Plan - 157-1298 - Main Exterior
Plan Collection
3-Bedroom, 1166 Sq Ft Ranch Home Plan - 157-1298 - Main Exterior
Plan#157-1298
Starting at$1055
1166
Sq Ft
1
Story
3
Bed
1
Bath
0
Car
3-Bedroom, 2481 Sq Ft Colonial Home Plan - 101-1005 - Main Exterior
Plan Collection
3-Bedroom, 2481 Sq Ft Colonial Home Plan - 101-1005 - Main Exterior
Plan#101-1005
Starting at$1130
2481
Sq Ft
2
Story
3
Bed
2
Bath
3
Car
3-Bedroom, 2767 Sq Ft Ranch House Plan - 138-1221 - Front Exterior
Plan Collection
3-Bedroom, 2767 Sq Ft Ranch House Plan - 138-1221 - Front Exterior
Plan#138-1221
Starting at$1500
2767
Sq Ft
1
Story
3
Bed
3
Bath
3
Car
3-Bedroom, 1332 Sq Ft Small House Plans - 138-1116 - Front Exterior
Plan Collection
3-Bedroom, 1332 Sq Ft Small House Plans - 138-1116 - Front Exterior
Plan#138-1116
Starting at$1200
1332
Sq Ft
2
Story
3
Bed
2
Bath
4
Car
3-Bedroom, 1585 Sq Ft European Home Plan - 106-1219 - Main Exterior
Plan Collection
3-Bedroom, 1585 Sq Ft European Home Plan - 106-1219 - Main Exterior
Plan#106-1219
Starting at$1295
1585
Sq Ft
2
Story
3
Bed
2.5
Bath
2
Car
3-Bedroom, 2923 Sq Ft European Home Plan - 101-1578 - Main Exterior
Plan Collection
3-Bedroom, 2923 Sq Ft European Home Plan - 101-1578 - Main Exterior
Plan#101-1578
Starting at$1205
2923
Sq Ft
2
Story
3
Bed
2
Bath
3
Car
3-Bedroom, 1509 Sq Ft Craftsman Home Plan - 101-1269 - Main Exterior
Plan Collection
3-Bedroom, 1509 Sq Ft Craftsman Home Plan - 101-1269 - Main Exterior
Plan#101-1269
Starting at$1025
1509
Sq Ft
2
Story
3
Bed
2
Bath
2
Car
3-Bedroom, 3099 Sq Ft Country Home Plan - 101-1290 - Main Exterior
Plan Collection
3-Bedroom, 3099 Sq Ft Country Home Plan - 101-1290 - Main Exterior
Plan#101-1290
Starting at$1280
3099
Sq Ft
2
Story
3
Bed
2
Bath
3
Car
3-Bedroom, 1666 Sq Ft Ranch House Plan - 101-1752 - Front Exterior
Plan Collection
3-Bedroom, 1666 Sq Ft Ranch House Plan - 101-1752 - Front Exterior
Plan#101-1752
Starting at$1025
1666
Sq Ft
2
Story
3
Bed
2
Bath
2
Car
3-Bedroom, 1991 Sq Ft Ranch House Plan - 138-1146 - Front Exterior
Plan Collection
3-Bedroom, 1991 Sq Ft Ranch House Plan - 138-1146 - Front Exterior
Plan#138-1146
Starting at$1300
1991
Sq Ft
1
Story
3
Bed
3.5
Bath
2
Car
3-Bedroom, 1208 Sq Ft Ranch Home Plan - 103-1102 - Main Exterior
Plan Collection
3-Bedroom, 1208 Sq Ft Ranch Home Plan - 103-1102 - Main Exterior
Plan#103-1102
Starting at$895
1208
Sq Ft
1
Story
3
Bed
2
Bath
2
Car
3-Bedroom, 1640 Sq Ft Traditional Home - Plan #103-1160 - Main Exterior
Plan Collection
3-Bedroom, 1640 Sq Ft Traditional Home - Plan #103-1160 - Main Exterior
Plan#103-1160
Starting at$920
1640
Sq Ft
1
Story
3
Bed
2
Bath
3
Car
3-Bedroom, 1420 Sq Ft Ranch House Plan - 138-1207 - Front Exterior
Plan Collection
3-Bedroom, 1420 Sq Ft Ranch House Plan - 138-1207 - Front Exterior
Plan#138-1207
Starting at$1200
1420
Sq Ft
1
Story
3
Bed
2
Bath
2
Car
3-Bedroom, 2814 Sq Ft Ranch House Plan - 138-1303 - Front Exterior
Plan Collection
3-Bedroom, 2814 Sq Ft Ranch House Plan - 138-1303 - Front Exterior
Plan#138-1303
Starting at$1500
2814
Sq Ft
1
Story
3
Bed
3.5
Bath
2
Car
3-Bedroom, 1349 Sq Ft Craftsman House Plan - 157-1198 - Front Exterior
Plan Collection
3-Bedroom, 1349 Sq Ft Craftsman House Plan - 157-1198 - Front Exterior
Plan#157-1198
Starting at$1255
1349
Sq Ft
2
Story
3
Bed
1
Bath
1
Car
3-Bedroom, 1550 Sq Ft Country House - Plan #120-2137 - Front Exterior
Plan Collection
3-Bedroom, 1550 Sq Ft Country House - Plan #120-2137 - Front Exterior
Plan#120-2137
Starting at$1255
1550
Sq Ft
2
Story
3
Bed
2.5
Bath
2
Car

3-Bedroom, 1603 Sq Ft Ranch House Plan - 101-1816 - Front Exterior
Plan Collection
3-Bedroom, 1603 Sq Ft Ranch House Plan - 101-1816 - Front Exterior
Plan#101-1816
Starting at$985
1603
Sq Ft
1
Story
3
Bed
2
Bath
2
Car
3-Bedroom, 1896 Sq Ft Ranch House Plan - 101-1701 - Front Exterior
Plan Collection
3-Bedroom, 1896 Sq Ft Ranch House Plan - 101-1701 - Front Exterior
Plan#101-1701
Starting at$1055
1896
Sq Ft
1
Story
3
Bed
2
Bath
3
Car
3-Bedroom, 1919 Sq Ft Country Home Plan - 101-1144 - Main Exterior
Plan Collection
3-Bedroom, 1919 Sq Ft Country Home Plan - 101-1144 - Main Exterior
Plan#101-1144
Starting at$1130
1919
Sq Ft
2
Story
3
Bed
2
Bath
2
Car
3-Bedroom, 2204 Sq Ft Country Home Plan - 101-1389 - Main Exterior
Plan Collection
3-Bedroom, 2204 Sq Ft Country Home Plan - 101-1389 - Main Exterior
Plan#101-1389
Starting at$1090
2204
Sq Ft
1
Story
3
Bed
2
Bath
2
Car
3-Bedroom, 1137 Sq Ft Country Home Plan - 138-1213 - Main Exterior
Plan Collection
3-Bedroom, 1137 Sq Ft Country Home Plan - 138-1213 - Main Exterior
Plan#138-1213
Starting at$1200
1137
Sq Ft
2
Story
3
Bed
2.5
Bath
2
Car
3-Bedroom, 2045 Sq Ft Country House Plan - 101-1798 - Front Exterior
Plan Collection
3-Bedroom, 2045 Sq Ft Country House Plan - 101-1798 - Front Exterior
Plan#101-1798
Starting at$1090
2045
Sq Ft
1
Story
3
Bed
2
Bath
2
Car
3-Bedroom, 1281 Sq Ft Traditional House Plan - 138-1294 - Front Exterior
Plan Collection
3-Bedroom, 1281 Sq Ft Traditional House Plan - 138-1294 - Front Exterior
Plan#138-1294
Starting at$1200
1281
Sq Ft
1
Story
3
Bed
2
Bath
2
Car
3-Bedroom, 1522 Sq Ft Ranch Home-  Plan #138-1254 - Main Exterior
Plan Collection
3-Bedroom, 1522 Sq Ft Ranch Home-  Plan #138-1254 - Main Exterior
Plan#138-1254
Starting at$1300
1522
Sq Ft
1
Story
3
Bed
2
Bath
2
Car
1...183184185186187...445