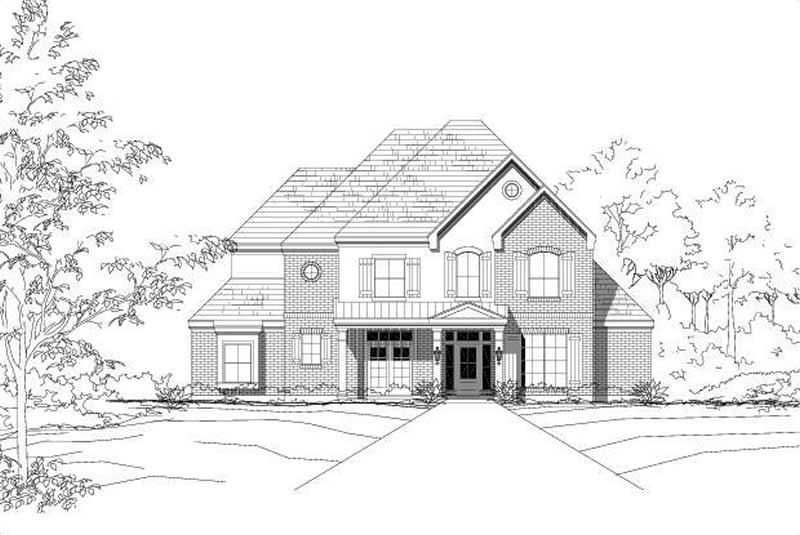
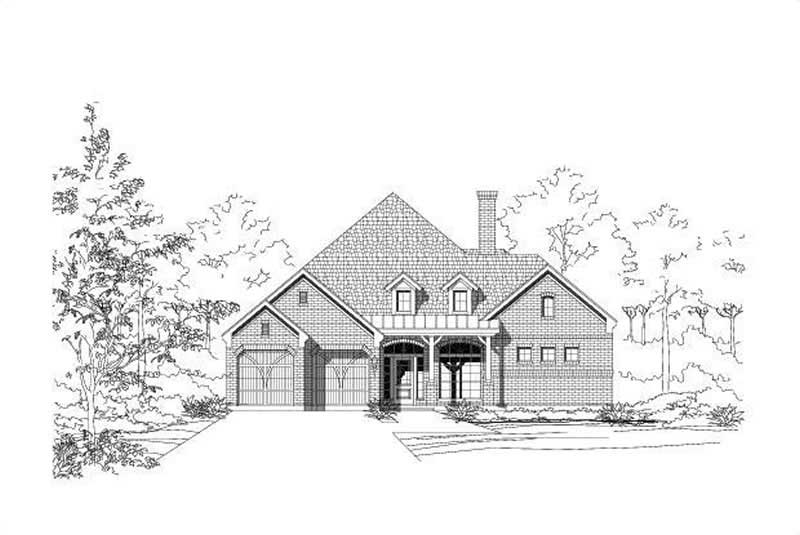
2 Garage House Plans

Bestselling Home Plans

11,538
Plan Results
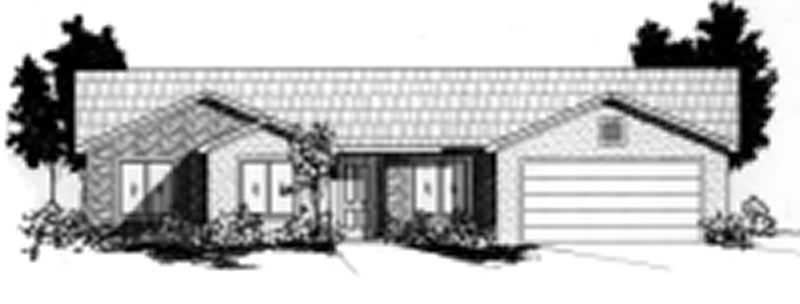
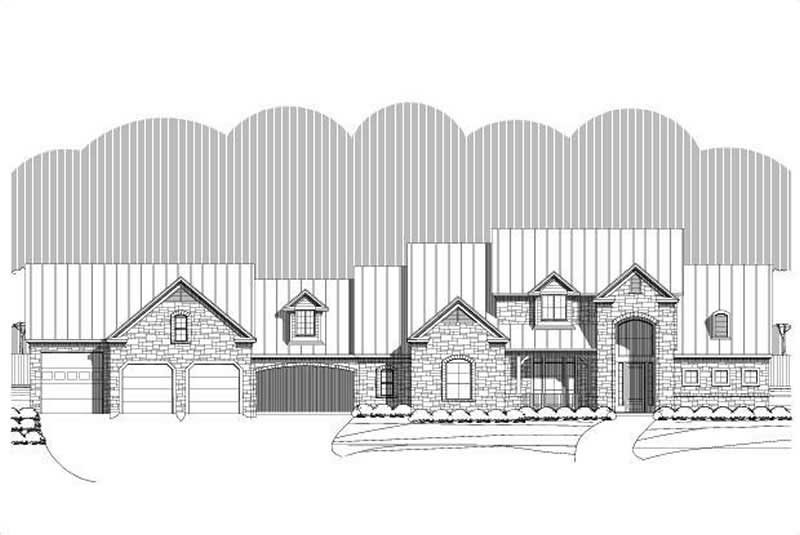
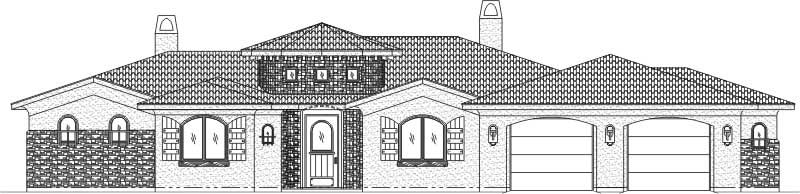
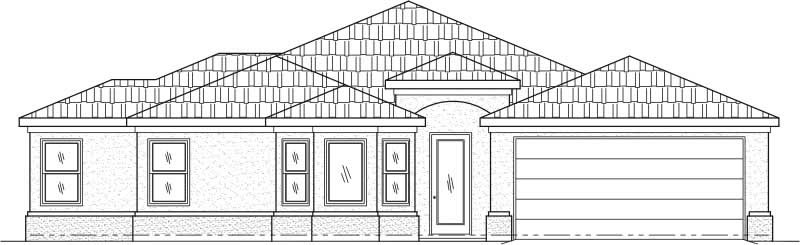
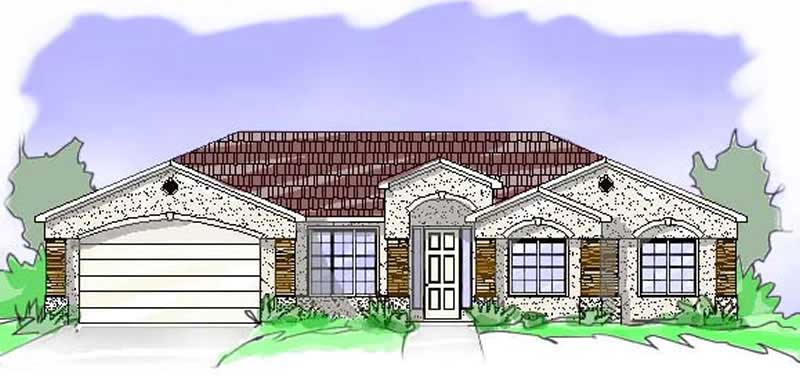
4-Bedroom, 3538 Sq Ft Contemporary House Plan - 162-1008 - Front Exterior
Plan Collection
4-Bedroom, 3538 Sq Ft Contemporary House Plan - 162-1008 - Front Exterior
Plan#162-1008
Starting at$1400
3538
Sq Ft
1
Story
4
Bed
4
Bath
2
Car
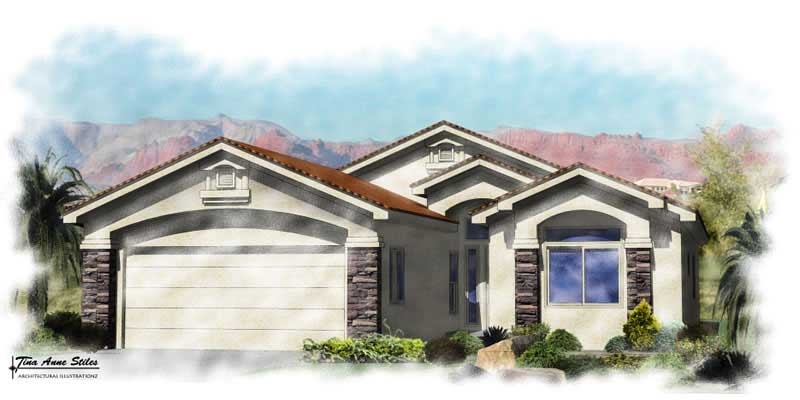
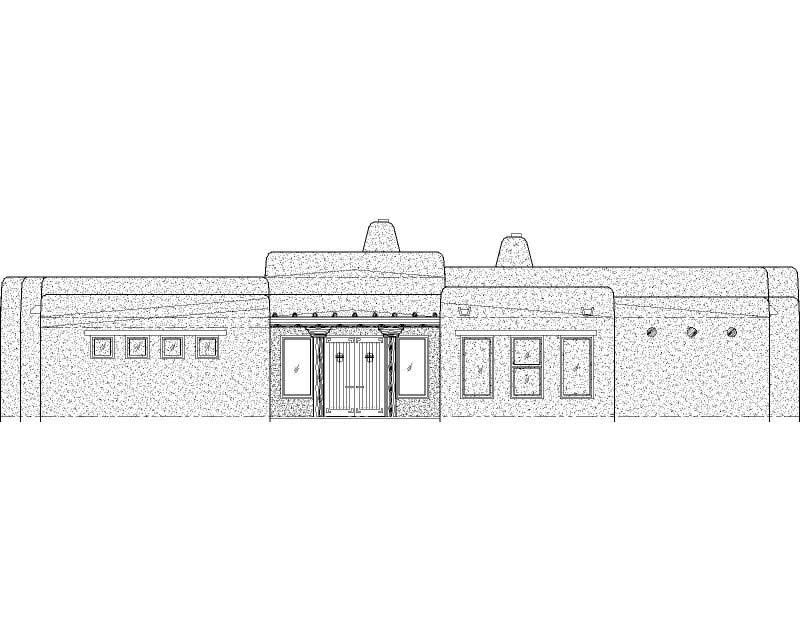
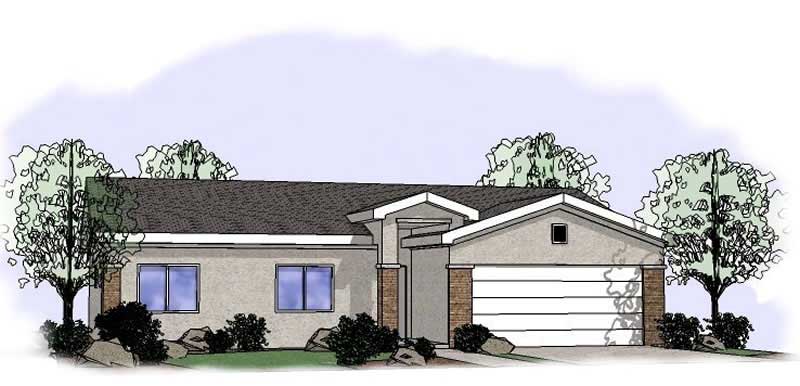
3-Bedroom, 2132 Sq Ft Contemporary House Plan - 162-1025 - Front Exterior
Plan Collection
3-Bedroom, 2132 Sq Ft Contemporary House Plan - 162-1025 - Front Exterior
Plan#162-1025
Starting at$1100
2132
Sq Ft
1
Story
3
Bed
2
Bath
2
Car
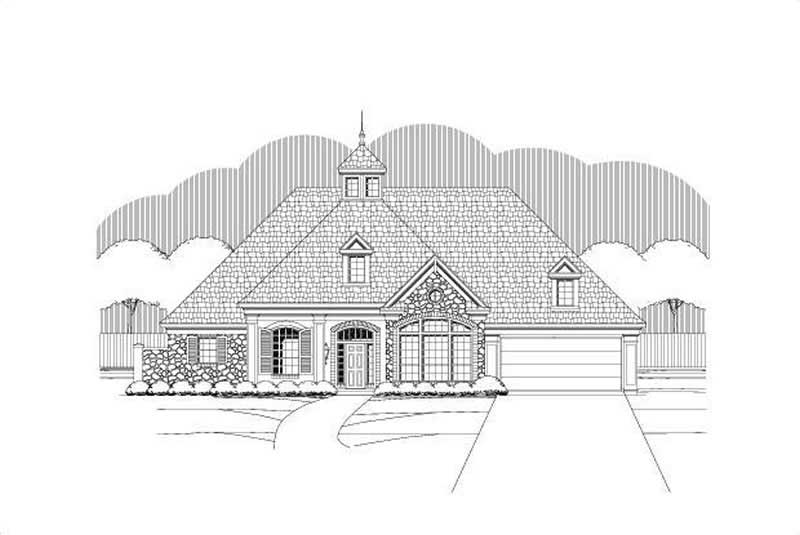
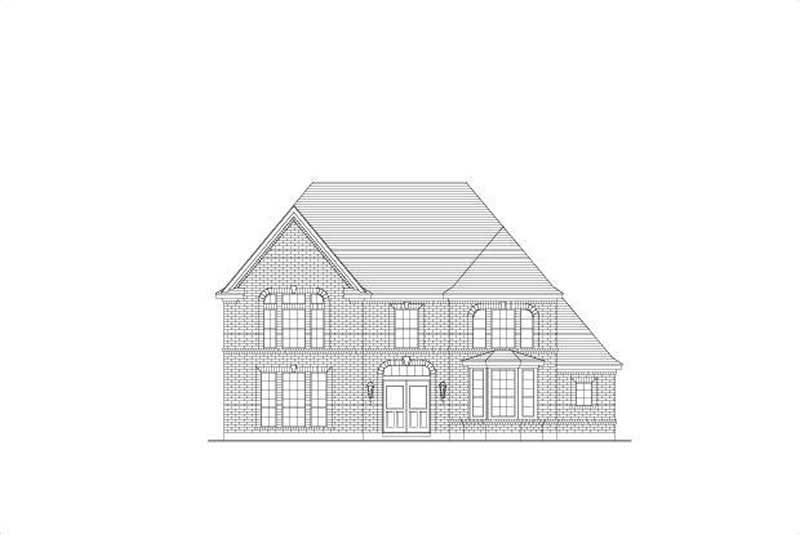
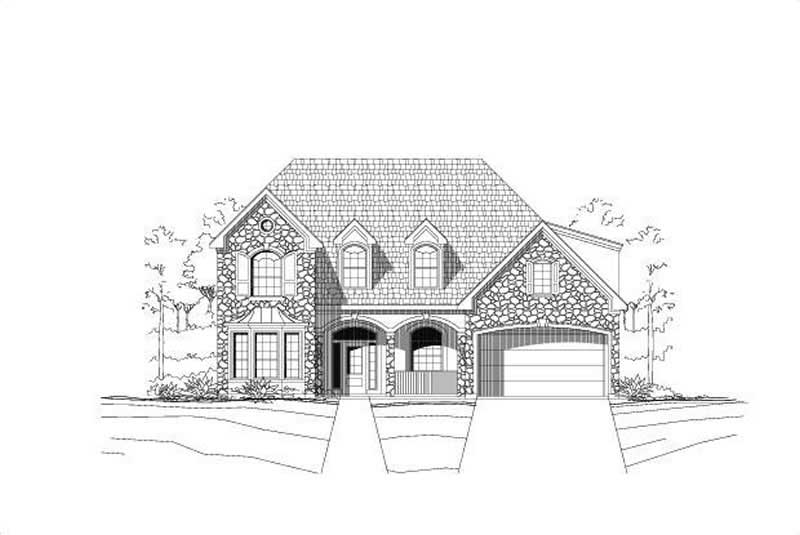
4-Bedroom, 2851 Sq Ft Country House Plan - 141-1053 - Front Exterior
Plan Collection
4-Bedroom, 2851 Sq Ft Country House Plan - 141-1053 - Front Exterior
Plan#141-1053
Starting at$1550
2851
Sq Ft
1
Story
4
Bed
3.5
Bath
2
Car
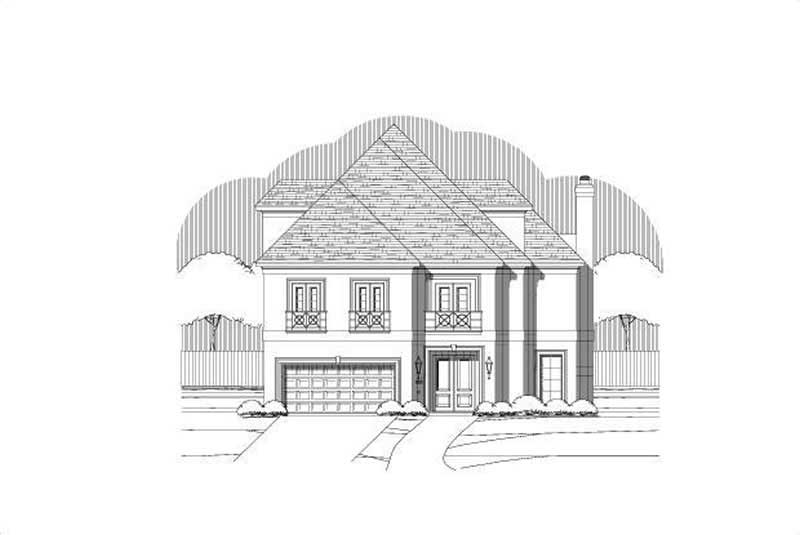
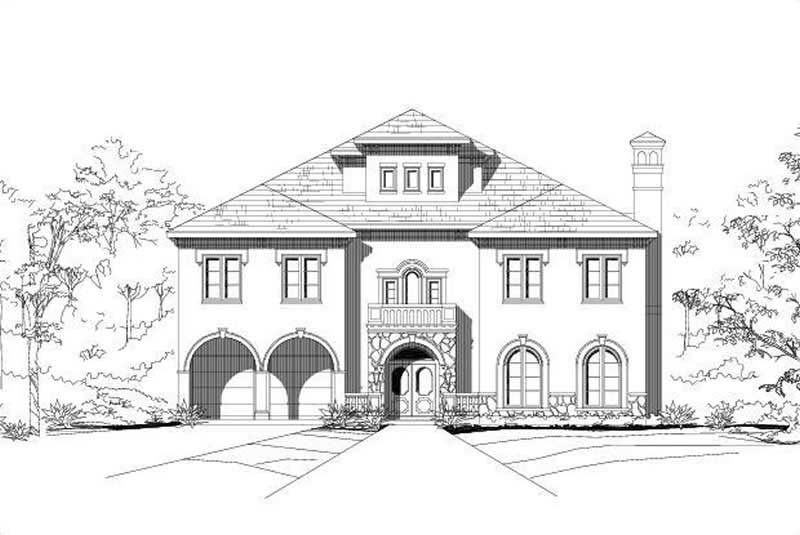
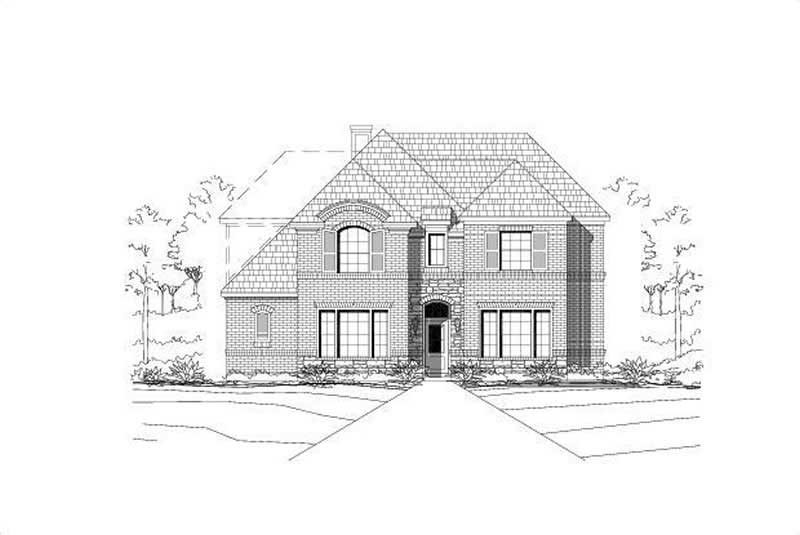
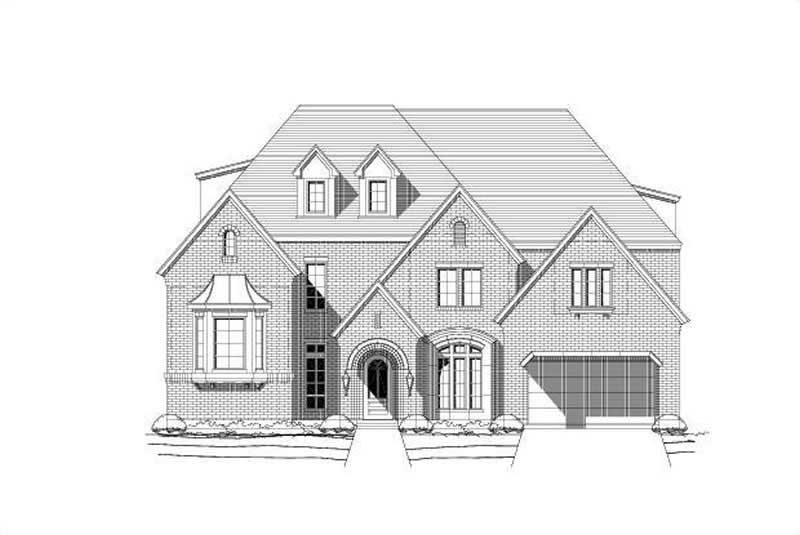
4-Bedroom, 2303 Sq Ft Southern House Plan - 170-1259 - Front Exterior
Plan Collection
4-Bedroom, 2303 Sq Ft Southern House Plan - 170-1259 - Front Exterior
Plan#170-1259
Starting at$1105
2303
Sq Ft
2
Story
4
Bed
3
Bath
2
Car
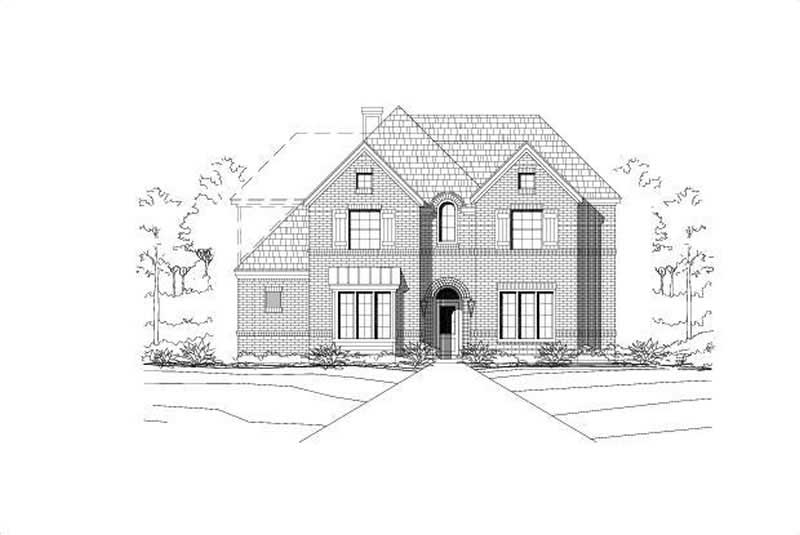
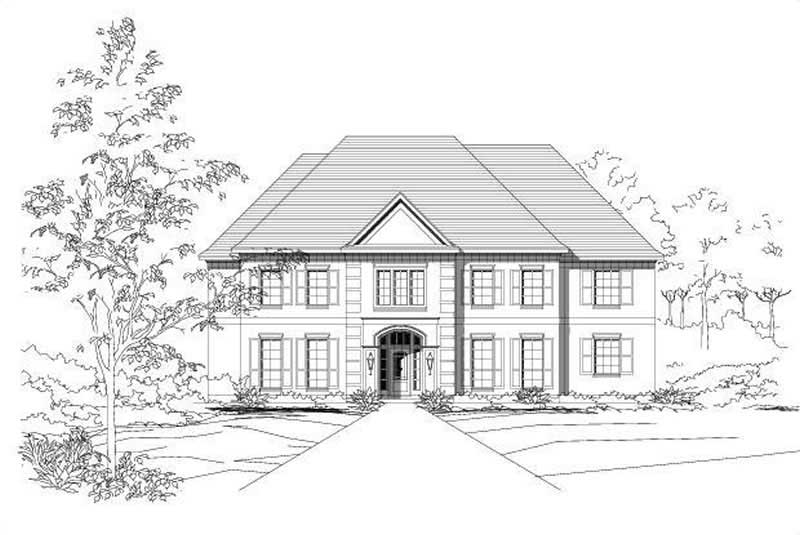
3-Bedroom, 1934 Sq Ft Southern House Plan - 170-1271 - Front Exterior
Plan Collection
3-Bedroom, 1934 Sq Ft Southern House Plan - 170-1271 - Front Exterior
Plan#170-1271
Starting at$910
1934
Sq Ft
2
Story
3
Bed
2
Bath
2
Car
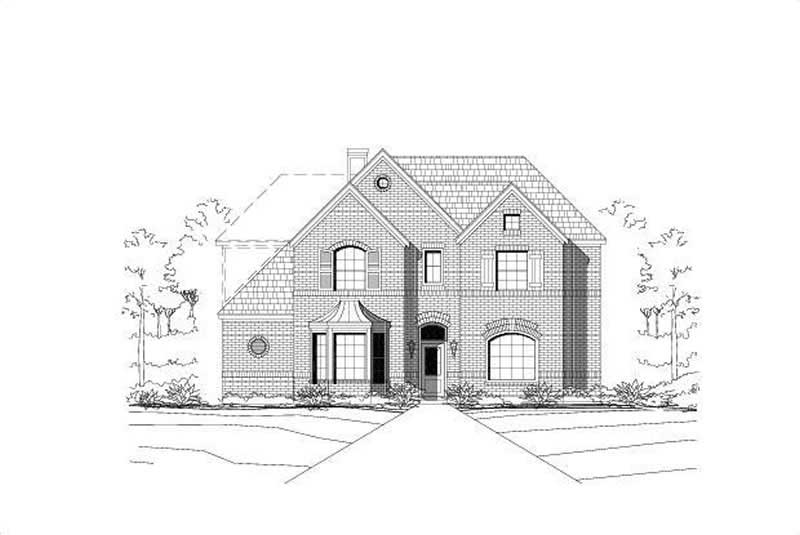
3-Bedroom, 2906 Sq Ft Country Home Plan - 156-1565 - Main Exterior
Plan Collection
3-Bedroom, 2906 Sq Ft Country Home Plan - 156-1565 - Main Exterior
Plan#156-1565
Starting at$975
2906
Sq Ft
2
Story
3
Bed
2.5
Bath
2
Car
3-Bedroom, 1928 Sq Ft Beachfront House Plan - 170-1247 - Front Exterior
Plan Collection
3-Bedroom, 1928 Sq Ft Beachfront House Plan - 170-1247 - Front Exterior
Plan#170-1247
Starting at$910
1928
Sq Ft
2
Story
3
Bed
2.5
Bath
2
Car
3-Bedroom, 2148 Sq Ft Southern House Plan - 170-1245 - Front Exterior
Plan Collection
3-Bedroom, 2148 Sq Ft Southern House Plan - 170-1245 - Front Exterior
Plan#170-1245
Starting at$970
2148
Sq Ft
2
Story
3
Bed
2
Bath
2
Car
3-Bedroom, 1895 Sq Ft Mediterranean House Plan - 170-1258 - Front Exterior
Plan Collection
3-Bedroom, 1895 Sq Ft Mediterranean House Plan - 170-1258 - Front Exterior
Plan#170-1258
Starting at$910
1895
Sq Ft
2
Story
3
Bed
2.5
Bath
2
Car
3-Bedroom, 1775 Sq Ft Southern House Plan - 170-1249 - Front Exterior
Plan Collection
3-Bedroom, 1775 Sq Ft Southern House Plan - 170-1249 - Front Exterior
Plan#170-1249
Starting at$910
1775
Sq Ft
2
Story
3
Bed
2
Bath
2
Car
3-Bedroom, 2141 Sq Ft Southern House Plan - 170-1253 - Front Exterior
Plan Collection
3-Bedroom, 2141 Sq Ft Southern House Plan - 170-1253 - Front Exterior
Plan#170-1253
Starting at$970
2141
Sq Ft
2
Story
3
Bed
2
Bath
2
Car
3-Bedroom, 2024 Sq Ft Country House Plan - 141-1037 - Front Exterior
Plan Collection
3-Bedroom, 2024 Sq Ft Country House Plan - 141-1037 - Front Exterior
Plan#141-1037
Starting at$1400
2024
Sq Ft
1
Story
3
Bed
2.5
Bath
2
Car
3-Bedroom, 1992 Sq Ft Country Home Plan - 141-1085 - Main Exterior
Plan Collection
3-Bedroom, 1992 Sq Ft Country Home Plan - 141-1085 - Main Exterior
Plan#141-1085
Starting at$1300
1992
Sq Ft
1
Story
3
Bed
2.5
Bath
2
Car
3-Bedroom, 1992 Sq Ft Country Home Plan - 141-1011 - Main Exterior
Plan Collection
3-Bedroom, 1992 Sq Ft Country Home Plan - 141-1011 - Main Exterior
Plan#141-1011
Starting at$1300
1992
Sq Ft
1
Story
3
Bed
2.5
Bath
2
Car
3-Bedroom, 1955 Sq Ft Country Home Plan - 141-1086 - Main Exterior
Plan Collection
3-Bedroom, 1955 Sq Ft Country Home Plan - 141-1086 - Main Exterior
Plan#141-1086
Starting at$1300
1955
Sq Ft
1
Story
3
Bed
2.5
Bath
2
Car
3-Bedroom, 1898 Sq Ft Country Home Plan - 141-1029 - Main Exterior
Plan Collection
3-Bedroom, 1898 Sq Ft Country Home Plan - 141-1029 - Main Exterior
Plan#141-1029
Starting at$1300
1898
Sq Ft
1
Story
3
Bed
2
Bath
2
Car
3-Bedroom, 1876 Sq Ft Country Home Plan - 141-1056 - Main Exterior
Plan Collection
3-Bedroom, 1876 Sq Ft Country Home Plan - 141-1056 - Main Exterior
Plan#141-1056
Starting at$1300
1876
Sq Ft
1
Story
3
Bed
2.5
Bath
2
Car
3-Bedroom, 2635 Sq Ft Craftsman House Plan - 161-1019 - Front Exterior
Plan Collection
3-Bedroom, 2635 Sq Ft Craftsman House Plan - 161-1019 - Front Exterior
Plan#161-1019
Starting at$1750
2635
Sq Ft
1
Story
3
Bed
2.5
Bath
2
Car
3-Bedroom, 1608 Sq Ft Country House Plan - 161-1008 - Front Exterior
Plan Collection
3-Bedroom, 1608 Sq Ft Country House Plan - 161-1008 - Front Exterior
Plan#161-1008
Starting at$1450
1608
Sq Ft
2
Story
3
Bed
2.5
Bath
2
Car
3-Bedroom, 1821 Sq Ft Southern House Plan - 170-1128 - Front Exterior
Plan Collection
3-Bedroom, 1821 Sq Ft Southern House Plan - 170-1128 - Front Exterior
Plan#170-1128
Starting at$910
1821
Sq Ft
2
Story
3
Bed
2
Bath
2
Car
3-Bedroom, 1973 Sq Ft Southern House Plan - 170-1155 - Front Exterior
Plan Collection
3-Bedroom, 1973 Sq Ft Southern House Plan - 170-1155 - Front Exterior
Plan#170-1155
Starting at$910
1973
Sq Ft
2
Story
3
Bed
2
Bath
2
Car
3-Bedroom, 1935 Sq Ft Tudor Home Plan - 162-1017 - Main Exterior
Plan Collection
3-Bedroom, 1935 Sq Ft Tudor Home Plan - 162-1017 - Main Exterior
Plan#162-1017
Starting at$1000
1935
Sq Ft
2
Story
3
Bed
3
Bath
2
Car
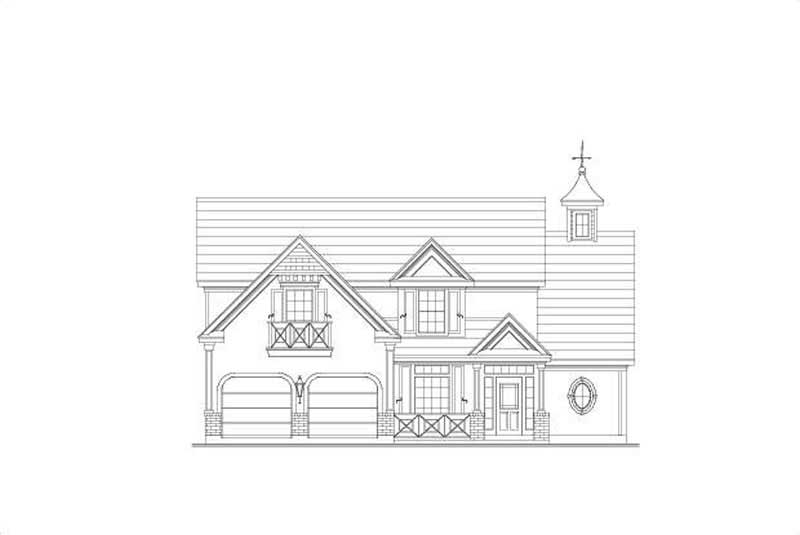
2-Bedroom, 3480 Sq Ft Contemporary House Plan - 162-1022 - Front Exterior
Plan Collection
2-Bedroom, 3480 Sq Ft Contemporary House Plan - 162-1022 - Front Exterior
Plan#162-1022
Starting at$1300
3480
Sq Ft
1
Story
2
Bed
2.5
Bath
2
Car

3-Bedroom, 1881 Sq Ft Country Home Plan - 162-1016 - Main Exterior
Plan Collection
3-Bedroom, 1881 Sq Ft Country Home Plan - 162-1016 - Main Exterior
Plan#162-1016
Starting at$1000
1881
Sq Ft
2
Story
3
Bed
2.5
Bath
2
Car
4-Bedroom, 3538 Sq Ft Contemporary House Plan - 162-1008 - Front Exterior
Plan Collection
4-Bedroom, 3538 Sq Ft Contemporary House Plan - 162-1008 - Front Exterior
Plan#162-1008
Starting at$1400
3538
Sq Ft
1
Story
4
Bed
4
Bath
2
Car
3-Bedroom, 2132 Sq Ft Contemporary House Plan - 162-1025 - Front Exterior
Plan Collection
3-Bedroom, 2132 Sq Ft Contemporary House Plan - 162-1025 - Front Exterior
Plan#162-1025
Starting at$1100
2132
Sq Ft
1
Story
3
Bed
2
Bath
2
Car
4-Bedroom, 2851 Sq Ft Country House Plan - 141-1053 - Front Exterior
Plan Collection
4-Bedroom, 2851 Sq Ft Country House Plan - 141-1053 - Front Exterior
Plan#141-1053
Starting at$1550
2851
Sq Ft
1
Story
4
Bed
3.5
Bath
2
Car
4-Bedroom, 2303 Sq Ft Southern House Plan - 170-1259 - Front Exterior
Plan Collection
4-Bedroom, 2303 Sq Ft Southern House Plan - 170-1259 - Front Exterior
Plan#170-1259
Starting at$1105
2303
Sq Ft
2
Story
4
Bed
3
Bath
2
Car
3-Bedroom, 1934 Sq Ft Southern House Plan - 170-1271 - Front Exterior
Plan Collection
3-Bedroom, 1934 Sq Ft Southern House Plan - 170-1271 - Front Exterior
Plan#170-1271
Starting at$910
1934
Sq Ft
2
Story
3
Bed
2
Bath
2
Car
3-Bedroom, 2906 Sq Ft Country Home Plan - 156-1565 - Main Exterior
Plan Collection
3-Bedroom, 2906 Sq Ft Country Home Plan - 156-1565 - Main Exterior
Plan#156-1565
Starting at$975
2906
Sq Ft
2
Story
3
Bed
2.5
Bath
2
Car
3-Bedroom, 1928 Sq Ft Beachfront House Plan - 170-1247 - Front Exterior
Plan Collection
3-Bedroom, 1928 Sq Ft Beachfront House Plan - 170-1247 - Front Exterior
Plan#170-1247
Starting at$910
1928
Sq Ft
2
Story
3
Bed
2.5
Bath
2
Car
3-Bedroom, 2148 Sq Ft Southern House Plan - 170-1245 - Front Exterior
Plan Collection
3-Bedroom, 2148 Sq Ft Southern House Plan - 170-1245 - Front Exterior
Plan#170-1245
Starting at$970
2148
Sq Ft
2
Story
3
Bed
2
Bath
2
Car
3-Bedroom, 1895 Sq Ft Mediterranean House Plan - 170-1258 - Front Exterior
Plan Collection
3-Bedroom, 1895 Sq Ft Mediterranean House Plan - 170-1258 - Front Exterior
Plan#170-1258
Starting at$910
1895
Sq Ft
2
Story
3
Bed
2.5
Bath
2
Car
3-Bedroom, 1775 Sq Ft Southern House Plan - 170-1249 - Front Exterior
Plan Collection
3-Bedroom, 1775 Sq Ft Southern House Plan - 170-1249 - Front Exterior
Plan#170-1249
Starting at$910
1775
Sq Ft
2
Story
3
Bed
2
Bath
2
Car
3-Bedroom, 2141 Sq Ft Southern House Plan - 170-1253 - Front Exterior
Plan Collection
3-Bedroom, 2141 Sq Ft Southern House Plan - 170-1253 - Front Exterior
Plan#170-1253
Starting at$970
2141
Sq Ft
2
Story
3
Bed
2
Bath
2
Car
3-Bedroom, 2024 Sq Ft Country House Plan - 141-1037 - Front Exterior
Plan Collection
3-Bedroom, 2024 Sq Ft Country House Plan - 141-1037 - Front Exterior
Plan#141-1037
Starting at$1400
2024
Sq Ft
1
Story
3
Bed
2.5
Bath
2
Car
3-Bedroom, 1992 Sq Ft Country Home Plan - 141-1085 - Main Exterior
Plan Collection
3-Bedroom, 1992 Sq Ft Country Home Plan - 141-1085 - Main Exterior
Plan#141-1085
Starting at$1300
1992
Sq Ft
1
Story
3
Bed
2.5
Bath
2
Car
3-Bedroom, 1992 Sq Ft Country Home Plan - 141-1011 - Main Exterior
Plan Collection
3-Bedroom, 1992 Sq Ft Country Home Plan - 141-1011 - Main Exterior
Plan#141-1011
Starting at$1300
1992
Sq Ft
1
Story
3
Bed
2.5
Bath
2
Car
3-Bedroom, 1955 Sq Ft Country Home Plan - 141-1086 - Main Exterior
Plan Collection
3-Bedroom, 1955 Sq Ft Country Home Plan - 141-1086 - Main Exterior
Plan#141-1086
Starting at$1300
1955
Sq Ft
1
Story
3
Bed
2.5
Bath
2
Car
3-Bedroom, 1898 Sq Ft Country Home Plan - 141-1029 - Main Exterior
Plan Collection
3-Bedroom, 1898 Sq Ft Country Home Plan - 141-1029 - Main Exterior
Plan#141-1029
Starting at$1300
1898
Sq Ft
1
Story
3
Bed
2
Bath
2
Car
3-Bedroom, 1876 Sq Ft Country Home Plan - 141-1056 - Main Exterior
Plan Collection
3-Bedroom, 1876 Sq Ft Country Home Plan - 141-1056 - Main Exterior
Plan#141-1056
Starting at$1300
1876
Sq Ft
1
Story
3
Bed
2.5
Bath
2
Car
3-Bedroom, 2635 Sq Ft Craftsman House Plan - 161-1019 - Front Exterior
Plan Collection
3-Bedroom, 2635 Sq Ft Craftsman House Plan - 161-1019 - Front Exterior
Plan#161-1019
Starting at$1750
2635
Sq Ft
1
Story
3
Bed
2.5
Bath
2
Car
3-Bedroom, 1608 Sq Ft Country House Plan - 161-1008 - Front Exterior
Plan Collection
3-Bedroom, 1608 Sq Ft Country House Plan - 161-1008 - Front Exterior
Plan#161-1008
Starting at$1450
1608
Sq Ft
2
Story
3
Bed
2.5
Bath
2
Car
3-Bedroom, 1821 Sq Ft Southern House Plan - 170-1128 - Front Exterior
Plan Collection
3-Bedroom, 1821 Sq Ft Southern House Plan - 170-1128 - Front Exterior
Plan#170-1128
Starting at$910
1821
Sq Ft
2
Story
3
Bed
2
Bath
2
Car
3-Bedroom, 1973 Sq Ft Southern House Plan - 170-1155 - Front Exterior
Plan Collection
3-Bedroom, 1973 Sq Ft Southern House Plan - 170-1155 - Front Exterior
Plan#170-1155
Starting at$910
1973
Sq Ft
2
Story
3
Bed
2
Bath
2
Car
3-Bedroom, 1935 Sq Ft Tudor Home Plan - 162-1017 - Main Exterior
Plan Collection
3-Bedroom, 1935 Sq Ft Tudor Home Plan - 162-1017 - Main Exterior
Plan#162-1017
Starting at$1000
1935
Sq Ft
2
Story
3
Bed
3
Bath
2
Car
2-Bedroom, 3480 Sq Ft Contemporary House Plan - 162-1022 - Front Exterior
Plan Collection
2-Bedroom, 3480 Sq Ft Contemporary House Plan - 162-1022 - Front Exterior
Plan#162-1022
Starting at$1300
3480
Sq Ft
1
Story
2
Bed
2.5
Bath
2
Car
3-Bedroom, 1881 Sq Ft Country Home Plan - 162-1016 - Main Exterior
Plan Collection
3-Bedroom, 1881 Sq Ft Country Home Plan - 162-1016 - Main Exterior
Plan#162-1016
Starting at$1000
1881
Sq Ft
2
Story
3
Bed
2.5
Bath
2
Car
1...371372373374375...481