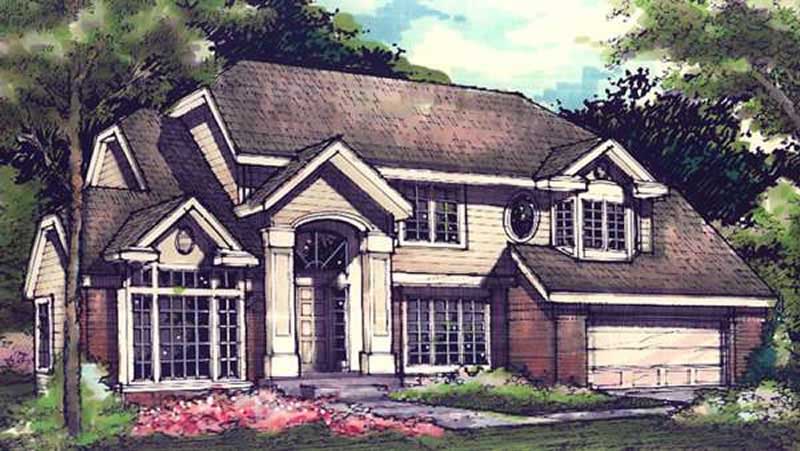
Farmhouse, Tudor House Plans

2,199
Plan Results
4-Bedroom, 2732 Sq Ft Country House Plan - 146-1396 - Front Exterior
Plan Collection
4-Bedroom, 2732 Sq Ft Country House Plan - 146-1396 - Front Exterior
Plan#146-1396
Starting at$1120
2732
Sq Ft
2
Story
4
Bed
2.5
Bath
2
Car
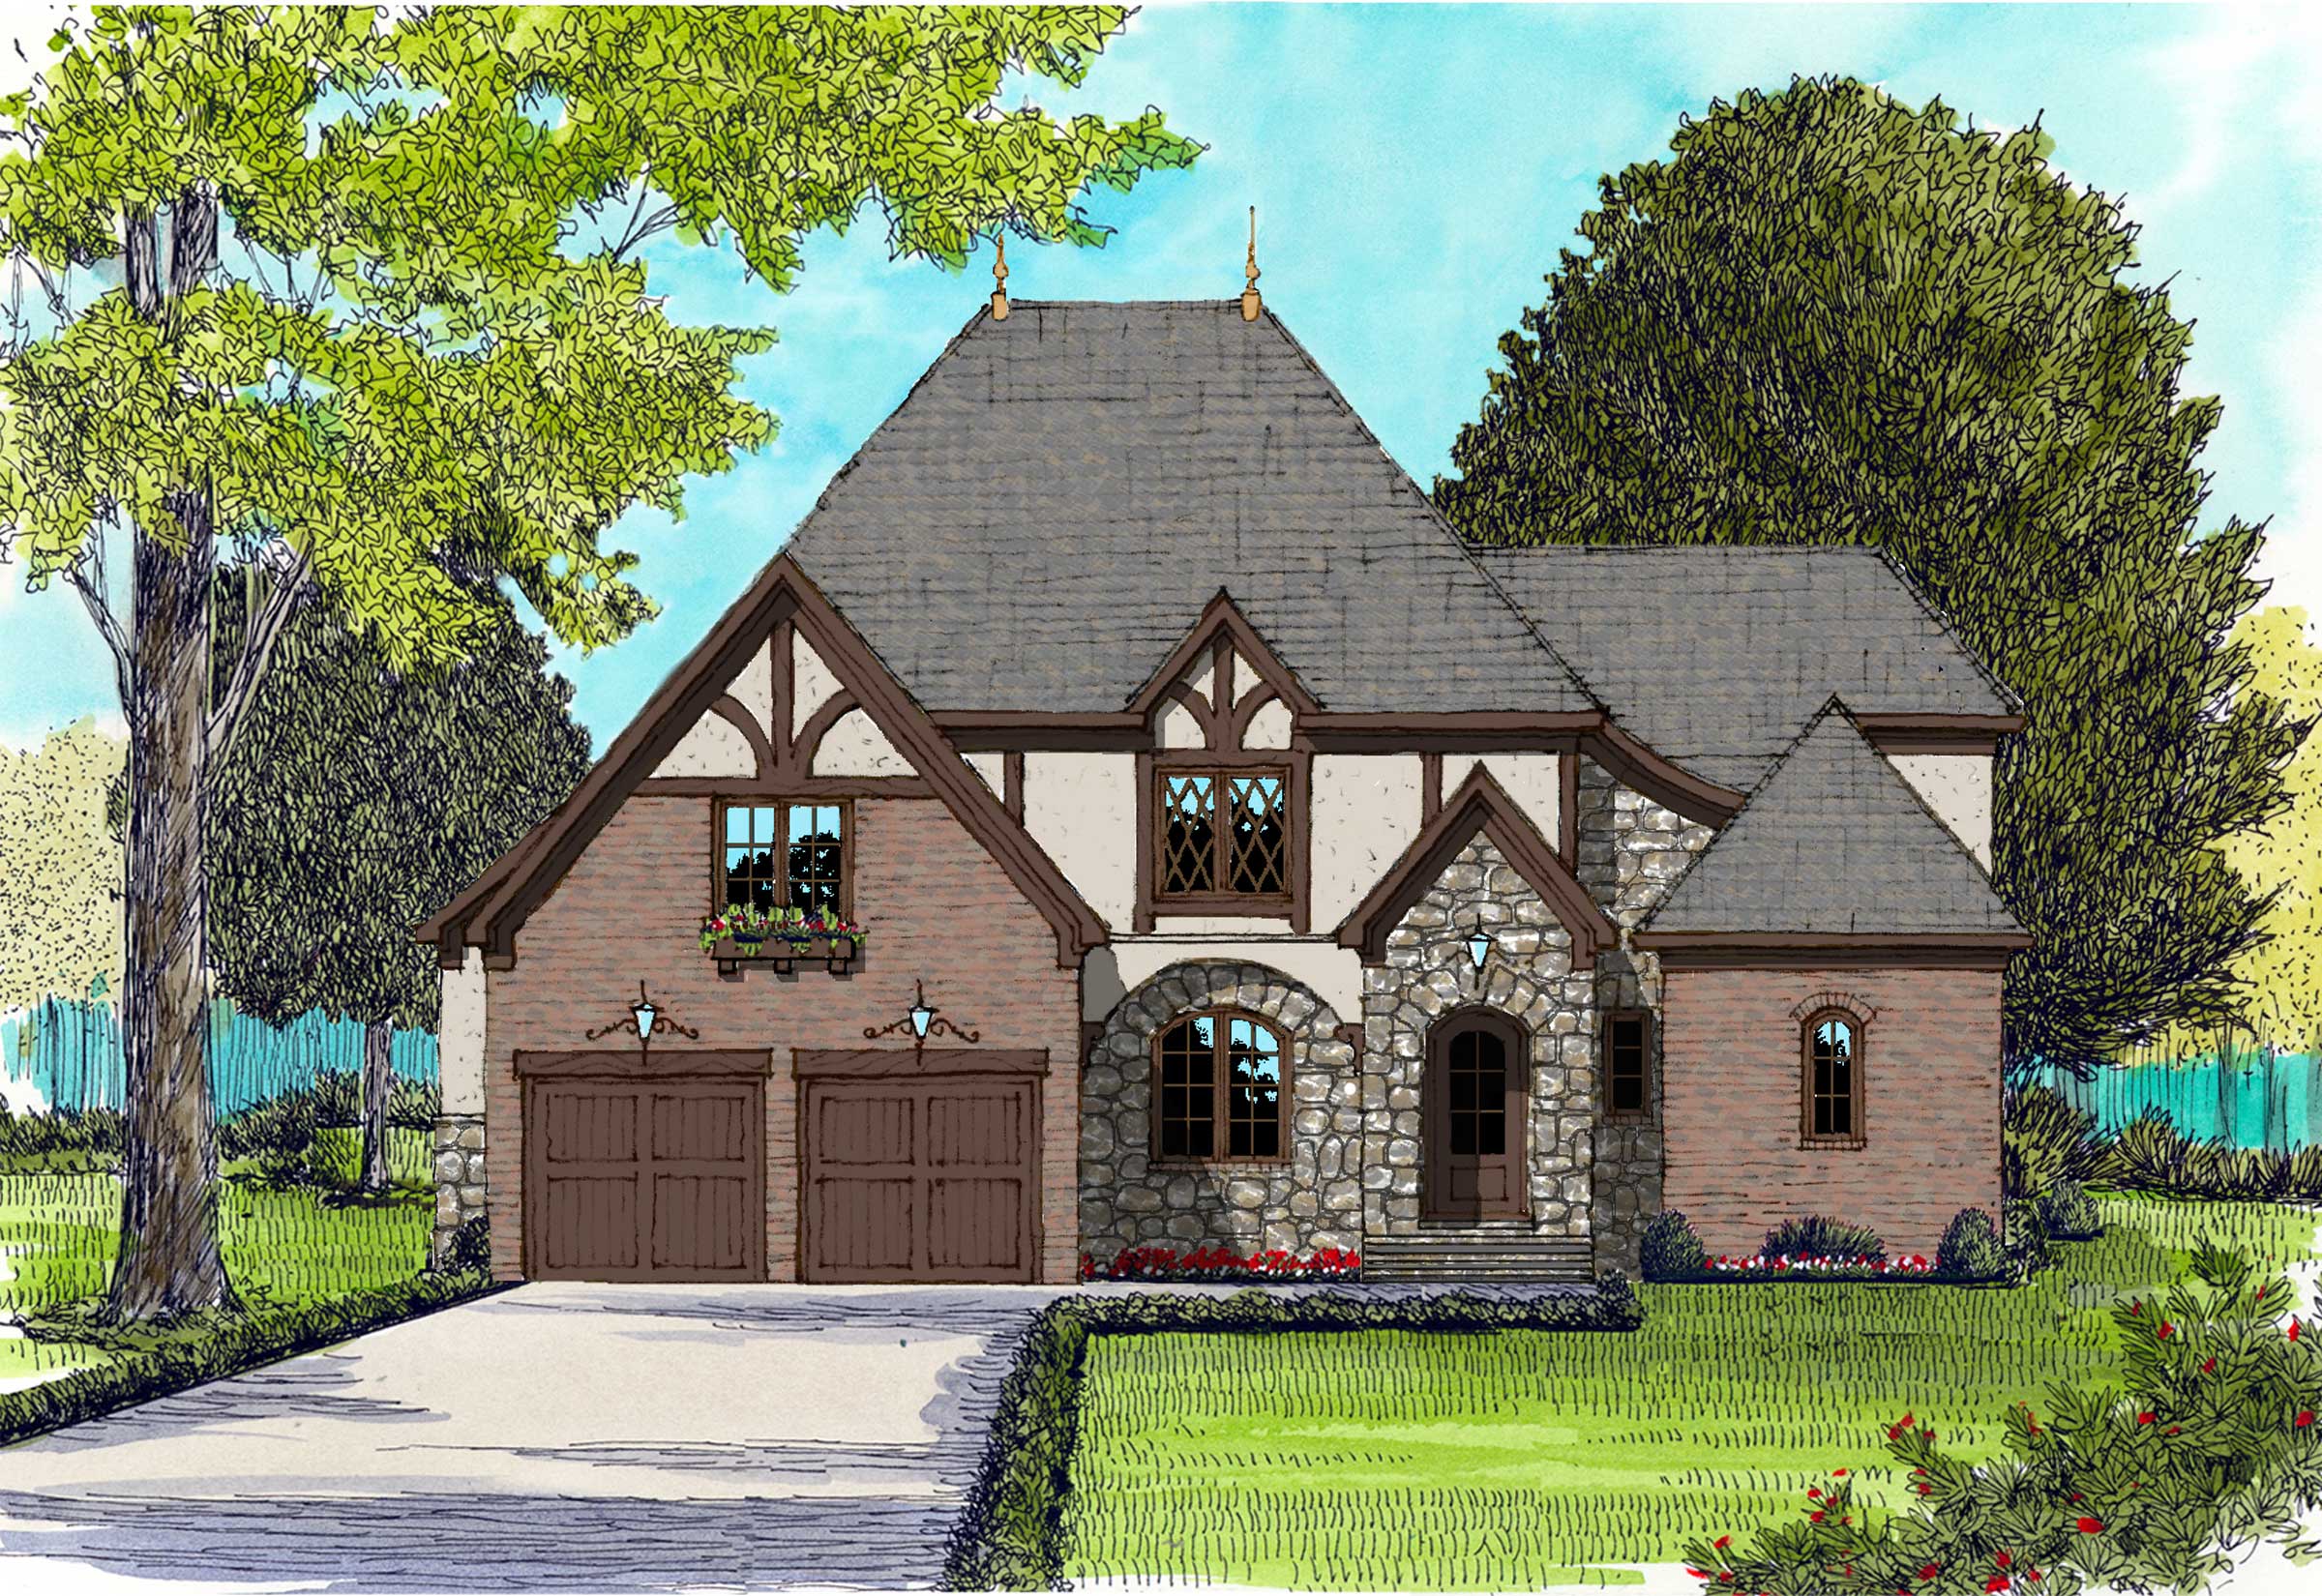
4-Bedroom, 3910 Sq Ft French Home Plan - 127-1066 - Main Exterior
Plan Collection
4-Bedroom, 3910 Sq Ft French Home Plan - 127-1066 - Main Exterior
Plan#127-1066
Starting at$2300
3910
Sq Ft
2
Story
4
Bed
3.5
Bath
2
Car
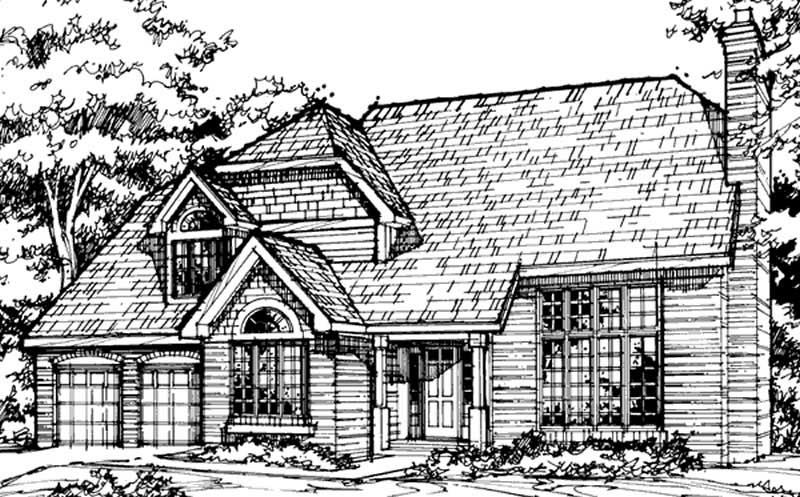
3-Bedroom, 3148 Sq Ft Country House Plan - 146-1087 - Front Exterior
Plan Collection
3-Bedroom, 3148 Sq Ft Country House Plan - 146-1087 - Front Exterior
Plan#146-1087
Starting at$1213
3148
Sq Ft
2
Story
3
Bed
3
Bath
2
Car
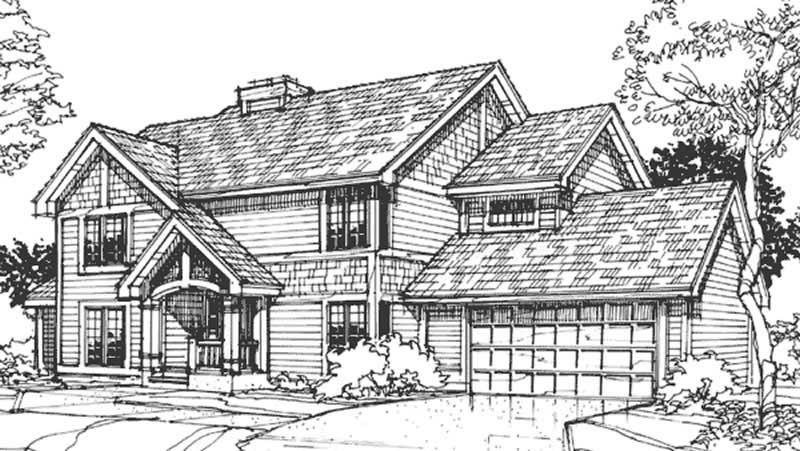
3-Bedroom, 2126 Sq Ft Country House Plan - 146-2888 - Front Exterior
Plan Collection
3-Bedroom, 2126 Sq Ft Country House Plan - 146-2888 - Front Exterior
Plan#146-2888
Starting at$1015
2126
Sq Ft
2
Story
3
Bed
2.5
Bath
2
Car
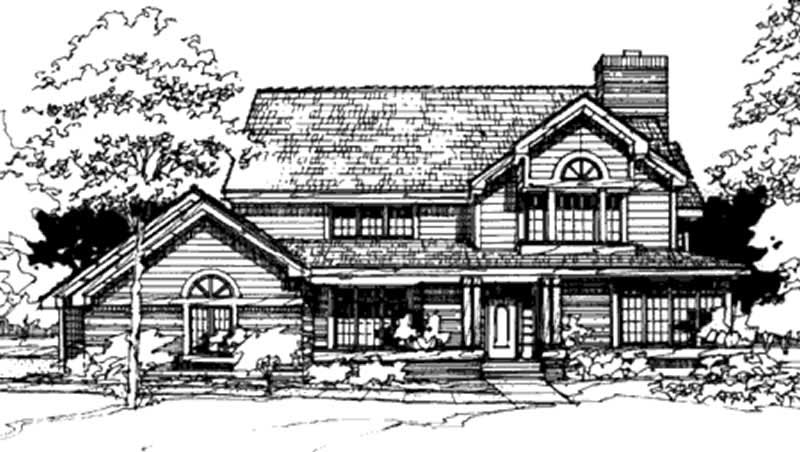
4-Bedroom, 3840 Sq Ft Country House Plan - 146-2867 - Front Exterior
Plan Collection
4-Bedroom, 3840 Sq Ft Country House Plan - 146-2867 - Front Exterior
Plan#146-2867
Starting at$1285
3840
Sq Ft
2
Story
4
Bed
3.5
Bath
3
Car
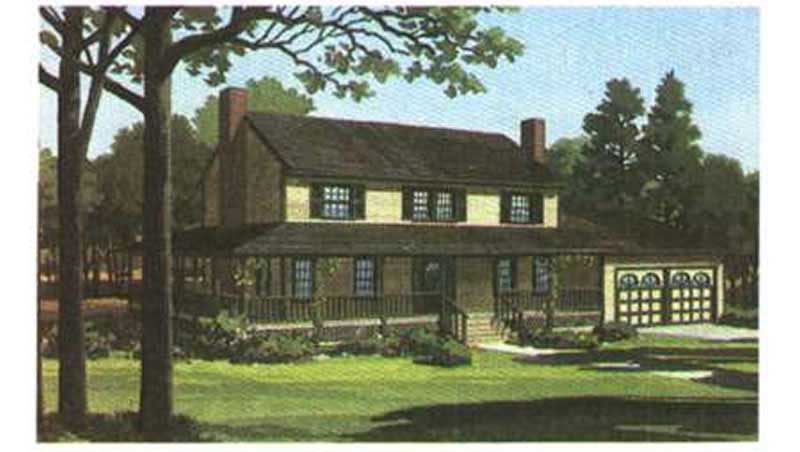
4-Bedroom, 2143 Sq Ft Country House Plan - 146-2861 - Front Exterior
Plan Collection
4-Bedroom, 2143 Sq Ft Country House Plan - 146-2861 - Front Exterior
Plan#146-2861
Starting at$1015
2143
Sq Ft
2
Story
4
Bed
2.5
Bath
2
Car
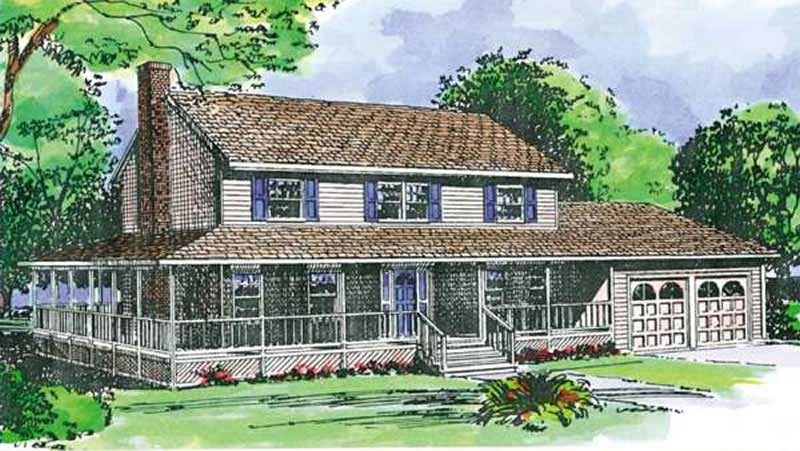
3-Bedroom, 1997 Sq Ft Farmhouse House Plan - 146-2126 - Front Exterior
Plan Collection
3-Bedroom, 1997 Sq Ft Farmhouse House Plan - 146-2126 - Front Exterior
Plan#146-2126
Starting at$980
1997
Sq Ft
2
Story
3
Bed
2.5
Bath
2
Car
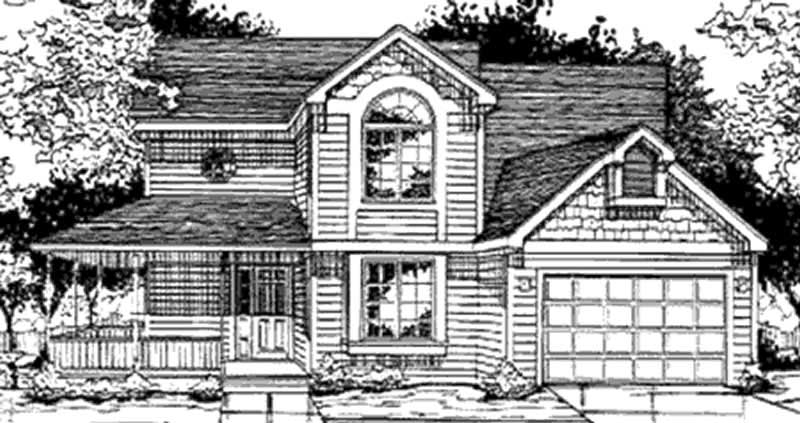
4-Bedroom, 1876 Sq Ft Country House Plan - 146-2305 - Front Exterior
Plan Collection
4-Bedroom, 1876 Sq Ft Country House Plan - 146-2305 - Front Exterior
Plan#146-2305
Starting at$980
1876
Sq Ft
2
Story
4
Bed
2.5
Bath
2
Car
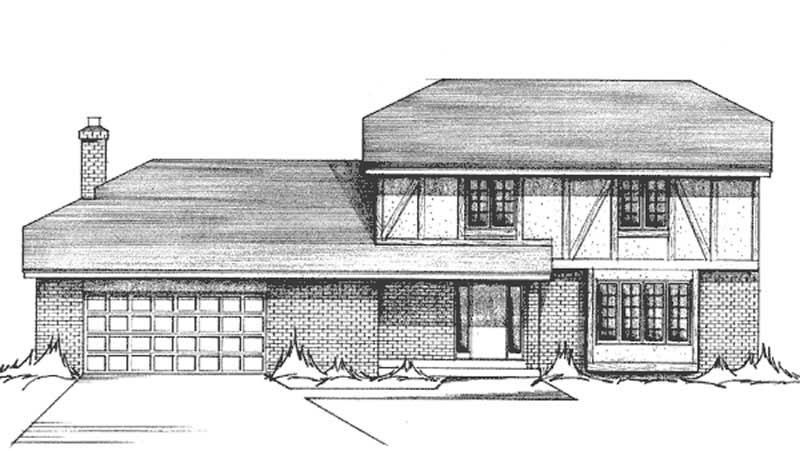
4-Bedroom, 2331 Sq Ft Tudor House Plan - 146-2025 - Front Exterior
Plan Collection
4-Bedroom, 2331 Sq Ft Tudor House Plan - 146-2025 - Front Exterior
Plan#146-2025
Starting at$1015
2331
Sq Ft
2
Story
4
Bed
2.5
Bath
2
Car
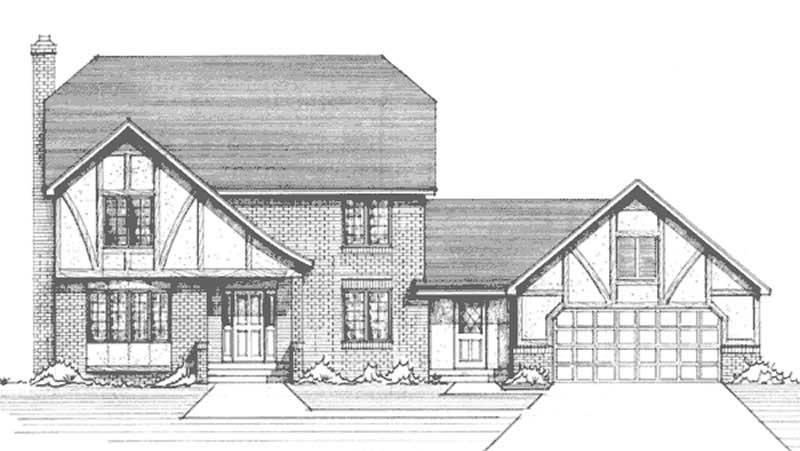
4-Bedroom, 2334 Sq Ft Tudor House Plan - 146-2094 - Front Exterior
Plan Collection
4-Bedroom, 2334 Sq Ft Tudor House Plan - 146-2094 - Front Exterior
Plan#146-2094
Starting at$1015
2334
Sq Ft
2
Story
4
Bed
2.5
Bath
2
Car
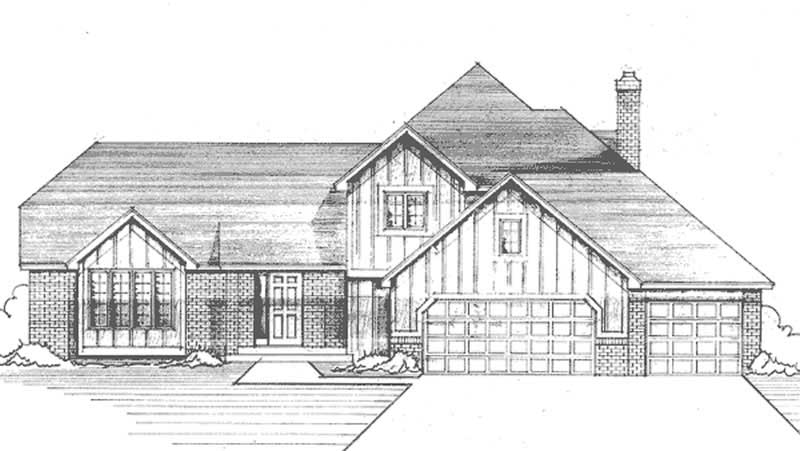
3-Bedroom, 2319 Sq Ft Tudor House Plan - 146-2090 - Front Exterior
Plan Collection
3-Bedroom, 2319 Sq Ft Tudor House Plan - 146-2090 - Front Exterior
Plan#146-2090
Starting at$1015
2319
Sq Ft
2
Story
3
Bed
3
Bath
3
Car
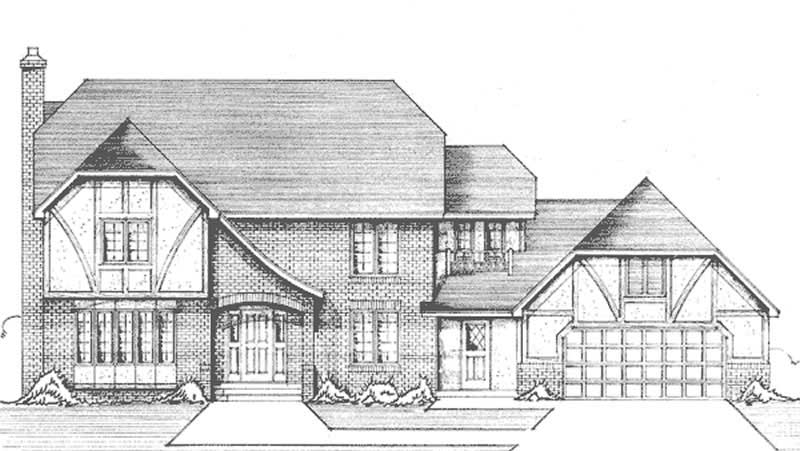
4-Bedroom, 2658 Sq Ft Tudor House Plan - 146-2643 - Front Exterior
Plan Collection
4-Bedroom, 2658 Sq Ft Tudor House Plan - 146-2643 - Front Exterior
Plan#146-2643
Starting at$1120
2658
Sq Ft
2
Story
4
Bed
3
Bath
2
Car

4-Bedroom, 3311 Sq Ft Colonial House Plan - 146-2088 - Front Exterior
Plan Collection
4-Bedroom, 3311 Sq Ft Colonial House Plan - 146-2088 - Front Exterior
Plan#146-2088
Starting at$1213
3311
Sq Ft
2
Story
4
Bed
2.5
Bath
3
Car
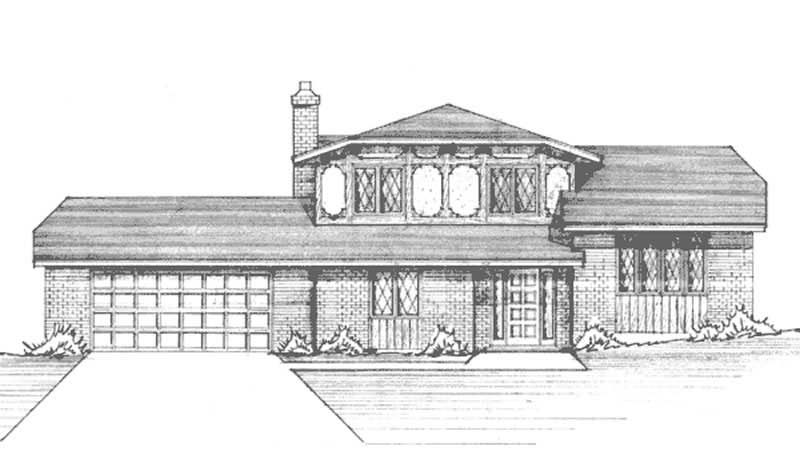
3-Bedroom, 1930 Sq Ft Tudor House Plan - 146-2022 - Front Exterior
Plan Collection
3-Bedroom, 1930 Sq Ft Tudor House Plan - 146-2022 - Front Exterior
Plan#146-2022
Starting at$980
1930
Sq Ft
2
Story
3
Bed
2.5
Bath
2
Car
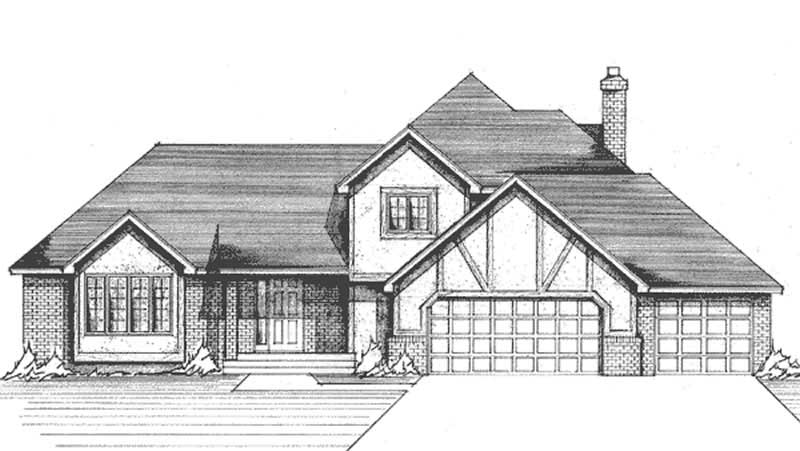
3-Bedroom, 2144 Sq Ft Tudor House Plan - 146-2028 - Front Exterior
Plan Collection
3-Bedroom, 2144 Sq Ft Tudor House Plan - 146-2028 - Front Exterior
Plan#146-2028
Starting at$1015
2144
Sq Ft
2
Story
3
Bed
2.5
Bath
3
Car
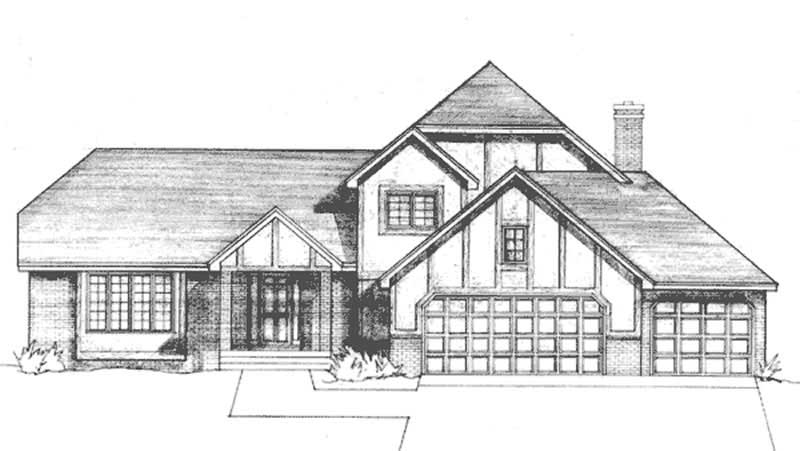
4-Bedroom, 2418 Sq Ft Tudor House Plan - 146-2018 - Front Exterior
Plan Collection
4-Bedroom, 2418 Sq Ft Tudor House Plan - 146-2018 - Front Exterior
Plan#146-2018
Starting at$1015
2418
Sq Ft
2
Story
4
Bed
3
Bath
3
Car
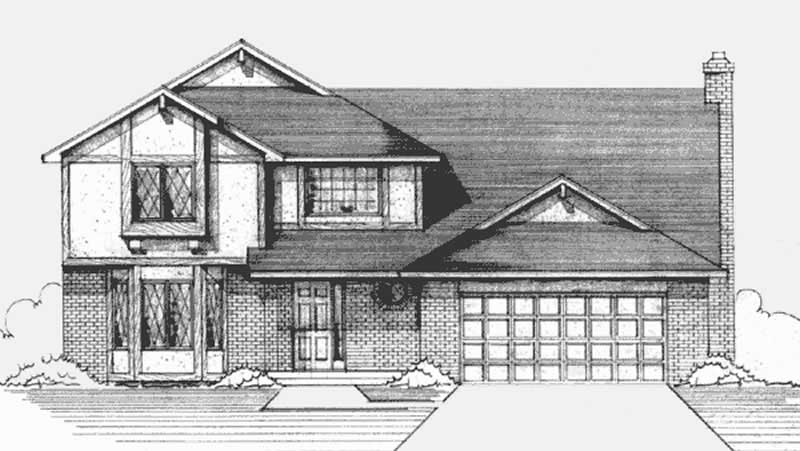
3-Bedroom, 2368 Sq Ft Tudor House Plan - 146-2649 - Front Exterior
Plan Collection
3-Bedroom, 2368 Sq Ft Tudor House Plan - 146-2649 - Front Exterior
Plan#146-2649
Starting at$1015
2368
Sq Ft
2
Story
3
Bed
2.5
Bath
2
Car
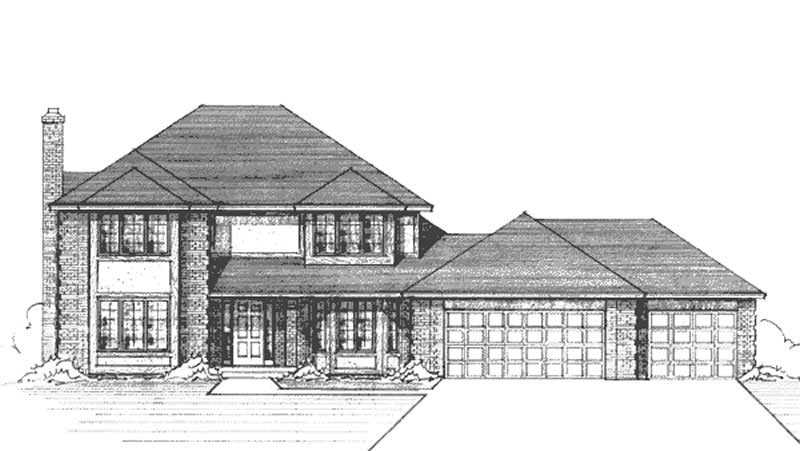
3-Bedroom, 2313 Sq Ft Country House Plan - 146-2398 - Front Exterior
Plan Collection
3-Bedroom, 2313 Sq Ft Country House Plan - 146-2398 - Front Exterior
Plan#146-2398
Starting at$1015
2313
Sq Ft
2
Story
3
Bed
2.5
Bath
3
Car
3-Bedroom, 1988 Sq Ft Tudor House Plan - 146-2085 - Front Exterior
Plan Collection
3-Bedroom, 1988 Sq Ft Tudor House Plan - 146-2085 - Front Exterior
Plan#146-2085
Starting at$980
1988
Sq Ft
2
Story
3
Bed
2.5
Bath
2
Car
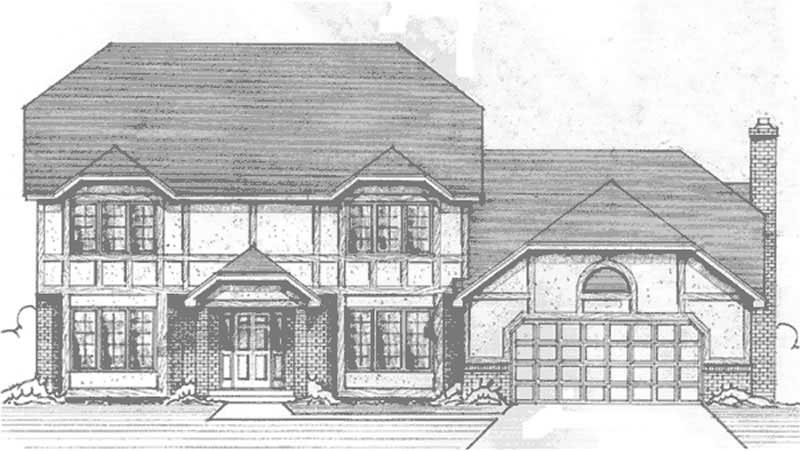
4-Bedroom, 2556 Sq Ft Tudor House Plan - 146-2084 - Front Exterior
Plan Collection
4-Bedroom, 2556 Sq Ft Tudor House Plan - 146-2084 - Front Exterior
Plan#146-2084
Starting at$1120
2556
Sq Ft
2
Story
4
Bed
2.5
Bath
2
Car
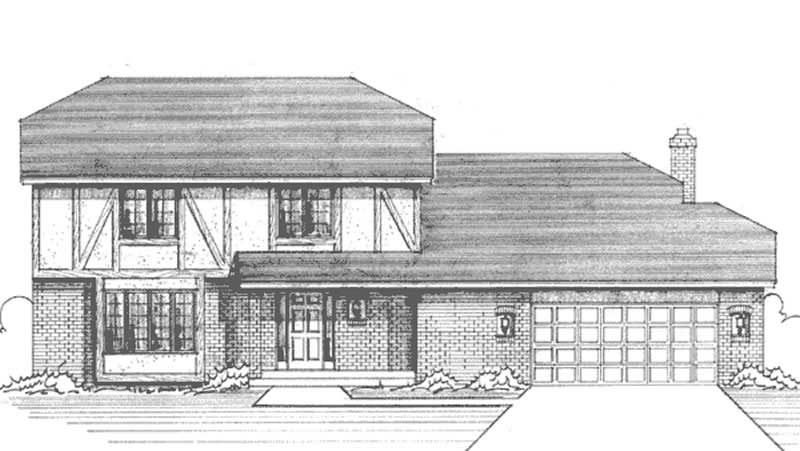
3-Bedroom, 2400 Sq Ft Tudor House Plan - 146-2623 - Front Exterior
Plan Collection
3-Bedroom, 2400 Sq Ft Tudor House Plan - 146-2623 - Front Exterior
Plan#146-2623
Starting at$1015
2400
Sq Ft
2
Story
3
Bed
2.5
Bath
2
Car
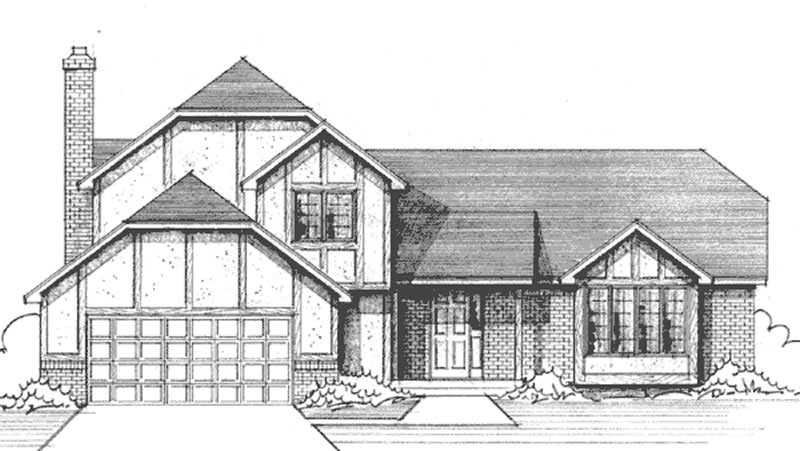
3-Bedroom, 2062 Sq Ft Tudor House Plan - 146-2612 - Front Exterior
Plan Collection
3-Bedroom, 2062 Sq Ft Tudor House Plan - 146-2612 - Front Exterior
Plan#146-2612
Starting at$1015
2062
Sq Ft
2
Story
3
Bed
2.5
Bath
2
Car
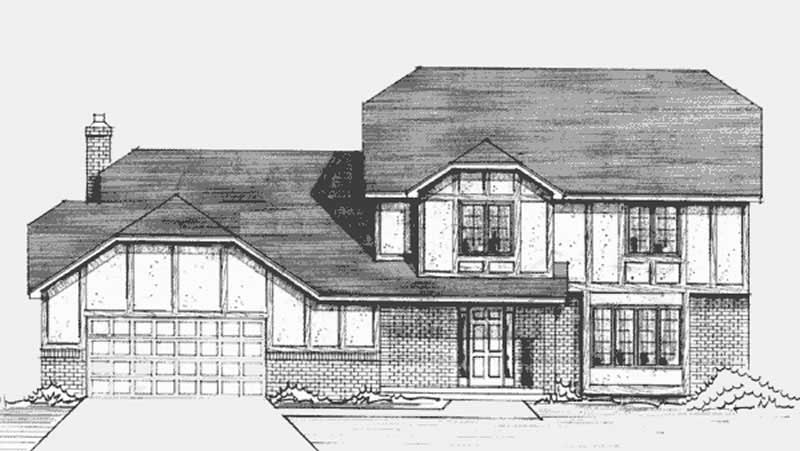
4-Bedroom, 2398 Sq Ft Tudor House Plan - 146-2547 - Front Exterior
Plan Collection
4-Bedroom, 2398 Sq Ft Tudor House Plan - 146-2547 - Front Exterior
Plan#146-2547
Starting at$1015
2398
Sq Ft
2
Story
4
Bed
2.5
Bath
2
Car
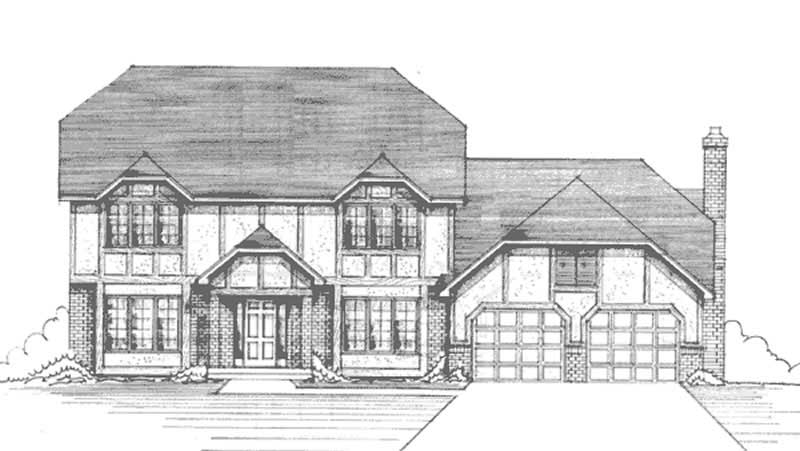
4-Bedroom, 3940 Sq Ft Colonial House Plan - 146-2396 - Front Exterior
Plan Collection
4-Bedroom, 3940 Sq Ft Colonial House Plan - 146-2396 - Front Exterior
Plan#146-2396
Starting at$1285
3940
Sq Ft
2
Story
4
Bed
2.5
Bath
2
Car
4-Bedroom, 2732 Sq Ft Country House Plan - 146-1396 - Front Exterior
Plan Collection
4-Bedroom, 2732 Sq Ft Country House Plan - 146-1396 - Front Exterior
Plan#146-1396
Starting at$1120
2732
Sq Ft
2
Story
4
Bed
2.5
Bath
2
Car
4-Bedroom, 3910 Sq Ft French Home Plan - 127-1066 - Main Exterior
Plan Collection
4-Bedroom, 3910 Sq Ft French Home Plan - 127-1066 - Main Exterior
Plan#127-1066
Starting at$2300
3910
Sq Ft
2
Story
4
Bed
3.5
Bath
2
Car
3-Bedroom, 3148 Sq Ft Country House Plan - 146-1087 - Front Exterior
Plan Collection
3-Bedroom, 3148 Sq Ft Country House Plan - 146-1087 - Front Exterior
Plan#146-1087
Starting at$1213
3148
Sq Ft
2
Story
3
Bed
3
Bath
2
Car
3-Bedroom, 2126 Sq Ft Country House Plan - 146-2888 - Front Exterior
Plan Collection
3-Bedroom, 2126 Sq Ft Country House Plan - 146-2888 - Front Exterior
Plan#146-2888
Starting at$1015
2126
Sq Ft
2
Story
3
Bed
2.5
Bath
2
Car
4-Bedroom, 3840 Sq Ft Country House Plan - 146-2867 - Front Exterior
Plan Collection
4-Bedroom, 3840 Sq Ft Country House Plan - 146-2867 - Front Exterior
Plan#146-2867
Starting at$1285
3840
Sq Ft
2
Story
4
Bed
3.5
Bath
3
Car
4-Bedroom, 2143 Sq Ft Country House Plan - 146-2861 - Front Exterior
Plan Collection
4-Bedroom, 2143 Sq Ft Country House Plan - 146-2861 - Front Exterior
Plan#146-2861
Starting at$1015
2143
Sq Ft
2
Story
4
Bed
2.5
Bath
2
Car
3-Bedroom, 1997 Sq Ft Farmhouse House Plan - 146-2126 - Front Exterior
Plan Collection
3-Bedroom, 1997 Sq Ft Farmhouse House Plan - 146-2126 - Front Exterior
Plan#146-2126
Starting at$980
1997
Sq Ft
2
Story
3
Bed
2.5
Bath
2
Car
4-Bedroom, 1876 Sq Ft Country House Plan - 146-2305 - Front Exterior
Plan Collection
4-Bedroom, 1876 Sq Ft Country House Plan - 146-2305 - Front Exterior
Plan#146-2305
Starting at$980
1876
Sq Ft
2
Story
4
Bed
2.5
Bath
2
Car
4-Bedroom, 2331 Sq Ft Tudor House Plan - 146-2025 - Front Exterior
Plan Collection
4-Bedroom, 2331 Sq Ft Tudor House Plan - 146-2025 - Front Exterior
Plan#146-2025
Starting at$1015
2331
Sq Ft
2
Story
4
Bed
2.5
Bath
2
Car
4-Bedroom, 2334 Sq Ft Tudor House Plan - 146-2094 - Front Exterior
Plan Collection
4-Bedroom, 2334 Sq Ft Tudor House Plan - 146-2094 - Front Exterior
Plan#146-2094
Starting at$1015
2334
Sq Ft
2
Story
4
Bed
2.5
Bath
2
Car
3-Bedroom, 2319 Sq Ft Tudor House Plan - 146-2090 - Front Exterior
Plan Collection
3-Bedroom, 2319 Sq Ft Tudor House Plan - 146-2090 - Front Exterior
Plan#146-2090
Starting at$1015
2319
Sq Ft
2
Story
3
Bed
3
Bath
3
Car
4-Bedroom, 2658 Sq Ft Tudor House Plan - 146-2643 - Front Exterior
Plan Collection
4-Bedroom, 2658 Sq Ft Tudor House Plan - 146-2643 - Front Exterior
Plan#146-2643
Starting at$1120
2658
Sq Ft
2
Story
4
Bed
3
Bath
2
Car
4-Bedroom, 3311 Sq Ft Colonial House Plan - 146-2088 - Front Exterior
Plan Collection
4-Bedroom, 3311 Sq Ft Colonial House Plan - 146-2088 - Front Exterior
Plan#146-2088
Starting at$1213
3311
Sq Ft
2
Story
4
Bed
2.5
Bath
3
Car
3-Bedroom, 1930 Sq Ft Tudor House Plan - 146-2022 - Front Exterior
Plan Collection
3-Bedroom, 1930 Sq Ft Tudor House Plan - 146-2022 - Front Exterior
Plan#146-2022
Starting at$980
1930
Sq Ft
2
Story
3
Bed
2.5
Bath
2
Car
3-Bedroom, 2144 Sq Ft Tudor House Plan - 146-2028 - Front Exterior
Plan Collection
3-Bedroom, 2144 Sq Ft Tudor House Plan - 146-2028 - Front Exterior
Plan#146-2028
Starting at$1015
2144
Sq Ft
2
Story
3
Bed
2.5
Bath
3
Car
4-Bedroom, 2418 Sq Ft Tudor House Plan - 146-2018 - Front Exterior
Plan Collection
4-Bedroom, 2418 Sq Ft Tudor House Plan - 146-2018 - Front Exterior
Plan#146-2018
Starting at$1015
2418
Sq Ft
2
Story
4
Bed
3
Bath
3
Car
3-Bedroom, 2368 Sq Ft Tudor House Plan - 146-2649 - Front Exterior
Plan Collection
3-Bedroom, 2368 Sq Ft Tudor House Plan - 146-2649 - Front Exterior
Plan#146-2649
Starting at$1015
2368
Sq Ft
2
Story
3
Bed
2.5
Bath
2
Car
3-Bedroom, 2313 Sq Ft Country House Plan - 146-2398 - Front Exterior
Plan Collection
3-Bedroom, 2313 Sq Ft Country House Plan - 146-2398 - Front Exterior
Plan#146-2398
Starting at$1015
2313
Sq Ft
2
Story
3
Bed
2.5
Bath
3
Car
3-Bedroom, 1988 Sq Ft Tudor House Plan - 146-2085 - Front Exterior
Plan Collection
3-Bedroom, 1988 Sq Ft Tudor House Plan - 146-2085 - Front Exterior
Plan#146-2085
Starting at$980
1988
Sq Ft
2
Story
3
Bed
2.5
Bath
2
Car
4-Bedroom, 2556 Sq Ft Tudor House Plan - 146-2084 - Front Exterior
Plan Collection
4-Bedroom, 2556 Sq Ft Tudor House Plan - 146-2084 - Front Exterior
Plan#146-2084
Starting at$1120
2556
Sq Ft
2
Story
4
Bed
2.5
Bath
2
Car
3-Bedroom, 2400 Sq Ft Tudor House Plan - 146-2623 - Front Exterior
Plan Collection
3-Bedroom, 2400 Sq Ft Tudor House Plan - 146-2623 - Front Exterior
Plan#146-2623
Starting at$1015
2400
Sq Ft
2
Story
3
Bed
2.5
Bath
2
Car
3-Bedroom, 2062 Sq Ft Tudor House Plan - 146-2612 - Front Exterior
Plan Collection
3-Bedroom, 2062 Sq Ft Tudor House Plan - 146-2612 - Front Exterior
Plan#146-2612
Starting at$1015
2062
Sq Ft
2
Story
3
Bed
2.5
Bath
2
Car
4-Bedroom, 2398 Sq Ft Tudor House Plan - 146-2547 - Front Exterior
Plan Collection
4-Bedroom, 2398 Sq Ft Tudor House Plan - 146-2547 - Front Exterior
Plan#146-2547
Starting at$1015
2398
Sq Ft
2
Story
4
Bed
2.5
Bath
2
Car
4-Bedroom, 3940 Sq Ft Colonial House Plan - 146-2396 - Front Exterior
Plan Collection
4-Bedroom, 3940 Sq Ft Colonial House Plan - 146-2396 - Front Exterior
Plan#146-2396
Starting at$1285
3940
Sq Ft
2
Story
4
Bed
2.5
Bath
2
Car
1...7980818283...92