Farmhouse, Southern House Plans

3,130
Plan Results
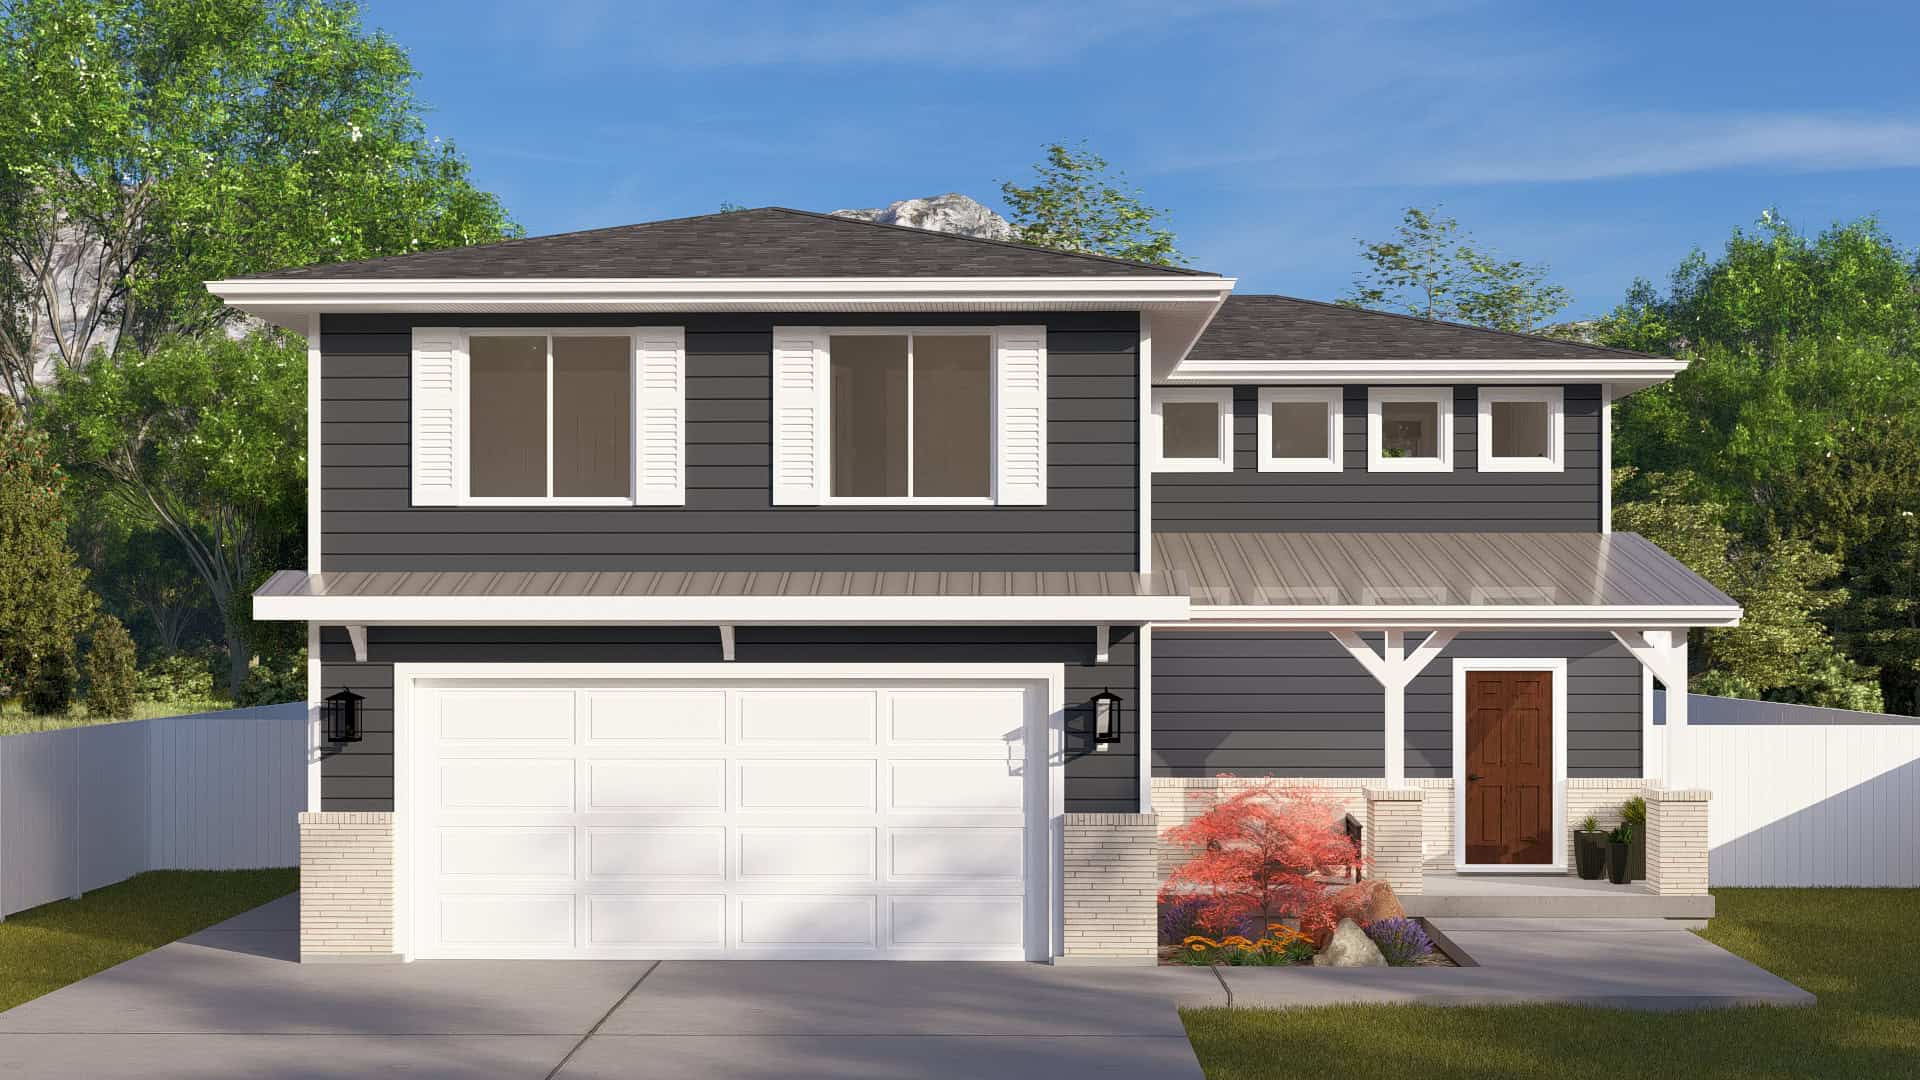
Craftsman Home Plan - 3 Bedrms, 2.5 Baths - 2228 Sq Ft - #187-1226
Plan Collection
Craftsman Home Plan - 3 Bedrms, 2.5 Baths - 2228 Sq Ft - #187-1226
Plan#187-1226
Starting at$1250
2228
Sq Ft
2
Story
3
Bed
2.5
Bath
2
Car
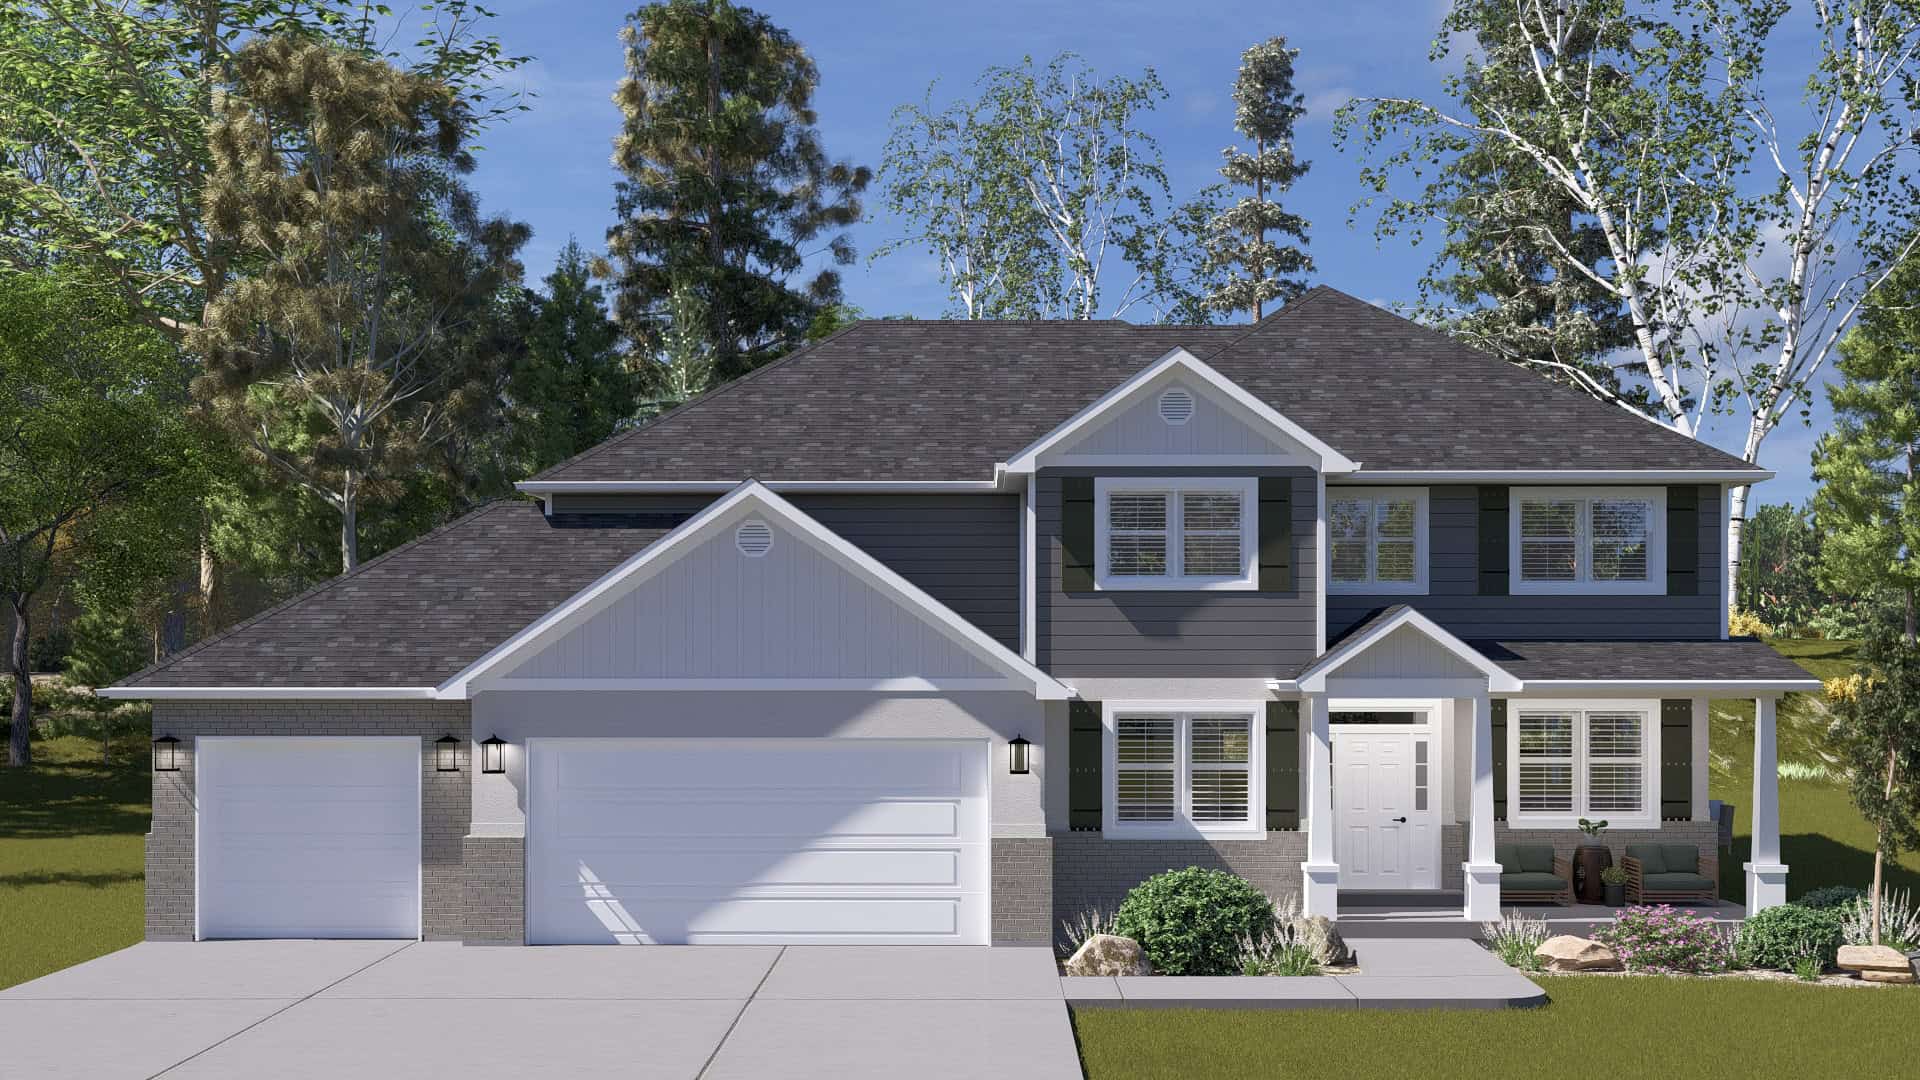
Craftsman House Plan, 4-7 Bedrms, 2.5-3.5 Baths, 2789-4203 Sq Ft - #187-1225
Plan Collection
Craftsman House Plan, 4-7 Bedrms, 2.5-3.5 Baths, 2789-4203 Sq Ft - #187-1225
Plan#187-1225
Starting at$1350
2789
Sq Ft
2
Story
4
Bed
2.5
Bath
3
Car
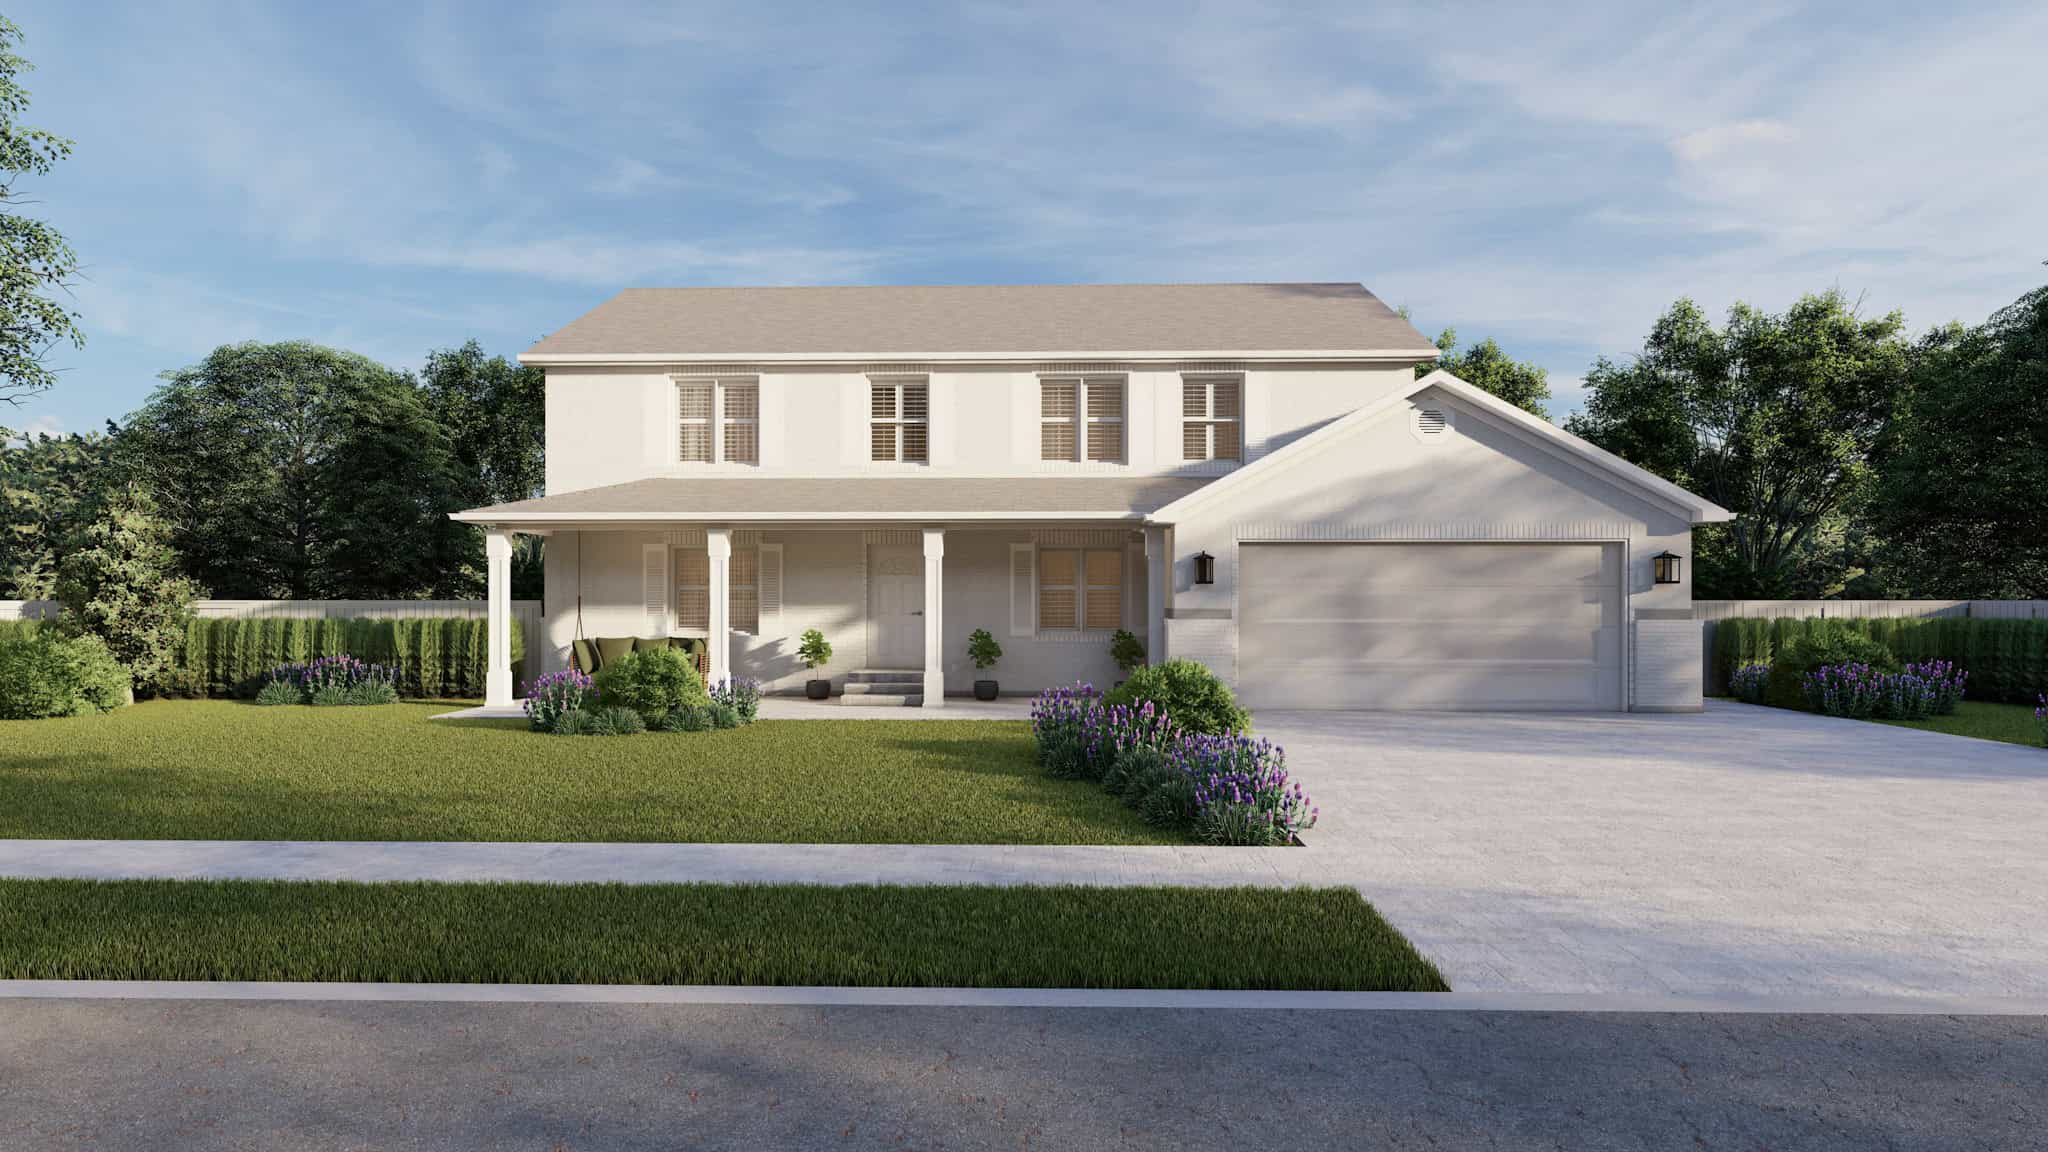
Country House Plan, 4-7 Bedrms, 3-4 Baths, 2627-3841 Sq Ft #187-1221
Plan Collection
Country House Plan, 4-7 Bedrms, 3-4 Baths, 2627-3841 Sq Ft #187-1221
Plan#187-1221
Starting at$1350
2627
Sq Ft
2
Story
4
Bed
3
Bath
2
Car
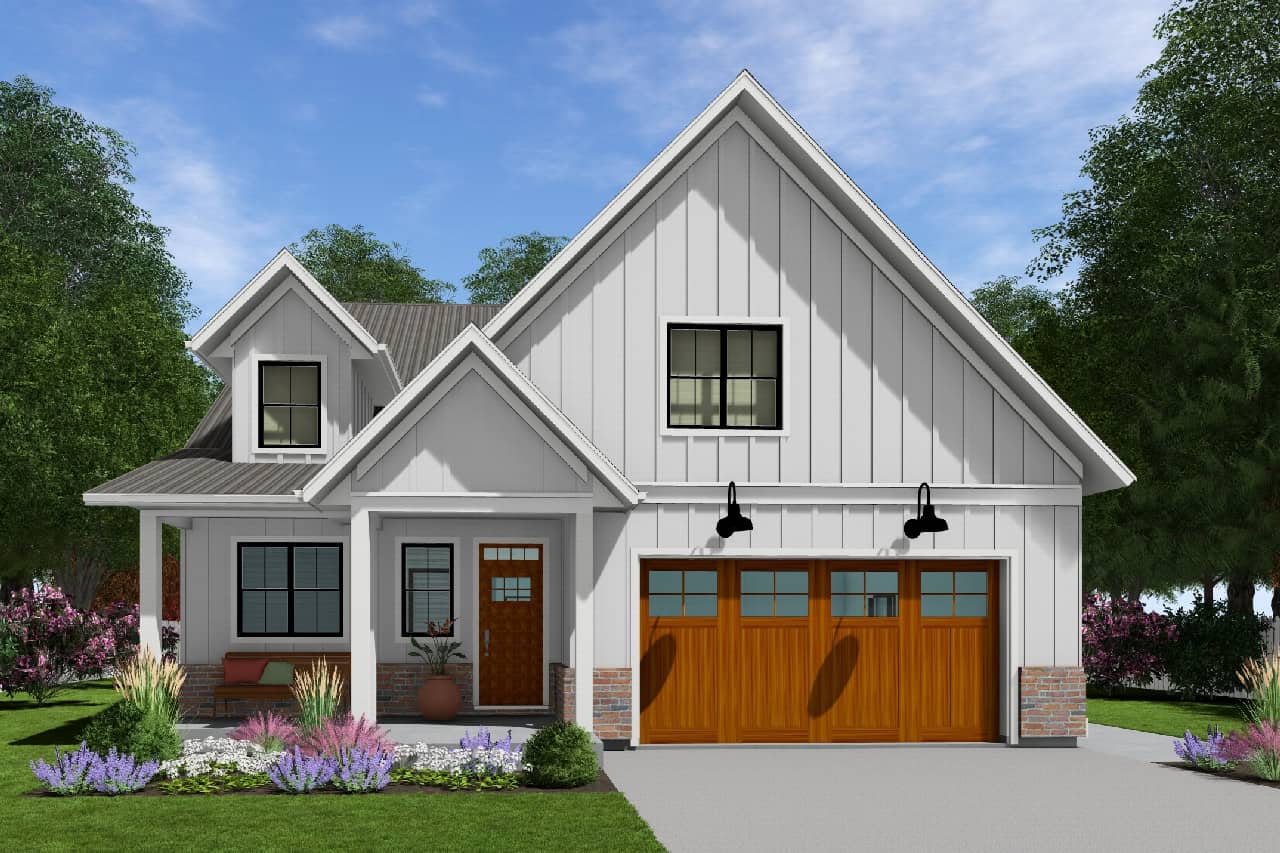
Modern Farmhouse House Plan - 3 Bedrms, 2 Baths - 1761 Sq Ft - #177-1079
Plan Collection
Modern Farmhouse House Plan - 3 Bedrms, 2 Baths - 1761 Sq Ft - #177-1079
Plan#177-1079
Starting at$1495
1761
Sq Ft
1
Story
3
Bed
2
Bath
2
Car
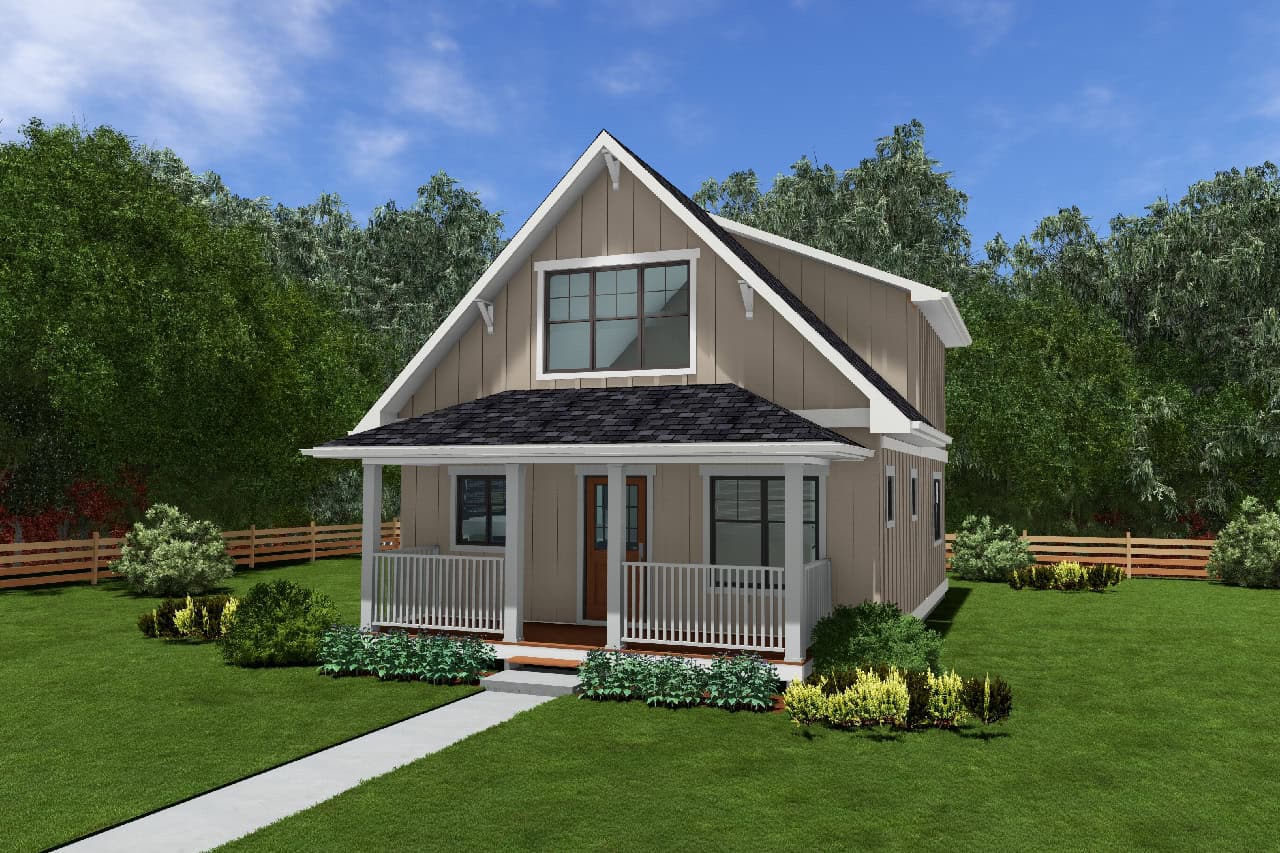
2-Bedroom, 1124 Sq Ft Country House Plan - 177-1074 - Front Exterior
Plan Collection
2-Bedroom, 1124 Sq Ft Country House Plan - 177-1074 - Front Exterior
Plan#177-1074
Starting at$1295
1124
Sq Ft
2
Story
2
Bed
2
Bath
0
Car
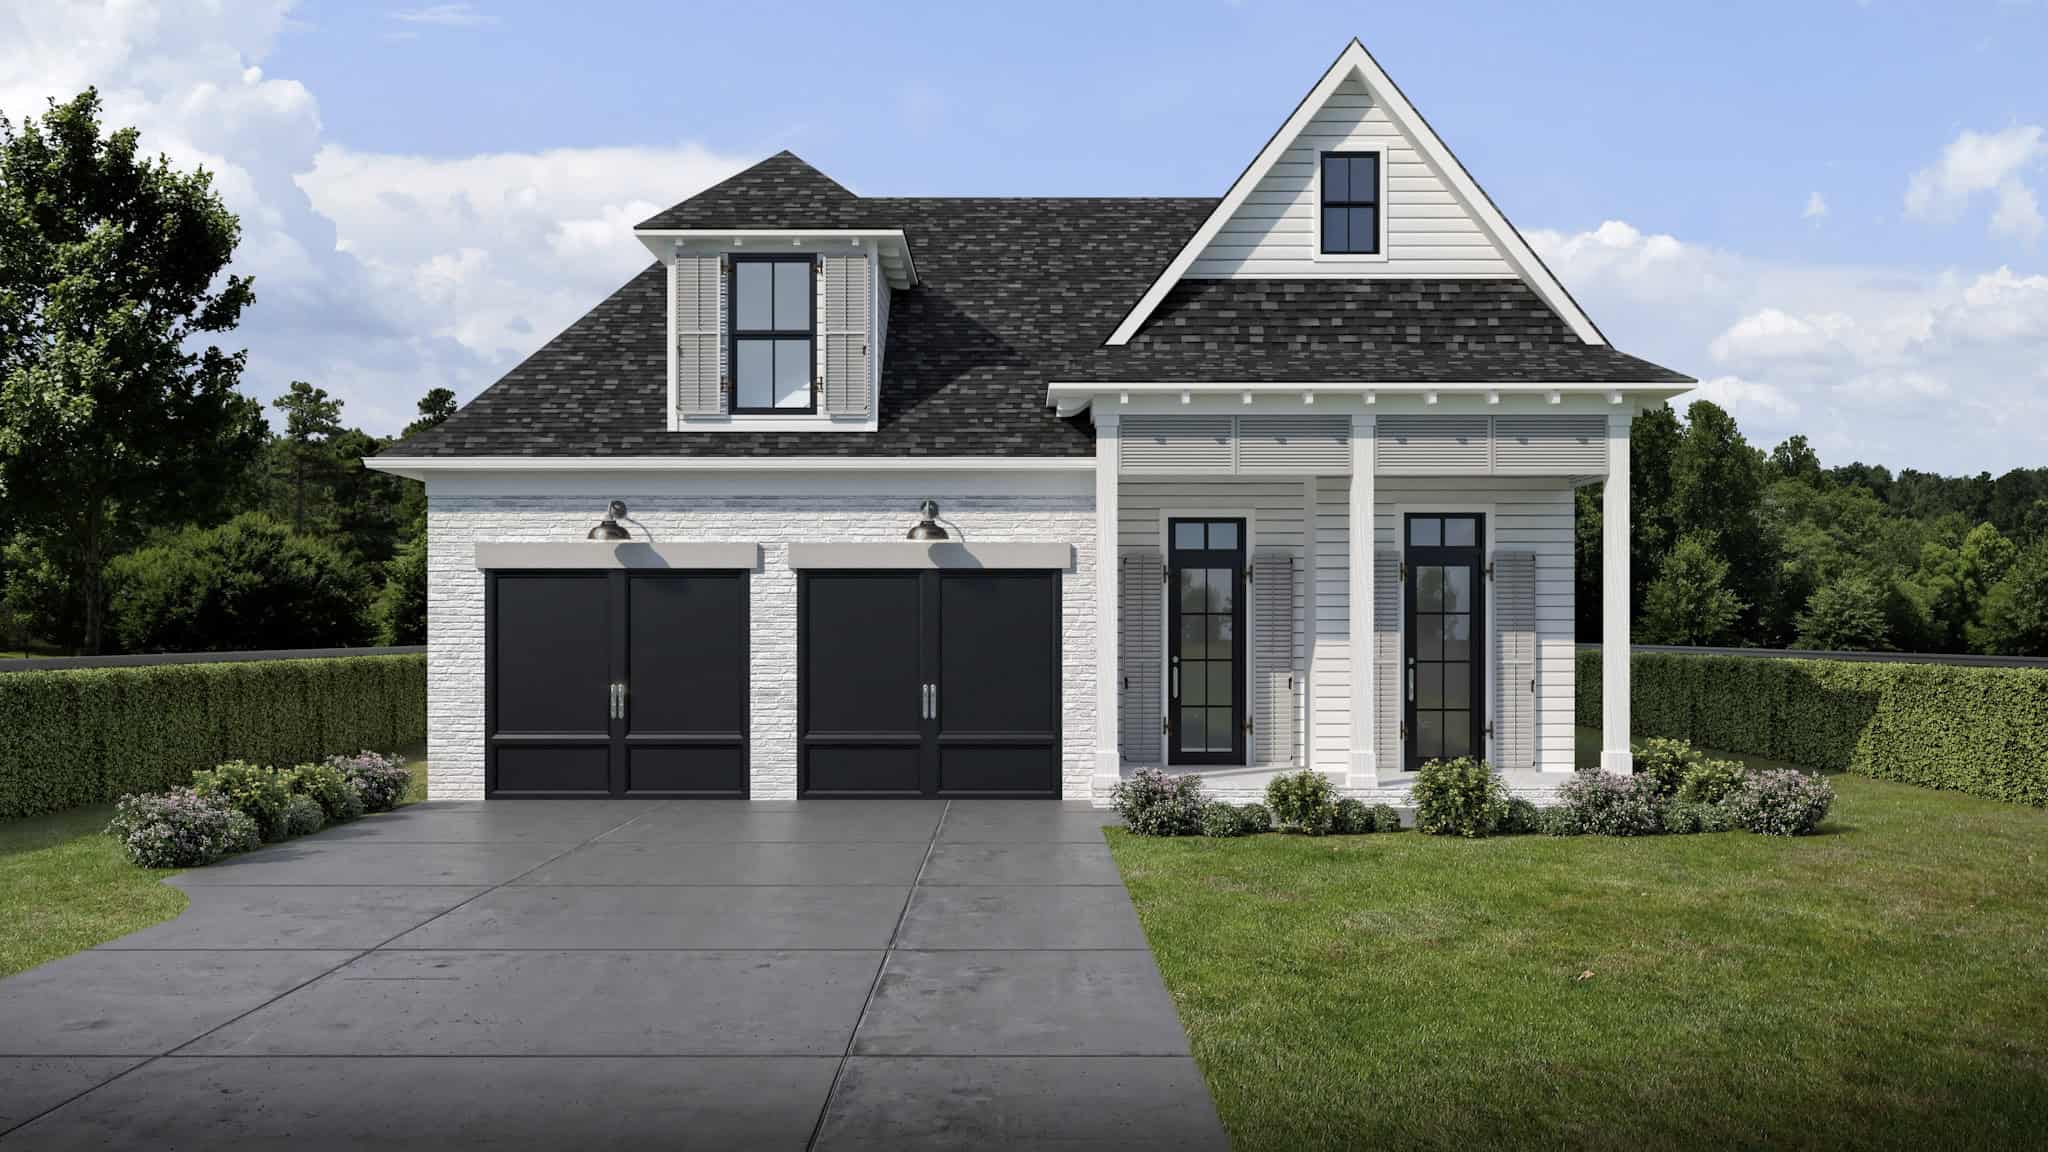
3-Bedroom, 1997 Sq Ft Southern Home Plan - 204-1045 - Main Exterior
Plan Collection
3-Bedroom, 1997 Sq Ft Southern Home Plan - 204-1045 - Main Exterior
Plan#204-1045
Starting at$1540
1997
Sq Ft
1
Story
3
Bed
2
Bath
2
Car
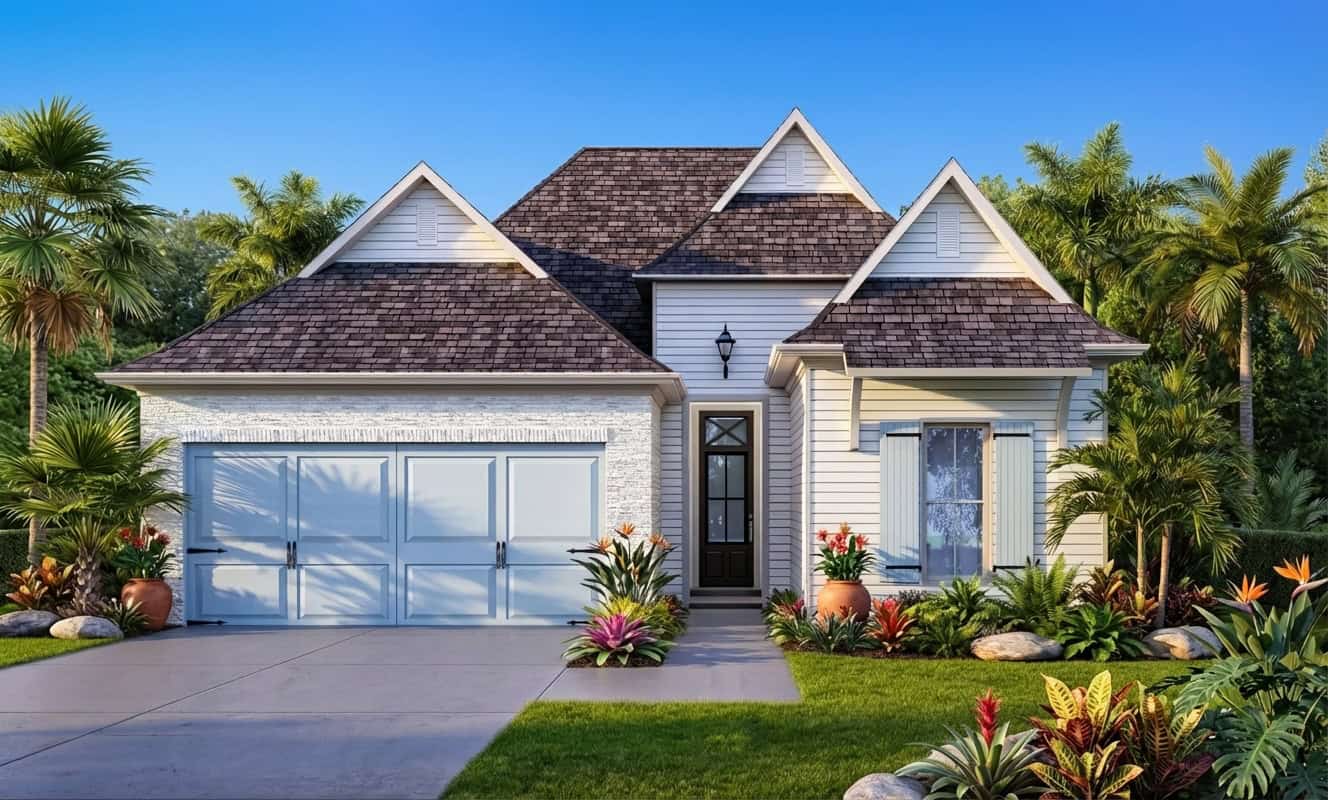
Southern House Plan - 3 Bedrms, 2 Baths - 1541 Sq Ft - #204-1040
Plan Collection
Southern House Plan - 3 Bedrms, 2 Baths - 1541 Sq Ft - #204-1040
Plan#204-1040
Starting at$1440
1541
Sq Ft
1
Story
3
Bed
2
Bath
2
Car
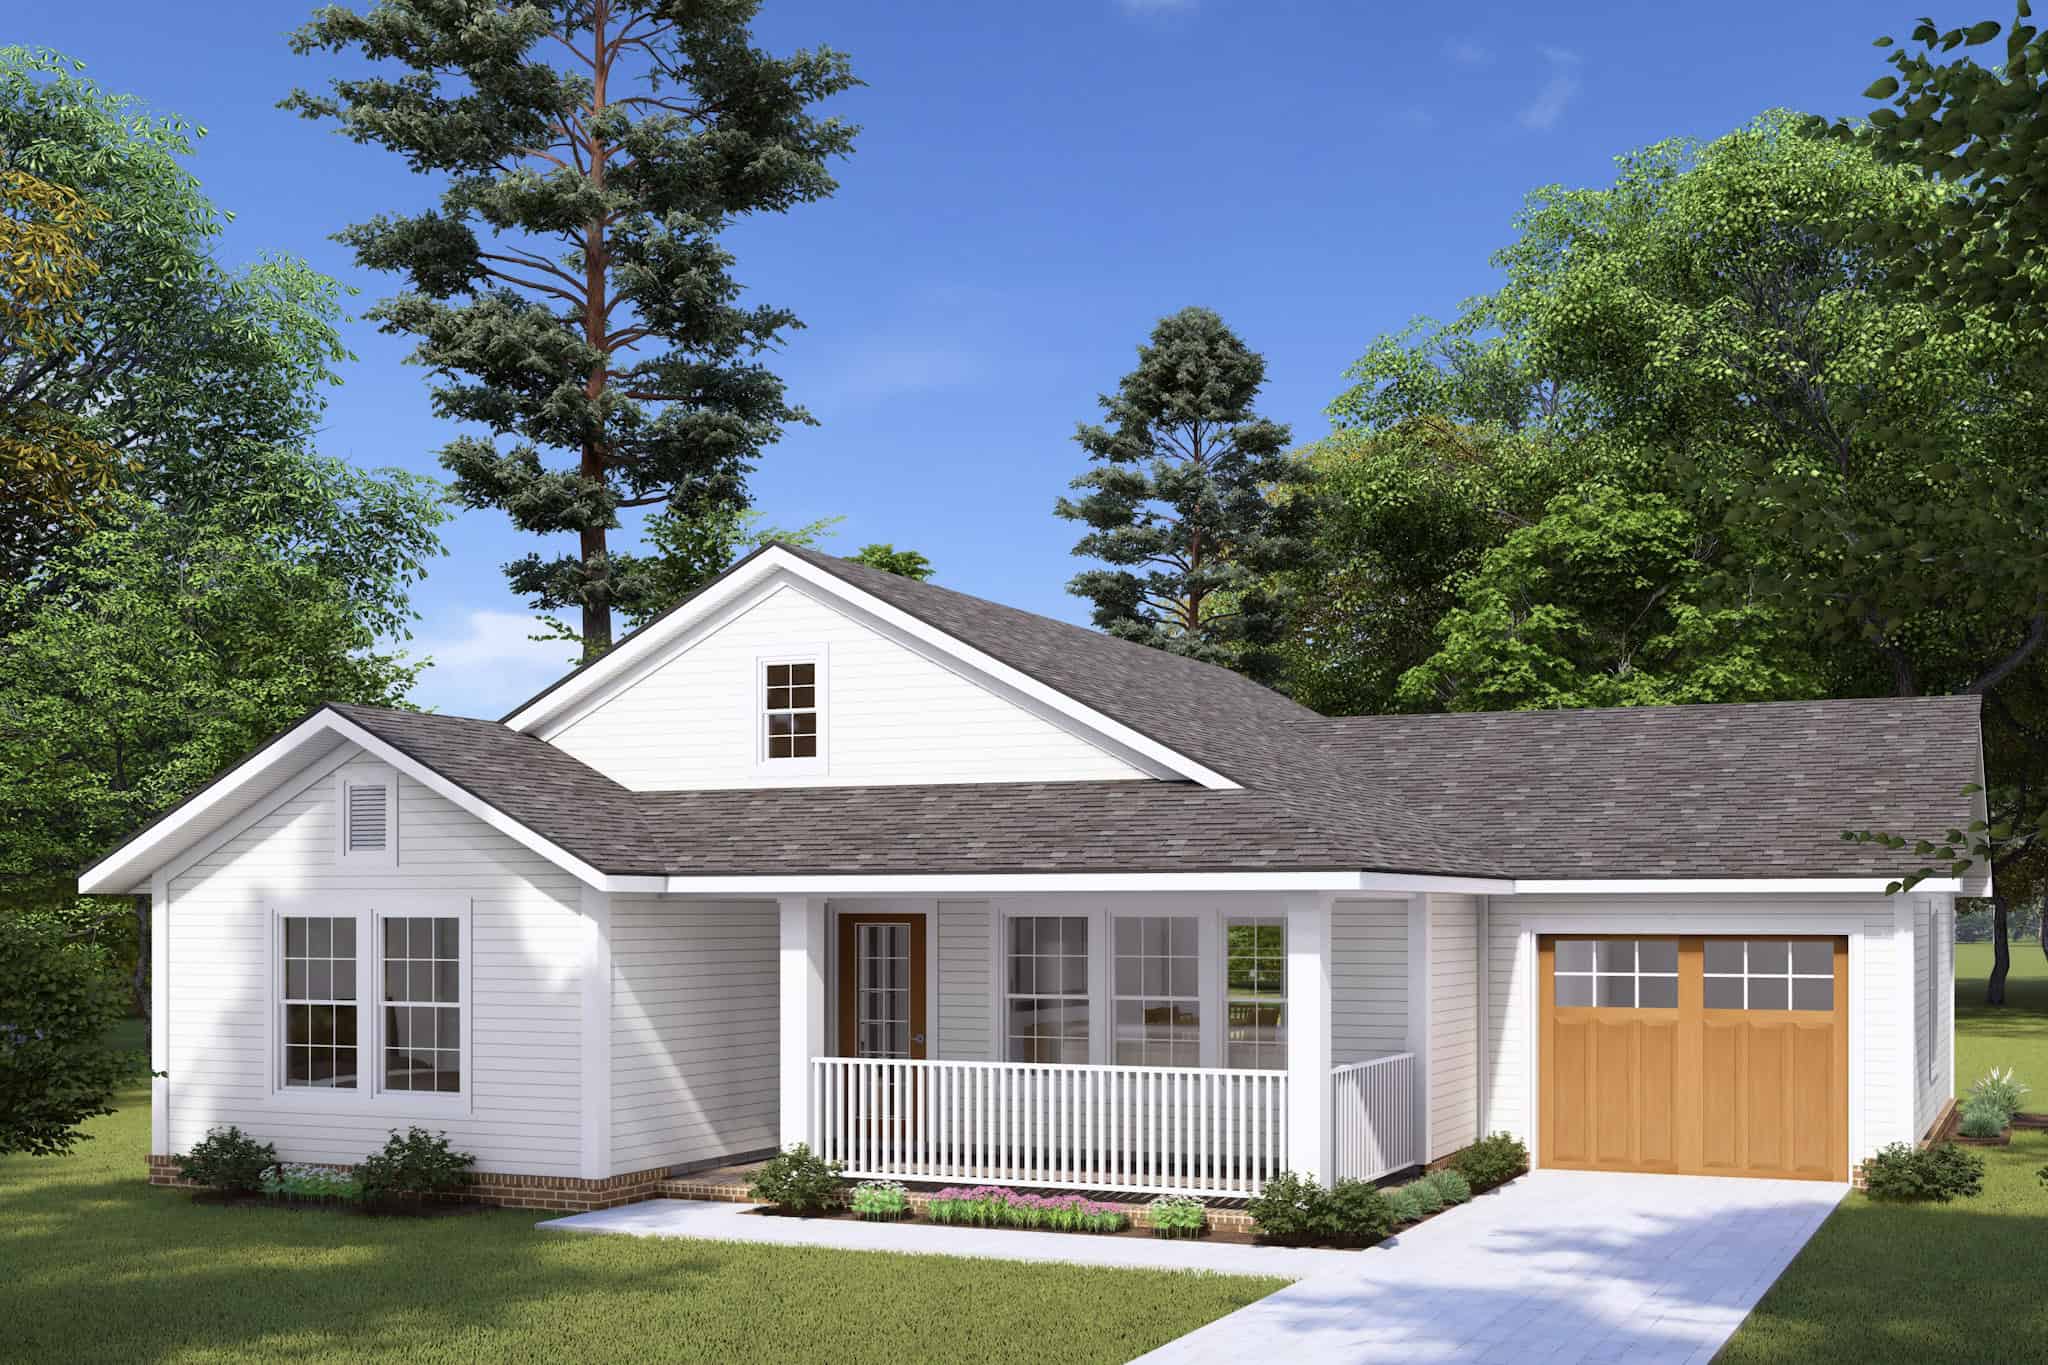
Craftsman Home Plan - 2 Bedrms, 2 Baths - 997 Sq Ft - #178-1467
Plan Collection
Craftsman Home Plan - 2 Bedrms, 2 Baths - 997 Sq Ft - #178-1467
Plan#178-1467
Starting at$1025
997
Sq Ft
1
Story
2
Bed
2
Bath
1
Car
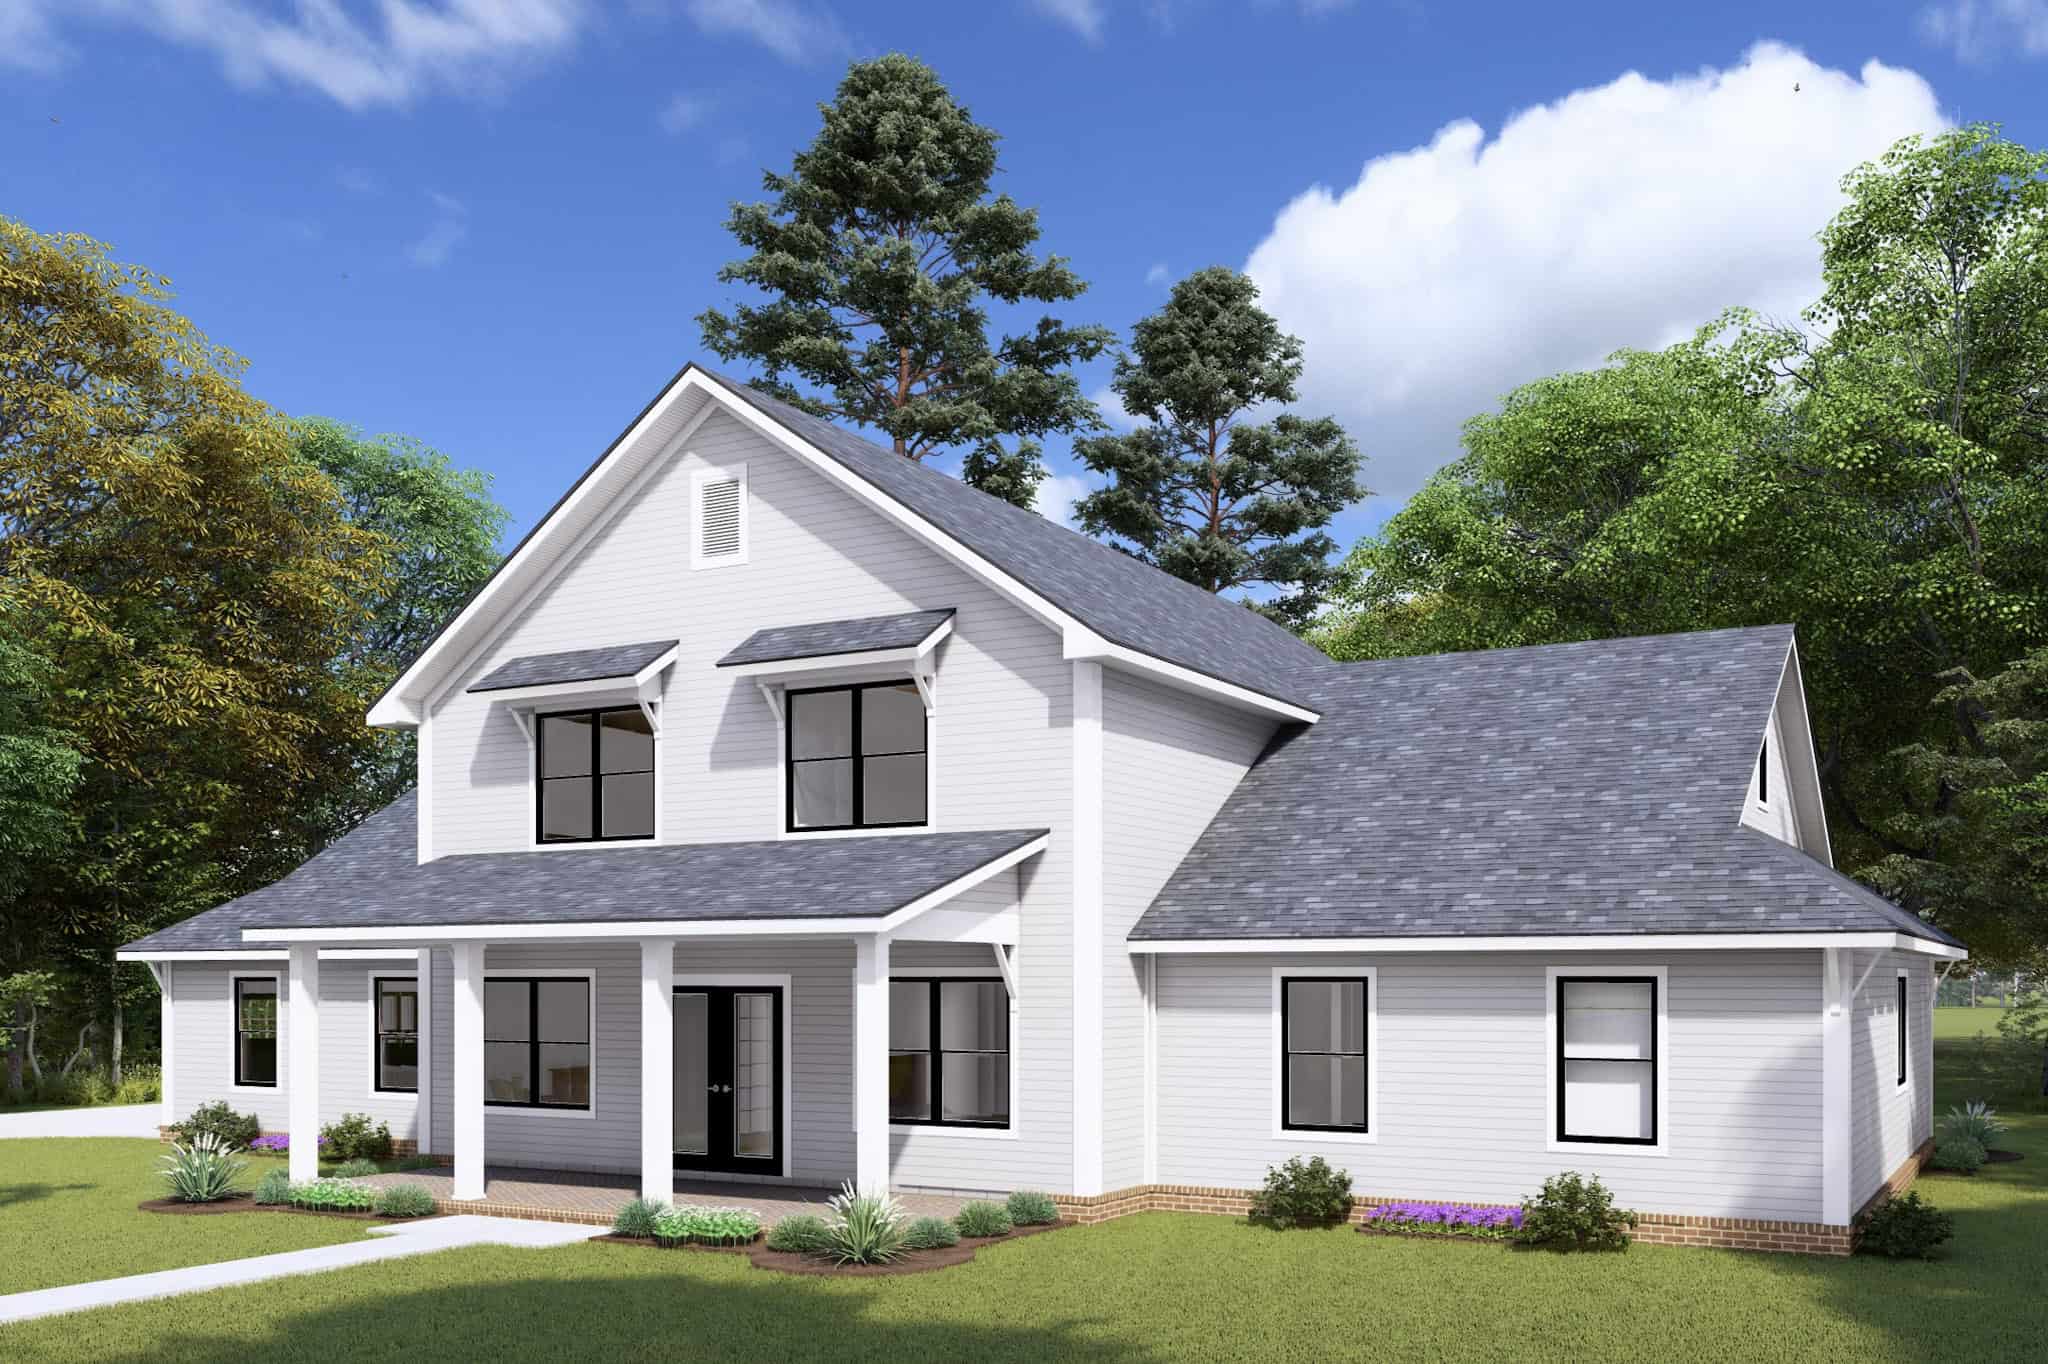
Farmhouse House Plan - 4 Bedrms, 3.5 Baths - 2695 Sq Ft - #178-1466
Plan Collection
Farmhouse House Plan - 4 Bedrms, 3.5 Baths - 2695 Sq Ft - #178-1466
Plan#178-1466
Starting at$1185
2695
Sq Ft
2
Story
4
Bed
3.5
Bath
3
Car

Ranch Floor Plan - 4 Bedrms, 2 Baths - 1931 Sq Ft - #178-1465
Plan Collection
Ranch Floor Plan - 4 Bedrms, 2 Baths - 1931 Sq Ft - #178-1465
Plan#178-1465
Starting at$1105
1931
Sq Ft
1
Story
4
Bed
2
Bath
2
Car
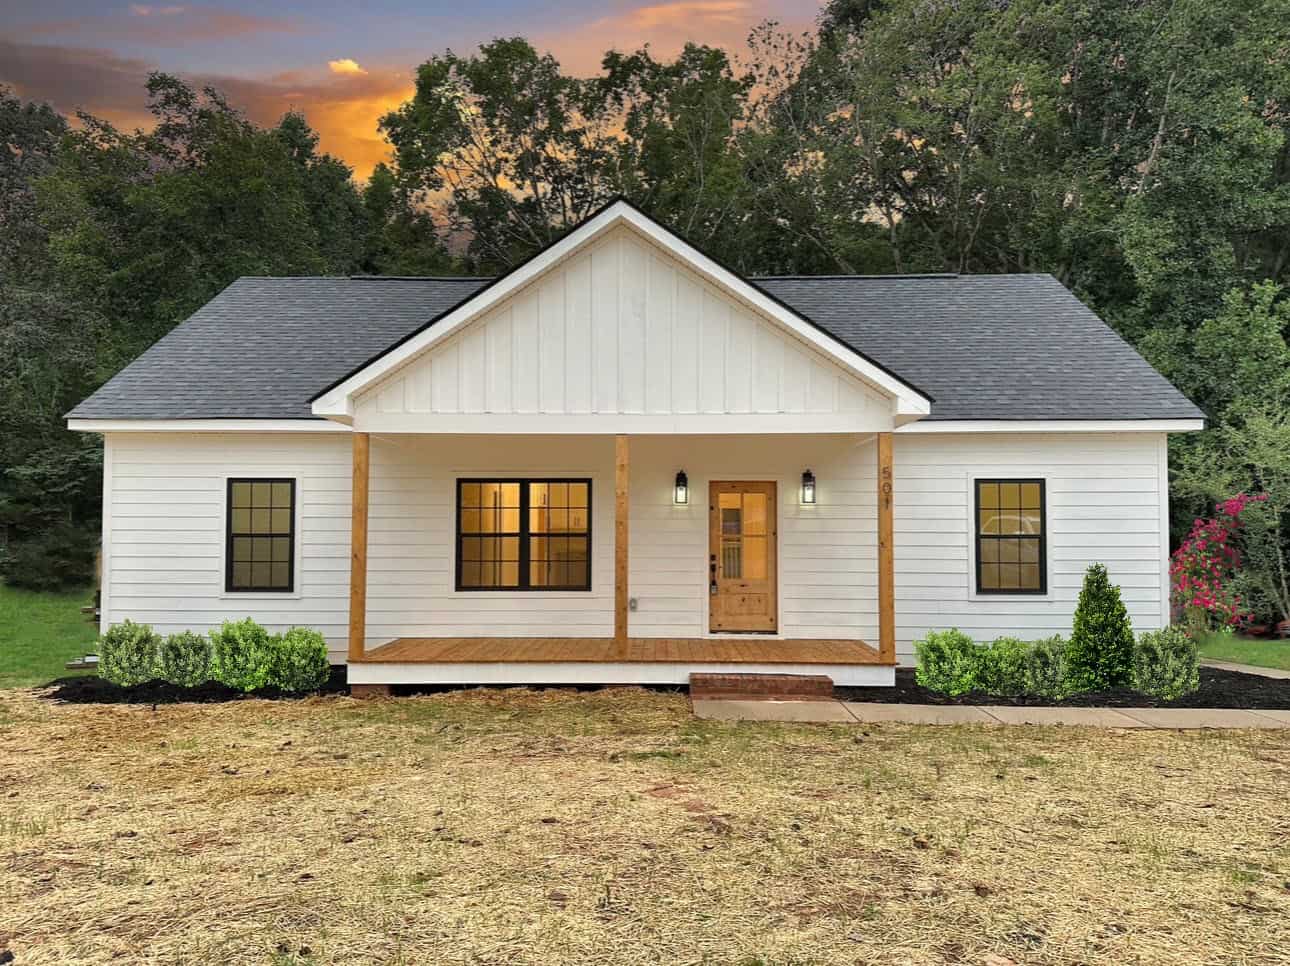
Craftsman Home Plan - 3 Bedrms, 2 Baths - 1334 Sq Ft - #123-1146
Plan Collection
Craftsman Home Plan - 3 Bedrms, 2 Baths - 1334 Sq Ft - #123-1146
Plan#123-1146
Starting at$990
1334
Sq Ft
1
Story
3
Bed
2
Bath
0
Car
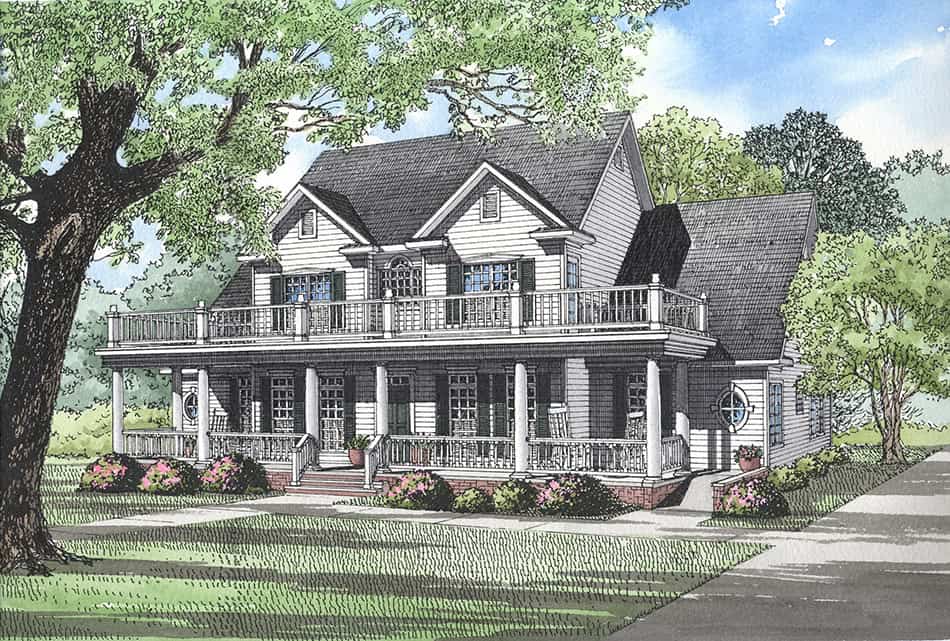
3-Bedroom, 3706 Sq Ft Traditional House Plan - 153-2126 - Front Exterior
Plan Collection
3-Bedroom, 3706 Sq Ft Traditional House Plan - 153-2126 - Front Exterior
Plan#153-2126
Starting at$1350
3706
Sq Ft
2
Story
3
Bed
2.5
Bath
3
Car
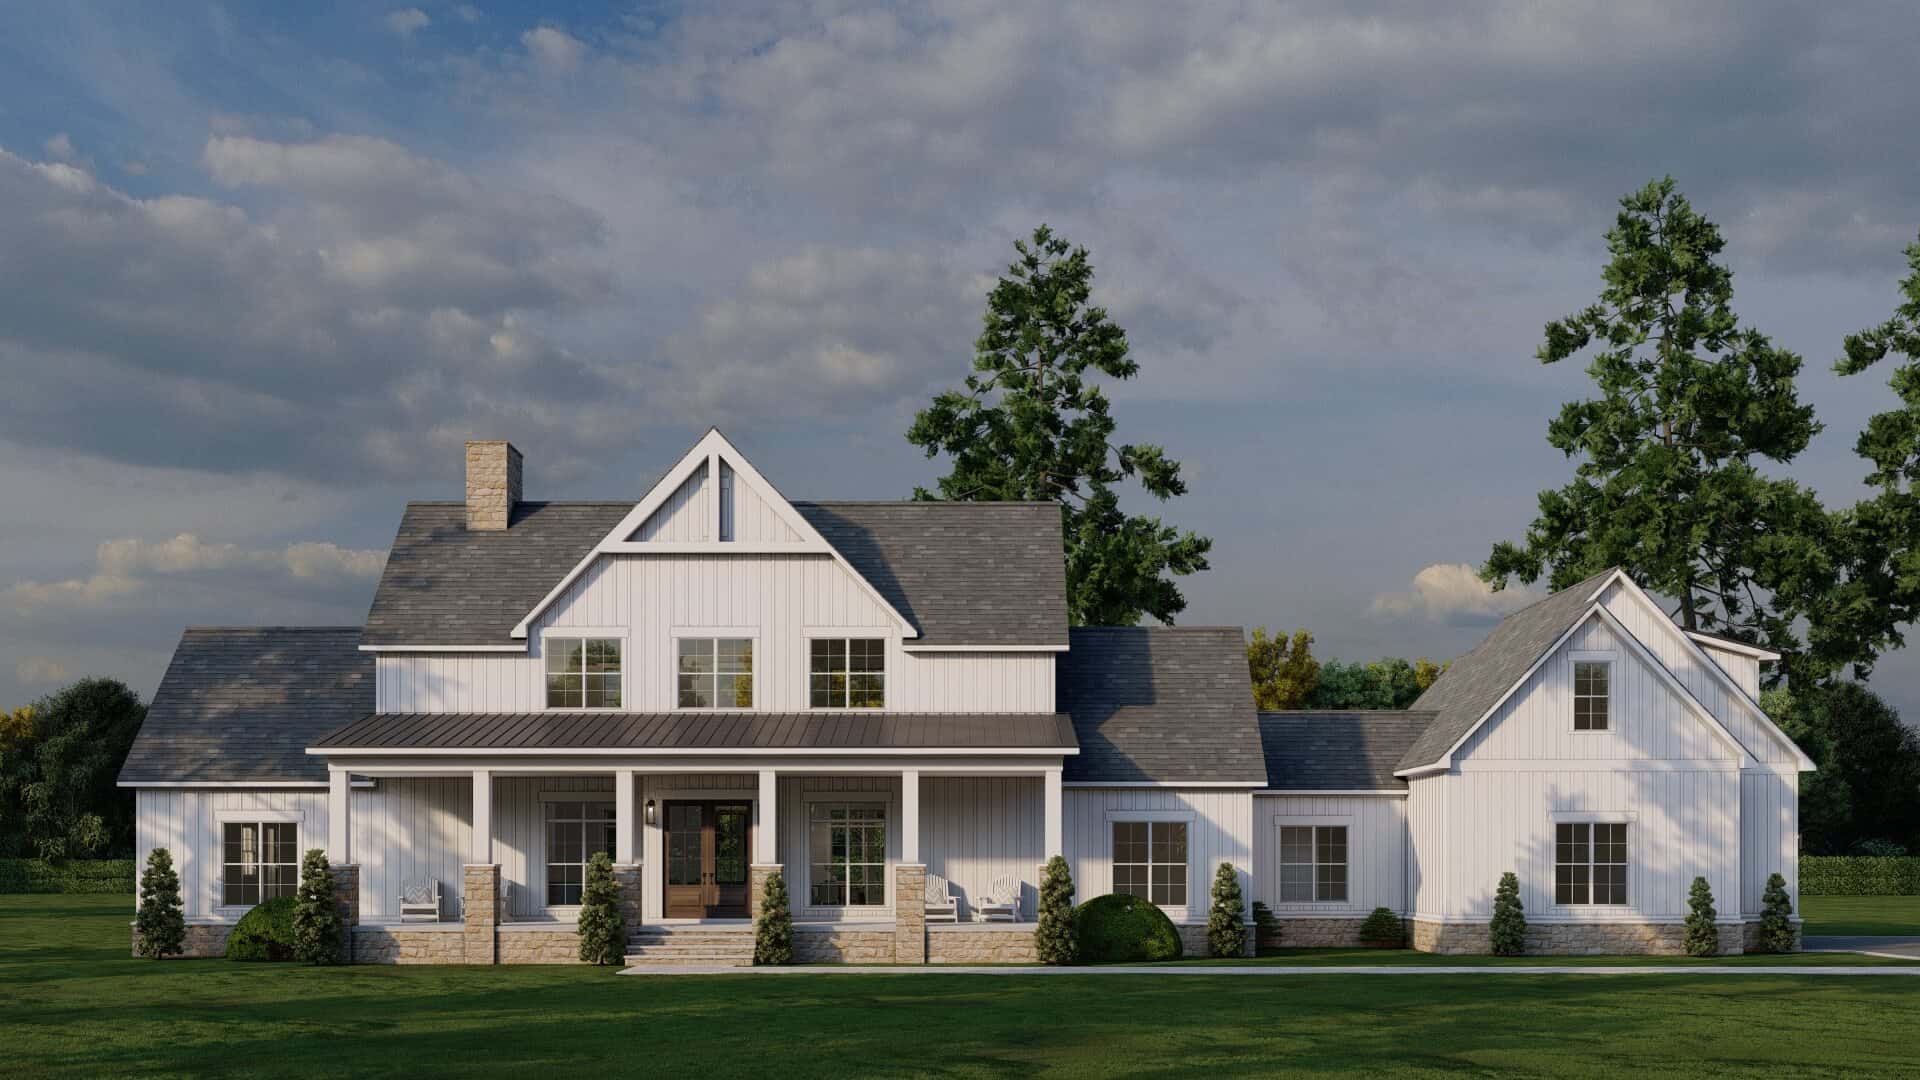
Farmhouse House Plan - 3 Bedrms, 3.5 Baths - 2972 Sq Ft - #193-1348
Plan Collection
Farmhouse House Plan - 3 Bedrms, 3.5 Baths - 2972 Sq Ft - #193-1348
Plan#193-1348
Starting at$1350
2972
Sq Ft
1.5
Story
3
Bed
3.5
Bath
2
Car
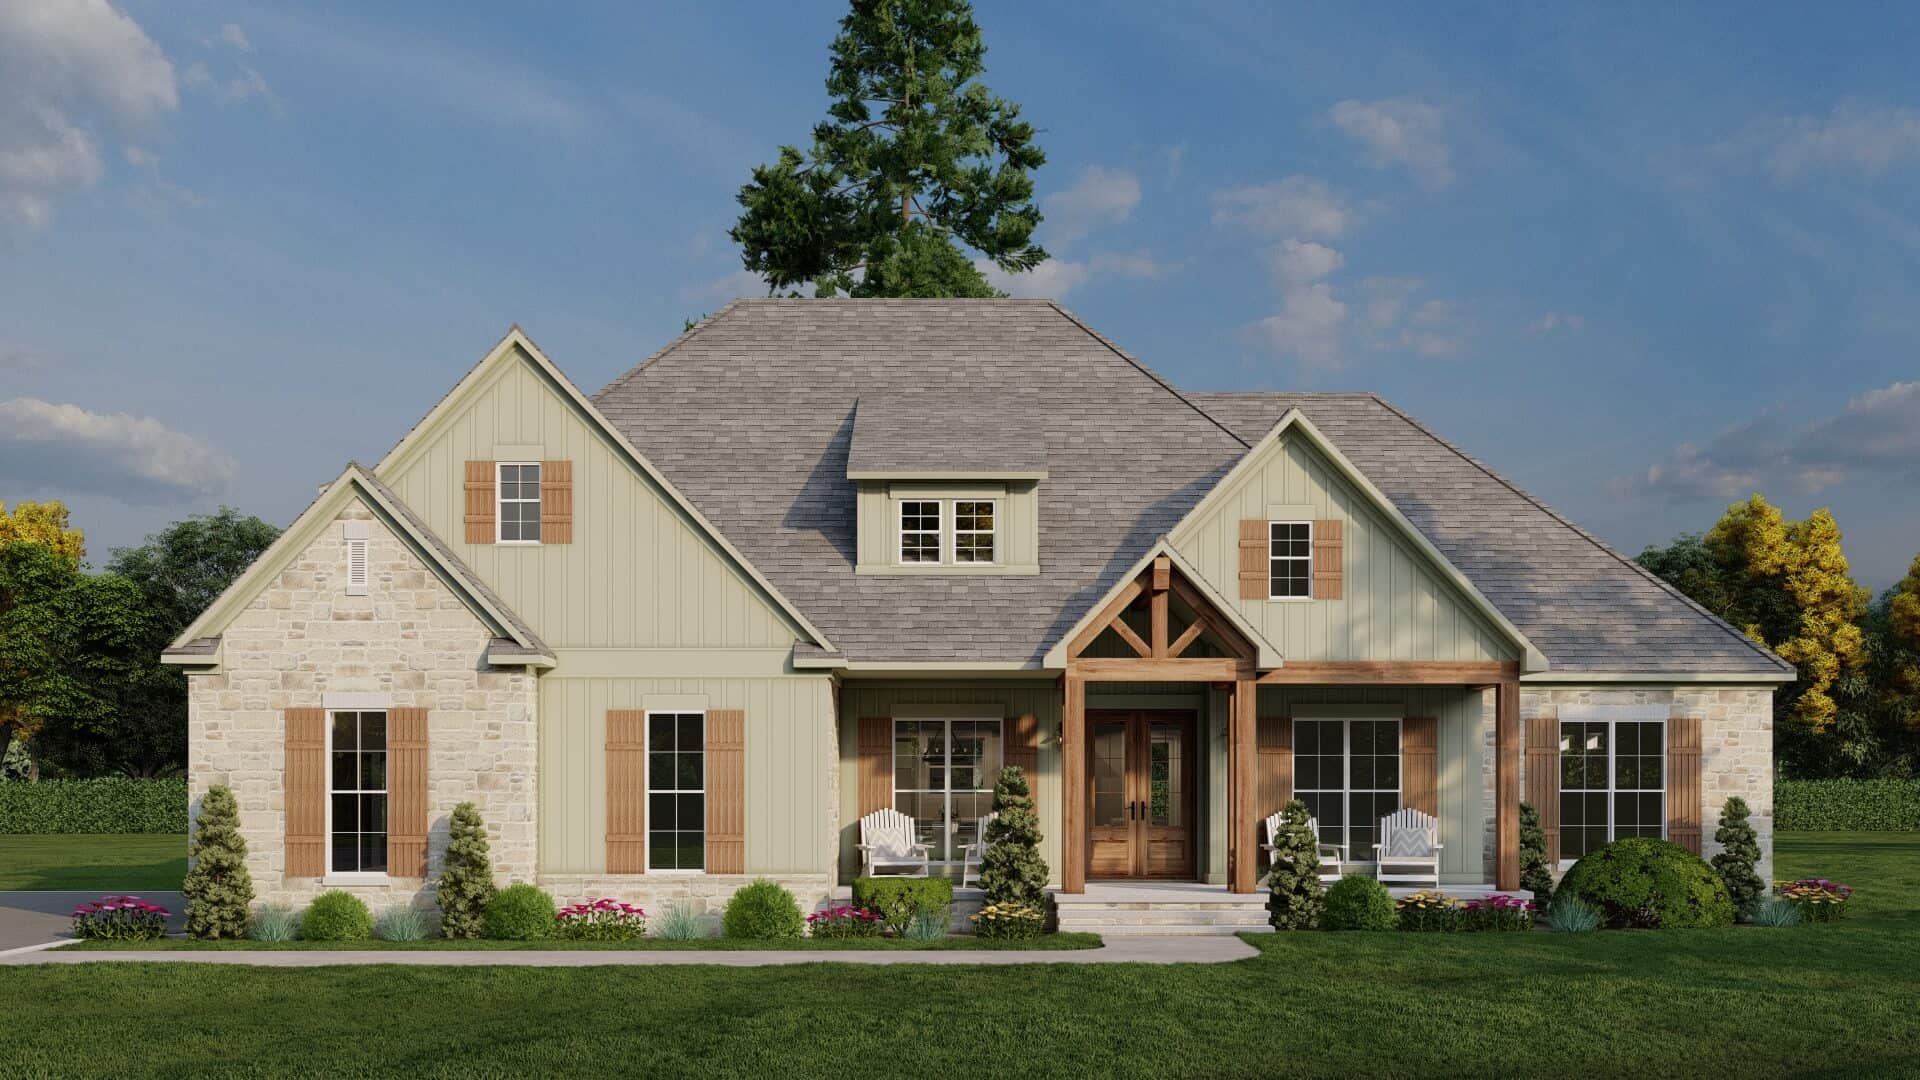
Farmhouse Home Plan - 3 Bedrms, 4.5 Baths - 2755 Sq Ft - #193-1347
Plan Collection
Farmhouse Home Plan - 3 Bedrms, 4.5 Baths - 2755 Sq Ft - #193-1347
Plan#193-1347
Starting at$1550
2755
Sq Ft
1
Story
3
Bed
4.5
Bath
2
Car
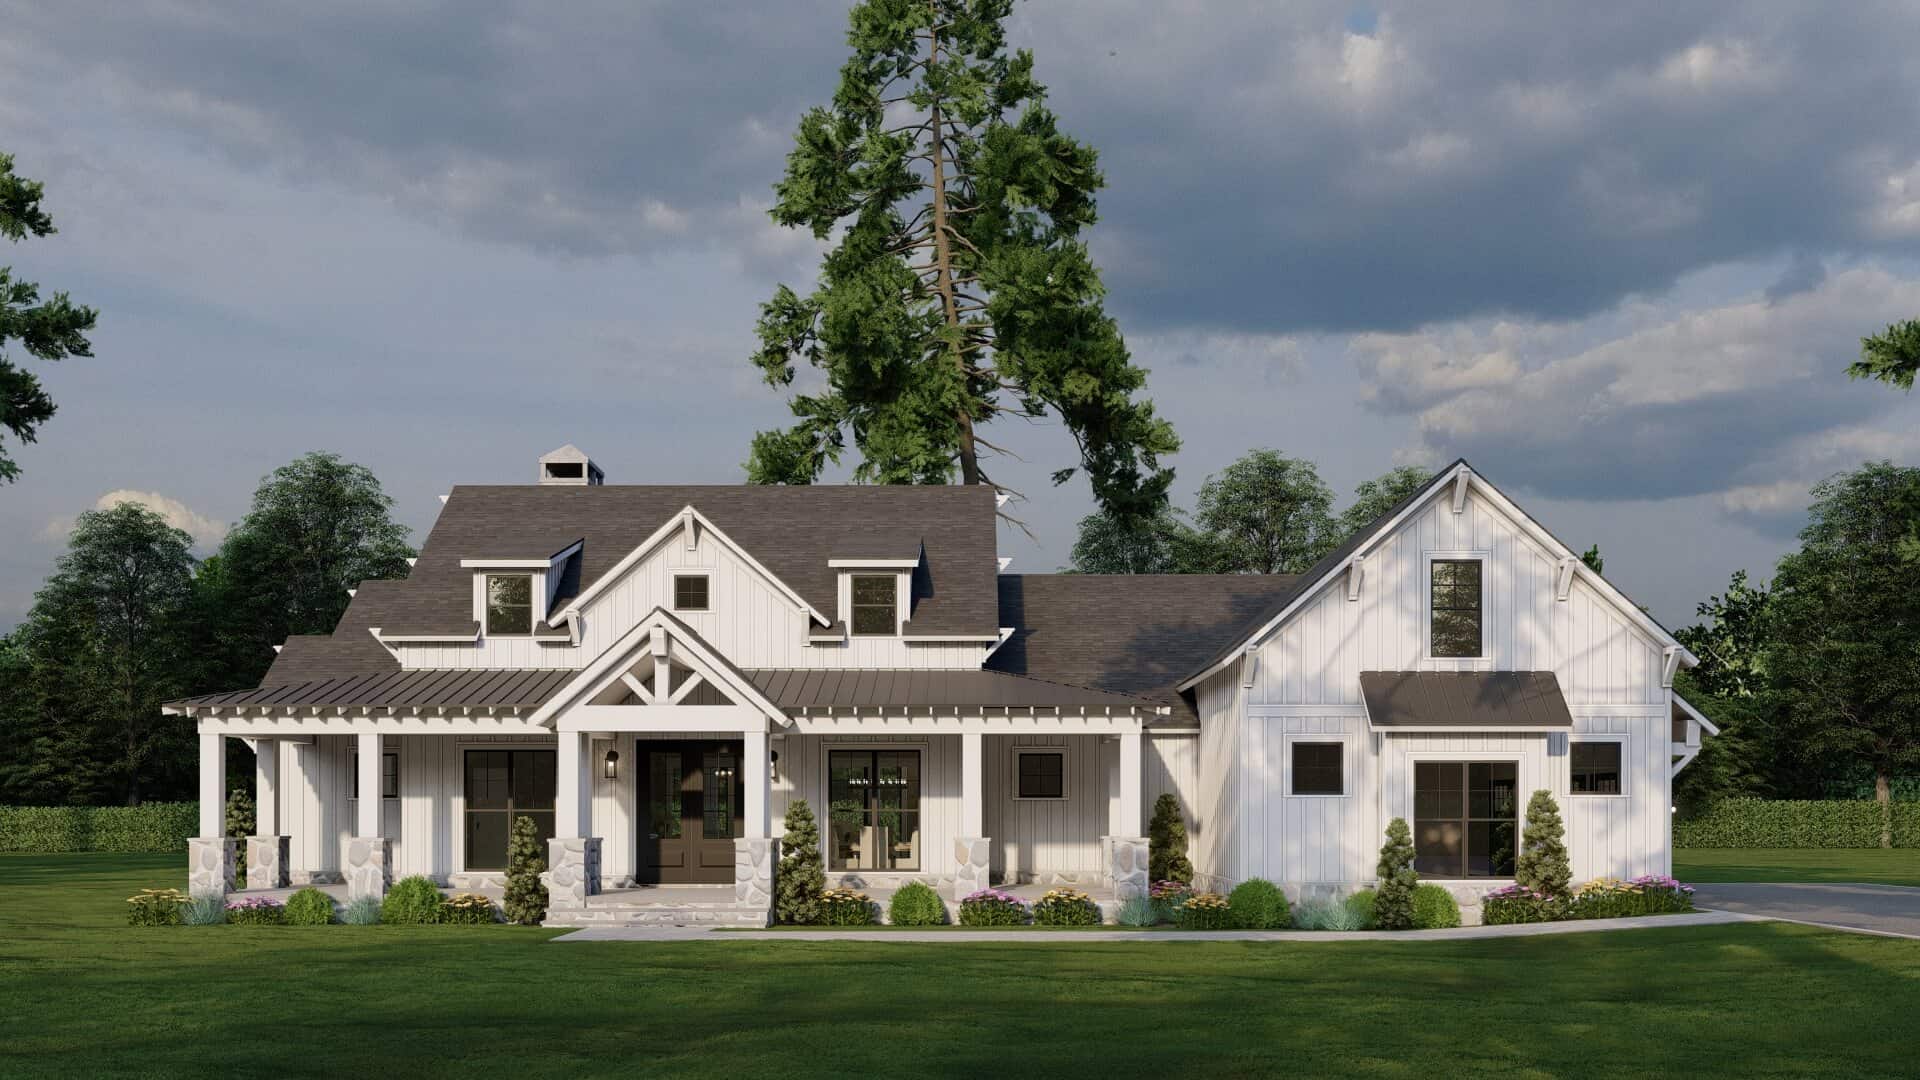
Farmhouse House Plan - 3 Bedrms, 2.5 Baths - 2610 Sq Ft - #193-1343
Plan Collection
Farmhouse House Plan - 3 Bedrms, 2.5 Baths - 2610 Sq Ft - #193-1343
Plan#193-1343
Starting at$1550
2610
Sq Ft
1
Story
3
Bed
2.5
Bath
3
Car
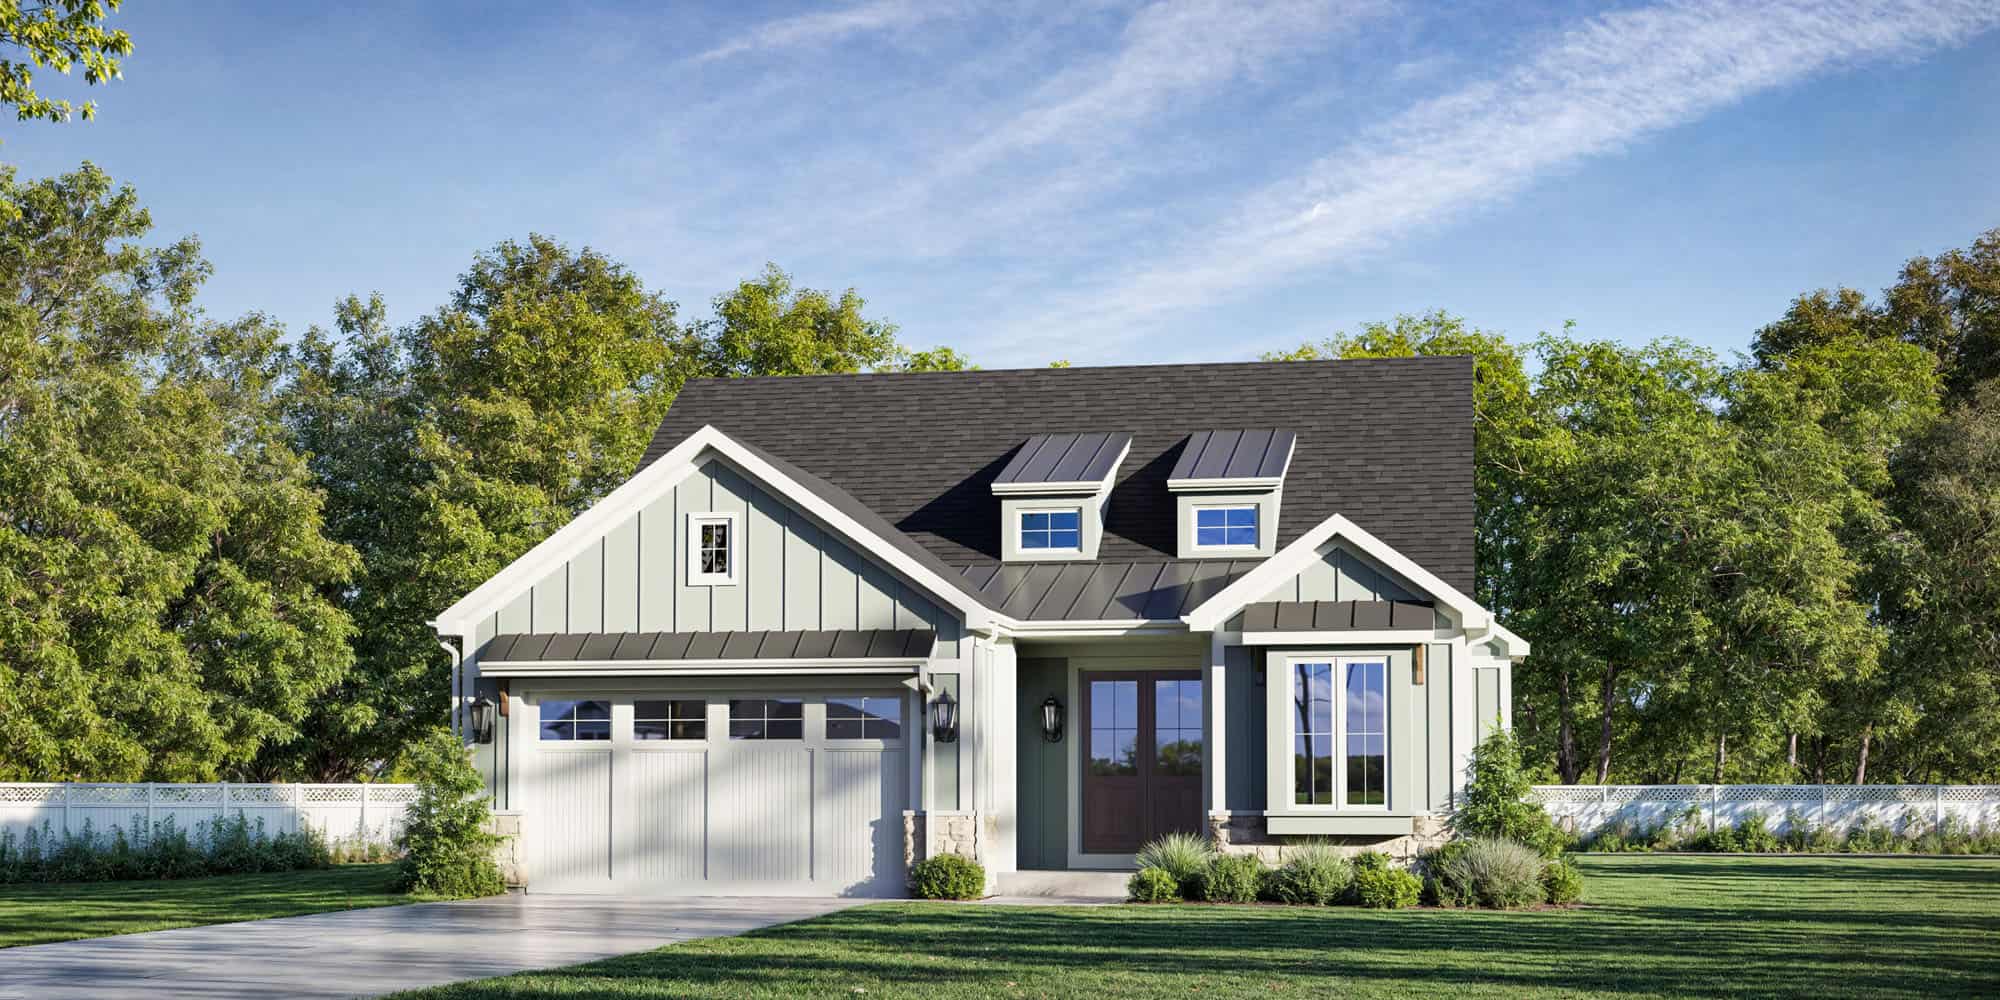
3-Bedroom, 1994 Sq Ft Country House Plan - 169-1205 - Front Exterior
Plan Collection
3-Bedroom, 1994 Sq Ft Country House Plan - 169-1205 - Front Exterior
Plan#169-1205
Starting at$770
1994
Sq Ft
2
Story
3
Bed
2.5
Bath
0
Car
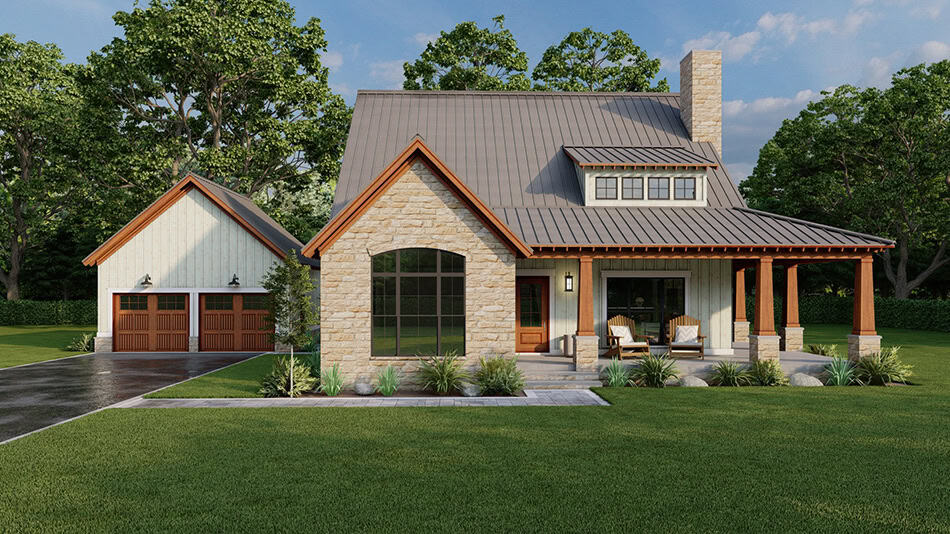
Rustic Home Plan - 3 Bedrms, 2.5 Baths - 2006 Sq Ft - #193-1332
Plan Collection
Rustic Home Plan - 3 Bedrms, 2.5 Baths - 2006 Sq Ft - #193-1332
Plan#193-1332
Starting at$1000
2006
Sq Ft
1.5
Story
3
Bed
2.5
Bath
2
Car
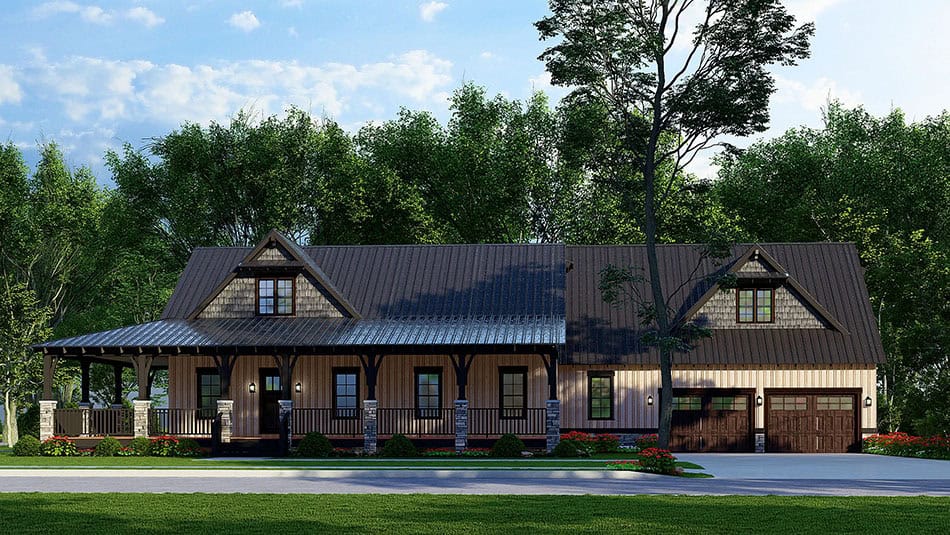
Southern Home Plan - 2 Bedrms, 3.5 Baths - 2068 Sq Ft - #193-1330
Plan Collection
Southern Home Plan - 2 Bedrms, 3.5 Baths - 2068 Sq Ft - #193-1330
Plan#193-1330
Starting at$1350
2068
Sq Ft
1.5
Story
2
Bed
3.5
Bath
2
Car
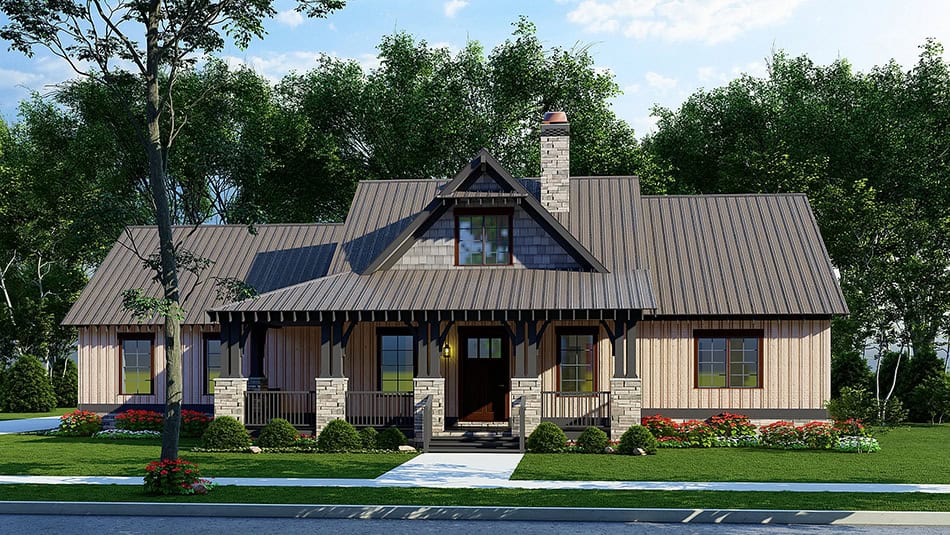
Rustic House Plan - 3 Bedrms, 2 Baths - 2005 Sq Ft - #193-1329
Plan Collection
Rustic House Plan - 3 Bedrms, 2 Baths - 2005 Sq Ft - #193-1329
Plan#193-1329
Starting at$1200
2005
Sq Ft
1.5
Story
3
Bed
2
Bath
1
Car
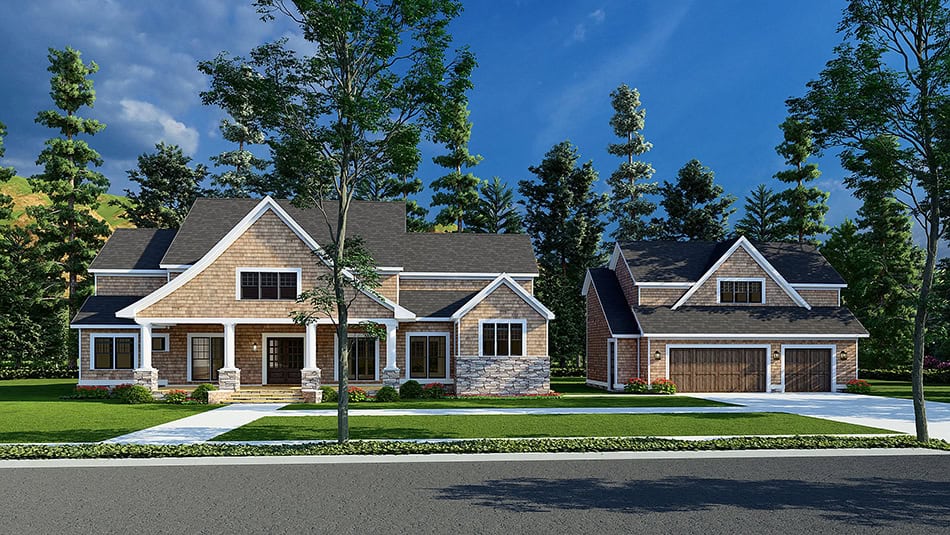
Country House Plan - 6 Bedrms, 5.5 Baths - 3448 Sq Ft - #193-1327
Plan Collection
Country House Plan - 6 Bedrms, 5.5 Baths - 3448 Sq Ft - #193-1327
Plan#193-1327
Starting at$2250
3448
Sq Ft
2
Story
6
Bed
5.5
Bath
3
Car
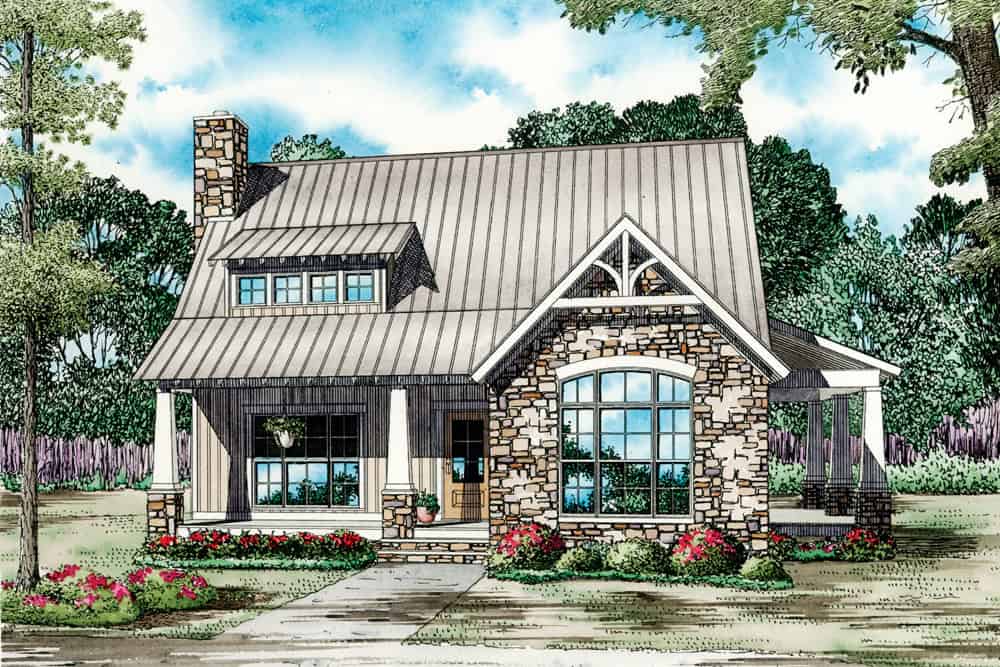
3-Bedroom, 1874 Sq Ft Craftsman Home Plan - 153-2120 - Main Exterior
Plan Collection
3-Bedroom, 1874 Sq Ft Craftsman Home Plan - 153-2120 - Main Exterior
Plan#153-2120
Starting at$1100
1874
Sq Ft
1.5
Story
3
Bed
2.5
Bath
0
Car
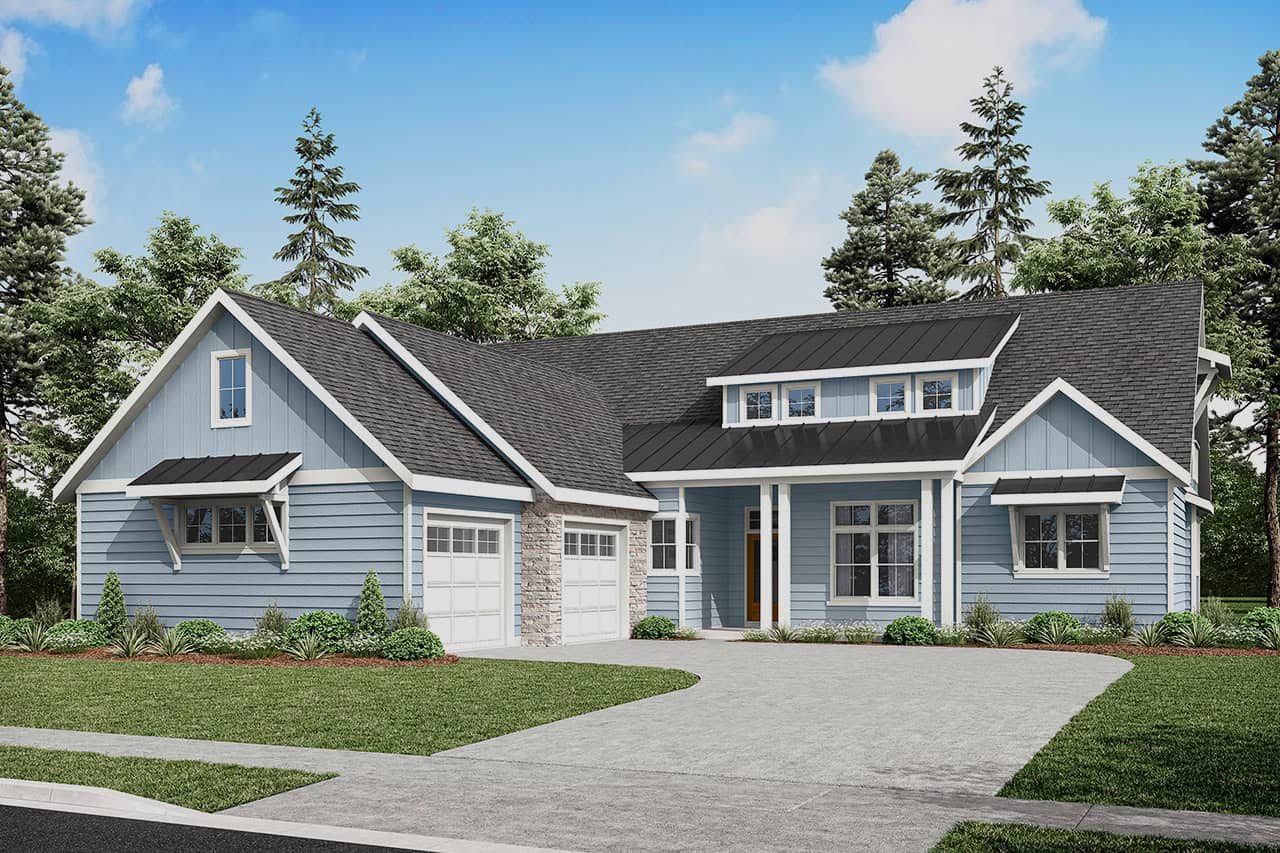
Craftsman House Plan - 5 Bedrms, 3.5 Baths - 4089 Sq Ft - #108-2116
Plan Collection
Craftsman House Plan - 5 Bedrms, 3.5 Baths - 4089 Sq Ft - #108-2116
Plan#108-2116
Starting at$1970
4089
Sq Ft
2
Story
5
Bed
3.5
Bath
2
Car
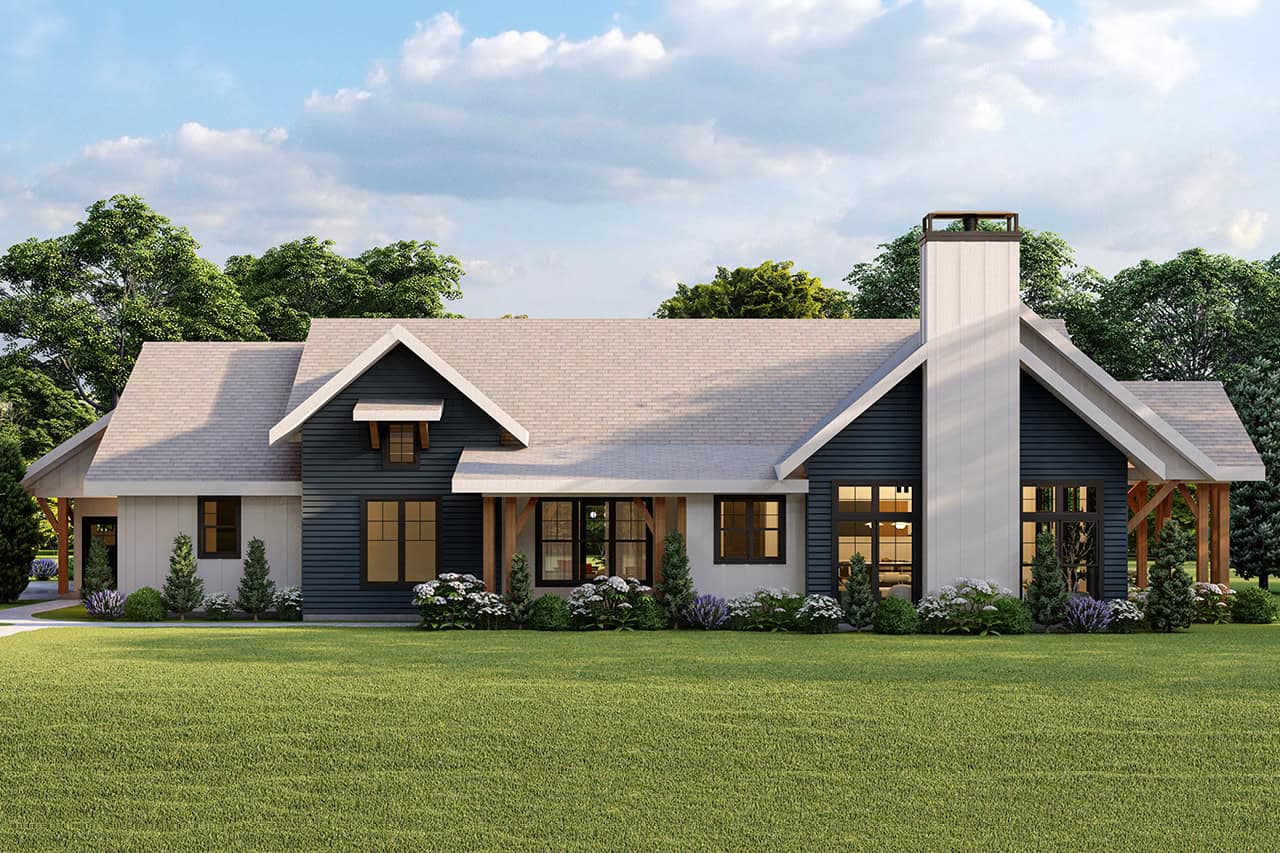
Farmhouse Floor Plan - 2 Bedrms, 3 Baths - 2808 Sq Ft - #108-2104
Plan Collection
Farmhouse Floor Plan - 2 Bedrms, 3 Baths - 2808 Sq Ft - #108-2104
Plan#108-2104
Starting at$1280
2808
Sq Ft
1
Story
2
Bed
3
Bath
2
Car
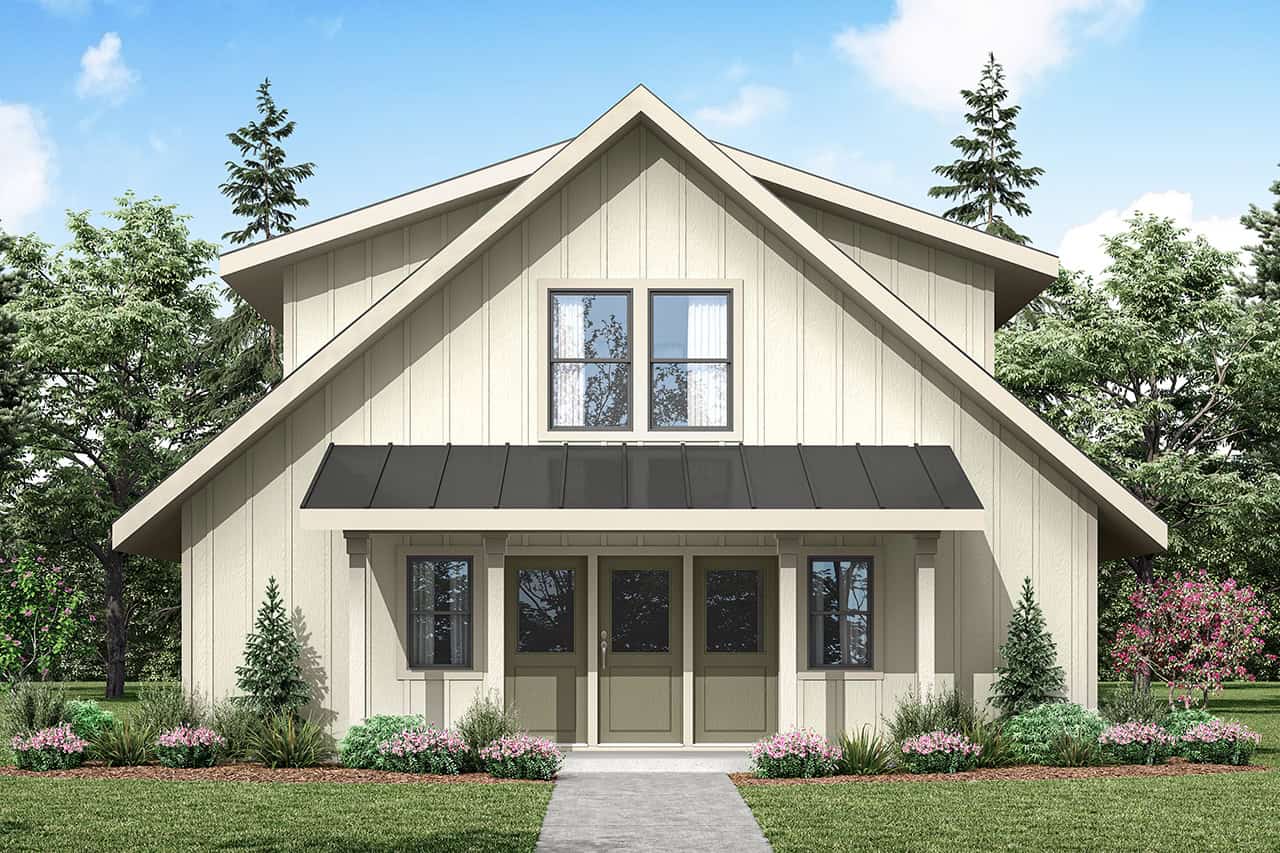
2-Bedroom, 1752 Sq Ft Farmhouse Home Plan - 108-2103 - Main Exterior
Plan Collection
2-Bedroom, 1752 Sq Ft Farmhouse Home Plan - 108-2103 - Main Exterior
Plan#108-2103
Starting at$845
1752
Sq Ft
2
Story
2
Bed
2.5
Bath
0
Car
Craftsman Home Plan - 3 Bedrms, 2.5 Baths - 2228 Sq Ft - #187-1226
Plan Collection
Craftsman Home Plan - 3 Bedrms, 2.5 Baths - 2228 Sq Ft - #187-1226
Plan#187-1226
Starting at$1250
2228
Sq Ft
2
Story
3
Bed
2.5
Bath
2
Car
Craftsman House Plan, 4-7 Bedrms, 2.5-3.5 Baths, 2789-4203 Sq Ft - #187-1225
Plan Collection
Craftsman House Plan, 4-7 Bedrms, 2.5-3.5 Baths, 2789-4203 Sq Ft - #187-1225
Plan#187-1225
Starting at$1350
2789
Sq Ft
2
Story
4
Bed
2.5
Bath
3
Car
Country House Plan, 4-7 Bedrms, 3-4 Baths, 2627-3841 Sq Ft #187-1221
Plan Collection
Country House Plan, 4-7 Bedrms, 3-4 Baths, 2627-3841 Sq Ft #187-1221
Plan#187-1221
Starting at$1350
2627
Sq Ft
2
Story
4
Bed
3
Bath
2
Car
Modern Farmhouse House Plan - 3 Bedrms, 2 Baths - 1761 Sq Ft - #177-1079
Plan Collection
Modern Farmhouse House Plan - 3 Bedrms, 2 Baths - 1761 Sq Ft - #177-1079
Plan#177-1079
Starting at$1495
1761
Sq Ft
1
Story
3
Bed
2
Bath
2
Car
2-Bedroom, 1124 Sq Ft Country House Plan - 177-1074 - Front Exterior
Plan Collection
2-Bedroom, 1124 Sq Ft Country House Plan - 177-1074 - Front Exterior
Plan#177-1074
Starting at$1295
1124
Sq Ft
2
Story
2
Bed
2
Bath
0
Car
3-Bedroom, 1997 Sq Ft Southern Home Plan - 204-1045 - Main Exterior
Plan Collection
3-Bedroom, 1997 Sq Ft Southern Home Plan - 204-1045 - Main Exterior
Plan#204-1045
Starting at$1540
1997
Sq Ft
1
Story
3
Bed
2
Bath
2
Car
Southern House Plan - 3 Bedrms, 2 Baths - 1541 Sq Ft - #204-1040
Plan Collection
Southern House Plan - 3 Bedrms, 2 Baths - 1541 Sq Ft - #204-1040
Plan#204-1040
Starting at$1440
1541
Sq Ft
1
Story
3
Bed
2
Bath
2
Car
Craftsman Home Plan - 2 Bedrms, 2 Baths - 997 Sq Ft - #178-1467
Plan Collection
Craftsman Home Plan - 2 Bedrms, 2 Baths - 997 Sq Ft - #178-1467
Plan#178-1467
Starting at$1025
997
Sq Ft
1
Story
2
Bed
2
Bath
1
Car
Farmhouse House Plan - 4 Bedrms, 3.5 Baths - 2695 Sq Ft - #178-1466
Plan Collection
Farmhouse House Plan - 4 Bedrms, 3.5 Baths - 2695 Sq Ft - #178-1466
Plan#178-1466
Starting at$1185
2695
Sq Ft
2
Story
4
Bed
3.5
Bath
3
Car
Ranch Floor Plan - 4 Bedrms, 2 Baths - 1931 Sq Ft - #178-1465
Plan Collection
Ranch Floor Plan - 4 Bedrms, 2 Baths - 1931 Sq Ft - #178-1465
Plan#178-1465
Starting at$1105
1931
Sq Ft
1
Story
4
Bed
2
Bath
2
Car
Craftsman Home Plan - 3 Bedrms, 2 Baths - 1334 Sq Ft - #123-1146
Plan Collection
Craftsman Home Plan - 3 Bedrms, 2 Baths - 1334 Sq Ft - #123-1146
Plan#123-1146
Starting at$990
1334
Sq Ft
1
Story
3
Bed
2
Bath
0
Car
3-Bedroom, 3706 Sq Ft Traditional House Plan - 153-2126 - Front Exterior
Plan Collection
3-Bedroom, 3706 Sq Ft Traditional House Plan - 153-2126 - Front Exterior
Plan#153-2126
Starting at$1350
3706
Sq Ft
2
Story
3
Bed
2.5
Bath
3
Car
Farmhouse House Plan - 3 Bedrms, 3.5 Baths - 2972 Sq Ft - #193-1348
Plan Collection
Farmhouse House Plan - 3 Bedrms, 3.5 Baths - 2972 Sq Ft - #193-1348
Plan#193-1348
Starting at$1350
2972
Sq Ft
1.5
Story
3
Bed
3.5
Bath
2
Car
Farmhouse Home Plan - 3 Bedrms, 4.5 Baths - 2755 Sq Ft - #193-1347
Plan Collection
Farmhouse Home Plan - 3 Bedrms, 4.5 Baths - 2755 Sq Ft - #193-1347
Plan#193-1347
Starting at$1550
2755
Sq Ft
1
Story
3
Bed
4.5
Bath
2
Car
Farmhouse House Plan - 3 Bedrms, 2.5 Baths - 2610 Sq Ft - #193-1343
Plan Collection
Farmhouse House Plan - 3 Bedrms, 2.5 Baths - 2610 Sq Ft - #193-1343
Plan#193-1343
Starting at$1550
2610
Sq Ft
1
Story
3
Bed
2.5
Bath
3
Car
3-Bedroom, 1994 Sq Ft Country House Plan - 169-1205 - Front Exterior
Plan Collection
3-Bedroom, 1994 Sq Ft Country House Plan - 169-1205 - Front Exterior
Plan#169-1205
Starting at$770
1994
Sq Ft
2
Story
3
Bed
2.5
Bath
0
Car
Rustic Home Plan - 3 Bedrms, 2.5 Baths - 2006 Sq Ft - #193-1332
Plan Collection
Rustic Home Plan - 3 Bedrms, 2.5 Baths - 2006 Sq Ft - #193-1332
Plan#193-1332
Starting at$1000
2006
Sq Ft
1.5
Story
3
Bed
2.5
Bath
2
Car
Southern Home Plan - 2 Bedrms, 3.5 Baths - 2068 Sq Ft - #193-1330
Plan Collection
Southern Home Plan - 2 Bedrms, 3.5 Baths - 2068 Sq Ft - #193-1330
Plan#193-1330
Starting at$1350
2068
Sq Ft
1.5
Story
2
Bed
3.5
Bath
2
Car
Rustic House Plan - 3 Bedrms, 2 Baths - 2005 Sq Ft - #193-1329
Plan Collection
Rustic House Plan - 3 Bedrms, 2 Baths - 2005 Sq Ft - #193-1329
Plan#193-1329
Starting at$1200
2005
Sq Ft
1.5
Story
3
Bed
2
Bath
1
Car
Country House Plan - 6 Bedrms, 5.5 Baths - 3448 Sq Ft - #193-1327
Plan Collection
Country House Plan - 6 Bedrms, 5.5 Baths - 3448 Sq Ft - #193-1327
Plan#193-1327
Starting at$2250
3448
Sq Ft
2
Story
6
Bed
5.5
Bath
3
Car
3-Bedroom, 1874 Sq Ft Craftsman Home Plan - 153-2120 - Main Exterior
Plan Collection
3-Bedroom, 1874 Sq Ft Craftsman Home Plan - 153-2120 - Main Exterior
Plan#153-2120
Starting at$1100
1874
Sq Ft
1.5
Story
3
Bed
2.5
Bath
0
Car
Craftsman House Plan - 5 Bedrms, 3.5 Baths - 4089 Sq Ft - #108-2116
Plan Collection
Craftsman House Plan - 5 Bedrms, 3.5 Baths - 4089 Sq Ft - #108-2116
Plan#108-2116
Starting at$1970
4089
Sq Ft
2
Story
5
Bed
3.5
Bath
2
Car
Farmhouse Floor Plan - 2 Bedrms, 3 Baths - 2808 Sq Ft - #108-2104
Plan Collection
Farmhouse Floor Plan - 2 Bedrms, 3 Baths - 2808 Sq Ft - #108-2104
Plan#108-2104
Starting at$1280
2808
Sq Ft
1
Story
2
Bed
3
Bath
2
Car
2-Bedroom, 1752 Sq Ft Farmhouse Home Plan - 108-2103 - Main Exterior
Plan Collection
2-Bedroom, 1752 Sq Ft Farmhouse Home Plan - 108-2103 - Main Exterior
Plan#108-2103
Starting at$845
1752
Sq Ft
2
Story
2
Bed
2.5
Bath
0
Car
1...9394959697...131