Farmhouse, Southern House Plans

3,125
Plan Results
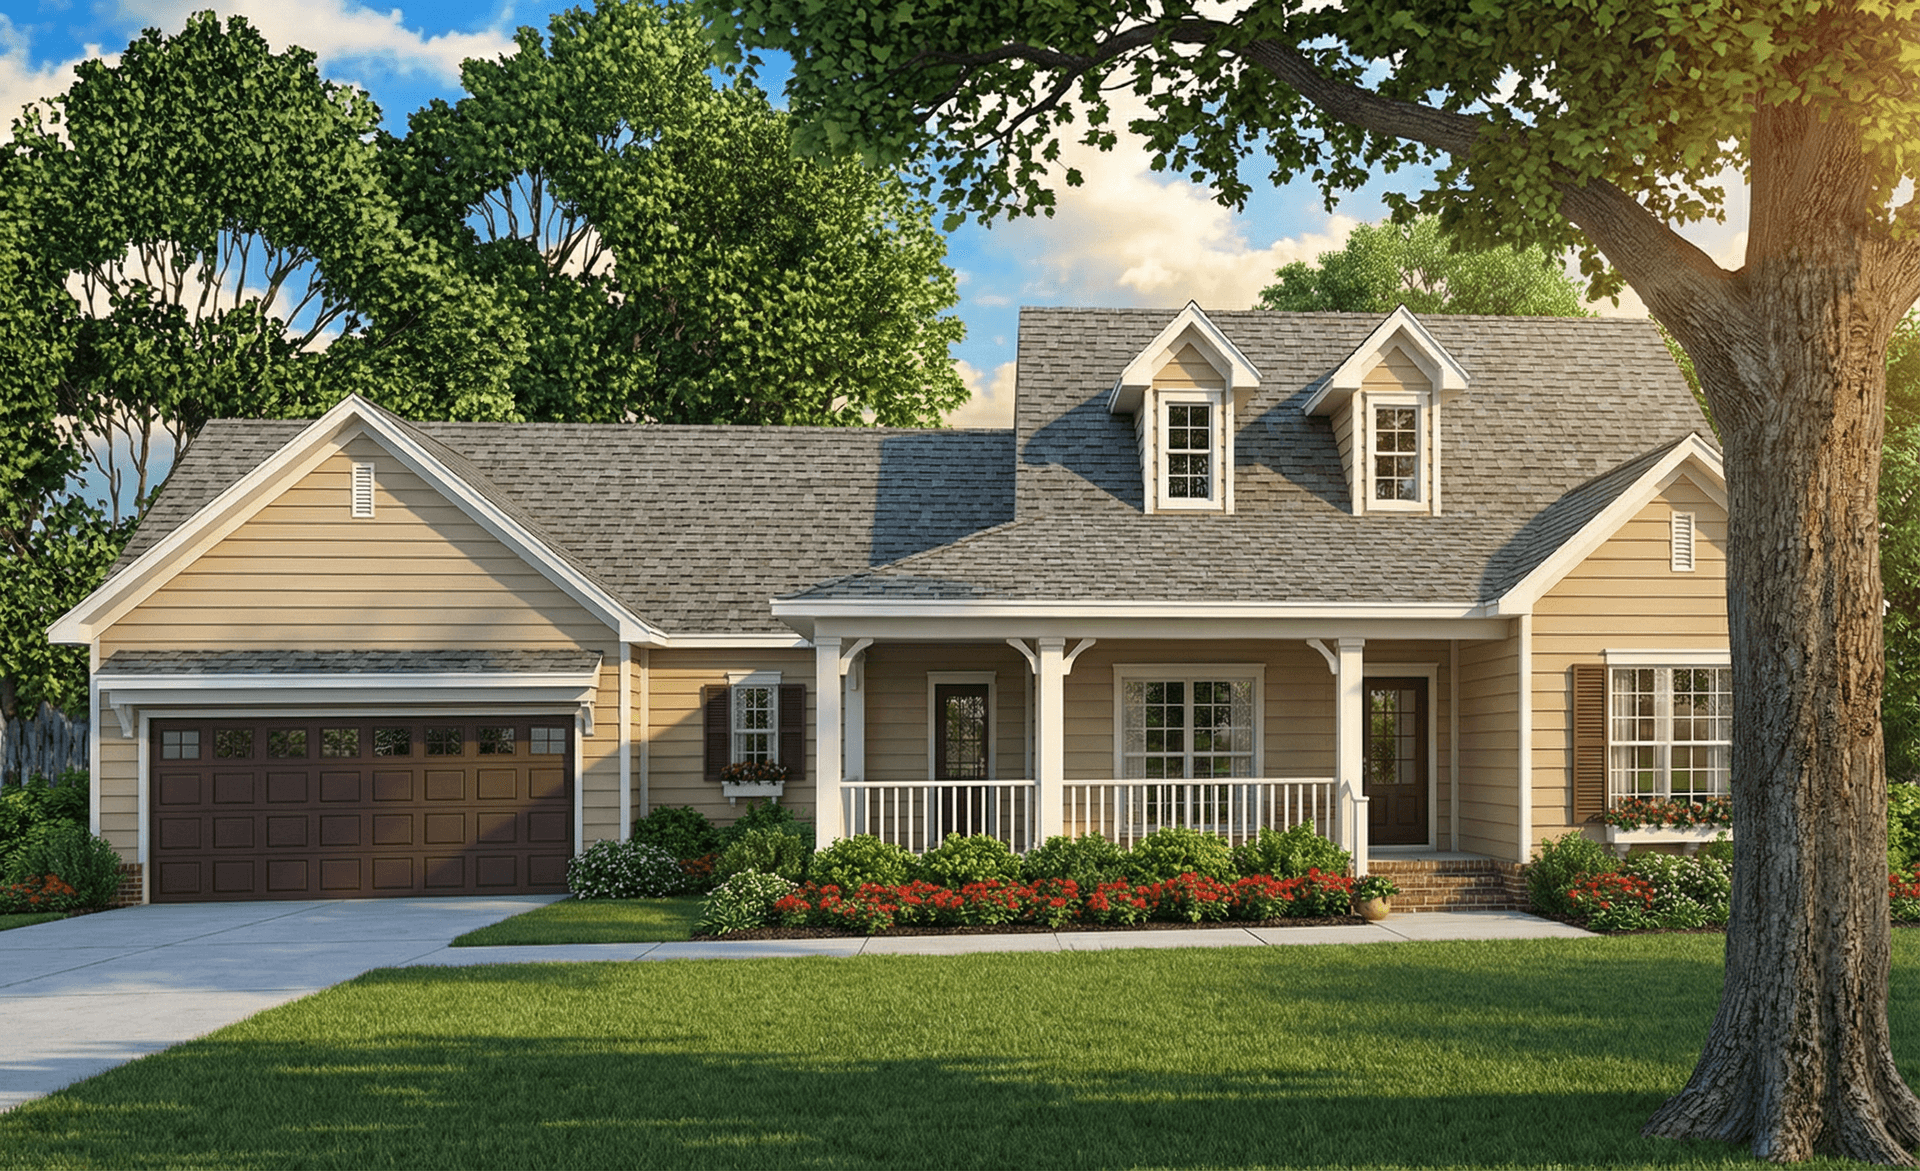
3-Bedroom, 1813 Sq Ft Cape Cod House Plan - 153-1483 - Front Exterior
Plan Collection
3-Bedroom, 1813 Sq Ft Cape Cod House Plan - 153-1483 - Front Exterior
Plan#153-1483
Starting at$800
1813
Sq Ft
1
Story
3
Bed
2.5
Bath
2
Car
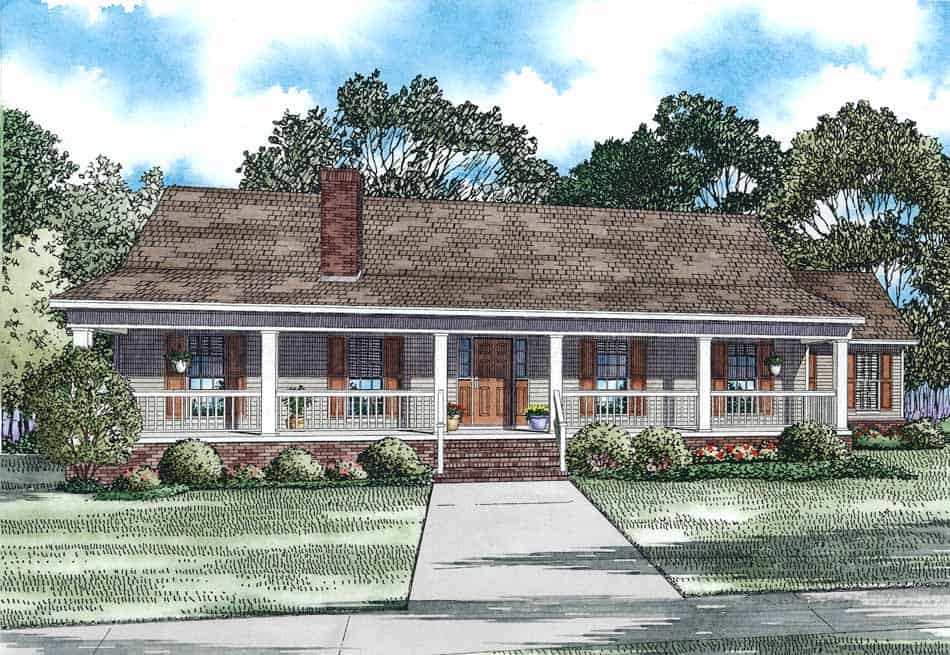
3-Bedroom, 2247 Sq Ft Country Home Plan - 153-1132 - Main Exterior
Plan Collection
3-Bedroom, 2247 Sq Ft Country Home Plan - 153-1132 - Main Exterior
Plan#153-1132
Starting at$1100
2247
Sq Ft
1
Story
3
Bed
2
Bath
2
Car
3-Bedroom, 2140 Sq Ft Ranch House Plan - 120-2592 - Front Exterior
Plan Collection
3-Bedroom, 2140 Sq Ft Ranch House Plan - 120-2592 - Front Exterior
Plan#120-2592
Starting at$1305
2140
Sq Ft
1
Story
3
Bed
2
Bath
2
Car

3-Bedroom, 2231 Sq Ft Contemporary House Plan - 153-1678 - Front Exterior
Plan Collection
3-Bedroom, 2231 Sq Ft Contemporary House Plan - 153-1678 - Front Exterior
Plan#153-1678
Starting at$1200
2231
Sq Ft
1.5
Story
3
Bed
2.5
Bath
2
Car

4-Bedroom, 2368 Sq Ft Country House Plan - 101-1802 - Front Exterior
Plan Collection
4-Bedroom, 2368 Sq Ft Country House Plan - 101-1802 - Front Exterior
Plan#101-1802
Starting at$1055
2368
Sq Ft
1
Story
4
Bed
2
Bath
2
Car
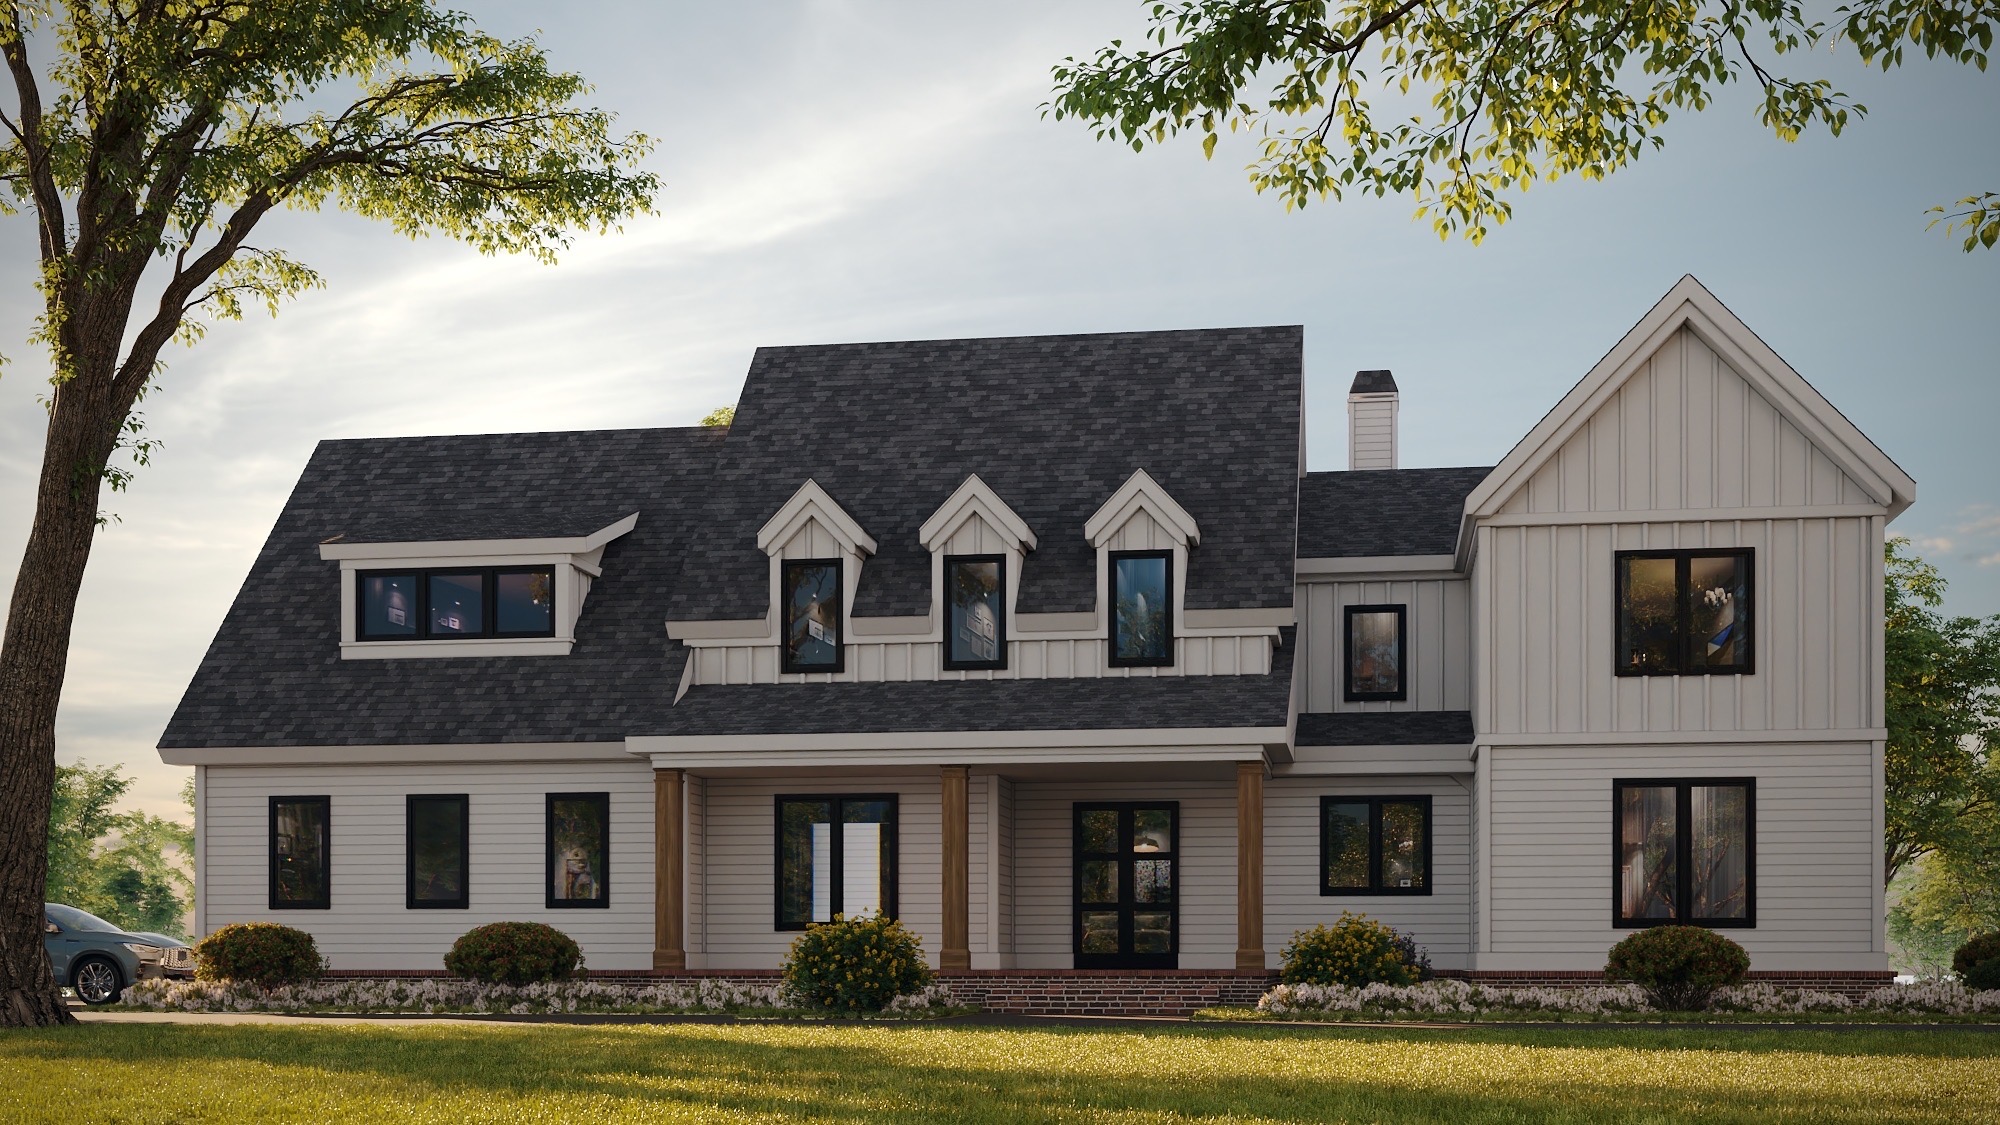
5-Bedroom, 4380 Sq Ft Cape Cod House Plan - 225-1108 - Front Exterior
Plan Collection
5-Bedroom, 4380 Sq Ft Cape Cod House Plan - 225-1108 - Front Exterior
Plan#225-1108
Starting at$1440
4380
Sq Ft
2
Story
5
Bed
5.5
Bath
3
Car
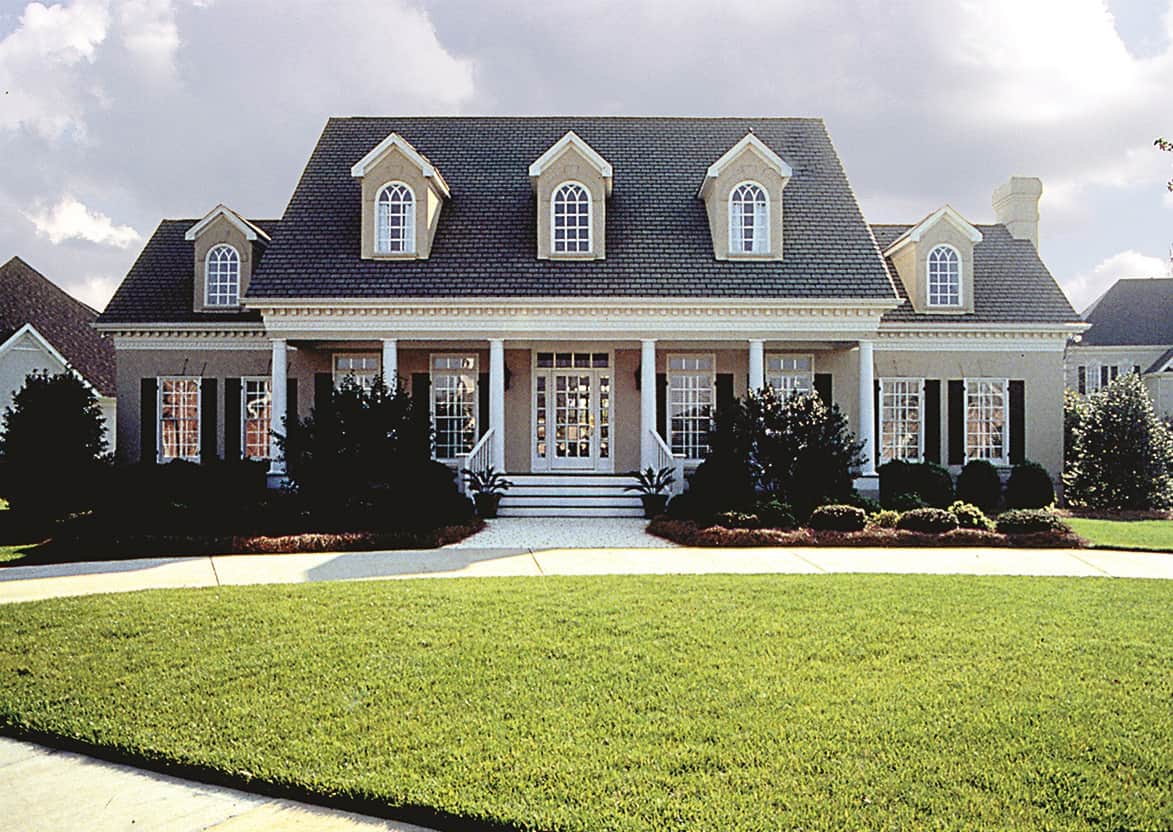
4-Bedroom, 3338 Sq Ft Southern Home Plan - 180-1018 - Main Exterior
Plan Collection
4-Bedroom, 3338 Sq Ft Southern Home Plan - 180-1018 - Main Exterior
Plan#180-1018
Starting at$1550
3338
Sq Ft
2
Story
4
Bed
3.5
Bath
2
Car
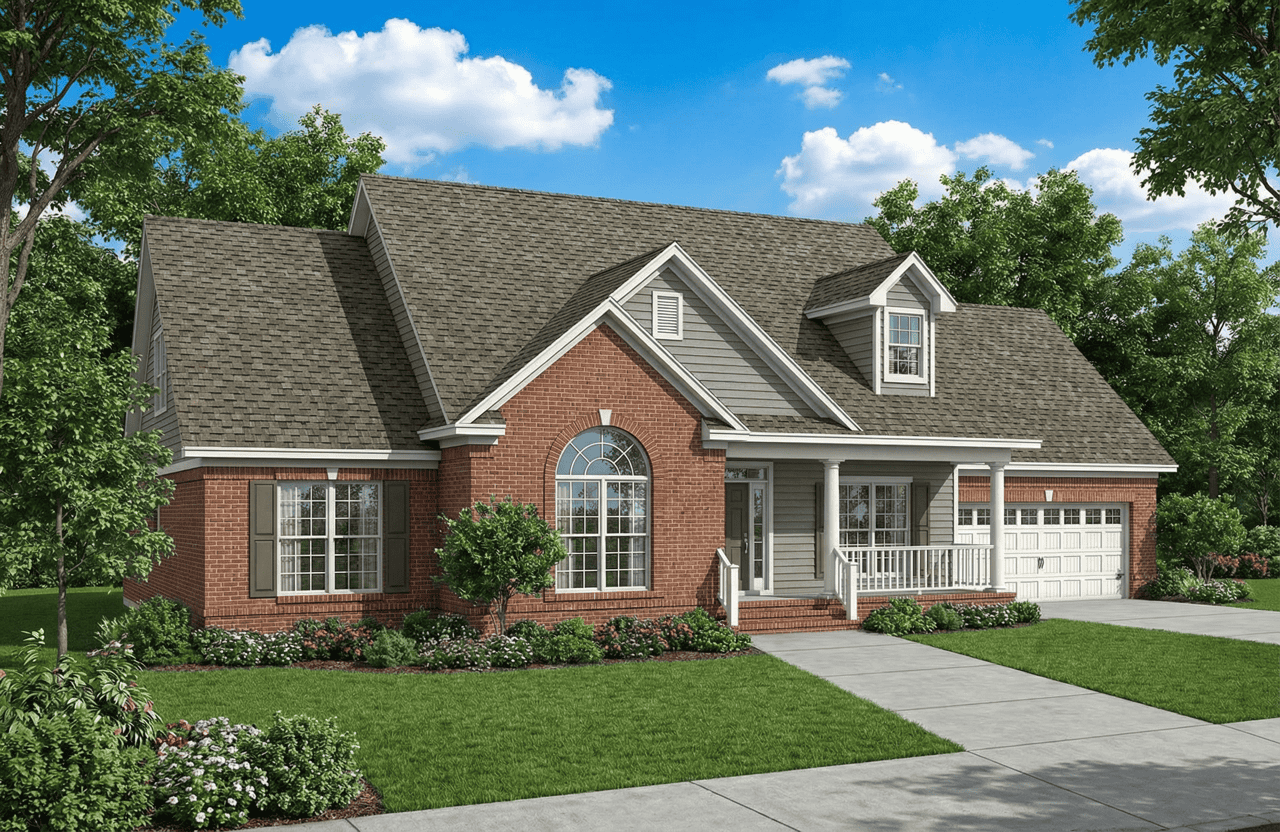
3-Bedroom, 1957 Sq Ft Southern Home Plan - 153-1235 - Main Exterior
Plan Collection
3-Bedroom, 1957 Sq Ft Southern Home Plan - 153-1235 - Main Exterior
Plan#153-1235
Starting at$1100
1957
Sq Ft
2
Story
3
Bed
3
Bath
2
Car
3-Bedroom, 1362 Sq Ft Country House Plan - 164-1199 - Front Exterior
Plan Collection
3-Bedroom, 1362 Sq Ft Country House Plan - 164-1199 - Front Exterior
Plan#164-1199
Starting at$938
1362
Sq Ft
1
Story
3
Bed
2
Bath
2
Car
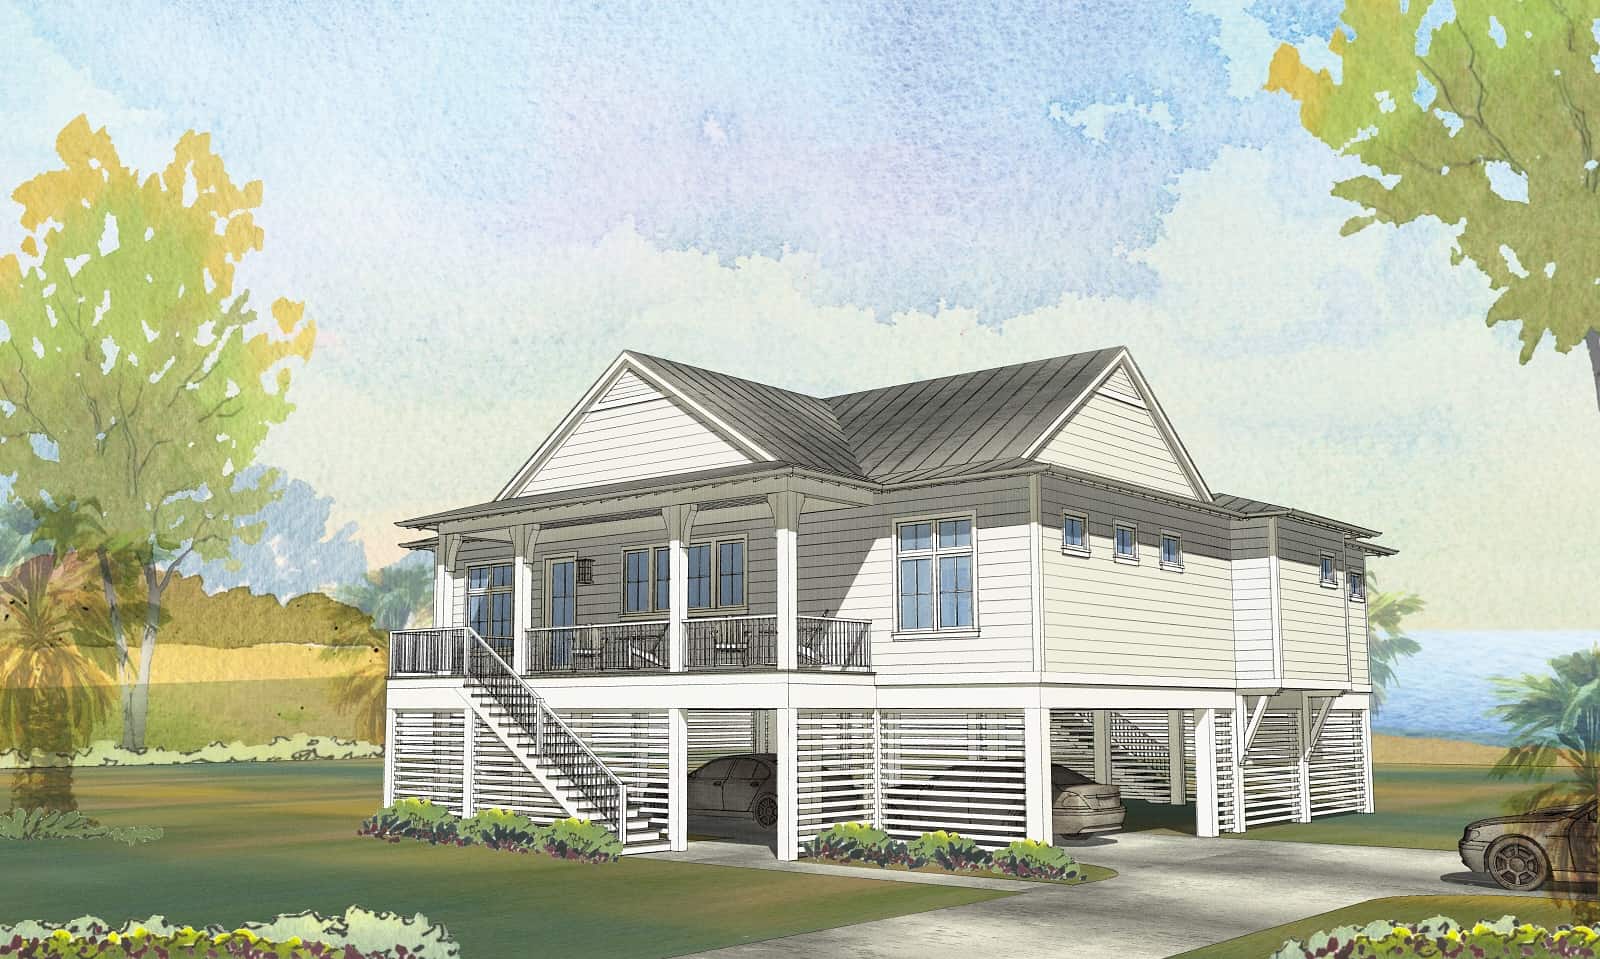
4-Bedroom, 2108 Sq Ft Lake House Plan - 168-1169 - Front Exterior
Plan Collection
4-Bedroom, 2108 Sq Ft Lake House Plan - 168-1169 - Front Exterior
Plan#168-1169
Starting at$2600
2108
Sq Ft
1
Story
4
Bed
3.5
Bath
2
Car
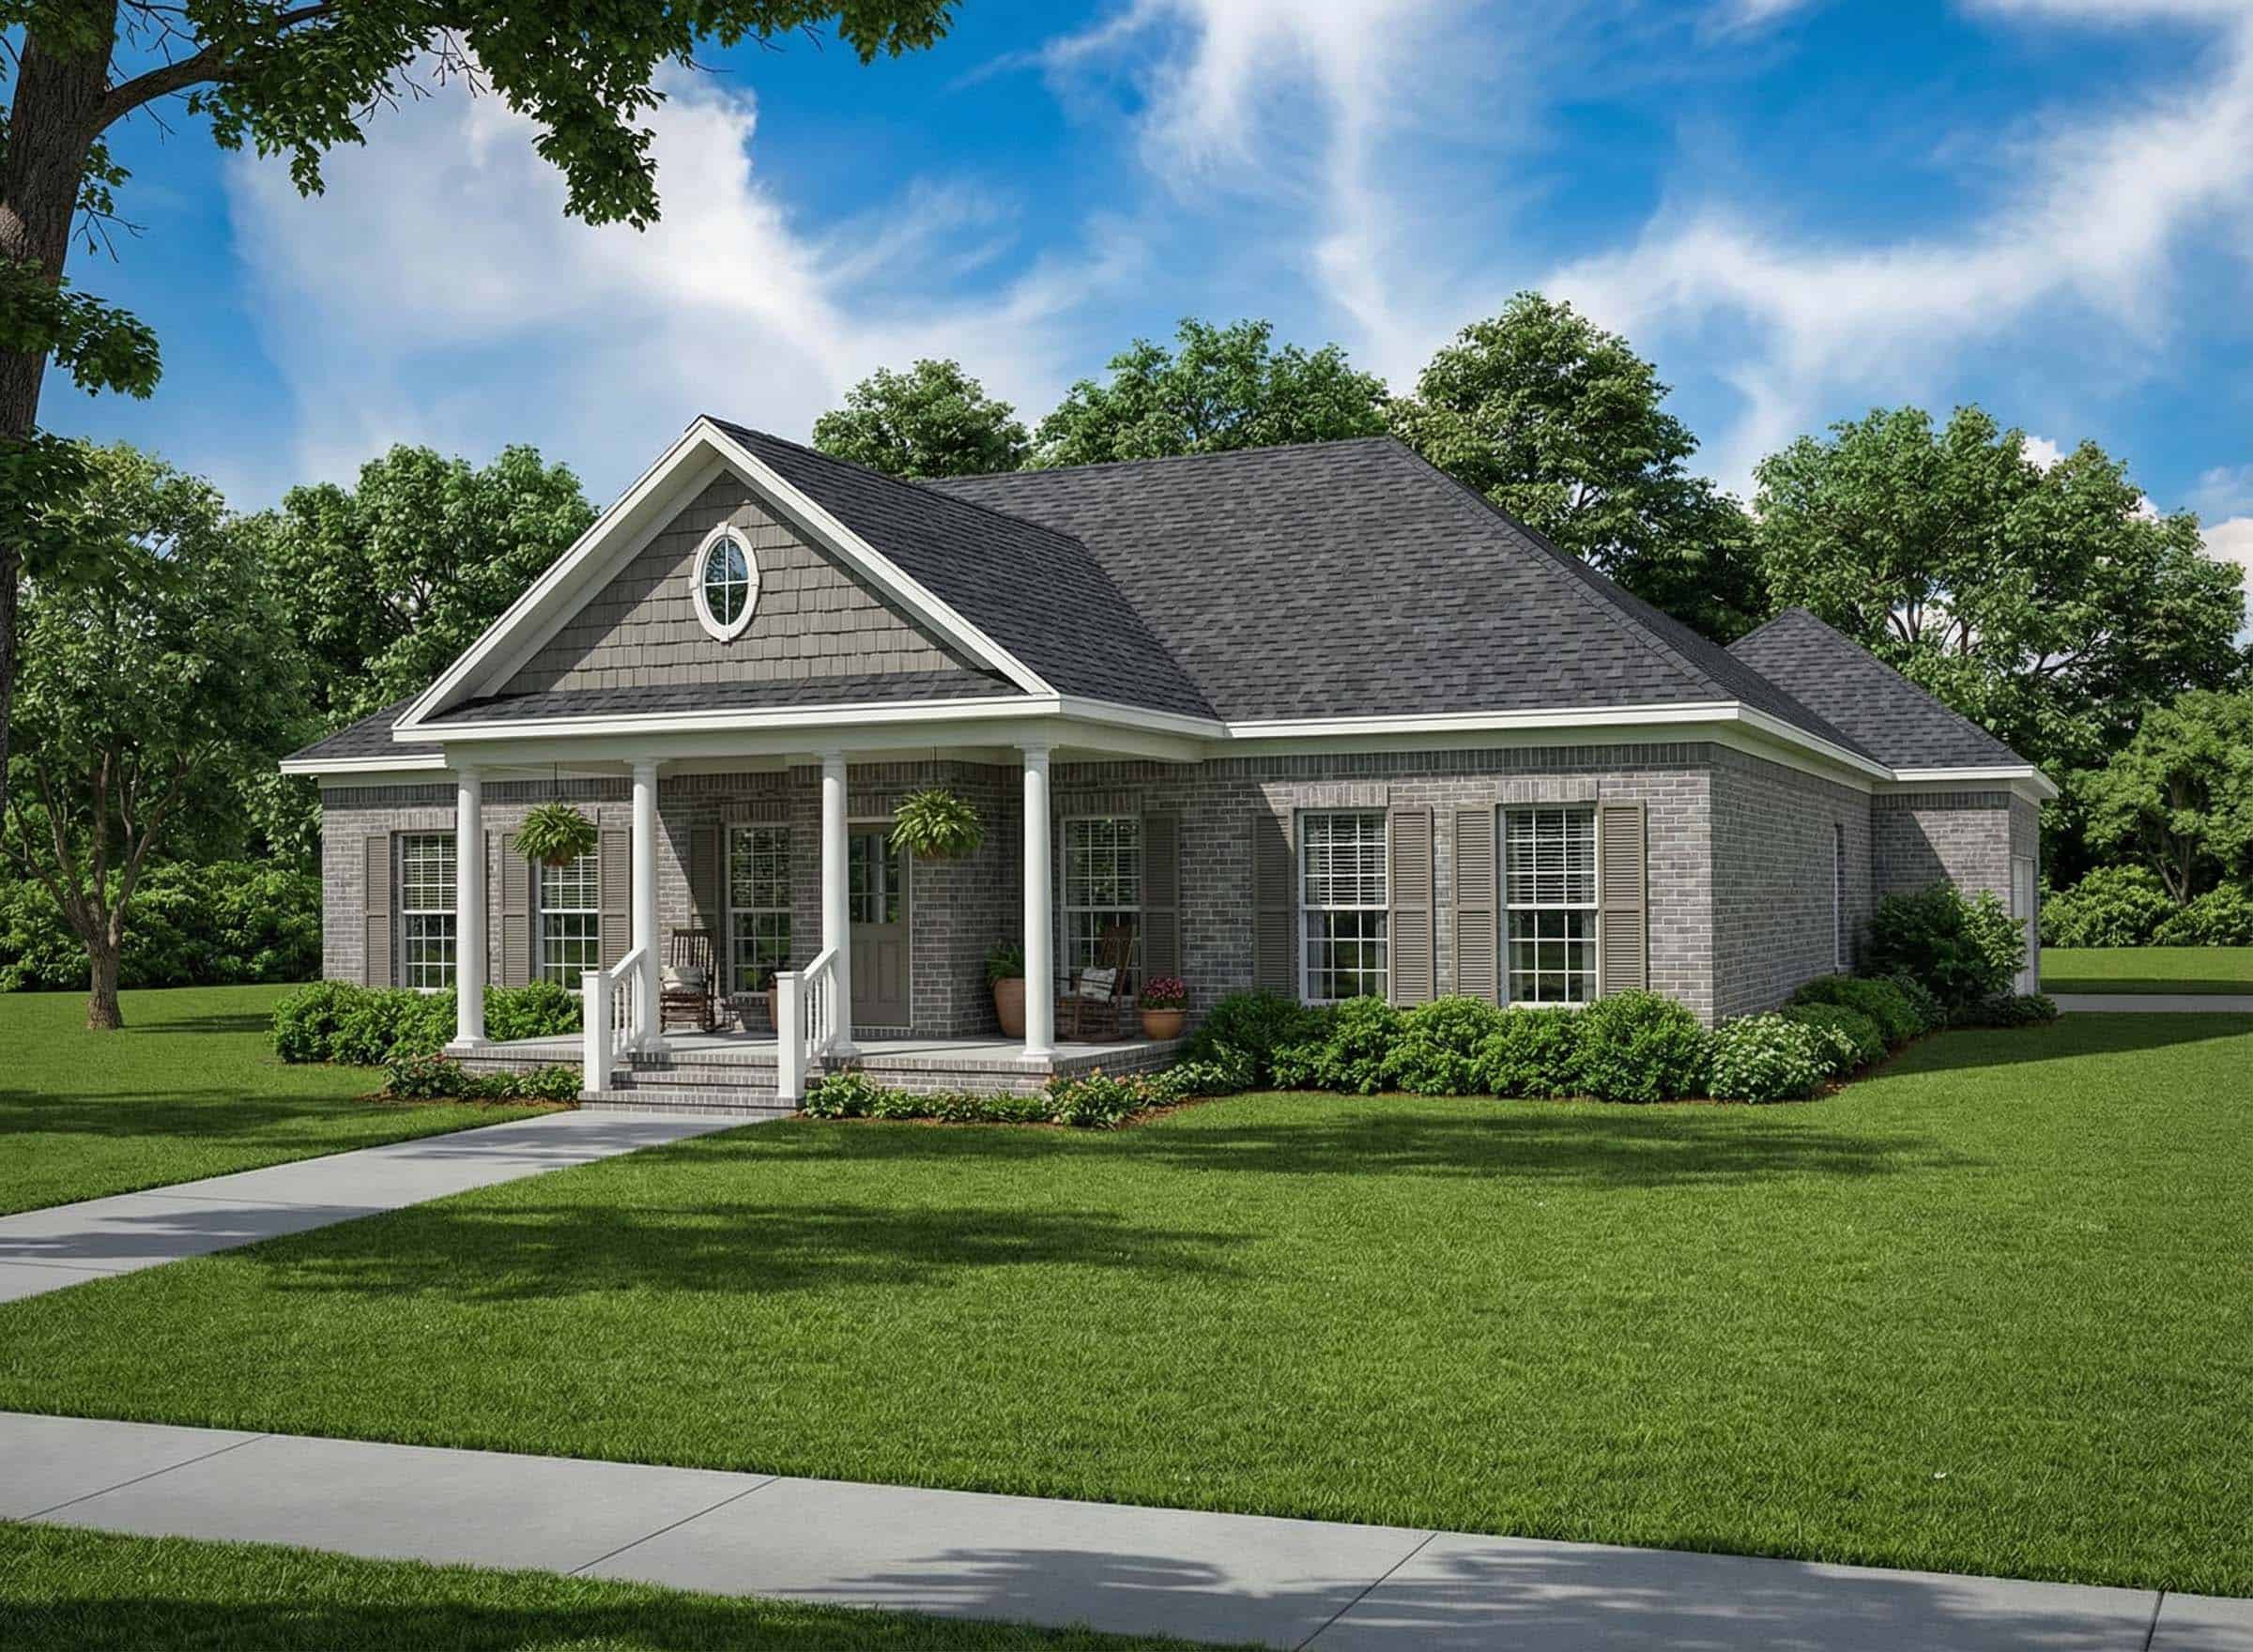
3-Bedroom, 1689 Sq Ft Farmhouse House Plan - 153-1909 - Front Exterior
Plan Collection
3-Bedroom, 1689 Sq Ft Farmhouse House Plan - 153-1909 - Front Exterior
Plan#153-1909
Starting at$1100
1689
Sq Ft
1
Story
3
Bed
2
Bath
2
Car
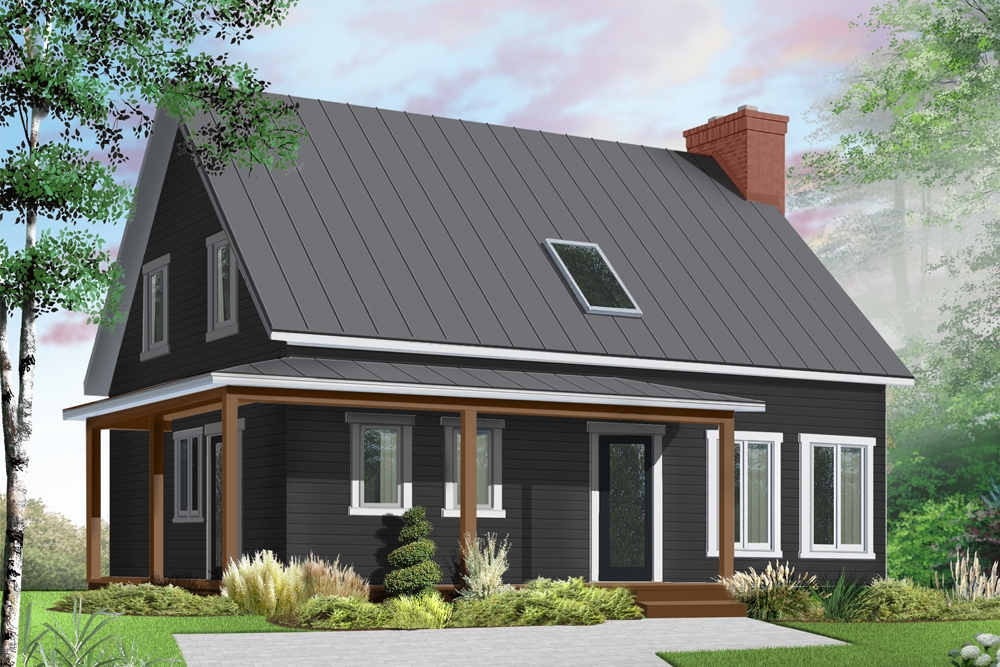
3-Bedroom, 1772 Sq Ft Country Home Plan - 126-1904 - Main Exterior
Plan Collection
3-Bedroom, 1772 Sq Ft Country Home Plan - 126-1904 - Main Exterior
Plan#126-1904
Starting at$1680
1772
Sq Ft
1.5
Story
3
Bed
2.5
Bath
0
Car
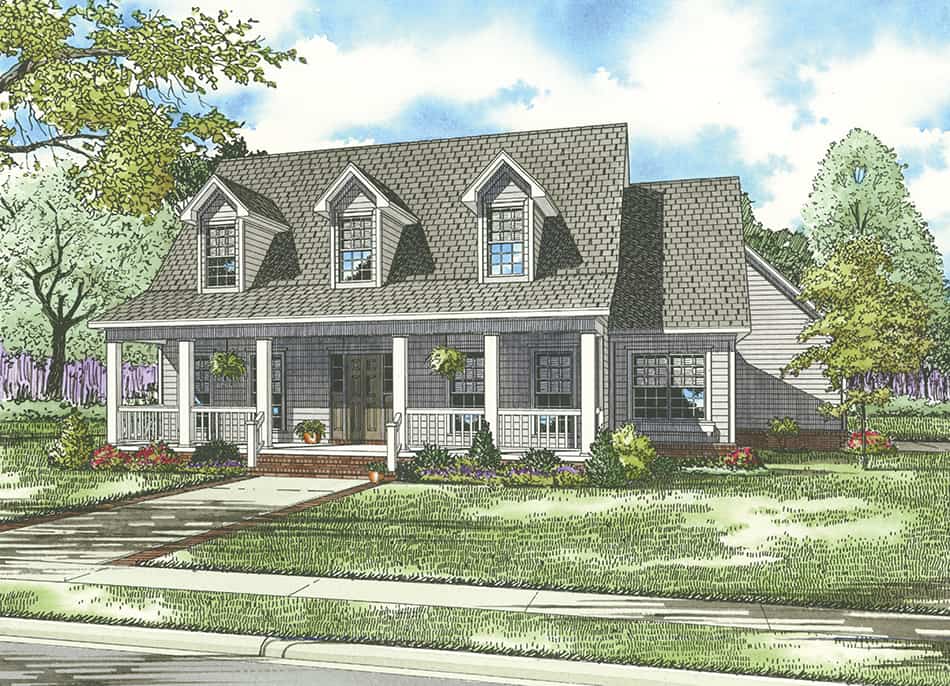
3-Bedroom, 2025 Sq Ft Country Home Plan - 153-1030 - Main Exterior
Plan Collection
3-Bedroom, 2025 Sq Ft Country Home Plan - 153-1030 - Main Exterior
Plan#153-1030
Starting at$1100
2025
Sq Ft
1.5
Story
3
Bed
2.5
Bath
2
Car
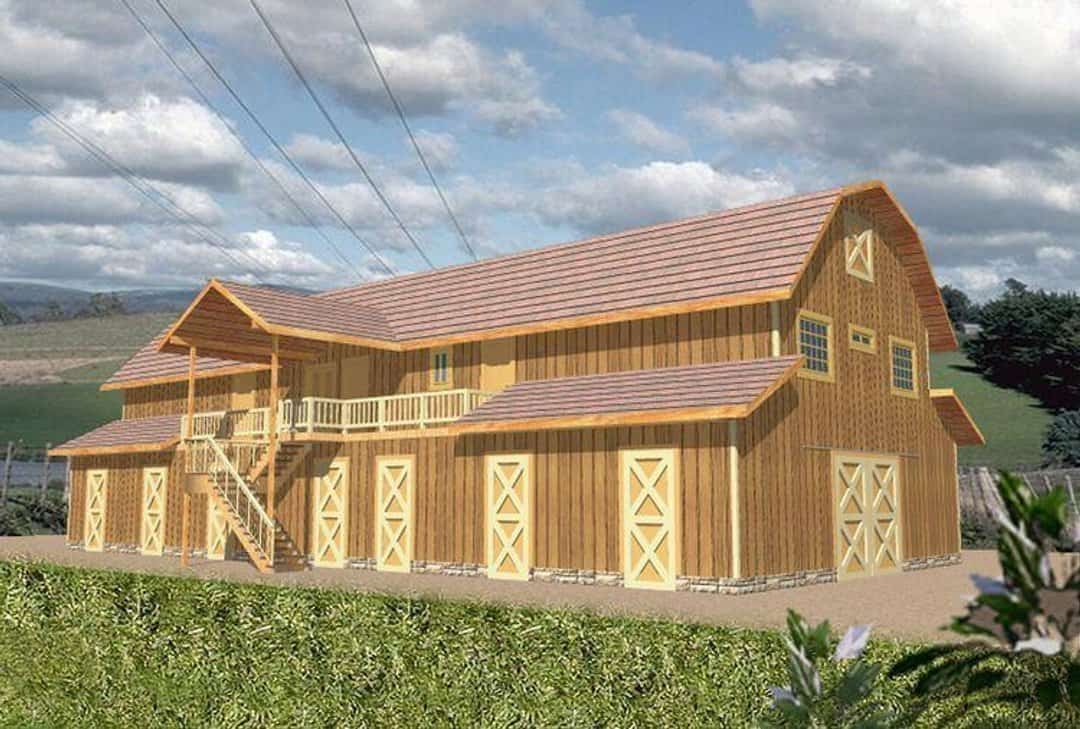
3-Bedroom, 2464 Sq Ft Barndominium Plan - 132-1480 - Front Exterior
Plan Collection
3-Bedroom, 2464 Sq Ft Barndominium Plan - 132-1480 - Front Exterior
Plan#132-1480
Starting at$1870
2464
Sq Ft
2
Story
3
Bed
4.5
Bath
0
Car
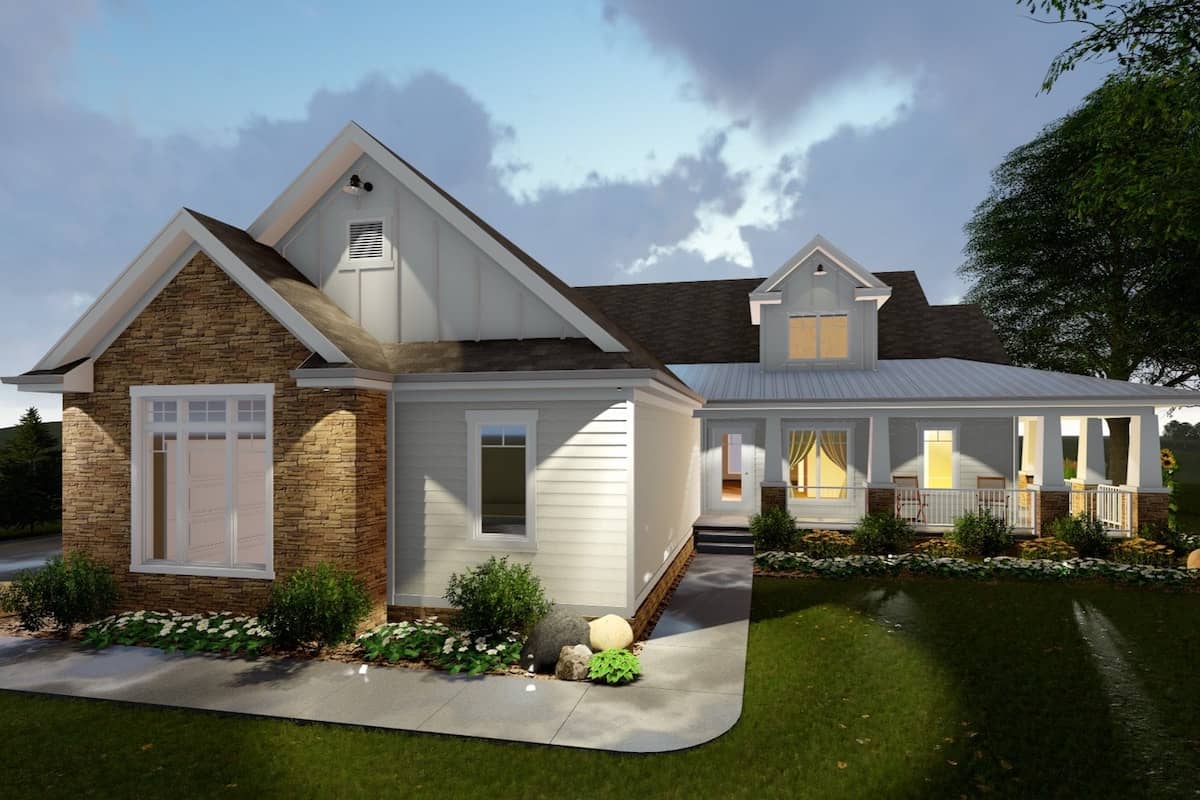
3-Bedroom, 2135 Sq Ft Farmhouse House Plan - 100-1299 - Front Exterior
Plan Collection
3-Bedroom, 2135 Sq Ft Farmhouse House Plan - 100-1299 - Front Exterior
Plan#100-1299
Starting at$1600
2135
Sq Ft
1
Story
3
Bed
2.5
Bath
3
Car
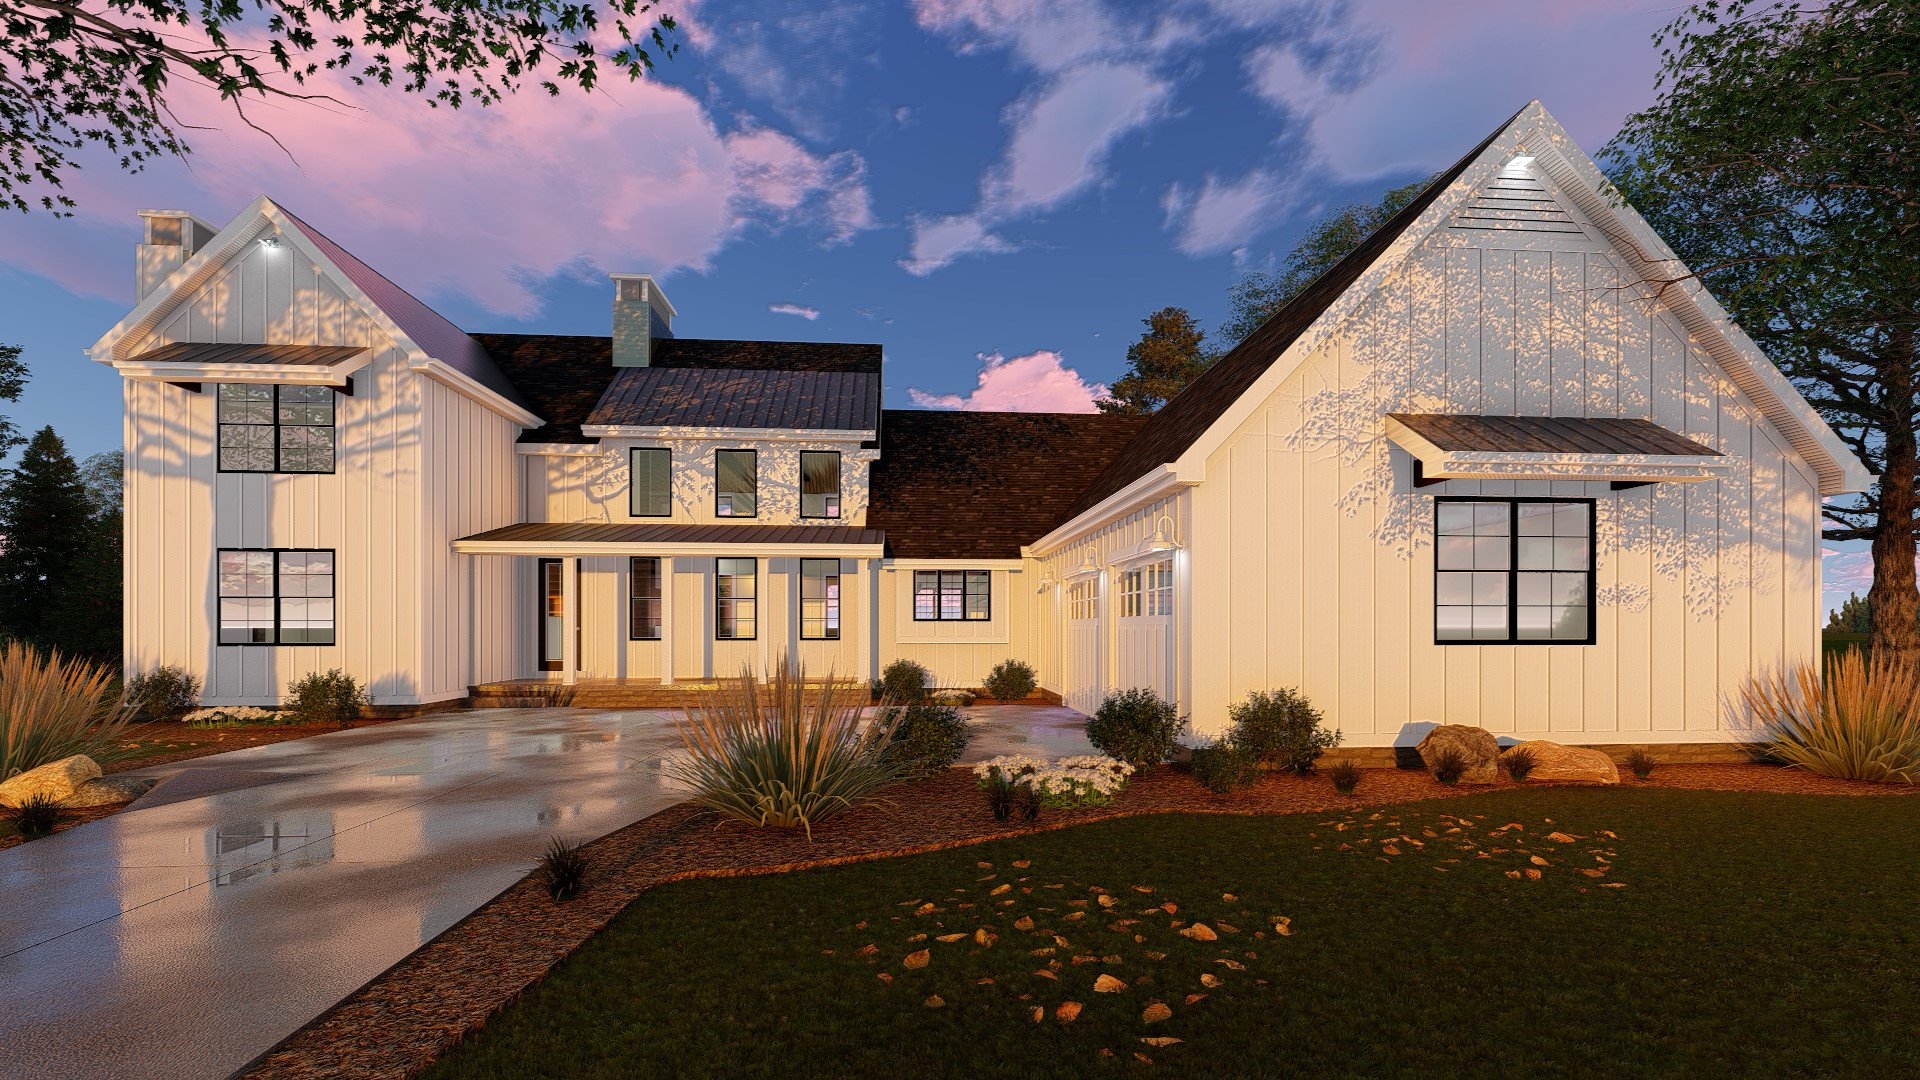
5-Bedroom, 3043 Sq Ft Farmhouse House Plan - 100-1236 - Front Exterior
Plan Collection
5-Bedroom, 3043 Sq Ft Farmhouse House Plan - 100-1236 - Front Exterior
Plan#100-1236
Starting at$1900
3043
Sq Ft
1.5
Story
5
Bed
4
Bath
2
Car
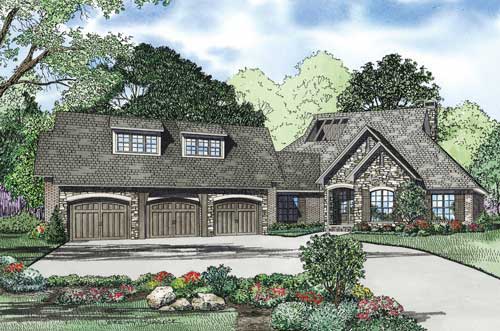
4-Bedroom, 2716 Sq Ft Southern Home Plan - 153-1794 - Main Exterior
Plan Collection
4-Bedroom, 2716 Sq Ft Southern Home Plan - 153-1794 - Main Exterior
Plan#153-1794
Starting at$1550
2716
Sq Ft
1
Story
4
Bed
3.5
Bath
3
Car
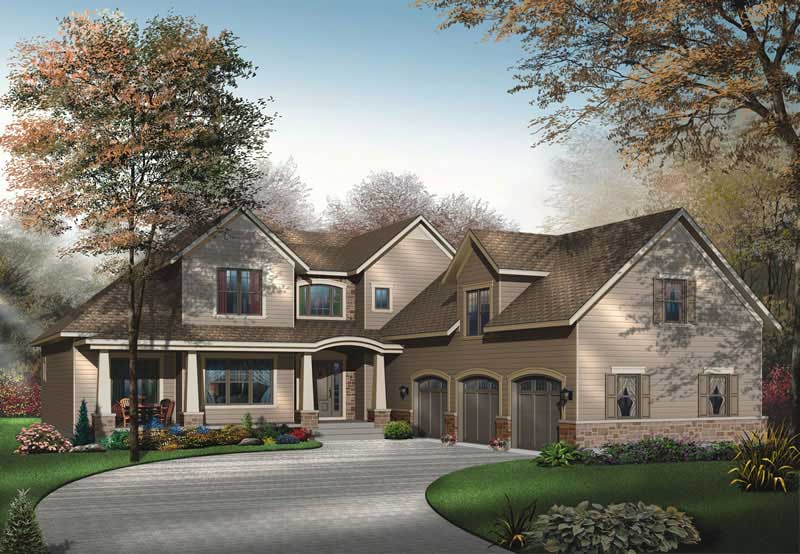
4-Bedroom, 3136 Sq Ft Contemporary House Plan - 126-1608 - Front Exterior
Plan Collection
4-Bedroom, 3136 Sq Ft Contemporary House Plan - 126-1608 - Front Exterior
Plan#126-1608
Starting at$2200
3136
Sq Ft
2
Story
4
Bed
3.5
Bath
3
Car
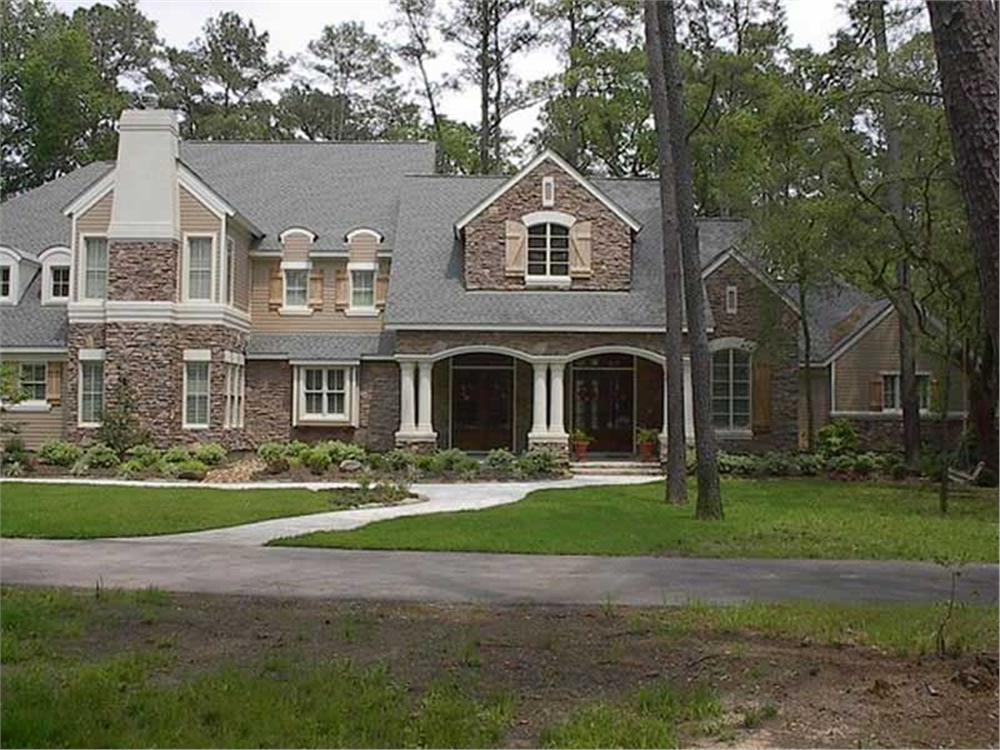
5-Bedroom, 5204 Sq Ft Farmhouse Home Plan - 134-1218 - Main Exterior
Plan Collection
5-Bedroom, 5204 Sq Ft Farmhouse Home Plan - 134-1218 - Main Exterior
Plan#134-1218
Starting at$12490
5204
Sq Ft
2
Story
5
Bed
4.5
Bath
3
Car
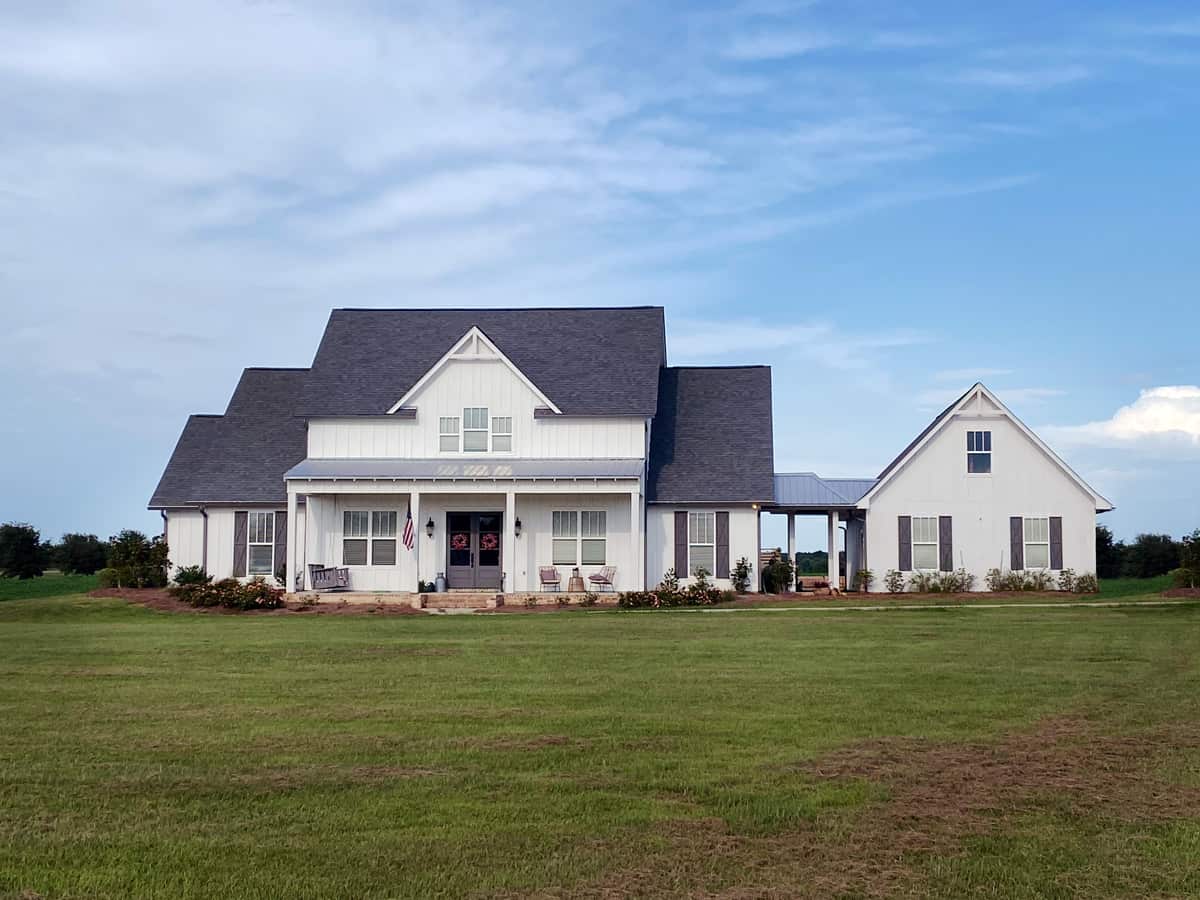
4-Bedroom, 3626 Sq Ft Farmhouse House Plan - 140-1125 - Front Exterior
Plan Collection
4-Bedroom, 3626 Sq Ft Farmhouse House Plan - 140-1125 - Front Exterior
Plan#140-1125
Starting at$1045
3626
Sq Ft
2
Story
4
Bed
3.5
Bath
3
Car
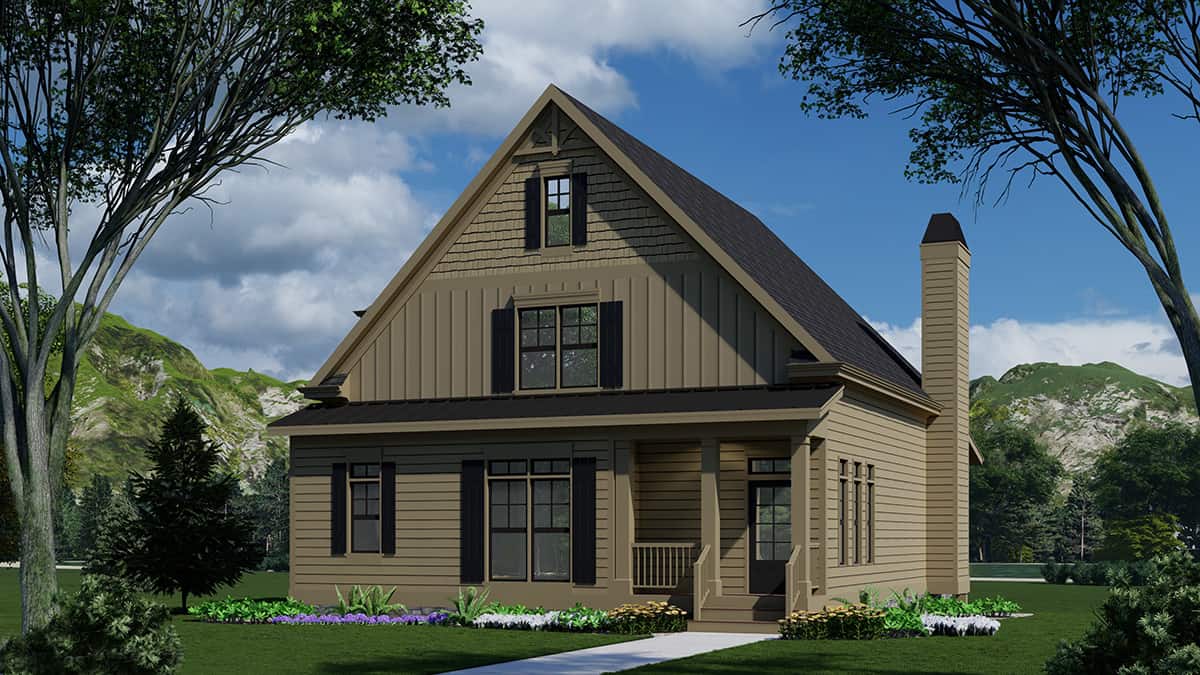
3-Bedroom, 2280 Sq Ft Farmhouse House Plan - 225-1093 - Front Exterior
Plan Collection
3-Bedroom, 2280 Sq Ft Farmhouse House Plan - 225-1093 - Front Exterior
Plan#225-1093
Starting at$990
2280
Sq Ft
1.5
Story
3
Bed
4
Bath
0
Car
4-Bedroom, 2143 Sq Ft Cape Cod House Plan - 129-1017 - Front Exterior
Plan Collection
4-Bedroom, 2143 Sq Ft Cape Cod House Plan - 129-1017 - Front Exterior
Plan#129-1017
Starting at$1029
2143
Sq Ft
2
Story
4
Bed
2.5
Bath
2
Car
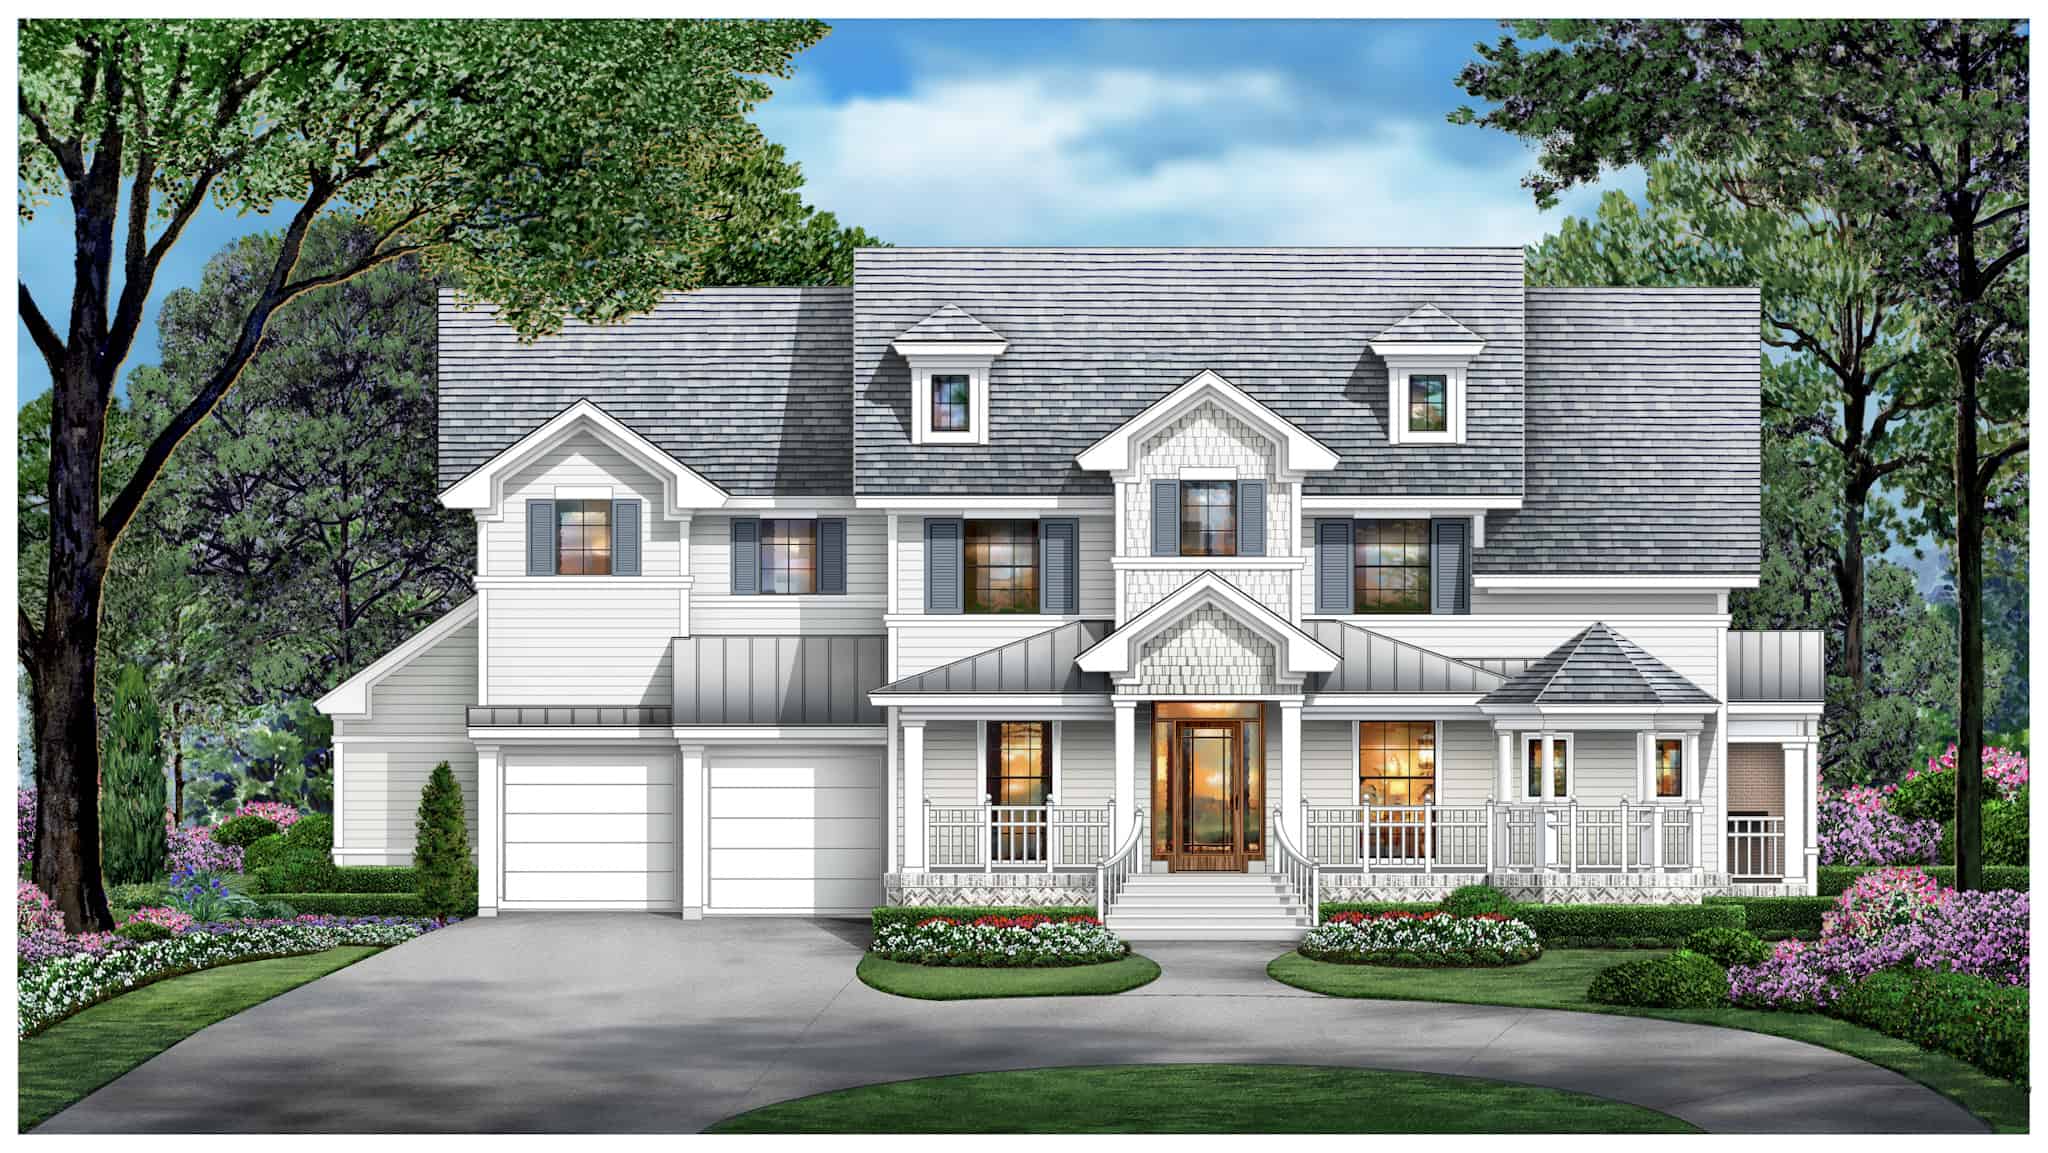
4-Bedroom, 4402 Sq Ft Luxury Home Plan - 195-1330 - Main Exterior
Plan Collection
4-Bedroom, 4402 Sq Ft Luxury Home Plan - 195-1330 - Main Exterior
Plan#195-1330
Starting at$1570
4402
Sq Ft
2
Story
4
Bed
5.5
Bath
3
Car
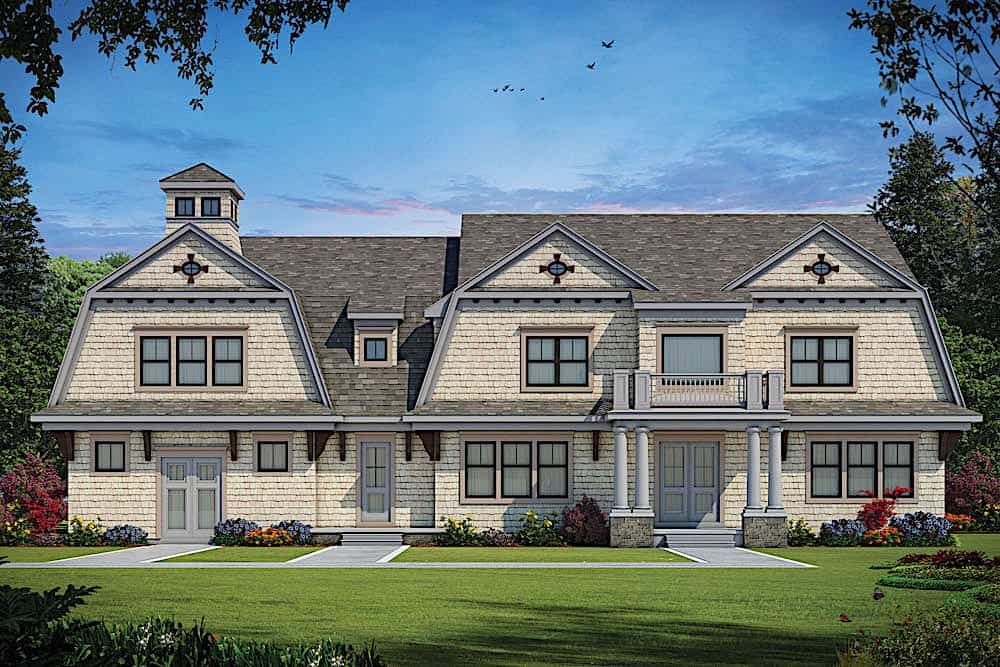
5-Bedroom, 6672 Sq Ft Luxury House Plan - 120-2600 - Front Exterior
Plan Collection
5-Bedroom, 6672 Sq Ft Luxury House Plan - 120-2600 - Front Exterior
Plan#120-2600
Starting at$5265
6672
Sq Ft
2
Story
5
Bed
5.5
Bath
3
Car
3-Bedroom, 1813 Sq Ft Cape Cod House Plan - 153-1483 - Front Exterior
Plan Collection
3-Bedroom, 1813 Sq Ft Cape Cod House Plan - 153-1483 - Front Exterior
Plan#153-1483
Starting at$800
1813
Sq Ft
1
Story
3
Bed
2.5
Bath
2
Car
3-Bedroom, 2247 Sq Ft Country Home Plan - 153-1132 - Main Exterior
Plan Collection
3-Bedroom, 2247 Sq Ft Country Home Plan - 153-1132 - Main Exterior
Plan#153-1132
Starting at$1100
2247
Sq Ft
1
Story
3
Bed
2
Bath
2
Car
3-Bedroom, 2140 Sq Ft Ranch House Plan - 120-2592 - Front Exterior
Plan Collection
3-Bedroom, 2140 Sq Ft Ranch House Plan - 120-2592 - Front Exterior
Plan#120-2592
Starting at$1305
2140
Sq Ft
1
Story
3
Bed
2
Bath
2
Car
3-Bedroom, 2231 Sq Ft Contemporary House Plan - 153-1678 - Front Exterior
Plan Collection
3-Bedroom, 2231 Sq Ft Contemporary House Plan - 153-1678 - Front Exterior
Plan#153-1678
Starting at$1200
2231
Sq Ft
1.5
Story
3
Bed
2.5
Bath
2
Car
4-Bedroom, 2368 Sq Ft Country House Plan - 101-1802 - Front Exterior
Plan Collection
4-Bedroom, 2368 Sq Ft Country House Plan - 101-1802 - Front Exterior
Plan#101-1802
Starting at$1055
2368
Sq Ft
1
Story
4
Bed
2
Bath
2
Car
5-Bedroom, 4380 Sq Ft Cape Cod House Plan - 225-1108 - Front Exterior
Plan Collection
5-Bedroom, 4380 Sq Ft Cape Cod House Plan - 225-1108 - Front Exterior
Plan#225-1108
Starting at$1440
4380
Sq Ft
2
Story
5
Bed
5.5
Bath
3
Car
4-Bedroom, 3338 Sq Ft Southern Home Plan - 180-1018 - Main Exterior
Plan Collection
4-Bedroom, 3338 Sq Ft Southern Home Plan - 180-1018 - Main Exterior
Plan#180-1018
Starting at$1550
3338
Sq Ft
2
Story
4
Bed
3.5
Bath
2
Car
3-Bedroom, 1957 Sq Ft Southern Home Plan - 153-1235 - Main Exterior
Plan Collection
3-Bedroom, 1957 Sq Ft Southern Home Plan - 153-1235 - Main Exterior
Plan#153-1235
Starting at$1100
1957
Sq Ft
2
Story
3
Bed
3
Bath
2
Car
3-Bedroom, 1362 Sq Ft Country House Plan - 164-1199 - Front Exterior
Plan Collection
3-Bedroom, 1362 Sq Ft Country House Plan - 164-1199 - Front Exterior
Plan#164-1199
Starting at$938
1362
Sq Ft
1
Story
3
Bed
2
Bath
2
Car
4-Bedroom, 2108 Sq Ft Lake House Plan - 168-1169 - Front Exterior
Plan Collection
4-Bedroom, 2108 Sq Ft Lake House Plan - 168-1169 - Front Exterior
Plan#168-1169
Starting at$2600
2108
Sq Ft
1
Story
4
Bed
3.5
Bath
2
Car
3-Bedroom, 1689 Sq Ft Farmhouse House Plan - 153-1909 - Front Exterior
Plan Collection
3-Bedroom, 1689 Sq Ft Farmhouse House Plan - 153-1909 - Front Exterior
Plan#153-1909
Starting at$1100
1689
Sq Ft
1
Story
3
Bed
2
Bath
2
Car
3-Bedroom, 1772 Sq Ft Country Home Plan - 126-1904 - Main Exterior
Plan Collection
3-Bedroom, 1772 Sq Ft Country Home Plan - 126-1904 - Main Exterior
Plan#126-1904
Starting at$1680
1772
Sq Ft
1.5
Story
3
Bed
2.5
Bath
0
Car
3-Bedroom, 2025 Sq Ft Country Home Plan - 153-1030 - Main Exterior
Plan Collection
3-Bedroom, 2025 Sq Ft Country Home Plan - 153-1030 - Main Exterior
Plan#153-1030
Starting at$1100
2025
Sq Ft
1.5
Story
3
Bed
2.5
Bath
2
Car
3-Bedroom, 2464 Sq Ft Barndominium Plan - 132-1480 - Front Exterior
Plan Collection
3-Bedroom, 2464 Sq Ft Barndominium Plan - 132-1480 - Front Exterior
Plan#132-1480
Starting at$1870
2464
Sq Ft
2
Story
3
Bed
4.5
Bath
0
Car
3-Bedroom, 2135 Sq Ft Farmhouse House Plan - 100-1299 - Front Exterior
Plan Collection
3-Bedroom, 2135 Sq Ft Farmhouse House Plan - 100-1299 - Front Exterior
Plan#100-1299
Starting at$1600
2135
Sq Ft
1
Story
3
Bed
2.5
Bath
3
Car
5-Bedroom, 3043 Sq Ft Farmhouse House Plan - 100-1236 - Front Exterior
Plan Collection
5-Bedroom, 3043 Sq Ft Farmhouse House Plan - 100-1236 - Front Exterior
Plan#100-1236
Starting at$1900
3043
Sq Ft
1.5
Story
5
Bed
4
Bath
2
Car
4-Bedroom, 2716 Sq Ft Southern Home Plan - 153-1794 - Main Exterior
Plan Collection
4-Bedroom, 2716 Sq Ft Southern Home Plan - 153-1794 - Main Exterior
Plan#153-1794
Starting at$1550
2716
Sq Ft
1
Story
4
Bed
3.5
Bath
3
Car
4-Bedroom, 3136 Sq Ft Contemporary House Plan - 126-1608 - Front Exterior
Plan Collection
4-Bedroom, 3136 Sq Ft Contemporary House Plan - 126-1608 - Front Exterior
Plan#126-1608
Starting at$2200
3136
Sq Ft
2
Story
4
Bed
3.5
Bath
3
Car
5-Bedroom, 5204 Sq Ft Farmhouse Home Plan - 134-1218 - Main Exterior
Plan Collection
5-Bedroom, 5204 Sq Ft Farmhouse Home Plan - 134-1218 - Main Exterior
Plan#134-1218
Starting at$12490
5204
Sq Ft
2
Story
5
Bed
4.5
Bath
3
Car
4-Bedroom, 3626 Sq Ft Farmhouse House Plan - 140-1125 - Front Exterior
Plan Collection
4-Bedroom, 3626 Sq Ft Farmhouse House Plan - 140-1125 - Front Exterior
Plan#140-1125
Starting at$1045
3626
Sq Ft
2
Story
4
Bed
3.5
Bath
3
Car
3-Bedroom, 2280 Sq Ft Farmhouse House Plan - 225-1093 - Front Exterior
Plan Collection
3-Bedroom, 2280 Sq Ft Farmhouse House Plan - 225-1093 - Front Exterior
Plan#225-1093
Starting at$990
2280
Sq Ft
1.5
Story
3
Bed
4
Bath
0
Car
4-Bedroom, 2143 Sq Ft Cape Cod House Plan - 129-1017 - Front Exterior
Plan Collection
4-Bedroom, 2143 Sq Ft Cape Cod House Plan - 129-1017 - Front Exterior
Plan#129-1017
Starting at$1029
2143
Sq Ft
2
Story
4
Bed
2.5
Bath
2
Car
4-Bedroom, 4402 Sq Ft Luxury Home Plan - 195-1330 - Main Exterior
Plan Collection
4-Bedroom, 4402 Sq Ft Luxury Home Plan - 195-1330 - Main Exterior
Plan#195-1330
Starting at$1570
4402
Sq Ft
2
Story
4
Bed
5.5
Bath
3
Car
5-Bedroom, 6672 Sq Ft Luxury House Plan - 120-2600 - Front Exterior
Plan Collection
5-Bedroom, 6672 Sq Ft Luxury House Plan - 120-2600 - Front Exterior
Plan#120-2600
Starting at$5265
6672
Sq Ft
2
Story
5
Bed
5.5
Bath
3
Car
1...5960616263...131