Farmhouse, Ranch House Plans

6,513
Plan Results
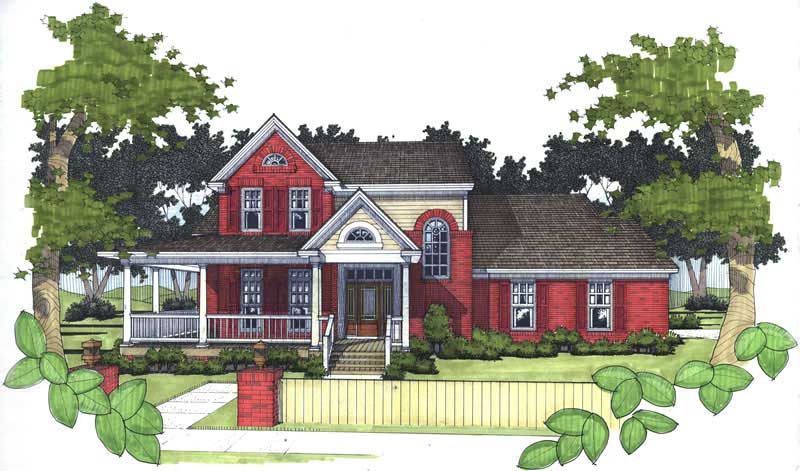
3-Bedroom, 1994 Sq Ft House Plan - 117-1072 - Front Exterior
Plan Collection
3-Bedroom, 1994 Sq Ft House Plan - 117-1072 - Front Exterior
Plan#117-1072
Starting at$1295
1994
Sq Ft
2
Story
3
Bed
2.5
Bath
2
Car

3-Bedroom, 1753 Sq Ft Southern Home Plan - 117-1015 - Main Exterior
Plan Collection
3-Bedroom, 1753 Sq Ft Southern Home Plan - 117-1015 - Main Exterior
Plan#117-1015
Starting at$1095
1753
Sq Ft
1
Story
3
Bed
2.5
Bath
0
Car
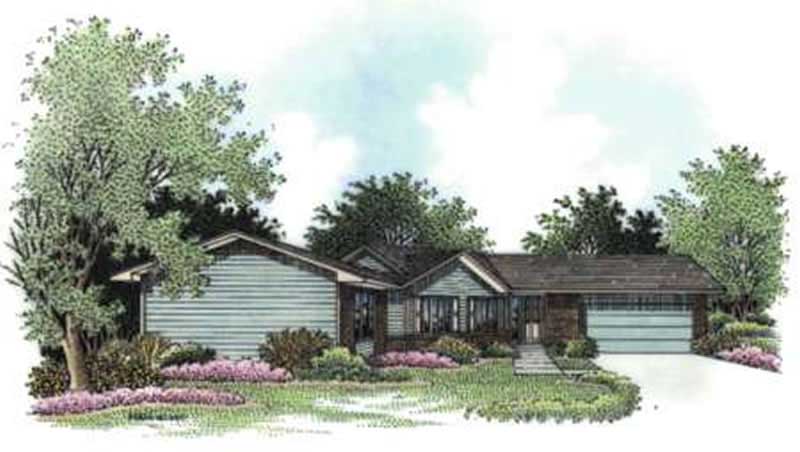
2-Bedroom, 1701 Sq Ft Ranch House Plan - 146-2409 - Front Exterior
Plan Collection
2-Bedroom, 1701 Sq Ft Ranch House Plan - 146-2409 - Front Exterior
Plan#146-2409
Starting at$980
1701
Sq Ft
1
Story
2
Bed
1.5
Bath
2
Car
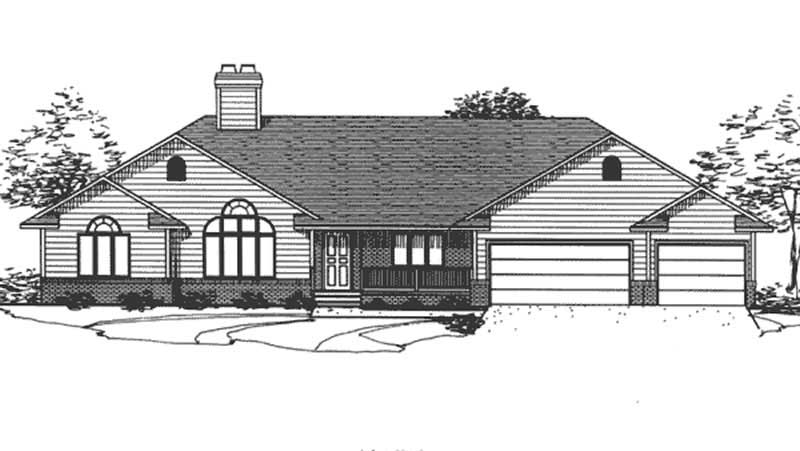
3-Bedroom, 2565 Sq Ft Ranch House Plan - 146-2009 - Front Exterior
Plan Collection
3-Bedroom, 2565 Sq Ft Ranch House Plan - 146-2009 - Front Exterior
Plan#146-2009
Starting at$1120
2565
Sq Ft
1
Story
3
Bed
2
Bath
3
Car
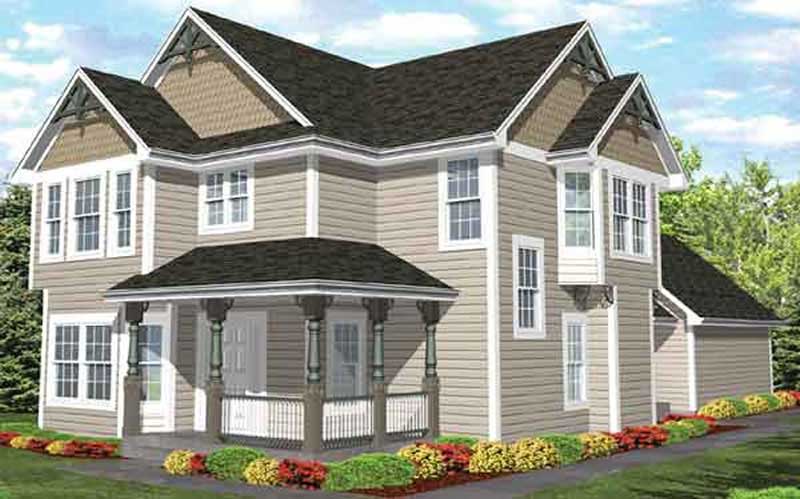
4-Bedroom, 2326 Sq Ft Country House Plan - 146-1981 - Front Exterior
Plan Collection
4-Bedroom, 2326 Sq Ft Country House Plan - 146-1981 - Front Exterior
Plan#146-1981
Starting at$1015
2326
Sq Ft
2
Story
4
Bed
2.5
Bath
2
Car
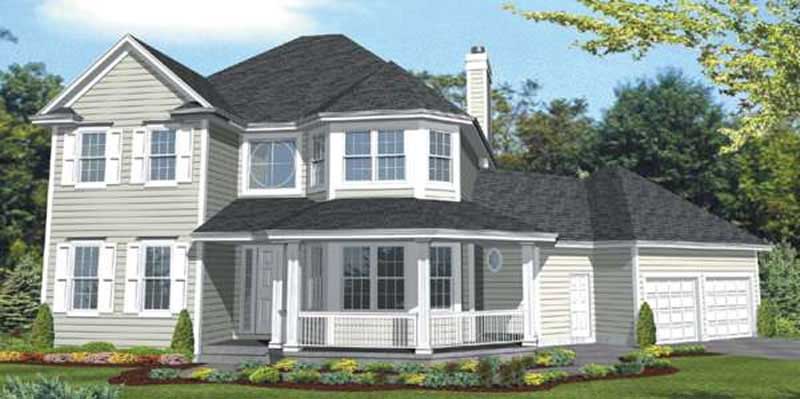
3-Bedroom, 2682 Sq Ft Country House Plan - 146-2098 - Front Exterior
Plan Collection
3-Bedroom, 2682 Sq Ft Country House Plan - 146-2098 - Front Exterior
Plan#146-2098
Starting at$1120
2682
Sq Ft
2
Story
3
Bed
2.5
Bath
2
Car
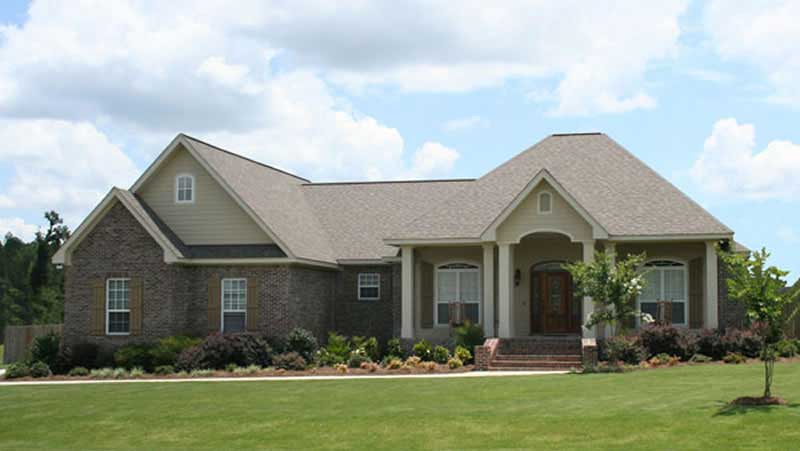
4-Bedroom, 2100 Sq Ft Acadian House Plan - 141-1071 - Front Exterior
Plan Collection
4-Bedroom, 2100 Sq Ft Acadian House Plan - 141-1071 - Front Exterior
Plan#141-1071
Starting at$1400
2100
Sq Ft
1
Story
4
Bed
2.5
Bath
2
Car
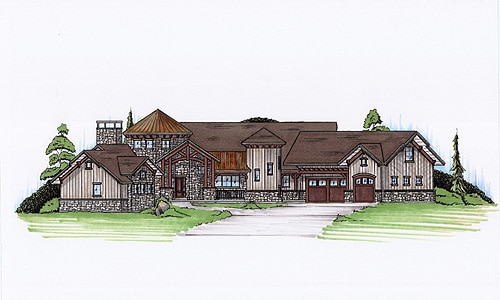
4-Bedroom, 4109 Sq Ft Rustic Home Plan - 135-1118 - Main Exterior
Plan Collection
4-Bedroom, 4109 Sq Ft Rustic Home Plan - 135-1118 - Main Exterior
Plan#135-1118
Starting at$5136
4109
Sq Ft
2
Story
4
Bed
3.5
Bath
3
Car
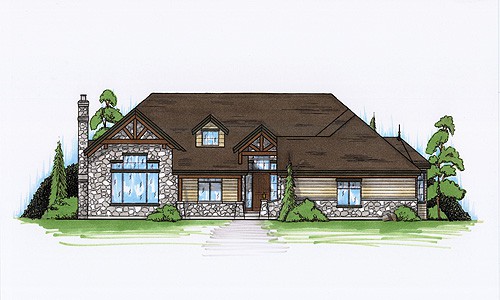
2-Bedroom, 2220 Sq Ft Rustic House Plan - 135-1123 - Front Exterior
Plan Collection
2-Bedroom, 2220 Sq Ft Rustic House Plan - 135-1123 - Front Exterior
Plan#135-1123
Starting at$1610
2220
Sq Ft
1
Story
2
Bed
2
Bath
3
Car
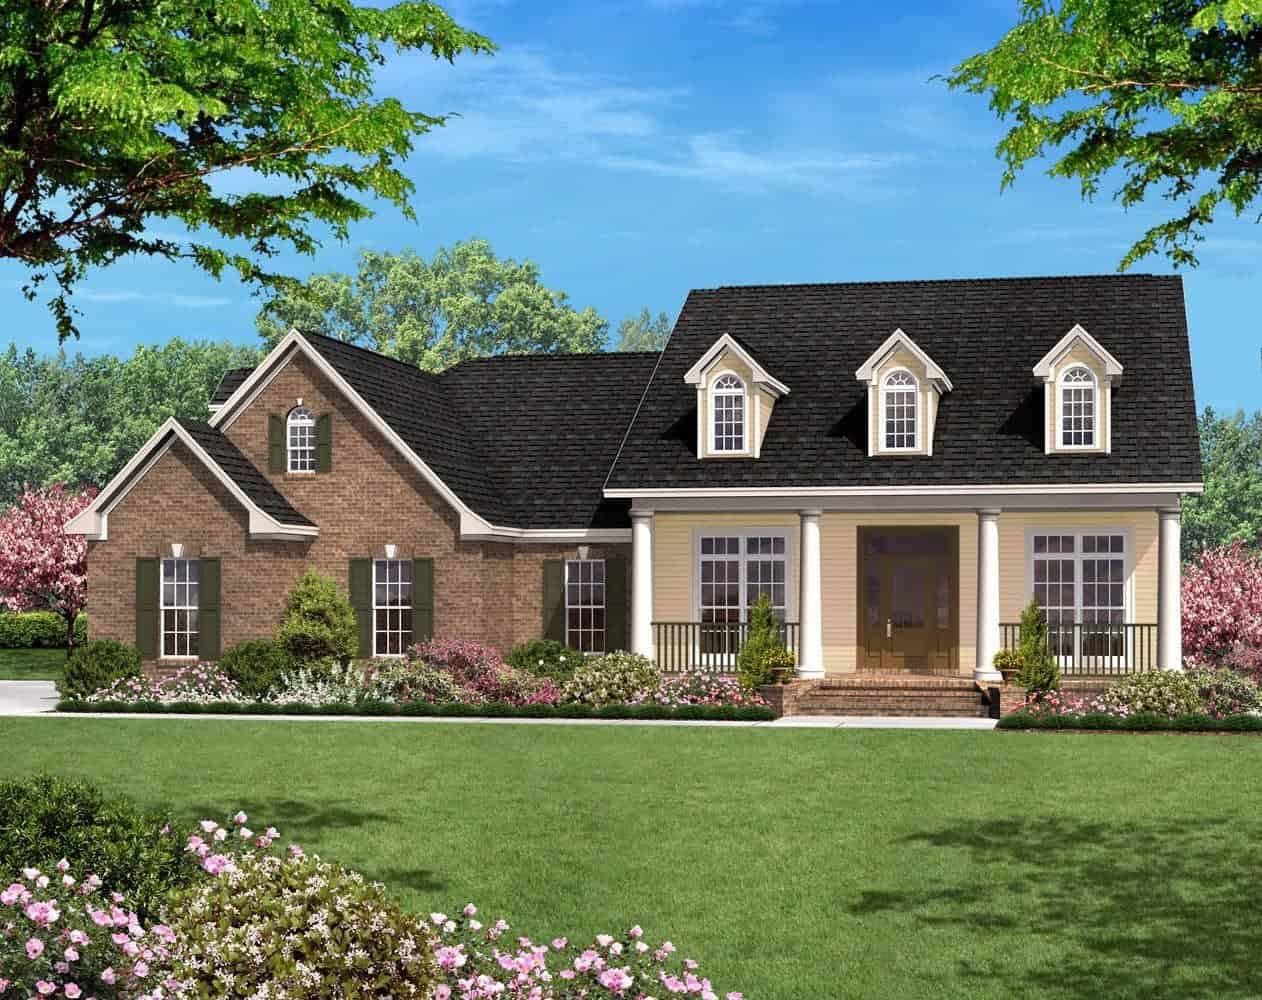
3-Bedroom, 2400 Sq Ft Country House Plan - 142-1001 - Front Exterior
Plan Collection
3-Bedroom, 2400 Sq Ft Country House Plan - 142-1001 - Front Exterior
Plan#142-1001
Starting at$1445
2400
Sq Ft
1
Story
3
Bed
2
Bath
2
Car
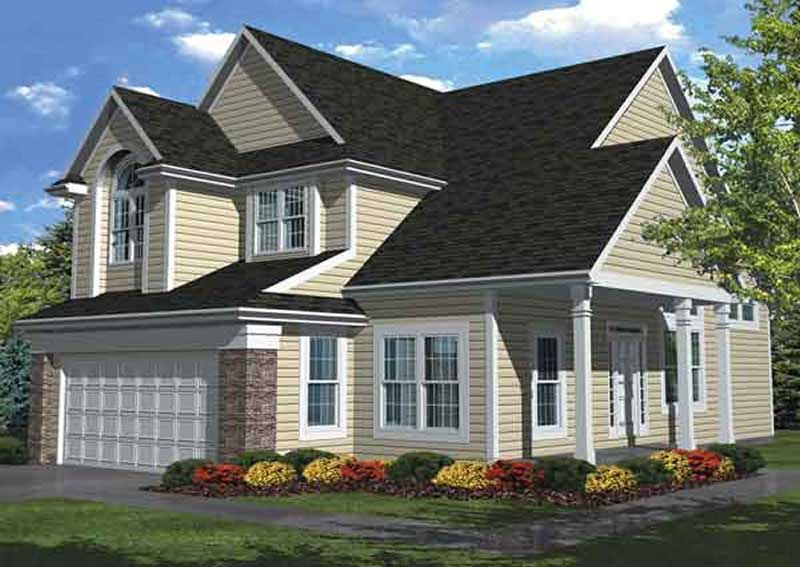
3-Bedroom, 2296 Sq Ft Traditional House Plan - 146-1883 - Front Exterior
Plan Collection
3-Bedroom, 2296 Sq Ft Traditional House Plan - 146-1883 - Front Exterior
Plan#146-1883
Starting at$1015
2296
Sq Ft
2
Story
3
Bed
2.5
Bath
2
Car
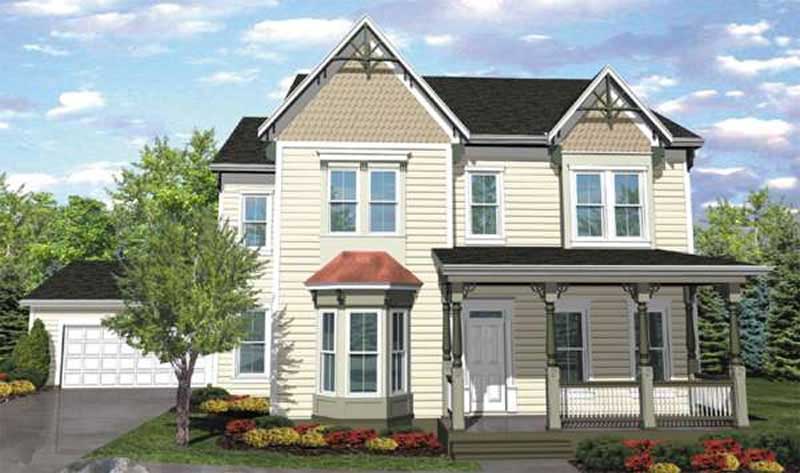
4-Bedroom, 3079 Sq Ft Country House Plan - 146-1879 - Front Exterior
Plan Collection
4-Bedroom, 3079 Sq Ft Country House Plan - 146-1879 - Front Exterior
Plan#146-1879
Starting at$1213
3079
Sq Ft
2
Story
4
Bed
3
Bath
2
Car
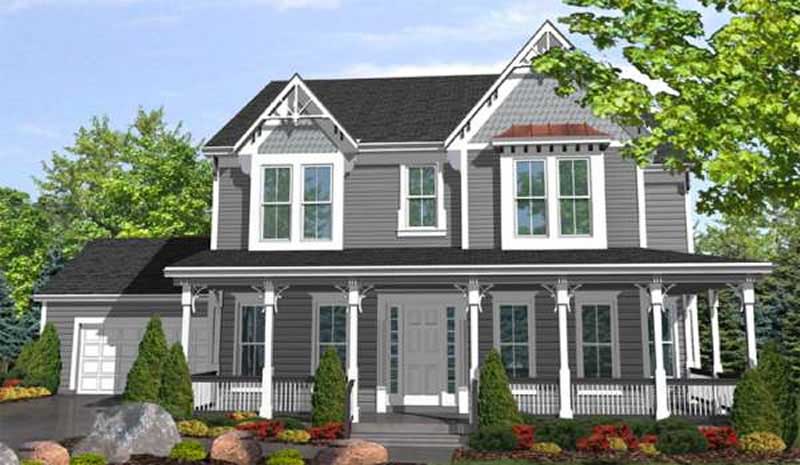
3-Bedroom, 2701 Sq Ft Country House Plan - 146-2405 - Front Exterior
Plan Collection
3-Bedroom, 2701 Sq Ft Country House Plan - 146-2405 - Front Exterior
Plan#146-2405
Starting at$1120
2701
Sq Ft
2
Story
3
Bed
3
Bath
2
Car
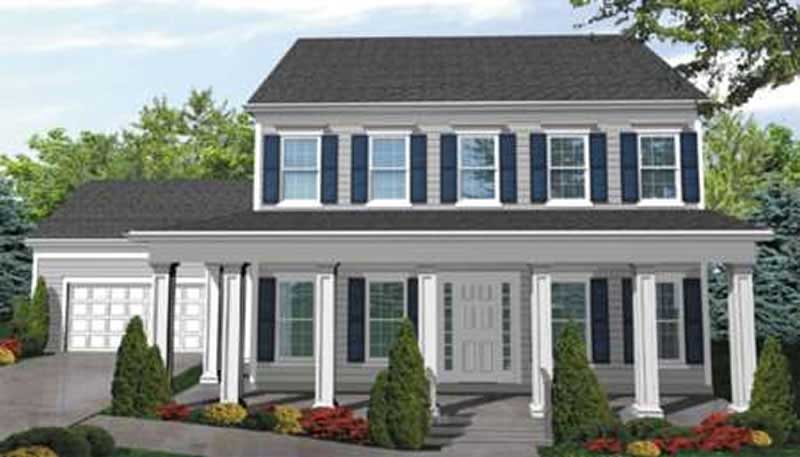
3-Bedroom, 2526 Sq Ft Country House Plan - 146-1881 - Front Exterior
Plan Collection
3-Bedroom, 2526 Sq Ft Country House Plan - 146-1881 - Front Exterior
Plan#146-1881
Starting at$1120
2526
Sq Ft
2
Story
3
Bed
3
Bath
2
Car
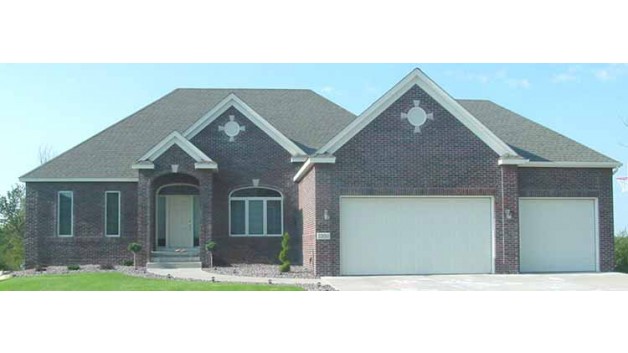
3-Bedroom, 1790 Sq Ft European House Plan - 146-1902 - Front Exterior
Plan Collection
3-Bedroom, 1790 Sq Ft European House Plan - 146-1902 - Front Exterior
Plan#146-1902
Starting at$980
1790
Sq Ft
1
Story
3
Bed
2.5
Bath
3
Car
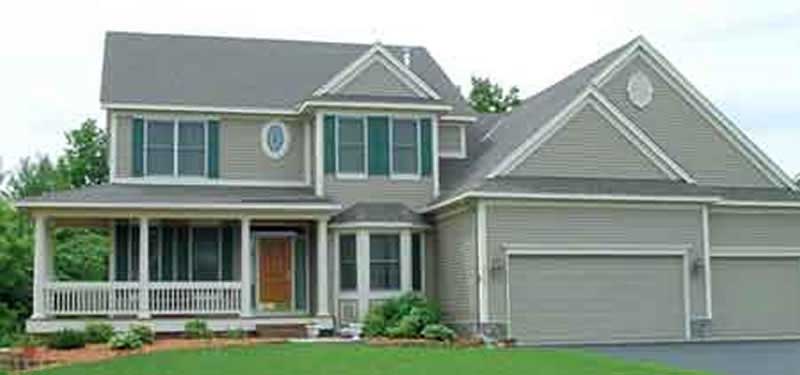
4-Bedroom, 2654 Sq Ft Country House Plan - 146-2414 - Front Exterior
Plan Collection
4-Bedroom, 2654 Sq Ft Country House Plan - 146-2414 - Front Exterior
Plan#146-2414
Starting at$1120
2654
Sq Ft
2
Story
4
Bed
2
Bath
3
Car
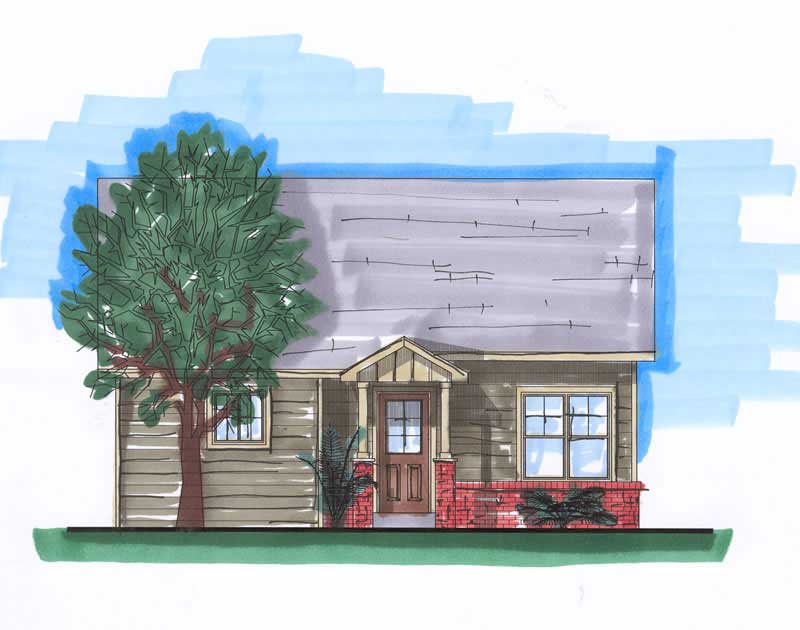
4-Bedroom, 1786 Sq Ft Small House Plans - 161-1016 - Main Exterior
Plan Collection
4-Bedroom, 1786 Sq Ft Small House Plans - 161-1016 - Main Exterior
Plan#161-1016
Starting at$1450
1786
Sq Ft
1
Story
4
Bed
2
Bath
0
Car
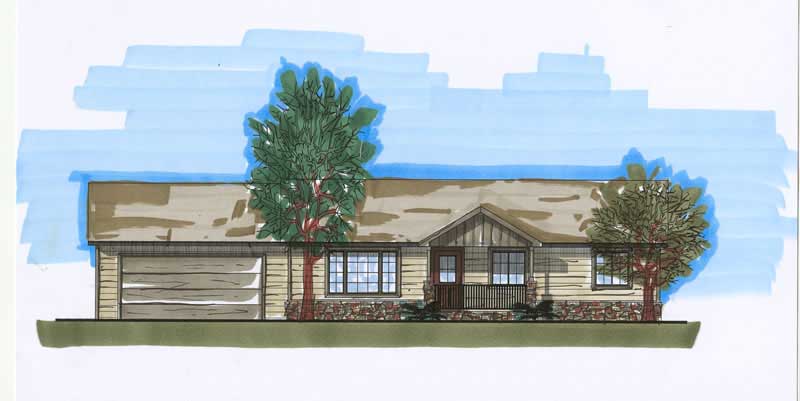
3-Bedroom, 2184 Sq Ft Ranch Home Plan - 161-1010 - Main Exterior
Plan Collection
3-Bedroom, 2184 Sq Ft Ranch Home Plan - 161-1010 - Main Exterior
Plan#161-1010
Starting at$1450
2184
Sq Ft
1
Story
3
Bed
2
Bath
2
Car
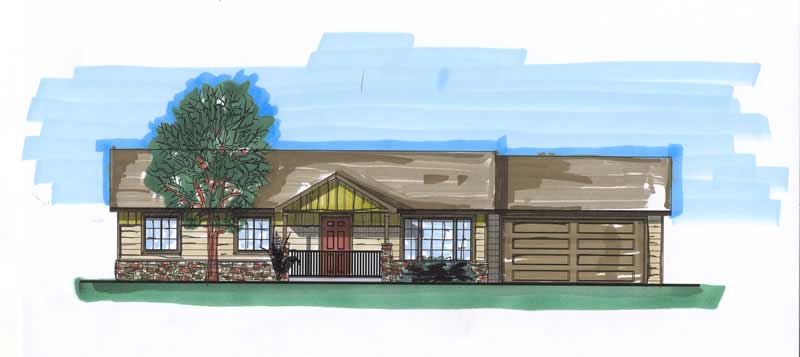
3-Bedroom, 2100 Sq Ft Ranch Home Plan - 161-1029 - Main Exterior
Plan Collection
3-Bedroom, 2100 Sq Ft Ranch Home Plan - 161-1029 - Main Exterior
Plan#161-1029
Starting at$1450
2100
Sq Ft
1
Story
3
Bed
1
Bath
2
Car
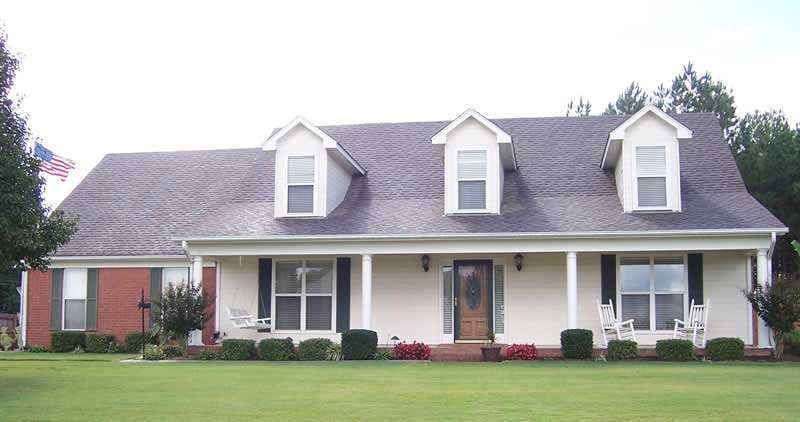
3-Bedroom, 2574 Sq Ft Ranch House Plan - 170-1057 - Front Exterior
Plan Collection
3-Bedroom, 2574 Sq Ft Ranch House Plan - 170-1057 - Front Exterior
Plan#170-1057
Starting at$1205
2574
Sq Ft
1
Story
3
Bed
2
Bath
2
Car
4-Bedroom, 3555 Sq Ft Southern House Plan - 170-1571 - Front Exterior
Plan Collection
4-Bedroom, 3555 Sq Ft Southern House Plan - 170-1571 - Front Exterior
Plan#170-1571
Starting at$1465
3555
Sq Ft
2
Story
4
Bed
3
Bath
3
Car
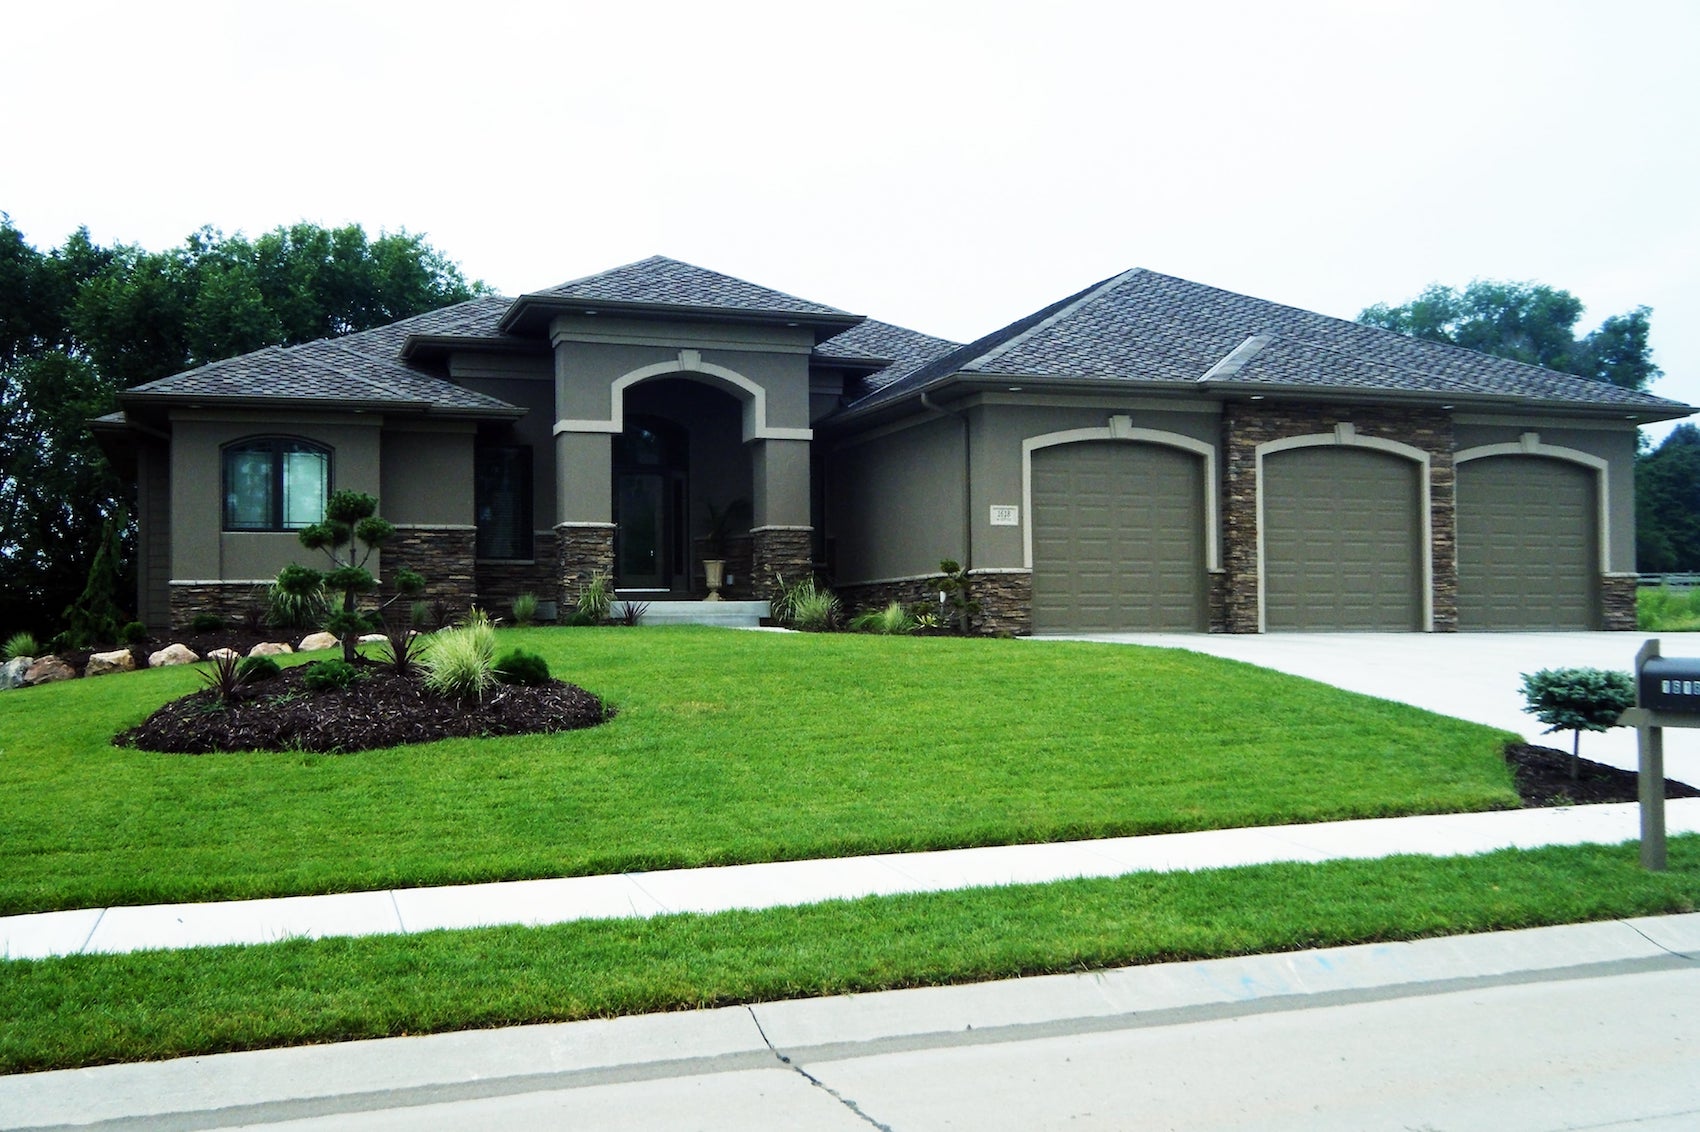
2-Bedroom, 2112 Sq Ft Mediterranean House Plan - 100-1112 - Front Exterior
Plan Collection
2-Bedroom, 2112 Sq Ft Mediterranean House Plan - 100-1112 - Front Exterior
Plan#100-1112
Starting at$1600
2112
Sq Ft
1
Story
2
Bed
2
Bath
3
Car
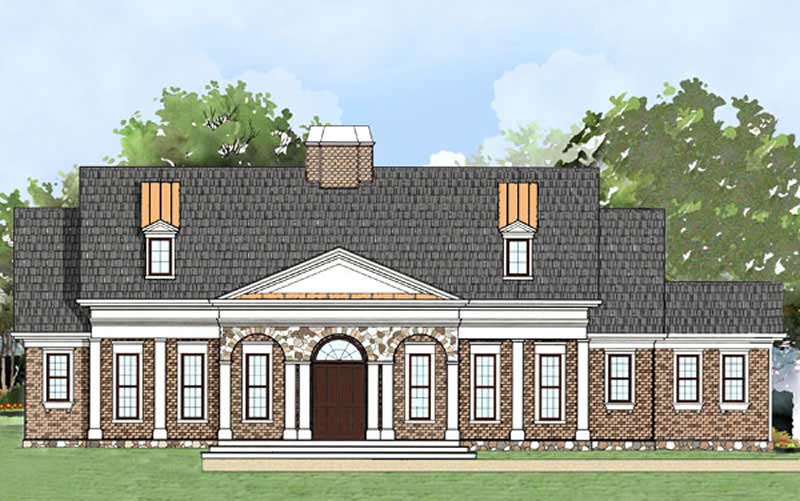
3-Bedroom, 2097 Sq Ft Ranch Home Plan - 106-1137 - Main Exterior
Plan Collection
3-Bedroom, 2097 Sq Ft Ranch Home Plan - 106-1137 - Main Exterior
Plan#106-1137
Starting at$1295
2097
Sq Ft
1
Story
3
Bed
2.5
Bath
2
Car
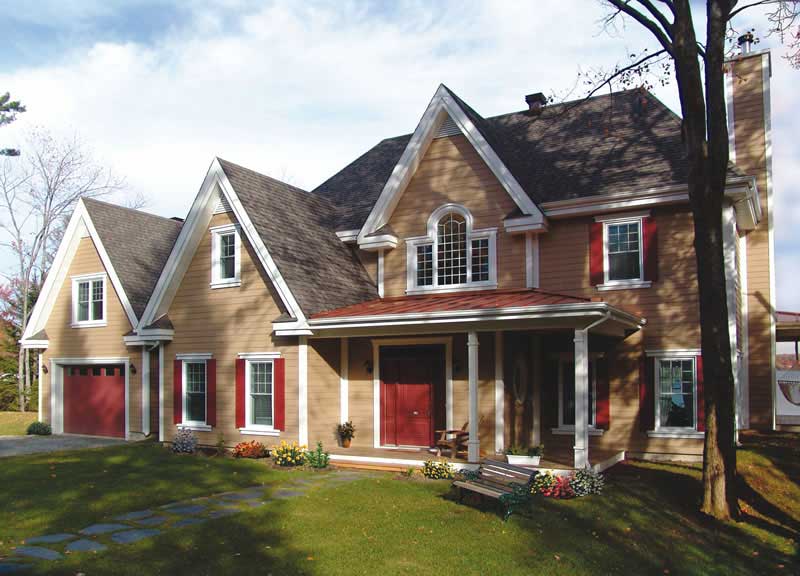
4-Bedroom, 2393 Sq Ft Country House Plan - 126-1020 - Front Exterior
Plan Collection
4-Bedroom, 2393 Sq Ft Country House Plan - 126-1020 - Front Exterior
Plan#126-1020
Starting at$2200
2393
Sq Ft
2
Story
4
Bed
2
Bath
1
Car
3-Bedroom, 1994 Sq Ft House Plan - 117-1072 - Front Exterior
Plan Collection
3-Bedroom, 1994 Sq Ft House Plan - 117-1072 - Front Exterior
Plan#117-1072
Starting at$1295
1994
Sq Ft
2
Story
3
Bed
2.5
Bath
2
Car
3-Bedroom, 1753 Sq Ft Southern Home Plan - 117-1015 - Main Exterior
Plan Collection
3-Bedroom, 1753 Sq Ft Southern Home Plan - 117-1015 - Main Exterior
Plan#117-1015
Starting at$1095
1753
Sq Ft
1
Story
3
Bed
2.5
Bath
0
Car
2-Bedroom, 1701 Sq Ft Ranch House Plan - 146-2409 - Front Exterior
Plan Collection
2-Bedroom, 1701 Sq Ft Ranch House Plan - 146-2409 - Front Exterior
Plan#146-2409
Starting at$980
1701
Sq Ft
1
Story
2
Bed
1.5
Bath
2
Car
3-Bedroom, 2565 Sq Ft Ranch House Plan - 146-2009 - Front Exterior
Plan Collection
3-Bedroom, 2565 Sq Ft Ranch House Plan - 146-2009 - Front Exterior
Plan#146-2009
Starting at$1120
2565
Sq Ft
1
Story
3
Bed
2
Bath
3
Car
4-Bedroom, 2326 Sq Ft Country House Plan - 146-1981 - Front Exterior
Plan Collection
4-Bedroom, 2326 Sq Ft Country House Plan - 146-1981 - Front Exterior
Plan#146-1981
Starting at$1015
2326
Sq Ft
2
Story
4
Bed
2.5
Bath
2
Car
3-Bedroom, 2682 Sq Ft Country House Plan - 146-2098 - Front Exterior
Plan Collection
3-Bedroom, 2682 Sq Ft Country House Plan - 146-2098 - Front Exterior
Plan#146-2098
Starting at$1120
2682
Sq Ft
2
Story
3
Bed
2.5
Bath
2
Car
4-Bedroom, 2100 Sq Ft Acadian House Plan - 141-1071 - Front Exterior
Plan Collection
4-Bedroom, 2100 Sq Ft Acadian House Plan - 141-1071 - Front Exterior
Plan#141-1071
Starting at$1400
2100
Sq Ft
1
Story
4
Bed
2.5
Bath
2
Car
4-Bedroom, 4109 Sq Ft Rustic Home Plan - 135-1118 - Main Exterior
Plan Collection
4-Bedroom, 4109 Sq Ft Rustic Home Plan - 135-1118 - Main Exterior
Plan#135-1118
Starting at$5136
4109
Sq Ft
2
Story
4
Bed
3.5
Bath
3
Car
2-Bedroom, 2220 Sq Ft Rustic House Plan - 135-1123 - Front Exterior
Plan Collection
2-Bedroom, 2220 Sq Ft Rustic House Plan - 135-1123 - Front Exterior
Plan#135-1123
Starting at$1610
2220
Sq Ft
1
Story
2
Bed
2
Bath
3
Car
3-Bedroom, 2400 Sq Ft Country House Plan - 142-1001 - Front Exterior
Plan Collection
3-Bedroom, 2400 Sq Ft Country House Plan - 142-1001 - Front Exterior
Plan#142-1001
Starting at$1445
2400
Sq Ft
1
Story
3
Bed
2
Bath
2
Car
3-Bedroom, 2296 Sq Ft Traditional House Plan - 146-1883 - Front Exterior
Plan Collection
3-Bedroom, 2296 Sq Ft Traditional House Plan - 146-1883 - Front Exterior
Plan#146-1883
Starting at$1015
2296
Sq Ft
2
Story
3
Bed
2.5
Bath
2
Car
4-Bedroom, 3079 Sq Ft Country House Plan - 146-1879 - Front Exterior
Plan Collection
4-Bedroom, 3079 Sq Ft Country House Plan - 146-1879 - Front Exterior
Plan#146-1879
Starting at$1213
3079
Sq Ft
2
Story
4
Bed
3
Bath
2
Car
3-Bedroom, 2701 Sq Ft Country House Plan - 146-2405 - Front Exterior
Plan Collection
3-Bedroom, 2701 Sq Ft Country House Plan - 146-2405 - Front Exterior
Plan#146-2405
Starting at$1120
2701
Sq Ft
2
Story
3
Bed
3
Bath
2
Car
3-Bedroom, 2526 Sq Ft Country House Plan - 146-1881 - Front Exterior
Plan Collection
3-Bedroom, 2526 Sq Ft Country House Plan - 146-1881 - Front Exterior
Plan#146-1881
Starting at$1120
2526
Sq Ft
2
Story
3
Bed
3
Bath
2
Car
3-Bedroom, 1790 Sq Ft European House Plan - 146-1902 - Front Exterior
Plan Collection
3-Bedroom, 1790 Sq Ft European House Plan - 146-1902 - Front Exterior
Plan#146-1902
Starting at$980
1790
Sq Ft
1
Story
3
Bed
2.5
Bath
3
Car
4-Bedroom, 2654 Sq Ft Country House Plan - 146-2414 - Front Exterior
Plan Collection
4-Bedroom, 2654 Sq Ft Country House Plan - 146-2414 - Front Exterior
Plan#146-2414
Starting at$1120
2654
Sq Ft
2
Story
4
Bed
2
Bath
3
Car
4-Bedroom, 1786 Sq Ft Small House Plans - 161-1016 - Main Exterior
Plan Collection
4-Bedroom, 1786 Sq Ft Small House Plans - 161-1016 - Main Exterior
Plan#161-1016
Starting at$1450
1786
Sq Ft
1
Story
4
Bed
2
Bath
0
Car
3-Bedroom, 2184 Sq Ft Ranch Home Plan - 161-1010 - Main Exterior
Plan Collection
3-Bedroom, 2184 Sq Ft Ranch Home Plan - 161-1010 - Main Exterior
Plan#161-1010
Starting at$1450
2184
Sq Ft
1
Story
3
Bed
2
Bath
2
Car
3-Bedroom, 2100 Sq Ft Ranch Home Plan - 161-1029 - Main Exterior
Plan Collection
3-Bedroom, 2100 Sq Ft Ranch Home Plan - 161-1029 - Main Exterior
Plan#161-1029
Starting at$1450
2100
Sq Ft
1
Story
3
Bed
1
Bath
2
Car
3-Bedroom, 2574 Sq Ft Ranch House Plan - 170-1057 - Front Exterior
Plan Collection
3-Bedroom, 2574 Sq Ft Ranch House Plan - 170-1057 - Front Exterior
Plan#170-1057
Starting at$1205
2574
Sq Ft
1
Story
3
Bed
2
Bath
2
Car
4-Bedroom, 3555 Sq Ft Southern House Plan - 170-1571 - Front Exterior
Plan Collection
4-Bedroom, 3555 Sq Ft Southern House Plan - 170-1571 - Front Exterior
Plan#170-1571
Starting at$1465
3555
Sq Ft
2
Story
4
Bed
3
Bath
3
Car
2-Bedroom, 2112 Sq Ft Mediterranean House Plan - 100-1112 - Front Exterior
Plan Collection
2-Bedroom, 2112 Sq Ft Mediterranean House Plan - 100-1112 - Front Exterior
Plan#100-1112
Starting at$1600
2112
Sq Ft
1
Story
2
Bed
2
Bath
3
Car
3-Bedroom, 2097 Sq Ft Ranch Home Plan - 106-1137 - Main Exterior
Plan Collection
3-Bedroom, 2097 Sq Ft Ranch Home Plan - 106-1137 - Main Exterior
Plan#106-1137
Starting at$1295
2097
Sq Ft
1
Story
3
Bed
2.5
Bath
2
Car
4-Bedroom, 2393 Sq Ft Country House Plan - 126-1020 - Front Exterior
Plan Collection
4-Bedroom, 2393 Sq Ft Country House Plan - 126-1020 - Front Exterior
Plan#126-1020
Starting at$2200
2393
Sq Ft
2
Story
4
Bed
2
Bath
1
Car
1...233234235236237...272