Farmhouse, Ranch House Plans

6,508
Plan Results
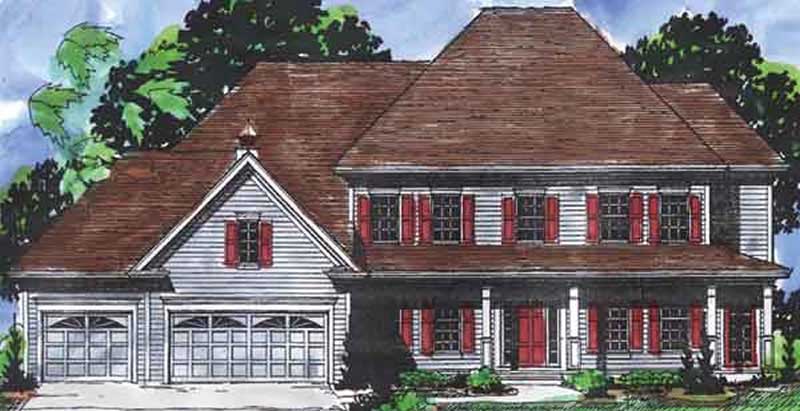
4-Bedroom, 3485 Sq Ft Country House Plan - 146-2165 - Front Exterior
Plan Collection
4-Bedroom, 3485 Sq Ft Country House Plan - 146-2165 - Front Exterior
Plan#146-2165
Starting at$1213
3485
Sq Ft
2
Story
4
Bed
2.5
Bath
3
Car
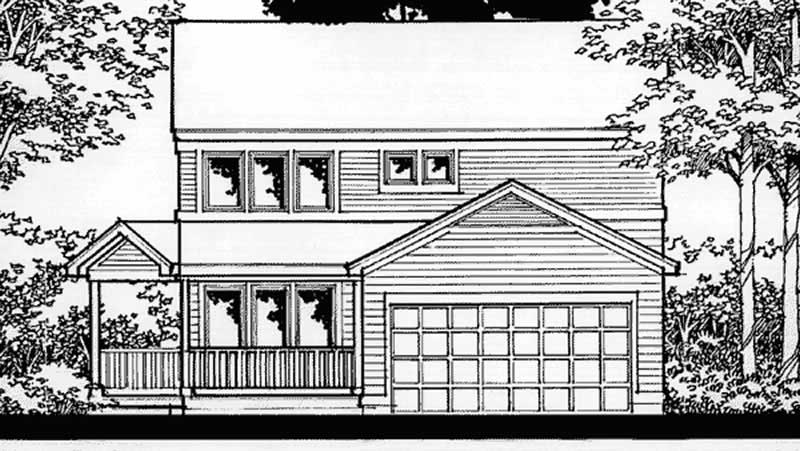
4-Bedroom, 1628 Sq Ft Country House Plan - 146-2197 - Front Exterior
Plan Collection
4-Bedroom, 1628 Sq Ft Country House Plan - 146-2197 - Front Exterior
Plan#146-2197
Starting at$980
1628
Sq Ft
2
Story
4
Bed
3
Bath
2
Car
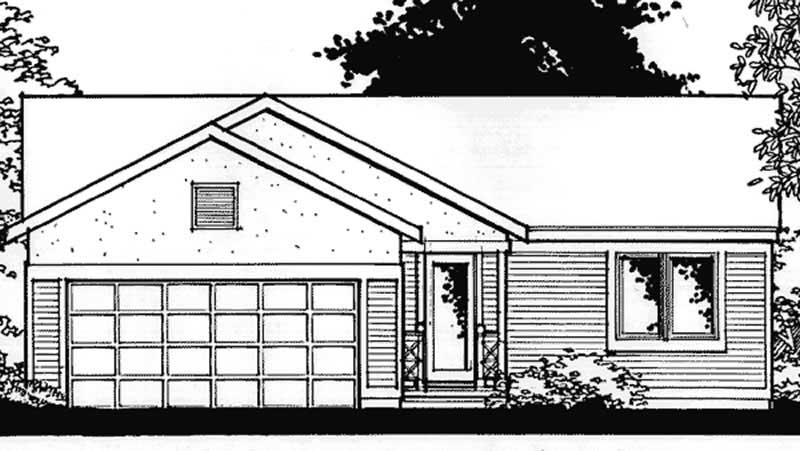
2-Bedroom, 1068 Sq Ft Ranch House Plan - 146-2372 - Front Exterior
Plan Collection
2-Bedroom, 1068 Sq Ft Ranch House Plan - 146-2372 - Front Exterior
Plan#146-2372
Starting at$885
1068
Sq Ft
1
Story
2
Bed
1.5
Bath
2
Car
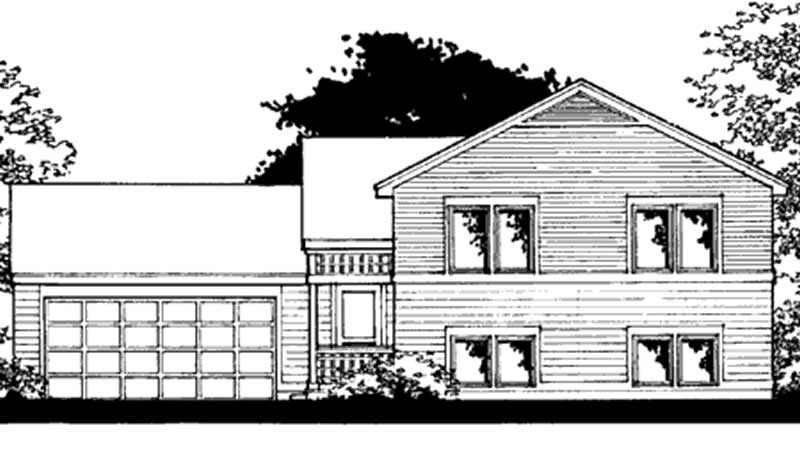
3-Bedroom, 1173 Sq Ft Ranch House Plan - 146-2374 - Front Exterior
Plan Collection
3-Bedroom, 1173 Sq Ft Ranch House Plan - 146-2374 - Front Exterior
Plan#146-2374
Starting at$885
1173
Sq Ft
1
Story
3
Bed
2
Bath
2
Car
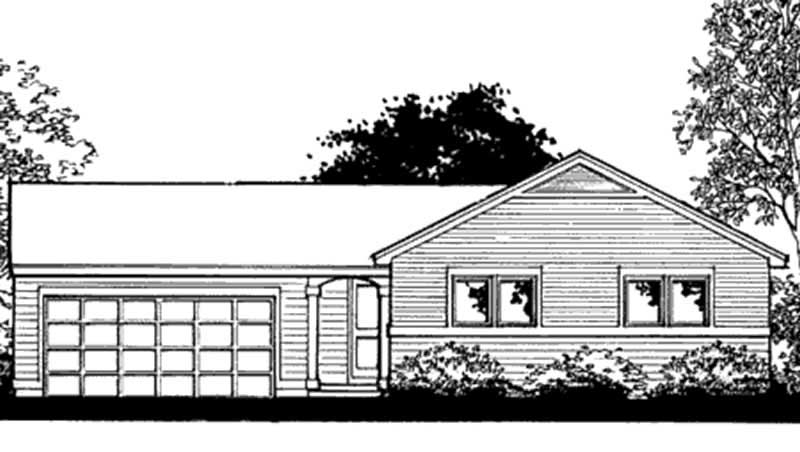
2-Bedroom, 1068 Sq Ft Ranch House Plan - 146-2375 - Front Exterior
Plan Collection
2-Bedroom, 1068 Sq Ft Ranch House Plan - 146-2375 - Front Exterior
Plan#146-2375
Starting at$885
1068
Sq Ft
2
Story
2
Bed
1.5
Bath
2
Car
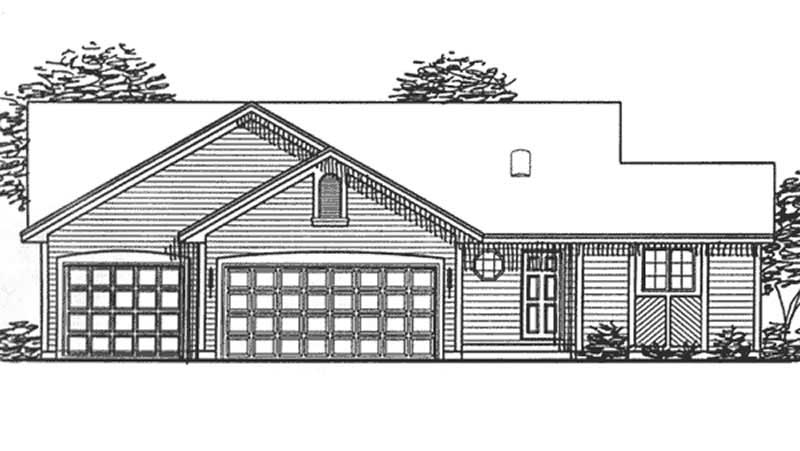
2-Bedroom, 1174 Sq Ft Ranch House Plan - 146-2381 - Front Exterior
Plan Collection
2-Bedroom, 1174 Sq Ft Ranch House Plan - 146-2381 - Front Exterior
Plan#146-2381
Starting at$885
1174
Sq Ft
1
Story
2
Bed
1
Bath
3
Car
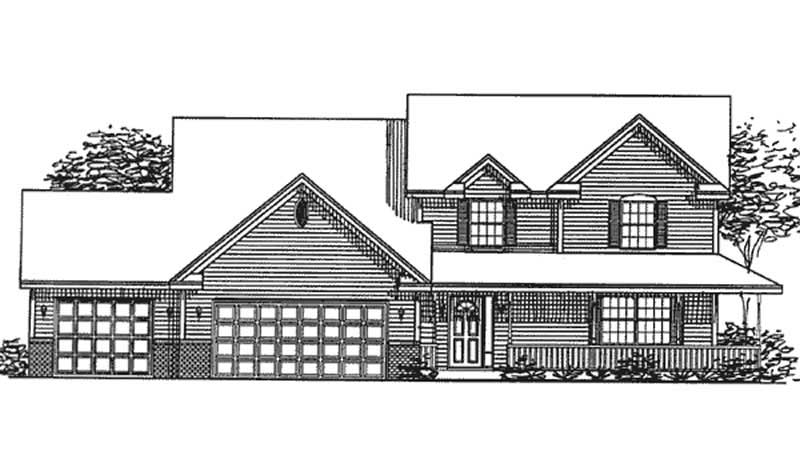
4-Bedroom, 3354 Sq Ft Country House Plan - 146-2382 - Front Exterior
Plan Collection
4-Bedroom, 3354 Sq Ft Country House Plan - 146-2382 - Front Exterior
Plan#146-2382
Starting at$1213
3354
Sq Ft
2
Story
4
Bed
2.5
Bath
3
Car
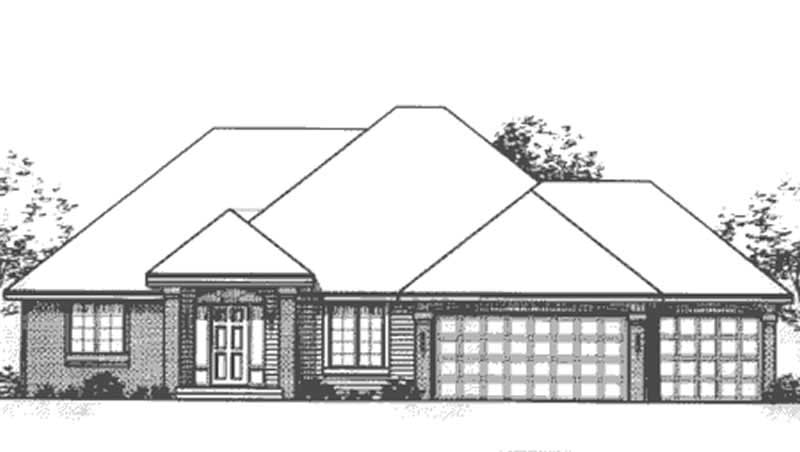
3-Bedroom, 1764 Sq Ft Ranch House Plan - 146-2175 - Front Exterior
Plan Collection
3-Bedroom, 1764 Sq Ft Ranch House Plan - 146-2175 - Front Exterior
Plan#146-2175
Starting at$980
1764
Sq Ft
1
Story
3
Bed
2
Bath
3
Car
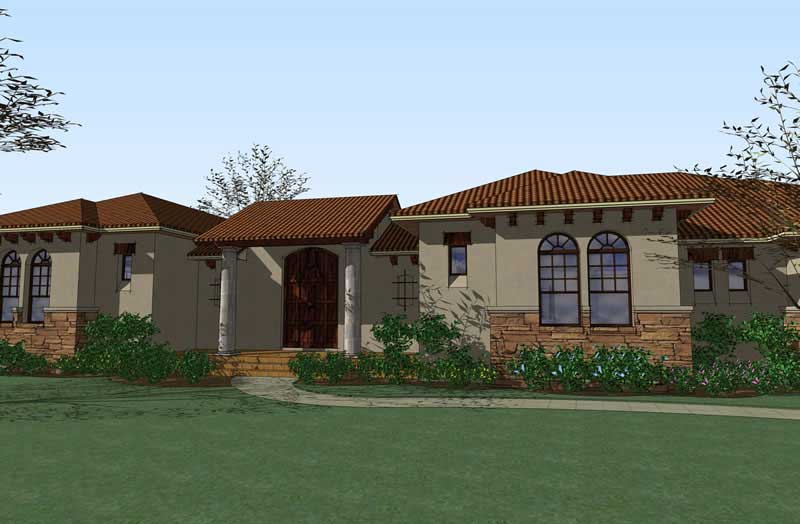
3-Bedroom, 3355 Sq Ft Home Plan - 117-1061 - Main Exterior
Plan Collection
3-Bedroom, 3355 Sq Ft Home Plan - 117-1061 - Main Exterior
Plan#117-1061
Starting at$1795
3355
Sq Ft
1
Story
3
Bed
3
Bath
3
Car
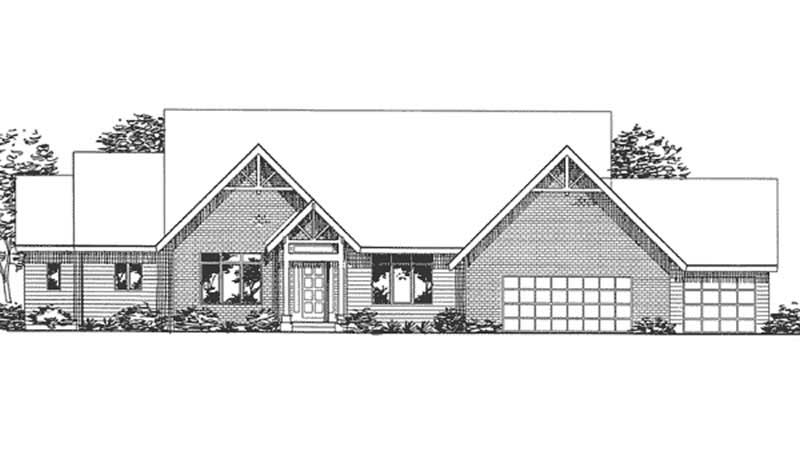
1-Bedroom, 2573 Sq Ft Farmhouse House Plan - 146-2377 - Front Exterior
Plan Collection
1-Bedroom, 2573 Sq Ft Farmhouse House Plan - 146-2377 - Front Exterior
Plan#146-2377
Starting at$1120
2573
Sq Ft
2
Story
1
Bed
1.5
Bath
3
Car
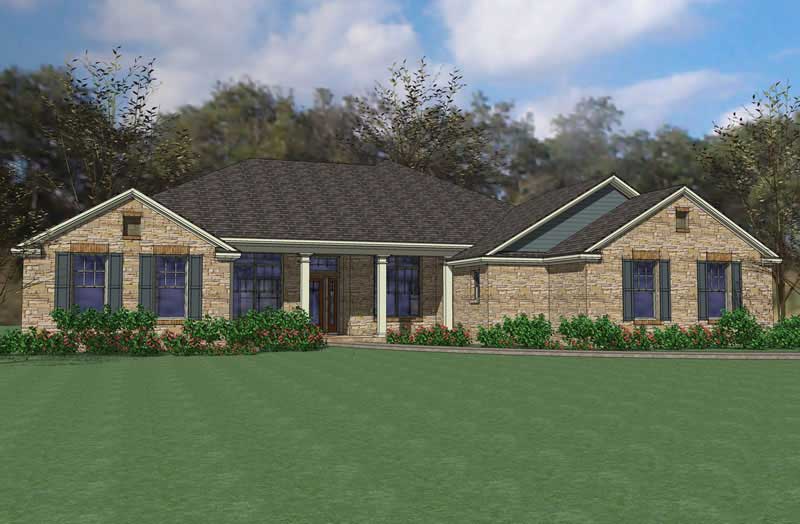
4-Bedroom, 2995 Sq Ft Ranch Home Plan - 117-1084 - Main Exterior
Plan Collection
4-Bedroom, 2995 Sq Ft Ranch Home Plan - 117-1084 - Main Exterior
Plan#117-1084
Starting at$1545
2995
Sq Ft
1
Story
4
Bed
3.5
Bath
2
Car

4-Bedroom, 2951 Sq Ft Farmhouse Home Plan - 117-1088 - Main Exterior
Plan Collection
4-Bedroom, 2951 Sq Ft Farmhouse Home Plan - 117-1088 - Main Exterior
Plan#117-1088
Starting at$1545
2951
Sq Ft
2
Story
4
Bed
3.5
Bath
2
Car
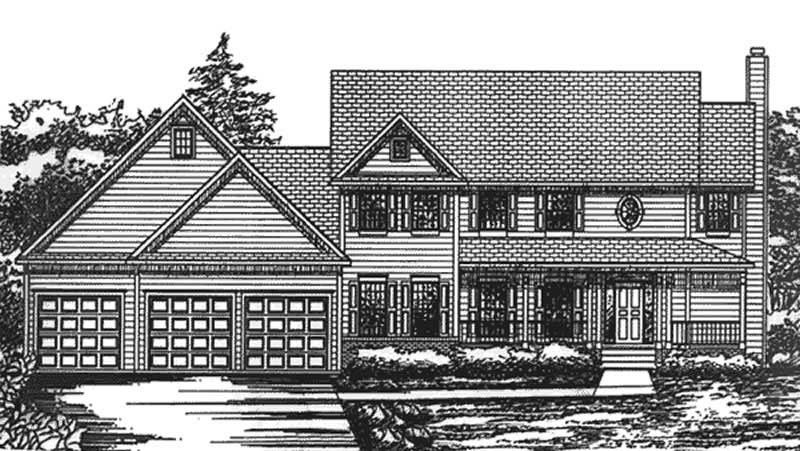
4-Bedroom, 3143 Sq Ft Country House Plan - 146-2364 - Front Exterior
Plan Collection
4-Bedroom, 3143 Sq Ft Country House Plan - 146-2364 - Front Exterior
Plan#146-2364
Starting at$1213
3143
Sq Ft
2
Story
4
Bed
2.5
Bath
2
Car
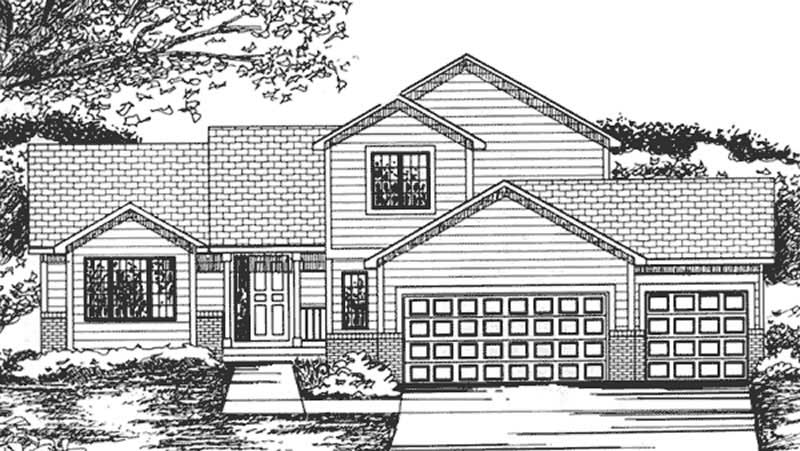
3-Bedroom, 2035 Sq Ft Contemporary House Plan - 146-2255 - Front Exterior
Plan Collection
3-Bedroom, 2035 Sq Ft Contemporary House Plan - 146-2255 - Front Exterior
Plan#146-2255
Starting at$1015
2035
Sq Ft
2
Story
3
Bed
3
Bath
3
Car
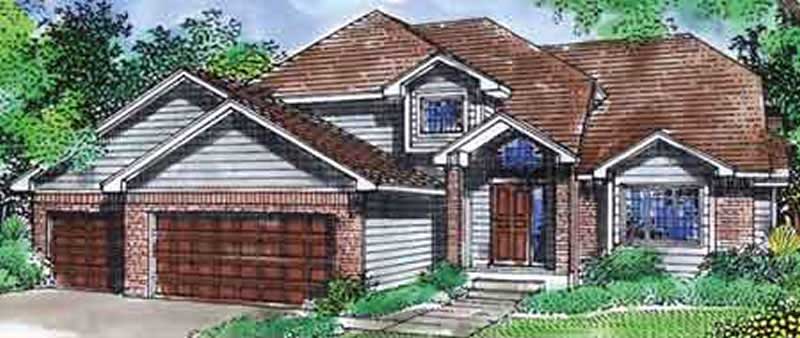
3-Bedroom, 2164 Sq Ft Contemporary House Plan - 146-2389 - Front Exterior
Plan Collection
3-Bedroom, 2164 Sq Ft Contemporary House Plan - 146-2389 - Front Exterior
Plan#146-2389
Starting at$1015
2164
Sq Ft
2
Story
3
Bed
3
Bath
3
Car
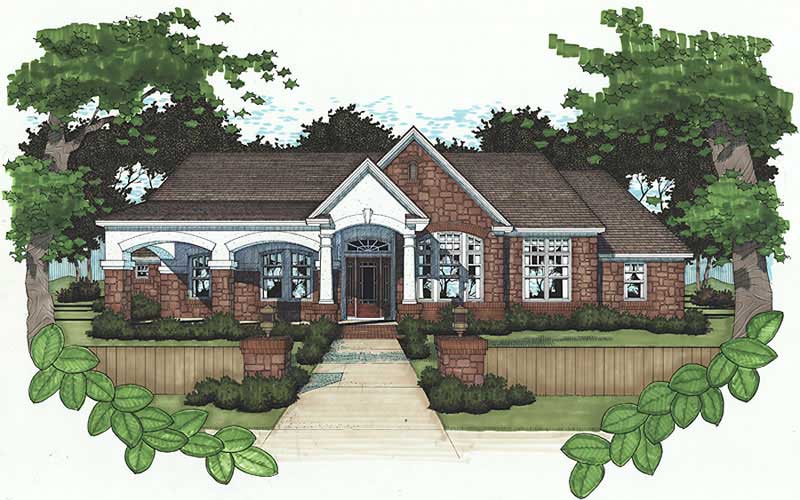
4-Bedroom, 2521 Sq Ft House Plan - 117-1065 - Front Exterior
Plan Collection
4-Bedroom, 2521 Sq Ft House Plan - 117-1065 - Front Exterior
Plan#117-1065
Starting at$1545
2521
Sq Ft
1
Story
4
Bed
3
Bath
0
Car
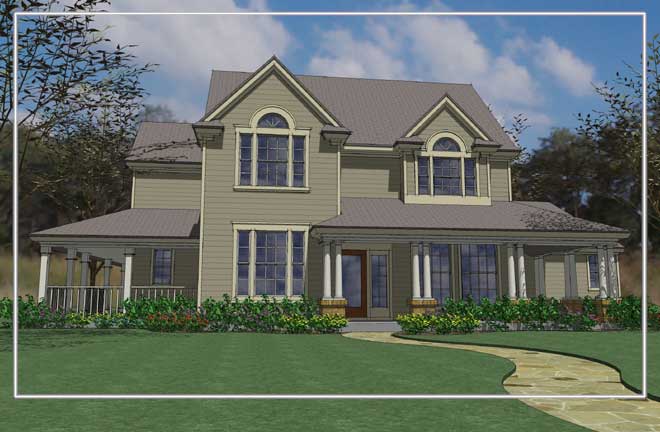
3-Bedroom, 2420 Sq Ft Farmhouse House Plan - 117-1046 - Front Exterior
Plan Collection
3-Bedroom, 2420 Sq Ft Farmhouse House Plan - 117-1046 - Front Exterior
Plan#117-1046
Starting at$1295
2420
Sq Ft
2
Story
3
Bed
2.5
Bath
0
Car
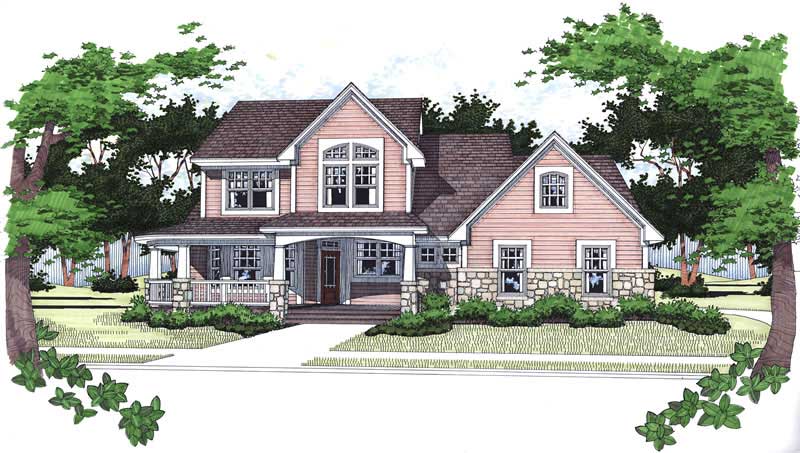
4-Bedroom, 1999 Sq Ft House Plan - 117-1070 - Front Exterior
Plan Collection
4-Bedroom, 1999 Sq Ft House Plan - 117-1070 - Front Exterior
Plan#117-1070
Starting at$1295
1999
Sq Ft
1
Story
3
Bed
2.5
Bath
2
Car
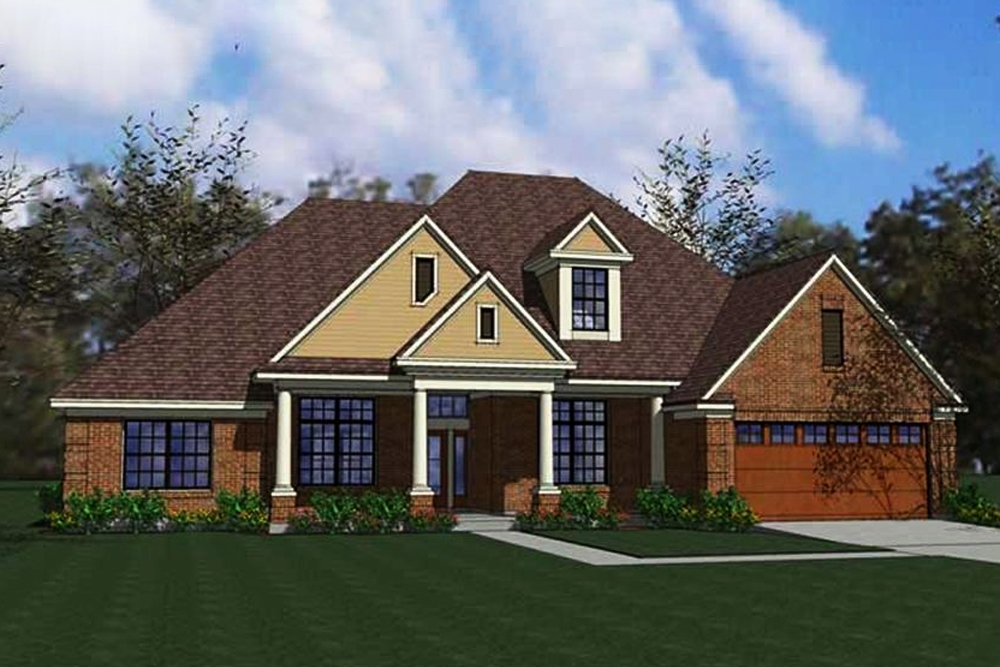
3-Bedroom, 1997 Sq Ft Ranch House Plan - 117-1005 - Front Exterior
Plan Collection
3-Bedroom, 1997 Sq Ft Ranch House Plan - 117-1005 - Front Exterior
Plan#117-1005
Starting at$1295
1997
Sq Ft
1
Story
3
Bed
2
Bath
2
Car
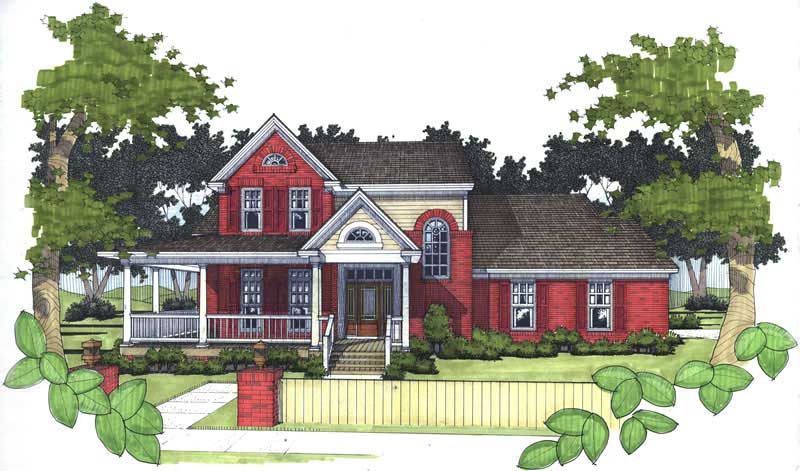
3-Bedroom, 1994 Sq Ft House Plan - 117-1072 - Front Exterior
Plan Collection
3-Bedroom, 1994 Sq Ft House Plan - 117-1072 - Front Exterior
Plan#117-1072
Starting at$1295
1994
Sq Ft
2
Story
3
Bed
2.5
Bath
2
Car

3-Bedroom, 1753 Sq Ft Southern Home Plan - 117-1015 - Main Exterior
Plan Collection
3-Bedroom, 1753 Sq Ft Southern Home Plan - 117-1015 - Main Exterior
Plan#117-1015
Starting at$1095
1753
Sq Ft
1
Story
3
Bed
2.5
Bath
0
Car
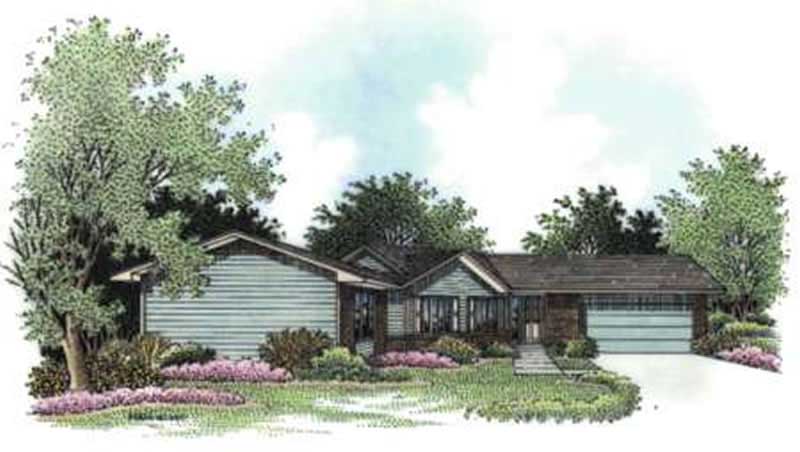
2-Bedroom, 1701 Sq Ft Ranch House Plan - 146-2409 - Front Exterior
Plan Collection
2-Bedroom, 1701 Sq Ft Ranch House Plan - 146-2409 - Front Exterior
Plan#146-2409
Starting at$980
1701
Sq Ft
1
Story
2
Bed
1.5
Bath
2
Car
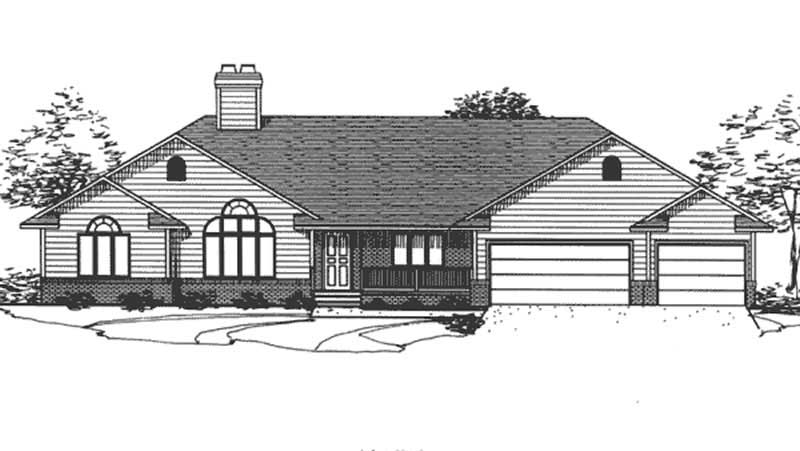
3-Bedroom, 2565 Sq Ft Ranch House Plan - 146-2009 - Front Exterior
Plan Collection
3-Bedroom, 2565 Sq Ft Ranch House Plan - 146-2009 - Front Exterior
Plan#146-2009
Starting at$1120
2565
Sq Ft
1
Story
3
Bed
2
Bath
3
Car
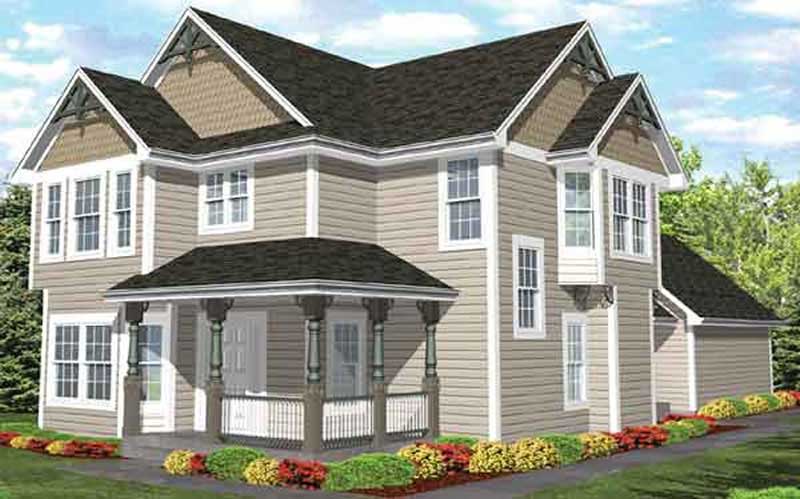
4-Bedroom, 2326 Sq Ft Country House Plan - 146-1981 - Front Exterior
Plan Collection
4-Bedroom, 2326 Sq Ft Country House Plan - 146-1981 - Front Exterior
Plan#146-1981
Starting at$1015
2326
Sq Ft
2
Story
4
Bed
2.5
Bath
2
Car
4-Bedroom, 3485 Sq Ft Country House Plan - 146-2165 - Front Exterior
Plan Collection
4-Bedroom, 3485 Sq Ft Country House Plan - 146-2165 - Front Exterior
Plan#146-2165
Starting at$1213
3485
Sq Ft
2
Story
4
Bed
2.5
Bath
3
Car
4-Bedroom, 1628 Sq Ft Country House Plan - 146-2197 - Front Exterior
Plan Collection
4-Bedroom, 1628 Sq Ft Country House Plan - 146-2197 - Front Exterior
Plan#146-2197
Starting at$980
1628
Sq Ft
2
Story
4
Bed
3
Bath
2
Car
2-Bedroom, 1068 Sq Ft Ranch House Plan - 146-2372 - Front Exterior
Plan Collection
2-Bedroom, 1068 Sq Ft Ranch House Plan - 146-2372 - Front Exterior
Plan#146-2372
Starting at$885
1068
Sq Ft
1
Story
2
Bed
1.5
Bath
2
Car
3-Bedroom, 1173 Sq Ft Ranch House Plan - 146-2374 - Front Exterior
Plan Collection
3-Bedroom, 1173 Sq Ft Ranch House Plan - 146-2374 - Front Exterior
Plan#146-2374
Starting at$885
1173
Sq Ft
1
Story
3
Bed
2
Bath
2
Car
2-Bedroom, 1068 Sq Ft Ranch House Plan - 146-2375 - Front Exterior
Plan Collection
2-Bedroom, 1068 Sq Ft Ranch House Plan - 146-2375 - Front Exterior
Plan#146-2375
Starting at$885
1068
Sq Ft
2
Story
2
Bed
1.5
Bath
2
Car
2-Bedroom, 1174 Sq Ft Ranch House Plan - 146-2381 - Front Exterior
Plan Collection
2-Bedroom, 1174 Sq Ft Ranch House Plan - 146-2381 - Front Exterior
Plan#146-2381
Starting at$885
1174
Sq Ft
1
Story
2
Bed
1
Bath
3
Car
4-Bedroom, 3354 Sq Ft Country House Plan - 146-2382 - Front Exterior
Plan Collection
4-Bedroom, 3354 Sq Ft Country House Plan - 146-2382 - Front Exterior
Plan#146-2382
Starting at$1213
3354
Sq Ft
2
Story
4
Bed
2.5
Bath
3
Car
3-Bedroom, 1764 Sq Ft Ranch House Plan - 146-2175 - Front Exterior
Plan Collection
3-Bedroom, 1764 Sq Ft Ranch House Plan - 146-2175 - Front Exterior
Plan#146-2175
Starting at$980
1764
Sq Ft
1
Story
3
Bed
2
Bath
3
Car
3-Bedroom, 3355 Sq Ft Home Plan - 117-1061 - Main Exterior
Plan Collection
3-Bedroom, 3355 Sq Ft Home Plan - 117-1061 - Main Exterior
Plan#117-1061
Starting at$1795
3355
Sq Ft
1
Story
3
Bed
3
Bath
3
Car
1-Bedroom, 2573 Sq Ft Farmhouse House Plan - 146-2377 - Front Exterior
Plan Collection
1-Bedroom, 2573 Sq Ft Farmhouse House Plan - 146-2377 - Front Exterior
Plan#146-2377
Starting at$1120
2573
Sq Ft
2
Story
1
Bed
1.5
Bath
3
Car
4-Bedroom, 2995 Sq Ft Ranch Home Plan - 117-1084 - Main Exterior
Plan Collection
4-Bedroom, 2995 Sq Ft Ranch Home Plan - 117-1084 - Main Exterior
Plan#117-1084
Starting at$1545
2995
Sq Ft
1
Story
4
Bed
3.5
Bath
2
Car
4-Bedroom, 2951 Sq Ft Farmhouse Home Plan - 117-1088 - Main Exterior
Plan Collection
4-Bedroom, 2951 Sq Ft Farmhouse Home Plan - 117-1088 - Main Exterior
Plan#117-1088
Starting at$1545
2951
Sq Ft
2
Story
4
Bed
3.5
Bath
2
Car
4-Bedroom, 3143 Sq Ft Country House Plan - 146-2364 - Front Exterior
Plan Collection
4-Bedroom, 3143 Sq Ft Country House Plan - 146-2364 - Front Exterior
Plan#146-2364
Starting at$1213
3143
Sq Ft
2
Story
4
Bed
2.5
Bath
2
Car
3-Bedroom, 2035 Sq Ft Contemporary House Plan - 146-2255 - Front Exterior
Plan Collection
3-Bedroom, 2035 Sq Ft Contemporary House Plan - 146-2255 - Front Exterior
Plan#146-2255
Starting at$1015
2035
Sq Ft
2
Story
3
Bed
3
Bath
3
Car
3-Bedroom, 2164 Sq Ft Contemporary House Plan - 146-2389 - Front Exterior
Plan Collection
3-Bedroom, 2164 Sq Ft Contemporary House Plan - 146-2389 - Front Exterior
Plan#146-2389
Starting at$1015
2164
Sq Ft
2
Story
3
Bed
3
Bath
3
Car
4-Bedroom, 2521 Sq Ft House Plan - 117-1065 - Front Exterior
Plan Collection
4-Bedroom, 2521 Sq Ft House Plan - 117-1065 - Front Exterior
Plan#117-1065
Starting at$1545
2521
Sq Ft
1
Story
4
Bed
3
Bath
0
Car
3-Bedroom, 2420 Sq Ft Farmhouse House Plan - 117-1046 - Front Exterior
Plan Collection
3-Bedroom, 2420 Sq Ft Farmhouse House Plan - 117-1046 - Front Exterior
Plan#117-1046
Starting at$1295
2420
Sq Ft
2
Story
3
Bed
2.5
Bath
0
Car
4-Bedroom, 1999 Sq Ft House Plan - 117-1070 - Front Exterior
Plan Collection
4-Bedroom, 1999 Sq Ft House Plan - 117-1070 - Front Exterior
Plan#117-1070
Starting at$1295
1999
Sq Ft
1
Story
3
Bed
2.5
Bath
2
Car
3-Bedroom, 1997 Sq Ft Ranch House Plan - 117-1005 - Front Exterior
Plan Collection
3-Bedroom, 1997 Sq Ft Ranch House Plan - 117-1005 - Front Exterior
Plan#117-1005
Starting at$1295
1997
Sq Ft
1
Story
3
Bed
2
Bath
2
Car
3-Bedroom, 1994 Sq Ft House Plan - 117-1072 - Front Exterior
Plan Collection
3-Bedroom, 1994 Sq Ft House Plan - 117-1072 - Front Exterior
Plan#117-1072
Starting at$1295
1994
Sq Ft
2
Story
3
Bed
2.5
Bath
2
Car
3-Bedroom, 1753 Sq Ft Southern Home Plan - 117-1015 - Main Exterior
Plan Collection
3-Bedroom, 1753 Sq Ft Southern Home Plan - 117-1015 - Main Exterior
Plan#117-1015
Starting at$1095
1753
Sq Ft
1
Story
3
Bed
2.5
Bath
0
Car
2-Bedroom, 1701 Sq Ft Ranch House Plan - 146-2409 - Front Exterior
Plan Collection
2-Bedroom, 1701 Sq Ft Ranch House Plan - 146-2409 - Front Exterior
Plan#146-2409
Starting at$980
1701
Sq Ft
1
Story
2
Bed
1.5
Bath
2
Car
3-Bedroom, 2565 Sq Ft Ranch House Plan - 146-2009 - Front Exterior
Plan Collection
3-Bedroom, 2565 Sq Ft Ranch House Plan - 146-2009 - Front Exterior
Plan#146-2009
Starting at$1120
2565
Sq Ft
1
Story
3
Bed
2
Bath
3
Car
4-Bedroom, 2326 Sq Ft Country House Plan - 146-1981 - Front Exterior
Plan Collection
4-Bedroom, 2326 Sq Ft Country House Plan - 146-1981 - Front Exterior
Plan#146-1981
Starting at$1015
2326
Sq Ft
2
Story
4
Bed
2.5
Bath
2
Car
1...232233234235236...272