Farmhouse, French House Plans

4,786
Plan Results
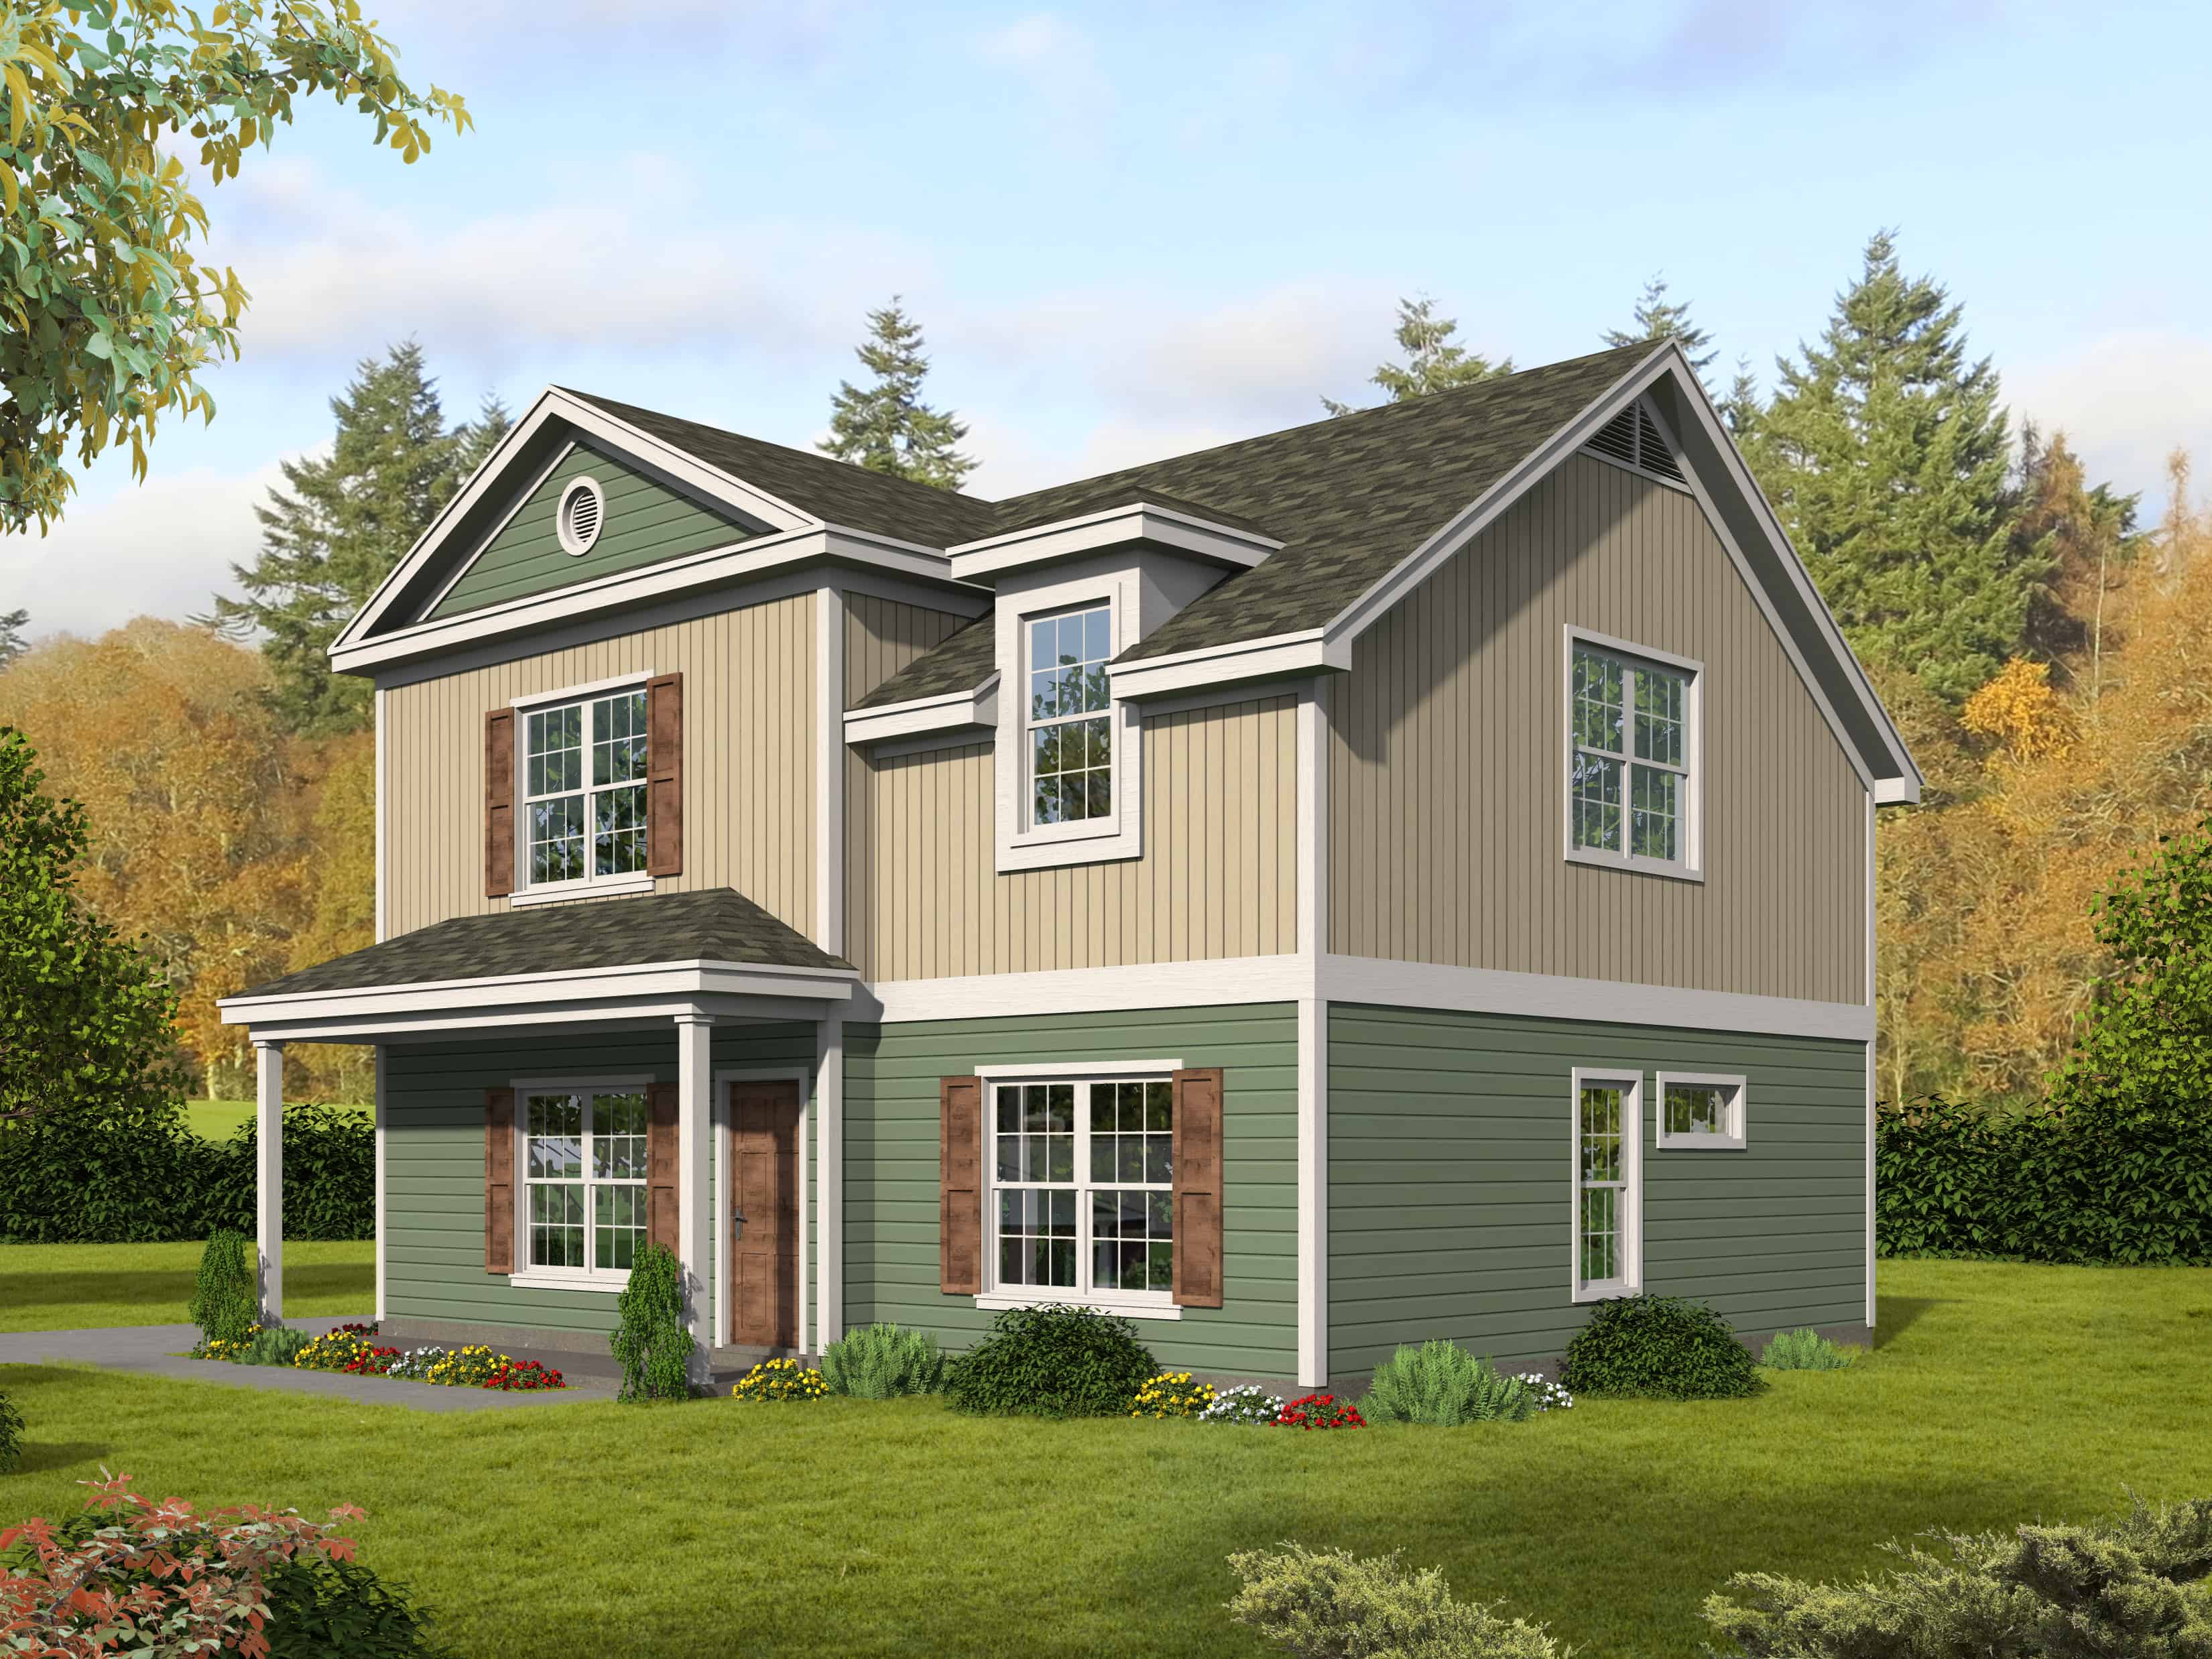
3-Bedroom, 1840 Sq Ft Farmhouse House Plan - 196-1115 - Front Exterior
Plan Collection
3-Bedroom, 1840 Sq Ft Farmhouse House Plan - 196-1115 - Front Exterior
Plan#196-1115
Starting at$940
1840
Sq Ft
2
Story
3
Bed
2.5
Bath
0
Car
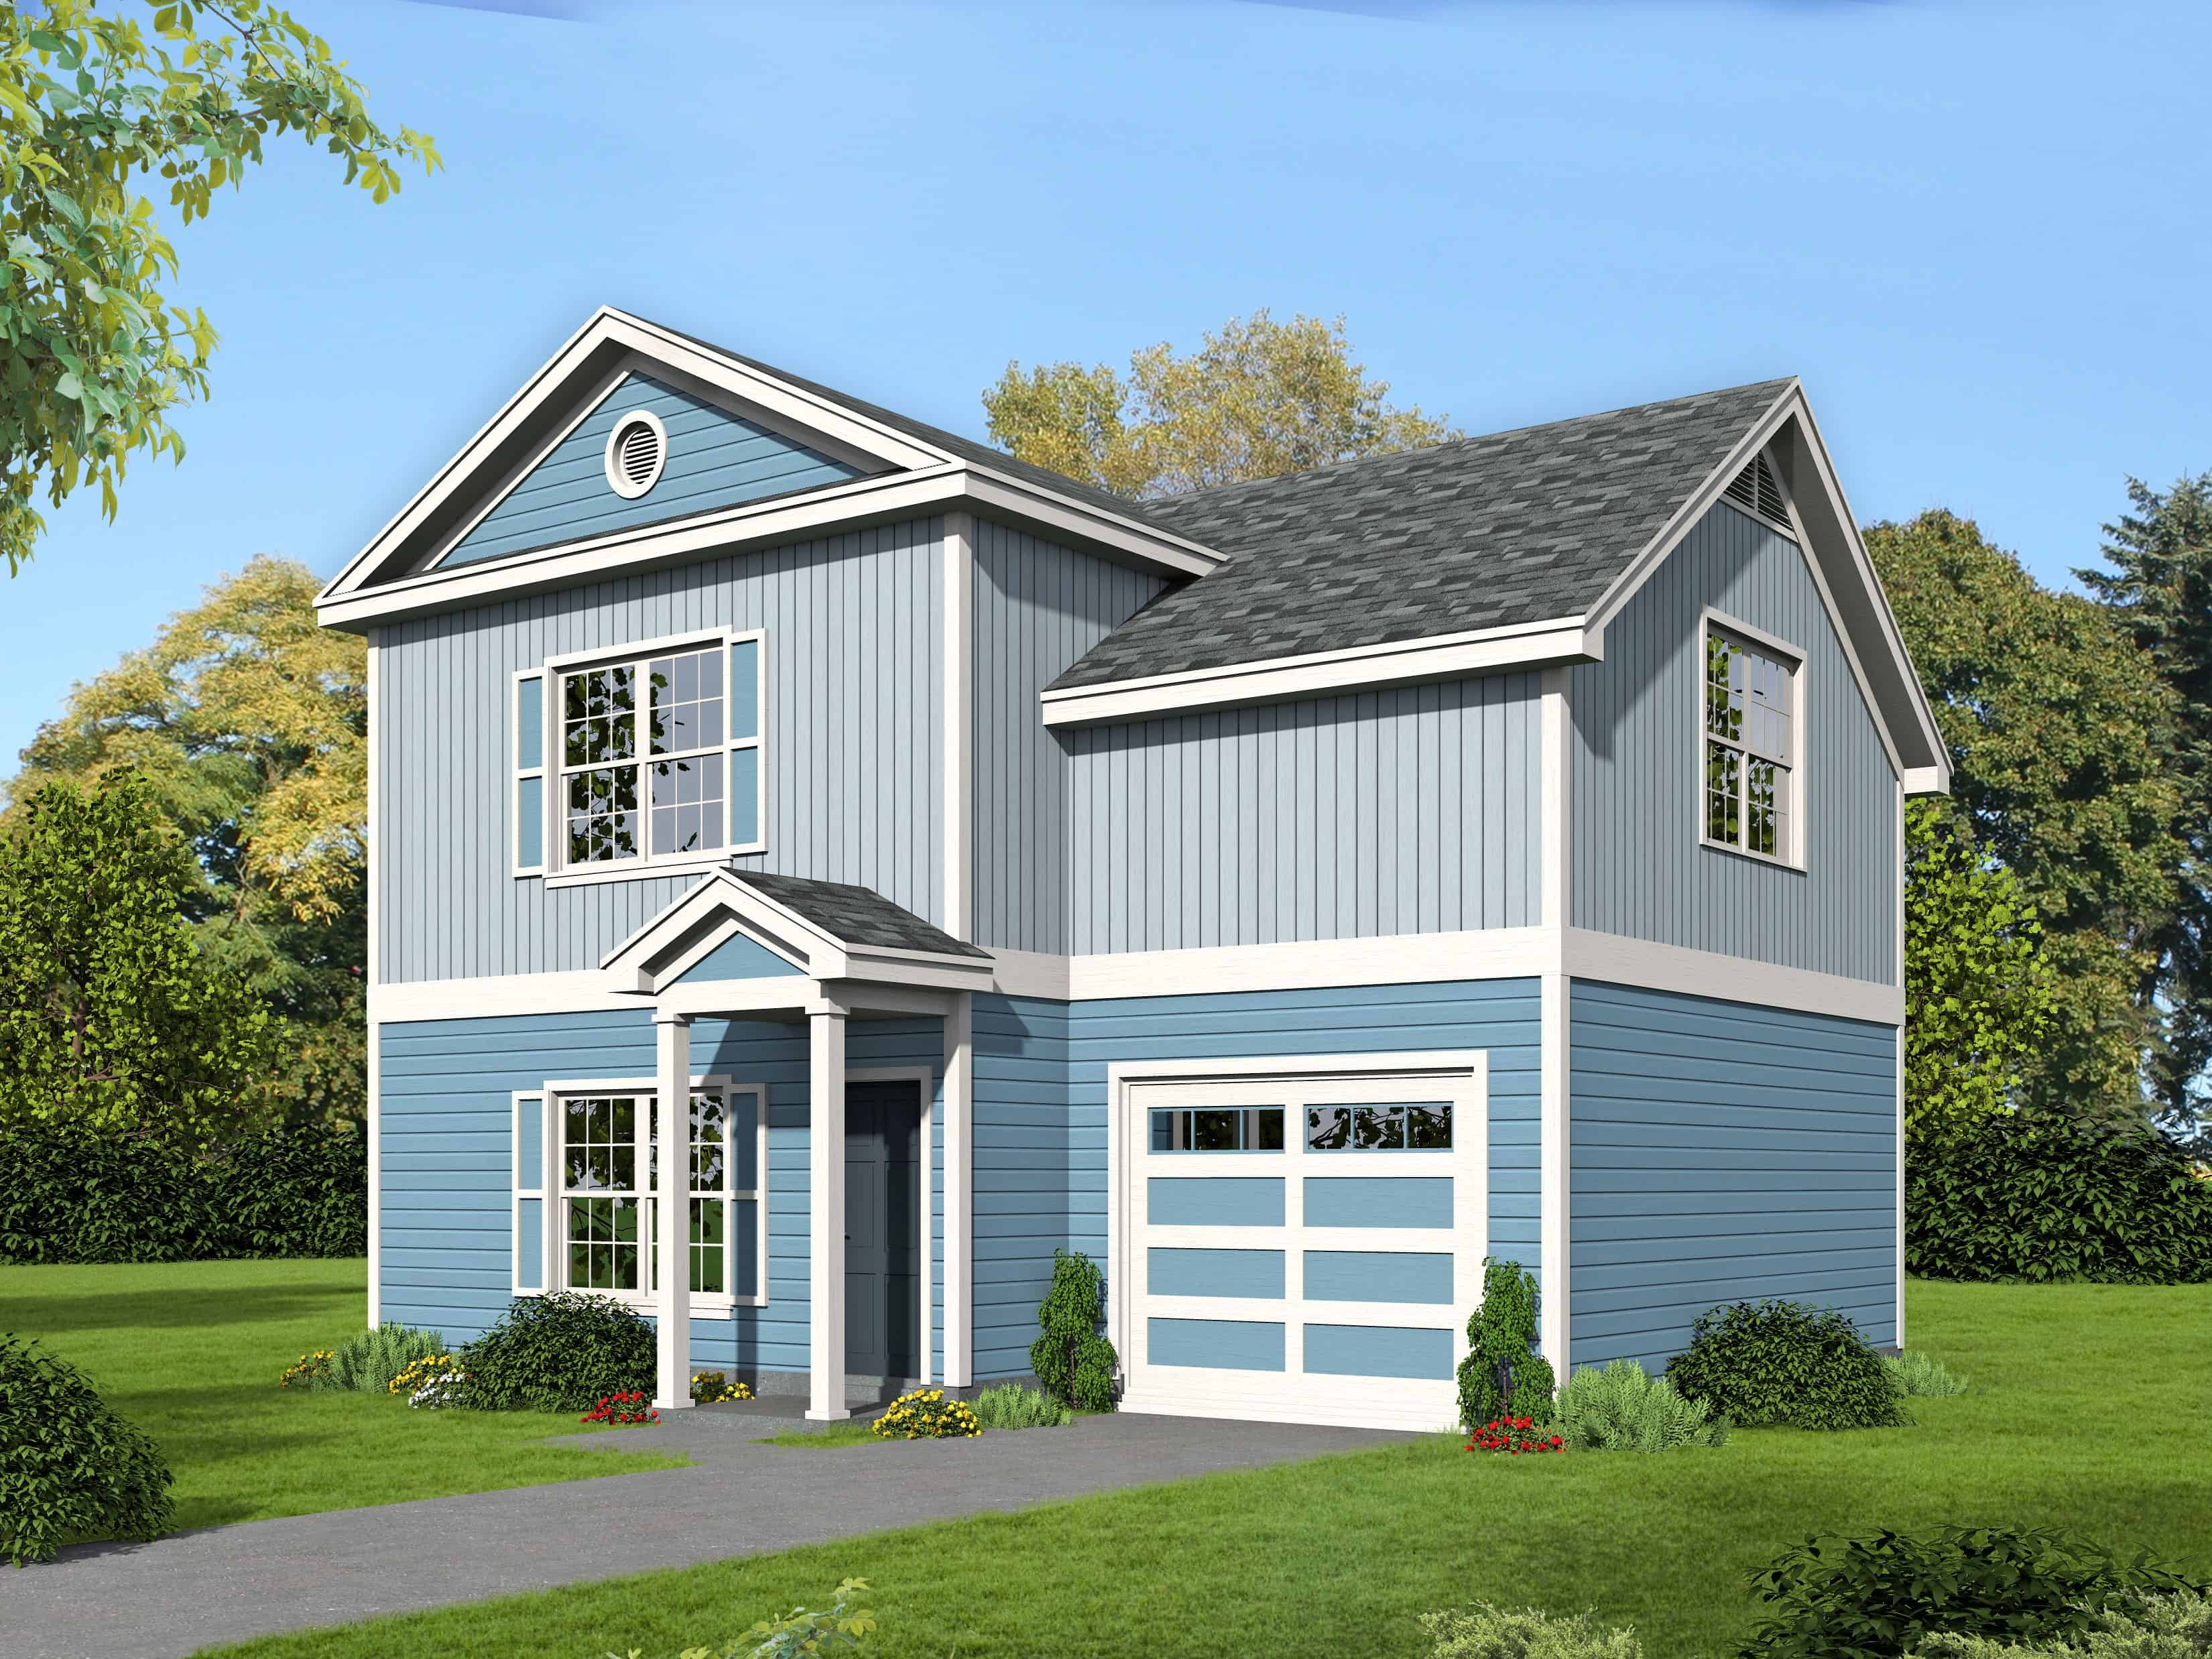
2-Bedroom, 1400 Sq Ft Farmhouse House Plan - 196-1111 - Front Exterior
Plan Collection
2-Bedroom, 1400 Sq Ft Farmhouse House Plan - 196-1111 - Front Exterior
Plan#196-1111
Starting at$825
1400
Sq Ft
3
Story
2
Bed
2.5
Bath
1
Car
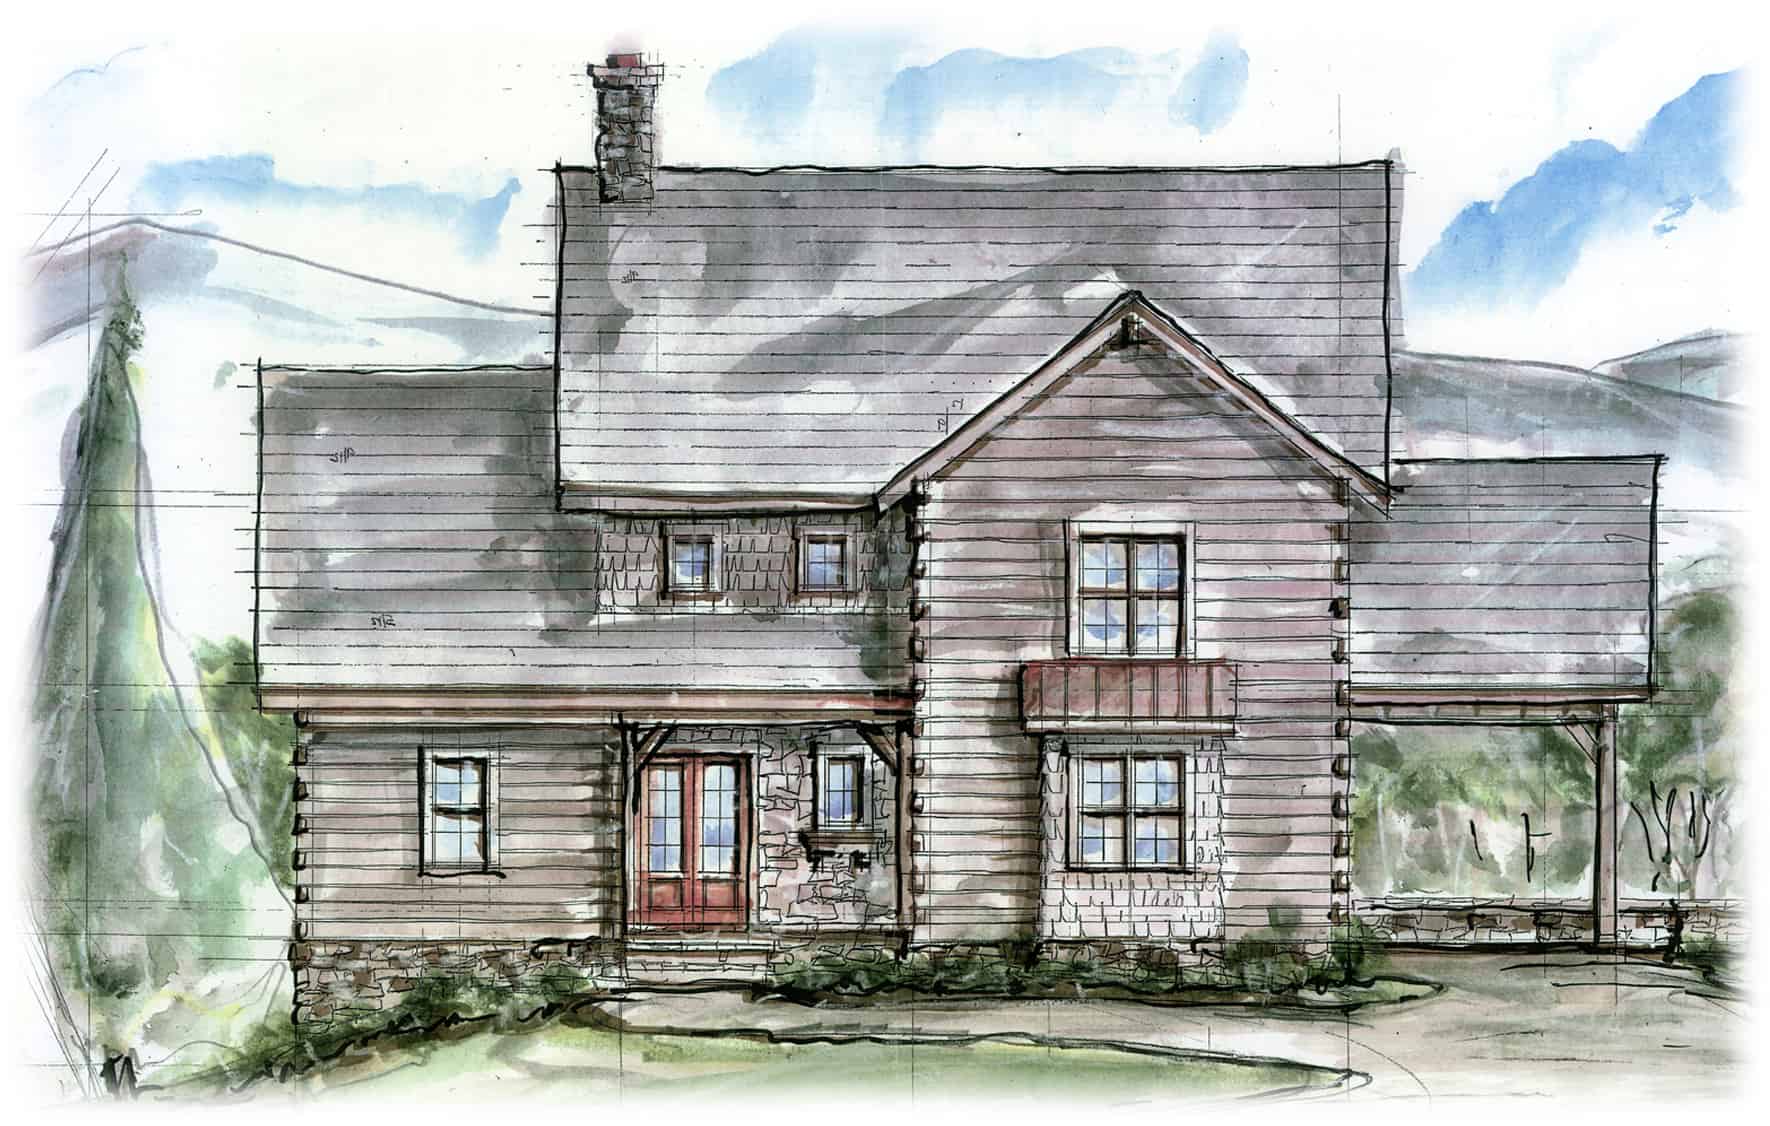
3-Bedroom, 3202 Sq Ft Farmhouse Home Plan - 198-1099 - Main Exterior
Plan Collection
3-Bedroom, 3202 Sq Ft Farmhouse Home Plan - 198-1099 - Main Exterior
Plan#198-1099
Starting at$1995
3202
Sq Ft
2
Story
3
Bed
3.5
Bath
1
Car
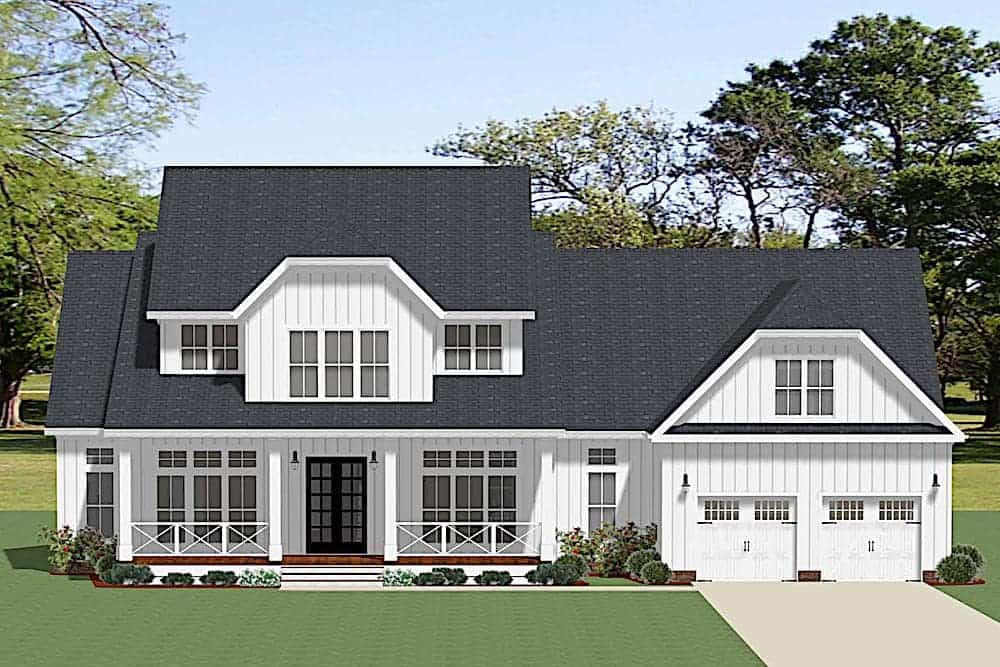
4-Bedroom, 3403 Sq Ft Farmhouse House Plan - 189-1128 - Front Exterior
Plan Collection
4-Bedroom, 3403 Sq Ft Farmhouse House Plan - 189-1128 - Front Exterior
Plan#189-1128
Starting at$2095
3403
Sq Ft
2
Story
4
Bed
3.5
Bath
3
Car
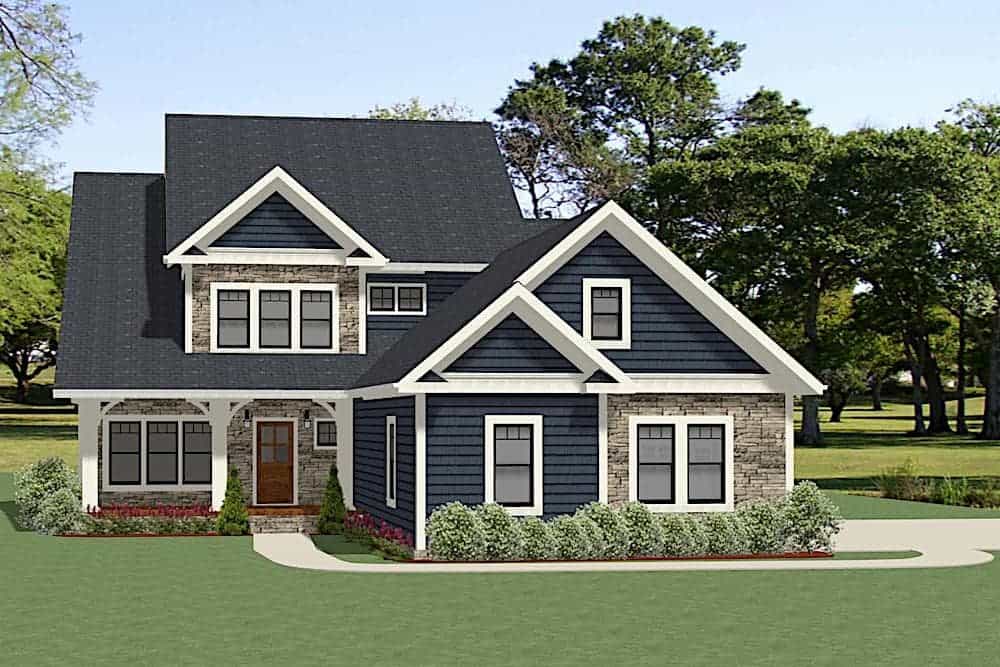
3-Bedroom, 2975 Sq Ft Farmhouse House Plan - 189-1124 - Front Exterior
Plan Collection
3-Bedroom, 2975 Sq Ft Farmhouse House Plan - 189-1124 - Front Exterior
Plan#189-1124
Starting at$1895
2975
Sq Ft
2
Story
3
Bed
2
Bath
3
Car
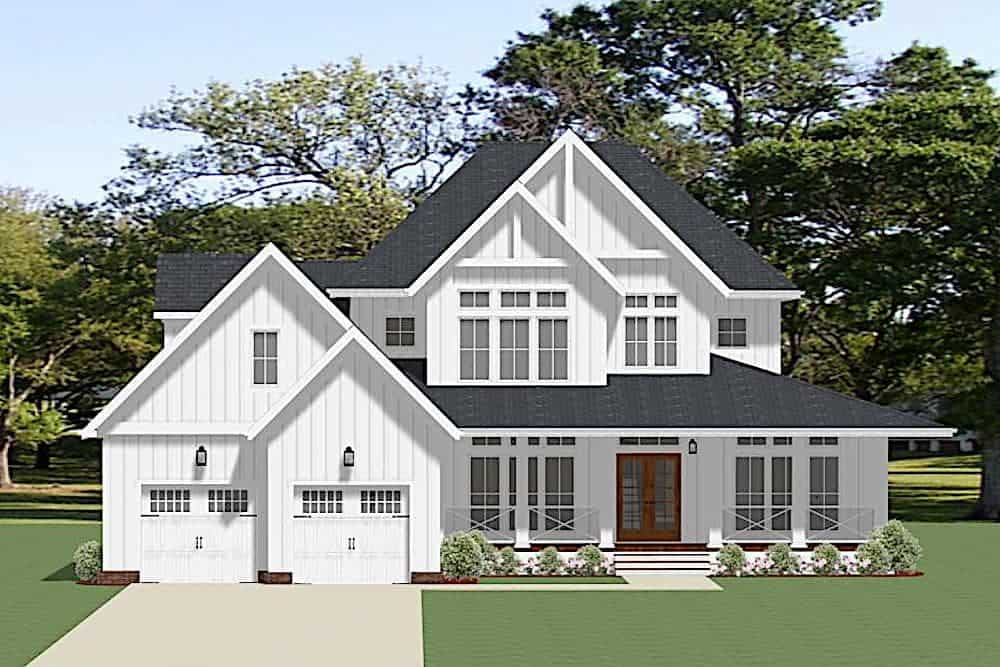
4-Bedroom, 3208 Sq Ft Farmhouse Home Plan - 189-1122 - Main Exterior
Plan Collection
4-Bedroom, 3208 Sq Ft Farmhouse Home Plan - 189-1122 - Main Exterior
Plan#189-1122
Starting at$2095
3208
Sq Ft
2
Story
4
Bed
4
Bath
2
Car
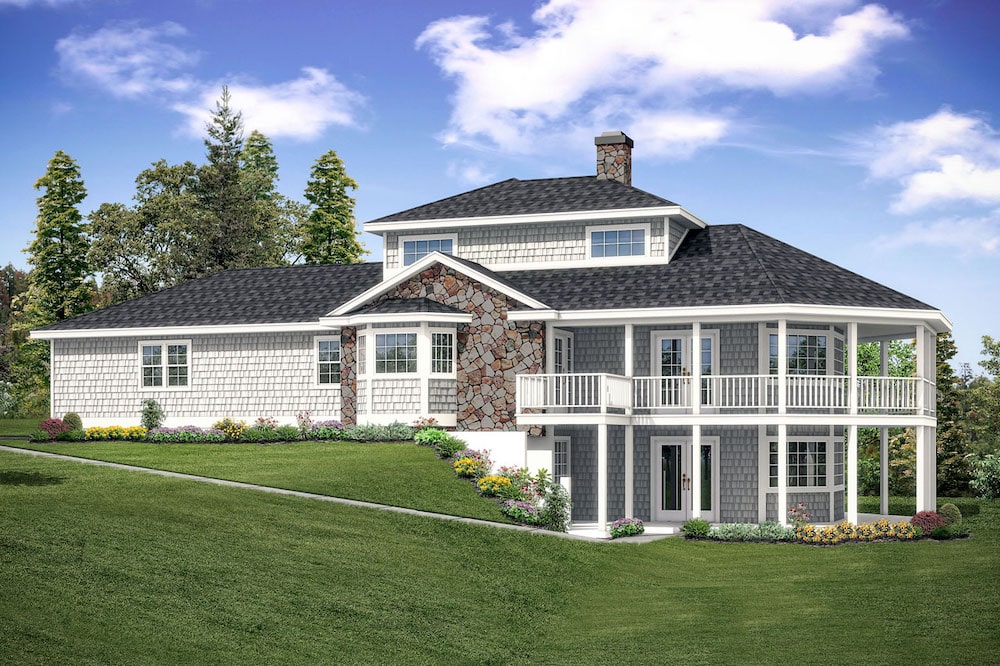
2-Bedroom, 1750 Sq Ft Cottage Home Plan - 108-1906 - Main Exterior
Plan Collection
2-Bedroom, 1750 Sq Ft Cottage Home Plan - 108-1906 - Main Exterior
Plan#108-1906
Starting at$845
1750
Sq Ft
2
Story
2
Bed
2
Bath
2
Car
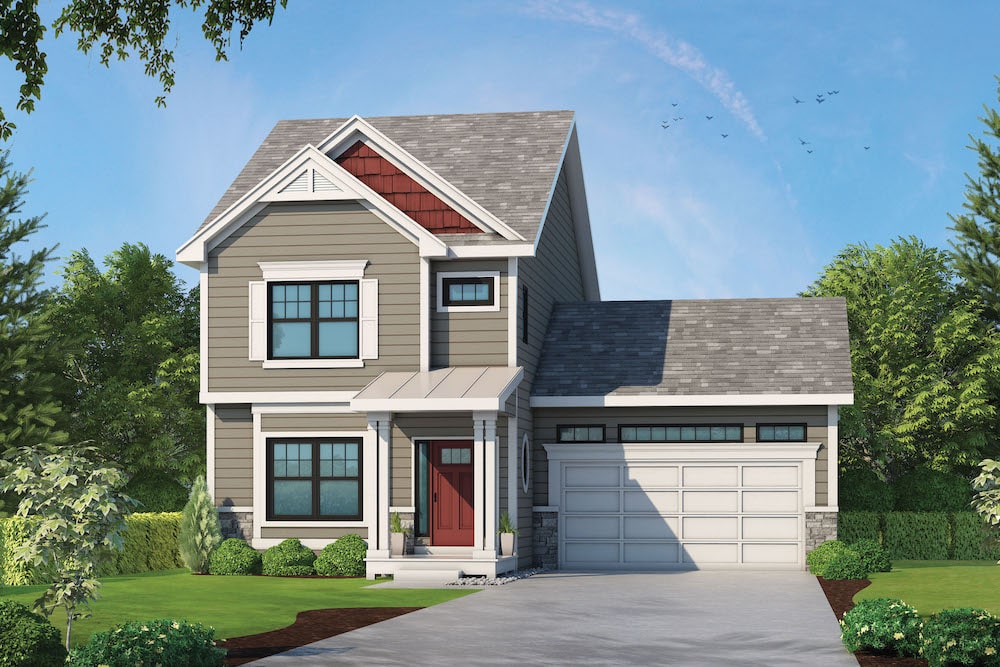
3-Bedroom, 1751 Sq Ft Traditional Home Plan - 120-2584 - Main Exterior
Plan Collection
3-Bedroom, 1751 Sq Ft Traditional Home Plan - 120-2584 - Main Exterior
Plan#120-2584
Starting at$1255
1751
Sq Ft
2
Story
3
Bed
2.5
Bath
2
Car
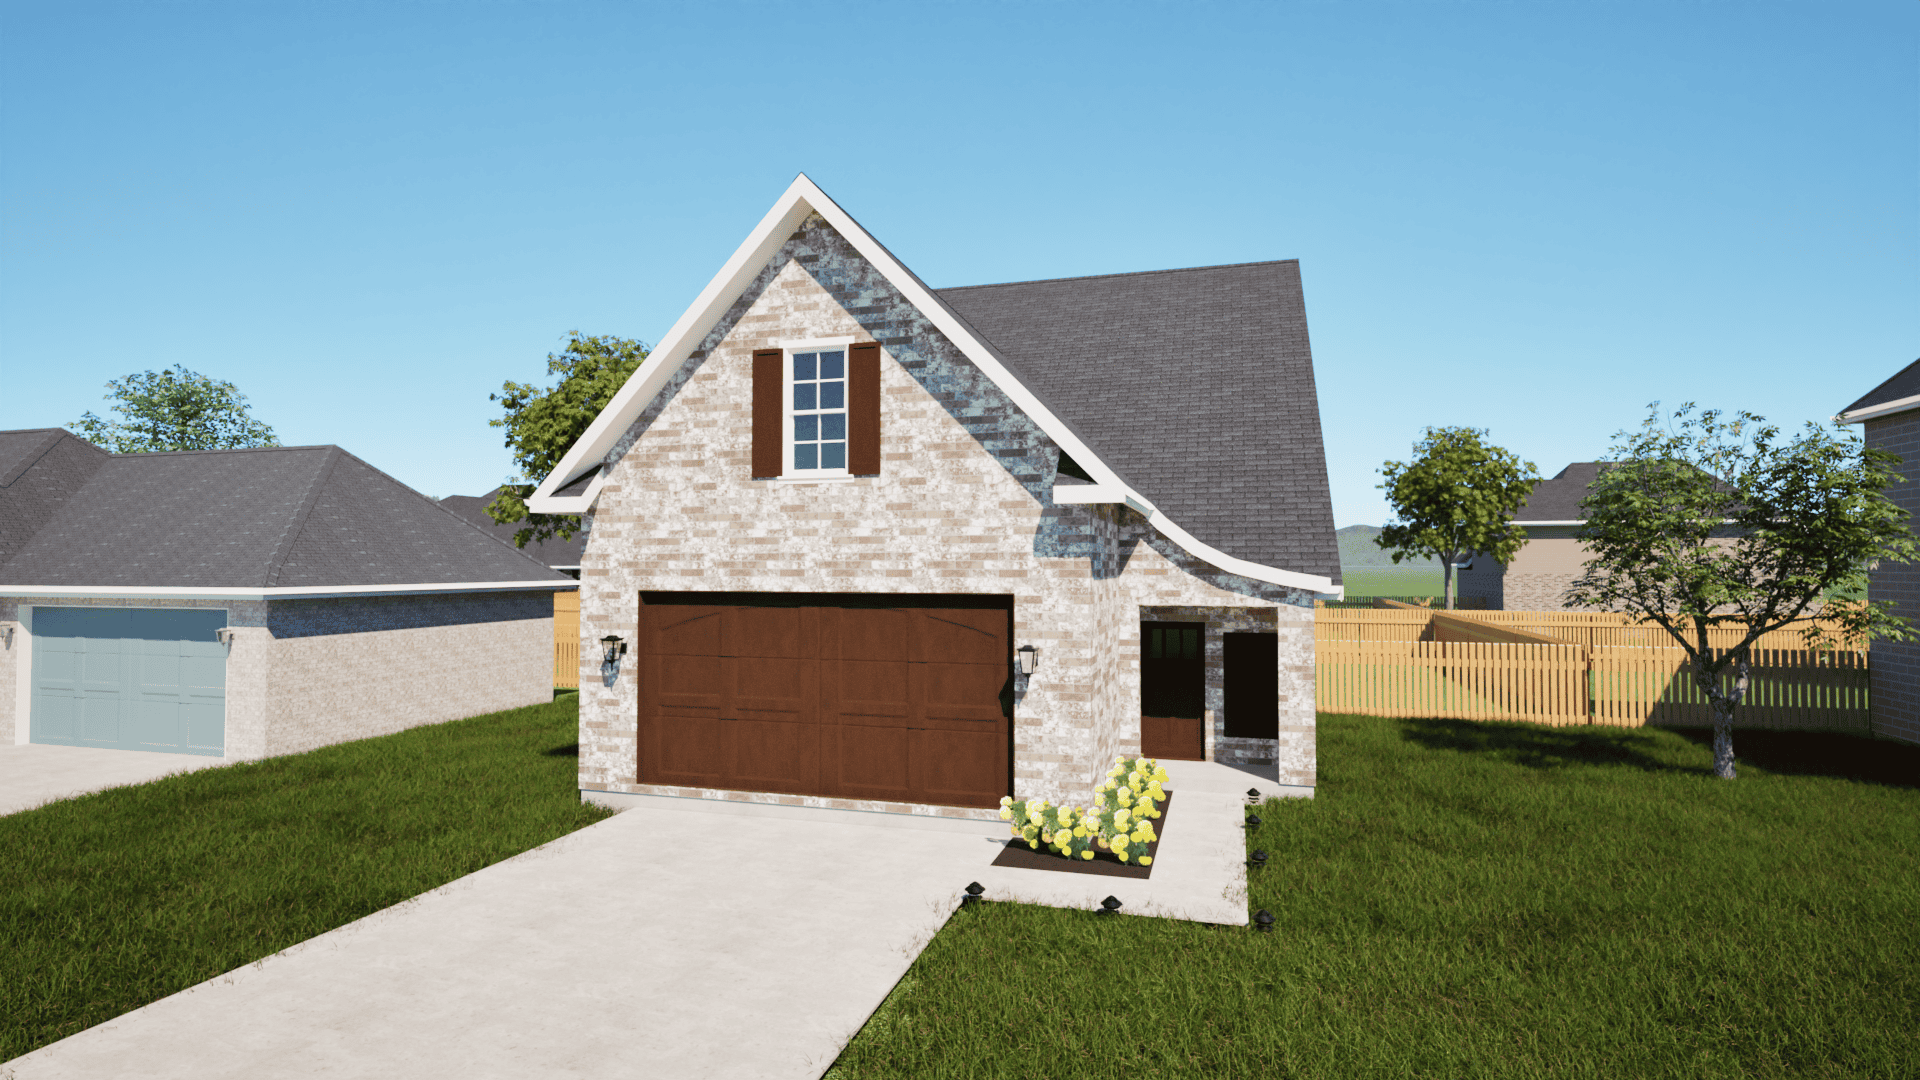
3-Bedroom, 1590 Sq Ft European Home Plan - 203-1025 - Main Exterior
Plan Collection
3-Bedroom, 1590 Sq Ft European Home Plan - 203-1025 - Main Exterior
Plan#203-1025
Starting at$1500
1590
Sq Ft
2
Story
3
Bed
2.5
Bath
2
Car
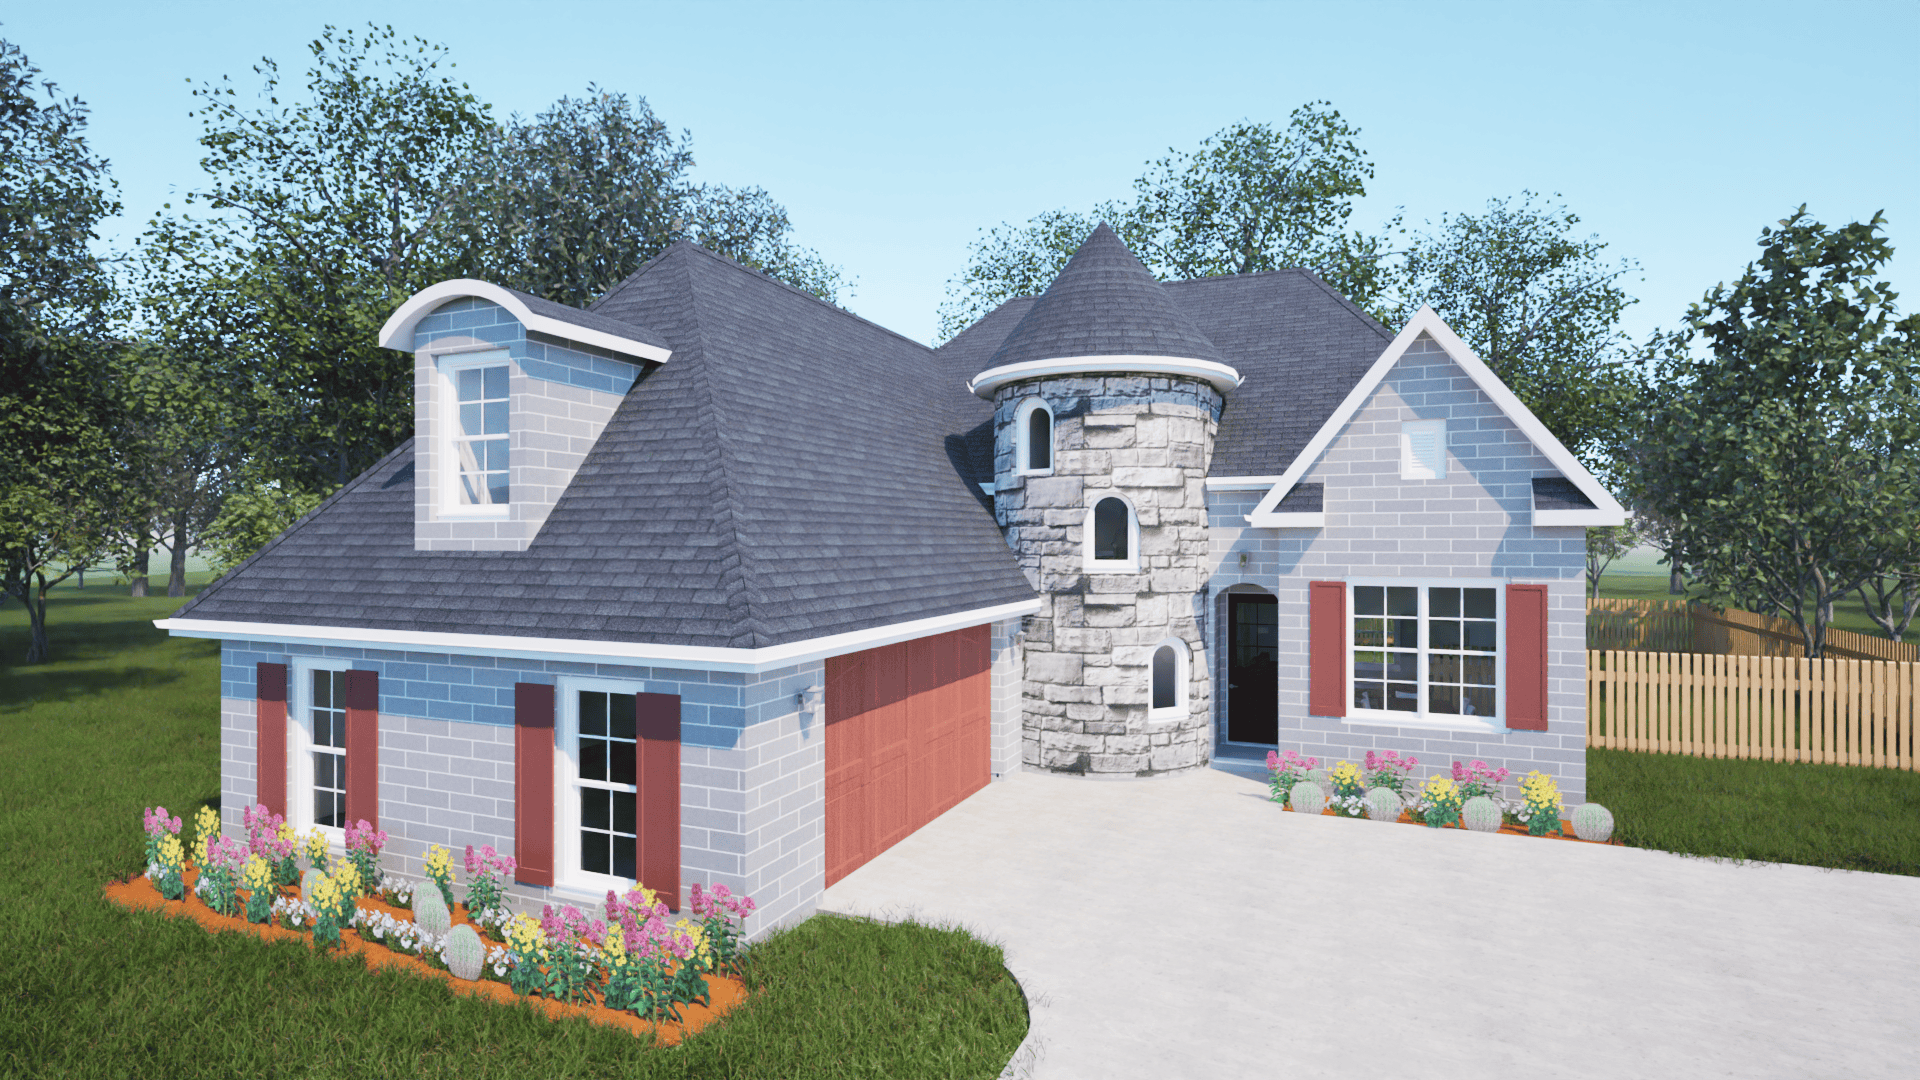
3-Bedroom, 2026 Sq Ft European Home Plan - 203-1016 - Main Exterior
Plan Collection
3-Bedroom, 2026 Sq Ft European Home Plan - 203-1016 - Main Exterior
Plan#203-1016
Starting at$1500
2026
Sq Ft
1.5
Story
3
Bed
2.5
Bath
2
Car
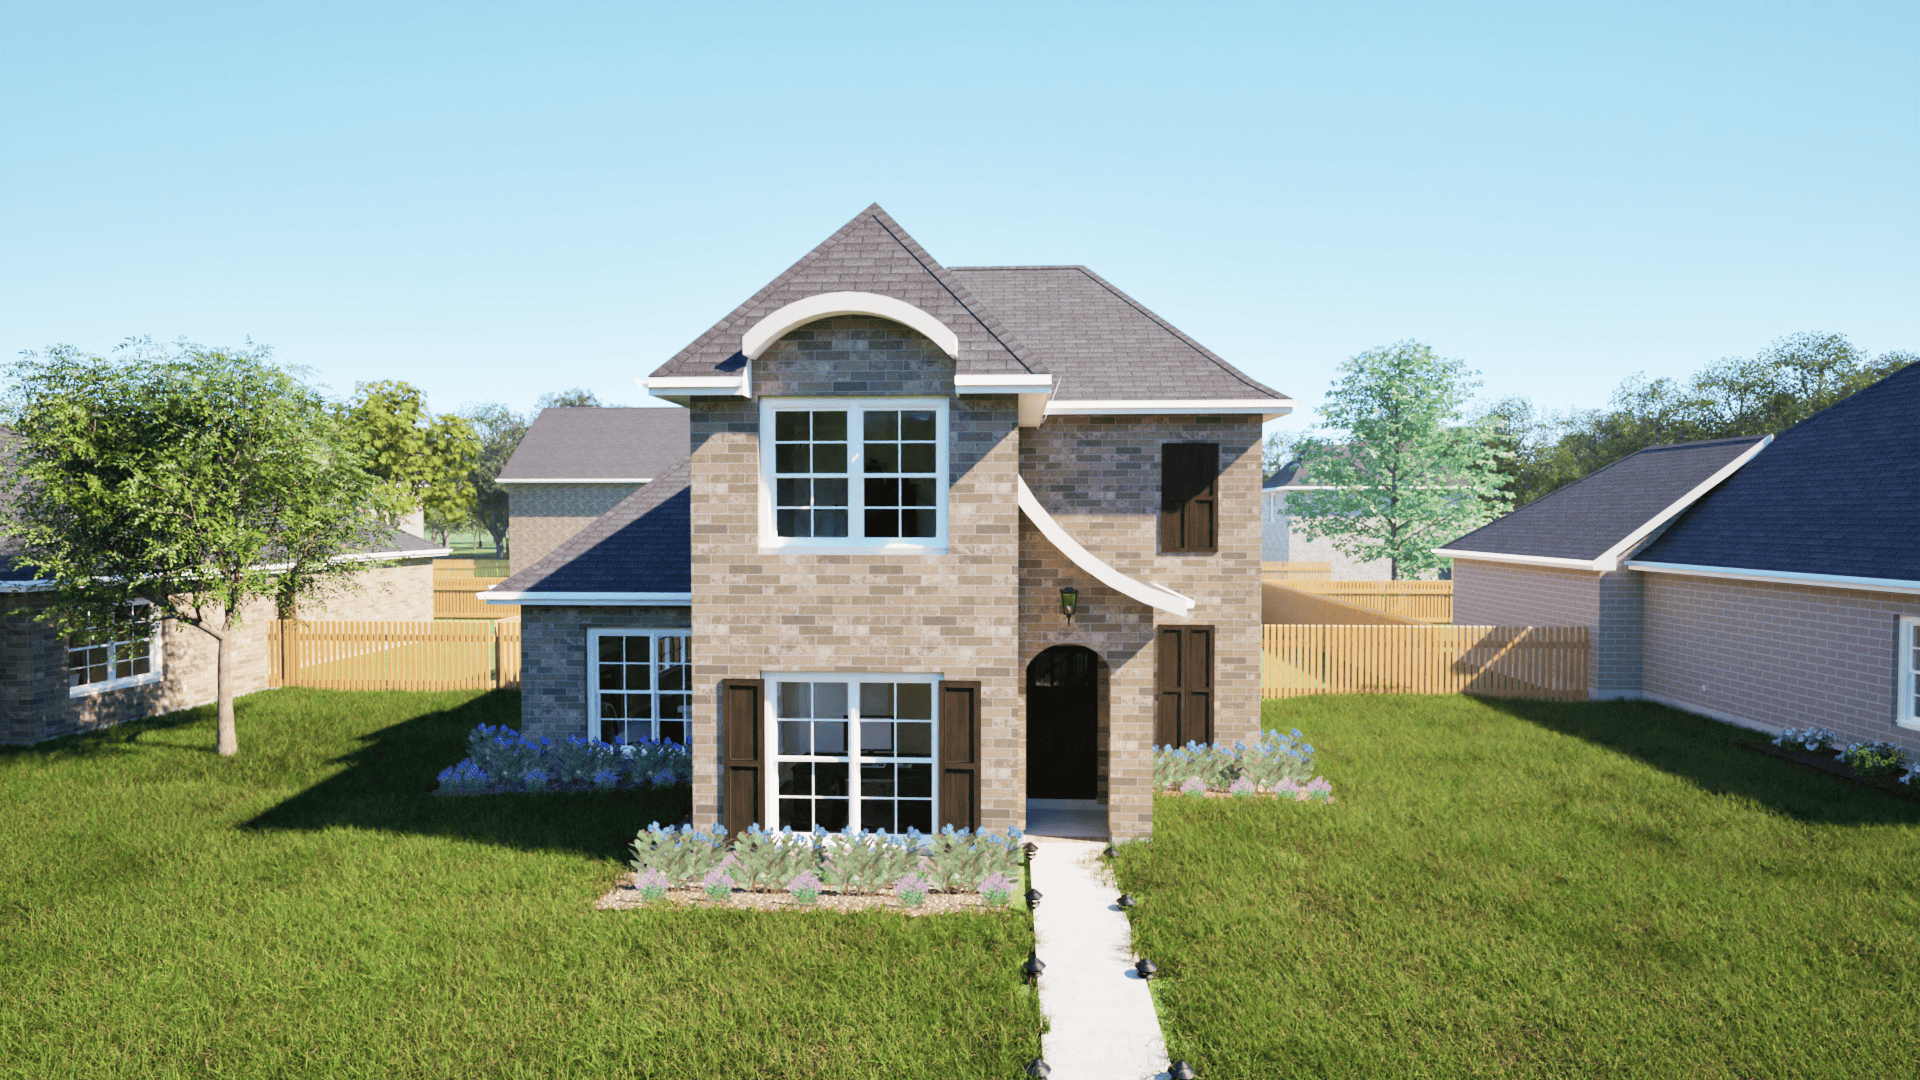
3-Bedroom, 2030 Sq Ft European Home Plan - 203-1014 - Main Exterior
Plan Collection
3-Bedroom, 2030 Sq Ft European Home Plan - 203-1014 - Main Exterior
Plan#203-1014
Starting at$1500
2030
Sq Ft
1.5
Story
3
Bed
2.5
Bath
2
Car
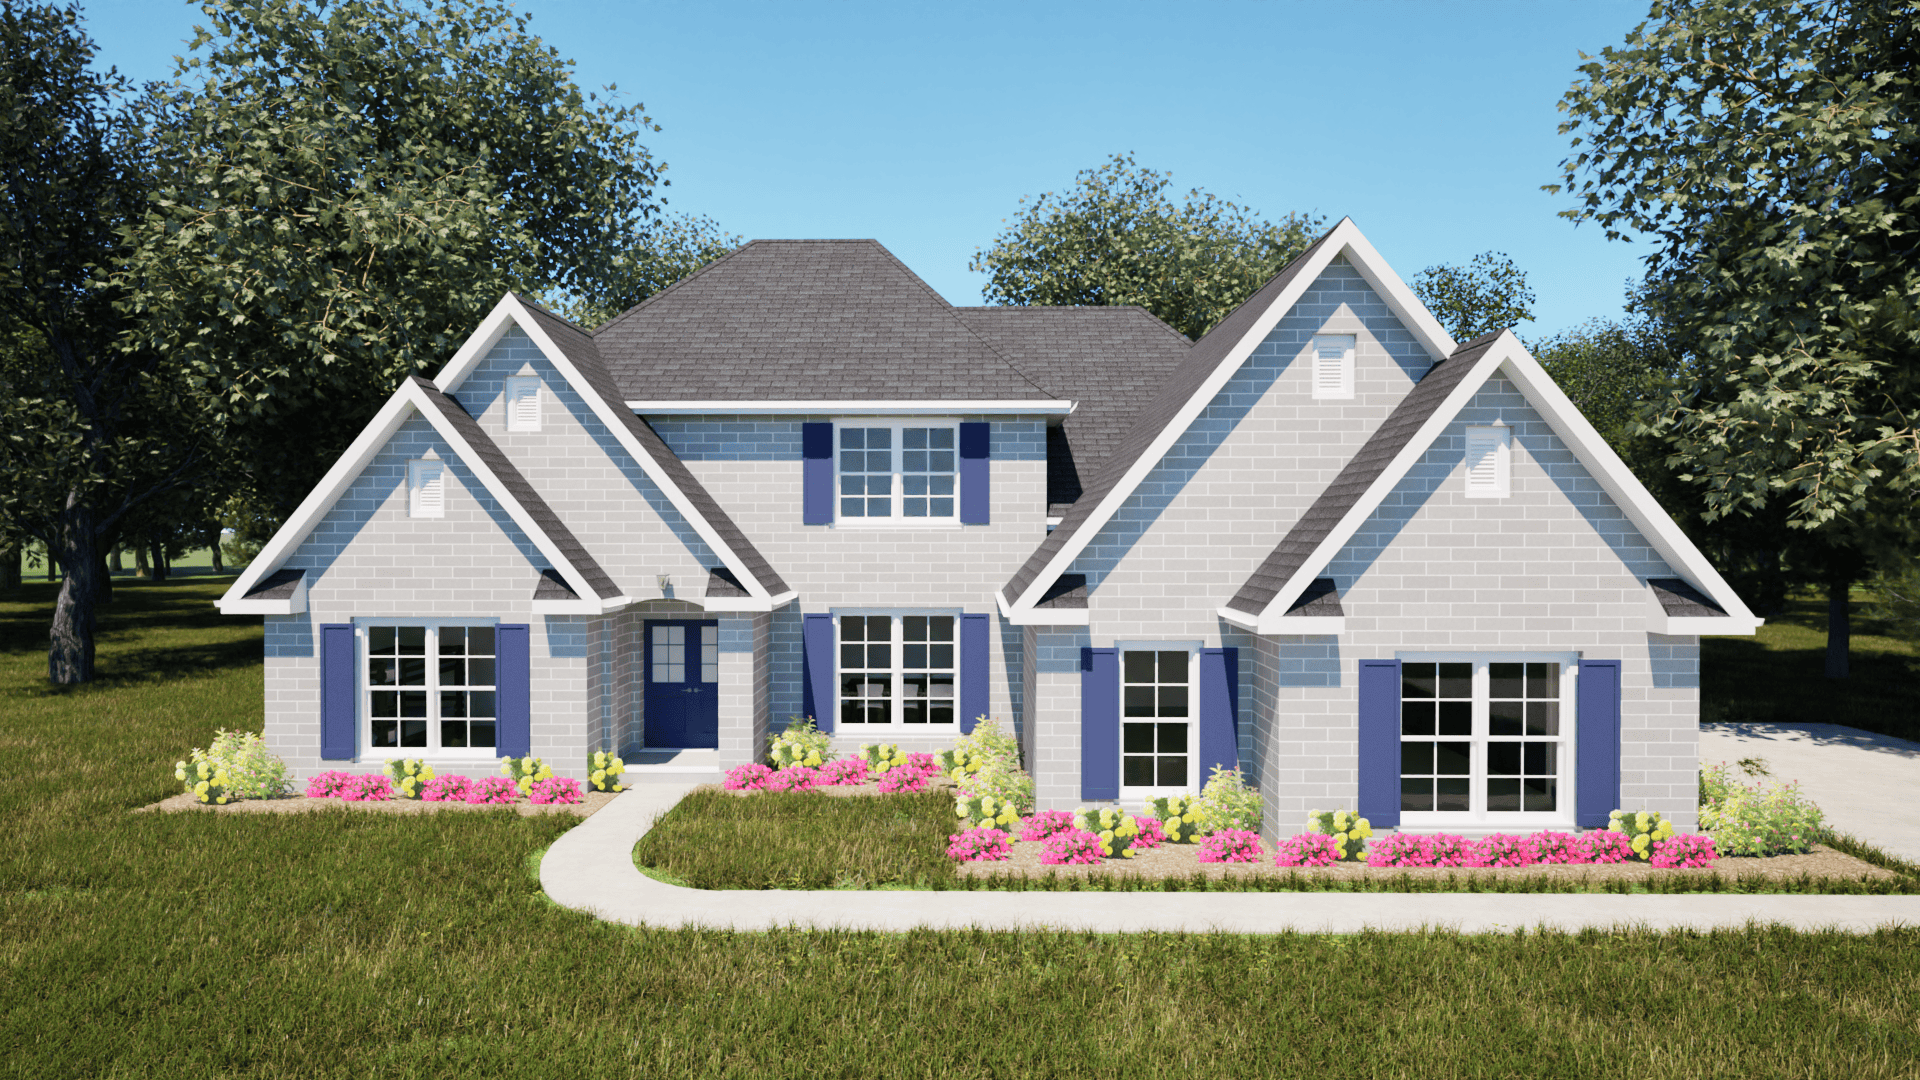
4-Bedroom, 2992 Sq Ft European Home Plan - 203-1010 - Main Exterior
Plan Collection
4-Bedroom, 2992 Sq Ft European Home Plan - 203-1010 - Main Exterior
Plan#203-1010
Starting at$2000
2992
Sq Ft
2
Story
4
Bed
3
Bath
2
Car
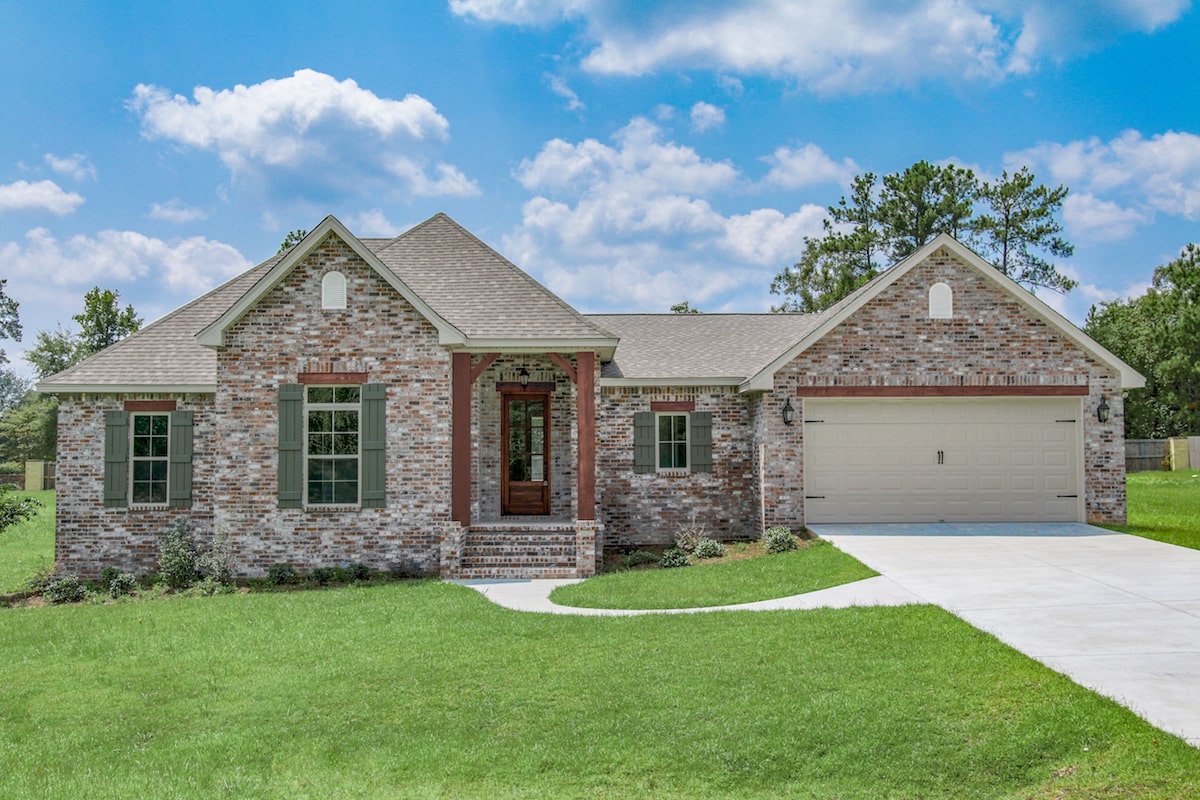
4-Bedroom, 1889 Sq Ft Acadian House Plan - 142-1202 - Front Exterior
Plan Collection
4-Bedroom, 1889 Sq Ft Acadian House Plan - 142-1202 - Front Exterior
Plan#142-1202
Starting at$1395
1889
Sq Ft
1
Story
4
Bed
2
Bath
2
Car
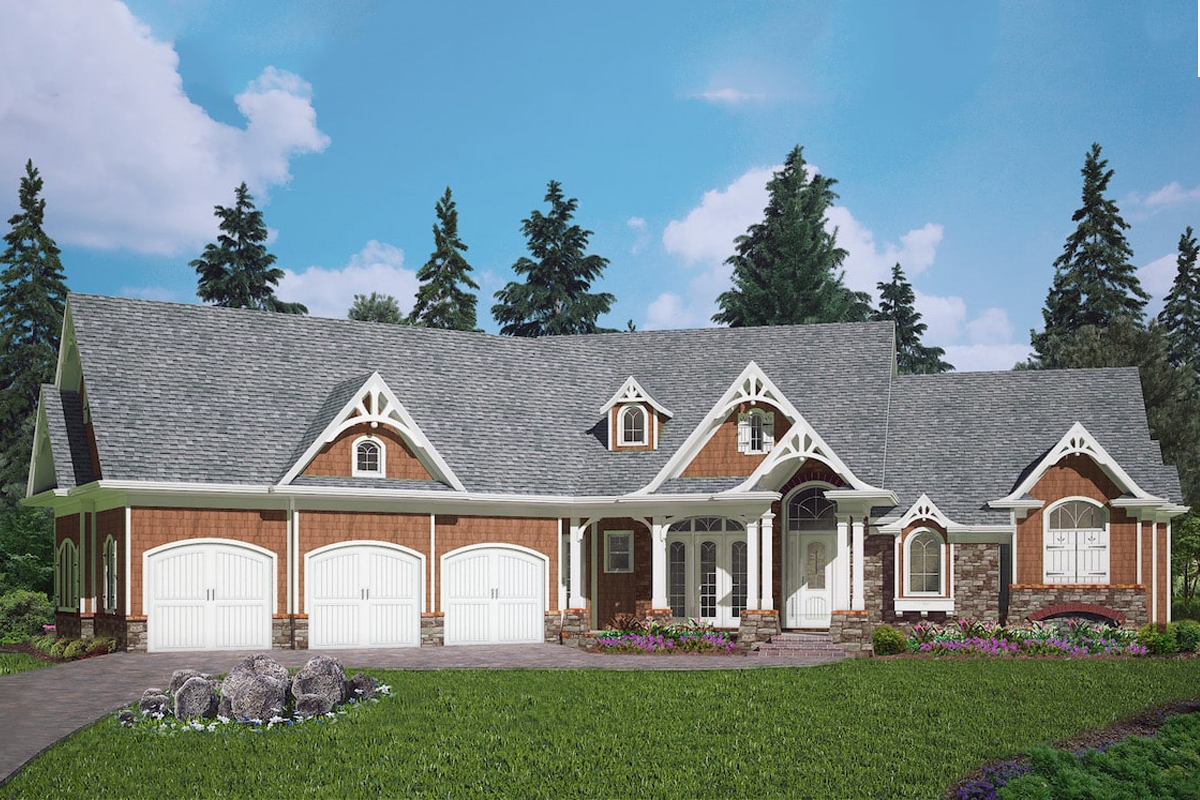
3-Bedroom, 2621 Sq Ft Cottage Home Plan - 198-1086 - Main Exterior
Plan Collection
3-Bedroom, 2621 Sq Ft Cottage Home Plan - 198-1086 - Main Exterior
Plan#198-1086
Starting at$2495
2621
Sq Ft
1
Story
3
Bed
2.5
Bath
3
Car
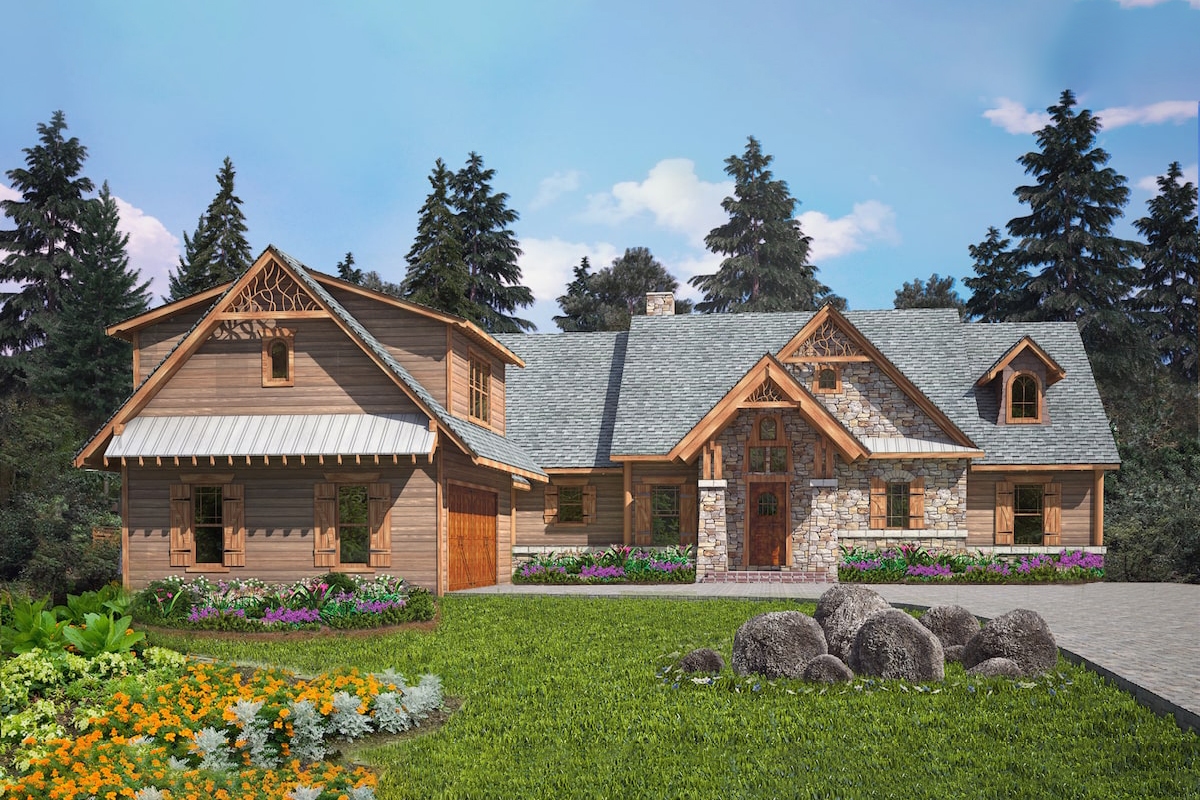
3-Bedroom, 2544 Sq Ft Cottage Home Plan - 198-1085 - Main Exterior
Plan Collection
3-Bedroom, 2544 Sq Ft Cottage Home Plan - 198-1085 - Main Exterior
Plan#198-1085
Starting at$1995
2544
Sq Ft
1
Story
3
Bed
2.5
Bath
2
Car
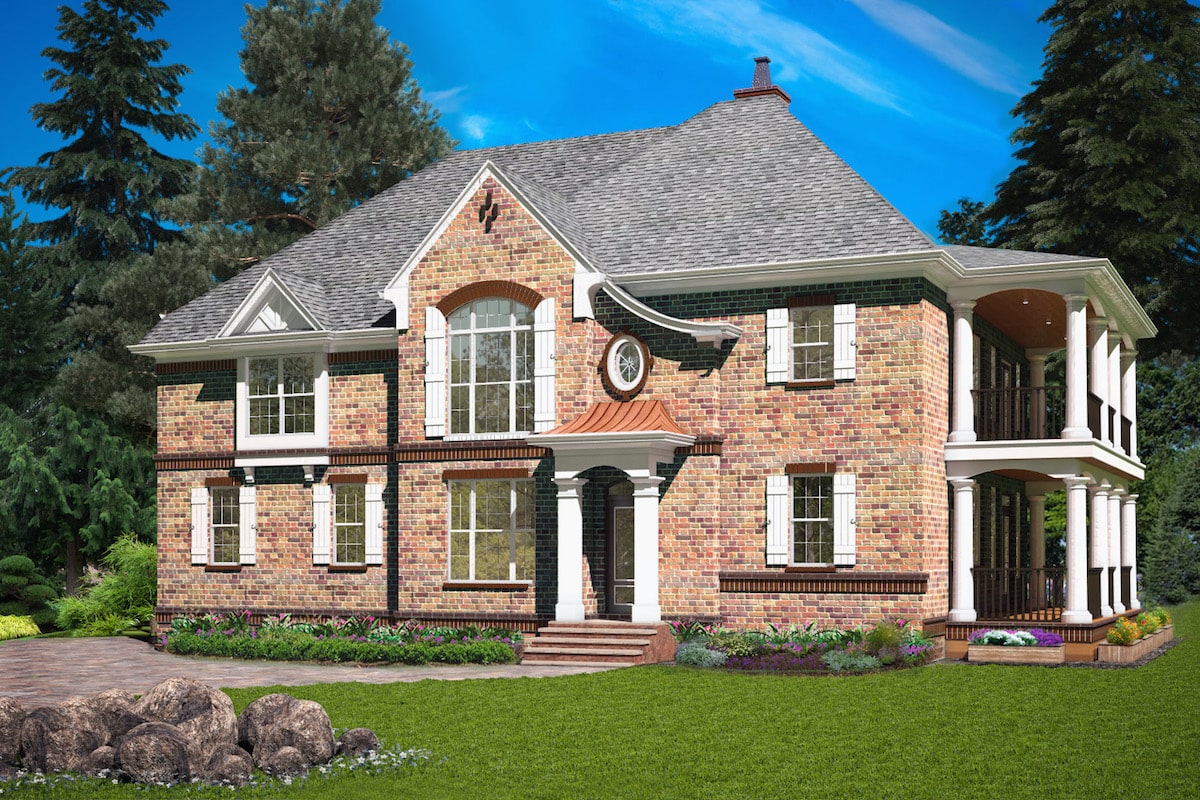
4-Bedroom, 2864 Sq Ft Tudor House Plan - 198-1072 - Front Exterior
Plan Collection
4-Bedroom, 2864 Sq Ft Tudor House Plan - 198-1072 - Front Exterior
Plan#198-1072
Starting at$895
2864
Sq Ft
2
Story
4
Bed
3.5
Bath
2
Car
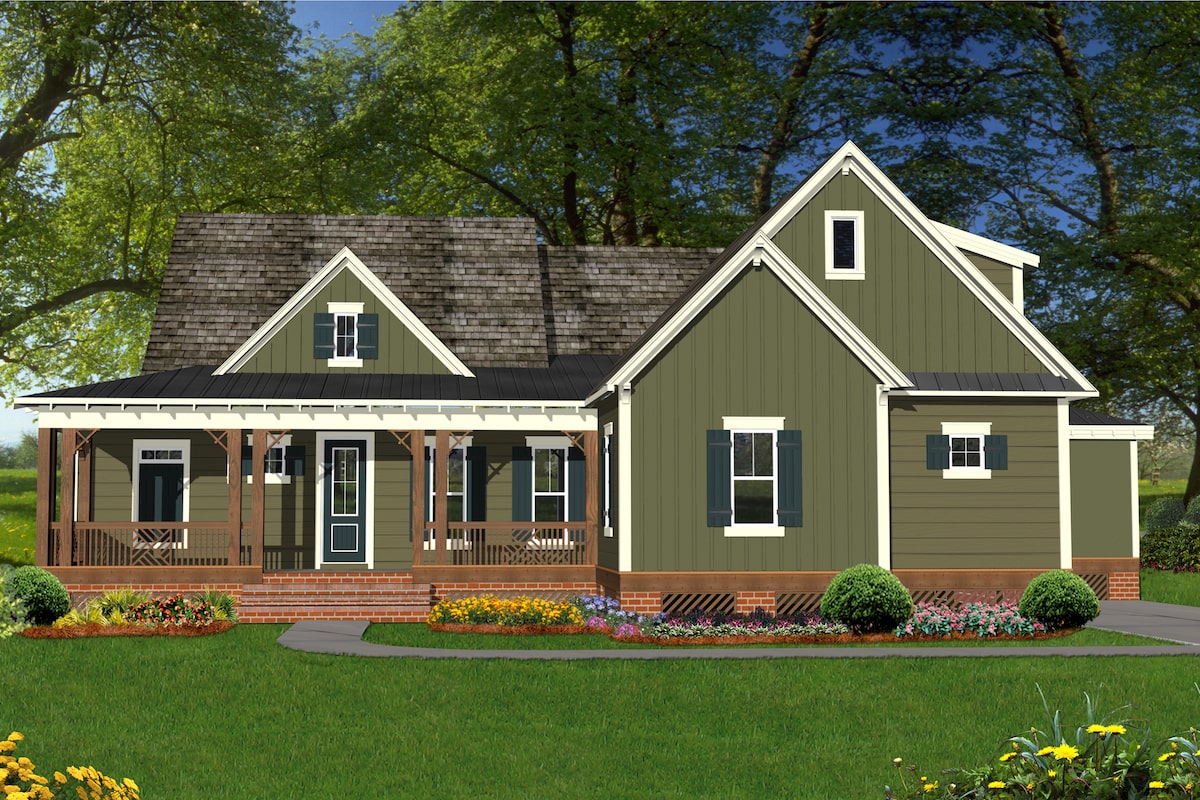
3-Bedroom, 3258 Sq Ft Coastal House Plan - 198-1055 - Front Exterior
Plan Collection
3-Bedroom, 3258 Sq Ft Coastal House Plan - 198-1055 - Front Exterior
Plan#198-1055
Starting at$1795
3258
Sq Ft
2
Story
3
Bed
3
Bath
2
Car
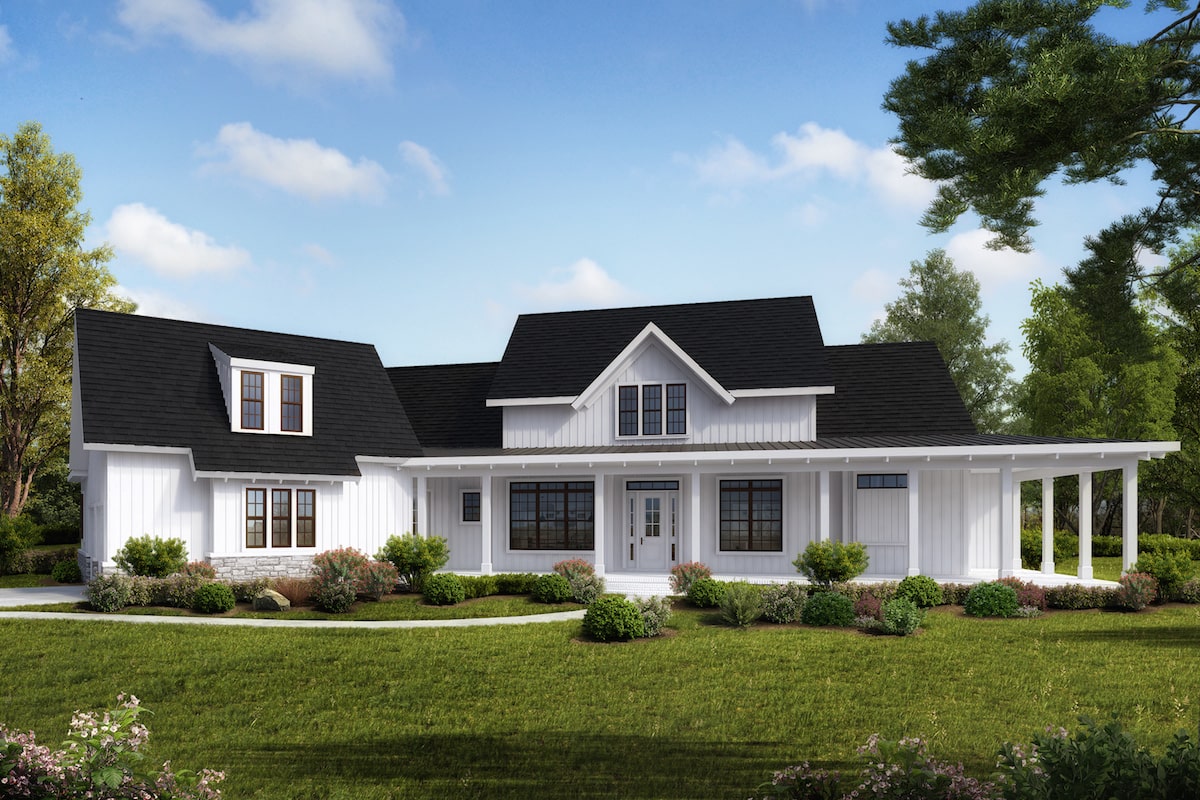
4-Bedroom, 3968 Sq Ft Cottage House Plan - 198-1044 - Front Exterior
Plan Collection
4-Bedroom, 3968 Sq Ft Cottage House Plan - 198-1044 - Front Exterior
Plan#198-1044
Starting at$1895
3968
Sq Ft
2
Story
4
Bed
3.5
Bath
2
Car
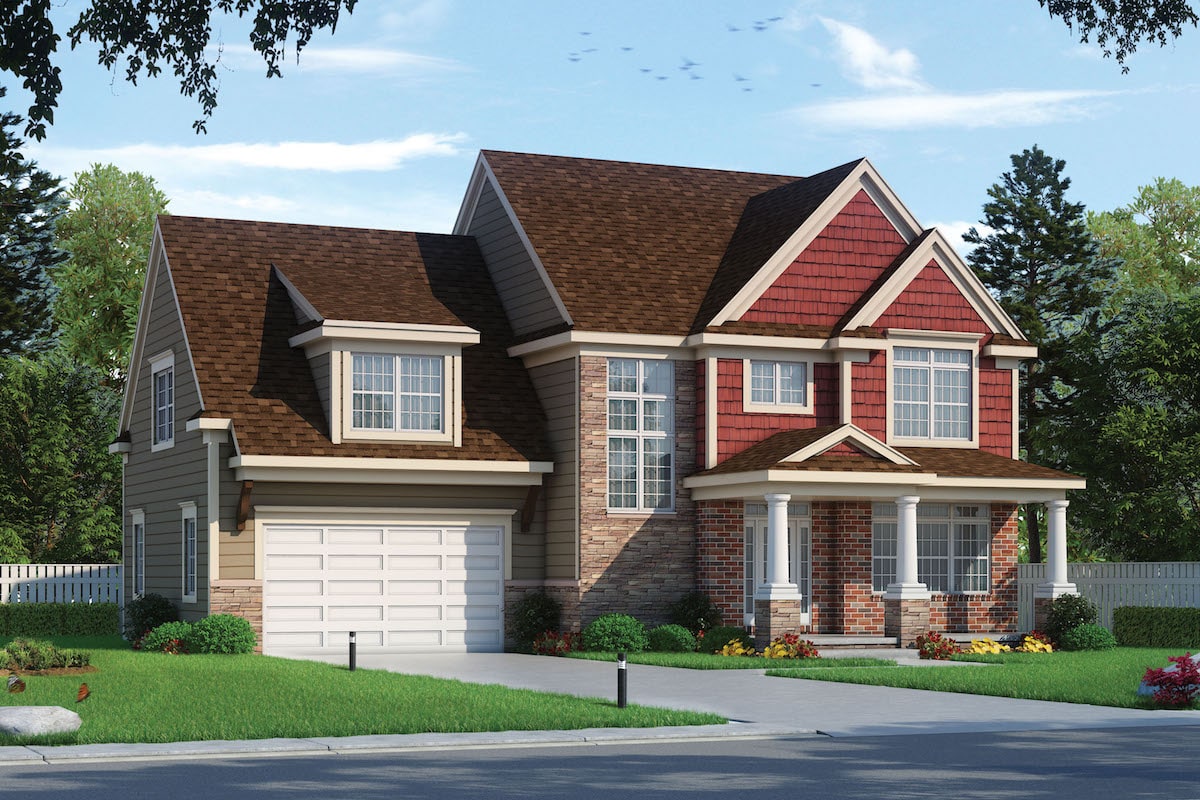
4-Bedroom, 2607 Sq Ft Traditional Home Plan - 120-2577 - Main Exterior
Plan Collection
4-Bedroom, 2607 Sq Ft Traditional Home Plan - 120-2577 - Main Exterior
Plan#120-2577
Starting at$1355
2607
Sq Ft
2
Story
4
Bed
3
Bath
2
Car
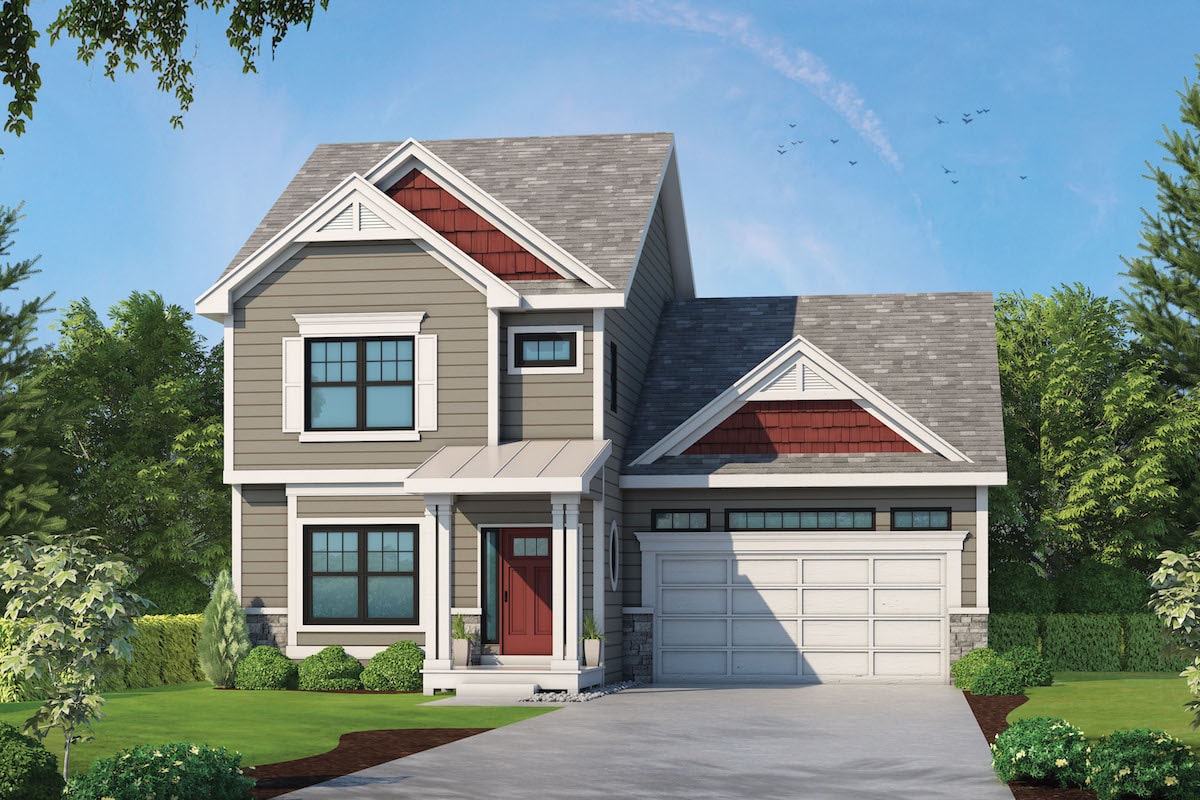
4-Bedroom, 2389 Sq Ft Traditional Home Plan - 120-2575 - Main Exterior
Plan Collection
4-Bedroom, 2389 Sq Ft Traditional Home Plan - 120-2575 - Main Exterior
Plan#120-2575
Starting at$1305
2389
Sq Ft
2
Story
4
Bed
3.5
Bath
2
Car
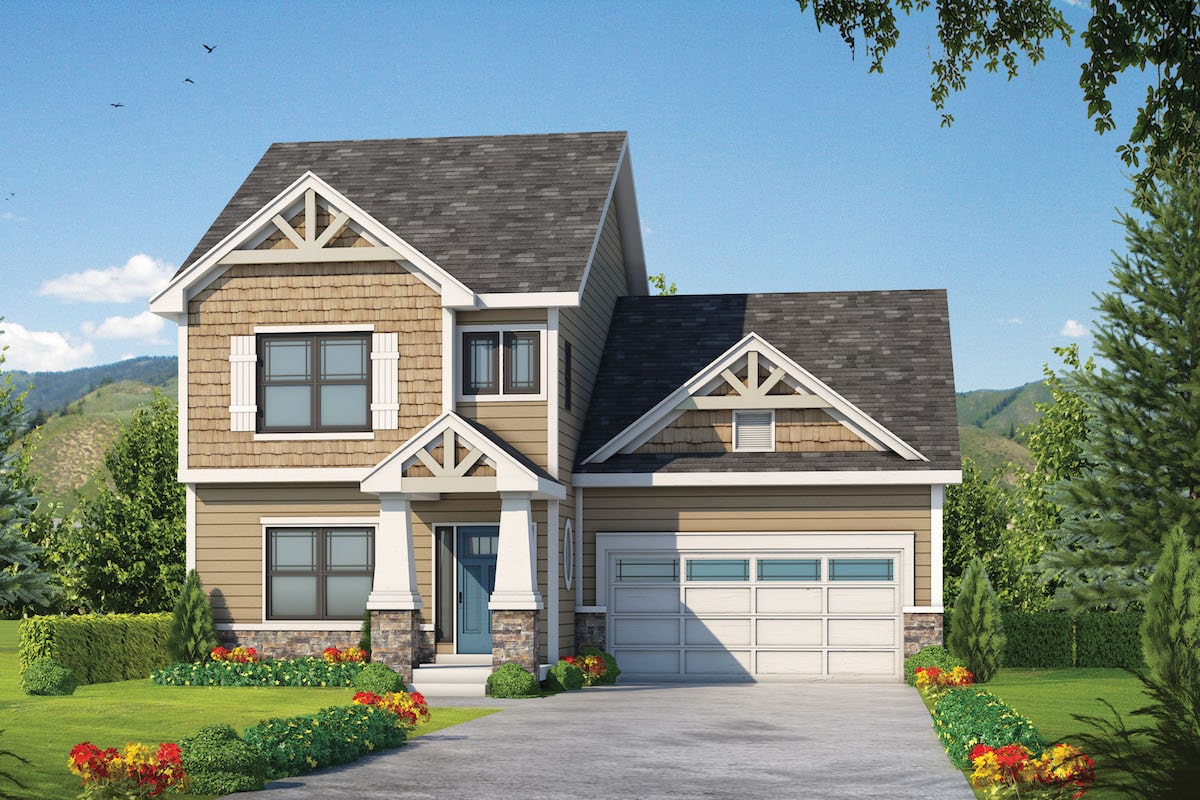
4-Bedroom, 2381 Sq Ft Craftsman House Plan - 120-2574 - Front Exterior
Plan Collection
4-Bedroom, 2381 Sq Ft Craftsman House Plan - 120-2574 - Front Exterior
Plan#120-2574
Starting at$1305
2381
Sq Ft
2
Story
4
Bed
3.5
Bath
2
Car
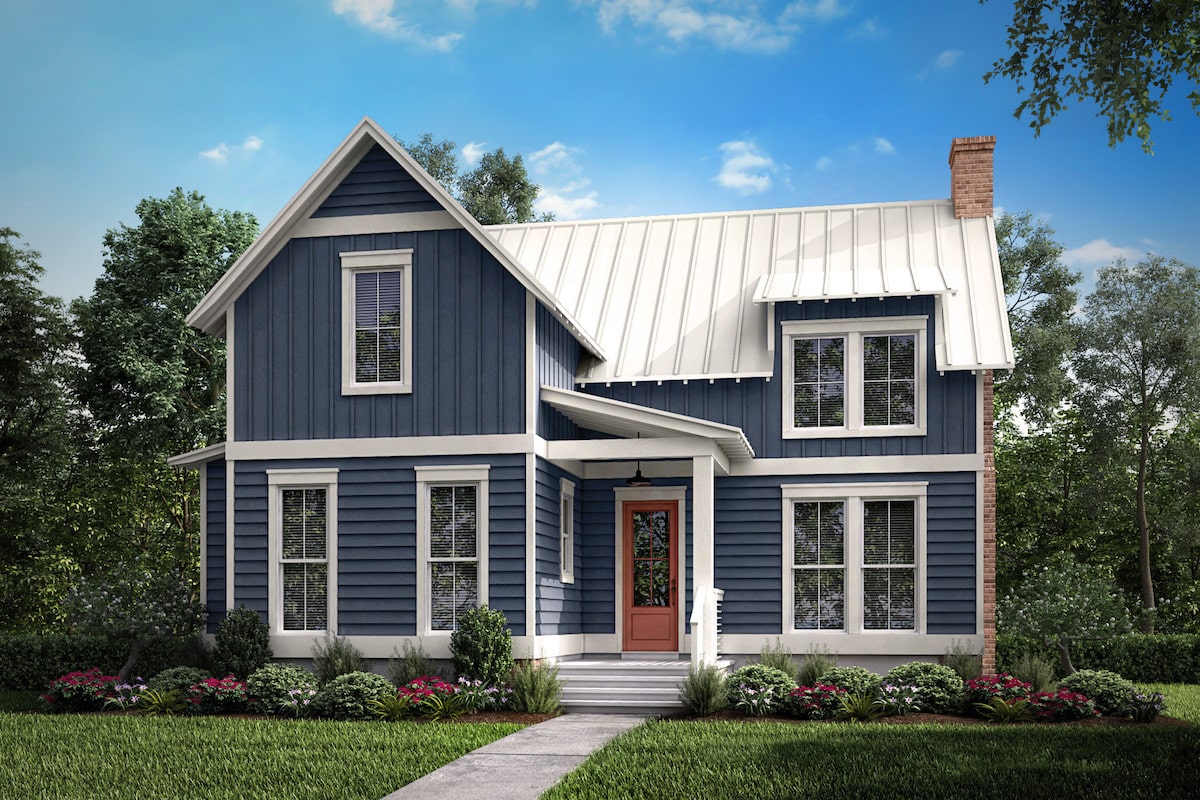
1-Bedroom, 1494 Sq Ft Farmhouse House Plan - 142-1195 - Front Exterior
Plan Collection
1-Bedroom, 1494 Sq Ft Farmhouse House Plan - 142-1195 - Front Exterior
Plan#142-1195
Starting at$1345
1494
Sq Ft
2
Story
1
Bed
1
Bath
0
Car
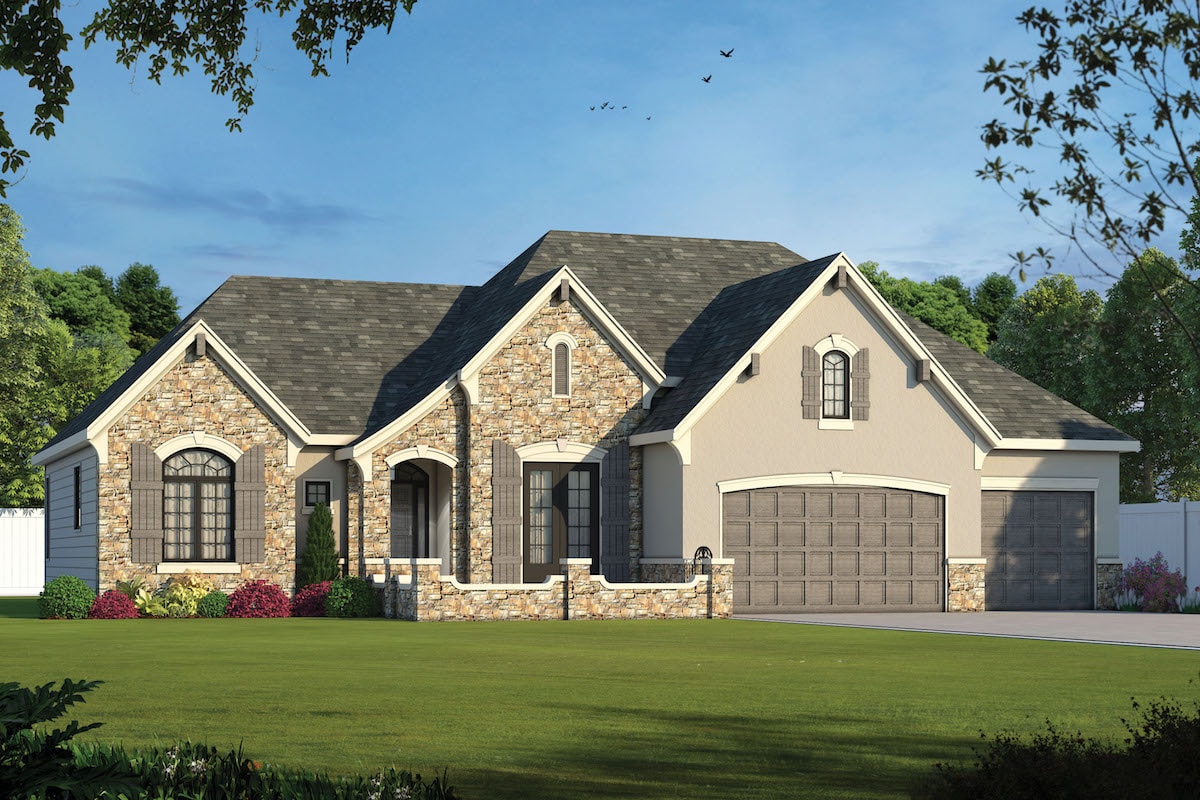
2-Bedroom, 2292 Sq Ft French Home Plan - 120-2571 - Main Exterior
Plan Collection
2-Bedroom, 2292 Sq Ft French Home Plan - 120-2571 - Main Exterior
Plan#120-2571
Starting at$1305
2292
Sq Ft
1
Story
2
Bed
2
Bath
3
Car
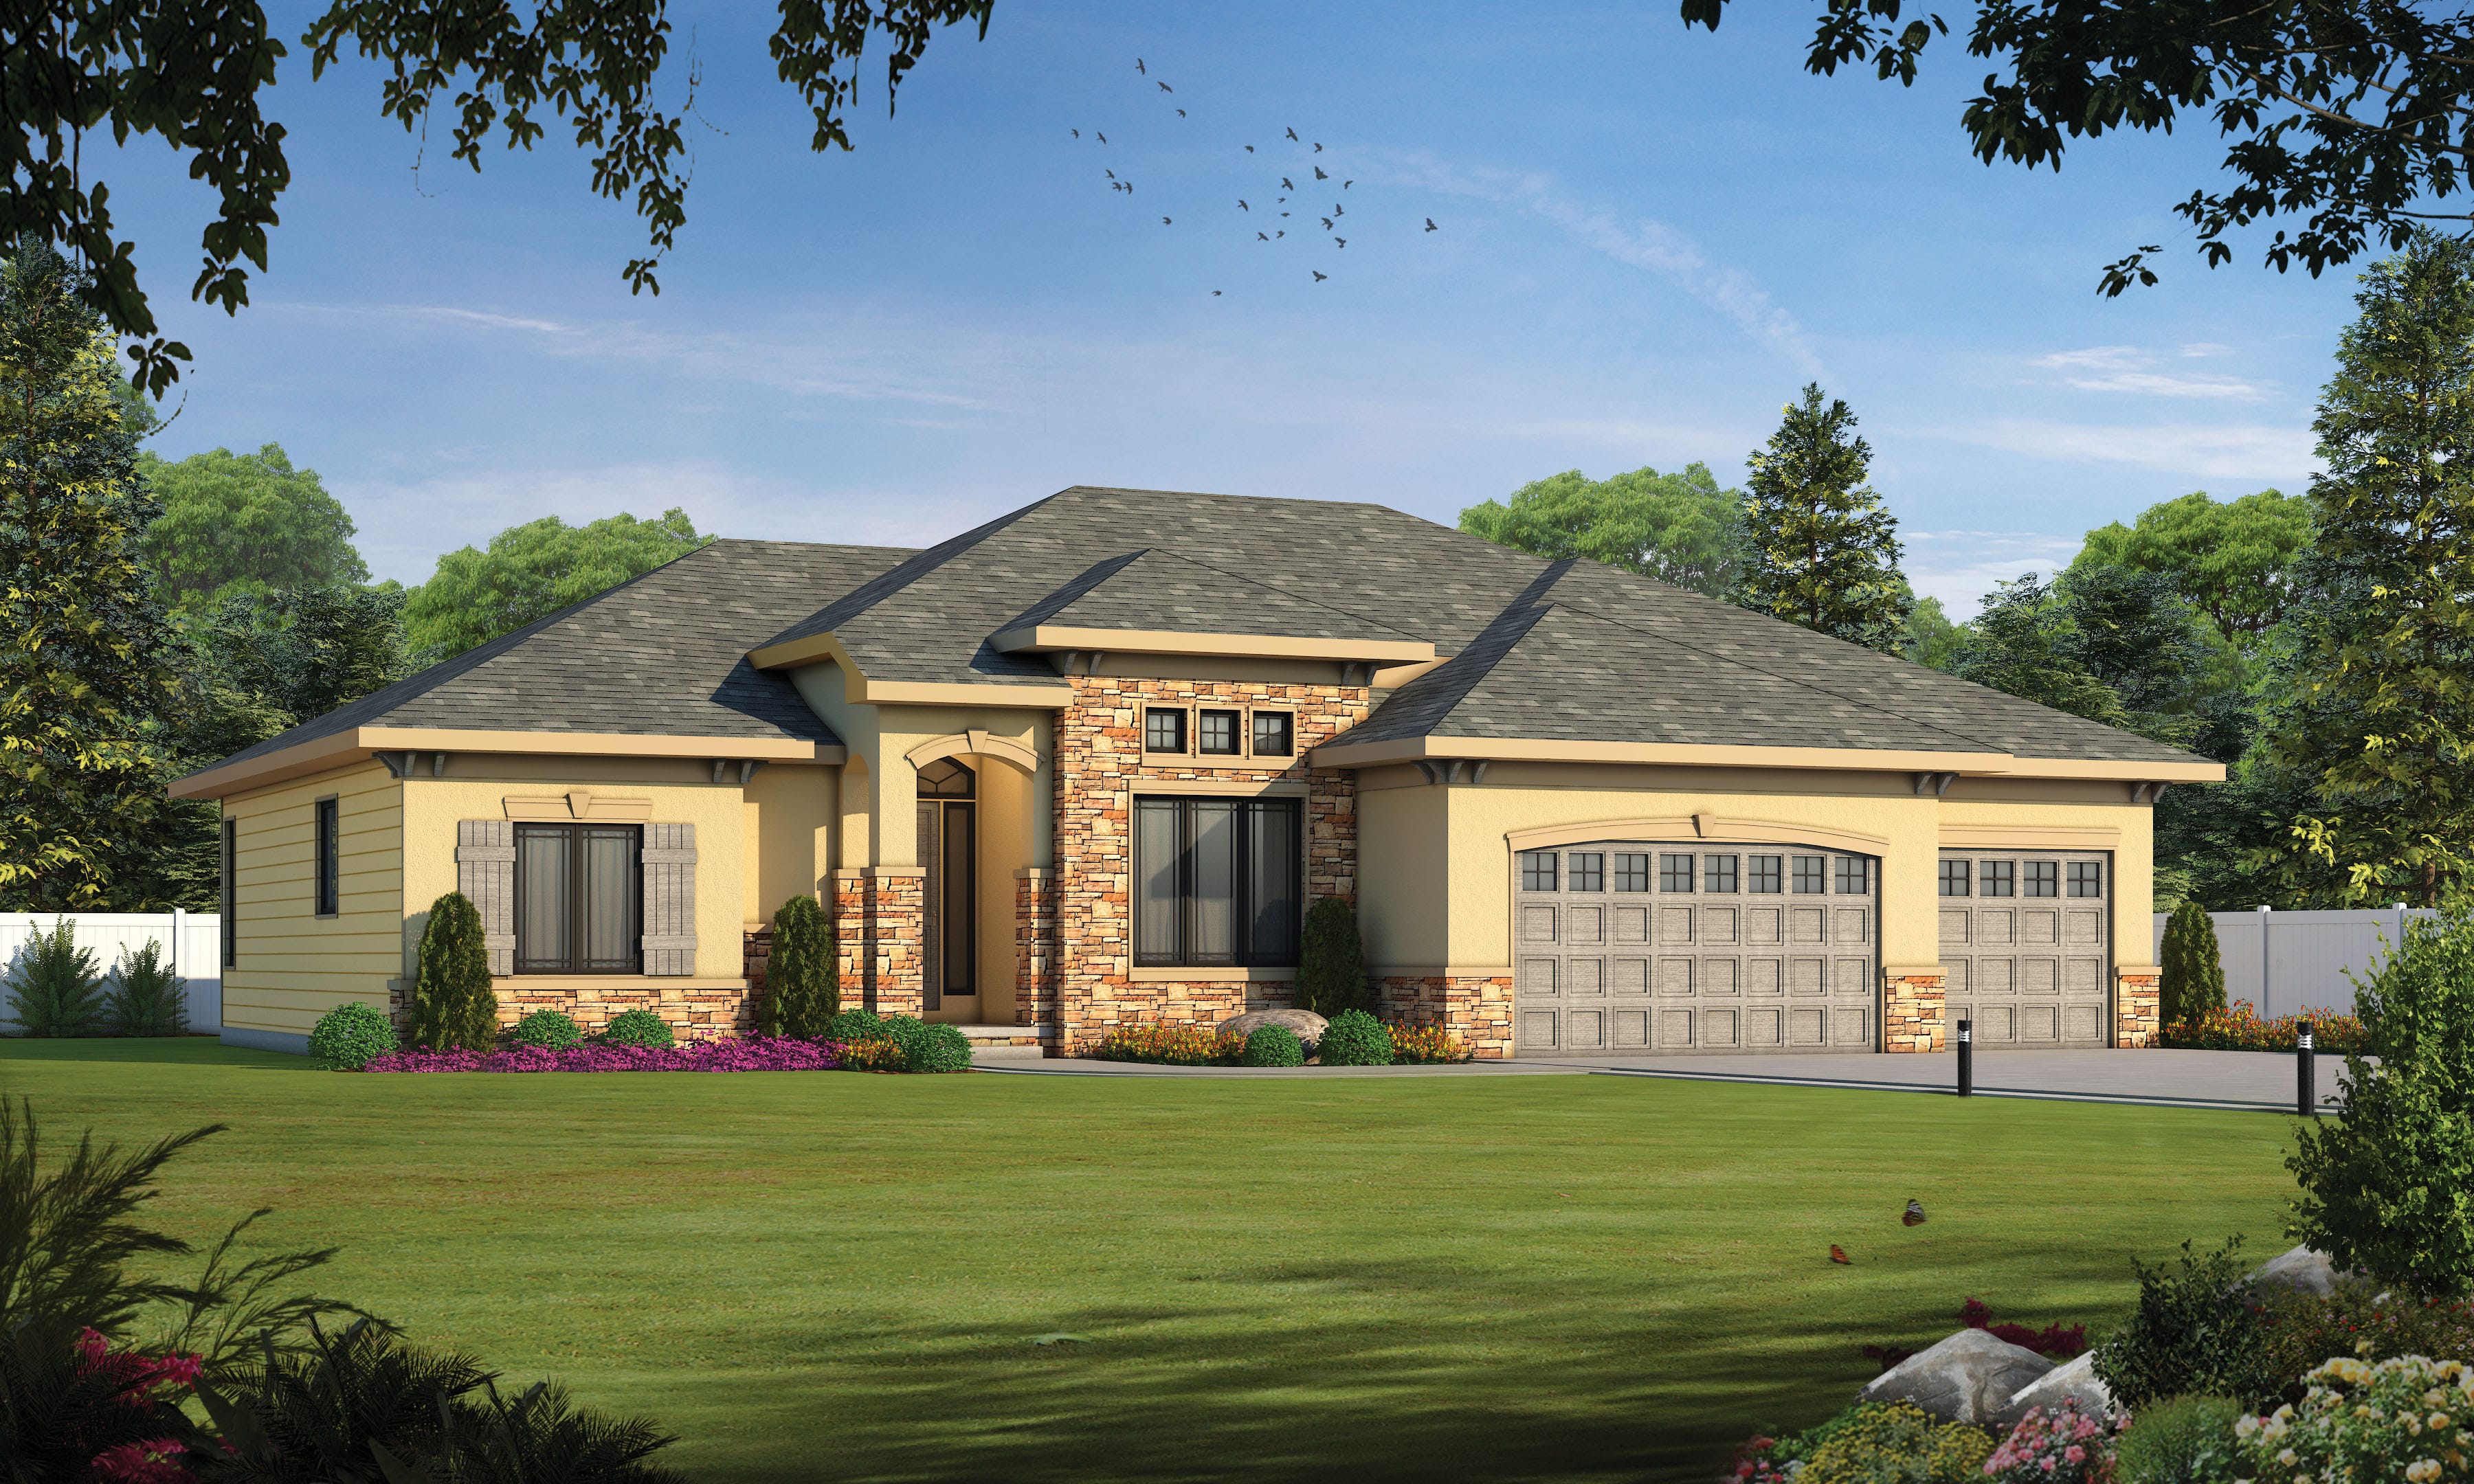
2-Bedroom, 2292 Sq Ft French Home Plan - 120-2570 - Main Exterior
Plan Collection
2-Bedroom, 2292 Sq Ft French Home Plan - 120-2570 - Main Exterior
Plan#120-2570
Starting at$1305
2292
Sq Ft
1
Story
2
Bed
2
Bath
3
Car
3-Bedroom, 1840 Sq Ft Farmhouse House Plan - 196-1115 - Front Exterior
Plan Collection
3-Bedroom, 1840 Sq Ft Farmhouse House Plan - 196-1115 - Front Exterior
Plan#196-1115
Starting at$940
1840
Sq Ft
2
Story
3
Bed
2.5
Bath
0
Car
2-Bedroom, 1400 Sq Ft Farmhouse House Plan - 196-1111 - Front Exterior
Plan Collection
2-Bedroom, 1400 Sq Ft Farmhouse House Plan - 196-1111 - Front Exterior
Plan#196-1111
Starting at$825
1400
Sq Ft
3
Story
2
Bed
2.5
Bath
1
Car
3-Bedroom, 3202 Sq Ft Farmhouse Home Plan - 198-1099 - Main Exterior
Plan Collection
3-Bedroom, 3202 Sq Ft Farmhouse Home Plan - 198-1099 - Main Exterior
Plan#198-1099
Starting at$1995
3202
Sq Ft
2
Story
3
Bed
3.5
Bath
1
Car
4-Bedroom, 3403 Sq Ft Farmhouse House Plan - 189-1128 - Front Exterior
Plan Collection
4-Bedroom, 3403 Sq Ft Farmhouse House Plan - 189-1128 - Front Exterior
Plan#189-1128
Starting at$2095
3403
Sq Ft
2
Story
4
Bed
3.5
Bath
3
Car
3-Bedroom, 2975 Sq Ft Farmhouse House Plan - 189-1124 - Front Exterior
Plan Collection
3-Bedroom, 2975 Sq Ft Farmhouse House Plan - 189-1124 - Front Exterior
Plan#189-1124
Starting at$1895
2975
Sq Ft
2
Story
3
Bed
2
Bath
3
Car
4-Bedroom, 3208 Sq Ft Farmhouse Home Plan - 189-1122 - Main Exterior
Plan Collection
4-Bedroom, 3208 Sq Ft Farmhouse Home Plan - 189-1122 - Main Exterior
Plan#189-1122
Starting at$2095
3208
Sq Ft
2
Story
4
Bed
4
Bath
2
Car
2-Bedroom, 1750 Sq Ft Cottage Home Plan - 108-1906 - Main Exterior
Plan Collection
2-Bedroom, 1750 Sq Ft Cottage Home Plan - 108-1906 - Main Exterior
Plan#108-1906
Starting at$845
1750
Sq Ft
2
Story
2
Bed
2
Bath
2
Car
3-Bedroom, 1751 Sq Ft Traditional Home Plan - 120-2584 - Main Exterior
Plan Collection
3-Bedroom, 1751 Sq Ft Traditional Home Plan - 120-2584 - Main Exterior
Plan#120-2584
Starting at$1255
1751
Sq Ft
2
Story
3
Bed
2.5
Bath
2
Car
3-Bedroom, 1590 Sq Ft European Home Plan - 203-1025 - Main Exterior
Plan Collection
3-Bedroom, 1590 Sq Ft European Home Plan - 203-1025 - Main Exterior
Plan#203-1025
Starting at$1500
1590
Sq Ft
2
Story
3
Bed
2.5
Bath
2
Car
3-Bedroom, 2026 Sq Ft European Home Plan - 203-1016 - Main Exterior
Plan Collection
3-Bedroom, 2026 Sq Ft European Home Plan - 203-1016 - Main Exterior
Plan#203-1016
Starting at$1500
2026
Sq Ft
1.5
Story
3
Bed
2.5
Bath
2
Car
3-Bedroom, 2030 Sq Ft European Home Plan - 203-1014 - Main Exterior
Plan Collection
3-Bedroom, 2030 Sq Ft European Home Plan - 203-1014 - Main Exterior
Plan#203-1014
Starting at$1500
2030
Sq Ft
1.5
Story
3
Bed
2.5
Bath
2
Car
4-Bedroom, 2992 Sq Ft European Home Plan - 203-1010 - Main Exterior
Plan Collection
4-Bedroom, 2992 Sq Ft European Home Plan - 203-1010 - Main Exterior
Plan#203-1010
Starting at$2000
2992
Sq Ft
2
Story
4
Bed
3
Bath
2
Car
4-Bedroom, 1889 Sq Ft Acadian House Plan - 142-1202 - Front Exterior
Plan Collection
4-Bedroom, 1889 Sq Ft Acadian House Plan - 142-1202 - Front Exterior
Plan#142-1202
Starting at$1395
1889
Sq Ft
1
Story
4
Bed
2
Bath
2
Car
3-Bedroom, 2621 Sq Ft Cottage Home Plan - 198-1086 - Main Exterior
Plan Collection
3-Bedroom, 2621 Sq Ft Cottage Home Plan - 198-1086 - Main Exterior
Plan#198-1086
Starting at$2495
2621
Sq Ft
1
Story
3
Bed
2.5
Bath
3
Car
3-Bedroom, 2544 Sq Ft Cottage Home Plan - 198-1085 - Main Exterior
Plan Collection
3-Bedroom, 2544 Sq Ft Cottage Home Plan - 198-1085 - Main Exterior
Plan#198-1085
Starting at$1995
2544
Sq Ft
1
Story
3
Bed
2.5
Bath
2
Car
4-Bedroom, 2864 Sq Ft Tudor House Plan - 198-1072 - Front Exterior
Plan Collection
4-Bedroom, 2864 Sq Ft Tudor House Plan - 198-1072 - Front Exterior
Plan#198-1072
Starting at$895
2864
Sq Ft
2
Story
4
Bed
3.5
Bath
2
Car
3-Bedroom, 3258 Sq Ft Coastal House Plan - 198-1055 - Front Exterior
Plan Collection
3-Bedroom, 3258 Sq Ft Coastal House Plan - 198-1055 - Front Exterior
Plan#198-1055
Starting at$1795
3258
Sq Ft
2
Story
3
Bed
3
Bath
2
Car
4-Bedroom, 3968 Sq Ft Cottage House Plan - 198-1044 - Front Exterior
Plan Collection
4-Bedroom, 3968 Sq Ft Cottage House Plan - 198-1044 - Front Exterior
Plan#198-1044
Starting at$1895
3968
Sq Ft
2
Story
4
Bed
3.5
Bath
2
Car
4-Bedroom, 2607 Sq Ft Traditional Home Plan - 120-2577 - Main Exterior
Plan Collection
4-Bedroom, 2607 Sq Ft Traditional Home Plan - 120-2577 - Main Exterior
Plan#120-2577
Starting at$1355
2607
Sq Ft
2
Story
4
Bed
3
Bath
2
Car
4-Bedroom, 2389 Sq Ft Traditional Home Plan - 120-2575 - Main Exterior
Plan Collection
4-Bedroom, 2389 Sq Ft Traditional Home Plan - 120-2575 - Main Exterior
Plan#120-2575
Starting at$1305
2389
Sq Ft
2
Story
4
Bed
3.5
Bath
2
Car
4-Bedroom, 2381 Sq Ft Craftsman House Plan - 120-2574 - Front Exterior
Plan Collection
4-Bedroom, 2381 Sq Ft Craftsman House Plan - 120-2574 - Front Exterior
Plan#120-2574
Starting at$1305
2381
Sq Ft
2
Story
4
Bed
3.5
Bath
2
Car
1-Bedroom, 1494 Sq Ft Farmhouse House Plan - 142-1195 - Front Exterior
Plan Collection
1-Bedroom, 1494 Sq Ft Farmhouse House Plan - 142-1195 - Front Exterior
Plan#142-1195
Starting at$1345
1494
Sq Ft
2
Story
1
Bed
1
Bath
0
Car
2-Bedroom, 2292 Sq Ft French Home Plan - 120-2571 - Main Exterior
Plan Collection
2-Bedroom, 2292 Sq Ft French Home Plan - 120-2571 - Main Exterior
Plan#120-2571
Starting at$1305
2292
Sq Ft
1
Story
2
Bed
2
Bath
3
Car
2-Bedroom, 2292 Sq Ft French Home Plan - 120-2570 - Main Exterior
Plan Collection
2-Bedroom, 2292 Sq Ft French Home Plan - 120-2570 - Main Exterior
Plan#120-2570
Starting at$1305
2292
Sq Ft
1
Story
2
Bed
2
Bath
3
Car
1...126127128129130...200