Farmhouse, Craftsman House Plans

4,579
Plan Results
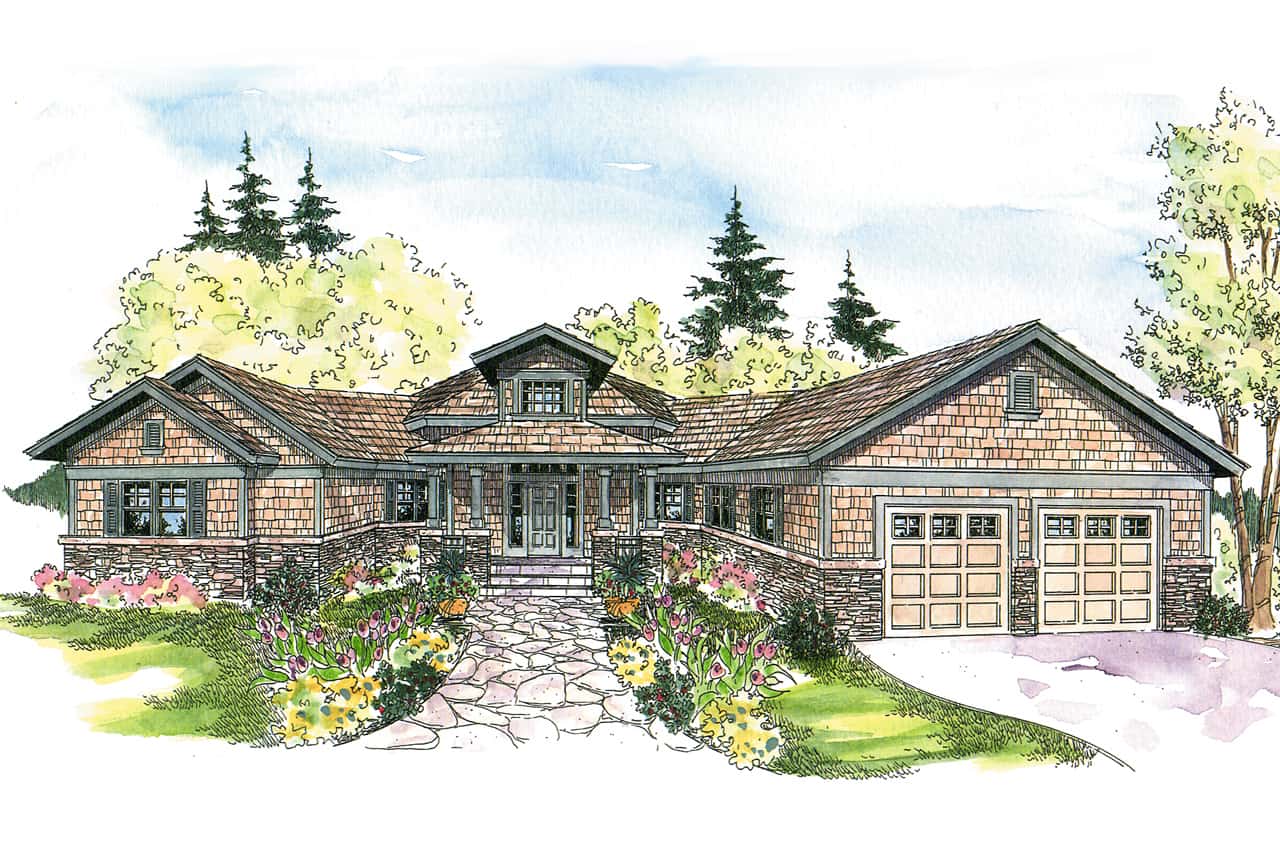
3-Bedroom, 2827 Sq Ft Ranch House Plan - 108-1014 - Front Exterior
Plan Collection
3-Bedroom, 2827 Sq Ft Ranch House Plan - 108-1014 - Front Exterior
Plan#108-1014
Starting at$1280
2827
Sq Ft
2
Story
3
Bed
2.5
Bath
2
Car
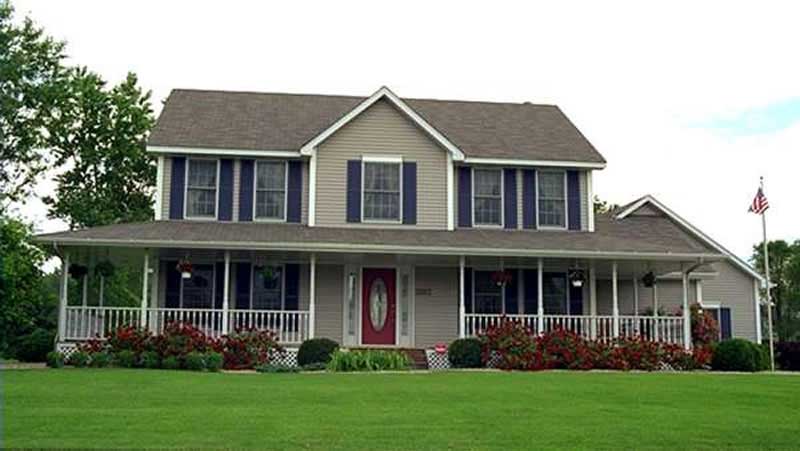
4-Bedroom, 2144 Sq Ft Country House Plan - 146-1895 - Front Exterior
Plan Collection
4-Bedroom, 2144 Sq Ft Country House Plan - 146-1895 - Front Exterior
Plan#146-1895
Starting at$1015
2144
Sq Ft
2
Story
4
Bed
2.5
Bath
0
Car
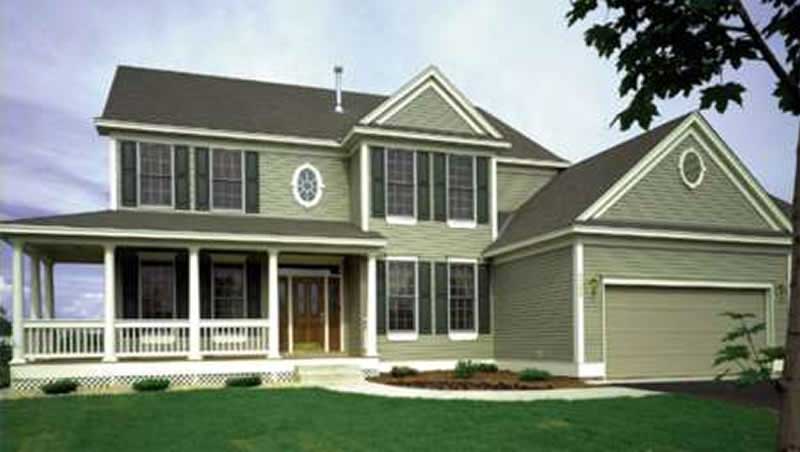
4-Bedroom, 2864 Sq Ft Country House Plan - 146-1993 - Front Exterior
Plan Collection
4-Bedroom, 2864 Sq Ft Country House Plan - 146-1993 - Front Exterior
Plan#146-1993
Starting at$1120
2864
Sq Ft
2
Story
4
Bed
2.5
Bath
3
Car
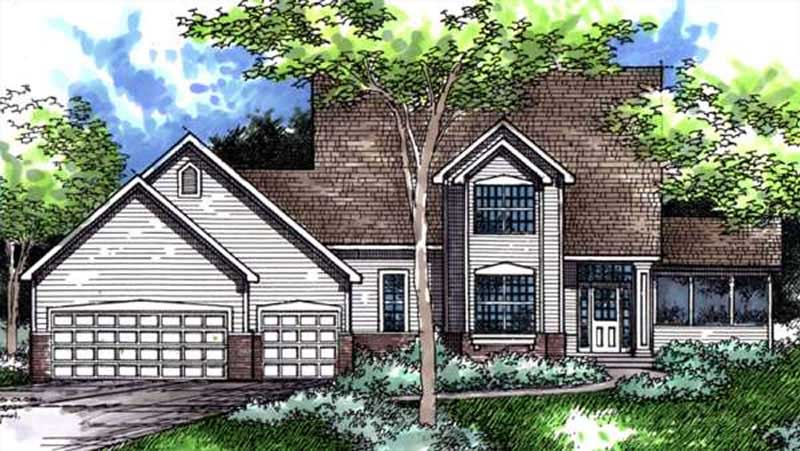
3-Bedroom, 2346 Sq Ft Farmhouse House Plan - 146-1992 - Front Exterior
Plan Collection
3-Bedroom, 2346 Sq Ft Farmhouse House Plan - 146-1992 - Front Exterior
Plan#146-1992
Starting at$1015
2346
Sq Ft
2
Story
3
Bed
2.5
Bath
3
Car
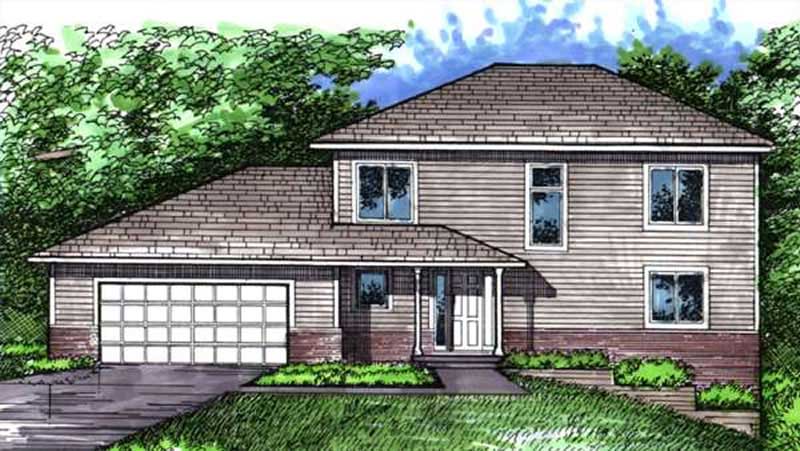
3-Bedroom, 2212 Sq Ft Farmhouse House Plan - 146-1262 - Front Exterior
Plan Collection
3-Bedroom, 2212 Sq Ft Farmhouse House Plan - 146-1262 - Front Exterior
Plan#146-1262
Starting at$1015
2212
Sq Ft
2
Story
3
Bed
2.5
Bath
2
Car
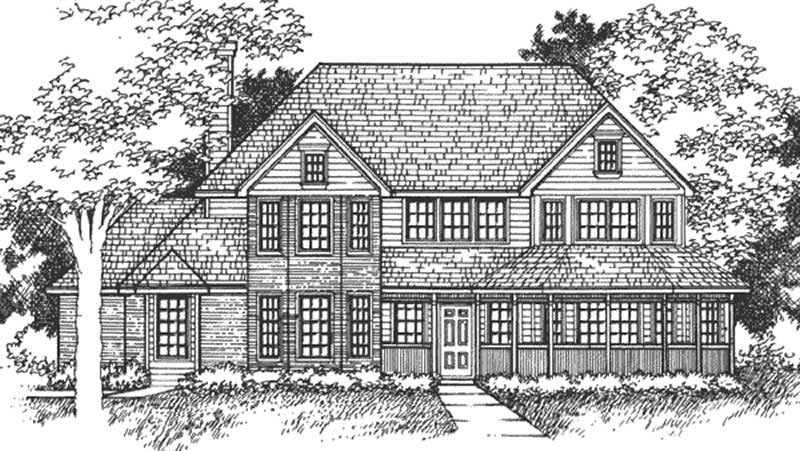
4-Bedroom, 3511 Sq Ft Country House Plan - 146-2925 - Front Exterior
Plan Collection
4-Bedroom, 3511 Sq Ft Country House Plan - 146-2925 - Front Exterior
Plan#146-2925
Starting at$1285
3511
Sq Ft
2
Story
4
Bed
4.5
Bath
0
Car
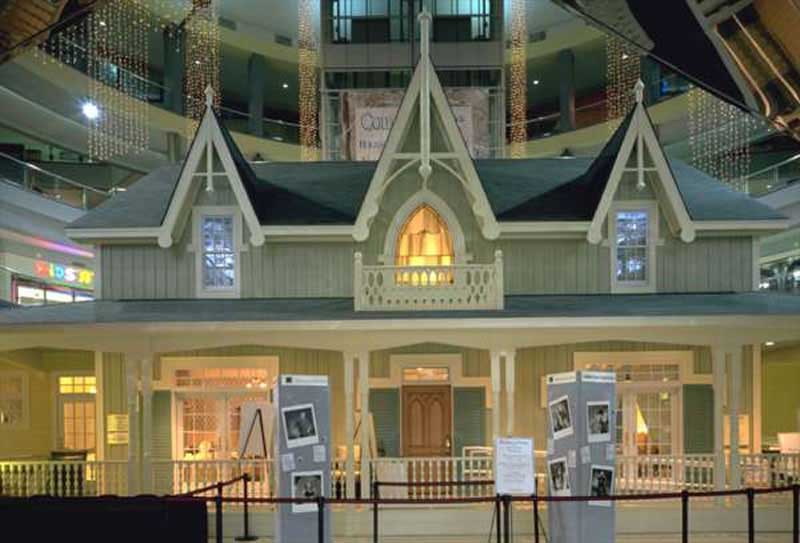
3-Bedroom, 2820 Sq Ft Farmhouse House Plan - 146-2234 - Front Exterior
Plan Collection
3-Bedroom, 2820 Sq Ft Farmhouse House Plan - 146-2234 - Front Exterior
Plan#146-2234
Starting at$1120
2820
Sq Ft
2
Story
3
Bed
3
Bath
0
Car
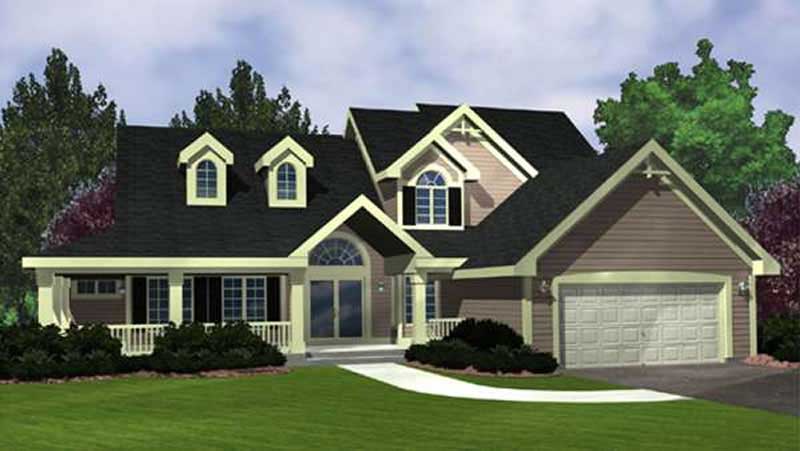
3-Bedroom, 2249 Sq Ft Country House Plan - 146-2915 - Front Exterior
Plan Collection
3-Bedroom, 2249 Sq Ft Country House Plan - 146-2915 - Front Exterior
Plan#146-2915
Starting at$1015
2249
Sq Ft
2
Story
3
Bed
2.5
Bath
2
Car
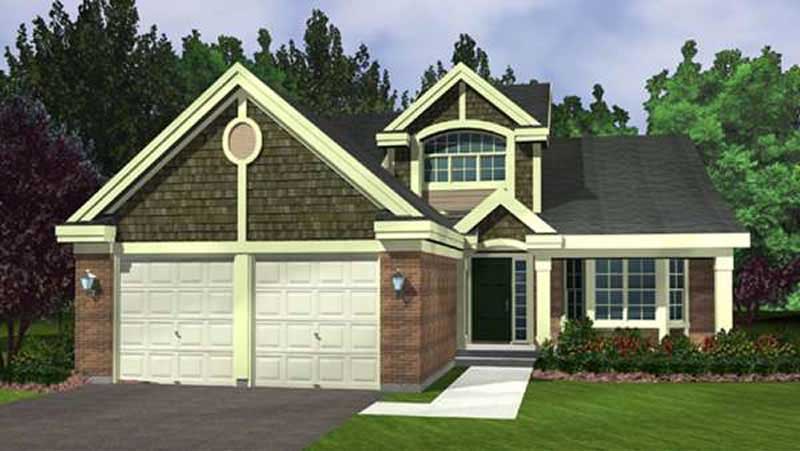
2-Bedroom, 2275 Sq Ft Cape Cod House Plan - 146-2943 - Front Exterior
Plan Collection
2-Bedroom, 2275 Sq Ft Cape Cod House Plan - 146-2943 - Front Exterior
Plan#146-2943
Starting at$1015
2275
Sq Ft
2
Story
2
Bed
2.5
Bath
2
Car
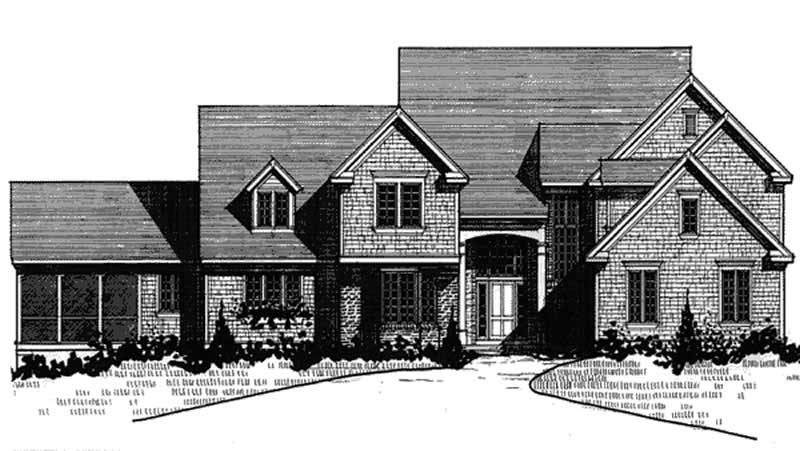
3-Bedroom, 4845 Sq Ft Craftsman House Plan - 146-2151 - Front Exterior
Plan Collection
3-Bedroom, 4845 Sq Ft Craftsman House Plan - 146-2151 - Front Exterior
Plan#146-2151
Starting at$1425
4845
Sq Ft
2
Story
3
Bed
3.5
Bath
2
Car
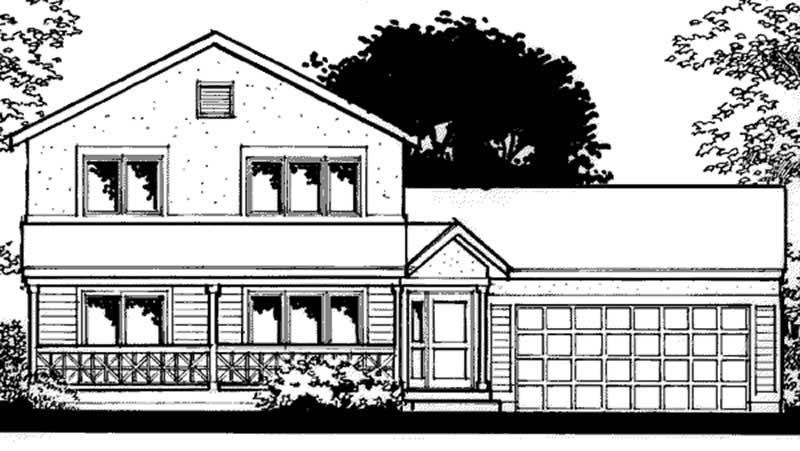
3-Bedroom, 1458 Sq Ft Farmhouse House Plan - 146-2272 - Front Exterior
Plan Collection
3-Bedroom, 1458 Sq Ft Farmhouse House Plan - 146-2272 - Front Exterior
Plan#146-2272
Starting at$885
1458
Sq Ft
2
Story
3
Bed
2
Bath
2
Car
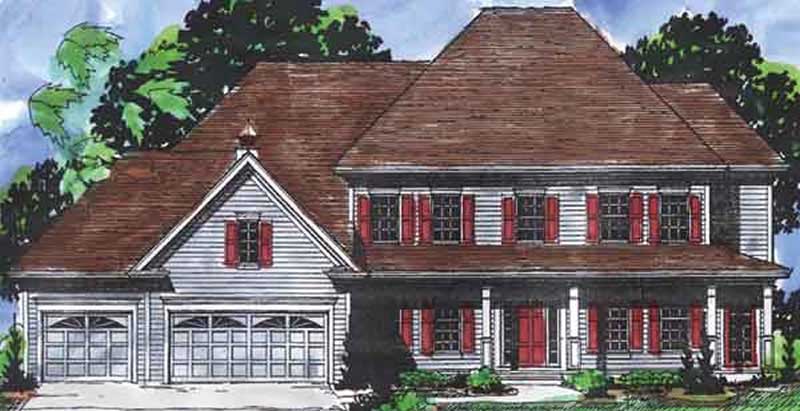
4-Bedroom, 3485 Sq Ft Country House Plan - 146-2165 - Front Exterior
Plan Collection
4-Bedroom, 3485 Sq Ft Country House Plan - 146-2165 - Front Exterior
Plan#146-2165
Starting at$1213
3485
Sq Ft
2
Story
4
Bed
2.5
Bath
3
Car
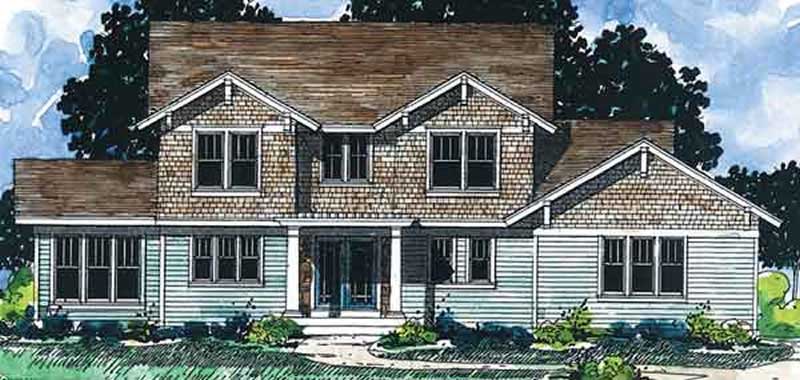
3-Bedroom, 2136 Sq Ft Country House Plan - 146-2329 - Front Exterior
Plan Collection
3-Bedroom, 2136 Sq Ft Country House Plan - 146-2329 - Front Exterior
Plan#146-2329
Starting at$1015
2136
Sq Ft
2
Story
3
Bed
2.5
Bath
3
Car
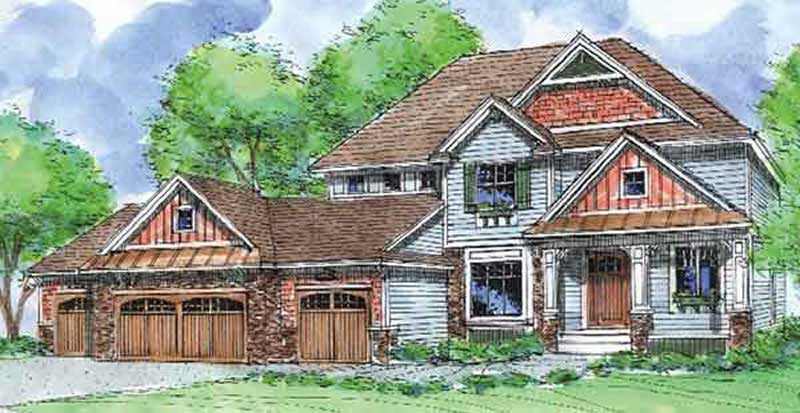
4-Bedroom, 2892 Sq Ft Country House Plan - 146-2188 - Front Exterior
Plan Collection
4-Bedroom, 2892 Sq Ft Country House Plan - 146-2188 - Front Exterior
Plan#146-2188
Starting at$1120
2892
Sq Ft
2
Story
4
Bed
2.5
Bath
4
Car
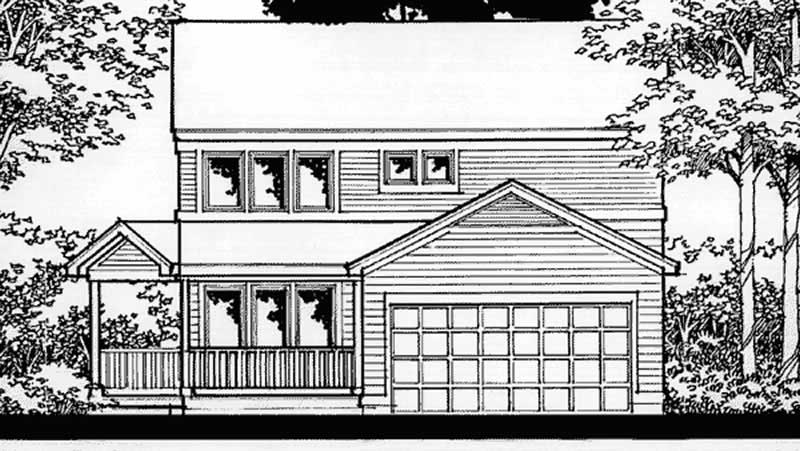
4-Bedroom, 1628 Sq Ft Country House Plan - 146-2197 - Front Exterior
Plan Collection
4-Bedroom, 1628 Sq Ft Country House Plan - 146-2197 - Front Exterior
Plan#146-2197
Starting at$980
1628
Sq Ft
2
Story
4
Bed
3
Bath
2
Car
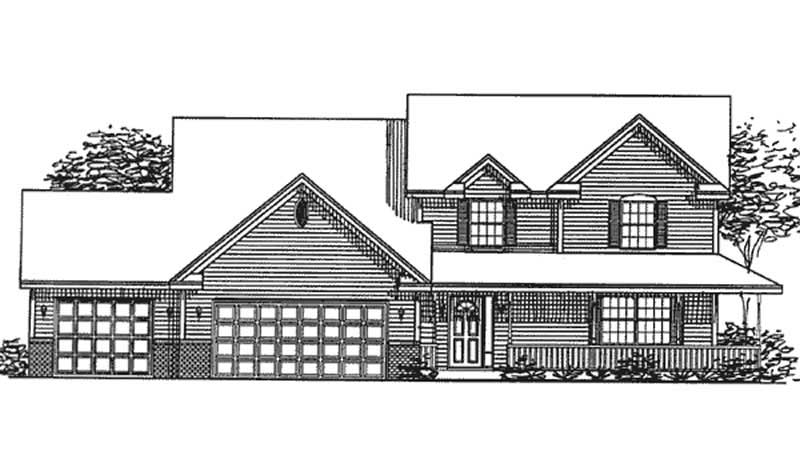
4-Bedroom, 3354 Sq Ft Country House Plan - 146-2382 - Front Exterior
Plan Collection
4-Bedroom, 3354 Sq Ft Country House Plan - 146-2382 - Front Exterior
Plan#146-2382
Starting at$1213
3354
Sq Ft
2
Story
4
Bed
2.5
Bath
3
Car
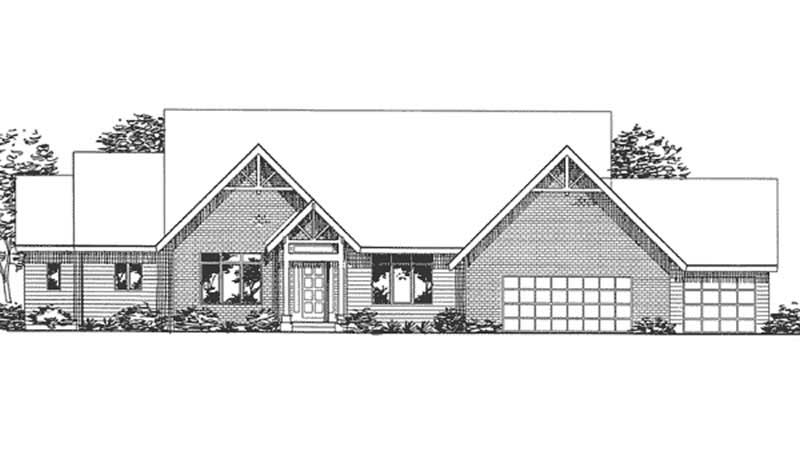
1-Bedroom, 2573 Sq Ft Farmhouse House Plan - 146-2377 - Front Exterior
Plan Collection
1-Bedroom, 2573 Sq Ft Farmhouse House Plan - 146-2377 - Front Exterior
Plan#146-2377
Starting at$1120
2573
Sq Ft
2
Story
1
Bed
1.5
Bath
3
Car

4-Bedroom, 2951 Sq Ft Farmhouse Home Plan - 117-1088 - Main Exterior
Plan Collection
4-Bedroom, 2951 Sq Ft Farmhouse Home Plan - 117-1088 - Main Exterior
Plan#117-1088
Starting at$1545
2951
Sq Ft
2
Story
4
Bed
3.5
Bath
2
Car
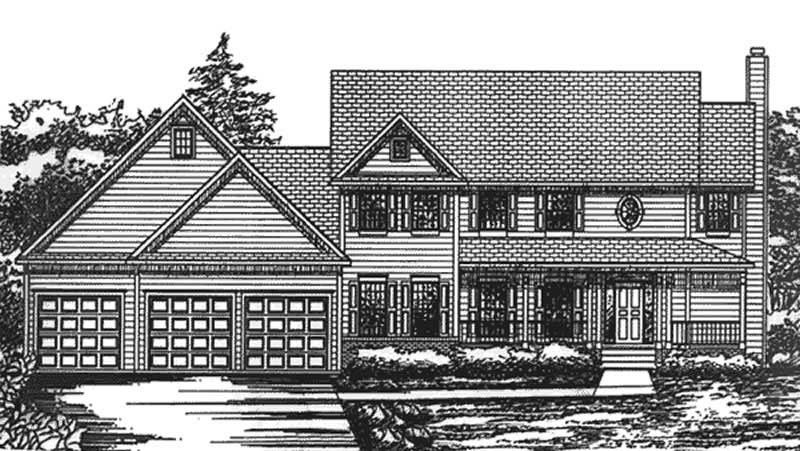
4-Bedroom, 3143 Sq Ft Country House Plan - 146-2364 - Front Exterior
Plan Collection
4-Bedroom, 3143 Sq Ft Country House Plan - 146-2364 - Front Exterior
Plan#146-2364
Starting at$1213
3143
Sq Ft
2
Story
4
Bed
2.5
Bath
2
Car
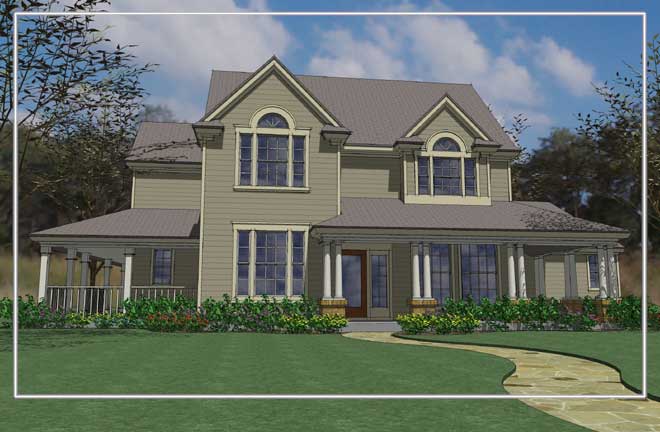
3-Bedroom, 2420 Sq Ft Farmhouse House Plan - 117-1046 - Front Exterior
Plan Collection
3-Bedroom, 2420 Sq Ft Farmhouse House Plan - 117-1046 - Front Exterior
Plan#117-1046
Starting at$1295
2420
Sq Ft
2
Story
3
Bed
2.5
Bath
0
Car
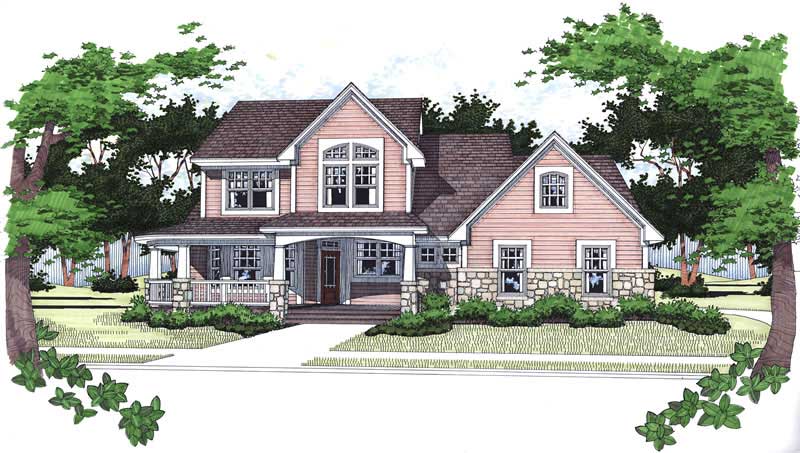
4-Bedroom, 1999 Sq Ft House Plan - 117-1070 - Front Exterior
Plan Collection
4-Bedroom, 1999 Sq Ft House Plan - 117-1070 - Front Exterior
Plan#117-1070
Starting at$1295
1999
Sq Ft
1
Story
3
Bed
2.5
Bath
2
Car
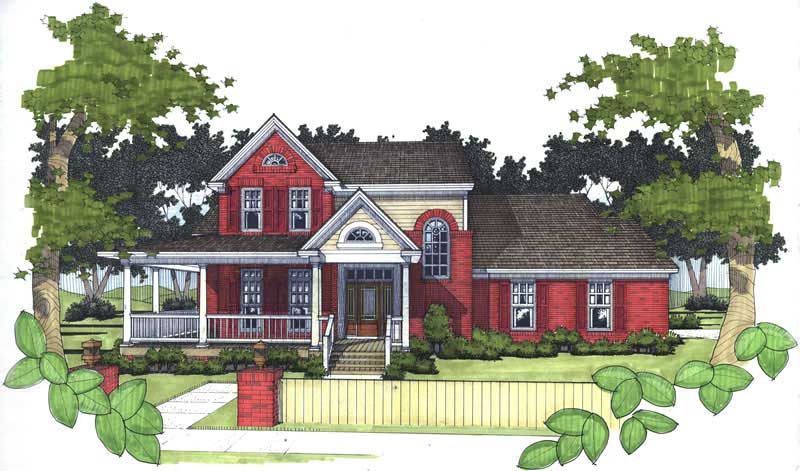
3-Bedroom, 1994 Sq Ft House Plan - 117-1072 - Front Exterior
Plan Collection
3-Bedroom, 1994 Sq Ft House Plan - 117-1072 - Front Exterior
Plan#117-1072
Starting at$1295
1994
Sq Ft
2
Story
3
Bed
2.5
Bath
2
Car

3-Bedroom, 1753 Sq Ft Southern Home Plan - 117-1015 - Main Exterior
Plan Collection
3-Bedroom, 1753 Sq Ft Southern Home Plan - 117-1015 - Main Exterior
Plan#117-1015
Starting at$1095
1753
Sq Ft
1
Story
3
Bed
2.5
Bath
0
Car
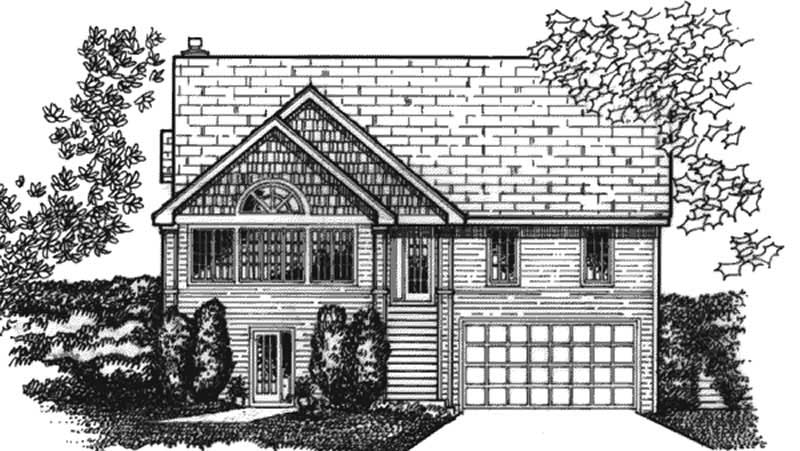
2-Bedroom, 2033 Sq Ft Craftsman House Plan - 146-1952 - Front Exterior
Plan Collection
2-Bedroom, 2033 Sq Ft Craftsman House Plan - 146-1952 - Front Exterior
Plan#146-1952
Starting at$1015
2033
Sq Ft
1
Story
2
Bed
2
Bath
0
Car
3-Bedroom, 2827 Sq Ft Ranch House Plan - 108-1014 - Front Exterior
Plan Collection
3-Bedroom, 2827 Sq Ft Ranch House Plan - 108-1014 - Front Exterior
Plan#108-1014
Starting at$1280
2827
Sq Ft
2
Story
3
Bed
2.5
Bath
2
Car
4-Bedroom, 2144 Sq Ft Country House Plan - 146-1895 - Front Exterior
Plan Collection
4-Bedroom, 2144 Sq Ft Country House Plan - 146-1895 - Front Exterior
Plan#146-1895
Starting at$1015
2144
Sq Ft
2
Story
4
Bed
2.5
Bath
0
Car
4-Bedroom, 2864 Sq Ft Country House Plan - 146-1993 - Front Exterior
Plan Collection
4-Bedroom, 2864 Sq Ft Country House Plan - 146-1993 - Front Exterior
Plan#146-1993
Starting at$1120
2864
Sq Ft
2
Story
4
Bed
2.5
Bath
3
Car
3-Bedroom, 2346 Sq Ft Farmhouse House Plan - 146-1992 - Front Exterior
Plan Collection
3-Bedroom, 2346 Sq Ft Farmhouse House Plan - 146-1992 - Front Exterior
Plan#146-1992
Starting at$1015
2346
Sq Ft
2
Story
3
Bed
2.5
Bath
3
Car
3-Bedroom, 2212 Sq Ft Farmhouse House Plan - 146-1262 - Front Exterior
Plan Collection
3-Bedroom, 2212 Sq Ft Farmhouse House Plan - 146-1262 - Front Exterior
Plan#146-1262
Starting at$1015
2212
Sq Ft
2
Story
3
Bed
2.5
Bath
2
Car
4-Bedroom, 3511 Sq Ft Country House Plan - 146-2925 - Front Exterior
Plan Collection
4-Bedroom, 3511 Sq Ft Country House Plan - 146-2925 - Front Exterior
Plan#146-2925
Starting at$1285
3511
Sq Ft
2
Story
4
Bed
4.5
Bath
0
Car
3-Bedroom, 2820 Sq Ft Farmhouse House Plan - 146-2234 - Front Exterior
Plan Collection
3-Bedroom, 2820 Sq Ft Farmhouse House Plan - 146-2234 - Front Exterior
Plan#146-2234
Starting at$1120
2820
Sq Ft
2
Story
3
Bed
3
Bath
0
Car
3-Bedroom, 2249 Sq Ft Country House Plan - 146-2915 - Front Exterior
Plan Collection
3-Bedroom, 2249 Sq Ft Country House Plan - 146-2915 - Front Exterior
Plan#146-2915
Starting at$1015
2249
Sq Ft
2
Story
3
Bed
2.5
Bath
2
Car
2-Bedroom, 2275 Sq Ft Cape Cod House Plan - 146-2943 - Front Exterior
Plan Collection
2-Bedroom, 2275 Sq Ft Cape Cod House Plan - 146-2943 - Front Exterior
Plan#146-2943
Starting at$1015
2275
Sq Ft
2
Story
2
Bed
2.5
Bath
2
Car
3-Bedroom, 4845 Sq Ft Craftsman House Plan - 146-2151 - Front Exterior
Plan Collection
3-Bedroom, 4845 Sq Ft Craftsman House Plan - 146-2151 - Front Exterior
Plan#146-2151
Starting at$1425
4845
Sq Ft
2
Story
3
Bed
3.5
Bath
2
Car
3-Bedroom, 1458 Sq Ft Farmhouse House Plan - 146-2272 - Front Exterior
Plan Collection
3-Bedroom, 1458 Sq Ft Farmhouse House Plan - 146-2272 - Front Exterior
Plan#146-2272
Starting at$885
1458
Sq Ft
2
Story
3
Bed
2
Bath
2
Car
4-Bedroom, 3485 Sq Ft Country House Plan - 146-2165 - Front Exterior
Plan Collection
4-Bedroom, 3485 Sq Ft Country House Plan - 146-2165 - Front Exterior
Plan#146-2165
Starting at$1213
3485
Sq Ft
2
Story
4
Bed
2.5
Bath
3
Car
3-Bedroom, 2136 Sq Ft Country House Plan - 146-2329 - Front Exterior
Plan Collection
3-Bedroom, 2136 Sq Ft Country House Plan - 146-2329 - Front Exterior
Plan#146-2329
Starting at$1015
2136
Sq Ft
2
Story
3
Bed
2.5
Bath
3
Car
4-Bedroom, 2892 Sq Ft Country House Plan - 146-2188 - Front Exterior
Plan Collection
4-Bedroom, 2892 Sq Ft Country House Plan - 146-2188 - Front Exterior
Plan#146-2188
Starting at$1120
2892
Sq Ft
2
Story
4
Bed
2.5
Bath
4
Car
4-Bedroom, 1628 Sq Ft Country House Plan - 146-2197 - Front Exterior
Plan Collection
4-Bedroom, 1628 Sq Ft Country House Plan - 146-2197 - Front Exterior
Plan#146-2197
Starting at$980
1628
Sq Ft
2
Story
4
Bed
3
Bath
2
Car
4-Bedroom, 3354 Sq Ft Country House Plan - 146-2382 - Front Exterior
Plan Collection
4-Bedroom, 3354 Sq Ft Country House Plan - 146-2382 - Front Exterior
Plan#146-2382
Starting at$1213
3354
Sq Ft
2
Story
4
Bed
2.5
Bath
3
Car
1-Bedroom, 2573 Sq Ft Farmhouse House Plan - 146-2377 - Front Exterior
Plan Collection
1-Bedroom, 2573 Sq Ft Farmhouse House Plan - 146-2377 - Front Exterior
Plan#146-2377
Starting at$1120
2573
Sq Ft
2
Story
1
Bed
1.5
Bath
3
Car
4-Bedroom, 2951 Sq Ft Farmhouse Home Plan - 117-1088 - Main Exterior
Plan Collection
4-Bedroom, 2951 Sq Ft Farmhouse Home Plan - 117-1088 - Main Exterior
Plan#117-1088
Starting at$1545
2951
Sq Ft
2
Story
4
Bed
3.5
Bath
2
Car
4-Bedroom, 3143 Sq Ft Country House Plan - 146-2364 - Front Exterior
Plan Collection
4-Bedroom, 3143 Sq Ft Country House Plan - 146-2364 - Front Exterior
Plan#146-2364
Starting at$1213
3143
Sq Ft
2
Story
4
Bed
2.5
Bath
2
Car
3-Bedroom, 2420 Sq Ft Farmhouse House Plan - 117-1046 - Front Exterior
Plan Collection
3-Bedroom, 2420 Sq Ft Farmhouse House Plan - 117-1046 - Front Exterior
Plan#117-1046
Starting at$1295
2420
Sq Ft
2
Story
3
Bed
2.5
Bath
0
Car
4-Bedroom, 1999 Sq Ft House Plan - 117-1070 - Front Exterior
Plan Collection
4-Bedroom, 1999 Sq Ft House Plan - 117-1070 - Front Exterior
Plan#117-1070
Starting at$1295
1999
Sq Ft
1
Story
3
Bed
2.5
Bath
2
Car
3-Bedroom, 1994 Sq Ft House Plan - 117-1072 - Front Exterior
Plan Collection
3-Bedroom, 1994 Sq Ft House Plan - 117-1072 - Front Exterior
Plan#117-1072
Starting at$1295
1994
Sq Ft
2
Story
3
Bed
2.5
Bath
2
Car
3-Bedroom, 1753 Sq Ft Southern Home Plan - 117-1015 - Main Exterior
Plan Collection
3-Bedroom, 1753 Sq Ft Southern Home Plan - 117-1015 - Main Exterior
Plan#117-1015
Starting at$1095
1753
Sq Ft
1
Story
3
Bed
2.5
Bath
0
Car
2-Bedroom, 2033 Sq Ft Craftsman House Plan - 146-1952 - Front Exterior
Plan Collection
2-Bedroom, 2033 Sq Ft Craftsman House Plan - 146-1952 - Front Exterior
Plan#146-1952
Starting at$1015
2033
Sq Ft
1
Story
2
Bed
2
Bath
0
Car
1...172173174175176...191