Farmhouse, Country House Plans

8,811
Plan Results
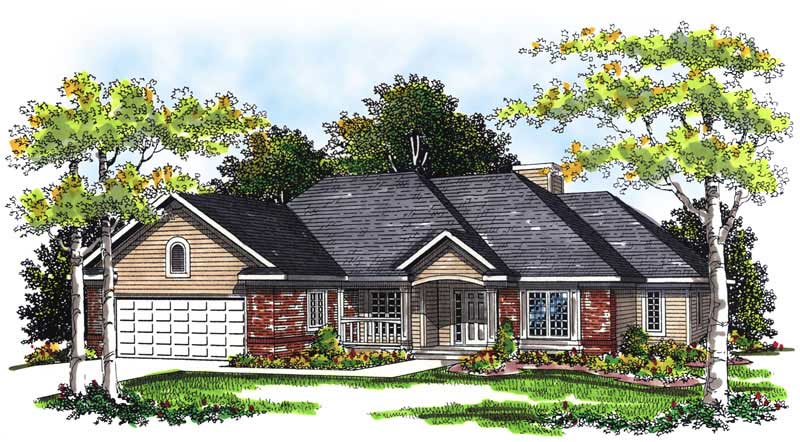
3-Bedroom, 1919 Sq Ft Country Home Plan - 101-1144 - Main Exterior
Plan Collection
3-Bedroom, 1919 Sq Ft Country Home Plan - 101-1144 - Main Exterior
Plan#101-1144
Starting at$1130
1919
Sq Ft
2
Story
3
Bed
2
Bath
2
Car

3-Bedroom, 2204 Sq Ft Country Home Plan - 101-1389 - Main Exterior
Plan Collection
3-Bedroom, 2204 Sq Ft Country Home Plan - 101-1389 - Main Exterior
Plan#101-1389
Starting at$1090
2204
Sq Ft
1
Story
3
Bed
2
Bath
2
Car

4-Bedroom, 2727 Sq Ft Country Home Plan - 138-1108 - Main Exterior
Plan Collection
4-Bedroom, 2727 Sq Ft Country Home Plan - 138-1108 - Main Exterior
Plan#138-1108
Starting at$1500
2727
Sq Ft
2
Story
4
Bed
2.5
Bath
2
Car
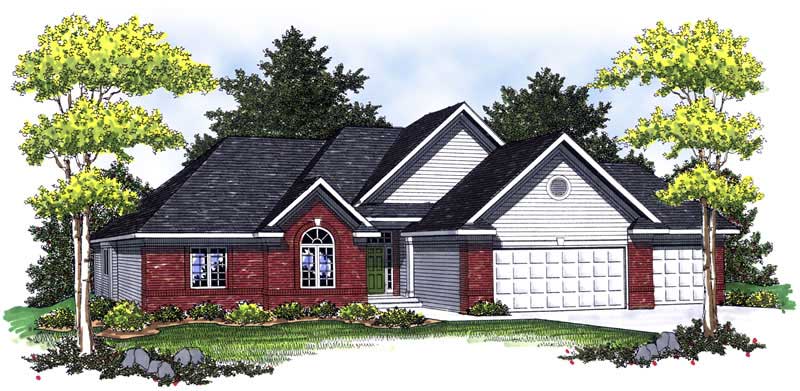
3-Bedroom, 1937 Sq Ft Country Home Plan - 101-1659 - Main Exterior
Plan Collection
3-Bedroom, 1937 Sq Ft Country Home Plan - 101-1659 - Main Exterior
Plan#101-1659
Starting at$1055
1937
Sq Ft
1
Story
3
Bed
2
Bath
3
Car

4-Bedroom, 2553 Sq Ft Country Home Plan - 101-1166 - Main Exterior
Plan Collection
4-Bedroom, 2553 Sq Ft Country Home Plan - 101-1166 - Main Exterior
Plan#101-1166
Starting at$1130
2553
Sq Ft
2
Story
4
Bed
2
Bath
2
Car
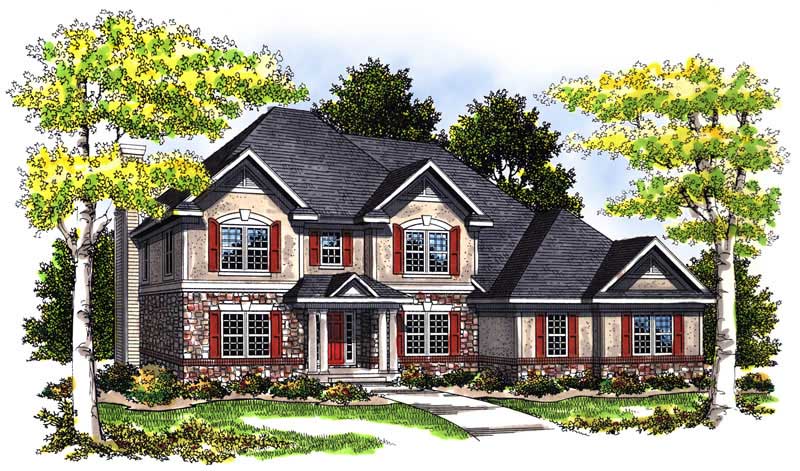
4-Bedroom, 2891 Sq Ft Country House Plan - 101-1534 - Front Exterior
Plan Collection
4-Bedroom, 2891 Sq Ft Country House Plan - 101-1534 - Front Exterior
Plan#101-1534
Starting at$1205
2891
Sq Ft
2
Story
4
Bed
2
Bath
3
Car
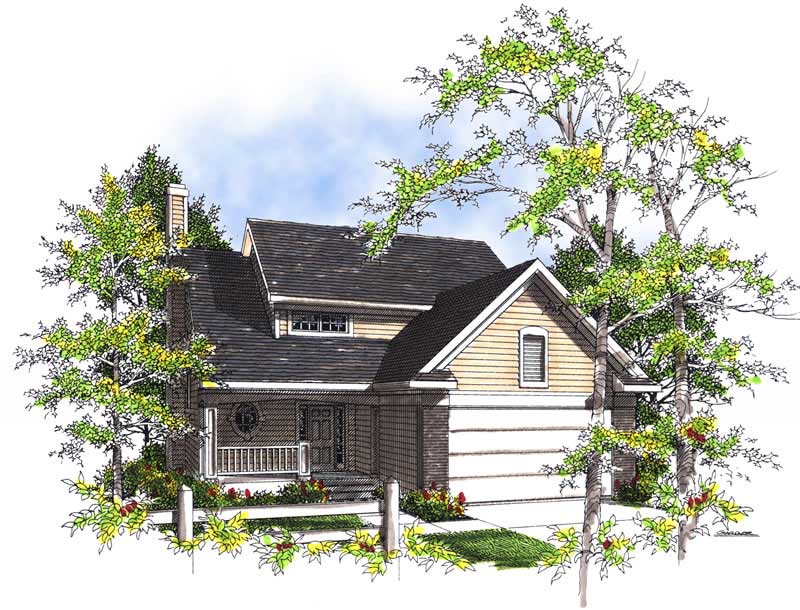
3-Bedroom, 1709 Sq Ft Country Home Plan - 101-1599 - Main Exterior
Plan Collection
3-Bedroom, 1709 Sq Ft Country Home Plan - 101-1599 - Main Exterior
Plan#101-1599
Starting at$1025
1709
Sq Ft
2
Story
3
Bed
2
Bath
2
Car

2-Bedroom, 1906 Sq Ft Cape Cod House Plan - 120-2203 - Front Exterior
Plan Collection
2-Bedroom, 1906 Sq Ft Cape Cod House Plan - 120-2203 - Front Exterior
Plan#120-2203
Starting at$1255
1906
Sq Ft
1
Story
2
Bed
2
Bath
2
Car
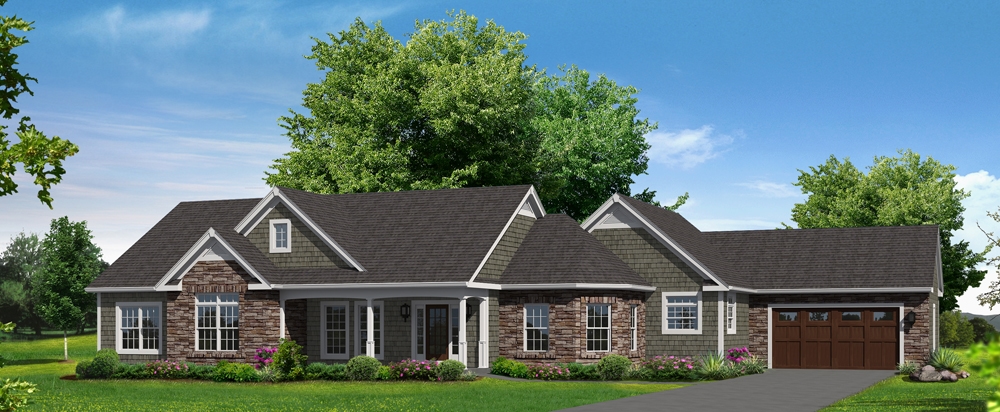
3-Bedroom, 2487 Sq Ft Ranch House Plan - 138-1302 - Front Exterior
Plan Collection
3-Bedroom, 2487 Sq Ft Ranch House Plan - 138-1302 - Front Exterior
Plan#138-1302
Starting at$1300
2487
Sq Ft
1
Story
3
Bed
2.5
Bath
2
Car
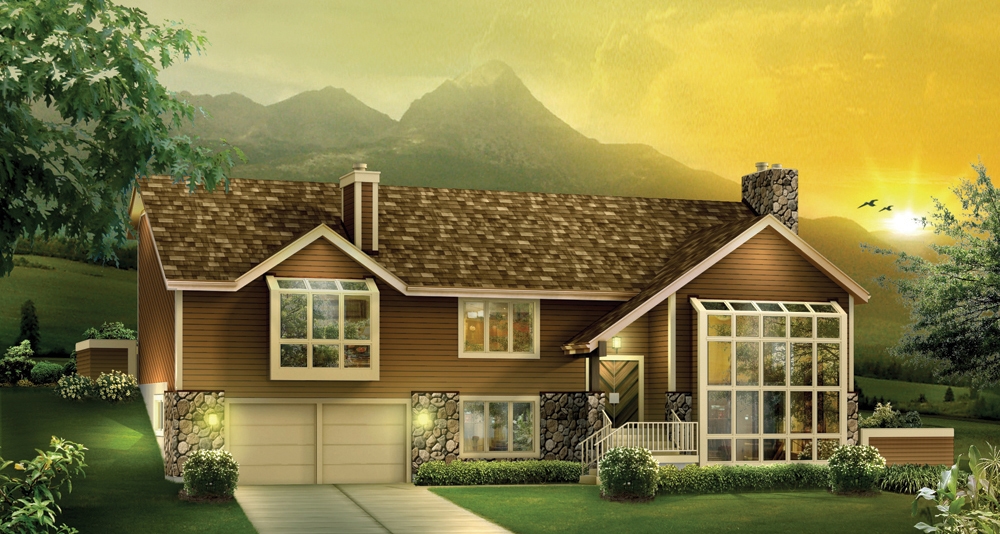
3-Bedroom, 3510 Sq Ft Ranch Home Plan - 138-1112 - Main Exterior
Plan Collection
3-Bedroom, 3510 Sq Ft Ranch Home Plan - 138-1112 - Main Exterior
Plan#138-1112
Starting at$1600
3510
Sq Ft
1
Story
3
Bed
3
Bath
2
Car
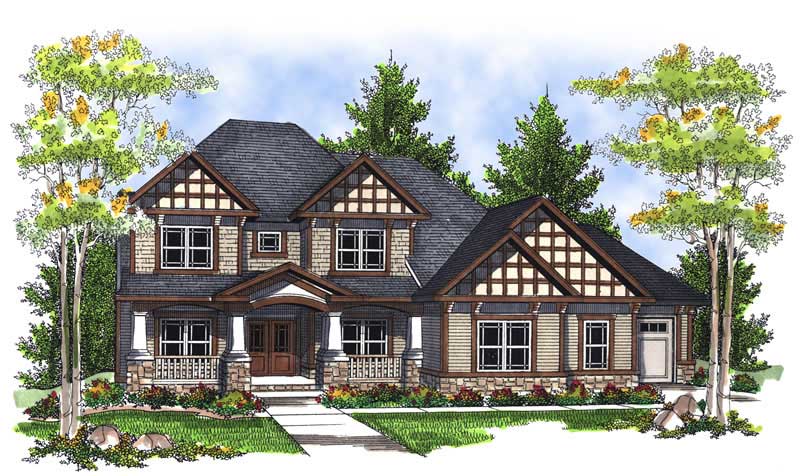
4-Bedroom, 3617 Sq Ft Country Home Plan - 101-1430 - Main Exterior
Plan Collection
4-Bedroom, 3617 Sq Ft Country Home Plan - 101-1430 - Main Exterior
Plan#101-1430
Starting at$3545
3617
Sq Ft
2
Story
4
Bed
3
Bath
3
Car
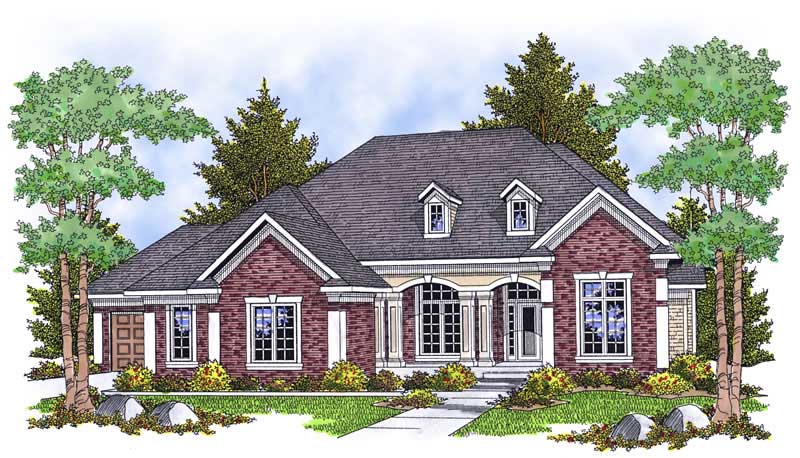
2-Bedroom, 2194 Sq Ft Country Home Plan - 101-1520 - Main Exterior
Plan Collection
2-Bedroom, 2194 Sq Ft Country Home Plan - 101-1520 - Main Exterior
Plan#101-1520
Starting at$1090
2194
Sq Ft
1
Story
2
Bed
1
Bath
3
Car

4-Bedroom, 2279 Sq Ft Country Home Plan - 120-1381 - Main Exterior
Plan Collection
4-Bedroom, 2279 Sq Ft Country Home Plan - 120-1381 - Main Exterior
Plan#120-1381
Starting at$1305
2279
Sq Ft
2
Story
4
Bed
2.5
Bath
2
Car
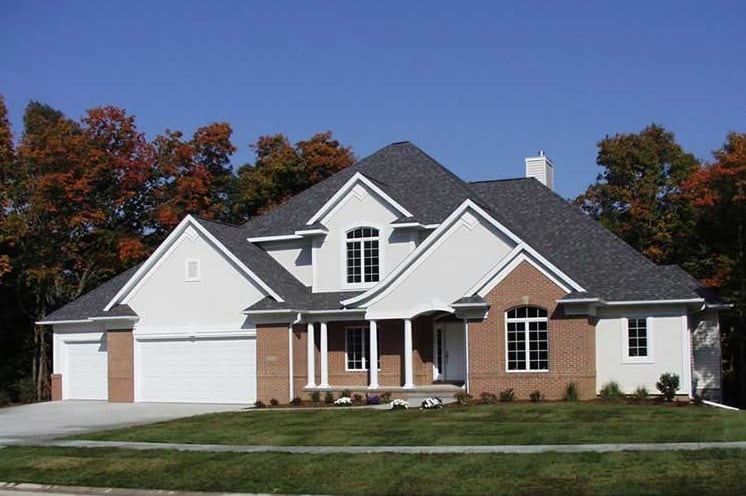
4-Bedroom, 3580 Sq Ft European Home Plan - 101-1124 - Main Exterior
Plan Collection
4-Bedroom, 3580 Sq Ft European Home Plan - 101-1124 - Main Exterior
Plan#101-1124
Starting at$3508
3580
Sq Ft
2
Story
4
Bed
3.5
Bath
3
Car

2-Bedroom, 1012 Sq Ft Traditional House - Plan #103-1117 - Front Exterior
Plan Collection
2-Bedroom, 1012 Sq Ft Traditional House - Plan #103-1117 - Front Exterior
Plan#103-1117
Starting at$870
1012
Sq Ft
1
Story
2
Bed
1
Bath
2
Car

4-Bedroom, 3777 Sq Ft Country Home Plan - 101-1712 - Main Exterior
Plan Collection
4-Bedroom, 3777 Sq Ft Country Home Plan - 101-1712 - Main Exterior
Plan#101-1712
Starting at$3701
3777
Sq Ft
1
Story
4
Bed
3
Bath
3
Car

3-Bedroom, 1137 Sq Ft Country Home Plan - 138-1213 - Main Exterior
Plan Collection
3-Bedroom, 1137 Sq Ft Country Home Plan - 138-1213 - Main Exterior
Plan#138-1213
Starting at$1200
1137
Sq Ft
2
Story
3
Bed
2.5
Bath
2
Car

3-Bedroom, 2210 Sq Ft Ranch Home Plan - 138-1197 - Main Exterior
Plan Collection
3-Bedroom, 2210 Sq Ft Ranch Home Plan - 138-1197 - Main Exterior
Plan#138-1197
Starting at$1400
2210
Sq Ft
1
Story
3
Bed
2.5
Bath
3
Car

3-Bedroom, 2213 Sq Ft Country Home Plan - 138-1267 - Main Exterior
Plan Collection
3-Bedroom, 2213 Sq Ft Country Home Plan - 138-1267 - Main Exterior
Plan#138-1267
Starting at$1400
2213
Sq Ft
1
Story
3
Bed
2
Bath
8
Car
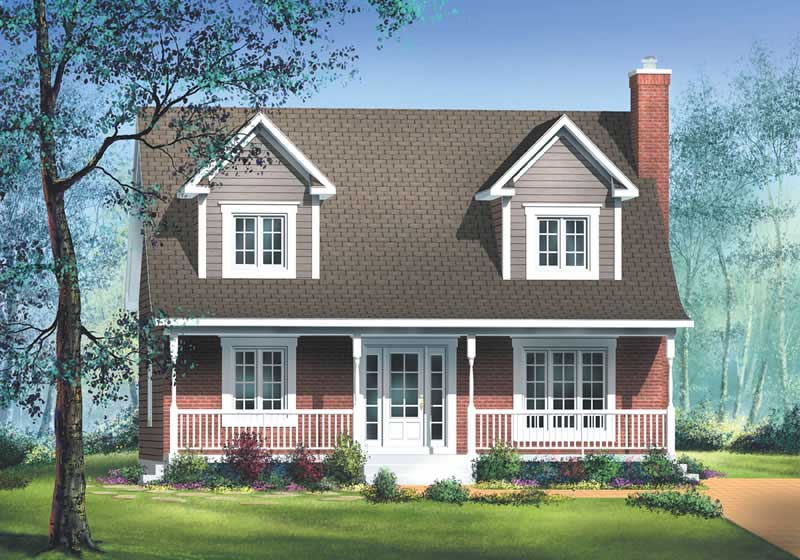
3-Bedroom, 1564 Sq Ft Country Home Plan - 157-1179 - Main Exterior
Plan Collection
3-Bedroom, 1564 Sq Ft Country Home Plan - 157-1179 - Main Exterior
Plan#157-1179
Starting at$1350
1564
Sq Ft
2
Story
3
Bed
1
Bath
1
Car

2-Bedroom, 1547 Sq Ft Cottage House Plan - 138-1131 - Front Exterior
Plan Collection
2-Bedroom, 1547 Sq Ft Cottage House Plan - 138-1131 - Front Exterior
Plan#138-1131
Starting at$1300
1547
Sq Ft
1
Story
2
Bed
2
Bath
1
Car

3-Bedroom, 1649 Sq Ft Country House Plan - 138-1365 - Front Exterior
Plan Collection
3-Bedroom, 1649 Sq Ft Country House Plan - 138-1365 - Front Exterior
Plan#138-1365
Starting at$1200
1649
Sq Ft
1
Story
3
Bed
2
Bath
2
Car

4-Bedroom, 2121 Sq Ft Country Home Plan - 138-1222 - Main Exterior
Plan Collection
4-Bedroom, 2121 Sq Ft Country Home Plan - 138-1222 - Main Exterior
Plan#138-1222
Starting at$1400
2121
Sq Ft
2
Story
4
Bed
3.5
Bath
2
Car

4-Bedroom, 2046 Sq Ft Traditional Home Plan - 138-1161 - Main Exterior
Plan Collection
4-Bedroom, 2046 Sq Ft Traditional Home Plan - 138-1161 - Main Exterior
Plan#138-1161
Starting at$1400
2046
Sq Ft
2
Story
4
Bed
2.5
Bath
2
Car
3-Bedroom, 1919 Sq Ft Country Home Plan - 101-1144 - Main Exterior
Plan Collection
3-Bedroom, 1919 Sq Ft Country Home Plan - 101-1144 - Main Exterior
Plan#101-1144
Starting at$1130
1919
Sq Ft
2
Story
3
Bed
2
Bath
2
Car
3-Bedroom, 2204 Sq Ft Country Home Plan - 101-1389 - Main Exterior
Plan Collection
3-Bedroom, 2204 Sq Ft Country Home Plan - 101-1389 - Main Exterior
Plan#101-1389
Starting at$1090
2204
Sq Ft
1
Story
3
Bed
2
Bath
2
Car
4-Bedroom, 2727 Sq Ft Country Home Plan - 138-1108 - Main Exterior
Plan Collection
4-Bedroom, 2727 Sq Ft Country Home Plan - 138-1108 - Main Exterior
Plan#138-1108
Starting at$1500
2727
Sq Ft
2
Story
4
Bed
2.5
Bath
2
Car
3-Bedroom, 1937 Sq Ft Country Home Plan - 101-1659 - Main Exterior
Plan Collection
3-Bedroom, 1937 Sq Ft Country Home Plan - 101-1659 - Main Exterior
Plan#101-1659
Starting at$1055
1937
Sq Ft
1
Story
3
Bed
2
Bath
3
Car
4-Bedroom, 2553 Sq Ft Country Home Plan - 101-1166 - Main Exterior
Plan Collection
4-Bedroom, 2553 Sq Ft Country Home Plan - 101-1166 - Main Exterior
Plan#101-1166
Starting at$1130
2553
Sq Ft
2
Story
4
Bed
2
Bath
2
Car
4-Bedroom, 2891 Sq Ft Country House Plan - 101-1534 - Front Exterior
Plan Collection
4-Bedroom, 2891 Sq Ft Country House Plan - 101-1534 - Front Exterior
Plan#101-1534
Starting at$1205
2891
Sq Ft
2
Story
4
Bed
2
Bath
3
Car
3-Bedroom, 1709 Sq Ft Country Home Plan - 101-1599 - Main Exterior
Plan Collection
3-Bedroom, 1709 Sq Ft Country Home Plan - 101-1599 - Main Exterior
Plan#101-1599
Starting at$1025
1709
Sq Ft
2
Story
3
Bed
2
Bath
2
Car
2-Bedroom, 1906 Sq Ft Cape Cod House Plan - 120-2203 - Front Exterior
Plan Collection
2-Bedroom, 1906 Sq Ft Cape Cod House Plan - 120-2203 - Front Exterior
Plan#120-2203
Starting at$1255
1906
Sq Ft
1
Story
2
Bed
2
Bath
2
Car
3-Bedroom, 2487 Sq Ft Ranch House Plan - 138-1302 - Front Exterior
Plan Collection
3-Bedroom, 2487 Sq Ft Ranch House Plan - 138-1302 - Front Exterior
Plan#138-1302
Starting at$1300
2487
Sq Ft
1
Story
3
Bed
2.5
Bath
2
Car
3-Bedroom, 3510 Sq Ft Ranch Home Plan - 138-1112 - Main Exterior
Plan Collection
3-Bedroom, 3510 Sq Ft Ranch Home Plan - 138-1112 - Main Exterior
Plan#138-1112
Starting at$1600
3510
Sq Ft
1
Story
3
Bed
3
Bath
2
Car
4-Bedroom, 3617 Sq Ft Country Home Plan - 101-1430 - Main Exterior
Plan Collection
4-Bedroom, 3617 Sq Ft Country Home Plan - 101-1430 - Main Exterior
Plan#101-1430
Starting at$3545
3617
Sq Ft
2
Story
4
Bed
3
Bath
3
Car
2-Bedroom, 2194 Sq Ft Country Home Plan - 101-1520 - Main Exterior
Plan Collection
2-Bedroom, 2194 Sq Ft Country Home Plan - 101-1520 - Main Exterior
Plan#101-1520
Starting at$1090
2194
Sq Ft
1
Story
2
Bed
1
Bath
3
Car
4-Bedroom, 2279 Sq Ft Country Home Plan - 120-1381 - Main Exterior
Plan Collection
4-Bedroom, 2279 Sq Ft Country Home Plan - 120-1381 - Main Exterior
Plan#120-1381
Starting at$1305
2279
Sq Ft
2
Story
4
Bed
2.5
Bath
2
Car
4-Bedroom, 3580 Sq Ft European Home Plan - 101-1124 - Main Exterior
Plan Collection
4-Bedroom, 3580 Sq Ft European Home Plan - 101-1124 - Main Exterior
Plan#101-1124
Starting at$3508
3580
Sq Ft
2
Story
4
Bed
3.5
Bath
3
Car
2-Bedroom, 1012 Sq Ft Traditional House - Plan #103-1117 - Front Exterior
Plan Collection
2-Bedroom, 1012 Sq Ft Traditional House - Plan #103-1117 - Front Exterior
Plan#103-1117
Starting at$870
1012
Sq Ft
1
Story
2
Bed
1
Bath
2
Car
4-Bedroom, 3777 Sq Ft Country Home Plan - 101-1712 - Main Exterior
Plan Collection
4-Bedroom, 3777 Sq Ft Country Home Plan - 101-1712 - Main Exterior
Plan#101-1712
Starting at$3701
3777
Sq Ft
1
Story
4
Bed
3
Bath
3
Car
3-Bedroom, 1137 Sq Ft Country Home Plan - 138-1213 - Main Exterior
Plan Collection
3-Bedroom, 1137 Sq Ft Country Home Plan - 138-1213 - Main Exterior
Plan#138-1213
Starting at$1200
1137
Sq Ft
2
Story
3
Bed
2.5
Bath
2
Car
3-Bedroom, 2210 Sq Ft Ranch Home Plan - 138-1197 - Main Exterior
Plan Collection
3-Bedroom, 2210 Sq Ft Ranch Home Plan - 138-1197 - Main Exterior
Plan#138-1197
Starting at$1400
2210
Sq Ft
1
Story
3
Bed
2.5
Bath
3
Car
3-Bedroom, 2213 Sq Ft Country Home Plan - 138-1267 - Main Exterior
Plan Collection
3-Bedroom, 2213 Sq Ft Country Home Plan - 138-1267 - Main Exterior
Plan#138-1267
Starting at$1400
2213
Sq Ft
1
Story
3
Bed
2
Bath
8
Car
3-Bedroom, 1564 Sq Ft Country Home Plan - 157-1179 - Main Exterior
Plan Collection
3-Bedroom, 1564 Sq Ft Country Home Plan - 157-1179 - Main Exterior
Plan#157-1179
Starting at$1350
1564
Sq Ft
2
Story
3
Bed
1
Bath
1
Car
2-Bedroom, 1547 Sq Ft Cottage House Plan - 138-1131 - Front Exterior
Plan Collection
2-Bedroom, 1547 Sq Ft Cottage House Plan - 138-1131 - Front Exterior
Plan#138-1131
Starting at$1300
1547
Sq Ft
1
Story
2
Bed
2
Bath
1
Car
3-Bedroom, 1649 Sq Ft Country House Plan - 138-1365 - Front Exterior
Plan Collection
3-Bedroom, 1649 Sq Ft Country House Plan - 138-1365 - Front Exterior
Plan#138-1365
Starting at$1200
1649
Sq Ft
1
Story
3
Bed
2
Bath
2
Car
4-Bedroom, 2121 Sq Ft Country Home Plan - 138-1222 - Main Exterior
Plan Collection
4-Bedroom, 2121 Sq Ft Country Home Plan - 138-1222 - Main Exterior
Plan#138-1222
Starting at$1400
2121
Sq Ft
2
Story
4
Bed
3.5
Bath
2
Car
4-Bedroom, 2046 Sq Ft Traditional Home Plan - 138-1161 - Main Exterior
Plan Collection
4-Bedroom, 2046 Sq Ft Traditional Home Plan - 138-1161 - Main Exterior
Plan#138-1161
Starting at$1400
2046
Sq Ft
2
Story
4
Bed
2.5
Bath
2
Car
1...189190191192193...368