Farmhouse, Bungalow House Plans

2,649
Plan Results
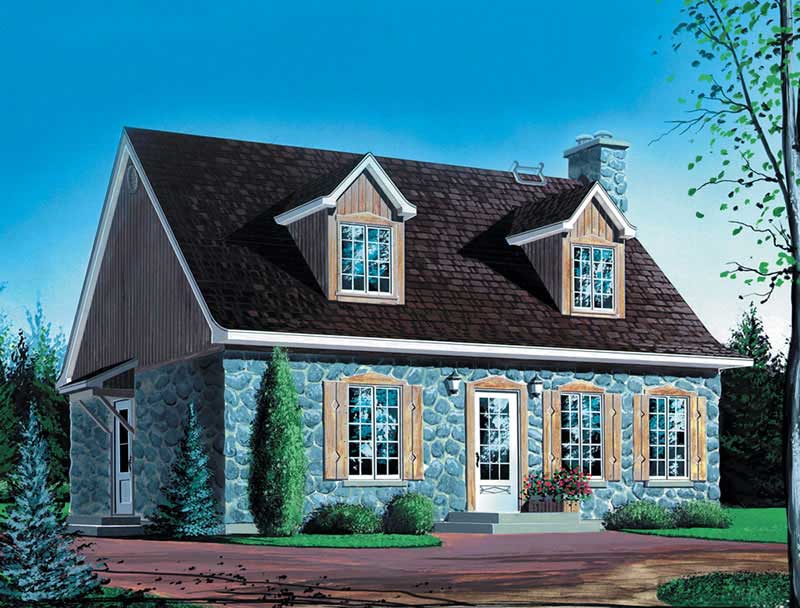
3-Bedroom, 1833 Sq Ft Farmhouse House Plan - 157-1272 - Front Exterior
Plan Collection
3-Bedroom, 1833 Sq Ft Farmhouse House Plan - 157-1272 - Front Exterior
Plan#157-1272
Starting at$1350
1833
Sq Ft
2
Story
3
Bed
2
Bath
0
Car
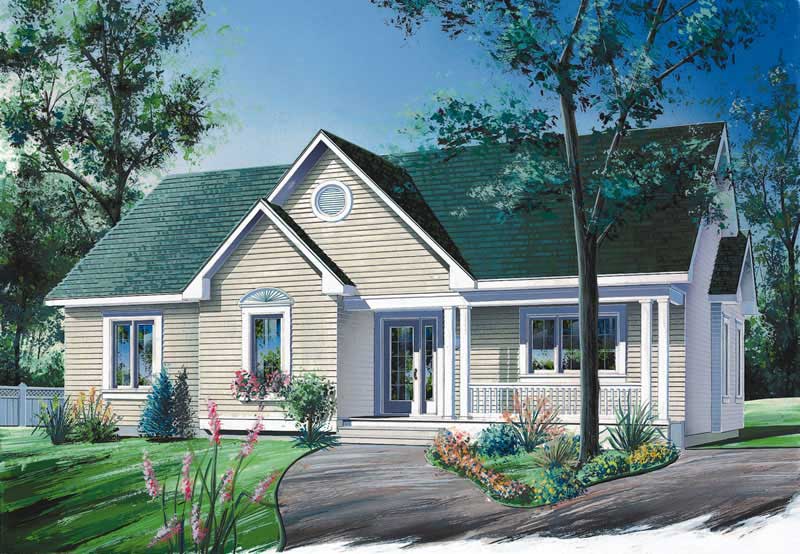
2-Bedroom, 1386 Sq Ft Ranch House Plan - 126-1710 - Front Exterior
Plan Collection
2-Bedroom, 1386 Sq Ft Ranch House Plan - 126-1710 - Front Exterior
Plan#126-1710
Starting at$1510
1386
Sq Ft
1
Story
2
Bed
1
Bath
0
Car
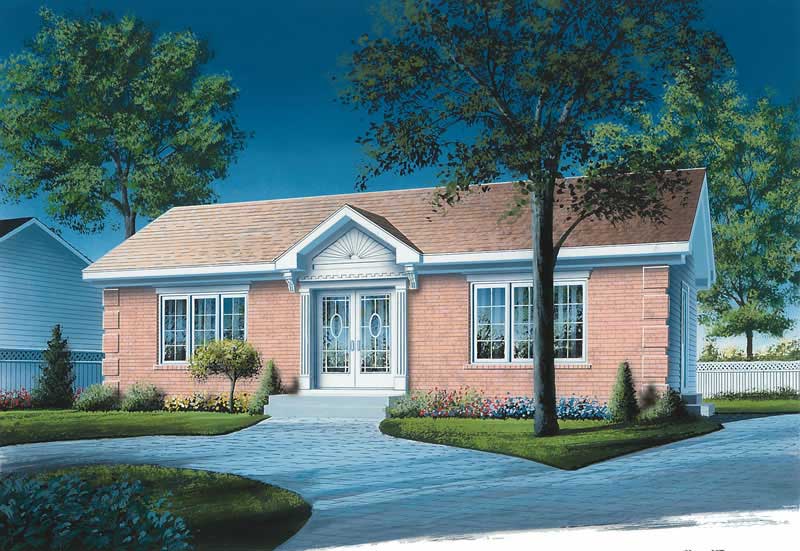
2-Bedroom, 1064 Sq Ft Ranch House Plan - 126-1706 - Front Exterior
Plan Collection
2-Bedroom, 1064 Sq Ft Ranch House Plan - 126-1706 - Front Exterior
Plan#126-1706
Starting at$1450
1064
Sq Ft
1
Story
2
Bed
1
Bath
0
Car
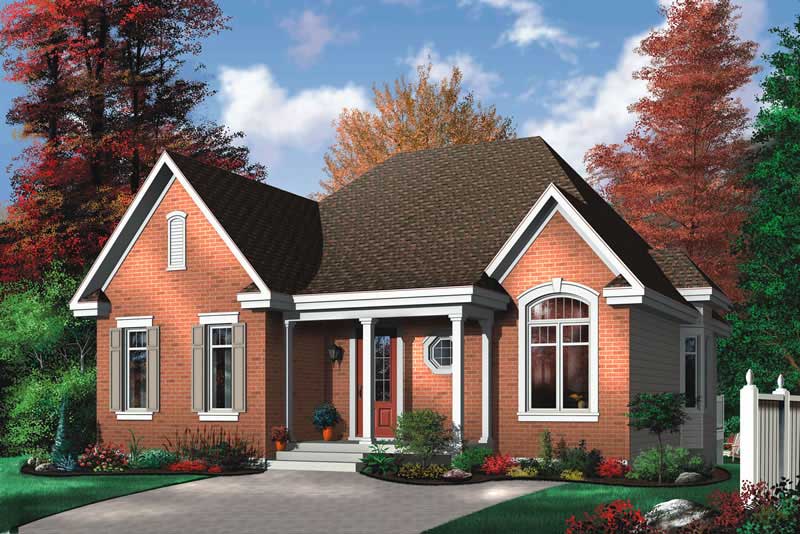
3-Bedroom, 1321 Sq Ft Bungalow House Plan - 126-1714 - Front Exterior
Plan Collection
3-Bedroom, 1321 Sq Ft Bungalow House Plan - 126-1714 - Front Exterior
Plan#126-1714
Starting at$1510
1321
Sq Ft
1
Story
3
Bed
1
Bath
0
Car
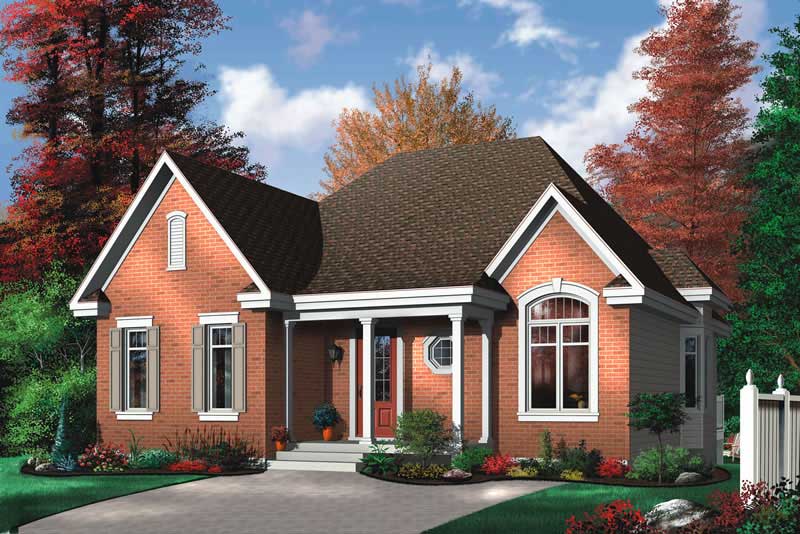
2-Bedroom, 1102 Sq Ft Ranch House Plan - 126-1699 - Front Exterior
Plan Collection
2-Bedroom, 1102 Sq Ft Ranch House Plan - 126-1699 - Front Exterior
Plan#126-1699
Starting at$1450
1102
Sq Ft
1
Story
2
Bed
1
Bath
0
Car
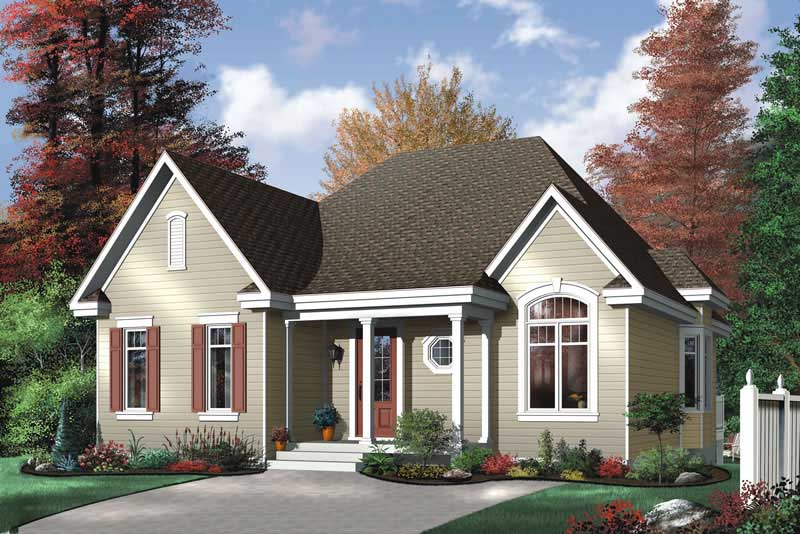
3-Bedroom, 1321 Sq Ft Bungalow House Plan - 126-1700 - Front Exterior
Plan Collection
3-Bedroom, 1321 Sq Ft Bungalow House Plan - 126-1700 - Front Exterior
Plan#126-1700
Starting at$1510
1321
Sq Ft
1
Story
3
Bed
1
Bath
0
Car
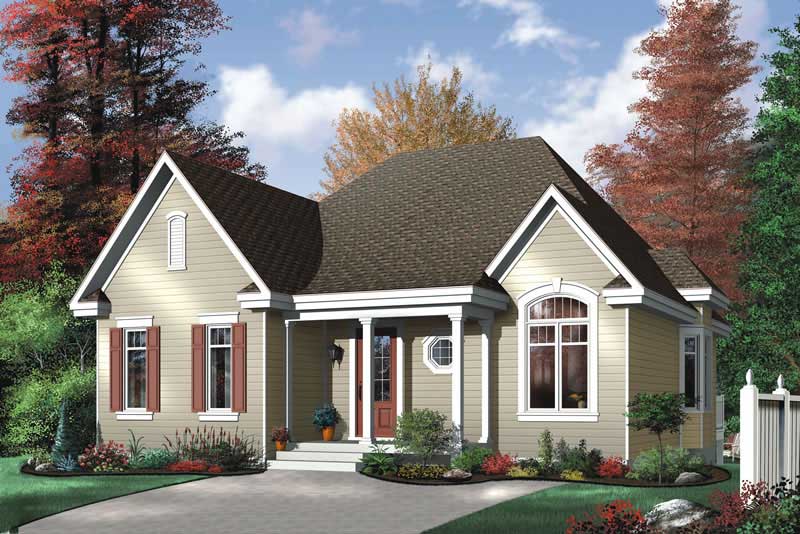
2-Bedroom, 1102 Sq Ft Bungalow House Plan - 126-1591 - Front Exterior
Plan Collection
2-Bedroom, 1102 Sq Ft Bungalow House Plan - 126-1591 - Front Exterior
Plan#126-1591
Starting at$1450
1102
Sq Ft
1
Story
2
Bed
1
Bath
0
Car
3-Bedroom, 2001 Sq Ft Ranch House Plan - 157-1642 - Front Exterior
Plan Collection
3-Bedroom, 2001 Sq Ft Ranch House Plan - 157-1642 - Front Exterior
Plan#157-1642
Starting at$1455
2001
Sq Ft
1
Story
3
Bed
2
Bath
3
Car
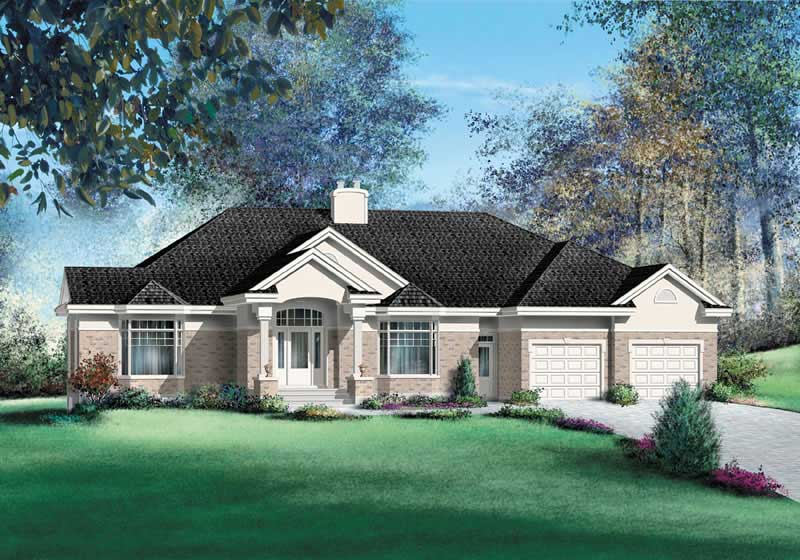
3-Bedroom, 3775 Sq Ft Ranch House Plan - 157-1390 - Front Exterior
Plan Collection
3-Bedroom, 3775 Sq Ft Ranch House Plan - 157-1390 - Front Exterior
Plan#157-1390
Starting at$1795
3775
Sq Ft
1
Story
3
Bed
3
Bath
2
Car
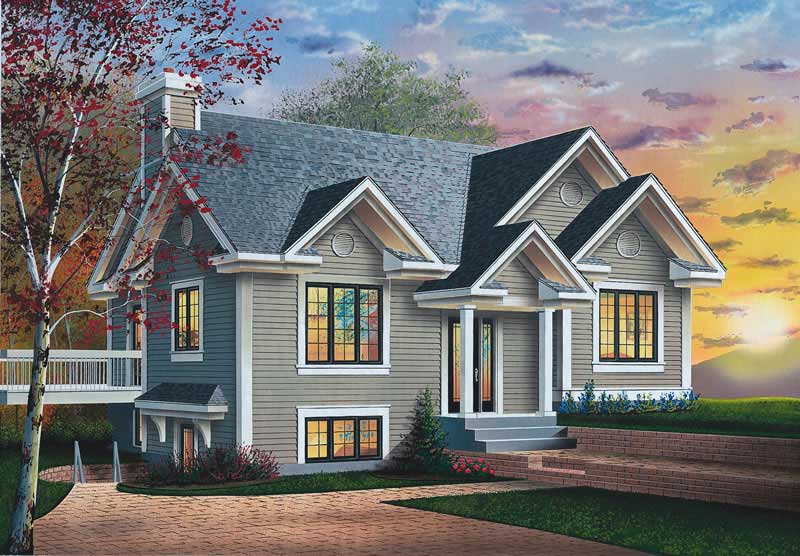
3-Bedroom, 1067 Sq Ft Ranch House Plan - 126-1617 - Front Exterior
Plan Collection
3-Bedroom, 1067 Sq Ft Ranch House Plan - 126-1617 - Front Exterior
Plan#126-1617
Starting at$1740
1067
Sq Ft
1
Story
3
Bed
2
Bath
0
Car

4-Bedroom, 2354 Sq Ft Country House Plan - 153-1896 - Front Exterior
Plan Collection
4-Bedroom, 2354 Sq Ft Country House Plan - 153-1896 - Front Exterior
Plan#153-1896
Starting at$1350
2354
Sq Ft
2
Story
4
Bed
2.5
Bath
0
Car
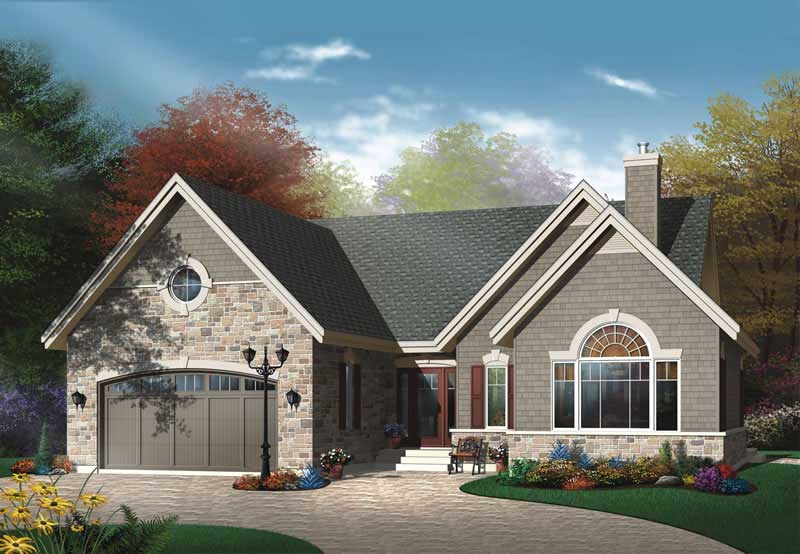
2-Bedroom, 1548 Sq Ft Ranch House Plan - 126-1684 - Front Exterior
Plan Collection
2-Bedroom, 1548 Sq Ft Ranch House Plan - 126-1684 - Front Exterior
Plan#126-1684
Starting at$1680
1548
Sq Ft
1
Story
2
Bed
1
Bath
2
Car
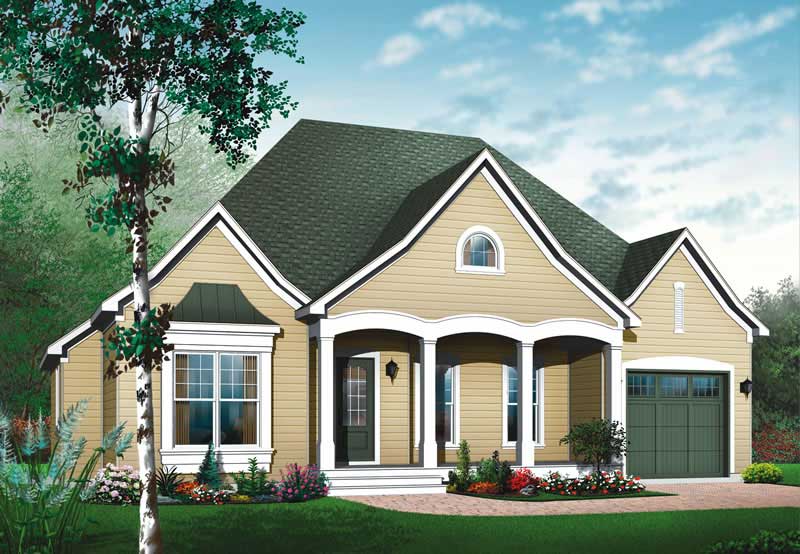
2-Bedroom, 1423 Sq Ft Ranch House Plan - 126-1620 - Front Exterior
Plan Collection
2-Bedroom, 1423 Sq Ft Ranch House Plan - 126-1620 - Front Exterior
Plan#126-1620
Starting at$1510
1423
Sq Ft
1
Story
2
Bed
1
Bath
1
Car
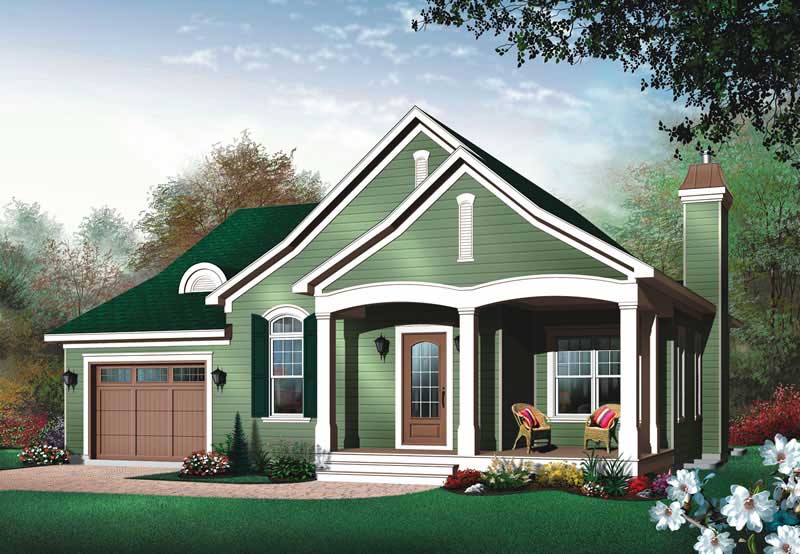
2-Bedroom, 1452 Sq Ft Bungalow House Plan - 126-1483 - Front Exterior
Plan Collection
2-Bedroom, 1452 Sq Ft Bungalow House Plan - 126-1483 - Front Exterior
Plan#126-1483
Starting at$1510
1452
Sq Ft
1
Story
2
Bed
1
Bath
1
Car
2-Bedroom, 3213 Sq Ft Ranch House Plan - 126-1484 - Front Exterior
Plan Collection
2-Bedroom, 3213 Sq Ft Ranch House Plan - 126-1484 - Front Exterior
Plan#126-1484
Starting at$1510
3213
Sq Ft
1
Story
2
Bed
2
Bath
1
Car
3-Bedroom, 2161 Sq Ft Ranch Home Plan - 126-1478 - Main Exterior
Plan Collection
3-Bedroom, 2161 Sq Ft Ranch Home Plan - 126-1478 - Main Exterior
Plan#126-1478
Starting at$1740
2161
Sq Ft
1
Story
3
Bed
2
Bath
0
Car
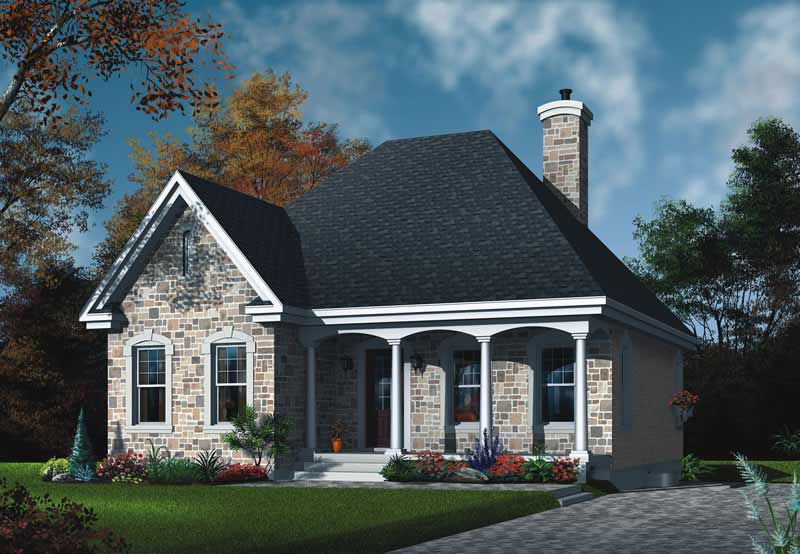
2-Bedroom, 1094 Sq Ft Bungalow Home Plan - 126-1518 - Main Exterior
Plan Collection
2-Bedroom, 1094 Sq Ft Bungalow Home Plan - 126-1518 - Main Exterior
Plan#126-1518
Starting at$1450
1094
Sq Ft
1
Story
2
Bed
1
Bath
0
Car
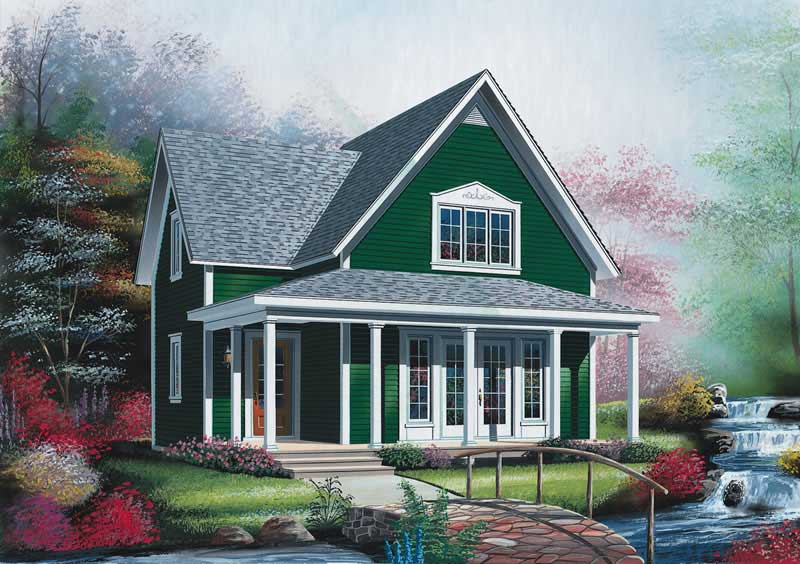
2-Bedroom, 1279 Sq Ft Country Home Plan - 126-1516 - Main Exterior
Plan Collection
2-Bedroom, 1279 Sq Ft Country Home Plan - 126-1516 - Main Exterior
Plan#126-1516
Starting at$1510
1279
Sq Ft
2
Story
2
Bed
1
Bath
0
Car
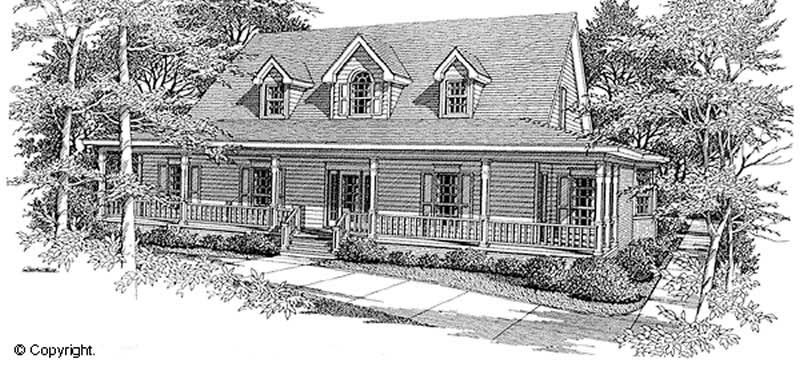
4-Bedroom, 3383 Sq Ft Cape Cod Home Plan - 174-1075 - Main Exterior
Plan Collection
4-Bedroom, 3383 Sq Ft Cape Cod Home Plan - 174-1075 - Main Exterior
Plan#174-1075
Starting at$810
3383
Sq Ft
2
Story
4
Bed
3
Bath
2
Car
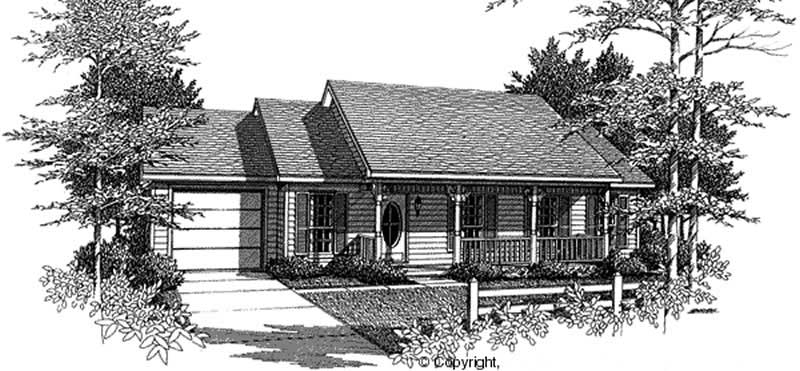
3-Bedroom, 2558 Sq Ft Country Home Plan - 174-1004 - Main Exterior
Plan Collection
3-Bedroom, 2558 Sq Ft Country Home Plan - 174-1004 - Main Exterior
Plan#174-1004
Starting at$810
2558
Sq Ft
2
Story
3
Bed
2
Bath
0
Car
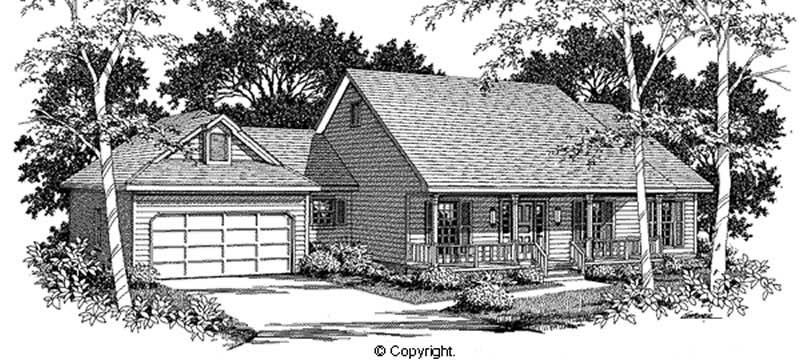
3-Bedroom, 2085 Sq Ft Country House Plan - 174-1055 - Front Exterior
Plan Collection
3-Bedroom, 2085 Sq Ft Country House Plan - 174-1055 - Front Exterior
Plan#174-1055
Starting at$710
2085
Sq Ft
1
Story
3
Bed
2
Bath
2
Car
4-Bedroom, 4397 Sq Ft Country House Plan - 170-1991 - Front Exterior
Plan Collection
4-Bedroom, 4397 Sq Ft Country House Plan - 170-1991 - Front Exterior
Plan#170-1991
Starting at$1690
4397
Sq Ft
1
Story
4
Bed
4
Bath
3
Car
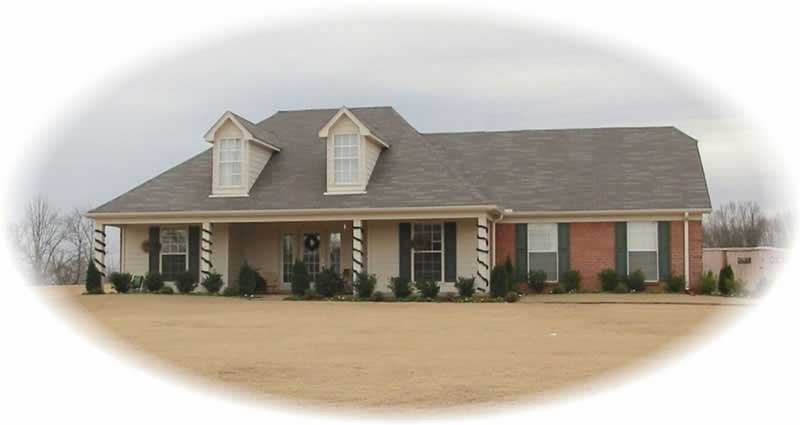
3-Bedroom, 1825 Sq Ft Country House Plan - 170-2002 - Front Exterior
Plan Collection
3-Bedroom, 1825 Sq Ft Country House Plan - 170-2002 - Front Exterior
Plan#170-2002
Starting at$910
1825
Sq Ft
1
Story
3
Bed
2
Bath
2
Car
3-Bedroom, 2135 Sq Ft Traditional House Plan - 170-2171 - Front Exterior
Plan Collection
3-Bedroom, 2135 Sq Ft Traditional House Plan - 170-2171 - Front Exterior
Plan#170-2171
Starting at$970
2135
Sq Ft
2
Story
3
Bed
2
Bath
2
Car
3-Bedroom, 1833 Sq Ft Farmhouse House Plan - 157-1272 - Front Exterior
Plan Collection
3-Bedroom, 1833 Sq Ft Farmhouse House Plan - 157-1272 - Front Exterior
Plan#157-1272
Starting at$1350
1833
Sq Ft
2
Story
3
Bed
2
Bath
0
Car
2-Bedroom, 1386 Sq Ft Ranch House Plan - 126-1710 - Front Exterior
Plan Collection
2-Bedroom, 1386 Sq Ft Ranch House Plan - 126-1710 - Front Exterior
Plan#126-1710
Starting at$1510
1386
Sq Ft
1
Story
2
Bed
1
Bath
0
Car
2-Bedroom, 1064 Sq Ft Ranch House Plan - 126-1706 - Front Exterior
Plan Collection
2-Bedroom, 1064 Sq Ft Ranch House Plan - 126-1706 - Front Exterior
Plan#126-1706
Starting at$1450
1064
Sq Ft
1
Story
2
Bed
1
Bath
0
Car
3-Bedroom, 1321 Sq Ft Bungalow House Plan - 126-1714 - Front Exterior
Plan Collection
3-Bedroom, 1321 Sq Ft Bungalow House Plan - 126-1714 - Front Exterior
Plan#126-1714
Starting at$1510
1321
Sq Ft
1
Story
3
Bed
1
Bath
0
Car
2-Bedroom, 1102 Sq Ft Ranch House Plan - 126-1699 - Front Exterior
Plan Collection
2-Bedroom, 1102 Sq Ft Ranch House Plan - 126-1699 - Front Exterior
Plan#126-1699
Starting at$1450
1102
Sq Ft
1
Story
2
Bed
1
Bath
0
Car
3-Bedroom, 1321 Sq Ft Bungalow House Plan - 126-1700 - Front Exterior
Plan Collection
3-Bedroom, 1321 Sq Ft Bungalow House Plan - 126-1700 - Front Exterior
Plan#126-1700
Starting at$1510
1321
Sq Ft
1
Story
3
Bed
1
Bath
0
Car
2-Bedroom, 1102 Sq Ft Bungalow House Plan - 126-1591 - Front Exterior
Plan Collection
2-Bedroom, 1102 Sq Ft Bungalow House Plan - 126-1591 - Front Exterior
Plan#126-1591
Starting at$1450
1102
Sq Ft
1
Story
2
Bed
1
Bath
0
Car
3-Bedroom, 2001 Sq Ft Ranch House Plan - 157-1642 - Front Exterior
Plan Collection
3-Bedroom, 2001 Sq Ft Ranch House Plan - 157-1642 - Front Exterior
Plan#157-1642
Starting at$1455
2001
Sq Ft
1
Story
3
Bed
2
Bath
3
Car
3-Bedroom, 3775 Sq Ft Ranch House Plan - 157-1390 - Front Exterior
Plan Collection
3-Bedroom, 3775 Sq Ft Ranch House Plan - 157-1390 - Front Exterior
Plan#157-1390
Starting at$1795
3775
Sq Ft
1
Story
3
Bed
3
Bath
2
Car
3-Bedroom, 1067 Sq Ft Ranch House Plan - 126-1617 - Front Exterior
Plan Collection
3-Bedroom, 1067 Sq Ft Ranch House Plan - 126-1617 - Front Exterior
Plan#126-1617
Starting at$1740
1067
Sq Ft
1
Story
3
Bed
2
Bath
0
Car
4-Bedroom, 2354 Sq Ft Country House Plan - 153-1896 - Front Exterior
Plan Collection
4-Bedroom, 2354 Sq Ft Country House Plan - 153-1896 - Front Exterior
Plan#153-1896
Starting at$1350
2354
Sq Ft
2
Story
4
Bed
2.5
Bath
0
Car
2-Bedroom, 1548 Sq Ft Ranch House Plan - 126-1684 - Front Exterior
Plan Collection
2-Bedroom, 1548 Sq Ft Ranch House Plan - 126-1684 - Front Exterior
Plan#126-1684
Starting at$1680
1548
Sq Ft
1
Story
2
Bed
1
Bath
2
Car
2-Bedroom, 1423 Sq Ft Ranch House Plan - 126-1620 - Front Exterior
Plan Collection
2-Bedroom, 1423 Sq Ft Ranch House Plan - 126-1620 - Front Exterior
Plan#126-1620
Starting at$1510
1423
Sq Ft
1
Story
2
Bed
1
Bath
1
Car
2-Bedroom, 1452 Sq Ft Bungalow House Plan - 126-1483 - Front Exterior
Plan Collection
2-Bedroom, 1452 Sq Ft Bungalow House Plan - 126-1483 - Front Exterior
Plan#126-1483
Starting at$1510
1452
Sq Ft
1
Story
2
Bed
1
Bath
1
Car
2-Bedroom, 3213 Sq Ft Ranch House Plan - 126-1484 - Front Exterior
Plan Collection
2-Bedroom, 3213 Sq Ft Ranch House Plan - 126-1484 - Front Exterior
Plan#126-1484
Starting at$1510
3213
Sq Ft
1
Story
2
Bed
2
Bath
1
Car
3-Bedroom, 2161 Sq Ft Ranch Home Plan - 126-1478 - Main Exterior
Plan Collection
3-Bedroom, 2161 Sq Ft Ranch Home Plan - 126-1478 - Main Exterior
Plan#126-1478
Starting at$1740
2161
Sq Ft
1
Story
3
Bed
2
Bath
0
Car
2-Bedroom, 1094 Sq Ft Bungalow Home Plan - 126-1518 - Main Exterior
Plan Collection
2-Bedroom, 1094 Sq Ft Bungalow Home Plan - 126-1518 - Main Exterior
Plan#126-1518
Starting at$1450
1094
Sq Ft
1
Story
2
Bed
1
Bath
0
Car
2-Bedroom, 1279 Sq Ft Country Home Plan - 126-1516 - Main Exterior
Plan Collection
2-Bedroom, 1279 Sq Ft Country Home Plan - 126-1516 - Main Exterior
Plan#126-1516
Starting at$1510
1279
Sq Ft
2
Story
2
Bed
1
Bath
0
Car
4-Bedroom, 3383 Sq Ft Cape Cod Home Plan - 174-1075 - Main Exterior
Plan Collection
4-Bedroom, 3383 Sq Ft Cape Cod Home Plan - 174-1075 - Main Exterior
Plan#174-1075
Starting at$810
3383
Sq Ft
2
Story
4
Bed
3
Bath
2
Car
3-Bedroom, 2558 Sq Ft Country Home Plan - 174-1004 - Main Exterior
Plan Collection
3-Bedroom, 2558 Sq Ft Country Home Plan - 174-1004 - Main Exterior
Plan#174-1004
Starting at$810
2558
Sq Ft
2
Story
3
Bed
2
Bath
0
Car
3-Bedroom, 2085 Sq Ft Country House Plan - 174-1055 - Front Exterior
Plan Collection
3-Bedroom, 2085 Sq Ft Country House Plan - 174-1055 - Front Exterior
Plan#174-1055
Starting at$710
2085
Sq Ft
1
Story
3
Bed
2
Bath
2
Car
4-Bedroom, 4397 Sq Ft Country House Plan - 170-1991 - Front Exterior
Plan Collection
4-Bedroom, 4397 Sq Ft Country House Plan - 170-1991 - Front Exterior
Plan#170-1991
Starting at$1690
4397
Sq Ft
1
Story
4
Bed
4
Bath
3
Car
3-Bedroom, 1825 Sq Ft Country House Plan - 170-2002 - Front Exterior
Plan Collection
3-Bedroom, 1825 Sq Ft Country House Plan - 170-2002 - Front Exterior
Plan#170-2002
Starting at$910
1825
Sq Ft
1
Story
3
Bed
2
Bath
2
Car
3-Bedroom, 2135 Sq Ft Traditional House Plan - 170-2171 - Front Exterior
Plan Collection
3-Bedroom, 2135 Sq Ft Traditional House Plan - 170-2171 - Front Exterior
Plan#170-2171
Starting at$970
2135
Sq Ft
2
Story
3
Bed
2
Bath
2
Car
1...103104105106107...111