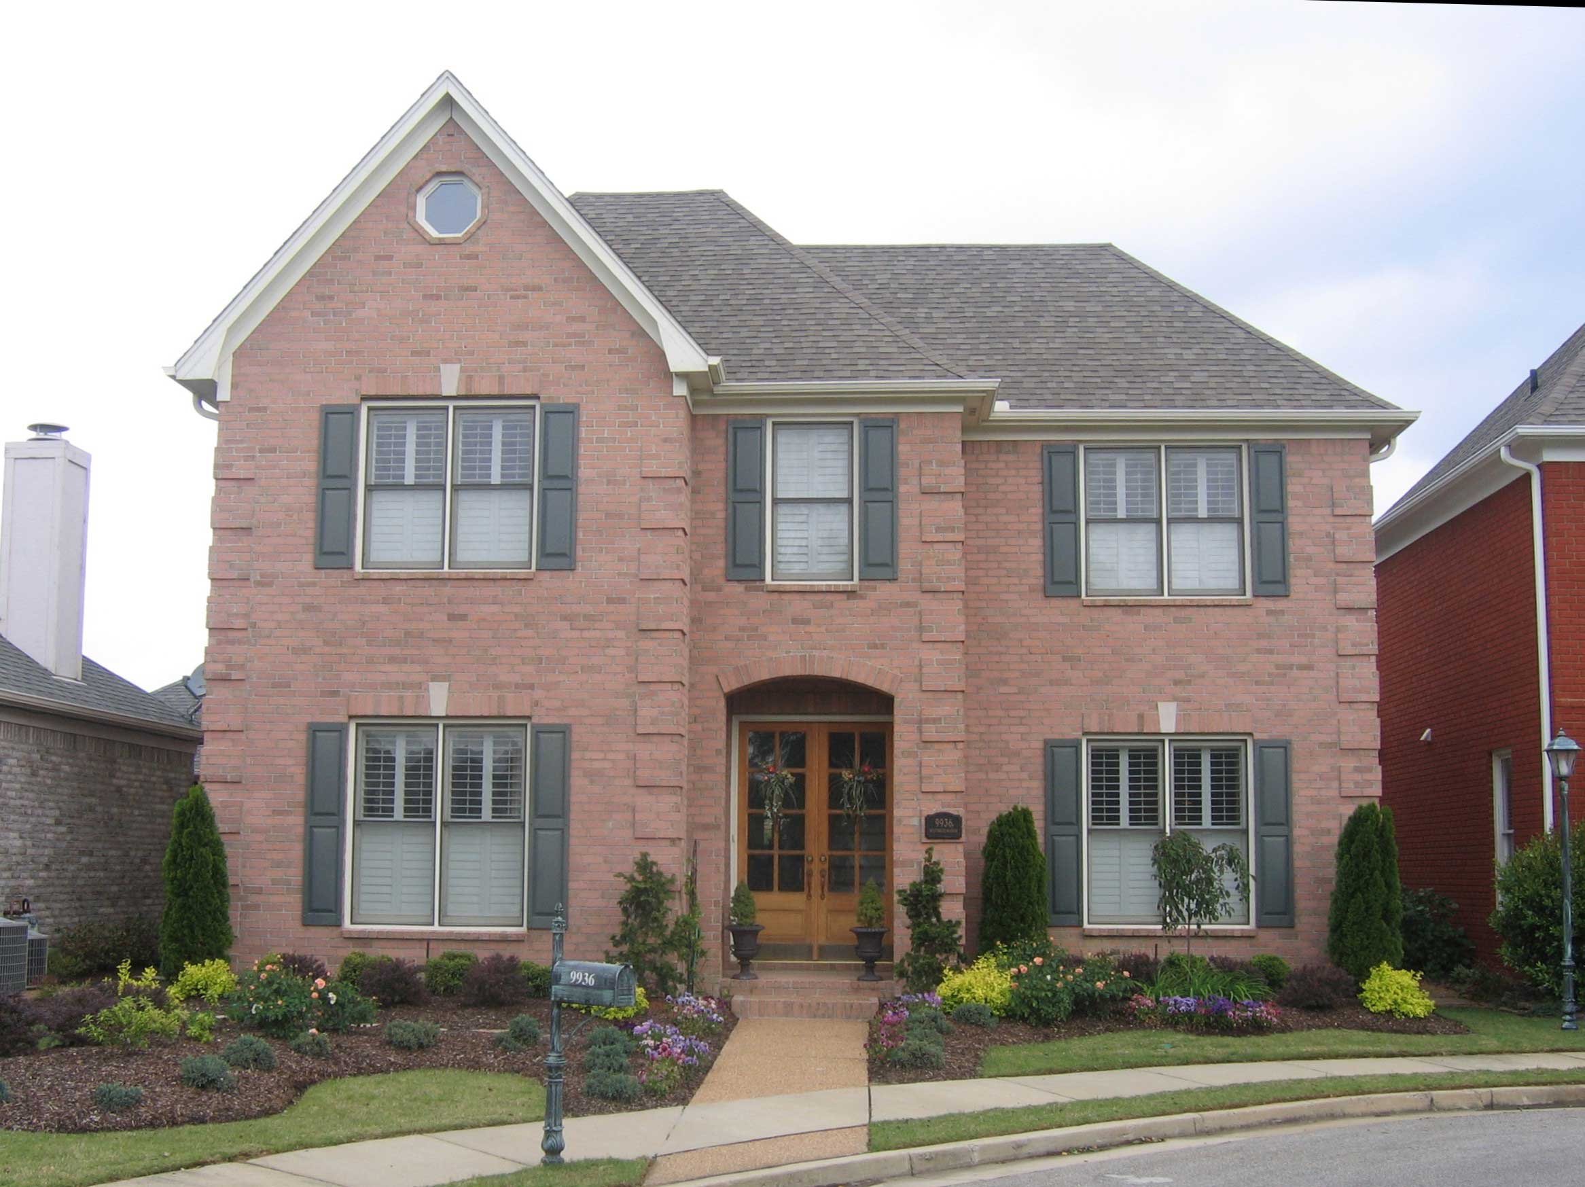
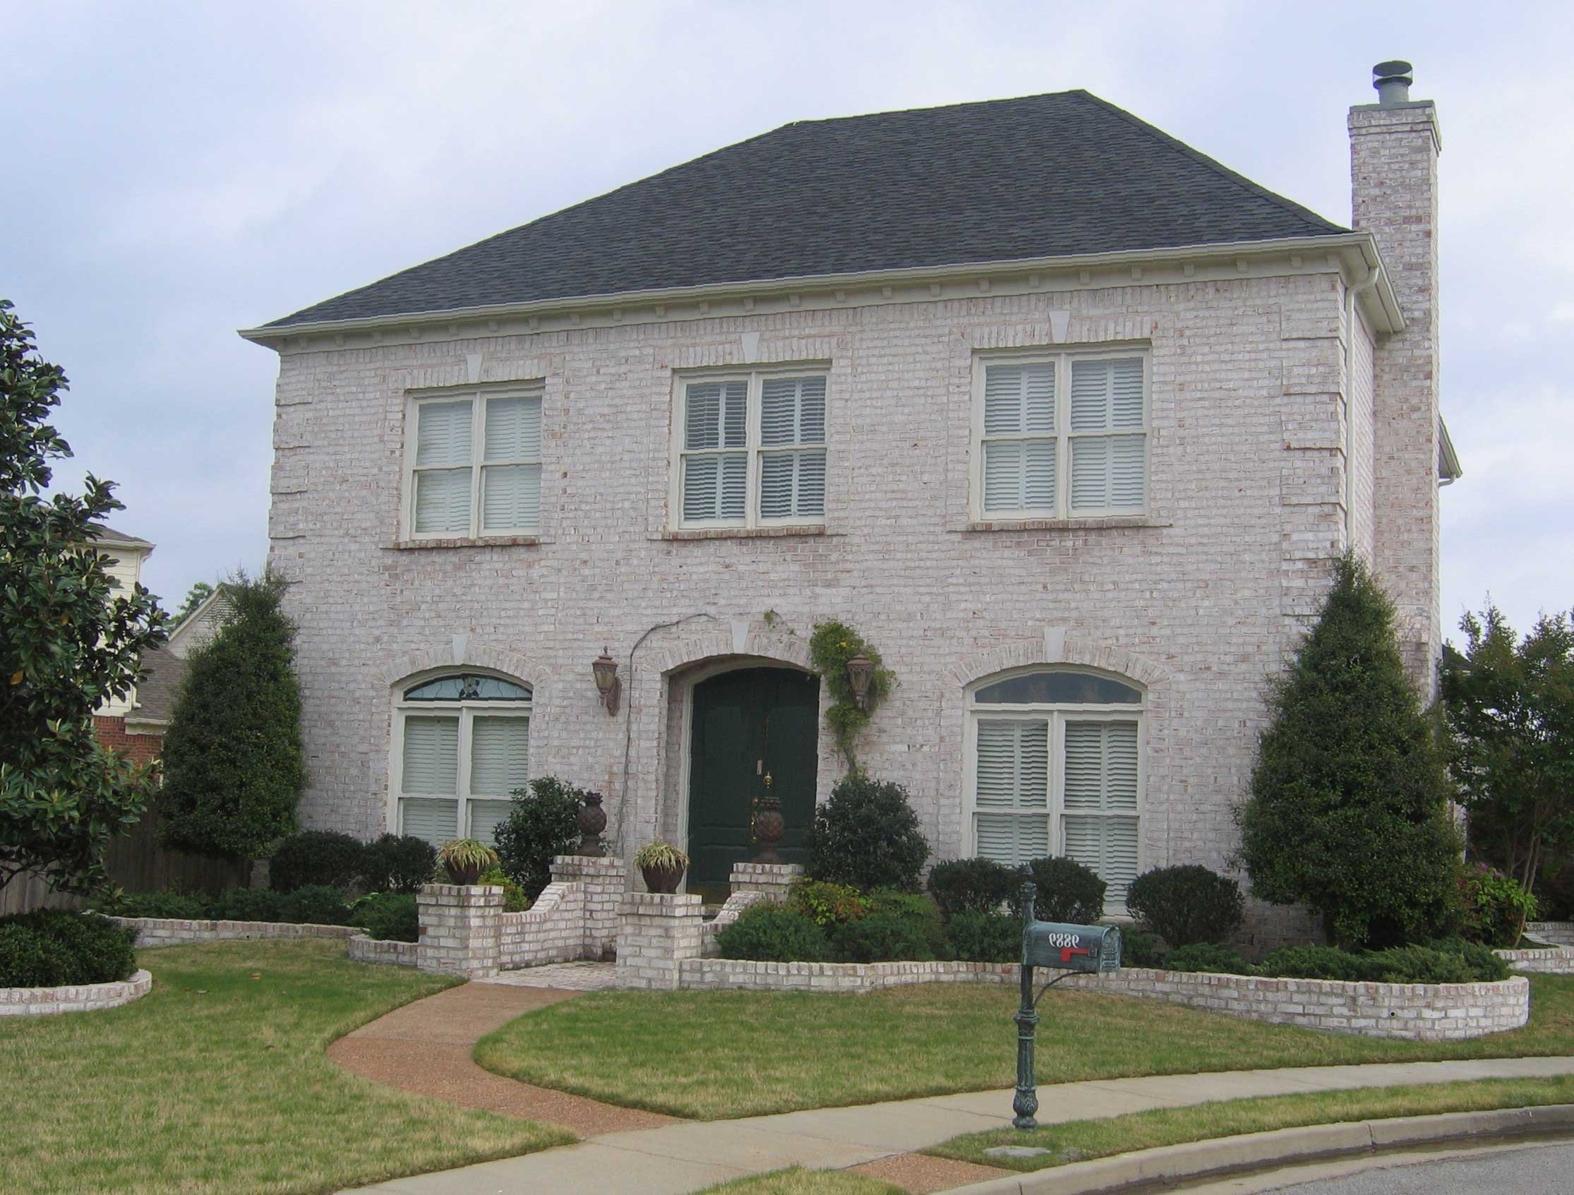
Plans With Family Room

8,155
Plan Results
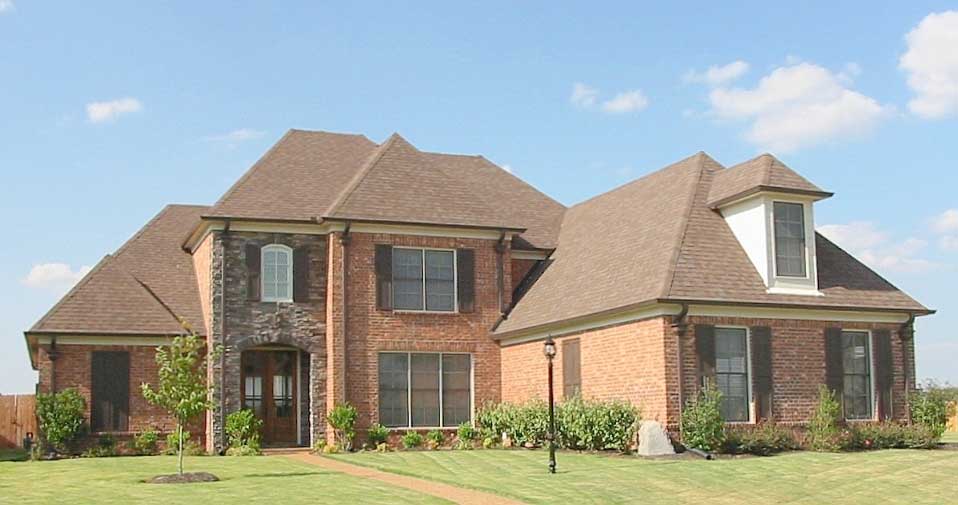
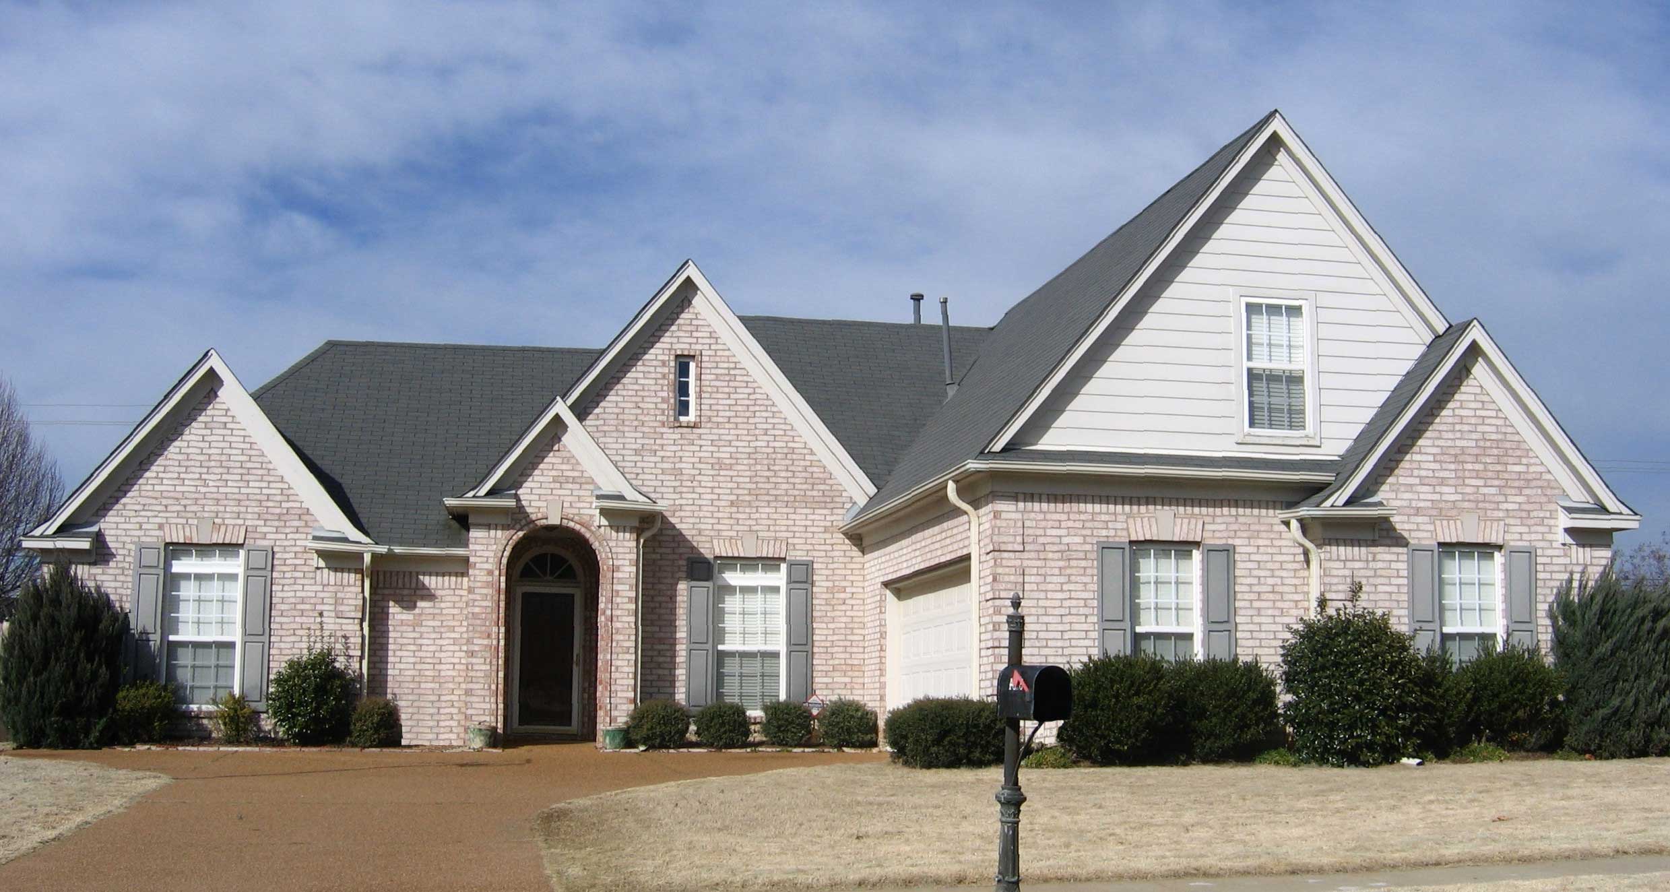
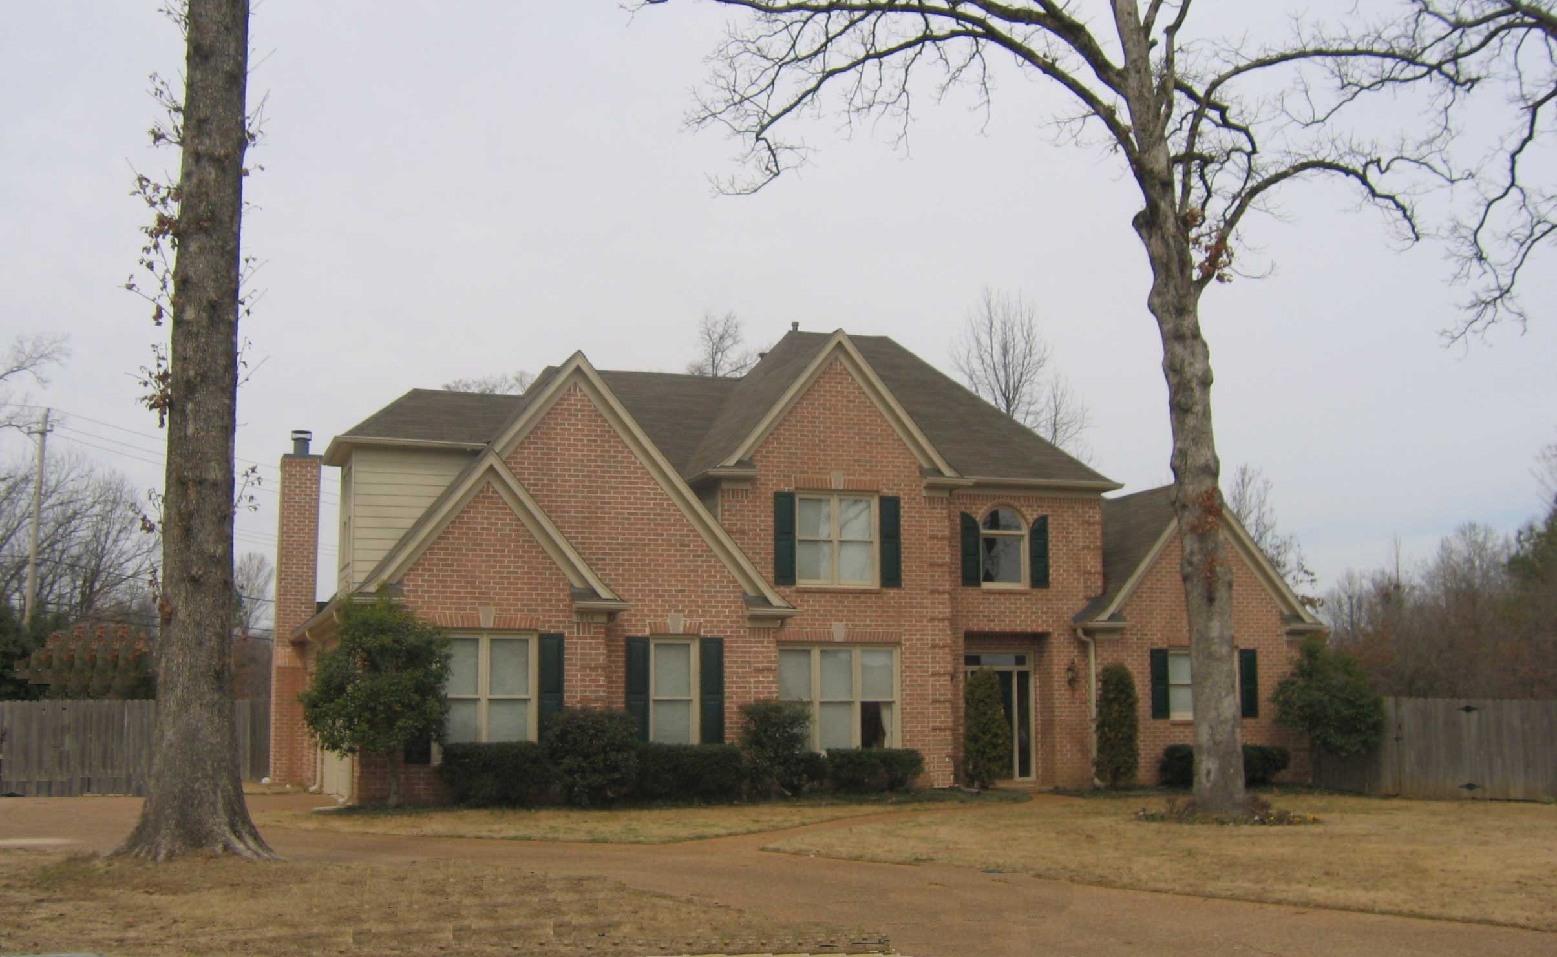
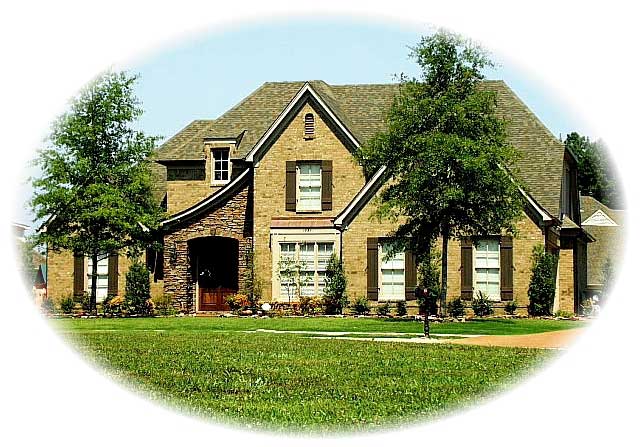
3-Bedroom, 1913 Sq Ft Country House Plan - 146-1541 - Front Exterior
Plan Collection
3-Bedroom, 1913 Sq Ft Country House Plan - 146-1541 - Front Exterior
Plan#146-1541
Starting at$980
1913
Sq Ft
1
Story
3
Bed
2
Bath
2
Car
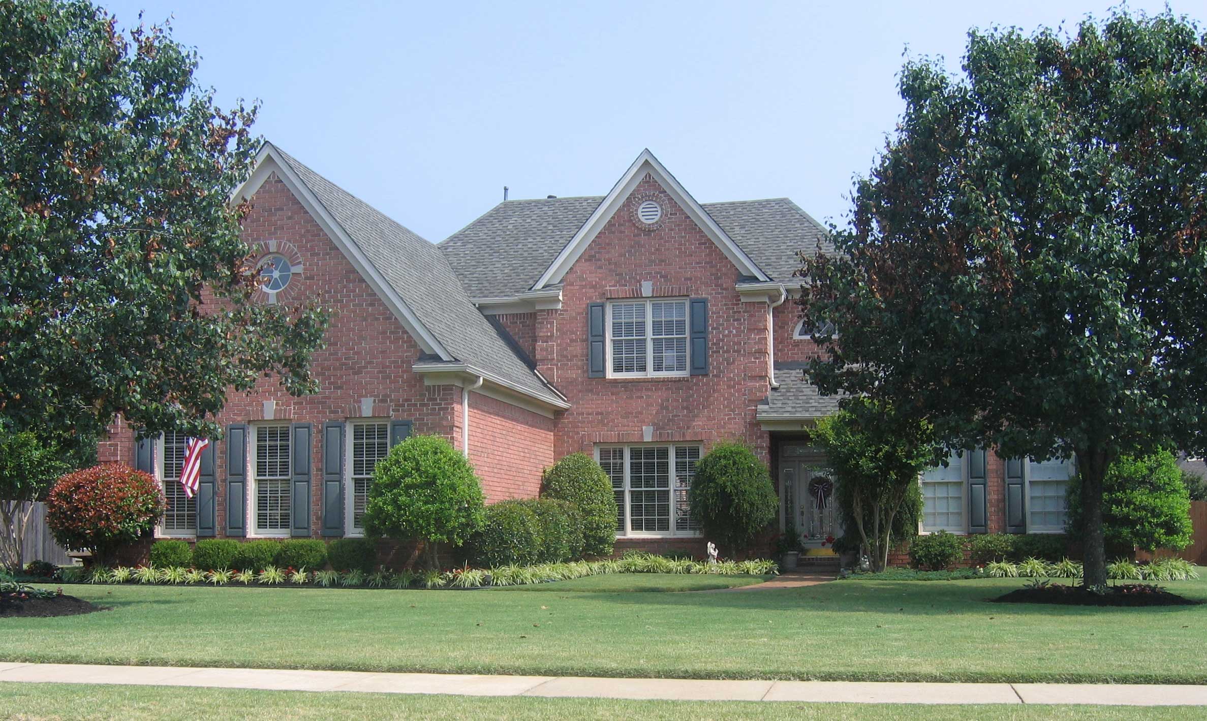
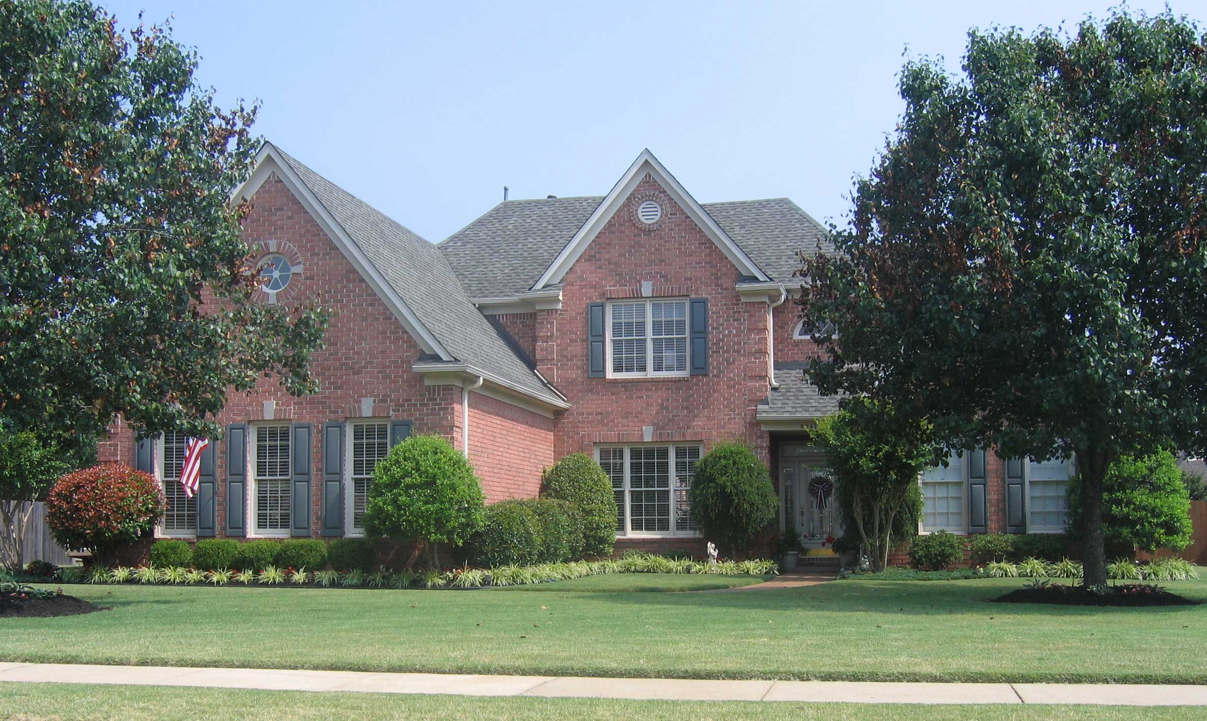
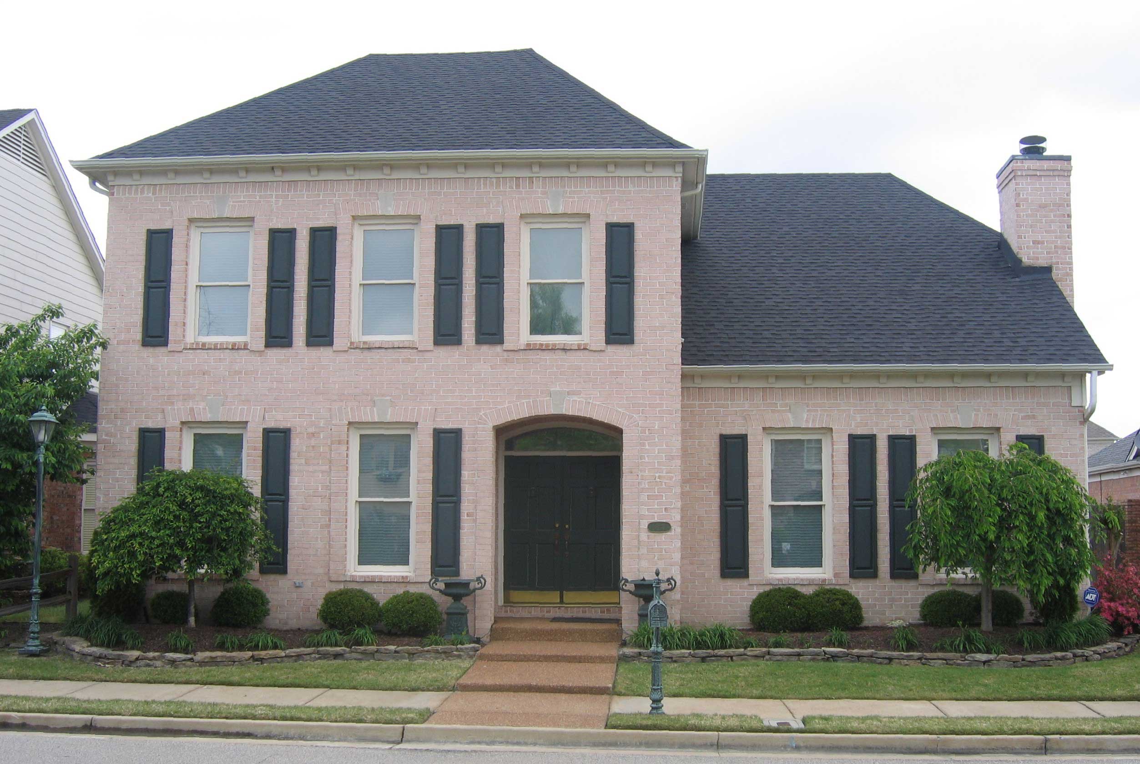
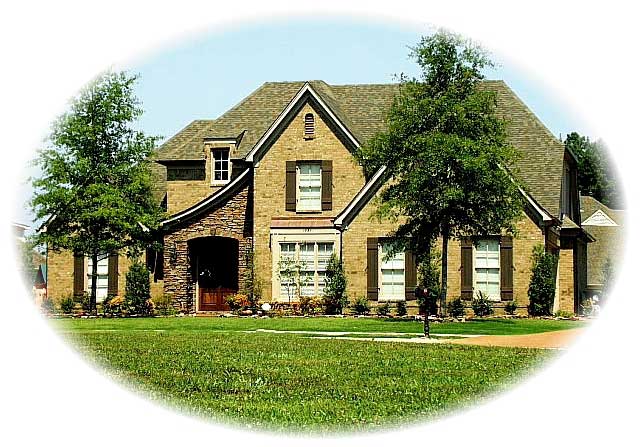
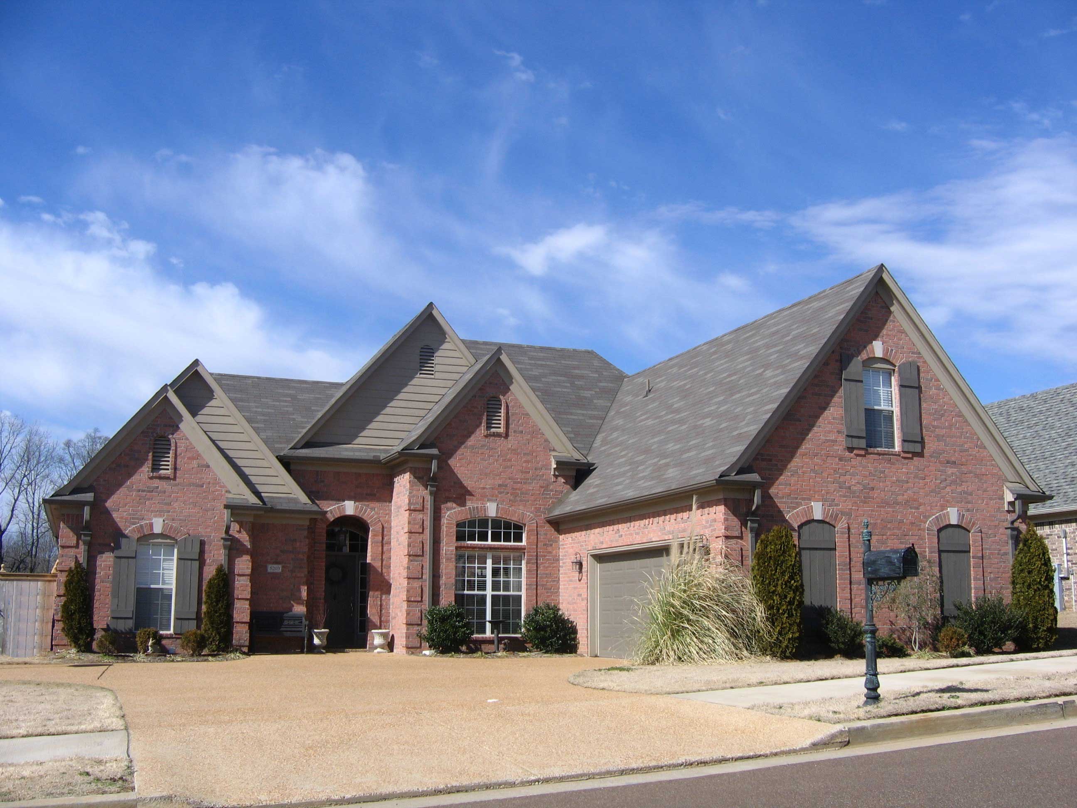
4-Bedroom, 3164 Sq Ft Country House Plan - 168-1013 - Front Exterior
Plan Collection
4-Bedroom, 3164 Sq Ft Country House Plan - 168-1013 - Front Exterior
Plan#168-1013
Starting at$1600
3164
Sq Ft
2
Story
4
Bed
3.5
Bath
2
Car
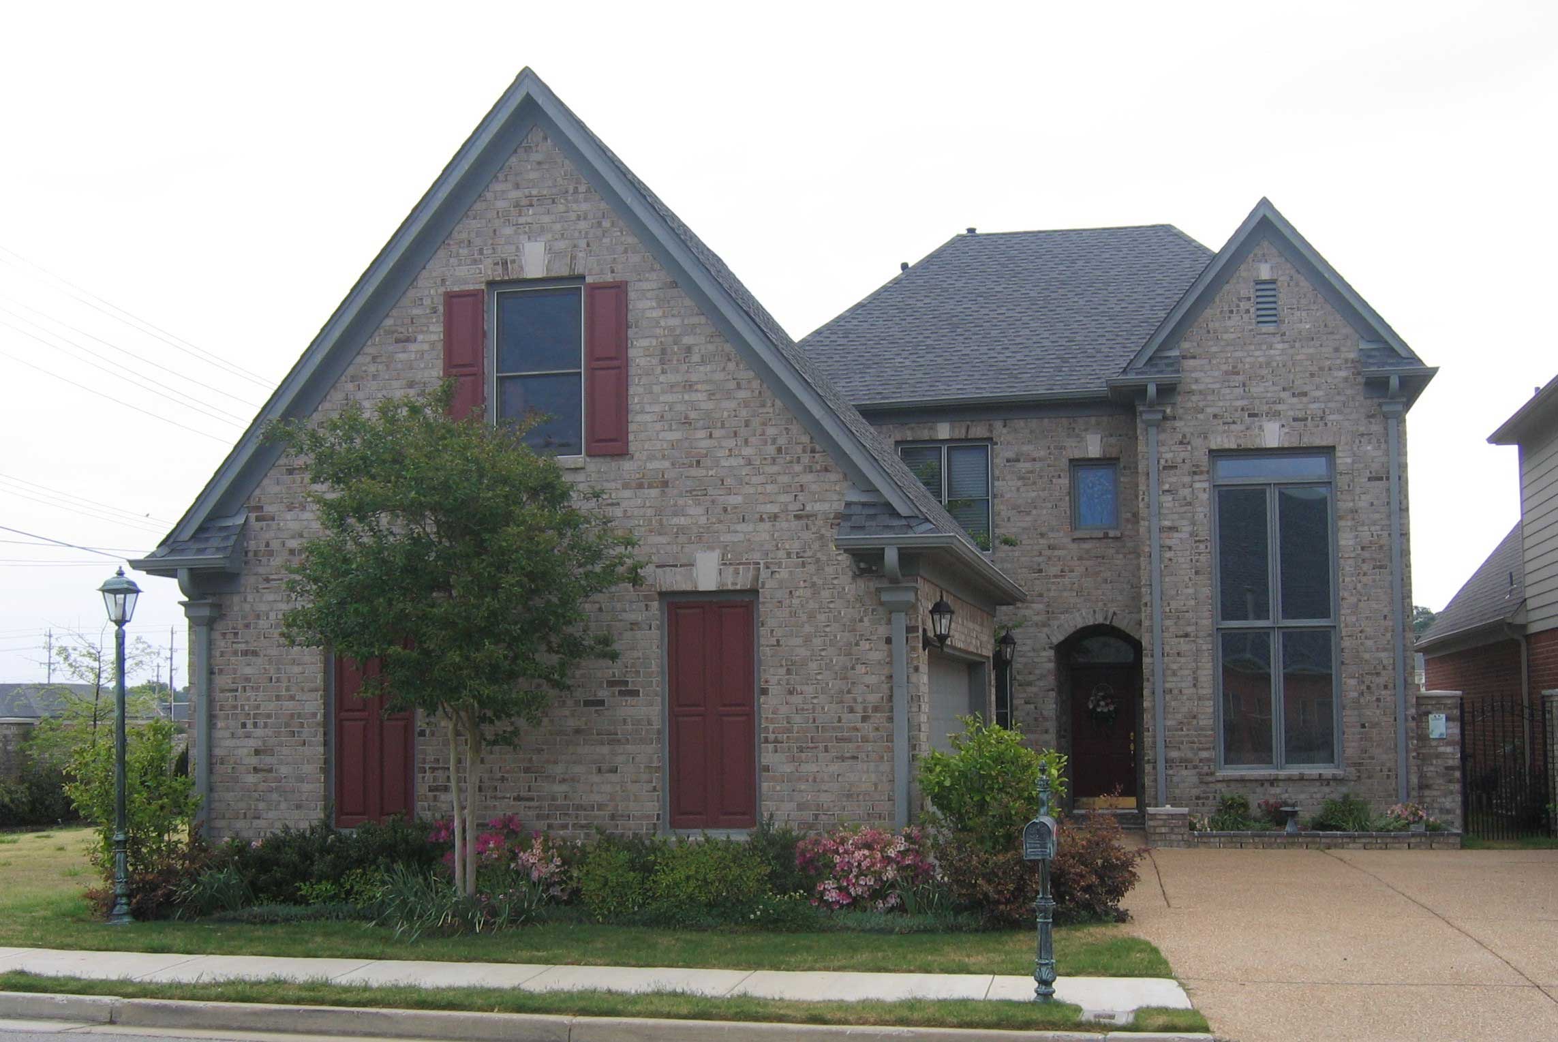
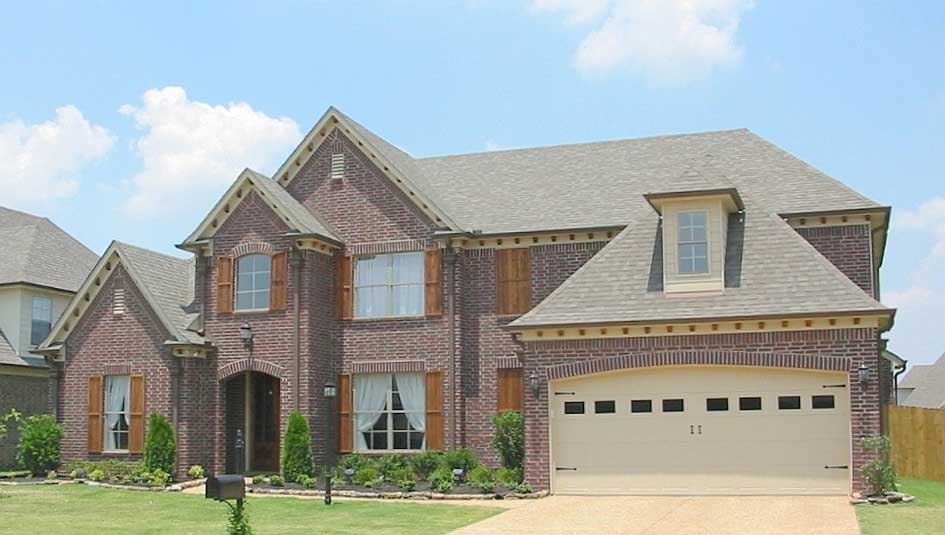
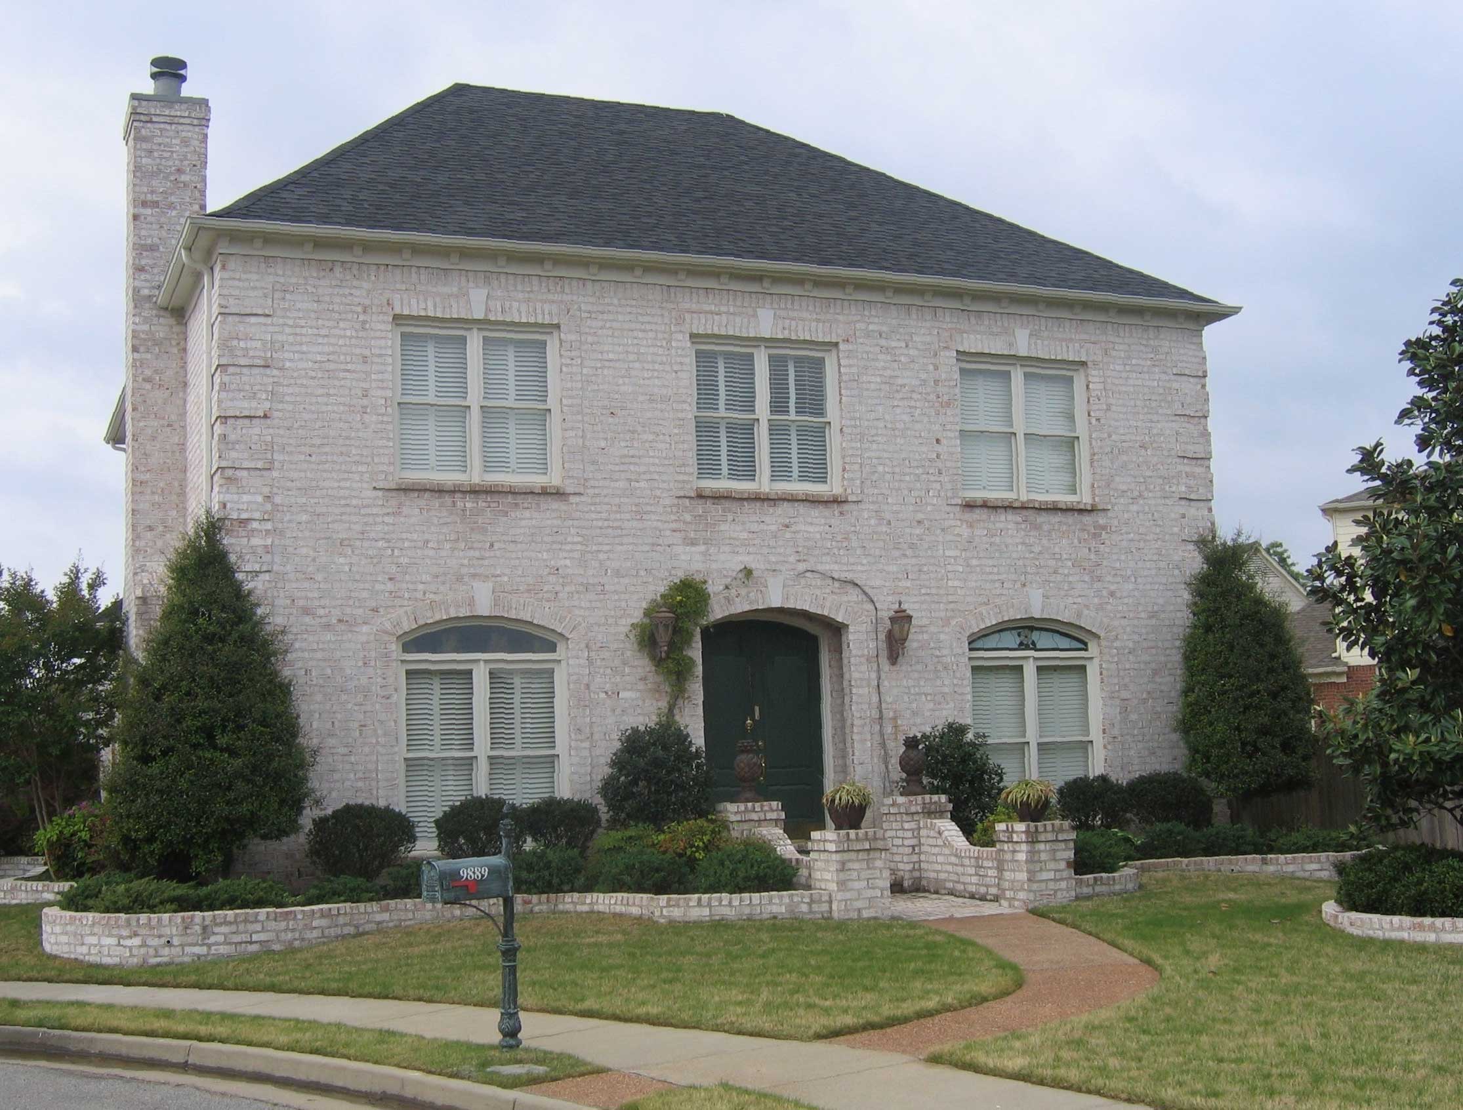
3-Bedroom, 1901 Sq Ft Craftsman House Plan - 146-1529 - Front Exterior
Plan Collection
3-Bedroom, 1901 Sq Ft Craftsman House Plan - 146-1529 - Front Exterior
Plan#146-1529
Starting at$980
1901
Sq Ft
1
Story
3
Bed
2
Bath
2
Car
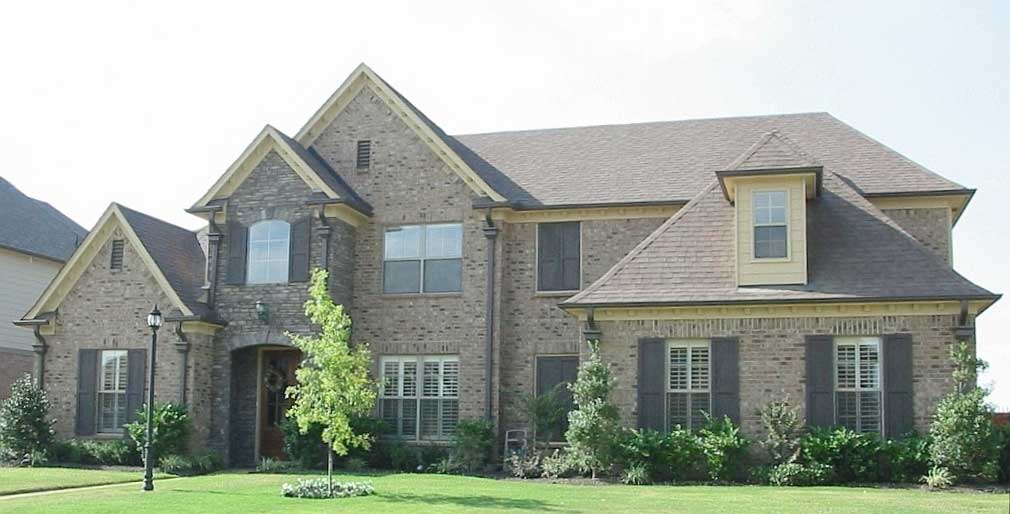
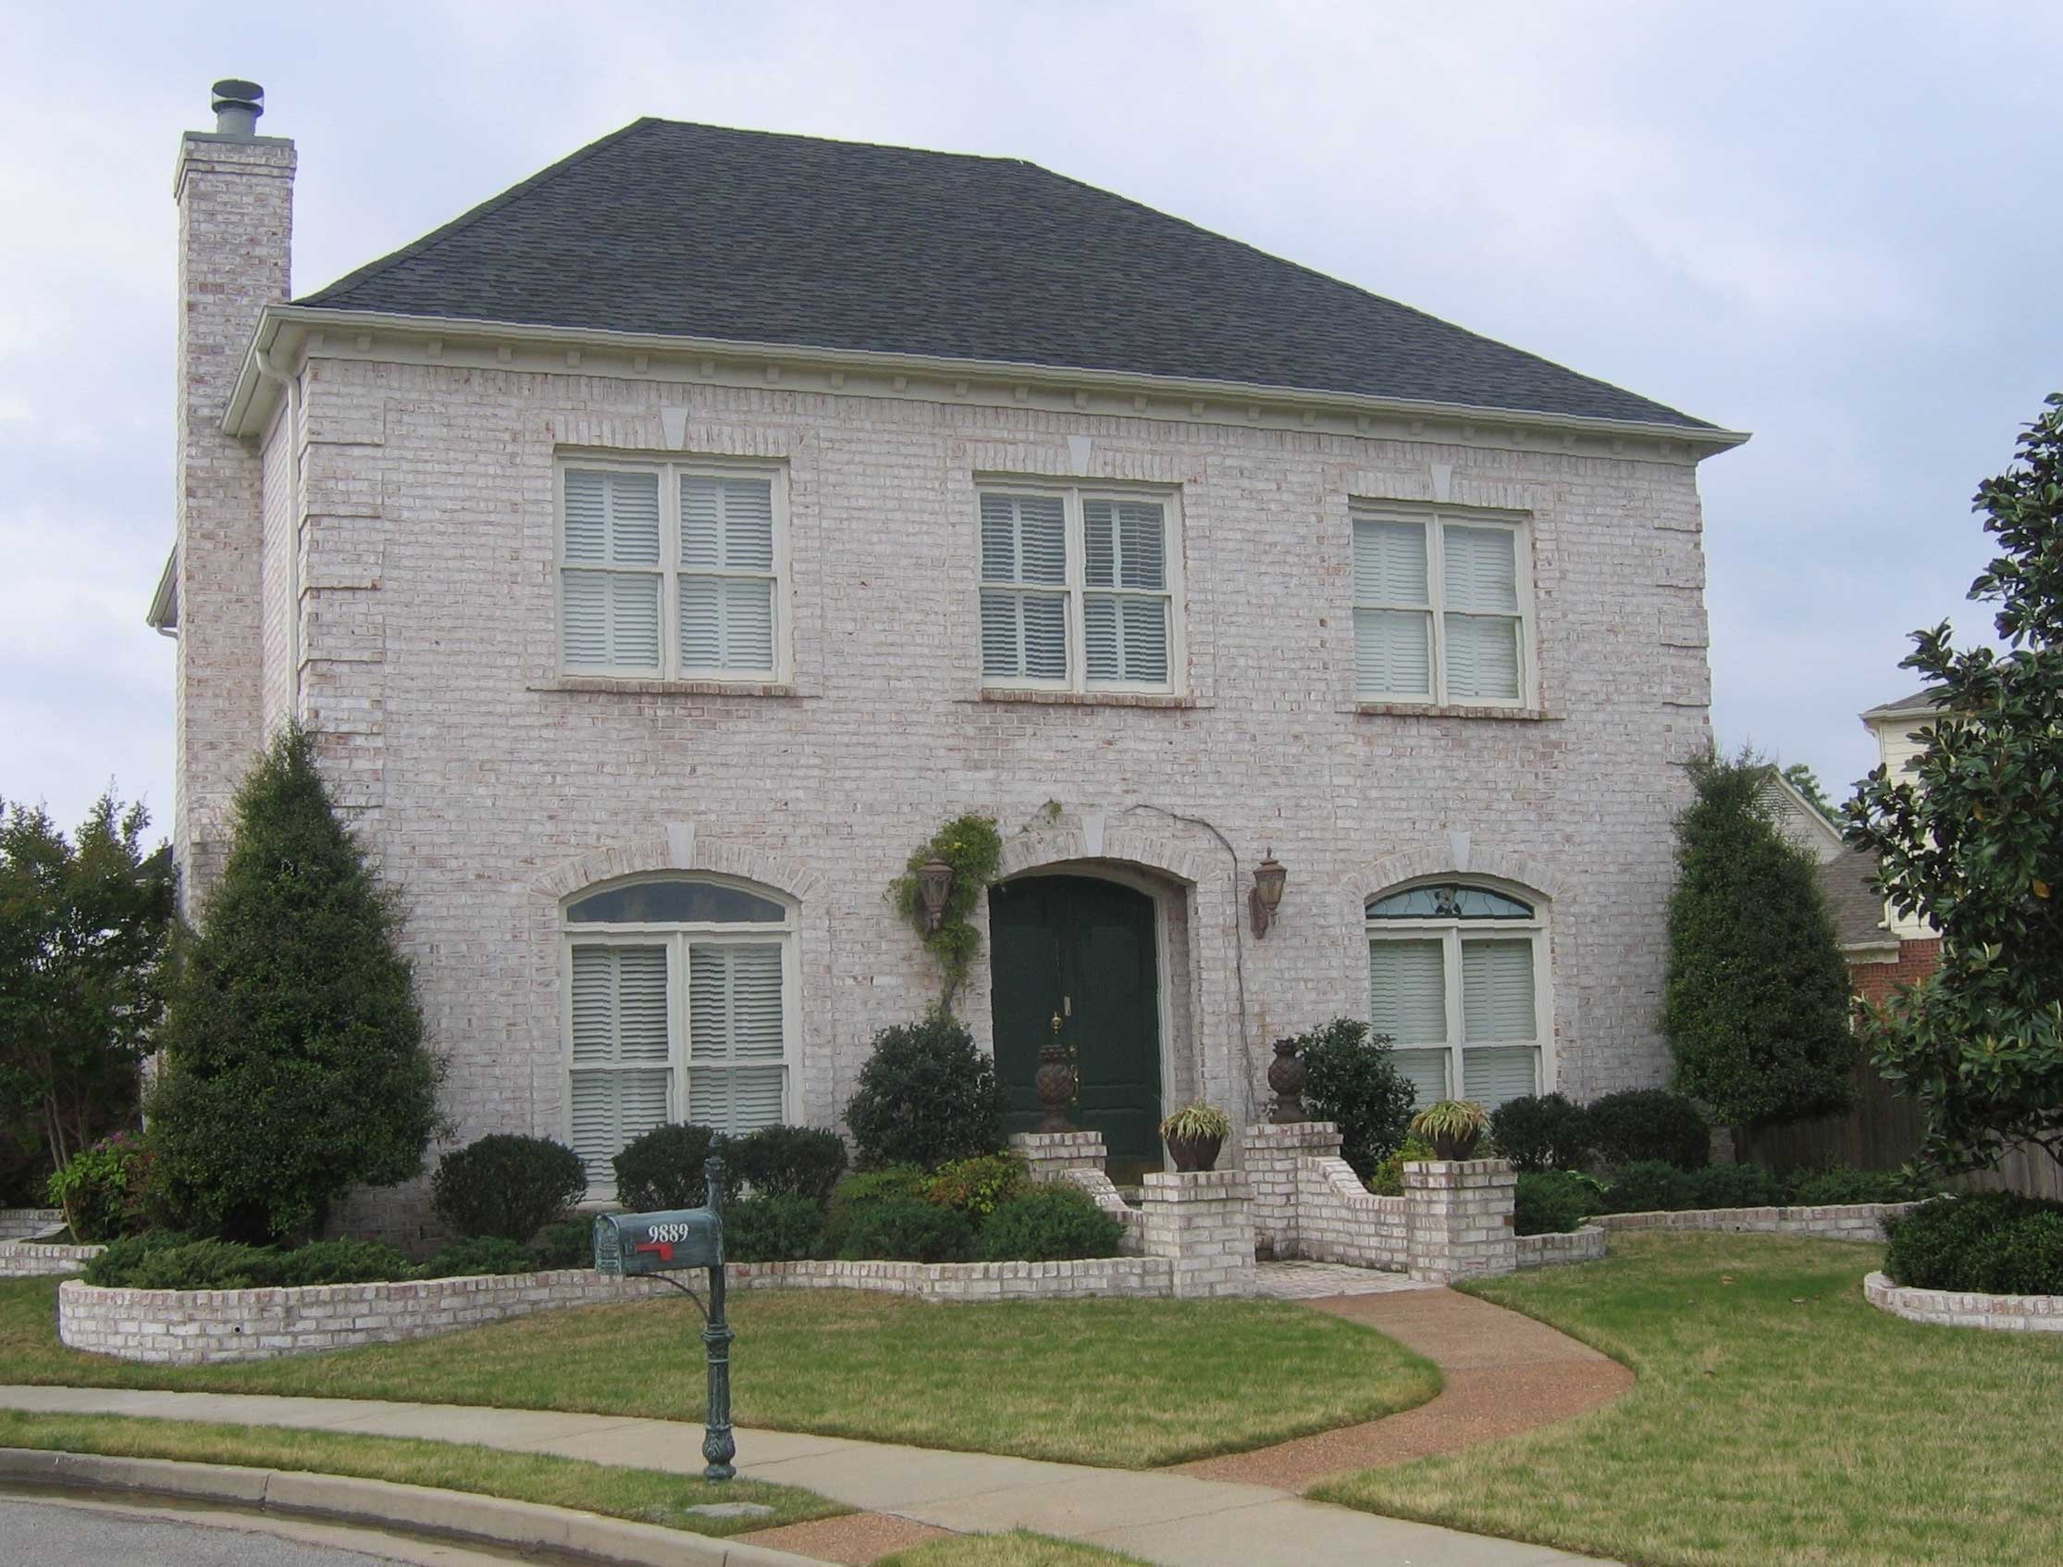
3-Bedroom, 2457 Sq Ft Country House Plan - 168-1021 - Front Exterior
Plan Collection
3-Bedroom, 2457 Sq Ft Country House Plan - 168-1021 - Front Exterior
Plan#168-1021
Starting at$1600
2457
Sq Ft
1
Story
3
Bed
3
Bath
2
Car
3-Bedroom, 2457 Sq Ft Country House Plan - 168-1054 - Front Exterior
Plan Collection
3-Bedroom, 2457 Sq Ft Country House Plan - 168-1054 - Front Exterior
Plan#168-1054
Starting at$1600
2457
Sq Ft
1
Story
3
Bed
3
Bath
2
Car
3-Bedroom, 2457 Sq Ft Country House Plan - 168-1027 - Front Exterior
Plan Collection
3-Bedroom, 2457 Sq Ft Country House Plan - 168-1027 - Front Exterior
Plan#168-1027
Starting at$1600
2457
Sq Ft
1
Story
3
Bed
3
Bath
2
Car
2-Bedroom, 1745 Sq Ft Country House Plan - 146-1515 - Front Exterior
Plan Collection
2-Bedroom, 1745 Sq Ft Country House Plan - 146-1515 - Front Exterior
Plan#146-1515
Starting at$980
1745
Sq Ft
1
Story
2
Bed
2.5
Bath
2
Car
2-Bedroom, 1745 Sq Ft Country House Plan - 146-1606 - Front Exterior
Plan Collection
2-Bedroom, 1745 Sq Ft Country House Plan - 146-1606 - Front Exterior
Plan#146-1606
Starting at$980
1745
Sq Ft
1
Story
2
Bed
2.5
Bath
2
Car
2-Bedroom, 2071 Sq Ft Craftsman Home Plan - 168-1060 - Main Exterior
Plan Collection
2-Bedroom, 2071 Sq Ft Craftsman Home Plan - 168-1060 - Main Exterior
Plan#168-1060
Starting at$1600
2071
Sq Ft
2
Story
2
Bed
2.5
Bath
2
Car
3-Bedroom, 1790 Sq Ft Country House Plan - 146-1512 - Front Exterior
Plan Collection
3-Bedroom, 1790 Sq Ft Country House Plan - 146-1512 - Front Exterior
Plan#146-1512
Starting at$980
1790
Sq Ft
2
Story
3
Bed
2.5
Bath
2
Car
3-Bedroom, 1898 Sq Ft Country House Plan - 146-1527 - Front Exterior
Plan Collection
3-Bedroom, 1898 Sq Ft Country House Plan - 146-1527 - Front Exterior
Plan#146-1527
Starting at$980
1898
Sq Ft
2
Story
3
Bed
2.5
Bath
2
Car
2-Bedroom, 1625 Sq Ft Craftsman House Plan - 146-1514 - Front Exterior
Plan Collection
2-Bedroom, 1625 Sq Ft Craftsman House Plan - 146-1514 - Front Exterior
Plan#146-1514
Starting at$980
1625
Sq Ft
1
Story
2
Bed
2.5
Bath
2
Car
3-Bedroom, 1702 Sq Ft Farmhouse House Plan - 146-1519 - Front Exterior
Plan Collection
3-Bedroom, 1702 Sq Ft Farmhouse House Plan - 146-1519 - Front Exterior
Plan#146-1519
Starting at$980
1702
Sq Ft
2
Story
3
Bed
2.5
Bath
2
Car
4-Bedroom, 2467 Sq Ft Country Home Plan - 168-1003 - Main Exterior
Plan Collection
4-Bedroom, 2467 Sq Ft Country Home Plan - 168-1003 - Main Exterior
Plan#168-1003
Starting at$1600
2467
Sq Ft
1
Story
4
Bed
3.5
Bath
2
Car
4-Bedroom, 2467 Sq Ft Country Home Plan - 168-1012 - Main Exterior
Plan Collection
4-Bedroom, 2467 Sq Ft Country Home Plan - 168-1012 - Main Exterior
Plan#168-1012
Starting at$1600
2467
Sq Ft
1
Story
4
Bed
3.5
Bath
2
Car
4-Bedroom, 2288 Sq Ft Country Home Plan - 168-1015 - Main Exterior
Plan Collection
4-Bedroom, 2288 Sq Ft Country Home Plan - 168-1015 - Main Exterior
Plan#168-1015
Starting at$1600
2288
Sq Ft
1
Story
4
Bed
3
Bath
2
Car
4-Bedroom, 2288 Sq Ft Country House Plan - 168-1026 - Front Exterior
Plan Collection
4-Bedroom, 2288 Sq Ft Country House Plan - 168-1026 - Front Exterior
Plan#168-1026
Starting at$1600
2288
Sq Ft
1
Story
4
Bed
3
Bath
2
Car
4-Bedroom, 2288 Sq Ft Cape Cod House Plan - 168-1022 - Front Exterior
Plan Collection
4-Bedroom, 2288 Sq Ft Cape Cod House Plan - 168-1022 - Front Exterior
Plan#168-1022
Starting at$1600
2288
Sq Ft
1
Story
4
Bed
3
Bath
2
Car
3-Bedroom, 1915 Sq Ft Craftsman House Plan - 146-1607 - Front Exterior
Plan Collection
3-Bedroom, 1915 Sq Ft Craftsman House Plan - 146-1607 - Front Exterior
Plan#146-1607
Starting at$980
1915
Sq Ft
2
Story
3
Bed
2.5
Bath
2
Car
3-Bedroom, 3007 Sq Ft Cape Cod House Plan - 168-1020 - Front Exterior
Plan Collection
3-Bedroom, 3007 Sq Ft Cape Cod House Plan - 168-1020 - Front Exterior
Plan#168-1020
Starting at$1600
3007
Sq Ft
1
Story
3
Bed
2.5
Bath
2
Car
3-Bedroom, 3007 Sq Ft Country House Plan - 168-1023 - Front Exterior
Plan Collection
3-Bedroom, 3007 Sq Ft Country House Plan - 168-1023 - Front Exterior
Plan#168-1023
Starting at$1600
3007
Sq Ft
1
Story
3
Bed
2.5
Bath
2
Car
3-Bedroom, 3007 Sq Ft Country House Plan - 168-1041 - Front Exterior
Plan Collection
3-Bedroom, 3007 Sq Ft Country House Plan - 168-1041 - Front Exterior
Plan#168-1041
Starting at$1600
3007
Sq Ft
1
Story
3
Bed
2.5
Bath
2
Car
3-Bedroom, 2238 Sq Ft Country Home Plan - 168-1064 - Main Exterior
Plan Collection
3-Bedroom, 2238 Sq Ft Country Home Plan - 168-1064 - Main Exterior
Plan#168-1064
Starting at$1600
2238
Sq Ft
2
Story
3
Bed
3.5
Bath
0
Car
4-Bedroom, 3051 Sq Ft European Home Plan - 168-1028 - Main Exterior
Plan Collection
4-Bedroom, 3051 Sq Ft European Home Plan - 168-1028 - Main Exterior
Plan#168-1028
Starting at$2600
3051
Sq Ft
2
Story
4
Bed
3.5
Bath
3
Car
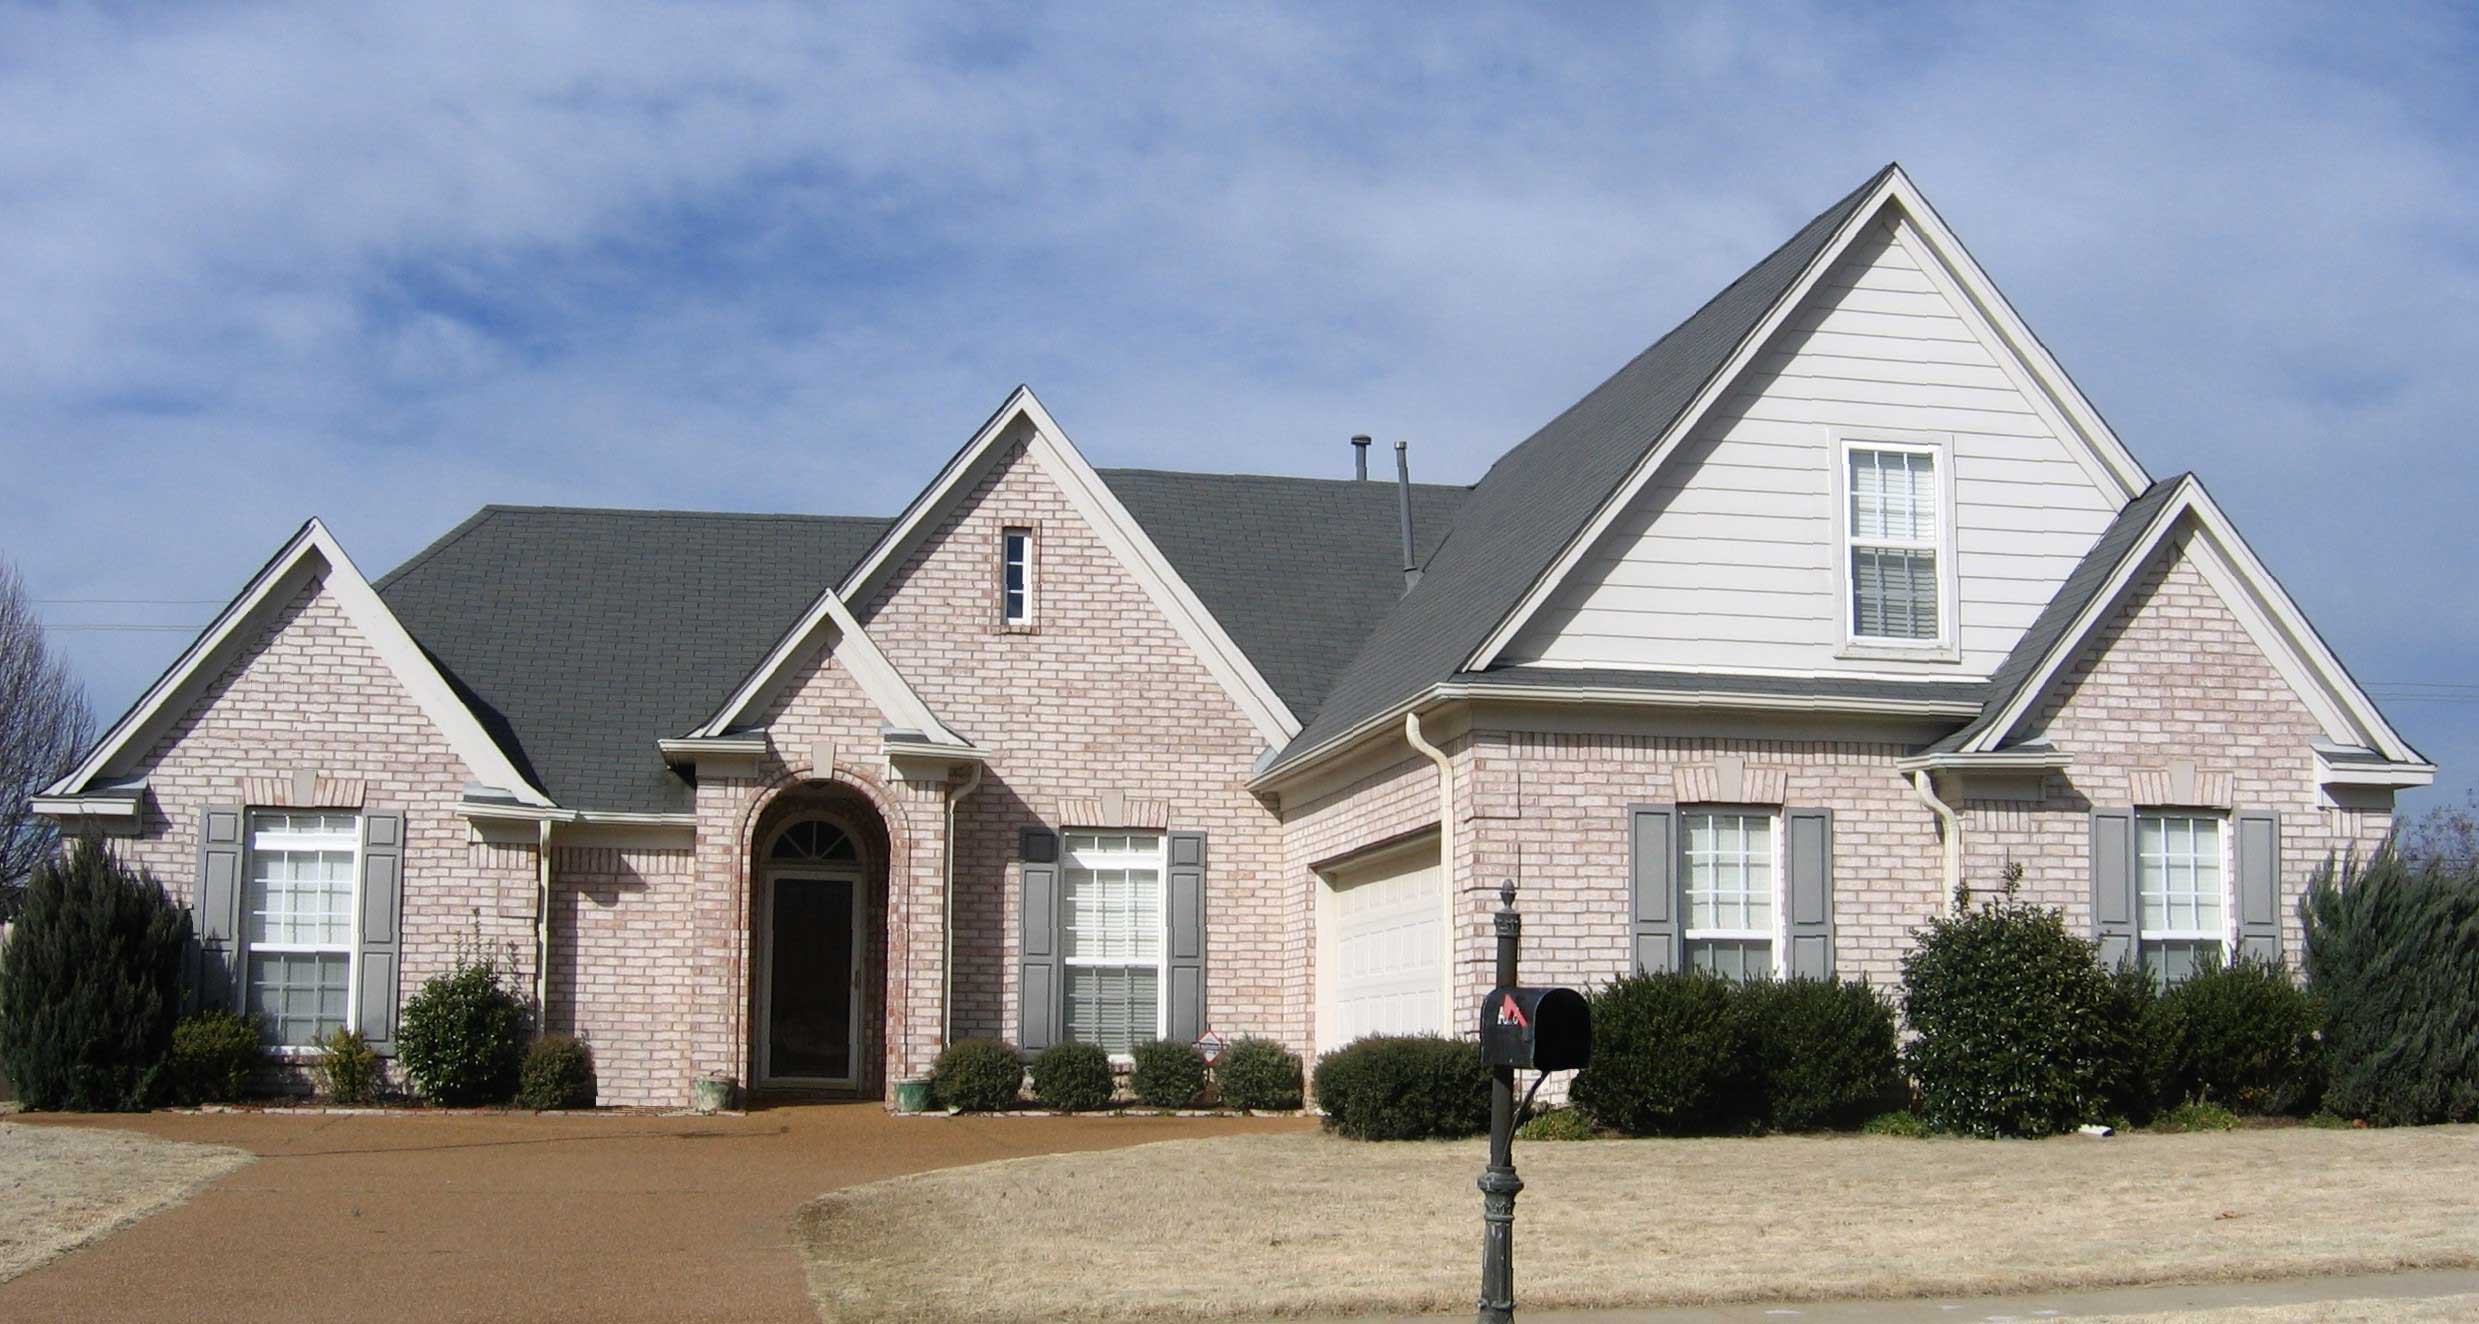
3-Bedroom, 1913 Sq Ft Country House Plan - 146-1541 - Front Exterior
Plan Collection
3-Bedroom, 1913 Sq Ft Country House Plan - 146-1541 - Front Exterior
Plan#146-1541
Starting at$980
1913
Sq Ft
1
Story
3
Bed
2
Bath
2
Car
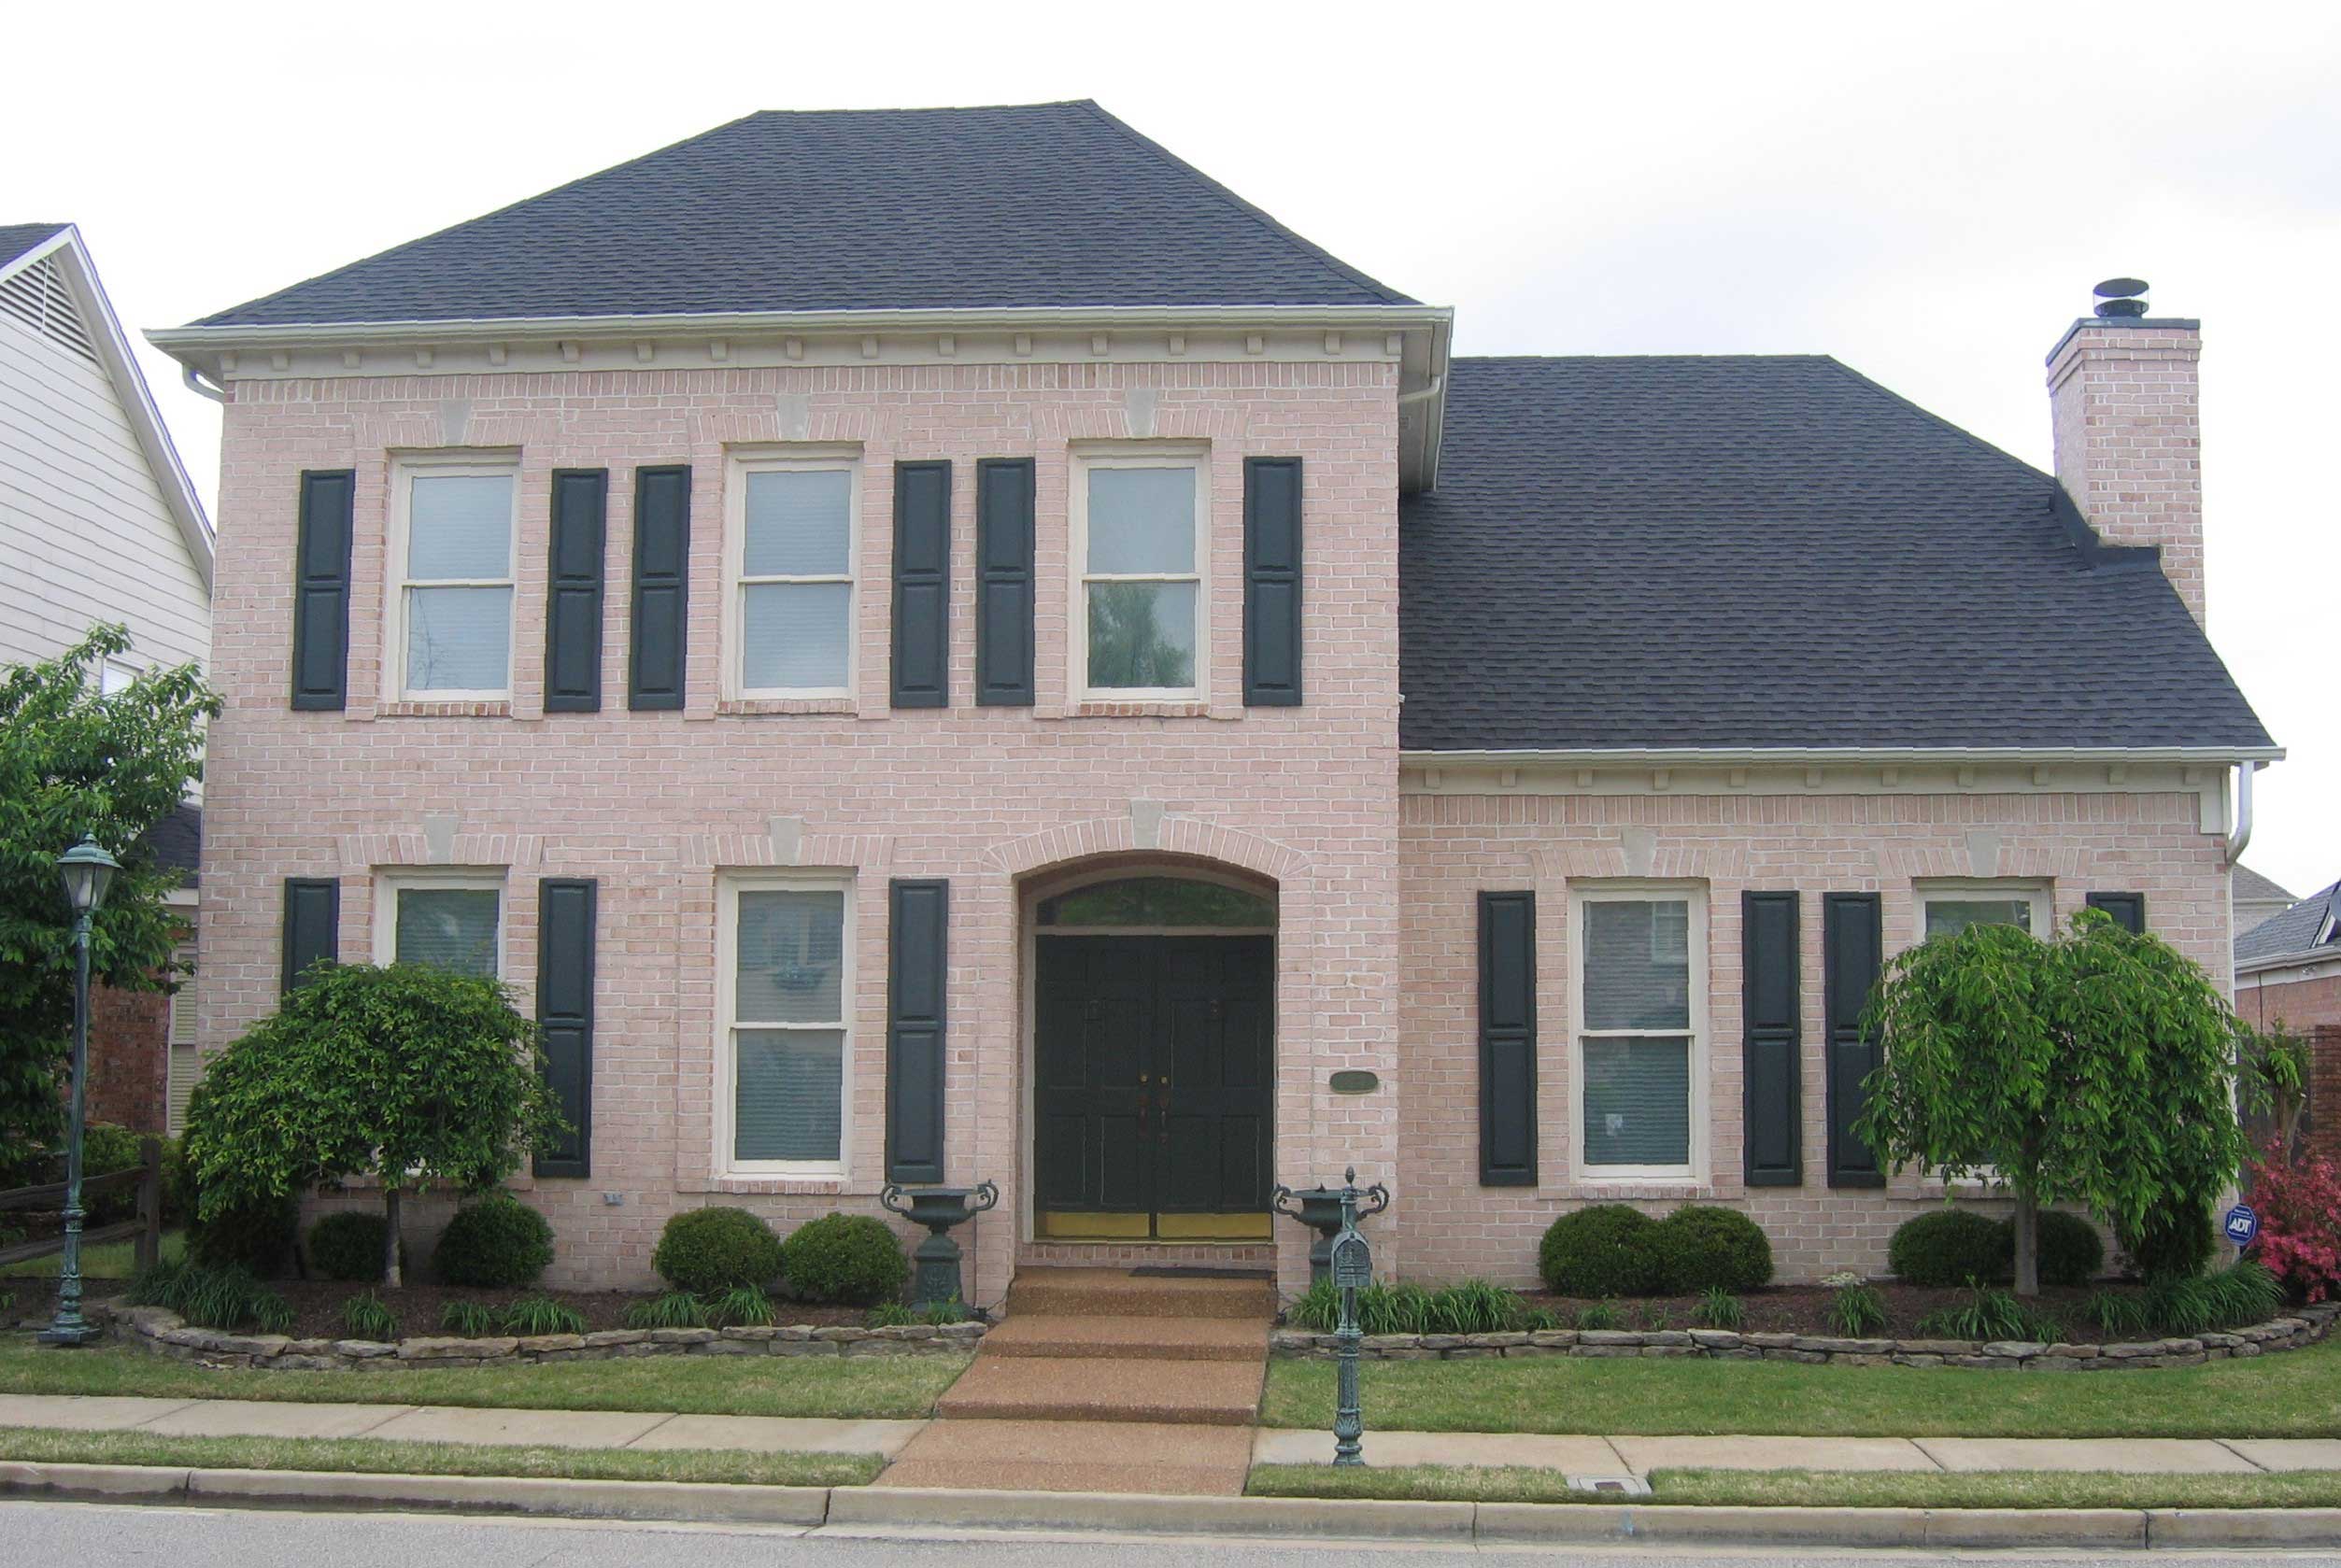
4-Bedroom, 3164 Sq Ft Country House Plan - 168-1013 - Front Exterior
Plan Collection
4-Bedroom, 3164 Sq Ft Country House Plan - 168-1013 - Front Exterior
Plan#168-1013
Starting at$1600
3164
Sq Ft
2
Story
4
Bed
3.5
Bath
2
Car
3-Bedroom, 1901 Sq Ft Craftsman House Plan - 146-1529 - Front Exterior
Plan Collection
3-Bedroom, 1901 Sq Ft Craftsman House Plan - 146-1529 - Front Exterior
Plan#146-1529
Starting at$980
1901
Sq Ft
1
Story
3
Bed
2
Bath
2
Car
3-Bedroom, 2457 Sq Ft Country House Plan - 168-1021 - Front Exterior
Plan Collection
3-Bedroom, 2457 Sq Ft Country House Plan - 168-1021 - Front Exterior
Plan#168-1021
Starting at$1600
2457
Sq Ft
1
Story
3
Bed
3
Bath
2
Car
3-Bedroom, 2457 Sq Ft Country House Plan - 168-1054 - Front Exterior
Plan Collection
3-Bedroom, 2457 Sq Ft Country House Plan - 168-1054 - Front Exterior
Plan#168-1054
Starting at$1600
2457
Sq Ft
1
Story
3
Bed
3
Bath
2
Car
3-Bedroom, 2457 Sq Ft Country House Plan - 168-1027 - Front Exterior
Plan Collection
3-Bedroom, 2457 Sq Ft Country House Plan - 168-1027 - Front Exterior
Plan#168-1027
Starting at$1600
2457
Sq Ft
1
Story
3
Bed
3
Bath
2
Car
2-Bedroom, 1745 Sq Ft Country House Plan - 146-1515 - Front Exterior
Plan Collection
2-Bedroom, 1745 Sq Ft Country House Plan - 146-1515 - Front Exterior
Plan#146-1515
Starting at$980
1745
Sq Ft
1
Story
2
Bed
2.5
Bath
2
Car
2-Bedroom, 1745 Sq Ft Country House Plan - 146-1606 - Front Exterior
Plan Collection
2-Bedroom, 1745 Sq Ft Country House Plan - 146-1606 - Front Exterior
Plan#146-1606
Starting at$980
1745
Sq Ft
1
Story
2
Bed
2.5
Bath
2
Car
2-Bedroom, 2071 Sq Ft Craftsman Home Plan - 168-1060 - Main Exterior
Plan Collection
2-Bedroom, 2071 Sq Ft Craftsman Home Plan - 168-1060 - Main Exterior
Plan#168-1060
Starting at$1600
2071
Sq Ft
2
Story
2
Bed
2.5
Bath
2
Car
3-Bedroom, 1790 Sq Ft Country House Plan - 146-1512 - Front Exterior
Plan Collection
3-Bedroom, 1790 Sq Ft Country House Plan - 146-1512 - Front Exterior
Plan#146-1512
Starting at$980
1790
Sq Ft
2
Story
3
Bed
2.5
Bath
2
Car
3-Bedroom, 1898 Sq Ft Country House Plan - 146-1527 - Front Exterior
Plan Collection
3-Bedroom, 1898 Sq Ft Country House Plan - 146-1527 - Front Exterior
Plan#146-1527
Starting at$980
1898
Sq Ft
2
Story
3
Bed
2.5
Bath
2
Car
2-Bedroom, 1625 Sq Ft Craftsman House Plan - 146-1514 - Front Exterior
Plan Collection
2-Bedroom, 1625 Sq Ft Craftsman House Plan - 146-1514 - Front Exterior
Plan#146-1514
Starting at$980
1625
Sq Ft
1
Story
2
Bed
2.5
Bath
2
Car
3-Bedroom, 1702 Sq Ft Farmhouse House Plan - 146-1519 - Front Exterior
Plan Collection
3-Bedroom, 1702 Sq Ft Farmhouse House Plan - 146-1519 - Front Exterior
Plan#146-1519
Starting at$980
1702
Sq Ft
2
Story
3
Bed
2.5
Bath
2
Car
4-Bedroom, 2467 Sq Ft Country Home Plan - 168-1003 - Main Exterior
Plan Collection
4-Bedroom, 2467 Sq Ft Country Home Plan - 168-1003 - Main Exterior
Plan#168-1003
Starting at$1600
2467
Sq Ft
1
Story
4
Bed
3.5
Bath
2
Car
4-Bedroom, 2467 Sq Ft Country Home Plan - 168-1012 - Main Exterior
Plan Collection
4-Bedroom, 2467 Sq Ft Country Home Plan - 168-1012 - Main Exterior
Plan#168-1012
Starting at$1600
2467
Sq Ft
1
Story
4
Bed
3.5
Bath
2
Car
4-Bedroom, 2288 Sq Ft Country Home Plan - 168-1015 - Main Exterior
Plan Collection
4-Bedroom, 2288 Sq Ft Country Home Plan - 168-1015 - Main Exterior
Plan#168-1015
Starting at$1600
2288
Sq Ft
1
Story
4
Bed
3
Bath
2
Car
4-Bedroom, 2288 Sq Ft Country House Plan - 168-1026 - Front Exterior
Plan Collection
4-Bedroom, 2288 Sq Ft Country House Plan - 168-1026 - Front Exterior
Plan#168-1026
Starting at$1600
2288
Sq Ft
1
Story
4
Bed
3
Bath
2
Car
4-Bedroom, 2288 Sq Ft Cape Cod House Plan - 168-1022 - Front Exterior
Plan Collection
4-Bedroom, 2288 Sq Ft Cape Cod House Plan - 168-1022 - Front Exterior
Plan#168-1022
Starting at$1600
2288
Sq Ft
1
Story
4
Bed
3
Bath
2
Car
3-Bedroom, 1915 Sq Ft Craftsman House Plan - 146-1607 - Front Exterior
Plan Collection
3-Bedroom, 1915 Sq Ft Craftsman House Plan - 146-1607 - Front Exterior
Plan#146-1607
Starting at$980
1915
Sq Ft
2
Story
3
Bed
2.5
Bath
2
Car
3-Bedroom, 3007 Sq Ft Cape Cod House Plan - 168-1020 - Front Exterior
Plan Collection
3-Bedroom, 3007 Sq Ft Cape Cod House Plan - 168-1020 - Front Exterior
Plan#168-1020
Starting at$1600
3007
Sq Ft
1
Story
3
Bed
2.5
Bath
2
Car
3-Bedroom, 3007 Sq Ft Country House Plan - 168-1023 - Front Exterior
Plan Collection
3-Bedroom, 3007 Sq Ft Country House Plan - 168-1023 - Front Exterior
Plan#168-1023
Starting at$1600
3007
Sq Ft
1
Story
3
Bed
2.5
Bath
2
Car
3-Bedroom, 3007 Sq Ft Country House Plan - 168-1041 - Front Exterior
Plan Collection
3-Bedroom, 3007 Sq Ft Country House Plan - 168-1041 - Front Exterior
Plan#168-1041
Starting at$1600
3007
Sq Ft
1
Story
3
Bed
2.5
Bath
2
Car
3-Bedroom, 2238 Sq Ft Country Home Plan - 168-1064 - Main Exterior
Plan Collection
3-Bedroom, 2238 Sq Ft Country Home Plan - 168-1064 - Main Exterior
Plan#168-1064
Starting at$1600
2238
Sq Ft
2
Story
3
Bed
3.5
Bath
0
Car
4-Bedroom, 3051 Sq Ft European Home Plan - 168-1028 - Main Exterior
Plan Collection
4-Bedroom, 3051 Sq Ft European Home Plan - 168-1028 - Main Exterior
Plan#168-1028
Starting at$2600
3051
Sq Ft
2
Story
4
Bed
3.5
Bath
3
Car
1...278279280281282...340