Plans With Family Room

8,155
Plan Results
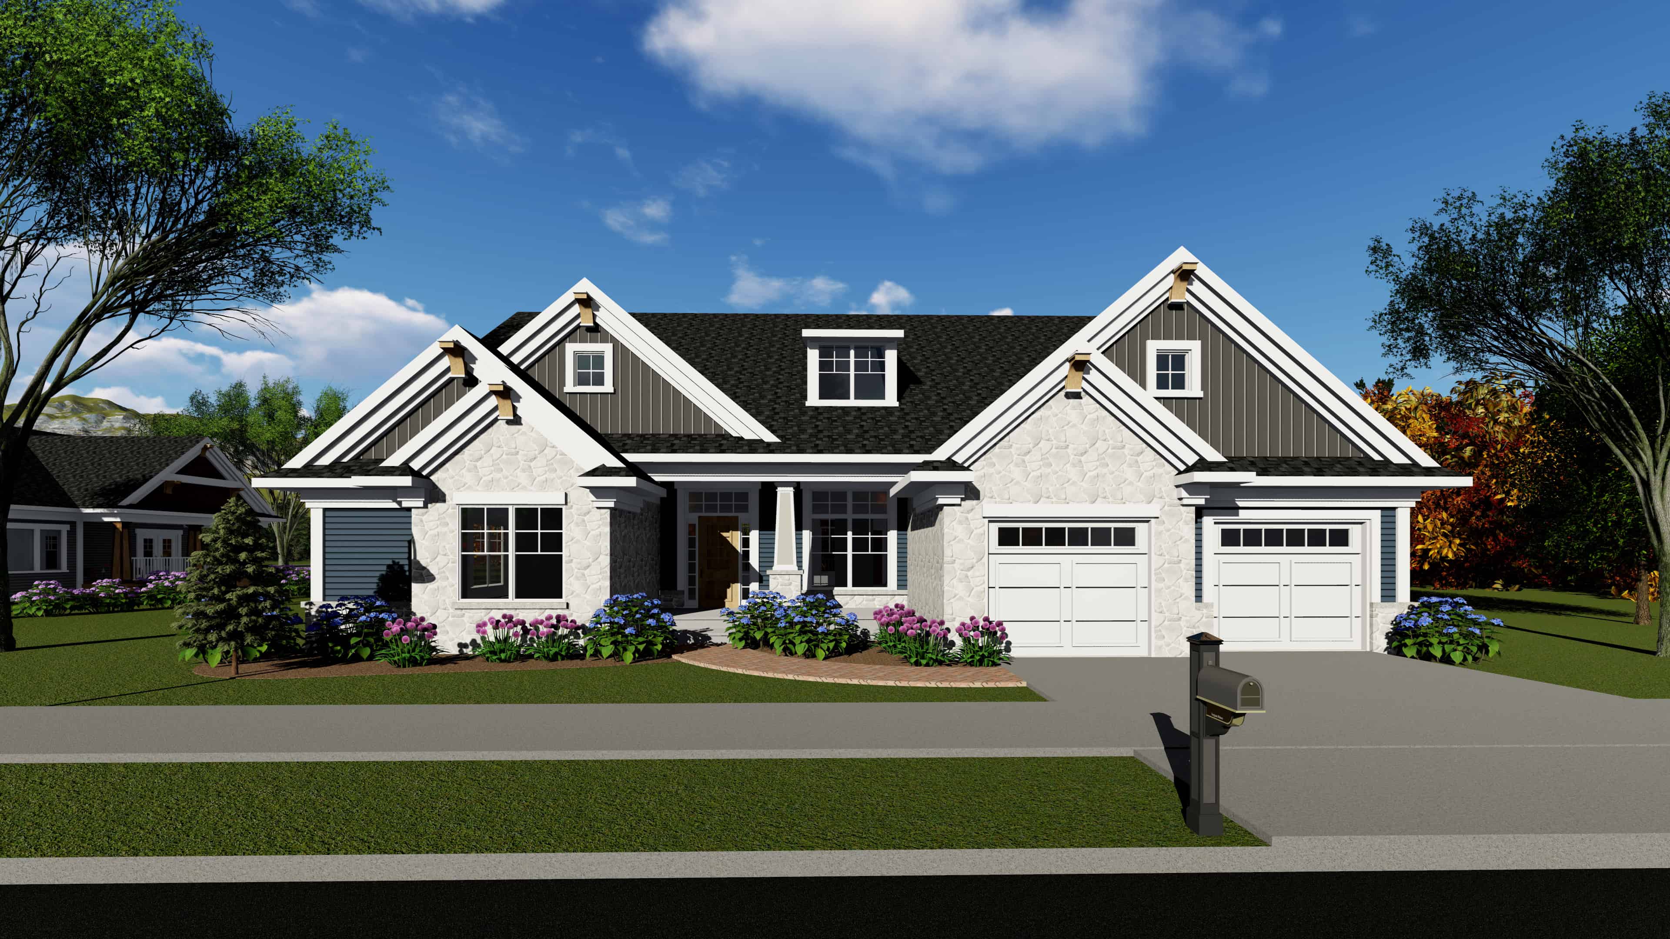
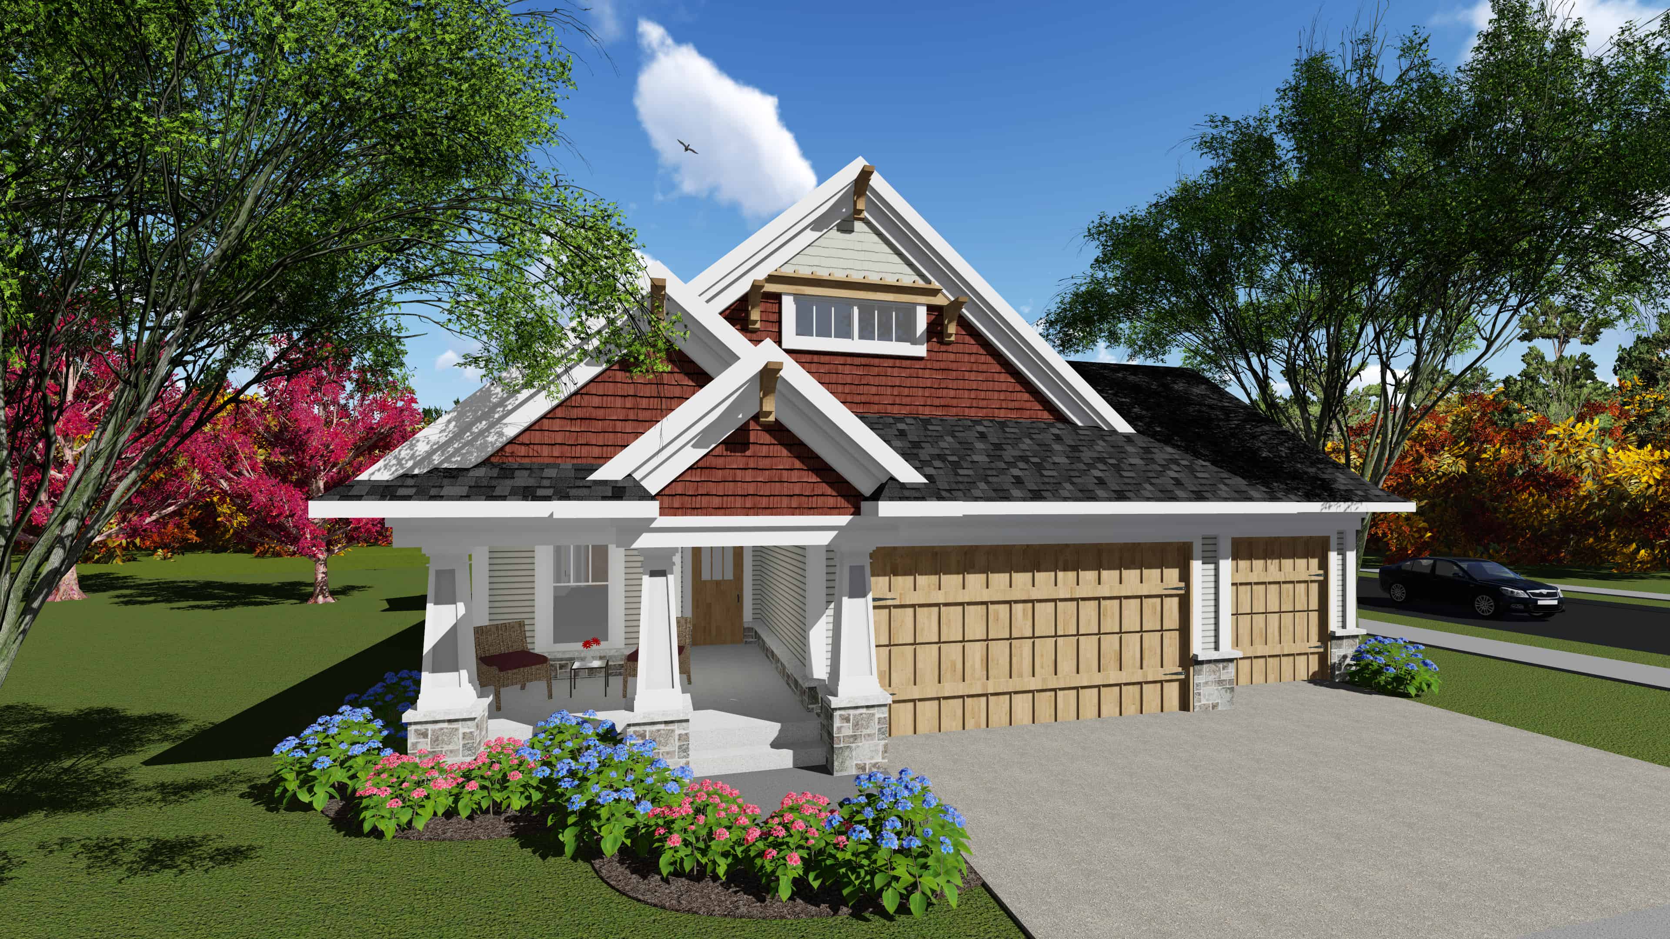
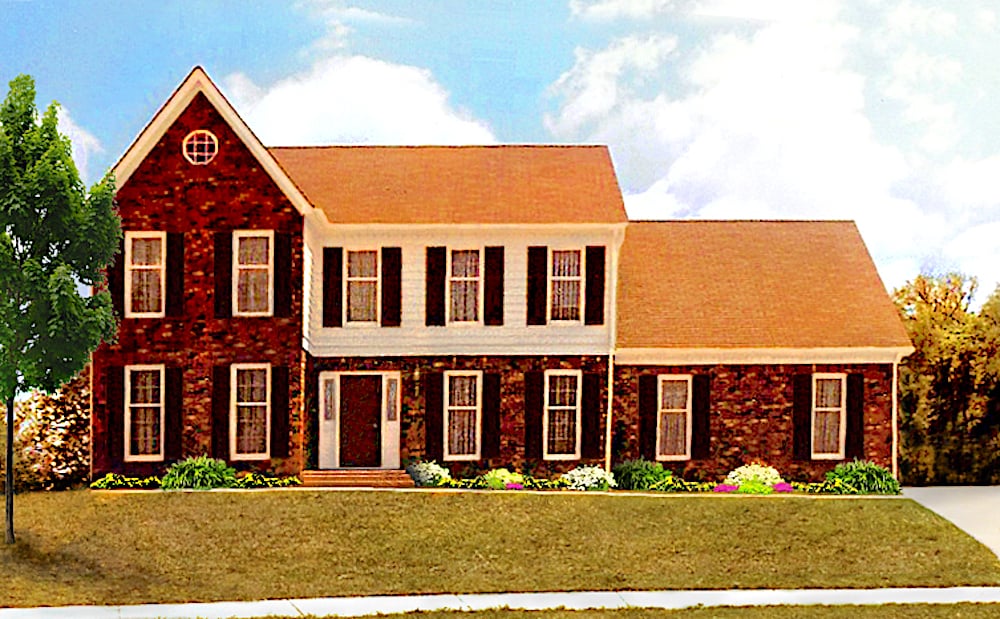
3-Bedroom, 2101 Sq Ft Traditional Home Plan - 199-1004 - Main Exterior
Plan Collection
3-Bedroom, 2101 Sq Ft Traditional Home Plan - 199-1004 - Main Exterior
Plan#199-1004
Starting at$735
2101
Sq Ft
1
Story
3
Bed
2
Bath
3
Car
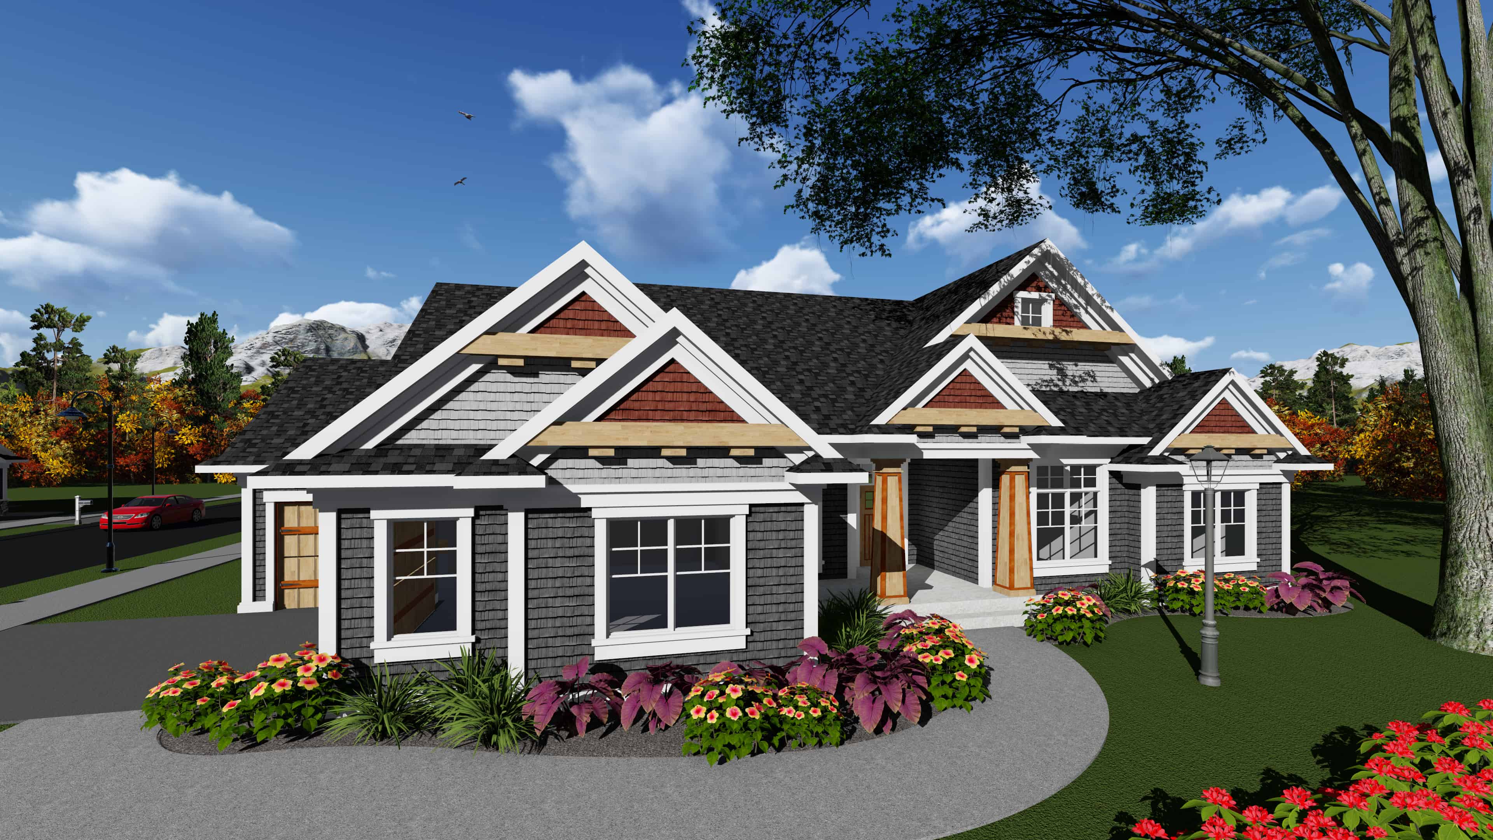
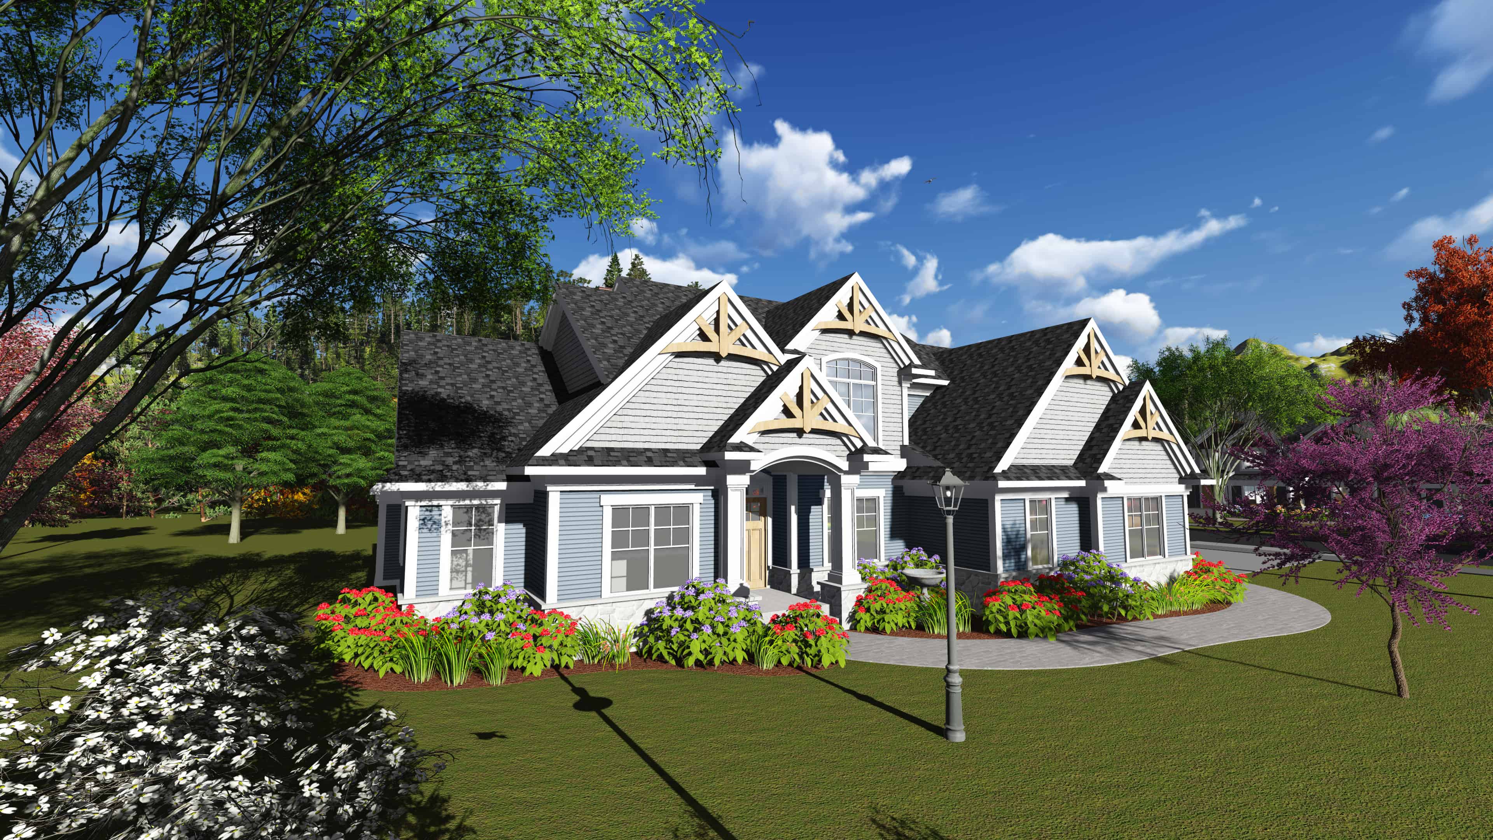
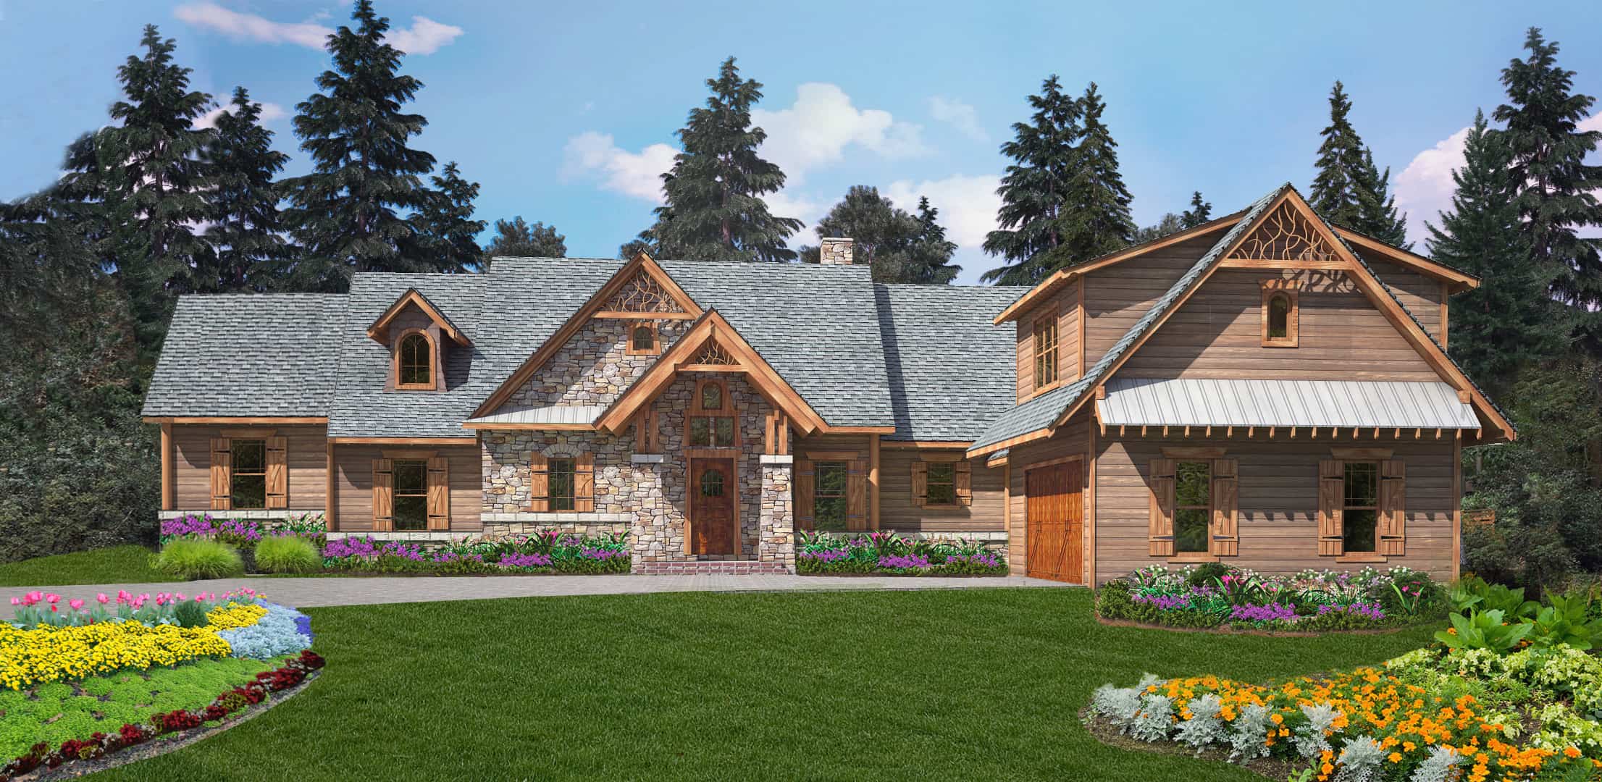
3-Bedroom, 2361 Sq Ft European Home Plan - 199-1003 - Main Exterior
Plan Collection
3-Bedroom, 2361 Sq Ft European Home Plan - 199-1003 - Main Exterior
Plan#199-1003
Starting at$826
2361
Sq Ft
1
Story
3
Bed
2.5
Bath
2
Car
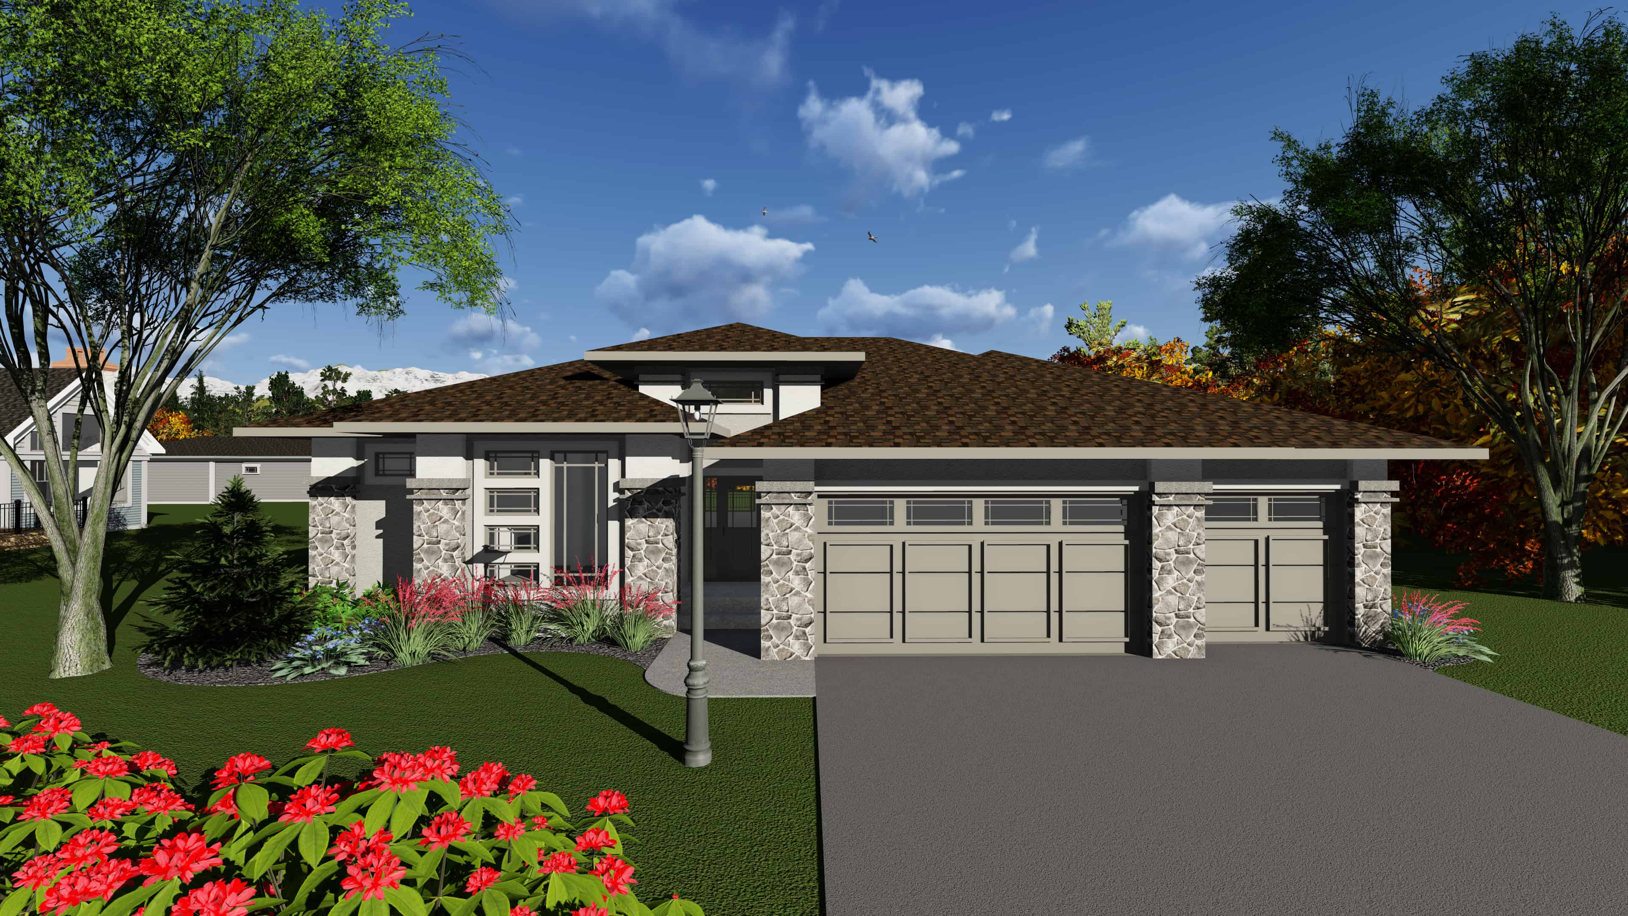
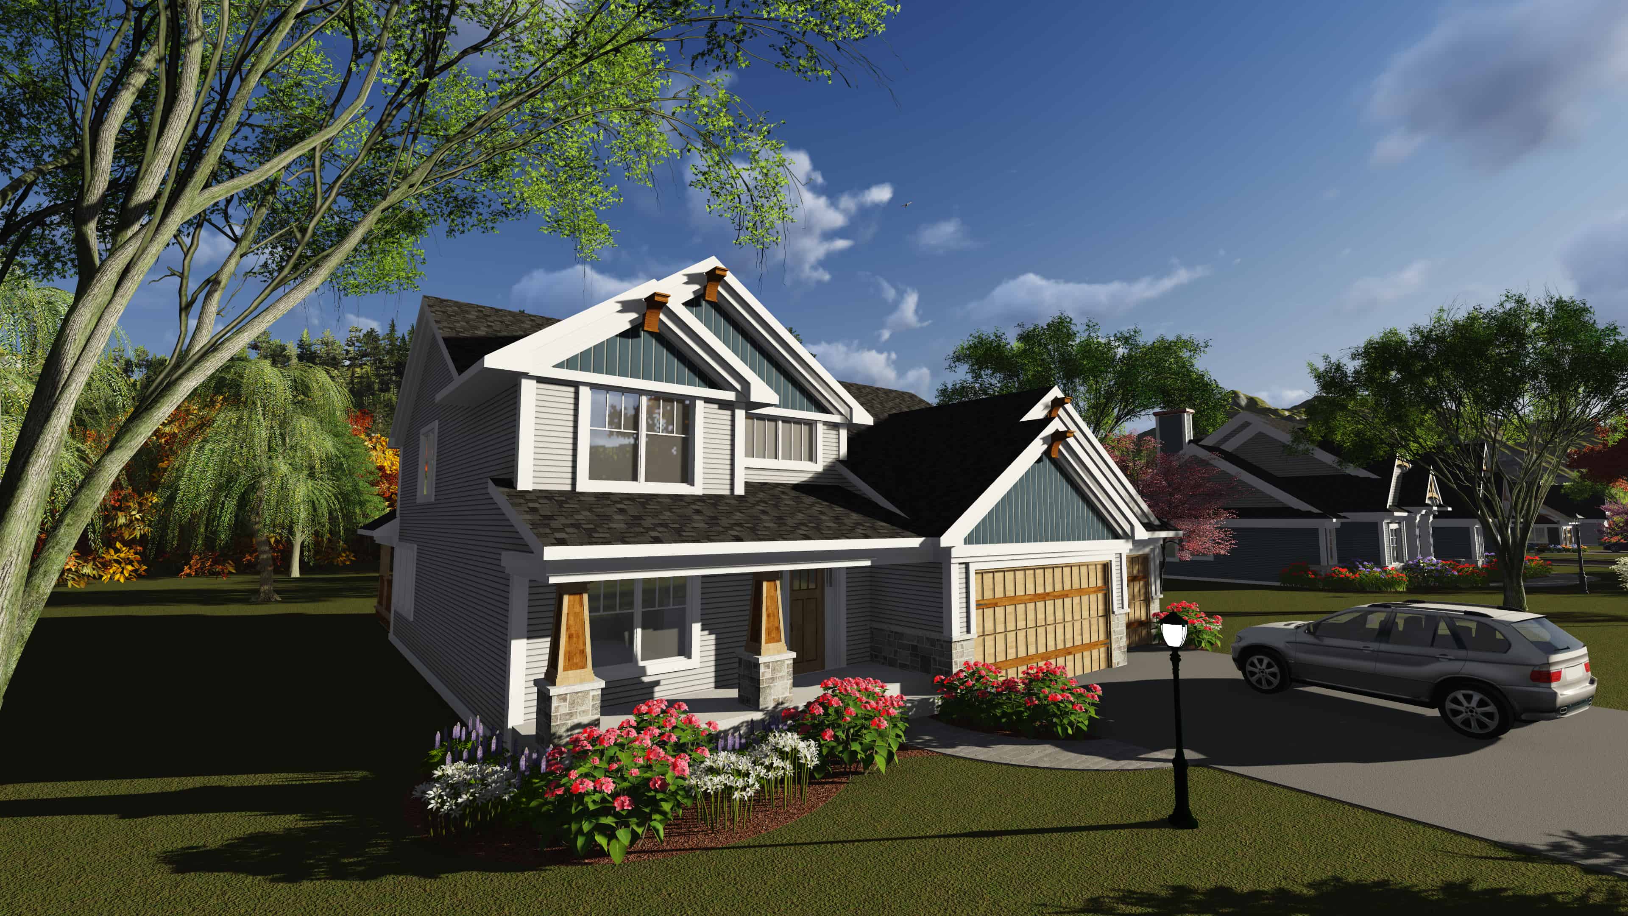
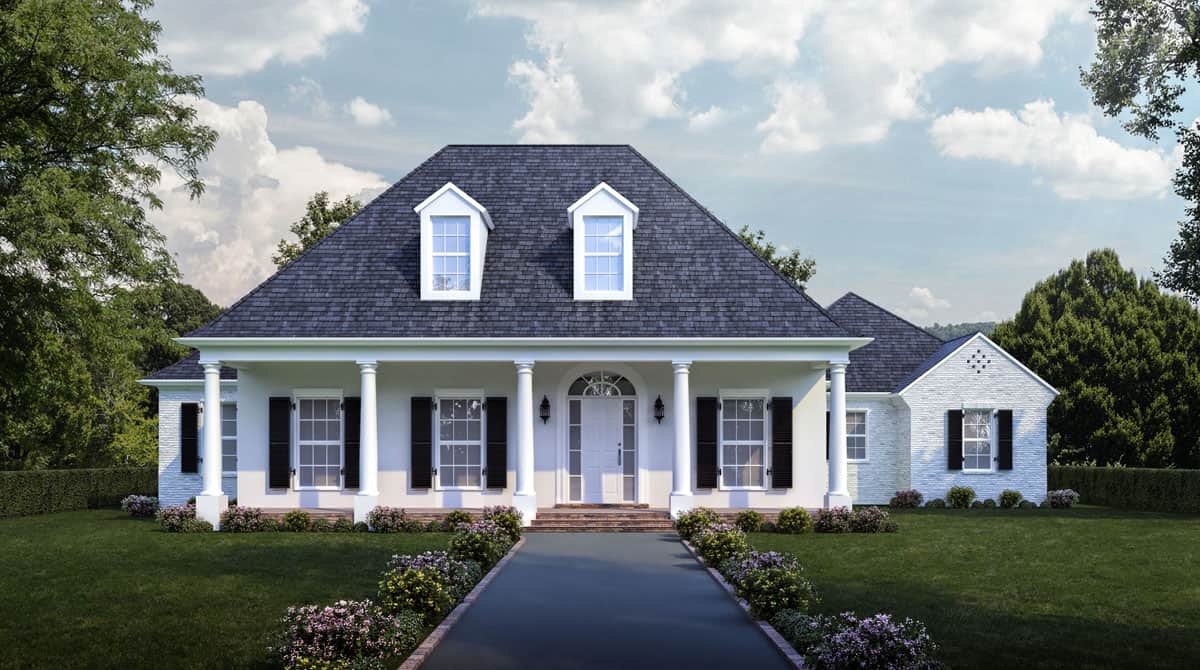
3-Bedroom, 2095 Sq Ft Traditional House Plan - 196-1084 - Front Exterior
Plan Collection
3-Bedroom, 2095 Sq Ft Traditional House Plan - 196-1084 - Front Exterior
Plan#196-1084
Starting at$1015
2095
Sq Ft
1
Story
3
Bed
2.5
Bath
2
Car
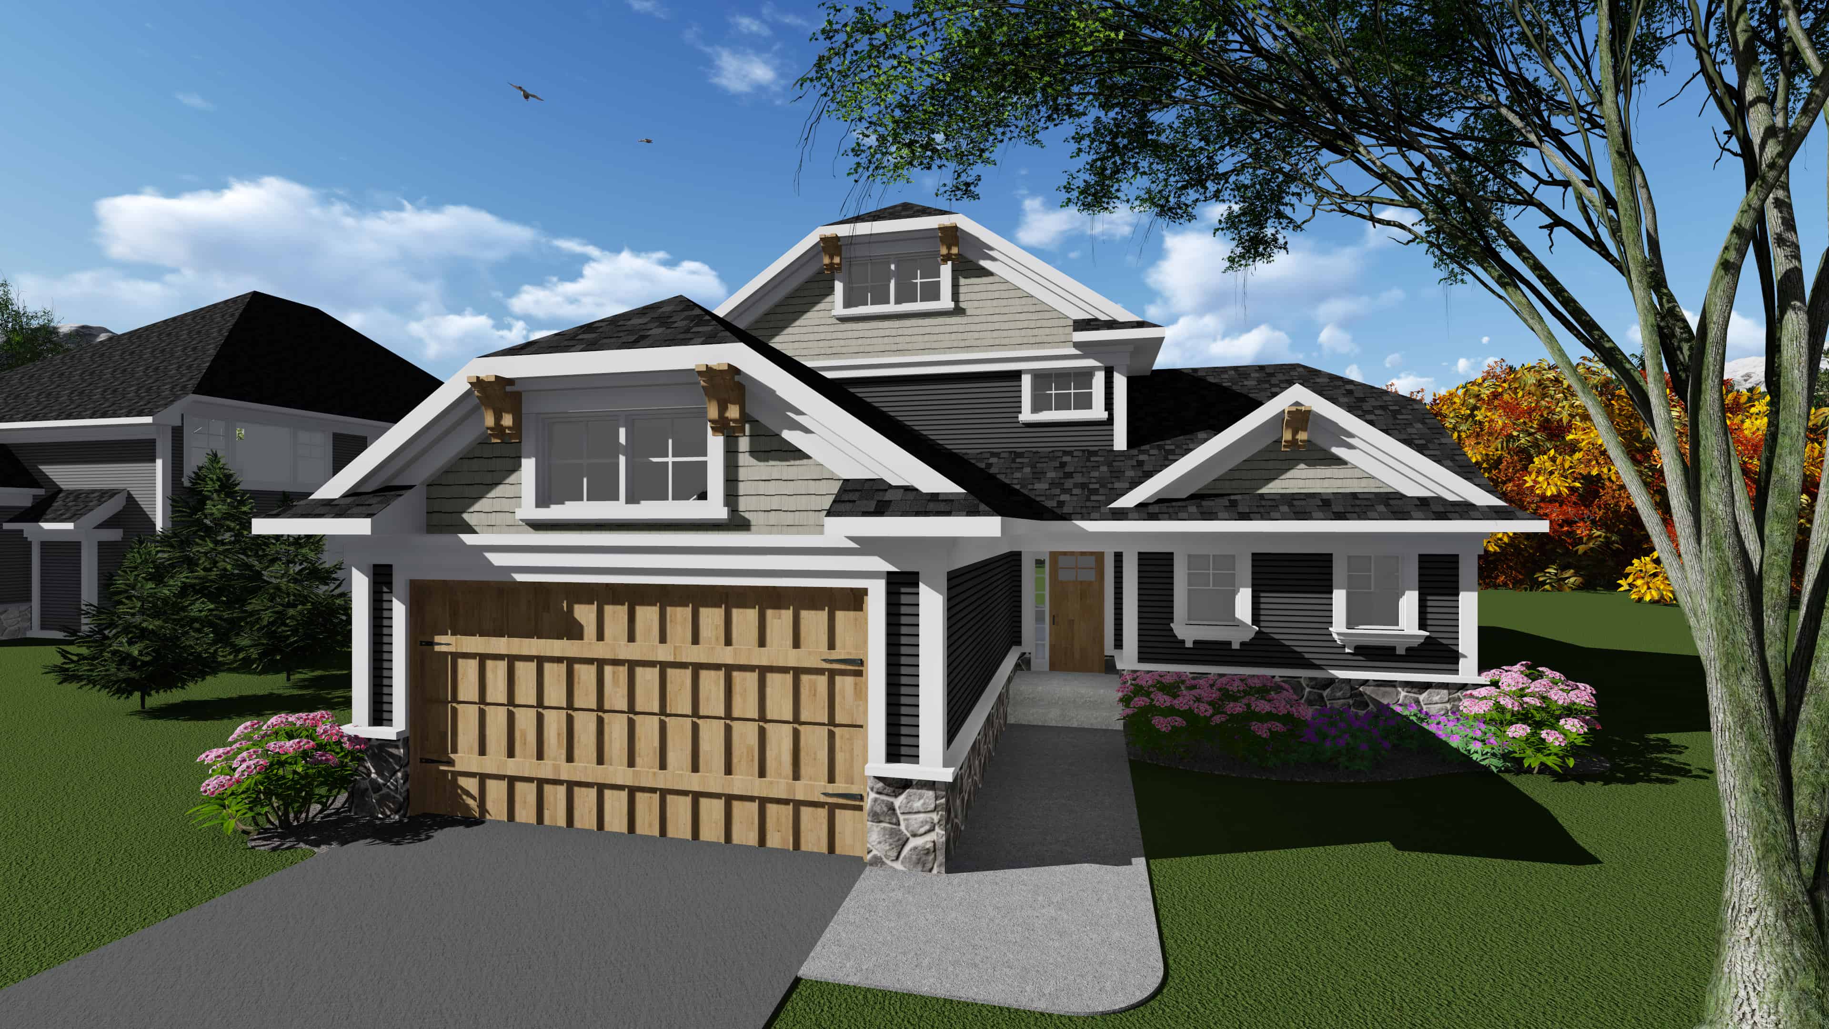
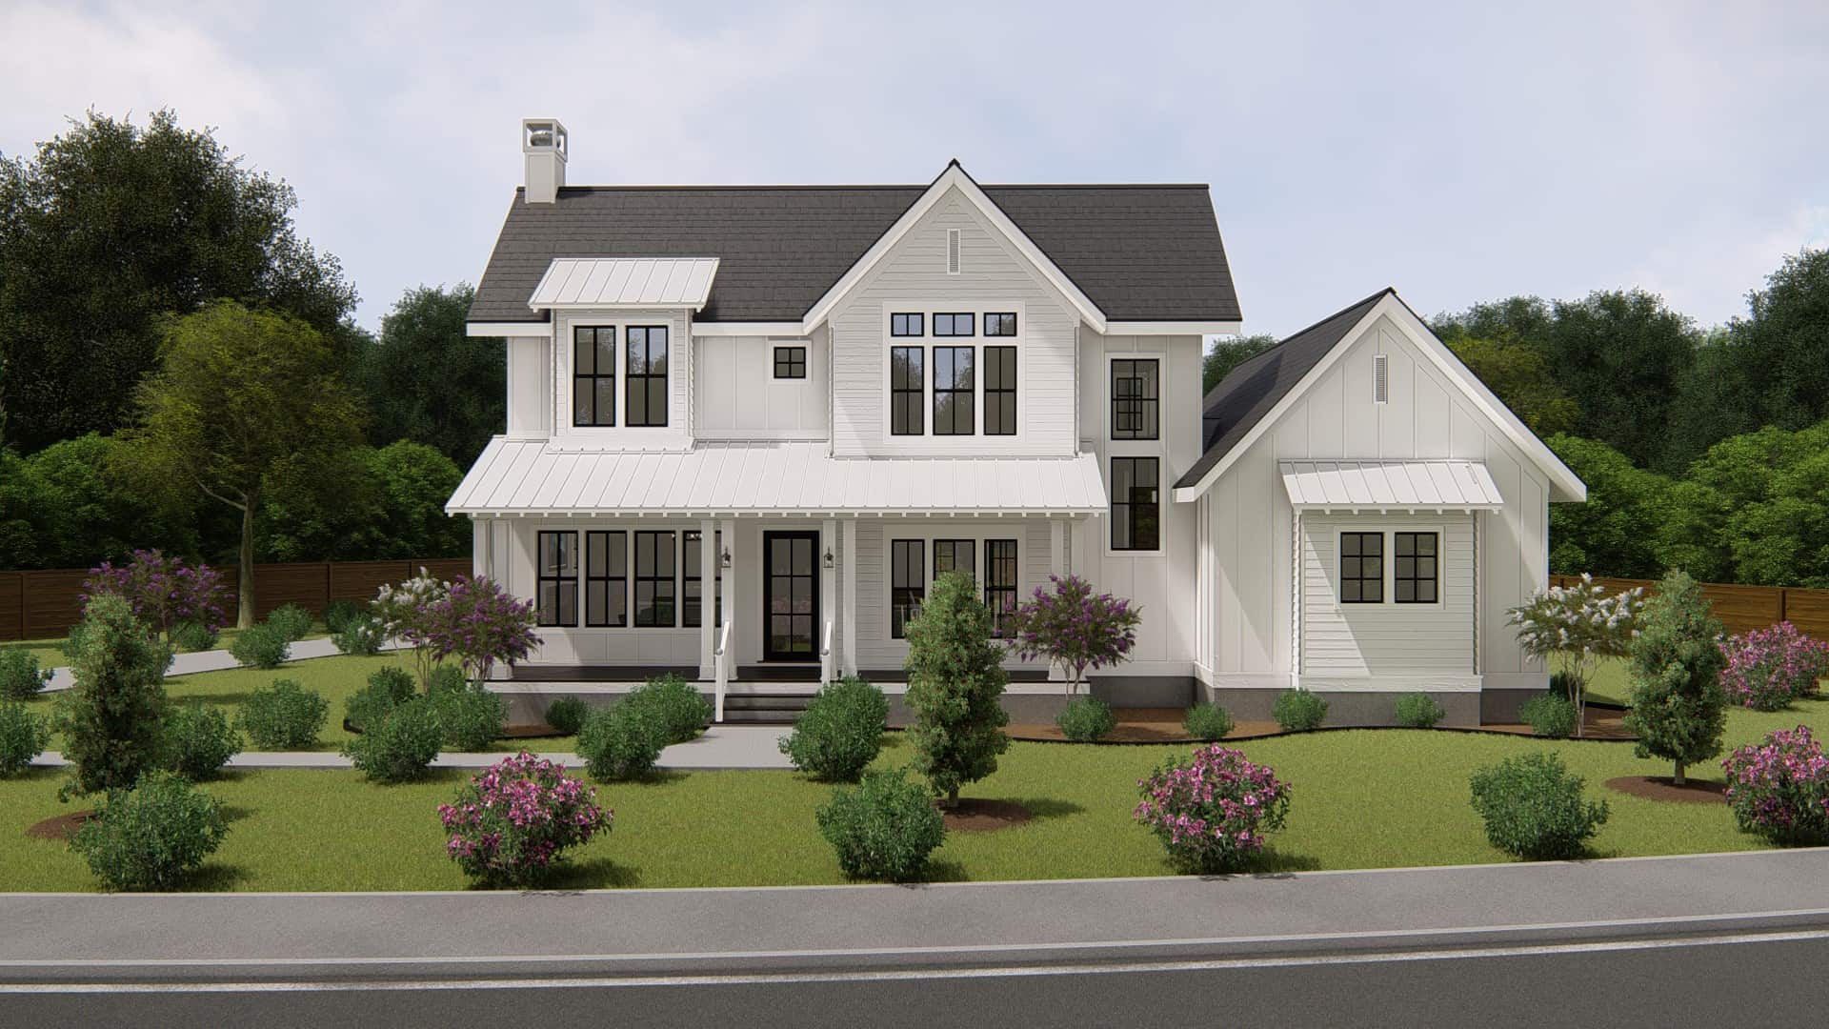
3-Bedroom, 2820 Sq Ft Traditional House Plan - 196-1080 - Front Exterior
Plan Collection
3-Bedroom, 2820 Sq Ft Traditional House Plan - 196-1080 - Front Exterior
Plan#196-1080
Starting at$1315
2820
Sq Ft
1
Story
3
Bed
2.5
Bath
3
Car
3-Bedroom, 2820 Sq Ft Traditional House Plan - 196-1079 - Front Exterior
Plan Collection
3-Bedroom, 2820 Sq Ft Traditional House Plan - 196-1079 - Front Exterior
Plan#196-1079
Starting at$1315
2820
Sq Ft
1
Story
3
Bed
2.5
Bath
2
Car
3-Bedroom, 4230 Sq Ft Mediterranean Home Plan - 100-1324 - Main Exterior
Plan Collection
3-Bedroom, 4230 Sq Ft Mediterranean Home Plan - 100-1324 - Main Exterior
Plan#100-1324
Starting at$2200
4230
Sq Ft
1.5
Story
3
Bed
3.5
Bath
4
Car
4-Bedroom, 3474 Sq Ft Cottage Home Plan - 100-1287 - Main Exterior
Plan Collection
4-Bedroom, 3474 Sq Ft Cottage Home Plan - 100-1287 - Main Exterior
Plan#100-1287
Starting at$1900
3474
Sq Ft
2
Story
4
Bed
3
Bath
2
Car
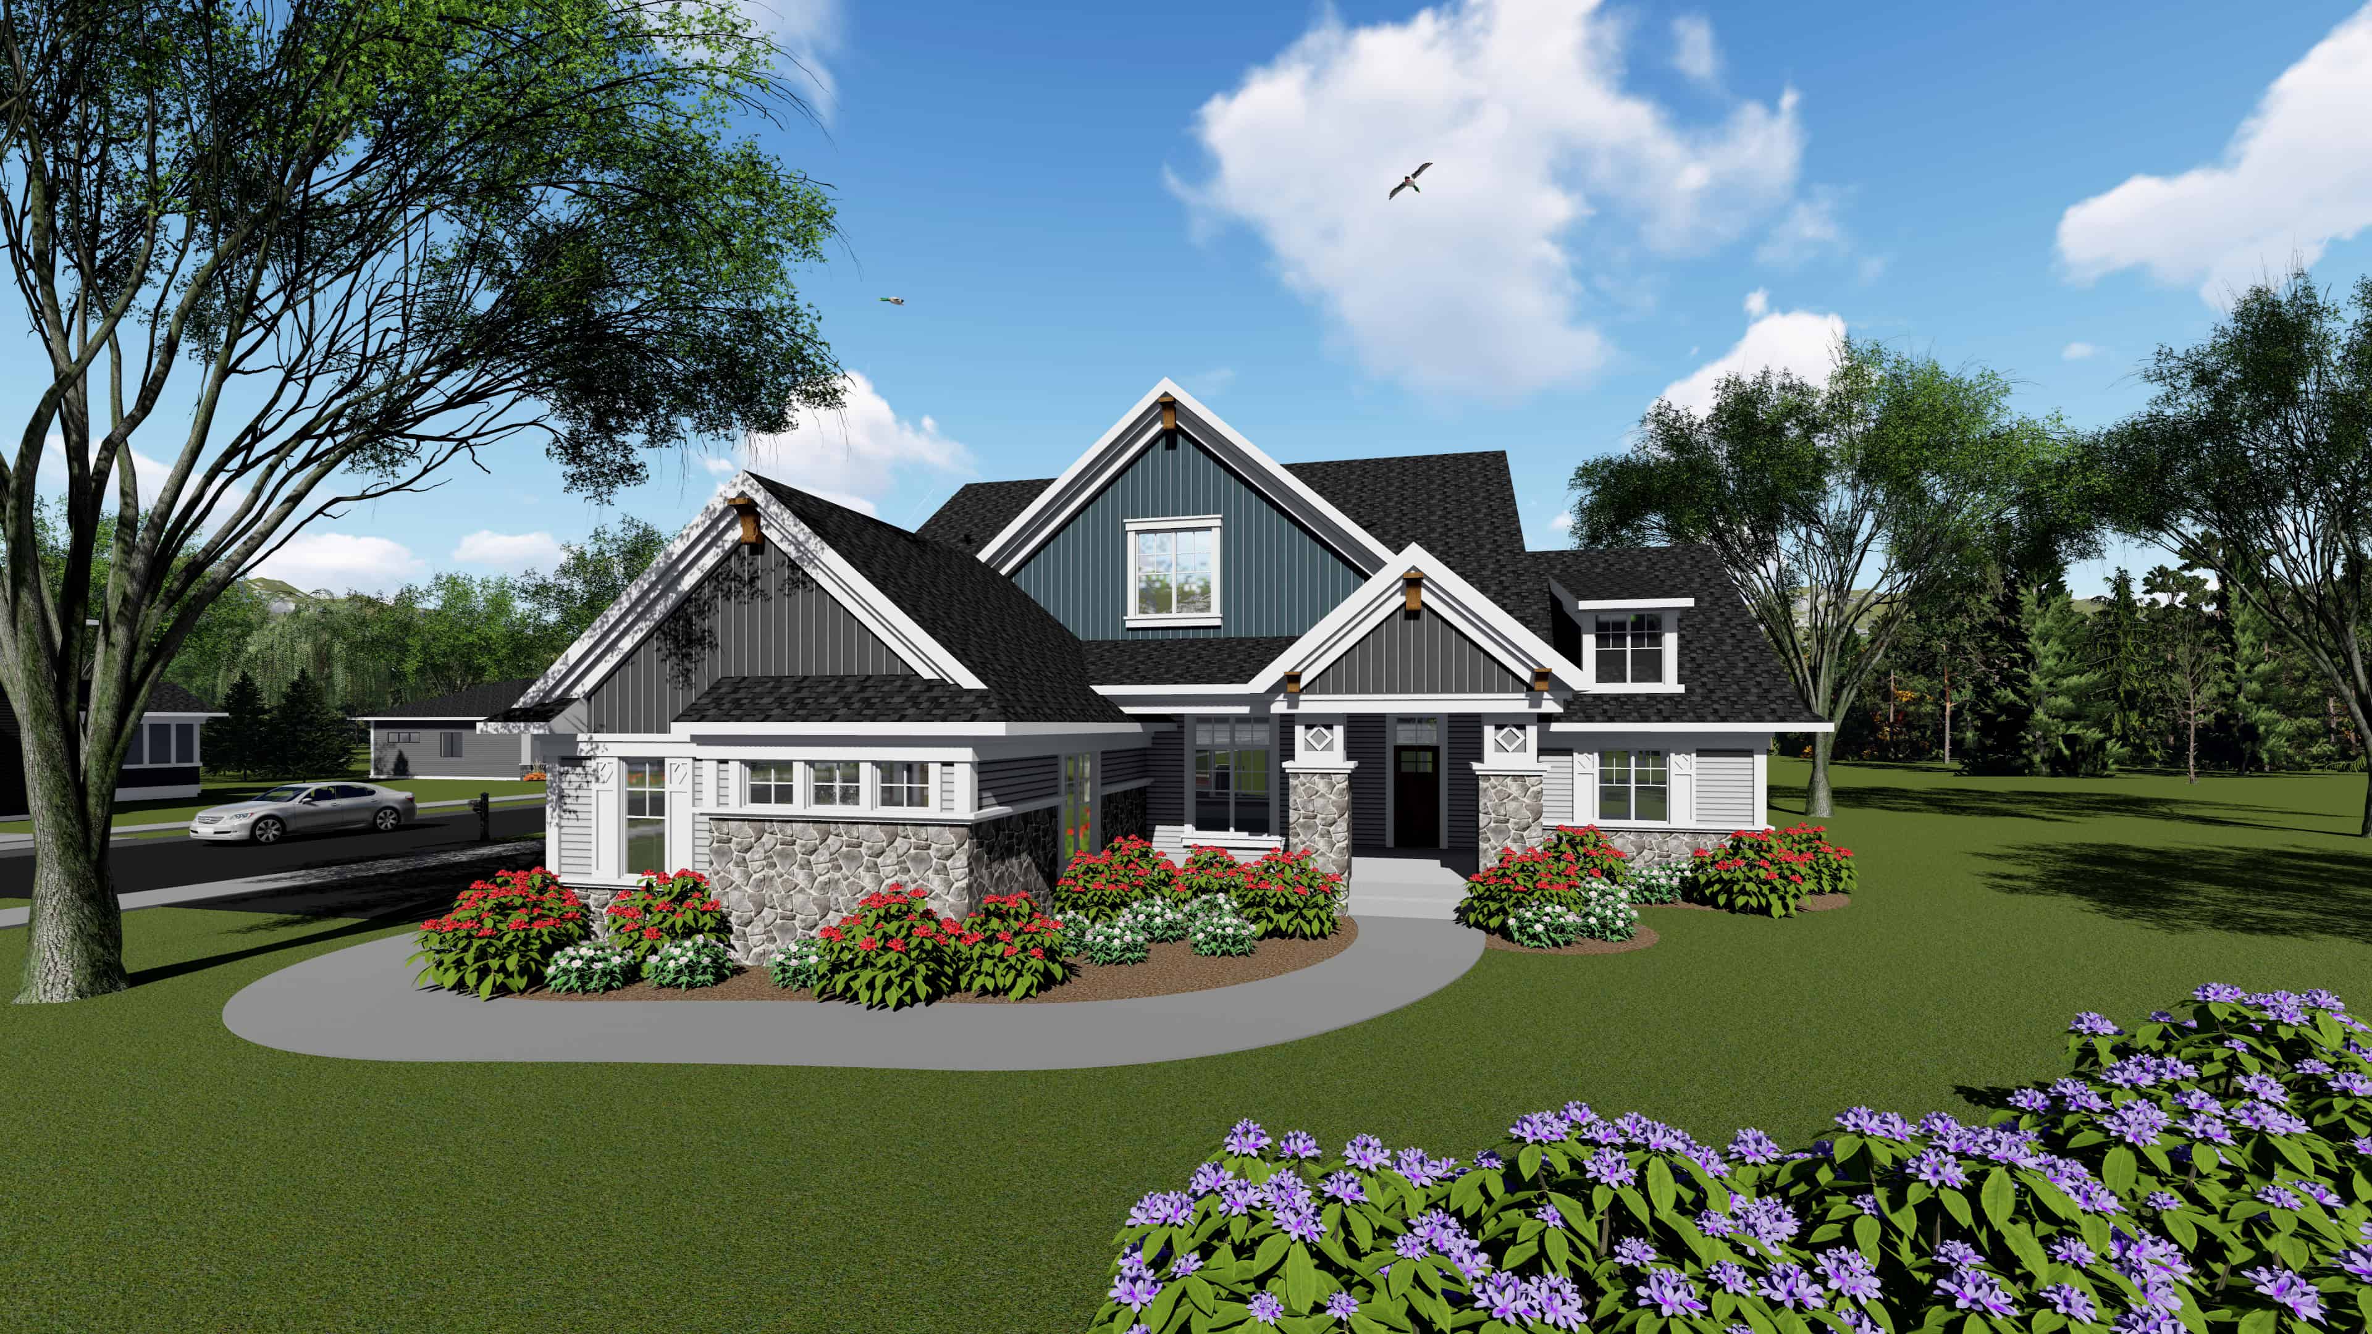
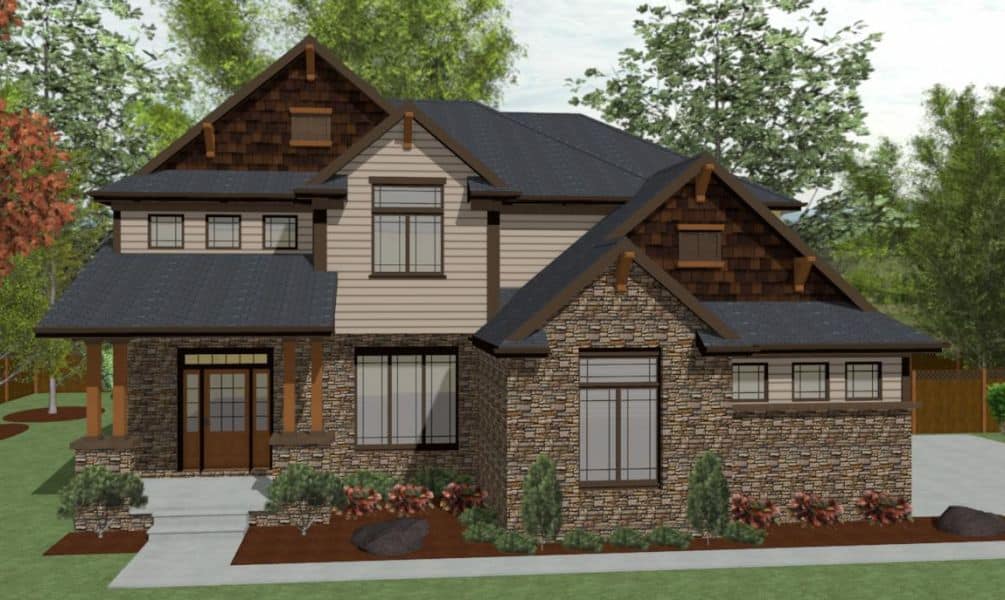
3-Bedroom, 2307 Sq Ft Craftsman House Plan - 100-1285 - Front Exterior
Plan Collection
3-Bedroom, 2307 Sq Ft Craftsman House Plan - 100-1285 - Front Exterior
Plan#100-1285
Starting at$1700
2307
Sq Ft
2
Story
3
Bed
2.5
Bath
2
Car
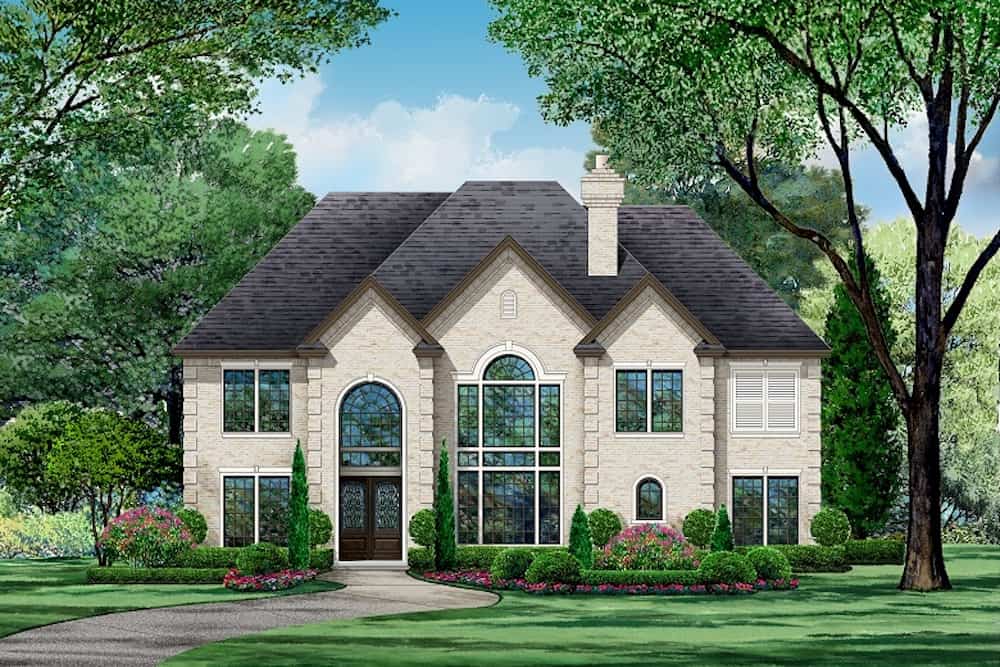
3-Bedroom, 2235 Sq Ft Colonial House Plan - 100-1271 - Front Exterior
Plan Collection
3-Bedroom, 2235 Sq Ft Colonial House Plan - 100-1271 - Front Exterior
Plan#100-1271
Starting at$1600
2235
Sq Ft
2
Story
3
Bed
2.5
Bath
2
Car
2-Bedroom, 2512 Sq Ft Contemporary House Plan - 100-1246 - Front Exterior
Plan Collection
2-Bedroom, 2512 Sq Ft Contemporary House Plan - 100-1246 - Front Exterior
Plan#100-1246
Starting at$1700
2512
Sq Ft
1
Story
2
Bed
2.5
Bath
3
Car
5-Bedroom, 3484 Sq Ft Traditional House Plan - 100-1244 - Front Exterior
Plan Collection
5-Bedroom, 3484 Sq Ft Traditional House Plan - 100-1244 - Front Exterior
Plan#100-1244
Starting at$1900
3484
Sq Ft
2
Story
5
Bed
3.5
Bath
3
Car
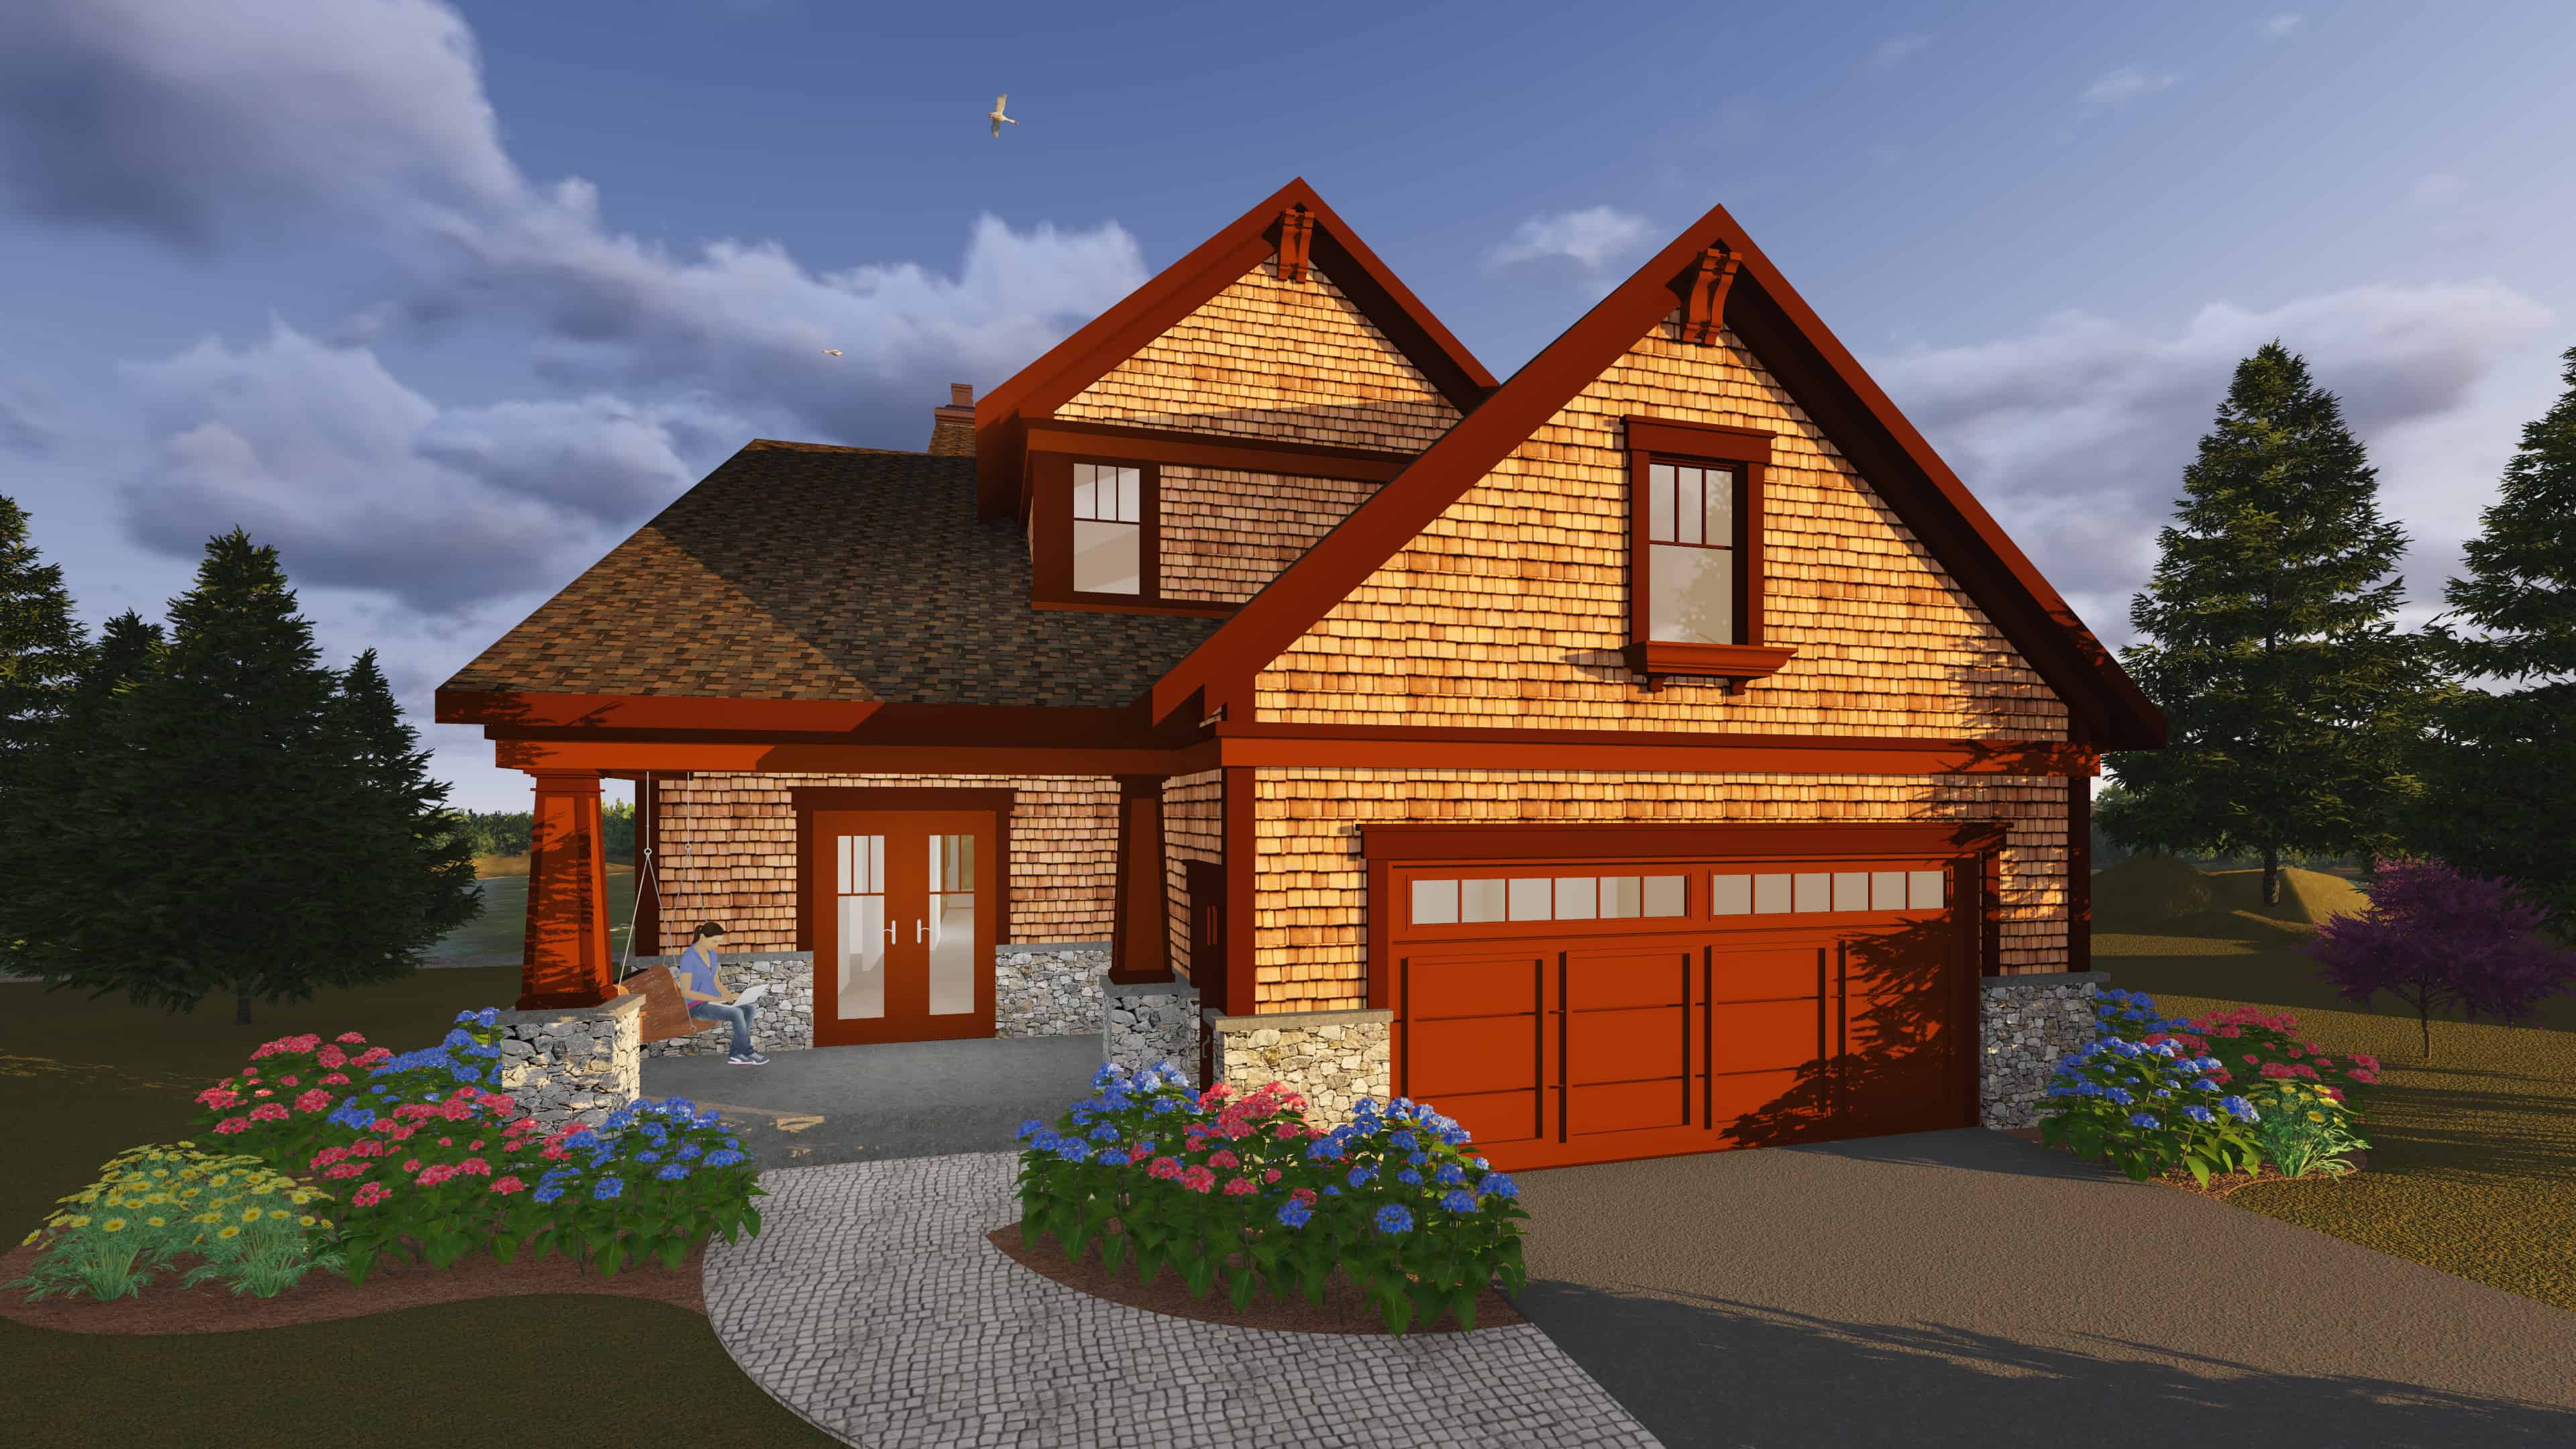
3-Bedroom, 1329 Sq Ft Craftsman House Plan - 100-1241 - Front Exterior
Plan Collection
3-Bedroom, 1329 Sq Ft Craftsman House Plan - 100-1241 - Front Exterior
Plan#100-1241
Starting at$1300
1329
Sq Ft
1.5
Story
3
Bed
2
Bath
2
Car
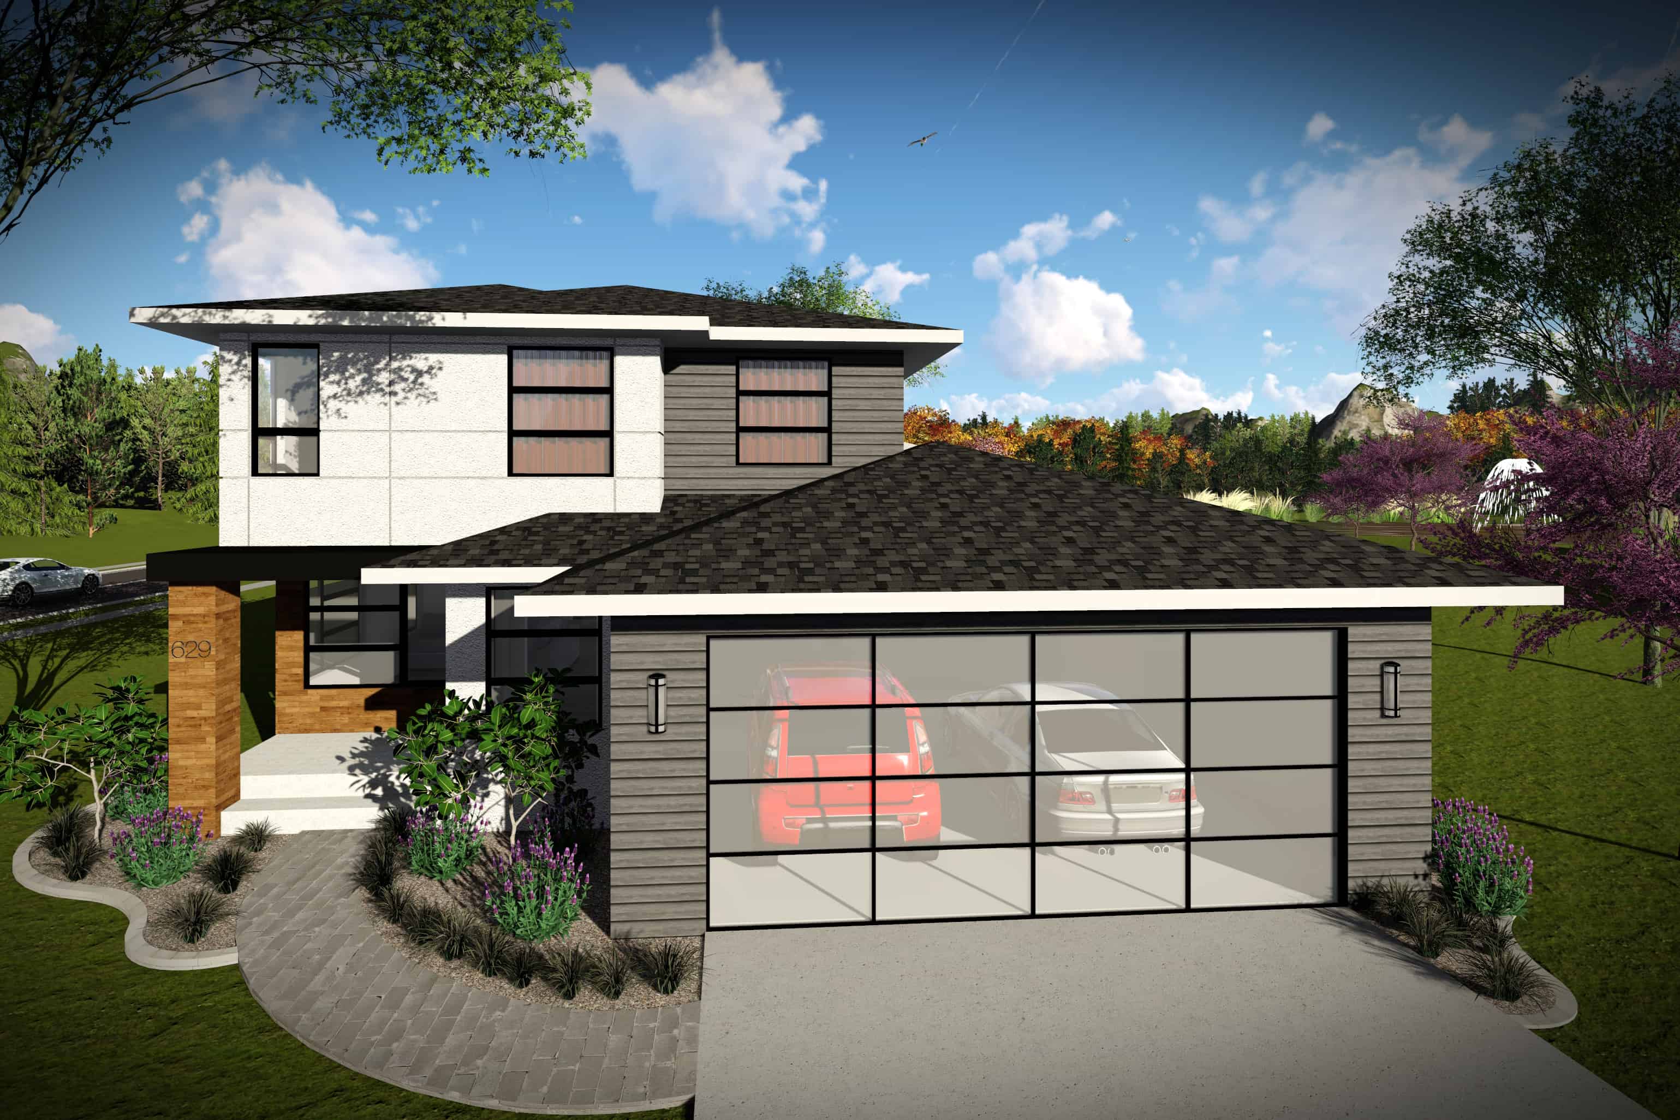
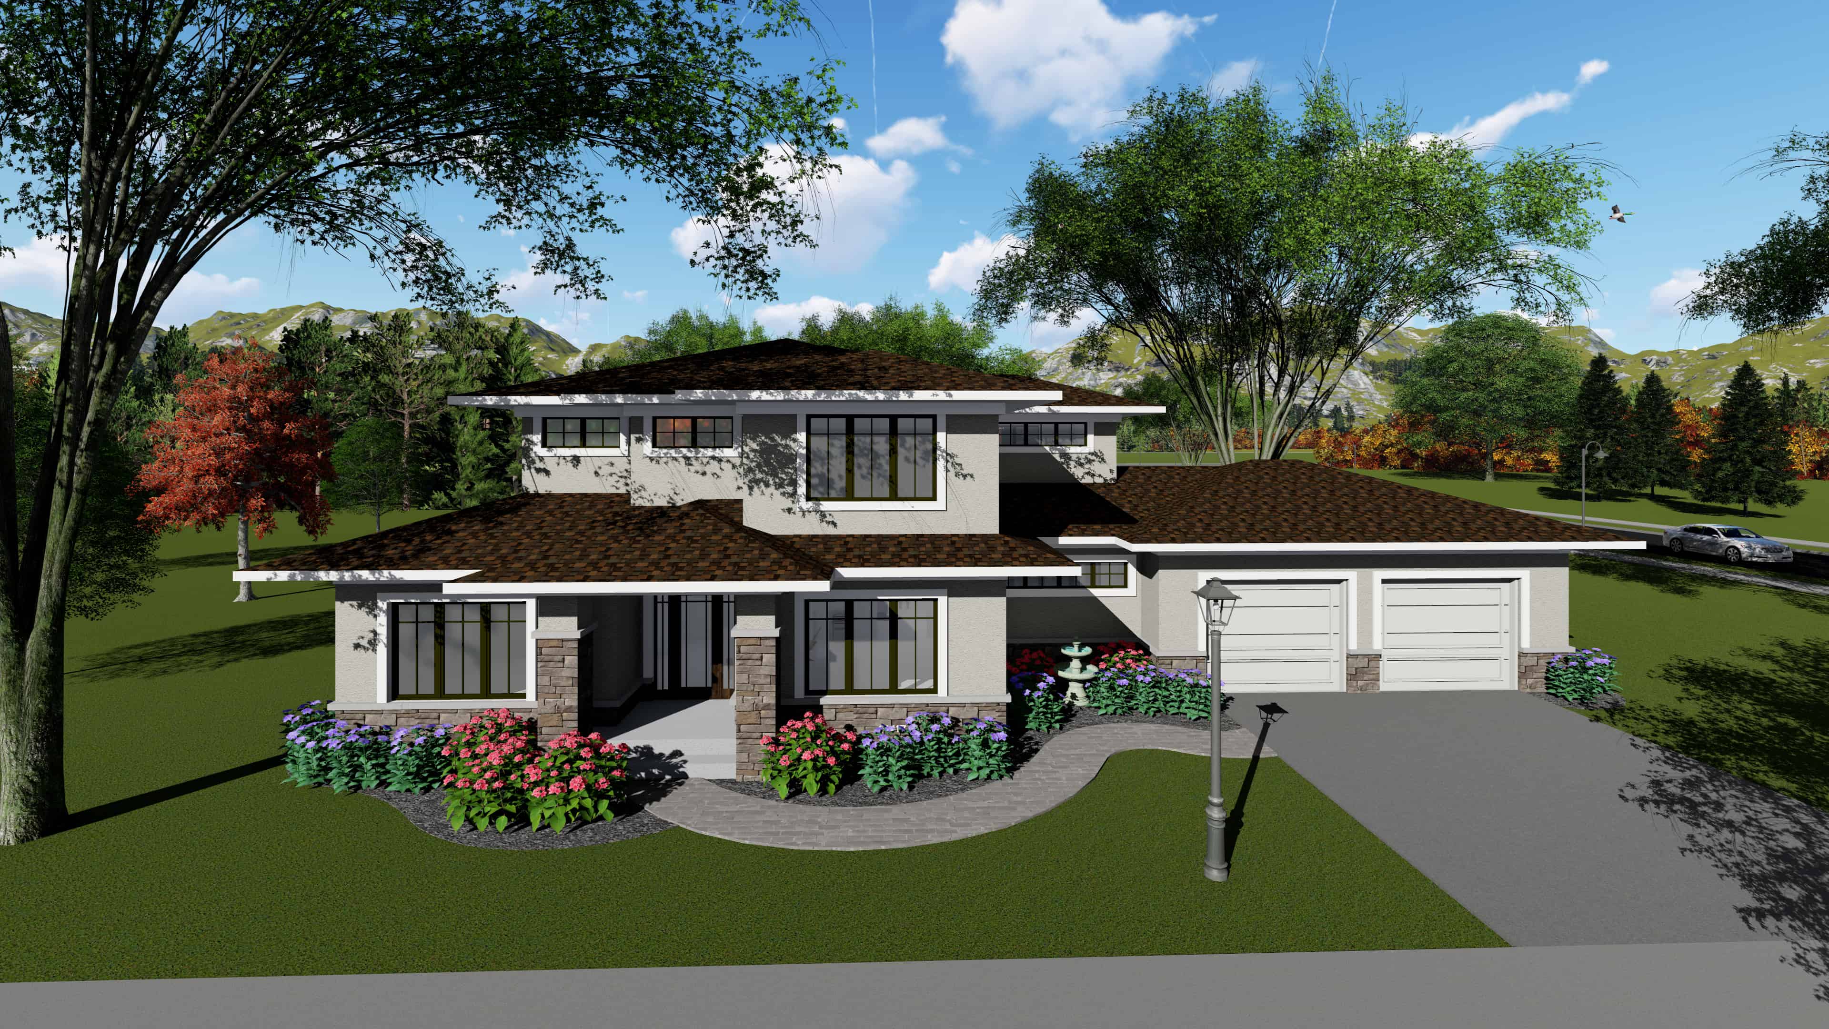
3-Bedroom, 2022 Sq Ft Prairie House Plan - 100-1229 - Front Exterior
Plan Collection
3-Bedroom, 2022 Sq Ft Prairie House Plan - 100-1229 - Front Exterior
Plan#100-1229
Starting at$1600
2022
Sq Ft
2
Story
3
Bed
3
Bath
2
Car
4-Bedroom, 2158 Sq Ft Mediterranean Home Plan - 100-1220 - Main Exterior
Plan Collection
4-Bedroom, 2158 Sq Ft Mediterranean Home Plan - 100-1220 - Main Exterior
Plan#100-1220
Starting at$1600
2158
Sq Ft
2
Story
4
Bed
4
Bath
2
Car
3-Bedroom, 1898 Sq Ft Traditional Home Plan - 106-1320 - Main Exterior
Plan Collection
3-Bedroom, 1898 Sq Ft Traditional Home Plan - 106-1320 - Main Exterior
Plan#106-1320
Starting at$1295
1898
Sq Ft
2
Story
3
Bed
2.5
Bath
2
Car
4-Bedroom, 3812 Sq Ft Traditional Home Plan - 108-1892 - Main Exterior
Plan Collection
4-Bedroom, 3812 Sq Ft Traditional Home Plan - 108-1892 - Main Exterior
Plan#108-1892
Starting at$1765
3812
Sq Ft
2
Story
4
Bed
3.5
Bath
3
Car
3-Bedroom, 2570 Sq Ft Craftsman Home Plan - 194-1019 - Main Exterior
Plan Collection
3-Bedroom, 2570 Sq Ft Craftsman Home Plan - 194-1019 - Main Exterior
Plan#194-1019
Starting at$1795
2570
Sq Ft
1
Story
3
Bed
2.5
Bath
3
Car
2-Bedroom, 4681 Sq Ft Cottage House Plan - 195-1194 - Front Exterior
Plan Collection
2-Bedroom, 4681 Sq Ft Cottage House Plan - 195-1194 - Front Exterior
Plan#195-1194
Starting at$1700
4681
Sq Ft
2
Story
4
Bed
4.5
Bath
2
Car
3-Bedroom, 1858 Sq Ft Country Home Plan - 120-2524 - Main Exterior
Plan Collection
3-Bedroom, 1858 Sq Ft Country Home Plan - 120-2524 - Main Exterior
Plan#120-2524
Starting at$1255
1858
Sq Ft
1
Story
3
Bed
2
Bath
2
Car
1–3-Bedroom, 2796–4683 Sq Ft European Home - Plan #120-2490 - Main Exterior
Plan Collection
1–3-Bedroom, 2796–4683 Sq Ft European Home - Plan #120-2490 - Main Exterior
Plan#120-2490
Starting at$1355
2796
Sq Ft
1
Story
1
Bed
1.5
Bath
3
Car
3-Bedroom, 2196 Sq Ft Traditional House Plan - 120-2489 - Front Exterior
Plan Collection
3-Bedroom, 2196 Sq Ft Traditional House Plan - 120-2489 - Front Exterior
Plan#120-2489
Starting at$1305
2196
Sq Ft
1.5
Story
3
Bed
3
Bath
2
Car
3-Bedroom, 2050 Sq Ft Colonial House Plan - 120-2487 - Front Exterior
Plan Collection
3-Bedroom, 2050 Sq Ft Colonial House Plan - 120-2487 - Front Exterior
Plan#120-2487
Starting at$1305
2050
Sq Ft
2
Story
3
Bed
2.5
Bath
2
Car
4-Bedroom, 2338 Sq Ft Traditional Home Plan - 120-2484 - Main Exterior
Plan Collection
4-Bedroom, 2338 Sq Ft Traditional Home Plan - 120-2484 - Main Exterior
Plan#120-2484
Starting at$1305
2338
Sq Ft
2
Story
4
Bed
3.5
Bath
2
Car
4-Bedroom, 2708 Sq Ft European Home Plan - 120-2481 - Main Exterior
Plan Collection
4-Bedroom, 2708 Sq Ft European Home Plan - 120-2481 - Main Exterior
Plan#120-2481
Starting at$1355
2708
Sq Ft
2
Story
4
Bed
3.5
Bath
2
Car
3-Bedroom, 2101 Sq Ft Traditional Home Plan - 199-1004 - Main Exterior
Plan Collection
3-Bedroom, 2101 Sq Ft Traditional Home Plan - 199-1004 - Main Exterior
Plan#199-1004
Starting at$735
2101
Sq Ft
1
Story
3
Bed
2
Bath
3
Car
3-Bedroom, 2361 Sq Ft European Home Plan - 199-1003 - Main Exterior
Plan Collection
3-Bedroom, 2361 Sq Ft European Home Plan - 199-1003 - Main Exterior
Plan#199-1003
Starting at$826
2361
Sq Ft
1
Story
3
Bed
2.5
Bath
2
Car
3-Bedroom, 2095 Sq Ft Traditional House Plan - 196-1084 - Front Exterior
Plan Collection
3-Bedroom, 2095 Sq Ft Traditional House Plan - 196-1084 - Front Exterior
Plan#196-1084
Starting at$1015
2095
Sq Ft
1
Story
3
Bed
2.5
Bath
2
Car
3-Bedroom, 2820 Sq Ft Traditional House Plan - 196-1080 - Front Exterior
Plan Collection
3-Bedroom, 2820 Sq Ft Traditional House Plan - 196-1080 - Front Exterior
Plan#196-1080
Starting at$1315
2820
Sq Ft
1
Story
3
Bed
2.5
Bath
3
Car
3-Bedroom, 2820 Sq Ft Traditional House Plan - 196-1079 - Front Exterior
Plan Collection
3-Bedroom, 2820 Sq Ft Traditional House Plan - 196-1079 - Front Exterior
Plan#196-1079
Starting at$1315
2820
Sq Ft
1
Story
3
Bed
2.5
Bath
2
Car
3-Bedroom, 4230 Sq Ft Mediterranean Home Plan - 100-1324 - Main Exterior
Plan Collection
3-Bedroom, 4230 Sq Ft Mediterranean Home Plan - 100-1324 - Main Exterior
Plan#100-1324
Starting at$2200
4230
Sq Ft
1.5
Story
3
Bed
3.5
Bath
4
Car
4-Bedroom, 3474 Sq Ft Cottage Home Plan - 100-1287 - Main Exterior
Plan Collection
4-Bedroom, 3474 Sq Ft Cottage Home Plan - 100-1287 - Main Exterior
Plan#100-1287
Starting at$1900
3474
Sq Ft
2
Story
4
Bed
3
Bath
2
Car
3-Bedroom, 2307 Sq Ft Craftsman House Plan - 100-1285 - Front Exterior
Plan Collection
3-Bedroom, 2307 Sq Ft Craftsman House Plan - 100-1285 - Front Exterior
Plan#100-1285
Starting at$1700
2307
Sq Ft
2
Story
3
Bed
2.5
Bath
2
Car
3-Bedroom, 2235 Sq Ft Colonial House Plan - 100-1271 - Front Exterior
Plan Collection
3-Bedroom, 2235 Sq Ft Colonial House Plan - 100-1271 - Front Exterior
Plan#100-1271
Starting at$1600
2235
Sq Ft
2
Story
3
Bed
2.5
Bath
2
Car
2-Bedroom, 2512 Sq Ft Contemporary House Plan - 100-1246 - Front Exterior
Plan Collection
2-Bedroom, 2512 Sq Ft Contemporary House Plan - 100-1246 - Front Exterior
Plan#100-1246
Starting at$1700
2512
Sq Ft
1
Story
2
Bed
2.5
Bath
3
Car
5-Bedroom, 3484 Sq Ft Traditional House Plan - 100-1244 - Front Exterior
Plan Collection
5-Bedroom, 3484 Sq Ft Traditional House Plan - 100-1244 - Front Exterior
Plan#100-1244
Starting at$1900
3484
Sq Ft
2
Story
5
Bed
3.5
Bath
3
Car
3-Bedroom, 1329 Sq Ft Craftsman House Plan - 100-1241 - Front Exterior
Plan Collection
3-Bedroom, 1329 Sq Ft Craftsman House Plan - 100-1241 - Front Exterior
Plan#100-1241
Starting at$1300
1329
Sq Ft
1.5
Story
3
Bed
2
Bath
2
Car
3-Bedroom, 2022 Sq Ft Prairie House Plan - 100-1229 - Front Exterior
Plan Collection
3-Bedroom, 2022 Sq Ft Prairie House Plan - 100-1229 - Front Exterior
Plan#100-1229
Starting at$1600
2022
Sq Ft
2
Story
3
Bed
3
Bath
2
Car
4-Bedroom, 2158 Sq Ft Mediterranean Home Plan - 100-1220 - Main Exterior
Plan Collection
4-Bedroom, 2158 Sq Ft Mediterranean Home Plan - 100-1220 - Main Exterior
Plan#100-1220
Starting at$1600
2158
Sq Ft
2
Story
4
Bed
4
Bath
2
Car
3-Bedroom, 1898 Sq Ft Traditional Home Plan - 106-1320 - Main Exterior
Plan Collection
3-Bedroom, 1898 Sq Ft Traditional Home Plan - 106-1320 - Main Exterior
Plan#106-1320
Starting at$1295
1898
Sq Ft
2
Story
3
Bed
2.5
Bath
2
Car
4-Bedroom, 3812 Sq Ft Traditional Home Plan - 108-1892 - Main Exterior
Plan Collection
4-Bedroom, 3812 Sq Ft Traditional Home Plan - 108-1892 - Main Exterior
Plan#108-1892
Starting at$1765
3812
Sq Ft
2
Story
4
Bed
3.5
Bath
3
Car
3-Bedroom, 2570 Sq Ft Craftsman Home Plan - 194-1019 - Main Exterior
Plan Collection
3-Bedroom, 2570 Sq Ft Craftsman Home Plan - 194-1019 - Main Exterior
Plan#194-1019
Starting at$1795
2570
Sq Ft
1
Story
3
Bed
2.5
Bath
3
Car
2-Bedroom, 4681 Sq Ft Cottage House Plan - 195-1194 - Front Exterior
Plan Collection
2-Bedroom, 4681 Sq Ft Cottage House Plan - 195-1194 - Front Exterior
Plan#195-1194
Starting at$1700
4681
Sq Ft
2
Story
4
Bed
4.5
Bath
2
Car
3-Bedroom, 1858 Sq Ft Country Home Plan - 120-2524 - Main Exterior
Plan Collection
3-Bedroom, 1858 Sq Ft Country Home Plan - 120-2524 - Main Exterior
Plan#120-2524
Starting at$1255
1858
Sq Ft
1
Story
3
Bed
2
Bath
2
Car
1–3-Bedroom, 2796–4683 Sq Ft European Home - Plan #120-2490 - Main Exterior
Plan Collection
1–3-Bedroom, 2796–4683 Sq Ft European Home - Plan #120-2490 - Main Exterior
Plan#120-2490
Starting at$1355
2796
Sq Ft
1
Story
1
Bed
1.5
Bath
3
Car
3-Bedroom, 2196 Sq Ft Traditional House Plan - 120-2489 - Front Exterior
Plan Collection
3-Bedroom, 2196 Sq Ft Traditional House Plan - 120-2489 - Front Exterior
Plan#120-2489
Starting at$1305
2196
Sq Ft
1.5
Story
3
Bed
3
Bath
2
Car
3-Bedroom, 2050 Sq Ft Colonial House Plan - 120-2487 - Front Exterior
Plan Collection
3-Bedroom, 2050 Sq Ft Colonial House Plan - 120-2487 - Front Exterior
Plan#120-2487
Starting at$1305
2050
Sq Ft
2
Story
3
Bed
2.5
Bath
2
Car
4-Bedroom, 2338 Sq Ft Traditional Home Plan - 120-2484 - Main Exterior
Plan Collection
4-Bedroom, 2338 Sq Ft Traditional Home Plan - 120-2484 - Main Exterior
Plan#120-2484
Starting at$1305
2338
Sq Ft
2
Story
4
Bed
3.5
Bath
2
Car
4-Bedroom, 2708 Sq Ft European Home Plan - 120-2481 - Main Exterior
Plan Collection
4-Bedroom, 2708 Sq Ft European Home Plan - 120-2481 - Main Exterior
Plan#120-2481
Starting at$1355
2708
Sq Ft
2
Story
4
Bed
3.5
Bath
2
Car
1...258259260261262...340