Plans With Family Room

8,155
Plan Results
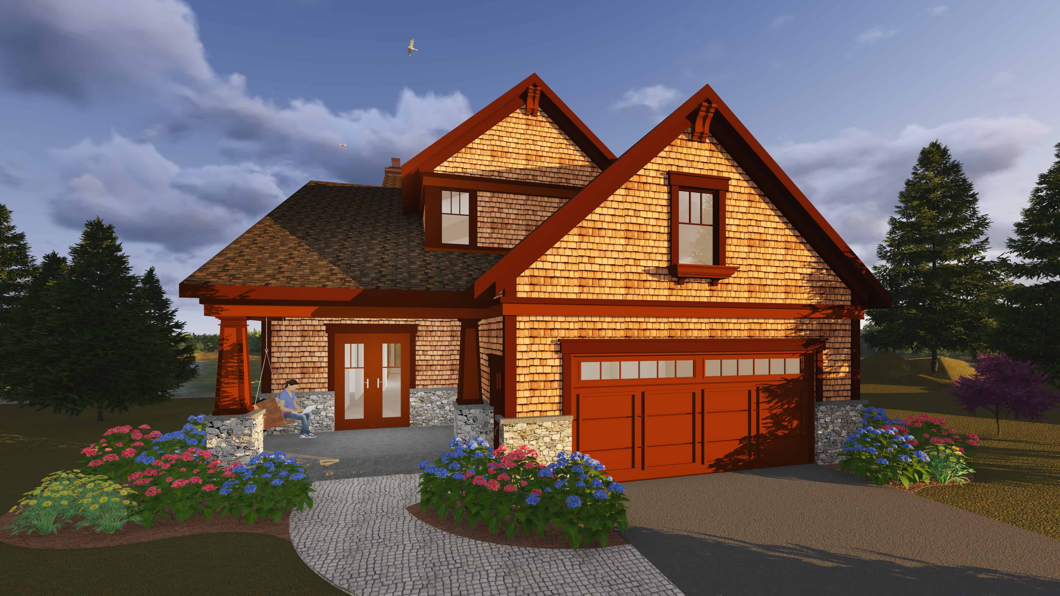
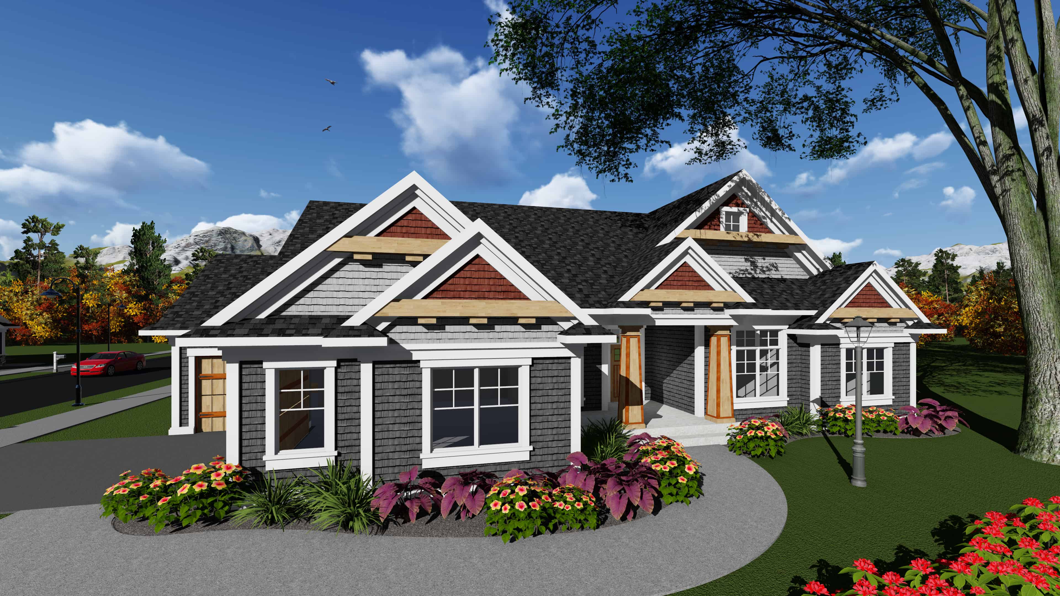
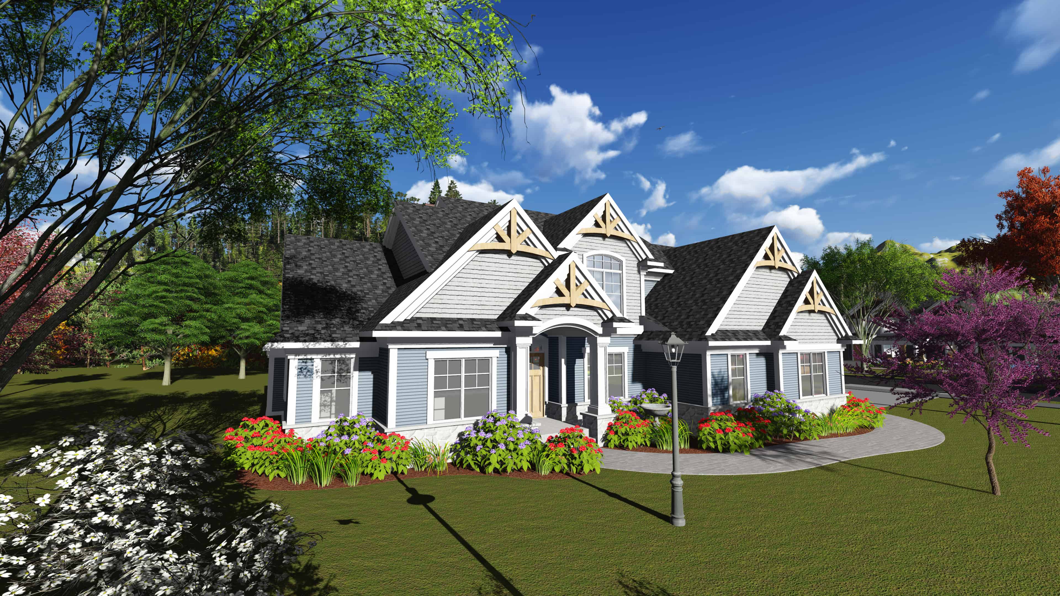
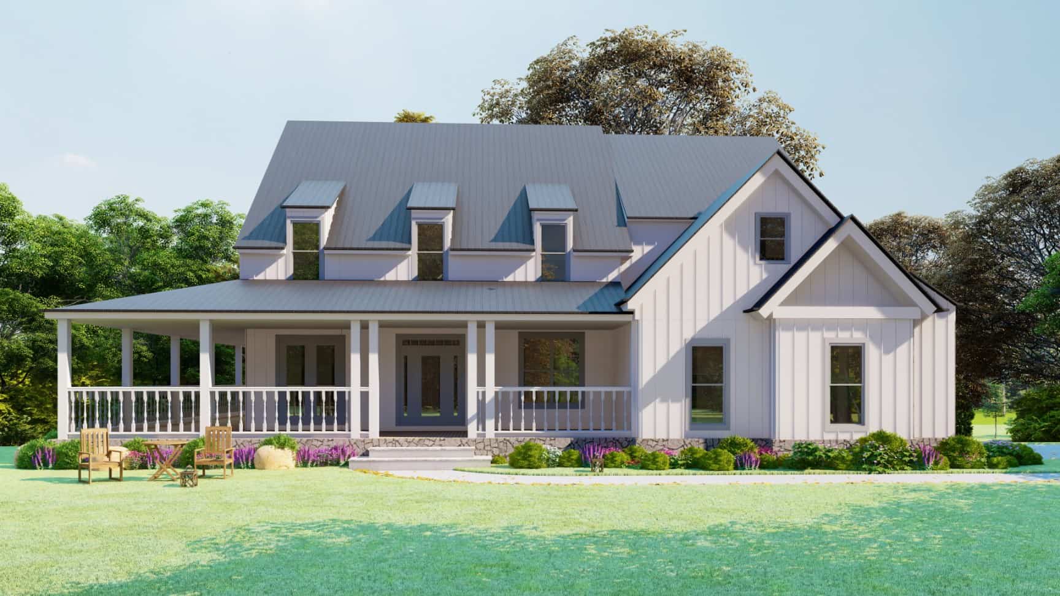
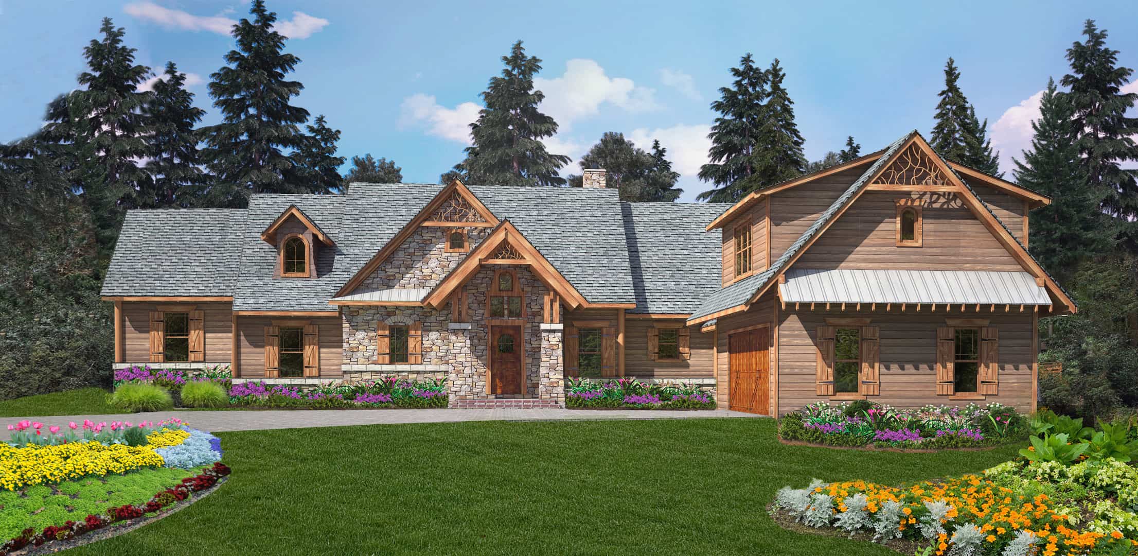
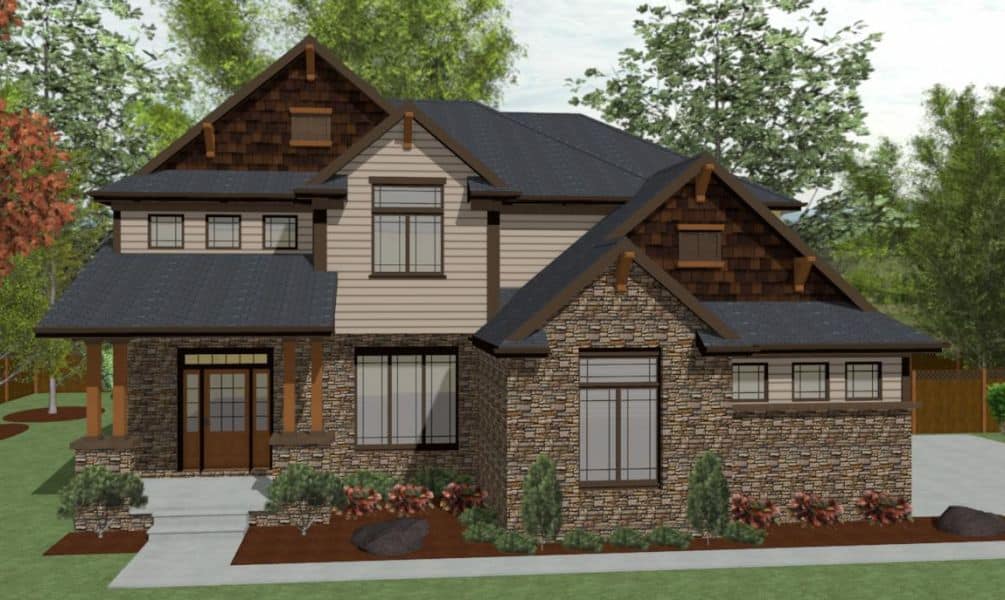
3-Bedroom, 2850 Sq Ft European House Plan - 196-1092 - Front Exterior
Plan Collection
3-Bedroom, 2850 Sq Ft European House Plan - 196-1092 - Front Exterior
Plan#196-1092
Starting at$1315
2850
Sq Ft
2
Story
3
Bed
2.5
Bath
2
Car
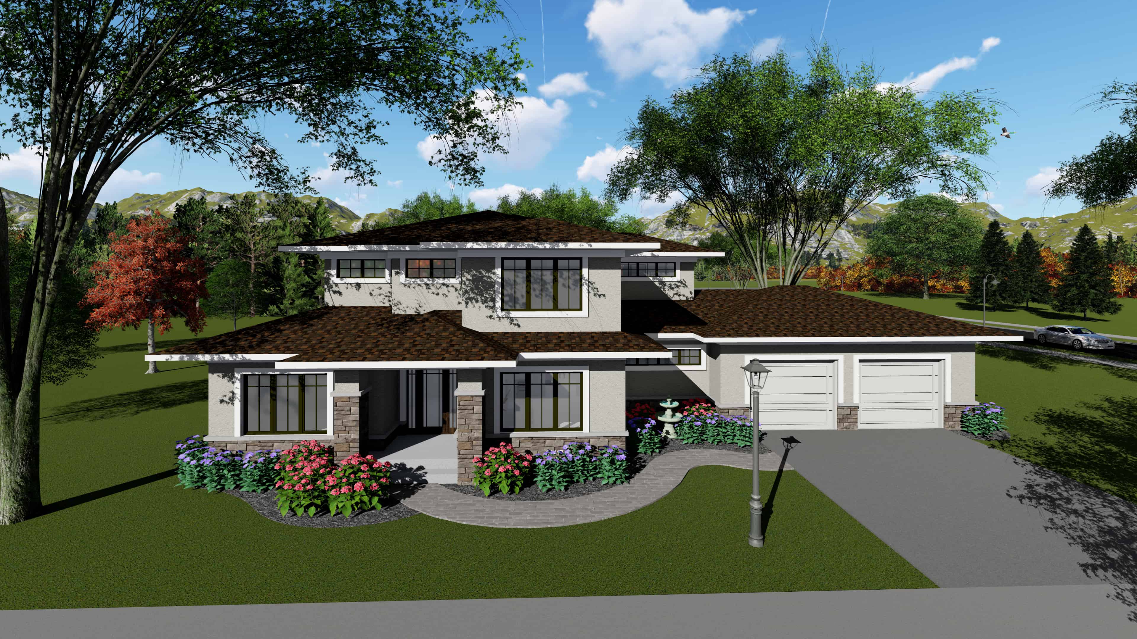
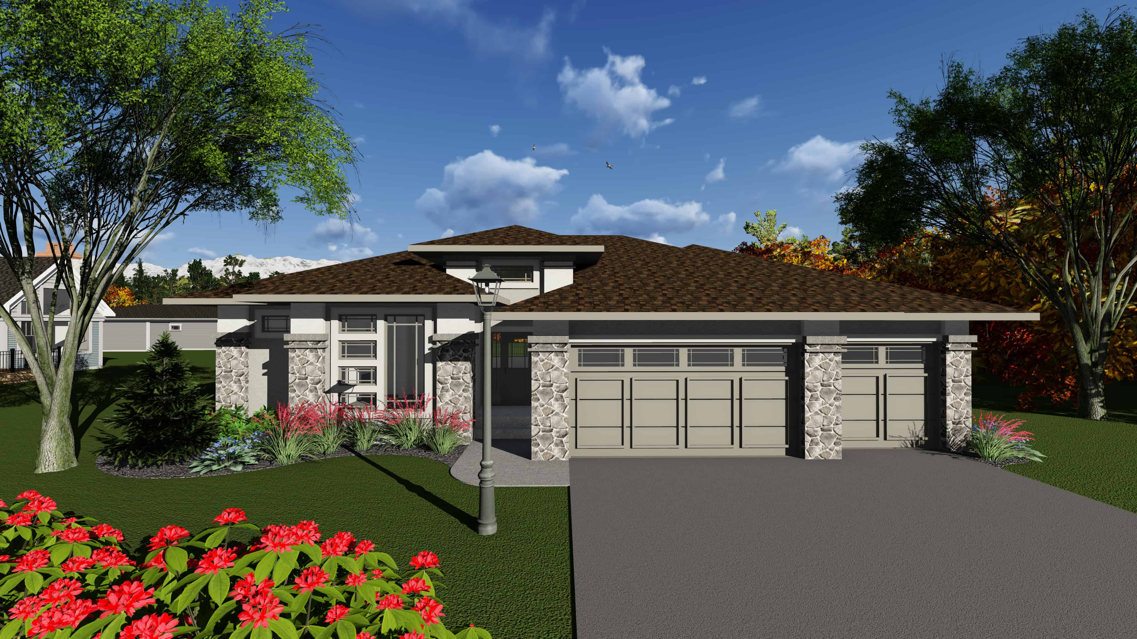
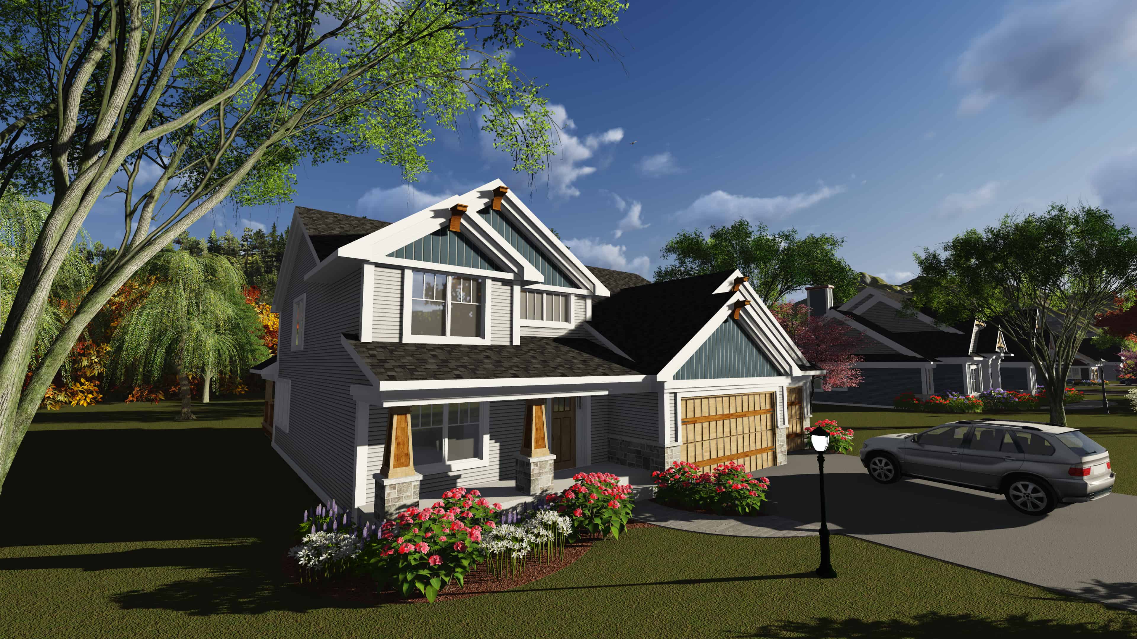
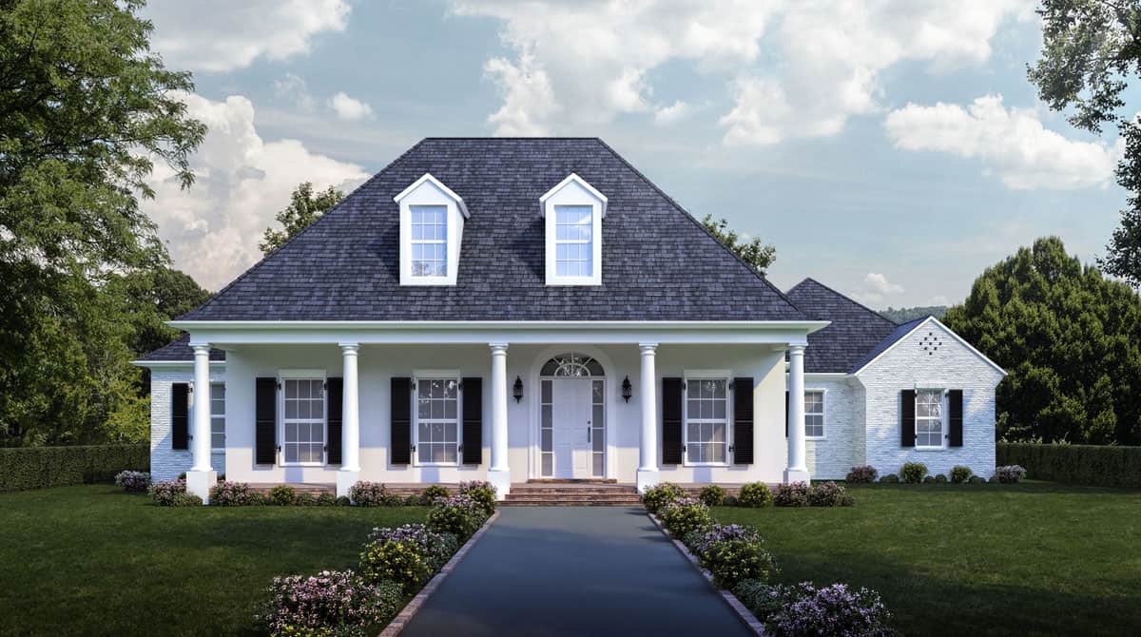
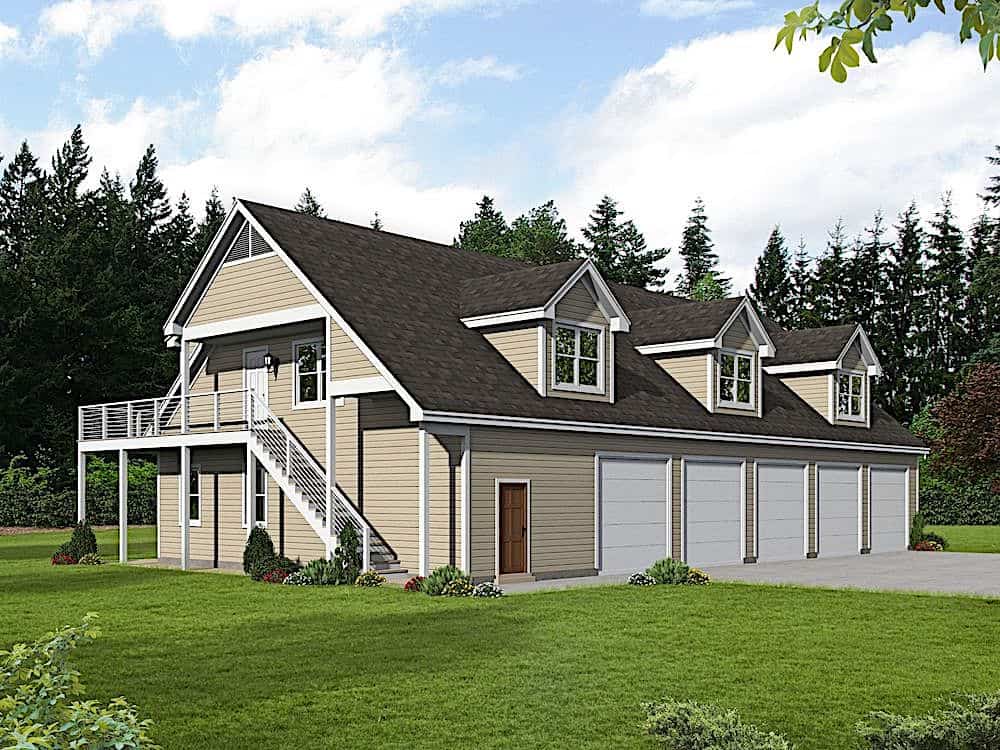
4-Bedroom, 2601 Sq Ft Country Home Plan - 169-1144 - Main Exterior
Plan Collection
4-Bedroom, 2601 Sq Ft Country Home Plan - 169-1144 - Main Exterior
Plan#169-1144
Starting at$870
2601
Sq Ft
2
Story
4
Bed
2.5
Bath
2
Car
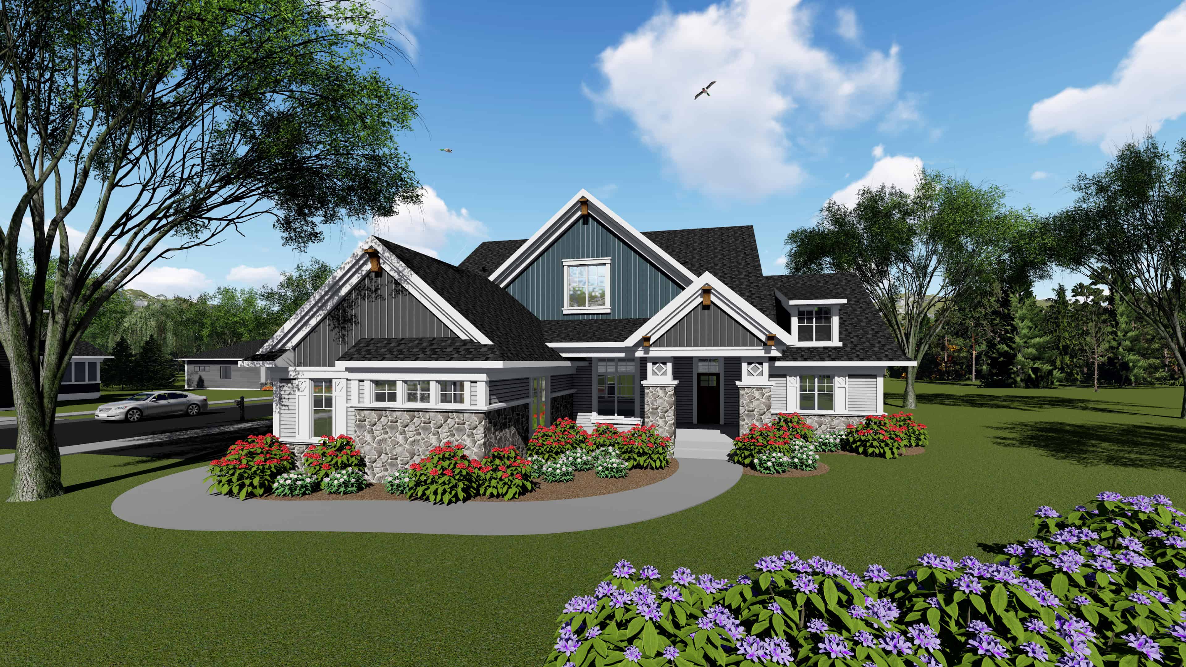
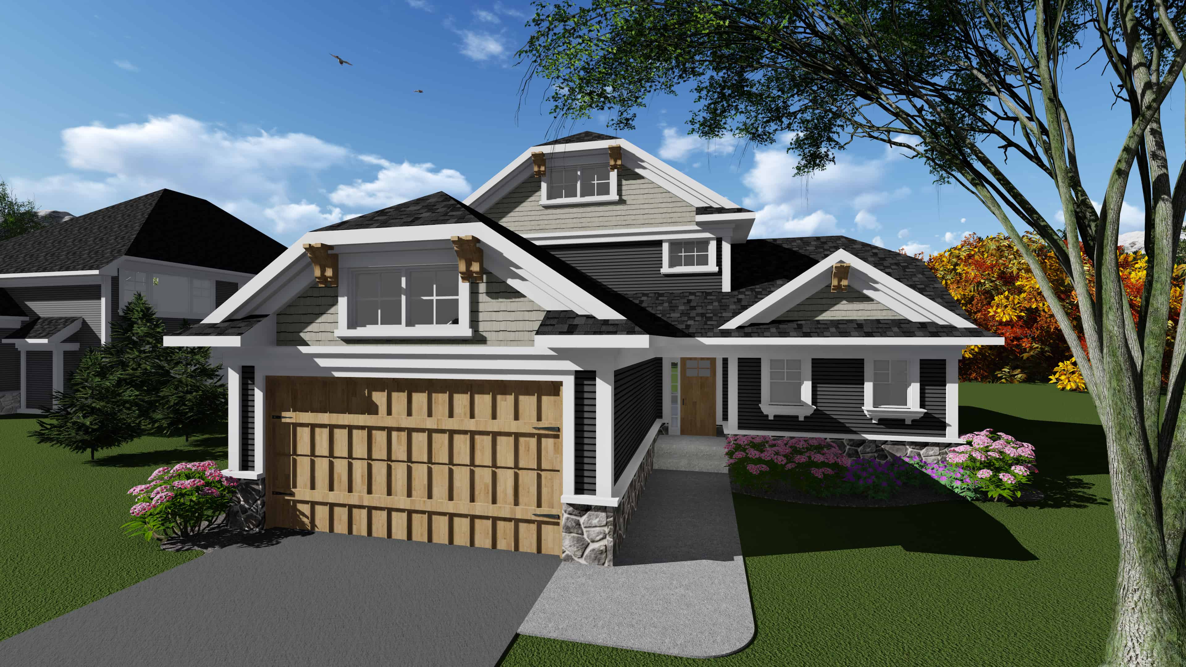
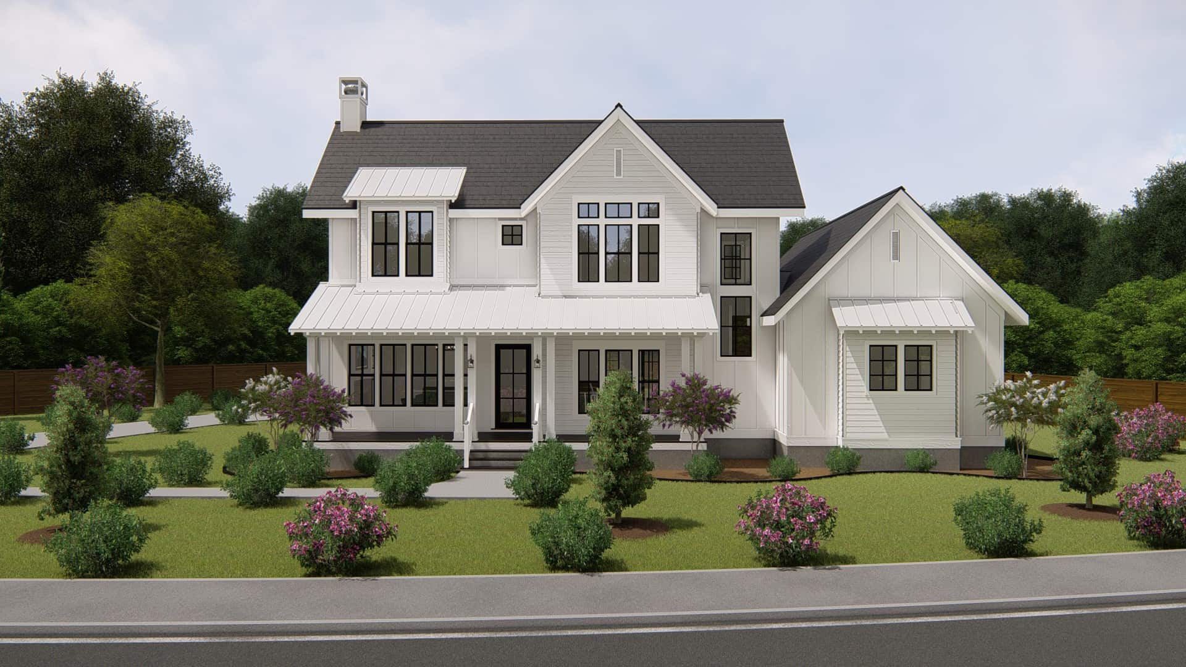
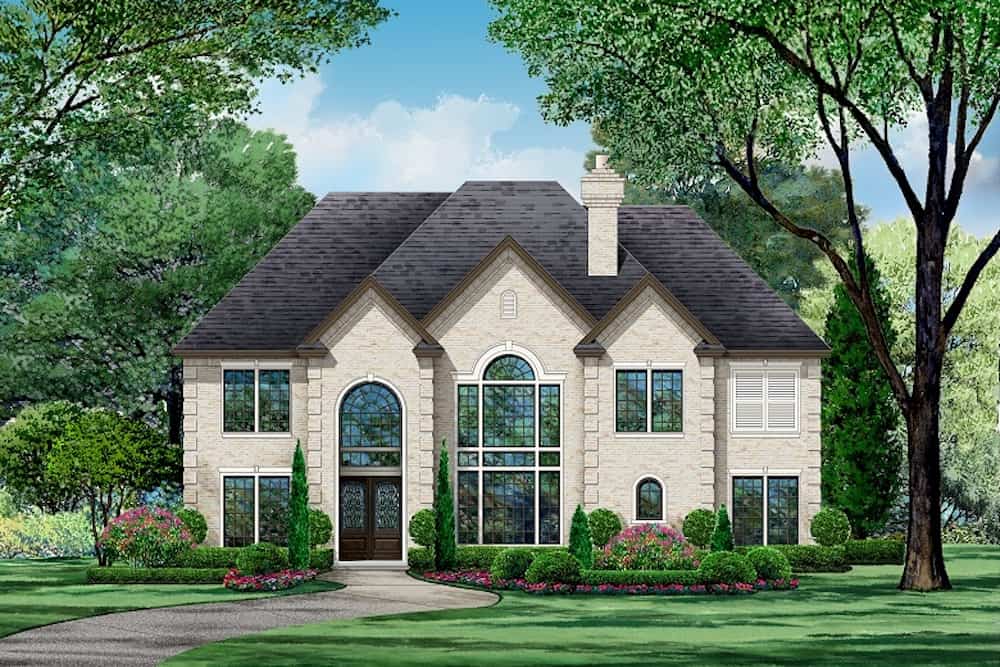
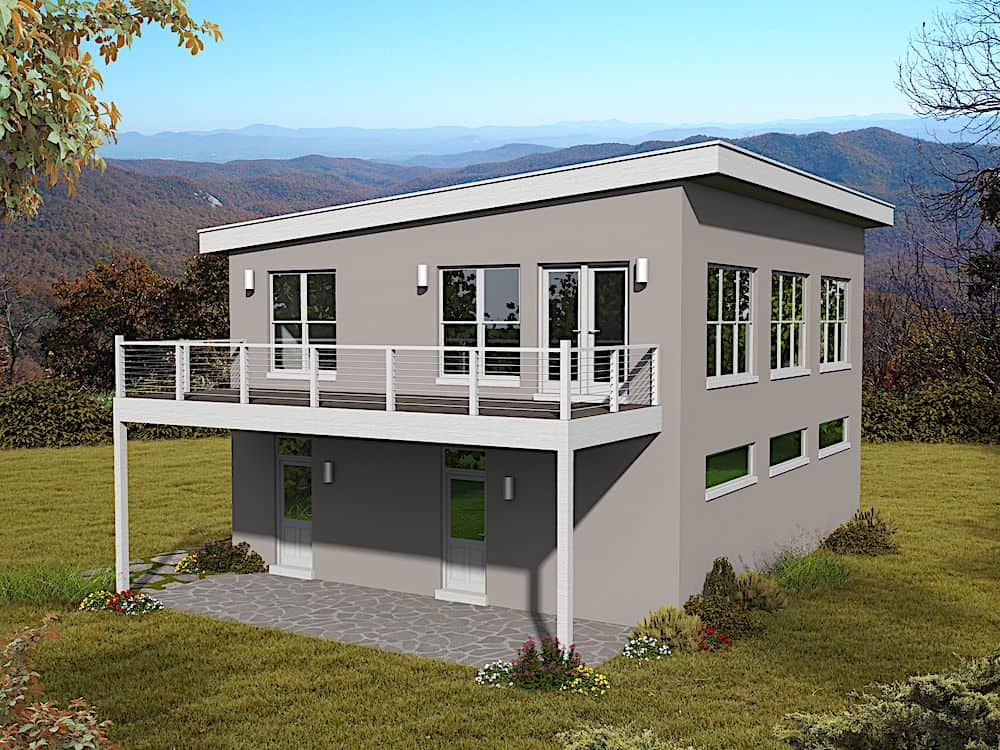
3-Bedroom, 1994 Sq Ft Country House Plan - 169-1143 - Front Exterior
Plan Collection
3-Bedroom, 1994 Sq Ft Country House Plan - 169-1143 - Front Exterior
Plan#169-1143
Starting at$770
1994
Sq Ft
1
Story
3
Bed
2
Bath
3
Car
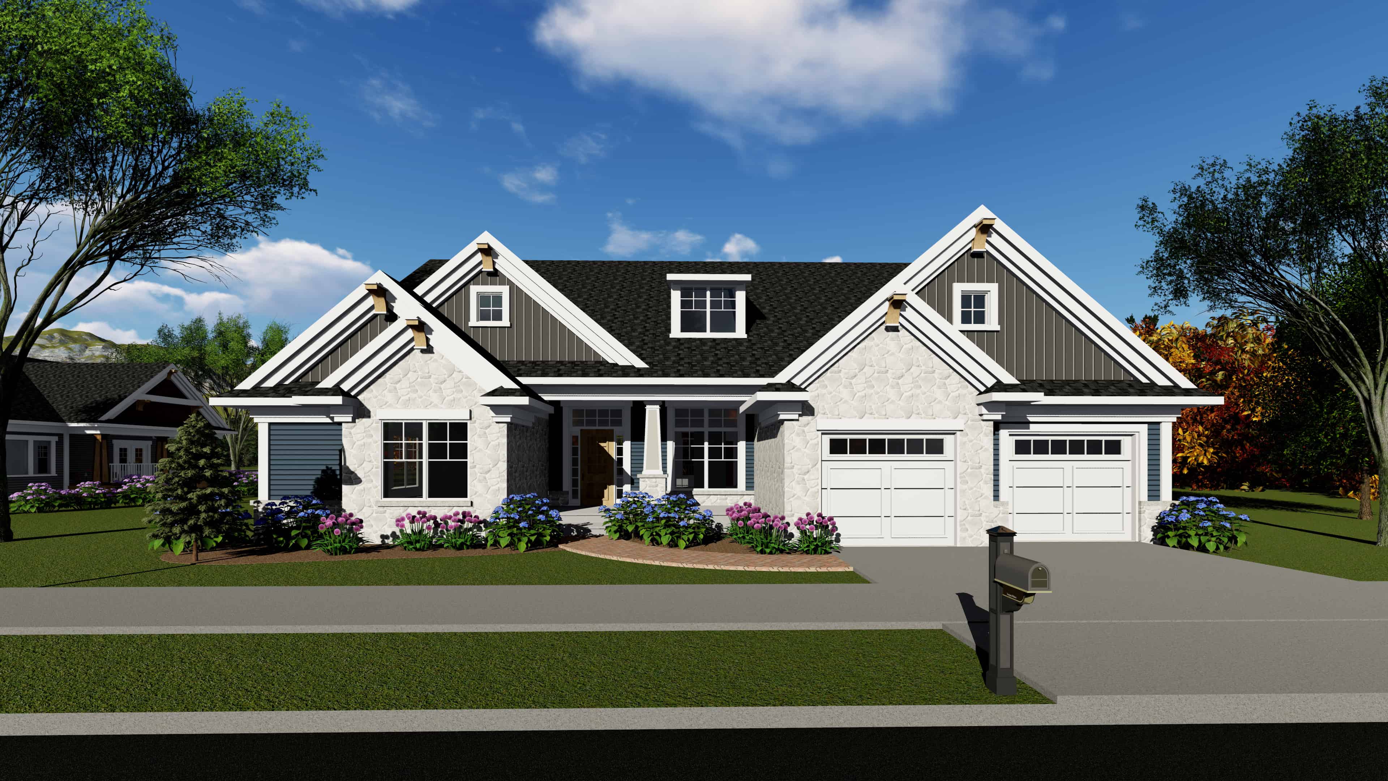
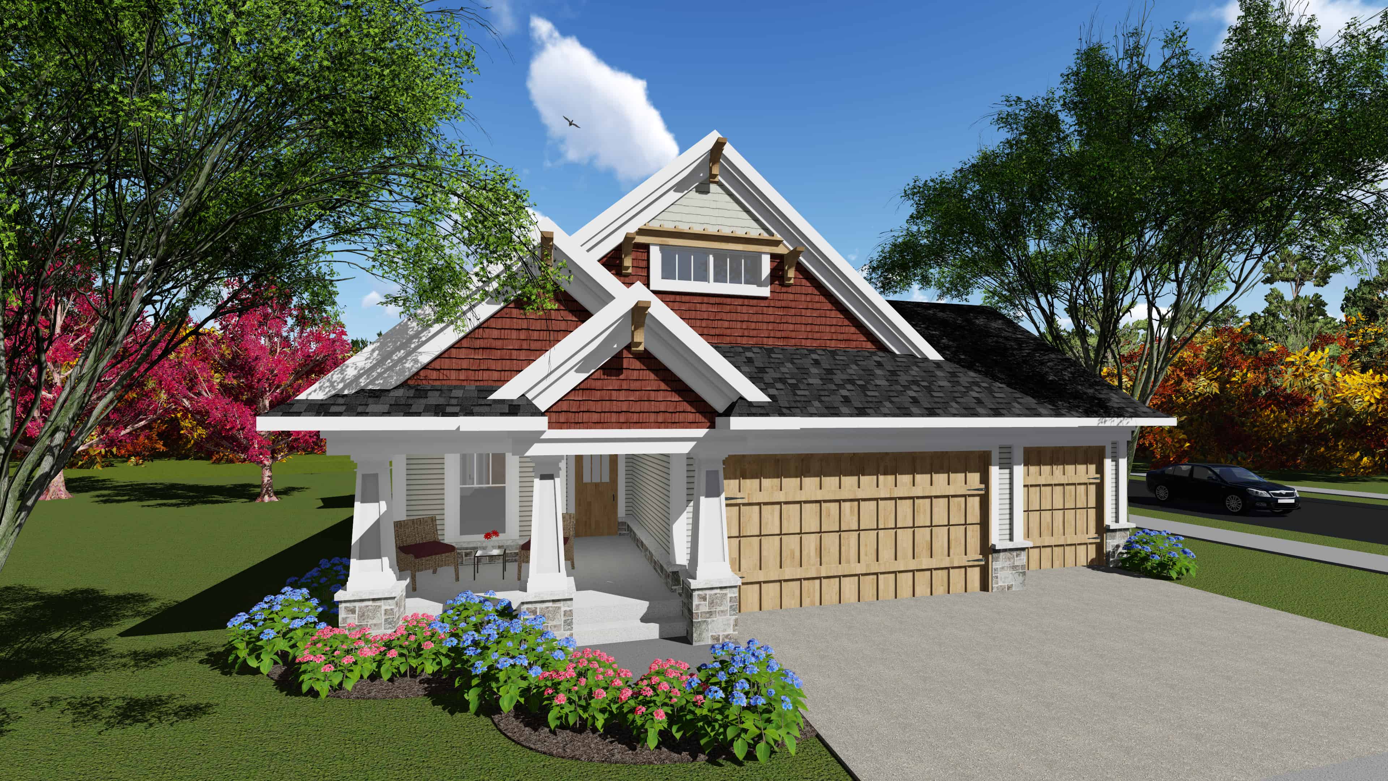
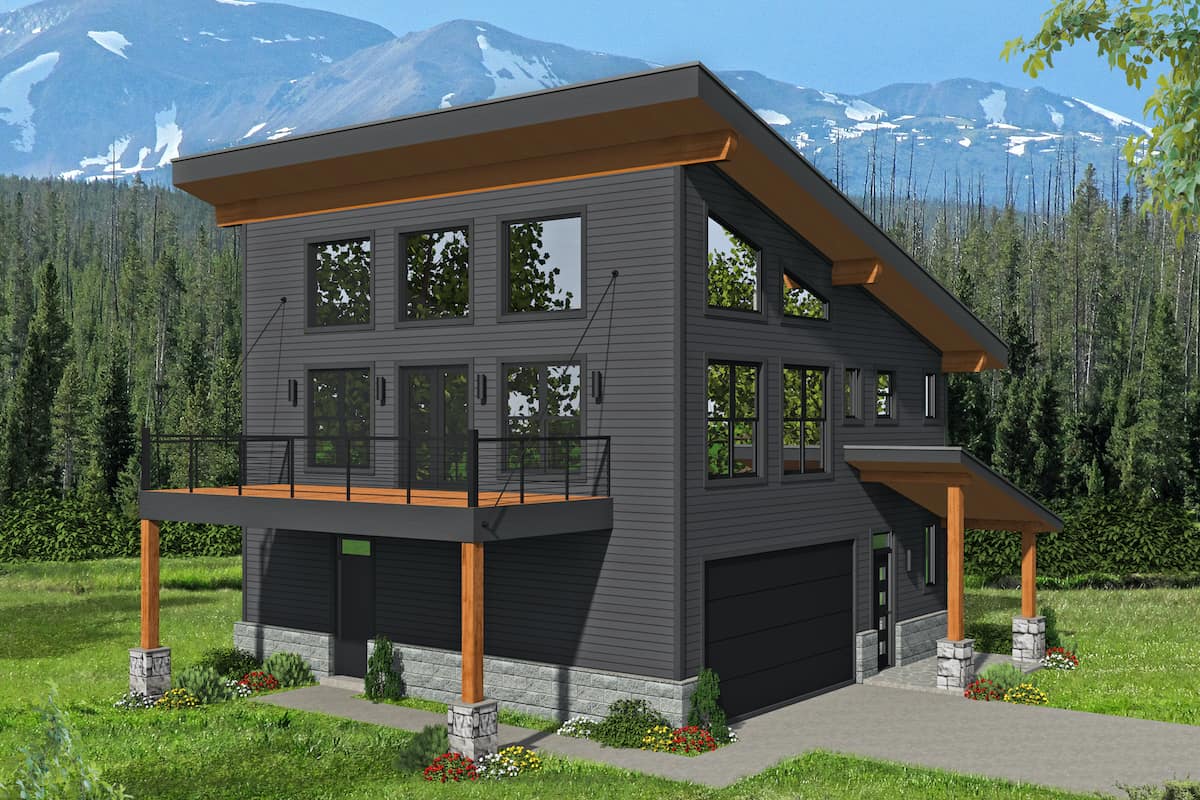
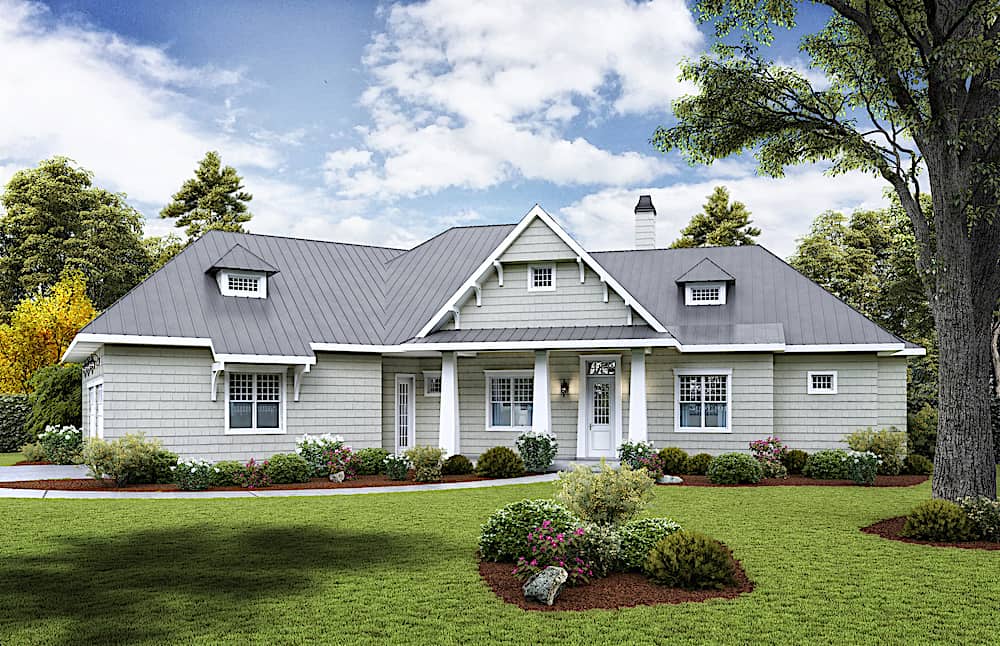
4-Bedroom, 2512 Sq Ft Cottage Home Plan - 196-1091 - Main Exterior
Plan Collection
4-Bedroom, 2512 Sq Ft Cottage Home Plan - 196-1091 - Main Exterior
Plan#196-1091
Starting at$1165
2512
Sq Ft
1
Story
4
Bed
3.5
Bath
3
Car
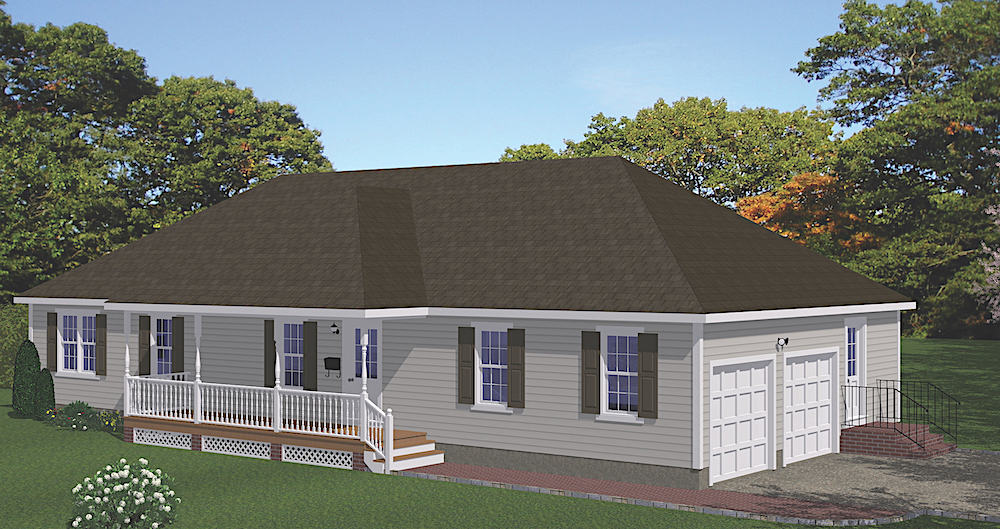
3-Bedroom, 2235 Sq Ft Ranch Home Plan - 196-1090 - Main Exterior
Plan Collection
3-Bedroom, 2235 Sq Ft Ranch Home Plan - 196-1090 - Main Exterior
Plan#196-1090
Starting at$1015
2235
Sq Ft
1.5
Story
3
Bed
2
Bath
2
Car
3-Bedroom, 1343 Sq Ft Cottage Home Plan - 160-1033 - Main Exterior
Plan Collection
3-Bedroom, 1343 Sq Ft Cottage Home Plan - 160-1033 - Main Exterior
Plan#160-1033
Starting at$945
1343
Sq Ft
2
Story
3
Bed
2
Bath
0
Car
3-Bedroom, 1408 Sq Ft Cottage Home Plan - 200-1047 - Main Exterior
Plan Collection
3-Bedroom, 1408 Sq Ft Cottage Home Plan - 200-1047 - Main Exterior
Plan#200-1047
Starting at$1350
1408
Sq Ft
1
Story
3
Bed
2
Bath
0
Car
3-Bedroom, 1408 Sq Ft Cottage Home Plan - 200-1045 - Main Exterior
Plan Collection
3-Bedroom, 1408 Sq Ft Cottage Home Plan - 200-1045 - Main Exterior
Plan#200-1045
Starting at$1350
1408
Sq Ft
1
Story
3
Bed
2
Bath
0
Car
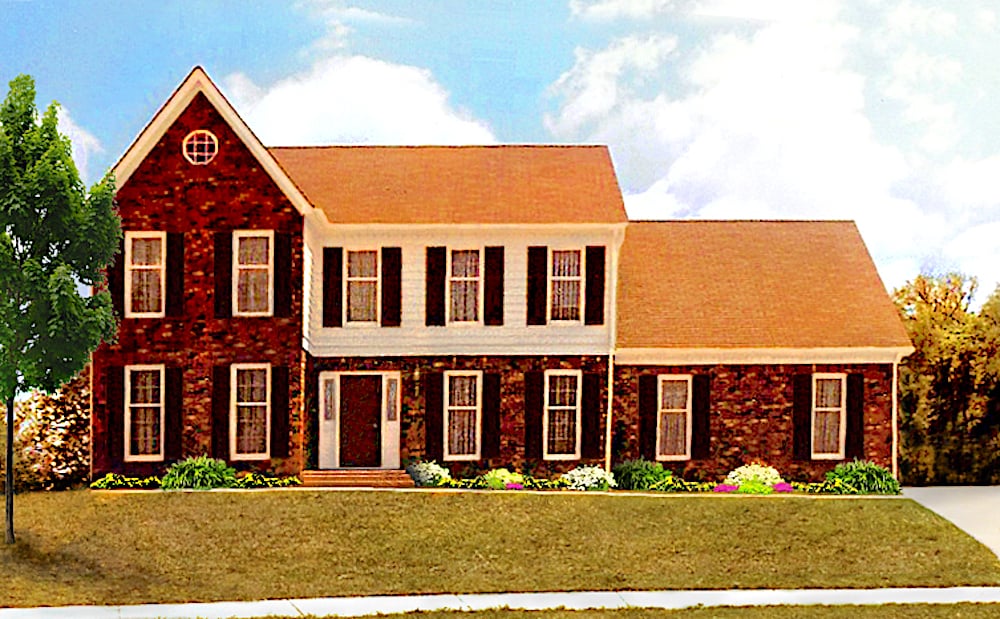
3-Bedroom, 3331 Sq Ft Traditional House Plan - 168-1137 - Front Exterior
Plan Collection
3-Bedroom, 3331 Sq Ft Traditional House Plan - 168-1137 - Front Exterior
Plan#168-1137
Starting at$2800
3331
Sq Ft
2
Story
3
Bed
3.5
Bath
2
Car
4-Bedroom, 3123 Sq Ft Farmhouse Home Plan - 200-1036 - Main Exterior
Plan Collection
4-Bedroom, 3123 Sq Ft Farmhouse Home Plan - 200-1036 - Main Exterior
Plan#200-1036
Starting at$1850
3123
Sq Ft
2
Story
4
Bed
4
Bath
2
Car
3-Bedroom, 1498 Sq Ft Ranch House Plan - 200-1014 - Front Exterior
Plan Collection
3-Bedroom, 1498 Sq Ft Ranch House Plan - 200-1014 - Front Exterior
Plan#200-1014
Starting at$1350
1498
Sq Ft
1
Story
3
Bed
2
Bath
2
Car
3-Bedroom, 1975 Sq Ft Ranch House Plan - 200-1012 - Front Exterior
Plan Collection
3-Bedroom, 1975 Sq Ft Ranch House Plan - 200-1012 - Front Exterior
Plan#200-1012
Starting at$1425
1975
Sq Ft
1
Story
3
Bed
2.5
Bath
2
Car
4-Bedroom, 2142 Sq Ft Cottage Home Plan - 200-1010 - Main Exterior
Plan Collection
4-Bedroom, 2142 Sq Ft Cottage Home Plan - 200-1010 - Main Exterior
Plan#200-1010
Starting at$1425
2142
Sq Ft
2
Story
4
Bed
3
Bath
2
Car
3-Bedroom, 1328 Sq Ft Ranch House Plan - 200-1004 - Front Exterior
Plan Collection
3-Bedroom, 1328 Sq Ft Ranch House Plan - 200-1004 - Front Exterior
Plan#200-1004
Starting at$1350
1328
Sq Ft
1
Story
3
Bed
2
Bath
2
Car
3-Bedroom, 1757 Sq Ft Craftsman House Plan - 120-2560 - Front Exterior
Plan Collection
3-Bedroom, 1757 Sq Ft Craftsman House Plan - 120-2560 - Front Exterior
Plan#120-2560
Starting at$1255
1757
Sq Ft
1
Story
3
Bed
2
Bath
3
Car
4-Bedroom, 4683 Sq Ft European Home Plan - 120-2558 - Main Exterior
Plan Collection
4-Bedroom, 4683 Sq Ft European Home Plan - 120-2558 - Main Exterior
Plan#120-2558
Starting at$3365
4683
Sq Ft
1.5
Story
4
Bed
2.5
Bath
3
Car
3-Bedroom, 2113 Sq Ft Craftsman Home Plan - 120-2556 - Main Exterior
Plan Collection
3-Bedroom, 2113 Sq Ft Craftsman Home Plan - 120-2556 - Main Exterior
Plan#120-2556
Starting at$1305
2113
Sq Ft
1.5
Story
3
Bed
3
Bath
2
Car
4-Bedroom, 3247 Sq Ft European House Plan - 120-2549 - Front Exterior
Plan Collection
4-Bedroom, 3247 Sq Ft European House Plan - 120-2549 - Front Exterior
Plan#120-2549
Starting at$1405
3247
Sq Ft
1.5
Story
4
Bed
2.5
Bath
3
Car
4-Bedroom, 2495 Sq Ft French House Plan - 120-2546 - Front Exterior
Plan Collection
4-Bedroom, 2495 Sq Ft French House Plan - 120-2546 - Front Exterior
Plan#120-2546
Starting at$1305
2495
Sq Ft
1.5
Story
4
Bed
3.5
Bath
3
Car
3-Bedroom, 2310 Sq Ft Arts and Crafts Home Plan - 193-1064 - Main Exterior
Plan Collection
3-Bedroom, 2310 Sq Ft Arts and Crafts Home Plan - 193-1064 - Main Exterior
Plan#193-1064
Starting at$1650
2310
Sq Ft
1
Story
3
Bed
3.5
Bath
0
Car
3-Bedroom, 1772 Sq Ft Country House Plan - 126-1909 - Front Exterior
Plan Collection
3-Bedroom, 1772 Sq Ft Country House Plan - 126-1909 - Front Exterior
Plan#126-1909
Starting at$1680
1772
Sq Ft
2
Story
3
Bed
2.5
Bath
0
Car
3-Bedroom, 1525 Sq Ft Contemporary House Plan - 126-1908 - Front Exterior
Plan Collection
3-Bedroom, 1525 Sq Ft Contemporary House Plan - 126-1908 - Front Exterior
Plan#126-1908
Starting at$1680
1525
Sq Ft
2
Story
3
Bed
1.5
Bath
0
Car
3-Bedroom, 1694 Sq Ft Traditional Home Plan - 199-1010 - Main Exterior
Plan Collection
3-Bedroom, 1694 Sq Ft Traditional Home Plan - 199-1010 - Main Exterior
Plan#199-1010
Starting at$593
1694
Sq Ft
1
Story
3
Bed
2
Bath
2
Car
3-Bedroom, 2435 Sq Ft Traditional House Plan - 199-1007 - Front Exterior
Plan Collection
3-Bedroom, 2435 Sq Ft Traditional House Plan - 199-1007 - Front Exterior
Plan#199-1007
Starting at$852
2435
Sq Ft
1
Story
3
Bed
2.5
Bath
3
Car
3-Bedroom, 2850 Sq Ft European House Plan - 196-1092 - Front Exterior
Plan Collection
3-Bedroom, 2850 Sq Ft European House Plan - 196-1092 - Front Exterior
Plan#196-1092
Starting at$1315
2850
Sq Ft
2
Story
3
Bed
2.5
Bath
2
Car
4-Bedroom, 2601 Sq Ft Country Home Plan - 169-1144 - Main Exterior
Plan Collection
4-Bedroom, 2601 Sq Ft Country Home Plan - 169-1144 - Main Exterior
Plan#169-1144
Starting at$870
2601
Sq Ft
2
Story
4
Bed
2.5
Bath
2
Car
3-Bedroom, 1994 Sq Ft Country House Plan - 169-1143 - Front Exterior
Plan Collection
3-Bedroom, 1994 Sq Ft Country House Plan - 169-1143 - Front Exterior
Plan#169-1143
Starting at$770
1994
Sq Ft
1
Story
3
Bed
2
Bath
3
Car
4-Bedroom, 2512 Sq Ft Cottage Home Plan - 196-1091 - Main Exterior
Plan Collection
4-Bedroom, 2512 Sq Ft Cottage Home Plan - 196-1091 - Main Exterior
Plan#196-1091
Starting at$1165
2512
Sq Ft
1
Story
4
Bed
3.5
Bath
3
Car
3-Bedroom, 2235 Sq Ft Ranch Home Plan - 196-1090 - Main Exterior
Plan Collection
3-Bedroom, 2235 Sq Ft Ranch Home Plan - 196-1090 - Main Exterior
Plan#196-1090
Starting at$1015
2235
Sq Ft
1.5
Story
3
Bed
2
Bath
2
Car
3-Bedroom, 1343 Sq Ft Cottage Home Plan - 160-1033 - Main Exterior
Plan Collection
3-Bedroom, 1343 Sq Ft Cottage Home Plan - 160-1033 - Main Exterior
Plan#160-1033
Starting at$945
1343
Sq Ft
2
Story
3
Bed
2
Bath
0
Car
3-Bedroom, 1408 Sq Ft Cottage Home Plan - 200-1047 - Main Exterior
Plan Collection
3-Bedroom, 1408 Sq Ft Cottage Home Plan - 200-1047 - Main Exterior
Plan#200-1047
Starting at$1350
1408
Sq Ft
1
Story
3
Bed
2
Bath
0
Car
3-Bedroom, 1408 Sq Ft Cottage Home Plan - 200-1045 - Main Exterior
Plan Collection
3-Bedroom, 1408 Sq Ft Cottage Home Plan - 200-1045 - Main Exterior
Plan#200-1045
Starting at$1350
1408
Sq Ft
1
Story
3
Bed
2
Bath
0
Car
3-Bedroom, 3331 Sq Ft Traditional House Plan - 168-1137 - Front Exterior
Plan Collection
3-Bedroom, 3331 Sq Ft Traditional House Plan - 168-1137 - Front Exterior
Plan#168-1137
Starting at$2800
3331
Sq Ft
2
Story
3
Bed
3.5
Bath
2
Car
4-Bedroom, 3123 Sq Ft Farmhouse Home Plan - 200-1036 - Main Exterior
Plan Collection
4-Bedroom, 3123 Sq Ft Farmhouse Home Plan - 200-1036 - Main Exterior
Plan#200-1036
Starting at$1850
3123
Sq Ft
2
Story
4
Bed
4
Bath
2
Car
3-Bedroom, 1498 Sq Ft Ranch House Plan - 200-1014 - Front Exterior
Plan Collection
3-Bedroom, 1498 Sq Ft Ranch House Plan - 200-1014 - Front Exterior
Plan#200-1014
Starting at$1350
1498
Sq Ft
1
Story
3
Bed
2
Bath
2
Car
3-Bedroom, 1975 Sq Ft Ranch House Plan - 200-1012 - Front Exterior
Plan Collection
3-Bedroom, 1975 Sq Ft Ranch House Plan - 200-1012 - Front Exterior
Plan#200-1012
Starting at$1425
1975
Sq Ft
1
Story
3
Bed
2.5
Bath
2
Car
4-Bedroom, 2142 Sq Ft Cottage Home Plan - 200-1010 - Main Exterior
Plan Collection
4-Bedroom, 2142 Sq Ft Cottage Home Plan - 200-1010 - Main Exterior
Plan#200-1010
Starting at$1425
2142
Sq Ft
2
Story
4
Bed
3
Bath
2
Car
3-Bedroom, 1328 Sq Ft Ranch House Plan - 200-1004 - Front Exterior
Plan Collection
3-Bedroom, 1328 Sq Ft Ranch House Plan - 200-1004 - Front Exterior
Plan#200-1004
Starting at$1350
1328
Sq Ft
1
Story
3
Bed
2
Bath
2
Car
3-Bedroom, 1757 Sq Ft Craftsman House Plan - 120-2560 - Front Exterior
Plan Collection
3-Bedroom, 1757 Sq Ft Craftsman House Plan - 120-2560 - Front Exterior
Plan#120-2560
Starting at$1255
1757
Sq Ft
1
Story
3
Bed
2
Bath
3
Car
4-Bedroom, 4683 Sq Ft European Home Plan - 120-2558 - Main Exterior
Plan Collection
4-Bedroom, 4683 Sq Ft European Home Plan - 120-2558 - Main Exterior
Plan#120-2558
Starting at$3365
4683
Sq Ft
1.5
Story
4
Bed
2.5
Bath
3
Car
3-Bedroom, 2113 Sq Ft Craftsman Home Plan - 120-2556 - Main Exterior
Plan Collection
3-Bedroom, 2113 Sq Ft Craftsman Home Plan - 120-2556 - Main Exterior
Plan#120-2556
Starting at$1305
2113
Sq Ft
1.5
Story
3
Bed
3
Bath
2
Car
4-Bedroom, 3247 Sq Ft European House Plan - 120-2549 - Front Exterior
Plan Collection
4-Bedroom, 3247 Sq Ft European House Plan - 120-2549 - Front Exterior
Plan#120-2549
Starting at$1405
3247
Sq Ft
1.5
Story
4
Bed
2.5
Bath
3
Car
4-Bedroom, 2495 Sq Ft French House Plan - 120-2546 - Front Exterior
Plan Collection
4-Bedroom, 2495 Sq Ft French House Plan - 120-2546 - Front Exterior
Plan#120-2546
Starting at$1305
2495
Sq Ft
1.5
Story
4
Bed
3.5
Bath
3
Car
3-Bedroom, 2310 Sq Ft Arts and Crafts Home Plan - 193-1064 - Main Exterior
Plan Collection
3-Bedroom, 2310 Sq Ft Arts and Crafts Home Plan - 193-1064 - Main Exterior
Plan#193-1064
Starting at$1650
2310
Sq Ft
1
Story
3
Bed
3.5
Bath
0
Car
3-Bedroom, 1772 Sq Ft Country House Plan - 126-1909 - Front Exterior
Plan Collection
3-Bedroom, 1772 Sq Ft Country House Plan - 126-1909 - Front Exterior
Plan#126-1909
Starting at$1680
1772
Sq Ft
2
Story
3
Bed
2.5
Bath
0
Car
3-Bedroom, 1525 Sq Ft Contemporary House Plan - 126-1908 - Front Exterior
Plan Collection
3-Bedroom, 1525 Sq Ft Contemporary House Plan - 126-1908 - Front Exterior
Plan#126-1908
Starting at$1680
1525
Sq Ft
2
Story
3
Bed
1.5
Bath
0
Car
3-Bedroom, 1694 Sq Ft Traditional Home Plan - 199-1010 - Main Exterior
Plan Collection
3-Bedroom, 1694 Sq Ft Traditional Home Plan - 199-1010 - Main Exterior
Plan#199-1010
Starting at$593
1694
Sq Ft
1
Story
3
Bed
2
Bath
2
Car
3-Bedroom, 2435 Sq Ft Traditional House Plan - 199-1007 - Front Exterior
Plan Collection
3-Bedroom, 2435 Sq Ft Traditional House Plan - 199-1007 - Front Exterior
Plan#199-1007
Starting at$852
2435
Sq Ft
1
Story
3
Bed
2.5
Bath
3
Car
1...257258259260261...340