Plans With Family Room

8,319
Plan Results
Two-story modern farmhouse elevation with covered front porch, board-and-batten siding, and side-entry garage - Plan #193-1425
Plan#193-1425
Starting at$1550
2847
Sq Ft
2
Story
3
Bed
3.5
Bath
2
Car

Modern Farmhouse facade with covered front porch, gable roofline, and vinyl siding. 3 beds, 2,668 sq ft - Plan #193-1424
Plan#193-1424
Starting at$1550
2668
Sq Ft
1.5
Story
3
Bed
2.5
Bath
2
Car

Modern Farmhouse home with gable roofline, covered front porch, and metal roofing on narrow lot - Plan #193-1423
Plan#193-1423
Starting at$1000
1884
Sq Ft
2
Story
2
Bed
2
Bath
0
Car

Modern Farmhouse with covered porch, gable roofline, and vertical siding. 2 beds, 1,430 sq ft - Plan #193-1422.
Plan#193-1422
Starting at$1000
1430
Sq Ft
1
Story
2
Bed
2
Bath
0
Car

Modern Farmhouse elevation with covered front porch, gable roofline, and vinyl siding - 2 beds, 1,430 sq ft - Plan #193-1421.
Plan#193-1421
Starting at$1000
1430
Sq Ft
1
Story
2
Bed
2
Bath
0
Car

Modern Farmhouse exterior featuring a covered front porch, vaulted roofline, and 2-car side-entry garage. Plan #193-1419.
Plan#193-1419
Starting at$1550
3233
Sq Ft
1
Story
4
Bed
3.5
Bath
2
Car

Modern Farmhouse with metal roof, vinyl and stone exterior, covered porch - 3 beds, 2,882 sq ft - Plan #193-1418
Plan#193-1418
Starting at$1550
2882
Sq Ft
2
Story
3
Bed
3.5
Bath
2
Car

Modern Farmhouse home elevation with covered front porch, gable roof, and attached 2-car garage, Plan #193-1415
Plan#193-1415
Starting at$1200
2005
Sq Ft
1
Story
3
Bed
2.5
Bath
2
Car

Farmhouse facade featuring board-and-batten vertical siding, metal gable roofline with paired dormers, and a covered front entry porch.
Plan#193-1414
Starting at$1200
1803
Sq Ft
1.5
Story
2
Bed
3.5
Bath
2
Car
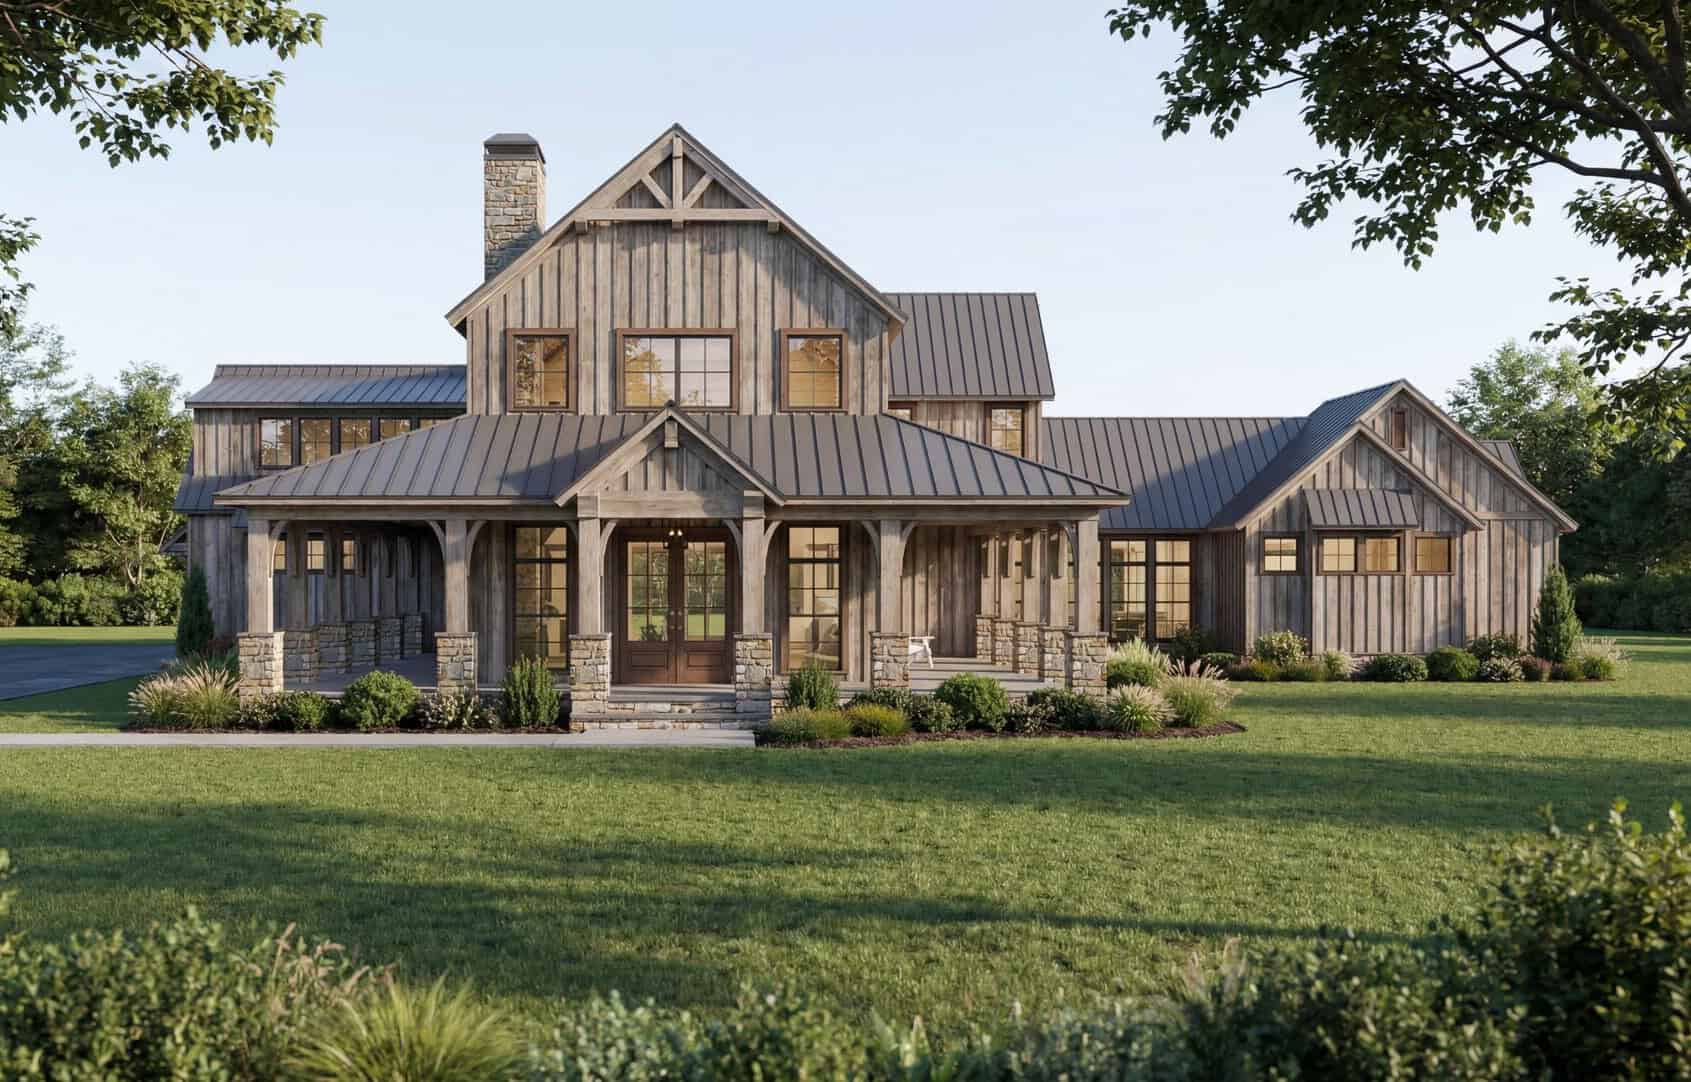
Luxury farmhouse facade with wraparound porch, stone and board-and-batten siding, mixed-pitch gables, and decorative columns. Plan #193-1413, 5,527 sq ft.
Plan#193-1413
Starting at$2250
5527
Sq Ft
2
Story
4
Bed
4.5
Bath
4
Car

Board and batten farmhouse with brick accents, gable roofline, and covered porch. 4 beds, 2,427 sq ft - Plan #142-1581
Plan#142-1581
Starting at$1445
2427
Sq Ft
1
Story
4
Bed
2.5
Bath
2
Car

Two-story Traditional home exterior with stone veneer base, lap siding, columned entry porch, and front-entry garage, Plan #147-1167.
Plan#147-1167
Starting at$1097
2398
Sq Ft
2
Story
4
Bed
2.5
Bath
2
Car

Traditional brick-sided home with centered covered front porch, gable roofline, and single-car carport entry - Plan #198-1297
Plan#198-1297
Starting at$995
1020
Sq Ft
1
Story
3
Bed
1.5
Bath
1
Car

Transitional house plan exterior with board-and-batten siding, brick accents, metal roof, and side-entry garage—Plan #198-1296.
Plan#198-1296
Starting at$1445
2351
Sq Ft
2
Story
3
Bed
3
Bath
2
Car

Modern farmhouse facade with board and batten siding, metal roof, and covered front porch - Plan #198-1295
Plan#198-1295
Starting at$1445
2361
Sq Ft
2
Story
3
Bed
3
Bath
2
Car

Country Ranch facade with wraparound porch, gable roofline, and vinyl siding. 3 beds, 1,287 sq ft - Plan #198-1292.
Plan#198-1292
Starting at$1145
1287
Sq Ft
1
Story
3
Bed
2
Bath
0
Car

Contemporary facade with flat roof, stone shake siding, large windows, and covered entry porch. Plan #198-1291, 3 beds, 1,801 sq ft.
Plan#198-1291
Starting at$1295
1801
Sq Ft
2
Story
3
Bed
2
Bath
2
Car

Front elevation of contemporary house with shake siding, hip roofline, and covered front porch with columns - Plan #198-1290
Plan#198-1290
Starting at$1295
1801
Sq Ft
1
Story
3
Bed
2
Bath
2
Car

Contemporary Craftsman exterior with board-and-batten siding, steeply pitched gable roof, and front porch entry - Plan #198-1289
Plan#198-1289
Starting at$1295
1809
Sq Ft
1
Story
3
Bed
2
Bath
2
Car

Craftsman-style front elevation with steep gable roofline, covered porch entry, vertical siding, and attached one-car garage – Plan #198-1286
Plan#198-1286
Starting at$1145
1404
Sq Ft
2
Story
3
Bed
2.5
Bath
1
Car

Duplex home elevation with hip roof, split units, covered front porch entries, wood and vinyl siding options - 4 bedroom plan.
Plan#198-1284
Starting at$1695
1654
Sq Ft
1
Story
4
Bed
2
Bath
0
Car

Two-story modern farmhouse with wraparound porch, metal roof, and board-and-batten siding - Plan #198-1283
Plan#198-1283
Starting at$1445
2694
Sq Ft
2
Story
3
Bed
3.5
Bath
2
Car

Modern Farmhouse facade with board-and-batten siding, covered porch, and metal roof. Plan #198-1282, 3 bedrooms, 2,616 sq ft.
Plan#198-1282
Starting at$1445
2616
Sq Ft
2
Story
3
Bed
3.5
Bath
2
Car
Craftsman home with covered front porch, tapered columns, and gable roof. 3 beds, 1,382 sq ft - Plan #198-1281
Plan#198-1281
Starting at$1145
1382
Sq Ft
1
Story
3
Bed
2
Bath
0
Car
Two-story modern farmhouse elevation with covered front porch, board-and-batten siding, and side-entry garage - Plan #193-1425
Plan#193-1425
Starting at$1550
2847
Sq Ft
2
Story
3
Bed
3.5
Bath
2
Car
Modern Farmhouse facade with covered front porch, gable roofline, and vinyl siding. 3 beds, 2,668 sq ft - Plan #193-1424
Plan#193-1424
Starting at$1550
2668
Sq Ft
1.5
Story
3
Bed
2.5
Bath
2
Car
Modern Farmhouse home with gable roofline, covered front porch, and metal roofing on narrow lot - Plan #193-1423
Plan#193-1423
Starting at$1000
1884
Sq Ft
2
Story
2
Bed
2
Bath
0
Car
Modern Farmhouse with covered porch, gable roofline, and vertical siding. 2 beds, 1,430 sq ft - Plan #193-1422.
Plan#193-1422
Starting at$1000
1430
Sq Ft
1
Story
2
Bed
2
Bath
0
Car
Modern Farmhouse elevation with covered front porch, gable roofline, and vinyl siding - 2 beds, 1,430 sq ft - Plan #193-1421.
Plan#193-1421
Starting at$1000
1430
Sq Ft
1
Story
2
Bed
2
Bath
0
Car
Modern Farmhouse exterior featuring a covered front porch, vaulted roofline, and 2-car side-entry garage. Plan #193-1419.
Plan#193-1419
Starting at$1550
3233
Sq Ft
1
Story
4
Bed
3.5
Bath
2
Car
Modern Farmhouse with metal roof, vinyl and stone exterior, covered porch - 3 beds, 2,882 sq ft - Plan #193-1418
Plan#193-1418
Starting at$1550
2882
Sq Ft
2
Story
3
Bed
3.5
Bath
2
Car
Modern Farmhouse home elevation with covered front porch, gable roof, and attached 2-car garage, Plan #193-1415
Plan#193-1415
Starting at$1200
2005
Sq Ft
1
Story
3
Bed
2.5
Bath
2
Car
Farmhouse facade featuring board-and-batten vertical siding, metal gable roofline with paired dormers, and a covered front entry porch.
Plan#193-1414
Starting at$1200
1803
Sq Ft
1.5
Story
2
Bed
3.5
Bath
2
Car
Luxury farmhouse facade with wraparound porch, stone and board-and-batten siding, mixed-pitch gables, and decorative columns. Plan #193-1413, 5,527 sq ft.
Plan#193-1413
Starting at$2250
5527
Sq Ft
2
Story
4
Bed
4.5
Bath
4
Car
Board and batten farmhouse with brick accents, gable roofline, and covered porch. 4 beds, 2,427 sq ft - Plan #142-1581
Plan#142-1581
Starting at$1445
2427
Sq Ft
1
Story
4
Bed
2.5
Bath
2
Car
Two-story Traditional home exterior with stone veneer base, lap siding, columned entry porch, and front-entry garage, Plan #147-1167.
Plan#147-1167
Starting at$1097
2398
Sq Ft
2
Story
4
Bed
2.5
Bath
2
Car
Traditional brick-sided home with centered covered front porch, gable roofline, and single-car carport entry - Plan #198-1297
Plan#198-1297
Starting at$995
1020
Sq Ft
1
Story
3
Bed
1.5
Bath
1
Car
Transitional house plan exterior with board-and-batten siding, brick accents, metal roof, and side-entry garage—Plan #198-1296.
Plan#198-1296
Starting at$1445
2351
Sq Ft
2
Story
3
Bed
3
Bath
2
Car
Modern farmhouse facade with board and batten siding, metal roof, and covered front porch - Plan #198-1295
Plan#198-1295
Starting at$1445
2361
Sq Ft
2
Story
3
Bed
3
Bath
2
Car
Country Ranch facade with wraparound porch, gable roofline, and vinyl siding. 3 beds, 1,287 sq ft - Plan #198-1292.
Plan#198-1292
Starting at$1145
1287
Sq Ft
1
Story
3
Bed
2
Bath
0
Car
Contemporary facade with flat roof, stone shake siding, large windows, and covered entry porch. Plan #198-1291, 3 beds, 1,801 sq ft.
Plan#198-1291
Starting at$1295
1801
Sq Ft
2
Story
3
Bed
2
Bath
2
Car
Front elevation of contemporary house with shake siding, hip roofline, and covered front porch with columns - Plan #198-1290
Plan#198-1290
Starting at$1295
1801
Sq Ft
1
Story
3
Bed
2
Bath
2
Car
Contemporary Craftsman exterior with board-and-batten siding, steeply pitched gable roof, and front porch entry - Plan #198-1289
Plan#198-1289
Starting at$1295
1809
Sq Ft
1
Story
3
Bed
2
Bath
2
Car
Craftsman-style front elevation with steep gable roofline, covered porch entry, vertical siding, and attached one-car garage – Plan #198-1286
Plan#198-1286
Starting at$1145
1404
Sq Ft
2
Story
3
Bed
2.5
Bath
1
Car
Duplex home elevation with hip roof, split units, covered front porch entries, wood and vinyl siding options - 4 bedroom plan.
Plan#198-1284
Starting at$1695
1654
Sq Ft
1
Story
4
Bed
2
Bath
0
Car
Two-story modern farmhouse with wraparound porch, metal roof, and board-and-batten siding - Plan #198-1283
Plan#198-1283
Starting at$1445
2694
Sq Ft
2
Story
3
Bed
3.5
Bath
2
Car
Modern Farmhouse facade with board-and-batten siding, covered porch, and metal roof. Plan #198-1282, 3 bedrooms, 2,616 sq ft.
Plan#198-1282
Starting at$1445
2616
Sq Ft
2
Story
3
Bed
3.5
Bath
2
Car
Craftsman home with covered front porch, tapered columns, and gable roof. 3 beds, 1,382 sq ft - Plan #198-1281
Plan#198-1281
Starting at$1145
1382
Sq Ft
1
Story
3
Bed
2
Bath
0
Car
1...208209210211212...347

