Plans With Family Room

8,139
Plan Results
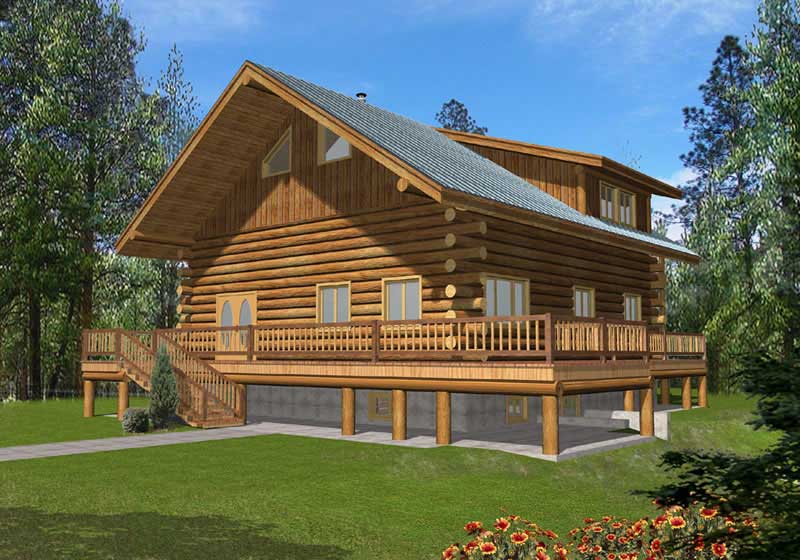
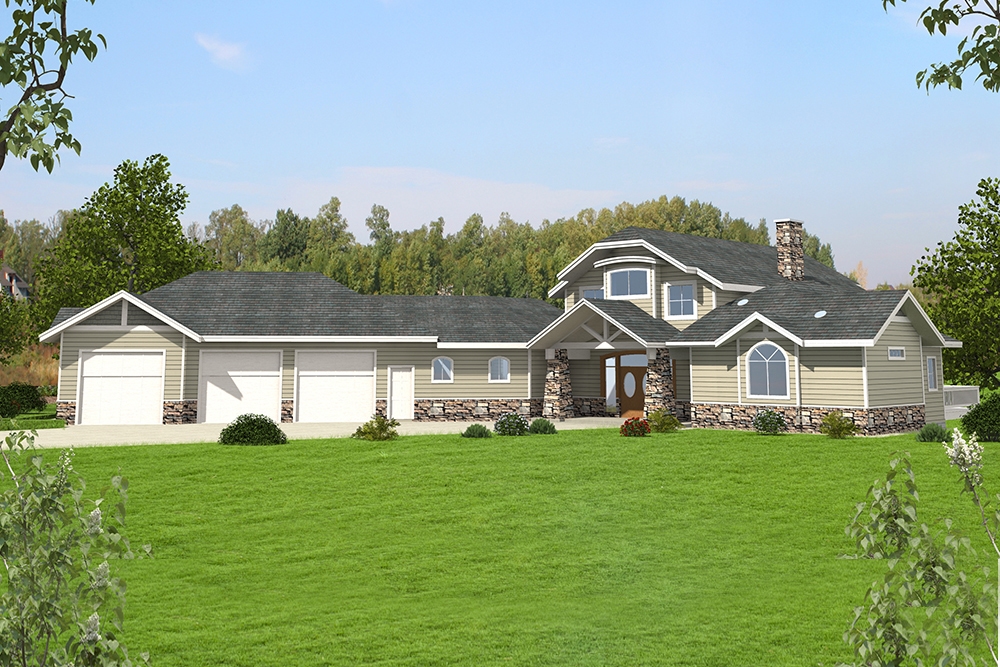
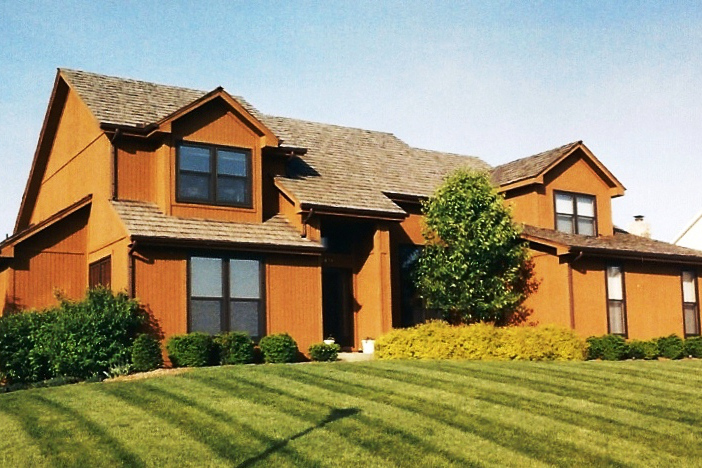
2-Bedroom, 3489 Sq Ft Log Cabin Home Plan - 132-1103 - Main Exterior
Plan Collection
2-Bedroom, 3489 Sq Ft Log Cabin Home Plan - 132-1103 - Main Exterior
Plan#132-1103
Starting at$1480
3489
Sq Ft
2
Story
2
Bed
3
Bath
0
Car
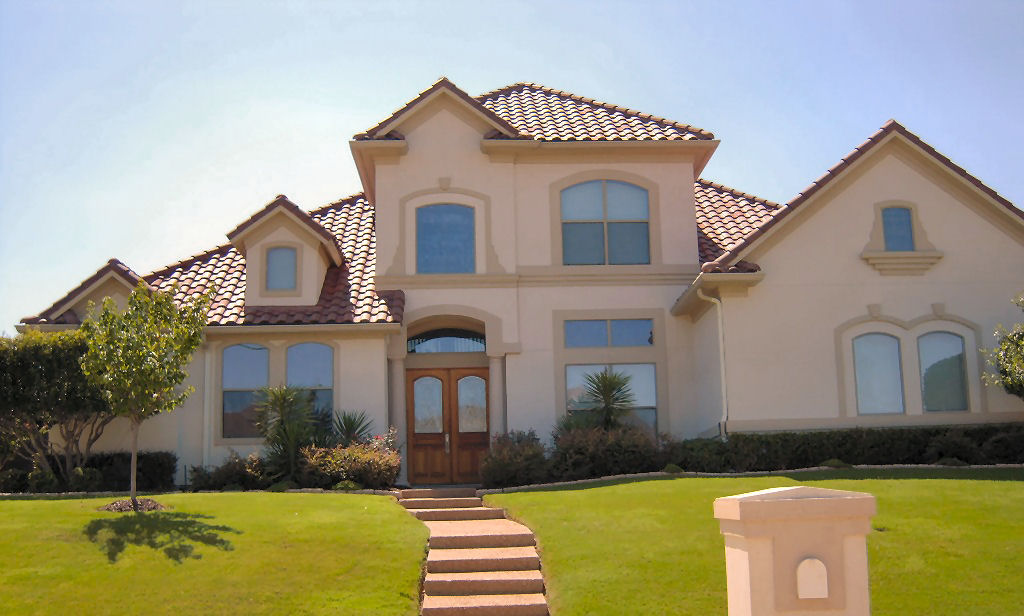
5-Bedroom, 3395 Sq Ft Craftsman House Plan - 115-1020 - Front Exterior
Plan Collection
5-Bedroom, 3395 Sq Ft Craftsman House Plan - 115-1020 - Front Exterior
Plan#115-1020
Starting at$2150
3395
Sq Ft
2
Story
5
Bed
3
Bath
3
Car
4-Bedroom, 2294 Sq Ft Craftsman Home Plan - 115-1106 - Main Exterior
Plan Collection
4-Bedroom, 2294 Sq Ft Craftsman Home Plan - 115-1106 - Main Exterior
Plan#115-1106
Starting at$1700
2294
Sq Ft
2
Story
4
Bed
2
Bath
2
Car
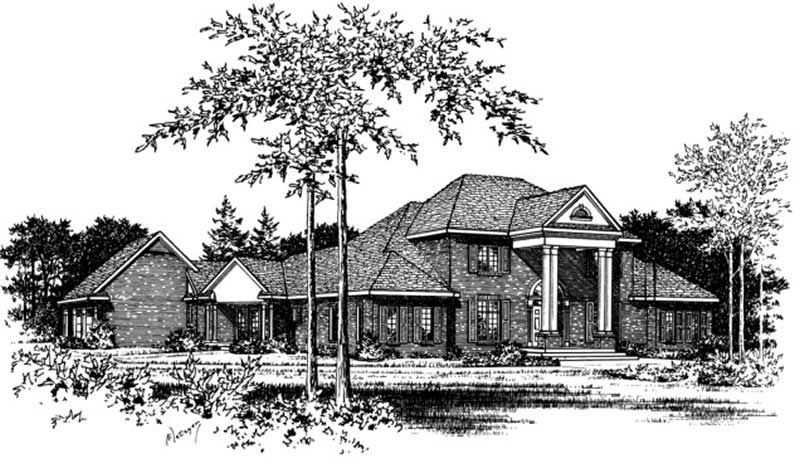
4-Bedroom, 3052 Sq Ft Colonial House Plan - 109-1151 - Front Exterior
Plan Collection
4-Bedroom, 3052 Sq Ft Colonial House Plan - 109-1151 - Front Exterior
Plan#109-1151
Starting at$1595
3052
Sq Ft
2
Story
4
Bed
3
Bath
2
Car
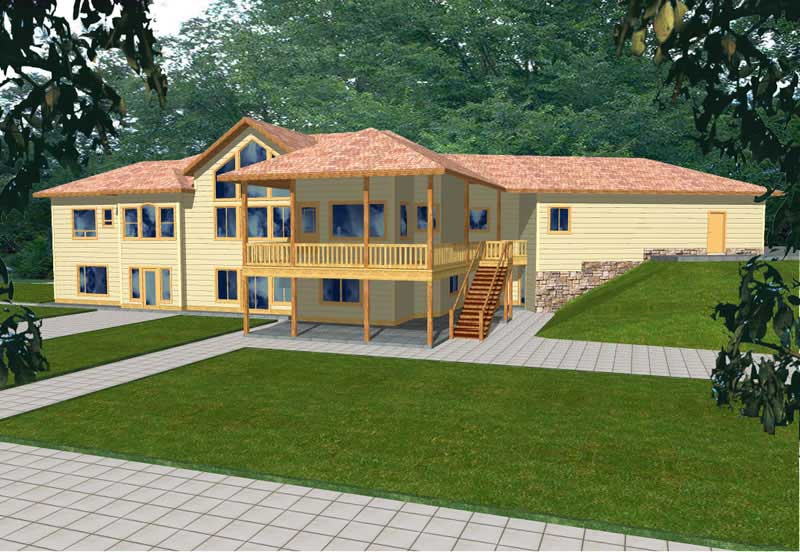
3-Bedroom, 2130 Sq Ft Coastal Home Plan - 132-1417 - Main Exterior
Plan Collection
3-Bedroom, 2130 Sq Ft Coastal Home Plan - 132-1417 - Main Exterior
Plan#132-1417
Starting at$1370
2130
Sq Ft
2
Story
3
Bed
2
Bath
1
Car
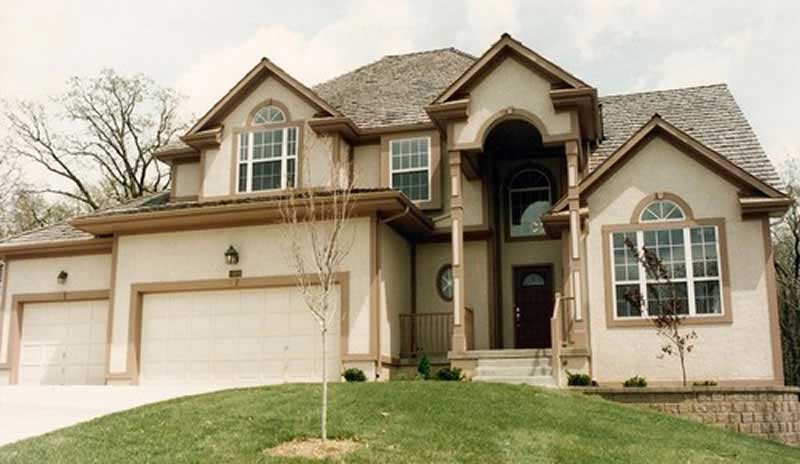
4-Bedroom, 2340 Sq Ft European House Plan - 115-1294 - Front Exterior
Plan Collection
4-Bedroom, 2340 Sq Ft European House Plan - 115-1294 - Front Exterior
Plan#115-1294
Starting at$1700
2340
Sq Ft
2
Story
4
Bed
2
Bath
3
Car
5-Bedroom, 3628 Sq Ft Country Home Plan - 132-1686 - Main Exterior
Plan Collection
5-Bedroom, 3628 Sq Ft Country Home Plan - 132-1686 - Main Exterior
Plan#132-1686
Starting at$2085
3628
Sq Ft
1.5
Story
5
Bed
3.5
Bath
2
Car
3-Bedroom, 4149 Sq Ft Traditional House Plan - 132-1522 - Front Exterior
Plan Collection
3-Bedroom, 4149 Sq Ft Traditional House Plan - 132-1522 - Front Exterior
Plan#132-1522
Starting at$2085
4149
Sq Ft
2
Story
3
Bed
2.5
Bath
3
Car
3-Bedroom, 4310 Sq Ft Mediterranean Home Plan - 195-1093 - Main Exterior
Plan Collection
3-Bedroom, 4310 Sq Ft Mediterranean Home Plan - 195-1093 - Main Exterior
Plan#195-1093
Starting at$1570
4310
Sq Ft
2
Story
3
Bed
3.5
Bath
2
Car
6-Bedroom, 2521 Sq Ft Contemporary Home Plan - 132-1424 - Main Exterior
Plan Collection
6-Bedroom, 2521 Sq Ft Contemporary Home Plan - 132-1424 - Main Exterior
Plan#132-1424
Starting at$2085
2521
Sq Ft
1
Story
6
Bed
4
Bath
3
Car
4-Bedroom, 2899 Sq Ft Country Home Plan - 110-1060 - Main Exterior
Plan Collection
4-Bedroom, 2899 Sq Ft Country Home Plan - 110-1060 - Main Exterior
Plan#110-1060
Starting at$840
2899
Sq Ft
2
Story
4
Bed
2.5
Bath
2
Car
3-Bedroom, 1781 Sq Ft Country House Plan - 110-1109 - Front Exterior
Plan Collection
3-Bedroom, 1781 Sq Ft Country House Plan - 110-1109 - Front Exterior
Plan#110-1109
Starting at$775
1781
Sq Ft
1.5
Story
3
Bed
3
Bath
2
Car
3-Bedroom, 1235 Sq Ft Small Home - Plan #159-1029 - Front Exterior
Plan Collection
3-Bedroom, 1235 Sq Ft Small Home - Plan #159-1029 - Front Exterior
Plan#159-1029
Starting at$1250
1235
Sq Ft
1
Story
3
Bed
2
Bath
2
Car
2-Bedroom, 2468 Sq Ft Craftsman Home Plan - 132-1647 - Main Exterior
Plan Collection
2-Bedroom, 2468 Sq Ft Craftsman Home Plan - 132-1647 - Main Exterior
Plan#132-1647
Starting at$1480
2468
Sq Ft
1.5
Story
2
Bed
2
Bath
0
Car
5-Bedroom, 4459 Sq Ft Craftsman House Plan - 132-1597 - Front Exterior
Plan Collection
5-Bedroom, 4459 Sq Ft Craftsman House Plan - 132-1597 - Front Exterior
Plan#132-1597
Starting at$2085
4459
Sq Ft
2
Story
5
Bed
4.5
Bath
2
Car
4-Bedroom, 4268 Sq Ft European House Plan - 195-1026 - Front Exterior
Plan Collection
4-Bedroom, 4268 Sq Ft European House Plan - 195-1026 - Front Exterior
Plan#195-1026
Starting at$1570
4268
Sq Ft
2
Story
4
Bed
3.5
Bath
3
Car
3-Bedroom, 1681 Sq Ft Small House - Plan #147-1006 - Main Exterior
Plan Collection
3-Bedroom, 1681 Sq Ft Small House - Plan #147-1006 - Main Exterior
Plan#147-1006
Starting at$924
1681
Sq Ft
2
Story
3
Bed
2.5
Bath
2
Car
3-Bedroom, 2169 Sq Ft Traditional Home Plan - 109-1045 - Main Exterior
Plan Collection
3-Bedroom, 2169 Sq Ft Traditional Home Plan - 109-1045 - Main Exterior
Plan#109-1045
Starting at$1395
2169
Sq Ft
2
Story
3
Bed
2.5
Bath
2
Car
3-Bedroom, 2058 Sq Ft European House Plan - 136-1027 - Front Exterior
Plan Collection
3-Bedroom, 2058 Sq Ft European House Plan - 136-1027 - Front Exterior
Plan#136-1027
Starting at$1650
2058
Sq Ft
1
Story
3
Bed
2.5
Bath
2
Car
4-Bedroom, 3260 Sq Ft European House Plan - 109-1120 - Front Exterior
Plan Collection
4-Bedroom, 3260 Sq Ft European House Plan - 109-1120 - Front Exterior
Plan#109-1120
Starting at$1595
3260
Sq Ft
2
Story
4
Bed
4
Bath
0
Car
5-Bedroom, 5193 Sq Ft Mediterranean Home Plan - 195-1037 - Main Exterior
Plan Collection
5-Bedroom, 5193 Sq Ft Mediterranean Home Plan - 195-1037 - Main Exterior
Plan#195-1037
Starting at$2500
5193
Sq Ft
2
Story
5
Bed
5
Bath
3
Car
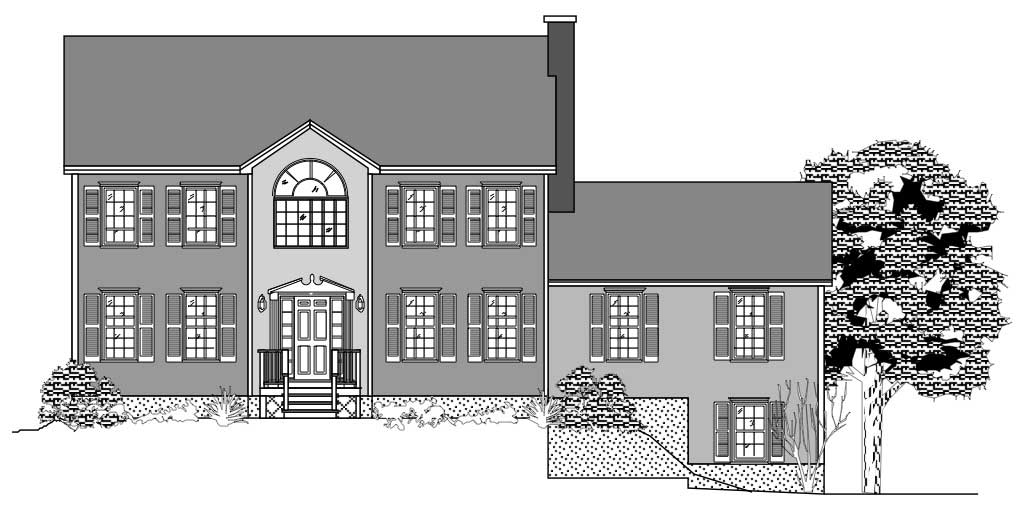
4-Bedroom, 2812 Sq Ft Ranch House Plan - 132-1377 - Front Exterior
Plan Collection
4-Bedroom, 2812 Sq Ft Ranch House Plan - 132-1377 - Front Exterior
Plan#132-1377
Starting at$1480
2812
Sq Ft
1
Story
4
Bed
2
Bath
2
Car
3-Bedroom, 2649 Sq Ft Craftsman House Plan - 132-1610 - Front Exterior
Plan Collection
3-Bedroom, 2649 Sq Ft Craftsman House Plan - 132-1610 - Front Exterior
Plan#132-1610
Starting at$1480
2649
Sq Ft
1
Story
3
Bed
2.5
Bath
2
Car
3-Bedroom, 3818 Sq Ft European Home Plan - 195-1074 - Main Exterior
Plan Collection
3-Bedroom, 3818 Sq Ft European Home Plan - 195-1074 - Main Exterior
Plan#195-1074
Starting at$1290
3818
Sq Ft
2
Story
3
Bed
3.5
Bath
2
Car
2-Bedroom, 3489 Sq Ft Log Cabin Home Plan - 132-1103 - Main Exterior
Plan Collection
2-Bedroom, 3489 Sq Ft Log Cabin Home Plan - 132-1103 - Main Exterior
Plan#132-1103
Starting at$1480
3489
Sq Ft
2
Story
2
Bed
3
Bath
0
Car
5-Bedroom, 3395 Sq Ft Craftsman House Plan - 115-1020 - Front Exterior
Plan Collection
5-Bedroom, 3395 Sq Ft Craftsman House Plan - 115-1020 - Front Exterior
Plan#115-1020
Starting at$2150
3395
Sq Ft
2
Story
5
Bed
3
Bath
3
Car
4-Bedroom, 2294 Sq Ft Craftsman Home Plan - 115-1106 - Main Exterior
Plan Collection
4-Bedroom, 2294 Sq Ft Craftsman Home Plan - 115-1106 - Main Exterior
Plan#115-1106
Starting at$1700
2294
Sq Ft
2
Story
4
Bed
2
Bath
2
Car
4-Bedroom, 3052 Sq Ft Colonial House Plan - 109-1151 - Front Exterior
Plan Collection
4-Bedroom, 3052 Sq Ft Colonial House Plan - 109-1151 - Front Exterior
Plan#109-1151
Starting at$1595
3052
Sq Ft
2
Story
4
Bed
3
Bath
2
Car
3-Bedroom, 2130 Sq Ft Coastal Home Plan - 132-1417 - Main Exterior
Plan Collection
3-Bedroom, 2130 Sq Ft Coastal Home Plan - 132-1417 - Main Exterior
Plan#132-1417
Starting at$1370
2130
Sq Ft
2
Story
3
Bed
2
Bath
1
Car
4-Bedroom, 2340 Sq Ft European House Plan - 115-1294 - Front Exterior
Plan Collection
4-Bedroom, 2340 Sq Ft European House Plan - 115-1294 - Front Exterior
Plan#115-1294
Starting at$1700
2340
Sq Ft
2
Story
4
Bed
2
Bath
3
Car
5-Bedroom, 3628 Sq Ft Country Home Plan - 132-1686 - Main Exterior
Plan Collection
5-Bedroom, 3628 Sq Ft Country Home Plan - 132-1686 - Main Exterior
Plan#132-1686
Starting at$2085
3628
Sq Ft
1.5
Story
5
Bed
3.5
Bath
2
Car
3-Bedroom, 4149 Sq Ft Traditional House Plan - 132-1522 - Front Exterior
Plan Collection
3-Bedroom, 4149 Sq Ft Traditional House Plan - 132-1522 - Front Exterior
Plan#132-1522
Starting at$2085
4149
Sq Ft
2
Story
3
Bed
2.5
Bath
3
Car
3-Bedroom, 4310 Sq Ft Mediterranean Home Plan - 195-1093 - Main Exterior
Plan Collection
3-Bedroom, 4310 Sq Ft Mediterranean Home Plan - 195-1093 - Main Exterior
Plan#195-1093
Starting at$1570
4310
Sq Ft
2
Story
3
Bed
3.5
Bath
2
Car
6-Bedroom, 2521 Sq Ft Contemporary Home Plan - 132-1424 - Main Exterior
Plan Collection
6-Bedroom, 2521 Sq Ft Contemporary Home Plan - 132-1424 - Main Exterior
Plan#132-1424
Starting at$2085
2521
Sq Ft
1
Story
6
Bed
4
Bath
3
Car
4-Bedroom, 2899 Sq Ft Country Home Plan - 110-1060 - Main Exterior
Plan Collection
4-Bedroom, 2899 Sq Ft Country Home Plan - 110-1060 - Main Exterior
Plan#110-1060
Starting at$840
2899
Sq Ft
2
Story
4
Bed
2.5
Bath
2
Car
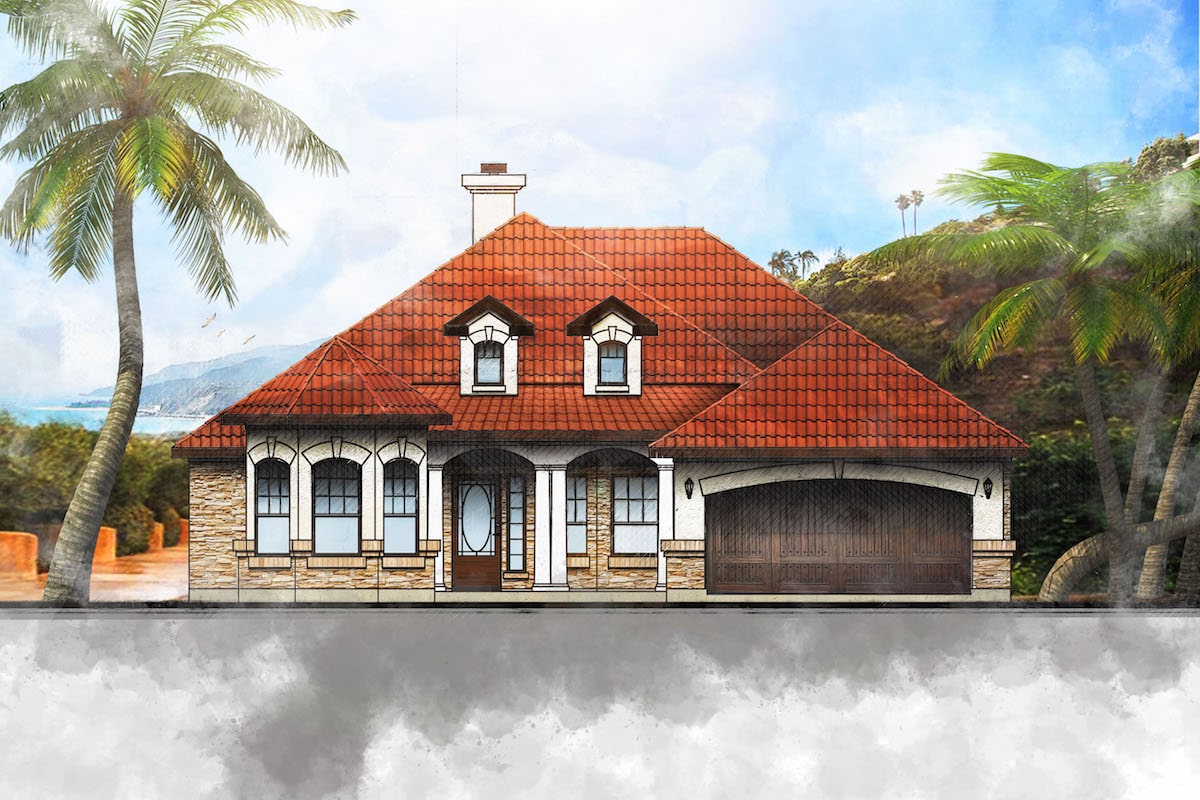
3-Bedroom, 1781 Sq Ft Country House Plan - 110-1109 - Front Exterior
Plan Collection
3-Bedroom, 1781 Sq Ft Country House Plan - 110-1109 - Front Exterior
Plan#110-1109
Starting at$775
1781
Sq Ft
1.5
Story
3
Bed
3
Bath
2
Car
3-Bedroom, 1235 Sq Ft Small Home - Plan #159-1029 - Front Exterior
Plan Collection
3-Bedroom, 1235 Sq Ft Small Home - Plan #159-1029 - Front Exterior
Plan#159-1029
Starting at$1250
1235
Sq Ft
1
Story
3
Bed
2
Bath
2
Car
2-Bedroom, 2468 Sq Ft Craftsman Home Plan - 132-1647 - Main Exterior
Plan Collection
2-Bedroom, 2468 Sq Ft Craftsman Home Plan - 132-1647 - Main Exterior
Plan#132-1647
Starting at$1480
2468
Sq Ft
1.5
Story
2
Bed
2
Bath
0
Car
5-Bedroom, 4459 Sq Ft Craftsman House Plan - 132-1597 - Front Exterior
Plan Collection
5-Bedroom, 4459 Sq Ft Craftsman House Plan - 132-1597 - Front Exterior
Plan#132-1597
Starting at$2085
4459
Sq Ft
2
Story
5
Bed
4.5
Bath
2
Car
4-Bedroom, 4268 Sq Ft European House Plan - 195-1026 - Front Exterior
Plan Collection
4-Bedroom, 4268 Sq Ft European House Plan - 195-1026 - Front Exterior
Plan#195-1026
Starting at$1570
4268
Sq Ft
2
Story
4
Bed
3.5
Bath
3
Car
3-Bedroom, 1681 Sq Ft Small House - Plan #147-1006 - Main Exterior
Plan Collection
3-Bedroom, 1681 Sq Ft Small House - Plan #147-1006 - Main Exterior
Plan#147-1006
Starting at$924
1681
Sq Ft
2
Story
3
Bed
2.5
Bath
2
Car
3-Bedroom, 2169 Sq Ft Traditional Home Plan - 109-1045 - Main Exterior
Plan Collection
3-Bedroom, 2169 Sq Ft Traditional Home Plan - 109-1045 - Main Exterior
Plan#109-1045
Starting at$1395
2169
Sq Ft
2
Story
3
Bed
2.5
Bath
2
Car
3-Bedroom, 2058 Sq Ft European House Plan - 136-1027 - Front Exterior
Plan Collection
3-Bedroom, 2058 Sq Ft European House Plan - 136-1027 - Front Exterior
Plan#136-1027
Starting at$1650
2058
Sq Ft
1
Story
3
Bed
2.5
Bath
2
Car

4-Bedroom, 3260 Sq Ft European House Plan - 109-1120 - Front Exterior
Plan Collection
4-Bedroom, 3260 Sq Ft European House Plan - 109-1120 - Front Exterior
Plan#109-1120
Starting at$1595
3260
Sq Ft
2
Story
4
Bed
4
Bath
0
Car
5-Bedroom, 5193 Sq Ft Mediterranean Home Plan - 195-1037 - Main Exterior
Plan Collection
5-Bedroom, 5193 Sq Ft Mediterranean Home Plan - 195-1037 - Main Exterior
Plan#195-1037
Starting at$2500
5193
Sq Ft
2
Story
5
Bed
5
Bath
3
Car
4-Bedroom, 2812 Sq Ft Ranch House Plan - 132-1377 - Front Exterior
Plan Collection
4-Bedroom, 2812 Sq Ft Ranch House Plan - 132-1377 - Front Exterior
Plan#132-1377
Starting at$1480
2812
Sq Ft
1
Story
4
Bed
2
Bath
2
Car
3-Bedroom, 2649 Sq Ft Craftsman House Plan - 132-1610 - Front Exterior
Plan Collection
3-Bedroom, 2649 Sq Ft Craftsman House Plan - 132-1610 - Front Exterior
Plan#132-1610
Starting at$1480
2649
Sq Ft
1
Story
3
Bed
2.5
Bath
2
Car
3-Bedroom, 3818 Sq Ft European Home Plan - 195-1074 - Main Exterior
Plan Collection
3-Bedroom, 3818 Sq Ft European Home Plan - 195-1074 - Main Exterior
Plan#195-1074
Starting at$1290
3818
Sq Ft
2
Story
3
Bed
3.5
Bath
2
Car
1...189190191192193...340