Plans With Family Room

8,137
Plan Results
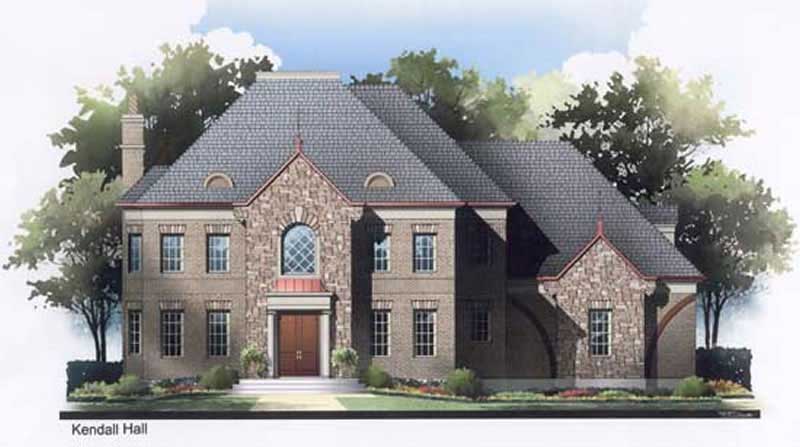
4-Bedroom, 3101 Sq Ft Mediterranean House Plan - 101-1616 - Front Exterior
Plan Collection
4-Bedroom, 3101 Sq Ft Mediterranean House Plan - 101-1616 - Front Exterior
Plan#101-1616
Starting at$1240
3101
Sq Ft
2
Story
4
Bed
2
Bath
3
Car
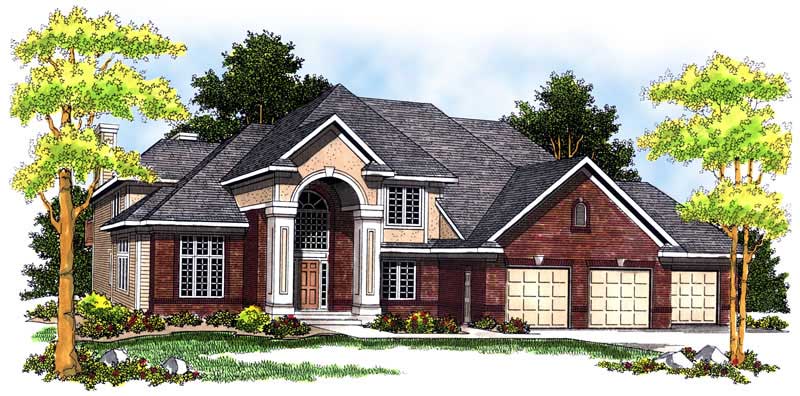
3-Bedroom, 2701 Sq Ft Country House Plan - 101-1208 - Front Exterior
Plan Collection
3-Bedroom, 2701 Sq Ft Country House Plan - 101-1208 - Front Exterior
Plan#101-1208
Starting at$1155
2701
Sq Ft
2
Story
3
Bed
3
Bath
3
Car
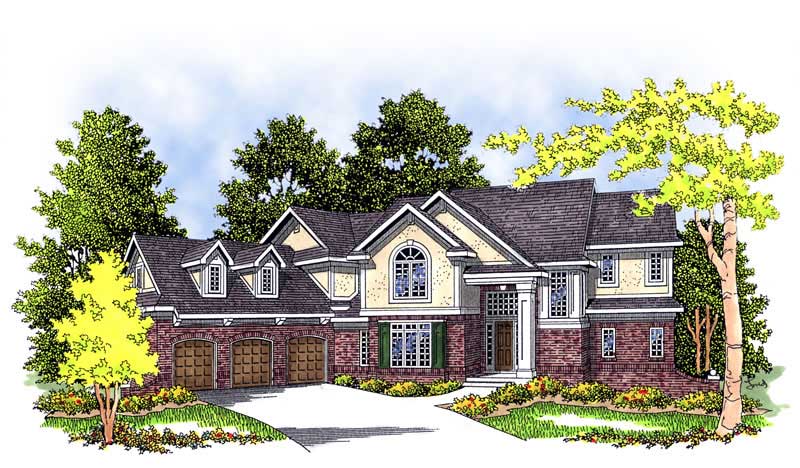
4-Bedroom, 2245 Sq Ft Country House Plan - 101-1460 - Front Exterior
Plan Collection
4-Bedroom, 2245 Sq Ft Country House Plan - 101-1460 - Front Exterior
Plan#101-1460
Starting at$1130
2245
Sq Ft
2
Story
4
Bed
2
Bath
2
Car
3-Bedroom, 1603 Sq Ft Ranch House Plan - 101-1816 - Front Exterior
Plan Collection
3-Bedroom, 1603 Sq Ft Ranch House Plan - 101-1816 - Front Exterior
Plan#101-1816
Starting at$985
1603
Sq Ft
1
Story
3
Bed
2
Bath
2
Car

4-Bedroom, 2244 Sq Ft Country Home Plan - 101-1533 - Main Exterior
Plan Collection
4-Bedroom, 2244 Sq Ft Country Home Plan - 101-1533 - Main Exterior
Plan#101-1533
Starting at$1090
2244
Sq Ft
2
Story
4
Bed
2
Bath
3
Car
3-Bedroom, 2310 Sq Ft Ranch House Plan - 101-1175 - Front Exterior
Plan Collection
3-Bedroom, 2310 Sq Ft Ranch House Plan - 101-1175 - Front Exterior
Plan#101-1175
Starting at$1130
2310
Sq Ft
2
Story
3
Bed
2
Bath
2
Car
3-Bedroom, 2234 Sq Ft Prairie Home Plan - 101-1625 - Main Exterior
Plan Collection
3-Bedroom, 2234 Sq Ft Prairie Home Plan - 101-1625 - Main Exterior
Plan#101-1625
Starting at$1090
2234
Sq Ft
2
Story
3
Bed
2
Bath
2
Car
4-Bedroom, 3054 Sq Ft European House Plan - 106-1144 - Front Exterior
Plan Collection
4-Bedroom, 3054 Sq Ft European House Plan - 106-1144 - Front Exterior
Plan#106-1144
Starting at$1695
3054
Sq Ft
2
Story
4
Bed
3.5
Bath
2
Car
4-Bedroom, 3219 Sq Ft Country House Plan - 101-1312 - Front Exterior
Plan Collection
4-Bedroom, 3219 Sq Ft Country House Plan - 101-1312 - Front Exterior
Plan#101-1312
Starting at$1240
3219
Sq Ft
2
Story
4
Bed
2
Bath
3
Car
3-Bedroom, 1721 Sq Ft Country House Plan - 101-1253 - Front Exterior
Plan Collection
3-Bedroom, 1721 Sq Ft Country House Plan - 101-1253 - Front Exterior
Plan#101-1253
Starting at$1025
1721
Sq Ft
1
Story
3
Bed
2
Bath
2
Car
2–5-Bedroom, 1833–3222 Sq Ft Traditional House - Plan #187-1120 - Front Exterior
Plan Collection
2–5-Bedroom, 1833–3222 Sq Ft Traditional House - Plan #187-1120 - Front Exterior
Plan#187-1120
Starting at$1150
1833
Sq Ft
1
Story
2
Bed
2
Bath
2
Car
3-Bedroom, 3563 Sq Ft Country Home Plan - 101-1429 - Main Exterior
Plan Collection
3-Bedroom, 3563 Sq Ft Country Home Plan - 101-1429 - Main Exterior
Plan#101-1429
Starting at$3492
3563
Sq Ft
2
Story
3
Bed
4.5
Bath
3
Car
4-Bedroom, 2874 Sq Ft Traditional Home Plan - 138-1009 - Main Exterior
Plan Collection
4-Bedroom, 2874 Sq Ft Traditional Home Plan - 138-1009 - Main Exterior
Plan#138-1009
Starting at$1500
2874
Sq Ft
1
Story
4
Bed
2.5
Bath
2
Car
4-Bedroom, 3486 Sq Ft Traditional Home - Plan #120-2272 - Main Exterior
Plan Collection
4-Bedroom, 3486 Sq Ft Traditional Home - Plan #120-2272 - Main Exterior
Plan#120-2272
Starting at$3365
4498
Sq Ft
2
Story
5
Bed
5.5
Bath
2
Car
3-Bedroom, 2650 Sq Ft Craftsman House Plan - 101-1754 - Front Exterior
Plan Collection
3-Bedroom, 2650 Sq Ft Craftsman House Plan - 101-1754 - Front Exterior
Plan#101-1754
Starting at$1155
2650
Sq Ft
2
Story
3
Bed
2
Bath
3
Car
3-Bedroom, 1611 Sq Ft Craftsman Ranch House - Plan #103-1156 - Front Exterior
Plan Collection
3-Bedroom, 1611 Sq Ft Craftsman Ranch House - Plan #103-1156 - Front Exterior
Plan#103-1156
Starting at$920
1611
Sq Ft
1
Story
3
Bed
2
Bath
2
Car
3-Bedroom, 1699 Sq Ft Country Home - Plan #120-1310 - Main Exterior
Plan Collection
3-Bedroom, 1699 Sq Ft Country Home - Plan #120-1310 - Main Exterior
Plan#120-1310
Starting at$1255
1699
Sq Ft
1.5
Story
3
Bed
2.5
Bath
2
Car
3-Bedroom, 1484 Sq Ft Country House - Plan #103-1146 - Front Exterior
Plan Collection
3-Bedroom, 1484 Sq Ft Country House - Plan #103-1146 - Front Exterior
Plan#103-1146
Starting at$895
1484
Sq Ft
1
Story
3
Bed
3
Bath
2
Car
2-Bedroom, 2494 Sq Ft Ranch Home Plan - 100-1111 - Main Exterior
Plan Collection
2-Bedroom, 2494 Sq Ft Ranch Home Plan - 100-1111 - Main Exterior
Plan#100-1111
Starting at$1700
2494
Sq Ft
1
Story
2
Bed
2.5
Bath
3
Car
4-Bedroom, 2610 Sq Ft Traditional Home Plan - 120-2240 - Main Exterior
Plan Collection
4-Bedroom, 2610 Sq Ft Traditional Home Plan - 120-2240 - Main Exterior
Plan#120-2240
Starting at$1355
2610
Sq Ft
2
Story
4
Bed
2.5
Bath
2
Car
4-Bedroom, 3138 Sq Ft Traditional Home Plan - 138-1094 - Main Exterior
Plan Collection
4-Bedroom, 3138 Sq Ft Traditional Home Plan - 138-1094 - Main Exterior
Plan#138-1094
Starting at$1600
3138
Sq Ft
2
Story
4
Bed
3.5
Bath
2
Car
3-Bedroom, 3133 Sq Ft Ranch Home Plan - 138-1086 - Main Exterior
Plan Collection
3-Bedroom, 3133 Sq Ft Ranch Home Plan - 138-1086 - Main Exterior
Plan#138-1086
Starting at$1600
3133
Sq Ft
1
Story
3
Bed
2.5
Bath
3
Car
3-Bedroom, 3810 Sq Ft Florida Style House Plan - 175-1075 - Front Exterior
Plan Collection
3-Bedroom, 3810 Sq Ft Florida Style House Plan - 175-1075 - Front Exterior
Plan#175-1075
Starting at$1500
3810
Sq Ft
2
Story
3
Bed
3.5
Bath
3
Car
4-Bedroom, 3269 Sq Ft Traditional House Plan - 138-1227 - Front Exterior
Plan Collection
4-Bedroom, 3269 Sq Ft Traditional House Plan - 138-1227 - Front Exterior
Plan#138-1227
Starting at$1600
3269
Sq Ft
2
Story
4
Bed
3.5
Bath
2
Car
4-Bedroom, 3101 Sq Ft Mediterranean House Plan - 101-1616 - Front Exterior
Plan Collection
4-Bedroom, 3101 Sq Ft Mediterranean House Plan - 101-1616 - Front Exterior
Plan#101-1616
Starting at$1240
3101
Sq Ft
2
Story
4
Bed
2
Bath
3
Car
3-Bedroom, 2701 Sq Ft Country House Plan - 101-1208 - Front Exterior
Plan Collection
3-Bedroom, 2701 Sq Ft Country House Plan - 101-1208 - Front Exterior
Plan#101-1208
Starting at$1155
2701
Sq Ft
2
Story
3
Bed
3
Bath
3
Car

4-Bedroom, 2245 Sq Ft Country House Plan - 101-1460 - Front Exterior
Plan Collection
4-Bedroom, 2245 Sq Ft Country House Plan - 101-1460 - Front Exterior
Plan#101-1460
Starting at$1130
2245
Sq Ft
2
Story
4
Bed
2
Bath
2
Car
3-Bedroom, 1603 Sq Ft Ranch House Plan - 101-1816 - Front Exterior
Plan Collection
3-Bedroom, 1603 Sq Ft Ranch House Plan - 101-1816 - Front Exterior
Plan#101-1816
Starting at$985
1603
Sq Ft
1
Story
3
Bed
2
Bath
2
Car
4-Bedroom, 2244 Sq Ft Country Home Plan - 101-1533 - Main Exterior
Plan Collection
4-Bedroom, 2244 Sq Ft Country Home Plan - 101-1533 - Main Exterior
Plan#101-1533
Starting at$1090
2244
Sq Ft
2
Story
4
Bed
2
Bath
3
Car
3-Bedroom, 2310 Sq Ft Ranch House Plan - 101-1175 - Front Exterior
Plan Collection
3-Bedroom, 2310 Sq Ft Ranch House Plan - 101-1175 - Front Exterior
Plan#101-1175
Starting at$1130
2310
Sq Ft
2
Story
3
Bed
2
Bath
2
Car
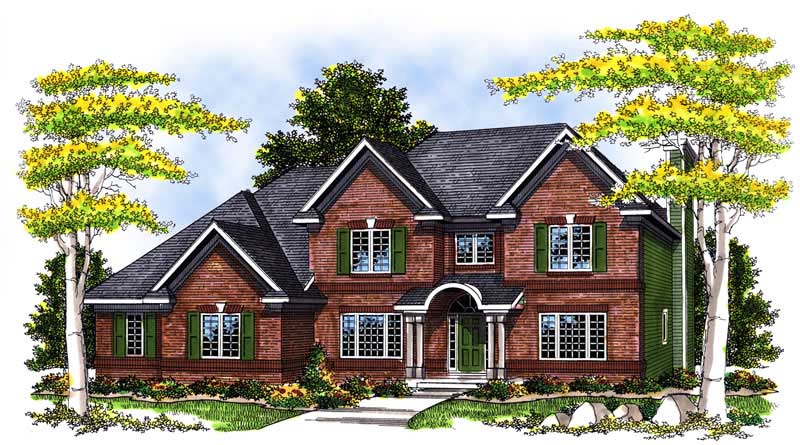
3-Bedroom, 2234 Sq Ft Prairie Home Plan - 101-1625 - Main Exterior
Plan Collection
3-Bedroom, 2234 Sq Ft Prairie Home Plan - 101-1625 - Main Exterior
Plan#101-1625
Starting at$1090
2234
Sq Ft
2
Story
3
Bed
2
Bath
2
Car
4-Bedroom, 3054 Sq Ft European House Plan - 106-1144 - Front Exterior
Plan Collection
4-Bedroom, 3054 Sq Ft European House Plan - 106-1144 - Front Exterior
Plan#106-1144
Starting at$1695
3054
Sq Ft
2
Story
4
Bed
3.5
Bath
2
Car
4-Bedroom, 3219 Sq Ft Country House Plan - 101-1312 - Front Exterior
Plan Collection
4-Bedroom, 3219 Sq Ft Country House Plan - 101-1312 - Front Exterior
Plan#101-1312
Starting at$1240
3219
Sq Ft
2
Story
4
Bed
2
Bath
3
Car
3-Bedroom, 1721 Sq Ft Country House Plan - 101-1253 - Front Exterior
Plan Collection
3-Bedroom, 1721 Sq Ft Country House Plan - 101-1253 - Front Exterior
Plan#101-1253
Starting at$1025
1721
Sq Ft
1
Story
3
Bed
2
Bath
2
Car
2–5-Bedroom, 1833–3222 Sq Ft Traditional House - Plan #187-1120 - Front Exterior
Plan Collection
2–5-Bedroom, 1833–3222 Sq Ft Traditional House - Plan #187-1120 - Front Exterior
Plan#187-1120
Starting at$1150
1833
Sq Ft
1
Story
2
Bed
2
Bath
2
Car
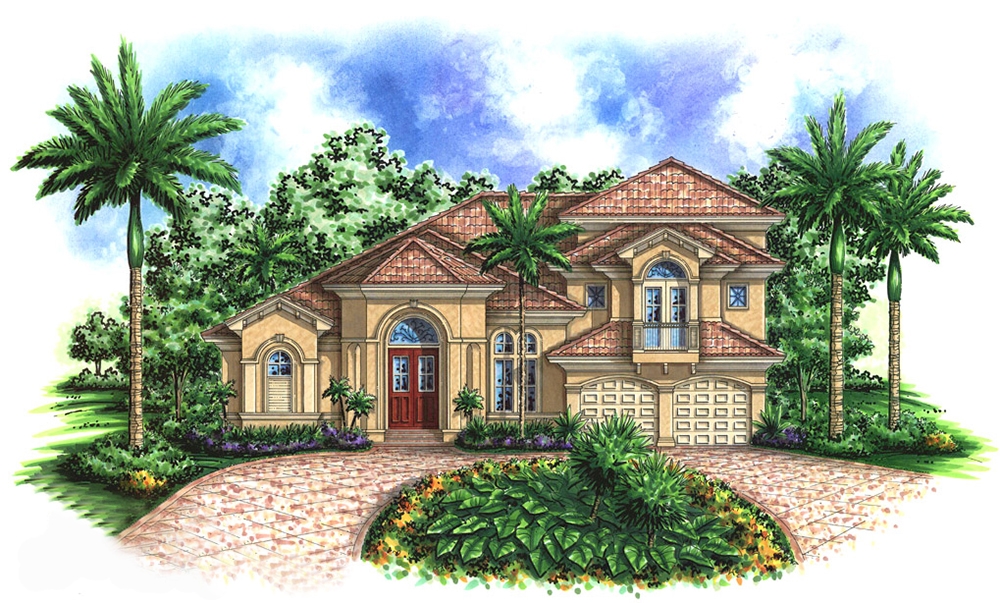
3-Bedroom, 3563 Sq Ft Country Home Plan - 101-1429 - Main Exterior
Plan Collection
3-Bedroom, 3563 Sq Ft Country Home Plan - 101-1429 - Main Exterior
Plan#101-1429
Starting at$3492
3563
Sq Ft
2
Story
3
Bed
4.5
Bath
3
Car
4-Bedroom, 2874 Sq Ft Traditional Home Plan - 138-1009 - Main Exterior
Plan Collection
4-Bedroom, 2874 Sq Ft Traditional Home Plan - 138-1009 - Main Exterior
Plan#138-1009
Starting at$1500
2874
Sq Ft
1
Story
4
Bed
2.5
Bath
2
Car
4-Bedroom, 3486 Sq Ft Traditional Home - Plan #120-2272 - Main Exterior
Plan Collection
4-Bedroom, 3486 Sq Ft Traditional Home - Plan #120-2272 - Main Exterior
Plan#120-2272
Starting at$3365
4498
Sq Ft
2
Story
5
Bed
5.5
Bath
2
Car
3-Bedroom, 2650 Sq Ft Craftsman House Plan - 101-1754 - Front Exterior
Plan Collection
3-Bedroom, 2650 Sq Ft Craftsman House Plan - 101-1754 - Front Exterior
Plan#101-1754
Starting at$1155
2650
Sq Ft
2
Story
3
Bed
2
Bath
3
Car
3-Bedroom, 1611 Sq Ft Craftsman Ranch House - Plan #103-1156 - Front Exterior
Plan Collection
3-Bedroom, 1611 Sq Ft Craftsman Ranch House - Plan #103-1156 - Front Exterior
Plan#103-1156
Starting at$920
1611
Sq Ft
1
Story
3
Bed
2
Bath
2
Car
3-Bedroom, 1699 Sq Ft Country Home - Plan #120-1310 - Main Exterior
Plan Collection
3-Bedroom, 1699 Sq Ft Country Home - Plan #120-1310 - Main Exterior
Plan#120-1310
Starting at$1255
1699
Sq Ft
1.5
Story
3
Bed
2.5
Bath
2
Car
3-Bedroom, 1484 Sq Ft Country House - Plan #103-1146 - Front Exterior
Plan Collection
3-Bedroom, 1484 Sq Ft Country House - Plan #103-1146 - Front Exterior
Plan#103-1146
Starting at$895
1484
Sq Ft
1
Story
3
Bed
3
Bath
2
Car
2-Bedroom, 2494 Sq Ft Ranch Home Plan - 100-1111 - Main Exterior
Plan Collection
2-Bedroom, 2494 Sq Ft Ranch Home Plan - 100-1111 - Main Exterior
Plan#100-1111
Starting at$1700
2494
Sq Ft
1
Story
2
Bed
2.5
Bath
3
Car
4-Bedroom, 2610 Sq Ft Traditional Home Plan - 120-2240 - Main Exterior
Plan Collection
4-Bedroom, 2610 Sq Ft Traditional Home Plan - 120-2240 - Main Exterior
Plan#120-2240
Starting at$1355
2610
Sq Ft
2
Story
4
Bed
2.5
Bath
2
Car
4-Bedroom, 3138 Sq Ft Traditional Home Plan - 138-1094 - Main Exterior
Plan Collection
4-Bedroom, 3138 Sq Ft Traditional Home Plan - 138-1094 - Main Exterior
Plan#138-1094
Starting at$1600
3138
Sq Ft
2
Story
4
Bed
3.5
Bath
2
Car
3-Bedroom, 3133 Sq Ft Ranch Home Plan - 138-1086 - Main Exterior
Plan Collection
3-Bedroom, 3133 Sq Ft Ranch Home Plan - 138-1086 - Main Exterior
Plan#138-1086
Starting at$1600
3133
Sq Ft
1
Story
3
Bed
2.5
Bath
3
Car
3-Bedroom, 3810 Sq Ft Florida Style House Plan - 175-1075 - Front Exterior
Plan Collection
3-Bedroom, 3810 Sq Ft Florida Style House Plan - 175-1075 - Front Exterior
Plan#175-1075
Starting at$1500
3810
Sq Ft
2
Story
3
Bed
3.5
Bath
3
Car
4-Bedroom, 3269 Sq Ft Traditional House Plan - 138-1227 - Front Exterior
Plan Collection
4-Bedroom, 3269 Sq Ft Traditional House Plan - 138-1227 - Front Exterior
Plan#138-1227
Starting at$1600
3269
Sq Ft
2
Story
4
Bed
3.5
Bath
2
Car
1...183184185186187...340