European, Small House Plans House Plans

5,686
Plan Results
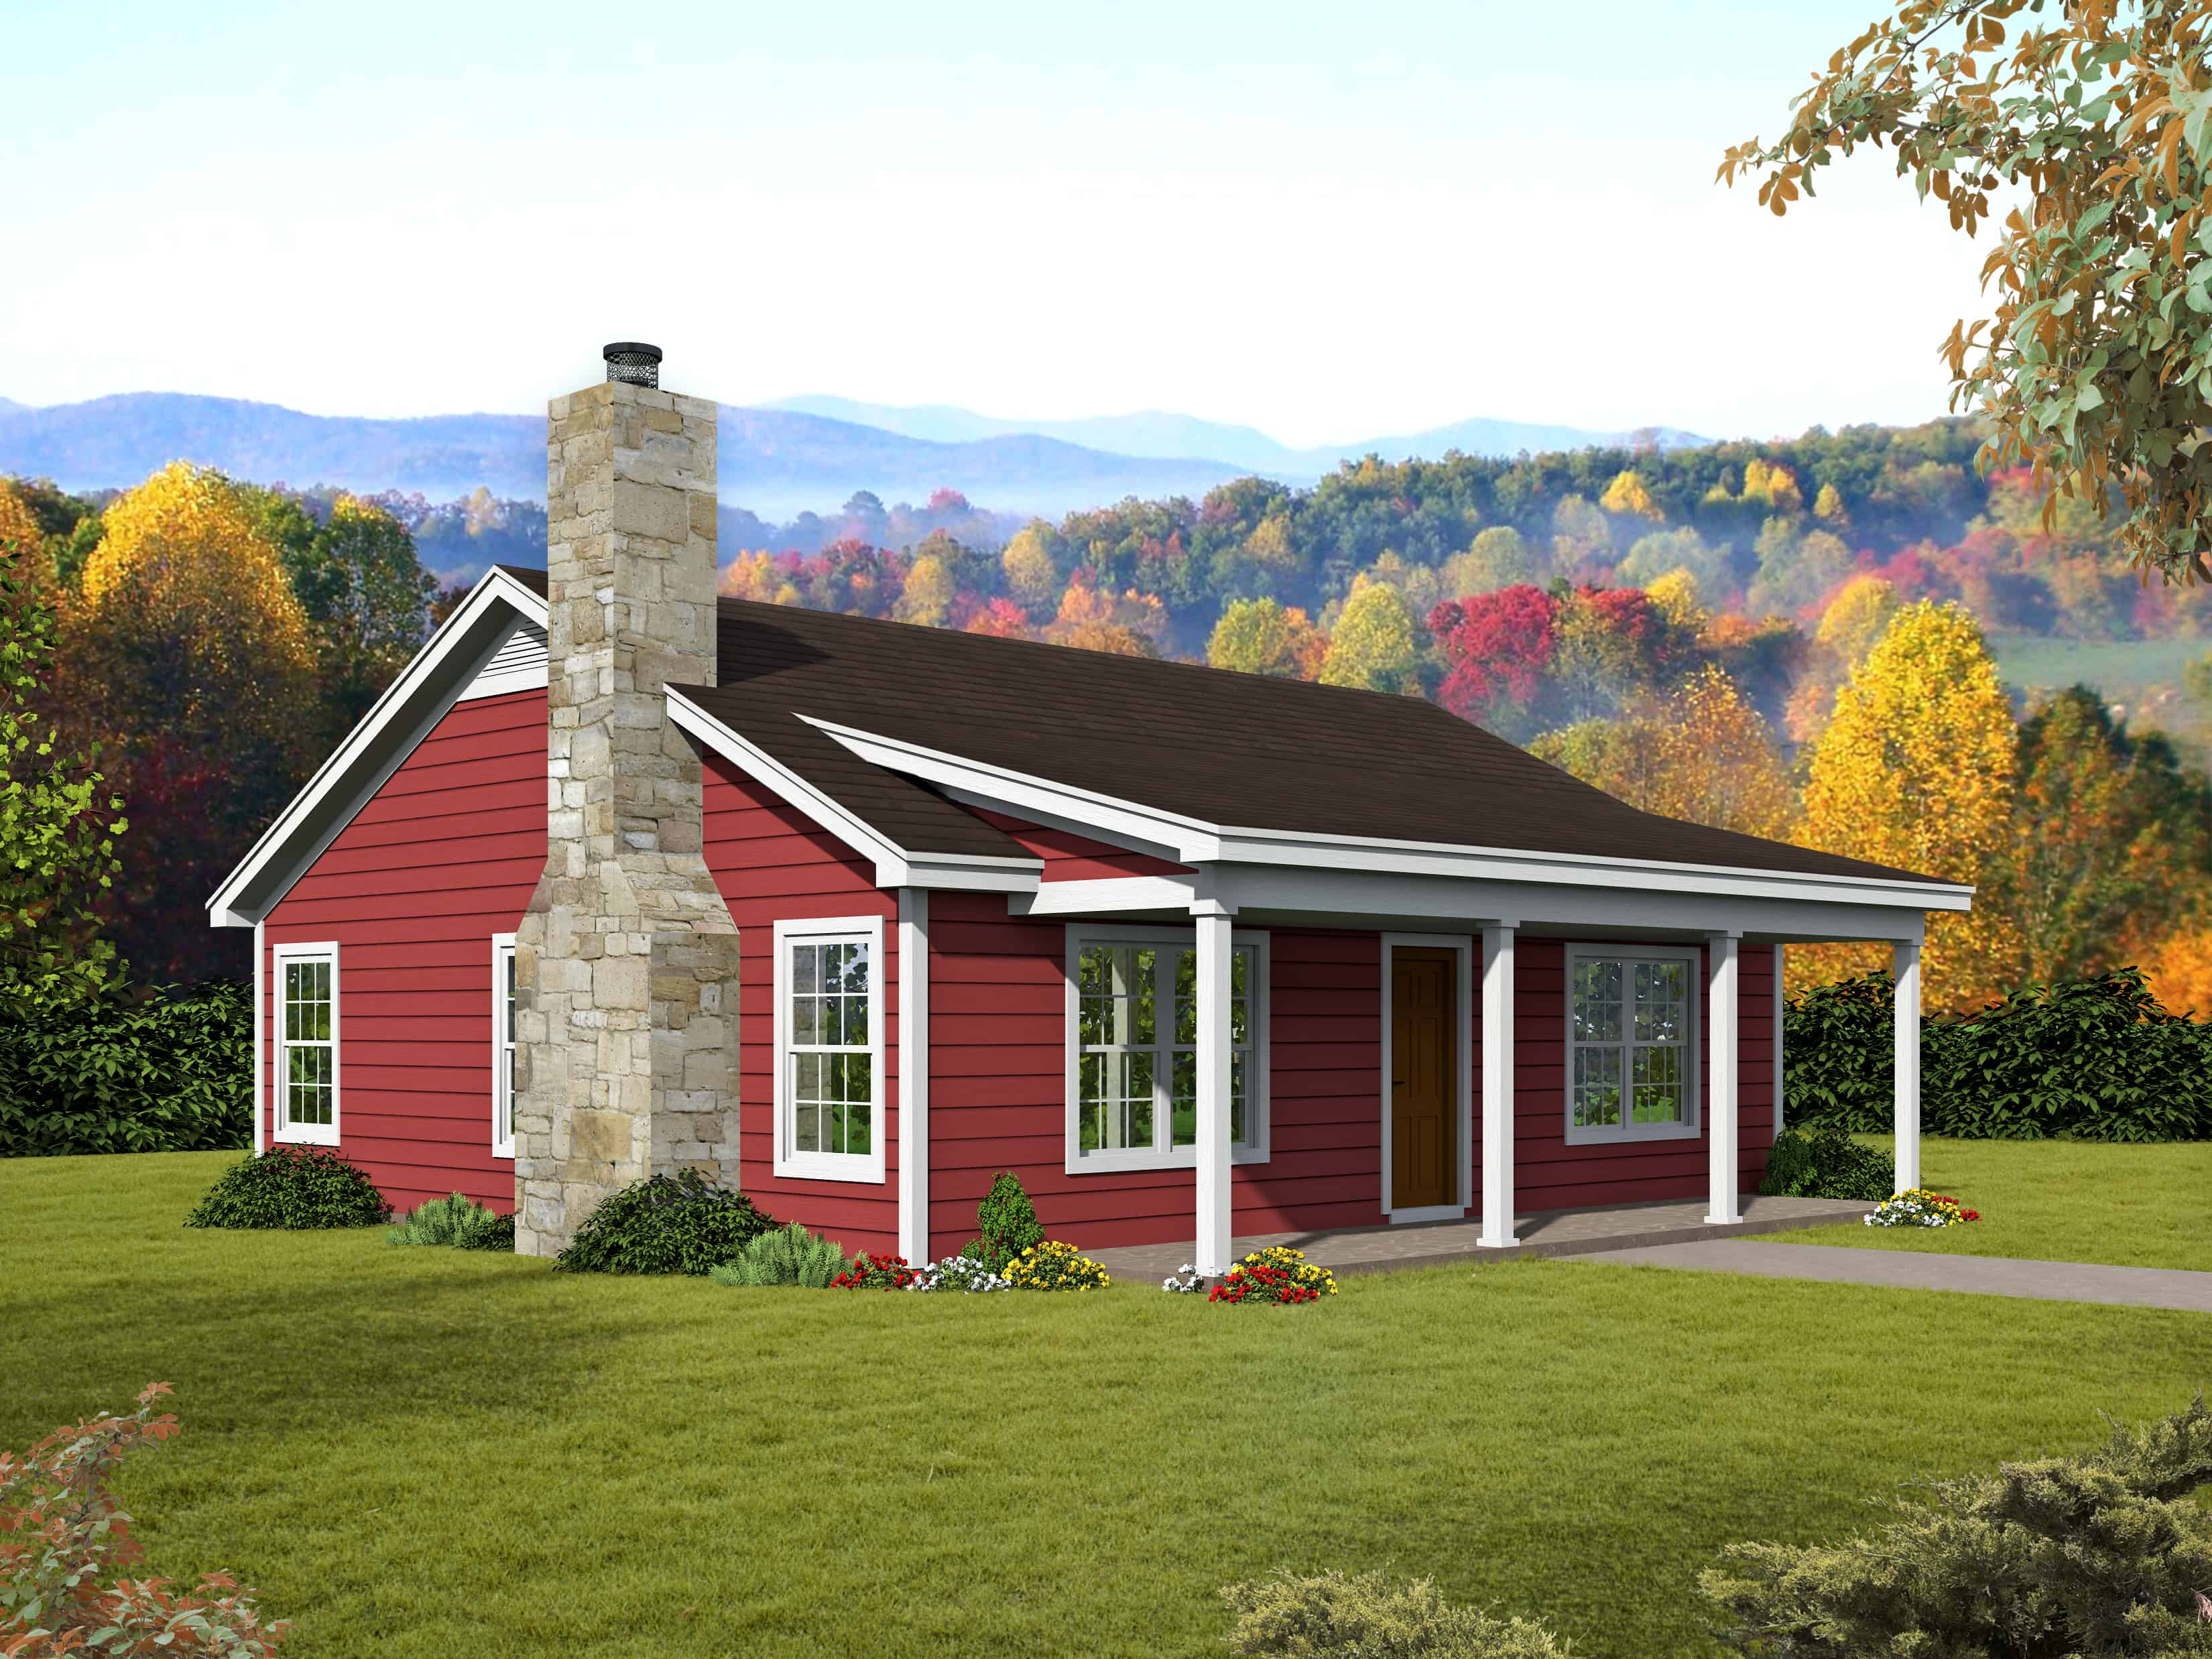
2-Bedroom, 1000 Sq Ft Ranch Home Plan - 196-1116 - Main Exterior
Plan Collection
2-Bedroom, 1000 Sq Ft Ranch Home Plan - 196-1116 - Main Exterior
Plan#196-1116
Starting at$715
1000
Sq Ft
1
Story
2
Bed
1
Bath
0
Car

3-Bedroom, 2662 Sq Ft Cottage House Plan - 117-1126 - Front Exterior
Plan Collection
3-Bedroom, 2662 Sq Ft Cottage House Plan - 117-1126 - Front Exterior
Plan#117-1126
Starting at$1545
2662
Sq Ft
1
Story
3
Bed
2.5
Bath
3
Car
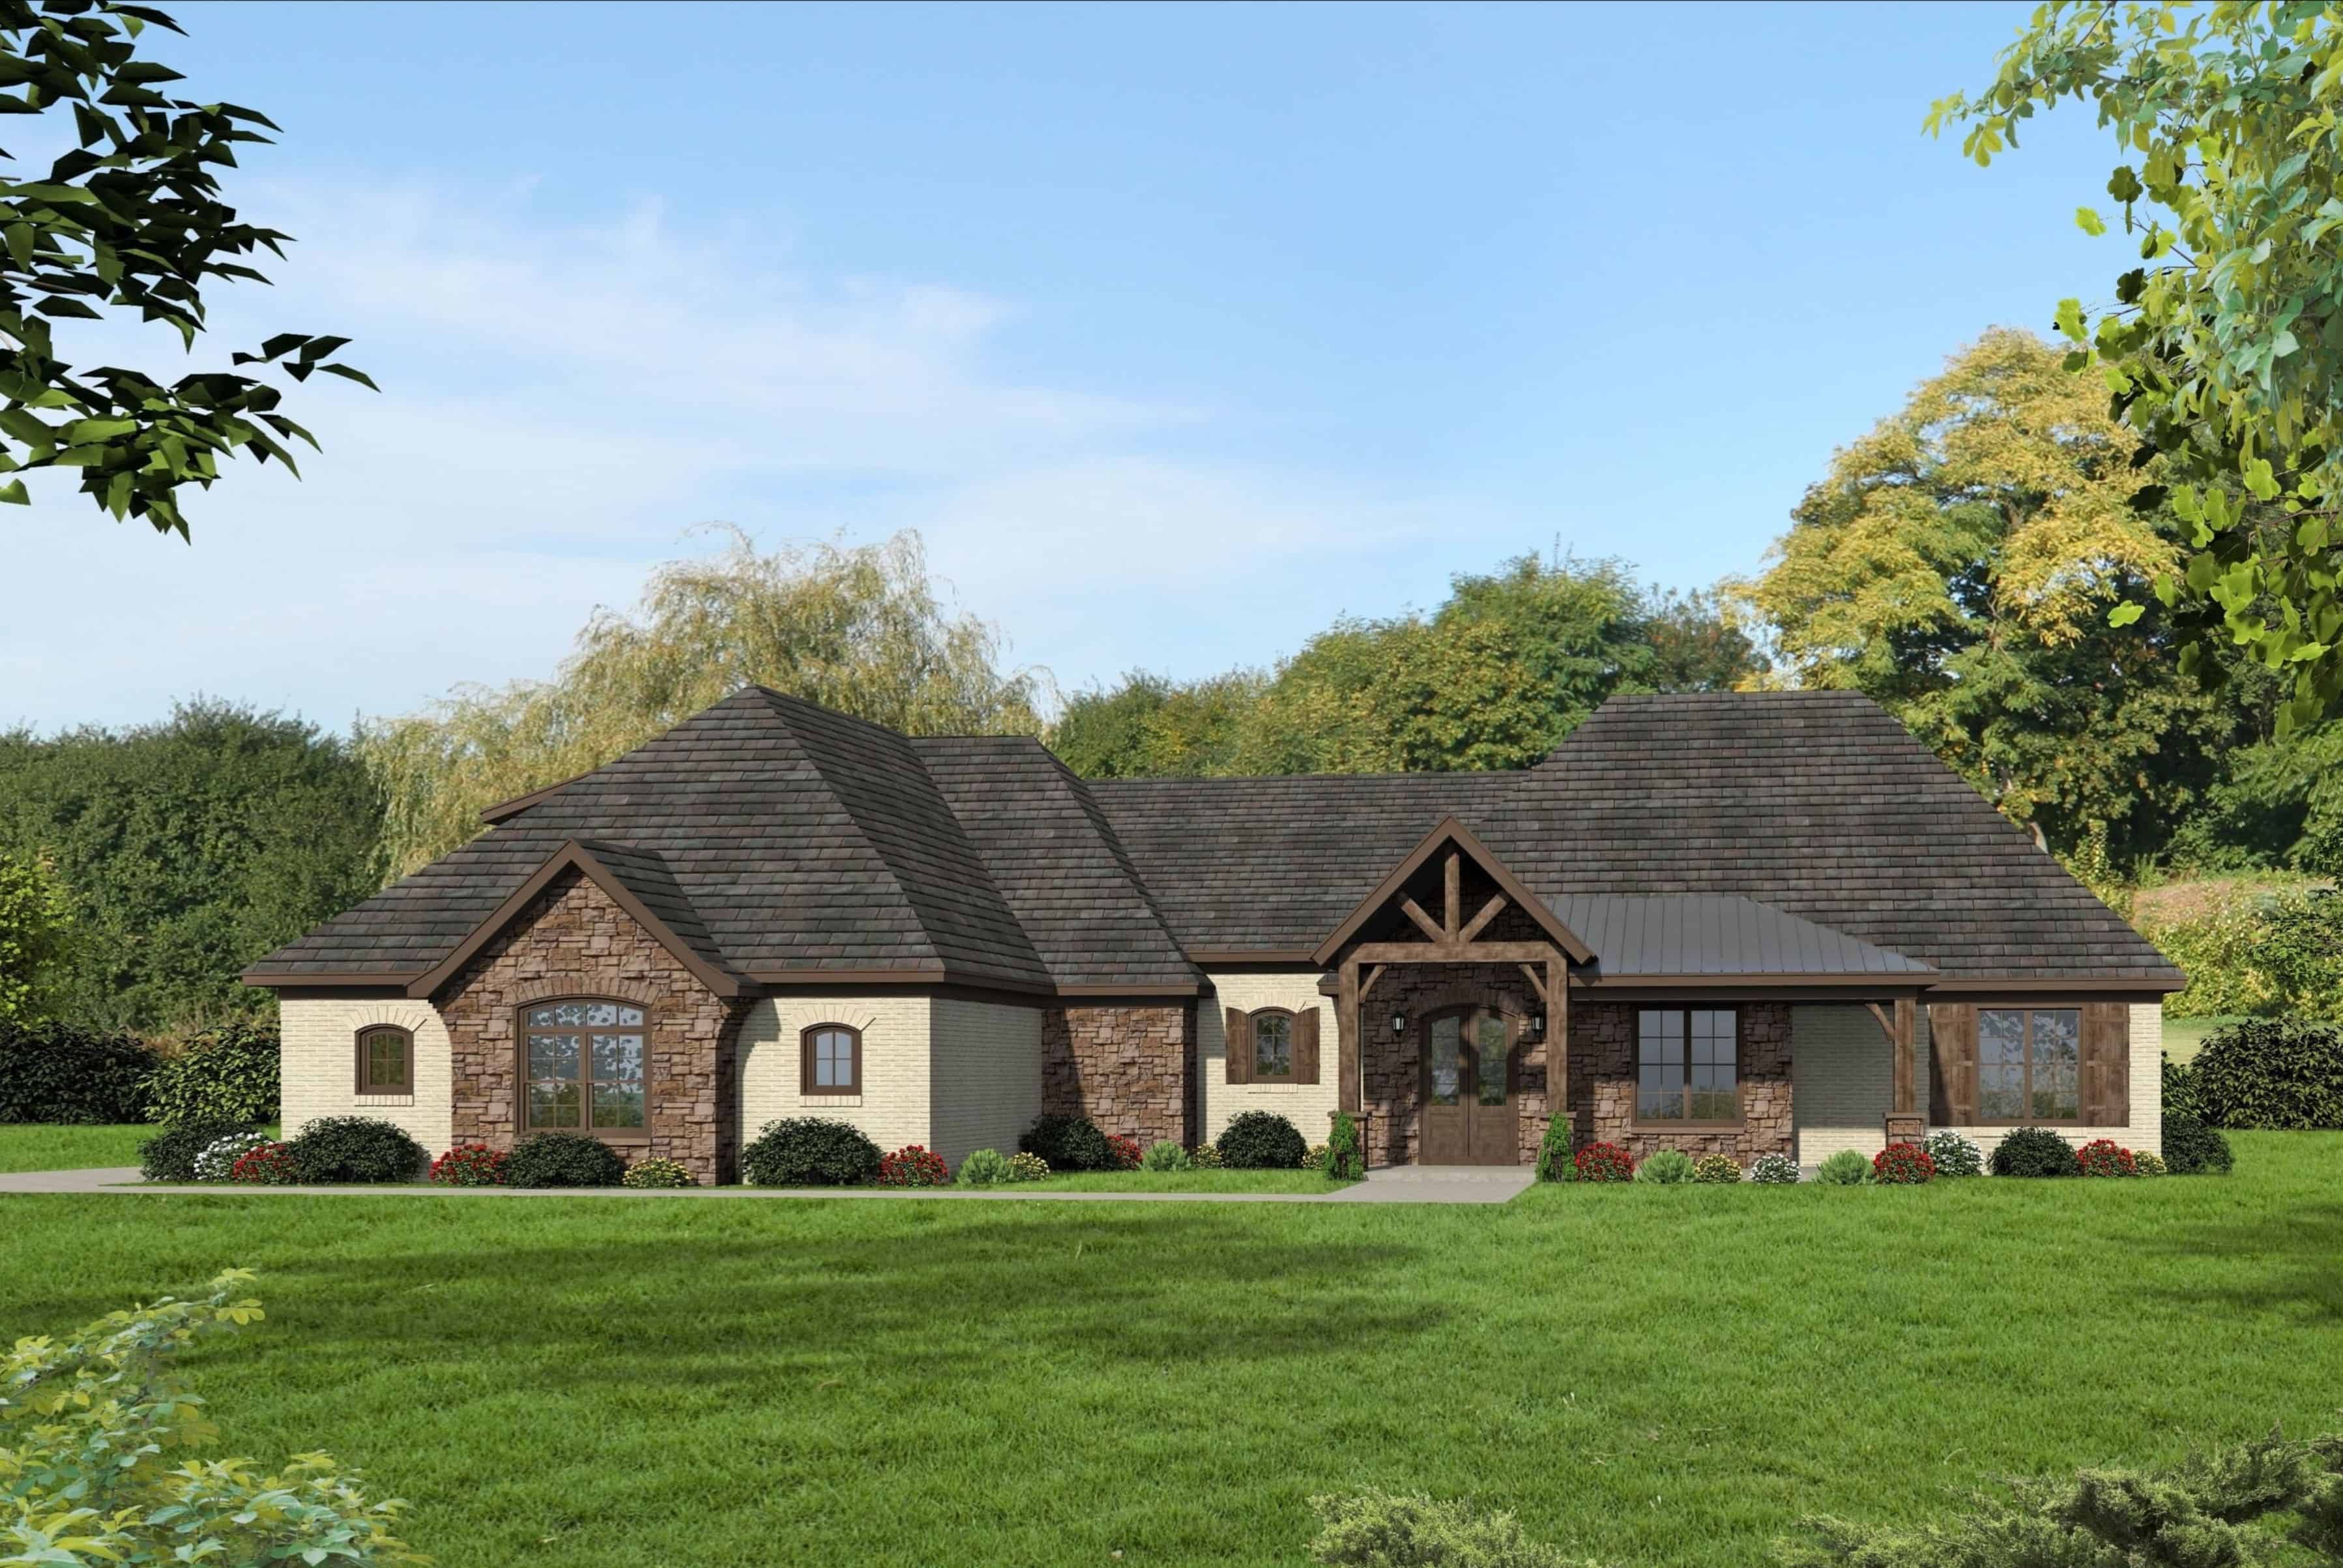
3-Bedroom, 2819 Sq Ft European Home Plan - 196-1166 - Main Exterior
Plan Collection
3-Bedroom, 2819 Sq Ft European Home Plan - 196-1166 - Main Exterior
Plan#196-1166
Starting at$1840
2819
Sq Ft
1.5
Story
3
Bed
3.5
Bath
3
Car
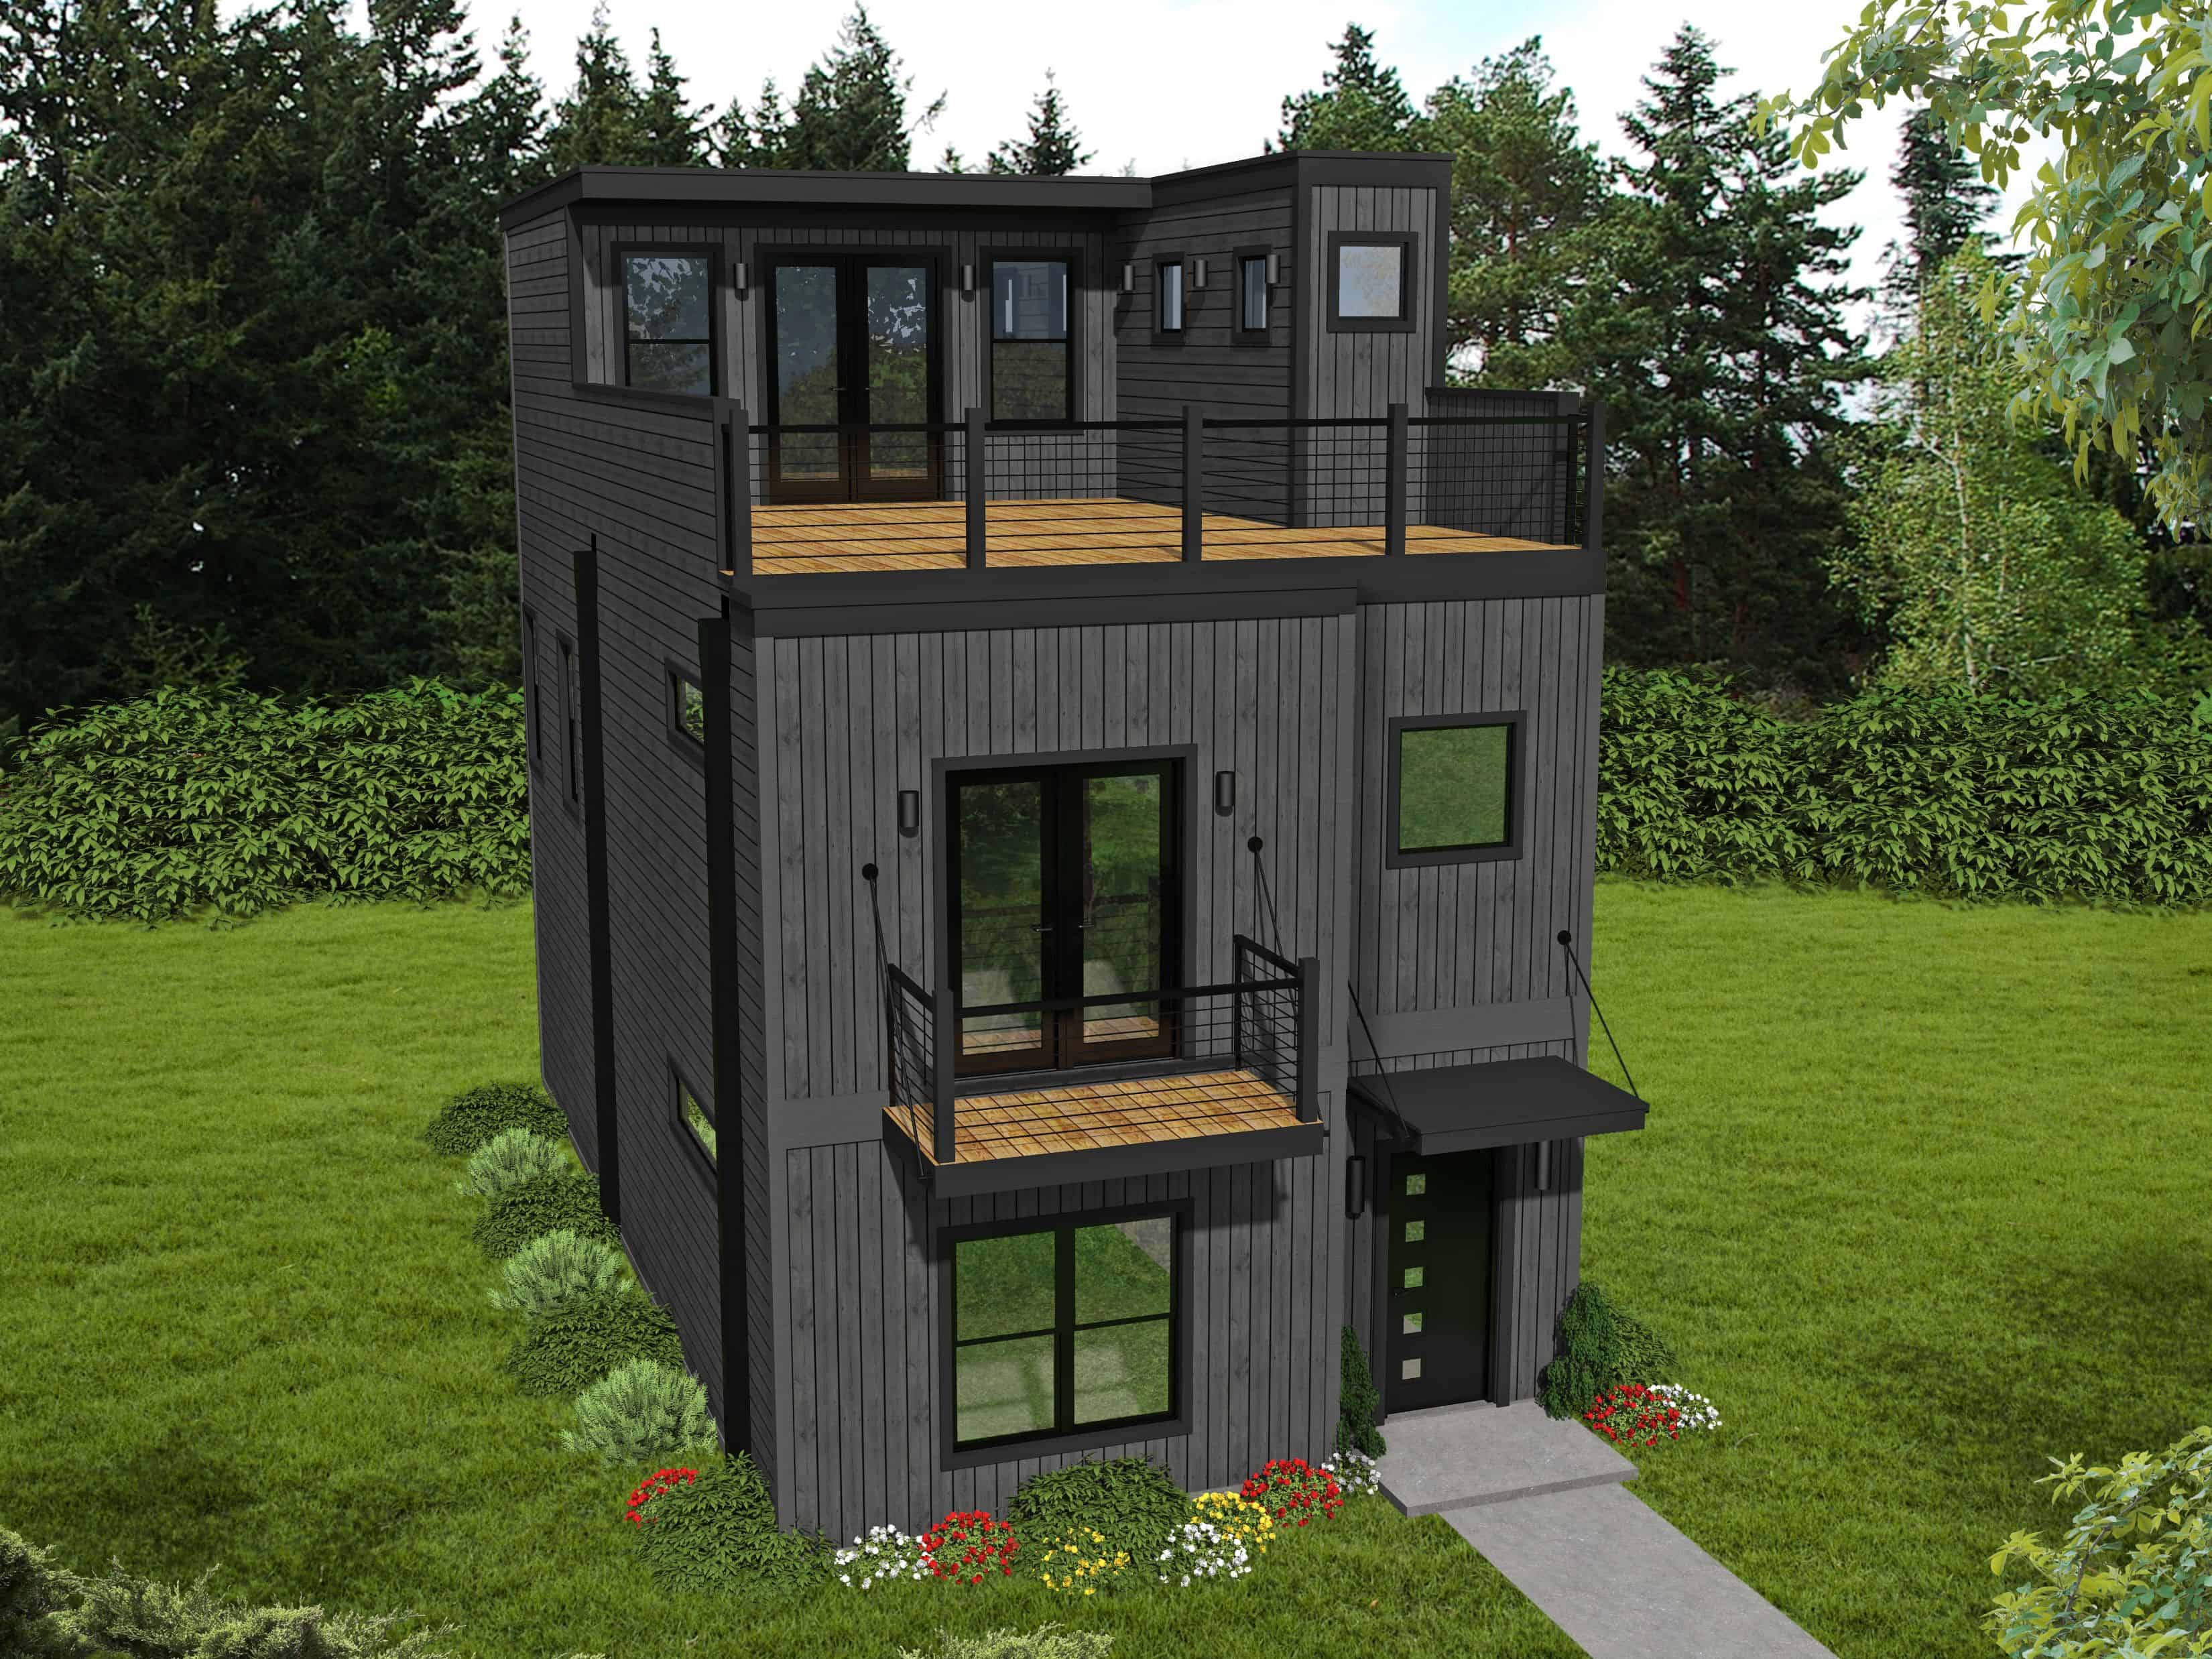
2-Bedroom, 1834 Sq Ft Modern Home Plan - 196-1113 - Main Exterior
Plan Collection
2-Bedroom, 1834 Sq Ft Modern Home Plan - 196-1113 - Main Exterior
Plan#196-1113
Starting at$940
1834
Sq Ft
3
Story
2
Bed
2.5
Bath
0
Car
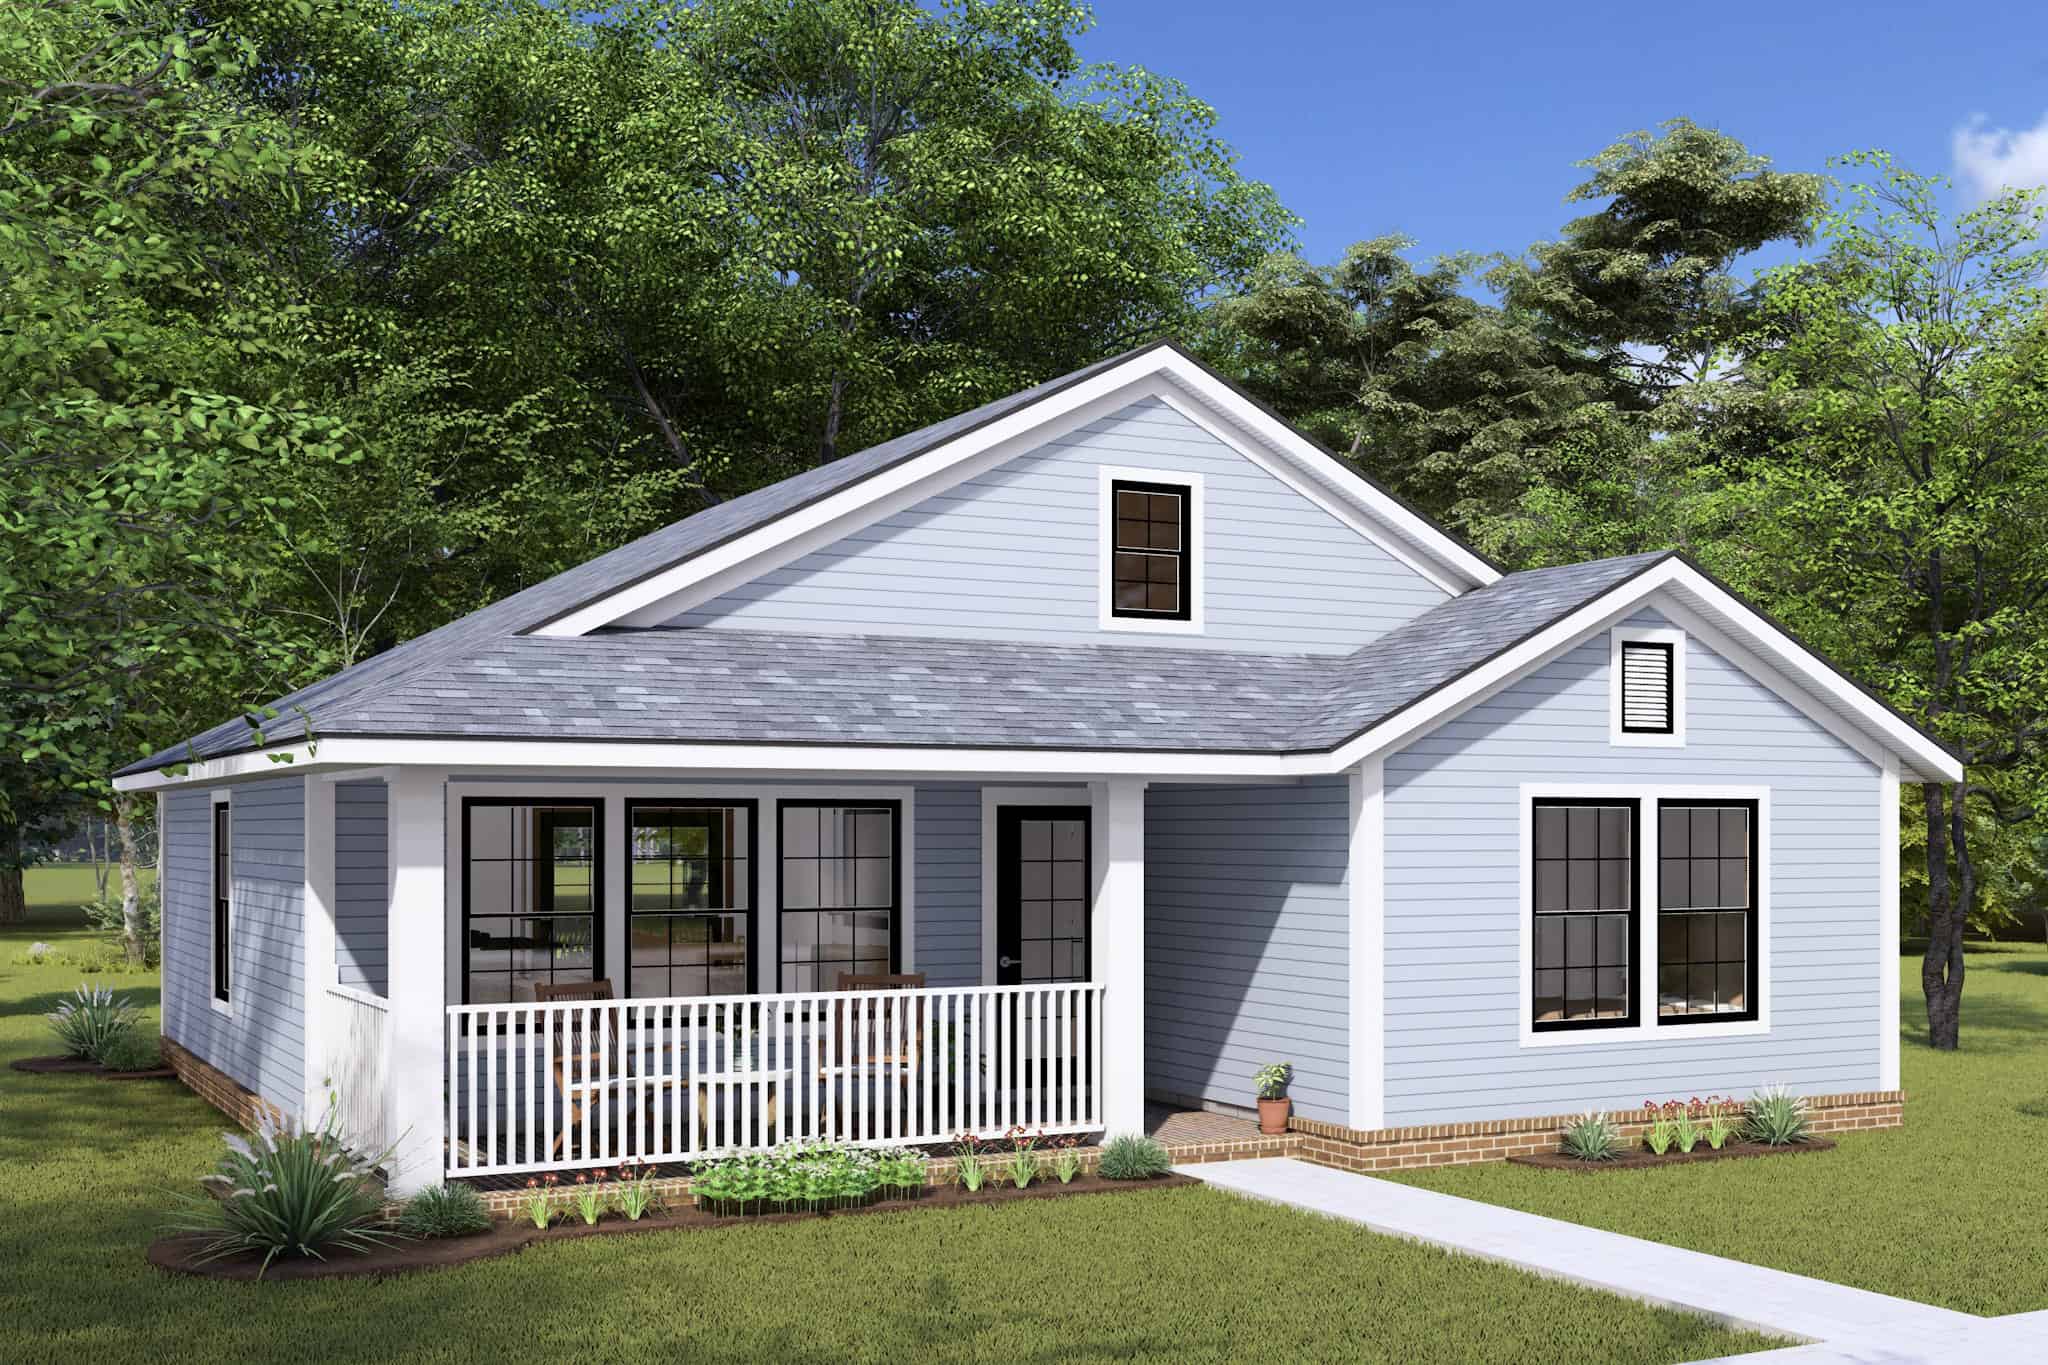
2-Bedroom, 997 Sq Ft Cottage Home Plan - 178-1423 - Main Exterior
Plan Collection
2-Bedroom, 997 Sq Ft Cottage Home Plan - 178-1423 - Main Exterior
Plan#178-1423
Starting at$1025
997
Sq Ft
1
Story
2
Bed
2
Bath
0
Car
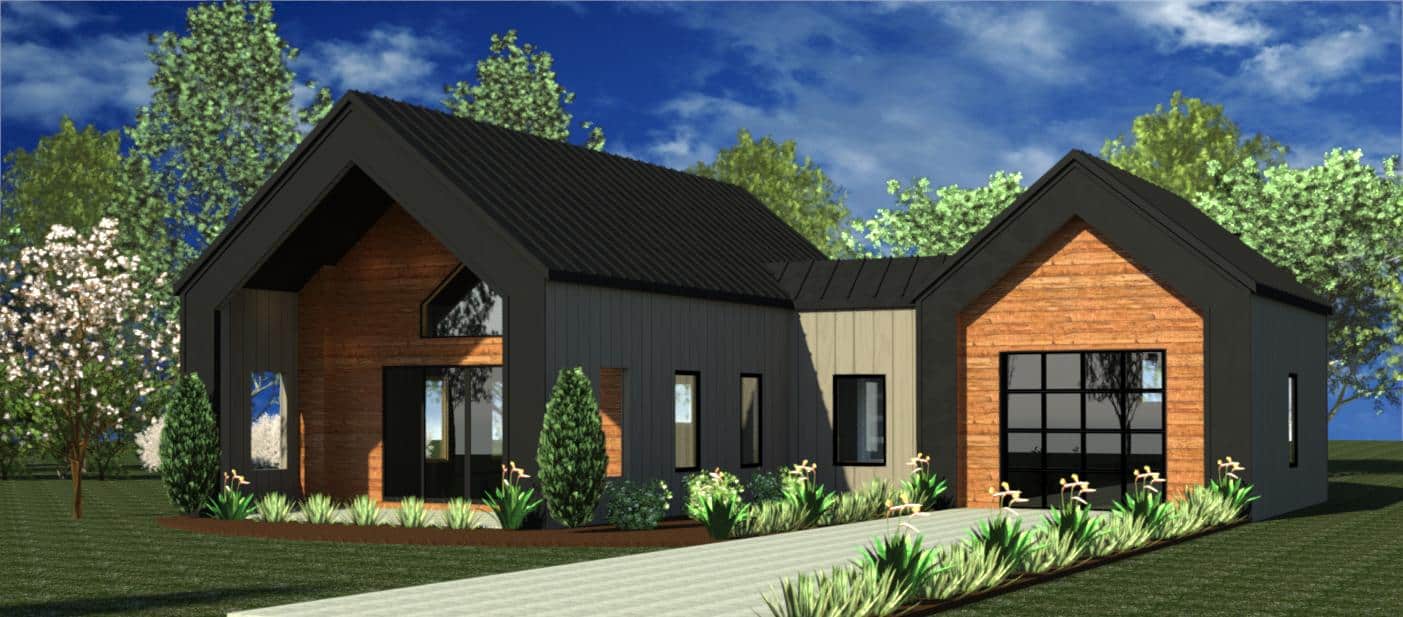
Modern House Plan - 1 Bedrms, 1 Baths - 740 Sq Ft - #216-1004
Plan Collection
Modern House Plan - 1 Bedrms, 1 Baths - 740 Sq Ft - #216-1004
Plan#216-1004
Starting at$995
740
Sq Ft
1
Story
1
Bed
1
Bath
1
Car
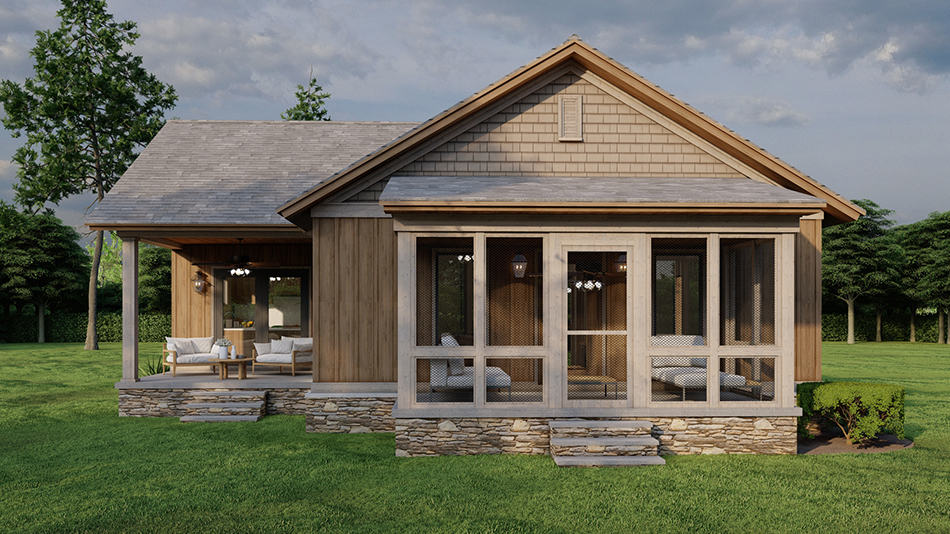
Coastal Floor Plan - 2 Bedrms, 1.5 Baths - 1071 Sq Ft - #193-1276
Plan Collection
Coastal Floor Plan - 2 Bedrms, 1.5 Baths - 1071 Sq Ft - #193-1276
Plan#193-1277
Starting at$1000
1071
Sq Ft
1
Story
2
Bed
1.5
Bath
0
Car
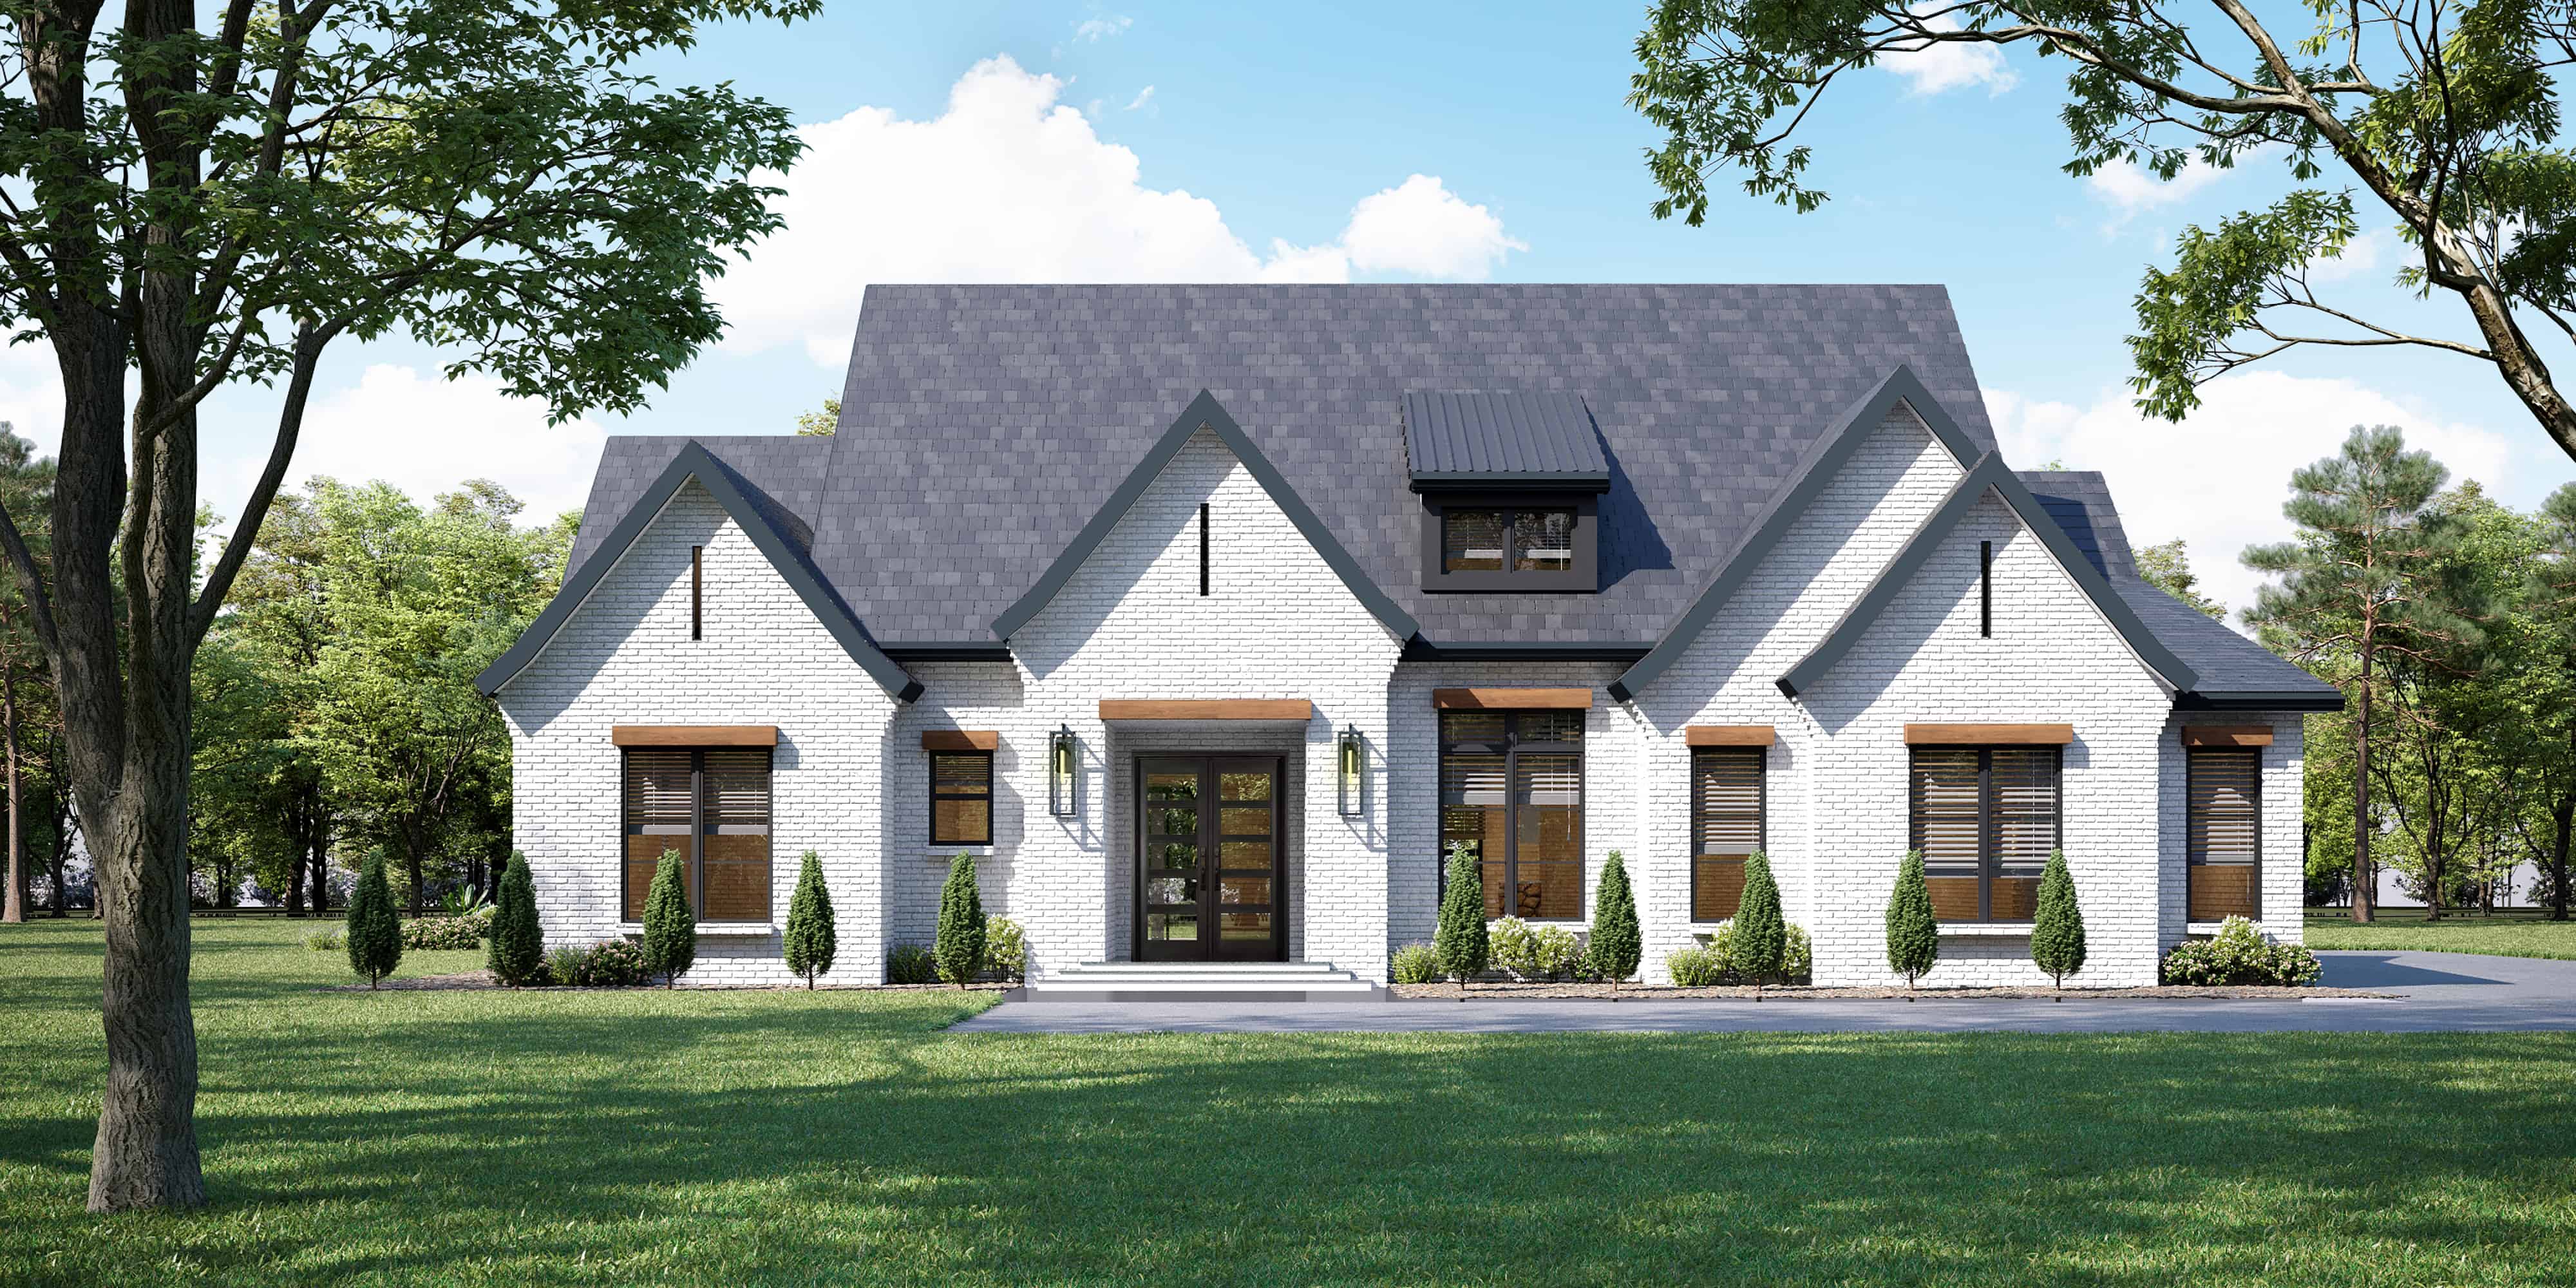
3-Bedroom, 2456 Sq Ft Ranch Home Plan - 106-1333 - Main Exterior
Plan Collection
3-Bedroom, 2456 Sq Ft Ranch Home Plan - 106-1333 - Main Exterior
Plan#106-1333
Starting at$1295
2456
Sq Ft
1
Story
3
Bed
3
Bath
2
Car
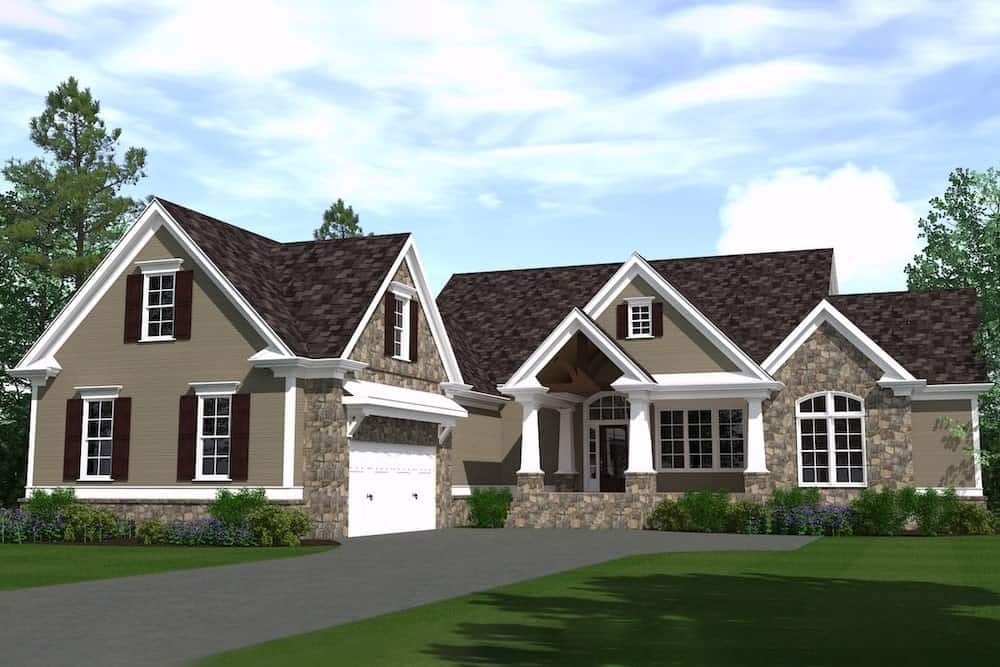
3-Bedroom, 2723 Sq Ft Traditional Home - Plan #201-1006 - Main Exterior
Plan Collection
3-Bedroom, 2723 Sq Ft Traditional Home - Plan #201-1006 - Main Exterior
Plan#201-1006
Starting at$970
2723
Sq Ft
1
Story
3
Bed
2.5
Bath
2
Car
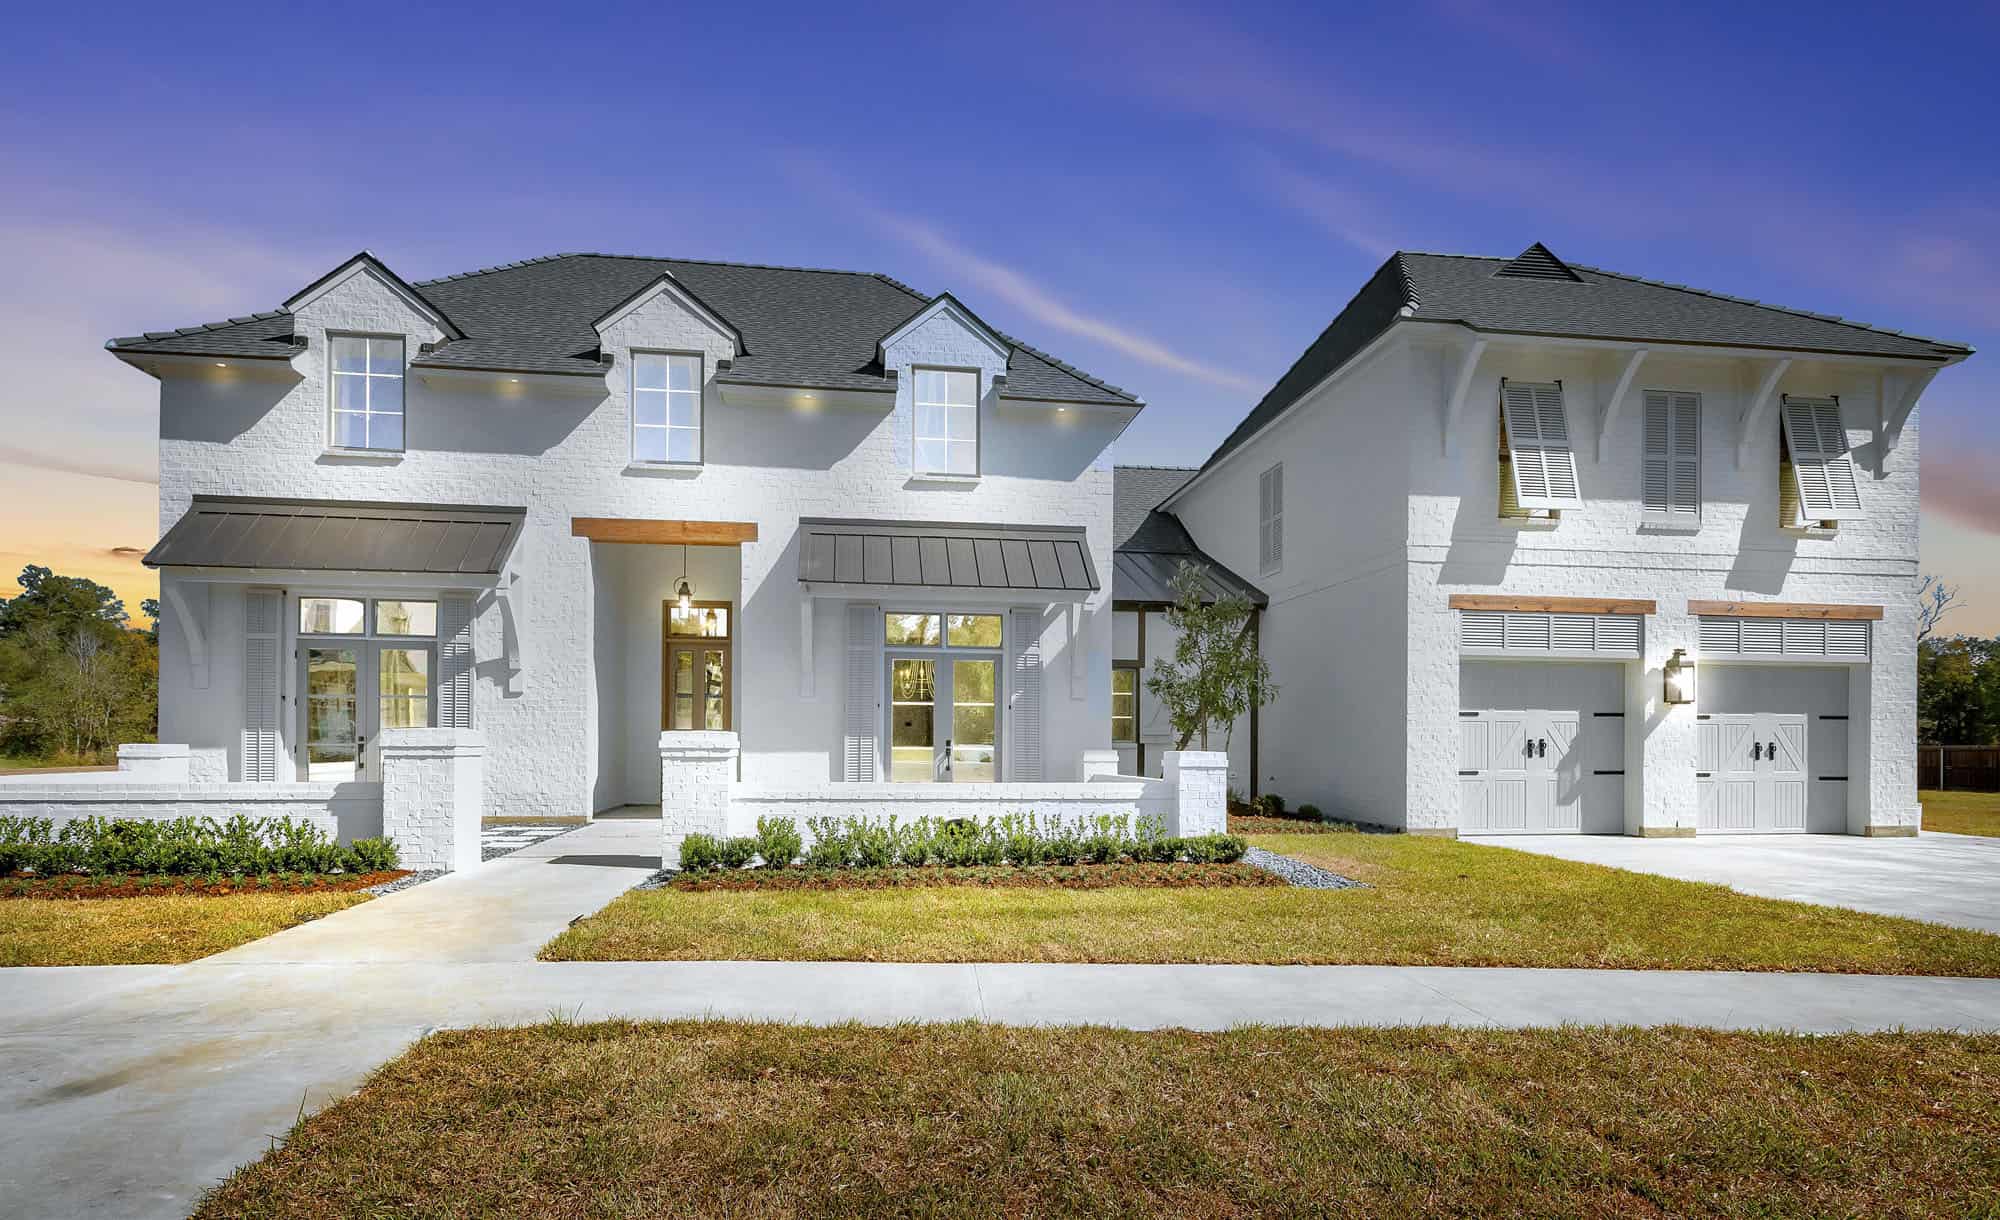
5-Bedroom, 4505 Sq Ft European Home Plan - 204-1035 - Main Exterior
Plan Collection
5-Bedroom, 4505 Sq Ft European Home Plan - 204-1035 - Main Exterior
Plan#204-1035
Starting at$1740
4505
Sq Ft
2
Story
5
Bed
4.5
Bath
3
Car
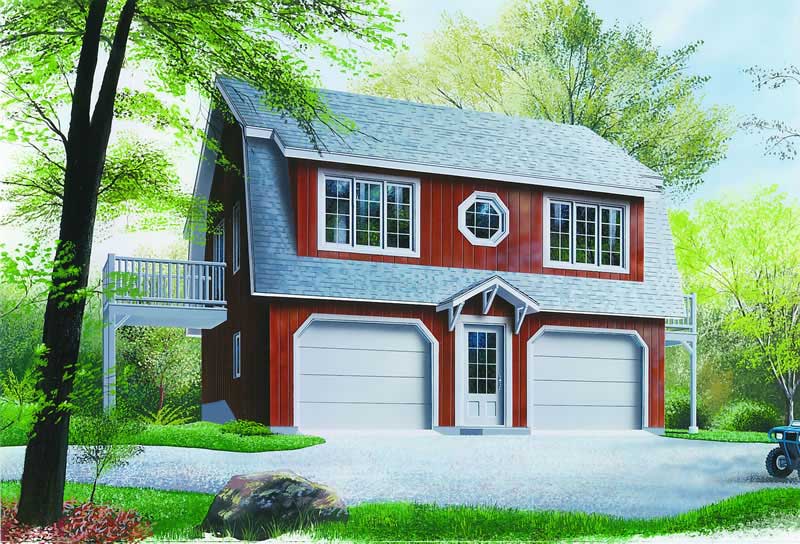
2-Bedroom, 996 Sq Ft Garage Home Plan - 126-1237 - Main Exterior
Plan Collection
2-Bedroom, 996 Sq Ft Garage Home Plan - 126-1237 - Main Exterior
Plan#126-1237
Starting at$1275
996
Sq Ft
2
Story
2
Bed
1.5
Bath
2
Car
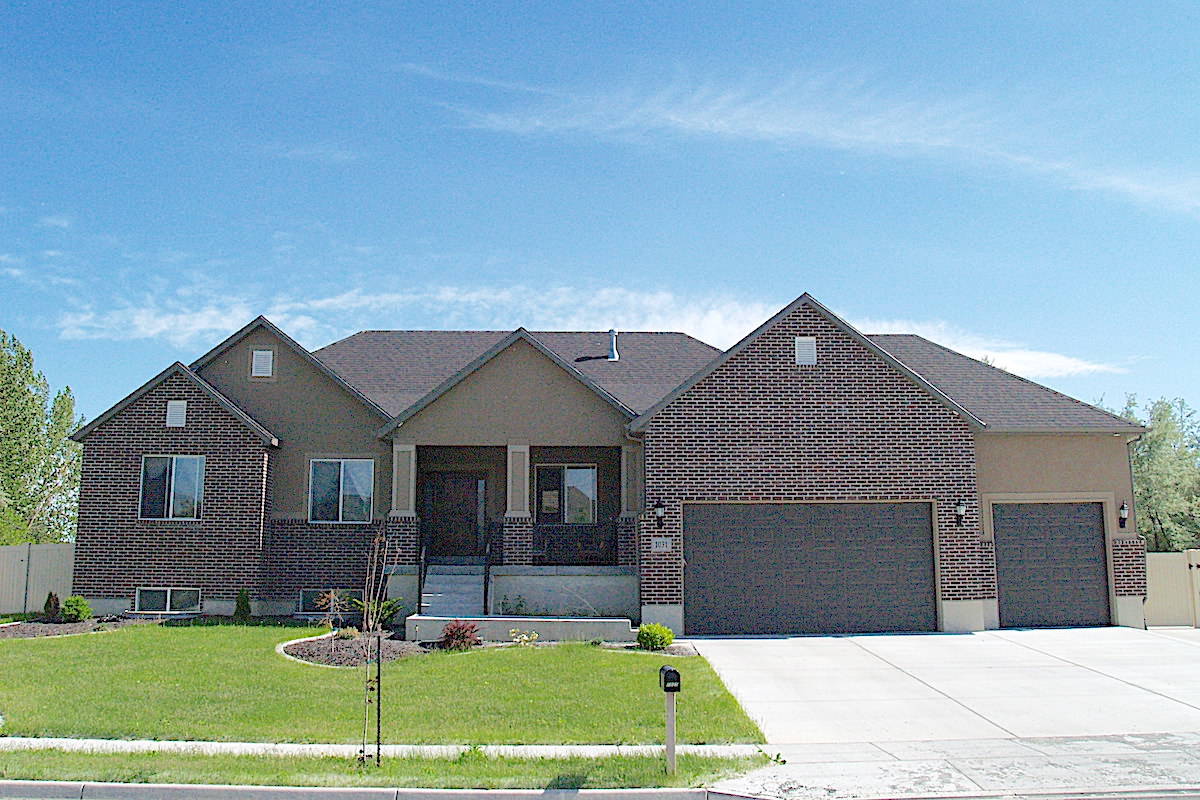
3–6-Bedroom, 2085–4334 Sq Ft Traditional Home - Plan #187-1072 - Main Exterior
Plan Collection
3–6-Bedroom, 2085–4334 Sq Ft Traditional Home - Plan #187-1072 - Main Exterior
Plan#187-1072
Starting at$1250
2085
Sq Ft
1
Story
3
Bed
2
Bath
3
Car
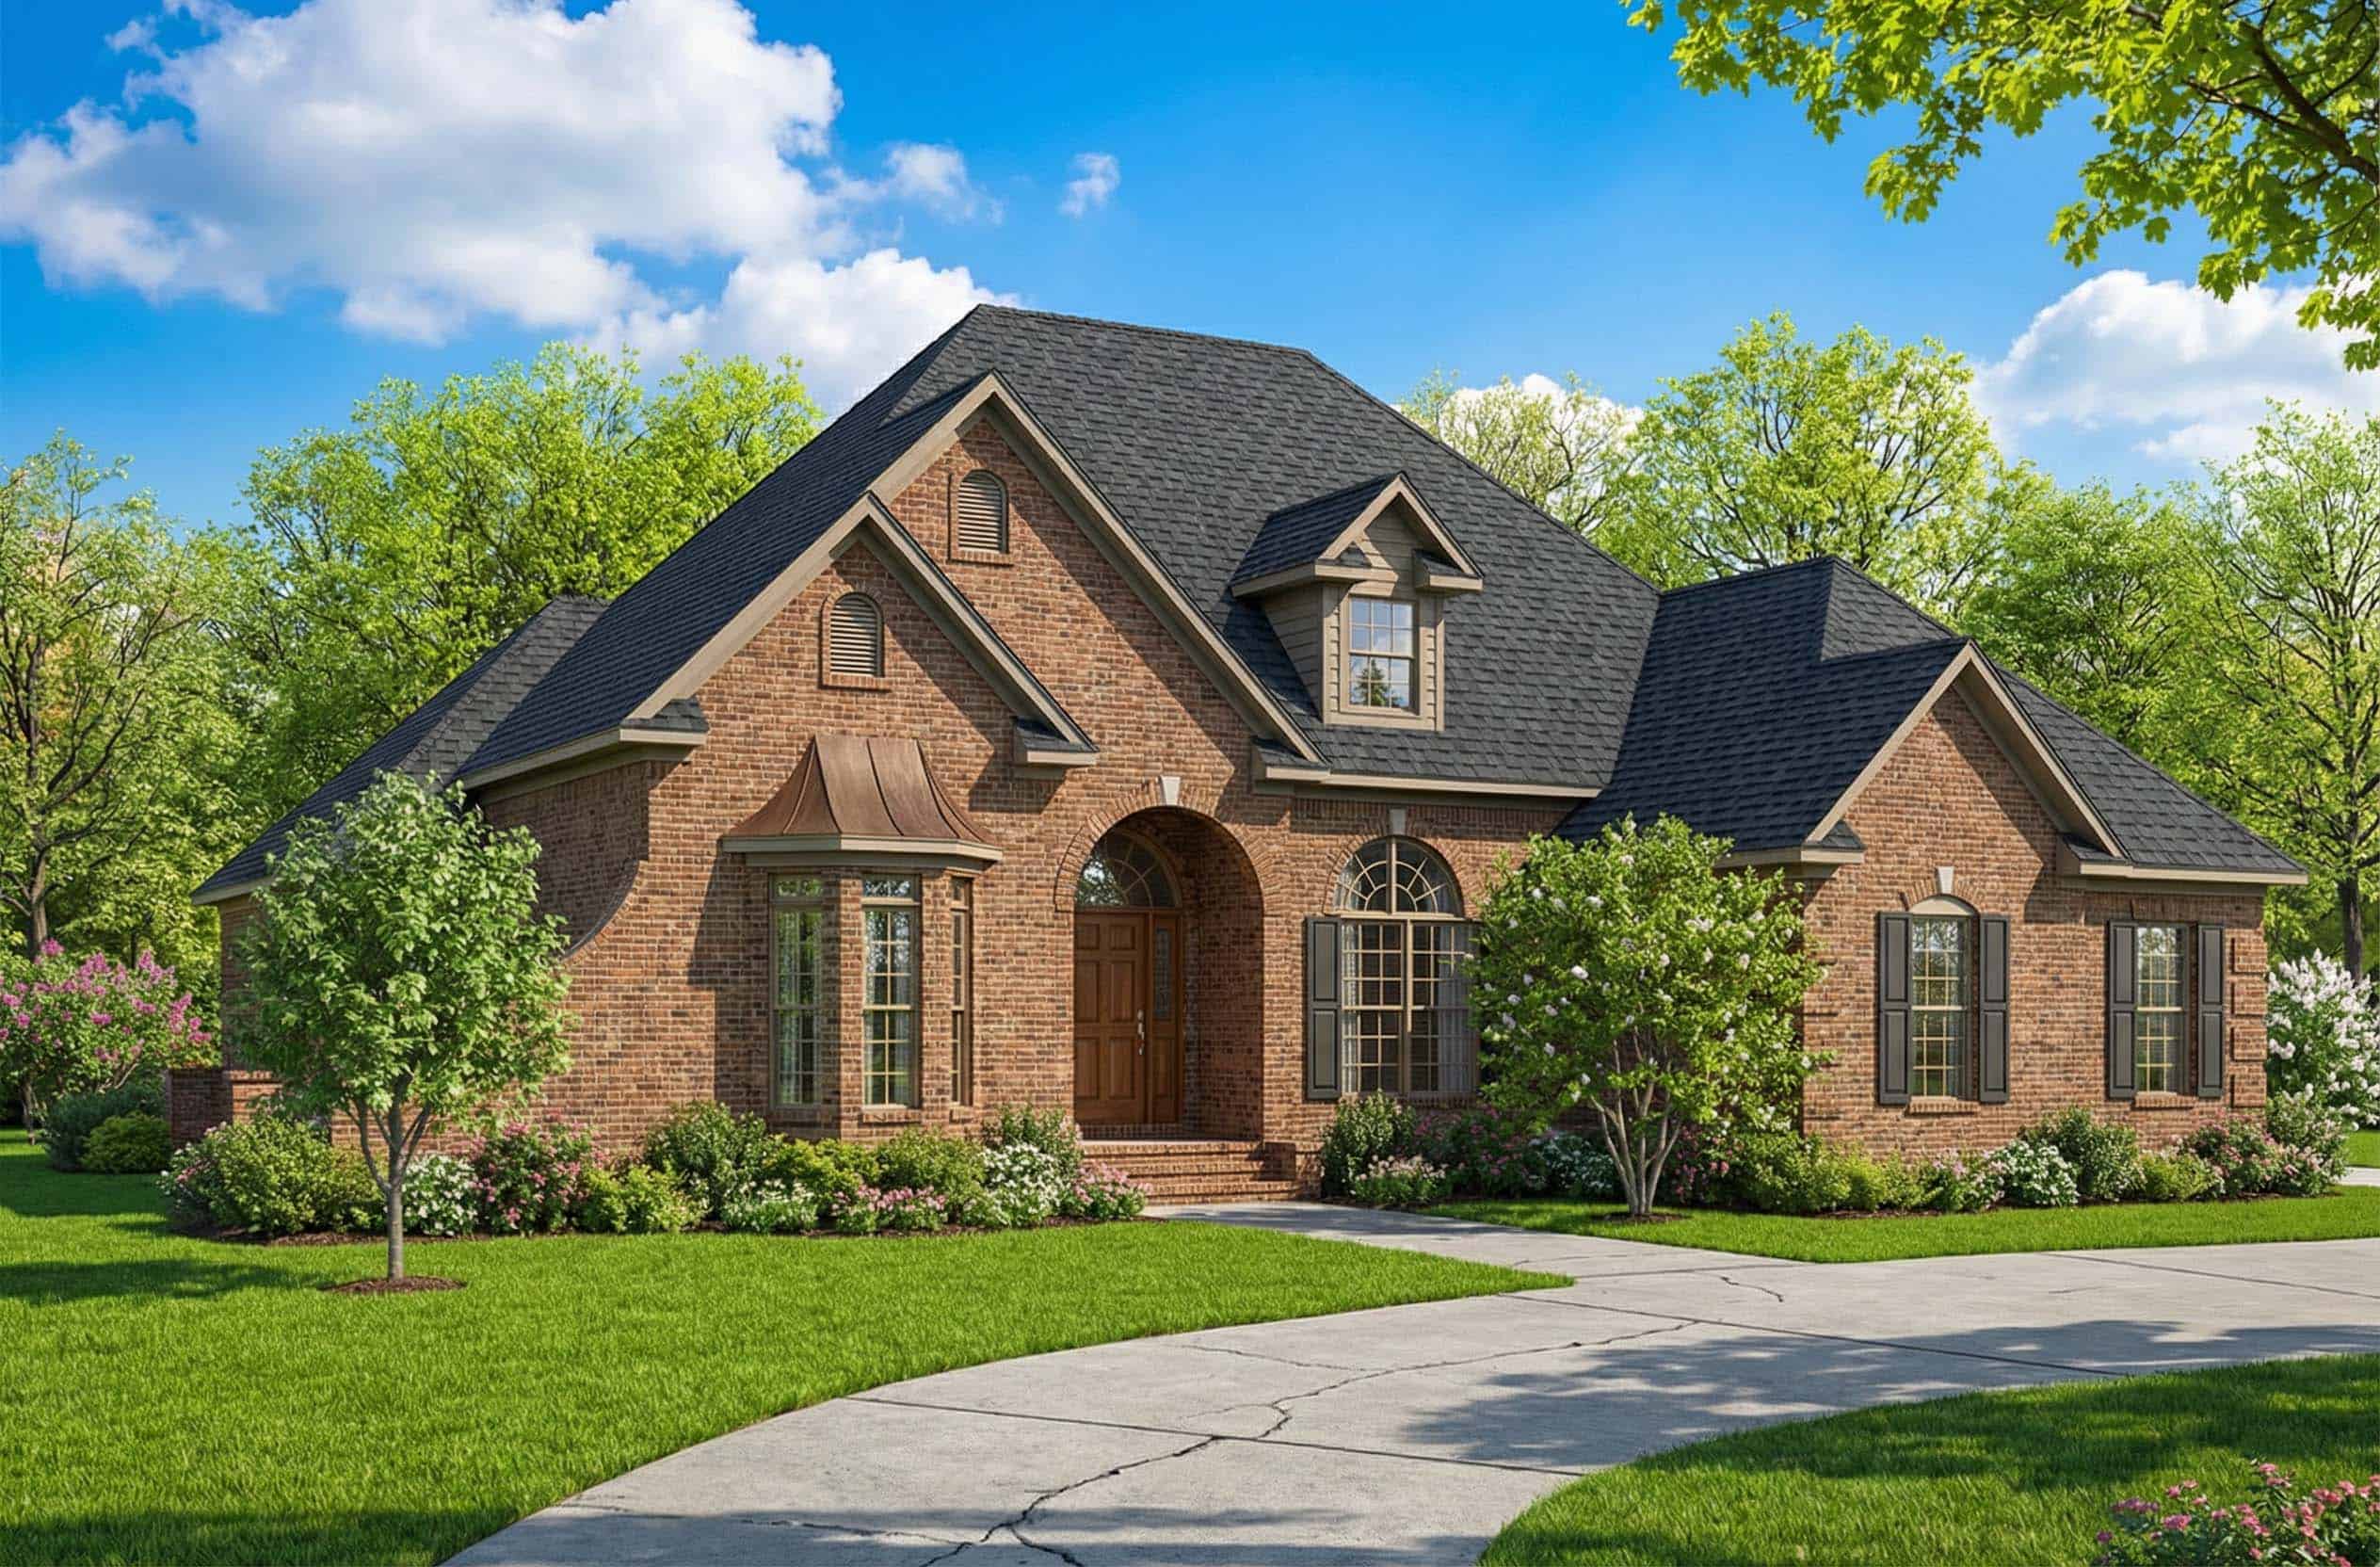
4-Bedroom, 2606 Sq Ft European Home - #153-1213 - Main Exterior
Plan Collection
4-Bedroom, 2606 Sq Ft European Home - #153-1213 - Main Exterior
Plan#153-1213
Starting at$1100
2606
Sq Ft
1.5
Story
4
Bed
2.5
Bath
2
Car
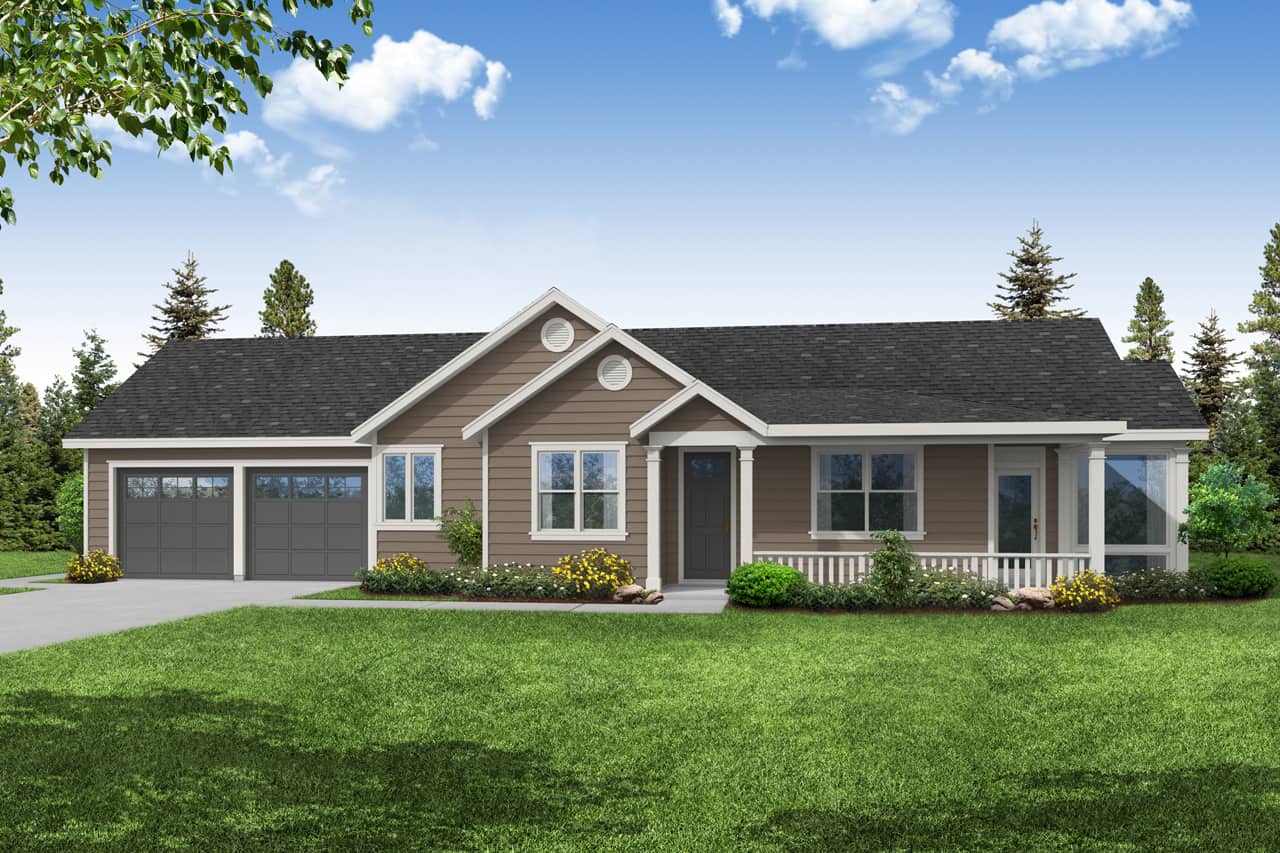
2-Bedroom, 1258 Sq Ft Ranch Home Plan - 108-2066 - Main Exterior
Plan Collection
2-Bedroom, 1258 Sq Ft Ranch Home Plan - 108-2066 - Main Exterior
Plan#108-2066
Starting at$690
1258
Sq Ft
1
Story
2
Bed
2
Bath
2
Car
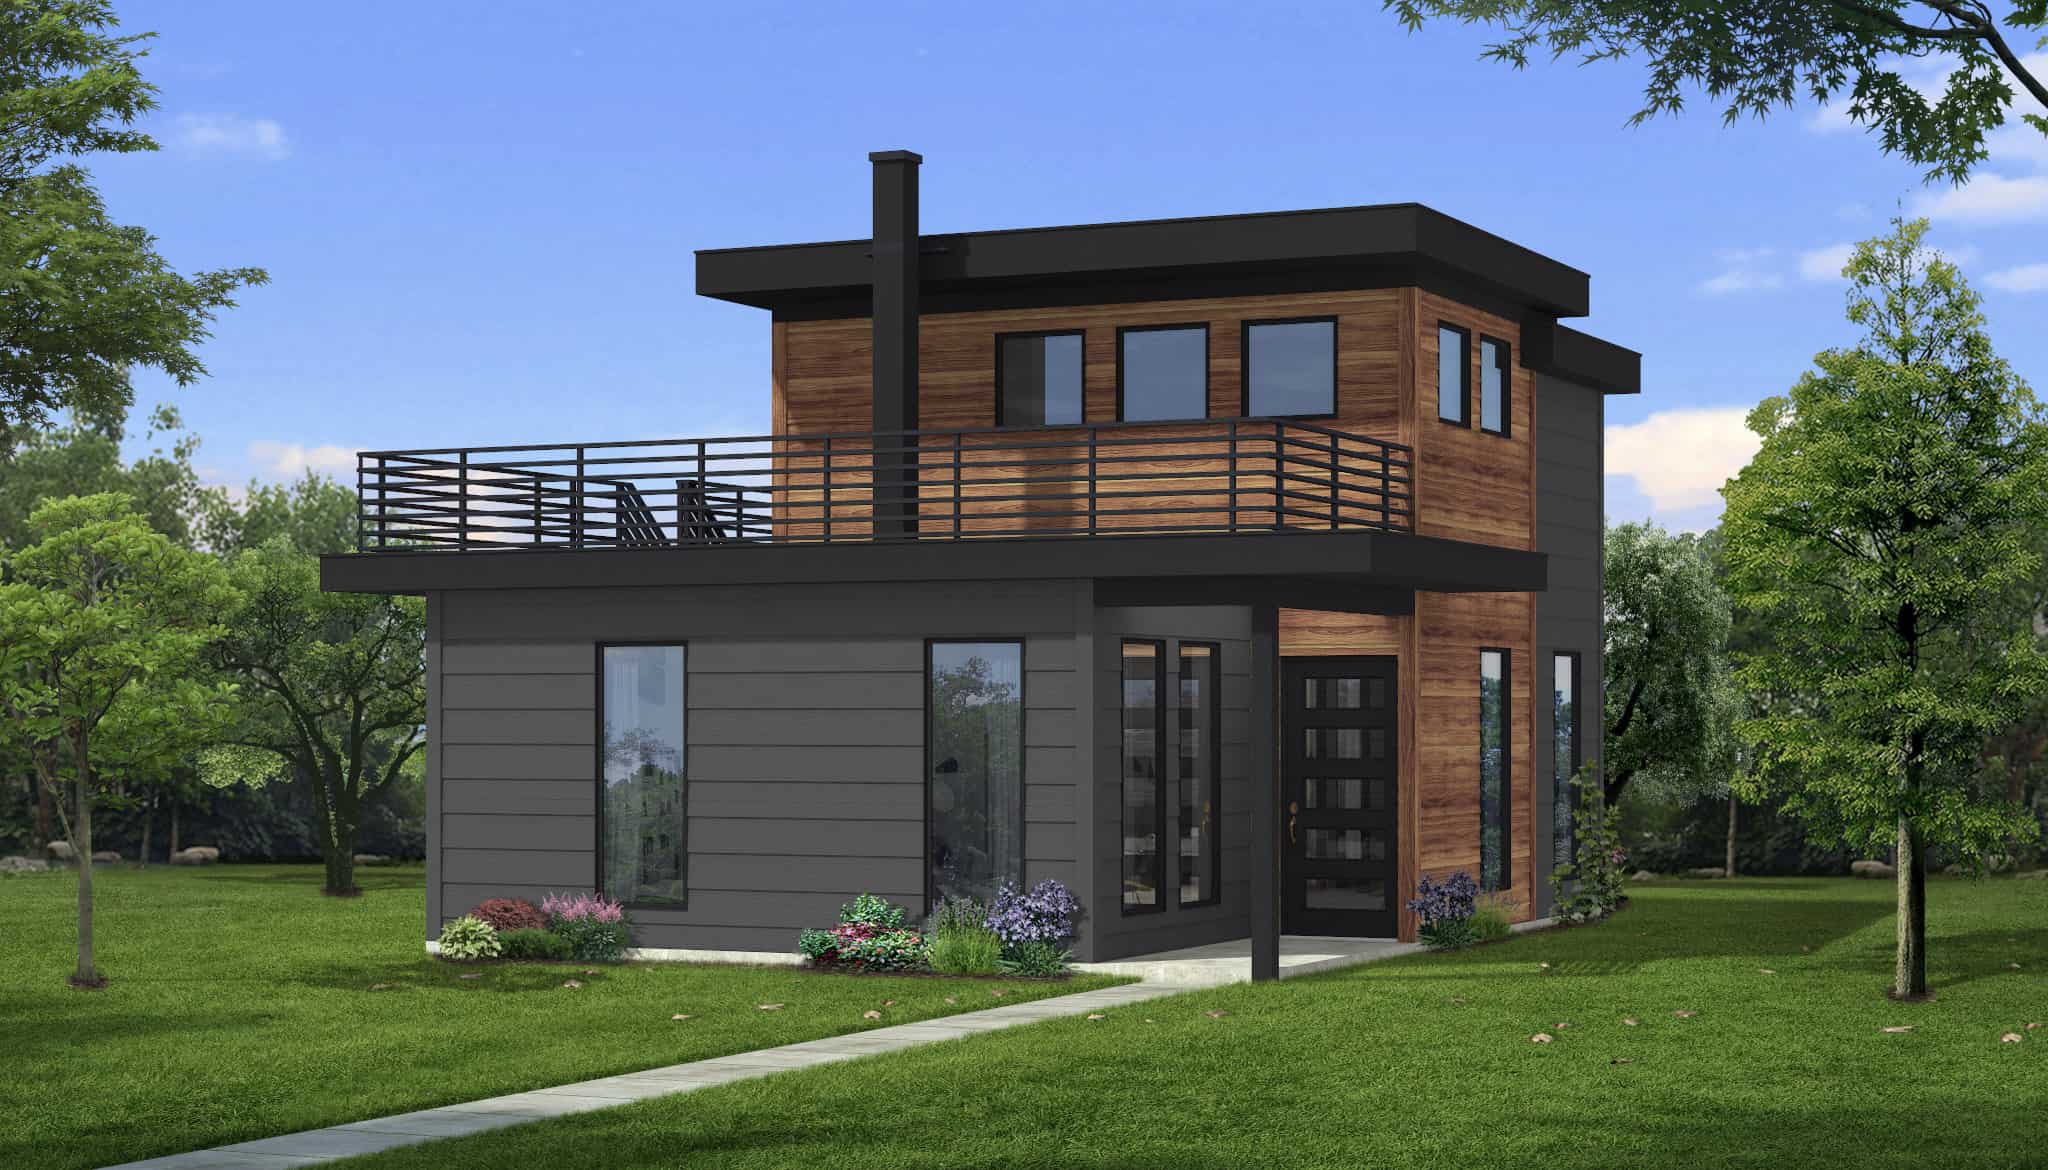
Front elevation of a 2-story modern house plan with flat roof, lap siding, covered porch, and sleeping loft — Plan #216-1001
Plan Collection
Front elevation of a 2-story modern house plan with flat roof, lap siding, covered porch, and sleeping loft — Plan #216-1001
Plan#216-1001
Starting at$995
665
Sq Ft
2
Story
1
Bed
1
Bath
0
Car
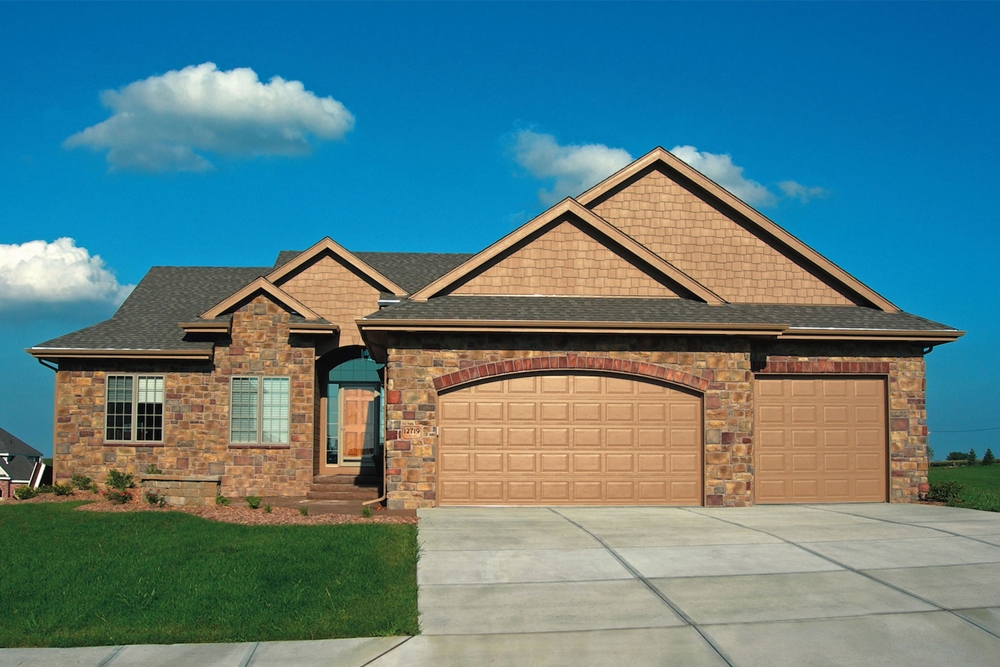
3-Bedroom, 1945 Sq Ft Ranch House Plan - 120-2544 - Front Exterior
Plan Collection
3-Bedroom, 1945 Sq Ft Ranch House Plan - 120-2544 - Front Exterior
Plan#120-2544
Starting at$1255
1945
Sq Ft
1
Story
3
Bed
2.5
Bath
3
Car

1-Bedroom, 1371 Sq Ft Garage W/Apartments Home Plan - 193-1301 - Front Exterior
Plan Collection
1-Bedroom, 1371 Sq Ft Garage W/Apartments Home Plan - 193-1301 - Front Exterior
Plan#193-1301
Starting at$1650
1371
Sq Ft
2
Story
1
Bed
1.5
Bath
3
Car
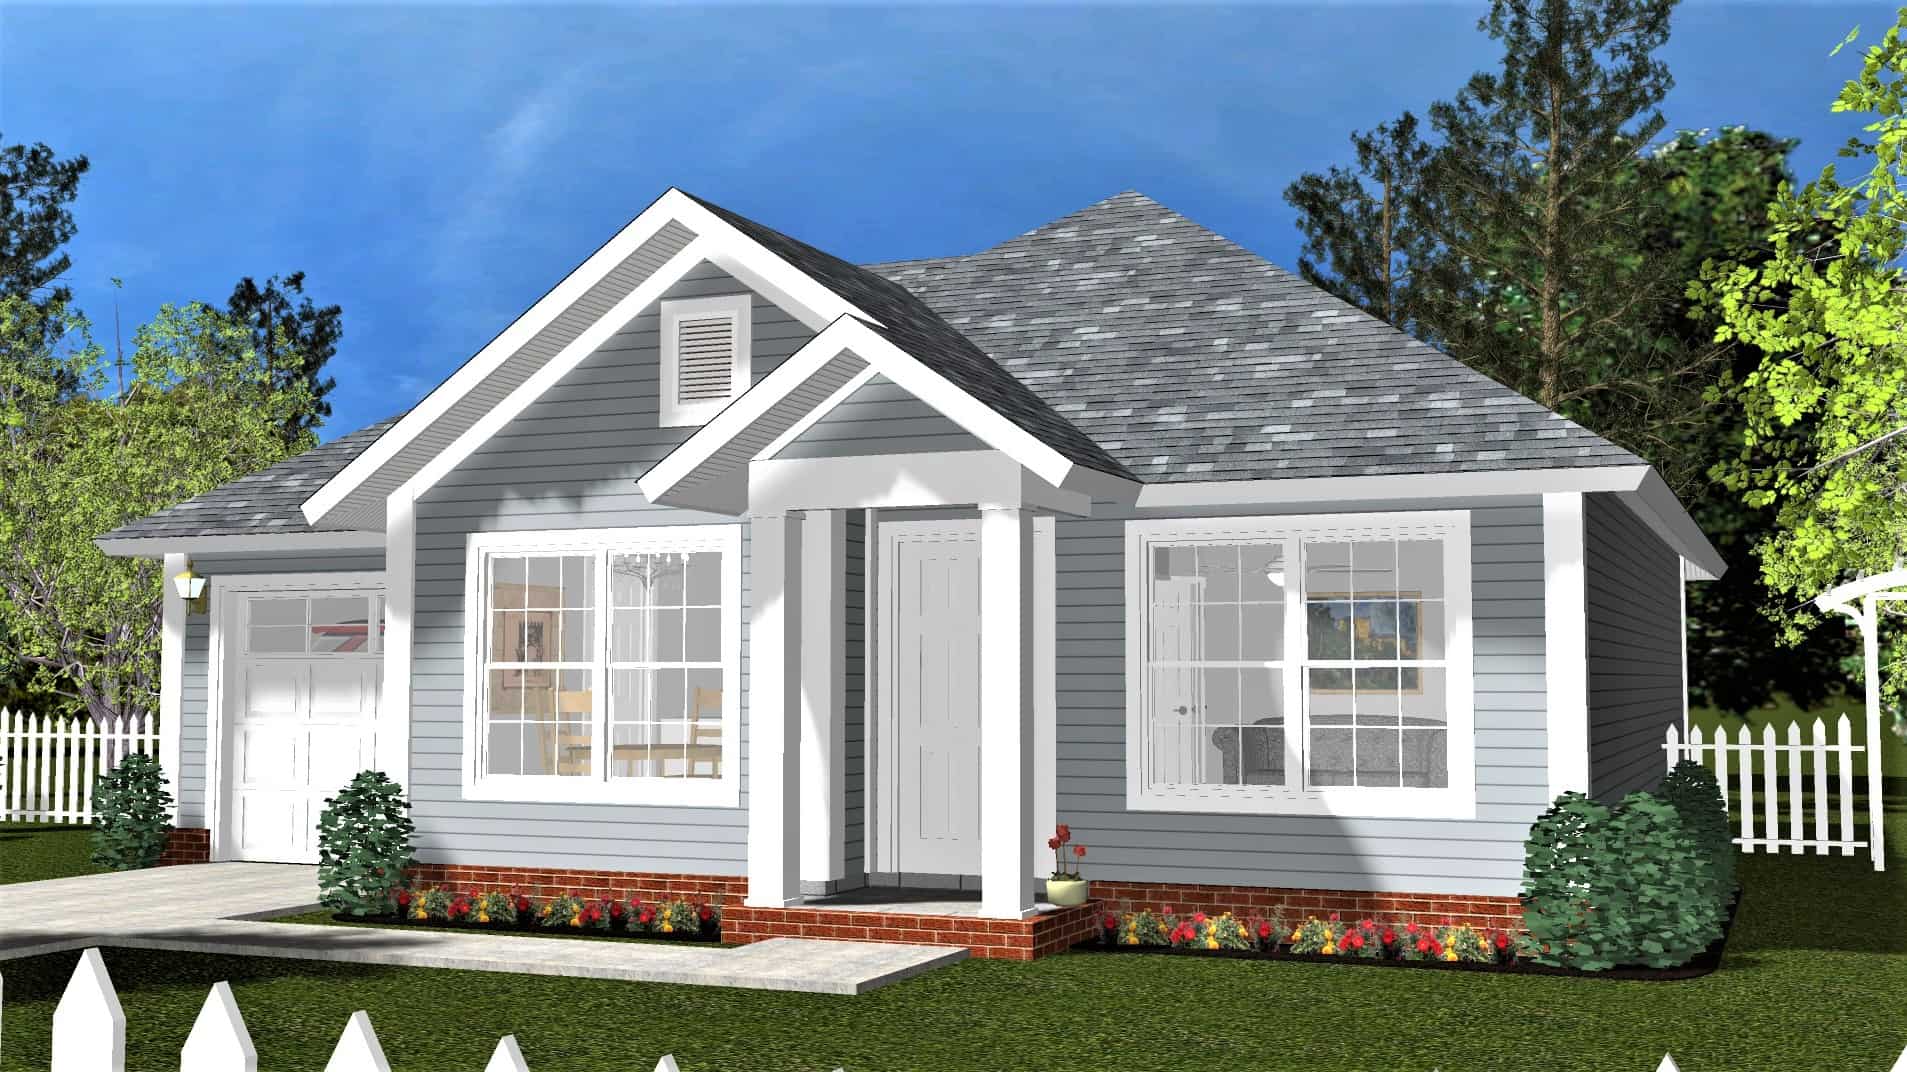
Cottage Floor Plan - 2 Bedrms, 1 Baths - 788 Sq Ft - #178-1402
Plan Collection
Cottage Floor Plan - 2 Bedrms, 1 Baths - 788 Sq Ft - #178-1402
Plan#178-1402
Starting at$1025
788
Sq Ft
1
Story
2
Bed
1
Bath
0
Car
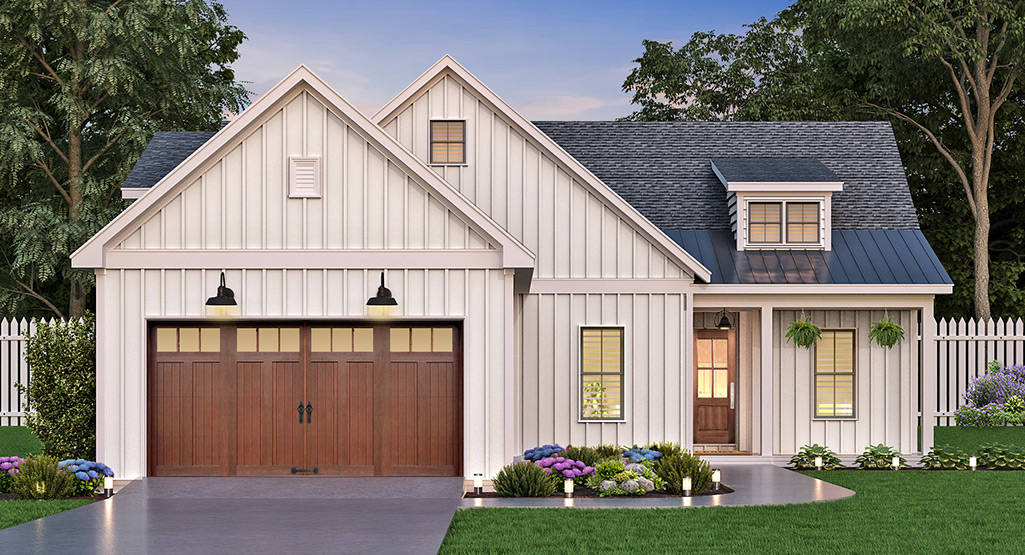
3-Bedroom, 1646 Sq Ft Ranch Home Plan - 106-1332 - Main Exterior
Plan Collection
3-Bedroom, 1646 Sq Ft Ranch Home Plan - 106-1332 - Main Exterior
Plan#106-1332
Starting at$1295
1646
Sq Ft
1
Story
3
Bed
2
Bath
2
Car
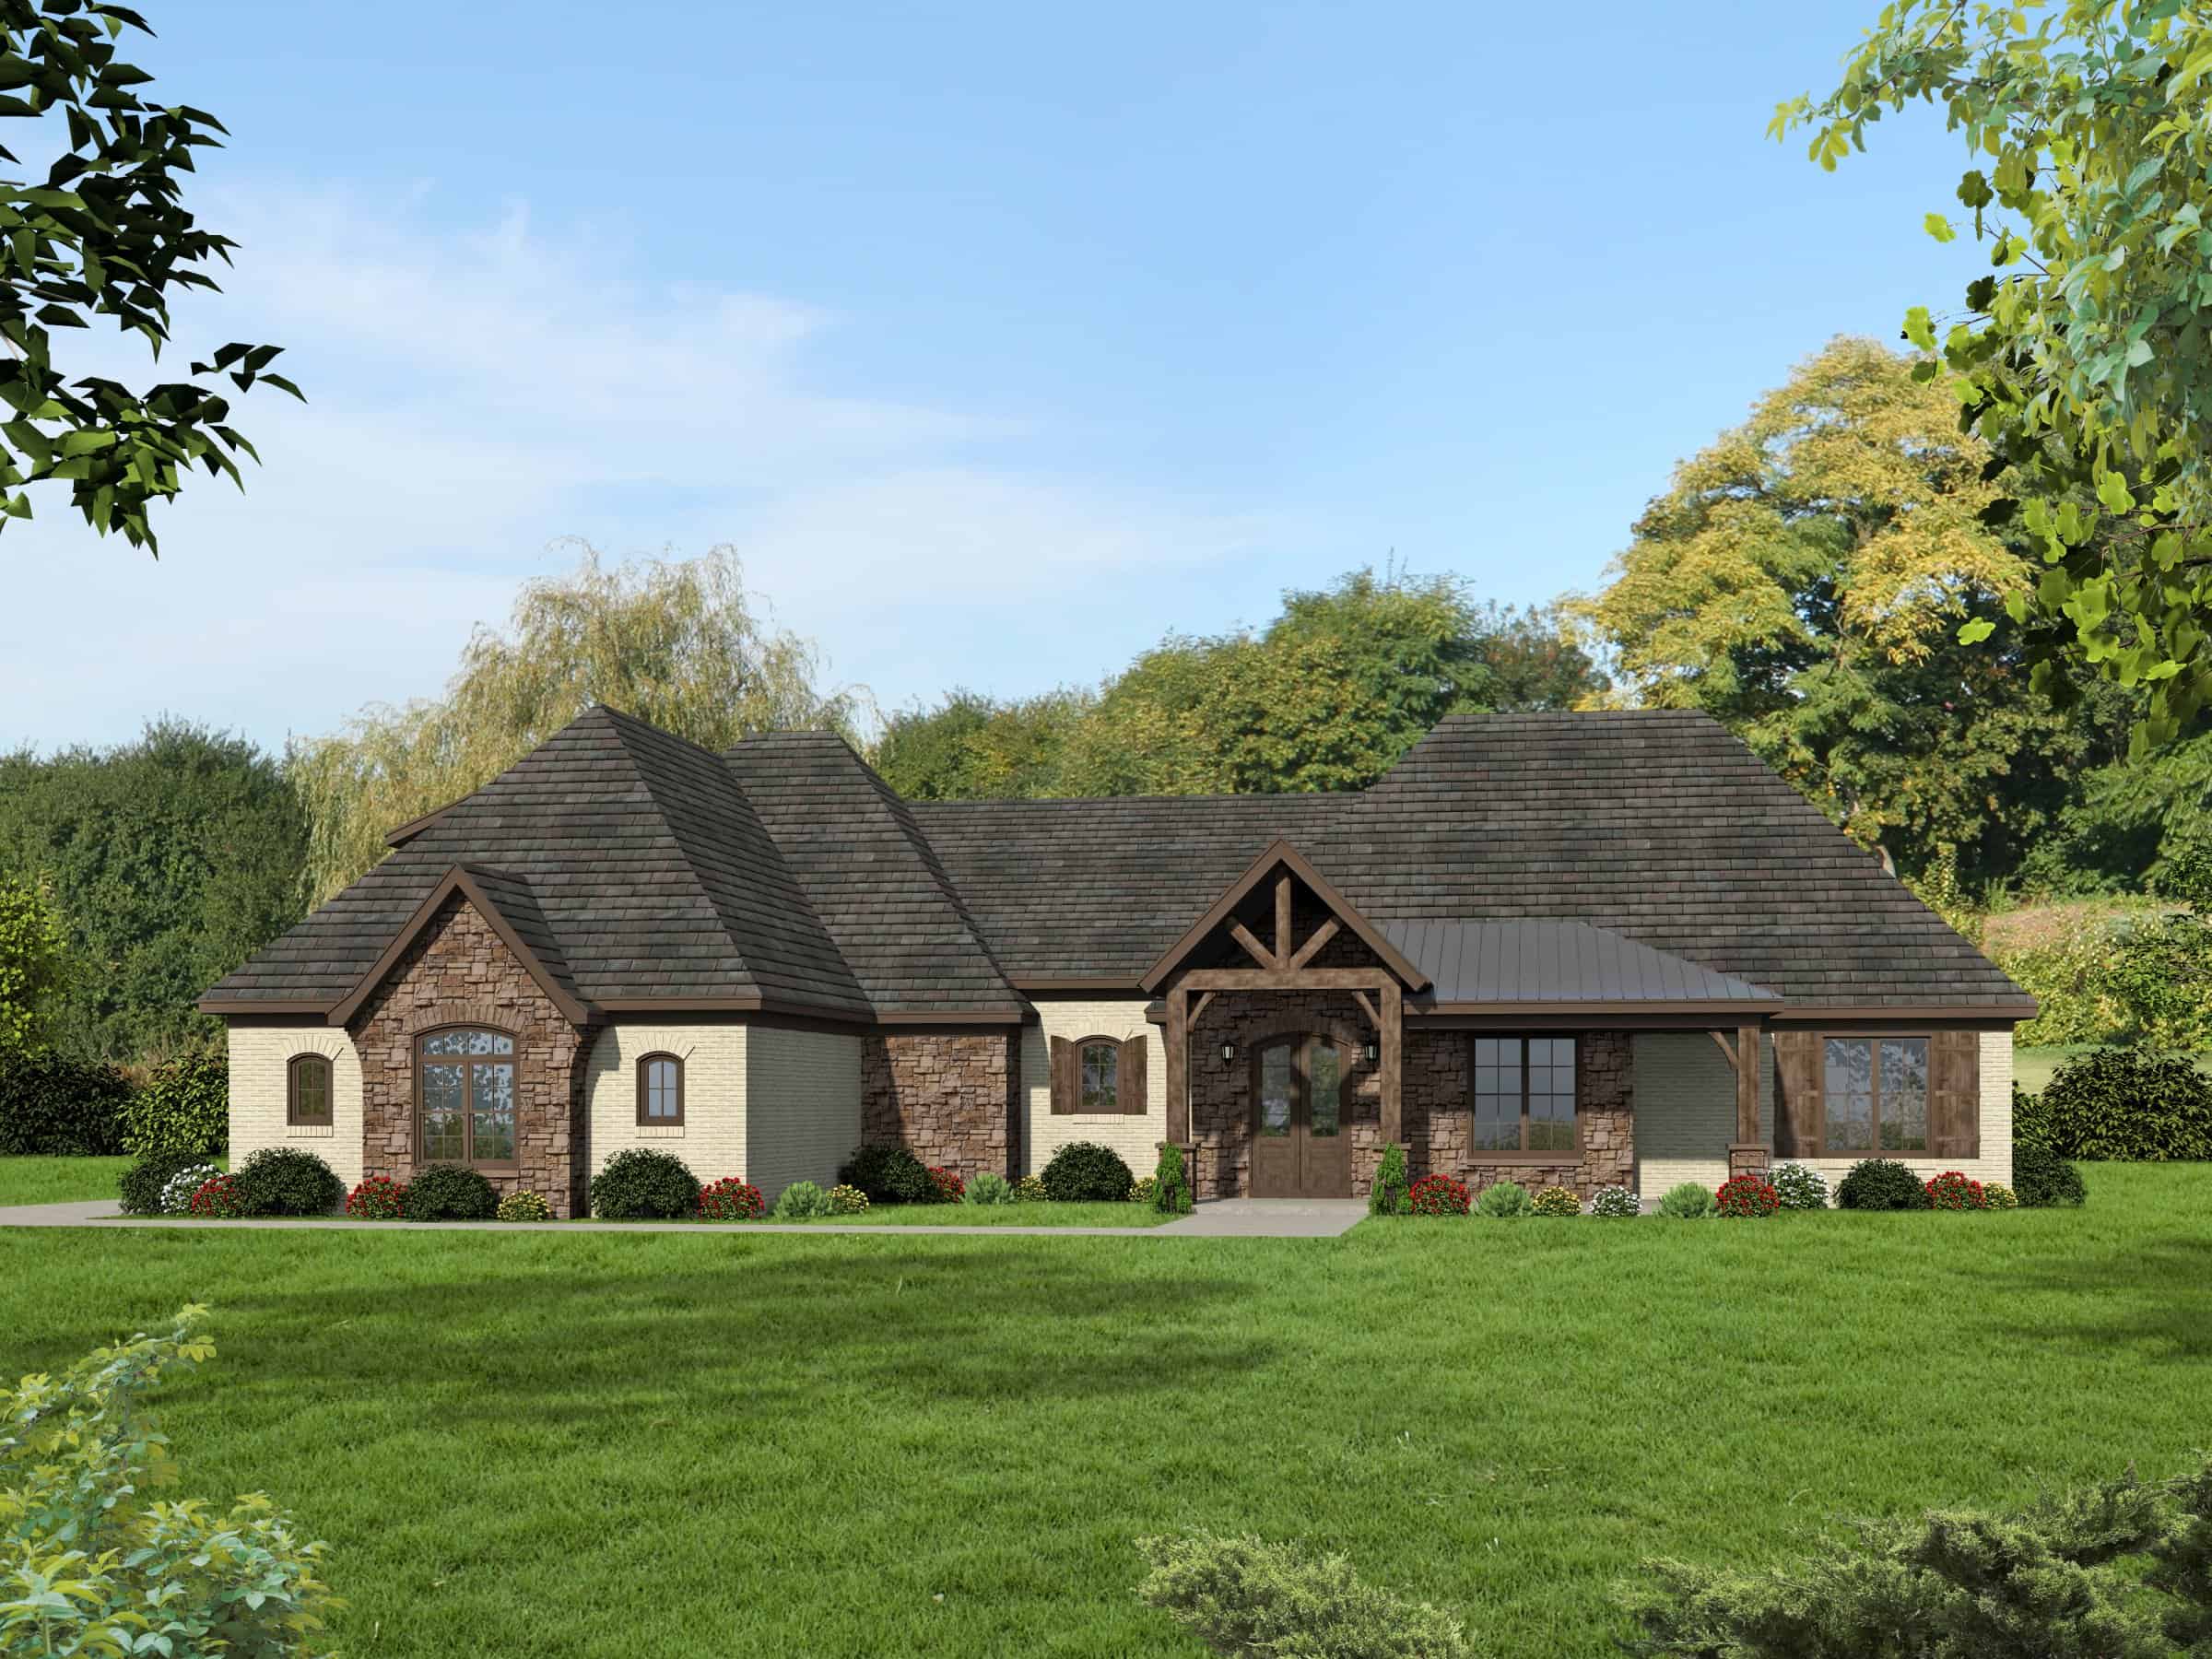
4-Bedroom, 3540 Sq Ft European Home Plan - 196-1163 - Main Exterior
Plan Collection
4-Bedroom, 3540 Sq Ft European Home Plan - 196-1163 - Main Exterior
Plan#196-1163
Starting at$1690
3540
Sq Ft
1.5
Story
4
Bed
3.5
Bath
3
Car
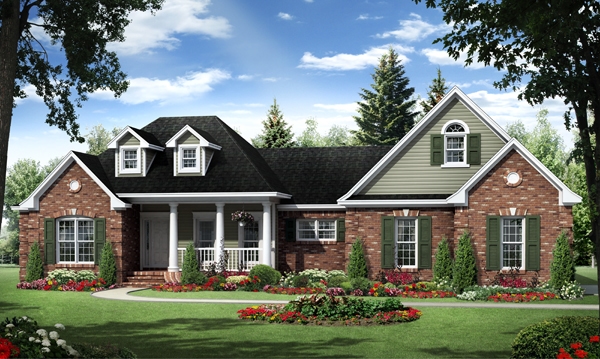
4-Bedroom, 2292 Sq Ft Traditional House Plan - 141-1280 - Front Exterior
Plan Collection
4-Bedroom, 2292 Sq Ft Traditional House Plan - 141-1280 - Front Exterior
Plan#141-1280
Starting at$1400
2292
Sq Ft
1.5
Story
4
Bed
2.5
Bath
2
Car
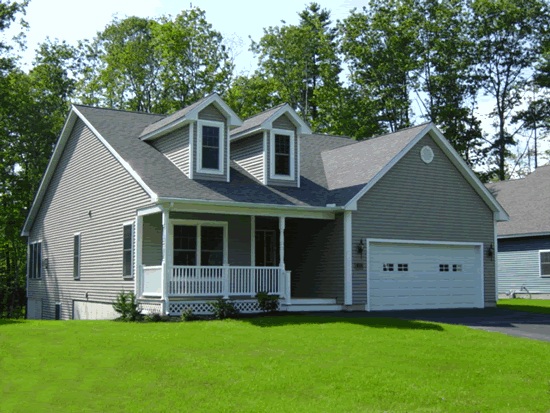
2-Bedroom, 1274 Sq Ft Cape Cod House Plan - 178-1204 - Front Exterior
Plan Collection
2-Bedroom, 1274 Sq Ft Cape Cod House Plan - 178-1204 - Front Exterior
Plan#178-1204
Starting at$1045
1274
Sq Ft
1
Story
2
Bed
2
Bath
2
Car
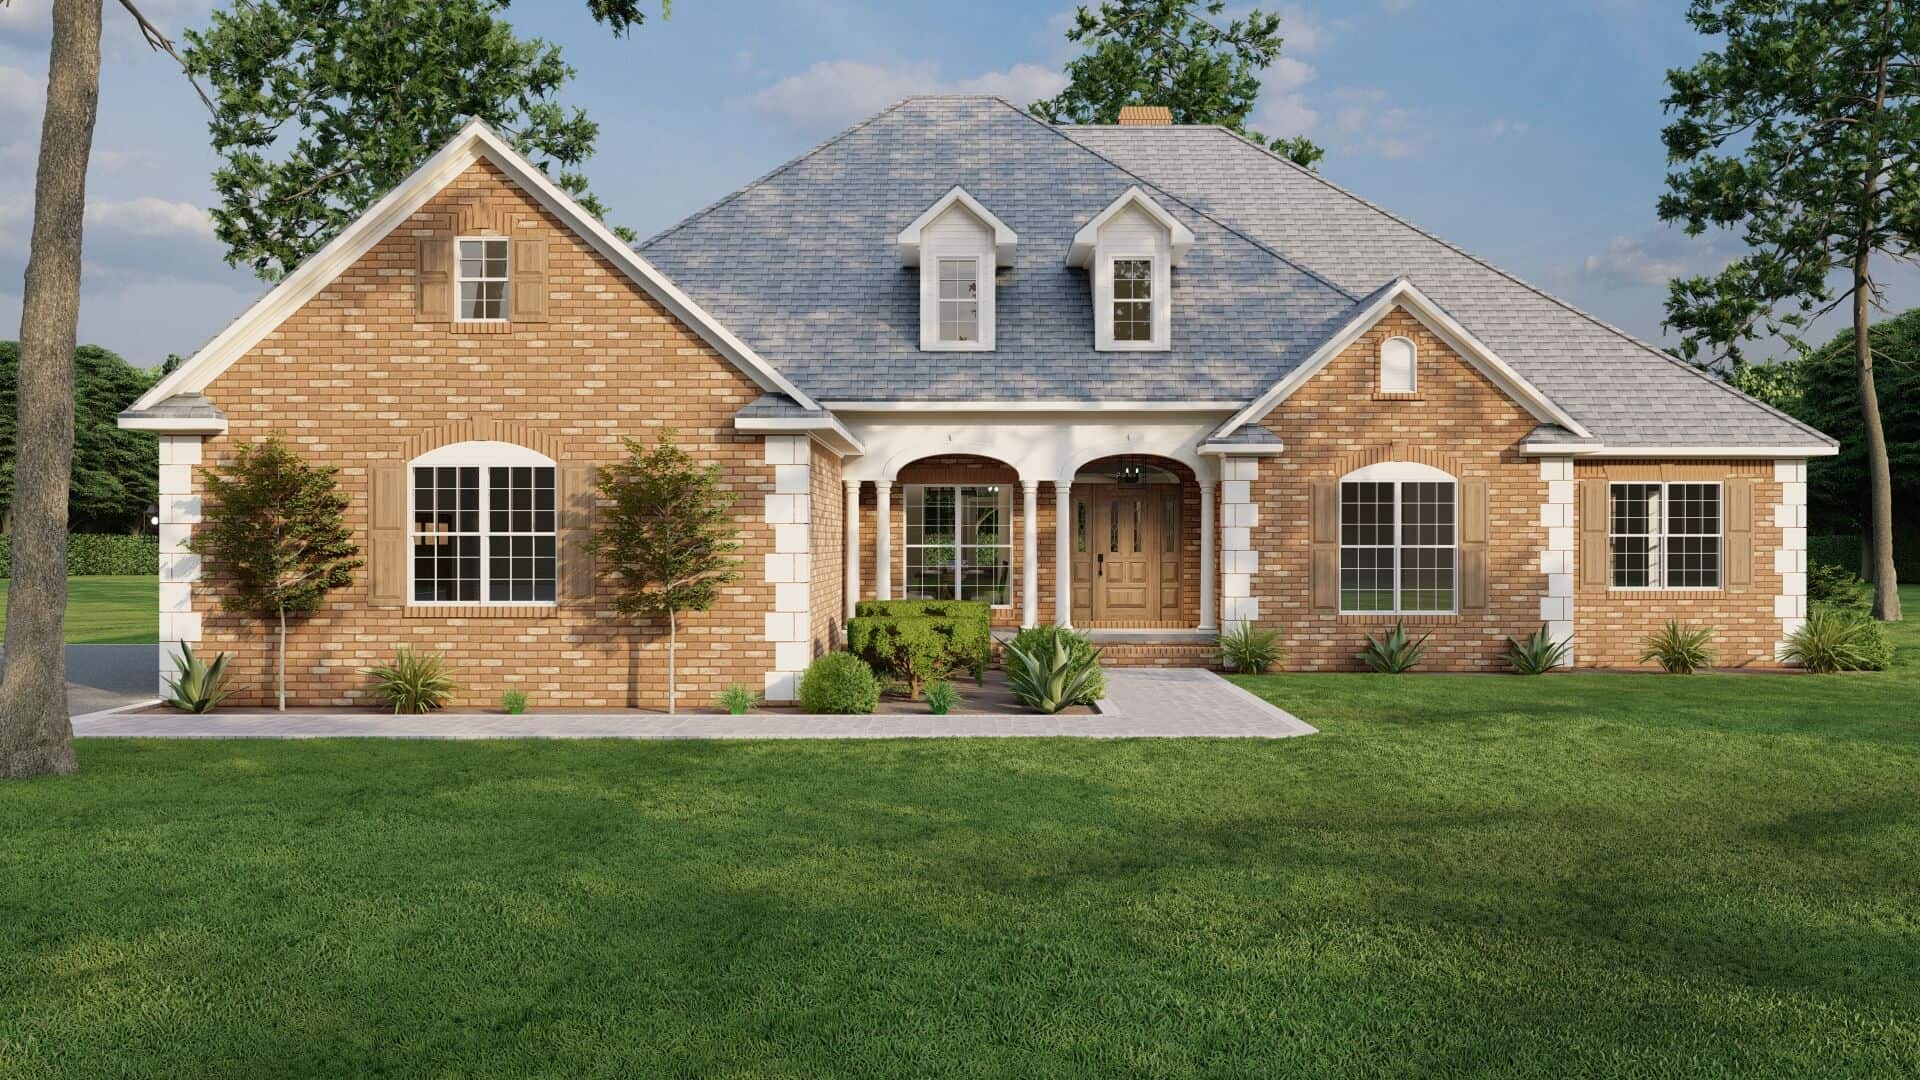
4-Bedroom, 2405 Sq Ft Country House Plan - 153-1417 - Front Exterior
Plan Collection
4-Bedroom, 2405 Sq Ft Country House Plan - 153-1417 - Front Exterior
Plan#153-1417
Starting at$1000
2405
Sq Ft
1
Story
4
Bed
3
Bath
3
Car
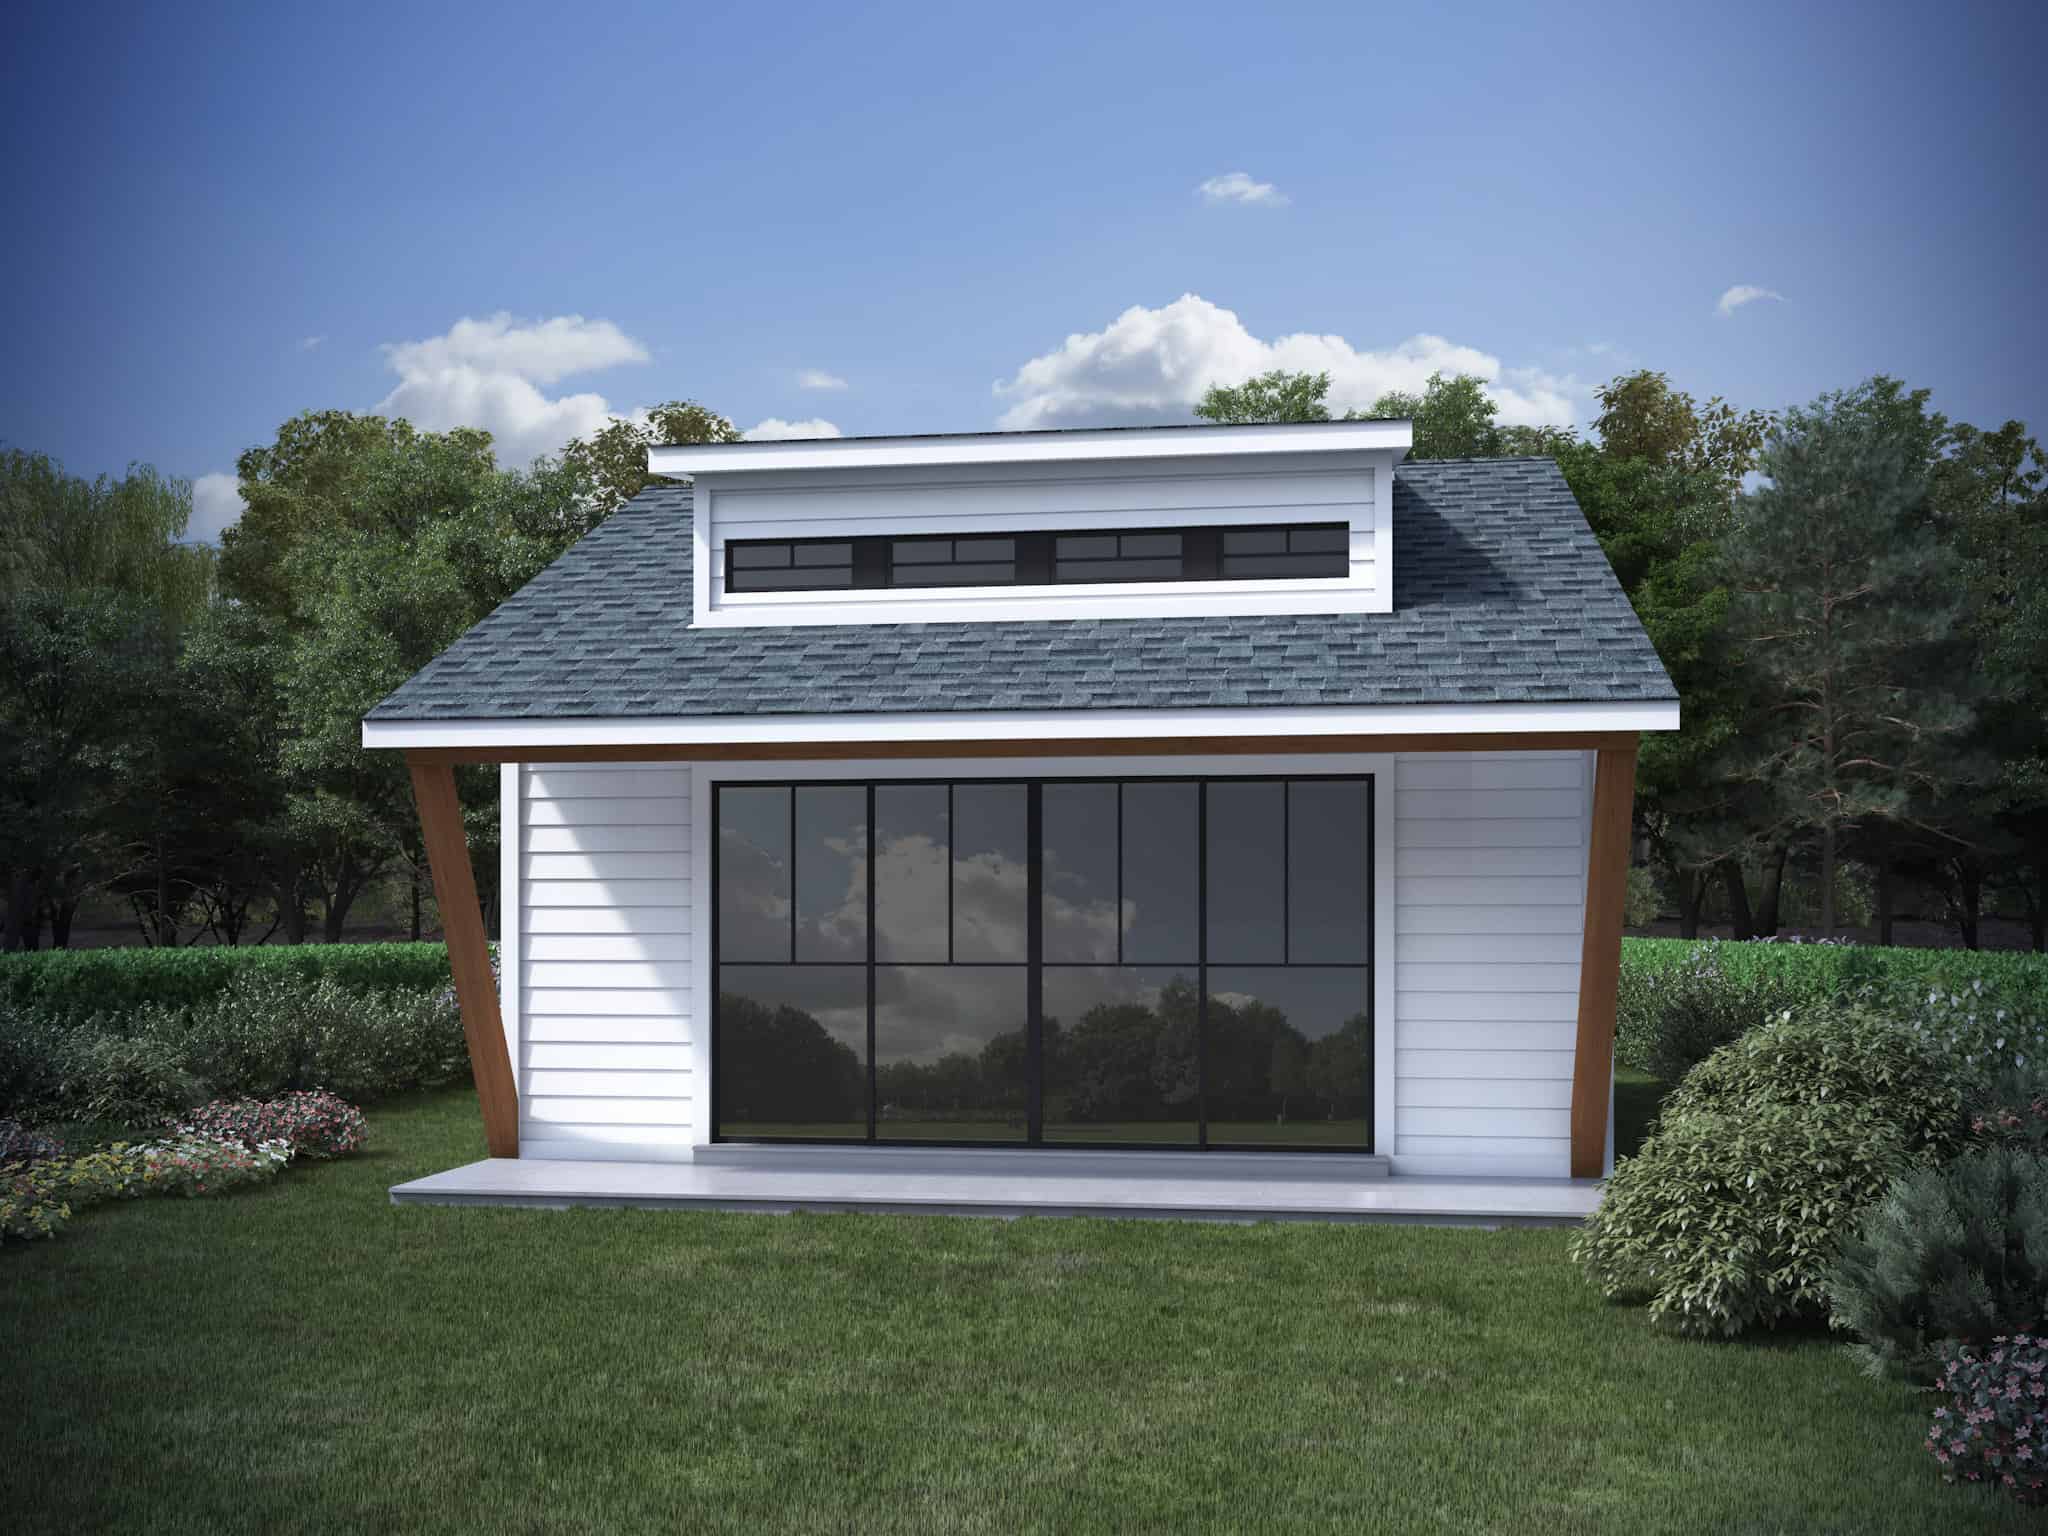
1-Bedroom, 400 Sq Ft Cottage Home Plan - 208-1037 - Main Exterior
Plan Collection
1-Bedroom, 400 Sq Ft Cottage Home Plan - 208-1037 - Main Exterior
Plan#208-1037
Starting at$695
400
Sq Ft
1
Story
1
Bed
1
Bath
0
Car
2-Bedroom, 1000 Sq Ft Ranch Home Plan - 196-1116 - Main Exterior
Plan Collection
2-Bedroom, 1000 Sq Ft Ranch Home Plan - 196-1116 - Main Exterior
Plan#196-1116
Starting at$715
1000
Sq Ft
1
Story
2
Bed
1
Bath
0
Car
3-Bedroom, 2662 Sq Ft Cottage House Plan - 117-1126 - Front Exterior
Plan Collection
3-Bedroom, 2662 Sq Ft Cottage House Plan - 117-1126 - Front Exterior
Plan#117-1126
Starting at$1545
2662
Sq Ft
1
Story
3
Bed
2.5
Bath
3
Car
3-Bedroom, 2819 Sq Ft European Home Plan - 196-1166 - Main Exterior
Plan Collection
3-Bedroom, 2819 Sq Ft European Home Plan - 196-1166 - Main Exterior
Plan#196-1166
Starting at$1840
2819
Sq Ft
1.5
Story
3
Bed
3.5
Bath
3
Car
2-Bedroom, 1834 Sq Ft Modern Home Plan - 196-1113 - Main Exterior
Plan Collection
2-Bedroom, 1834 Sq Ft Modern Home Plan - 196-1113 - Main Exterior
Plan#196-1113
Starting at$940
1834
Sq Ft
3
Story
2
Bed
2.5
Bath
0
Car
2-Bedroom, 997 Sq Ft Cottage Home Plan - 178-1423 - Main Exterior
Plan Collection
2-Bedroom, 997 Sq Ft Cottage Home Plan - 178-1423 - Main Exterior
Plan#178-1423
Starting at$1025
997
Sq Ft
1
Story
2
Bed
2
Bath
0
Car
Modern House Plan - 1 Bedrms, 1 Baths - 740 Sq Ft - #216-1004
Plan Collection
Modern House Plan - 1 Bedrms, 1 Baths - 740 Sq Ft - #216-1004
Plan#216-1004
Starting at$995
740
Sq Ft
1
Story
1
Bed
1
Bath
1
Car
Coastal Floor Plan - 2 Bedrms, 1.5 Baths - 1071 Sq Ft - #193-1276
Plan Collection
Coastal Floor Plan - 2 Bedrms, 1.5 Baths - 1071 Sq Ft - #193-1276
Plan#193-1277
Starting at$1000
1071
Sq Ft
1
Story
2
Bed
1.5
Bath
0
Car
3-Bedroom, 2456 Sq Ft Ranch Home Plan - 106-1333 - Main Exterior
Plan Collection
3-Bedroom, 2456 Sq Ft Ranch Home Plan - 106-1333 - Main Exterior
Plan#106-1333
Starting at$1295
2456
Sq Ft
1
Story
3
Bed
3
Bath
2
Car
3-Bedroom, 2723 Sq Ft Traditional Home - Plan #201-1006 - Main Exterior
Plan Collection
3-Bedroom, 2723 Sq Ft Traditional Home - Plan #201-1006 - Main Exterior
Plan#201-1006
Starting at$970
2723
Sq Ft
1
Story
3
Bed
2.5
Bath
2
Car
5-Bedroom, 4505 Sq Ft European Home Plan - 204-1035 - Main Exterior
Plan Collection
5-Bedroom, 4505 Sq Ft European Home Plan - 204-1035 - Main Exterior
Plan#204-1035
Starting at$1740
4505
Sq Ft
2
Story
5
Bed
4.5
Bath
3
Car
2-Bedroom, 996 Sq Ft Garage Home Plan - 126-1237 - Main Exterior
Plan Collection
2-Bedroom, 996 Sq Ft Garage Home Plan - 126-1237 - Main Exterior
Plan#126-1237
Starting at$1275
996
Sq Ft
2
Story
2
Bed
1.5
Bath
2
Car
3–6-Bedroom, 2085–4334 Sq Ft Traditional Home - Plan #187-1072 - Main Exterior
Plan Collection
3–6-Bedroom, 2085–4334 Sq Ft Traditional Home - Plan #187-1072 - Main Exterior
Plan#187-1072
Starting at$1250
2085
Sq Ft
1
Story
3
Bed
2
Bath
3
Car
4-Bedroom, 2606 Sq Ft European Home - #153-1213 - Main Exterior
Plan Collection
4-Bedroom, 2606 Sq Ft European Home - #153-1213 - Main Exterior
Plan#153-1213
Starting at$1100
2606
Sq Ft
1.5
Story
4
Bed
2.5
Bath
2
Car
2-Bedroom, 1258 Sq Ft Ranch Home Plan - 108-2066 - Main Exterior
Plan Collection
2-Bedroom, 1258 Sq Ft Ranch Home Plan - 108-2066 - Main Exterior
Plan#108-2066
Starting at$690
1258
Sq Ft
1
Story
2
Bed
2
Bath
2
Car
Front elevation of a 2-story modern house plan with flat roof, lap siding, covered porch, and sleeping loft — Plan #216-1001
Plan Collection
Front elevation of a 2-story modern house plan with flat roof, lap siding, covered porch, and sleeping loft — Plan #216-1001
Plan#216-1001
Starting at$995
665
Sq Ft
2
Story
1
Bed
1
Bath
0
Car
3-Bedroom, 1945 Sq Ft Ranch House Plan - 120-2544 - Front Exterior
Plan Collection
3-Bedroom, 1945 Sq Ft Ranch House Plan - 120-2544 - Front Exterior
Plan#120-2544
Starting at$1255
1945
Sq Ft
1
Story
3
Bed
2.5
Bath
3
Car
1-Bedroom, 1371 Sq Ft Garage W/Apartments Home Plan - 193-1301 - Front Exterior
Plan Collection
1-Bedroom, 1371 Sq Ft Garage W/Apartments Home Plan - 193-1301 - Front Exterior
Plan#193-1301
Starting at$1650
1371
Sq Ft
2
Story
1
Bed
1.5
Bath
3
Car
Cottage Floor Plan - 2 Bedrms, 1 Baths - 788 Sq Ft - #178-1402
Plan Collection
Cottage Floor Plan - 2 Bedrms, 1 Baths - 788 Sq Ft - #178-1402
Plan#178-1402
Starting at$1025
788
Sq Ft
1
Story
2
Bed
1
Bath
0
Car
3-Bedroom, 1646 Sq Ft Ranch Home Plan - 106-1332 - Main Exterior
Plan Collection
3-Bedroom, 1646 Sq Ft Ranch Home Plan - 106-1332 - Main Exterior
Plan#106-1332
Starting at$1295
1646
Sq Ft
1
Story
3
Bed
2
Bath
2
Car
4-Bedroom, 3540 Sq Ft European Home Plan - 196-1163 - Main Exterior
Plan Collection
4-Bedroom, 3540 Sq Ft European Home Plan - 196-1163 - Main Exterior
Plan#196-1163
Starting at$1690
3540
Sq Ft
1.5
Story
4
Bed
3.5
Bath
3
Car
4-Bedroom, 2292 Sq Ft Traditional House Plan - 141-1280 - Front Exterior
Plan Collection
4-Bedroom, 2292 Sq Ft Traditional House Plan - 141-1280 - Front Exterior
Plan#141-1280
Starting at$1400
2292
Sq Ft
1.5
Story
4
Bed
2.5
Bath
2
Car
2-Bedroom, 1274 Sq Ft Cape Cod House Plan - 178-1204 - Front Exterior
Plan Collection
2-Bedroom, 1274 Sq Ft Cape Cod House Plan - 178-1204 - Front Exterior
Plan#178-1204
Starting at$1045
1274
Sq Ft
1
Story
2
Bed
2
Bath
2
Car
4-Bedroom, 2405 Sq Ft Country House Plan - 153-1417 - Front Exterior
Plan Collection
4-Bedroom, 2405 Sq Ft Country House Plan - 153-1417 - Front Exterior
Plan#153-1417
Starting at$1000
2405
Sq Ft
1
Story
4
Bed
3
Bath
3
Car
1-Bedroom, 400 Sq Ft Cottage Home Plan - 208-1037 - Main Exterior
Plan Collection
1-Bedroom, 400 Sq Ft Cottage Home Plan - 208-1037 - Main Exterior
Plan#208-1037
Starting at$695
400
Sq Ft
1
Story
1
Bed
1
Bath
0
Car
1...2425262728...237