European, Small House Plans House Plans

5,686
Plan Results
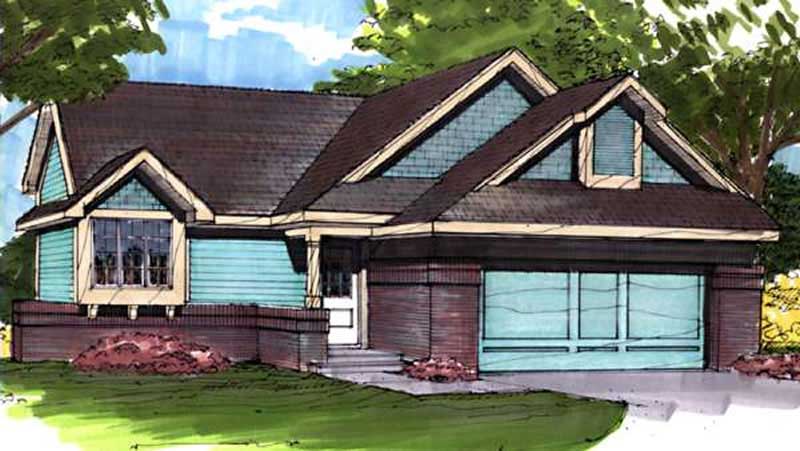
3-Bedroom, 1401 Sq Ft Country House Plan - 146-2922 - Front Exterior
Plan Collection
3-Bedroom, 1401 Sq Ft Country House Plan - 146-2922 - Front Exterior
Plan#146-2922
Starting at$885
1401
Sq Ft
1
Story
3
Bed
2
Bath
2
Car
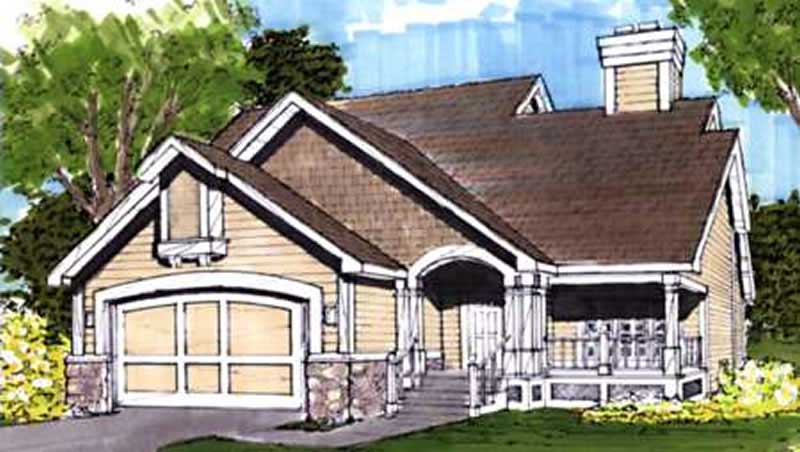
3-Bedroom, 1465 Sq Ft Bungalow House Plan - 146-1686 - Front Exterior
Plan Collection
3-Bedroom, 1465 Sq Ft Bungalow House Plan - 146-1686 - Front Exterior
Plan#146-1686
Starting at$885
1465
Sq Ft
2
Story
3
Bed
2
Bath
2
Car
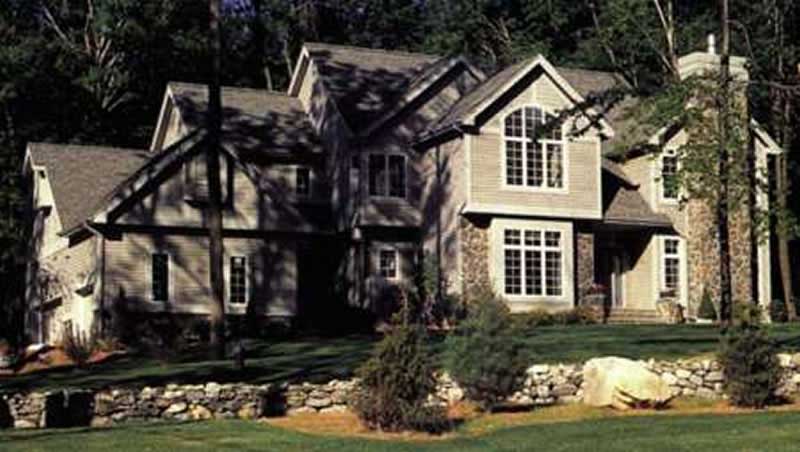
4-Bedroom, 3107 Sq Ft European House Plan - 146-1683 - Front Exterior
Plan Collection
4-Bedroom, 3107 Sq Ft European House Plan - 146-1683 - Front Exterior
Plan#146-1683
Starting at$1213
3107
Sq Ft
2
Story
4
Bed
2.5
Bath
3
Car
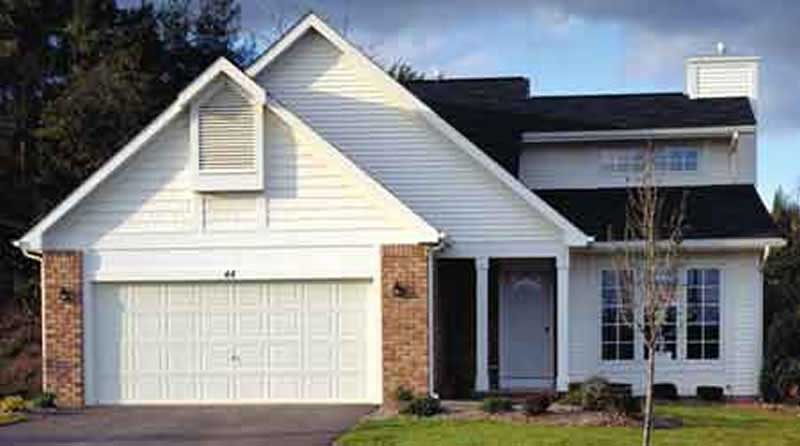
2-Bedroom, 1317 Sq Ft Small House Plans House Plan - 146-2970 - Front Exterior
Plan Collection
2-Bedroom, 1317 Sq Ft Small House Plans House Plan - 146-2970 - Front Exterior
Plan#146-2970
Starting at$885
1317
Sq Ft
2
Story
2
Bed
2
Bath
2
Car
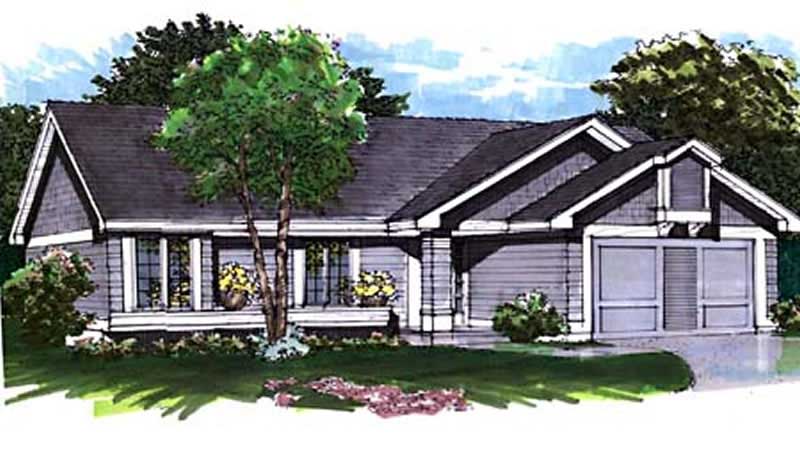
2-Bedroom, 1159 Sq Ft Ranch House Plan - 146-2969 - Front Exterior
Plan Collection
2-Bedroom, 1159 Sq Ft Ranch House Plan - 146-2969 - Front Exterior
Plan#146-2969
Starting at$885
1159
Sq Ft
1
Story
2
Bed
2.5
Bath
2
Car
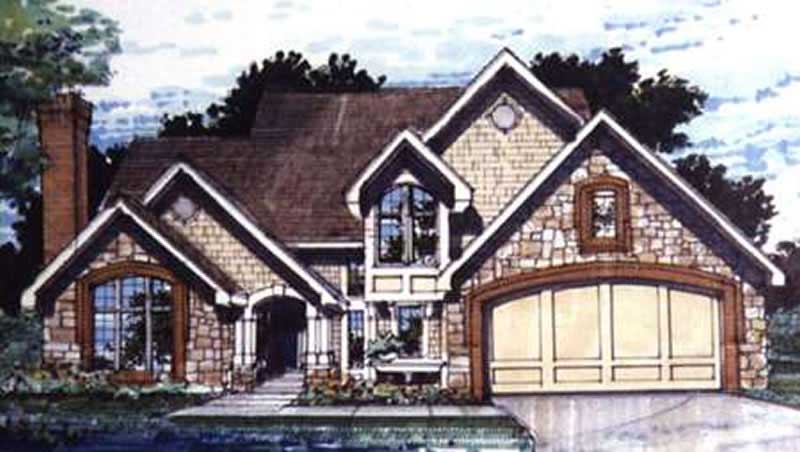
4-Bedroom, 2916 Sq Ft European House Plan - 146-1638 - Front Exterior
Plan Collection
4-Bedroom, 2916 Sq Ft European House Plan - 146-1638 - Front Exterior
Plan#146-1638
Starting at$1120
2916
Sq Ft
2
Story
4
Bed
3.5
Bath
2
Car
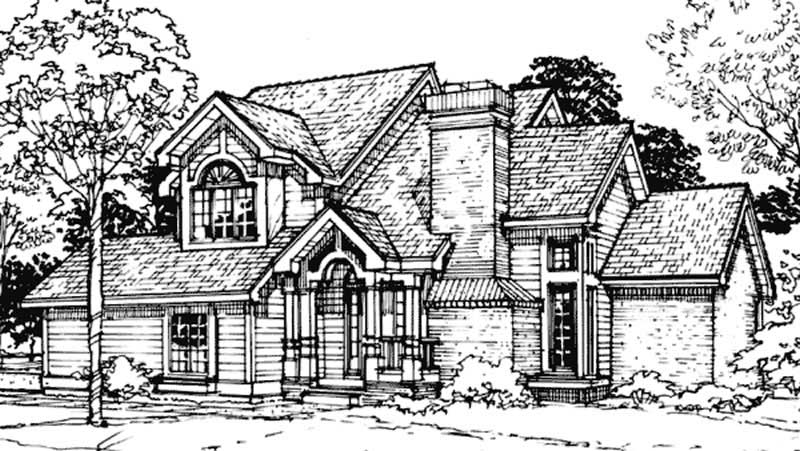
3-Bedroom, 1905 Sq Ft Country House Plan - 146-1735 - Front Exterior
Plan Collection
3-Bedroom, 1905 Sq Ft Country House Plan - 146-1735 - Front Exterior
Plan#146-1735
Starting at$980
1905
Sq Ft
2
Story
3
Bed
2.5
Bath
2
Car
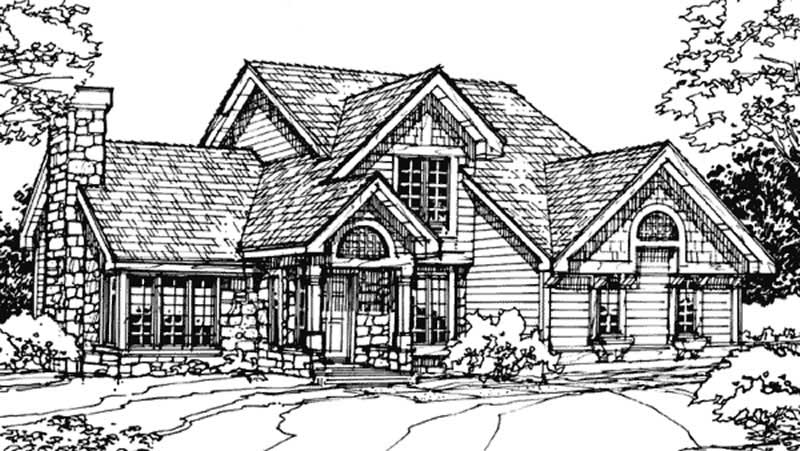
2-Bedroom, 1957 Sq Ft Country House Plan - 146-1639 - Front Exterior
Plan Collection
2-Bedroom, 1957 Sq Ft Country House Plan - 146-1639 - Front Exterior
Plan#146-1639
Starting at$980
1957
Sq Ft
2
Story
2
Bed
2.5
Bath
2
Car
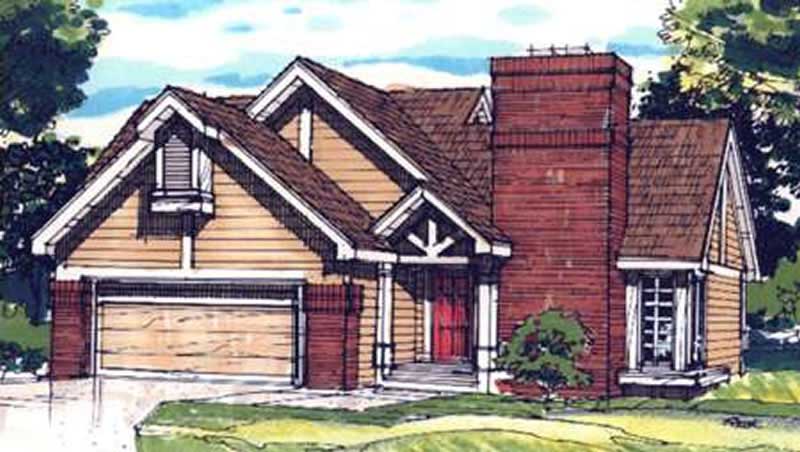
2-Bedroom, 1020 Sq Ft Ranch House Plan - 146-2869 - Front Exterior
Plan Collection
2-Bedroom, 1020 Sq Ft Ranch House Plan - 146-2869 - Front Exterior
Plan#146-2869
Starting at$885
1020
Sq Ft
1
Story
2
Bed
1
Bath
2
Car
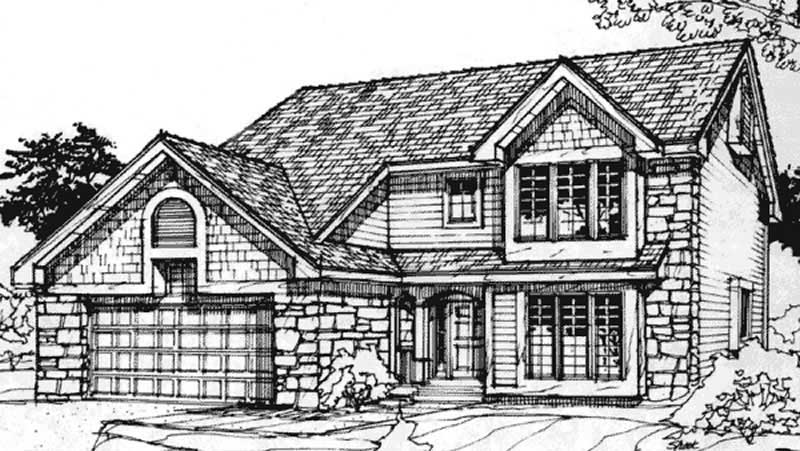
3-Bedroom, 2306 Sq Ft Country House Plan - 146-1655 - Front Exterior
Plan Collection
3-Bedroom, 2306 Sq Ft Country House Plan - 146-1655 - Front Exterior
Plan#146-1655
Starting at$1015
2306
Sq Ft
2
Story
3
Bed
3
Bath
2
Car
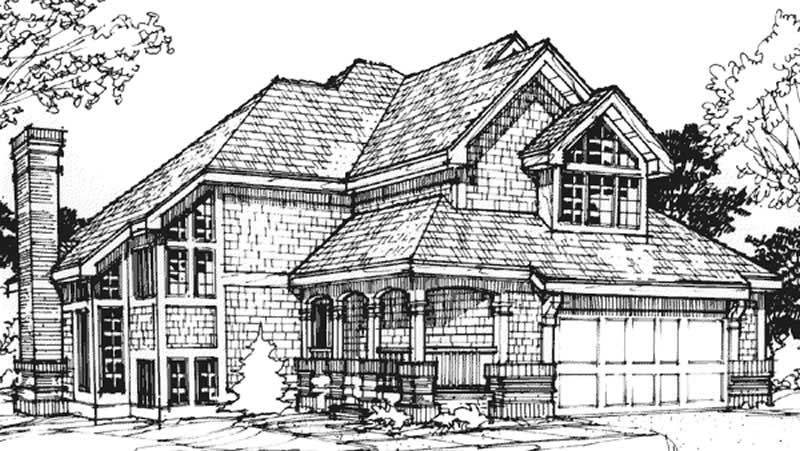
3-Bedroom, 2220 Sq Ft Country House Plan - 146-1739 - Front Exterior
Plan Collection
3-Bedroom, 2220 Sq Ft Country House Plan - 146-1739 - Front Exterior
Plan#146-1739
Starting at$1015
2220
Sq Ft
2
Story
3
Bed
2.5
Bath
2
Car
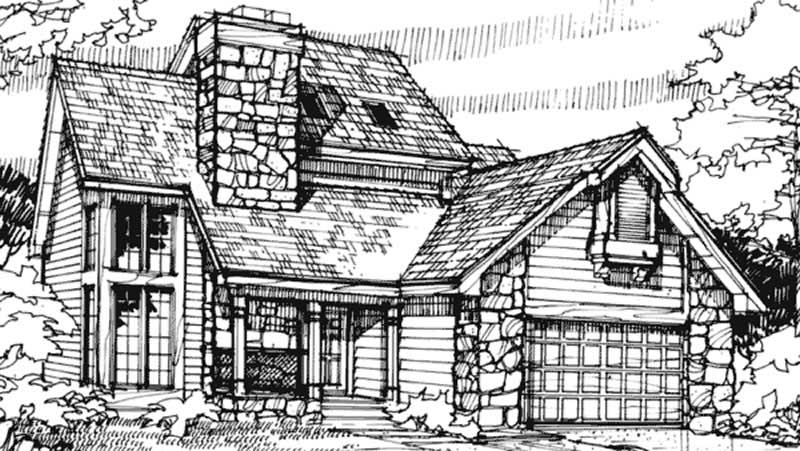
3-Bedroom, 1911 Sq Ft Rustic House Plan - 146-1660 - Front Exterior
Plan Collection
3-Bedroom, 1911 Sq Ft Rustic House Plan - 146-1660 - Front Exterior
Plan#146-1660
Starting at$980
1911
Sq Ft
2
Story
3
Bed
2.5
Bath
2
Car
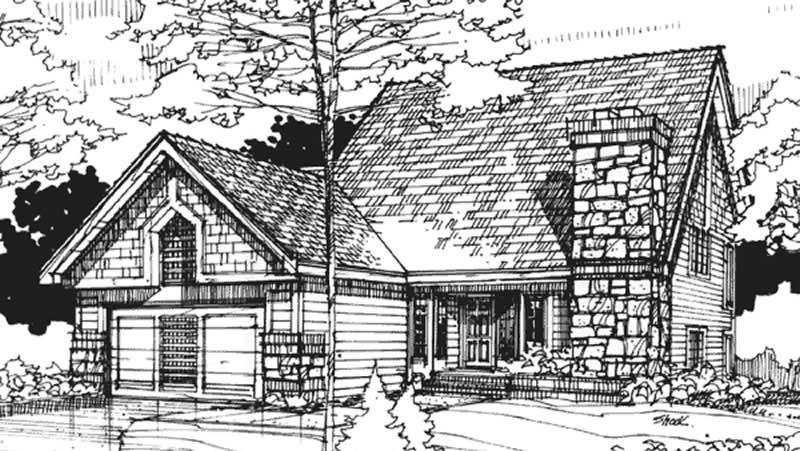
3-Bedroom, 2253 Sq Ft Country House Plan - 146-1751 - Front Exterior
Plan Collection
3-Bedroom, 2253 Sq Ft Country House Plan - 146-1751 - Front Exterior
Plan#146-1751
Starting at$1015
2253
Sq Ft
2
Story
3
Bed
3
Bath
2
Car
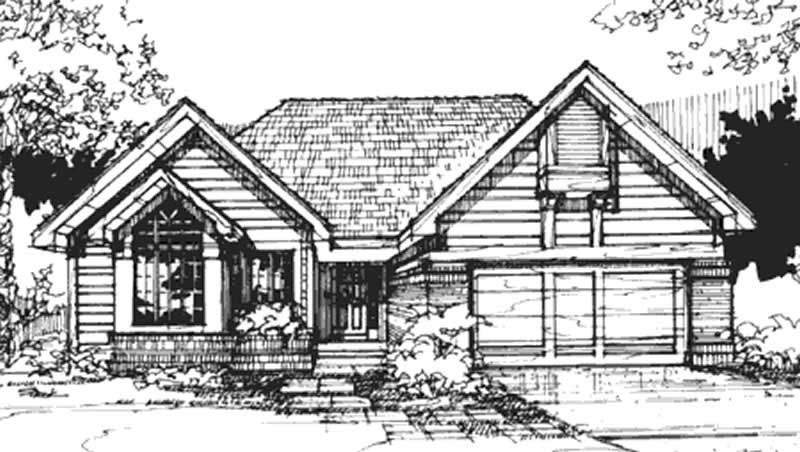
2-Bedroom, 1258 Sq Ft Country House Plan - 146-2883 - Front Exterior
Plan Collection
2-Bedroom, 1258 Sq Ft Country House Plan - 146-2883 - Front Exterior
Plan#146-2883
Starting at$885
1258
Sq Ft
1
Story
2
Bed
2
Bath
2
Car
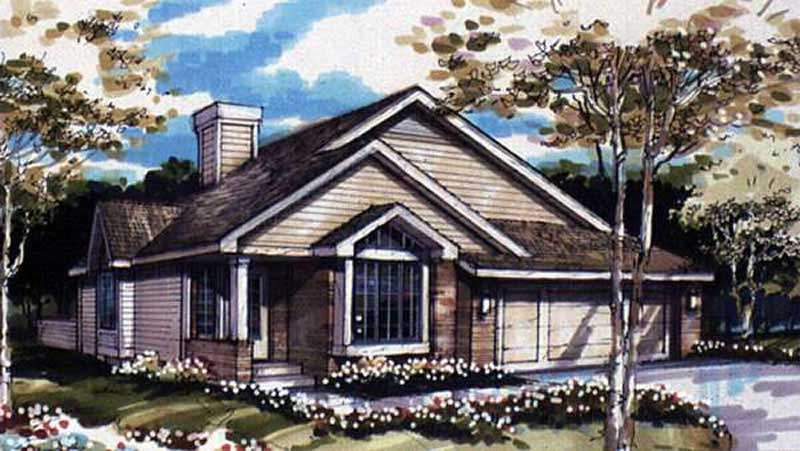
2-Bedroom, 1270 Sq Ft Country House Plan - 146-2570 - Front Exterior
Plan Collection
2-Bedroom, 1270 Sq Ft Country House Plan - 146-2570 - Front Exterior
Plan#146-2570
Starting at$885
1270
Sq Ft
1
Story
2
Bed
2
Bath
2
Car
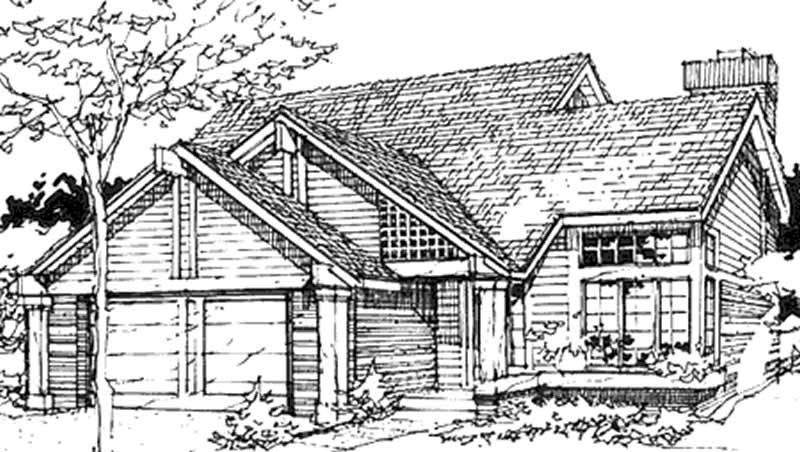
3-Bedroom, 1461 Sq Ft Cape Cod House Plan - 146-1389 - Front Exterior
Plan Collection
3-Bedroom, 1461 Sq Ft Cape Cod House Plan - 146-1389 - Front Exterior
Plan#146-1389
Starting at$885
1461
Sq Ft
2
Story
3
Bed
2.5
Bath
2
Car
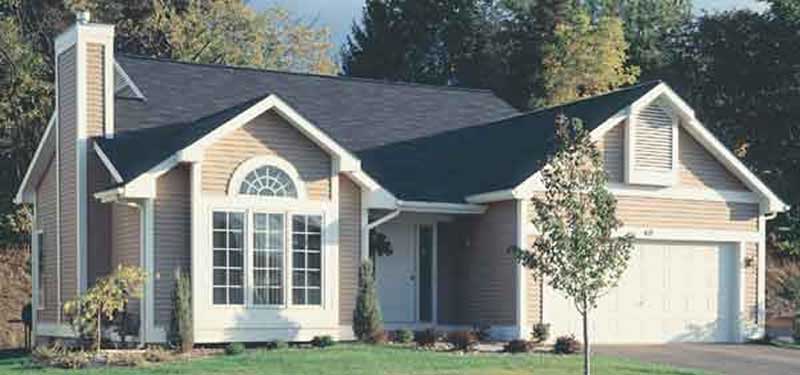
2-Bedroom, 1252 Sq Ft Country House Plan - 146-1437 - Front Exterior
Plan Collection
2-Bedroom, 1252 Sq Ft Country House Plan - 146-1437 - Front Exterior
Plan#146-1437
Starting at$885
1252
Sq Ft
1
Story
2
Bed
2
Bath
2
Car
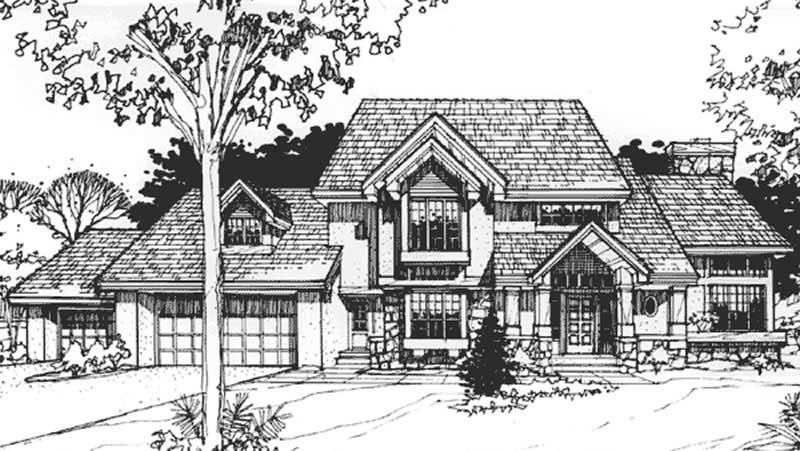
4-Bedroom, 3659 Sq Ft Country House Plan - 146-2858 - Front Exterior
Plan Collection
4-Bedroom, 3659 Sq Ft Country House Plan - 146-2858 - Front Exterior
Plan#146-2858
Starting at$1285
3659
Sq Ft
2
Story
4
Bed
3.5
Bath
3
Car
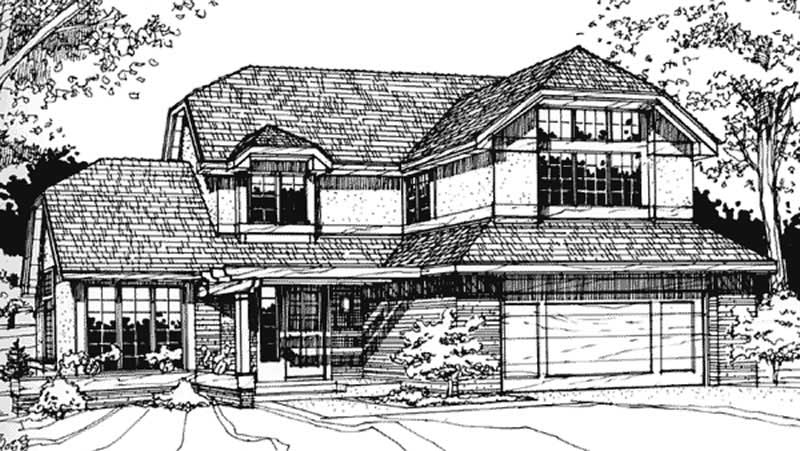
3-Bedroom, 1990 Sq Ft European House Plan - 146-1225 - Front Exterior
Plan Collection
3-Bedroom, 1990 Sq Ft European House Plan - 146-1225 - Front Exterior
Plan#146-1225
Starting at$980
1990
Sq Ft
2
Story
3
Bed
2.5
Bath
2
Car
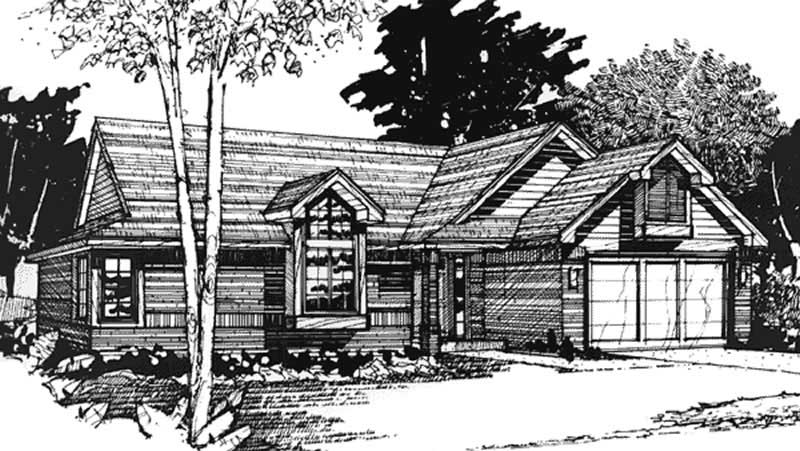
2-Bedroom, 1120 Sq Ft Ranch House Plan - 146-2569 - Front Exterior
Plan Collection
2-Bedroom, 1120 Sq Ft Ranch House Plan - 146-2569 - Front Exterior
Plan#146-2569
Starting at$885
1120
Sq Ft
2
Story
2
Bed
2
Bath
2
Car
3-Bedroom, 1333 Sq Ft Cape Cod House Plan - 146-1457 - Front Exterior
Plan Collection
3-Bedroom, 1333 Sq Ft Cape Cod House Plan - 146-1457 - Front Exterior
Plan#146-1457
Starting at$885
1333
Sq Ft
2
Story
3
Bed
2
Bath
2
Car
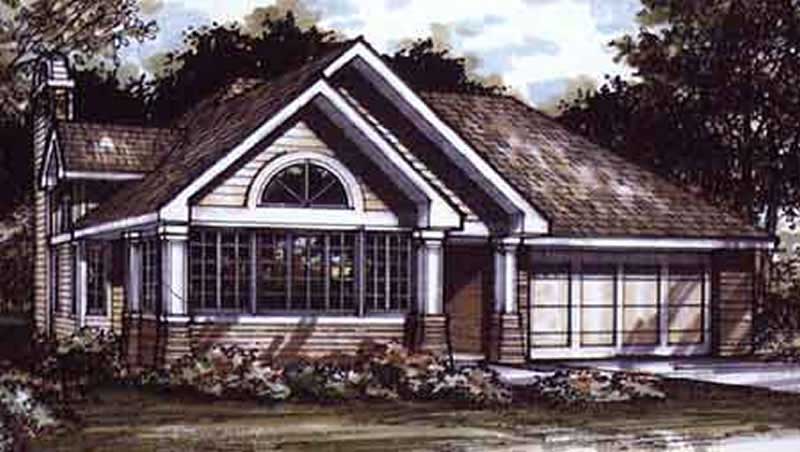
1-Bedroom, 1421 Sq Ft Bungalow House Plan - 146-1504 - Front Exterior
Plan Collection
1-Bedroom, 1421 Sq Ft Bungalow House Plan - 146-1504 - Front Exterior
Plan#146-1504
Starting at$885
1421
Sq Ft
1
Story
1
Bed
2
Bath
2
Car
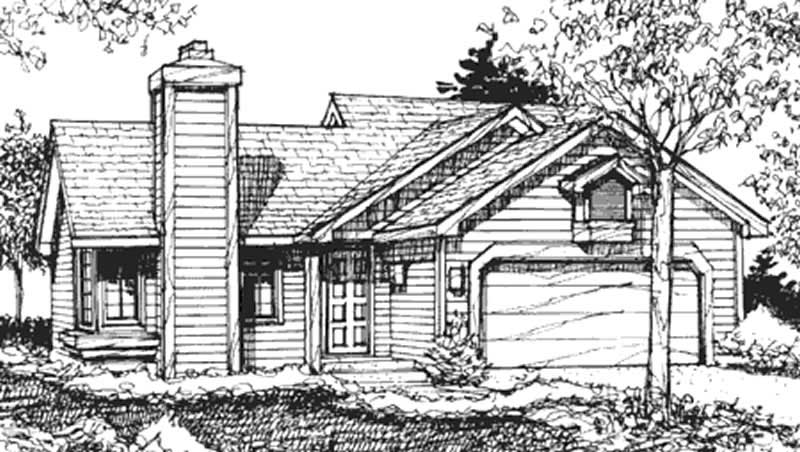
2-Bedroom, 1020 Sq Ft Ranch House Plan - 146-1499 - Front Exterior
Plan Collection
2-Bedroom, 1020 Sq Ft Ranch House Plan - 146-1499 - Front Exterior
Plan#146-1499
Starting at$885
1020
Sq Ft
1
Story
2
Bed
1
Bath
2
Car
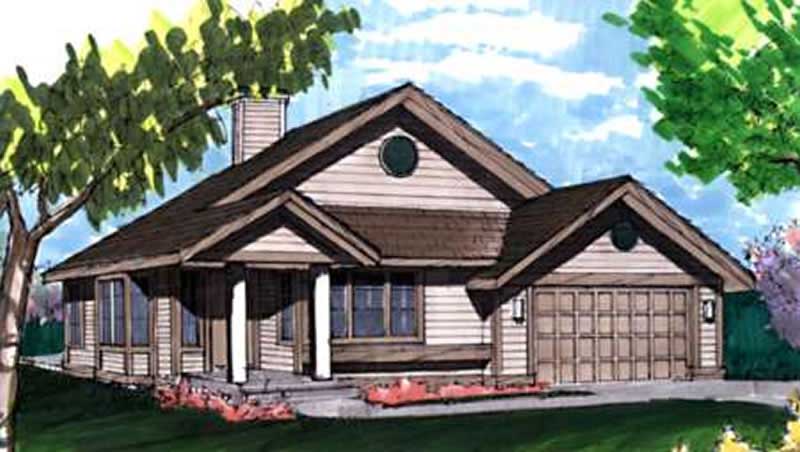
2-Bedroom, 1270 Sq Ft Country House Plan - 146-1800 - Front Exterior
Plan Collection
2-Bedroom, 1270 Sq Ft Country House Plan - 146-1800 - Front Exterior
Plan#146-1800
Starting at$885
1270
Sq Ft
1
Story
2
Bed
2
Bath
2
Car
3-Bedroom, 1401 Sq Ft Country House Plan - 146-2922 - Front Exterior
Plan Collection
3-Bedroom, 1401 Sq Ft Country House Plan - 146-2922 - Front Exterior
Plan#146-2922
Starting at$885
1401
Sq Ft
1
Story
3
Bed
2
Bath
2
Car
3-Bedroom, 1465 Sq Ft Bungalow House Plan - 146-1686 - Front Exterior
Plan Collection
3-Bedroom, 1465 Sq Ft Bungalow House Plan - 146-1686 - Front Exterior
Plan#146-1686
Starting at$885
1465
Sq Ft
2
Story
3
Bed
2
Bath
2
Car
4-Bedroom, 3107 Sq Ft European House Plan - 146-1683 - Front Exterior
Plan Collection
4-Bedroom, 3107 Sq Ft European House Plan - 146-1683 - Front Exterior
Plan#146-1683
Starting at$1213
3107
Sq Ft
2
Story
4
Bed
2.5
Bath
3
Car
2-Bedroom, 1317 Sq Ft Small House Plans House Plan - 146-2970 - Front Exterior
Plan Collection
2-Bedroom, 1317 Sq Ft Small House Plans House Plan - 146-2970 - Front Exterior
Plan#146-2970
Starting at$885
1317
Sq Ft
2
Story
2
Bed
2
Bath
2
Car
2-Bedroom, 1159 Sq Ft Ranch House Plan - 146-2969 - Front Exterior
Plan Collection
2-Bedroom, 1159 Sq Ft Ranch House Plan - 146-2969 - Front Exterior
Plan#146-2969
Starting at$885
1159
Sq Ft
1
Story
2
Bed
2.5
Bath
2
Car
4-Bedroom, 2916 Sq Ft European House Plan - 146-1638 - Front Exterior
Plan Collection
4-Bedroom, 2916 Sq Ft European House Plan - 146-1638 - Front Exterior
Plan#146-1638
Starting at$1120
2916
Sq Ft
2
Story
4
Bed
3.5
Bath
2
Car
3-Bedroom, 1905 Sq Ft Country House Plan - 146-1735 - Front Exterior
Plan Collection
3-Bedroom, 1905 Sq Ft Country House Plan - 146-1735 - Front Exterior
Plan#146-1735
Starting at$980
1905
Sq Ft
2
Story
3
Bed
2.5
Bath
2
Car
2-Bedroom, 1957 Sq Ft Country House Plan - 146-1639 - Front Exterior
Plan Collection
2-Bedroom, 1957 Sq Ft Country House Plan - 146-1639 - Front Exterior
Plan#146-1639
Starting at$980
1957
Sq Ft
2
Story
2
Bed
2.5
Bath
2
Car
2-Bedroom, 1020 Sq Ft Ranch House Plan - 146-2869 - Front Exterior
Plan Collection
2-Bedroom, 1020 Sq Ft Ranch House Plan - 146-2869 - Front Exterior
Plan#146-2869
Starting at$885
1020
Sq Ft
1
Story
2
Bed
1
Bath
2
Car
3-Bedroom, 2306 Sq Ft Country House Plan - 146-1655 - Front Exterior
Plan Collection
3-Bedroom, 2306 Sq Ft Country House Plan - 146-1655 - Front Exterior
Plan#146-1655
Starting at$1015
2306
Sq Ft
2
Story
3
Bed
3
Bath
2
Car
3-Bedroom, 2220 Sq Ft Country House Plan - 146-1739 - Front Exterior
Plan Collection
3-Bedroom, 2220 Sq Ft Country House Plan - 146-1739 - Front Exterior
Plan#146-1739
Starting at$1015
2220
Sq Ft
2
Story
3
Bed
2.5
Bath
2
Car
3-Bedroom, 1911 Sq Ft Rustic House Plan - 146-1660 - Front Exterior
Plan Collection
3-Bedroom, 1911 Sq Ft Rustic House Plan - 146-1660 - Front Exterior
Plan#146-1660
Starting at$980
1911
Sq Ft
2
Story
3
Bed
2.5
Bath
2
Car
3-Bedroom, 2253 Sq Ft Country House Plan - 146-1751 - Front Exterior
Plan Collection
3-Bedroom, 2253 Sq Ft Country House Plan - 146-1751 - Front Exterior
Plan#146-1751
Starting at$1015
2253
Sq Ft
2
Story
3
Bed
3
Bath
2
Car
2-Bedroom, 1258 Sq Ft Country House Plan - 146-2883 - Front Exterior
Plan Collection
2-Bedroom, 1258 Sq Ft Country House Plan - 146-2883 - Front Exterior
Plan#146-2883
Starting at$885
1258
Sq Ft
1
Story
2
Bed
2
Bath
2
Car
2-Bedroom, 1270 Sq Ft Country House Plan - 146-2570 - Front Exterior
Plan Collection
2-Bedroom, 1270 Sq Ft Country House Plan - 146-2570 - Front Exterior
Plan#146-2570
Starting at$885
1270
Sq Ft
1
Story
2
Bed
2
Bath
2
Car
3-Bedroom, 1461 Sq Ft Cape Cod House Plan - 146-1389 - Front Exterior
Plan Collection
3-Bedroom, 1461 Sq Ft Cape Cod House Plan - 146-1389 - Front Exterior
Plan#146-1389
Starting at$885
1461
Sq Ft
2
Story
3
Bed
2.5
Bath
2
Car
2-Bedroom, 1252 Sq Ft Country House Plan - 146-1437 - Front Exterior
Plan Collection
2-Bedroom, 1252 Sq Ft Country House Plan - 146-1437 - Front Exterior
Plan#146-1437
Starting at$885
1252
Sq Ft
1
Story
2
Bed
2
Bath
2
Car
4-Bedroom, 3659 Sq Ft Country House Plan - 146-2858 - Front Exterior
Plan Collection
4-Bedroom, 3659 Sq Ft Country House Plan - 146-2858 - Front Exterior
Plan#146-2858
Starting at$1285
3659
Sq Ft
2
Story
4
Bed
3.5
Bath
3
Car
3-Bedroom, 1990 Sq Ft European House Plan - 146-1225 - Front Exterior
Plan Collection
3-Bedroom, 1990 Sq Ft European House Plan - 146-1225 - Front Exterior
Plan#146-1225
Starting at$980
1990
Sq Ft
2
Story
3
Bed
2.5
Bath
2
Car
2-Bedroom, 1120 Sq Ft Ranch House Plan - 146-2569 - Front Exterior
Plan Collection
2-Bedroom, 1120 Sq Ft Ranch House Plan - 146-2569 - Front Exterior
Plan#146-2569
Starting at$885
1120
Sq Ft
2
Story
2
Bed
2
Bath
2
Car
3-Bedroom, 1333 Sq Ft Cape Cod House Plan - 146-1457 - Front Exterior
Plan Collection
3-Bedroom, 1333 Sq Ft Cape Cod House Plan - 146-1457 - Front Exterior
Plan#146-1457
Starting at$885
1333
Sq Ft
2
Story
3
Bed
2
Bath
2
Car
1-Bedroom, 1421 Sq Ft Bungalow House Plan - 146-1504 - Front Exterior
Plan Collection
1-Bedroom, 1421 Sq Ft Bungalow House Plan - 146-1504 - Front Exterior
Plan#146-1504
Starting at$885
1421
Sq Ft
1
Story
1
Bed
2
Bath
2
Car
2-Bedroom, 1020 Sq Ft Ranch House Plan - 146-1499 - Front Exterior
Plan Collection
2-Bedroom, 1020 Sq Ft Ranch House Plan - 146-1499 - Front Exterior
Plan#146-1499
Starting at$885
1020
Sq Ft
1
Story
2
Bed
1
Bath
2
Car
2-Bedroom, 1270 Sq Ft Country House Plan - 146-1800 - Front Exterior
Plan Collection
2-Bedroom, 1270 Sq Ft Country House Plan - 146-1800 - Front Exterior
Plan#146-1800
Starting at$885
1270
Sq Ft
1
Story
2
Bed
2
Bath
2
Car
1...184185186187188...237