European, Ranch House Plans

8,135
Plan Results
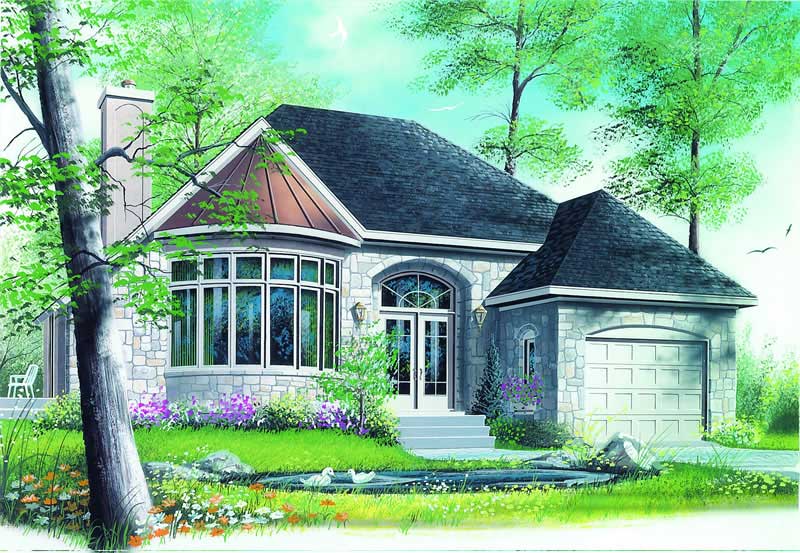
2-Bedroom, 1231 Sq Ft Contemporary House Plan - 126-1307 - Front Exterior
Plan Collection
2-Bedroom, 1231 Sq Ft Contemporary House Plan - 126-1307 - Front Exterior
Plan#126-1307
Starting at$1510
1231
Sq Ft
1
Story
2
Bed
1
Bath
1
Car
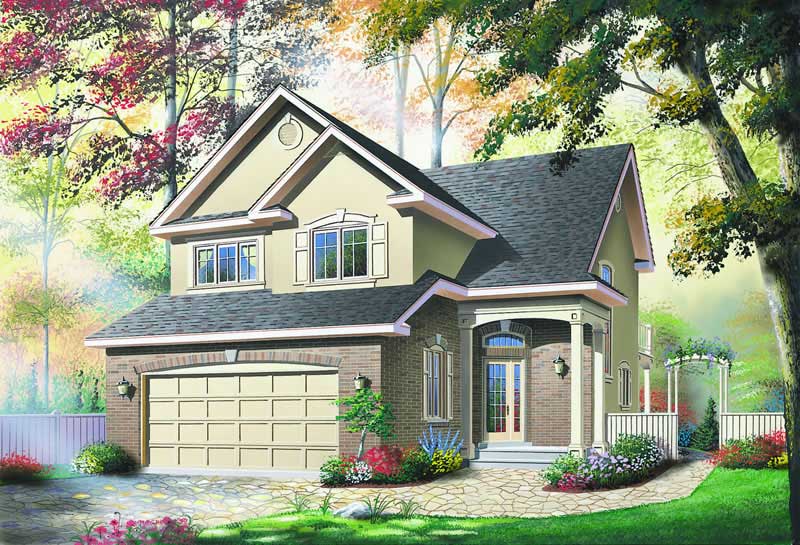
3-Bedroom, 2005 Sq Ft Contemporary House Plan - 126-1195 - Front Exterior
Plan Collection
3-Bedroom, 2005 Sq Ft Contemporary House Plan - 126-1195 - Front Exterior
Plan#126-1195
Starting at$1740
2005
Sq Ft
2
Story
3
Bed
2.5
Bath
2
Car
3-Bedroom, 2005 Sq Ft Contemporary House Plan - 126-1184 - Front Exterior
Plan Collection
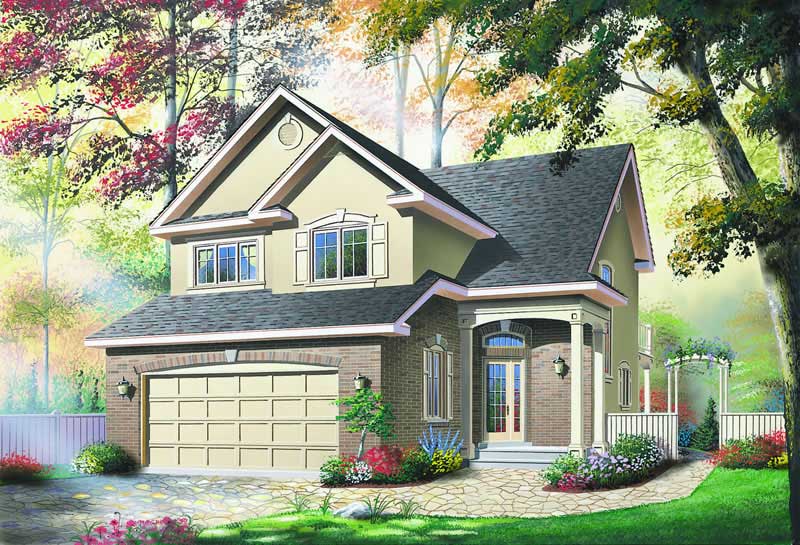
3-Bedroom, 2005 Sq Ft Contemporary House Plan - 126-1184 - Front Exterior
Plan#126-1184
Starting at$1740
2005
Sq Ft
2
Story
3
Bed
2.5
Bath
2
Car
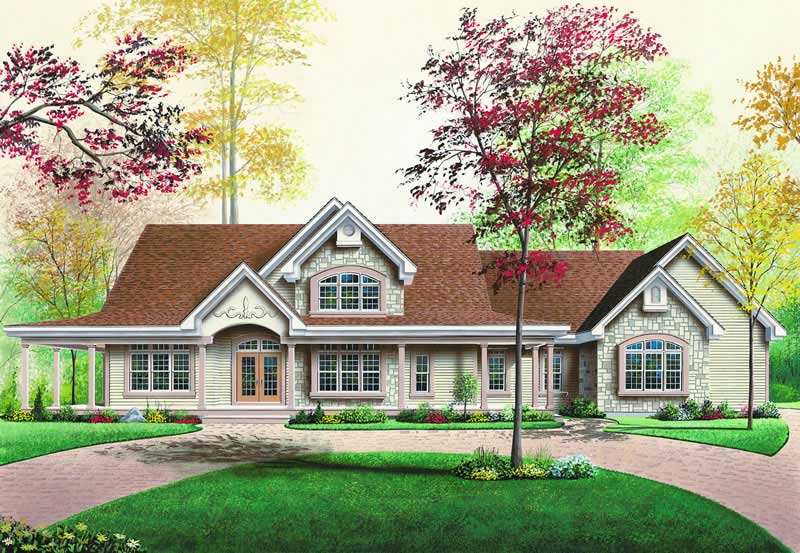
3-Bedroom, 2760 Sq Ft Ranch House Plan - 126-1239 - Front Exterior
Plan Collection
3-Bedroom, 2760 Sq Ft Ranch House Plan - 126-1239 - Front Exterior
Plan#126-1239
Starting at$2200
2760
Sq Ft
2
Story
3
Bed
2.5
Bath
3
Car
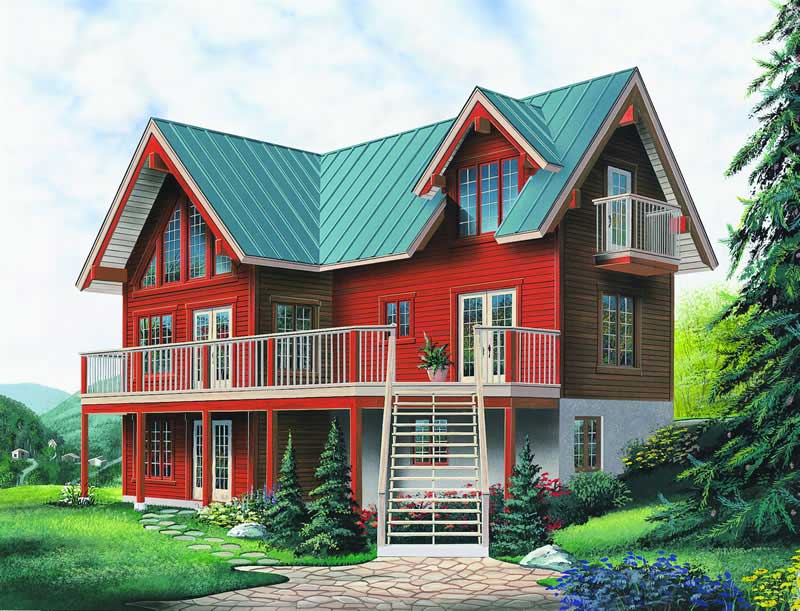
3-Bedroom, 1492 Sq Ft European House Plan - 126-1245 - Front Exterior
Plan Collection
3-Bedroom, 1492 Sq Ft European House Plan - 126-1245 - Front Exterior
Plan#126-1245
Starting at$1510
1492
Sq Ft
2
Story
3
Bed
1.5
Bath
0
Car
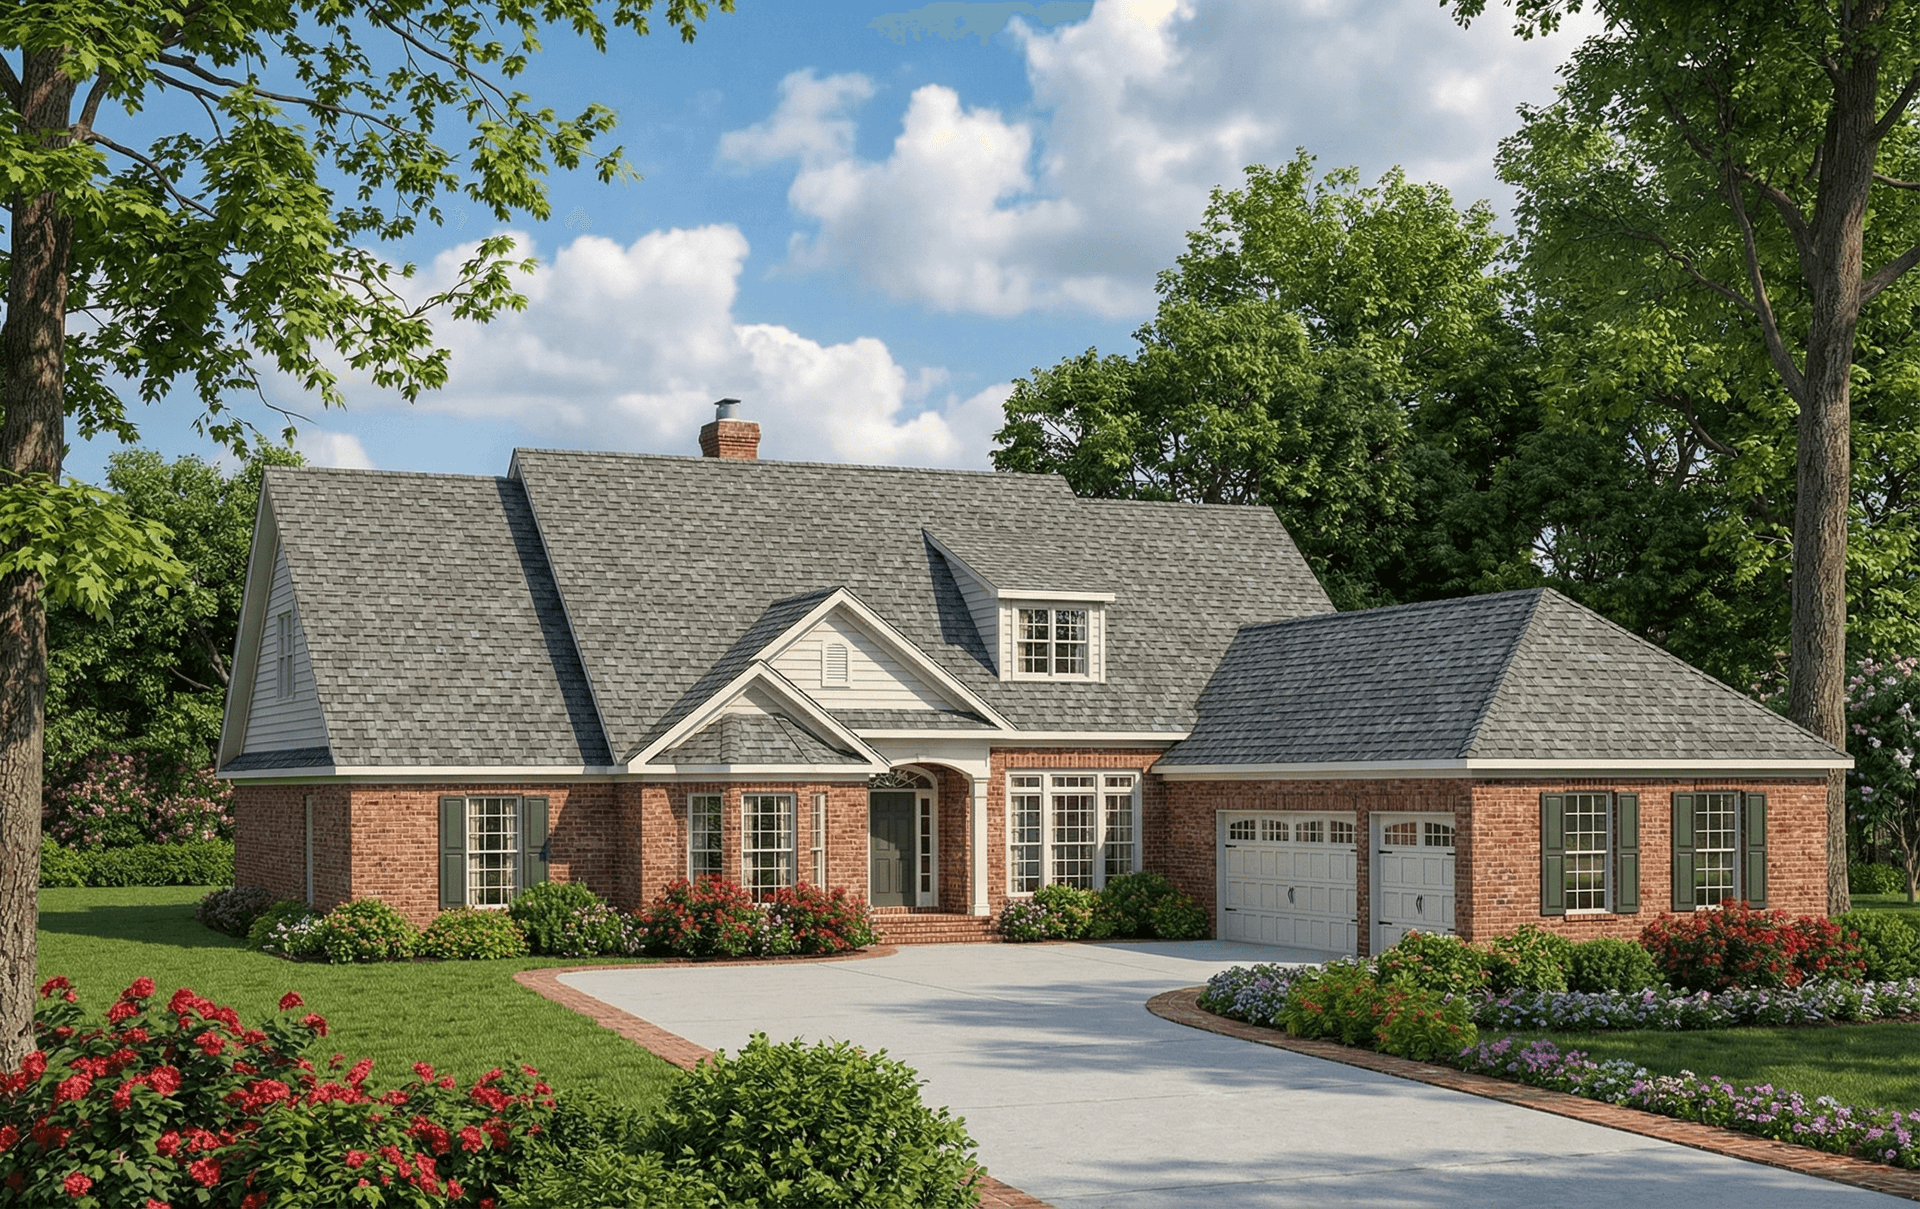
5-Bedroom, 3077 Sq Ft European House Plan - 153-1568 - Front Exterior
Plan Collection
5-Bedroom, 3077 Sq Ft European House Plan - 153-1568 - Front Exterior
Plan#153-1568
Starting at$1200
3077
Sq Ft
2
Story
5
Bed
4
Bath
3
Car
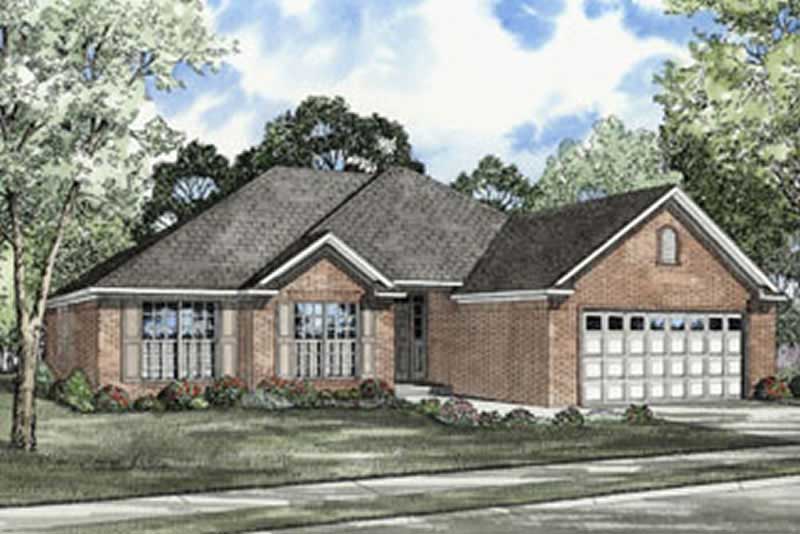
3-Bedroom, 1679 Sq Ft European House Plan - 153-1545 - Front Exterior
Plan Collection
3-Bedroom, 1679 Sq Ft European House Plan - 153-1545 - Front Exterior
Plan#153-1545
Starting at$1100
1679
Sq Ft
1
Story
3
Bed
2
Bath
2
Car
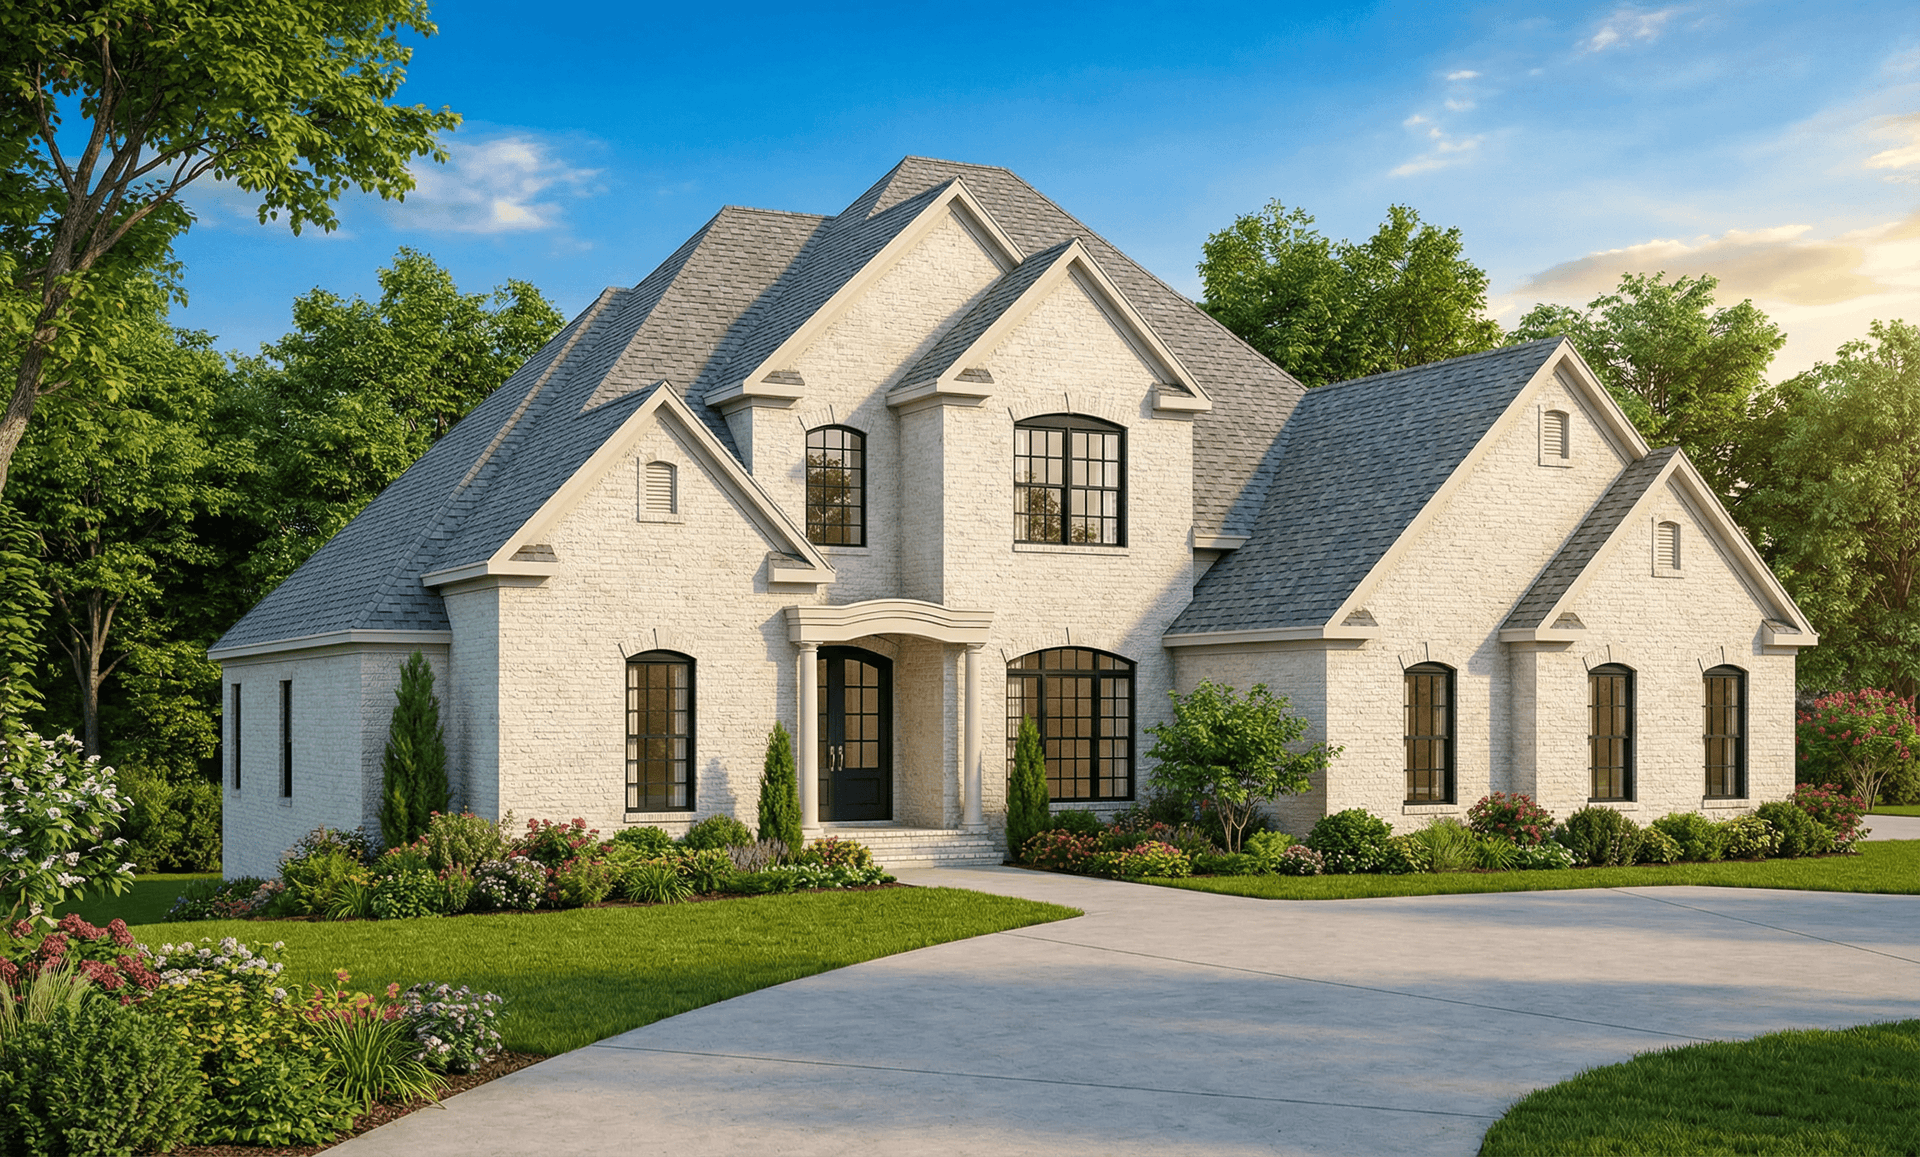
Front elevation of 4042 sq ft European style house plan with 5 bedrooms and 4.5 bathrooms showcasing luxury architectural detailing and elegant rooflines
Plan Collection
Front elevation of 4042 sq ft European style house plan with 5 bedrooms and 4.5 bathrooms showcasing luxury architectural detailing and elegant rooflines
Plan#153-1543
Starting at$1550
4042
Sq Ft
2
Story
5
Bed
4.5
Bath
3
Car
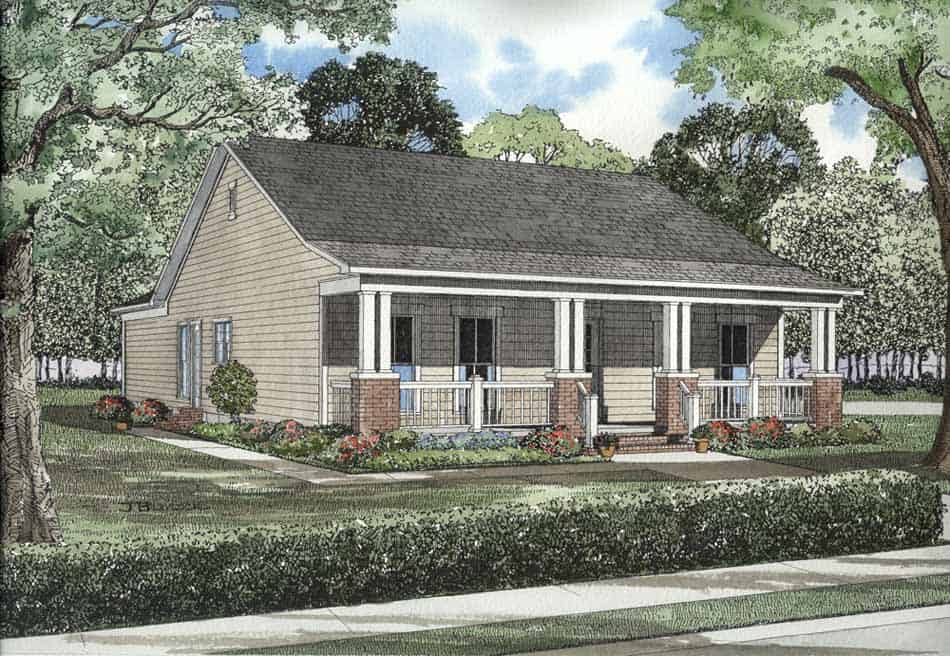
3-Bedroom, 1374 Sq Ft Craftsman House Plan - 153-1669 - Front Exterior
Plan Collection
3-Bedroom, 1374 Sq Ft Craftsman House Plan - 153-1669 - Front Exterior
Plan#153-1669
Starting at$1200
1374
Sq Ft
1
Story
3
Bed
2
Bath
2
Car
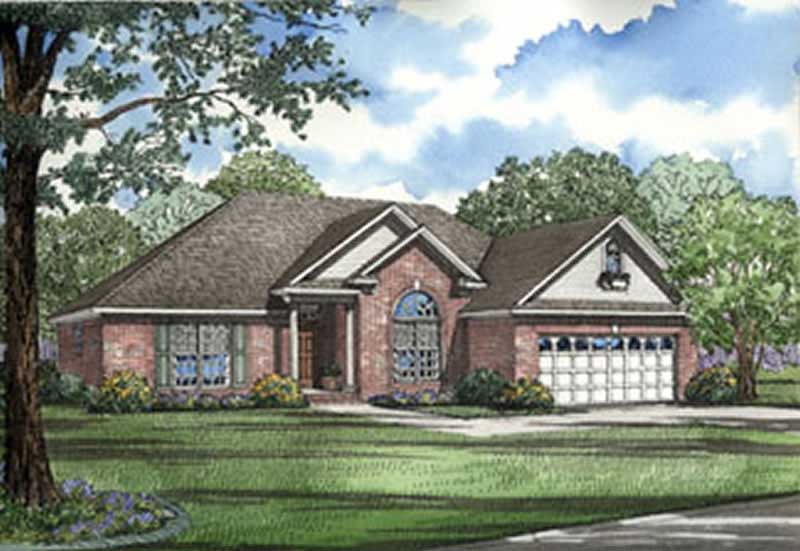
3-Bedroom, 1722 Sq Ft European House Plan - 153-1228 - Front Exterior
Plan Collection
3-Bedroom, 1722 Sq Ft European House Plan - 153-1228 - Front Exterior
Plan#153-1228
Starting at$1100
1739
Sq Ft
1
Story
3
Bed
2
Bath
2
Car

3-Bedroom, 1722 Sq Ft European Home Plan - 153-1227 - Main Exterior
Plan Collection
3-Bedroom, 1722 Sq Ft European Home Plan - 153-1227 - Main Exterior
Plan#153-1227
Starting at$1100
1722
Sq Ft
1
Story
3
Bed
2
Bath
0
Car
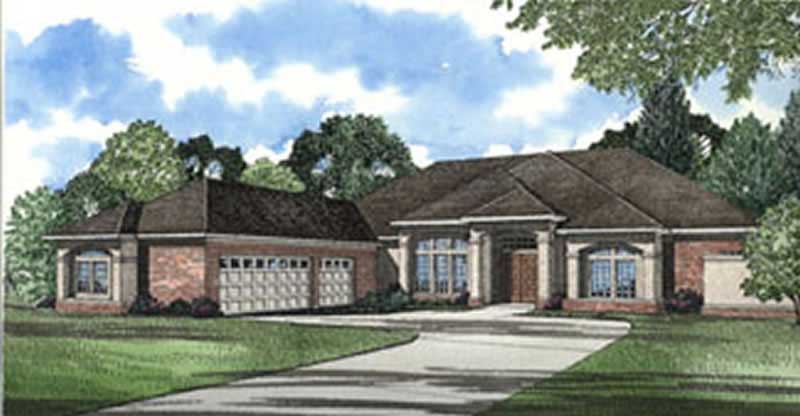
3-Bedroom, 3554 Sq Ft Contemporary Home Plan - 153-1607 - Main Exterior
Plan Collection
3-Bedroom, 3554 Sq Ft Contemporary Home Plan - 153-1607 - Main Exterior
Plan#153-1607
Starting at$1350
3554
Sq Ft
1
Story
3
Bed
3
Bath
3
Car
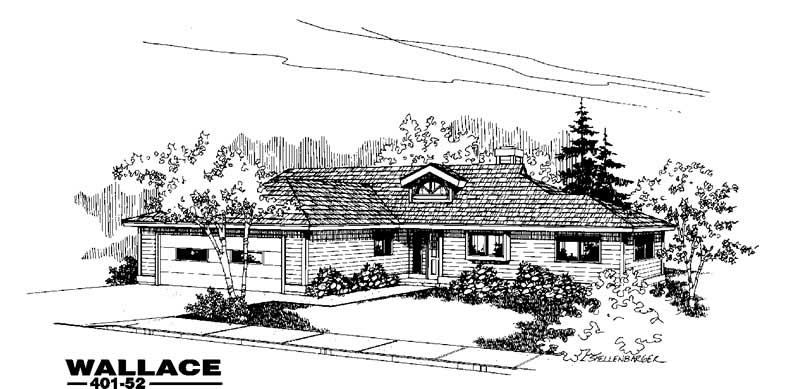
3-Bedroom, 1726 Sq Ft Ranch House Plan - 145-1114 - Front Exterior
Plan Collection
3-Bedroom, 1726 Sq Ft Ranch House Plan - 145-1114 - Front Exterior
Plan#145-1114
Starting at$900
1726
Sq Ft
1
Story
3
Bed
2
Bath
2
Car
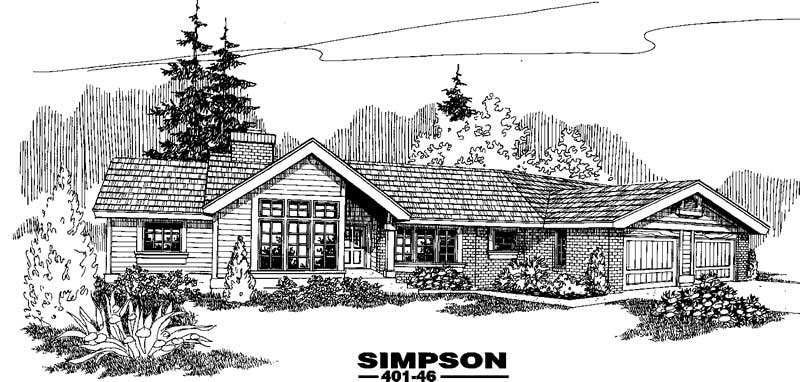
2-Bedroom, 1804 Sq Ft Ranch House Plan - 145-1134 - Front Exterior
Plan Collection
2-Bedroom, 1804 Sq Ft Ranch House Plan - 145-1134 - Front Exterior
Plan#145-1134
Starting at$900
1804
Sq Ft
1
Story
2
Bed
2
Bath
2
Car
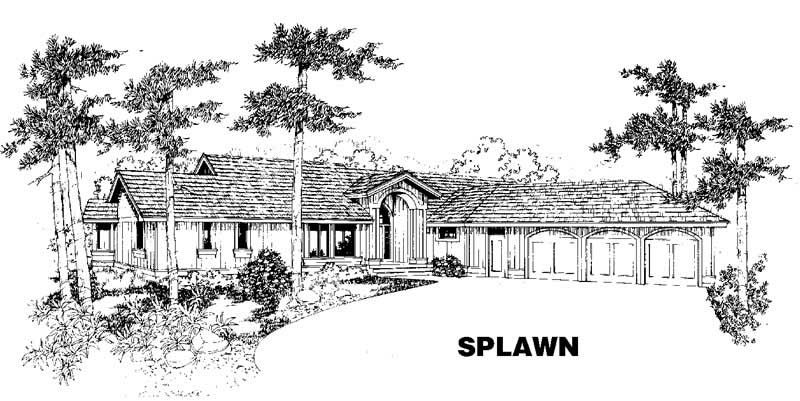
3-Bedroom, 2243 Sq Ft Ranch House Plan - 145-1122 - Front Exterior
Plan Collection
3-Bedroom, 2243 Sq Ft Ranch House Plan - 145-1122 - Front Exterior
Plan#145-1122
Starting at$950
2243
Sq Ft
1
Story
3
Bed
2
Bath
4
Car
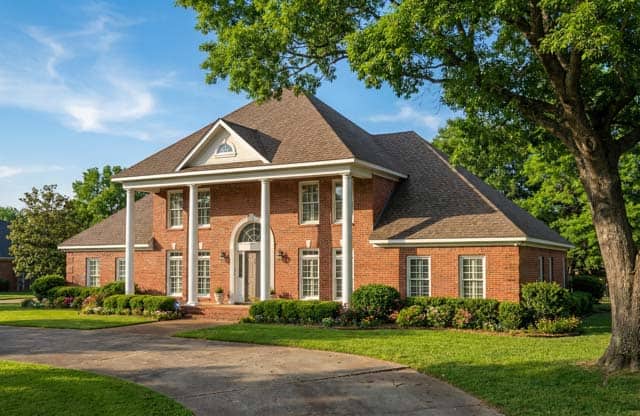
5-Bedroom, 3955 Sq Ft Colonial Home Plan - 153-1277 - Main Exterior
Plan Collection
5-Bedroom, 3955 Sq Ft Colonial Home Plan - 153-1277 - Main Exterior
Plan#153-1277
Starting at$1650
3955
Sq Ft
2
Story
5
Bed
4
Bath
3
Car
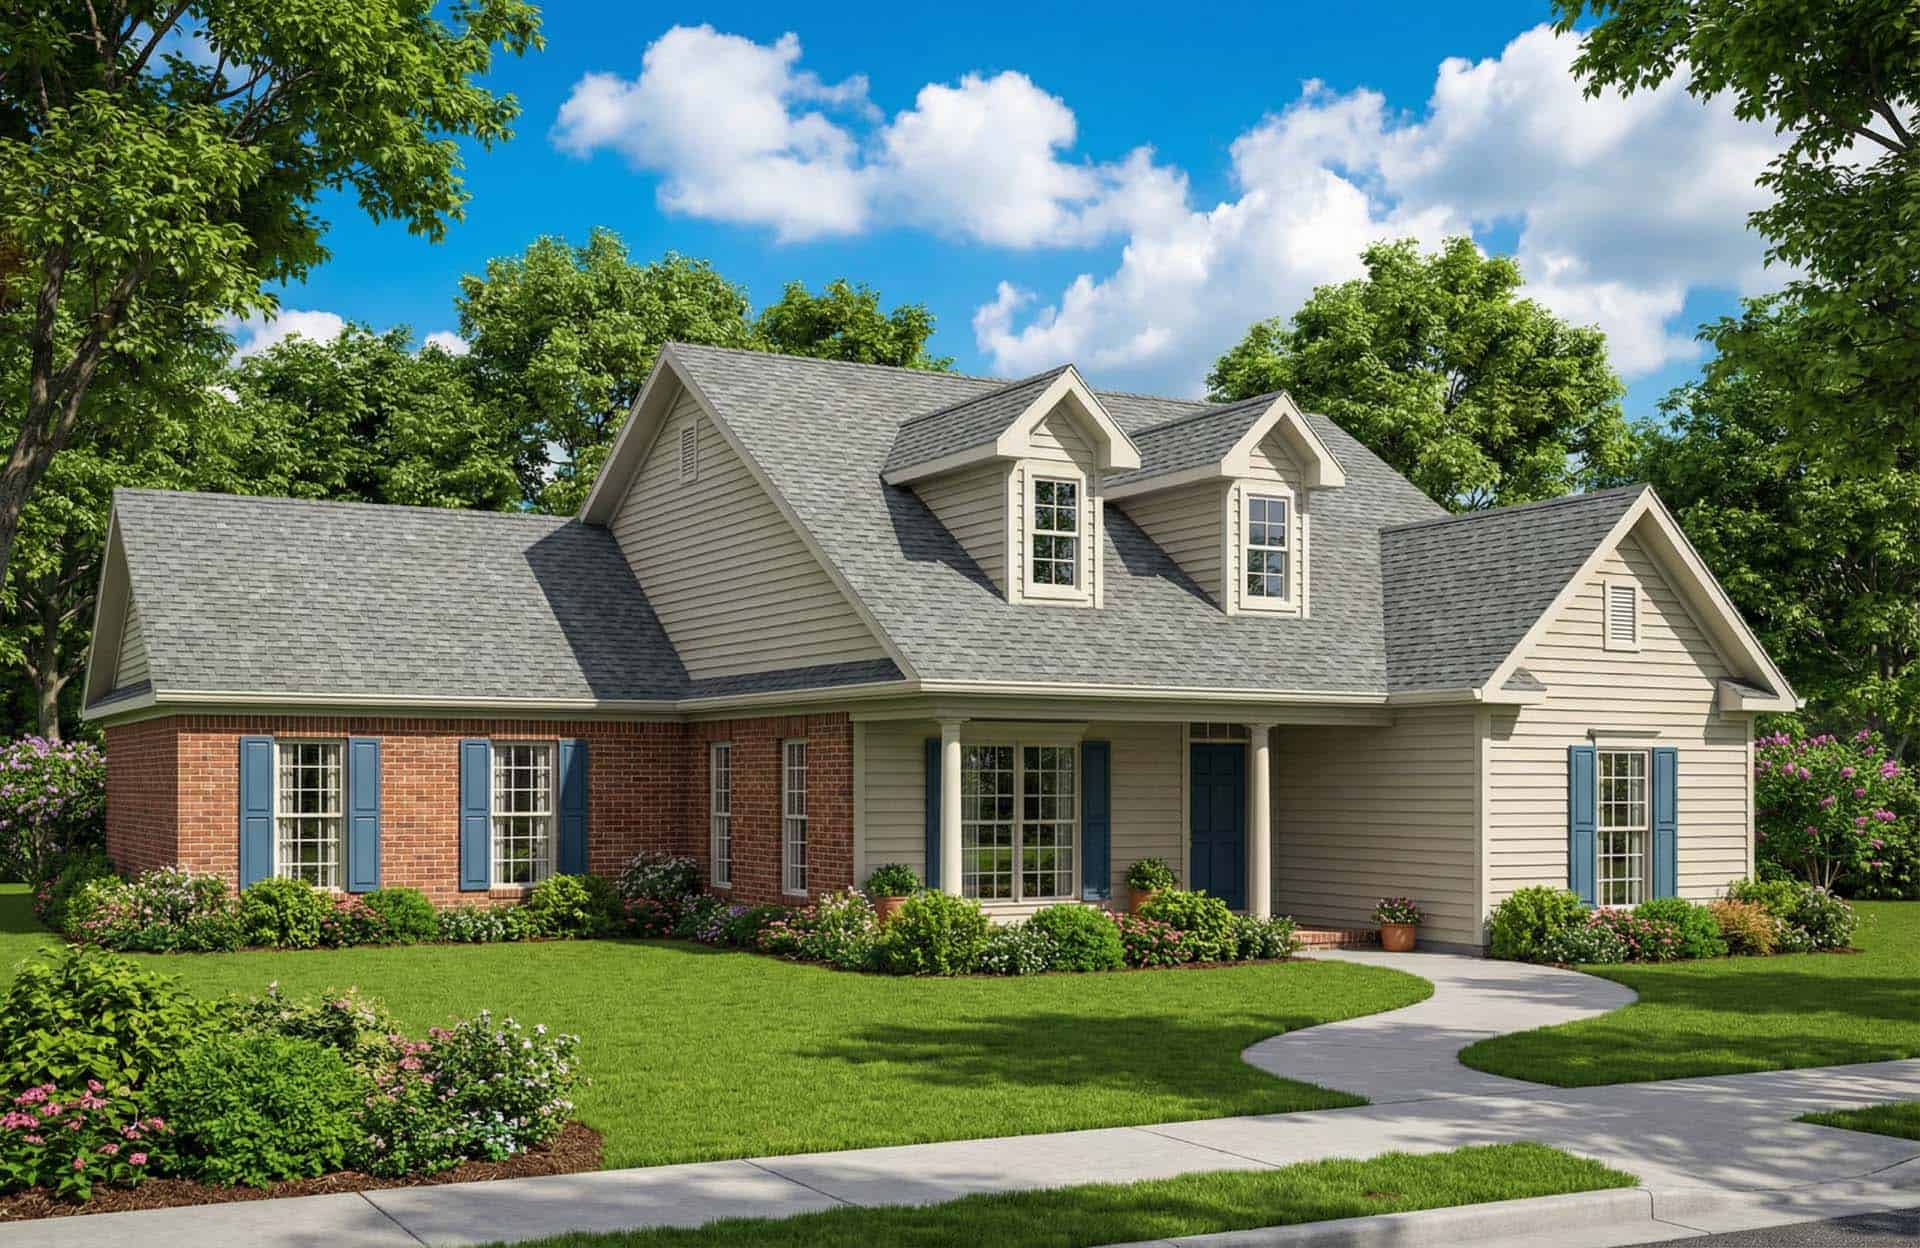
3-Bedroom, 1881 Sq Ft Ranch Home Plan - 153-1301 - Main Exterior
Plan Collection
3-Bedroom, 1881 Sq Ft Ranch Home Plan - 153-1301 - Main Exterior
Plan#153-1301
Starting at$1100
1881
Sq Ft
1
Story
3
Bed
2
Bath
2
Car
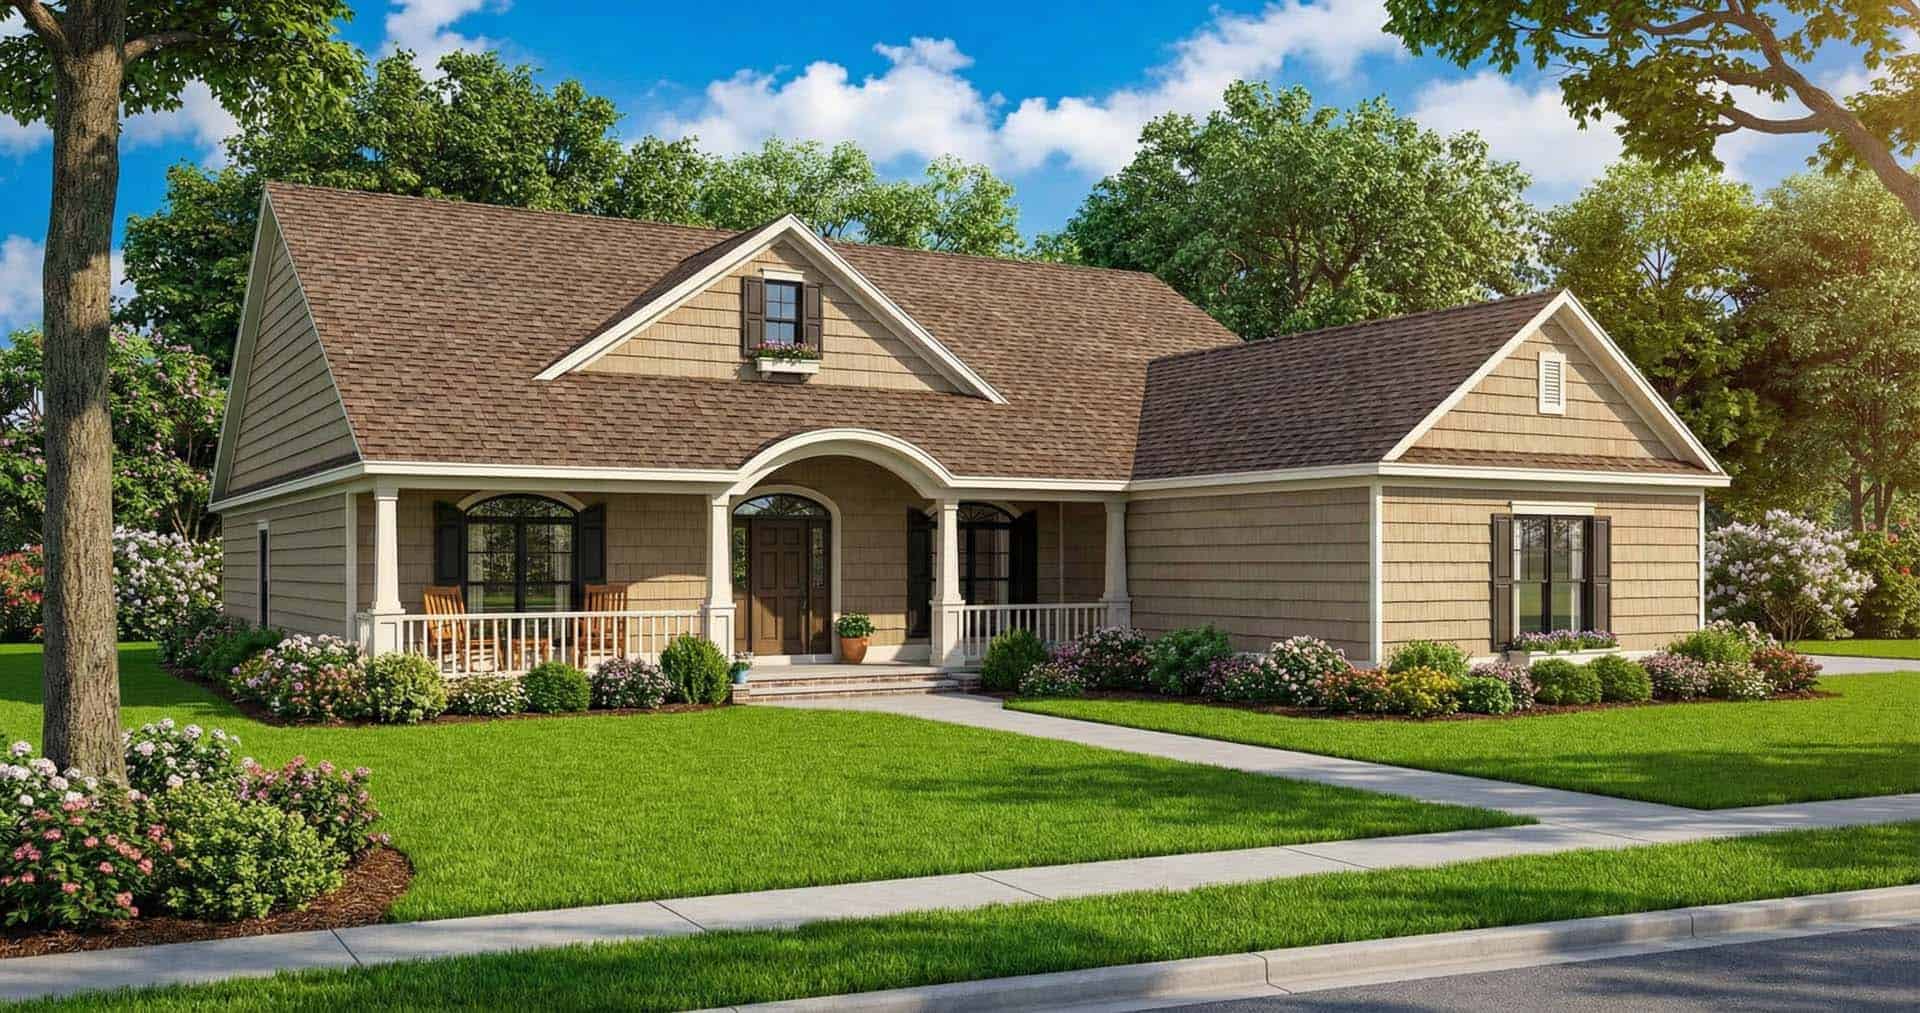
4-Bedroom, 2286 Sq Ft European Home Plan - 153-1252 - Main Exterior
Plan Collection
4-Bedroom, 2286 Sq Ft European Home Plan - 153-1252 - Main Exterior
Plan#153-1252
Starting at$1350
2286
Sq Ft
1
Story
4
Bed
2
Bath
2
Car
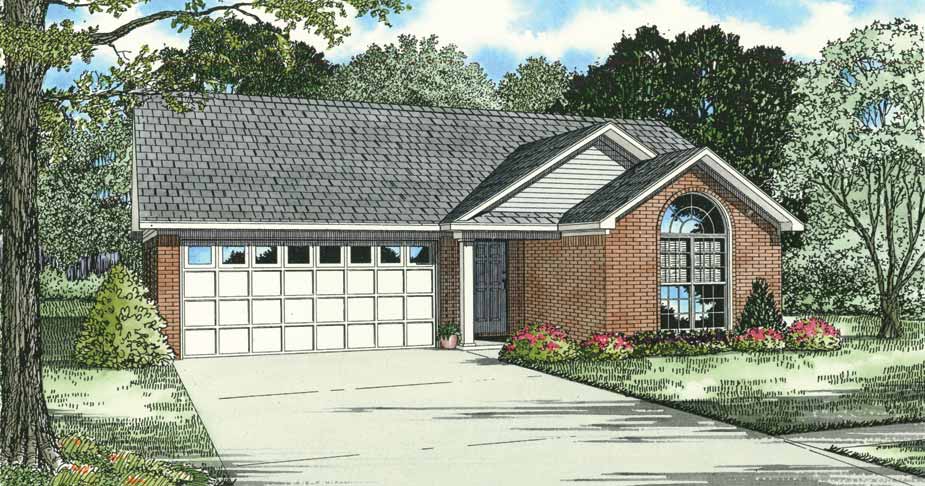
3-Bedroom, 1344 Sq Ft Small Ranch Plan - 153-1180 - Main Exterior
Plan Collection
3-Bedroom, 1344 Sq Ft Small Ranch Plan - 153-1180 - Main Exterior
Plan#153-1180
Starting at$1100
1344
Sq Ft
1
Story
3
Bed
2
Bath
2
Car
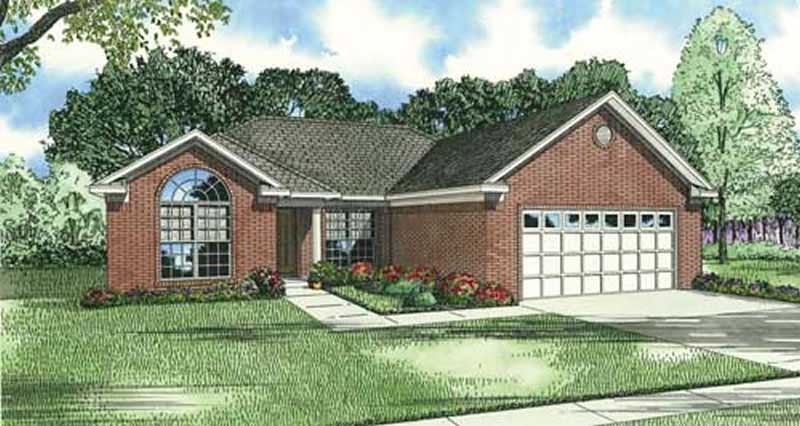
3-Bedroom, 1485 Sq Ft Ranch Home Plan - 153-1251 - Main Exterior
Plan Collection
3-Bedroom, 1485 Sq Ft Ranch Home Plan - 153-1251 - Main Exterior
Plan#153-1251
Starting at$1200
1485
Sq Ft
1
Story
3
Bed
2
Bath
2
Car
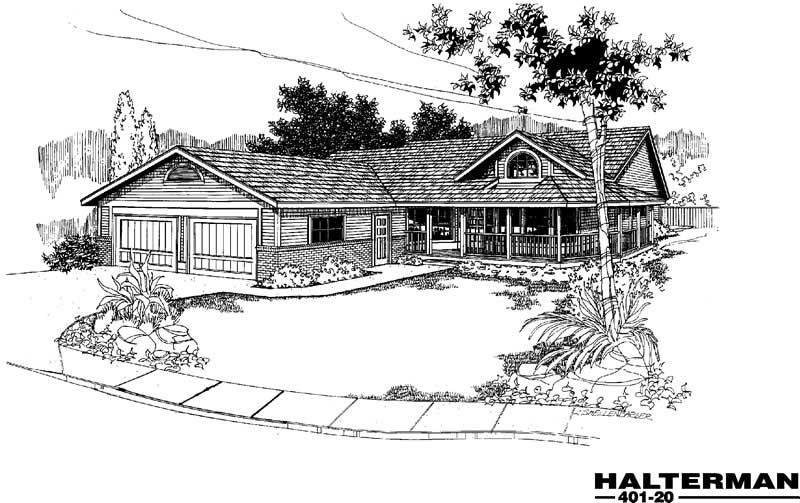
3-Bedroom, 1775 Sq Ft Ranch House Plan - 145-1754 - Front Exterior
Plan Collection
3-Bedroom, 1775 Sq Ft Ranch House Plan - 145-1754 - Front Exterior
Plan#145-1754
Starting at$900
1775
Sq Ft
1
Story
3
Bed
2
Bath
3
Car
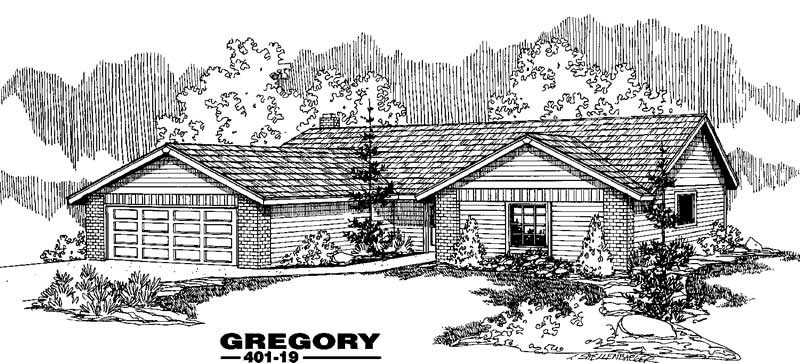
4-Bedroom, 1744 Sq Ft Ranch House Plan - 145-1187 - Front Exterior
Plan Collection
4-Bedroom, 1744 Sq Ft Ranch House Plan - 145-1187 - Front Exterior
Plan#145-1187
Starting at$900
1744
Sq Ft
1
Story
4
Bed
2
Bath
2
Car
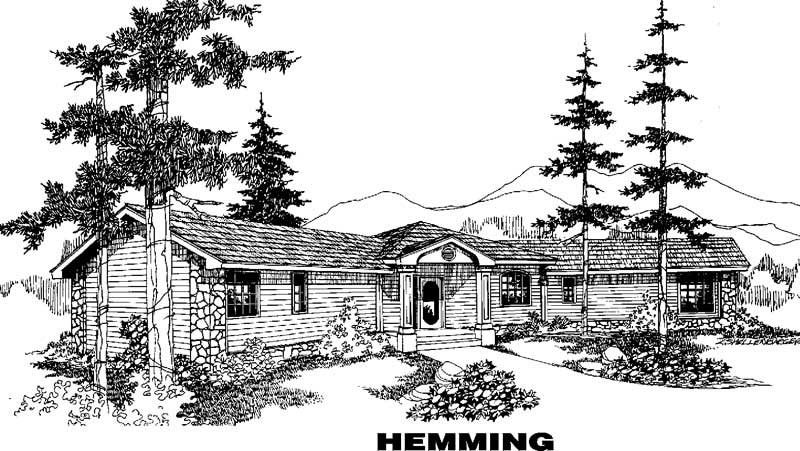
3-Bedroom, 2196 Sq Ft Ranch House Plan - 145-1046 - Front Exterior
Plan Collection
3-Bedroom, 2196 Sq Ft Ranch House Plan - 145-1046 - Front Exterior
Plan#145-1046
Starting at$950
2196
Sq Ft
1
Story
3
Bed
2
Bath
0
Car
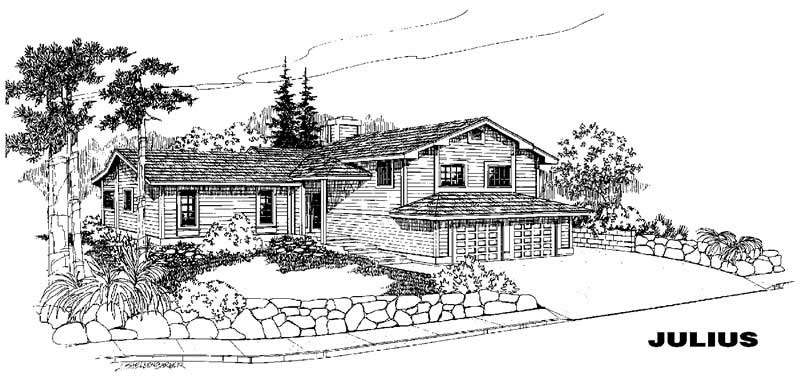
3-Bedroom, 1636 Sq Ft Ranch House Plan - 145-1151 - Front Exterior
Plan Collection
3-Bedroom, 1636 Sq Ft Ranch House Plan - 145-1151 - Front Exterior
Plan#145-1151
Starting at$900
1636
Sq Ft
1
Story
3
Bed
2
Bath
2
Car
2-Bedroom, 1231 Sq Ft Contemporary House Plan - 126-1307 - Front Exterior
Plan Collection
2-Bedroom, 1231 Sq Ft Contemporary House Plan - 126-1307 - Front Exterior
Plan#126-1307
Starting at$1510
1231
Sq Ft
1
Story
2
Bed
1
Bath
1
Car
3-Bedroom, 2005 Sq Ft Contemporary House Plan - 126-1195 - Front Exterior
Plan Collection
3-Bedroom, 2005 Sq Ft Contemporary House Plan - 126-1195 - Front Exterior
Plan#126-1195
Starting at$1740
2005
Sq Ft
2
Story
3
Bed
2.5
Bath
2
Car
3-Bedroom, 2005 Sq Ft Contemporary House Plan - 126-1184 - Front Exterior
Plan Collection
3-Bedroom, 2005 Sq Ft Contemporary House Plan - 126-1184 - Front Exterior
Plan#126-1184
Starting at$1740
2005
Sq Ft
2
Story
3
Bed
2.5
Bath
2
Car
3-Bedroom, 2760 Sq Ft Ranch House Plan - 126-1239 - Front Exterior
Plan Collection
3-Bedroom, 2760 Sq Ft Ranch House Plan - 126-1239 - Front Exterior
Plan#126-1239
Starting at$2200
2760
Sq Ft
2
Story
3
Bed
2.5
Bath
3
Car
3-Bedroom, 1492 Sq Ft European House Plan - 126-1245 - Front Exterior
Plan Collection
3-Bedroom, 1492 Sq Ft European House Plan - 126-1245 - Front Exterior
Plan#126-1245
Starting at$1510
1492
Sq Ft
2
Story
3
Bed
1.5
Bath
0
Car
5-Bedroom, 3077 Sq Ft European House Plan - 153-1568 - Front Exterior
Plan Collection
5-Bedroom, 3077 Sq Ft European House Plan - 153-1568 - Front Exterior
Plan#153-1568
Starting at$1200
3077
Sq Ft
2
Story
5
Bed
4
Bath
3
Car
3-Bedroom, 1679 Sq Ft European House Plan - 153-1545 - Front Exterior
Plan Collection
3-Bedroom, 1679 Sq Ft European House Plan - 153-1545 - Front Exterior
Plan#153-1545
Starting at$1100
1679
Sq Ft
1
Story
3
Bed
2
Bath
2
Car
Front elevation of 4042 sq ft European style house plan with 5 bedrooms and 4.5 bathrooms showcasing luxury architectural detailing and elegant rooflines
Plan Collection
Front elevation of 4042 sq ft European style house plan with 5 bedrooms and 4.5 bathrooms showcasing luxury architectural detailing and elegant rooflines
Plan#153-1543
Starting at$1550
4042
Sq Ft
2
Story
5
Bed
4.5
Bath
3
Car
3-Bedroom, 1374 Sq Ft Craftsman House Plan - 153-1669 - Front Exterior
Plan Collection
3-Bedroom, 1374 Sq Ft Craftsman House Plan - 153-1669 - Front Exterior
Plan#153-1669
Starting at$1200
1374
Sq Ft
1
Story
3
Bed
2
Bath
2
Car
3-Bedroom, 1722 Sq Ft European House Plan - 153-1228 - Front Exterior
Plan Collection
3-Bedroom, 1722 Sq Ft European House Plan - 153-1228 - Front Exterior
Plan#153-1228
Starting at$1100
1739
Sq Ft
1
Story
3
Bed
2
Bath
2
Car
3-Bedroom, 1722 Sq Ft European Home Plan - 153-1227 - Main Exterior
Plan Collection
3-Bedroom, 1722 Sq Ft European Home Plan - 153-1227 - Main Exterior
Plan#153-1227
Starting at$1100
1722
Sq Ft
1
Story
3
Bed
2
Bath
0
Car
3-Bedroom, 3554 Sq Ft Contemporary Home Plan - 153-1607 - Main Exterior
Plan Collection
3-Bedroom, 3554 Sq Ft Contemporary Home Plan - 153-1607 - Main Exterior
Plan#153-1607
Starting at$1350
3554
Sq Ft
1
Story
3
Bed
3
Bath
3
Car
3-Bedroom, 1726 Sq Ft Ranch House Plan - 145-1114 - Front Exterior
Plan Collection
3-Bedroom, 1726 Sq Ft Ranch House Plan - 145-1114 - Front Exterior
Plan#145-1114
Starting at$900
1726
Sq Ft
1
Story
3
Bed
2
Bath
2
Car
2-Bedroom, 1804 Sq Ft Ranch House Plan - 145-1134 - Front Exterior
Plan Collection
2-Bedroom, 1804 Sq Ft Ranch House Plan - 145-1134 - Front Exterior
Plan#145-1134
Starting at$900
1804
Sq Ft
1
Story
2
Bed
2
Bath
2
Car
3-Bedroom, 2243 Sq Ft Ranch House Plan - 145-1122 - Front Exterior
Plan Collection
3-Bedroom, 2243 Sq Ft Ranch House Plan - 145-1122 - Front Exterior
Plan#145-1122
Starting at$950
2243
Sq Ft
1
Story
3
Bed
2
Bath
4
Car
5-Bedroom, 3955 Sq Ft Colonial Home Plan - 153-1277 - Main Exterior
Plan Collection
5-Bedroom, 3955 Sq Ft Colonial Home Plan - 153-1277 - Main Exterior
Plan#153-1277
Starting at$1650
3955
Sq Ft
2
Story
5
Bed
4
Bath
3
Car
3-Bedroom, 1881 Sq Ft Ranch Home Plan - 153-1301 - Main Exterior
Plan Collection
3-Bedroom, 1881 Sq Ft Ranch Home Plan - 153-1301 - Main Exterior
Plan#153-1301
Starting at$1100
1881
Sq Ft
1
Story
3
Bed
2
Bath
2
Car
4-Bedroom, 2286 Sq Ft European Home Plan - 153-1252 - Main Exterior
Plan Collection
4-Bedroom, 2286 Sq Ft European Home Plan - 153-1252 - Main Exterior
Plan#153-1252
Starting at$1350
2286
Sq Ft
1
Story
4
Bed
2
Bath
2
Car
3-Bedroom, 1344 Sq Ft Small Ranch Plan - 153-1180 - Main Exterior
Plan Collection
3-Bedroom, 1344 Sq Ft Small Ranch Plan - 153-1180 - Main Exterior
Plan#153-1180
Starting at$1100
1344
Sq Ft
1
Story
3
Bed
2
Bath
2
Car
3-Bedroom, 1485 Sq Ft Ranch Home Plan - 153-1251 - Main Exterior
Plan Collection
3-Bedroom, 1485 Sq Ft Ranch Home Plan - 153-1251 - Main Exterior
Plan#153-1251
Starting at$1200
1485
Sq Ft
1
Story
3
Bed
2
Bath
2
Car
3-Bedroom, 1775 Sq Ft Ranch House Plan - 145-1754 - Front Exterior
Plan Collection
3-Bedroom, 1775 Sq Ft Ranch House Plan - 145-1754 - Front Exterior
Plan#145-1754
Starting at$900
1775
Sq Ft
1
Story
3
Bed
2
Bath
3
Car
4-Bedroom, 1744 Sq Ft Ranch House Plan - 145-1187 - Front Exterior
Plan Collection
4-Bedroom, 1744 Sq Ft Ranch House Plan - 145-1187 - Front Exterior
Plan#145-1187
Starting at$900
1744
Sq Ft
1
Story
4
Bed
2
Bath
2
Car
3-Bedroom, 2196 Sq Ft Ranch House Plan - 145-1046 - Front Exterior
Plan Collection
3-Bedroom, 2196 Sq Ft Ranch House Plan - 145-1046 - Front Exterior
Plan#145-1046
Starting at$950
2196
Sq Ft
1
Story
3
Bed
2
Bath
0
Car
3-Bedroom, 1636 Sq Ft Ranch House Plan - 145-1151 - Front Exterior
Plan Collection
3-Bedroom, 1636 Sq Ft Ranch House Plan - 145-1151 - Front Exterior
Plan#145-1151
Starting at$900
1636
Sq Ft
1
Story
3
Bed
2
Bath
2
Car
1...326327328329330...339