European, Ranch House Plans

8,135
Plan Results
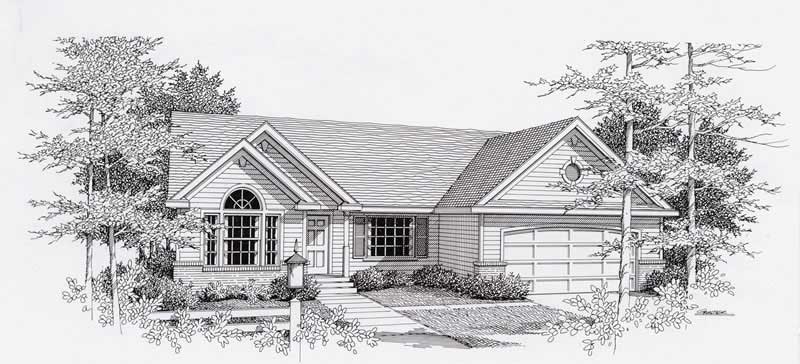
3-Bedroom, 1512 Sq Ft Country Home Plan - 162-1013 - Main Exterior
Plan Collection
3-Bedroom, 1512 Sq Ft Country Home Plan - 162-1013 - Main Exterior
Plan#162-1013
Starting at$1000
1512
Sq Ft
1
Story
3
Bed
2
Bath
2
Car
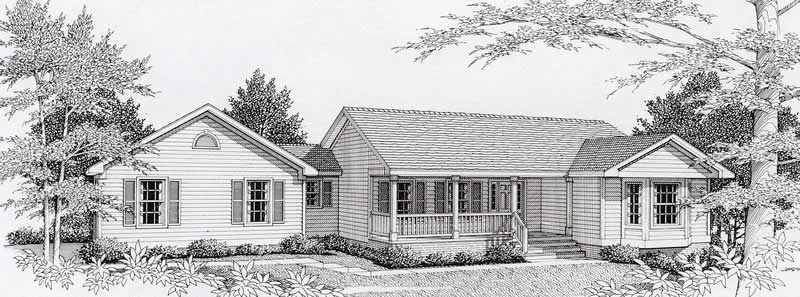
4-Bedroom, 2441 Sq Ft Country House Plan - 162-1010 - Front Exterior
Plan Collection
4-Bedroom, 2441 Sq Ft Country House Plan - 162-1010 - Front Exterior
Plan#162-1010
Starting at$1100
2441
Sq Ft
1
Story
4
Bed
2.5
Bath
2
Car
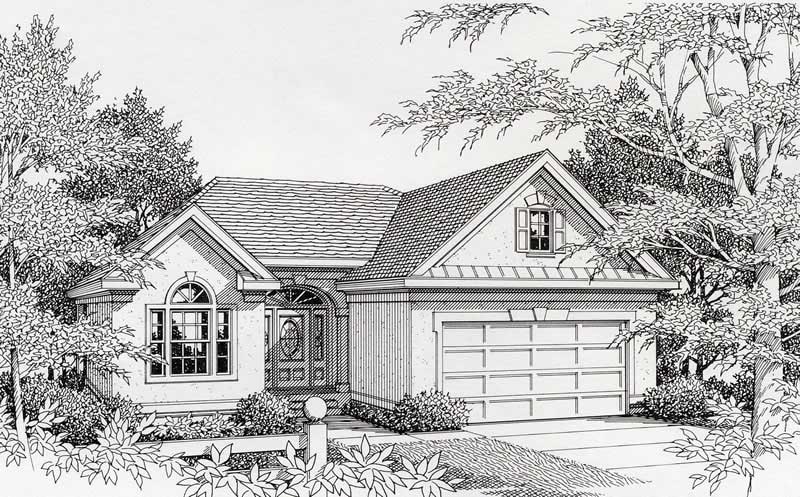
2-Bedroom, 1150 Sq Ft European Home Plan - 162-1027 - Main Exterior
Plan Collection
2-Bedroom, 1150 Sq Ft European Home Plan - 162-1027 - Main Exterior
Plan#162-1027
Starting at$950
1150
Sq Ft
1
Story
2
Bed
1
Bath
2
Car
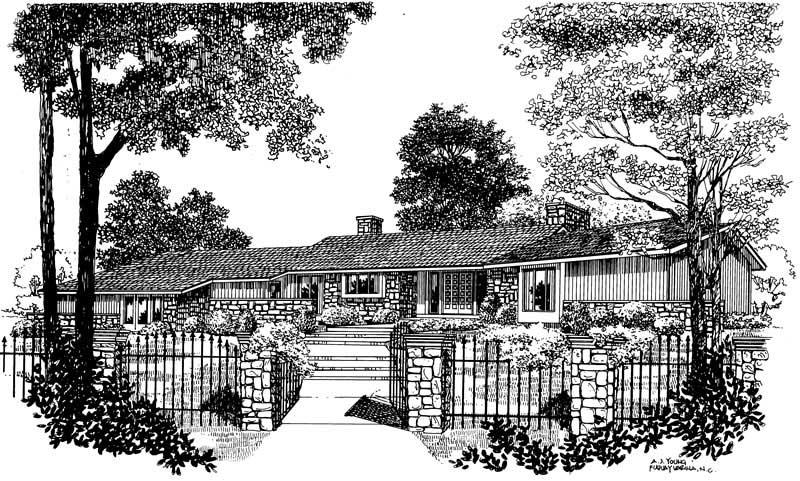
3-Bedroom, 2459 Sq Ft Ranch Home Plan - 137-1630 - Main Exterior
Plan Collection
3-Bedroom, 2459 Sq Ft Ranch Home Plan - 137-1630 - Main Exterior
Plan#137-1630
Starting at$800
2459
Sq Ft
1
Story
3
Bed
3
Bath
3
Car
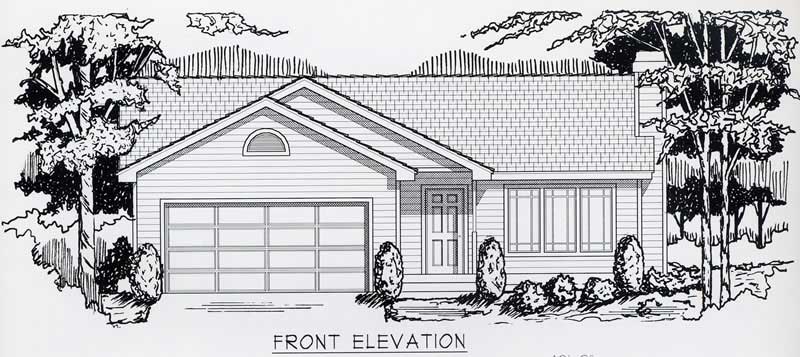
2-Bedroom, 1080 Sq Ft Bungalow House Plan - 162-1012 - Front Exterior
Plan Collection
2-Bedroom, 1080 Sq Ft Bungalow House Plan - 162-1012 - Front Exterior
Plan#162-1012
Starting at$950
1080
Sq Ft
1
Story
2
Bed
1
Bath
2
Car
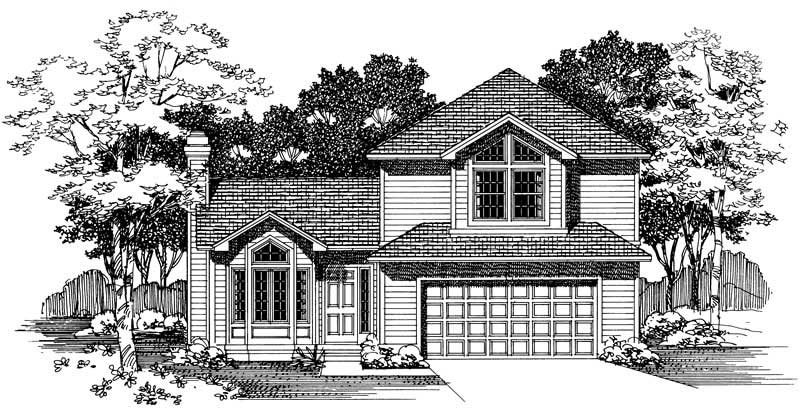
4-Bedroom, 1964 Sq Ft Ranch House Plan - 137-1446 - Front Exterior
Plan Collection
4-Bedroom, 1964 Sq Ft Ranch House Plan - 137-1446 - Front Exterior
Plan#137-1446
Starting at$865
1964
Sq Ft
2
Story
4
Bed
2.5
Bath
2
Car
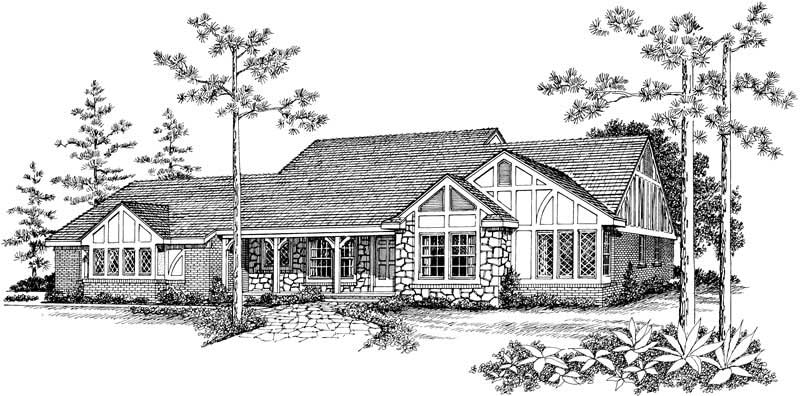
3-Bedroom, 1944 Sq Ft European House Plan - 137-1443 - Front Exterior
Plan Collection
3-Bedroom, 1944 Sq Ft European House Plan - 137-1443 - Front Exterior
Plan#137-1443
Starting at$865
1944
Sq Ft
1
Story
3
Bed
2
Bath
2
Car
3-Bedroom, 2033 Sq Ft Ranch Home Plan - 137-1380 - Main Exterior
Plan Collection
3-Bedroom, 2033 Sq Ft Ranch Home Plan - 137-1380 - Main Exterior
Plan#137-1380
Starting at$925
2033
Sq Ft
1
Story
3
Bed
2
Bath
0
Car
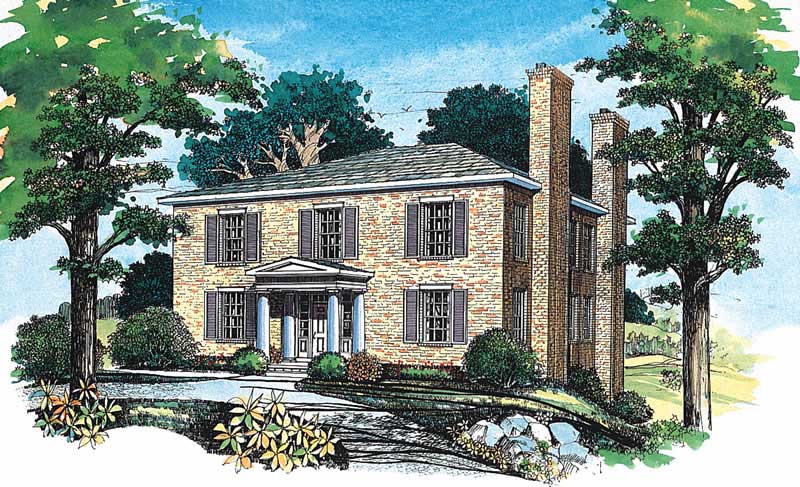
2-Bedroom, 2260 Sq Ft European Home Plan - 137-1583 - Main Exterior
Plan Collection
2-Bedroom, 2260 Sq Ft European Home Plan - 137-1583 - Main Exterior
Plan#137-1583
Starting at$925
2260
Sq Ft
2
Story
2
Bed
2.5
Bath
0
Car
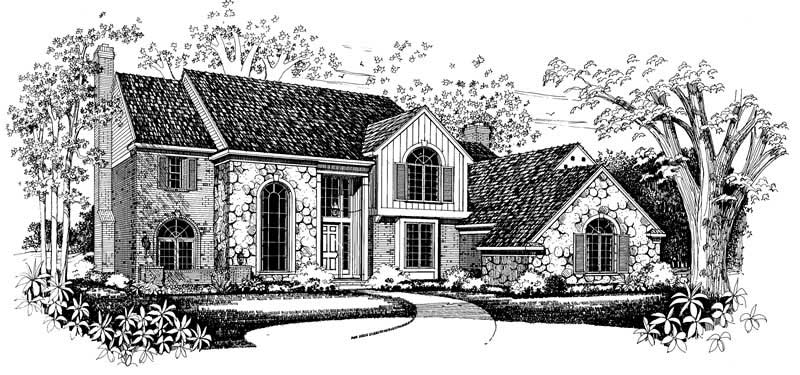
4-Bedroom, 3606 Sq Ft Country House Plan - 137-1621 - Front Exterior
Plan Collection
4-Bedroom, 3606 Sq Ft Country House Plan - 137-1621 - Front Exterior
Plan#137-1621
Starting at$960
3606
Sq Ft
2
Story
4
Bed
3.5
Bath
3
Car
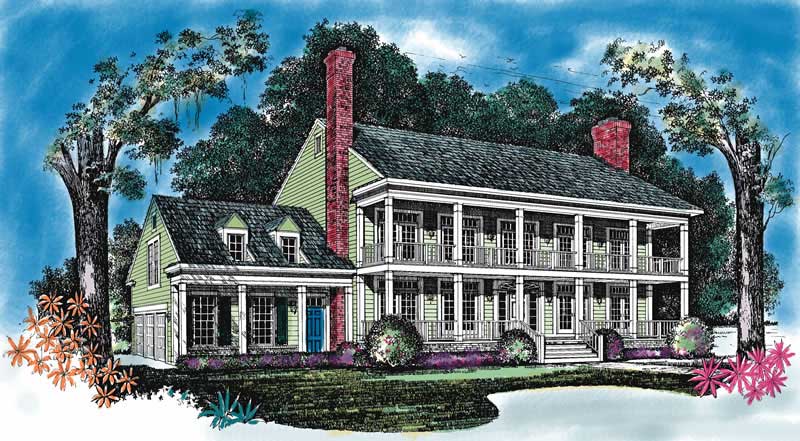
4-Bedroom, 3441 Sq Ft European Home Plan - 137-1383 - Main Exterior
Plan Collection
4-Bedroom, 3441 Sq Ft European Home Plan - 137-1383 - Main Exterior
Plan#137-1383
Starting at$925
3441
Sq Ft
2
Story
4
Bed
3.5
Bath
3
Car
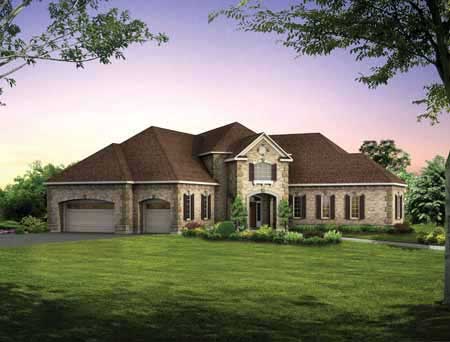
5-Bedroom, 4750 Sq Ft European Home Plan - 137-1424 - Main Exterior
Plan Collection
5-Bedroom, 4750 Sq Ft European Home Plan - 137-1424 - Main Exterior
Plan#137-1424
Starting at$1180
4750
Sq Ft
2
Story
5
Bed
4.5
Bath
3
Car
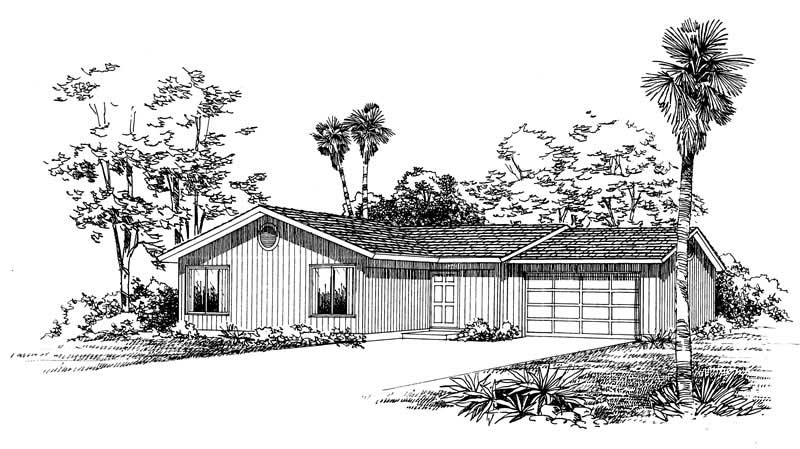
3-Bedroom, 1200 Sq Ft Ranch House Plan - 137-1415 - Front Exterior
Plan Collection
3-Bedroom, 1200 Sq Ft Ranch House Plan - 137-1415 - Front Exterior
Plan#137-1415
Starting at$735
1200
Sq Ft
1
Story
3
Bed
2
Bath
2
Car
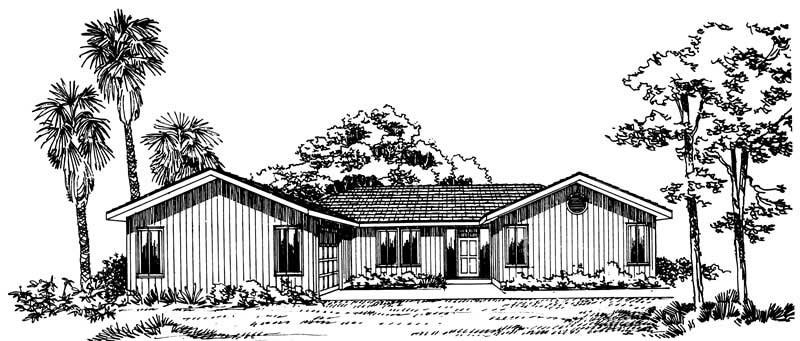
3-Bedroom, 1452 Sq Ft Ranch House Plan - 137-1190 - Front Exterior
Plan Collection
3-Bedroom, 1452 Sq Ft Ranch House Plan - 137-1190 - Front Exterior
Plan#137-1190
Starting at$800
1452
Sq Ft
1
Story
3
Bed
2
Bath
2
Car
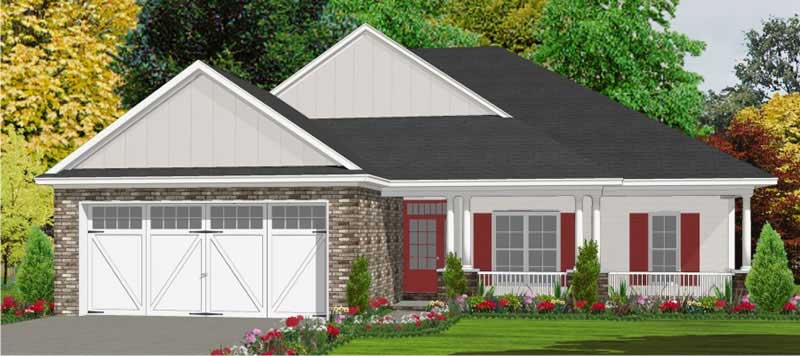
3-Bedroom, 1763 Sq Ft Bungalow House Plan - 144-1013 - Front Exterior
Plan Collection
3-Bedroom, 1763 Sq Ft Bungalow House Plan - 144-1013 - Front Exterior
Plan#144-1013
Starting at$1110
1763
Sq Ft
1
Story
3
Bed
2
Bath
2
Car
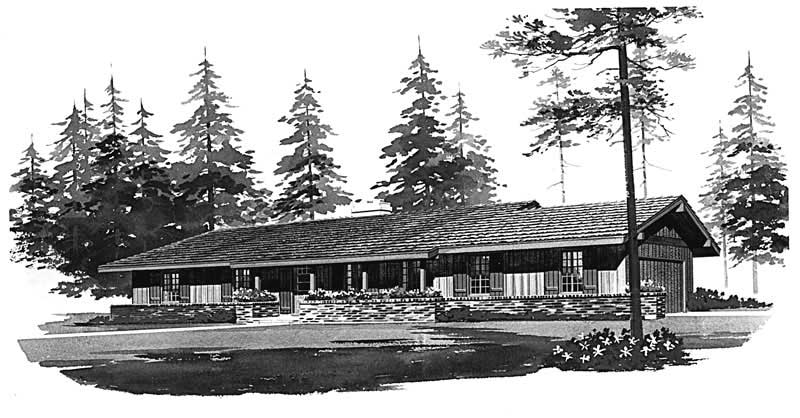
4-Bedroom, 1536 Sq Ft Ranch Home Plan - 137-1742 - Main Exterior
Plan Collection
4-Bedroom, 1536 Sq Ft Ranch Home Plan - 137-1742 - Main Exterior
Plan#137-1742
Starting at$735
1536
Sq Ft
1
Story
4
Bed
2
Bath
2
Car
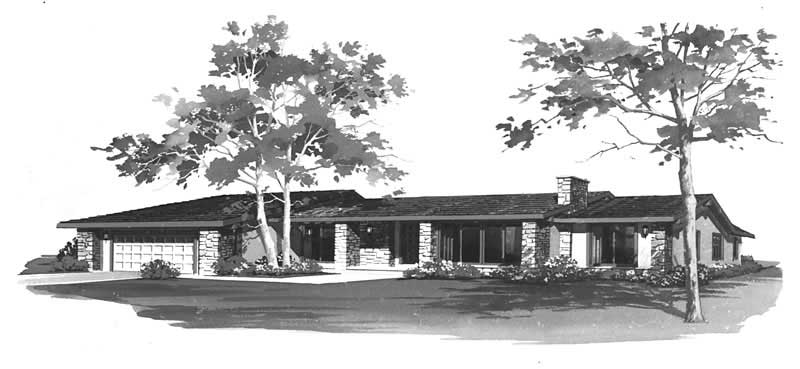
3-Bedroom, 3365 Sq Ft Ranch Home Plan - 137-1755 - Main Exterior
Plan Collection
3-Bedroom, 3365 Sq Ft Ranch Home Plan - 137-1755 - Main Exterior
Plan#137-1755
Starting at$925
3365
Sq Ft
1
Story
3
Bed
2.5
Bath
2
Car
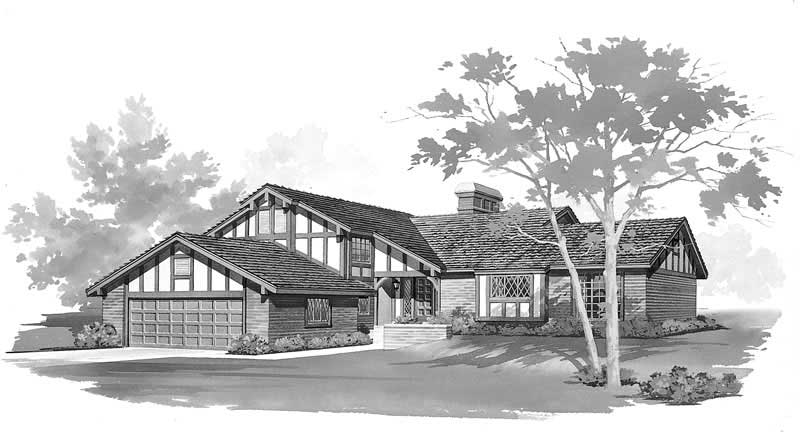
4-Bedroom, 2705 Sq Ft European Home Plan - 137-1753 - Main Exterior
Plan Collection
4-Bedroom, 2705 Sq Ft European Home Plan - 137-1753 - Main Exterior
Plan#137-1753
Starting at$960
2705
Sq Ft
1.5
Story
4
Bed
3
Bath
2
Car
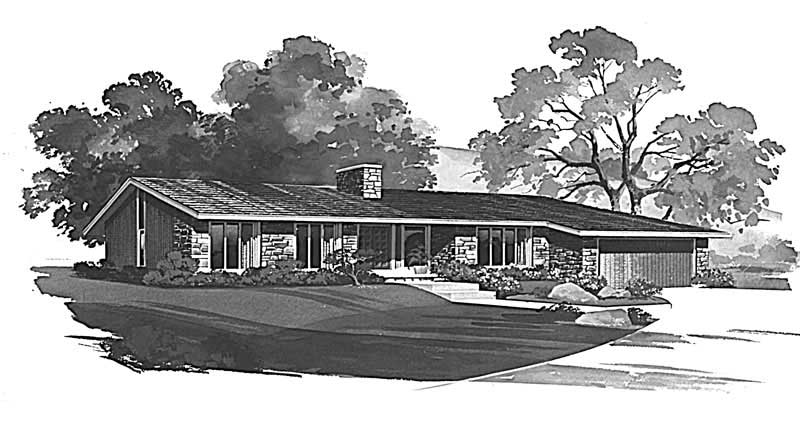
3-Bedroom, 2652 Sq Ft Ranch Home Plan - 137-1171 - Main Exterior
Plan Collection
3-Bedroom, 2652 Sq Ft Ranch Home Plan - 137-1171 - Main Exterior
Plan#137-1171
Starting at$925
2652
Sq Ft
1
Story
3
Bed
2.5
Bath
2
Car
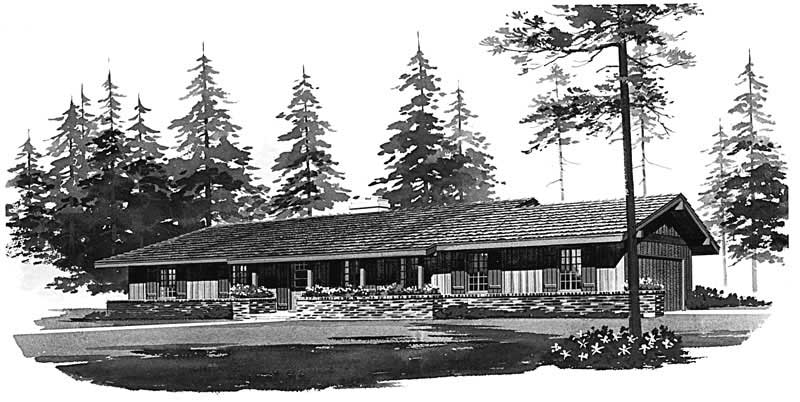
3-Bedroom, 1536 Sq Ft Ranch House Plan - 137-1712 - Front Exterior
Plan Collection
3-Bedroom, 1536 Sq Ft Ranch House Plan - 137-1712 - Front Exterior
Plan#137-1712
Starting at$735
1536
Sq Ft
1
Story
3
Bed
2
Bath
2
Car
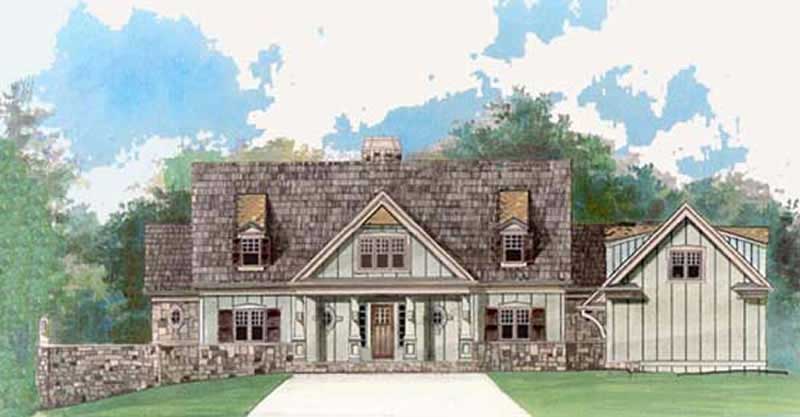
4-Bedroom, 2757 Sq Ft Cottage House Plan - 106-1097 - Front Exterior
Plan Collection
4-Bedroom, 2757 Sq Ft Cottage House Plan - 106-1097 - Front Exterior
Plan#106-1097
Starting at$1295
2757
Sq Ft
2
Story
4
Bed
3.5
Bath
2
Car
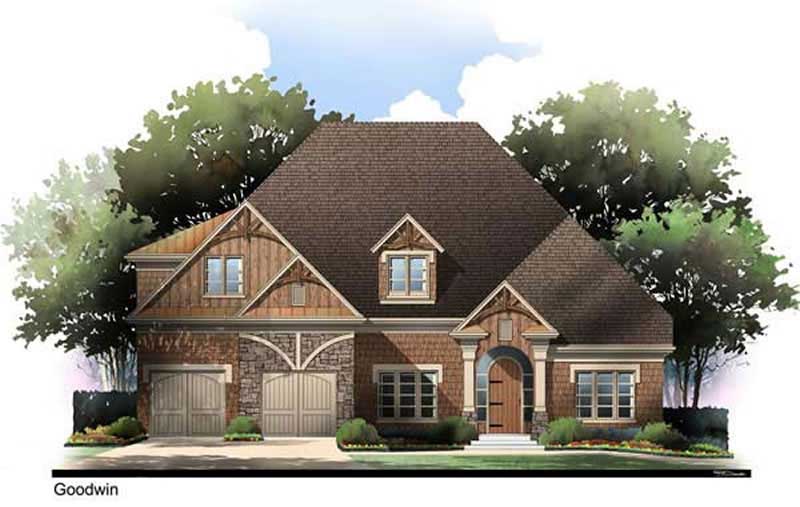
3-Bedroom, 2311 Sq Ft Arts and Crafts House Plan - 106-1101 - Front Exterior
Plan Collection
3-Bedroom, 2311 Sq Ft Arts and Crafts House Plan - 106-1101 - Front Exterior
Plan#106-1101
Starting at$1295
2311
Sq Ft
1
Story
3
Bed
2
Bath
2
Car
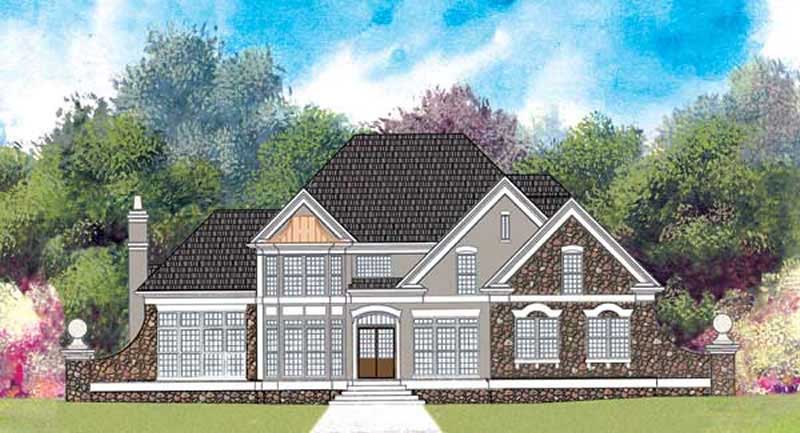
4-Bedroom, 2261 Sq Ft Traditional House Plan - 106-1266 - Front Exterior
Plan Collection
4-Bedroom, 2261 Sq Ft Traditional House Plan - 106-1266 - Front Exterior
Plan#106-1266
Starting at$1295
2261
Sq Ft
2
Story
4
Bed
2.5
Bath
3
Car
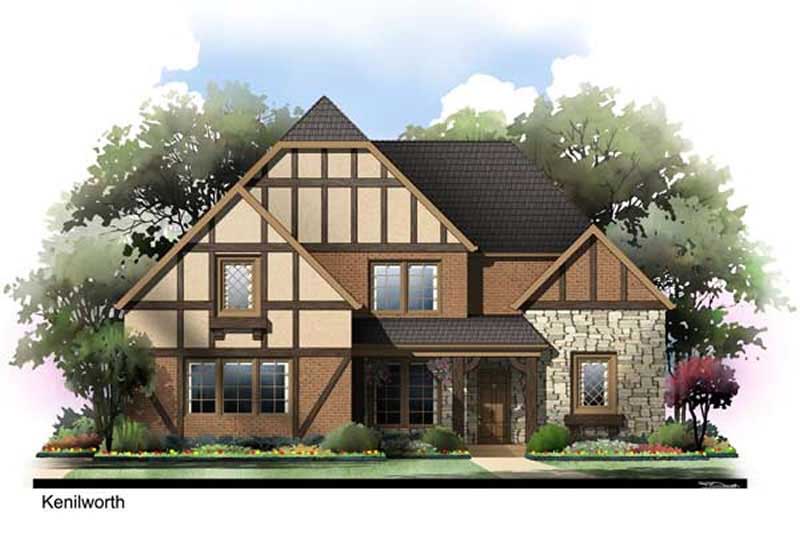
3-Bedroom, 1779 Sq Ft Tudor House Plan - 106-1090 - Front Exterior
Plan Collection
3-Bedroom, 1779 Sq Ft Tudor House Plan - 106-1090 - Front Exterior
Plan#106-1090
Starting at$1295
1779
Sq Ft
2
Story
3
Bed
2.5
Bath
2
Car
3-Bedroom, 1512 Sq Ft Country Home Plan - 162-1013 - Main Exterior
Plan Collection
3-Bedroom, 1512 Sq Ft Country Home Plan - 162-1013 - Main Exterior
Plan#162-1013
Starting at$1000
1512
Sq Ft
1
Story
3
Bed
2
Bath
2
Car
4-Bedroom, 2441 Sq Ft Country House Plan - 162-1010 - Front Exterior
Plan Collection
4-Bedroom, 2441 Sq Ft Country House Plan - 162-1010 - Front Exterior
Plan#162-1010
Starting at$1100
2441
Sq Ft
1
Story
4
Bed
2.5
Bath
2
Car
2-Bedroom, 1150 Sq Ft European Home Plan - 162-1027 - Main Exterior
Plan Collection
2-Bedroom, 1150 Sq Ft European Home Plan - 162-1027 - Main Exterior
Plan#162-1027
Starting at$950
1150
Sq Ft
1
Story
2
Bed
1
Bath
2
Car
3-Bedroom, 2459 Sq Ft Ranch Home Plan - 137-1630 - Main Exterior
Plan Collection
3-Bedroom, 2459 Sq Ft Ranch Home Plan - 137-1630 - Main Exterior
Plan#137-1630
Starting at$800
2459
Sq Ft
1
Story
3
Bed
3
Bath
3
Car
2-Bedroom, 1080 Sq Ft Bungalow House Plan - 162-1012 - Front Exterior
Plan Collection
2-Bedroom, 1080 Sq Ft Bungalow House Plan - 162-1012 - Front Exterior
Plan#162-1012
Starting at$950
1080
Sq Ft
1
Story
2
Bed
1
Bath
2
Car
4-Bedroom, 1964 Sq Ft Ranch House Plan - 137-1446 - Front Exterior
Plan Collection
4-Bedroom, 1964 Sq Ft Ranch House Plan - 137-1446 - Front Exterior
Plan#137-1446
Starting at$865
1964
Sq Ft
2
Story
4
Bed
2.5
Bath
2
Car
3-Bedroom, 1944 Sq Ft European House Plan - 137-1443 - Front Exterior
Plan Collection
3-Bedroom, 1944 Sq Ft European House Plan - 137-1443 - Front Exterior
Plan#137-1443
Starting at$865
1944
Sq Ft
1
Story
3
Bed
2
Bath
2
Car
3-Bedroom, 2033 Sq Ft Ranch Home Plan - 137-1380 - Main Exterior
Plan Collection
3-Bedroom, 2033 Sq Ft Ranch Home Plan - 137-1380 - Main Exterior
Plan#137-1380
Starting at$925
2033
Sq Ft
1
Story
3
Bed
2
Bath
0
Car
2-Bedroom, 2260 Sq Ft European Home Plan - 137-1583 - Main Exterior
Plan Collection
2-Bedroom, 2260 Sq Ft European Home Plan - 137-1583 - Main Exterior
Plan#137-1583
Starting at$925
2260
Sq Ft
2
Story
2
Bed
2.5
Bath
0
Car
4-Bedroom, 3606 Sq Ft Country House Plan - 137-1621 - Front Exterior
Plan Collection
4-Bedroom, 3606 Sq Ft Country House Plan - 137-1621 - Front Exterior
Plan#137-1621
Starting at$960
3606
Sq Ft
2
Story
4
Bed
3.5
Bath
3
Car
4-Bedroom, 3441 Sq Ft European Home Plan - 137-1383 - Main Exterior
Plan Collection
4-Bedroom, 3441 Sq Ft European Home Plan - 137-1383 - Main Exterior
Plan#137-1383
Starting at$925
3441
Sq Ft
2
Story
4
Bed
3.5
Bath
3
Car
5-Bedroom, 4750 Sq Ft European Home Plan - 137-1424 - Main Exterior
Plan Collection
5-Bedroom, 4750 Sq Ft European Home Plan - 137-1424 - Main Exterior
Plan#137-1424
Starting at$1180
4750
Sq Ft
2
Story
5
Bed
4.5
Bath
3
Car
3-Bedroom, 1200 Sq Ft Ranch House Plan - 137-1415 - Front Exterior
Plan Collection
3-Bedroom, 1200 Sq Ft Ranch House Plan - 137-1415 - Front Exterior
Plan#137-1415
Starting at$735
1200
Sq Ft
1
Story
3
Bed
2
Bath
2
Car
3-Bedroom, 1452 Sq Ft Ranch House Plan - 137-1190 - Front Exterior
Plan Collection
3-Bedroom, 1452 Sq Ft Ranch House Plan - 137-1190 - Front Exterior
Plan#137-1190
Starting at$800
1452
Sq Ft
1
Story
3
Bed
2
Bath
2
Car
3-Bedroom, 1763 Sq Ft Bungalow House Plan - 144-1013 - Front Exterior
Plan Collection
3-Bedroom, 1763 Sq Ft Bungalow House Plan - 144-1013 - Front Exterior
Plan#144-1013
Starting at$1110
1763
Sq Ft
1
Story
3
Bed
2
Bath
2
Car
4-Bedroom, 1536 Sq Ft Ranch Home Plan - 137-1742 - Main Exterior
Plan Collection
4-Bedroom, 1536 Sq Ft Ranch Home Plan - 137-1742 - Main Exterior
Plan#137-1742
Starting at$735
1536
Sq Ft
1
Story
4
Bed
2
Bath
2
Car
3-Bedroom, 3365 Sq Ft Ranch Home Plan - 137-1755 - Main Exterior
Plan Collection
3-Bedroom, 3365 Sq Ft Ranch Home Plan - 137-1755 - Main Exterior
Plan#137-1755
Starting at$925
3365
Sq Ft
1
Story
3
Bed
2.5
Bath
2
Car
4-Bedroom, 2705 Sq Ft European Home Plan - 137-1753 - Main Exterior
Plan Collection
4-Bedroom, 2705 Sq Ft European Home Plan - 137-1753 - Main Exterior
Plan#137-1753
Starting at$960
2705
Sq Ft
1.5
Story
4
Bed
3
Bath
2
Car
3-Bedroom, 2652 Sq Ft Ranch Home Plan - 137-1171 - Main Exterior
Plan Collection
3-Bedroom, 2652 Sq Ft Ranch Home Plan - 137-1171 - Main Exterior
Plan#137-1171
Starting at$925
2652
Sq Ft
1
Story
3
Bed
2.5
Bath
2
Car
3-Bedroom, 1536 Sq Ft Ranch House Plan - 137-1712 - Front Exterior
Plan Collection
3-Bedroom, 1536 Sq Ft Ranch House Plan - 137-1712 - Front Exterior
Plan#137-1712
Starting at$735
1536
Sq Ft
1
Story
3
Bed
2
Bath
2
Car
4-Bedroom, 2757 Sq Ft Cottage House Plan - 106-1097 - Front Exterior
Plan Collection
4-Bedroom, 2757 Sq Ft Cottage House Plan - 106-1097 - Front Exterior
Plan#106-1097
Starting at$1295
2757
Sq Ft
2
Story
4
Bed
3.5
Bath
2
Car
3-Bedroom, 2311 Sq Ft Arts and Crafts House Plan - 106-1101 - Front Exterior
Plan Collection
3-Bedroom, 2311 Sq Ft Arts and Crafts House Plan - 106-1101 - Front Exterior
Plan#106-1101
Starting at$1295
2311
Sq Ft
1
Story
3
Bed
2
Bath
2
Car
4-Bedroom, 2261 Sq Ft Traditional House Plan - 106-1266 - Front Exterior
Plan Collection
4-Bedroom, 2261 Sq Ft Traditional House Plan - 106-1266 - Front Exterior
Plan#106-1266
Starting at$1295
2261
Sq Ft
2
Story
4
Bed
2.5
Bath
3
Car
3-Bedroom, 1779 Sq Ft Tudor House Plan - 106-1090 - Front Exterior
Plan Collection
3-Bedroom, 1779 Sq Ft Tudor House Plan - 106-1090 - Front Exterior
Plan#106-1090
Starting at$1295
1779
Sq Ft
2
Story
3
Bed
2.5
Bath
2
Car
1...290291292293294...339