European, Ranch House Plans

8,119
Plan Results
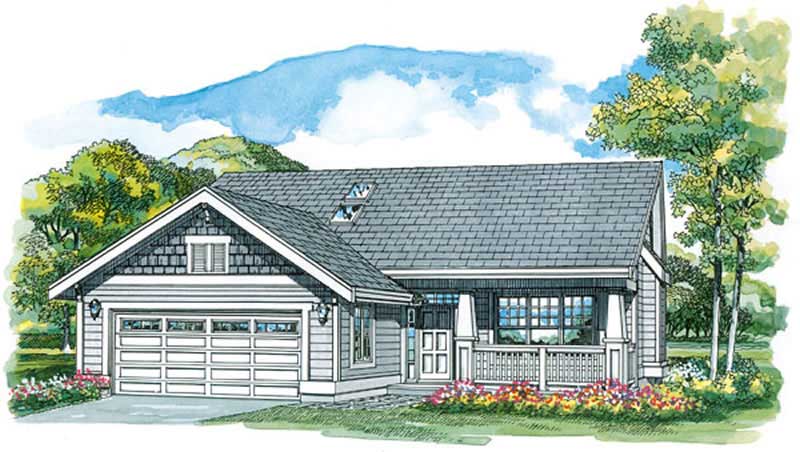
3-Bedroom, 1260 Sq Ft Country Home Plan - 167-1232 - Main Exterior
Plan Collection
3-Bedroom, 1260 Sq Ft Country Home Plan - 167-1232 - Main Exterior
Plan#167-1232
Starting at$700
1260
Sq Ft
1
Story
3
Bed
2
Bath
2
Car
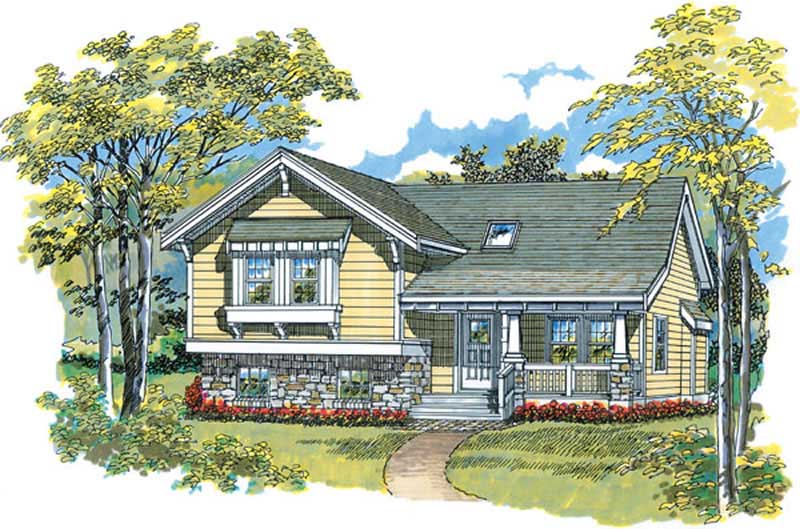
3-Bedroom, 1108 Sq Ft Ranch House Plan - 167-1344 - Front Exterior
Plan Collection
3-Bedroom, 1108 Sq Ft Ranch House Plan - 167-1344 - Front Exterior
Plan#167-1344
Starting at$700
1108
Sq Ft
1
Story
3
Bed
2
Bath
0
Car
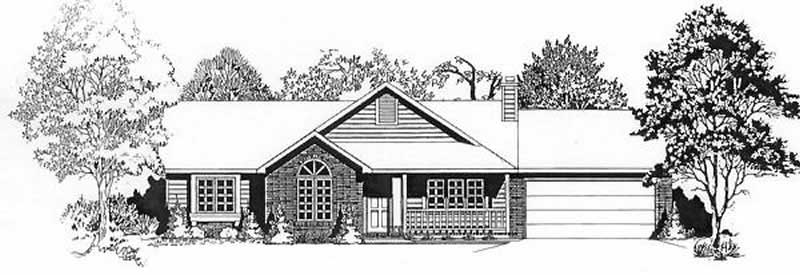
3-Bedroom, 1283 Sq Ft Ranch Home Plan - 103-1017 - Main Exterior
Plan Collection
3-Bedroom, 1283 Sq Ft Ranch Home Plan - 103-1017 - Main Exterior
Plan#103-1017
Starting at$895
1283
Sq Ft
1
Story
3
Bed
2
Bath
2
Car
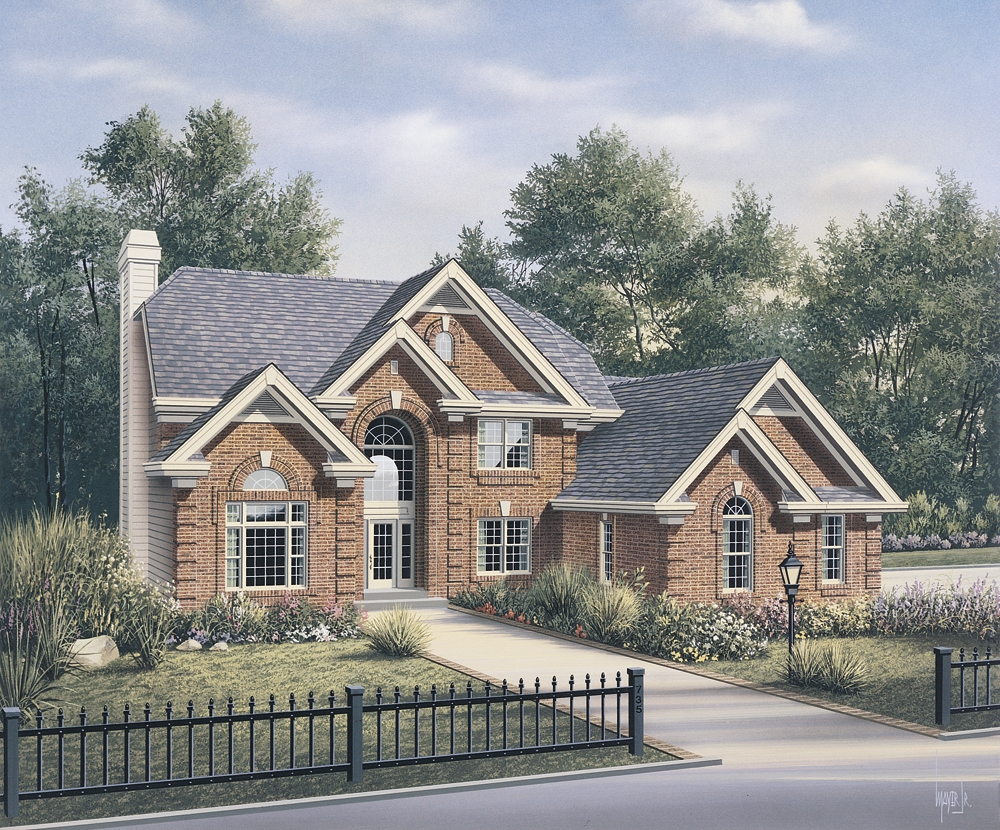
4-Bedroom, 3657 Sq Ft Traditional House Plan - 138-1101 - Front Exterior
Plan Collection
4-Bedroom, 3657 Sq Ft Traditional House Plan - 138-1101 - Front Exterior
Plan#138-1101
Starting at$1600
3657
Sq Ft
2
Story
4
Bed
3.5
Bath
3
Car
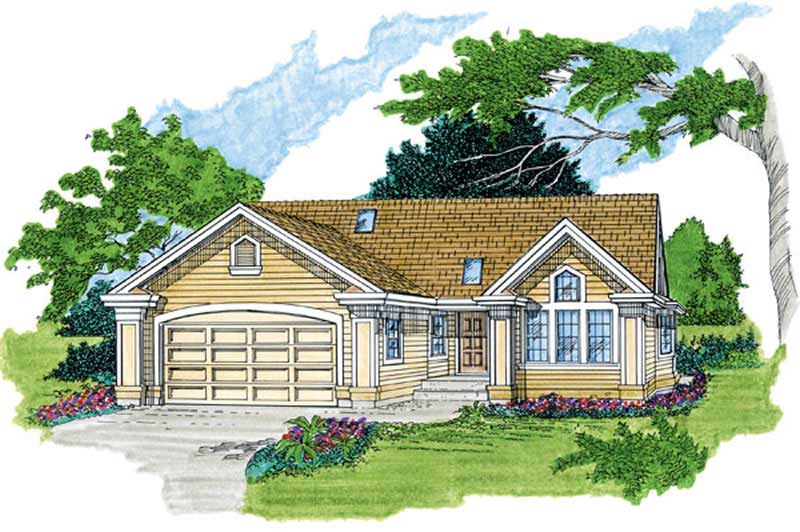
3-Bedroom, 1392 Sq Ft Ranch Home Plan - 167-1186 - Main Exterior
Plan Collection
3-Bedroom, 1392 Sq Ft Ranch Home Plan - 167-1186 - Main Exterior
Plan#167-1186
Starting at$700
1392
Sq Ft
1
Story
3
Bed
2
Bath
2
Car
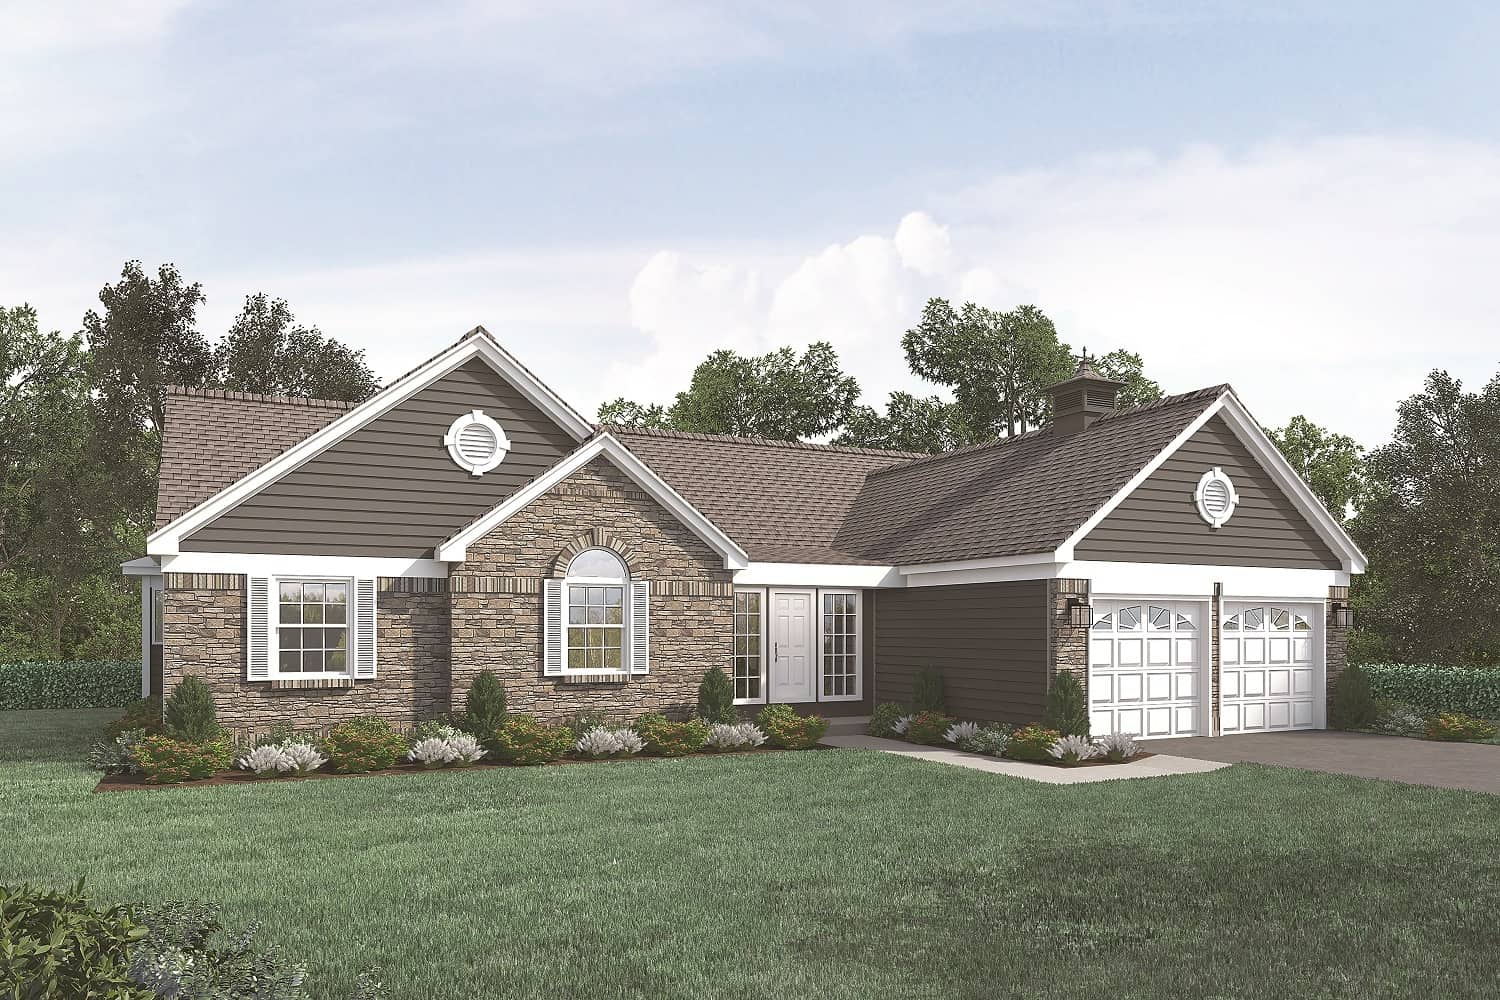
3-Bedroom, 1882 Sq Ft Transitional Home Plan - 138-1010 - Main Exterior
Plan Collection
3-Bedroom, 1882 Sq Ft Transitional Home Plan - 138-1010 - Main Exterior
Plan#138-1010
Starting at$1300
1882
Sq Ft
1
Story
3
Bed
2
Bath
2
Car
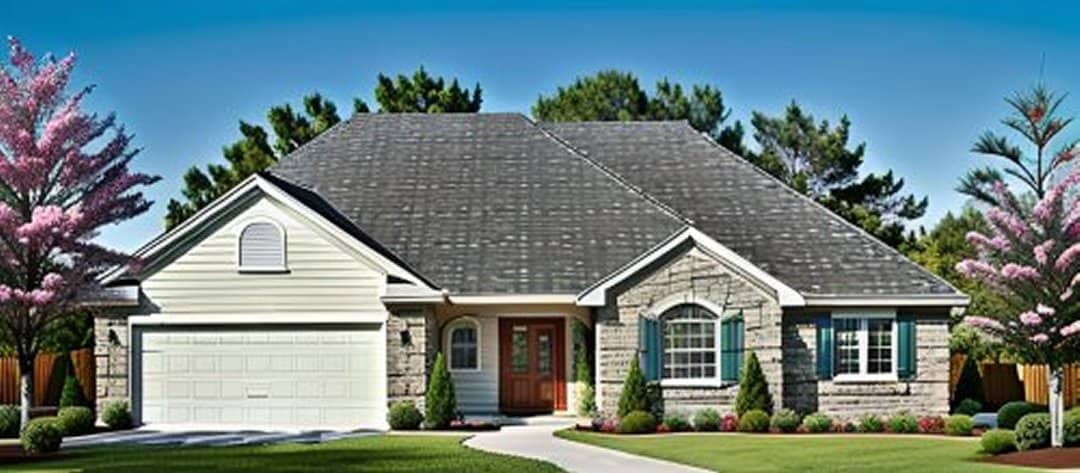
3-Bedroom, 1406 Sq Ft Ranch Home Plan - 103-1012 - Main Exterior
Plan Collection
3-Bedroom, 1406 Sq Ft Ranch Home Plan - 103-1012 - Main Exterior
Plan#103-1012
Starting at$895
1406
Sq Ft
1
Story
3
Bed
2
Bath
2
Car
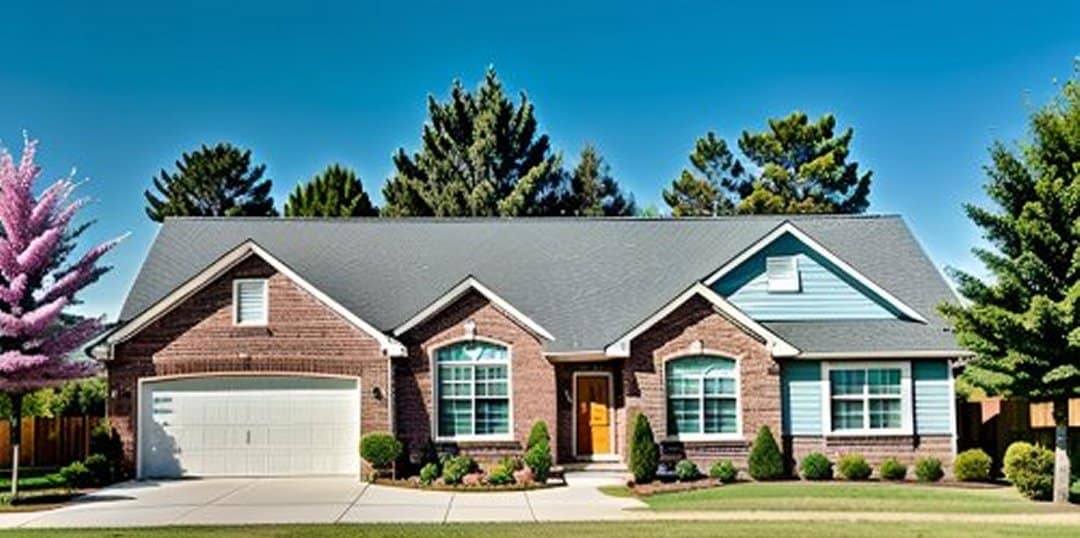
3-Bedroom, 1436 Sq Ft Ranch Home Plan - 103-1008 - Main Exterior
Plan Collection
3-Bedroom, 1436 Sq Ft Ranch Home Plan - 103-1008 - Main Exterior
Plan#103-1008
Starting at$895
1436
Sq Ft
1
Story
3
Bed
2
Bath
3
Car
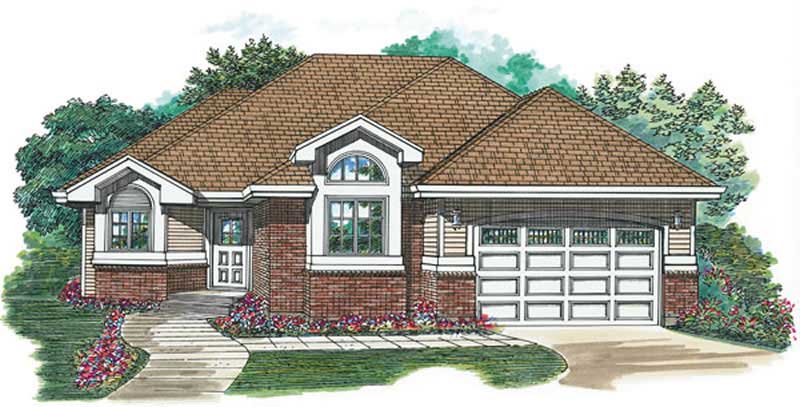
2-Bedroom, 1475 Sq Ft Ranch House Plan - 167-1136 - Front Exterior
Plan Collection
2-Bedroom, 1475 Sq Ft Ranch House Plan - 167-1136 - Front Exterior
Plan#167-1136
Starting at$970
1475
Sq Ft
1
Story
2
Bed
2
Bath
2
Car
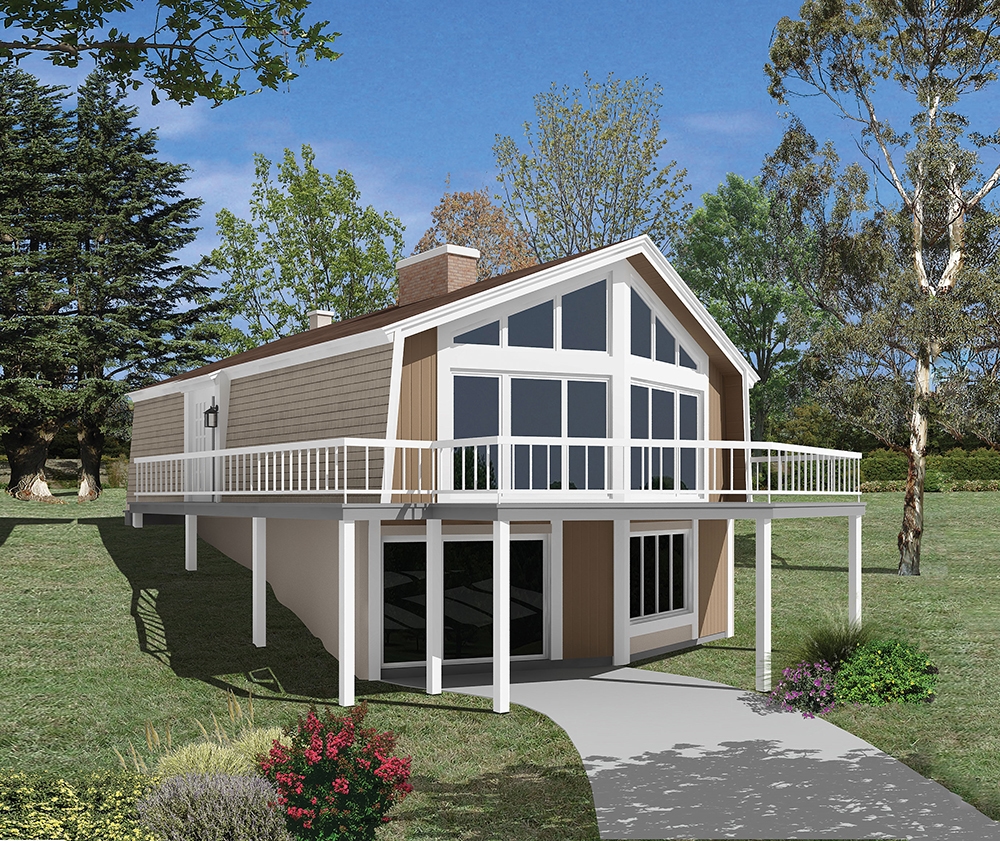
3-Bedroom, 1806 Sq Ft Vacation Homes Home Plan - 138-1329 - Main Exterior
Plan Collection
3-Bedroom, 1806 Sq Ft Vacation Homes Home Plan - 138-1329 - Main Exterior
Plan#138-1329
Starting at$1300
1806
Sq Ft
1
Story
3
Bed
2
Bath
0
Car
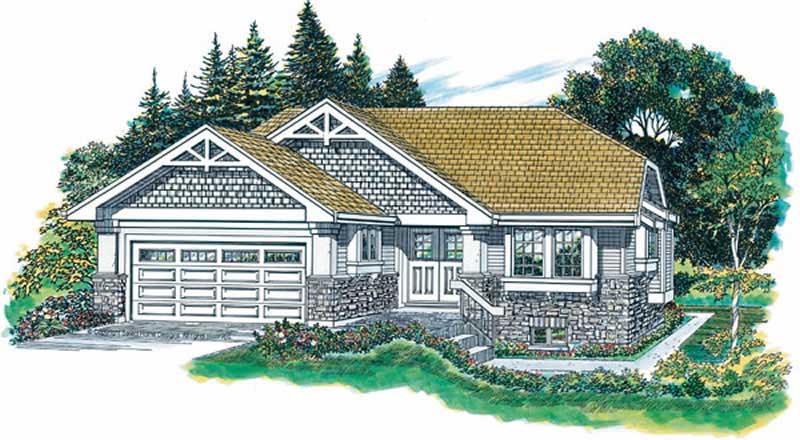
3-Bedroom, 2220 Sq Ft Ranch House Plan - 167-1438 - Front Exterior
Plan Collection
3-Bedroom, 2220 Sq Ft Ranch House Plan - 167-1438 - Front Exterior
Plan#167-1438
Starting at$905
2220
Sq Ft
2
Story
3
Bed
2.5
Bath
2
Car
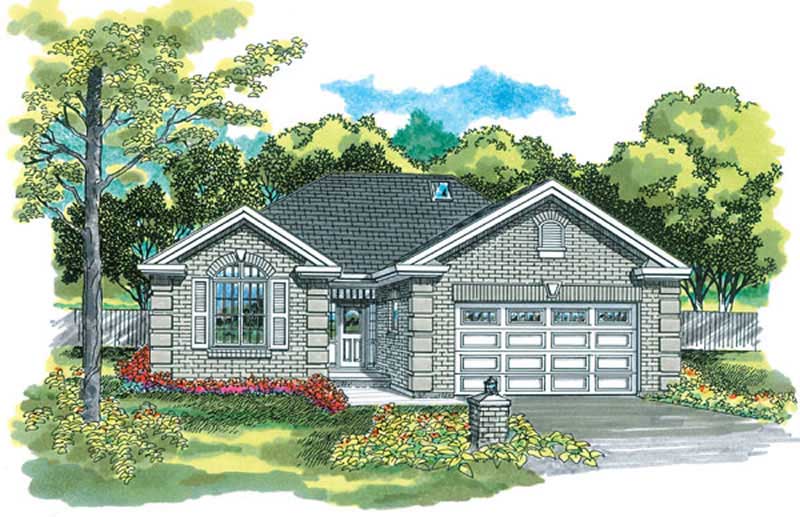
3-Bedroom, 1319 Sq Ft Ranch Home Plan - 167-1326 - Main Exterior
Plan Collection
3-Bedroom, 1319 Sq Ft Ranch Home Plan - 167-1326 - Main Exterior
Plan#167-1326
Starting at$700
1319
Sq Ft
1
Story
3
Bed
2
Bath
2
Car
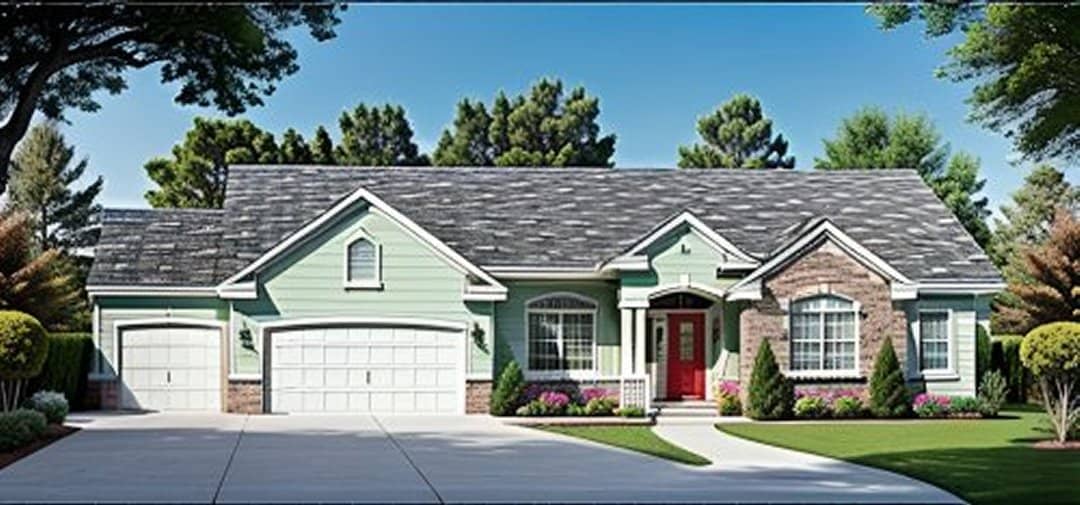
2-Bedroom, 1571 Sq Ft Ranch House Plan - 103-1019 - Front Exterior
Plan Collection
2-Bedroom, 1571 Sq Ft Ranch House Plan - 103-1019 - Front Exterior
Plan#103-1019
Starting at$920
1571
Sq Ft
1
Story
2
Bed
2
Bath
3
Car
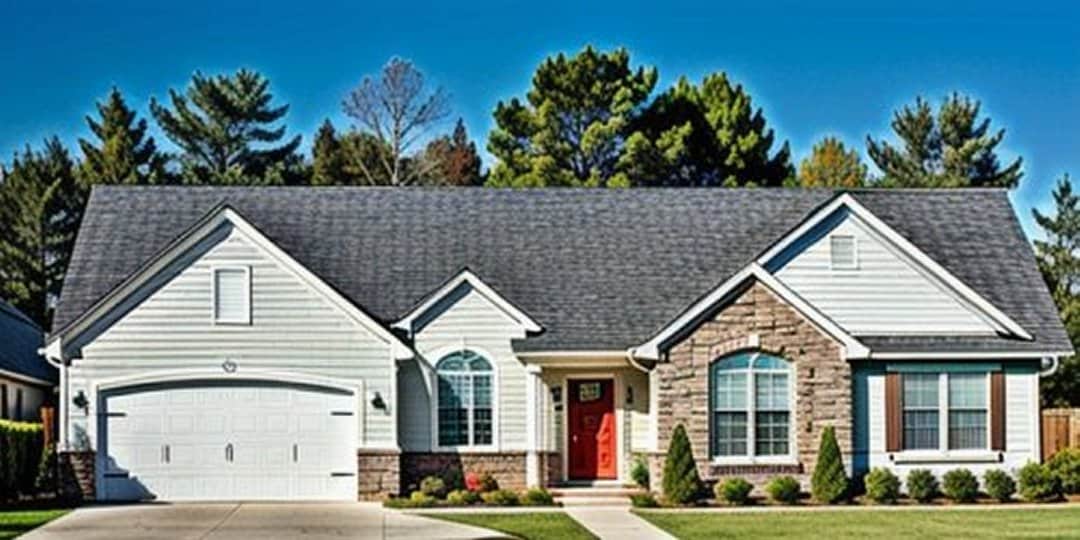
3-Bedroom, 1504 Sq Ft Ranch Home Plan - 103-1002 - Main Exterior
Plan Collection
3-Bedroom, 1504 Sq Ft Ranch Home Plan - 103-1002 - Main Exterior
Plan#103-1002
Starting at$920
1504
Sq Ft
1
Story
3
Bed
2
Bath
3
Car
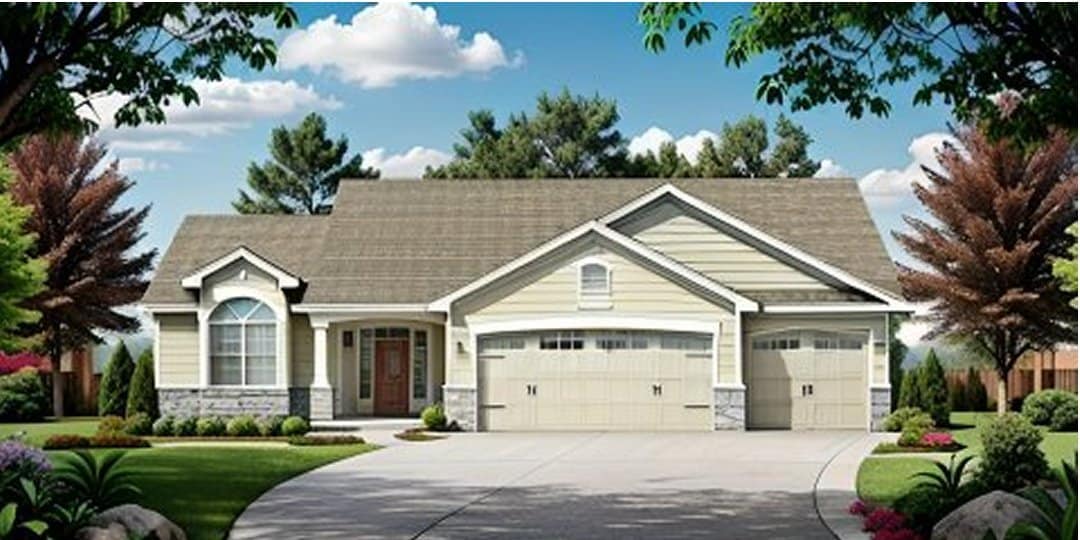
3-Bedroom, 1296 Sq Ft Ranch Home Plan - 103-1031 - Main Exterior
Plan Collection
3-Bedroom, 1296 Sq Ft Ranch Home Plan - 103-1031 - Main Exterior
Plan#103-1031
Starting at$895
1296
Sq Ft
1
Story
3
Bed
2
Bath
3
Car
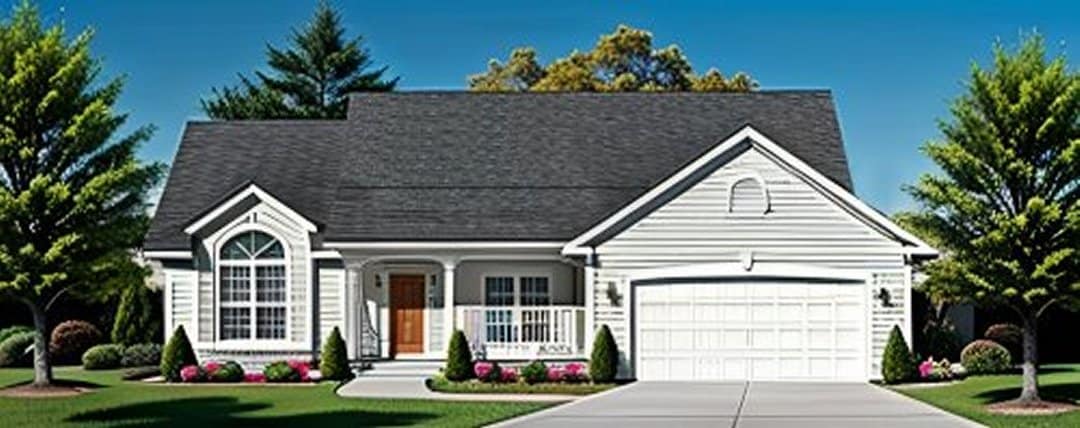
3-Bedroom, 1344 Sq Ft Ranch Home Plan - 103-1013 - Main Exterior
Plan Collection
3-Bedroom, 1344 Sq Ft Ranch Home Plan - 103-1013 - Main Exterior
Plan#103-1013
Starting at$895
1344
Sq Ft
1
Story
3
Bed
2
Bath
2
Car
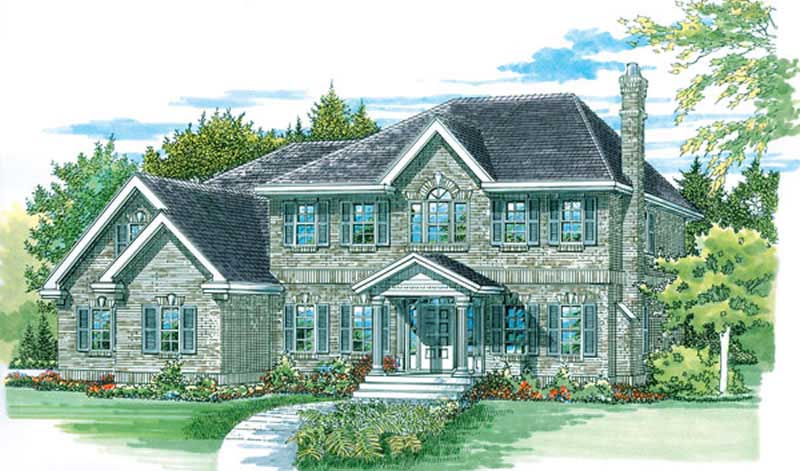
4-Bedroom, 2552 Sq Ft Colonial Home Plan - 167-1181 - Main Exterior
Plan Collection
4-Bedroom, 2552 Sq Ft Colonial Home Plan - 167-1181 - Main Exterior
Plan#167-1181
Starting at$970
2552
Sq Ft
2
Story
4
Bed
2.5
Bath
2
Car
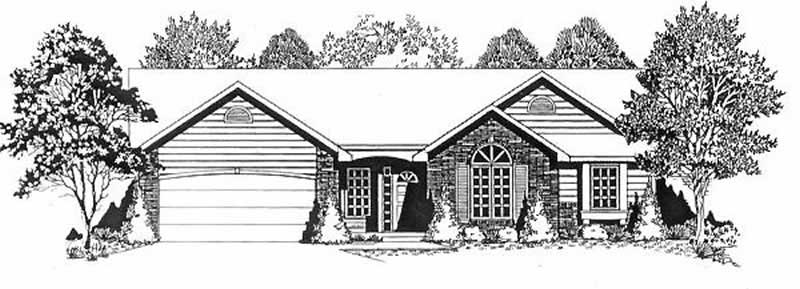
3-Bedroom, 1264 Sq Ft Ranch Home Plan - 103-1080 - Main Exterior
Plan Collection
3-Bedroom, 1264 Sq Ft Ranch Home Plan - 103-1080 - Main Exterior
Plan#103-1080
Starting at$895
1264
Sq Ft
1
Story
3
Bed
2
Bath
2
Car
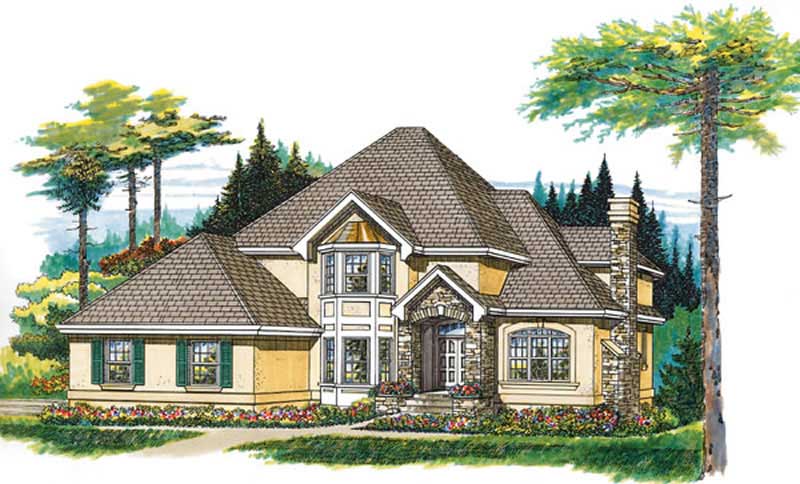
4-Bedroom, 2719 Sq Ft European House Plan - 167-1224 - Front Exterior
Plan Collection
4-Bedroom, 2719 Sq Ft European House Plan - 167-1224 - Front Exterior
Plan#167-1224
Starting at$970
2719
Sq Ft
2
Story
4
Bed
3
Bath
2
Car
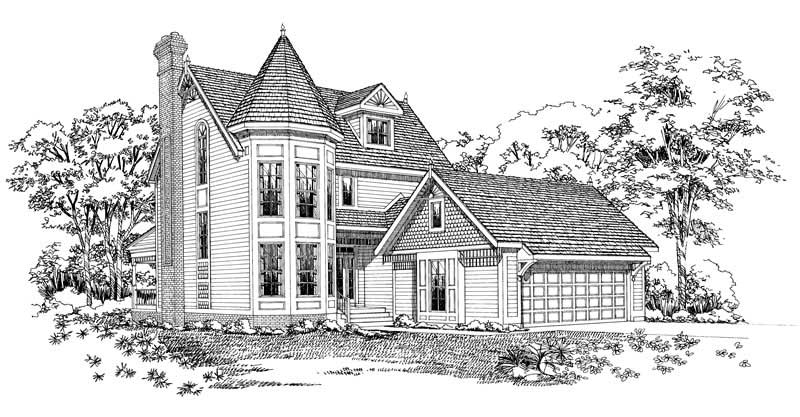
4-Bedroom, 2739 Sq Ft European Home Plan - 137-1439 - Main Exterior
Plan Collection
4-Bedroom, 2739 Sq Ft European Home Plan - 137-1439 - Main Exterior
Plan#137-1439
Starting at$960
2739
Sq Ft
3
Story
4
Bed
3.5
Bath
2
Car
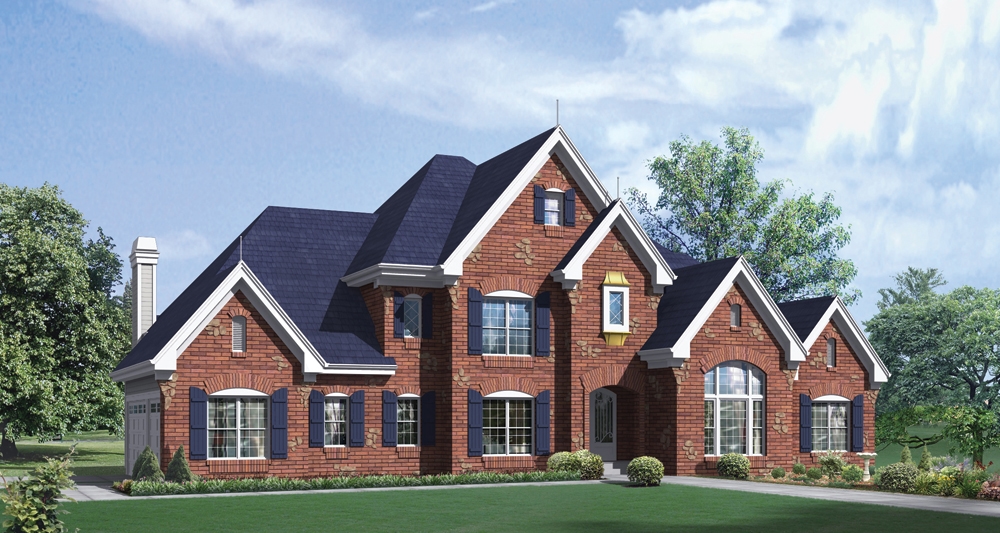
4-Bedroom, 4465 Sq Ft European Home Plan - 138-1283 - Main Exterior
Plan Collection
4-Bedroom, 4465 Sq Ft European Home Plan - 138-1283 - Main Exterior
Plan#138-1283
Starting at$1800
4465
Sq Ft
2
Story
4
Bed
3.5
Bath
3
Car
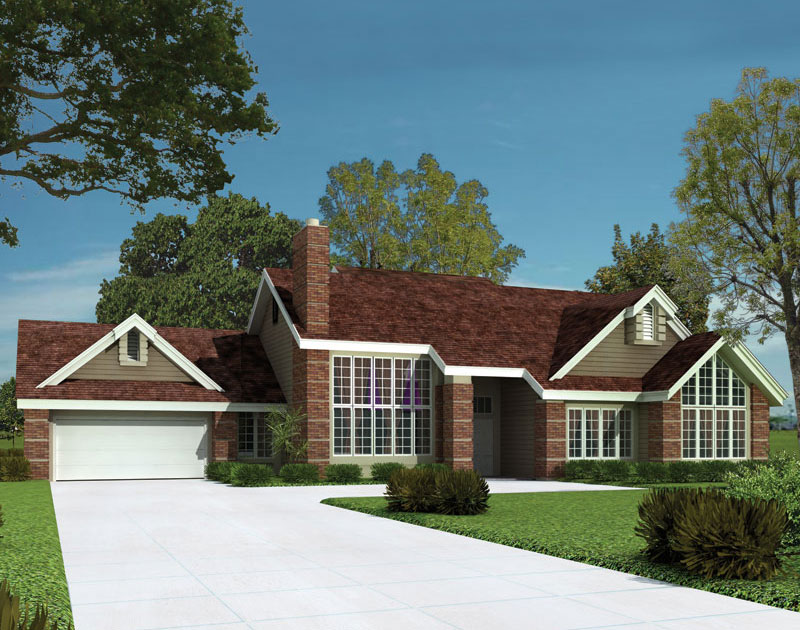
3-Bedroom, 2563 Sq Ft Contemporary House Plan - 138-1043 - Front Exterior
Plan Collection
3-Bedroom, 2563 Sq Ft Contemporary House Plan - 138-1043 - Front Exterior
Plan#138-1043
Starting at$1500
2563
Sq Ft
1
Story
3
Bed
2
Bath
2
Car
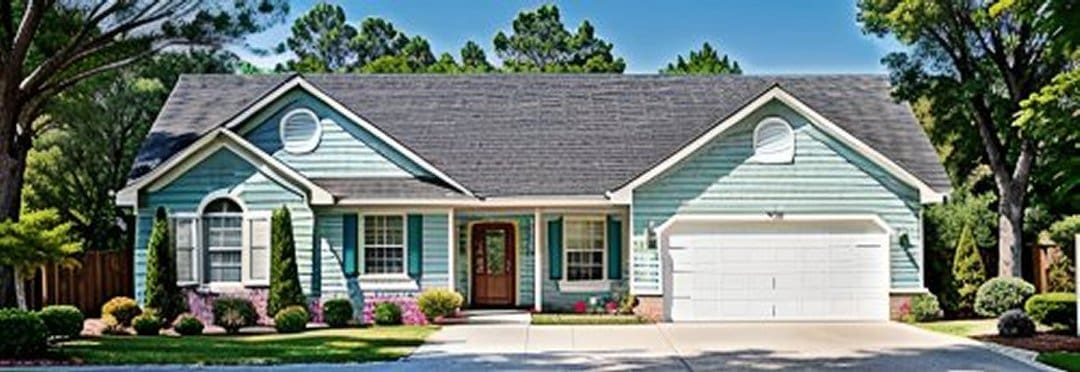
3-Bedroom, 1594 Sq Ft Ranch House Plan - 103-1047 - Front Exterior
Plan Collection
3-Bedroom, 1594 Sq Ft Ranch House Plan - 103-1047 - Front Exterior
Plan#103-1047
Starting at$920
1594
Sq Ft
1
Story
3
Bed
2
Bath
2
Car
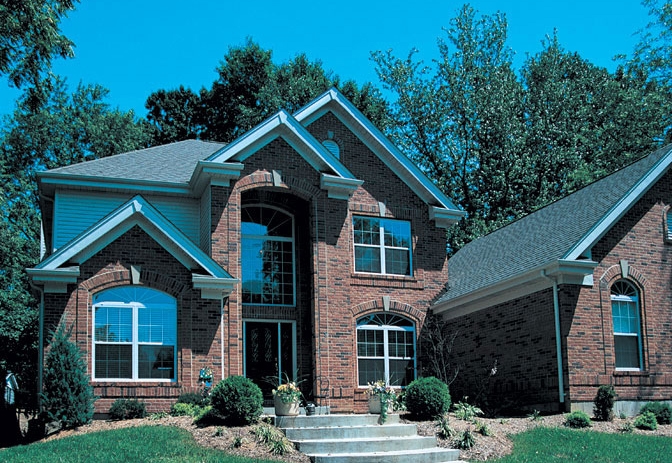
4-Bedroom, 2614 Sq Ft Traditional Home Plan - 138-1081 - Main Exterior
Plan Collection
4-Bedroom, 2614 Sq Ft Traditional Home Plan - 138-1081 - Main Exterior
Plan#138-1081
Starting at$1500
2614
Sq Ft
2
Story
4
Bed
2.5
Bath
2
Car
3-Bedroom, 1260 Sq Ft Country Home Plan - 167-1232 - Main Exterior
Plan Collection
3-Bedroom, 1260 Sq Ft Country Home Plan - 167-1232 - Main Exterior
Plan#167-1232
Starting at$700
1260
Sq Ft
1
Story
3
Bed
2
Bath
2
Car
3-Bedroom, 1108 Sq Ft Ranch House Plan - 167-1344 - Front Exterior
Plan Collection
3-Bedroom, 1108 Sq Ft Ranch House Plan - 167-1344 - Front Exterior
Plan#167-1344
Starting at$700
1108
Sq Ft
1
Story
3
Bed
2
Bath
0
Car
3-Bedroom, 1283 Sq Ft Ranch Home Plan - 103-1017 - Main Exterior
Plan Collection
3-Bedroom, 1283 Sq Ft Ranch Home Plan - 103-1017 - Main Exterior
Plan#103-1017
Starting at$895
1283
Sq Ft
1
Story
3
Bed
2
Bath
2
Car
4-Bedroom, 3657 Sq Ft Traditional House Plan - 138-1101 - Front Exterior
Plan Collection
4-Bedroom, 3657 Sq Ft Traditional House Plan - 138-1101 - Front Exterior
Plan#138-1101
Starting at$1600
3657
Sq Ft
2
Story
4
Bed
3.5
Bath
3
Car
3-Bedroom, 1392 Sq Ft Ranch Home Plan - 167-1186 - Main Exterior
Plan Collection
3-Bedroom, 1392 Sq Ft Ranch Home Plan - 167-1186 - Main Exterior
Plan#167-1186
Starting at$700
1392
Sq Ft
1
Story
3
Bed
2
Bath
2
Car
3-Bedroom, 1882 Sq Ft Transitional Home Plan - 138-1010 - Main Exterior
Plan Collection
3-Bedroom, 1882 Sq Ft Transitional Home Plan - 138-1010 - Main Exterior
Plan#138-1010
Starting at$1300
1882
Sq Ft
1
Story
3
Bed
2
Bath
2
Car
3-Bedroom, 1406 Sq Ft Ranch Home Plan - 103-1012 - Main Exterior
Plan Collection
3-Bedroom, 1406 Sq Ft Ranch Home Plan - 103-1012 - Main Exterior
Plan#103-1012
Starting at$895
1406
Sq Ft
1
Story
3
Bed
2
Bath
2
Car
3-Bedroom, 1436 Sq Ft Ranch Home Plan - 103-1008 - Main Exterior
Plan Collection
3-Bedroom, 1436 Sq Ft Ranch Home Plan - 103-1008 - Main Exterior
Plan#103-1008
Starting at$895
1436
Sq Ft
1
Story
3
Bed
2
Bath
3
Car
2-Bedroom, 1475 Sq Ft Ranch House Plan - 167-1136 - Front Exterior
Plan Collection
2-Bedroom, 1475 Sq Ft Ranch House Plan - 167-1136 - Front Exterior
Plan#167-1136
Starting at$970
1475
Sq Ft
1
Story
2
Bed
2
Bath
2
Car
3-Bedroom, 1806 Sq Ft Vacation Homes Home Plan - 138-1329 - Main Exterior
Plan Collection
3-Bedroom, 1806 Sq Ft Vacation Homes Home Plan - 138-1329 - Main Exterior
Plan#138-1329
Starting at$1300
1806
Sq Ft
1
Story
3
Bed
2
Bath
0
Car
3-Bedroom, 2220 Sq Ft Ranch House Plan - 167-1438 - Front Exterior
Plan Collection
3-Bedroom, 2220 Sq Ft Ranch House Plan - 167-1438 - Front Exterior
Plan#167-1438
Starting at$905
2220
Sq Ft
2
Story
3
Bed
2.5
Bath
2
Car
3-Bedroom, 1319 Sq Ft Ranch Home Plan - 167-1326 - Main Exterior
Plan Collection
3-Bedroom, 1319 Sq Ft Ranch Home Plan - 167-1326 - Main Exterior
Plan#167-1326
Starting at$700
1319
Sq Ft
1
Story
3
Bed
2
Bath
2
Car
2-Bedroom, 1571 Sq Ft Ranch House Plan - 103-1019 - Front Exterior
Plan Collection
2-Bedroom, 1571 Sq Ft Ranch House Plan - 103-1019 - Front Exterior
Plan#103-1019
Starting at$920
1571
Sq Ft
1
Story
2
Bed
2
Bath
3
Car
3-Bedroom, 1504 Sq Ft Ranch Home Plan - 103-1002 - Main Exterior
Plan Collection
3-Bedroom, 1504 Sq Ft Ranch Home Plan - 103-1002 - Main Exterior
Plan#103-1002
Starting at$920
1504
Sq Ft
1
Story
3
Bed
2
Bath
3
Car
3-Bedroom, 1296 Sq Ft Ranch Home Plan - 103-1031 - Main Exterior
Plan Collection
3-Bedroom, 1296 Sq Ft Ranch Home Plan - 103-1031 - Main Exterior
Plan#103-1031
Starting at$895
1296
Sq Ft
1
Story
3
Bed
2
Bath
3
Car
3-Bedroom, 1344 Sq Ft Ranch Home Plan - 103-1013 - Main Exterior
Plan Collection
3-Bedroom, 1344 Sq Ft Ranch Home Plan - 103-1013 - Main Exterior
Plan#103-1013
Starting at$895
1344
Sq Ft
1
Story
3
Bed
2
Bath
2
Car
4-Bedroom, 2552 Sq Ft Colonial Home Plan - 167-1181 - Main Exterior
Plan Collection
4-Bedroom, 2552 Sq Ft Colonial Home Plan - 167-1181 - Main Exterior
Plan#167-1181
Starting at$970
2552
Sq Ft
2
Story
4
Bed
2.5
Bath
2
Car
3-Bedroom, 1264 Sq Ft Ranch Home Plan - 103-1080 - Main Exterior
Plan Collection
3-Bedroom, 1264 Sq Ft Ranch Home Plan - 103-1080 - Main Exterior
Plan#103-1080
Starting at$895
1264
Sq Ft
1
Story
3
Bed
2
Bath
2
Car
4-Bedroom, 2719 Sq Ft European House Plan - 167-1224 - Front Exterior
Plan Collection
4-Bedroom, 2719 Sq Ft European House Plan - 167-1224 - Front Exterior
Plan#167-1224
Starting at$970
2719
Sq Ft
2
Story
4
Bed
3
Bath
2
Car
4-Bedroom, 2739 Sq Ft European Home Plan - 137-1439 - Main Exterior
Plan Collection
4-Bedroom, 2739 Sq Ft European Home Plan - 137-1439 - Main Exterior
Plan#137-1439
Starting at$960
2739
Sq Ft
3
Story
4
Bed
3.5
Bath
2
Car
4-Bedroom, 4465 Sq Ft European Home Plan - 138-1283 - Main Exterior
Plan Collection
4-Bedroom, 4465 Sq Ft European Home Plan - 138-1283 - Main Exterior
Plan#138-1283
Starting at$1800
4465
Sq Ft
2
Story
4
Bed
3.5
Bath
3
Car
3-Bedroom, 2563 Sq Ft Contemporary House Plan - 138-1043 - Front Exterior
Plan Collection
3-Bedroom, 2563 Sq Ft Contemporary House Plan - 138-1043 - Front Exterior
Plan#138-1043
Starting at$1500
2563
Sq Ft
1
Story
3
Bed
2
Bath
2
Car
3-Bedroom, 1594 Sq Ft Ranch House Plan - 103-1047 - Front Exterior
Plan Collection
3-Bedroom, 1594 Sq Ft Ranch House Plan - 103-1047 - Front Exterior
Plan#103-1047
Starting at$920
1594
Sq Ft
1
Story
3
Bed
2
Bath
2
Car
4-Bedroom, 2614 Sq Ft Traditional Home Plan - 138-1081 - Main Exterior
Plan Collection
4-Bedroom, 2614 Sq Ft Traditional Home Plan - 138-1081 - Main Exterior
Plan#138-1081
Starting at$1500
2614
Sq Ft
2
Story
4
Bed
2.5
Bath
2
Car
1...213214215216217...339