European House Plans

3,489
Plan Results
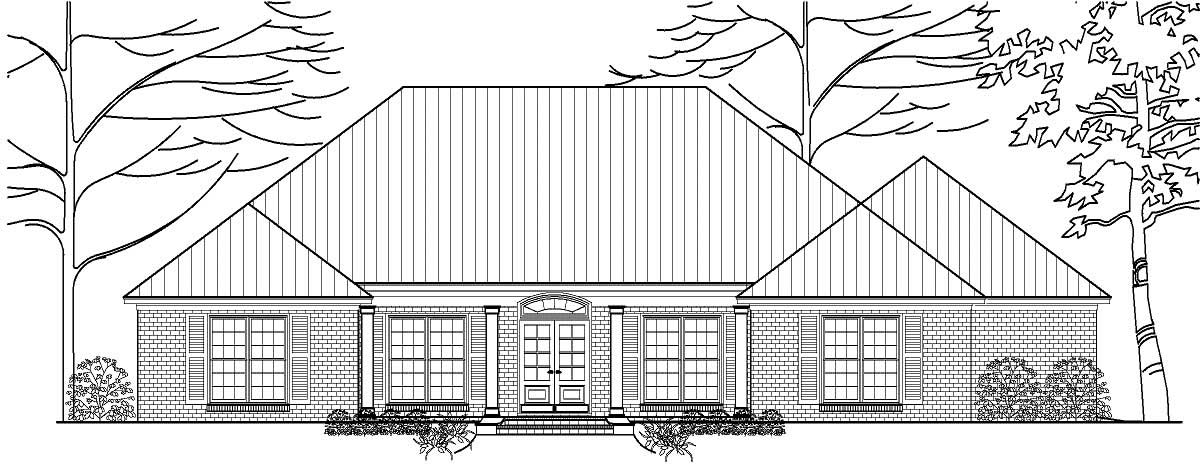
3-Bedroom, 2153 Sq Ft Country House Plan - 140-1047 - Front Exterior
Plan Collection
3-Bedroom, 2153 Sq Ft Country House Plan - 140-1047 - Front Exterior
Plan#140-1047
Starting at$945
2153
Sq Ft
1
Story
3
Bed
2.5
Bath
2
Car
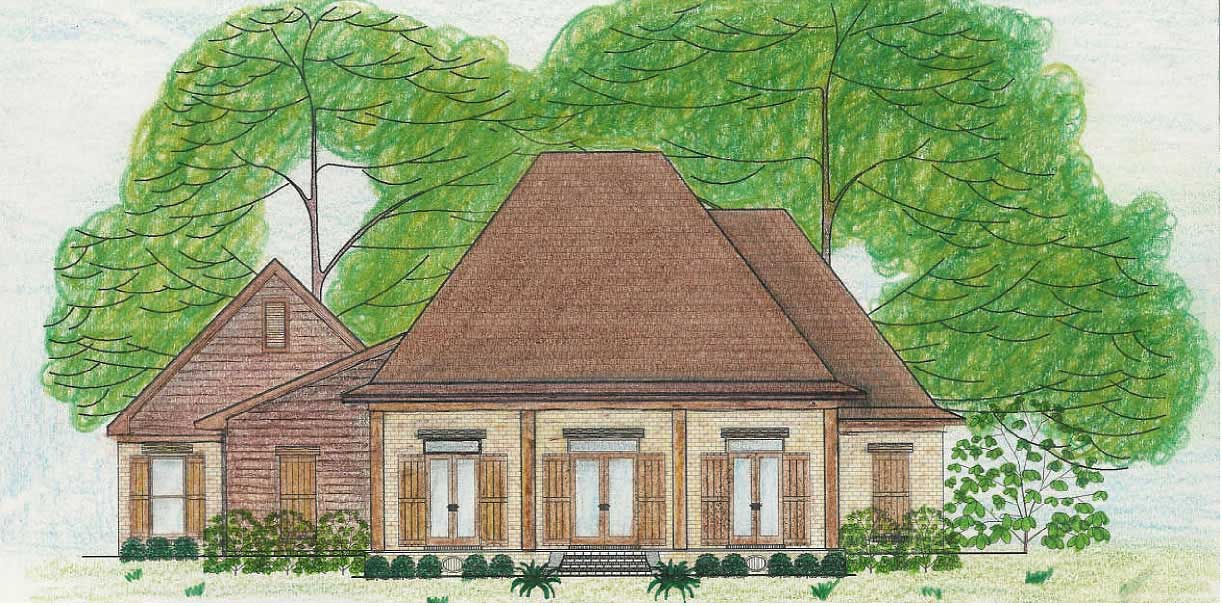
3-Bedroom, 2568 Sq Ft Country House Plan - 140-1065 - Front Exterior
Plan Collection
3-Bedroom, 2568 Sq Ft Country House Plan - 140-1065 - Front Exterior
Plan#140-1065
Starting at$945
2568
Sq Ft
2
Story
3
Bed
3.5
Bath
3
Car
3-Bedroom, 3226 Sq Ft European House Plan - 140-1063 - Front Exterior
Plan Collection
3-Bedroom, 3226 Sq Ft European House Plan - 140-1063 - Front Exterior
Plan#140-1063
Starting at$1045
3226
Sq Ft
1
Story
3
Bed
2.5
Bath
3
Car
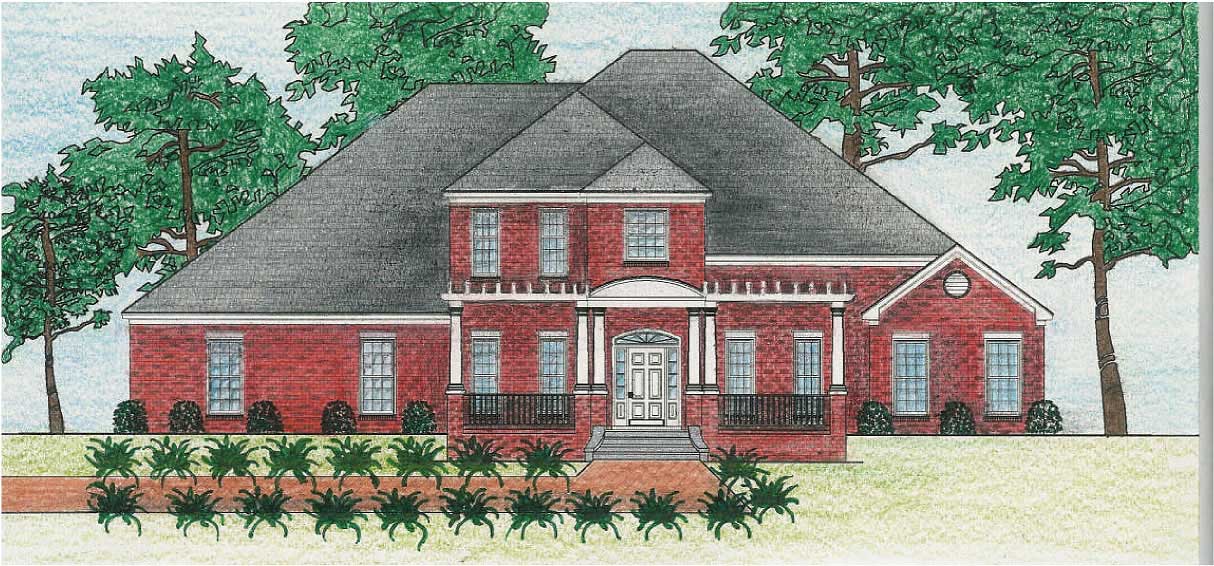
4-Bedroom, 3553 Sq Ft European Home Plan - 140-1053 - Main Exterior
Plan Collection
4-Bedroom, 3553 Sq Ft European Home Plan - 140-1053 - Main Exterior
Plan#140-1053
Starting at$1045
3553
Sq Ft
2
Story
4
Bed
3
Bath
2
Car
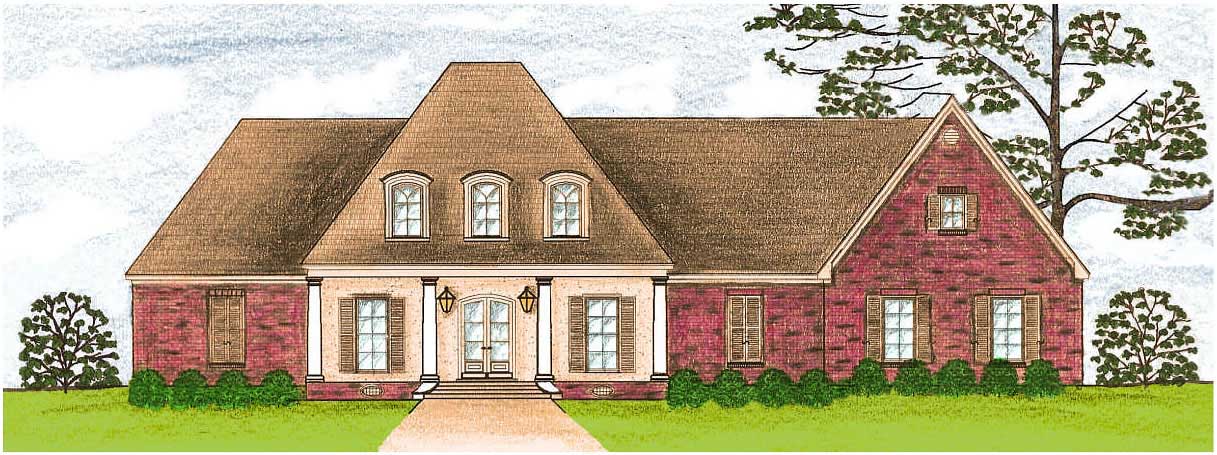
5-Bedroom, 3574 Sq Ft European House Plan - 140-1015 - Front Exterior
Plan Collection
5-Bedroom, 3574 Sq Ft European House Plan - 140-1015 - Front Exterior
Plan#140-1015
Starting at$1045
3574
Sq Ft
2
Story
5
Bed
4
Bath
3
Car
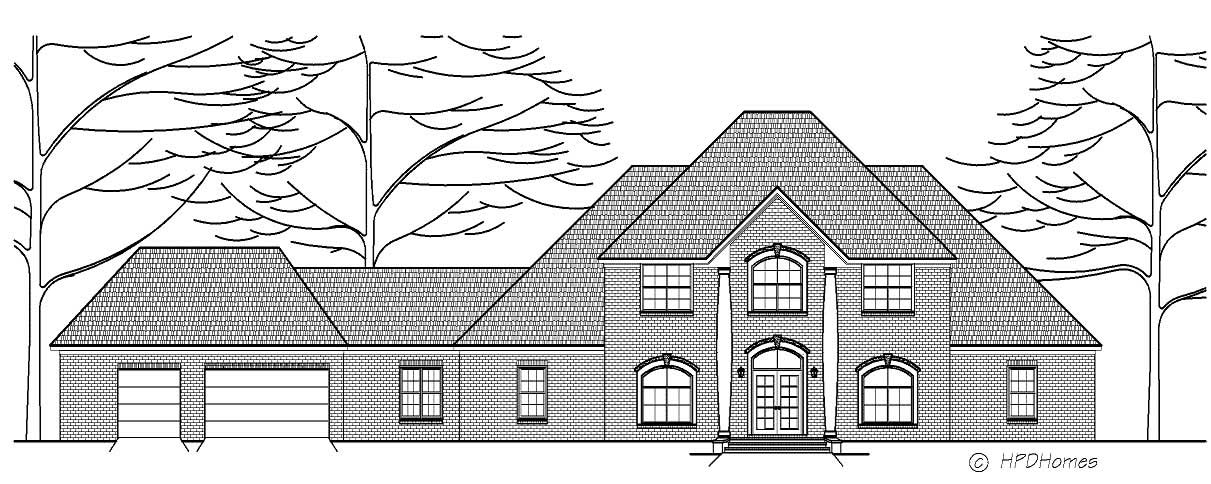
3-Bedroom, 3257 Sq Ft Colonial House Plan - 140-1061 - Front Exterior
Plan Collection
3-Bedroom, 3257 Sq Ft Colonial House Plan - 140-1061 - Front Exterior
Plan#140-1061
Starting at$1045
3257
Sq Ft
1
Story
3
Bed
3.5
Bath
3
Car
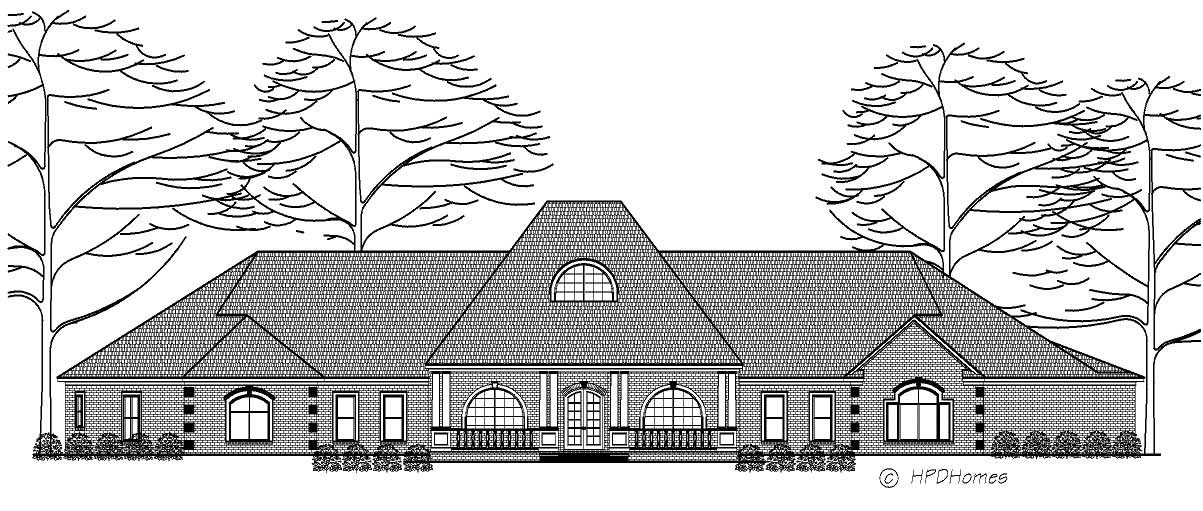
3-Bedroom, 4278 Sq Ft European House Plan - 140-1046 - Front Exterior
Plan Collection
3-Bedroom, 4278 Sq Ft European House Plan - 140-1046 - Front Exterior
Plan#140-1046
Starting at$1145
4278
Sq Ft
1
Story
3
Bed
3.5
Bath
3
Car
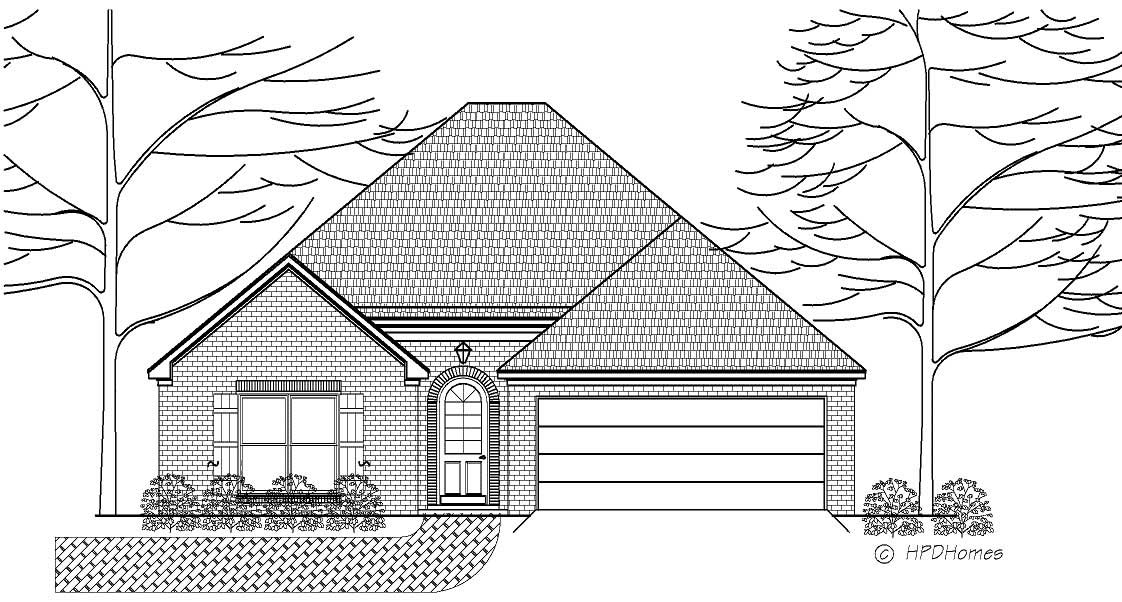
3-Bedroom, 1704 Sq Ft European House Plan - 140-1054 - Front Exterior
Plan Collection
3-Bedroom, 1704 Sq Ft European House Plan - 140-1054 - Front Exterior
Plan#140-1054
Starting at$845
1704
Sq Ft
1
Story
3
Bed
2
Bath
2
Car
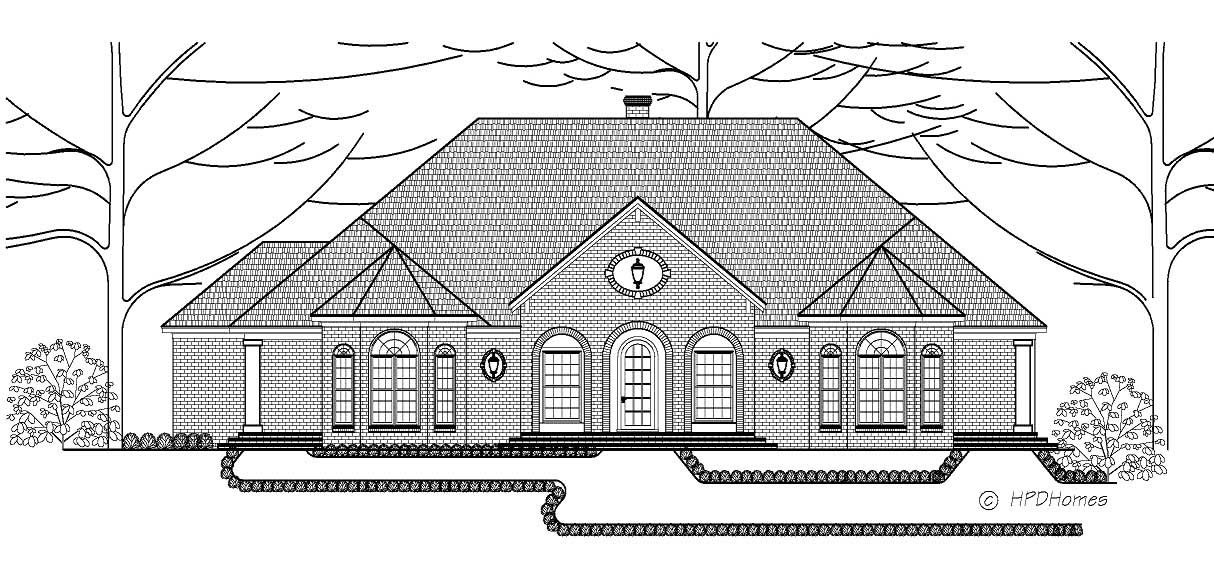
4-Bedroom, 2973 Sq Ft European House Plan - 140-1013 - Front Exterior
Plan Collection
4-Bedroom, 2973 Sq Ft European House Plan - 140-1013 - Front Exterior
Plan#140-1013
Starting at$945
2973
Sq Ft
1
Story
4
Bed
3.5
Bath
3
Car
3-Bedroom, 1622 Sq Ft European Home Plan - 140-1077 - Main Exterior
Plan Collection
3-Bedroom, 1622 Sq Ft European Home Plan - 140-1077 - Main Exterior
Plan#140-1077
Starting at$845
1622
Sq Ft
1
Story
3
Bed
2
Bath
2
Car
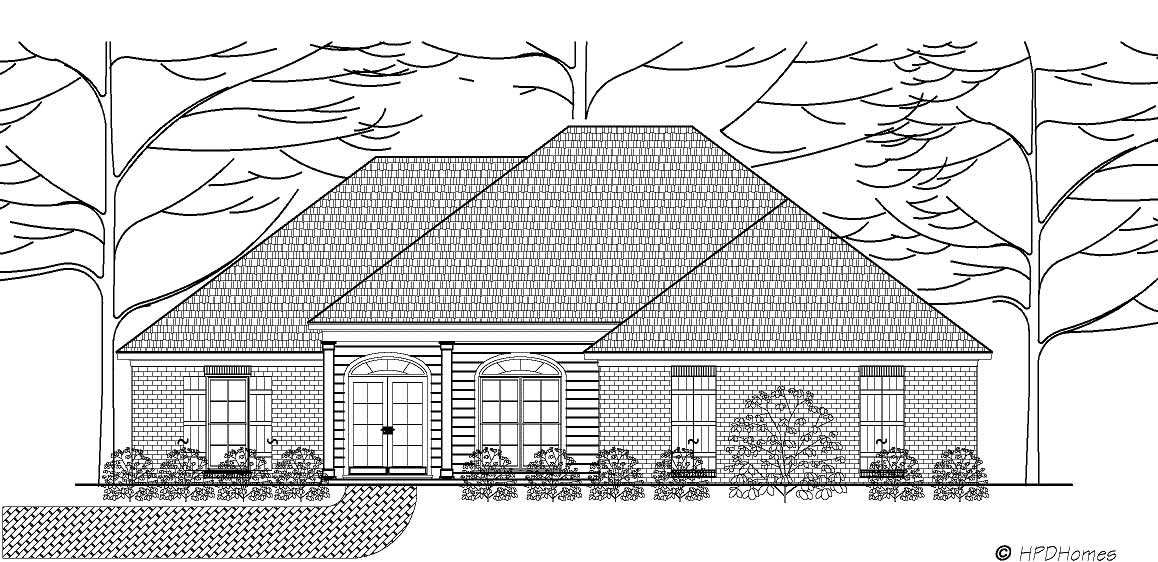
3-Bedroom, 1734 Sq Ft European Home Plan - 140-1052 - Main Exterior
Plan Collection
3-Bedroom, 1734 Sq Ft European Home Plan - 140-1052 - Main Exterior
Plan#140-1052
Starting at$845
1734
Sq Ft
1
Story
3
Bed
2
Bath
2
Car
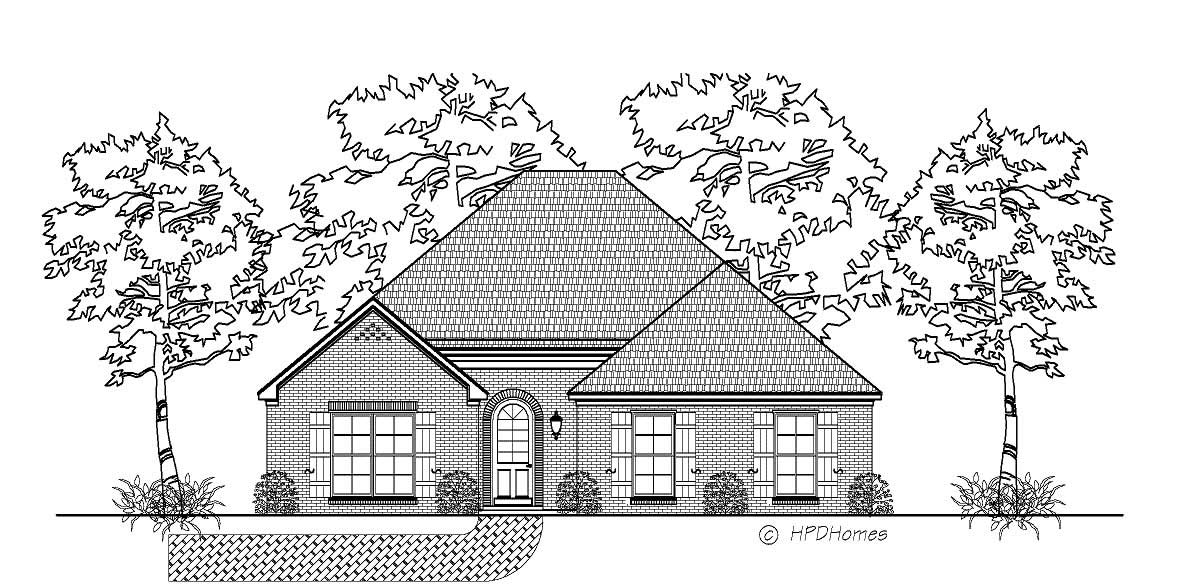
3-Bedroom, 1836 Sq Ft European House Plan - 140-1067 - Front Exterior
Plan Collection
3-Bedroom, 1836 Sq Ft European House Plan - 140-1067 - Front Exterior
Plan#140-1067
Starting at$845
1836
Sq Ft
1
Story
3
Bed
2
Bath
2
Car
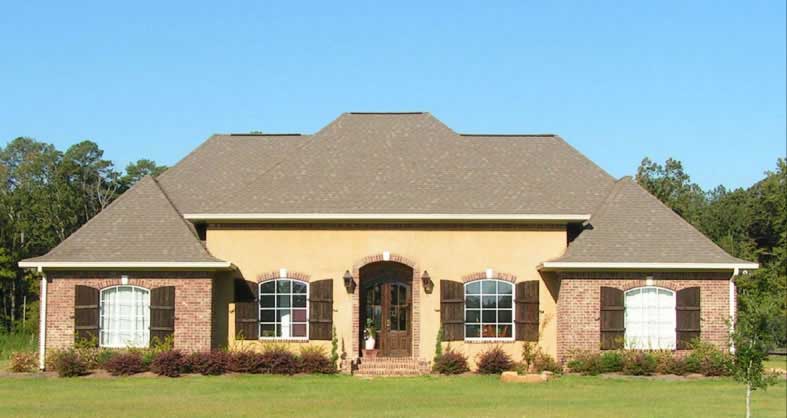
3-Bedroom, 2589 Sq Ft European House Plan - 140-1016 - Front Exterior
Plan Collection
3-Bedroom, 2589 Sq Ft European House Plan - 140-1016 - Front Exterior
Plan#140-1016
Starting at$945
2589
Sq Ft
1
Story
3
Bed
2.5
Bath
2
Car
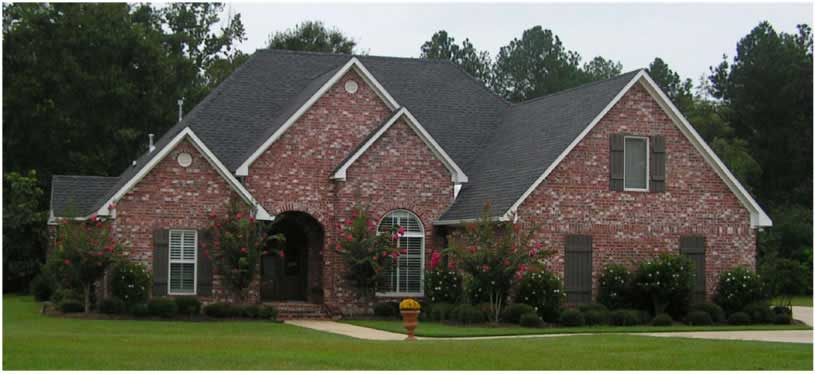
3-Bedroom, 2160 Sq Ft European House Plan - 140-1018 - Front Exterior
Plan Collection
3-Bedroom, 2160 Sq Ft European House Plan - 140-1018 - Front Exterior
Plan#140-1018
Starting at$945
2160
Sq Ft
1
Story
3
Bed
2
Bath
2
Car
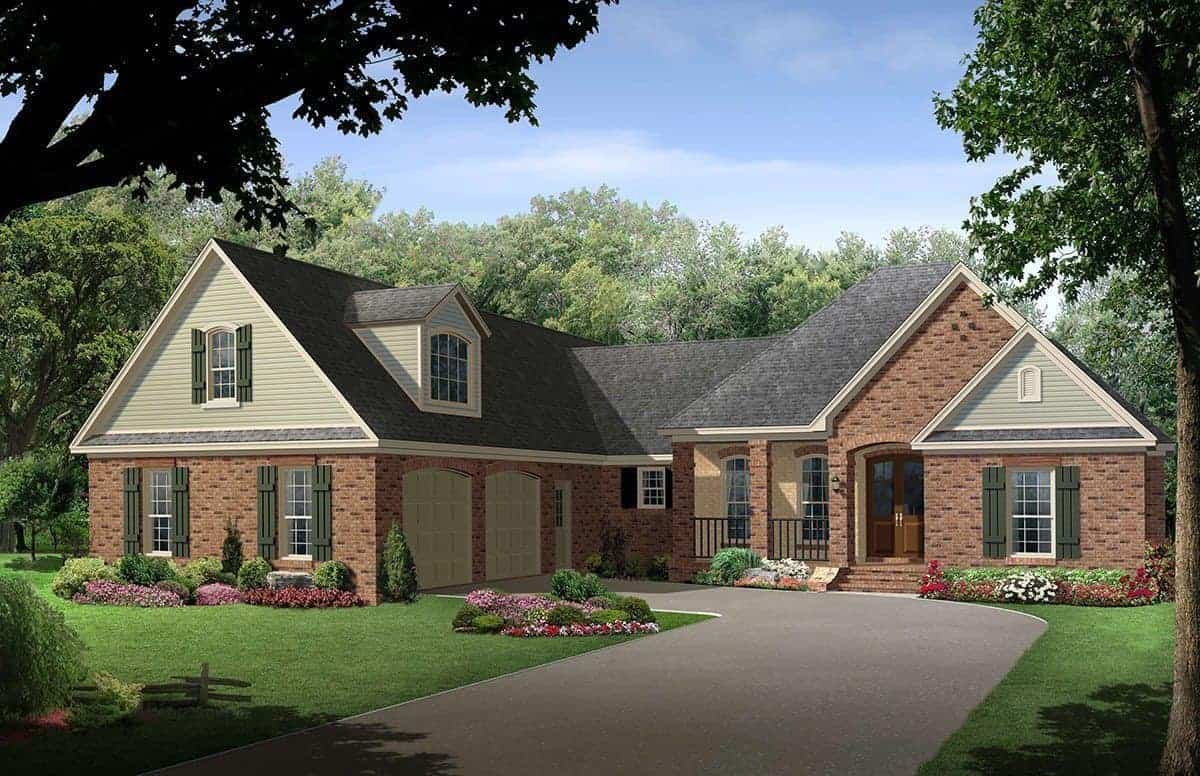
4-Bedroom, 2500 Sq Ft Country House Plan - 141-1097 - Front Exterior
Plan Collection
4-Bedroom, 2500 Sq Ft Country House Plan - 141-1097 - Front Exterior
Plan#141-1097
Starting at$1400
2500
Sq Ft
1
Story
4
Bed
3
Bath
2
Car
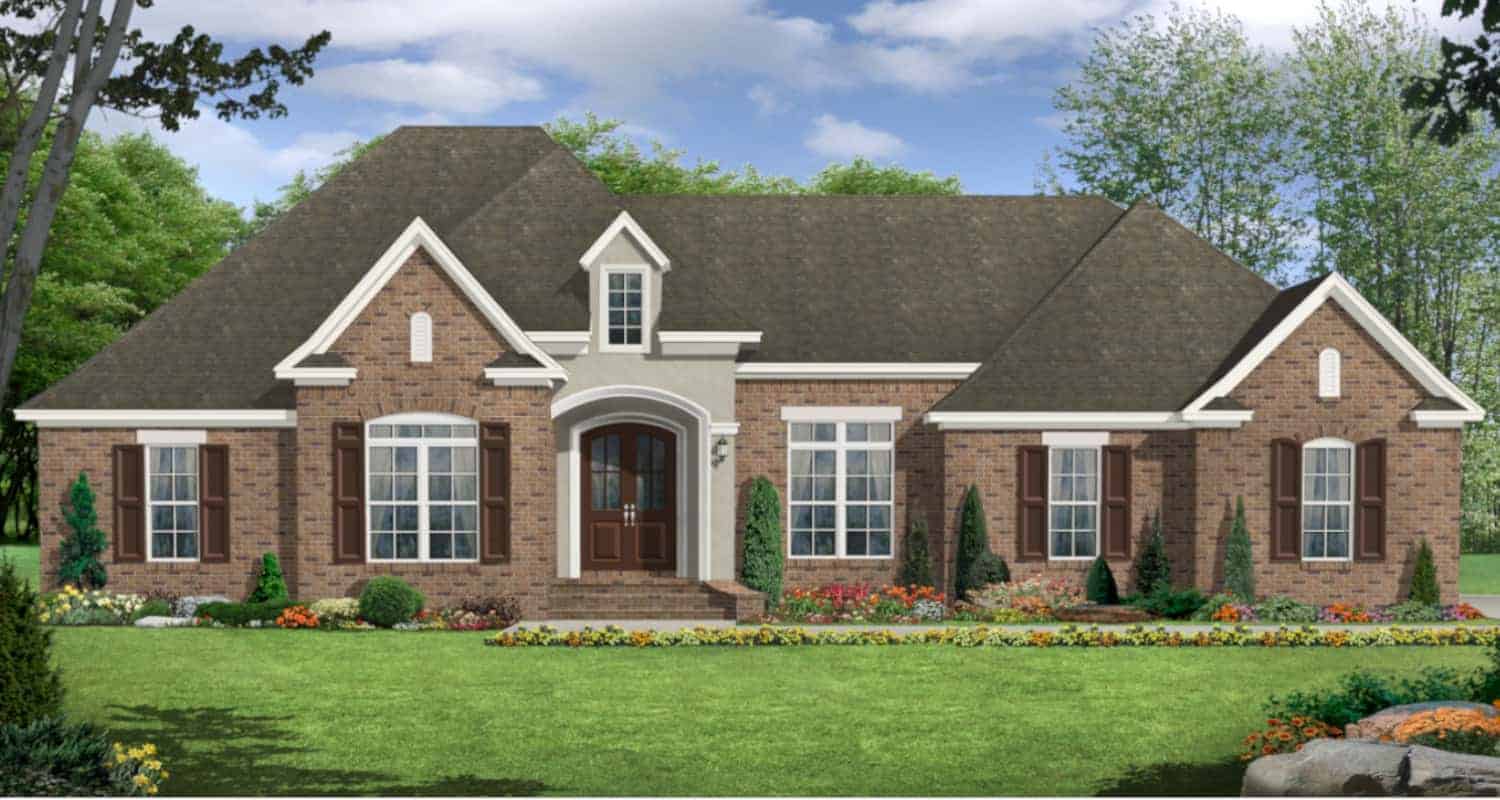
3-Bedroom, 2369 Sq Ft European Home Plan - 141-1126 - Main Exterior
Plan Collection
3-Bedroom, 2369 Sq Ft European Home Plan - 141-1126 - Main Exterior
Plan#141-1126
Starting at$1400
2369
Sq Ft
1
Story
3
Bed
3
Bath
2
Car
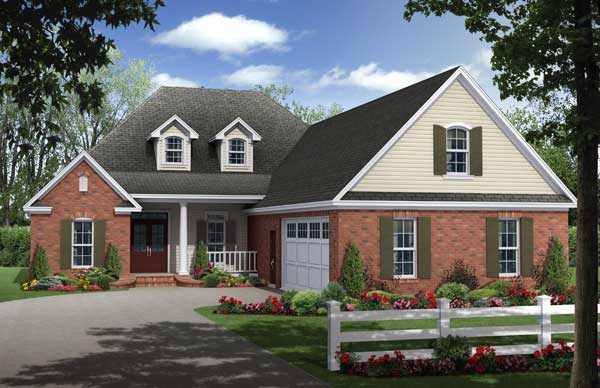
4-Bedroom, 2300 Sq Ft Country Home Plan - 141-1128 - Main Exterior
Plan Collection
4-Bedroom, 2300 Sq Ft Country Home Plan - 141-1128 - Main Exterior
Plan#141-1128
Starting at$1400
2300
Sq Ft
1
Story
4
Bed
2
Bath
2
Car
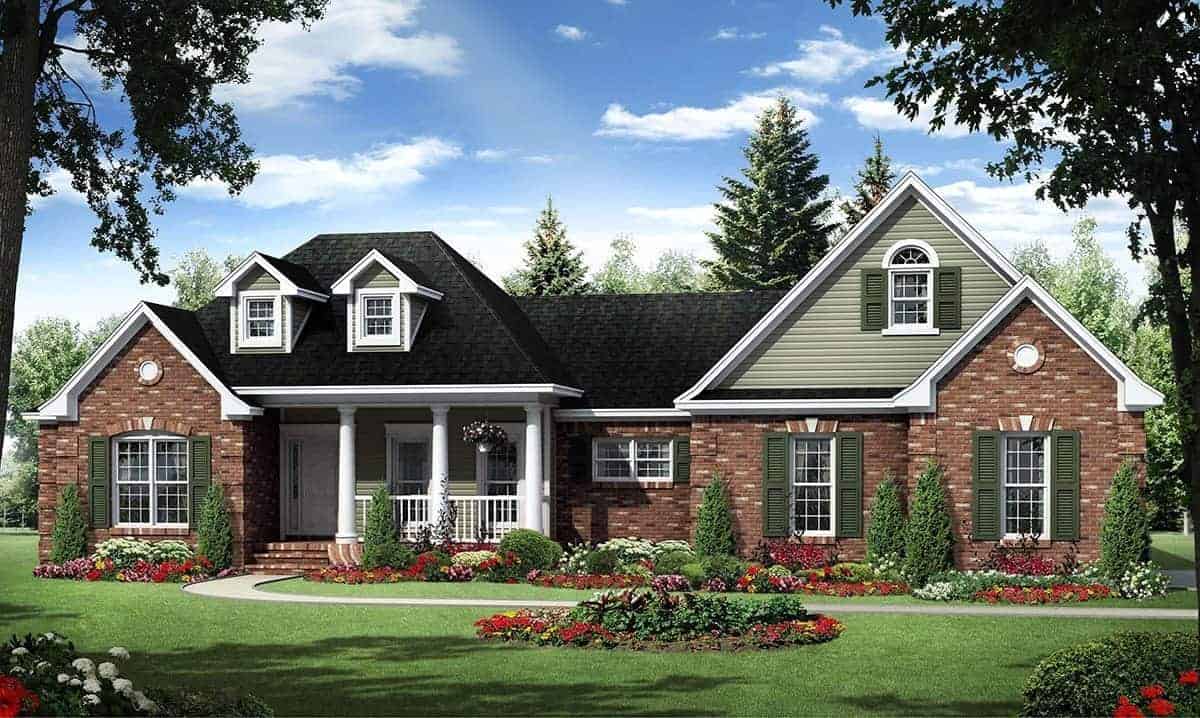
4-Bedroom, 2272 Sq Ft Acadian Home Plan - 141-1127 - Main Exterior
Plan Collection
4-Bedroom, 2272 Sq Ft Acadian Home Plan - 141-1127 - Main Exterior
Plan#141-1127
Starting at$1400
2272
Sq Ft
1
Story
4
Bed
2.5
Bath
2
Car
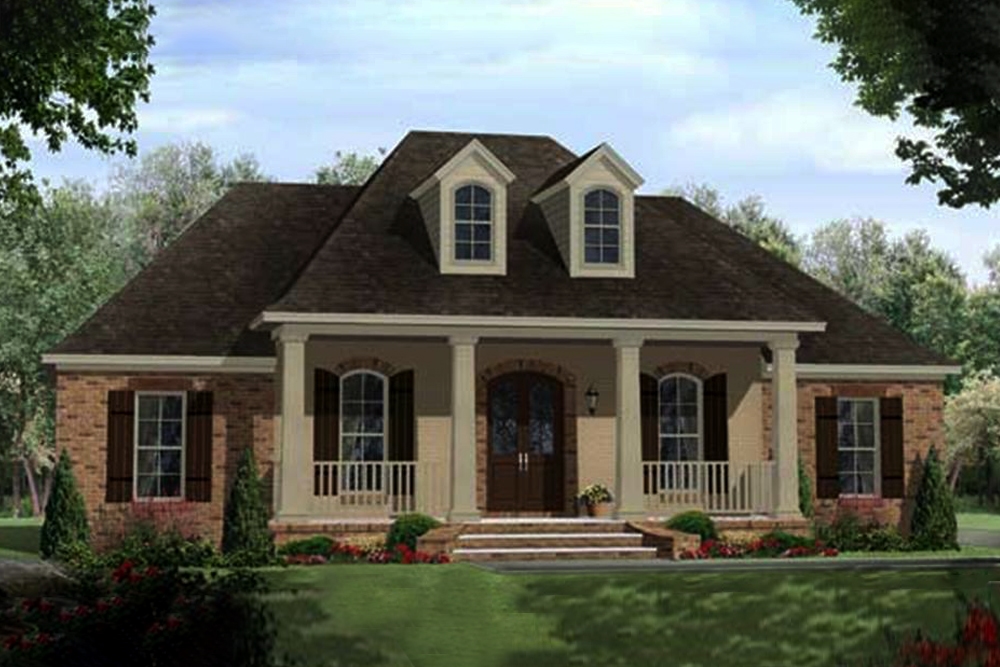
4-Bedroom, 2218 Sq Ft Acadian Home Plan - 141-1102 - Main Exterior
Plan Collection
4-Bedroom, 2218 Sq Ft Acadian Home Plan - 141-1102 - Main Exterior
Plan#141-1102
Starting at$1400
2218
Sq Ft
1
Story
4
Bed
2.5
Bath
2
Car
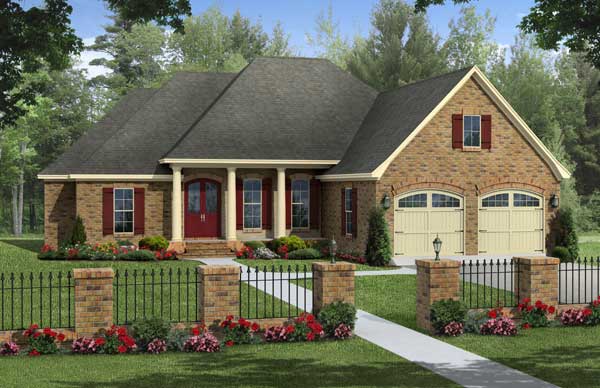
4-Bedroom, 2203 Sq Ft Acadian Home Plan - 141-1109 - Main Exterior
Plan Collection
4-Bedroom, 2203 Sq Ft Acadian Home Plan - 141-1109 - Main Exterior
Plan#141-1109
Starting at$1400
2203
Sq Ft
1
Story
4
Bed
2
Bath
2
Car

4-Bedroom, 2118 Sq Ft Acadian House Plan - 141-1123 - Front Exterior
Plan Collection
4-Bedroom, 2118 Sq Ft Acadian House Plan - 141-1123 - Front Exterior
Plan#141-1123
Starting at$1400
2118
Sq Ft
1
Story
4
Bed
3
Bath
2
Car
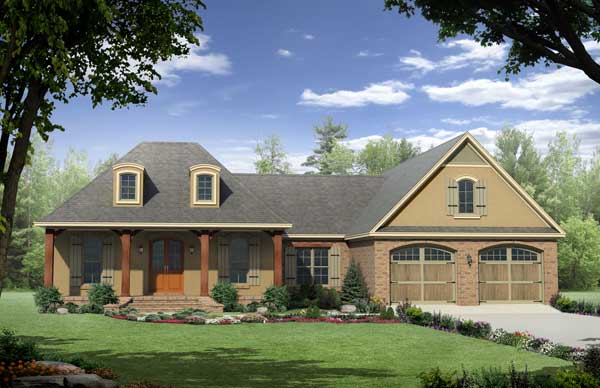
3-Bedroom, 2060 Sq Ft Acadian House Plan - 141-1104 - Front Exterior
Plan Collection
3-Bedroom, 2060 Sq Ft Acadian House Plan - 141-1104 - Front Exterior
Plan#141-1104
Starting at$1400
2060
Sq Ft
1
Story
3
Bed
3
Bath
2
Car
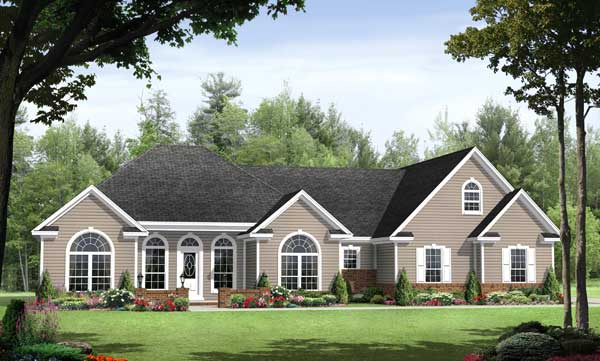
3-Bedroom, 1955 Sq Ft Acadian House Plan - 141-1106 - Front Exterior
Plan Collection
3-Bedroom, 1955 Sq Ft Acadian House Plan - 141-1106 - Front Exterior
Plan#141-1106
Starting at$1300
1955
Sq Ft
1
Story
3
Bed
3
Bath
2
Car
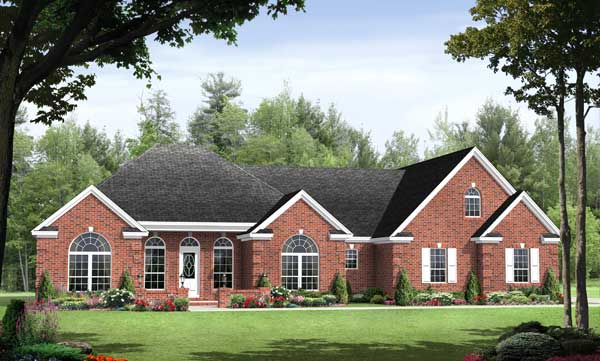
3-Bed, 2-Bath Ranch Plan with 12-ft Ceilings, Fireplace, and Bonus Room - Plan #141-1116 - Front Exterior
Plan Collection
3-Bed, 2-Bath Ranch Plan with 12-ft Ceilings, Fireplace, and Bonus Room - Plan #141-1116 - Front Exterior
Plan#141-1116
Starting at$1300
1955
Sq Ft
1
Story
3
Bed
3
Bath
2
Car
3-Bedroom, 2153 Sq Ft Country House Plan - 140-1047 - Front Exterior
Plan Collection
3-Bedroom, 2153 Sq Ft Country House Plan - 140-1047 - Front Exterior
Plan#140-1047
Starting at$945
2153
Sq Ft
1
Story
3
Bed
2.5
Bath
2
Car
3-Bedroom, 2568 Sq Ft Country House Plan - 140-1065 - Front Exterior
Plan Collection
3-Bedroom, 2568 Sq Ft Country House Plan - 140-1065 - Front Exterior
Plan#140-1065
Starting at$945
2568
Sq Ft
2
Story
3
Bed
3.5
Bath
3
Car
3-Bedroom, 3226 Sq Ft European House Plan - 140-1063 - Front Exterior
Plan Collection
3-Bedroom, 3226 Sq Ft European House Plan - 140-1063 - Front Exterior
Plan#140-1063
Starting at$1045
3226
Sq Ft
1
Story
3
Bed
2.5
Bath
3
Car
4-Bedroom, 3553 Sq Ft European Home Plan - 140-1053 - Main Exterior
Plan Collection
4-Bedroom, 3553 Sq Ft European Home Plan - 140-1053 - Main Exterior
Plan#140-1053
Starting at$1045
3553
Sq Ft
2
Story
4
Bed
3
Bath
2
Car
5-Bedroom, 3574 Sq Ft European House Plan - 140-1015 - Front Exterior
Plan Collection
5-Bedroom, 3574 Sq Ft European House Plan - 140-1015 - Front Exterior
Plan#140-1015
Starting at$1045
3574
Sq Ft
2
Story
5
Bed
4
Bath
3
Car
3-Bedroom, 3257 Sq Ft Colonial House Plan - 140-1061 - Front Exterior
Plan Collection
3-Bedroom, 3257 Sq Ft Colonial House Plan - 140-1061 - Front Exterior
Plan#140-1061
Starting at$1045
3257
Sq Ft
1
Story
3
Bed
3.5
Bath
3
Car
3-Bedroom, 4278 Sq Ft European House Plan - 140-1046 - Front Exterior
Plan Collection
3-Bedroom, 4278 Sq Ft European House Plan - 140-1046 - Front Exterior
Plan#140-1046
Starting at$1145
4278
Sq Ft
1
Story
3
Bed
3.5
Bath
3
Car
3-Bedroom, 1704 Sq Ft European House Plan - 140-1054 - Front Exterior
Plan Collection
3-Bedroom, 1704 Sq Ft European House Plan - 140-1054 - Front Exterior
Plan#140-1054
Starting at$845
1704
Sq Ft
1
Story
3
Bed
2
Bath
2
Car
4-Bedroom, 2973 Sq Ft European House Plan - 140-1013 - Front Exterior
Plan Collection
4-Bedroom, 2973 Sq Ft European House Plan - 140-1013 - Front Exterior
Plan#140-1013
Starting at$945
2973
Sq Ft
1
Story
4
Bed
3.5
Bath
3
Car
3-Bedroom, 1622 Sq Ft European Home Plan - 140-1077 - Main Exterior
Plan Collection
3-Bedroom, 1622 Sq Ft European Home Plan - 140-1077 - Main Exterior
Plan#140-1077
Starting at$845
1622
Sq Ft
1
Story
3
Bed
2
Bath
2
Car
3-Bedroom, 1734 Sq Ft European Home Plan - 140-1052 - Main Exterior
Plan Collection
3-Bedroom, 1734 Sq Ft European Home Plan - 140-1052 - Main Exterior
Plan#140-1052
Starting at$845
1734
Sq Ft
1
Story
3
Bed
2
Bath
2
Car
3-Bedroom, 1836 Sq Ft European House Plan - 140-1067 - Front Exterior
Plan Collection
3-Bedroom, 1836 Sq Ft European House Plan - 140-1067 - Front Exterior
Plan#140-1067
Starting at$845
1836
Sq Ft
1
Story
3
Bed
2
Bath
2
Car
3-Bedroom, 2589 Sq Ft European House Plan - 140-1016 - Front Exterior
Plan Collection
3-Bedroom, 2589 Sq Ft European House Plan - 140-1016 - Front Exterior
Plan#140-1016
Starting at$945
2589
Sq Ft
1
Story
3
Bed
2.5
Bath
2
Car
3-Bedroom, 2160 Sq Ft European House Plan - 140-1018 - Front Exterior
Plan Collection
3-Bedroom, 2160 Sq Ft European House Plan - 140-1018 - Front Exterior
Plan#140-1018
Starting at$945
2160
Sq Ft
1
Story
3
Bed
2
Bath
2
Car
4-Bedroom, 2500 Sq Ft Country House Plan - 141-1097 - Front Exterior
Plan Collection
4-Bedroom, 2500 Sq Ft Country House Plan - 141-1097 - Front Exterior
Plan#141-1097
Starting at$1400
2500
Sq Ft
1
Story
4
Bed
3
Bath
2
Car
3-Bedroom, 2369 Sq Ft European Home Plan - 141-1126 - Main Exterior
Plan Collection
3-Bedroom, 2369 Sq Ft European Home Plan - 141-1126 - Main Exterior
Plan#141-1126
Starting at$1400
2369
Sq Ft
1
Story
3
Bed
3
Bath
2
Car
4-Bedroom, 2300 Sq Ft Country Home Plan - 141-1128 - Main Exterior
Plan Collection
4-Bedroom, 2300 Sq Ft Country Home Plan - 141-1128 - Main Exterior
Plan#141-1128
Starting at$1400
2300
Sq Ft
1
Story
4
Bed
2
Bath
2
Car
4-Bedroom, 2272 Sq Ft Acadian Home Plan - 141-1127 - Main Exterior
Plan Collection
4-Bedroom, 2272 Sq Ft Acadian Home Plan - 141-1127 - Main Exterior
Plan#141-1127
Starting at$1400
2272
Sq Ft
1
Story
4
Bed
2.5
Bath
2
Car
4-Bedroom, 2218 Sq Ft Acadian Home Plan - 141-1102 - Main Exterior
Plan Collection
4-Bedroom, 2218 Sq Ft Acadian Home Plan - 141-1102 - Main Exterior
Plan#141-1102
Starting at$1400
2218
Sq Ft
1
Story
4
Bed
2.5
Bath
2
Car
4-Bedroom, 2203 Sq Ft Acadian Home Plan - 141-1109 - Main Exterior
Plan Collection
4-Bedroom, 2203 Sq Ft Acadian Home Plan - 141-1109 - Main Exterior
Plan#141-1109
Starting at$1400
2203
Sq Ft
1
Story
4
Bed
2
Bath
2
Car
4-Bedroom, 2118 Sq Ft Acadian House Plan - 141-1123 - Front Exterior
Plan Collection
4-Bedroom, 2118 Sq Ft Acadian House Plan - 141-1123 - Front Exterior
Plan#141-1123
Starting at$1400
2118
Sq Ft
1
Story
4
Bed
3
Bath
2
Car
3-Bedroom, 2060 Sq Ft Acadian House Plan - 141-1104 - Front Exterior
Plan Collection
3-Bedroom, 2060 Sq Ft Acadian House Plan - 141-1104 - Front Exterior
Plan#141-1104
Starting at$1400
2060
Sq Ft
1
Story
3
Bed
3
Bath
2
Car
3-Bedroom, 1955 Sq Ft Acadian House Plan - 141-1106 - Front Exterior
Plan Collection
3-Bedroom, 1955 Sq Ft Acadian House Plan - 141-1106 - Front Exterior
Plan#141-1106
Starting at$1300
1955
Sq Ft
1
Story
3
Bed
3
Bath
2
Car
3-Bed, 2-Bath Ranch Plan with 12-ft Ceilings, Fireplace, and Bonus Room - Plan #141-1116 - Front Exterior
Plan Collection
3-Bed, 2-Bath Ranch Plan with 12-ft Ceilings, Fireplace, and Bonus Room - Plan #141-1116 - Front Exterior
Plan#141-1116
Starting at$1300
1955
Sq Ft
1
Story
3
Bed
3
Bath
2
Car
1...5051525354...146