European, Farmhouse House Plans

5,343
Plan Results
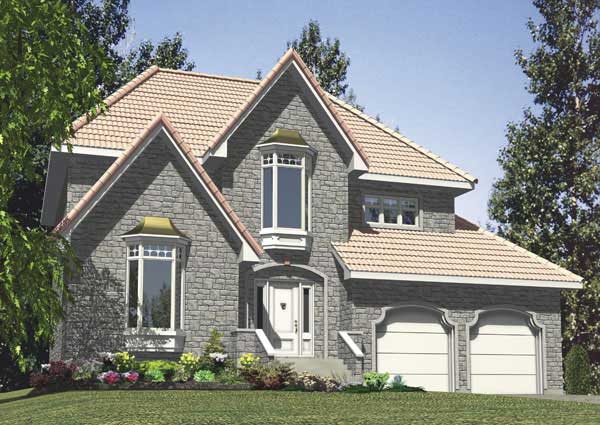
4-Bedroom, 2457 Sq Ft European House Plan - 158-1163 - Front Exterior
Plan Collection
4-Bedroom, 2457 Sq Ft European House Plan - 158-1163 - Front Exterior
Plan#158-1163
Starting at$2040
2457
Sq Ft
2
Story
4
Bed
2.5
Bath
2
Car
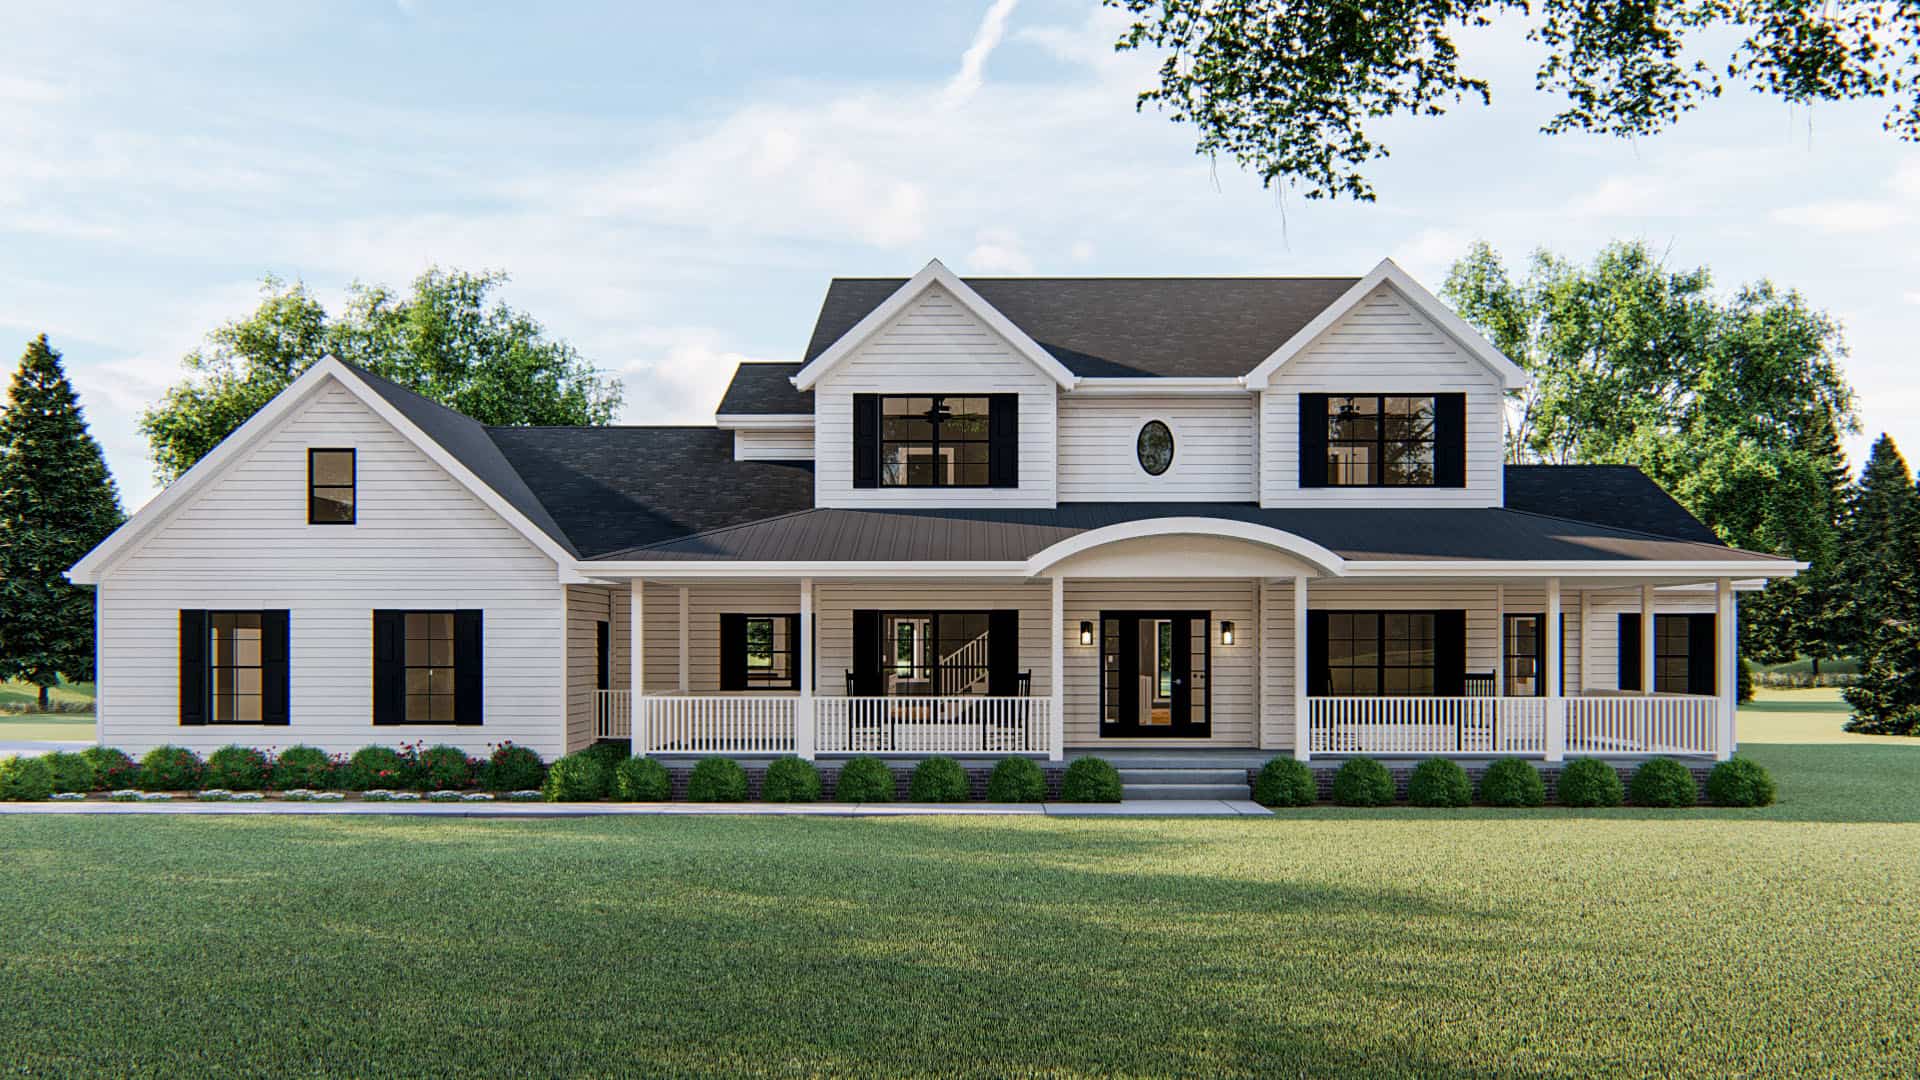
4-Bedroom, 3153 Sq Ft Colonial House Plan - 100-1172 - Front Exterior
Plan Collection
4-Bedroom, 3153 Sq Ft Colonial House Plan - 100-1172 - Front Exterior
Plan#100-1172
Starting at$1900
3153
Sq Ft
2
Story
4
Bed
3.5
Bath
3
Car
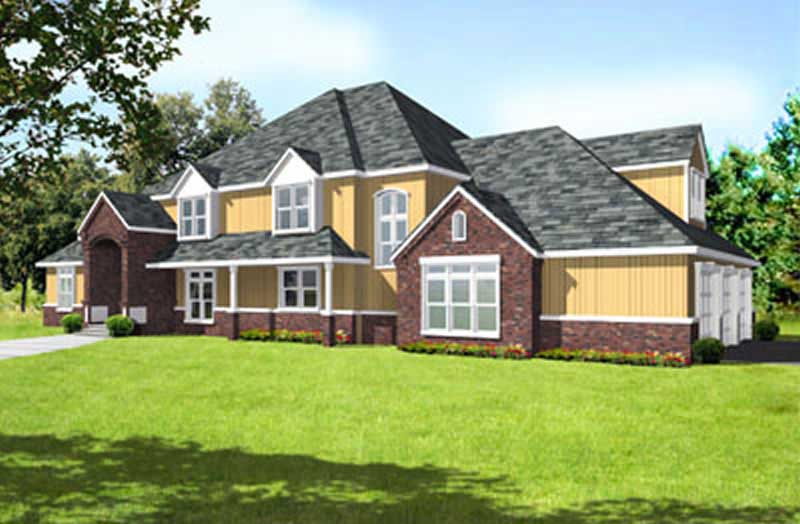
4-Bedroom, 5927 Sq Ft Colonial House Plan - 119-1248 - Front Exterior
Plan Collection
4-Bedroom, 5927 Sq Ft Colonial House Plan - 119-1248 - Front Exterior
Plan#119-1248
Starting at$2045
5927
Sq Ft
2
Story
4
Bed
2
Bath
3
Car
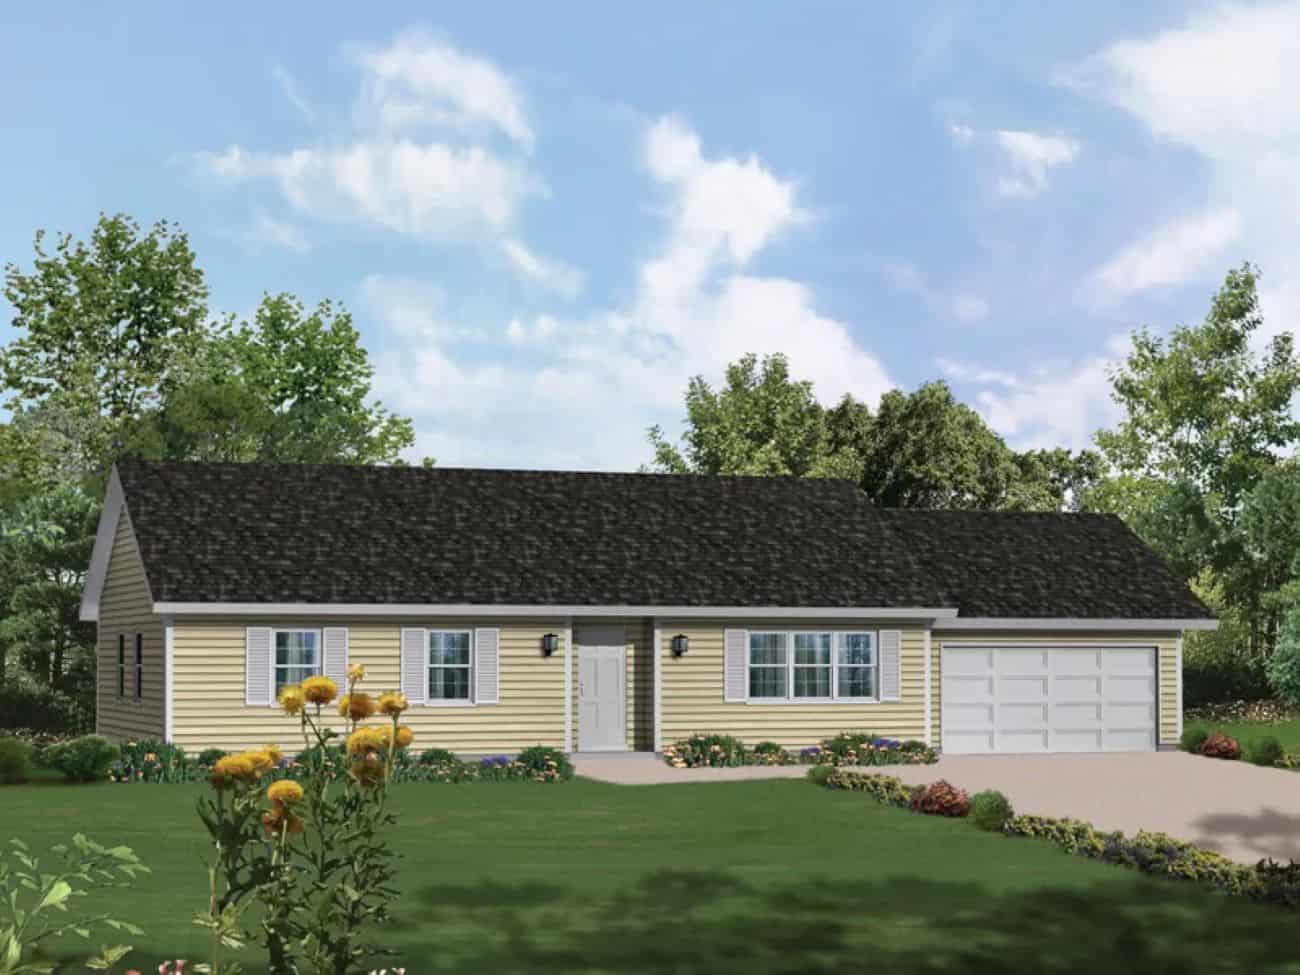
3-Bedroom, 1343 Sq Ft Modern Farmhouse House Plan - 138-1441 - Front Exterior
Plan Collection
3-Bedroom, 1343 Sq Ft Modern Farmhouse House Plan - 138-1441 - Front Exterior
Plan#138-1441
Starting at$1200
1343
Sq Ft
1
Story
3
Bed
2
Bath
2
Car
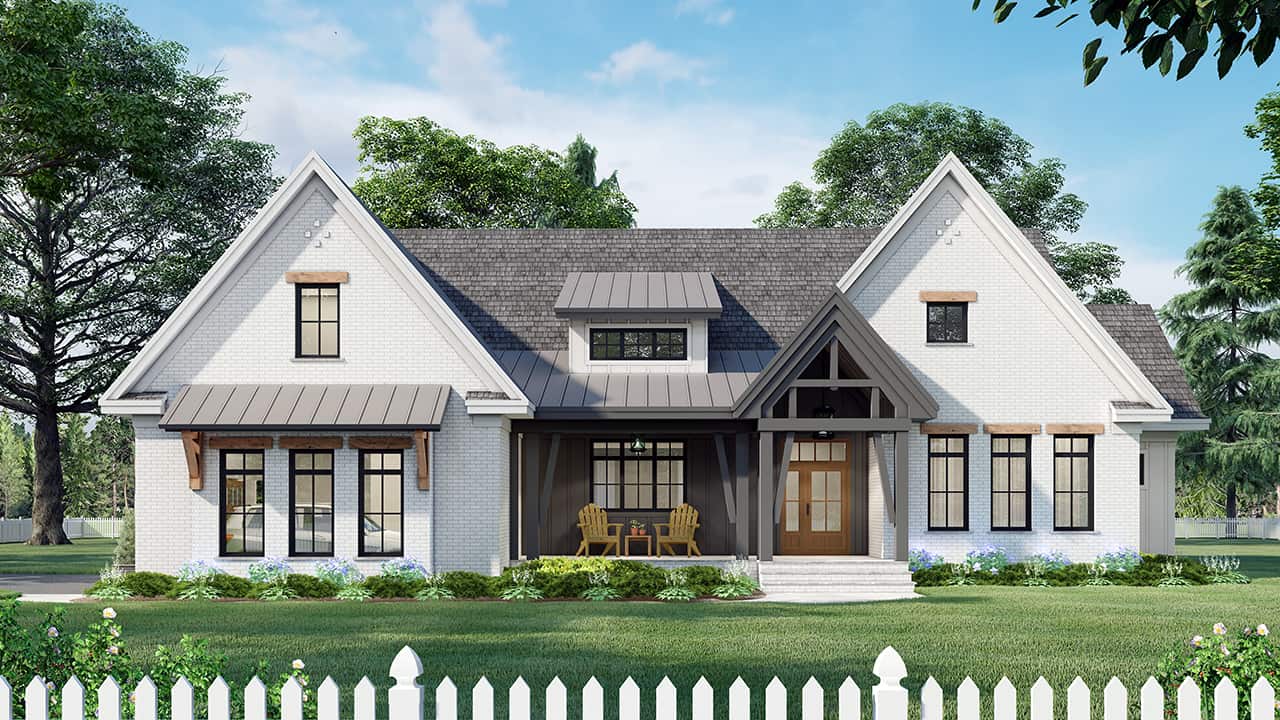
3-Bedroom, 2336 Sq Ft Ranch Home Plan - 165-1154 - Main Exterior
Plan Collection
3-Bedroom, 2336 Sq Ft Ranch Home Plan - 165-1154 - Main Exterior
Plan#165-1154
Starting at$2050
2336
Sq Ft
1
Story
3
Bed
2
Bath
2
Car
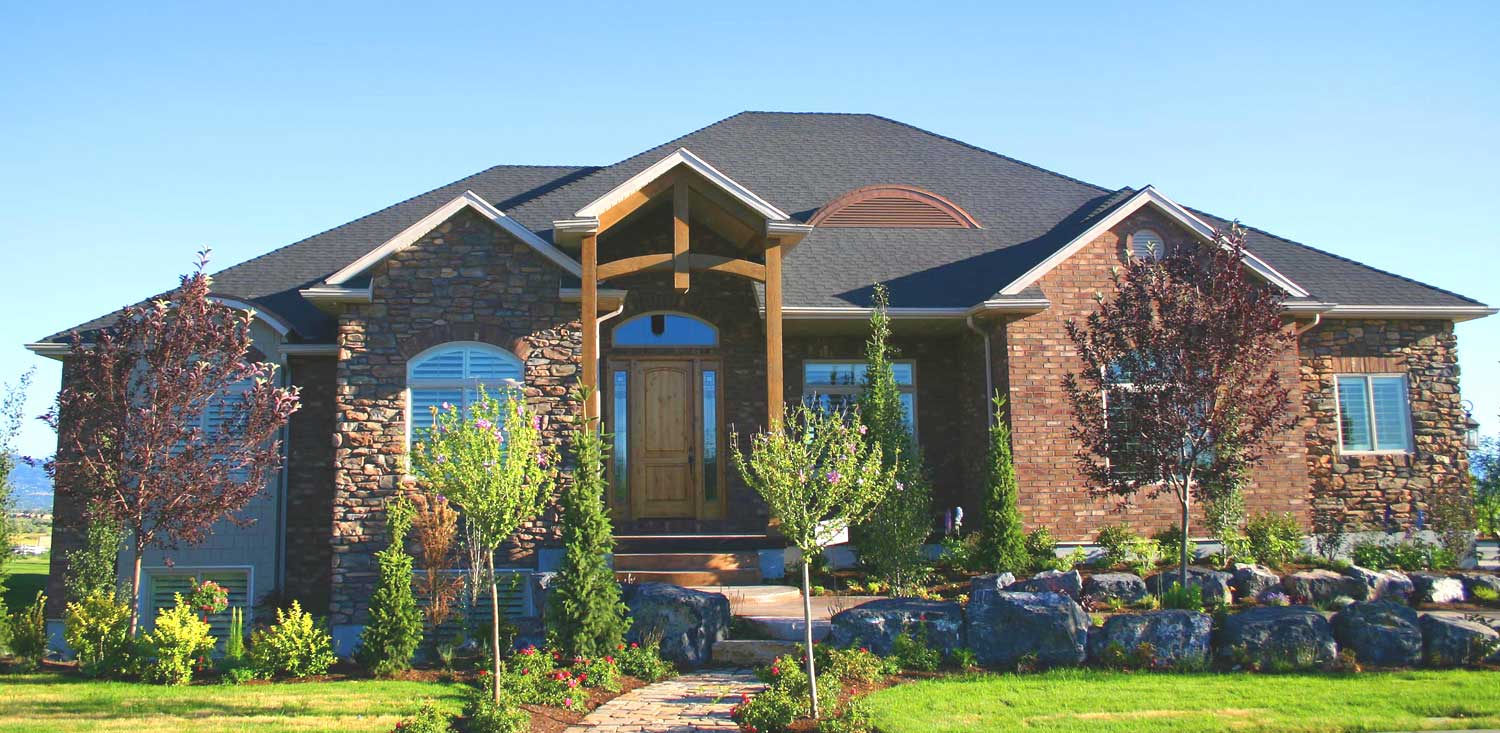
3-Bedroom, 2559 Sq Ft European Home Plan - 135-1060 - Main Exterior
Plan Collection
3-Bedroom, 2559 Sq Ft European Home Plan - 135-1060 - Main Exterior
Plan#135-1060
Starting at$1725
2559
Sq Ft
1
Story
3
Bed
2.5
Bath
3
Car
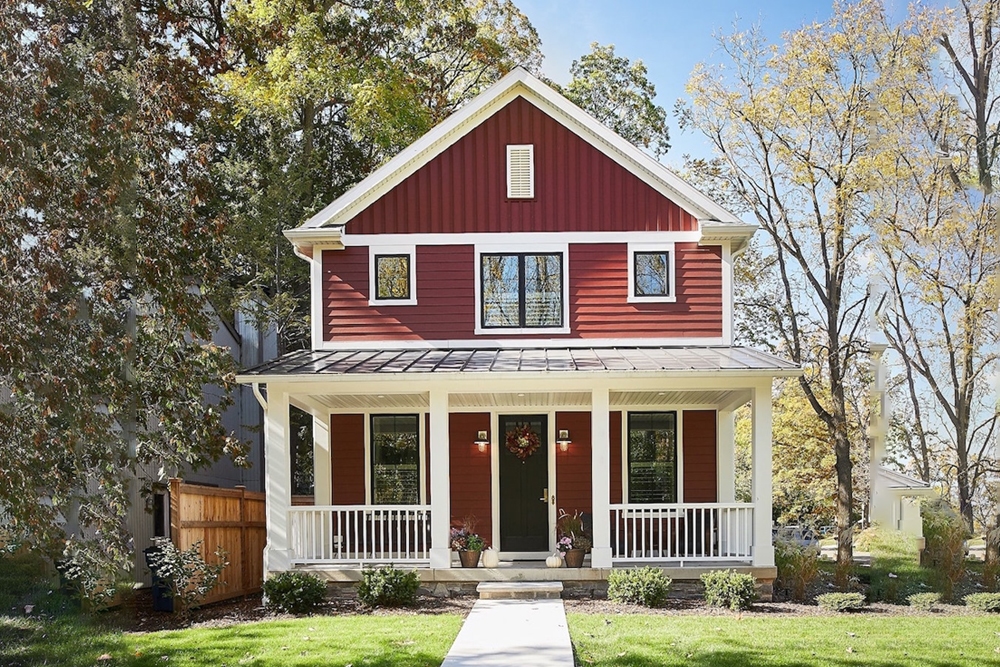
3-Bedroom, 2063 Sq Ft Farmhouse Home Plan - 168-1134 - Main Exterior
Plan Collection
3-Bedroom, 2063 Sq Ft Farmhouse Home Plan - 168-1134 - Main Exterior
Plan#168-1134
Starting at$2500
2063
Sq Ft
2
Story
3
Bed
2.5
Bath
2
Car
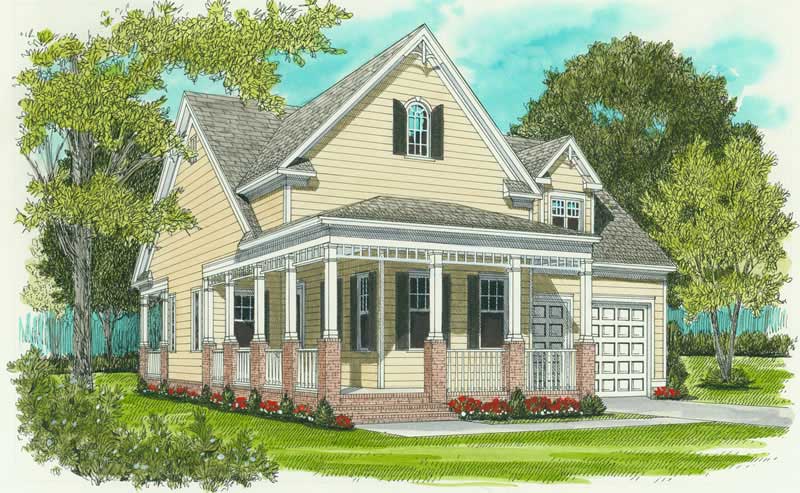
2-Bedroom, 1539 Sq Ft Colonial House Plan - 127-1001 - Front Exterior
Plan Collection
2-Bedroom, 1539 Sq Ft Colonial House Plan - 127-1001 - Front Exterior
Plan#127-1001
Starting at$1900
1539
Sq Ft
1
Story
2
Bed
2
Bath
2
Car
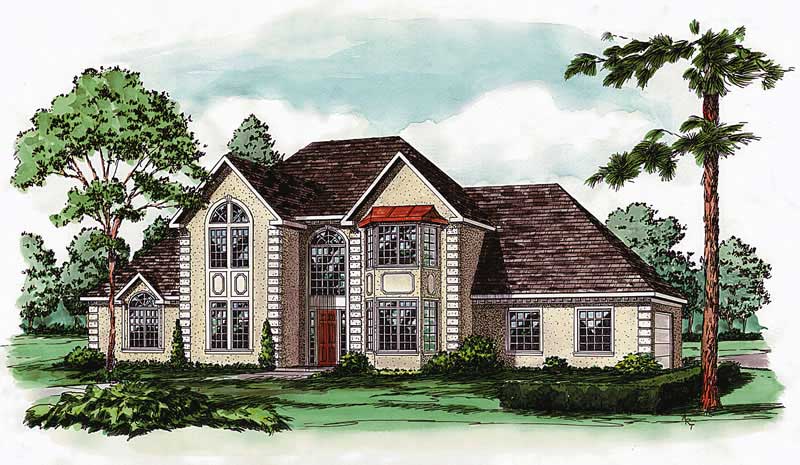
4-Bedroom, 3084 Sq Ft European House Plan - 164-1125 - Front Exterior
Plan Collection
4-Bedroom, 3084 Sq Ft European House Plan - 164-1125 - Front Exterior
Plan#164-1125
Starting at$1500
3084
Sq Ft
2
Story
4
Bed
3.5
Bath
2
Car
3-Bedroom, 1820 Sq Ft Southern Home Plan - 176-1019 - Main Exterior
Plan Collection
3-Bedroom, 1820 Sq Ft Southern Home Plan - 176-1019 - Main Exterior
Plan#176-1019
Starting at$735
1820
Sq Ft
1
Story
3
Bed
2
Bath
2
Car

4-Bedroom, 2154 Sq Ft Traditional House Plan - 138-1220 - Front Exterior
Plan Collection
4-Bedroom, 2154 Sq Ft Traditional House Plan - 138-1220 - Front Exterior
Plan#138-1220
Starting at$1400
2154
Sq Ft
1
Story
4
Bed
2.5
Bath
2
Car
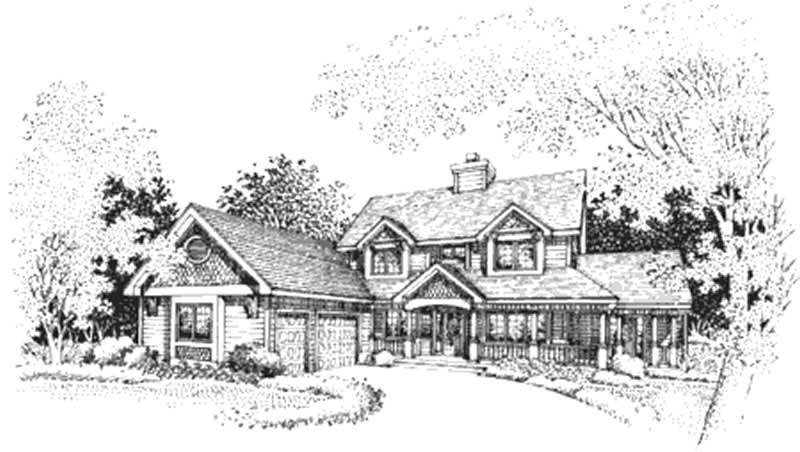
5-Bedroom, 3257 Sq Ft Country House Plan - 146-2156 - Front Exterior
Plan Collection
5-Bedroom, 3257 Sq Ft Country House Plan - 146-2156 - Front Exterior
Plan#146-2156
Starting at$1213
3257
Sq Ft
2
Story
5
Bed
3.5
Bath
3
Car
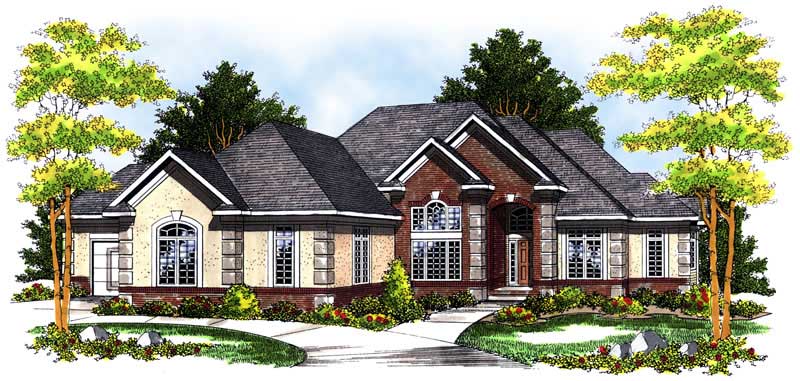
4-Bedroom, 3938 Sq Ft European House Plan - 101-1456 - Front Exterior
Plan Collection
4-Bedroom, 3938 Sq Ft European House Plan - 101-1456 - Front Exterior
Plan#101-1456
Starting at$3859
3938
Sq Ft
1
Story
4
Bed
2
Bath
4
Car
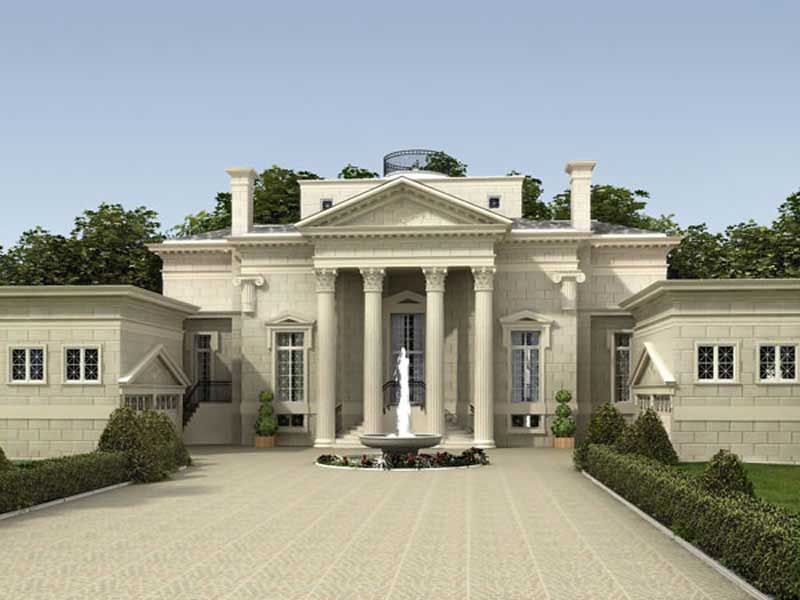
3-Bedroom, 5730 Sq Ft European Manor - Plan #106-1154 - Front Exterior
Plan Collection
3-Bedroom, 5730 Sq Ft European Manor - Plan #106-1154 - Front Exterior
Plan#106-1154
Starting at$1695
5739
Sq Ft
2
Story
3
Bed
4.5
Bath
4
Car

3-Bedroom, 1614 Sq Ft European Home - Plan #103-1158 - Main Exterior
Plan Collection
3-Bedroom, 1614 Sq Ft European Home - Plan #103-1158 - Main Exterior
Plan#103-1158
Starting at$920
1614
Sq Ft
1
Story
3
Bed
2
Bath
3
Car
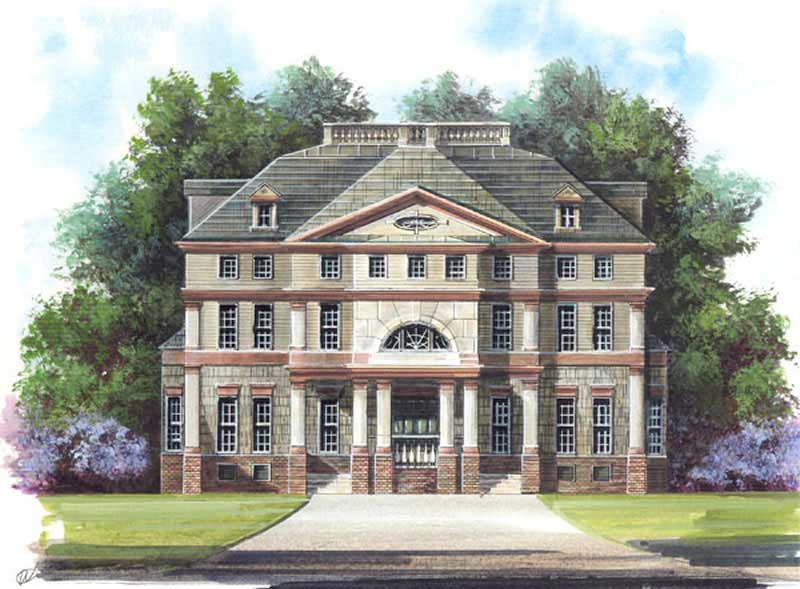
4-Bedroom, 3265 Sq Ft European Home Plan - 106-1130 - Main Exterior
Plan Collection
4-Bedroom, 3265 Sq Ft European Home Plan - 106-1130 - Main Exterior
Plan#106-1130
Starting at$1695
3265
Sq Ft
2
Story
4
Bed
4
Bath
2
Car
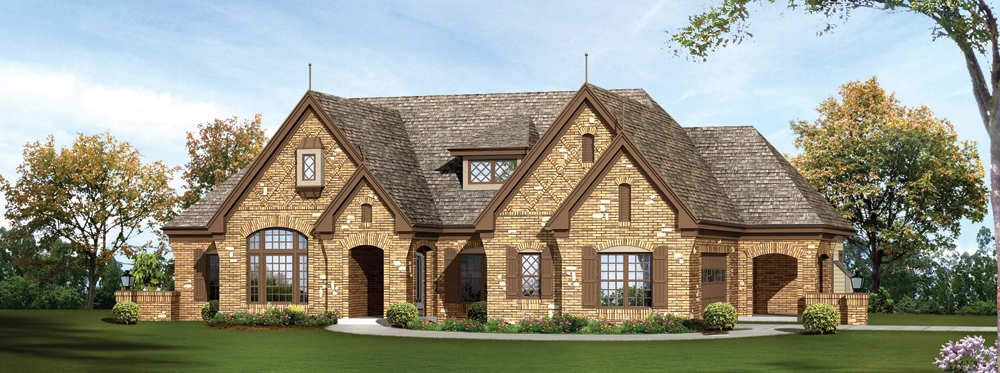
3-Bedroom, 2884 Sq Ft European House Plan - 138-1239 - Front Exterior
Plan Collection
3-Bedroom, 2884 Sq Ft European House Plan - 138-1239 - Front Exterior
Plan#138-1239
Starting at$1500
2884
Sq Ft
1
Story
3
Bed
2.5
Bath
2
Car

3-Bedroom, 2250 Sq Ft Tudor Home Plan - 138-1270 - Main Exterior
Plan Collection
3-Bedroom, 2250 Sq Ft Tudor Home Plan - 138-1270 - Main Exterior
Plan#138-1270
Starting at$1400
2250
Sq Ft
2
Story
3
Bed
2.5
Bath
2
Car
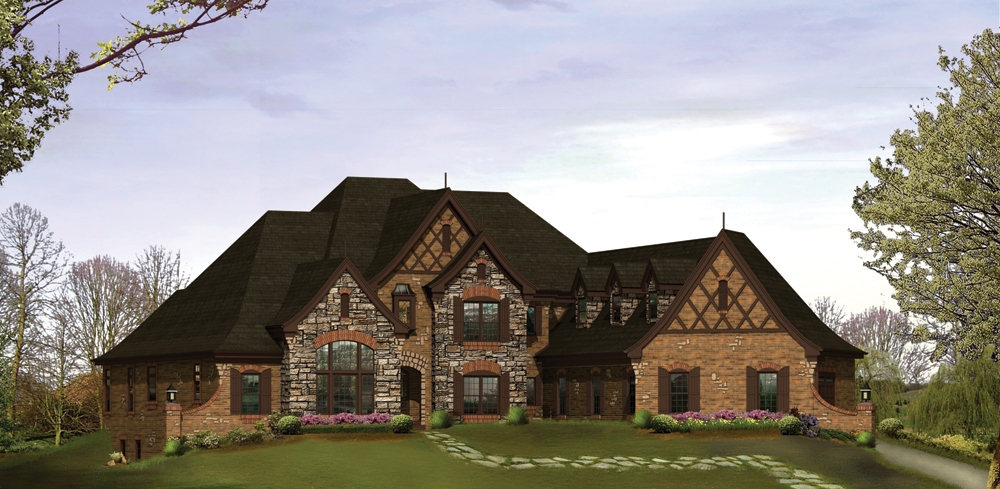
4-Bedroom, 6088 Sq Ft Tudor House Plan - 138-1215 - Front Exterior
Plan Collection
4-Bedroom, 6088 Sq Ft Tudor House Plan - 138-1215 - Front Exterior
Plan#138-1215
Starting at$2000
6088
Sq Ft
2
Story
4
Bed
4.5
Bath
5
Car

5-Bedroom, 1570 Sq Ft Traditional Home Plan - 187-1027 - Main Exterior
Plan Collection
5-Bedroom, 1570 Sq Ft Traditional Home Plan - 187-1027 - Main Exterior
Plan#187-1027
Starting at$1050
1570
Sq Ft
1
Story
5
Bed
3
Bath
2
Car

4-Bedroom, 3063 Sq Ft Colonial House Plan - 153-1687 - Front Exterior
Plan Collection
4-Bedroom, 3063 Sq Ft Colonial House Plan - 153-1687 - Front Exterior
Plan#153-1687
Starting at$1550
3063
Sq Ft
2
Story
4
Bed
4
Bath
2
Car

3-Bedroom, 1680 Sq Ft Country House Plan - 138-1246 - Front Exterior
Plan Collection
3-Bedroom, 1680 Sq Ft Country House Plan - 138-1246 - Front Exterior
Plan#138-1246
Starting at$1300
1680
Sq Ft
1
Story
3
Bed
2.5
Bath
2
Car
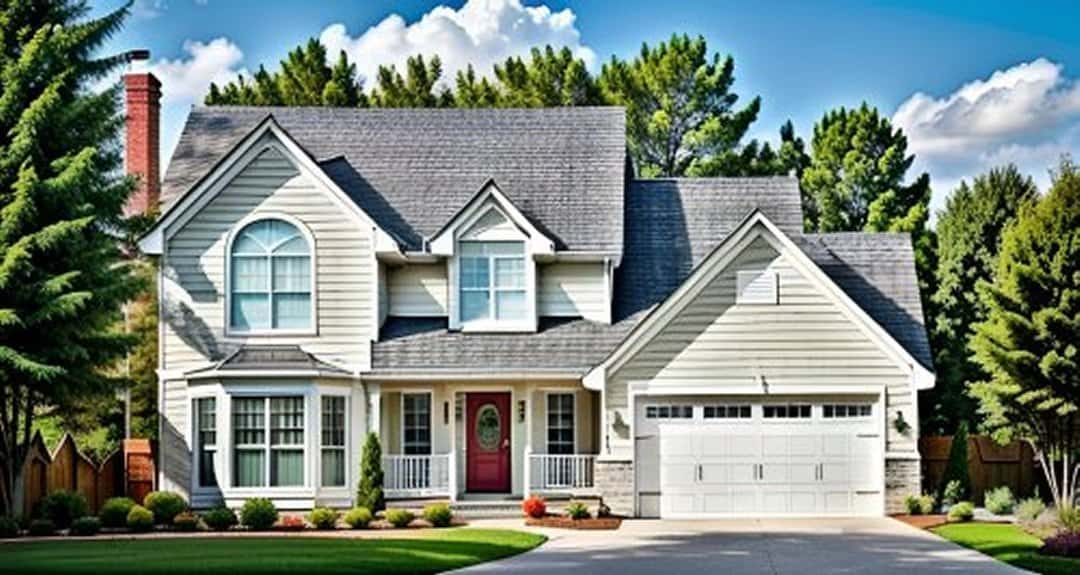
3-Bedroom, 1552 Sq Ft Small House Plans - 103-1095 - Front Exterior
Plan Collection
3-Bedroom, 1552 Sq Ft Small House Plans - 103-1095 - Front Exterior
Plan#103-1095
Starting at$920
1552
Sq Ft
2
Story
3
Bed
2.5
Bath
2
Car

3-Bedroom, 2281 Sq Ft European House Plan - 126-1581 - Front Exterior
Plan Collection
3-Bedroom, 2281 Sq Ft European House Plan - 126-1581 - Front Exterior
Plan#126-1581
Starting at$1970
2281
Sq Ft
2
Story
3
Bed
2
Bath
1
Car
4-Bedroom, 2457 Sq Ft European House Plan - 158-1163 - Front Exterior
Plan Collection
4-Bedroom, 2457 Sq Ft European House Plan - 158-1163 - Front Exterior
Plan#158-1163
Starting at$2040
2457
Sq Ft
2
Story
4
Bed
2.5
Bath
2
Car
4-Bedroom, 3153 Sq Ft Colonial House Plan - 100-1172 - Front Exterior
Plan Collection
4-Bedroom, 3153 Sq Ft Colonial House Plan - 100-1172 - Front Exterior
Plan#100-1172
Starting at$1900
3153
Sq Ft
2
Story
4
Bed
3.5
Bath
3
Car
4-Bedroom, 5927 Sq Ft Colonial House Plan - 119-1248 - Front Exterior
Plan Collection
4-Bedroom, 5927 Sq Ft Colonial House Plan - 119-1248 - Front Exterior
Plan#119-1248
Starting at$2045
5927
Sq Ft
2
Story
4
Bed
2
Bath
3
Car
3-Bedroom, 1343 Sq Ft Modern Farmhouse House Plan - 138-1441 - Front Exterior
Plan Collection
3-Bedroom, 1343 Sq Ft Modern Farmhouse House Plan - 138-1441 - Front Exterior
Plan#138-1441
Starting at$1200
1343
Sq Ft
1
Story
3
Bed
2
Bath
2
Car
3-Bedroom, 2336 Sq Ft Ranch Home Plan - 165-1154 - Main Exterior
Plan Collection
3-Bedroom, 2336 Sq Ft Ranch Home Plan - 165-1154 - Main Exterior
Plan#165-1154
Starting at$2050
2336
Sq Ft
1
Story
3
Bed
2
Bath
2
Car
3-Bedroom, 2559 Sq Ft European Home Plan - 135-1060 - Main Exterior
Plan Collection
3-Bedroom, 2559 Sq Ft European Home Plan - 135-1060 - Main Exterior
Plan#135-1060
Starting at$1725
2559
Sq Ft
1
Story
3
Bed
2.5
Bath
3
Car
3-Bedroom, 2063 Sq Ft Farmhouse Home Plan - 168-1134 - Main Exterior
Plan Collection
3-Bedroom, 2063 Sq Ft Farmhouse Home Plan - 168-1134 - Main Exterior
Plan#168-1134
Starting at$2500
2063
Sq Ft
2
Story
3
Bed
2.5
Bath
2
Car
2-Bedroom, 1539 Sq Ft Colonial House Plan - 127-1001 - Front Exterior
Plan Collection
2-Bedroom, 1539 Sq Ft Colonial House Plan - 127-1001 - Front Exterior
Plan#127-1001
Starting at$1900
1539
Sq Ft
1
Story
2
Bed
2
Bath
2
Car
4-Bedroom, 3084 Sq Ft European House Plan - 164-1125 - Front Exterior
Plan Collection
4-Bedroom, 3084 Sq Ft European House Plan - 164-1125 - Front Exterior
Plan#164-1125
Starting at$1500
3084
Sq Ft
2
Story
4
Bed
3.5
Bath
2
Car
3-Bedroom, 1820 Sq Ft Southern Home Plan - 176-1019 - Main Exterior
Plan Collection
3-Bedroom, 1820 Sq Ft Southern Home Plan - 176-1019 - Main Exterior
Plan#176-1019
Starting at$735
1820
Sq Ft
1
Story
3
Bed
2
Bath
2
Car
4-Bedroom, 2154 Sq Ft Traditional House Plan - 138-1220 - Front Exterior
Plan Collection
4-Bedroom, 2154 Sq Ft Traditional House Plan - 138-1220 - Front Exterior
Plan#138-1220
Starting at$1400
2154
Sq Ft
1
Story
4
Bed
2.5
Bath
2
Car
5-Bedroom, 3257 Sq Ft Country House Plan - 146-2156 - Front Exterior
Plan Collection
5-Bedroom, 3257 Sq Ft Country House Plan - 146-2156 - Front Exterior
Plan#146-2156
Starting at$1213
3257
Sq Ft
2
Story
5
Bed
3.5
Bath
3
Car
4-Bedroom, 3938 Sq Ft European House Plan - 101-1456 - Front Exterior
Plan Collection
4-Bedroom, 3938 Sq Ft European House Plan - 101-1456 - Front Exterior
Plan#101-1456
Starting at$3859
3938
Sq Ft
1
Story
4
Bed
2
Bath
4
Car
3-Bedroom, 5730 Sq Ft European Manor - Plan #106-1154 - Front Exterior
Plan Collection
3-Bedroom, 5730 Sq Ft European Manor - Plan #106-1154 - Front Exterior
Plan#106-1154
Starting at$1695
5739
Sq Ft
2
Story
3
Bed
4.5
Bath
4
Car
3-Bedroom, 1614 Sq Ft European Home - Plan #103-1158 - Main Exterior
Plan Collection
3-Bedroom, 1614 Sq Ft European Home - Plan #103-1158 - Main Exterior
Plan#103-1158
Starting at$920
1614
Sq Ft
1
Story
3
Bed
2
Bath
3
Car
4-Bedroom, 3265 Sq Ft European Home Plan - 106-1130 - Main Exterior
Plan Collection
4-Bedroom, 3265 Sq Ft European Home Plan - 106-1130 - Main Exterior
Plan#106-1130
Starting at$1695
3265
Sq Ft
2
Story
4
Bed
4
Bath
2
Car
3-Bedroom, 2884 Sq Ft European House Plan - 138-1239 - Front Exterior
Plan Collection
3-Bedroom, 2884 Sq Ft European House Plan - 138-1239 - Front Exterior
Plan#138-1239
Starting at$1500
2884
Sq Ft
1
Story
3
Bed
2.5
Bath
2
Car
3-Bedroom, 2250 Sq Ft Tudor Home Plan - 138-1270 - Main Exterior
Plan Collection
3-Bedroom, 2250 Sq Ft Tudor Home Plan - 138-1270 - Main Exterior
Plan#138-1270
Starting at$1400
2250
Sq Ft
2
Story
3
Bed
2.5
Bath
2
Car
4-Bedroom, 6088 Sq Ft Tudor House Plan - 138-1215 - Front Exterior
Plan Collection
4-Bedroom, 6088 Sq Ft Tudor House Plan - 138-1215 - Front Exterior
Plan#138-1215
Starting at$2000
6088
Sq Ft
2
Story
4
Bed
4.5
Bath
5
Car
5-Bedroom, 1570 Sq Ft Traditional Home Plan - 187-1027 - Main Exterior
Plan Collection
5-Bedroom, 1570 Sq Ft Traditional Home Plan - 187-1027 - Main Exterior
Plan#187-1027
Starting at$1050
1570
Sq Ft
1
Story
5
Bed
3
Bath
2
Car
4-Bedroom, 3063 Sq Ft Colonial House Plan - 153-1687 - Front Exterior
Plan Collection
4-Bedroom, 3063 Sq Ft Colonial House Plan - 153-1687 - Front Exterior
Plan#153-1687
Starting at$1550
3063
Sq Ft
2
Story
4
Bed
4
Bath
2
Car
3-Bedroom, 1680 Sq Ft Country House Plan - 138-1246 - Front Exterior
Plan Collection
3-Bedroom, 1680 Sq Ft Country House Plan - 138-1246 - Front Exterior
Plan#138-1246
Starting at$1300
1680
Sq Ft
1
Story
3
Bed
2.5
Bath
2
Car
3-Bedroom, 1552 Sq Ft Small House Plans - 103-1095 - Front Exterior
Plan Collection
3-Bedroom, 1552 Sq Ft Small House Plans - 103-1095 - Front Exterior
Plan#103-1095
Starting at$920
1552
Sq Ft
2
Story
3
Bed
2.5
Bath
2
Car
3-Bedroom, 2281 Sq Ft European House Plan - 126-1581 - Front Exterior
Plan Collection
3-Bedroom, 2281 Sq Ft European House Plan - 126-1581 - Front Exterior
Plan#126-1581
Starting at$1970
2281
Sq Ft
2
Story
3
Bed
2
Bath
1
Car
1...111112113114115...223