European, Craftsman House Plans

6,300
Plan Results
4-Bedroom, 2177 Sq Ft Craftsman House Plan - 100-1175 - Front Exterior
Plan Collection
4-Bedroom, 2177 Sq Ft Craftsman House Plan - 100-1175 - Front Exterior
Plan#100-1175
Starting at$1600
2200
Sq Ft
2
Story
4
Bed
2
Bath
3
Car

4-Bedroom, 2100 Sq Ft Craftsman House Plan - 101-1421 - Front Exterior
Plan Collection
4-Bedroom, 2100 Sq Ft Craftsman House Plan - 101-1421 - Front Exterior
Plan#101-1421
Starting at$1090
2100
Sq Ft
2
Story
4
Bed
2
Bath
3
Car
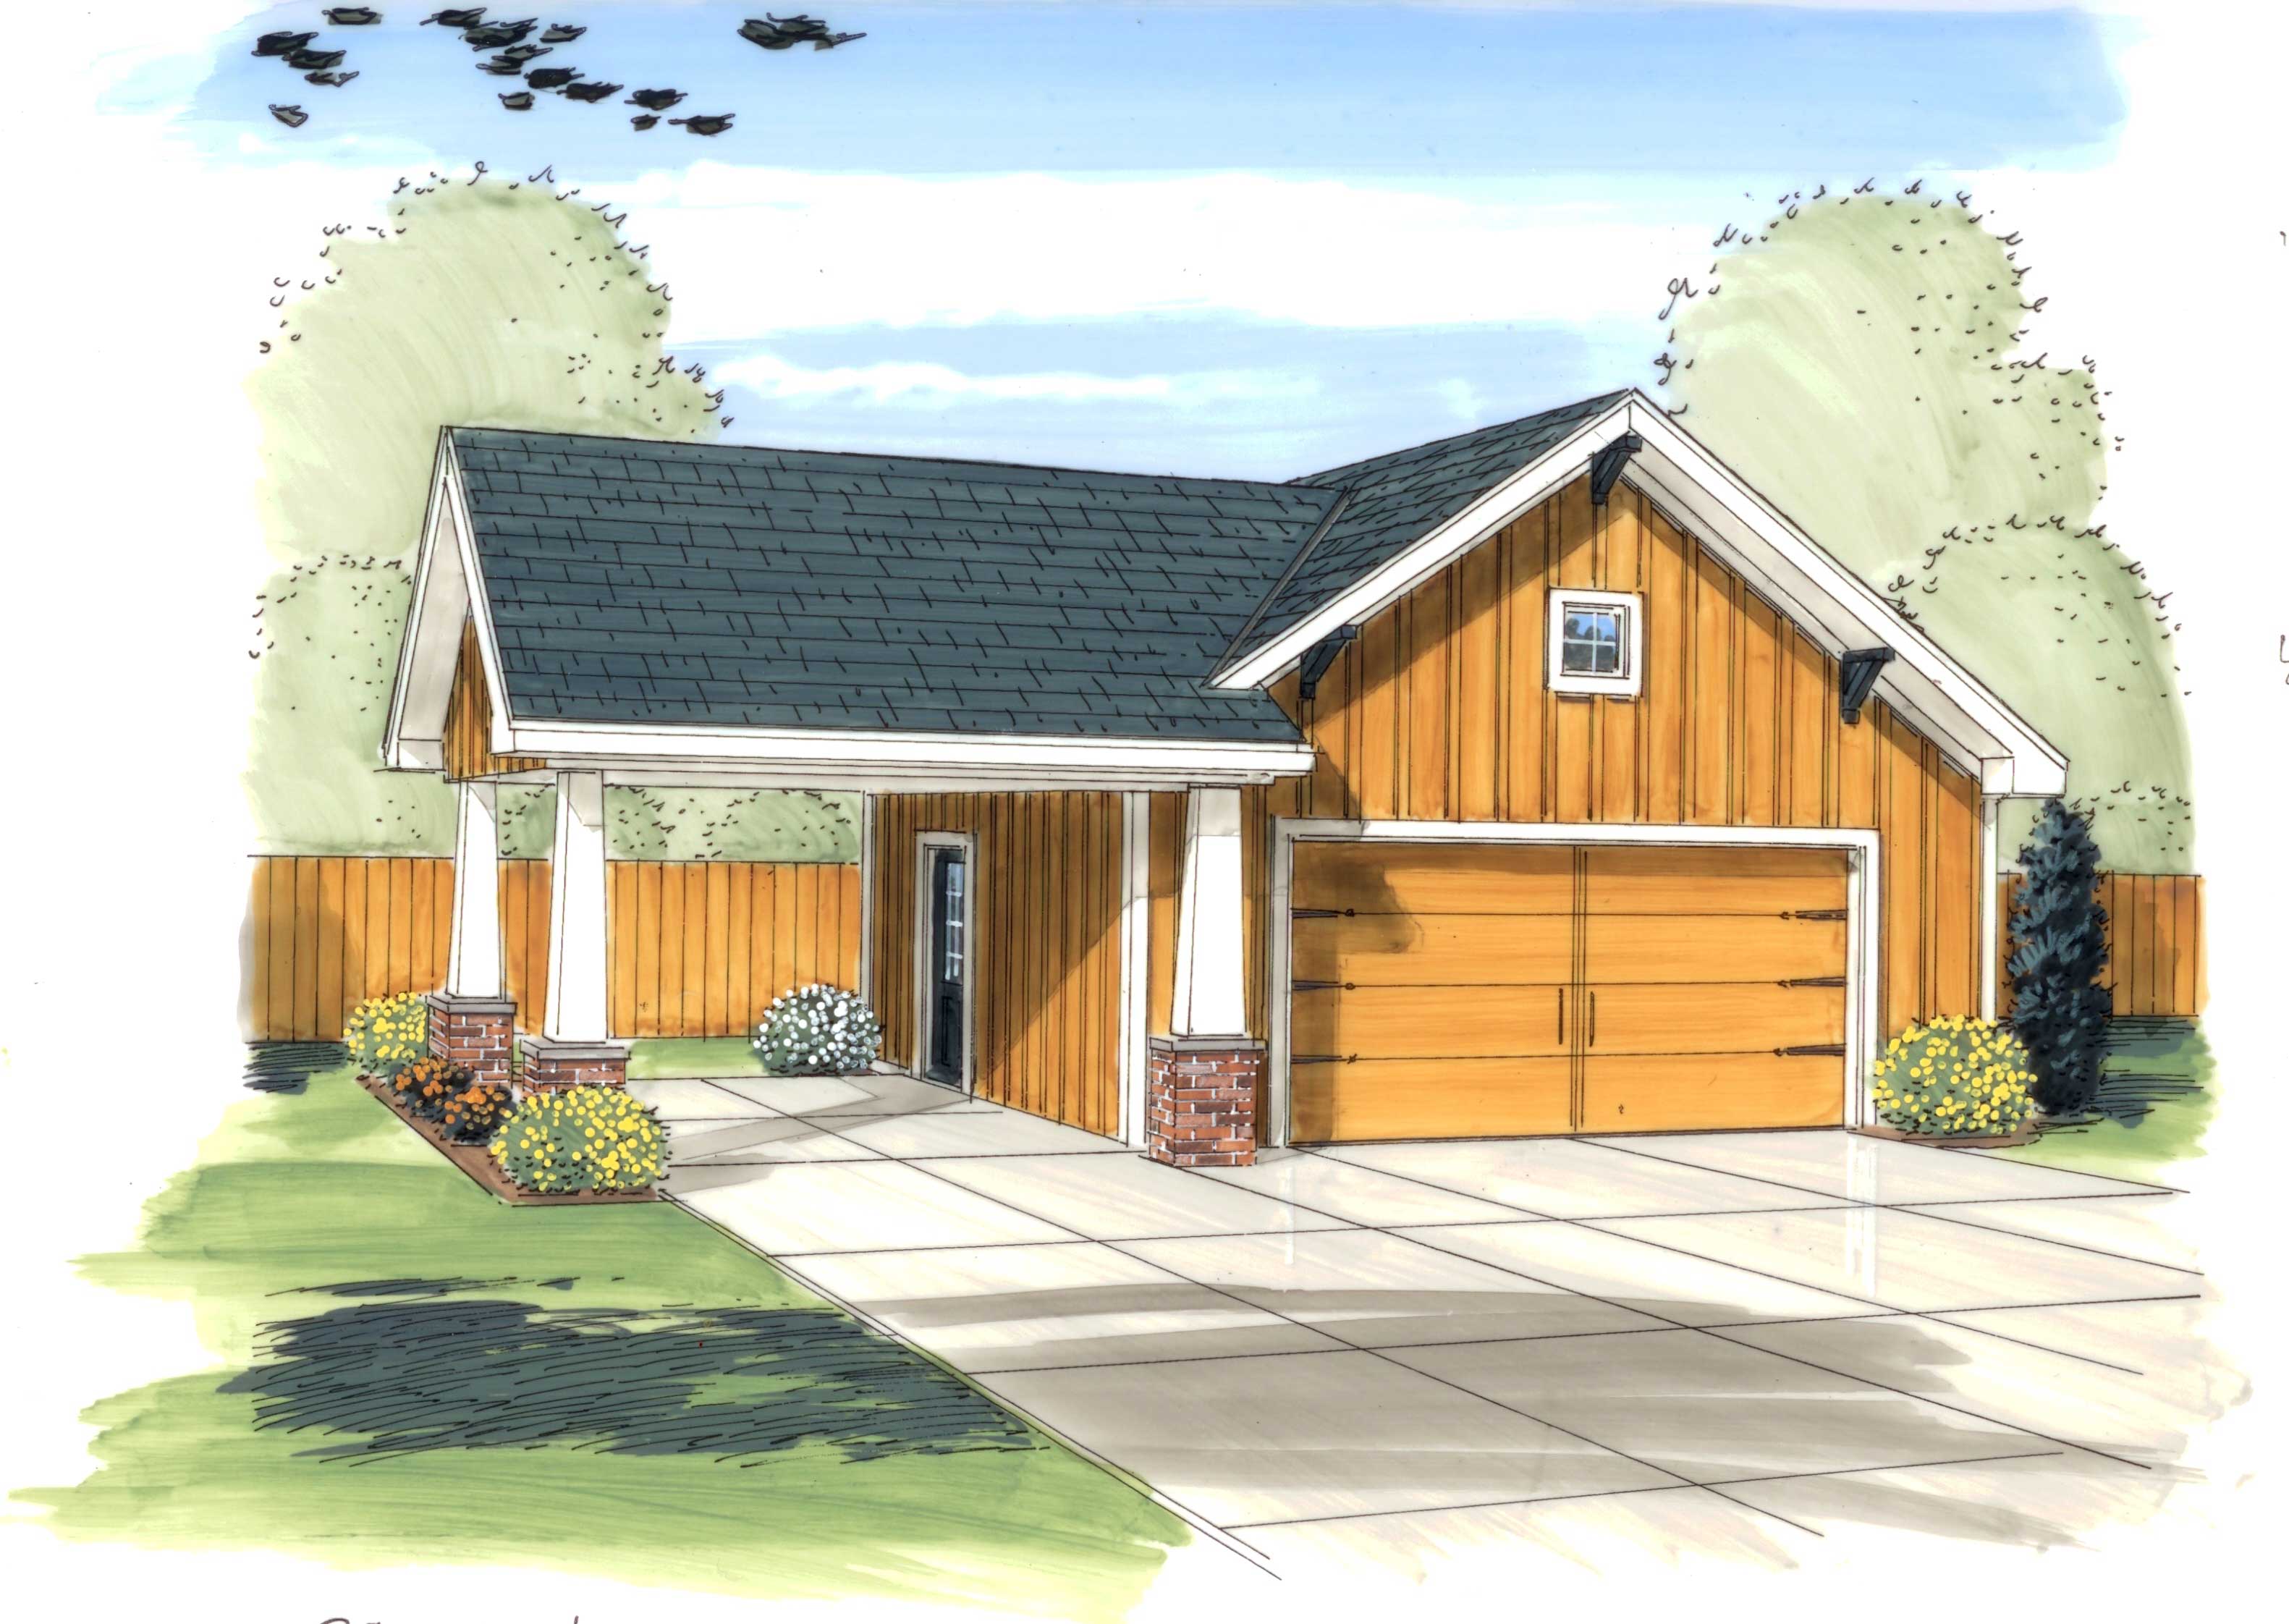
0-Bedroom, 576 Sq Ft Garage House Plan - 100-1166 - Front Exterior
Plan Collection
0-Bedroom, 576 Sq Ft Garage House Plan - 100-1166 - Front Exterior
Plan#100-1166
Starting at$600
1
Sq Ft
1
Story
0
Bed
0
Bath
2
Car
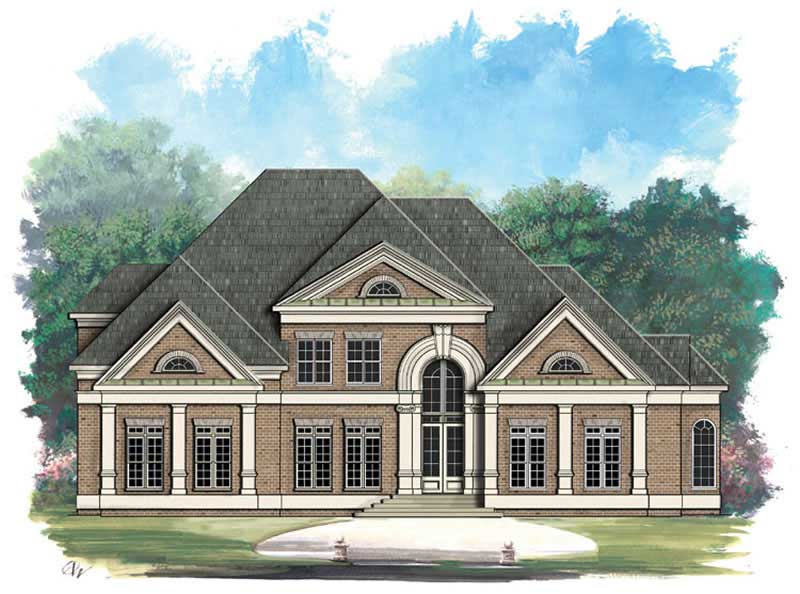
4-Bedroom, 4550 Sq Ft European Home Plan - 106-1095 - Main Exterior
Plan Collection
4-Bedroom, 4550 Sq Ft European Home Plan - 106-1095 - Main Exterior
Plan#106-1095
Starting at$1695
4550
Sq Ft
2
Story
4
Bed
5
Bath
3
Car
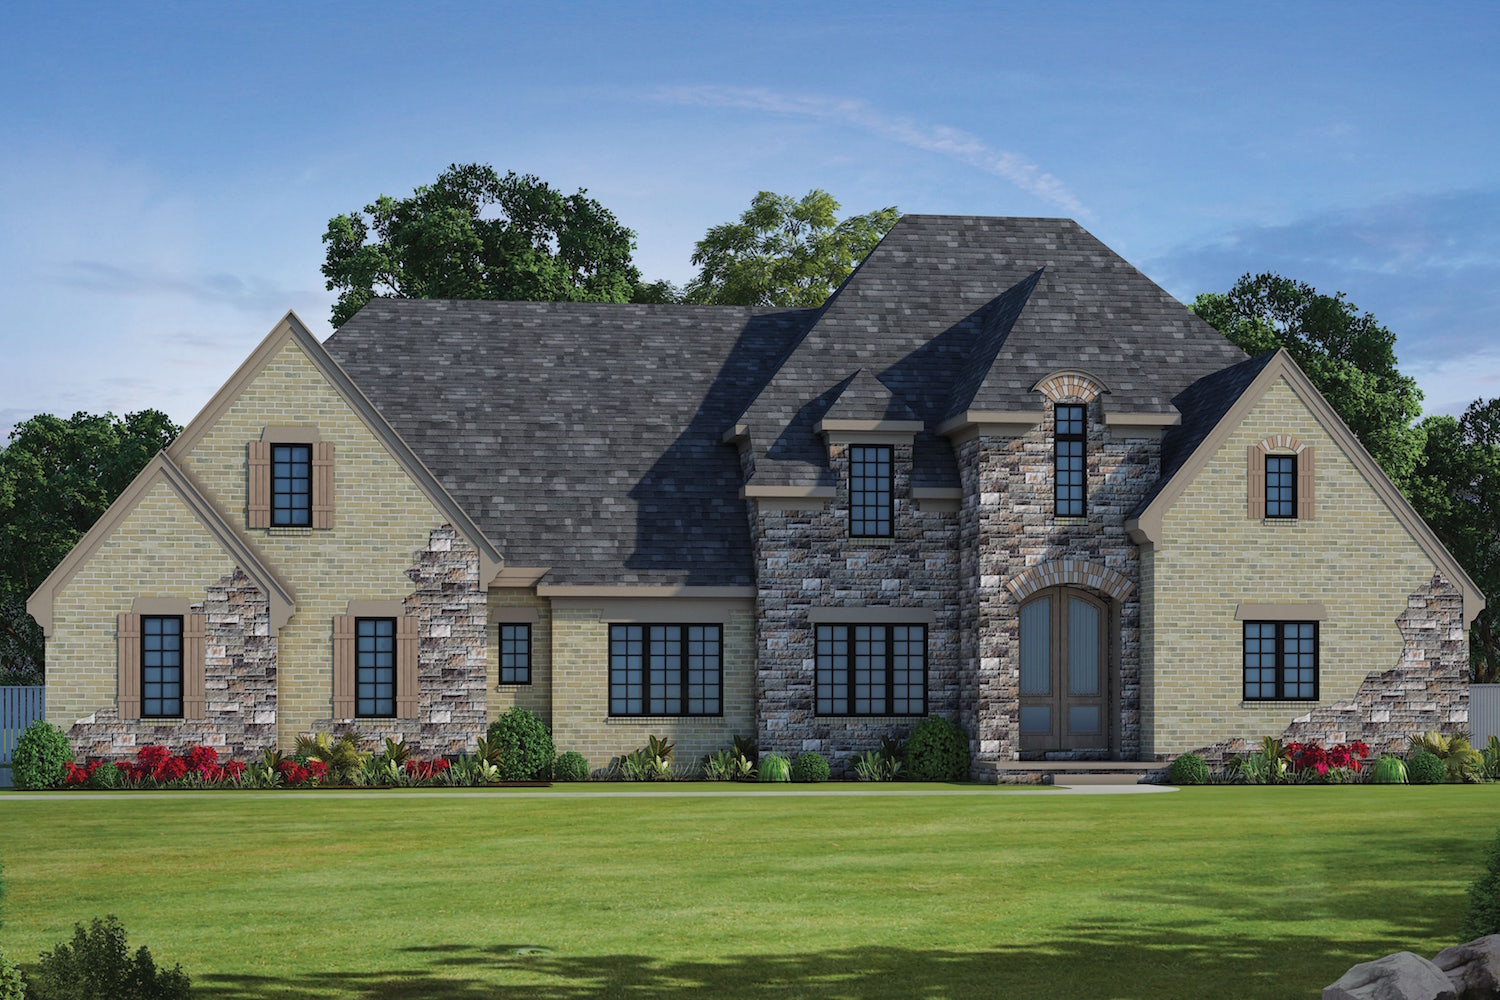
5-Bedroom, 4123 Sq Ft French Home - Plan #120-2491 - Main Exterior
Plan Collection
5-Bedroom, 4123 Sq Ft French Home - Plan #120-2491 - Main Exterior
Plan#120-2491
Starting at$2890
4123
Sq Ft
2
Story
5
Bed
5.5
Bath
4
Car
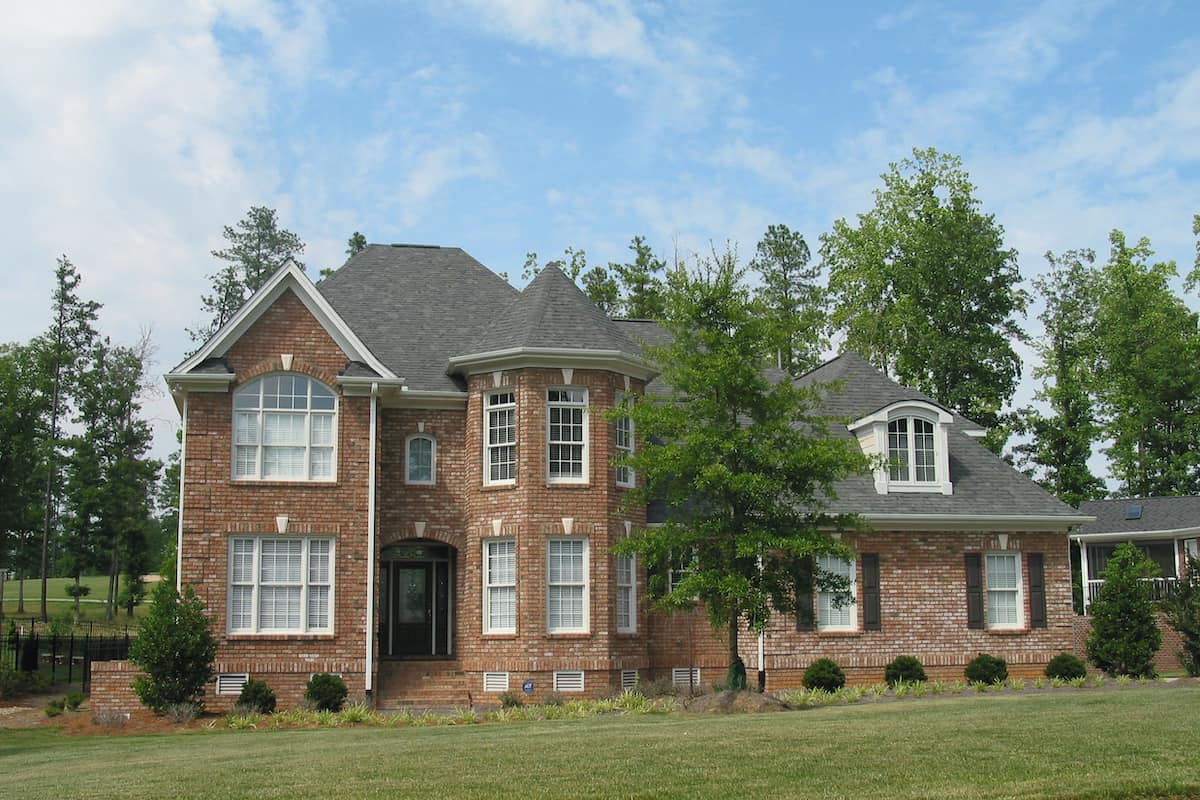
4-Bedroom, 2777 Sq Ft European House - Plan #120-2001 - Front Exterior
Plan Collection
4-Bedroom, 2777 Sq Ft European House - Plan #120-2001 - Front Exterior
Plan#120-2001
Starting at$1355
2777
Sq Ft
2
Story
4
Bed
3.5
Bath
3
Car
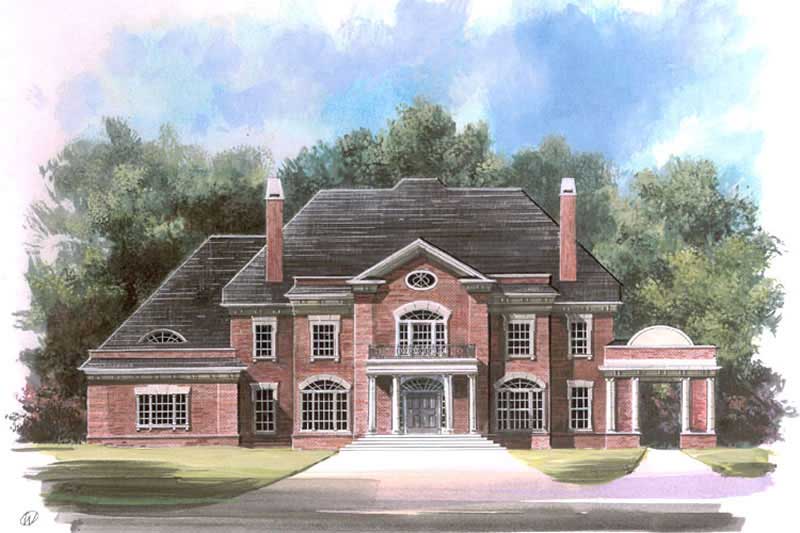
5-Bedroom, 5083 Sq Ft Colonial Home Plan - 106-1190 - Main Exterior
Plan Collection
5-Bedroom, 5083 Sq Ft Colonial Home Plan - 106-1190 - Main Exterior
Plan#106-1190
Starting at$1695
5083
Sq Ft
2
Story
5
Bed
5.5
Bath
3
Car
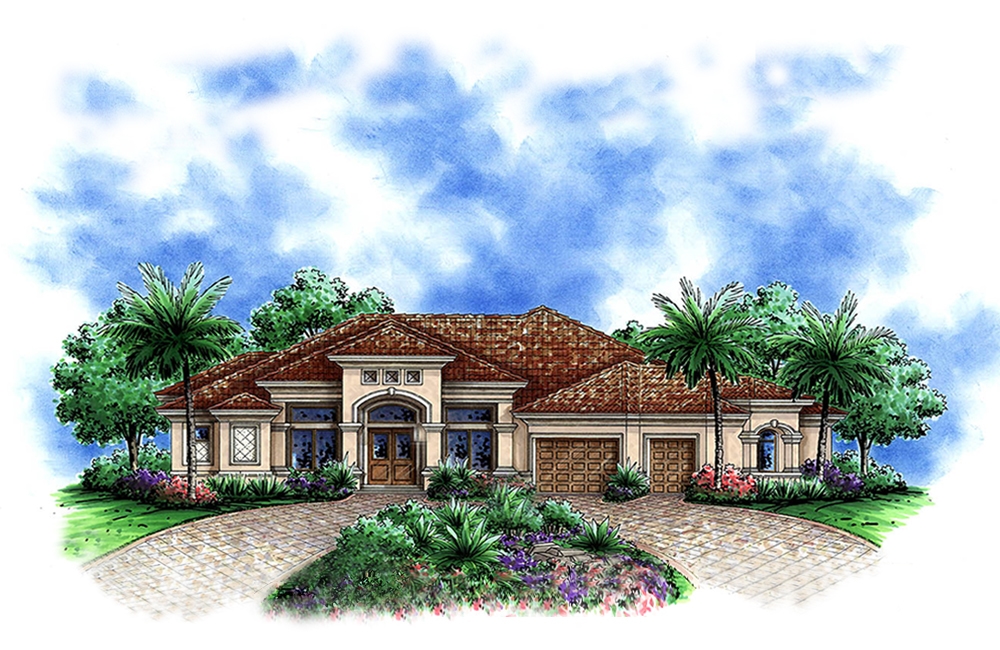
3-Bedroom, 3316 Sq Ft Mediterranean House Plan - 175-1141 - Front Exterior
Plan Collection
3-Bedroom, 3316 Sq Ft Mediterranean House Plan - 175-1141 - Front Exterior
Plan#175-1141
Starting at$1800
3316
Sq Ft
1
Story
3
Bed
3
Bath
3
Car
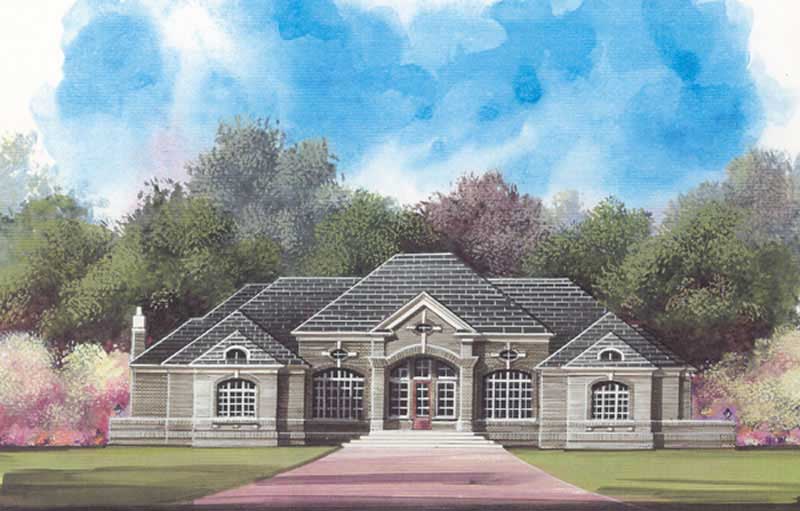
3-Bedroom, 4238 Sq Ft Contemporary Home Plan - 106-1023 - Main Exterior
Plan Collection
3-Bedroom, 4238 Sq Ft Contemporary Home Plan - 106-1023 - Main Exterior
Plan#106-1023
Starting at$1695
4238
Sq Ft
1
Story
3
Bed
3.5
Bath
3
Car

3-Bedroom, 3608 Sq Ft European Home Plan - 101-1225 - Main Exterior
Plan Collection
3-Bedroom, 3608 Sq Ft European Home Plan - 101-1225 - Main Exterior
Plan#101-1225
Starting at$1025
3608
Sq Ft
1
Story
3
Bed
2
Bath
2
Car

4-Bedroom, 3605 Sq Ft Country Home Plan - 101-1010 - Main Exterior
Plan Collection
4-Bedroom, 3605 Sq Ft Country Home Plan - 101-1010 - Main Exterior
Plan#101-1010
Starting at$1240
3605
Sq Ft
1
Story
4
Bed
3.5
Bath
3
Car

2-Bedroom, 1774 Sq Ft Traditional Home Plan - 120-2514 - Main Exterior
Plan Collection
2-Bedroom, 1774 Sq Ft Traditional Home Plan - 120-2514 - Main Exterior
Plan#120-2514
Starting at$1155
1774
Sq Ft
1
Story
2
Bed
2.5
Bath
3
Car

3-Bedroom, 2056 Sq Ft Ranch House Plan - 178-1267 - Front Exterior
Plan Collection
3-Bedroom, 2056 Sq Ft Ranch House Plan - 178-1267 - Front Exterior
Plan#178-1267
Starting at$1125
2056
Sq Ft
1
Story
3
Bed
2.5
Bath
2
Car
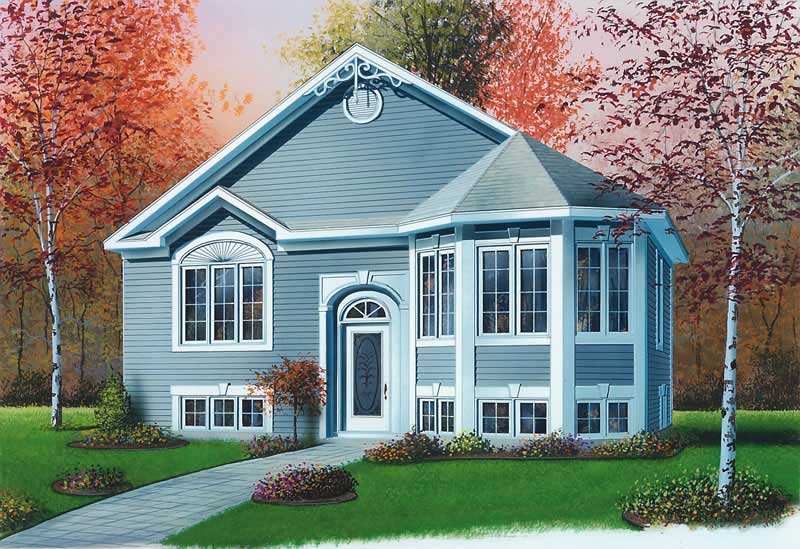
2-Bedroom, 991 Sq Ft Bungalow Home Plan - 126-1604 - Main Exterior
Plan Collection
2-Bedroom, 991 Sq Ft Bungalow Home Plan - 126-1604 - Main Exterior
Plan#126-1604
Starting at$1275
991
Sq Ft
1
Story
2
Bed
1
Bath
0
Car
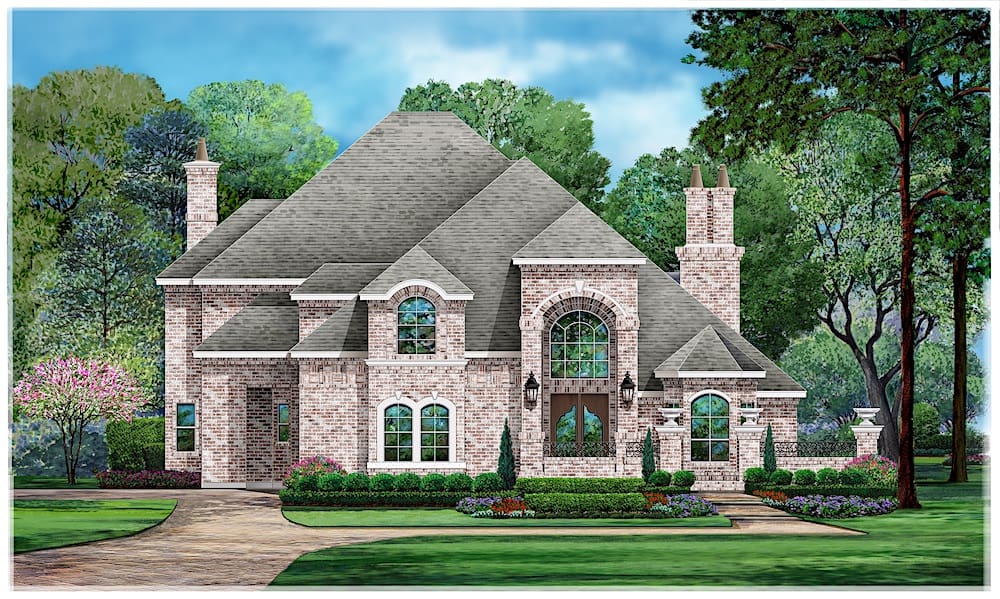
5-Bedroom, 4589 Sq Ft European House - Plan #195-1233 - Front Exterior
Plan Collection
5-Bedroom, 4589 Sq Ft European House - Plan #195-1233 - Front Exterior
Plan#195-1233
Starting at$1700
4589
Sq Ft
2
Story
5
Bed
4
Bath
3
Car

3-Bedroom, 1478 Sq Ft Country House Plan - 126-1885 - Front Exterior
Plan Collection
3-Bedroom, 1478 Sq Ft Country House Plan - 126-1885 - Front Exterior
Plan#126-1885
Starting at$1740
1478
Sq Ft
2
Story
3
Bed
2.5
Bath
1
Car
3-Bedroom, 3660 Sq Ft Traditional Home Plan - 106-1306 - Main Exterior
Plan Collection
3-Bedroom, 3660 Sq Ft Traditional Home Plan - 106-1306 - Main Exterior
Plan#106-1306
Starting at$1695
3660
Sq Ft
2
Story
3
Bed
4.5
Bath
3
Car
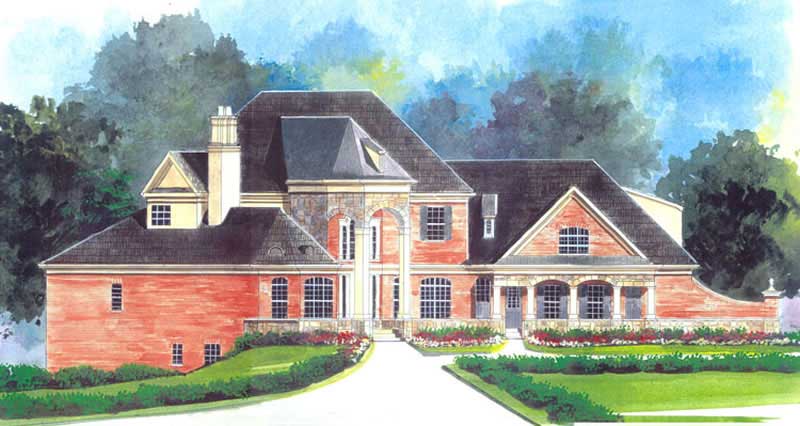
4-Bedroom, 4811 Sq Ft Colonial Home Plan - 106-1053 - Main Exterior
Plan Collection
4-Bedroom, 4811 Sq Ft Colonial Home Plan - 106-1053 - Main Exterior
Plan#106-1053
Starting at$1695
4811
Sq Ft
3
Story
4
Bed
4.5
Bath
2
Car
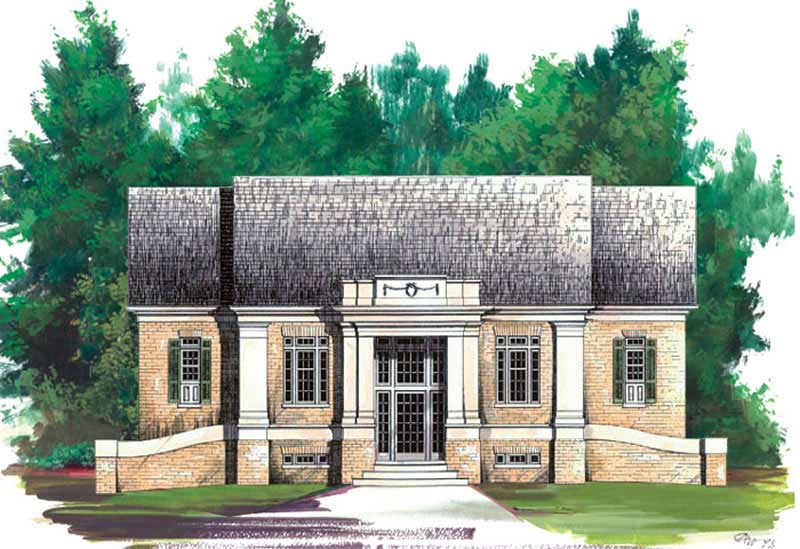
4-Bedroom, 1940 Sq Ft European House Plan - 106-1214 - Front Exterior
Plan Collection
4-Bedroom, 1940 Sq Ft European House Plan - 106-1214 - Front Exterior
Plan#106-1214
Starting at$1295
1940
Sq Ft
1
Story
4
Bed
3.5
Bath
3
Car

2-Bedroom, 1597 Sq Ft Craftsman Home Plan - 120-2048 - Main Exterior
Plan Collection
2-Bedroom, 1597 Sq Ft Craftsman Home Plan - 120-2048 - Main Exterior
Plan#120-2048
Starting at$1255
1597
Sq Ft
1
Story
2
Bed
2
Bath
2
Car
6-Bedroom, 2481 Sq Ft Traditional House Plan - 187-1045 - Front Exterior
Plan Collection
6-Bedroom, 2481 Sq Ft Traditional House Plan - 187-1045 - Front Exterior
Plan#187-1045
Starting at$1250
2481
Sq Ft
1
Story
6
Bed
4.5
Bath
3
Car
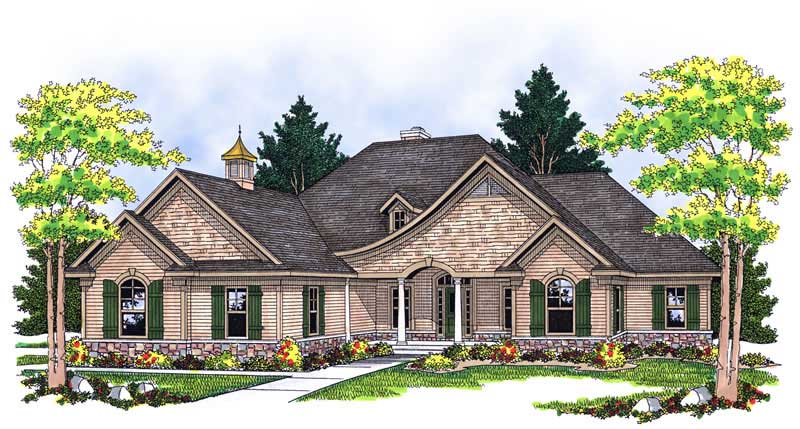
5-Bedroom, 3915 Sq Ft Craftsman Home Plan - 101-1282 - Main Exterior
Plan Collection
5-Bedroom, 3915 Sq Ft Craftsman Home Plan - 101-1282 - Main Exterior
Plan#101-1282
Starting at$3837
3915
Sq Ft
1
Story
5
Bed
3
Bath
3
Car
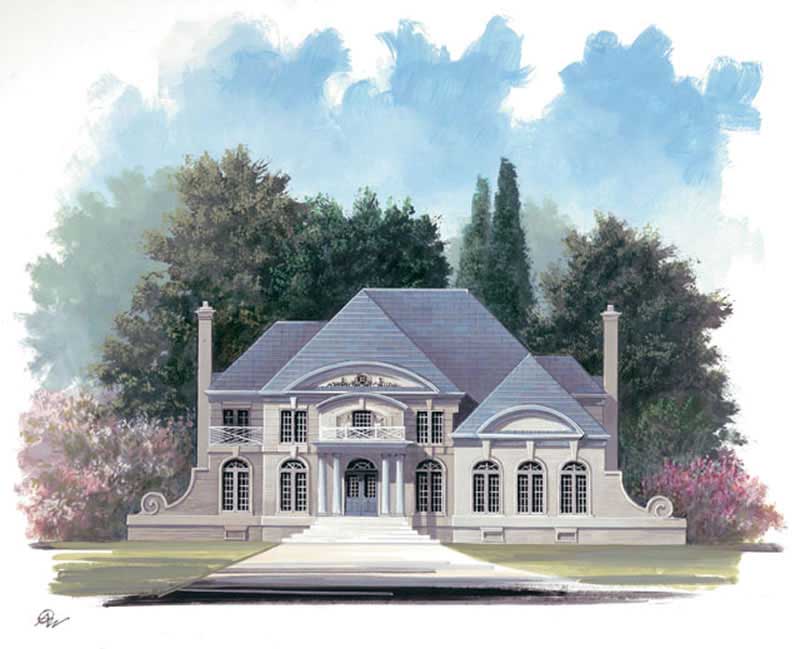
4-Bedroom, 3169 Sq Ft European House Plan - 106-1087 - Front Exterior
Plan Collection
4-Bedroom, 3169 Sq Ft European House Plan - 106-1087 - Front Exterior
Plan#106-1087
Starting at$1695
3169
Sq Ft
2
Story
4
Bed
3.5
Bath
3
Car

4-Bedroom, 3872 Sq Ft Tudor Home - Plan #195-1222 - Main Exterior
Plan Collection
4-Bedroom, 3872 Sq Ft Tudor Home - Plan #195-1222 - Main Exterior
Plan#195-1222
Starting at$1290
3872
Sq Ft
2
Story
4
Bed
3.5
Bath
2
Car
4-Bedroom, 2177 Sq Ft Craftsman House Plan - 100-1175 - Front Exterior
Plan Collection
4-Bedroom, 2177 Sq Ft Craftsman House Plan - 100-1175 - Front Exterior
Plan#100-1175
Starting at$1600
2200
Sq Ft
2
Story
4
Bed
2
Bath
3
Car
4-Bedroom, 2100 Sq Ft Craftsman House Plan - 101-1421 - Front Exterior
Plan Collection
4-Bedroom, 2100 Sq Ft Craftsman House Plan - 101-1421 - Front Exterior
Plan#101-1421
Starting at$1090
2100
Sq Ft
2
Story
4
Bed
2
Bath
3
Car
0-Bedroom, 576 Sq Ft Garage House Plan - 100-1166 - Front Exterior
Plan Collection
0-Bedroom, 576 Sq Ft Garage House Plan - 100-1166 - Front Exterior
Plan#100-1166
Starting at$600
1
Sq Ft
1
Story
0
Bed
0
Bath
2
Car
4-Bedroom, 4550 Sq Ft European Home Plan - 106-1095 - Main Exterior
Plan Collection
4-Bedroom, 4550 Sq Ft European Home Plan - 106-1095 - Main Exterior
Plan#106-1095
Starting at$1695
4550
Sq Ft
2
Story
4
Bed
5
Bath
3
Car
5-Bedroom, 4123 Sq Ft French Home - Plan #120-2491 - Main Exterior
Plan Collection
5-Bedroom, 4123 Sq Ft French Home - Plan #120-2491 - Main Exterior
Plan#120-2491
Starting at$2890
4123
Sq Ft
2
Story
5
Bed
5.5
Bath
4
Car
4-Bedroom, 2777 Sq Ft European House - Plan #120-2001 - Front Exterior
Plan Collection
4-Bedroom, 2777 Sq Ft European House - Plan #120-2001 - Front Exterior
Plan#120-2001
Starting at$1355
2777
Sq Ft
2
Story
4
Bed
3.5
Bath
3
Car
5-Bedroom, 5083 Sq Ft Colonial Home Plan - 106-1190 - Main Exterior
Plan Collection
5-Bedroom, 5083 Sq Ft Colonial Home Plan - 106-1190 - Main Exterior
Plan#106-1190
Starting at$1695
5083
Sq Ft
2
Story
5
Bed
5.5
Bath
3
Car
3-Bedroom, 3316 Sq Ft Mediterranean House Plan - 175-1141 - Front Exterior
Plan Collection
3-Bedroom, 3316 Sq Ft Mediterranean House Plan - 175-1141 - Front Exterior
Plan#175-1141
Starting at$1800
3316
Sq Ft
1
Story
3
Bed
3
Bath
3
Car
3-Bedroom, 4238 Sq Ft Contemporary Home Plan - 106-1023 - Main Exterior
Plan Collection
3-Bedroom, 4238 Sq Ft Contemporary Home Plan - 106-1023 - Main Exterior
Plan#106-1023
Starting at$1695
4238
Sq Ft
1
Story
3
Bed
3.5
Bath
3
Car
3-Bedroom, 3608 Sq Ft European Home Plan - 101-1225 - Main Exterior
Plan Collection
3-Bedroom, 3608 Sq Ft European Home Plan - 101-1225 - Main Exterior
Plan#101-1225
Starting at$1025
3608
Sq Ft
1
Story
3
Bed
2
Bath
2
Car
4-Bedroom, 3605 Sq Ft Country Home Plan - 101-1010 - Main Exterior
Plan Collection
4-Bedroom, 3605 Sq Ft Country Home Plan - 101-1010 - Main Exterior
Plan#101-1010
Starting at$1240
3605
Sq Ft
1
Story
4
Bed
3.5
Bath
3
Car
2-Bedroom, 1774 Sq Ft Traditional Home Plan - 120-2514 - Main Exterior
Plan Collection
2-Bedroom, 1774 Sq Ft Traditional Home Plan - 120-2514 - Main Exterior
Plan#120-2514
Starting at$1155
1774
Sq Ft
1
Story
2
Bed
2.5
Bath
3
Car
3-Bedroom, 2056 Sq Ft Ranch House Plan - 178-1267 - Front Exterior
Plan Collection
3-Bedroom, 2056 Sq Ft Ranch House Plan - 178-1267 - Front Exterior
Plan#178-1267
Starting at$1125
2056
Sq Ft
1
Story
3
Bed
2.5
Bath
2
Car
2-Bedroom, 991 Sq Ft Bungalow Home Plan - 126-1604 - Main Exterior
Plan Collection
2-Bedroom, 991 Sq Ft Bungalow Home Plan - 126-1604 - Main Exterior
Plan#126-1604
Starting at$1275
991
Sq Ft
1
Story
2
Bed
1
Bath
0
Car
5-Bedroom, 4589 Sq Ft European House - Plan #195-1233 - Front Exterior
Plan Collection
5-Bedroom, 4589 Sq Ft European House - Plan #195-1233 - Front Exterior
Plan#195-1233
Starting at$1700
4589
Sq Ft
2
Story
5
Bed
4
Bath
3
Car
3-Bedroom, 1478 Sq Ft Country House Plan - 126-1885 - Front Exterior
Plan Collection
3-Bedroom, 1478 Sq Ft Country House Plan - 126-1885 - Front Exterior
Plan#126-1885
Starting at$1740
1478
Sq Ft
2
Story
3
Bed
2.5
Bath
1
Car
3-Bedroom, 3660 Sq Ft Traditional Home Plan - 106-1306 - Main Exterior
Plan Collection
3-Bedroom, 3660 Sq Ft Traditional Home Plan - 106-1306 - Main Exterior
Plan#106-1306
Starting at$1695
3660
Sq Ft
2
Story
3
Bed
4.5
Bath
3
Car
4-Bedroom, 4811 Sq Ft Colonial Home Plan - 106-1053 - Main Exterior
Plan Collection
4-Bedroom, 4811 Sq Ft Colonial Home Plan - 106-1053 - Main Exterior
Plan#106-1053
Starting at$1695
4811
Sq Ft
3
Story
4
Bed
4.5
Bath
2
Car
4-Bedroom, 1940 Sq Ft European House Plan - 106-1214 - Front Exterior
Plan Collection
4-Bedroom, 1940 Sq Ft European House Plan - 106-1214 - Front Exterior
Plan#106-1214
Starting at$1295
1940
Sq Ft
1
Story
4
Bed
3.5
Bath
3
Car
2-Bedroom, 1597 Sq Ft Craftsman Home Plan - 120-2048 - Main Exterior
Plan Collection
2-Bedroom, 1597 Sq Ft Craftsman Home Plan - 120-2048 - Main Exterior
Plan#120-2048
Starting at$1255
1597
Sq Ft
1
Story
2
Bed
2
Bath
2
Car
6-Bedroom, 2481 Sq Ft Traditional House Plan - 187-1045 - Front Exterior
Plan Collection
6-Bedroom, 2481 Sq Ft Traditional House Plan - 187-1045 - Front Exterior
Plan#187-1045
Starting at$1250
2481
Sq Ft
1
Story
6
Bed
4.5
Bath
3
Car
5-Bedroom, 3915 Sq Ft Craftsman Home Plan - 101-1282 - Main Exterior
Plan Collection
5-Bedroom, 3915 Sq Ft Craftsman Home Plan - 101-1282 - Main Exterior
Plan#101-1282
Starting at$3837
3915
Sq Ft
1
Story
5
Bed
3
Bath
3
Car
4-Bedroom, 3169 Sq Ft European House Plan - 106-1087 - Front Exterior
Plan Collection
4-Bedroom, 3169 Sq Ft European House Plan - 106-1087 - Front Exterior
Plan#106-1087
Starting at$1695
3169
Sq Ft
2
Story
4
Bed
3.5
Bath
3
Car
4-Bedroom, 3872 Sq Ft Tudor Home - Plan #195-1222 - Main Exterior
Plan Collection
4-Bedroom, 3872 Sq Ft Tudor Home - Plan #195-1222 - Main Exterior
Plan#195-1222
Starting at$1290
3872
Sq Ft
2
Story
4
Bed
3.5
Bath
2
Car
1...8081828384...263
