European, Craftsman House Plans

6,341
Plan Results
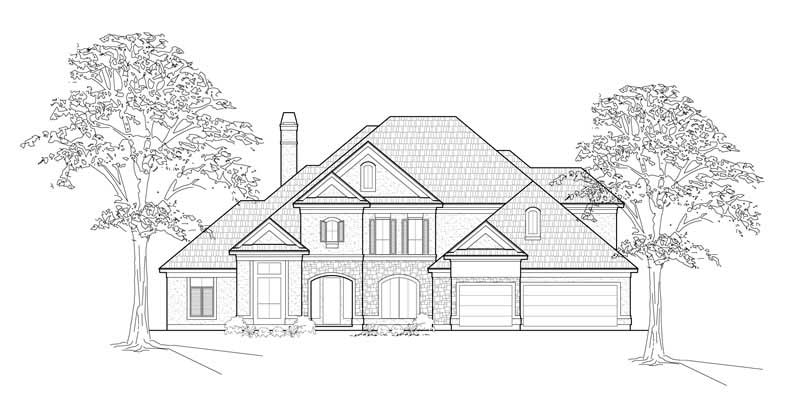
4-Bedroom, 4075 Sq Ft European House Plan - 134-1195 - Front Exterior
Plan Collection
4-Bedroom, 4075 Sq Ft European House Plan - 134-1195 - Front Exterior
Plan#134-1195
Starting at$9780
4075
Sq Ft
2
Story
4
Bed
4.5
Bath
3
Car
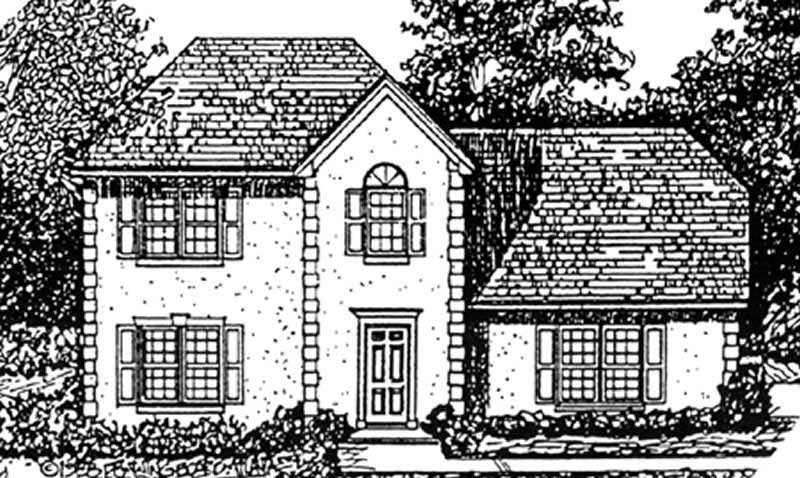
3-Bedroom, 1880 Sq Ft Country Home Plan - 124-1073 - Main Exterior
Plan Collection
3-Bedroom, 1880 Sq Ft Country Home Plan - 124-1073 - Main Exterior
Plan#124-1073
Starting at$725
1880
Sq Ft
2
Story
3
Bed
2
Bath
0
Car
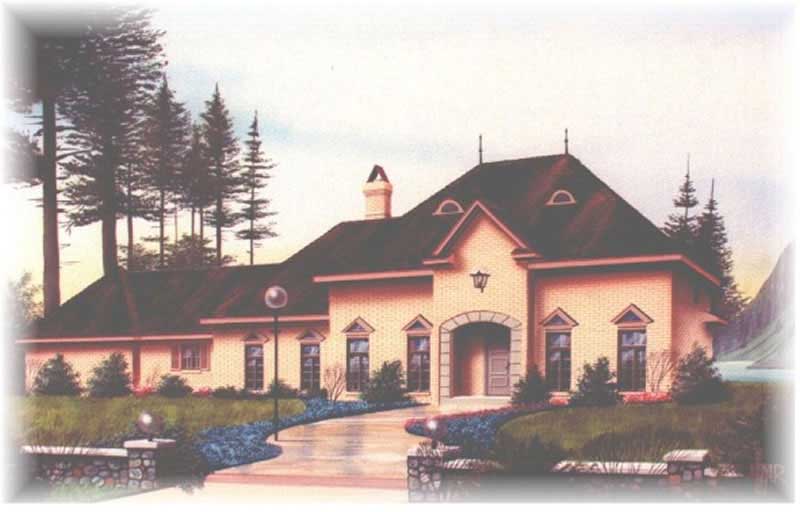
3-Bedroom, 3522 Sq Ft European Home Plan - 113-1010 - Main Exterior
Plan Collection
3-Bedroom, 3522 Sq Ft European Home Plan - 113-1010 - Main Exterior
Plan#113-1010
Starting at$450
3522
Sq Ft
2
Story
3
Bed
3
Bath
2
Car
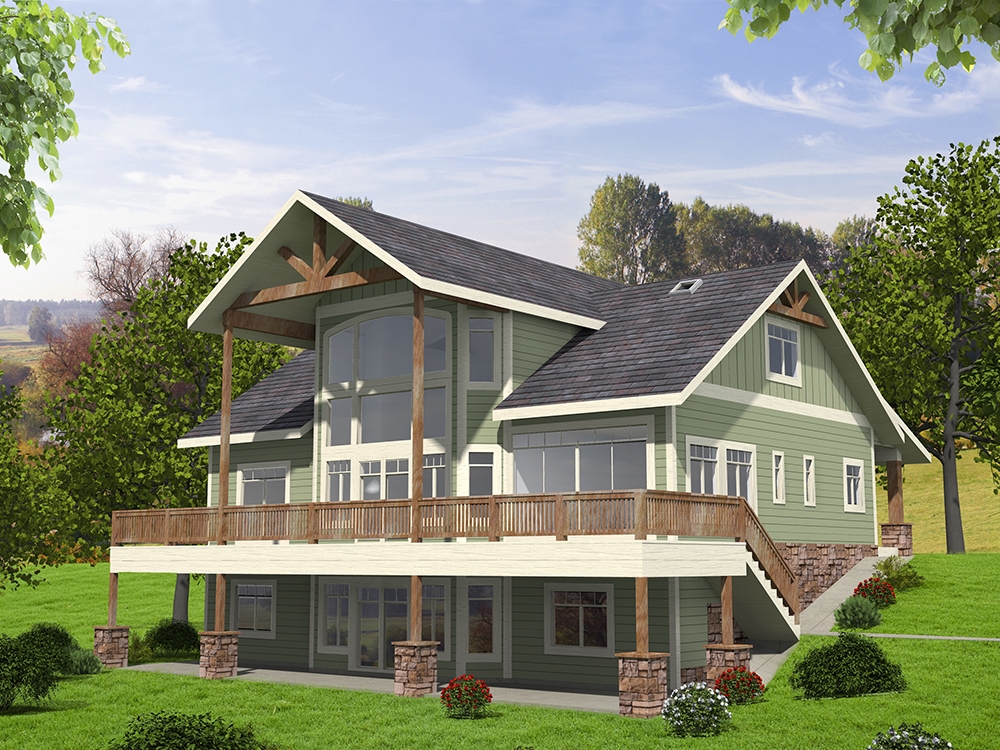
5-Bedroom, 4603 Sq Ft Southern Home Plan - 132-1604 - Main Exterior
Plan Collection
5-Bedroom, 4603 Sq Ft Southern Home Plan - 132-1604 - Main Exterior
Plan#132-1604
Starting at$2085
4603
Sq Ft
2
Story
5
Bed
3.5
Bath
0
Car
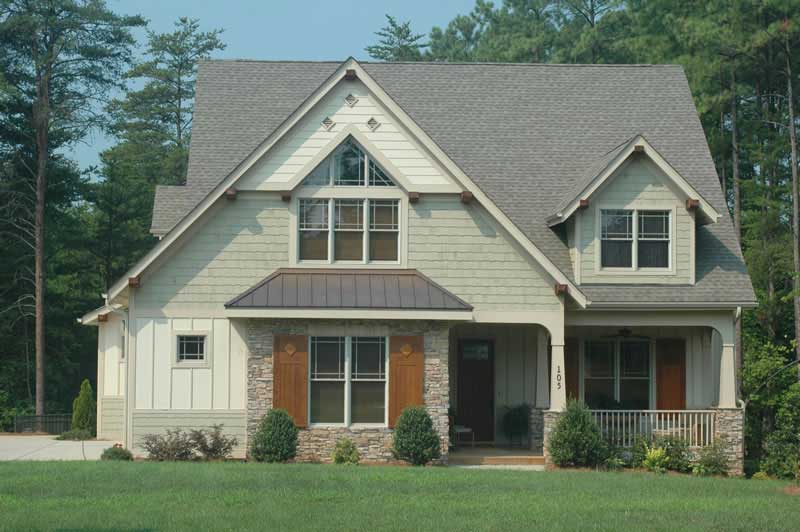
4-Bedroom, 3430 Sq Ft Craftsman Home Plan - 127-1035 - Main Exterior
Plan Collection
4-Bedroom, 3430 Sq Ft Craftsman Home Plan - 127-1035 - Main Exterior
Plan#127-1035
Starting at$1900
3430
Sq Ft
2
Story
4
Bed
3.5
Bath
3
Car
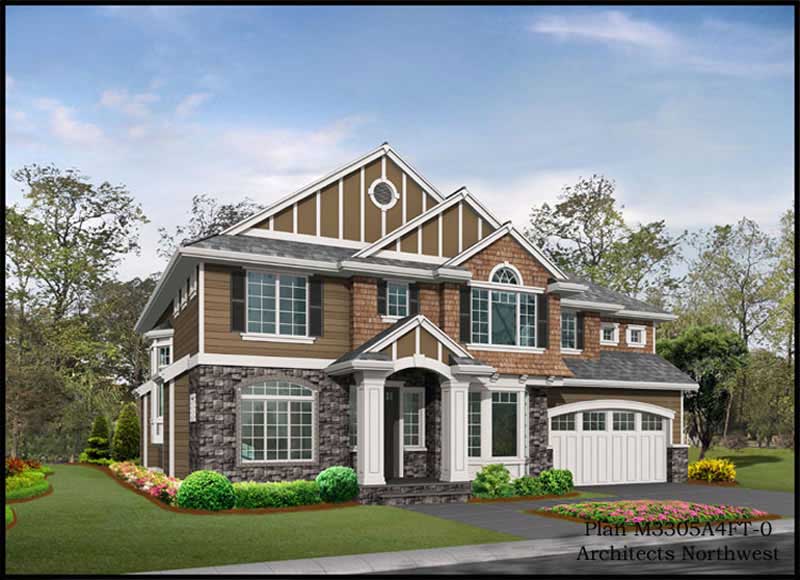
4-Bedroom, 3305 Sq Ft Craftsman Home Plan - 115-1261 - Main Exterior
Plan Collection
4-Bedroom, 3305 Sq Ft Craftsman Home Plan - 115-1261 - Main Exterior
Plan#115-1261
Starting at$2400
3305
Sq Ft
2
Story
4
Bed
2
Bath
4
Car

3-Bedroom, 2688 Sq Ft European Home - Plan #157-1338 - Front Exterior
Plan Collection
3-Bedroom, 2688 Sq Ft European Home - Plan #157-1338 - Front Exterior
Plan#157-1338
Starting at$1605
2688
Sq Ft
2
Story
3
Bed
2.5
Bath
2
Car
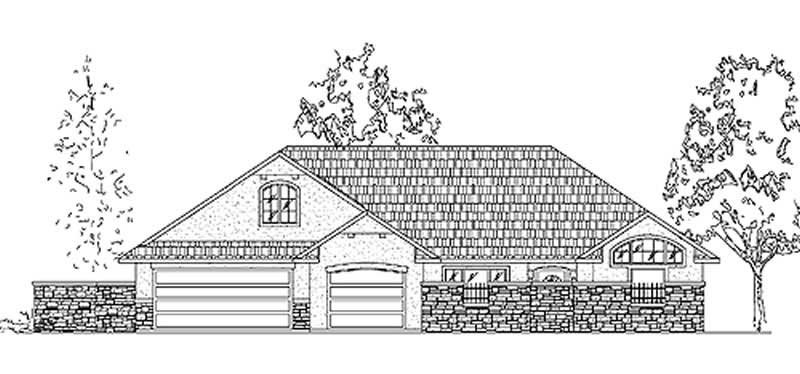
3-Bedroom, 2463 Sq Ft Country House Plan - 135-1212 - Front Exterior
Plan Collection
3-Bedroom, 2463 Sq Ft Country House Plan - 135-1212 - Front Exterior
Plan#135-1212
Starting at$1610
2463
Sq Ft
2
Story
3
Bed
4
Bath
3
Car
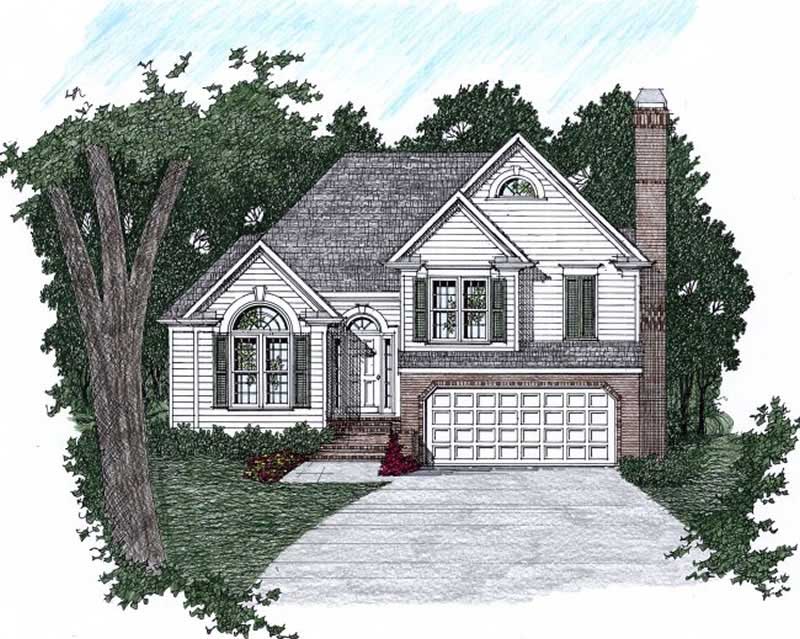
3-Bedroom, 1617 Sq Ft European Home Plan - 102-1011 - Main Exterior
Plan Collection
3-Bedroom, 1617 Sq Ft European Home Plan - 102-1011 - Main Exterior
Plan#102-1011
Starting at$950
1617
Sq Ft
2
Story
3
Bed
2.5
Bath
2
Car
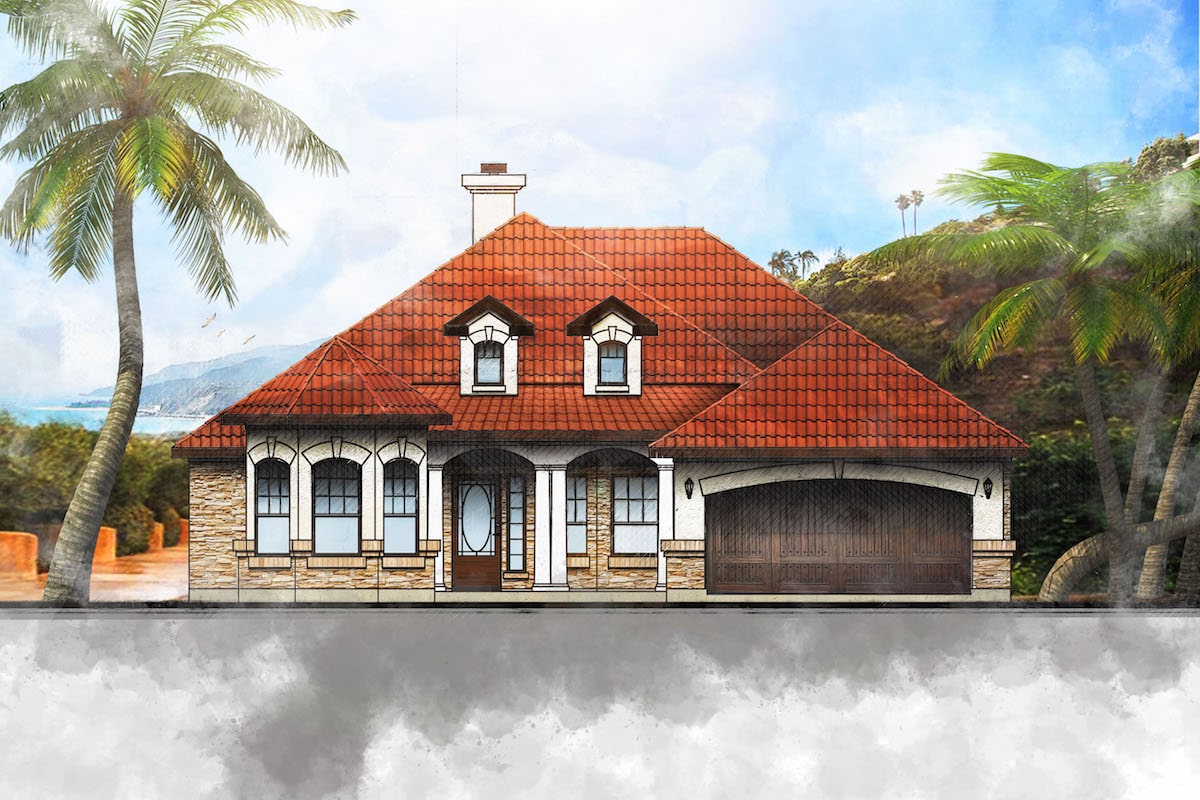
3-Bedroom, 2058 Sq Ft European House Plan - 136-1027 - Front Exterior
Plan Collection
3-Bedroom, 2058 Sq Ft European House Plan - 136-1027 - Front Exterior
Plan#136-1027
Starting at$1650
2058
Sq Ft
1
Story
3
Bed
2.5
Bath
2
Car

3-Bedroom, 2640 Sq Ft Tudor House Plan - 195-1043 - Front Exterior
Plan Collection
3-Bedroom, 2640 Sq Ft Tudor House Plan - 195-1043 - Front Exterior
Plan#195-1043
Starting at$1115
2640
Sq Ft
1
Story
3
Bed
2.5
Bath
2
Car
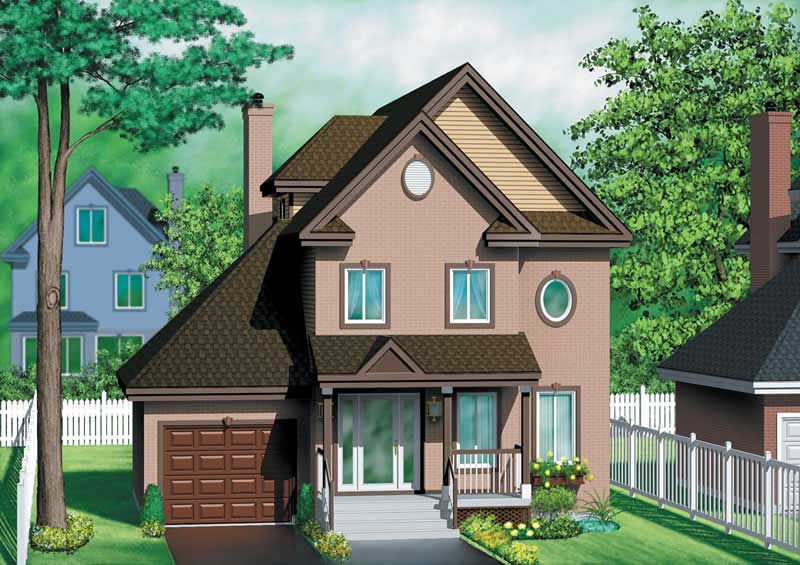
3-Bedroom, 2046 Sq Ft European Home Plan - 157-1513 - Main Exterior
Plan Collection
3-Bedroom, 2046 Sq Ft European Home Plan - 157-1513 - Main Exterior
Plan#157-1513
Starting at$1455
2046
Sq Ft
3
Story
3
Bed
3
Bath
1
Car
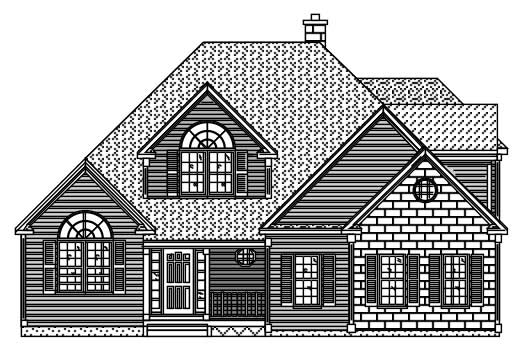
4-Bedroom, 2536 Sq Ft European House Plan - 110-1189 - Front Exterior
Plan Collection
4-Bedroom, 2536 Sq Ft European House Plan - 110-1189 - Front Exterior
Plan#110-1189
Starting at$840
2536
Sq Ft
2
Story
4
Bed
2.5
Bath
2
Car
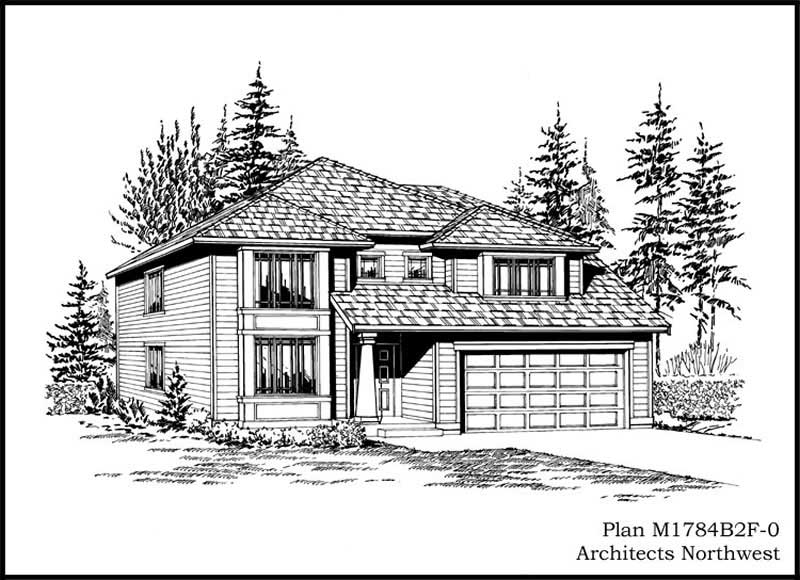
4-Bedroom, 1840 Sq Ft Craftsman House Plan - 115-1353 - Front Exterior
Plan Collection
4-Bedroom, 1840 Sq Ft Craftsman House Plan - 115-1353 - Front Exterior
Plan#115-1353
Starting at$1600
1840
Sq Ft
2
Story
4
Bed
2.5
Bath
2
Car

4-Bedroom, 2624 Sq Ft European Home - Plan #113-1094 - Main Exterior
Plan Collection
4-Bedroom, 2624 Sq Ft European Home - Plan #113-1094 - Main Exterior
Plan#113-1094
Starting at$400
2624
Sq Ft
1.5
Story
4
Bed
3
Bath
2
Car
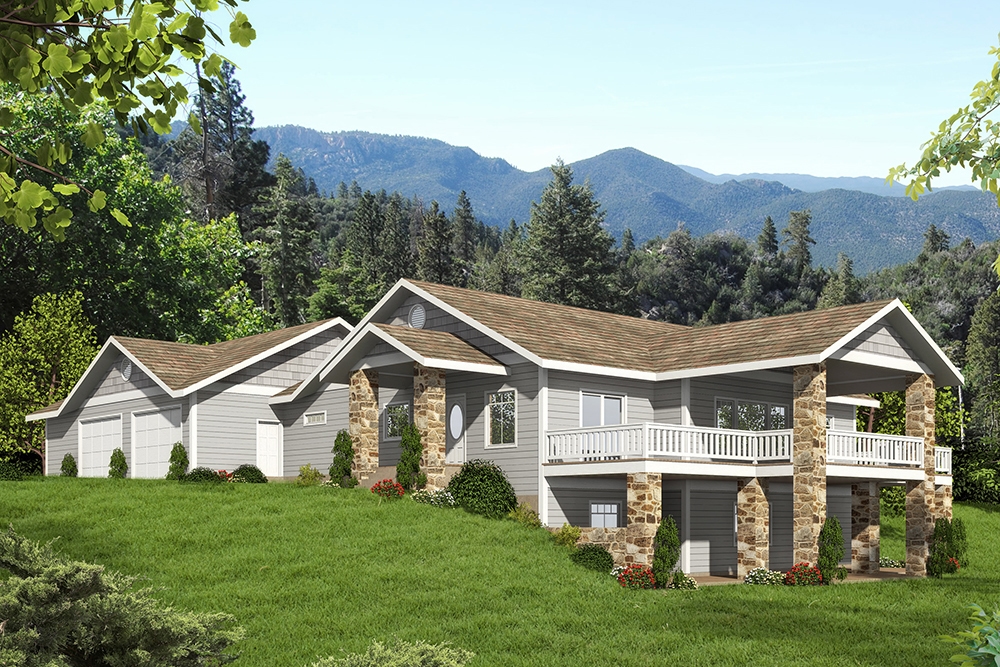
3-Bedroom, 4200 Sq Ft Craftsman House Plan - 132-1601 - Front Exterior
Plan Collection
3-Bedroom, 4200 Sq Ft Craftsman House Plan - 132-1601 - Front Exterior
Plan#132-1601
Starting at$1480
4200
Sq Ft
1
Story
3
Bed
2.5
Bath
2
Car
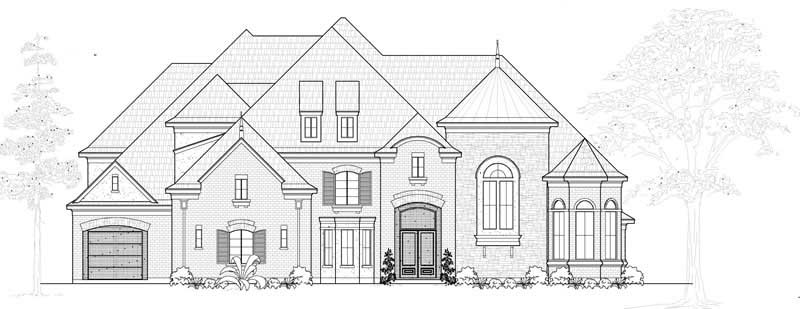
5-Bedroom, 6209 Sq Ft European House Plan - 134-1097 - Front Exterior
Plan Collection
5-Bedroom, 6209 Sq Ft European House Plan - 134-1097 - Front Exterior
Plan#134-1097
Starting at$14902
6209
Sq Ft
1
Story
5
Bed
4.5
Bath
3
Car
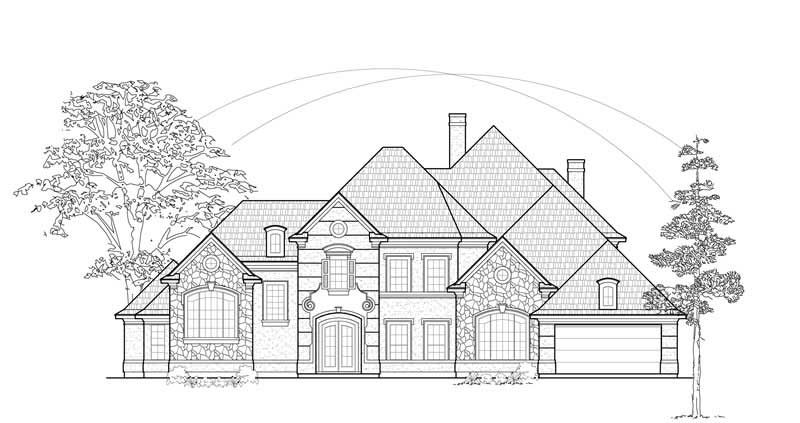
5-Bedroom, 5836 Sq Ft European House Plan - 134-1330 - Front Exterior
Plan Collection
5-Bedroom, 5836 Sq Ft European House Plan - 134-1330 - Front Exterior
Plan#134-1330
Starting at$19259
5836
Sq Ft
2
Story
5
Bed
7.5
Bath
3
Car

3-Bedroom, 3381 Sq Ft European Home Plan - 134-1045 - Main Exterior
Plan Collection
3-Bedroom, 3381 Sq Ft European Home Plan - 134-1045 - Main Exterior
Plan#134-1045
Starting at$8114
3381
Sq Ft
1
Story
3
Bed
3.5
Bath
2
Car
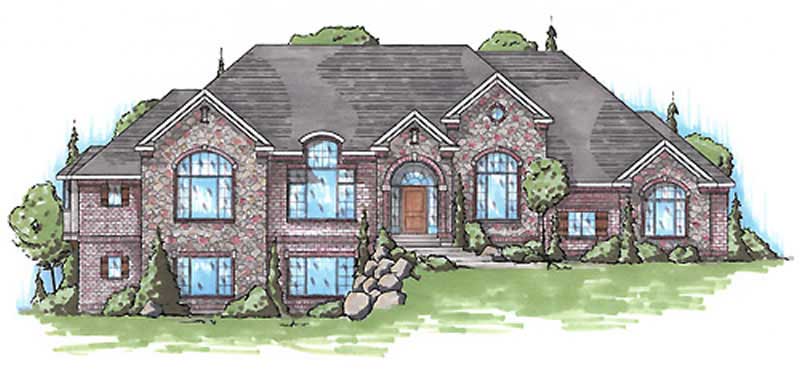
4-Bedroom, 2546 Sq Ft European Home Plan - 135-1245 - Main Exterior
Plan Collection
4-Bedroom, 2546 Sq Ft European Home Plan - 135-1245 - Main Exterior
Plan#135-1245
Starting at$1725
2546
Sq Ft
1
Story
4
Bed
4
Bath
4
Car

3-Bedroom, 2208 Sq Ft Craftsman House Plan - 132-1598 - Front Exterior
Plan Collection
3-Bedroom, 2208 Sq Ft Craftsman House Plan - 132-1598 - Front Exterior
Plan#132-1598
Starting at$1480
2208
Sq Ft
1.5
Story
3
Bed
2
Bath
0
Car
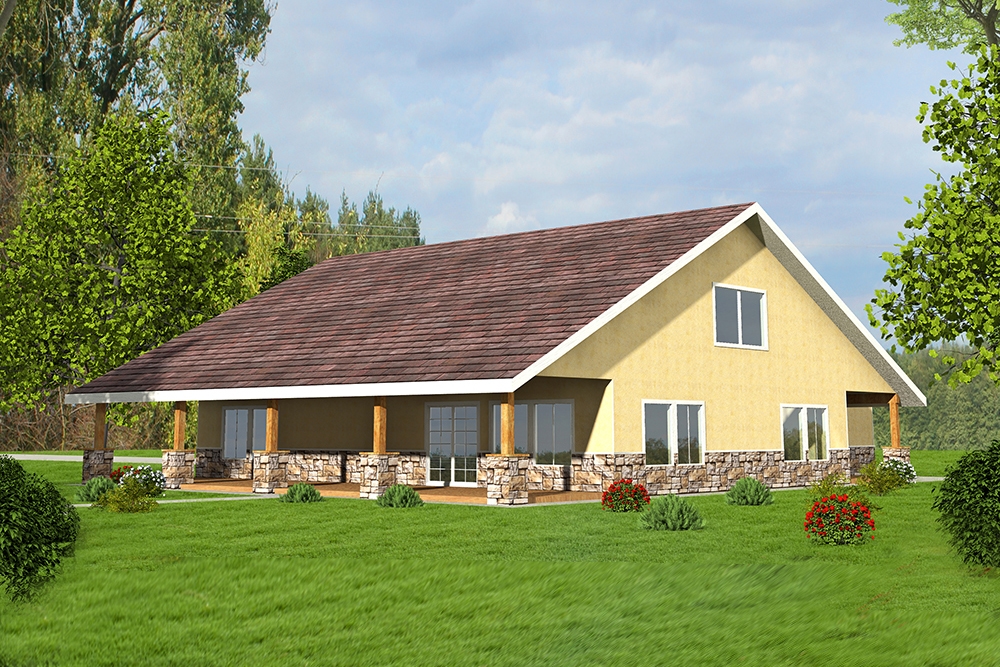
2-Bedroom, 2616 Sq Ft Southwest Home Plan - 132-1611 - Main Exterior
Plan Collection
2-Bedroom, 2616 Sq Ft Southwest Home Plan - 132-1611 - Main Exterior
Plan#132-1611
Starting at$1480
2616
Sq Ft
1
Story
2
Bed
2
Bath
2
Car
3-Bedroom, 2484 Sq Ft Ranch Home Plan - 132-1561 - Main Exterior
Plan Collection
3-Bedroom, 2484 Sq Ft Ranch Home Plan - 132-1561 - Main Exterior
Plan#132-1561
Starting at$1480
2484
Sq Ft
1
Story
3
Bed
2
Bath
0
Car
3-Bedroom, 1460 Sq Ft Craftsman Home Plan - 115-1019 - Main Exterior
Plan Collection
3-Bedroom, 1460 Sq Ft Craftsman Home Plan - 115-1019 - Main Exterior
Plan#115-1019
Starting at$1500
1460
Sq Ft
2
Story
3
Bed
2
Bath
2
Car
4-Bedroom, 4075 Sq Ft European House Plan - 134-1195 - Front Exterior
Plan Collection
4-Bedroom, 4075 Sq Ft European House Plan - 134-1195 - Front Exterior
Plan#134-1195
Starting at$9780
4075
Sq Ft
2
Story
4
Bed
4.5
Bath
3
Car
3-Bedroom, 1880 Sq Ft Country Home Plan - 124-1073 - Main Exterior
Plan Collection
3-Bedroom, 1880 Sq Ft Country Home Plan - 124-1073 - Main Exterior
Plan#124-1073
Starting at$725
1880
Sq Ft
2
Story
3
Bed
2
Bath
0
Car
3-Bedroom, 3522 Sq Ft European Home Plan - 113-1010 - Main Exterior
Plan Collection
3-Bedroom, 3522 Sq Ft European Home Plan - 113-1010 - Main Exterior
Plan#113-1010
Starting at$450
3522
Sq Ft
2
Story
3
Bed
3
Bath
2
Car
5-Bedroom, 4603 Sq Ft Southern Home Plan - 132-1604 - Main Exterior
Plan Collection
5-Bedroom, 4603 Sq Ft Southern Home Plan - 132-1604 - Main Exterior
Plan#132-1604
Starting at$2085
4603
Sq Ft
2
Story
5
Bed
3.5
Bath
0
Car
4-Bedroom, 3430 Sq Ft Craftsman Home Plan - 127-1035 - Main Exterior
Plan Collection
4-Bedroom, 3430 Sq Ft Craftsman Home Plan - 127-1035 - Main Exterior
Plan#127-1035
Starting at$1900
3430
Sq Ft
2
Story
4
Bed
3.5
Bath
3
Car
4-Bedroom, 3305 Sq Ft Craftsman Home Plan - 115-1261 - Main Exterior
Plan Collection
4-Bedroom, 3305 Sq Ft Craftsman Home Plan - 115-1261 - Main Exterior
Plan#115-1261
Starting at$2400
3305
Sq Ft
2
Story
4
Bed
2
Bath
4
Car
3-Bedroom, 2688 Sq Ft European Home - Plan #157-1338 - Front Exterior
Plan Collection
3-Bedroom, 2688 Sq Ft European Home - Plan #157-1338 - Front Exterior
Plan#157-1338
Starting at$1605
2688
Sq Ft
2
Story
3
Bed
2.5
Bath
2
Car
3-Bedroom, 2463 Sq Ft Country House Plan - 135-1212 - Front Exterior
Plan Collection
3-Bedroom, 2463 Sq Ft Country House Plan - 135-1212 - Front Exterior
Plan#135-1212
Starting at$1610
2463
Sq Ft
2
Story
3
Bed
4
Bath
3
Car
3-Bedroom, 1617 Sq Ft European Home Plan - 102-1011 - Main Exterior
Plan Collection
3-Bedroom, 1617 Sq Ft European Home Plan - 102-1011 - Main Exterior
Plan#102-1011
Starting at$950
1617
Sq Ft
2
Story
3
Bed
2.5
Bath
2
Car
3-Bedroom, 2058 Sq Ft European House Plan - 136-1027 - Front Exterior
Plan Collection
3-Bedroom, 2058 Sq Ft European House Plan - 136-1027 - Front Exterior
Plan#136-1027
Starting at$1650
2058
Sq Ft
1
Story
3
Bed
2.5
Bath
2
Car
3-Bedroom, 2640 Sq Ft Tudor House Plan - 195-1043 - Front Exterior
Plan Collection
3-Bedroom, 2640 Sq Ft Tudor House Plan - 195-1043 - Front Exterior
Plan#195-1043
Starting at$1115
2640
Sq Ft
1
Story
3
Bed
2.5
Bath
2
Car
3-Bedroom, 2046 Sq Ft European Home Plan - 157-1513 - Main Exterior
Plan Collection
3-Bedroom, 2046 Sq Ft European Home Plan - 157-1513 - Main Exterior
Plan#157-1513
Starting at$1455
2046
Sq Ft
3
Story
3
Bed
3
Bath
1
Car
4-Bedroom, 2536 Sq Ft European House Plan - 110-1189 - Front Exterior
Plan Collection
4-Bedroom, 2536 Sq Ft European House Plan - 110-1189 - Front Exterior
Plan#110-1189
Starting at$840
2536
Sq Ft
2
Story
4
Bed
2.5
Bath
2
Car
4-Bedroom, 1840 Sq Ft Craftsman House Plan - 115-1353 - Front Exterior
Plan Collection
4-Bedroom, 1840 Sq Ft Craftsman House Plan - 115-1353 - Front Exterior
Plan#115-1353
Starting at$1600
1840
Sq Ft
2
Story
4
Bed
2.5
Bath
2
Car
4-Bedroom, 2624 Sq Ft European Home - Plan #113-1094 - Main Exterior
Plan Collection
4-Bedroom, 2624 Sq Ft European Home - Plan #113-1094 - Main Exterior
Plan#113-1094
Starting at$400
2624
Sq Ft
1.5
Story
4
Bed
3
Bath
2
Car
3-Bedroom, 4200 Sq Ft Craftsman House Plan - 132-1601 - Front Exterior
Plan Collection
3-Bedroom, 4200 Sq Ft Craftsman House Plan - 132-1601 - Front Exterior
Plan#132-1601
Starting at$1480
4200
Sq Ft
1
Story
3
Bed
2.5
Bath
2
Car
5-Bedroom, 6209 Sq Ft European House Plan - 134-1097 - Front Exterior
Plan Collection
5-Bedroom, 6209 Sq Ft European House Plan - 134-1097 - Front Exterior
Plan#134-1097
Starting at$14902
6209
Sq Ft
1
Story
5
Bed
4.5
Bath
3
Car
5-Bedroom, 5836 Sq Ft European House Plan - 134-1330 - Front Exterior
Plan Collection
5-Bedroom, 5836 Sq Ft European House Plan - 134-1330 - Front Exterior
Plan#134-1330
Starting at$19259
5836
Sq Ft
2
Story
5
Bed
7.5
Bath
3
Car
3-Bedroom, 3381 Sq Ft European Home Plan - 134-1045 - Main Exterior
Plan Collection
3-Bedroom, 3381 Sq Ft European Home Plan - 134-1045 - Main Exterior
Plan#134-1045
Starting at$8114
3381
Sq Ft
1
Story
3
Bed
3.5
Bath
2
Car
4-Bedroom, 2546 Sq Ft European Home Plan - 135-1245 - Main Exterior
Plan Collection
4-Bedroom, 2546 Sq Ft European Home Plan - 135-1245 - Main Exterior
Plan#135-1245
Starting at$1725
2546
Sq Ft
1
Story
4
Bed
4
Bath
4
Car
3-Bedroom, 2208 Sq Ft Craftsman House Plan - 132-1598 - Front Exterior
Plan Collection
3-Bedroom, 2208 Sq Ft Craftsman House Plan - 132-1598 - Front Exterior
Plan#132-1598
Starting at$1480
2208
Sq Ft
1.5
Story
3
Bed
2
Bath
0
Car
2-Bedroom, 2616 Sq Ft Southwest Home Plan - 132-1611 - Main Exterior
Plan Collection
2-Bedroom, 2616 Sq Ft Southwest Home Plan - 132-1611 - Main Exterior
Plan#132-1611
Starting at$1480
2616
Sq Ft
1
Story
2
Bed
2
Bath
2
Car
3-Bedroom, 2484 Sq Ft Ranch Home Plan - 132-1561 - Main Exterior
Plan Collection
3-Bedroom, 2484 Sq Ft Ranch Home Plan - 132-1561 - Main Exterior
Plan#132-1561
Starting at$1480
2484
Sq Ft
1
Story
3
Bed
2
Bath
0
Car
3-Bedroom, 1460 Sq Ft Craftsman Home Plan - 115-1019 - Main Exterior
Plan Collection
3-Bedroom, 1460 Sq Ft Craftsman Home Plan - 115-1019 - Main Exterior
Plan#115-1019
Starting at$1500
1460
Sq Ft
2
Story
3
Bed
2
Bath
2
Car
1...152153154155156...265