European, Craftsman House Plans

6,325
Plan Results
4-Bedroom, 2265 Sq Ft Craftsman Home Plan - 120-1126 - Main Exterior
Plan Collection
4-Bedroom, 2265 Sq Ft Craftsman Home Plan - 120-1126 - Main Exterior
Plan#120-1126
Starting at$1305
2265
Sq Ft
2
Story
4
Bed
2.5
Bath
2
Car
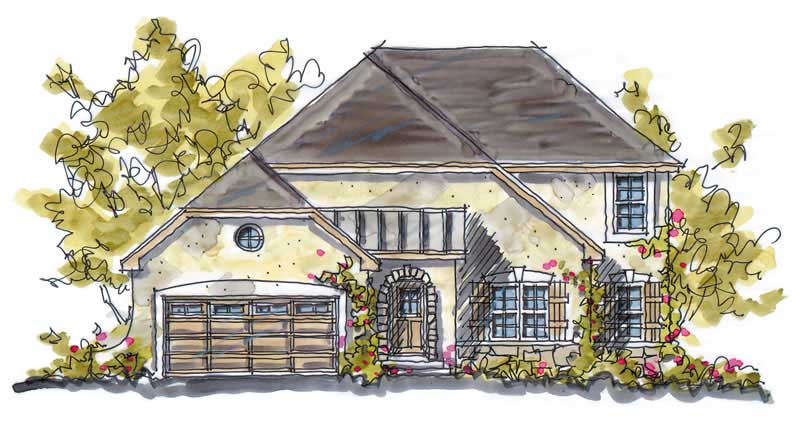
5-Bedroom, 2593 Sq Ft European Home Plan - 120-1124 - Main Exterior
Plan Collection
5-Bedroom, 2593 Sq Ft European Home Plan - 120-1124 - Main Exterior
Plan#120-1124
Starting at$1355
2593
Sq Ft
2
Story
5
Bed
2.5
Bath
2
Car
4-Bedroom, 2723 Sq Ft Craftsman House Plan - 101-1313 - Front Exterior
Plan Collection
4-Bedroom, 2723 Sq Ft Craftsman House Plan - 101-1313 - Front Exterior
Plan#101-1313
Starting at$1155
2723
Sq Ft
2
Story
4
Bed
2
Bath
3
Car
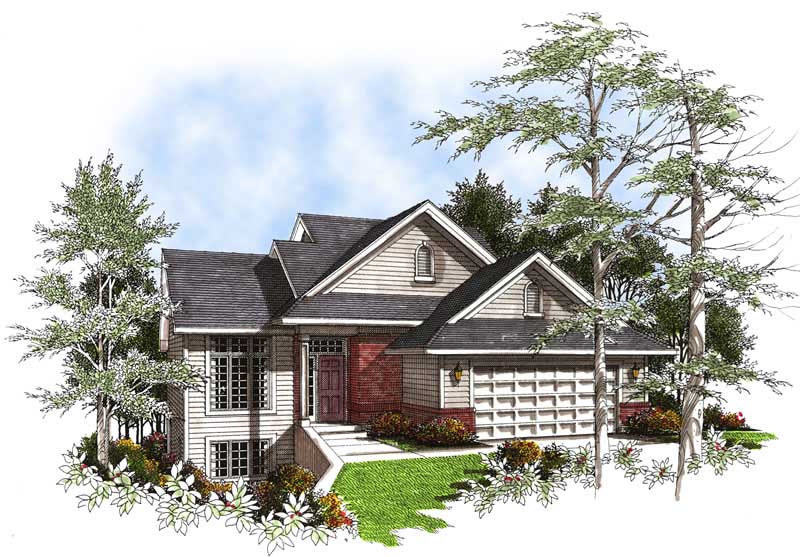
3-Bedroom, 1662 Sq Ft Ranch House Plan - 101-1753 - Front Exterior
Plan Collection
3-Bedroom, 1662 Sq Ft Ranch House Plan - 101-1753 - Front Exterior
Plan#101-1753
Starting at$1025
1662
Sq Ft
2
Story
3
Bed
2
Bath
2
Car

4-Bedroom, 3974 Sq Ft Traditional Home Plan - 138-1189 - Main Exterior
Plan Collection
4-Bedroom, 3974 Sq Ft Traditional Home Plan - 138-1189 - Main Exterior
Plan#138-1189
Starting at$1600
3974
Sq Ft
2
Story
4
Bed
3.5
Bath
3
Car
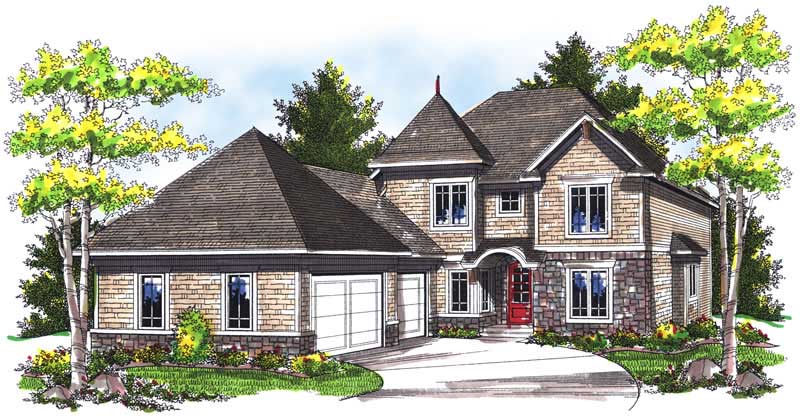
4-Bedroom, 2688 Sq Ft European House Plan - 101-1399 - Front Exterior
Plan Collection
4-Bedroom, 2688 Sq Ft European House Plan - 101-1399 - Front Exterior
Plan#101-1399
Starting at$1155
2688
Sq Ft
2
Story
4
Bed
2
Bath
3
Car
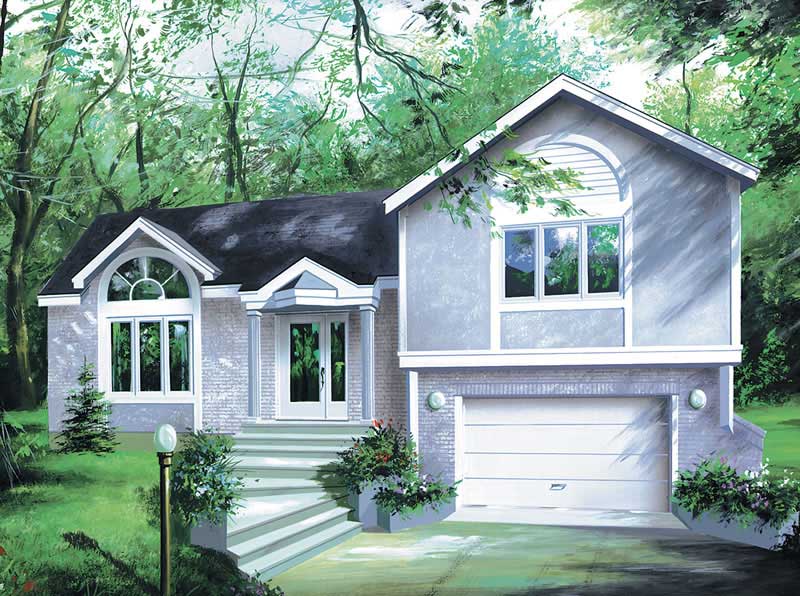
2-Bedroom, 1152 Sq Ft Craftsman Home Plan - 157-1297 - Main Exterior
Plan Collection
2-Bedroom, 1152 Sq Ft Craftsman Home Plan - 157-1297 - Main Exterior
Plan#157-1297
Starting at$1055
1152
Sq Ft
2
Story
2
Bed
1
Bath
1
Car

1-Bedroom, 1274 Sq Ft Craftsman House Plan - 157-1497 - Front Exterior
Plan Collection
1-Bedroom, 1274 Sq Ft Craftsman House Plan - 157-1497 - Front Exterior
Plan#157-1497
Starting at$1055
1274
Sq Ft
1
Story
1
Bed
1
Bath
1
Car
4-Bedroom, 2155 Sq Ft Traditional House Plan - 187-1028 - Front Exterior
Plan Collection
4-Bedroom, 2155 Sq Ft Traditional House Plan - 187-1028 - Front Exterior
Plan#187-1028
Starting at$1250
2155
Sq Ft
1
Story
4
Bed
2
Bath
3
Car
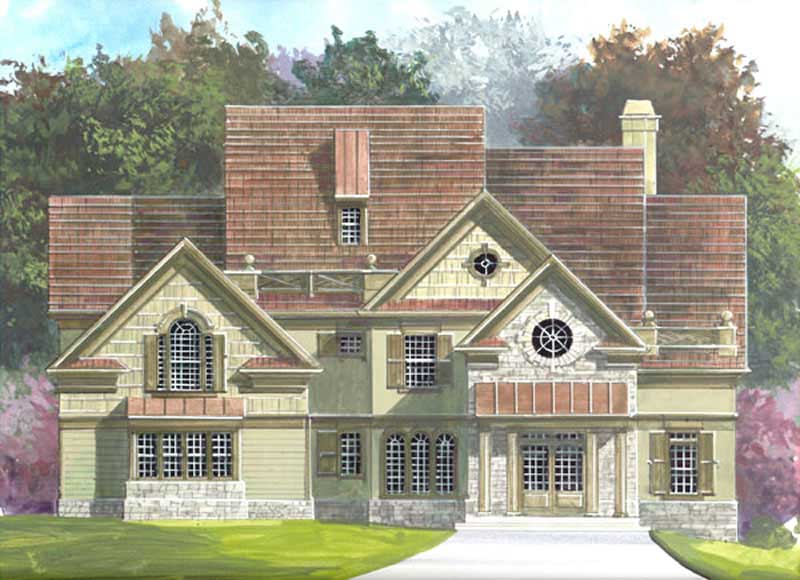
3-Bedroom, 2625 Sq Ft European House Plan - 106-1122 - Front Exterior
Plan Collection
3-Bedroom, 2625 Sq Ft European House Plan - 106-1122 - Front Exterior
Plan#106-1122
Starting at$1295
2625
Sq Ft
2
Story
3
Bed
3
Bath
2
Car

3-Bedroom, 2050 Sq Ft Country House Plan - 138-1359 - Front Exterior
Plan Collection
3-Bedroom, 2050 Sq Ft Country House Plan - 138-1359 - Front Exterior
Plan#138-1359
Starting at$1300
2050
Sq Ft
1
Story
3
Bed
2
Bath
2
Car
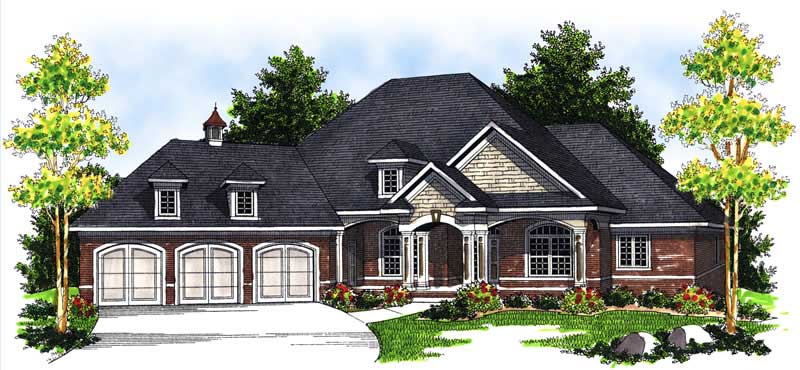
4-Bedroom, 4407 Sq Ft European Home Plan - 101-1484 - Main Exterior
Plan Collection
4-Bedroom, 4407 Sq Ft European Home Plan - 101-1484 - Main Exterior
Plan#101-1484
Starting at$4319
4407
Sq Ft
1
Story
4
Bed
3
Bath
3
Car

2-Bedroom, 2173 Sq Ft Country House Plan - 100-1174 - Front Exterior
Plan Collection
2-Bedroom, 2173 Sq Ft Country House Plan - 100-1174 - Front Exterior
Plan#100-1174
Starting at$1600
2173
Sq Ft
1
Story
2
Bed
2.5
Bath
3
Car

3-Bedroom, 1931 Sq Ft European House Plan - 106-1213 - Front Exterior
Plan Collection
3-Bedroom, 1931 Sq Ft European House Plan - 106-1213 - Front Exterior
Plan#106-1213
Starting at$1295
1931
Sq Ft
1
Story
3
Bed
2
Bath
2
Car

3-Bedroom, 1611 Sq Ft Craftsman Ranch House - Plan #103-1156 - Front Exterior
Plan Collection
3-Bedroom, 1611 Sq Ft Craftsman Ranch House - Plan #103-1156 - Front Exterior
Plan#103-1156
Starting at$920
1611
Sq Ft
1
Story
3
Bed
2
Bath
2
Car

3-Bedroom, 1828 Sq Ft Tudor House - Plan #138-1250 - Front Exterior
Plan Collection
3-Bedroom, 1828 Sq Ft Tudor House - Plan #138-1250 - Front Exterior
Plan#138-1250
Starting at$1300
1828
Sq Ft
2
Story
3
Bed
2.5
Bath
2
Car

5-Bedroom, 4348 Sq Ft European House Plan - 157-1435 - Front Exterior
Plan Collection
5-Bedroom, 4348 Sq Ft European House Plan - 157-1435 - Front Exterior
Plan#157-1435
Starting at$2095
4348
Sq Ft
2
Story
5
Bed
3
Bath
2
Car

3-Bedroom, 2594 Sq Ft European House Plan - 106-1135 - Front Exterior
Plan Collection
3-Bedroom, 2594 Sq Ft European House Plan - 106-1135 - Front Exterior
Plan#106-1135
Starting at$1295
2594
Sq Ft
2
Story
3
Bed
3
Bath
3
Car
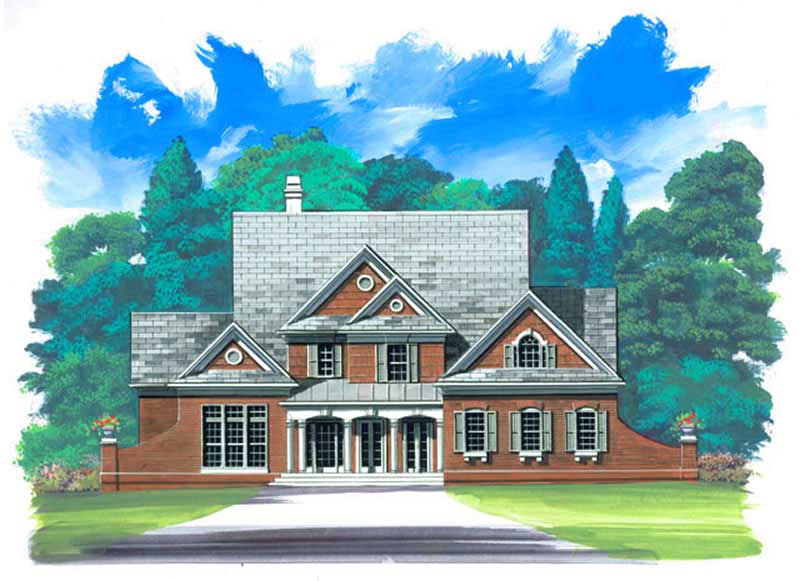
4-Bedroom, 2773 Sq Ft European House Plan - 106-1246 - Front Exterior
Plan Collection
4-Bedroom, 2773 Sq Ft European House Plan - 106-1246 - Front Exterior
Plan#106-1246
Starting at$1295
2773
Sq Ft
2
Story
4
Bed
3.5
Bath
2
Car

3-Bedroom, 2472 Sq Ft Craftsman House Plan - 101-1210 - Front Exterior
Plan Collection
3-Bedroom, 2472 Sq Ft Craftsman House Plan - 101-1210 - Front Exterior
Plan#101-1210
Starting at$1130
2472
Sq Ft
1
Story
3
Bed
2
Bath
3
Car
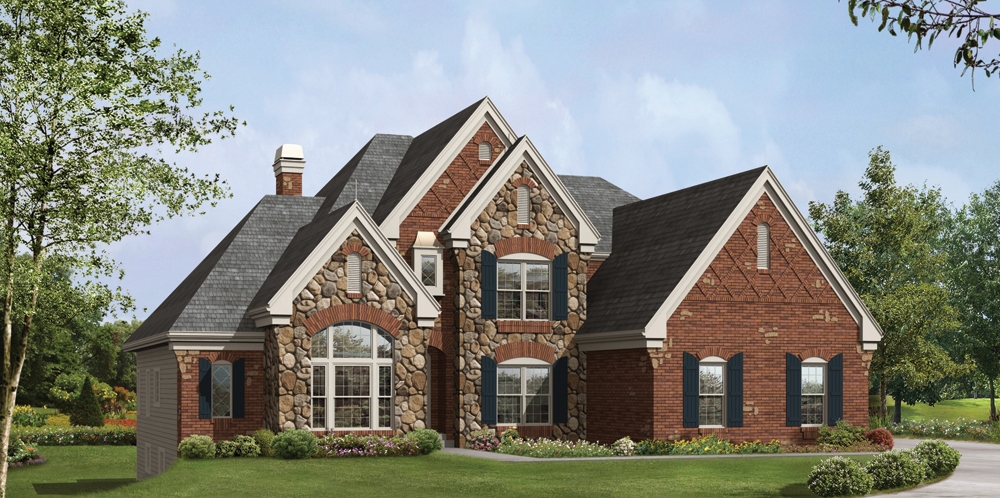
4-Bedroom, 4409 Sq Ft European House Plan - 138-1216 - Front Exterior
Plan Collection
4-Bedroom, 4409 Sq Ft European House Plan - 138-1216 - Front Exterior
Plan#138-1216
Starting at$1800
4409
Sq Ft
2
Story
4
Bed
3.5
Bath
3
Car

4-Bedroom, 2867 Sq Ft Craftsman House Plan - 100-1199 - Front Exterior
Plan Collection
4-Bedroom, 2867 Sq Ft Craftsman House Plan - 100-1199 - Front Exterior
Plan#100-1199
Starting at$1800
2867
Sq Ft
2
Story
4
Bed
2.5
Bath
3
Car
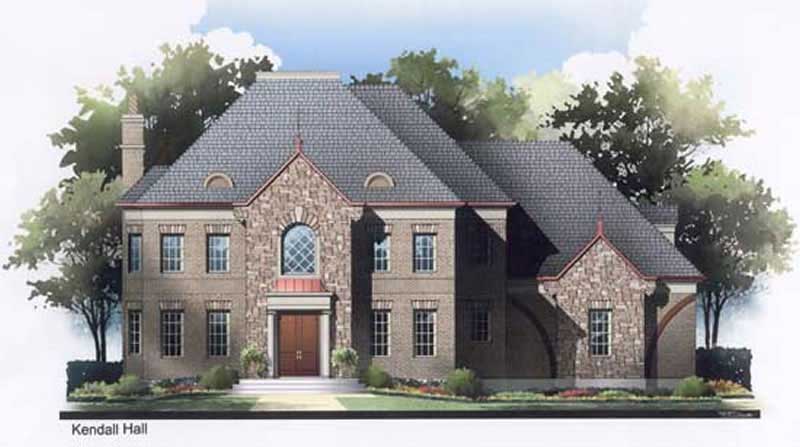
4-Bedroom, 2996 Sq Ft European Home Plan - 106-1099 - Main Exterior
Plan Collection
4-Bedroom, 2996 Sq Ft European Home Plan - 106-1099 - Main Exterior
Plan#106-1099
Starting at$1295
2996
Sq Ft
2
Story
4
Bed
3.5
Bath
2
Car
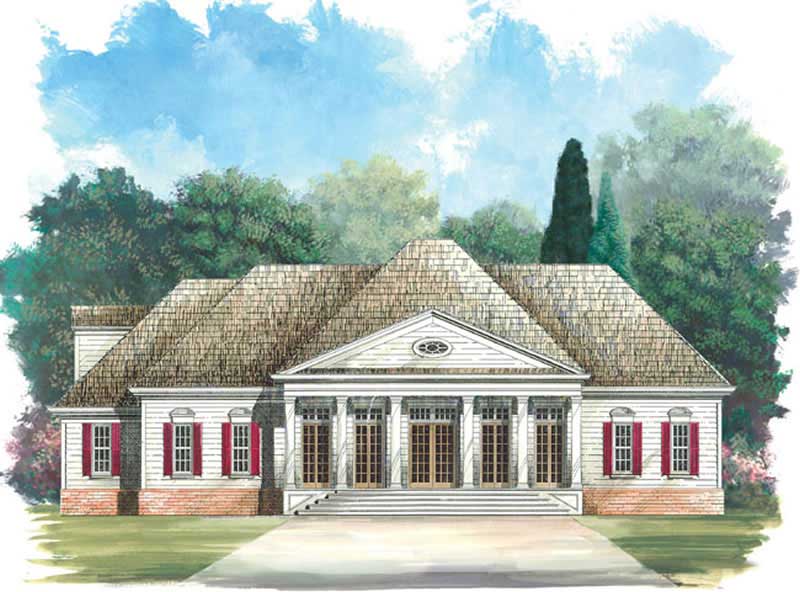
4-Bedroom, 2473 Sq Ft European House Plan - 106-1222 - Front Exterior
Plan Collection
4-Bedroom, 2473 Sq Ft European House Plan - 106-1222 - Front Exterior
Plan#106-1222
Starting at$1295
2473
Sq Ft
2
Story
4
Bed
2.5
Bath
2
Car
4-Bedroom, 2265 Sq Ft Craftsman Home Plan - 120-1126 - Main Exterior
Plan Collection
4-Bedroom, 2265 Sq Ft Craftsman Home Plan - 120-1126 - Main Exterior
Plan#120-1126
Starting at$1305
2265
Sq Ft
2
Story
4
Bed
2.5
Bath
2
Car
5-Bedroom, 2593 Sq Ft European Home Plan - 120-1124 - Main Exterior
Plan Collection
5-Bedroom, 2593 Sq Ft European Home Plan - 120-1124 - Main Exterior
Plan#120-1124
Starting at$1355
2593
Sq Ft
2
Story
5
Bed
2.5
Bath
2
Car
4-Bedroom, 2723 Sq Ft Craftsman House Plan - 101-1313 - Front Exterior
Plan Collection
4-Bedroom, 2723 Sq Ft Craftsman House Plan - 101-1313 - Front Exterior
Plan#101-1313
Starting at$1155
2723
Sq Ft
2
Story
4
Bed
2
Bath
3
Car
3-Bedroom, 1662 Sq Ft Ranch House Plan - 101-1753 - Front Exterior
Plan Collection
3-Bedroom, 1662 Sq Ft Ranch House Plan - 101-1753 - Front Exterior
Plan#101-1753
Starting at$1025
1662
Sq Ft
2
Story
3
Bed
2
Bath
2
Car
4-Bedroom, 3974 Sq Ft Traditional Home Plan - 138-1189 - Main Exterior
Plan Collection
4-Bedroom, 3974 Sq Ft Traditional Home Plan - 138-1189 - Main Exterior
Plan#138-1189
Starting at$1600
3974
Sq Ft
2
Story
4
Bed
3.5
Bath
3
Car
4-Bedroom, 2688 Sq Ft European House Plan - 101-1399 - Front Exterior
Plan Collection
4-Bedroom, 2688 Sq Ft European House Plan - 101-1399 - Front Exterior
Plan#101-1399
Starting at$1155
2688
Sq Ft
2
Story
4
Bed
2
Bath
3
Car
2-Bedroom, 1152 Sq Ft Craftsman Home Plan - 157-1297 - Main Exterior
Plan Collection
2-Bedroom, 1152 Sq Ft Craftsman Home Plan - 157-1297 - Main Exterior
Plan#157-1297
Starting at$1055
1152
Sq Ft
2
Story
2
Bed
1
Bath
1
Car
1-Bedroom, 1274 Sq Ft Craftsman House Plan - 157-1497 - Front Exterior
Plan Collection
1-Bedroom, 1274 Sq Ft Craftsman House Plan - 157-1497 - Front Exterior
Plan#157-1497
Starting at$1055
1274
Sq Ft
1
Story
1
Bed
1
Bath
1
Car
4-Bedroom, 2155 Sq Ft Traditional House Plan - 187-1028 - Front Exterior
Plan Collection
4-Bedroom, 2155 Sq Ft Traditional House Plan - 187-1028 - Front Exterior
Plan#187-1028
Starting at$1250
2155
Sq Ft
1
Story
4
Bed
2
Bath
3
Car
3-Bedroom, 2625 Sq Ft European House Plan - 106-1122 - Front Exterior
Plan Collection
3-Bedroom, 2625 Sq Ft European House Plan - 106-1122 - Front Exterior
Plan#106-1122
Starting at$1295
2625
Sq Ft
2
Story
3
Bed
3
Bath
2
Car
3-Bedroom, 2050 Sq Ft Country House Plan - 138-1359 - Front Exterior
Plan Collection
3-Bedroom, 2050 Sq Ft Country House Plan - 138-1359 - Front Exterior
Plan#138-1359
Starting at$1300
2050
Sq Ft
1
Story
3
Bed
2
Bath
2
Car
4-Bedroom, 4407 Sq Ft European Home Plan - 101-1484 - Main Exterior
Plan Collection
4-Bedroom, 4407 Sq Ft European Home Plan - 101-1484 - Main Exterior
Plan#101-1484
Starting at$4319
4407
Sq Ft
1
Story
4
Bed
3
Bath
3
Car
2-Bedroom, 2173 Sq Ft Country House Plan - 100-1174 - Front Exterior
Plan Collection
2-Bedroom, 2173 Sq Ft Country House Plan - 100-1174 - Front Exterior
Plan#100-1174
Starting at$1600
2173
Sq Ft
1
Story
2
Bed
2.5
Bath
3
Car
3-Bedroom, 1931 Sq Ft European House Plan - 106-1213 - Front Exterior
Plan Collection
3-Bedroom, 1931 Sq Ft European House Plan - 106-1213 - Front Exterior
Plan#106-1213
Starting at$1295
1931
Sq Ft
1
Story
3
Bed
2
Bath
2
Car
3-Bedroom, 1611 Sq Ft Craftsman Ranch House - Plan #103-1156 - Front Exterior
Plan Collection
3-Bedroom, 1611 Sq Ft Craftsman Ranch House - Plan #103-1156 - Front Exterior
Plan#103-1156
Starting at$920
1611
Sq Ft
1
Story
3
Bed
2
Bath
2
Car
3-Bedroom, 1828 Sq Ft Tudor House - Plan #138-1250 - Front Exterior
Plan Collection
3-Bedroom, 1828 Sq Ft Tudor House - Plan #138-1250 - Front Exterior
Plan#138-1250
Starting at$1300
1828
Sq Ft
2
Story
3
Bed
2.5
Bath
2
Car
5-Bedroom, 4348 Sq Ft European House Plan - 157-1435 - Front Exterior
Plan Collection
5-Bedroom, 4348 Sq Ft European House Plan - 157-1435 - Front Exterior
Plan#157-1435
Starting at$2095
4348
Sq Ft
2
Story
5
Bed
3
Bath
2
Car
3-Bedroom, 2594 Sq Ft European House Plan - 106-1135 - Front Exterior
Plan Collection
3-Bedroom, 2594 Sq Ft European House Plan - 106-1135 - Front Exterior
Plan#106-1135
Starting at$1295
2594
Sq Ft
2
Story
3
Bed
3
Bath
3
Car
4-Bedroom, 2773 Sq Ft European House Plan - 106-1246 - Front Exterior
Plan Collection
4-Bedroom, 2773 Sq Ft European House Plan - 106-1246 - Front Exterior
Plan#106-1246
Starting at$1295
2773
Sq Ft
2
Story
4
Bed
3.5
Bath
2
Car
3-Bedroom, 2472 Sq Ft Craftsman House Plan - 101-1210 - Front Exterior
Plan Collection
3-Bedroom, 2472 Sq Ft Craftsman House Plan - 101-1210 - Front Exterior
Plan#101-1210
Starting at$1130
2472
Sq Ft
1
Story
3
Bed
2
Bath
3
Car
4-Bedroom, 4409 Sq Ft European House Plan - 138-1216 - Front Exterior
Plan Collection
4-Bedroom, 4409 Sq Ft European House Plan - 138-1216 - Front Exterior
Plan#138-1216
Starting at$1800
4409
Sq Ft
2
Story
4
Bed
3.5
Bath
3
Car
4-Bedroom, 2867 Sq Ft Craftsman House Plan - 100-1199 - Front Exterior
Plan Collection
4-Bedroom, 2867 Sq Ft Craftsman House Plan - 100-1199 - Front Exterior
Plan#100-1199
Starting at$1800
2867
Sq Ft
2
Story
4
Bed
2.5
Bath
3
Car
4-Bedroom, 2996 Sq Ft European Home Plan - 106-1099 - Main Exterior
Plan Collection
4-Bedroom, 2996 Sq Ft European Home Plan - 106-1099 - Main Exterior
Plan#106-1099
Starting at$1295
2996
Sq Ft
2
Story
4
Bed
3.5
Bath
2
Car
4-Bedroom, 2473 Sq Ft European House Plan - 106-1222 - Front Exterior
Plan Collection
4-Bedroom, 2473 Sq Ft European House Plan - 106-1222 - Front Exterior
Plan#106-1222
Starting at$1295
2473
Sq Ft
2
Story
4
Bed
2.5
Bath
2
Car
1...139140141142143...264
