European, Arts And Crafts House Plans

4,210
Plan Results
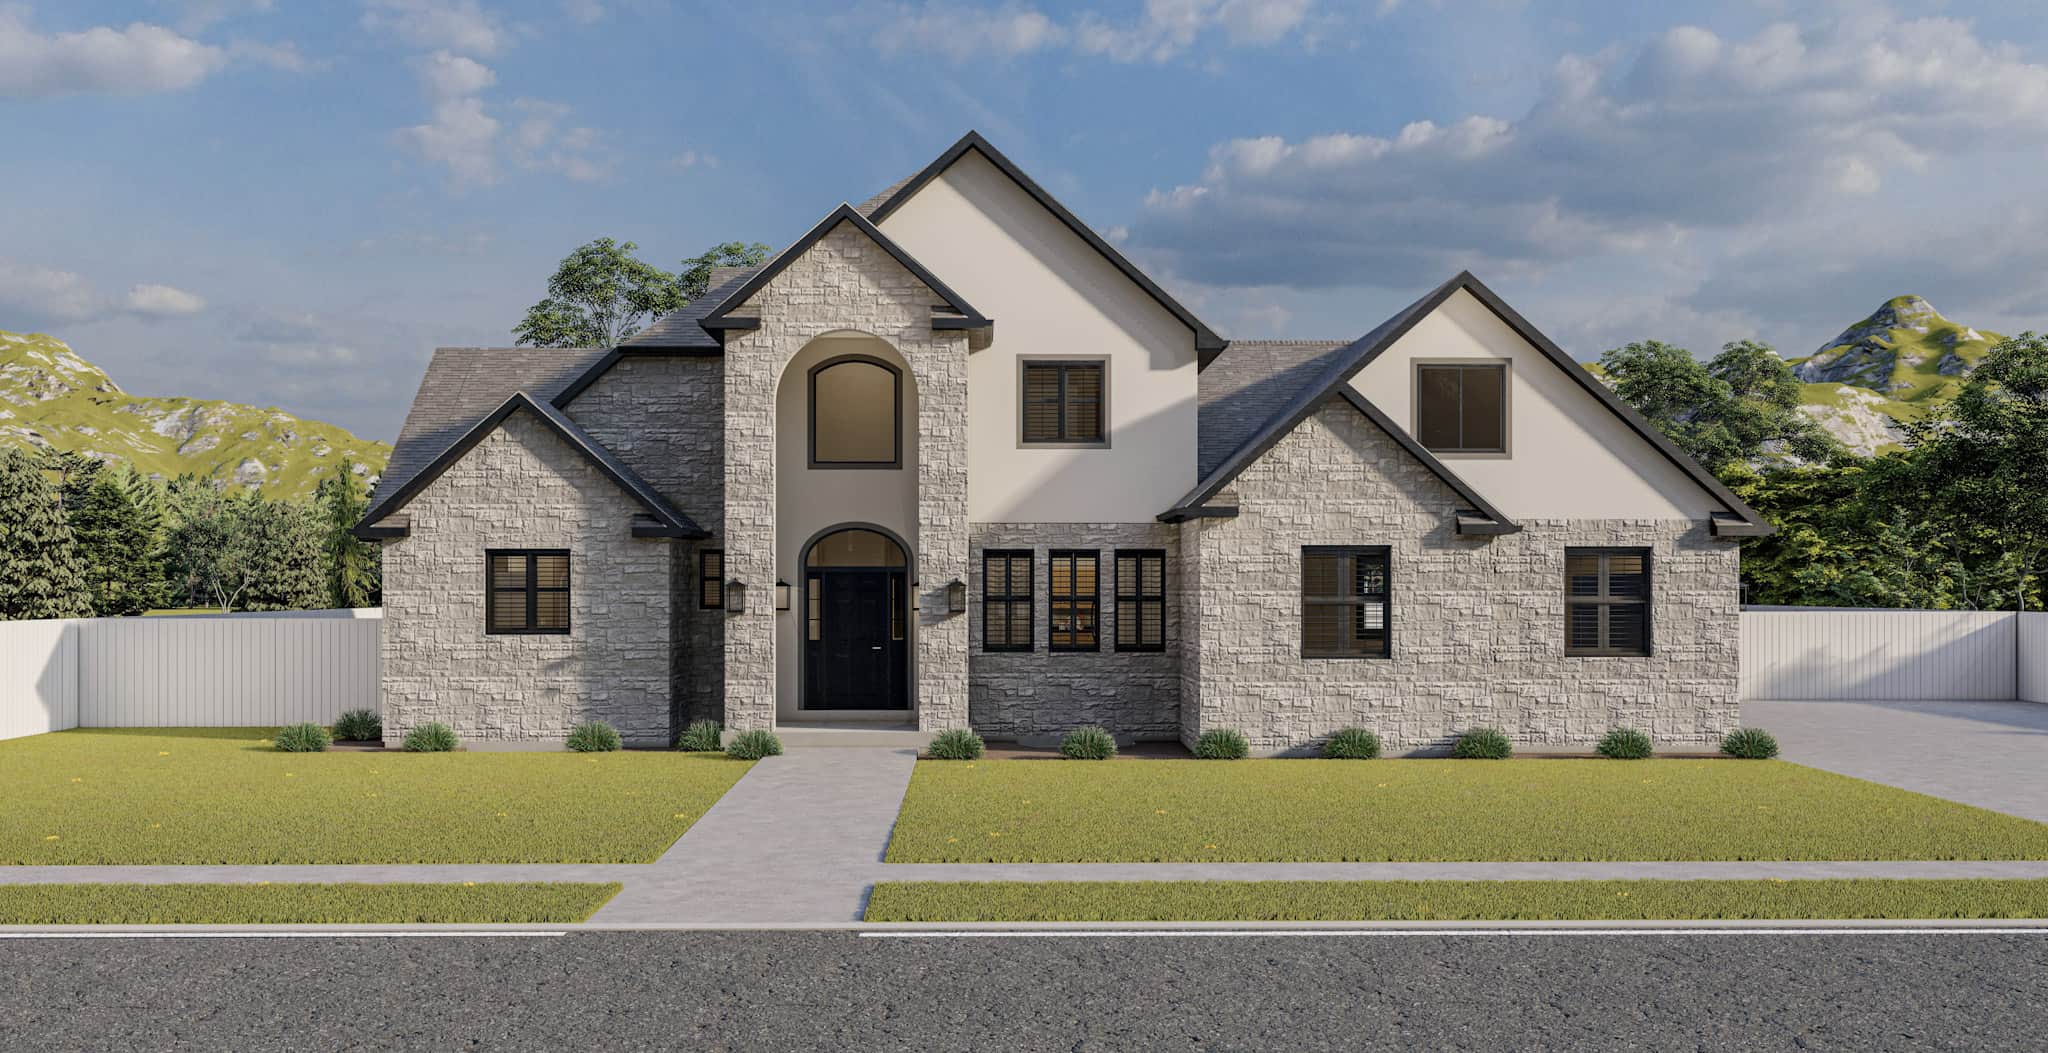
European Home Plan - 3-5 Bedrms, 2.5-3.5 Baths - 2575-4148 Sq Ft - #187-1212
Plan Collection
European Home Plan - 3-5 Bedrms, 2.5-3.5 Baths - 2575-4148 Sq Ft - #187-1212
Plan#187-1212
Starting at$1350
2575
Sq Ft
2
Story
3
Bed
2.5
Bath
3
Car
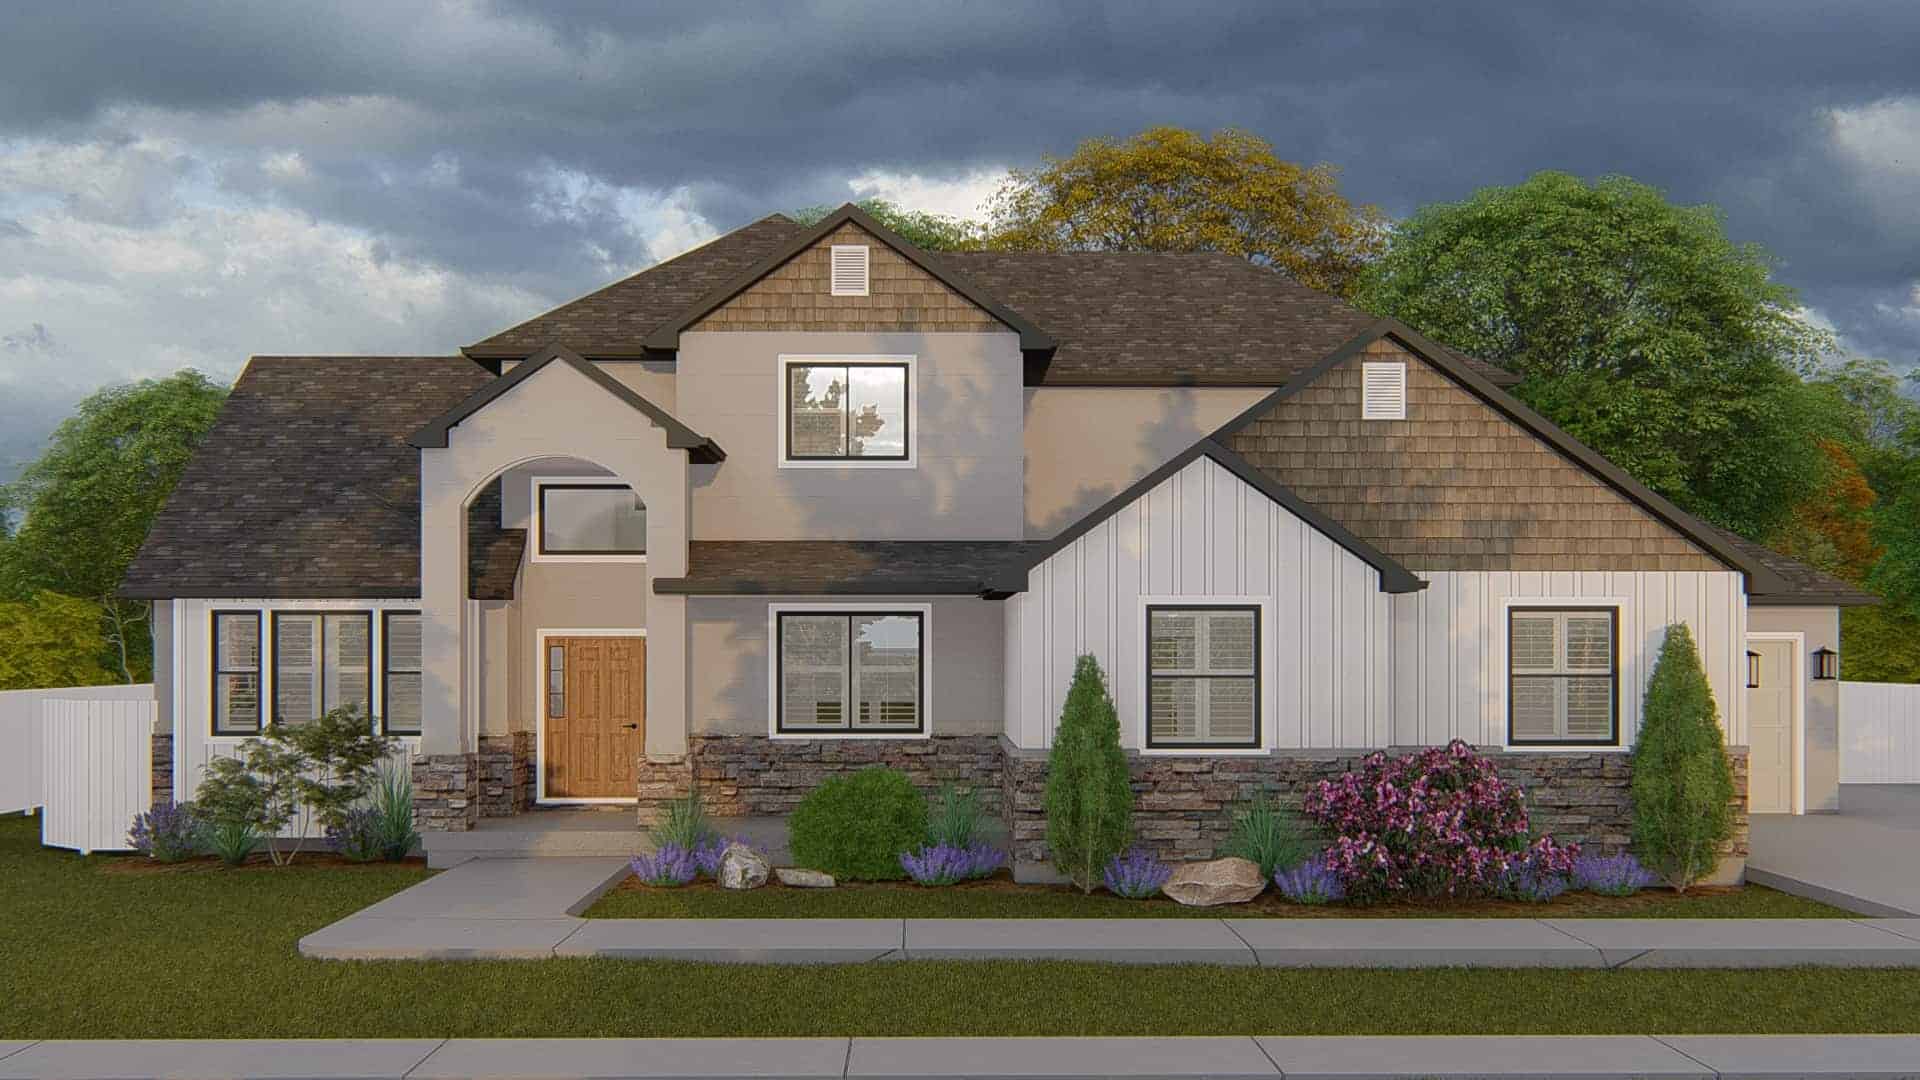
Rustic House Plan - 4-7 Bedrms, 2.5-3.5 Baths - 2504-4257 Sq Ft - #187-1211
Plan Collection
Rustic House Plan - 4-7 Bedrms, 2.5-3.5 Baths - 2504-4257 Sq Ft - #187-1211
Plan#187-1211
Starting at$1350
2504
Sq Ft
2
Story
4
Bed
2.5
Bath
3
Car
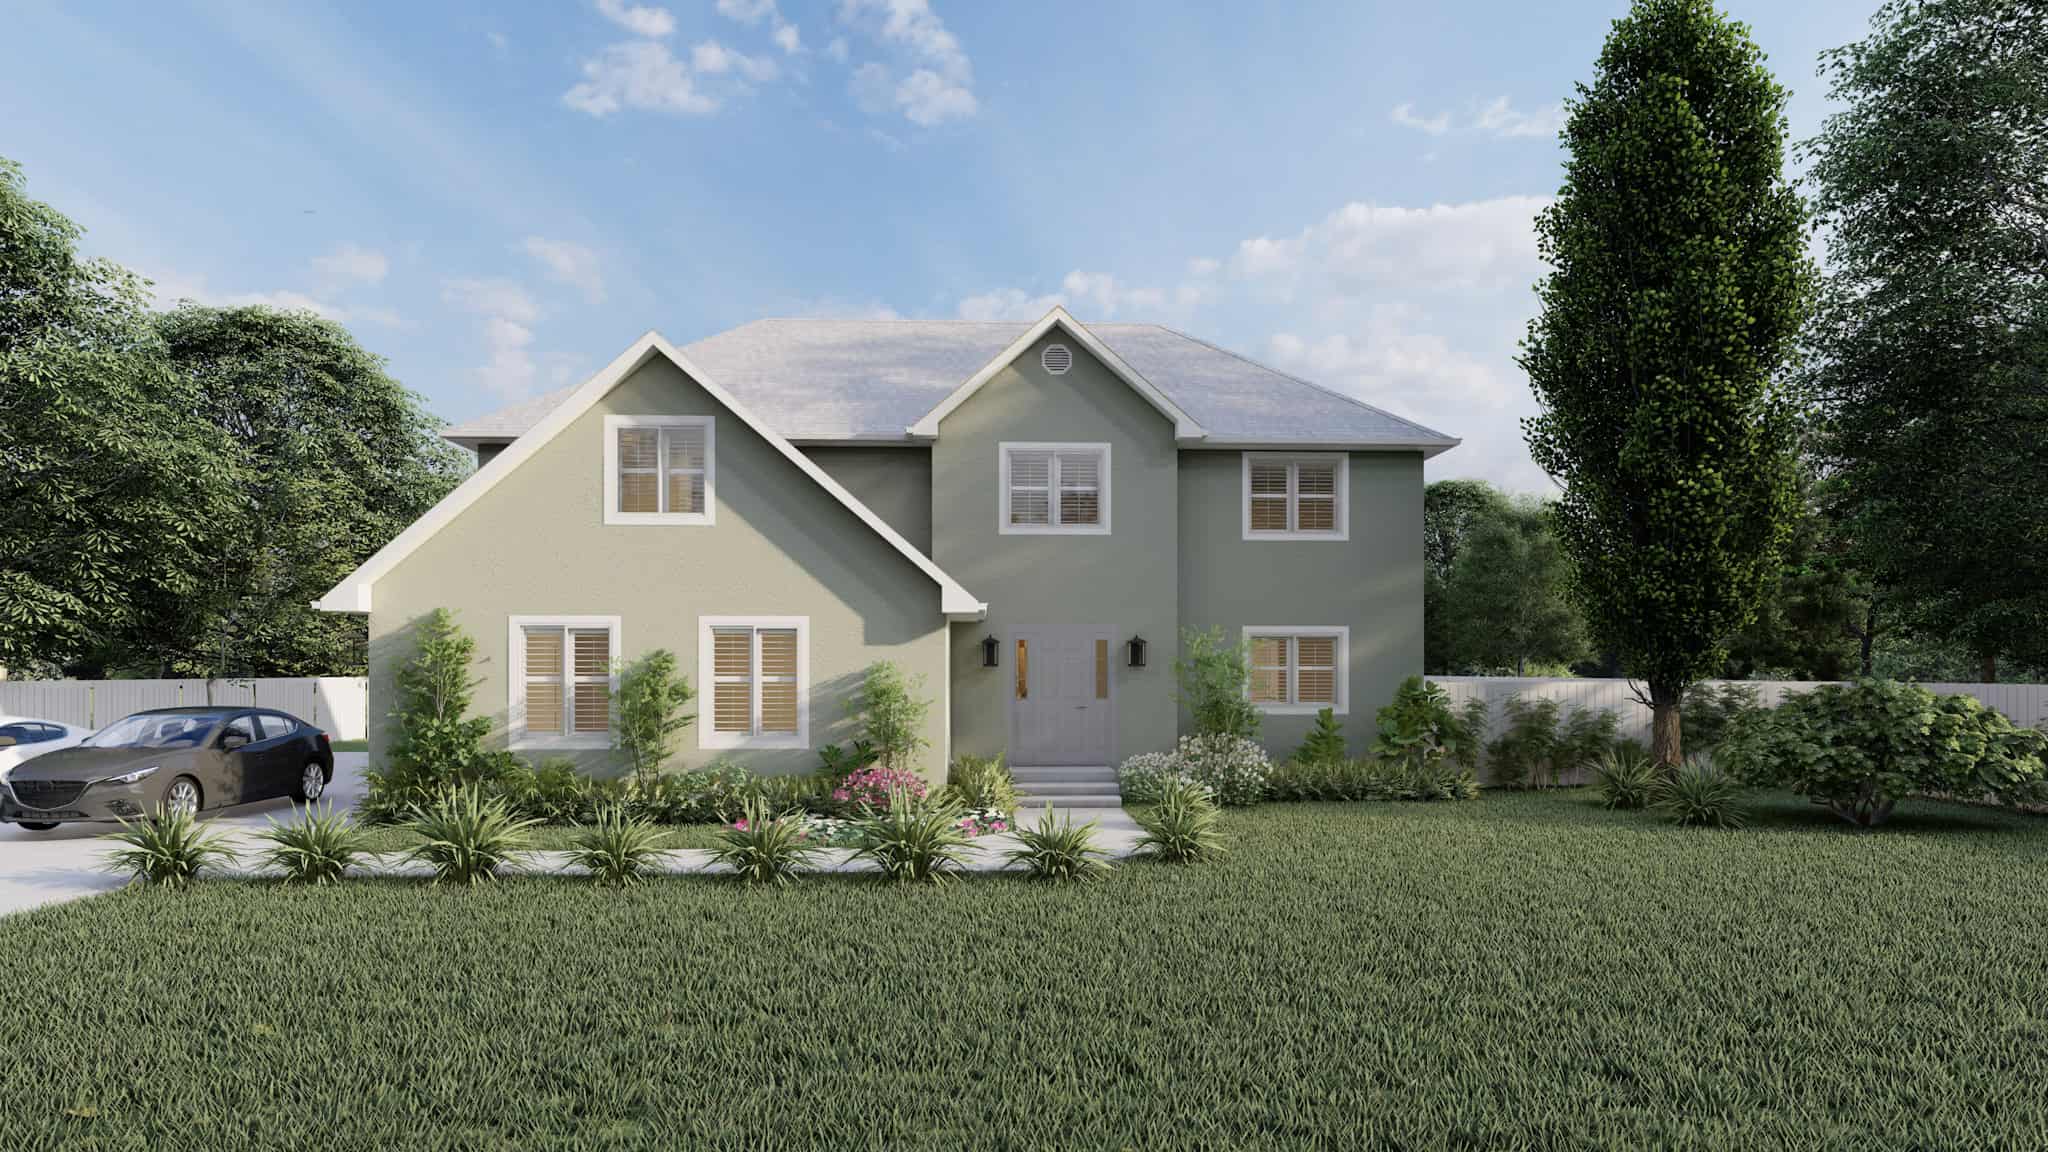
French House Plan - 3-5 Bedrms, 2.5-3.5 Baths - 2656-3841 Sq Ft - #187-1199
Plan Collection
French House Plan - 3-5 Bedrms, 2.5-3.5 Baths - 2656-3841 Sq Ft - #187-1199
Plan#187-1199
Starting at$1350
2656
Sq Ft
2
Story
3
Bed
2.5
Bath
2
Car
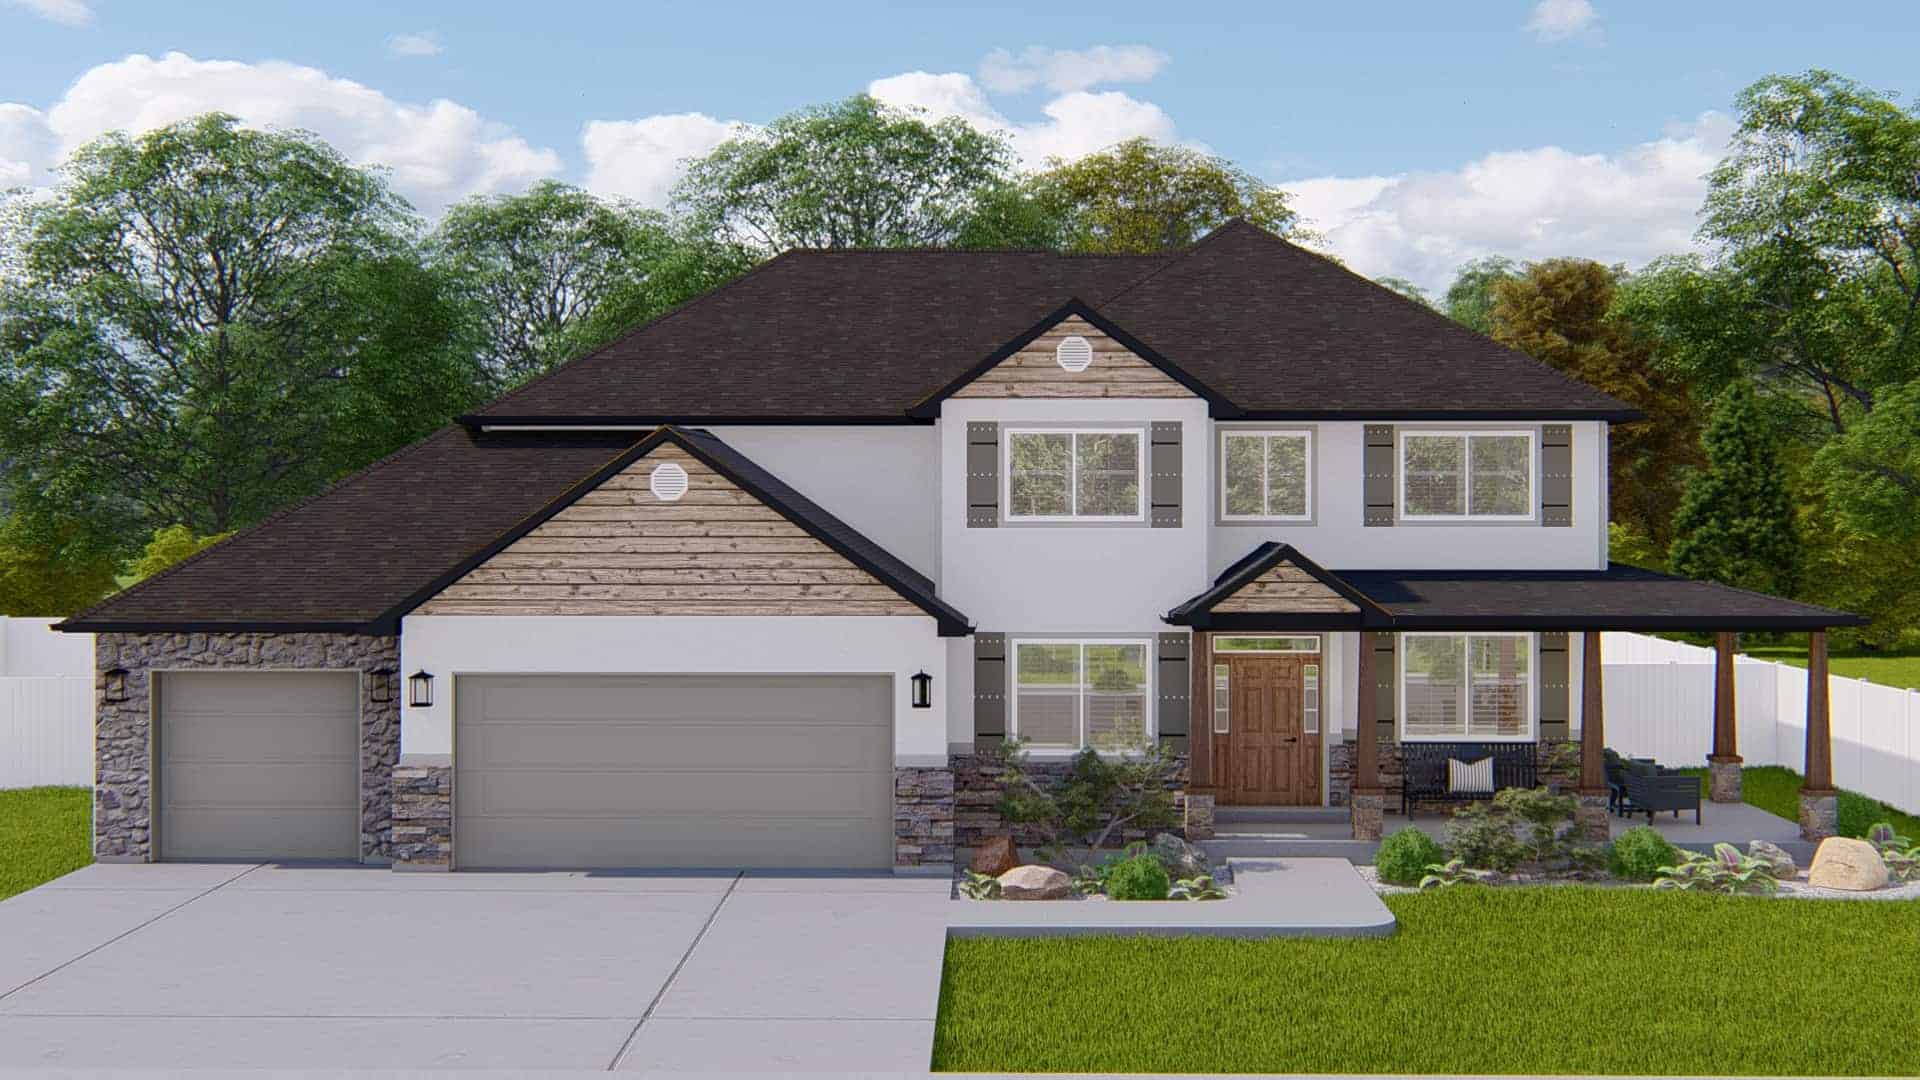
Contemporary Floor Plan - 4-7 Bedrms, 2.5-3.5 Baths - 2857-4137 Sq Ft - #187-1198
Plan Collection
Contemporary Floor Plan - 4-7 Bedrms, 2.5-3.5 Baths - 2857-4137 Sq Ft - #187-1198
Plan#187-1198
Starting at$1350
2857
Sq Ft
2
Story
4
Bed
2.5
Bath
3
Car
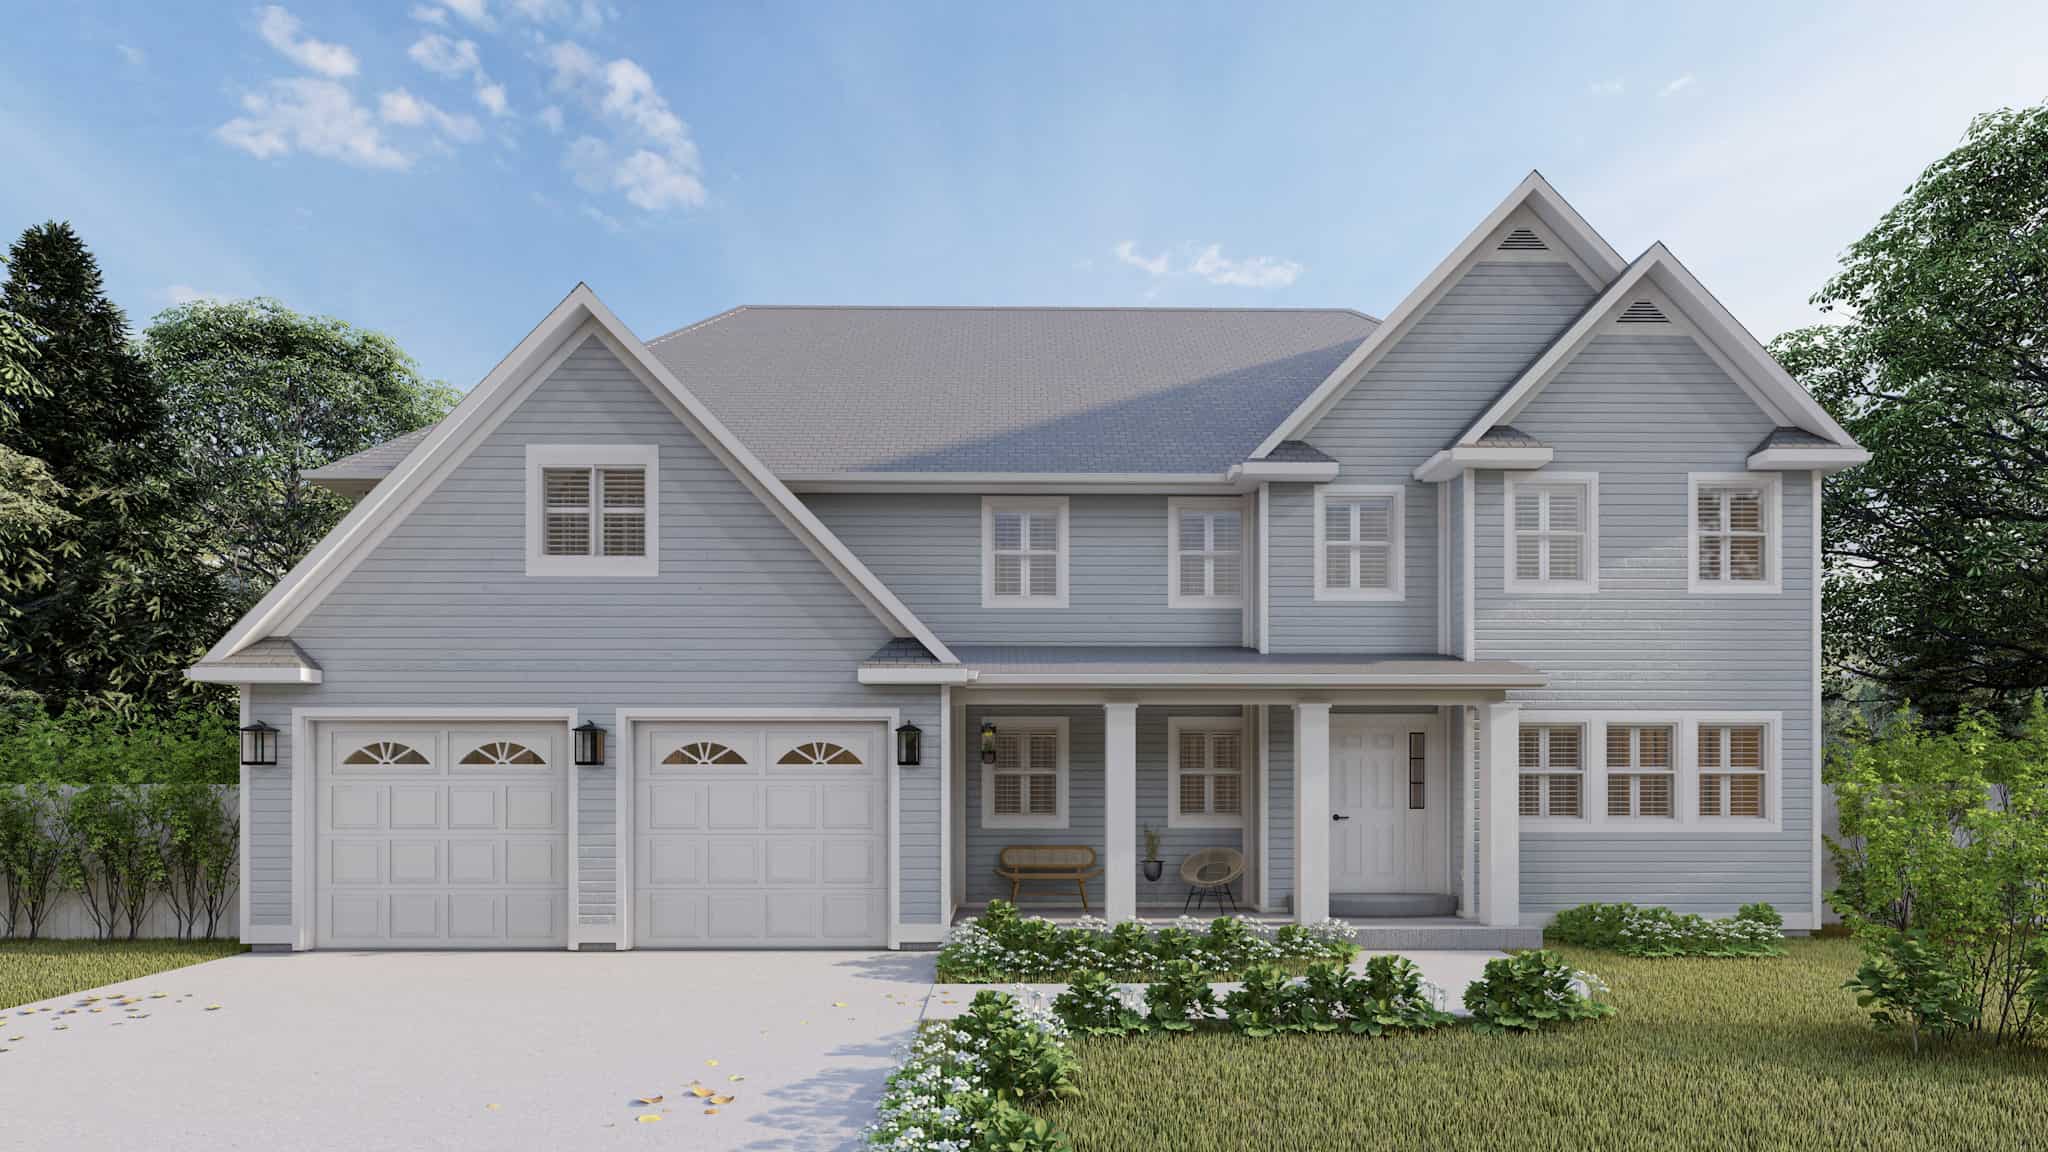
4-Bedroom, 3414 Sq Ft Transitional House Plan - 187-1197 - Front Exterior
Plan Collection
4-Bedroom, 3414 Sq Ft Transitional House Plan - 187-1197 - Front Exterior
Plan#187-1197
Starting at$1450
3414
Sq Ft
2
Story
4
Bed
2.5
Bath
2
Car
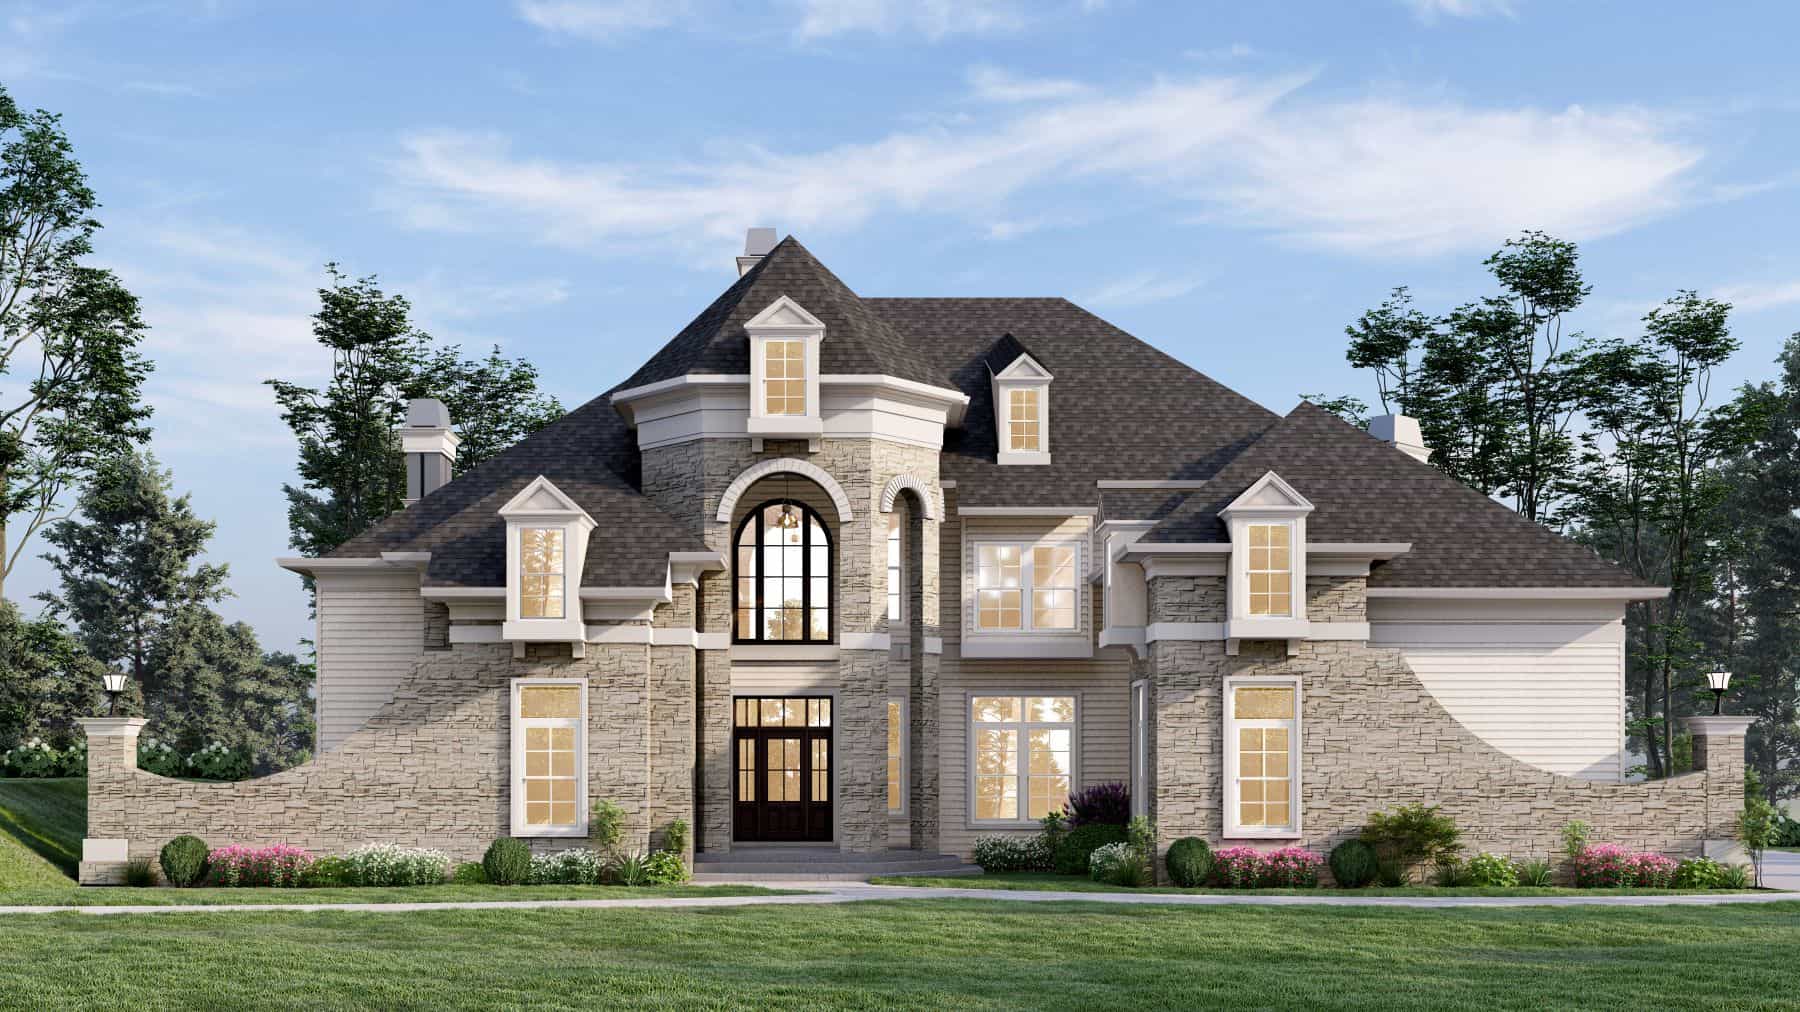
4-Bedroom, 4212 Sq Ft European House Plan - 106-1335 - Front Exterior
Plan Collection
4-Bedroom, 4212 Sq Ft European House Plan - 106-1335 - Front Exterior
Plan#106-1335
Starting at$1695
4212
Sq Ft
2
Story
4
Bed
4.5
Bath
3
Car
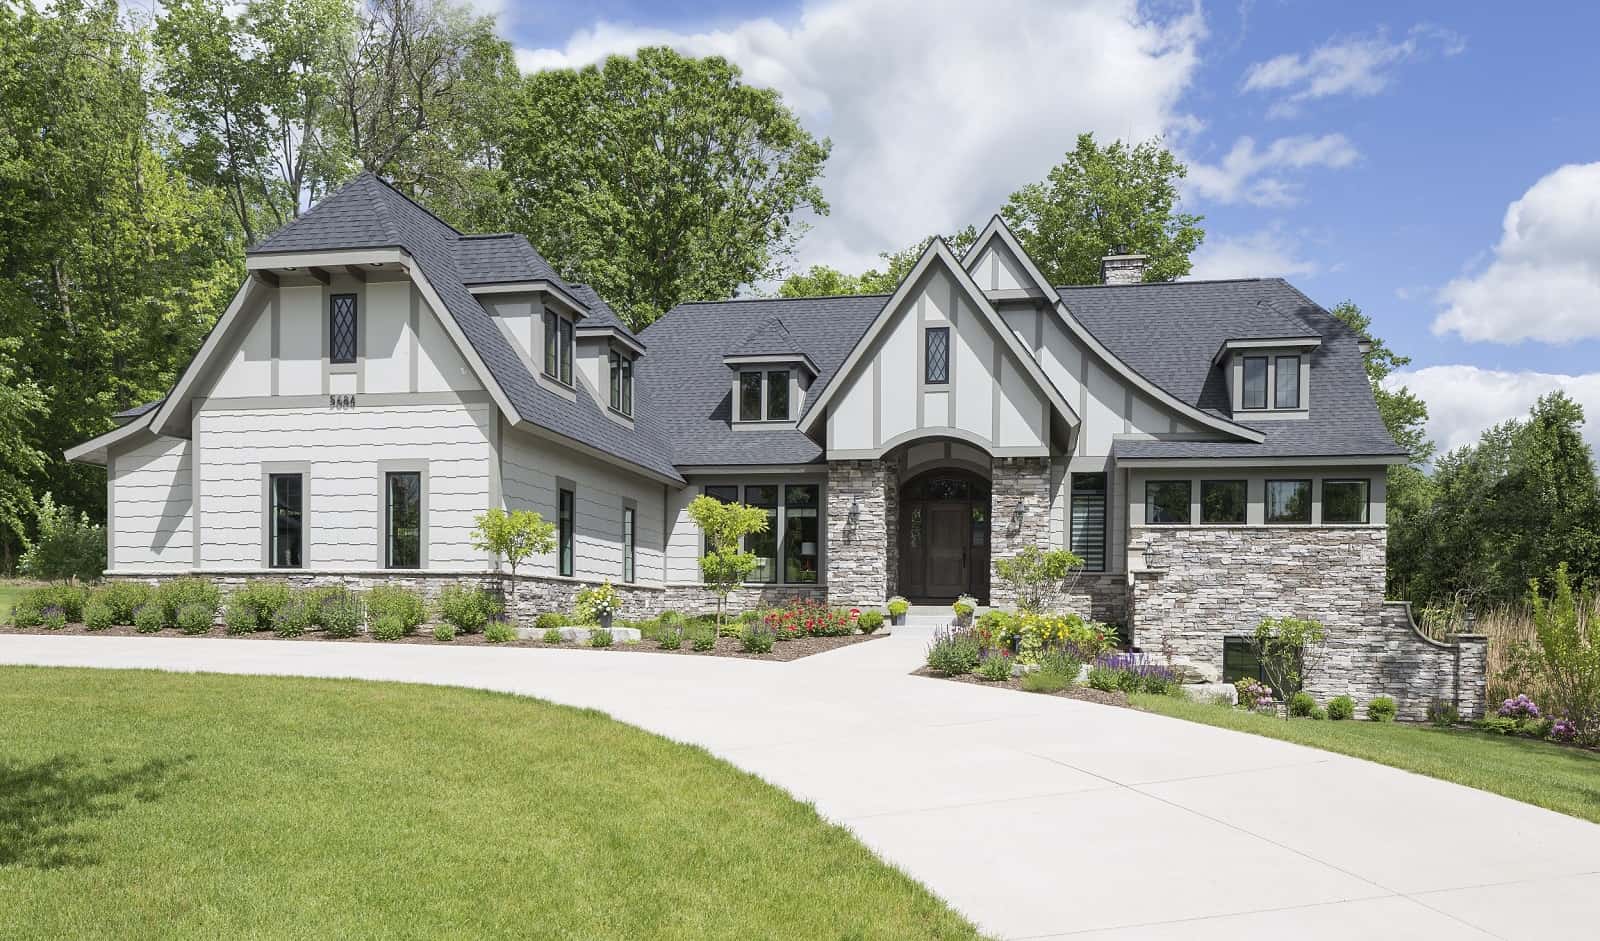
5-Bedroom, 4127 Sq Ft European Home Plan - 168-1170 - Main Exterior
Plan Collection
5-Bedroom, 4127 Sq Ft European Home Plan - 168-1170 - Main Exterior
Plan#168-1170
Starting at$2700
4127
Sq Ft
1
Story
5
Bed
3.5
Bath
3
Car
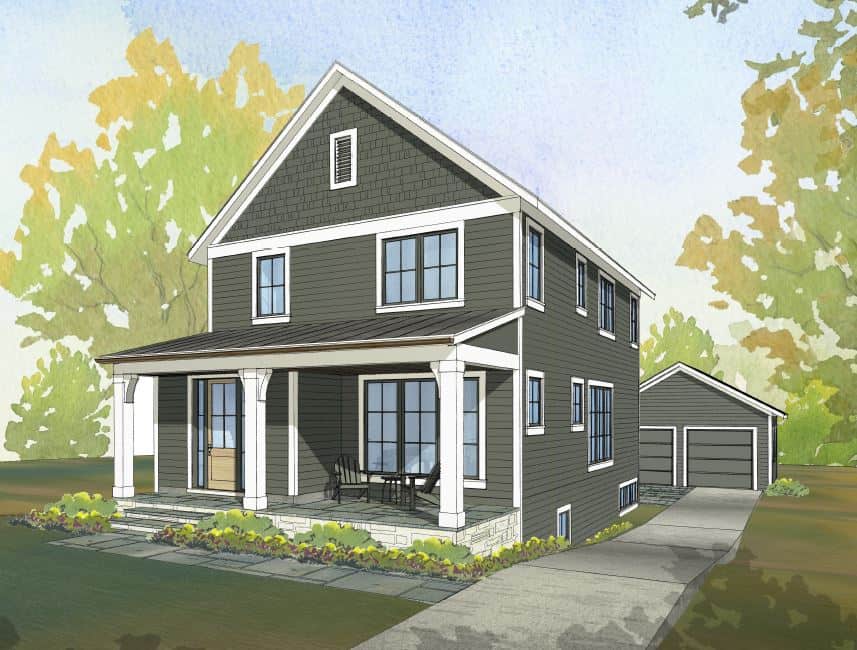
Traditional Narrow House Plan - 5 Bedrms, 3.5 Baths - 3348 Sq Ft - #168-1151
Plan Collection
Traditional Narrow House Plan - 5 Bedrms, 3.5 Baths - 3348 Sq Ft - #168-1151
Plan#168-1151
Starting at$2800
3348
Sq Ft
2
Story
5
Bed
3.5
Bath
2
Car
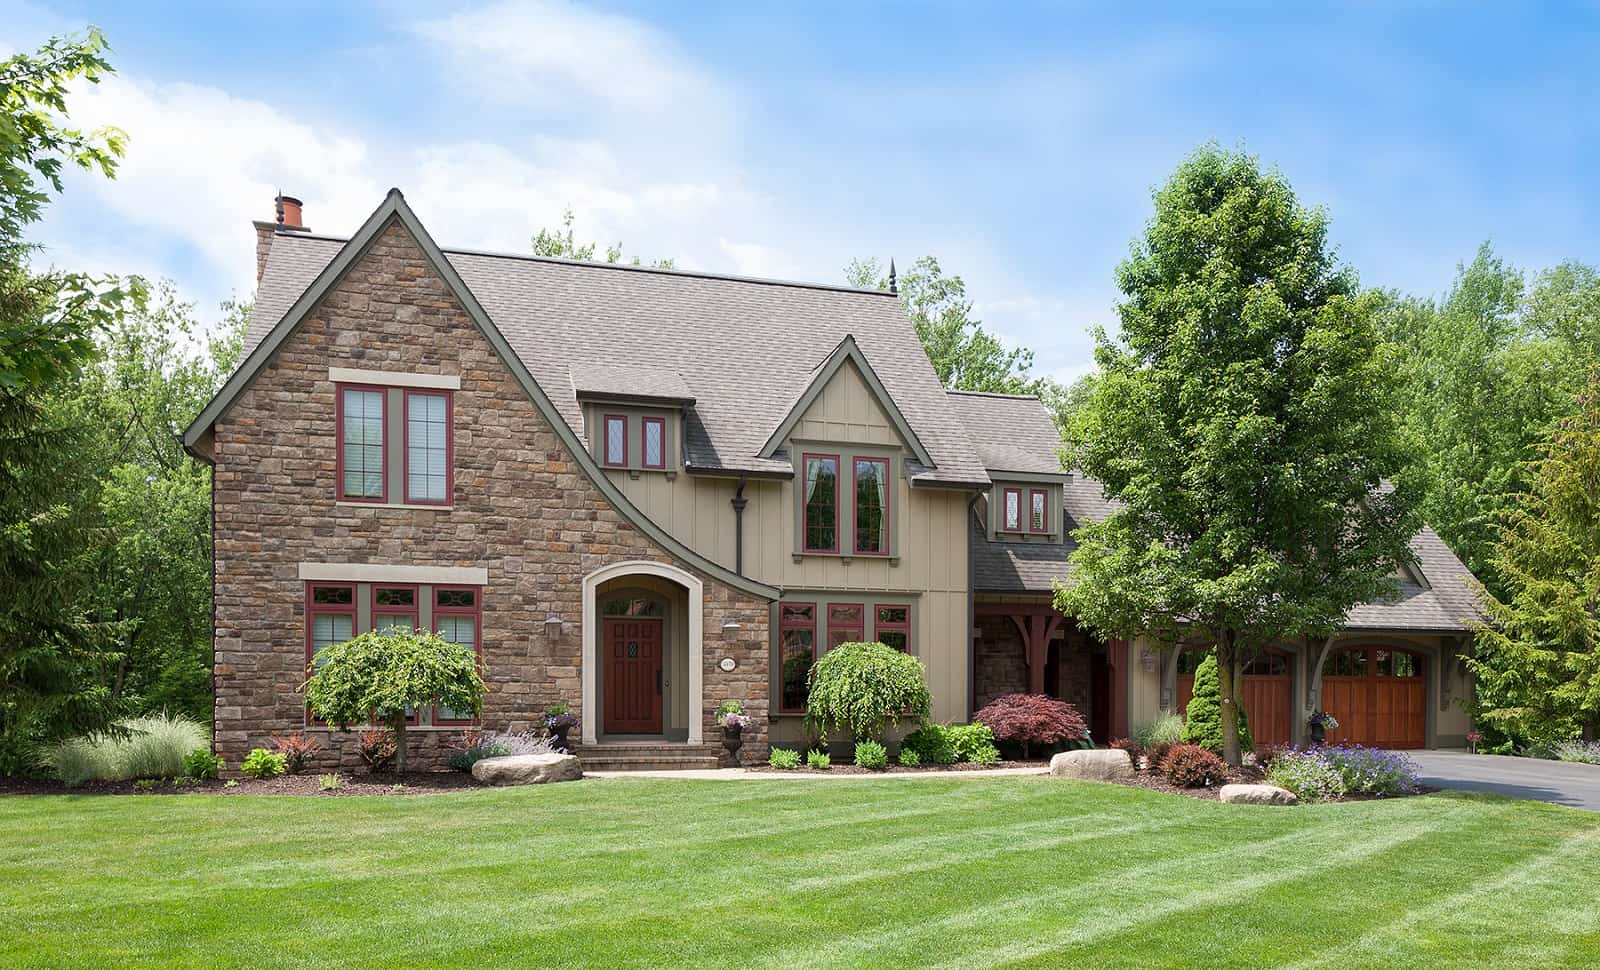
Tudor Home Plan - 3 Bedrms, 2.5 Baths - 5103 Sq Ft - #168-1147
Plan Collection
Tudor Home Plan - 3 Bedrms, 2.5 Baths - 5103 Sq Ft - #168-1147
Plan#168-1147
Starting at$2800
5103
Sq Ft
2
Story
3
Bed
2.5
Bath
2
Car
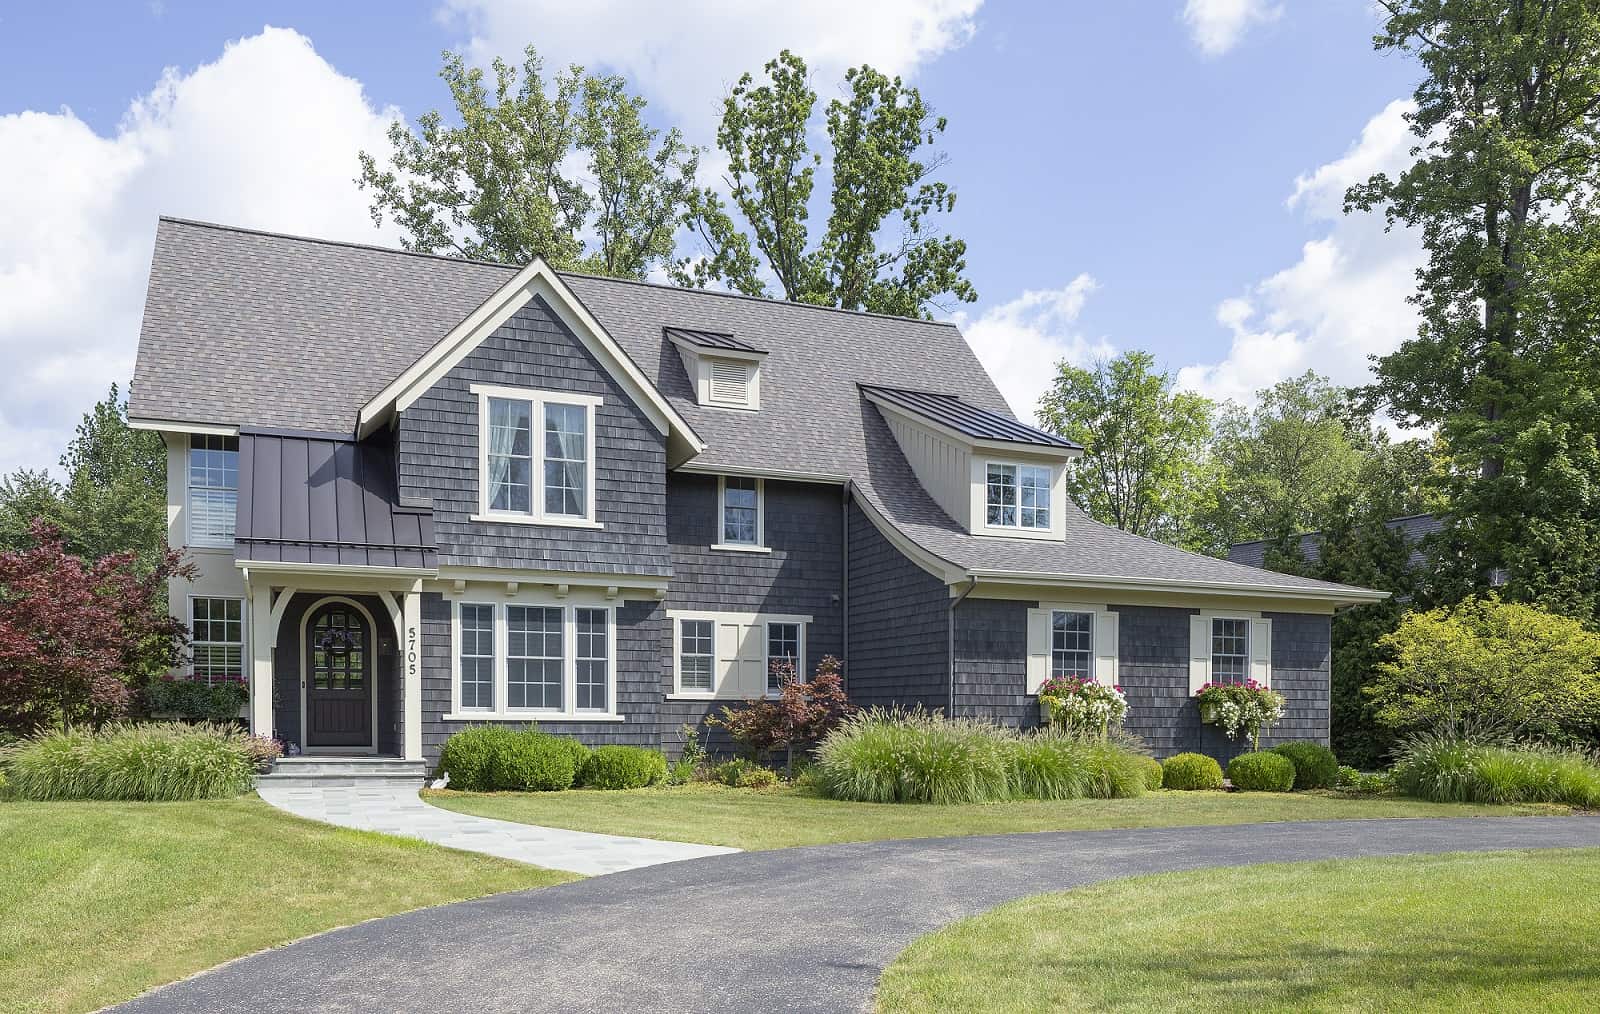
Traditional House Plan - 4 Bedrms, 4.5 Baths - 4657 Sq Ft - #168-1146
Plan Collection
Traditional House Plan - 4 Bedrms, 4.5 Baths - 4657 Sq Ft - #168-1146
Plan#168-1146
Starting at$2800
4657
Sq Ft
2
Story
4
Bed
4.5
Bath
3
Car
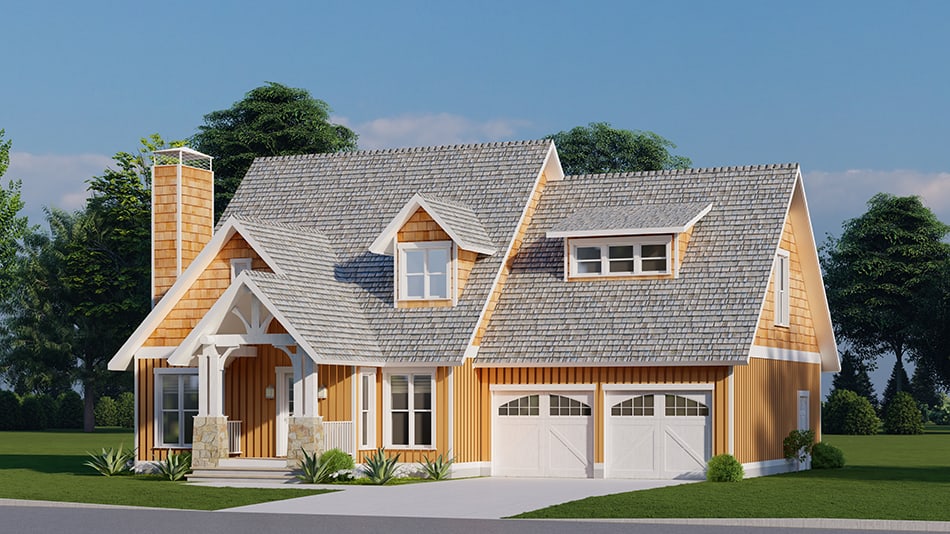
3-Bedroom, 1986 Sq Ft Arts and Crafts House Plan - 193-1268 - Front Exterior
Plan Collection
3-Bedroom, 1986 Sq Ft Arts and Crafts House Plan - 193-1268 - Front Exterior
Plan#193-1268
Starting at$1350
1986
Sq Ft
1.5
Story
3
Bed
2.5
Bath
2
Car
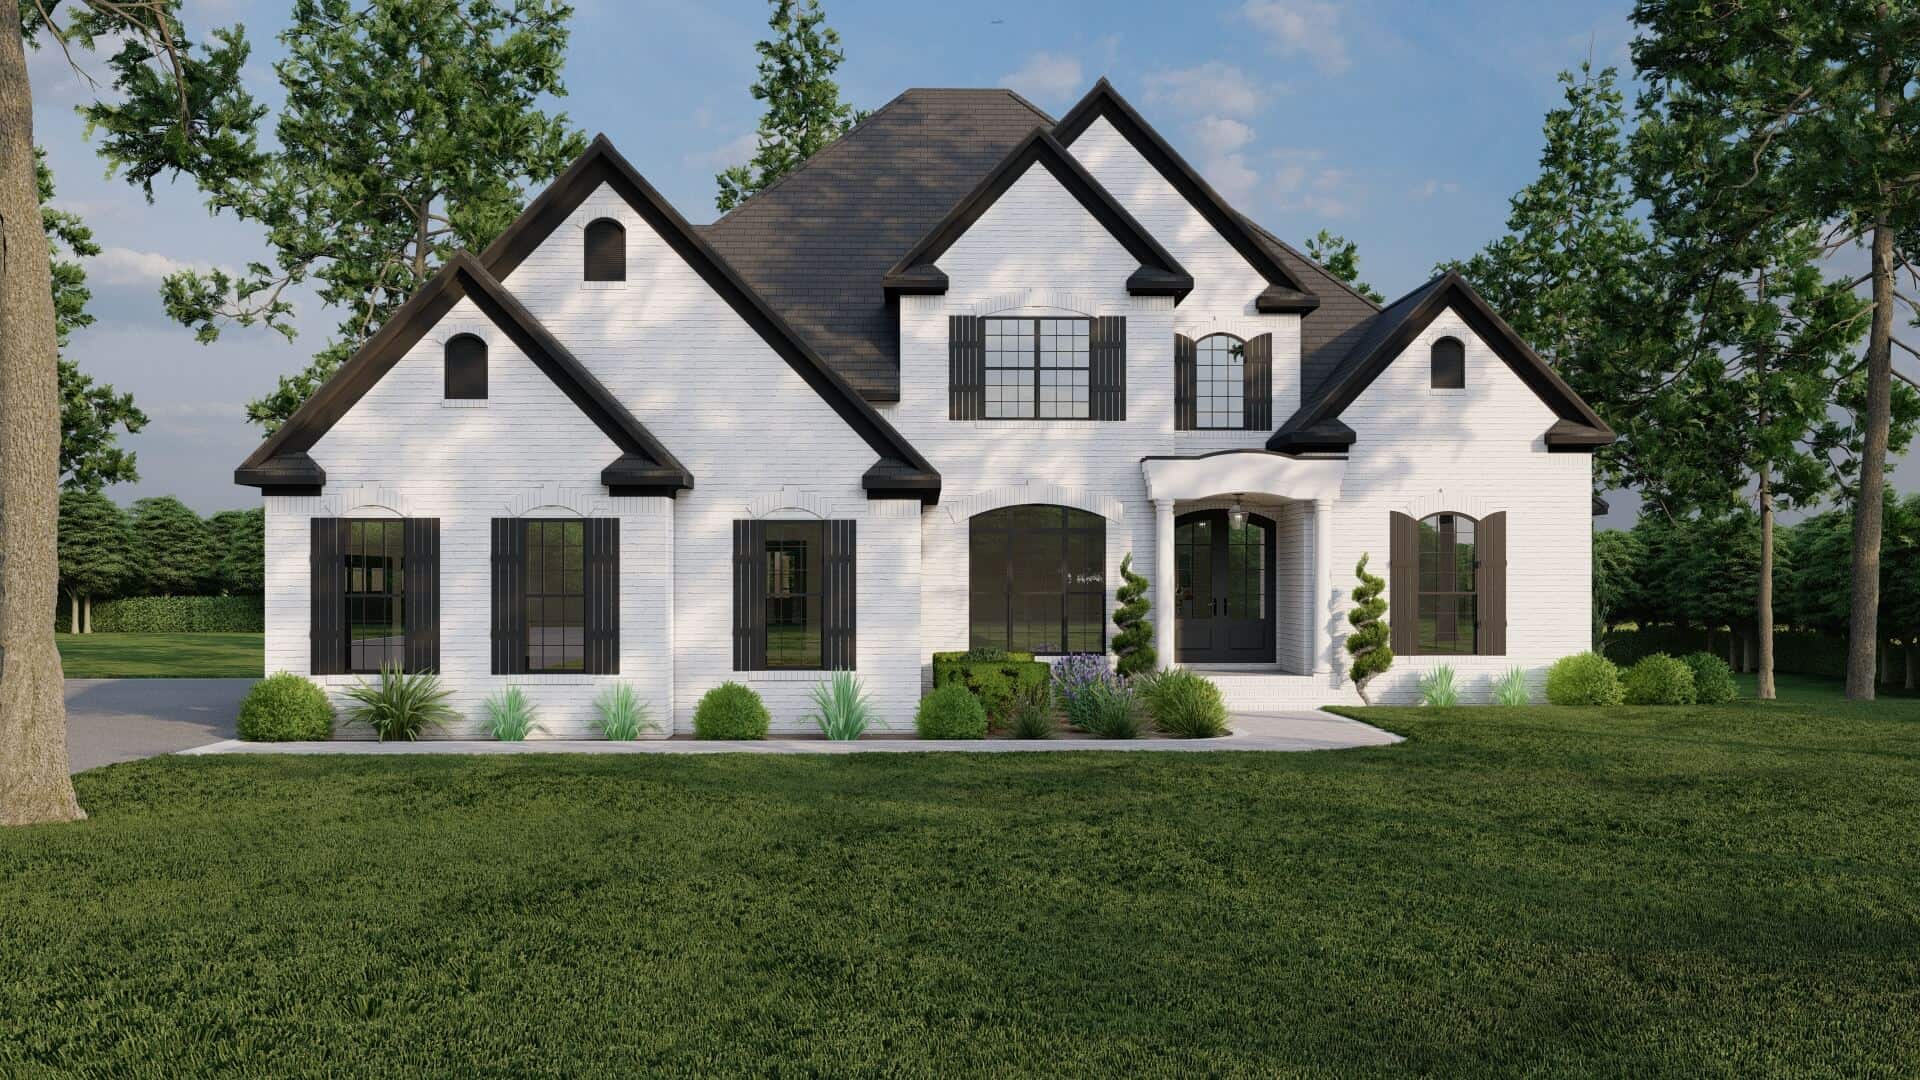
Luxury Floor Plan - 5 Bedrms, 4.5 Baths - 5009 Sq Ft - #193-1267
Plan Collection
Luxury Floor Plan - 5 Bedrms, 4.5 Baths - 5009 Sq Ft - #193-1267
Plan#193-1267
Starting at$2050
5009
Sq Ft
2
Story
5
Bed
4.5
Bath
3
Car
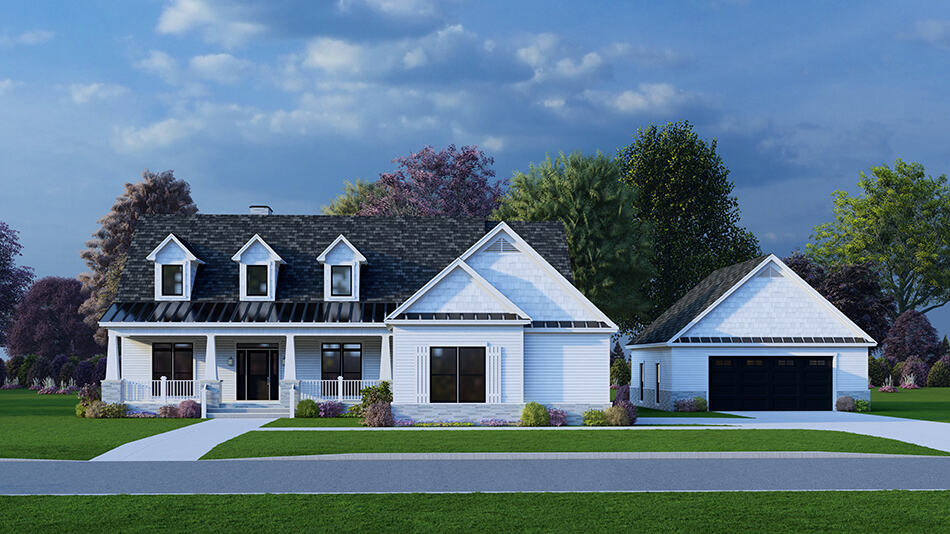
Arts and Crafts House Plan - 5 Bedrms, 4.5 Baths - 2819 Sq Ft - #193-1263
Plan Collection
Arts and Crafts House Plan - 5 Bedrms, 4.5 Baths - 2819 Sq Ft - #193-1263
Plan#193-1263
Starting at$1350
2819
Sq Ft
1.5
Story
5
Bed
4.5
Bath
4
Car
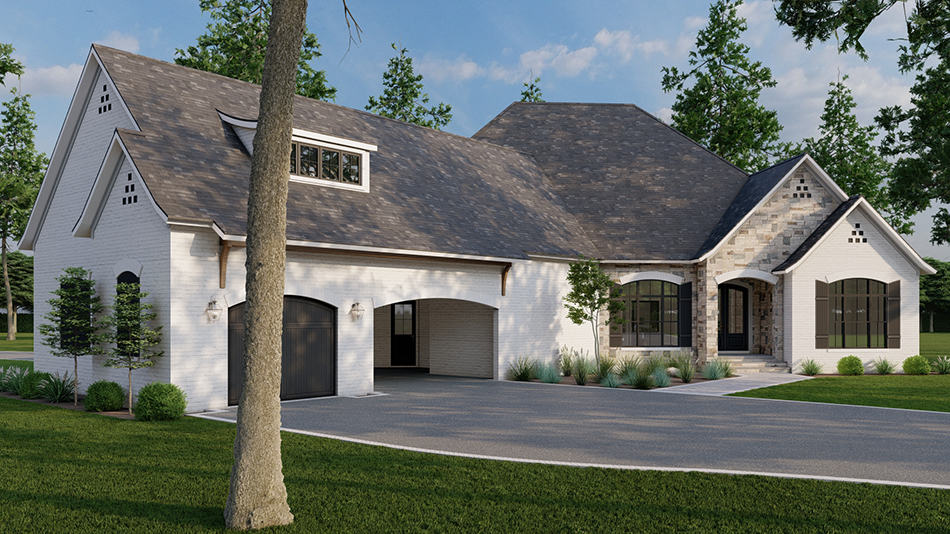
European Floor Plan - 3 Bedrms, 2.5 Baths - 2826 Sq Ft - #193-1262
Plan Collection
European Floor Plan - 3 Bedrms, 2.5 Baths - 2826 Sq Ft - #193-1262
Plan#193-1262
Starting at$1550
2826
Sq Ft
1
Story
3
Bed
2.5
Bath
1
Car
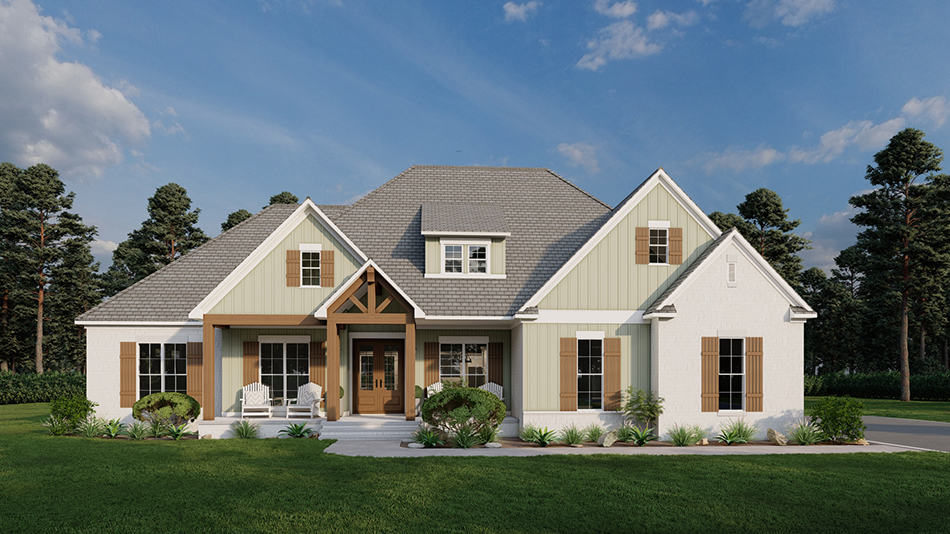
Rustic Home Plan - 4 Bedrms, 4.5 Baths - 2638 Sq Ft - #193-1261
Plan Collection
Rustic Home Plan - 4 Bedrms, 4.5 Baths - 2638 Sq Ft - #193-1261
Plan#193-1261
Starting at$1200
2638
Sq Ft
1
Story
4
Bed
4.5
Bath
2
Car
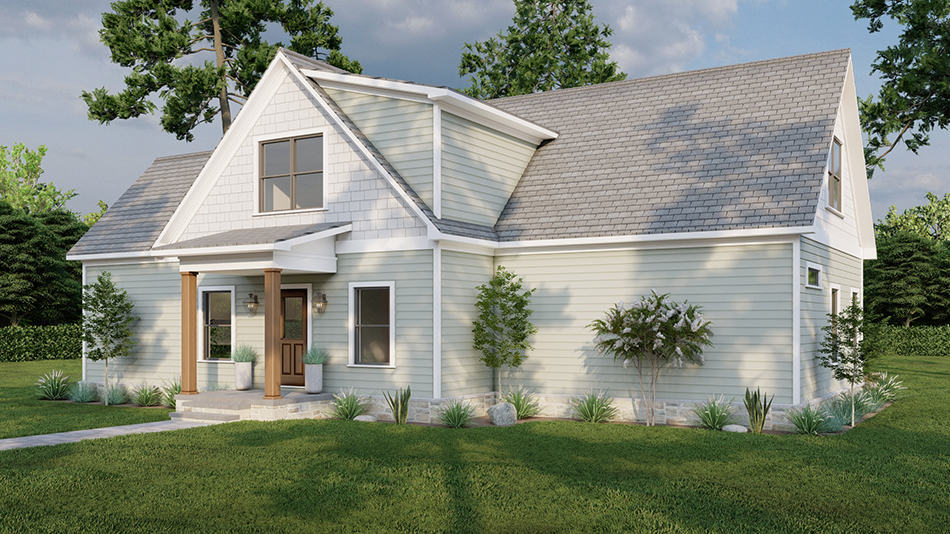
3-Bedroom, 2181 Sq Ft Arts and Crafts House Plan - 193-1260 - Front Exterior
Plan Collection
3-Bedroom, 2181 Sq Ft Arts and Crafts House Plan - 193-1260 - Front Exterior
Plan#193-1260
Starting at$800
2181
Sq Ft
1.5
Story
3
Bed
2.5
Bath
0
Car
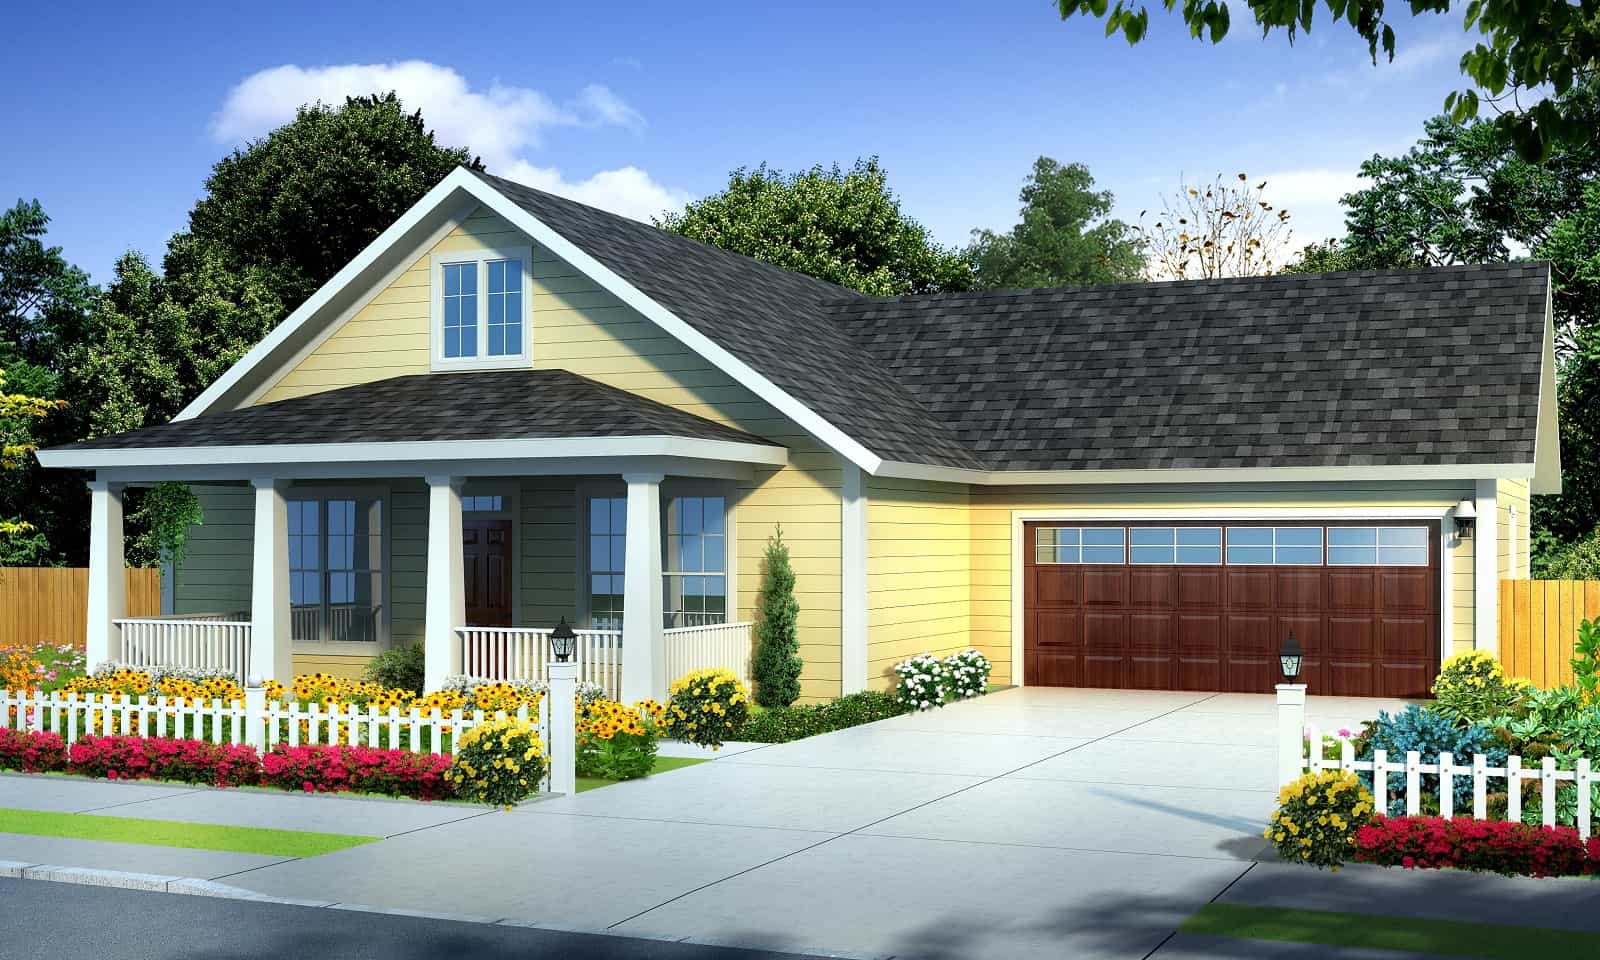
Cottage Floor Plan - 3 Bedrms, 2 Baths - 1437 Sq Ft - #178-1397
Plan Collection
Cottage Floor Plan - 3 Bedrms, 2 Baths - 1437 Sq Ft - #178-1397
Plan#178-1397
Starting at$1065
1437
Sq Ft
1
Story
3
Bed
2
Bath
2
Car
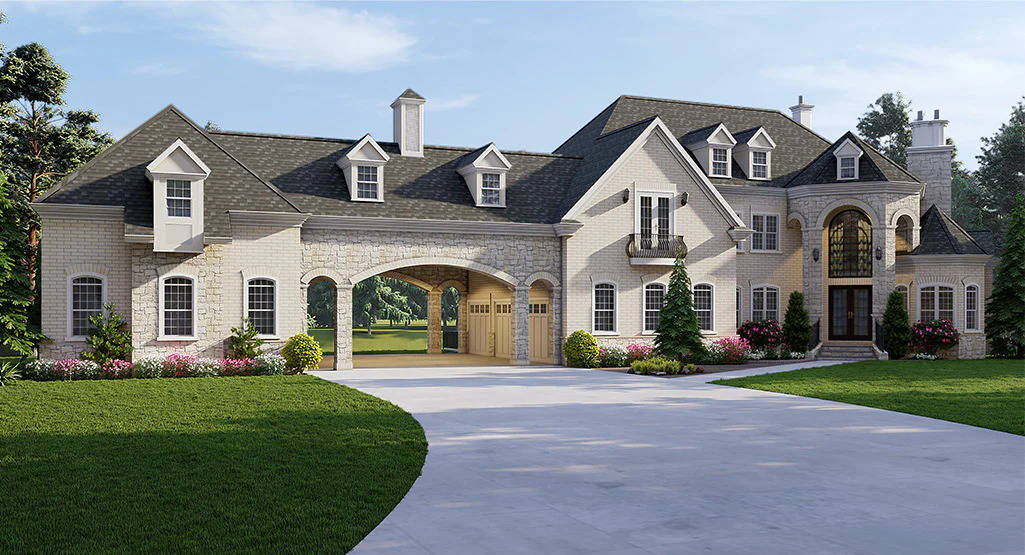
4-Bedroom, 3027 Sq Ft European House Plan - 106-1334 - Front Exterior
Plan Collection
4-Bedroom, 3027 Sq Ft European House Plan - 106-1334 - Front Exterior
Plan#106-1334
Starting at$1695
3027
Sq Ft
2
Story
4
Bed
4.5
Bath
5
Car
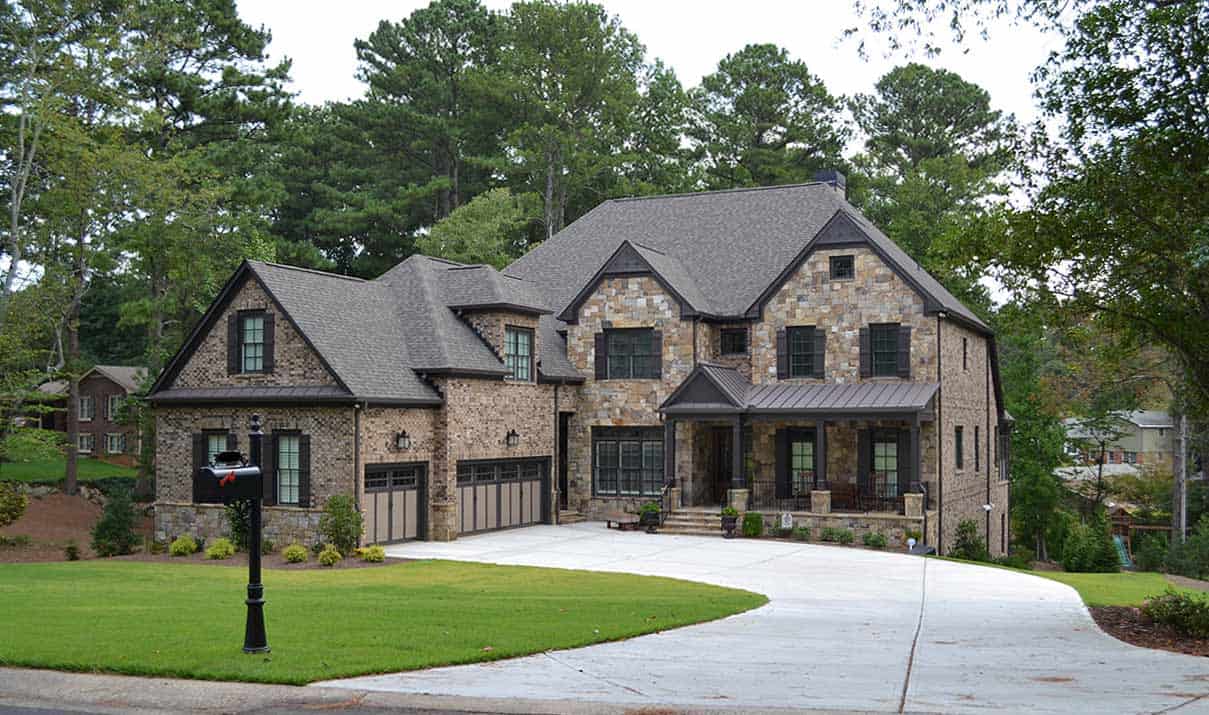
6-Bedroom, 5687 Sq Ft Traditional House Plan - 163-1083 - Front Exterior
Plan Collection
6-Bedroom, 5687 Sq Ft Traditional House Plan - 163-1083 - Front Exterior
Plan#163-1083
Starting at$1110
5687
Sq Ft
2
Story
6
Bed
6.5
Bath
3
Car
Craftsman Home Plan - 1-4 Bedrms, 1.5 Baths-3.5 - 2606-4538 Sq Ft - #161-1215
Plan Collection
Craftsman Home Plan - 1-4 Bedrms, 1.5 Baths-3.5 - 2606-4538 Sq Ft - #161-1215
Plan#161-1215
Starting at$1750
2606
Sq Ft
1
Story
1
Bed
1.5
Bath
3
Car
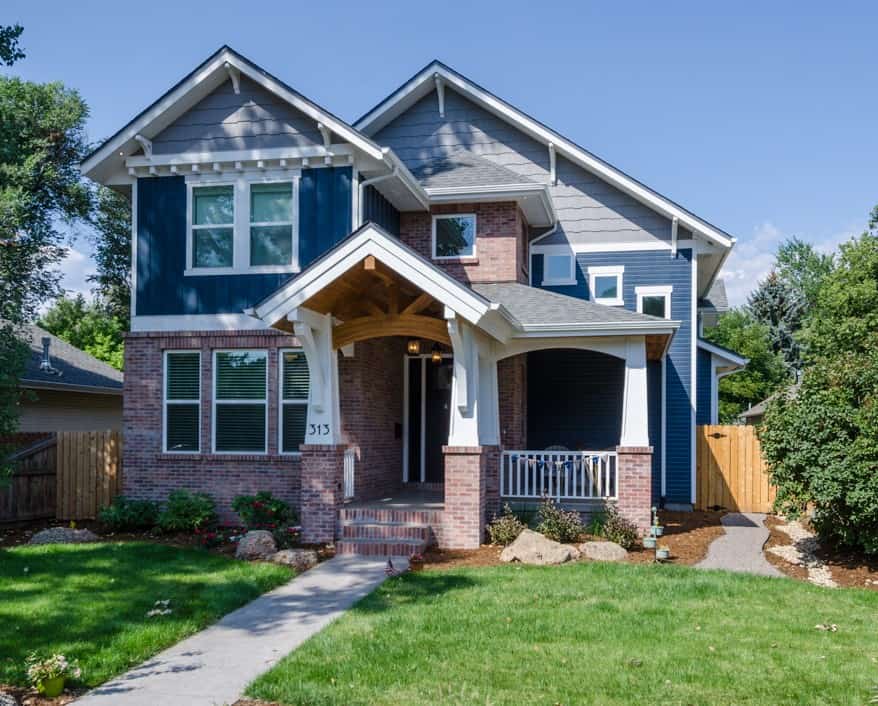
Craftsman House Plan - 3-4 Bedrms, 2.5-3.5 Baths - 2877-4069 Sq Ft - #161-1214
Plan Collection
Craftsman House Plan - 3-4 Bedrms, 2.5-3.5 Baths - 2877-4069 Sq Ft - #161-1214
Plan#161-1214
Starting at$1950
2877
Sq Ft
2
Story
3
Bed
2.5
Bath
0
Car
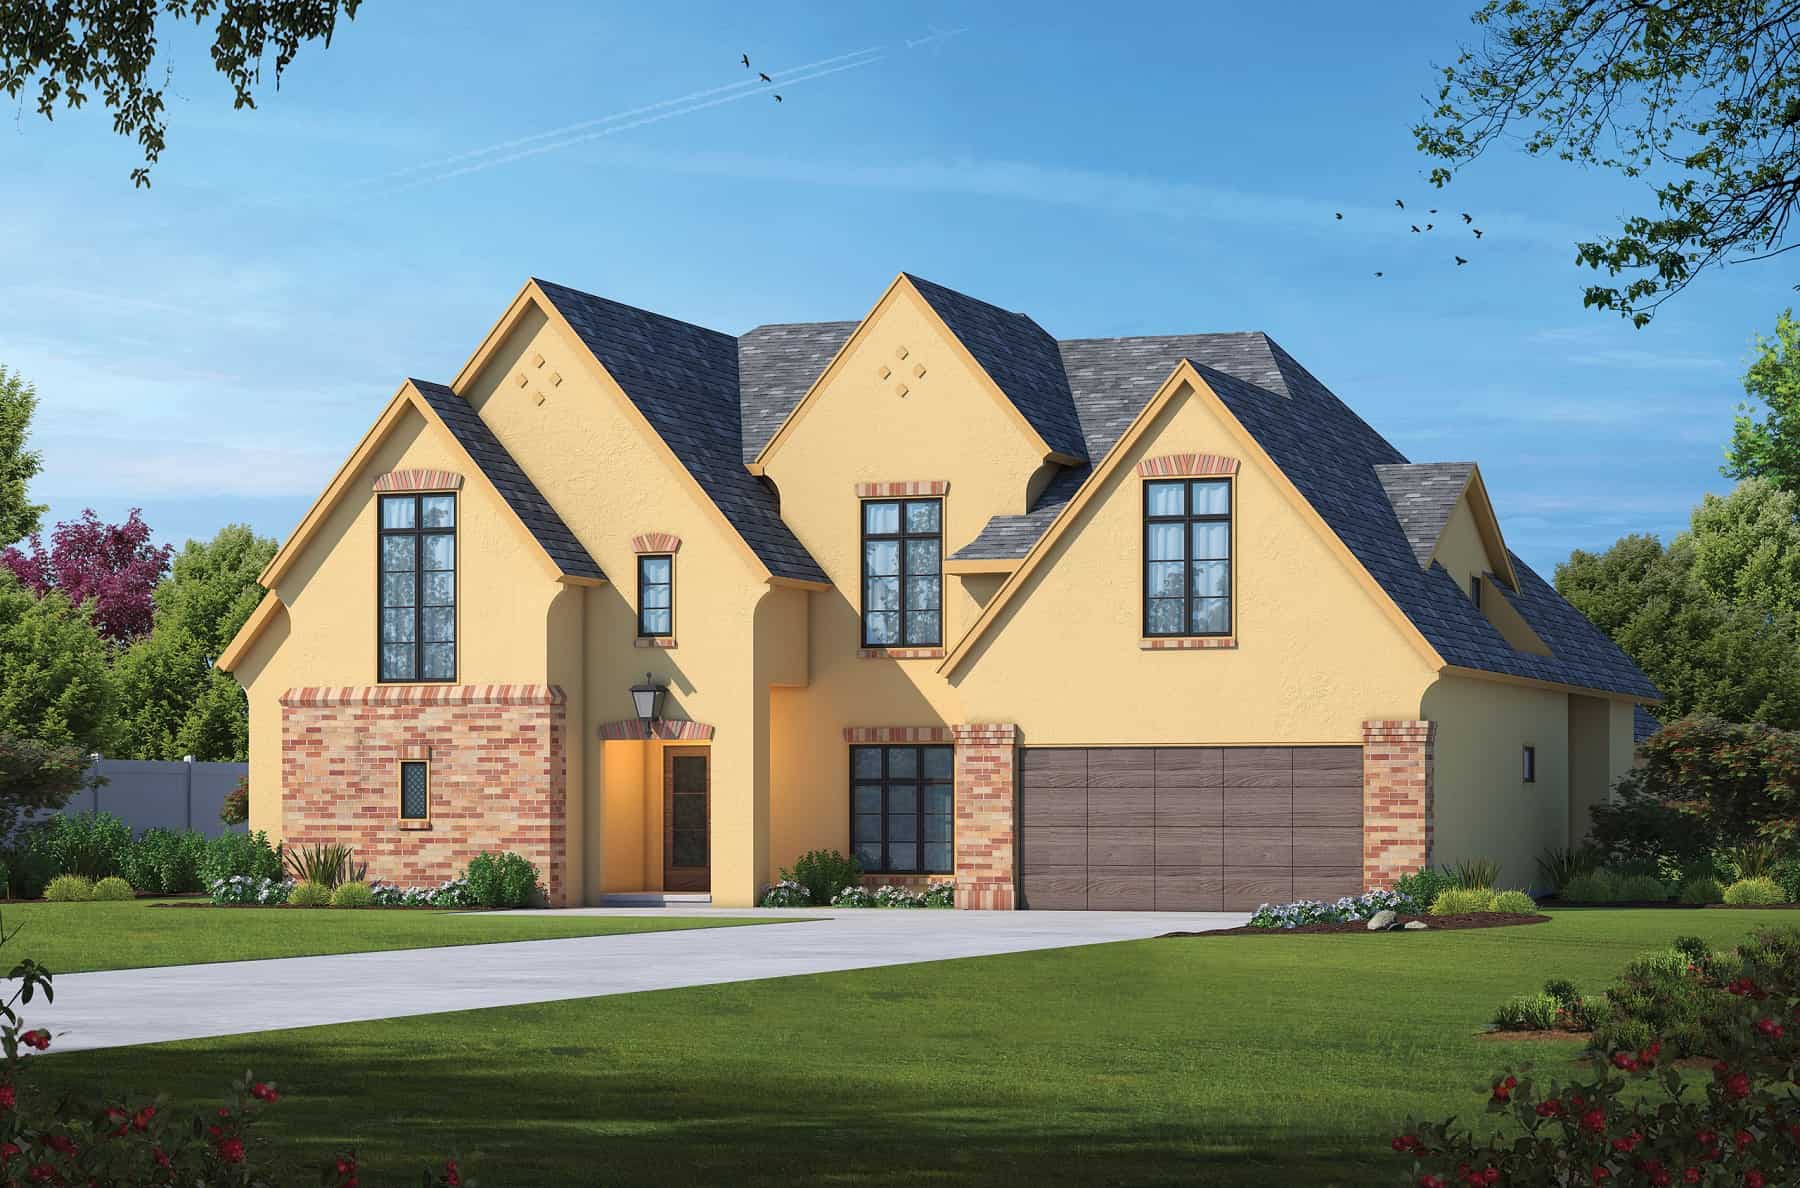
5-Bedroom, 5190 Sq Ft Luxury French Country House Plan - 120-2772 - Front Exterior
Plan Collection
5-Bedroom, 5190 Sq Ft Luxury French Country House Plan - 120-2772 - Front Exterior
Plan#120-2772
Starting at$4790
5190
Sq Ft
2
Story
5
Bed
5.5
Bath
2
Car
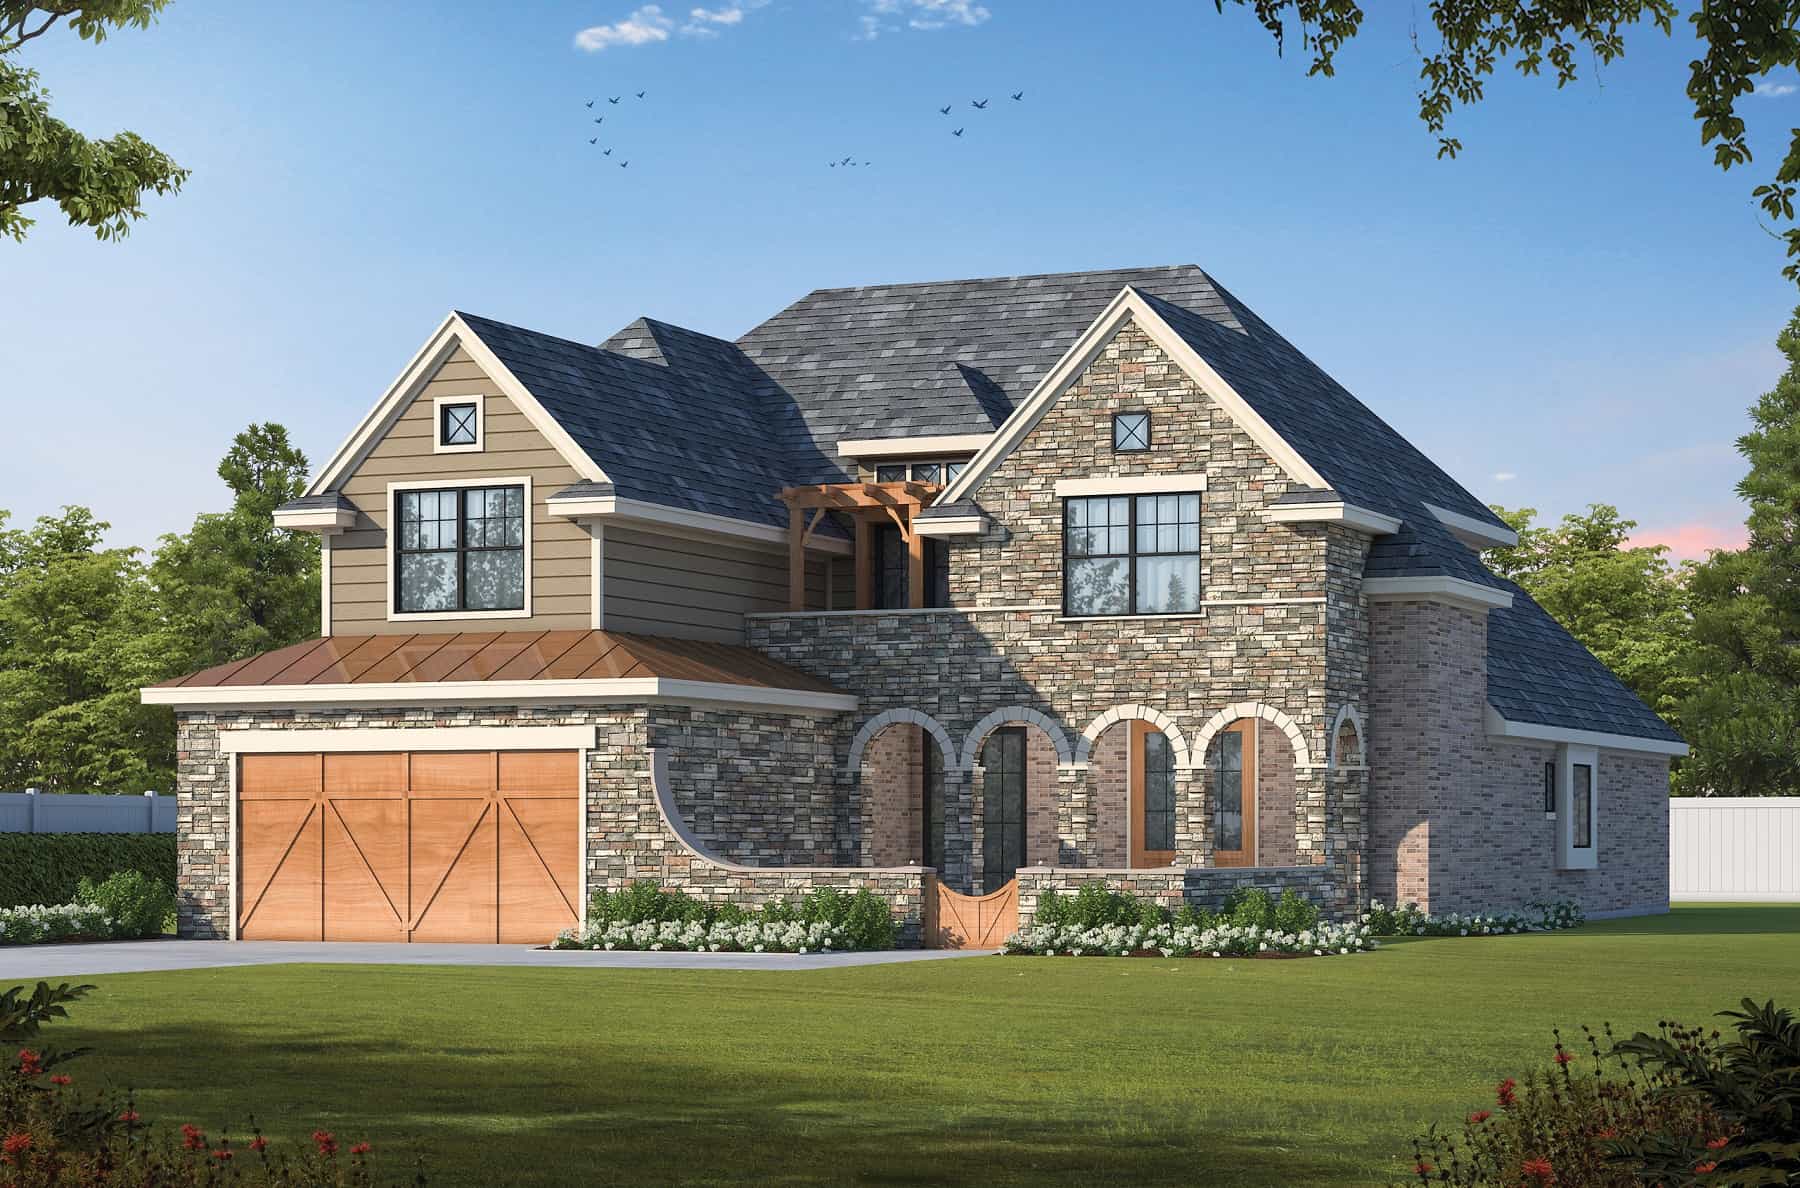
French Country Floor Plan - 4 Bedrms, 3.5 Baths - 3424 Sq Ft
Plan Collection
French Country Floor Plan - 4 Bedrms, 3.5 Baths - 3424 Sq Ft
Plan#120-2771
Starting at$1405
3424
Sq Ft
2
Story
4
Bed
3.5
Bath
2
Car
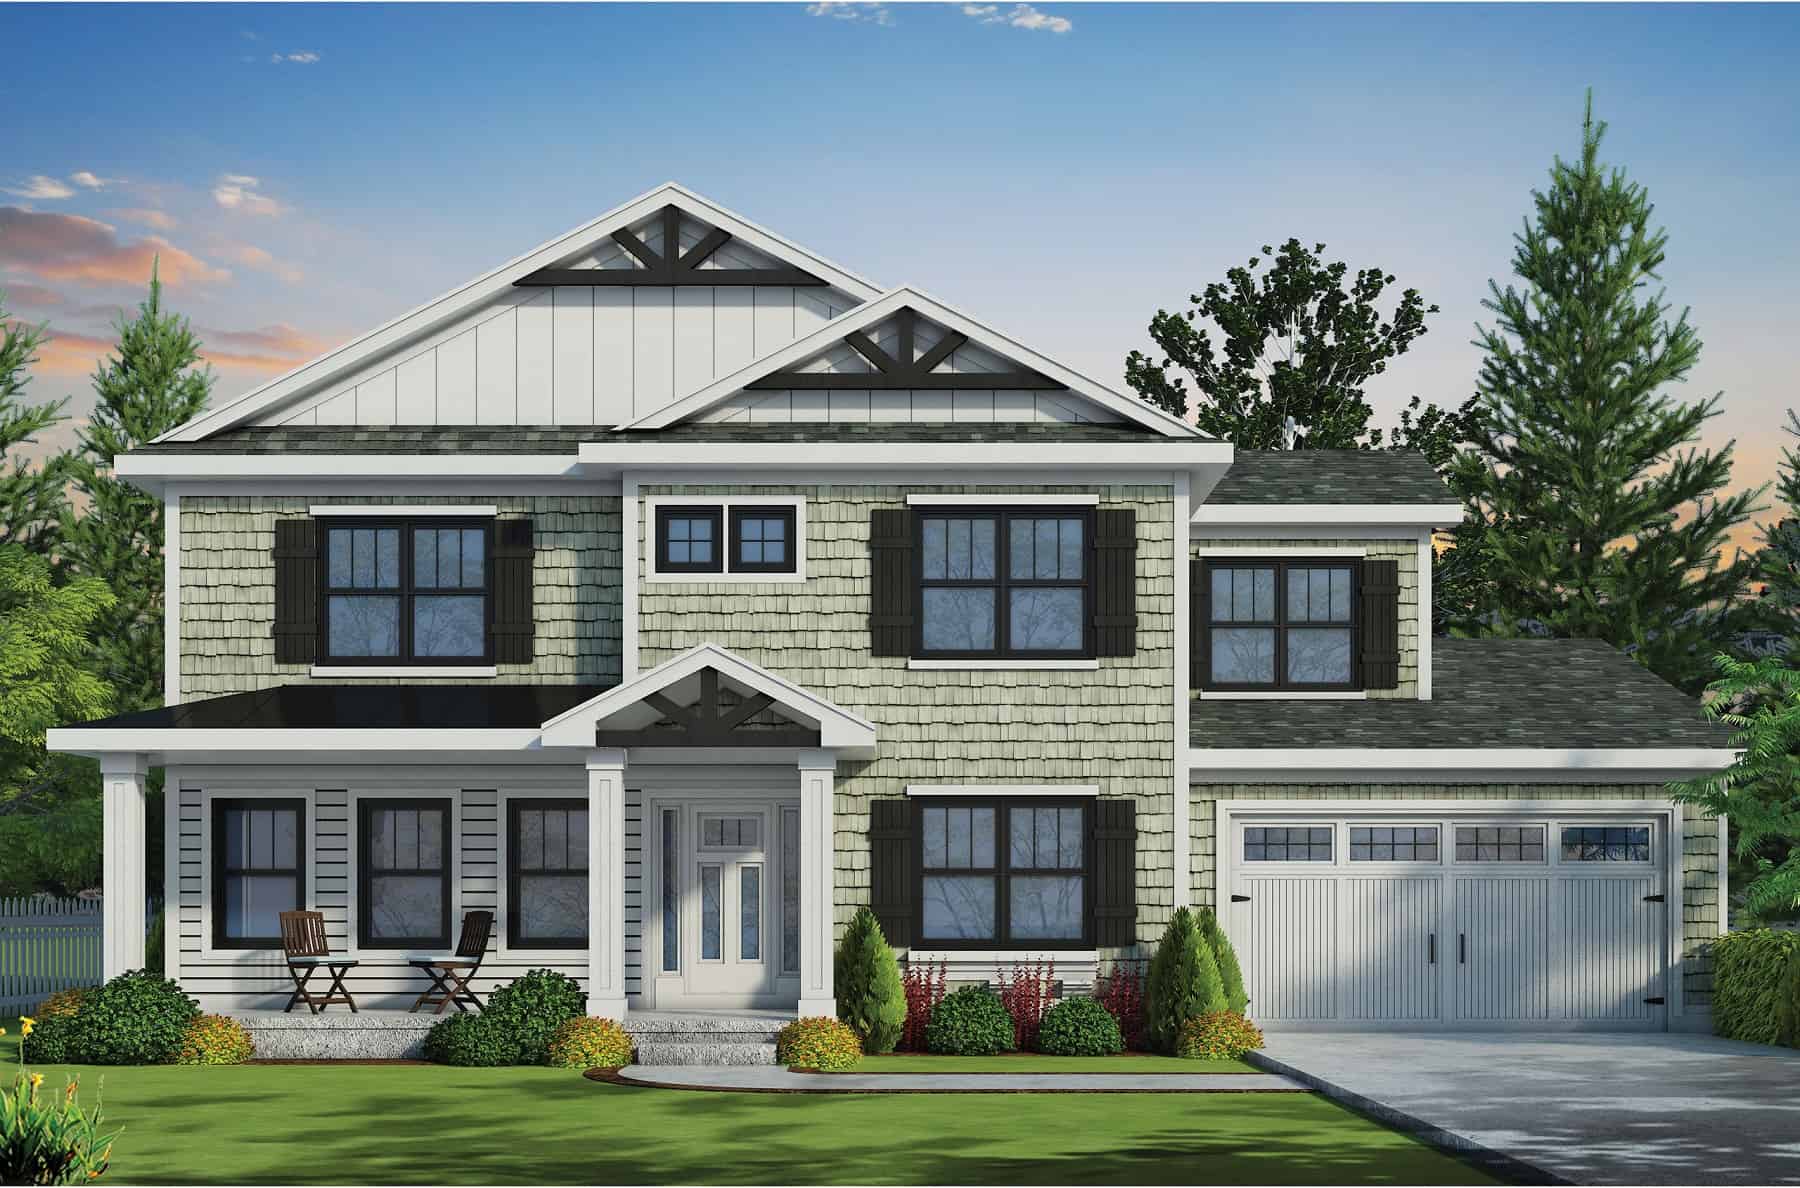
Traditional Arts & Crafts Home Plan - 4 Bedrms, 2.5 Baths - 2945 Sq Ft
Plan Collection
Traditional Arts & Crafts Home Plan - 4 Bedrms, 2.5 Baths - 2945 Sq Ft
Plan#120-2766
Starting at$1355
2945
Sq Ft
2
Story
4
Bed
2.5
Bath
2
Car
European Home Plan - 3-5 Bedrms, 2.5-3.5 Baths - 2575-4148 Sq Ft - #187-1212
Plan Collection
European Home Plan - 3-5 Bedrms, 2.5-3.5 Baths - 2575-4148 Sq Ft - #187-1212
Plan#187-1212
Starting at$1350
2575
Sq Ft
2
Story
3
Bed
2.5
Bath
3
Car
Rustic House Plan - 4-7 Bedrms, 2.5-3.5 Baths - 2504-4257 Sq Ft - #187-1211
Plan Collection
Rustic House Plan - 4-7 Bedrms, 2.5-3.5 Baths - 2504-4257 Sq Ft - #187-1211
Plan#187-1211
Starting at$1350
2504
Sq Ft
2
Story
4
Bed
2.5
Bath
3
Car
French House Plan - 3-5 Bedrms, 2.5-3.5 Baths - 2656-3841 Sq Ft - #187-1199
Plan Collection
French House Plan - 3-5 Bedrms, 2.5-3.5 Baths - 2656-3841 Sq Ft - #187-1199
Plan#187-1199
Starting at$1350
2656
Sq Ft
2
Story
3
Bed
2.5
Bath
2
Car
Contemporary Floor Plan - 4-7 Bedrms, 2.5-3.5 Baths - 2857-4137 Sq Ft - #187-1198
Plan Collection
Contemporary Floor Plan - 4-7 Bedrms, 2.5-3.5 Baths - 2857-4137 Sq Ft - #187-1198
Plan#187-1198
Starting at$1350
2857
Sq Ft
2
Story
4
Bed
2.5
Bath
3
Car
4-Bedroom, 3414 Sq Ft Transitional House Plan - 187-1197 - Front Exterior
Plan Collection
4-Bedroom, 3414 Sq Ft Transitional House Plan - 187-1197 - Front Exterior
Plan#187-1197
Starting at$1450
3414
Sq Ft
2
Story
4
Bed
2.5
Bath
2
Car
4-Bedroom, 4212 Sq Ft European House Plan - 106-1335 - Front Exterior
Plan Collection
4-Bedroom, 4212 Sq Ft European House Plan - 106-1335 - Front Exterior
Plan#106-1335
Starting at$1695
4212
Sq Ft
2
Story
4
Bed
4.5
Bath
3
Car
5-Bedroom, 4127 Sq Ft European Home Plan - 168-1170 - Main Exterior
Plan Collection
5-Bedroom, 4127 Sq Ft European Home Plan - 168-1170 - Main Exterior
Plan#168-1170
Starting at$2700
4127
Sq Ft
1
Story
5
Bed
3.5
Bath
3
Car
Traditional Narrow House Plan - 5 Bedrms, 3.5 Baths - 3348 Sq Ft - #168-1151
Plan Collection
Traditional Narrow House Plan - 5 Bedrms, 3.5 Baths - 3348 Sq Ft - #168-1151
Plan#168-1151
Starting at$2800
3348
Sq Ft
2
Story
5
Bed
3.5
Bath
2
Car
Tudor Home Plan - 3 Bedrms, 2.5 Baths - 5103 Sq Ft - #168-1147
Plan Collection
Tudor Home Plan - 3 Bedrms, 2.5 Baths - 5103 Sq Ft - #168-1147
Plan#168-1147
Starting at$2800
5103
Sq Ft
2
Story
3
Bed
2.5
Bath
2
Car
Traditional House Plan - 4 Bedrms, 4.5 Baths - 4657 Sq Ft - #168-1146
Plan Collection
Traditional House Plan - 4 Bedrms, 4.5 Baths - 4657 Sq Ft - #168-1146
Plan#168-1146
Starting at$2800
4657
Sq Ft
2
Story
4
Bed
4.5
Bath
3
Car
3-Bedroom, 1986 Sq Ft Arts and Crafts House Plan - 193-1268 - Front Exterior
Plan Collection
3-Bedroom, 1986 Sq Ft Arts and Crafts House Plan - 193-1268 - Front Exterior
Plan#193-1268
Starting at$1350
1986
Sq Ft
1.5
Story
3
Bed
2.5
Bath
2
Car
Luxury Floor Plan - 5 Bedrms, 4.5 Baths - 5009 Sq Ft - #193-1267
Plan Collection
Luxury Floor Plan - 5 Bedrms, 4.5 Baths - 5009 Sq Ft - #193-1267
Plan#193-1267
Starting at$2050
5009
Sq Ft
2
Story
5
Bed
4.5
Bath
3
Car
Arts and Crafts House Plan - 5 Bedrms, 4.5 Baths - 2819 Sq Ft - #193-1263
Plan Collection
Arts and Crafts House Plan - 5 Bedrms, 4.5 Baths - 2819 Sq Ft - #193-1263
Plan#193-1263
Starting at$1350
2819
Sq Ft
1.5
Story
5
Bed
4.5
Bath
4
Car
European Floor Plan - 3 Bedrms, 2.5 Baths - 2826 Sq Ft - #193-1262
Plan Collection
European Floor Plan - 3 Bedrms, 2.5 Baths - 2826 Sq Ft - #193-1262
Plan#193-1262
Starting at$1550
2826
Sq Ft
1
Story
3
Bed
2.5
Bath
1
Car
Rustic Home Plan - 4 Bedrms, 4.5 Baths - 2638 Sq Ft - #193-1261
Plan Collection
Rustic Home Plan - 4 Bedrms, 4.5 Baths - 2638 Sq Ft - #193-1261
Plan#193-1261
Starting at$1200
2638
Sq Ft
1
Story
4
Bed
4.5
Bath
2
Car
3-Bedroom, 2181 Sq Ft Arts and Crafts House Plan - 193-1260 - Front Exterior
Plan Collection
3-Bedroom, 2181 Sq Ft Arts and Crafts House Plan - 193-1260 - Front Exterior
Plan#193-1260
Starting at$800
2181
Sq Ft
1.5
Story
3
Bed
2.5
Bath
0
Car
Cottage Floor Plan - 3 Bedrms, 2 Baths - 1437 Sq Ft - #178-1397
Plan Collection
Cottage Floor Plan - 3 Bedrms, 2 Baths - 1437 Sq Ft - #178-1397
Plan#178-1397
Starting at$1065
1437
Sq Ft
1
Story
3
Bed
2
Bath
2
Car
4-Bedroom, 3027 Sq Ft European House Plan - 106-1334 - Front Exterior
Plan Collection
4-Bedroom, 3027 Sq Ft European House Plan - 106-1334 - Front Exterior
Plan#106-1334
Starting at$1695
3027
Sq Ft
2
Story
4
Bed
4.5
Bath
5
Car
6-Bedroom, 5687 Sq Ft Traditional House Plan - 163-1083 - Front Exterior
Plan Collection
6-Bedroom, 5687 Sq Ft Traditional House Plan - 163-1083 - Front Exterior
Plan#163-1083
Starting at$1110
5687
Sq Ft
2
Story
6
Bed
6.5
Bath
3
Car
Craftsman Home Plan - 1-4 Bedrms, 1.5 Baths-3.5 - 2606-4538 Sq Ft - #161-1215
Plan Collection
Craftsman Home Plan - 1-4 Bedrms, 1.5 Baths-3.5 - 2606-4538 Sq Ft - #161-1215
Plan#161-1215
Starting at$1750
2606
Sq Ft
1
Story
1
Bed
1.5
Bath
3
Car
Craftsman House Plan - 3-4 Bedrms, 2.5-3.5 Baths - 2877-4069 Sq Ft - #161-1214
Plan Collection
Craftsman House Plan - 3-4 Bedrms, 2.5-3.5 Baths - 2877-4069 Sq Ft - #161-1214
Plan#161-1214
Starting at$1950
2877
Sq Ft
2
Story
3
Bed
2.5
Bath
0
Car
5-Bedroom, 5190 Sq Ft Luxury French Country House Plan - 120-2772 - Front Exterior
Plan Collection
5-Bedroom, 5190 Sq Ft Luxury French Country House Plan - 120-2772 - Front Exterior
Plan#120-2772
Starting at$4790
5190
Sq Ft
2
Story
5
Bed
5.5
Bath
2
Car
French Country Floor Plan - 4 Bedrms, 3.5 Baths - 3424 Sq Ft
Plan Collection
French Country Floor Plan - 4 Bedrms, 3.5 Baths - 3424 Sq Ft
Plan#120-2771
Starting at$1405
3424
Sq Ft
2
Story
4
Bed
3.5
Bath
2
Car
Traditional Arts & Crafts Home Plan - 4 Bedrms, 2.5 Baths - 2945 Sq Ft
Plan Collection
Traditional Arts & Crafts Home Plan - 4 Bedrms, 2.5 Baths - 2945 Sq Ft
Plan#120-2766
Starting at$1355
2945
Sq Ft
2
Story
4
Bed
2.5
Bath
2
Car
1...117118119120121...176