Duplex_multi Unit, Traditional House Plans

9,927
Plan Results
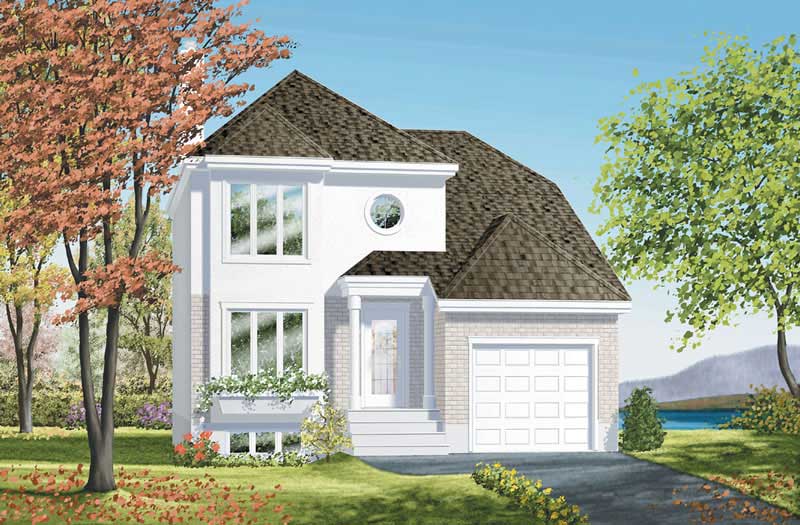
3-Bedroom, 1490 Sq Ft Colonial House Plan - 157-1213 - Front Exterior
Plan Collection
3-Bedroom, 1490 Sq Ft Colonial House Plan - 157-1213 - Front Exterior
Plan#157-1213
Starting at$1255
1490
Sq Ft
2
Story
3
Bed
1
Bath
1
Car
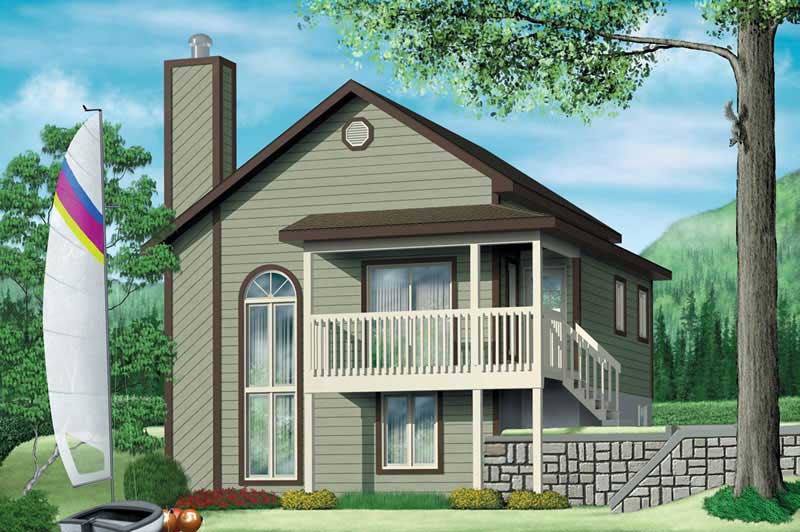
2-Bedroom, 1096 Sq Ft Country House Plan - 157-1416 - Front Exterior
Plan Collection
2-Bedroom, 1096 Sq Ft Country House Plan - 157-1416 - Front Exterior
Plan#157-1416
Starting at$855
1096
Sq Ft
1
Story
2
Bed
1
Bath
0
Car
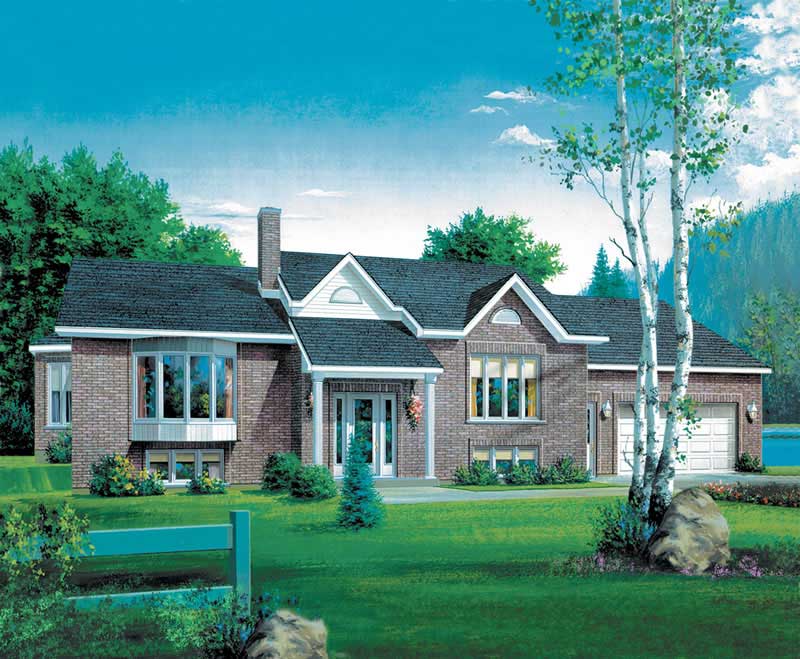
2-Bedroom, 1316 Sq Ft Ranch Home Plan - 157-1606 - Main Exterior
Plan Collection
2-Bedroom, 1316 Sq Ft Ranch Home Plan - 157-1606 - Main Exterior
Plan#157-1606
Starting at$1255
1316
Sq Ft
1
Story
2
Bed
1
Bath
1
Car
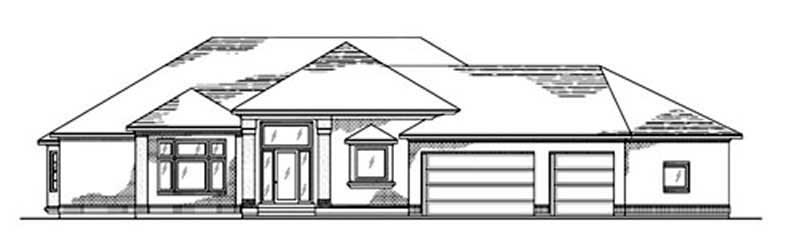
5-Bedroom, 2373 Sq Ft European Home Plan - 135-1271 - Main Exterior
Plan Collection
5-Bedroom, 2373 Sq Ft European Home Plan - 135-1271 - Main Exterior
Plan#135-1271
Starting at$1610
2373
Sq Ft
1
Story
5
Bed
4
Bath
3
Car
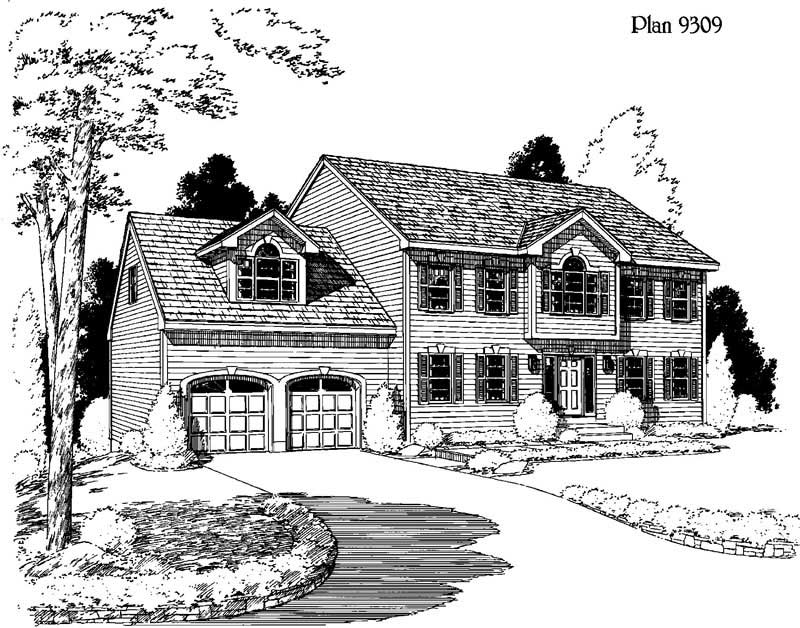
4-Bedroom, 2717 Sq Ft House Plan - 121-1046 - Front Exterior
Plan Collection
4-Bedroom, 2717 Sq Ft House Plan - 121-1046 - Front Exterior
Plan#121-1046
Starting at$1350
2717
Sq Ft
2
Story
4
Bed
2.5
Bath
2
Car
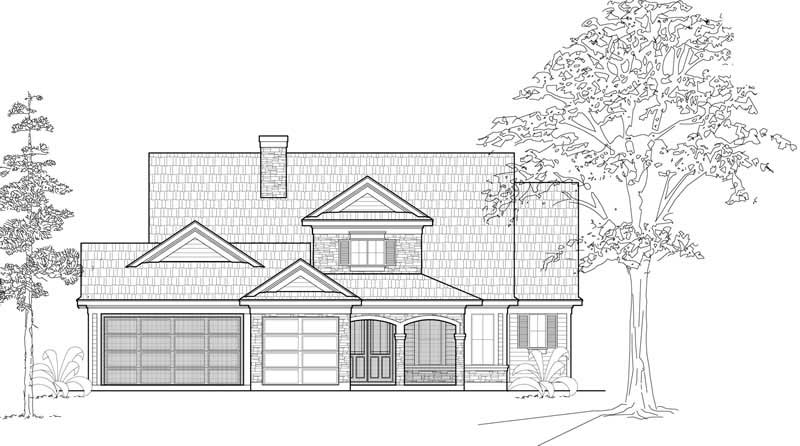
2-Bedroom, 1968 Sq Ft Ranch Home Plan - 134-1033 - Main Exterior
Plan Collection
2-Bedroom, 1968 Sq Ft Ranch Home Plan - 134-1033 - Main Exterior
Plan#134-1033
Starting at$6494
1968
Sq Ft
1
Story
2
Bed
3
Bath
3
Car
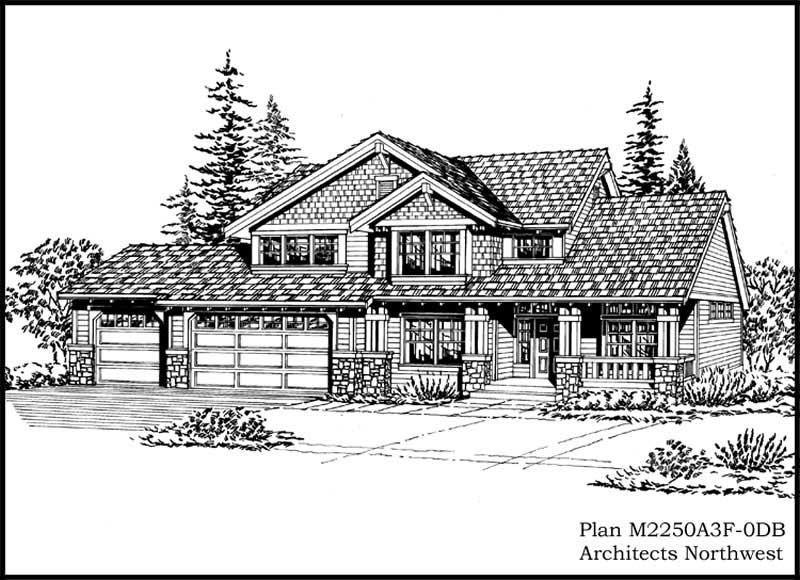
3-Bedroom, 3401 Sq Ft Country House Plan - 115-1107 - Front Exterior
Plan Collection
3-Bedroom, 3401 Sq Ft Country House Plan - 115-1107 - Front Exterior
Plan#115-1107
Starting at$2150
3401
Sq Ft
2
Story
3
Bed
2
Bath
0
Car
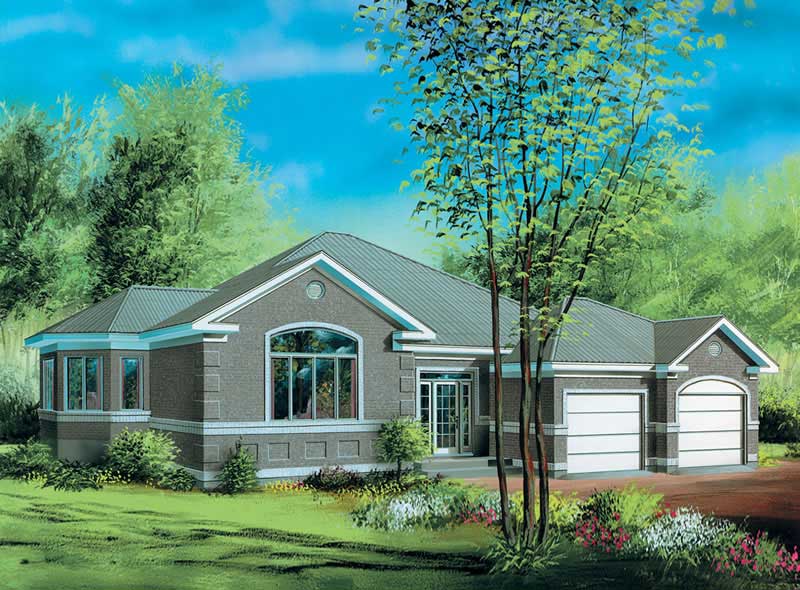
2-Bedroom, 1879 Sq Ft Craftsman House Plan - 157-1231 - Front Exterior
Plan Collection
2-Bedroom, 1879 Sq Ft Craftsman House Plan - 157-1231 - Front Exterior
Plan#157-1231
Starting at$1350
1879
Sq Ft
1
Story
2
Bed
1
Bath
1
Car
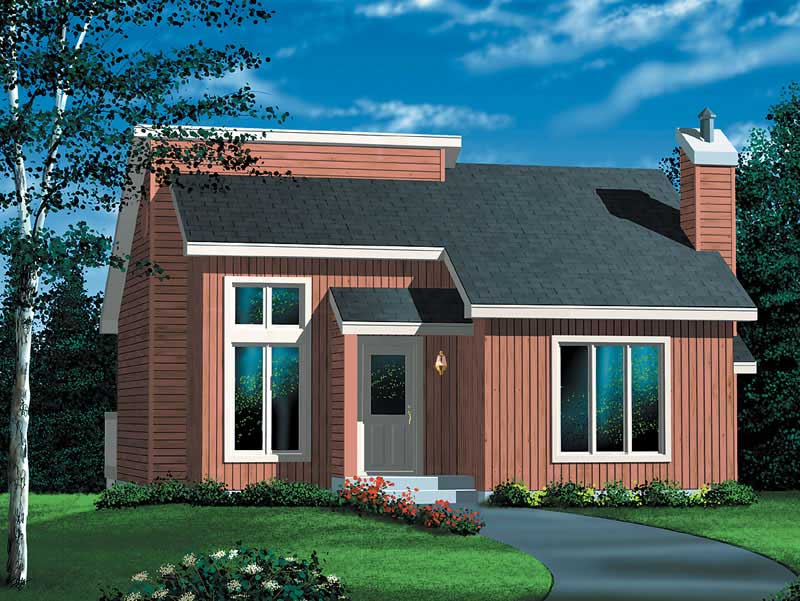
3-Bedroom, 1305 Sq Ft Country Home Plan - 157-1421 - Main Exterior
Plan Collection
3-Bedroom, 1305 Sq Ft Country Home Plan - 157-1421 - Main Exterior
Plan#157-1421
Starting at$1255
1305
Sq Ft
1
Story
3
Bed
1
Bath
0
Car
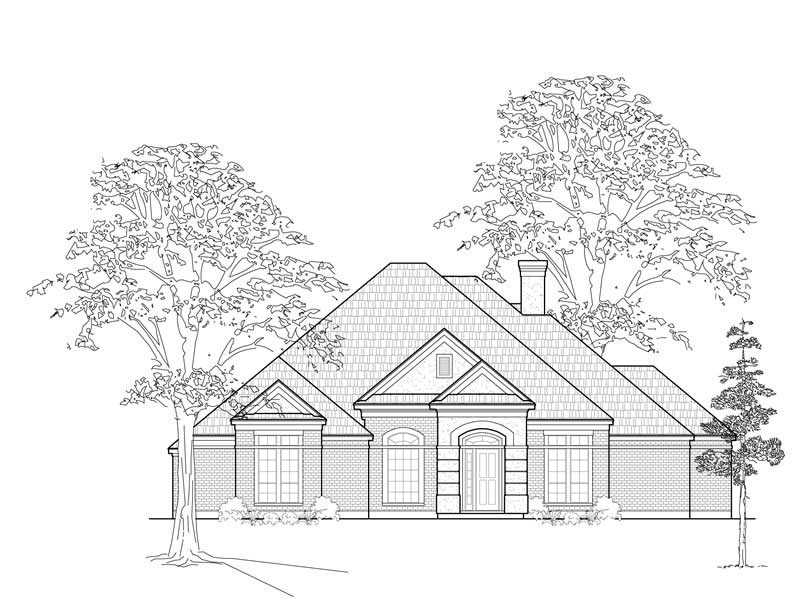
3-Bedroom, 2701 Sq Ft Contemporary House Plan - 134-1234 - Front Exterior
Plan Collection
3-Bedroom, 2701 Sq Ft Contemporary House Plan - 134-1234 - Front Exterior
Plan#134-1234
Starting at$8913
2701
Sq Ft
1
Story
3
Bed
2.5
Bath
2
Car
3-Bedroom, 1715 Sq Ft Ranch Home Plan - 124-1153 - Main Exterior
Plan Collection
3-Bedroom, 1715 Sq Ft Ranch Home Plan - 124-1153 - Main Exterior
Plan#124-1153
Starting at$725
1715
Sq Ft
1.5
Story
3
Bed
2
Bath
2
Car

4-Bedroom, 3210 Sq Ft Ranch Home Plan - 115-1259 - Main Exterior
Plan Collection
4-Bedroom, 3210 Sq Ft Ranch Home Plan - 115-1259 - Main Exterior
Plan#115-1259
Starting at$2150
3210
Sq Ft
2
Story
4
Bed
2
Bath
3
Car
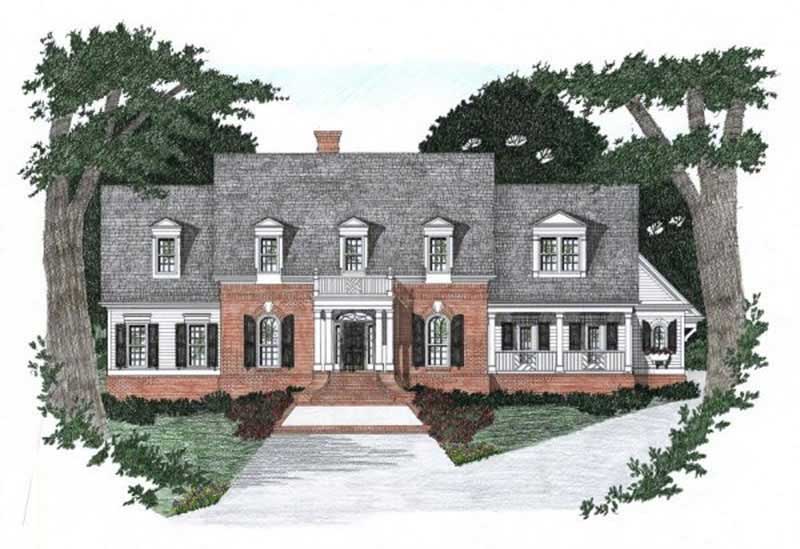
4-Bedroom, 3142 Sq Ft Traditional Home Plan - 102-1057 - Main Exterior
Plan Collection
4-Bedroom, 3142 Sq Ft Traditional Home Plan - 102-1057 - Main Exterior
Plan#102-1057
Starting at$1500
3142
Sq Ft
2
Story
4
Bed
3.5
Bath
2
Car
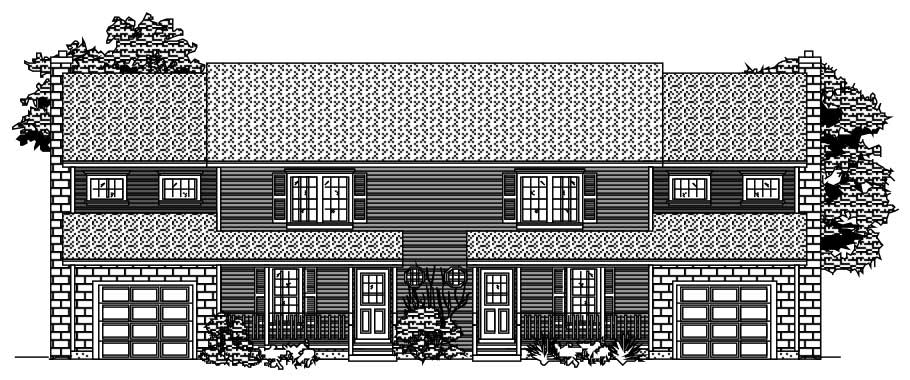
3-Bedroom, 3044 Sq Ft Multi-Unit House Plan - 110-1161 - Front Exterior
Plan Collection
3-Bedroom, 3044 Sq Ft Multi-Unit House Plan - 110-1161 - Front Exterior
Plan#110-1161
Starting at$775
3044
Sq Ft
2
Story
3
Bed
2.5
Bath
1
Car
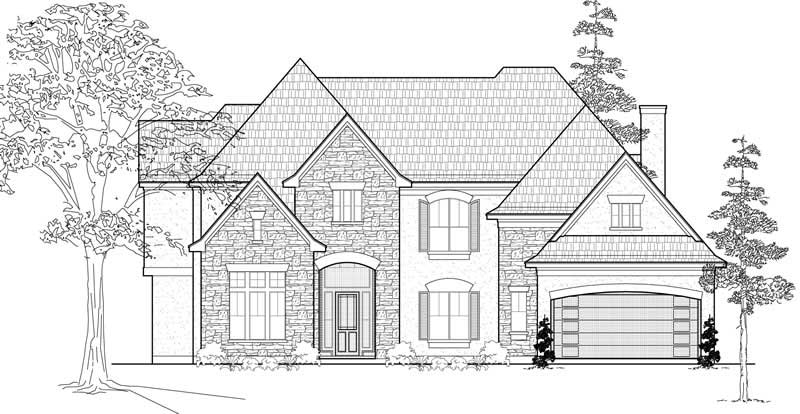
4-Bedroom, 4108 Sq Ft Luxury Home Plan - 134-1009 - Main Exterior
Plan Collection
4-Bedroom, 4108 Sq Ft Luxury Home Plan - 134-1009 - Main Exterior
Plan#134-1009
Starting at$9859
4108
Sq Ft
2
Story
4
Bed
3.5
Bath
3
Car
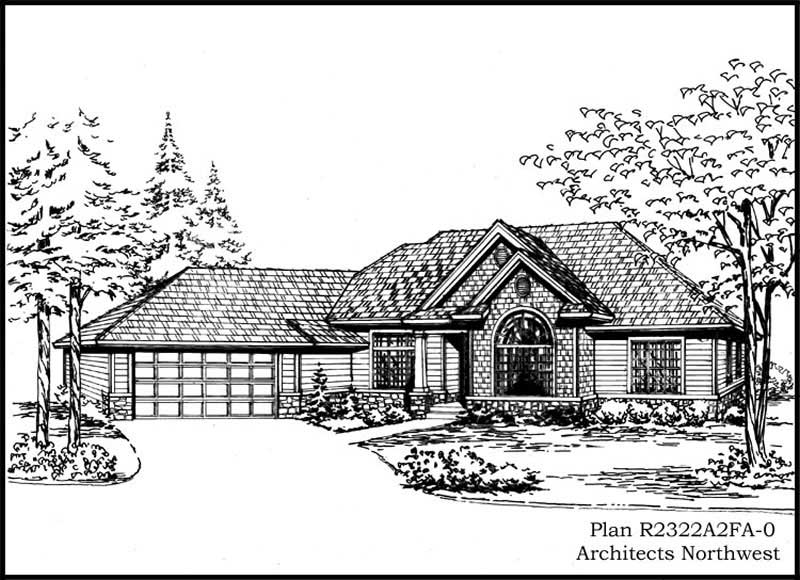
2-Bedroom, 2322 Sq Ft Ranch House Plan - 115-1116 - Front Exterior
Plan Collection
2-Bedroom, 2322 Sq Ft Ranch House Plan - 115-1116 - Front Exterior
Plan#115-1116
Starting at$1700
2322
Sq Ft
2
Story
2
Bed
2
Bath
2
Car
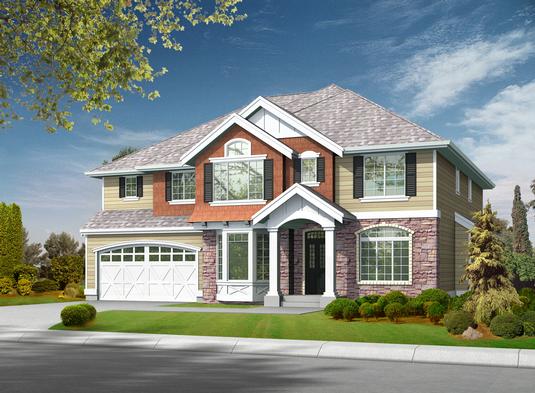
4-Bedroom, 3570 Sq Ft Shingle House Plan - 115-1022 - Front Exterior
Plan Collection
4-Bedroom, 3570 Sq Ft Shingle House Plan - 115-1022 - Front Exterior
Plan#115-1022
Starting at$2400
3570
Sq Ft
2
Story
4
Bed
2
Bath
4
Car
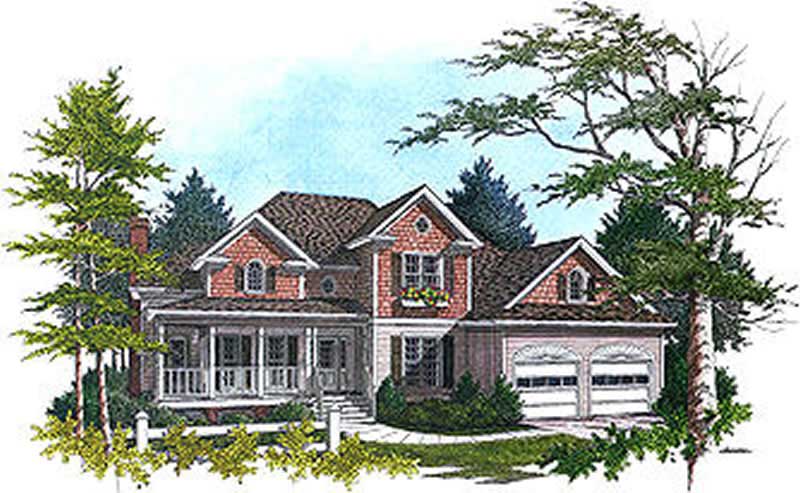
3-Bedroom, 2416 Sq Ft Country House Plan - 109-1104 - Front Exterior
Plan Collection
3-Bedroom, 2416 Sq Ft Country House Plan - 109-1104 - Front Exterior
Plan#109-1104
Starting at$1295
2416
Sq Ft
2
Story
3
Bed
2
Bath
2
Car
3-Bedroom, 1461 Sq Ft Craftsman House Plan - 157-1066 - Front Exterior
Plan Collection
3-Bedroom, 1461 Sq Ft Craftsman House Plan - 157-1066 - Front Exterior
Plan#157-1066
Starting at$1255
1461
Sq Ft
1
Story
3
Bed
1
Bath
1
Car
2-Bedroom, 1421 Sq Ft House Plan - 157-1074 - Front Exterior
Plan Collection
2-Bedroom, 1421 Sq Ft House Plan - 157-1074 - Front Exterior
Plan#157-1074
Starting at$1255
1421
Sq Ft
1
Story
2
Bed
2
Bath
1
Car
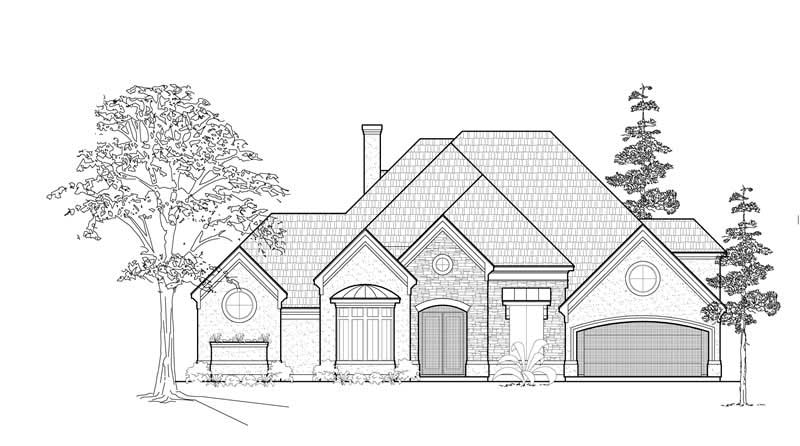
3-Bedroom, 3812 Sq Ft Luxury House Plan - 134-1165 - Front Exterior
Plan Collection
3-Bedroom, 3812 Sq Ft Luxury House Plan - 134-1165 - Front Exterior
Plan#134-1165
Starting at$12580
3812
Sq Ft
2
Story
3
Bed
4.5
Bath
2
Car
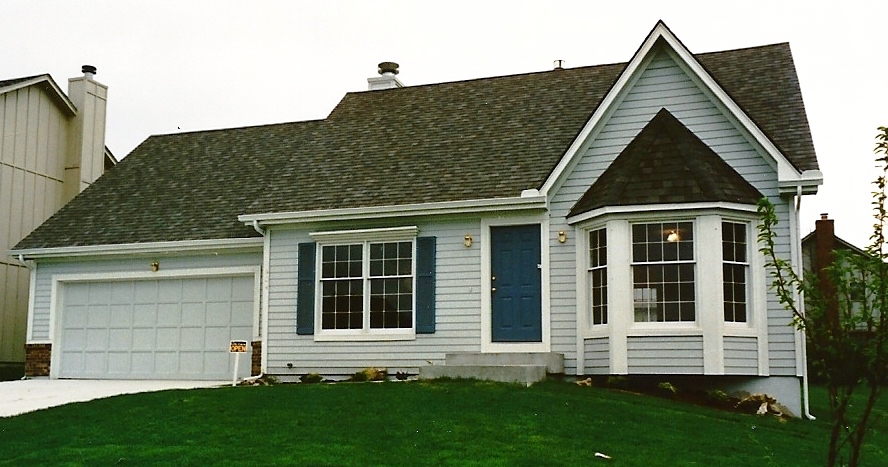
3-Bedroom, 1826 Sq Ft Traditional Home Plan - 147-1004 - Main Exterior
Plan Collection
3-Bedroom, 1826 Sq Ft Traditional Home Plan - 147-1004 - Main Exterior
Plan#147-1004
Starting at$924
1826
Sq Ft
2
Story
3
Bed
2.5
Bath
2
Car
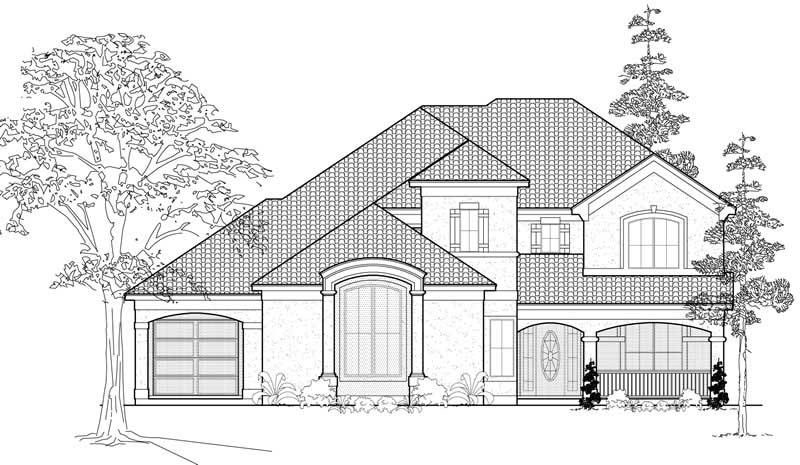
3-Bedroom, 3806 Sq Ft Luxury Home Plan - 134-1008 - Main Exterior
Plan Collection
3-Bedroom, 3806 Sq Ft Luxury Home Plan - 134-1008 - Main Exterior
Plan#134-1008
Starting at$12560
3806
Sq Ft
2
Story
3
Bed
3.5
Bath
3
Car
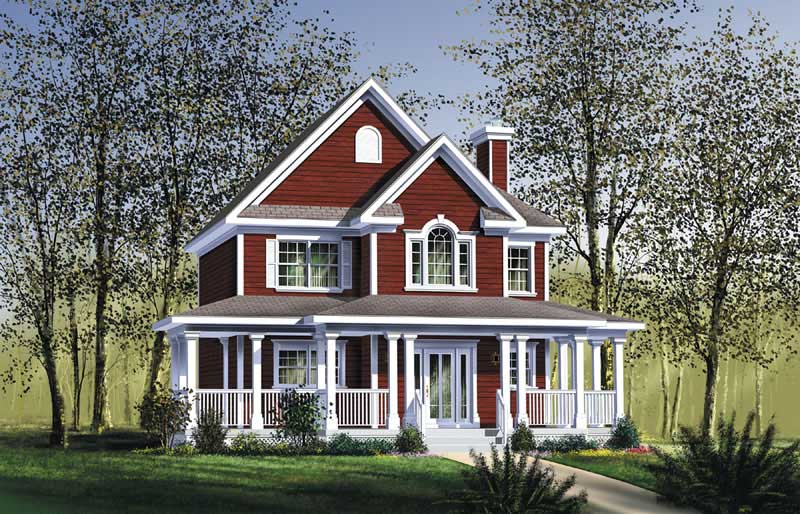
3-Bedroom, 1664 Sq Ft Country Home Plan - 157-1465 - Main Exterior
Plan Collection
3-Bedroom, 1664 Sq Ft Country Home Plan - 157-1465 - Main Exterior
Plan#157-1465
Starting at$1350
1664
Sq Ft
2
Story
3
Bed
1.5
Bath
0
Car
3-Bedroom, 1490 Sq Ft Colonial House Plan - 157-1213 - Front Exterior
Plan Collection
3-Bedroom, 1490 Sq Ft Colonial House Plan - 157-1213 - Front Exterior
Plan#157-1213
Starting at$1255
1490
Sq Ft
2
Story
3
Bed
1
Bath
1
Car
2-Bedroom, 1096 Sq Ft Country House Plan - 157-1416 - Front Exterior
Plan Collection
2-Bedroom, 1096 Sq Ft Country House Plan - 157-1416 - Front Exterior
Plan#157-1416
Starting at$855
1096
Sq Ft
1
Story
2
Bed
1
Bath
0
Car
2-Bedroom, 1316 Sq Ft Ranch Home Plan - 157-1606 - Main Exterior
Plan Collection
2-Bedroom, 1316 Sq Ft Ranch Home Plan - 157-1606 - Main Exterior
Plan#157-1606
Starting at$1255
1316
Sq Ft
1
Story
2
Bed
1
Bath
1
Car
5-Bedroom, 2373 Sq Ft European Home Plan - 135-1271 - Main Exterior
Plan Collection
5-Bedroom, 2373 Sq Ft European Home Plan - 135-1271 - Main Exterior
Plan#135-1271
Starting at$1610
2373
Sq Ft
1
Story
5
Bed
4
Bath
3
Car
4-Bedroom, 2717 Sq Ft House Plan - 121-1046 - Front Exterior
Plan Collection
4-Bedroom, 2717 Sq Ft House Plan - 121-1046 - Front Exterior
Plan#121-1046
Starting at$1350
2717
Sq Ft
2
Story
4
Bed
2.5
Bath
2
Car
2-Bedroom, 1968 Sq Ft Ranch Home Plan - 134-1033 - Main Exterior
Plan Collection
2-Bedroom, 1968 Sq Ft Ranch Home Plan - 134-1033 - Main Exterior
Plan#134-1033
Starting at$6494
1968
Sq Ft
1
Story
2
Bed
3
Bath
3
Car
3-Bedroom, 3401 Sq Ft Country House Plan - 115-1107 - Front Exterior
Plan Collection
3-Bedroom, 3401 Sq Ft Country House Plan - 115-1107 - Front Exterior
Plan#115-1107
Starting at$2150
3401
Sq Ft
2
Story
3
Bed
2
Bath
0
Car
2-Bedroom, 1879 Sq Ft Craftsman House Plan - 157-1231 - Front Exterior
Plan Collection
2-Bedroom, 1879 Sq Ft Craftsman House Plan - 157-1231 - Front Exterior
Plan#157-1231
Starting at$1350
1879
Sq Ft
1
Story
2
Bed
1
Bath
1
Car
3-Bedroom, 1305 Sq Ft Country Home Plan - 157-1421 - Main Exterior
Plan Collection
3-Bedroom, 1305 Sq Ft Country Home Plan - 157-1421 - Main Exterior
Plan#157-1421
Starting at$1255
1305
Sq Ft
1
Story
3
Bed
1
Bath
0
Car
3-Bedroom, 2701 Sq Ft Contemporary House Plan - 134-1234 - Front Exterior
Plan Collection
3-Bedroom, 2701 Sq Ft Contemporary House Plan - 134-1234 - Front Exterior
Plan#134-1234
Starting at$8913
2701
Sq Ft
1
Story
3
Bed
2.5
Bath
2
Car
3-Bedroom, 1715 Sq Ft Ranch Home Plan - 124-1153 - Main Exterior
Plan Collection
3-Bedroom, 1715 Sq Ft Ranch Home Plan - 124-1153 - Main Exterior
Plan#124-1153
Starting at$725
1715
Sq Ft
1.5
Story
3
Bed
2
Bath
2
Car
4-Bedroom, 3210 Sq Ft Ranch Home Plan - 115-1259 - Main Exterior
Plan Collection
4-Bedroom, 3210 Sq Ft Ranch Home Plan - 115-1259 - Main Exterior
Plan#115-1259
Starting at$2150
3210
Sq Ft
2
Story
4
Bed
2
Bath
3
Car
4-Bedroom, 3142 Sq Ft Traditional Home Plan - 102-1057 - Main Exterior
Plan Collection
4-Bedroom, 3142 Sq Ft Traditional Home Plan - 102-1057 - Main Exterior
Plan#102-1057
Starting at$1500
3142
Sq Ft
2
Story
4
Bed
3.5
Bath
2
Car
3-Bedroom, 3044 Sq Ft Multi-Unit House Plan - 110-1161 - Front Exterior
Plan Collection
3-Bedroom, 3044 Sq Ft Multi-Unit House Plan - 110-1161 - Front Exterior
Plan#110-1161
Starting at$775
3044
Sq Ft
2
Story
3
Bed
2.5
Bath
1
Car
4-Bedroom, 4108 Sq Ft Luxury Home Plan - 134-1009 - Main Exterior
Plan Collection
4-Bedroom, 4108 Sq Ft Luxury Home Plan - 134-1009 - Main Exterior
Plan#134-1009
Starting at$9859
4108
Sq Ft
2
Story
4
Bed
3.5
Bath
3
Car
2-Bedroom, 2322 Sq Ft Ranch House Plan - 115-1116 - Front Exterior
Plan Collection
2-Bedroom, 2322 Sq Ft Ranch House Plan - 115-1116 - Front Exterior
Plan#115-1116
Starting at$1700
2322
Sq Ft
2
Story
2
Bed
2
Bath
2
Car
4-Bedroom, 3570 Sq Ft Shingle House Plan - 115-1022 - Front Exterior
Plan Collection
4-Bedroom, 3570 Sq Ft Shingle House Plan - 115-1022 - Front Exterior
Plan#115-1022
Starting at$2400
3570
Sq Ft
2
Story
4
Bed
2
Bath
4
Car
3-Bedroom, 2416 Sq Ft Country House Plan - 109-1104 - Front Exterior
Plan Collection
3-Bedroom, 2416 Sq Ft Country House Plan - 109-1104 - Front Exterior
Plan#109-1104
Starting at$1295
2416
Sq Ft
2
Story
3
Bed
2
Bath
2
Car
3-Bedroom, 1461 Sq Ft Craftsman House Plan - 157-1066 - Front Exterior
Plan Collection
3-Bedroom, 1461 Sq Ft Craftsman House Plan - 157-1066 - Front Exterior
Plan#157-1066
Starting at$1255
1461
Sq Ft
1
Story
3
Bed
1
Bath
1
Car
2-Bedroom, 1421 Sq Ft House Plan - 157-1074 - Front Exterior
Plan Collection
2-Bedroom, 1421 Sq Ft House Plan - 157-1074 - Front Exterior
Plan#157-1074
Starting at$1255
1421
Sq Ft
1
Story
2
Bed
2
Bath
1
Car
3-Bedroom, 3812 Sq Ft Luxury House Plan - 134-1165 - Front Exterior
Plan Collection
3-Bedroom, 3812 Sq Ft Luxury House Plan - 134-1165 - Front Exterior
Plan#134-1165
Starting at$12580
3812
Sq Ft
2
Story
3
Bed
4.5
Bath
2
Car
3-Bedroom, 1826 Sq Ft Traditional Home Plan - 147-1004 - Main Exterior
Plan Collection
3-Bedroom, 1826 Sq Ft Traditional Home Plan - 147-1004 - Main Exterior
Plan#147-1004
Starting at$924
1826
Sq Ft
2
Story
3
Bed
2.5
Bath
2
Car
3-Bedroom, 3806 Sq Ft Luxury Home Plan - 134-1008 - Main Exterior
Plan Collection
3-Bedroom, 3806 Sq Ft Luxury Home Plan - 134-1008 - Main Exterior
Plan#134-1008
Starting at$12560
3806
Sq Ft
2
Story
3
Bed
3.5
Bath
3
Car
3-Bedroom, 1664 Sq Ft Country Home Plan - 157-1465 - Main Exterior
Plan Collection
3-Bedroom, 1664 Sq Ft Country Home Plan - 157-1465 - Main Exterior
Plan#157-1465
Starting at$1350
1664
Sq Ft
2
Story
3
Bed
1.5
Bath
0
Car
1...221222223224225...414