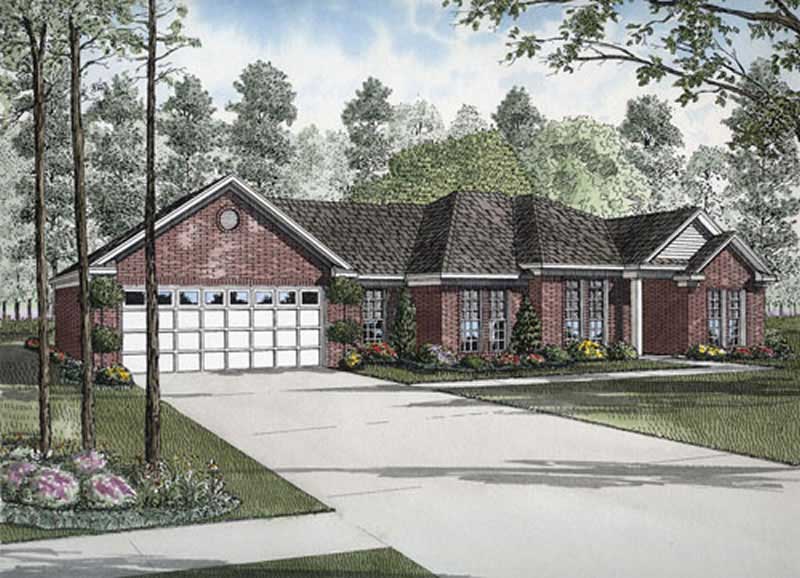
All House Plans

927
Plan Results
3-Bedroom, 1716 Sq Ft Ranch Home Plan - 153-1822 - Main Exterior
Plan#153-1822
Starting at$1100
1716
Sq Ft
1
Story
3
Bed
2
Bath
2
Car

3-Bedroom, 1715 Sq Ft Craftsman House Plan - 153-1803 - Front Exterior
Plan#153-1803
Starting at$1200
1715
Sq Ft
2
Story
3
Bed
2
Bath
2
Car

Duplex exterior with traditional brick siding, gable roofline, covered front porch, and front-entry 2-car garage. Plan #153-2136
Plan#153-2136
Starting at$1550
1714
Sq Ft
1
Story
3
Bed
2
Bath
2
Car
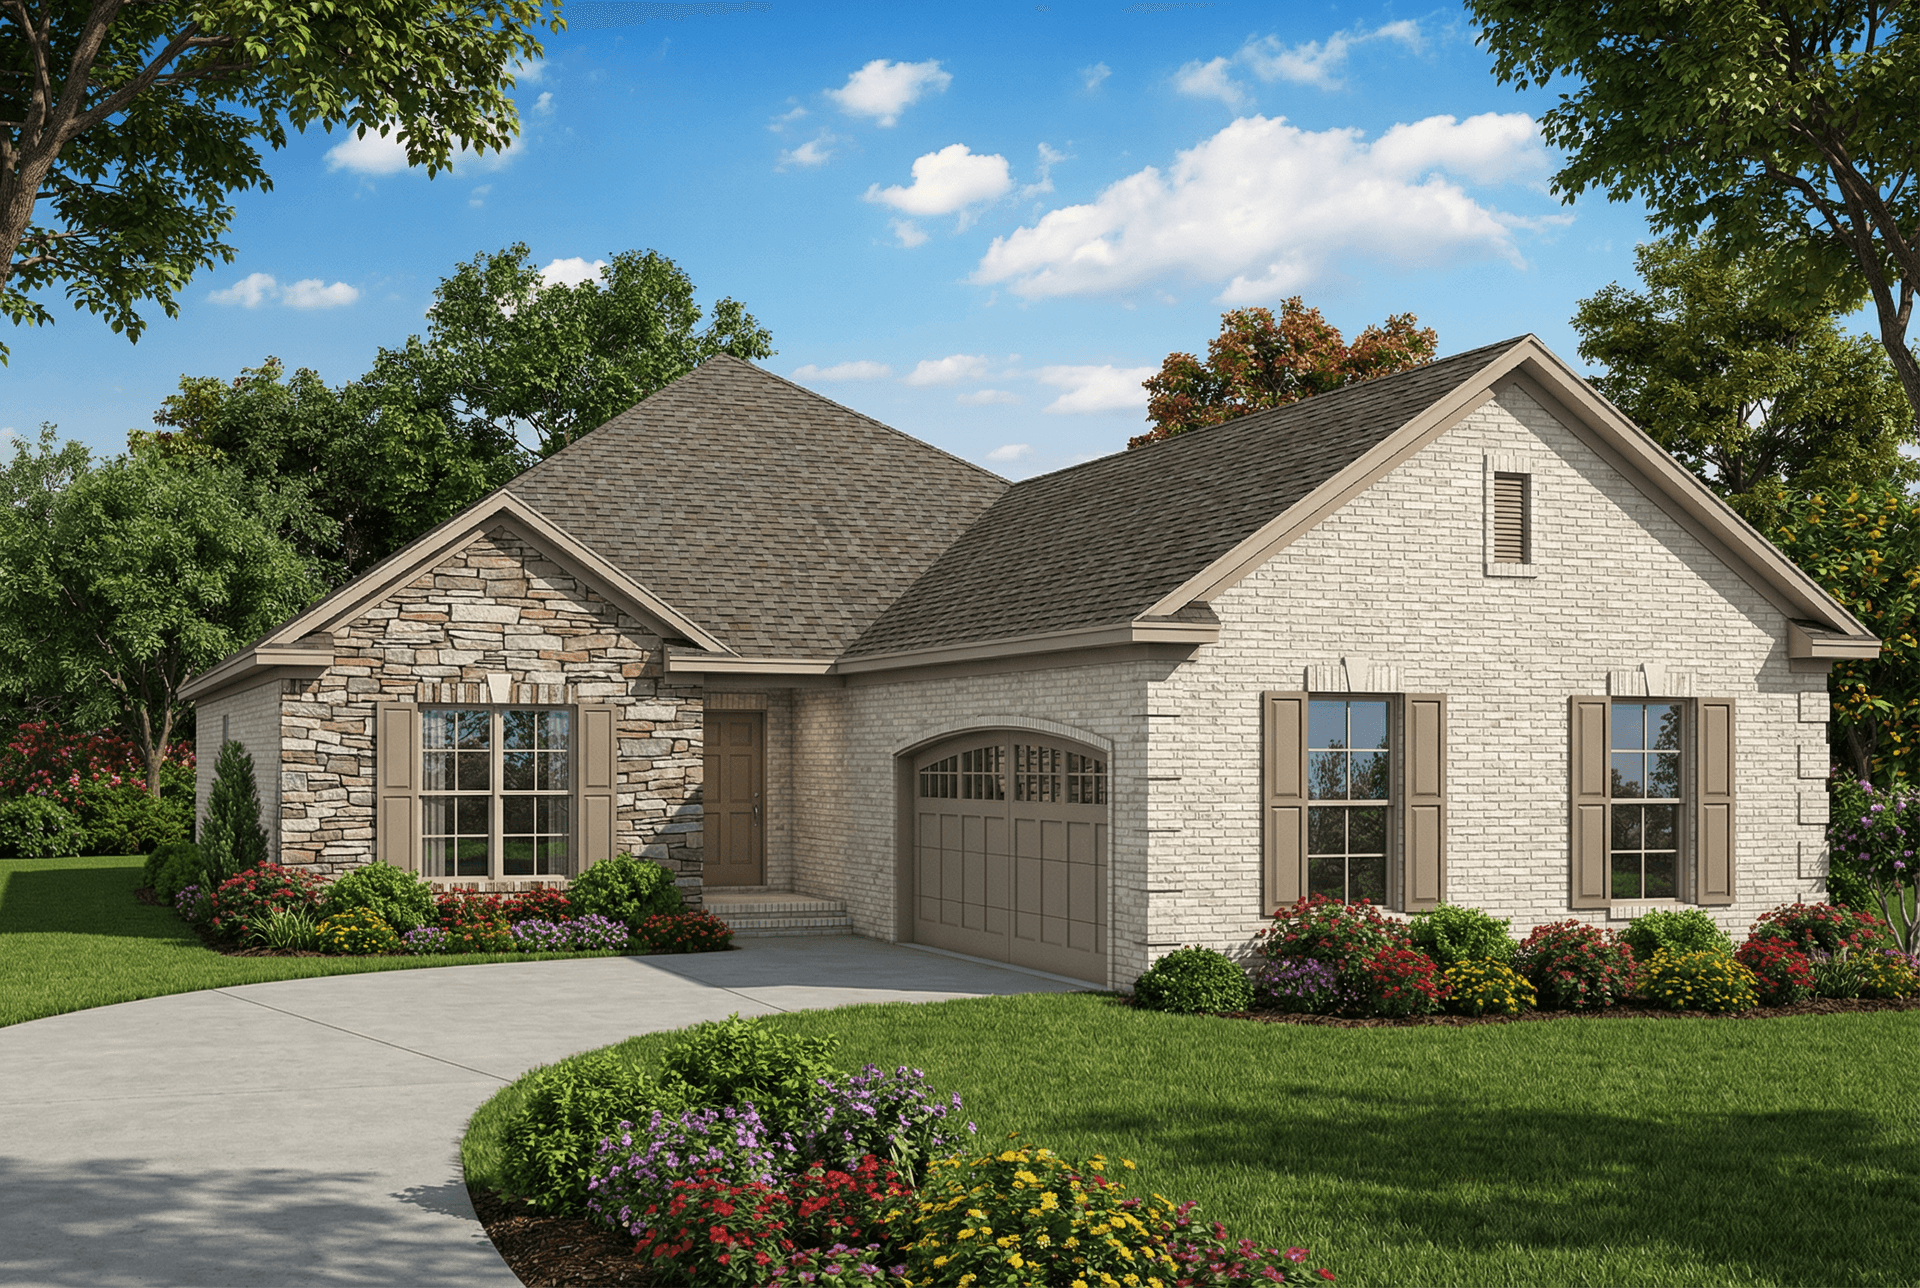
2-Bedroom, 1714 Sq Ft Contemporary Home Plan - 153-1463 - Main Exterior
Plan#153-1463
Starting at$1100
1714
Sq Ft
1
Story
2
Bed
2
Bath
2
Car
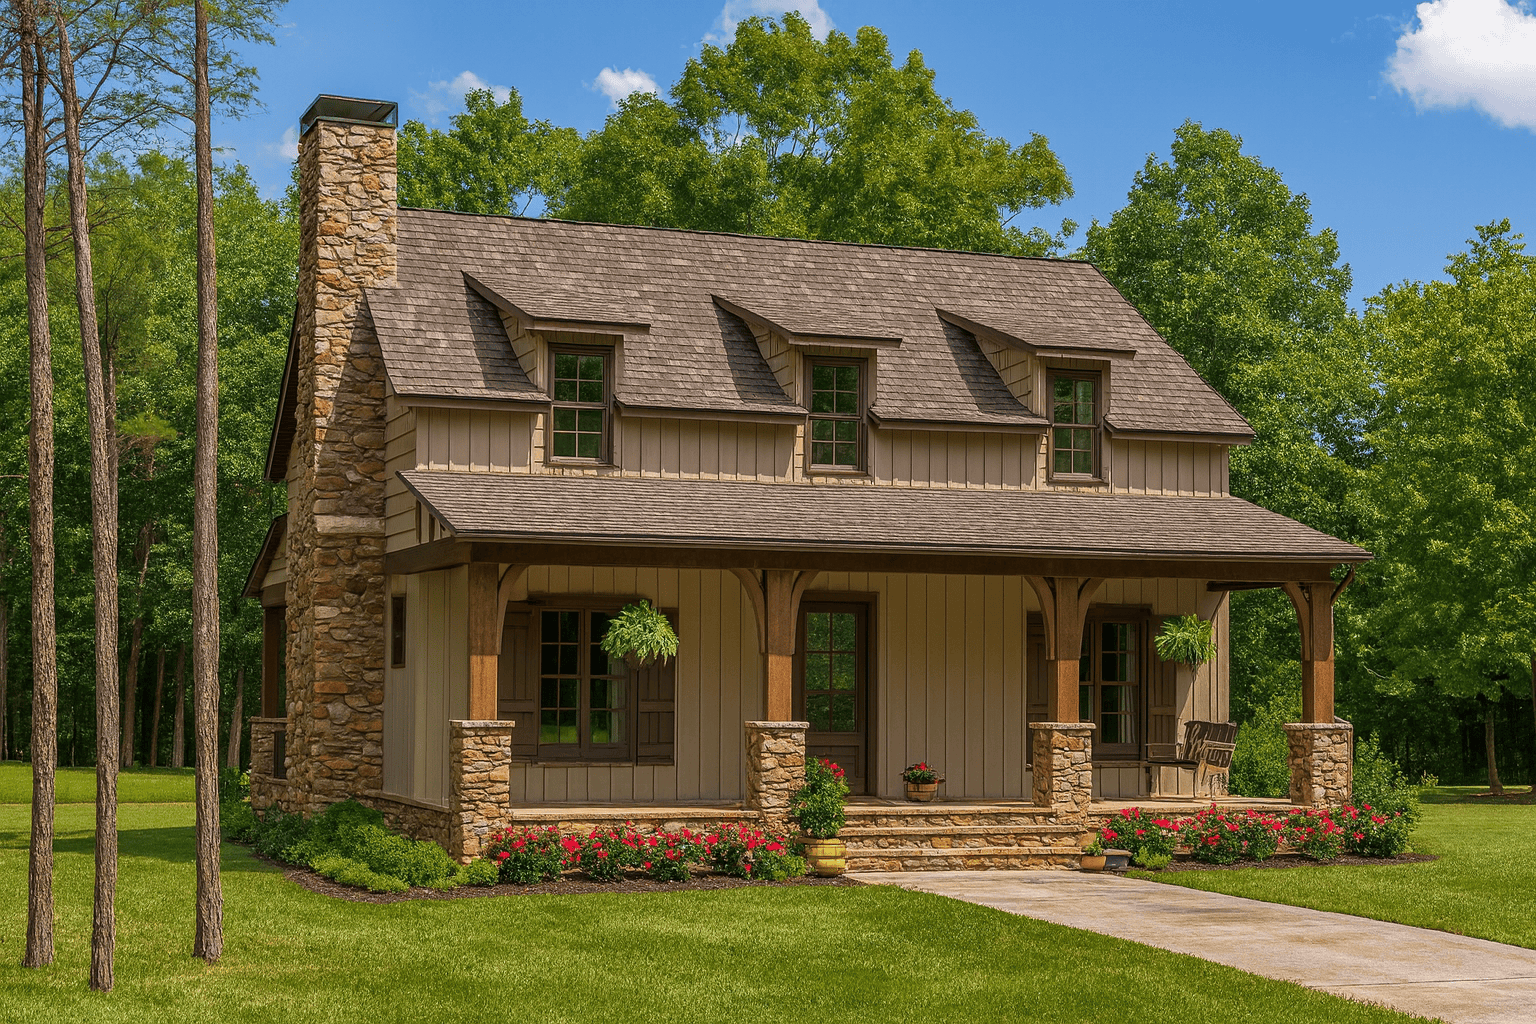
3-Bedroom, 1712 Sq Ft Country Home Plan - 153-1991 - Main Exterior
Plan#153-1991
Starting at$1200
1712
Sq Ft
1.5
Story
3
Bed
2.5
Bath
0
Car
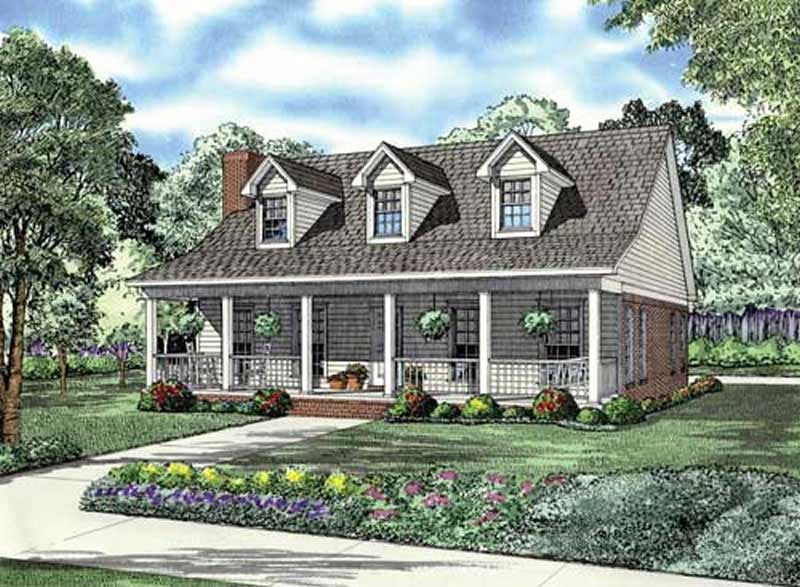
2-Bedroom, 1712 Sq Ft House Plan - 153-1835 - Front Exterior
Plan#153-1835
Starting at$1100
1712
Sq Ft
2
Story
2
Bed
2
Bath
2
Car
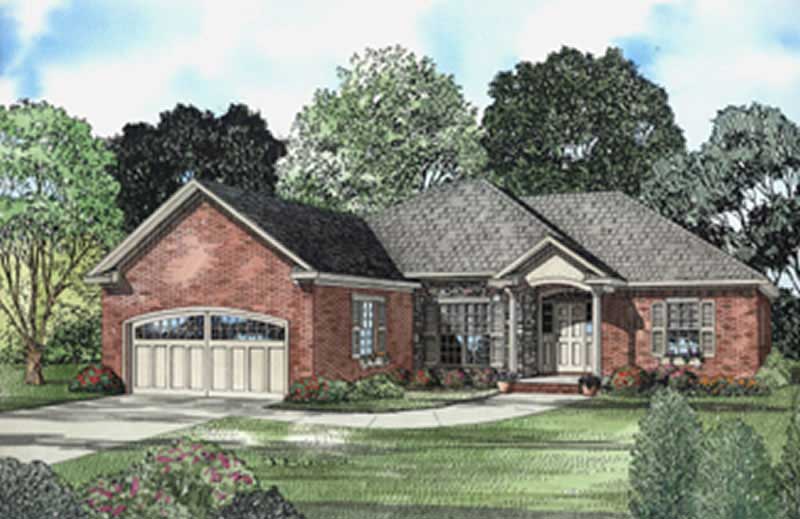
3-Bedroom, 1708 Sq Ft European Home Plan - 153-1509 - Main Exterior
Plan#153-1509
Starting at$1200
1708
Sq Ft
1
Story
3
Bed
2
Bath
2
Car
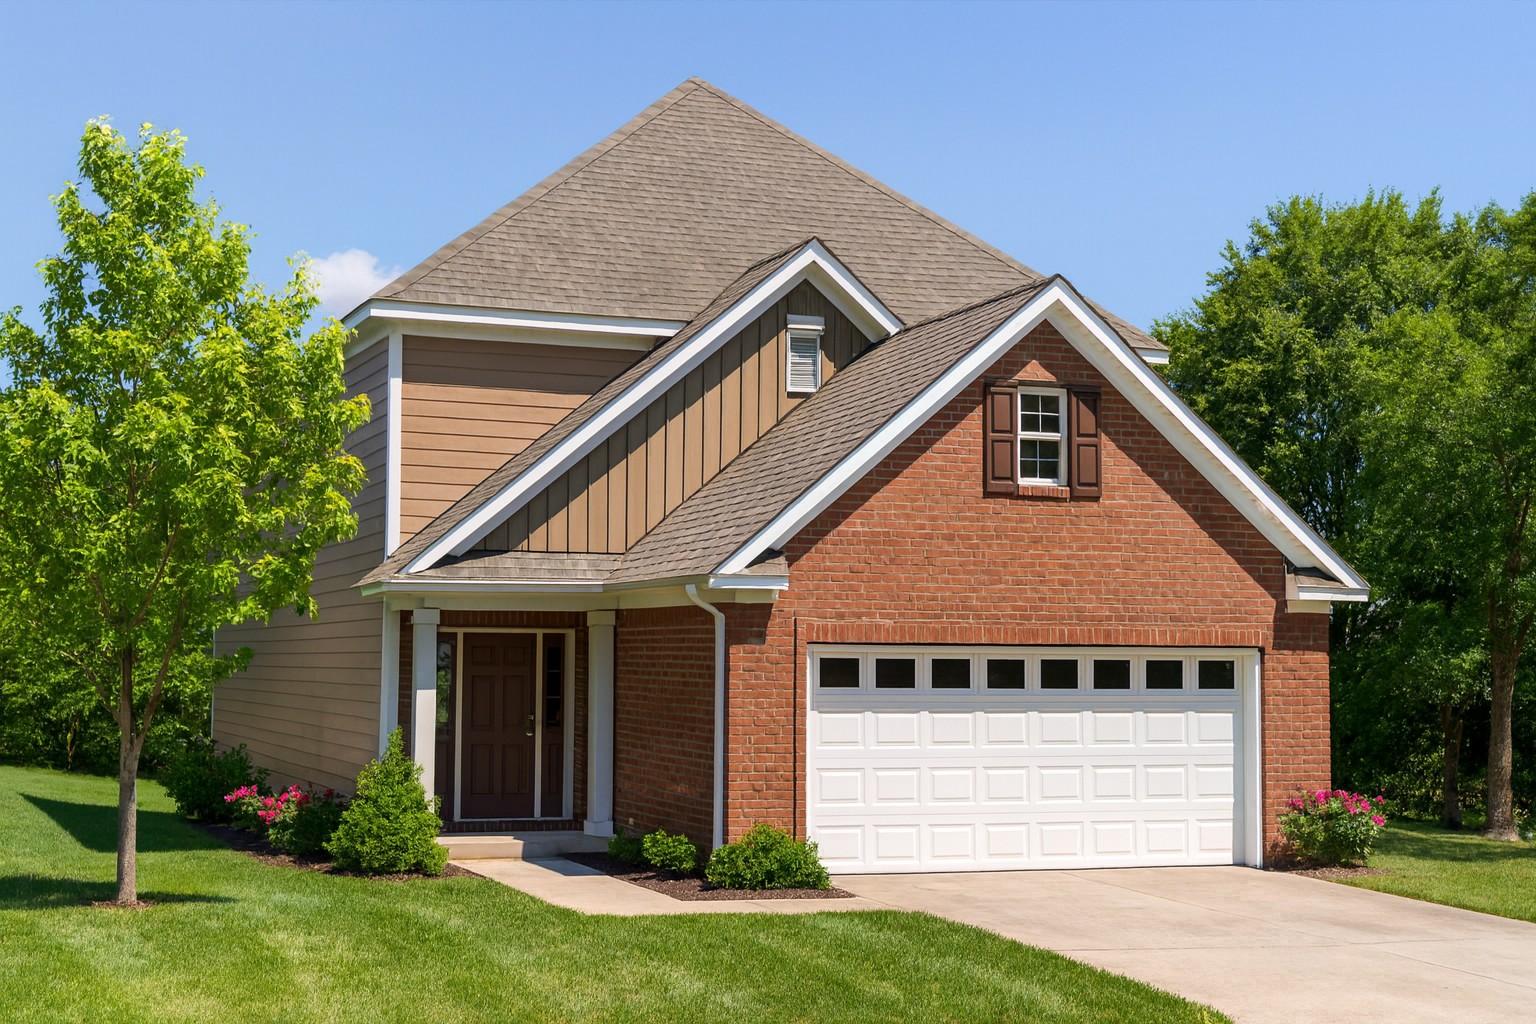
3-Bedroom, 1708 Sq Ft Contemporary House Plan - 153-1181 - Front Exterior
Plan#153-1181
Starting at$800
1708
Sq Ft
2
Story
3
Bed
2.5
Bath
2
Car
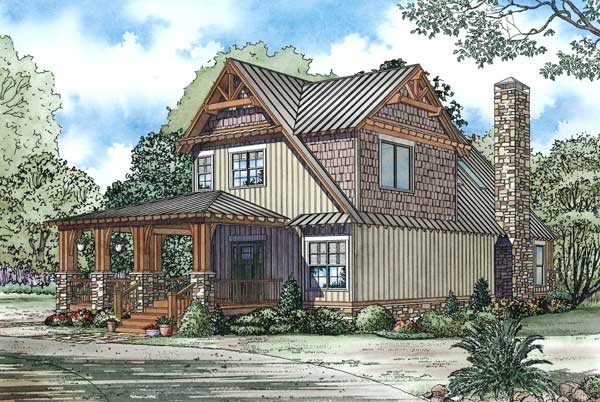
3-Bedroom, 1705 Sq Ft Craftsman House Plan - 153-1050 - Front Exterior
Plan#153-1050
Starting at$1200
1705
Sq Ft
2
Story
3
Bed
2
Bath
0
Car
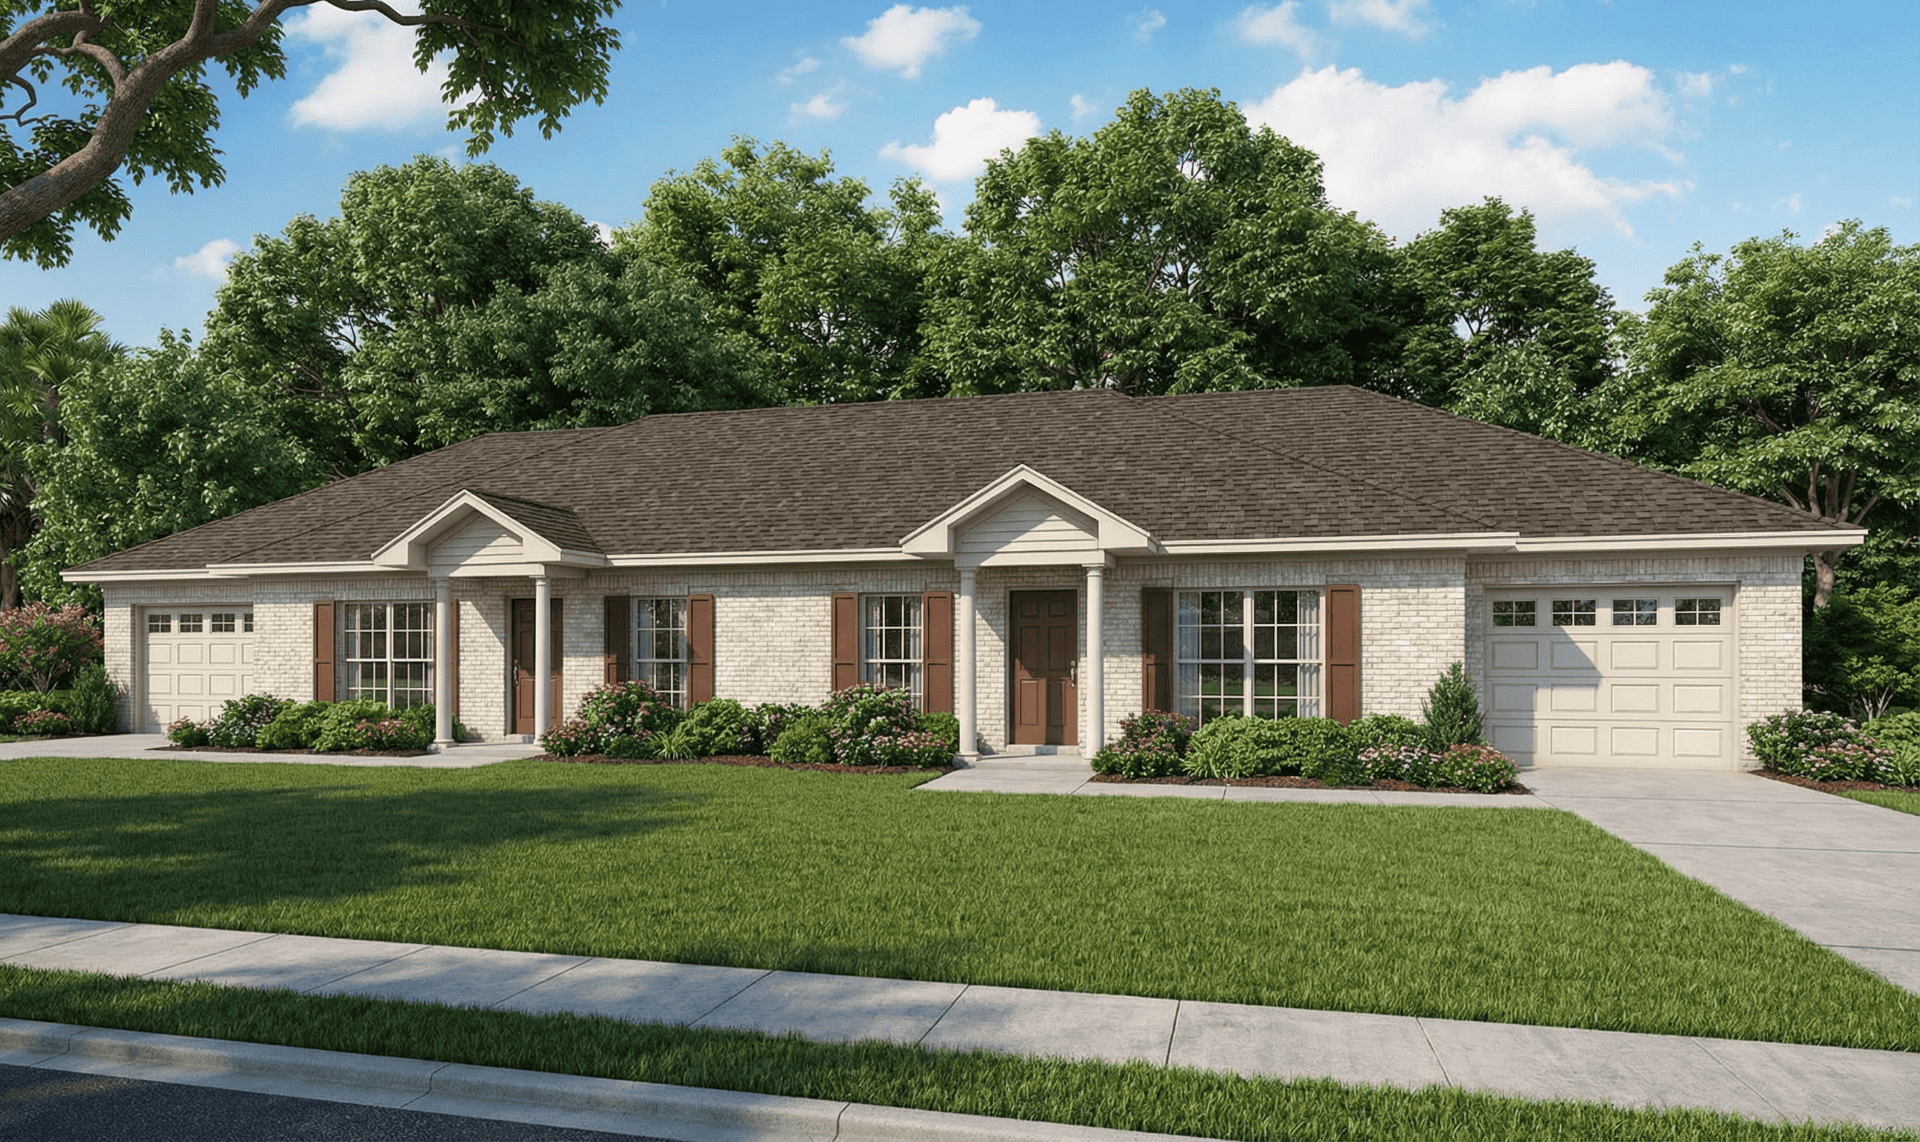
2-Bedroom, 1704 Sq Ft Multi-Unit Home Plan - 153-1498 - Main Exterior
Plan#153-1498
Starting at$1200
1704
Sq Ft
1
Story
2
Bed
1
Bath
1
Car
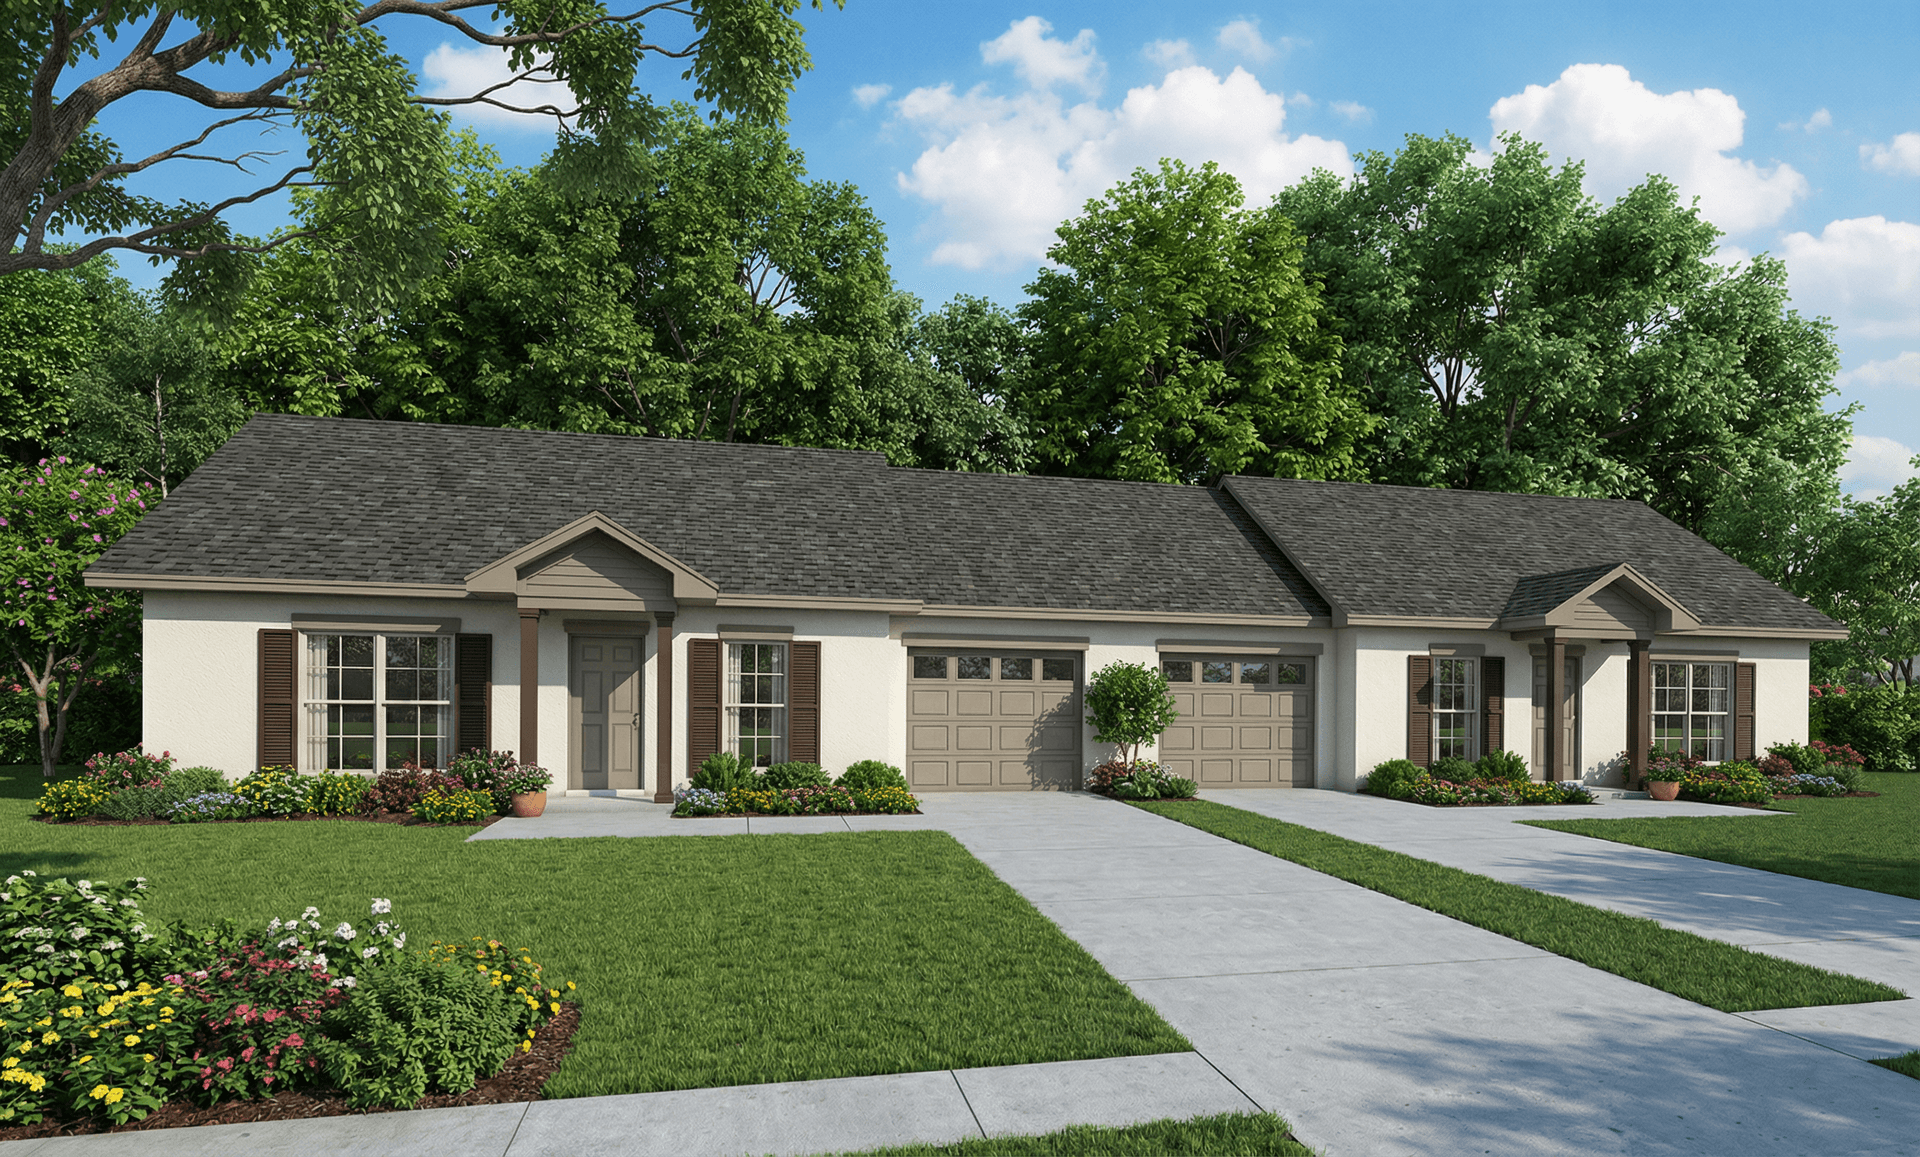
2-Bedroom, 1704 Sq Ft Multi-Unit Home Plan - 153-1219 - Main Exterior
Plan#153-1219
Starting at$1200
1704
Sq Ft
1
Story
2
Bed
1
Bath
1
Car
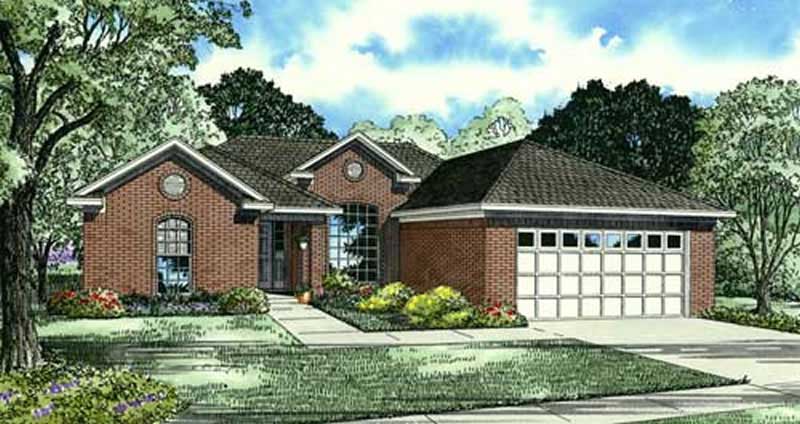
3-Bedroom, 1703 Sq Ft Small House Plans - 153-1845 - Front Exterior
Plan#153-1845
Starting at$800
1703
Sq Ft
1
Story
3
Bed
2
Bath
2
Car
3-Bedroom, 1702 Sq Ft Small Ranch Plan - 153-1072 - Front Exterior
Plan#153-1072
Starting at$800
1702
Sq Ft
1
Story
3
Bed
2
Bath
2
Car
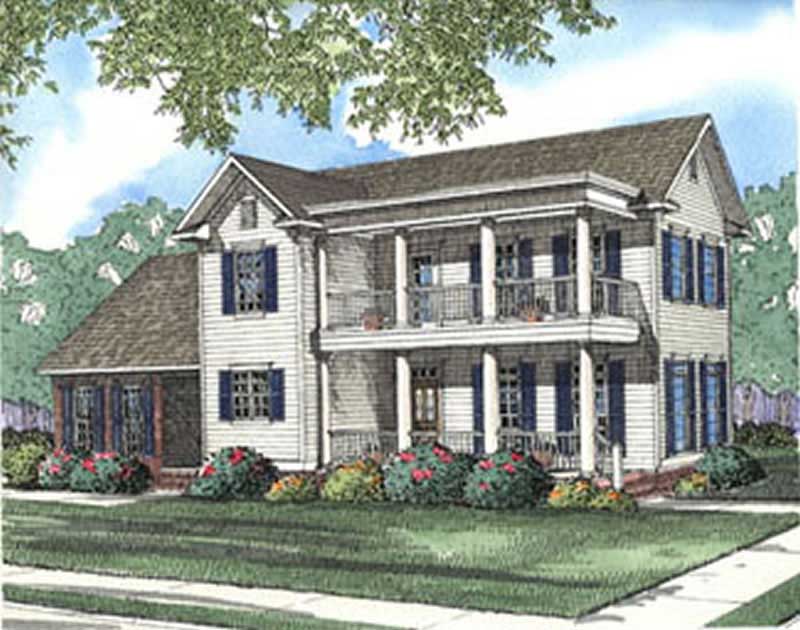
4-Bedroom, 1701 Sq Ft Colonial Home Plan - 153-1625 - Main Exterior
Plan#153-1625
Starting at$800
1701
Sq Ft
2
Story
4
Bed
2.5
Bath
0
Car

Traditional brick duplex with covered porch, gable roof, front-entry garage. 3 beds, 1,698 sq ft - Plan #153-2135
Plan#153-2135
Starting at$1550
1698
Sq Ft
1
Story
3
Bed
2
Bath
2
Car
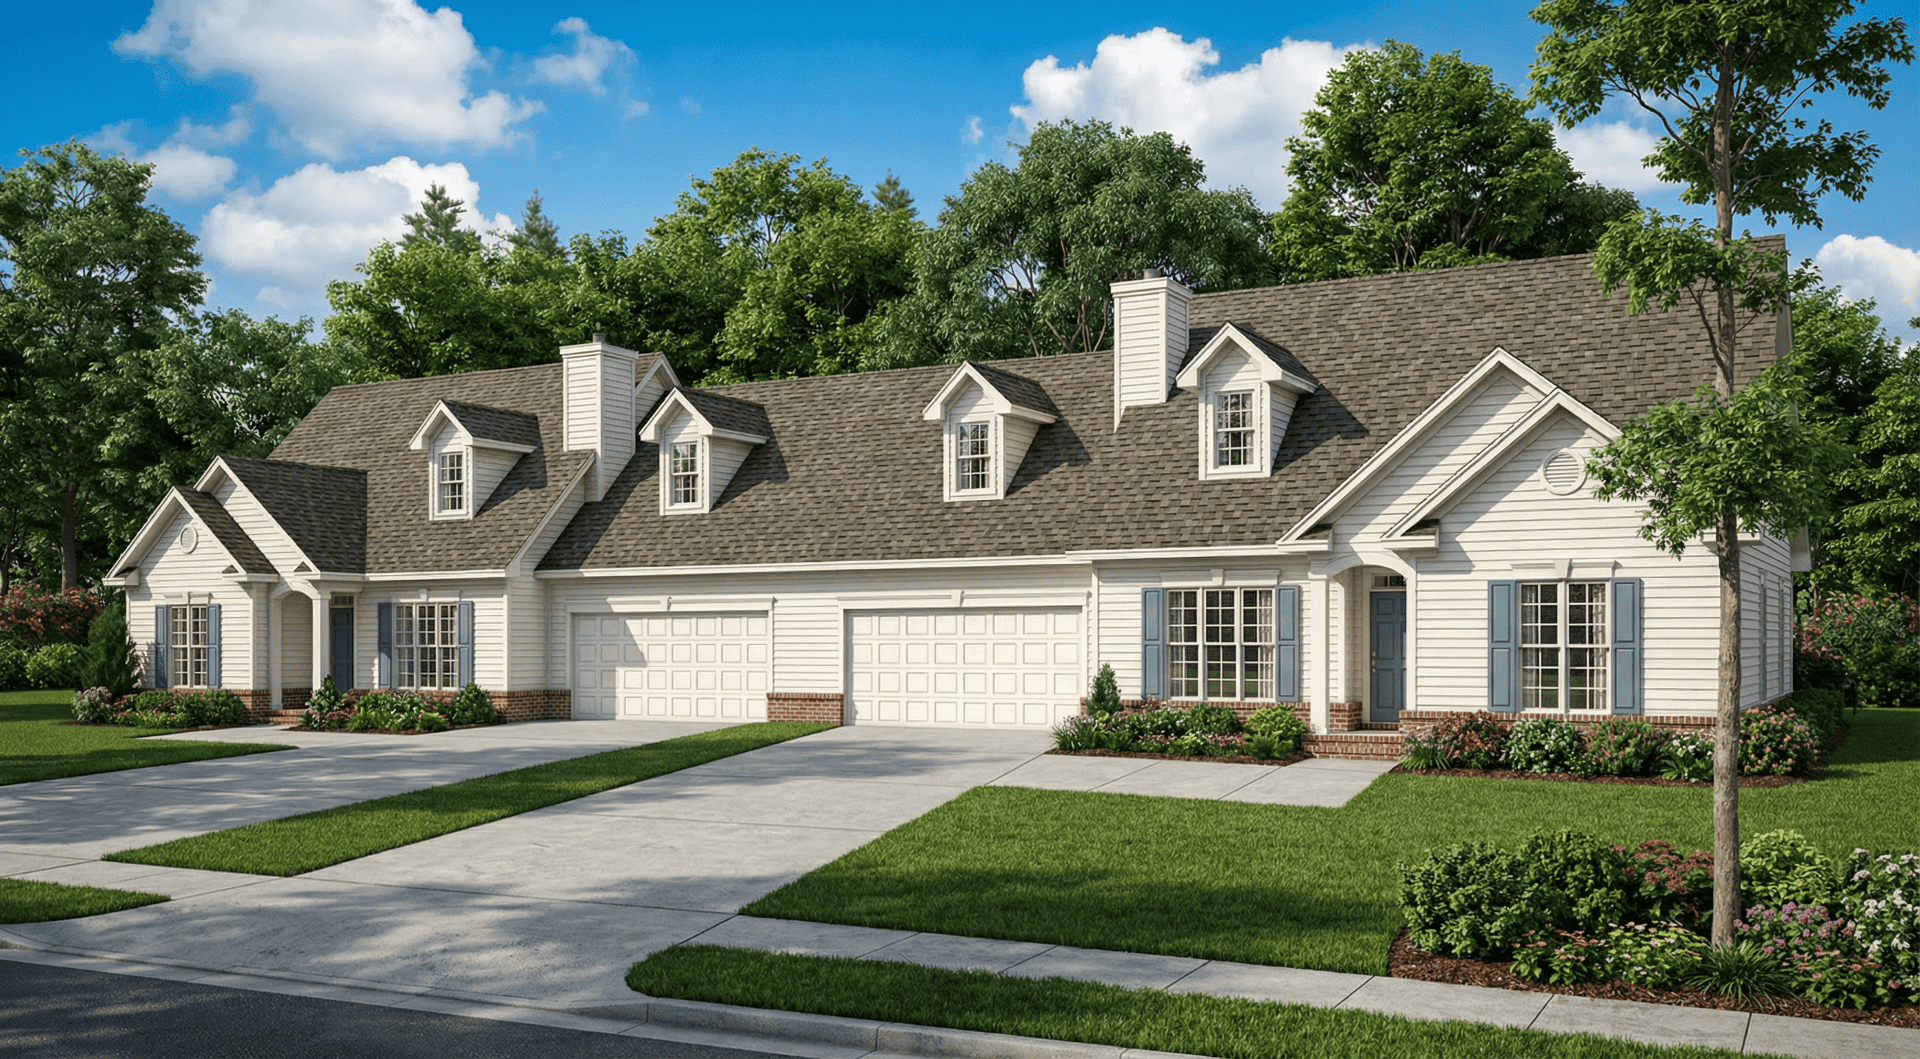
6-Bedroom, 1697 Sq Ft Multi-Unit Home Plan - 153-1554 - Main Exterior
Plan#153-1554
Starting at$1850
1697
Sq Ft
1.5
Story
6
Bed
4.5
Bath
4
Car
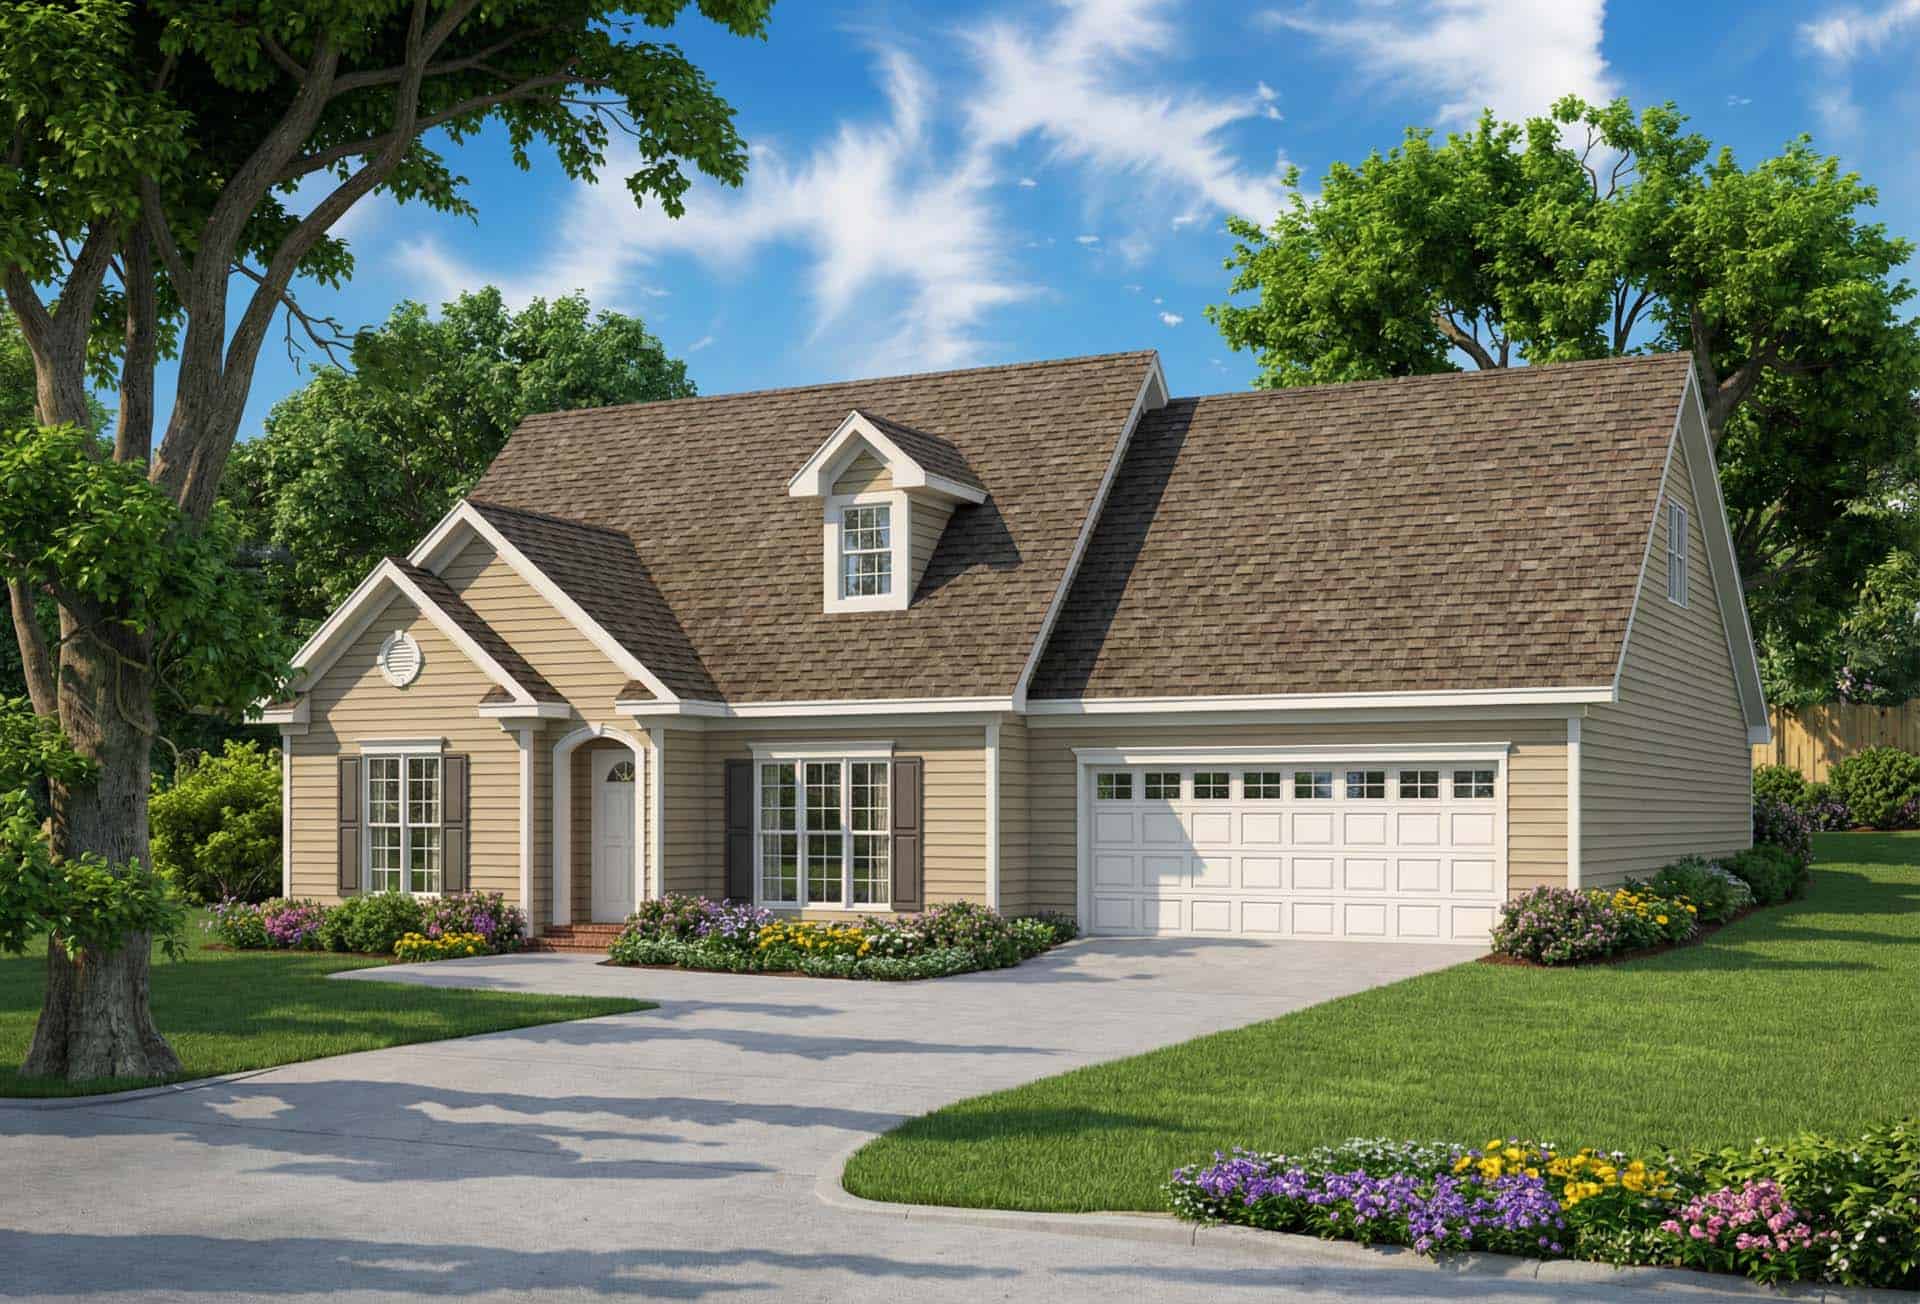
3-Bedroom, 1697 Sq Ft French Home Plan - 153-1242 - Main Exterior
Plan#153-1242
Starting at$1100
1697
Sq Ft
2
Story
3
Bed
2.5
Bath
2
Car

3-Bedroom, 1689 Sq Ft Country Home Plan - 153-1943 - Main Exterior
Plan#153-1943
Starting at$1650
1689
Sq Ft
1
Story
3
Bed
2
Bath
2
Car
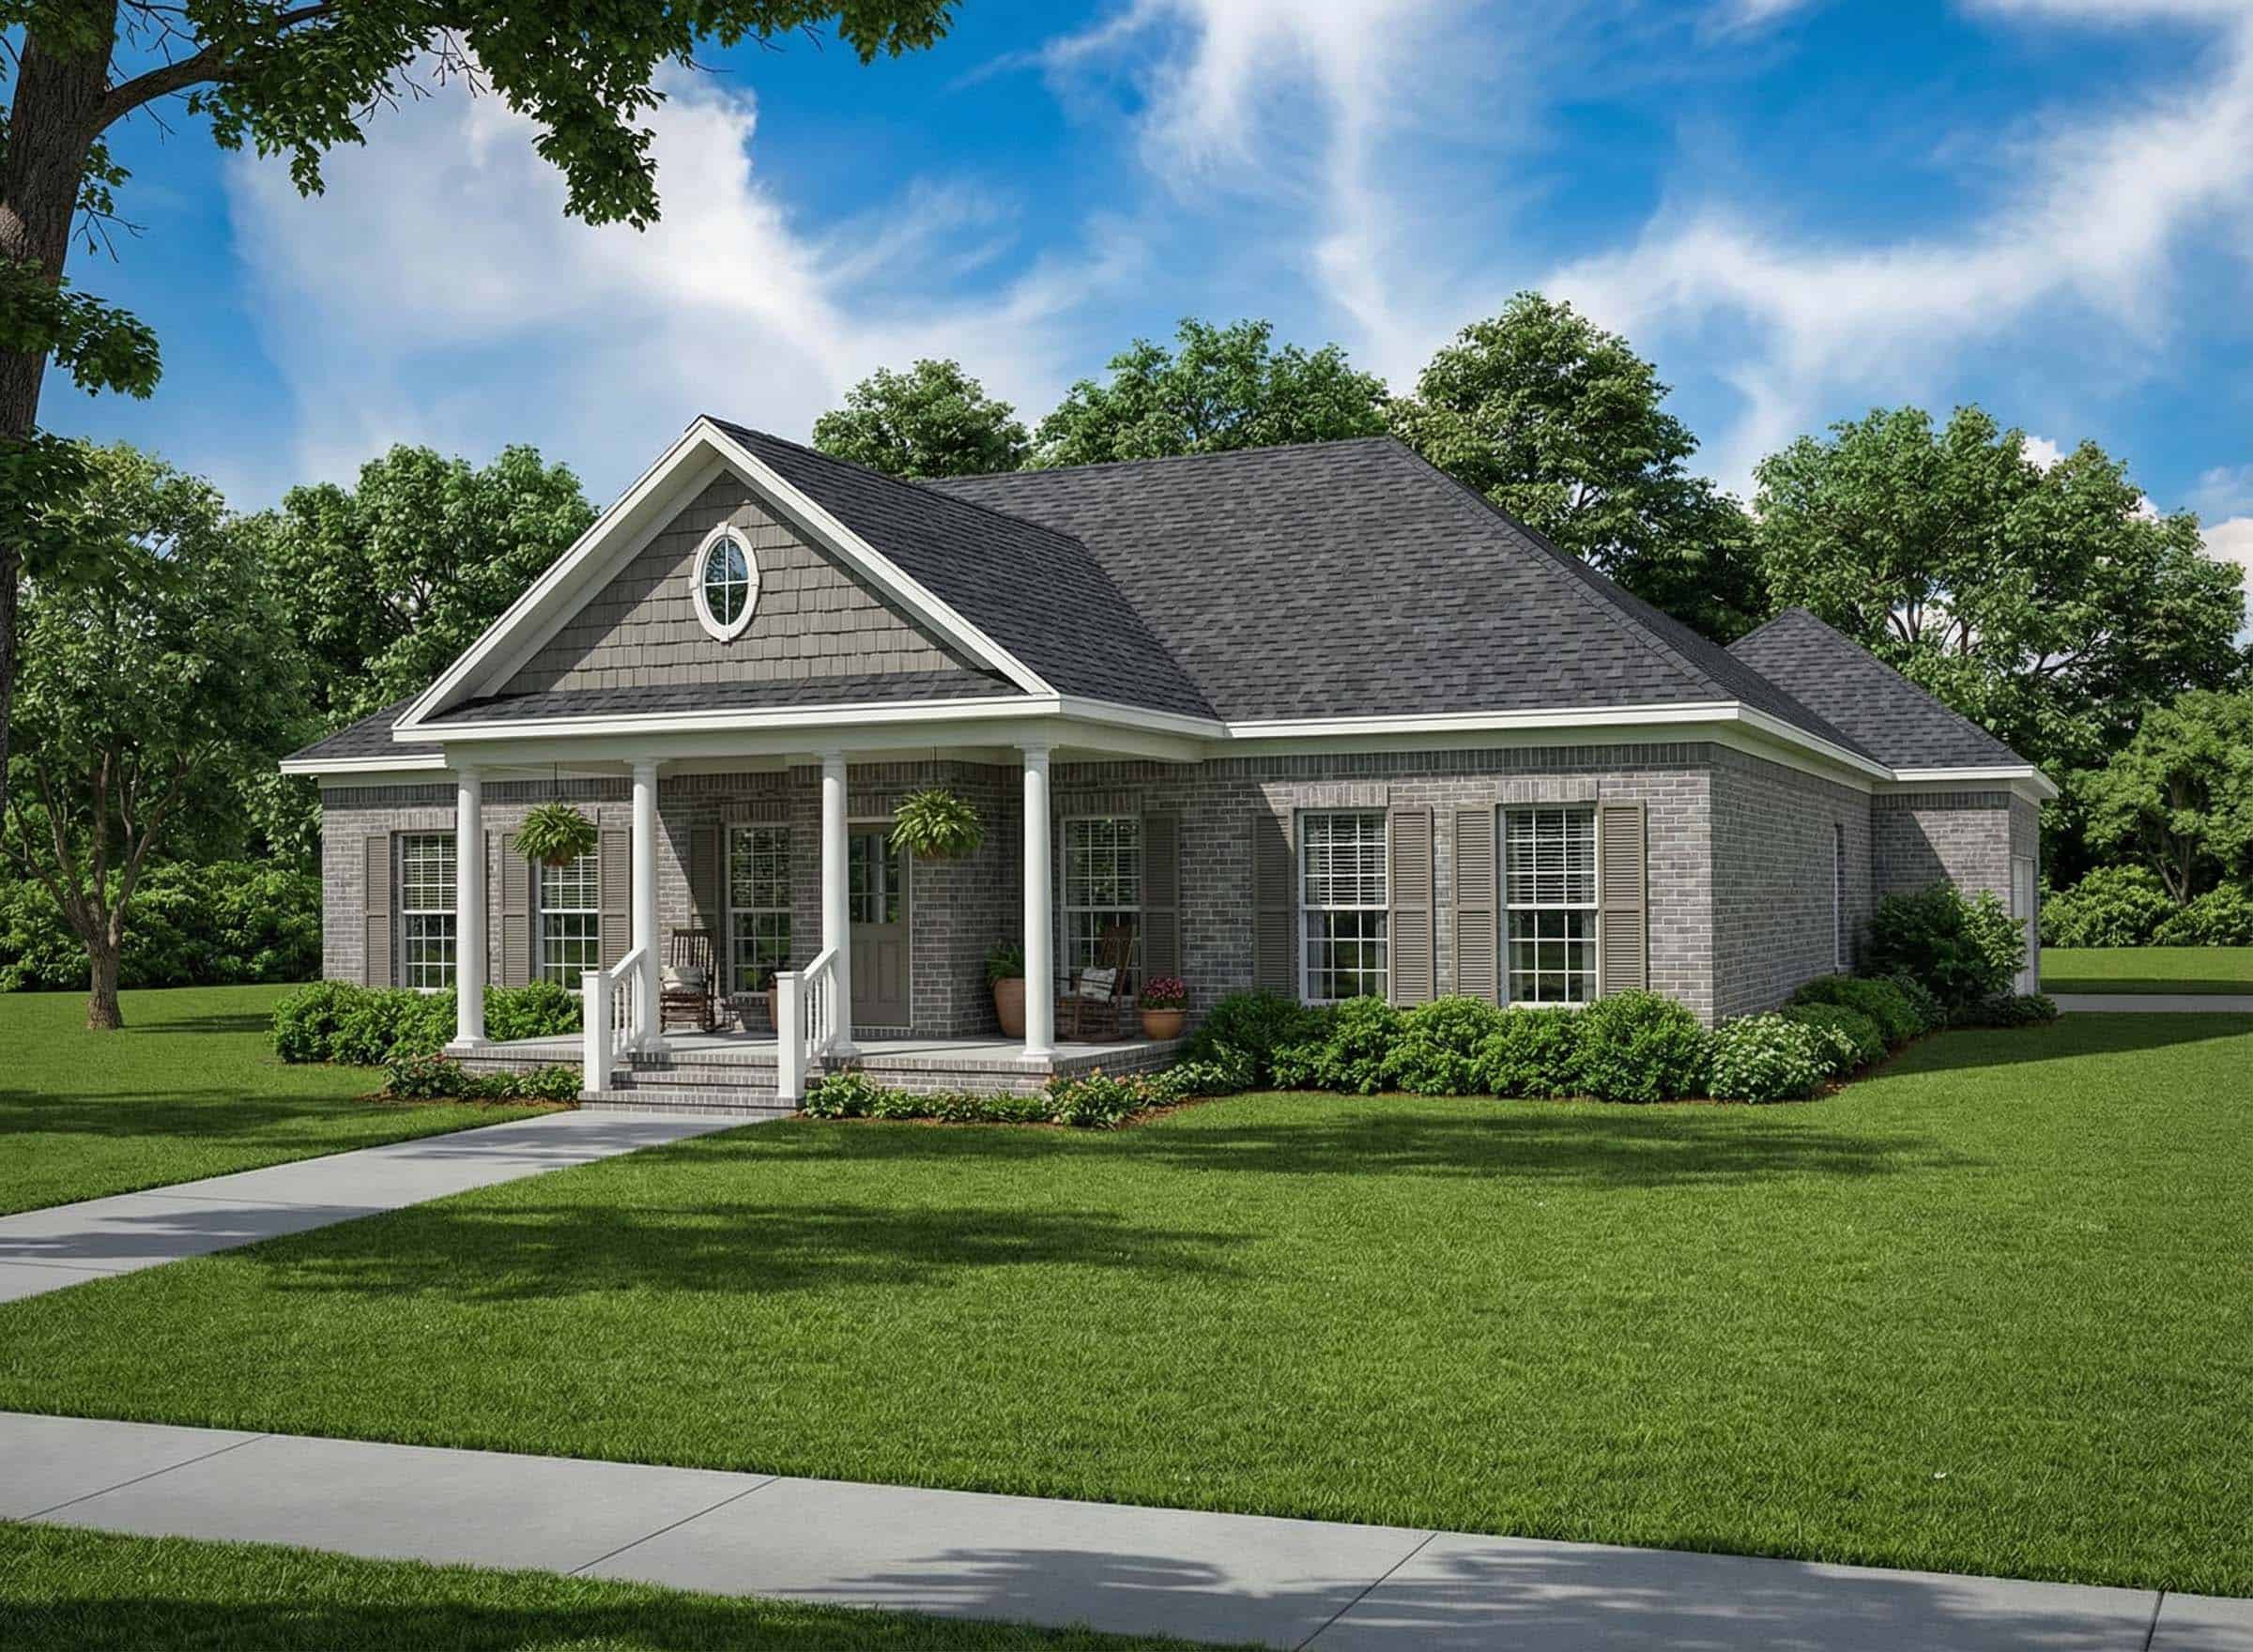
3-Bedroom, 1689 Sq Ft Farmhouse House Plan - 153-1909 - Front Exterior
Plan#153-1909
Starting at$1100
1689
Sq Ft
1
Story
3
Bed
2
Bath
2
Car
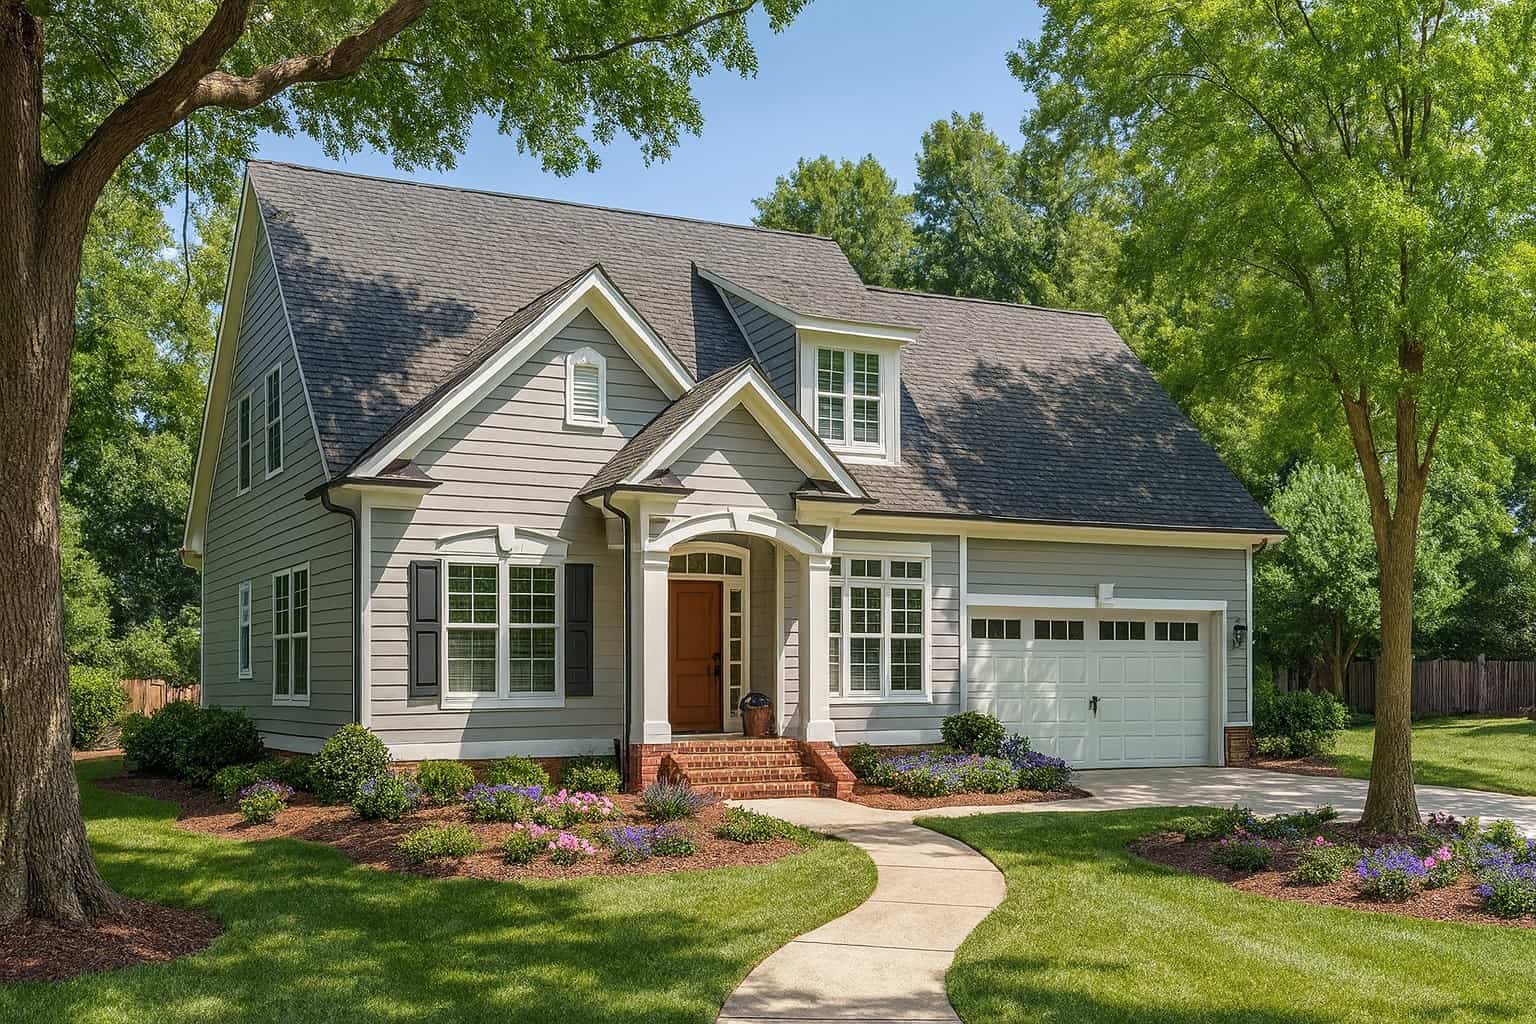
3-Bedroom, 1684 Sq Ft Colonial Home - Plan #153-1426 - Main Exterior
Plan#153-1426
Starting at$1100
1684
Sq Ft
1.5
Story
3
Bed
2.5
Bath
2
Car
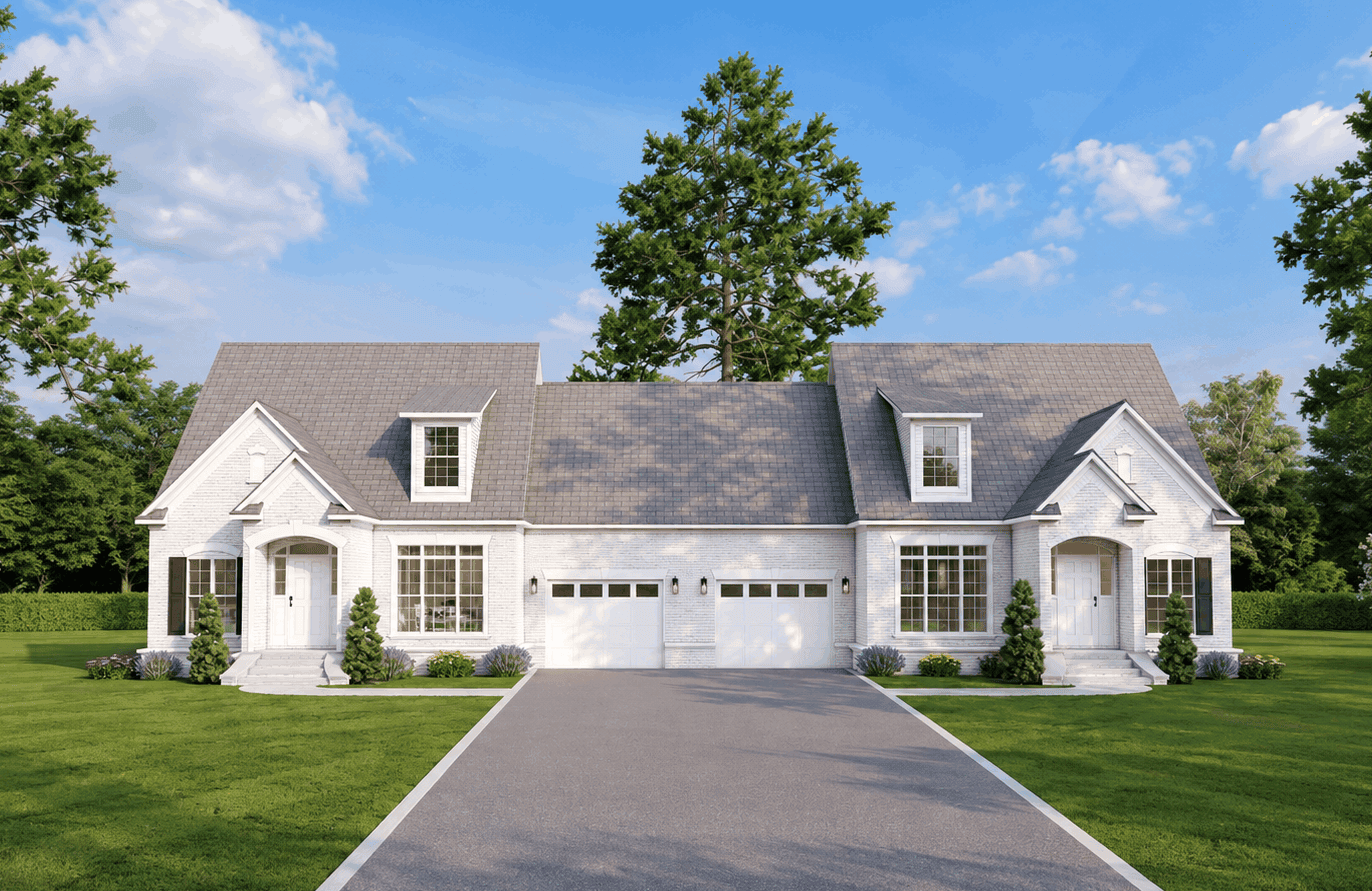
Brick 1.5-story Transitional duplex with covered front porch, portico entry, and gable roofline. Plan #153-2144.
Plan#153-2144
Starting at$2250
1683
Sq Ft
1.5
Story
3
Bed
3.5
Bath
1
Car
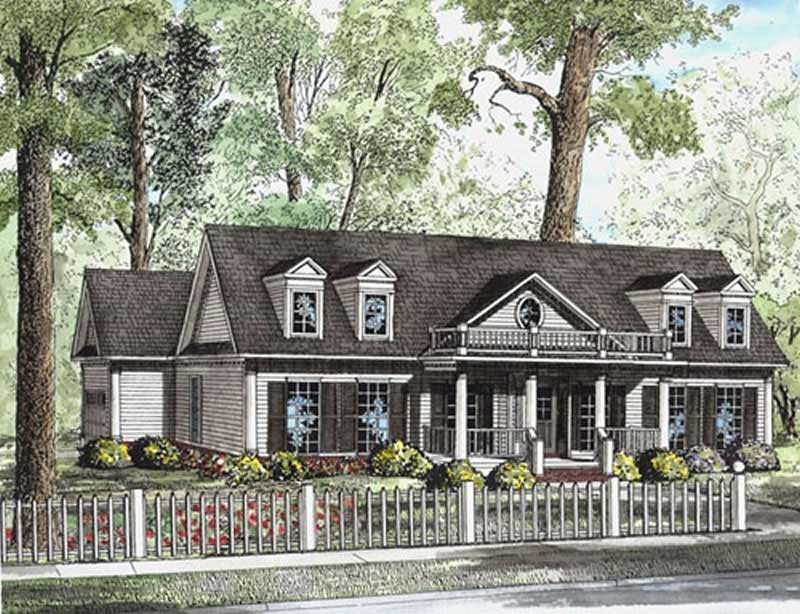
3-Bedroom, 1683 Sq Ft Ranch Home Plan - 153-1404 - Main Exterior
Plan#153-1404
Starting at$1100
1683
Sq Ft
1
Story
3
Bed
2
Bath
2
Car
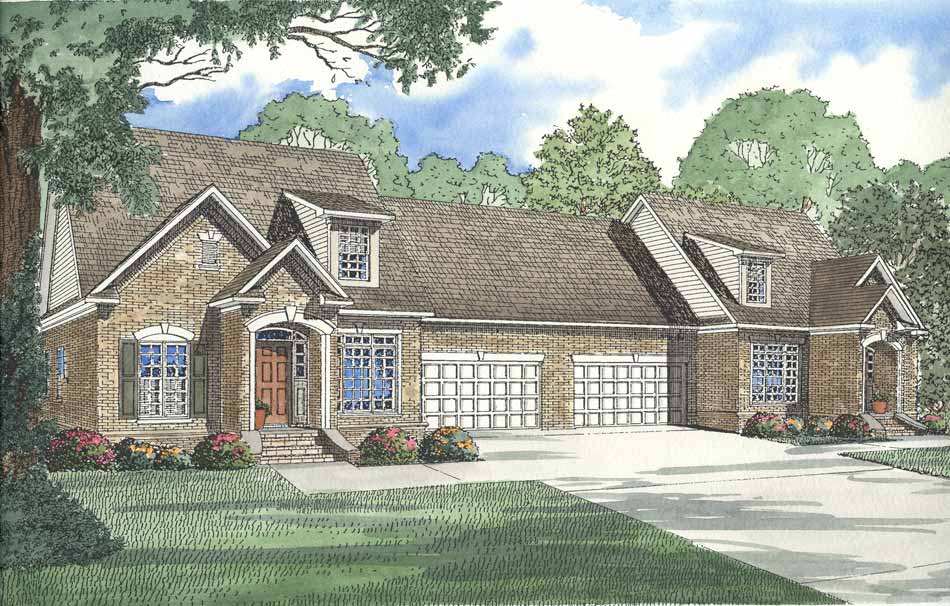
3-Bedroom, 1683 Sq Ft Multi-Unit Home Plan - 153-1595 - Main Exterior
Plan#153-1595
Starting at$1850
1683
Sq Ft
1.5
Story
3
Bed
2.5
Bath
4
Car
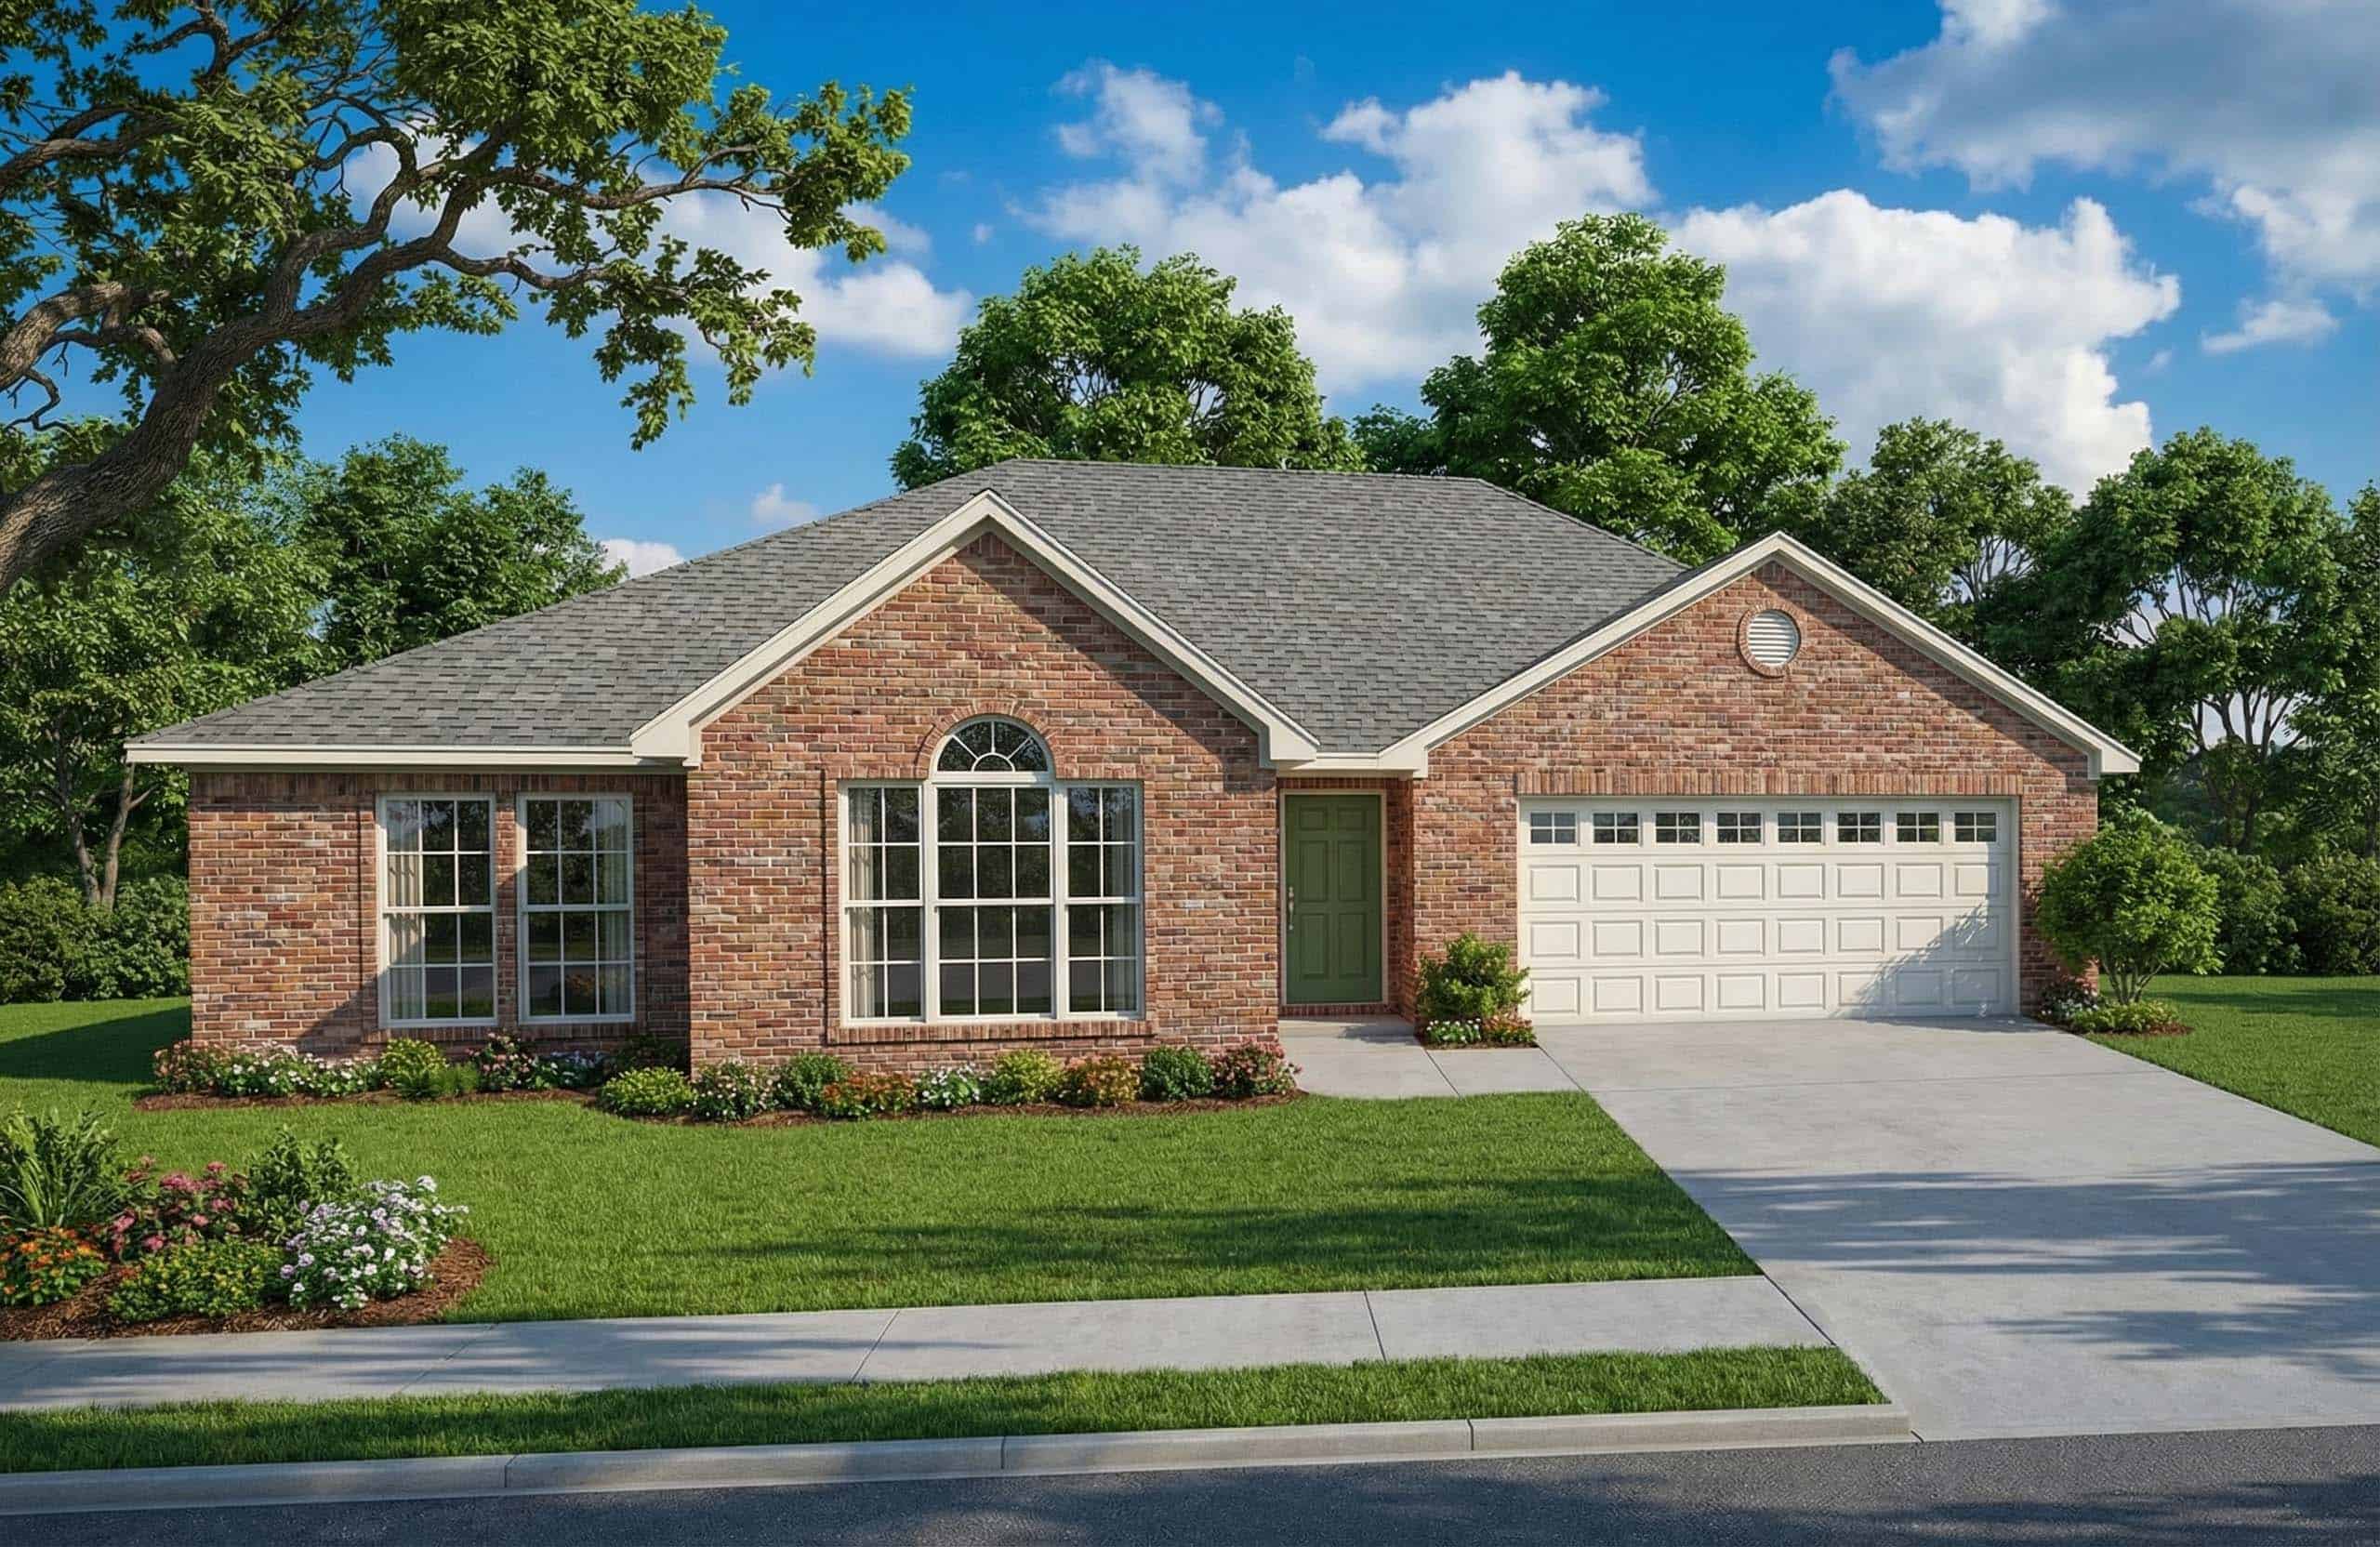
3-Bedroom, 1680 Sq Ft Ranch House Plan - 153-1859 - Front Exterior
Plan#153-1859
Starting at$1100
1680
Sq Ft
1
Story
3
Bed
2
Bath
2
Car
3-Bedroom, 1716 Sq Ft Ranch Home Plan - 153-1822 - Main Exterior
Plan#153-1822
Starting at$1100
1716
Sq Ft
1
Story
3
Bed
2
Bath
2
Car
3-Bedroom, 1715 Sq Ft Craftsman House Plan - 153-1803 - Front Exterior
Plan#153-1803
Starting at$1200
1715
Sq Ft
2
Story
3
Bed
2
Bath
2
Car
Duplex exterior with traditional brick siding, gable roofline, covered front porch, and front-entry 2-car garage. Plan #153-2136
Plan#153-2136
Starting at$1550
1714
Sq Ft
1
Story
3
Bed
2
Bath
2
Car
2-Bedroom, 1714 Sq Ft Contemporary Home Plan - 153-1463 - Main Exterior
Plan#153-1463
Starting at$1100
1714
Sq Ft
1
Story
2
Bed
2
Bath
2
Car
3-Bedroom, 1712 Sq Ft Country Home Plan - 153-1991 - Main Exterior
Plan#153-1991
Starting at$1200
1712
Sq Ft
1.5
Story
3
Bed
2.5
Bath
0
Car
2-Bedroom, 1712 Sq Ft House Plan - 153-1835 - Front Exterior
Plan#153-1835
Starting at$1100
1712
Sq Ft
2
Story
2
Bed
2
Bath
2
Car
3-Bedroom, 1708 Sq Ft European Home Plan - 153-1509 - Main Exterior
Plan#153-1509
Starting at$1200
1708
Sq Ft
1
Story
3
Bed
2
Bath
2
Car
3-Bedroom, 1708 Sq Ft Contemporary House Plan - 153-1181 - Front Exterior
Plan#153-1181
Starting at$800
1708
Sq Ft
2
Story
3
Bed
2.5
Bath
2
Car
3-Bedroom, 1705 Sq Ft Craftsman House Plan - 153-1050 - Front Exterior
Plan#153-1050
Starting at$1200
1705
Sq Ft
2
Story
3
Bed
2
Bath
0
Car
2-Bedroom, 1704 Sq Ft Multi-Unit Home Plan - 153-1498 - Main Exterior
Plan#153-1498
Starting at$1200
1704
Sq Ft
1
Story
2
Bed
1
Bath
1
Car
2-Bedroom, 1704 Sq Ft Multi-Unit Home Plan - 153-1219 - Main Exterior
Plan#153-1219
Starting at$1200
1704
Sq Ft
1
Story
2
Bed
1
Bath
1
Car
3-Bedroom, 1703 Sq Ft Small House Plans - 153-1845 - Front Exterior
Plan#153-1845
Starting at$800
1703
Sq Ft
1
Story
3
Bed
2
Bath
2
Car
3-Bedroom, 1702 Sq Ft Small Ranch Plan - 153-1072 - Front Exterior
Plan#153-1072
Starting at$800
1702
Sq Ft
1
Story
3
Bed
2
Bath
2
Car
4-Bedroom, 1701 Sq Ft Colonial Home Plan - 153-1625 - Main Exterior
Plan#153-1625
Starting at$800
1701
Sq Ft
2
Story
4
Bed
2.5
Bath
0
Car
Traditional brick duplex with covered porch, gable roof, front-entry garage. 3 beds, 1,698 sq ft - Plan #153-2135
Plan#153-2135
Starting at$1550
1698
Sq Ft
1
Story
3
Bed
2
Bath
2
Car
6-Bedroom, 1697 Sq Ft Multi-Unit Home Plan - 153-1554 - Main Exterior
Plan#153-1554
Starting at$1850
1697
Sq Ft
1.5
Story
6
Bed
4.5
Bath
4
Car
3-Bedroom, 1697 Sq Ft French Home Plan - 153-1242 - Main Exterior
Plan#153-1242
Starting at$1100
1697
Sq Ft
2
Story
3
Bed
2.5
Bath
2
Car
3-Bedroom, 1689 Sq Ft Country Home Plan - 153-1943 - Main Exterior
Plan#153-1943
Starting at$1650
1689
Sq Ft
1
Story
3
Bed
2
Bath
2
Car
3-Bedroom, 1689 Sq Ft Farmhouse House Plan - 153-1909 - Front Exterior
Plan#153-1909
Starting at$1100
1689
Sq Ft
1
Story
3
Bed
2
Bath
2
Car
3-Bedroom, 1684 Sq Ft Colonial Home - Plan #153-1426 - Main Exterior
Plan#153-1426
Starting at$1100
1684
Sq Ft
1.5
Story
3
Bed
2.5
Bath
2
Car
Brick 1.5-story Transitional duplex with covered front porch, portico entry, and gable roofline. Plan #153-2144.
Plan#153-2144
Starting at$2250
1683
Sq Ft
1.5
Story
3
Bed
3.5
Bath
1
Car
3-Bedroom, 1683 Sq Ft Ranch Home Plan - 153-1404 - Main Exterior
Plan#153-1404
Starting at$1100
1683
Sq Ft
1
Story
3
Bed
2
Bath
2
Car
3-Bedroom, 1683 Sq Ft Multi-Unit Home Plan - 153-1595 - Main Exterior
Plan#153-1595
Starting at$1850
1683
Sq Ft
1.5
Story
3
Bed
2.5
Bath
4
Car
3-Bedroom, 1680 Sq Ft Ranch House Plan - 153-1859 - Front Exterior
Plan#153-1859
Starting at$1100
1680
Sq Ft
1
Story
3
Bed
2
Bath
2
Car
1...2627282930...39