899
Plan Results
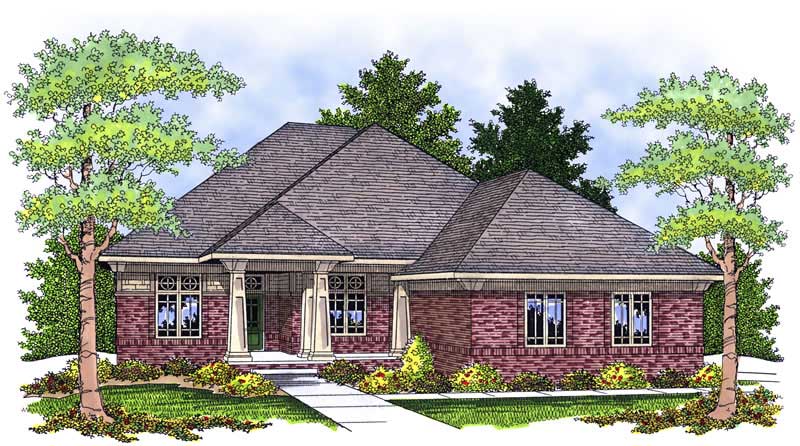
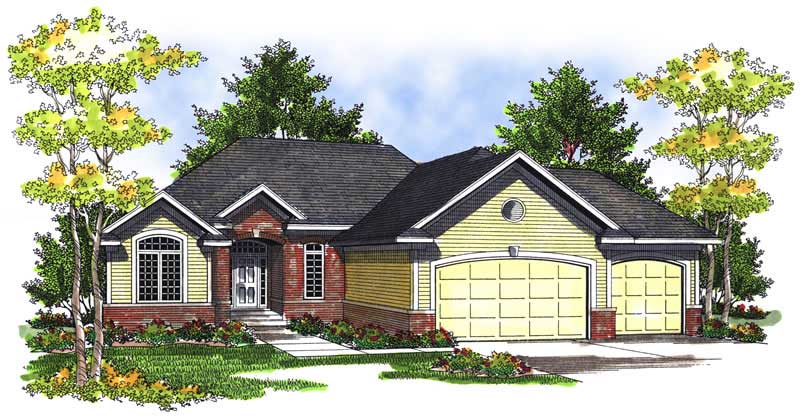
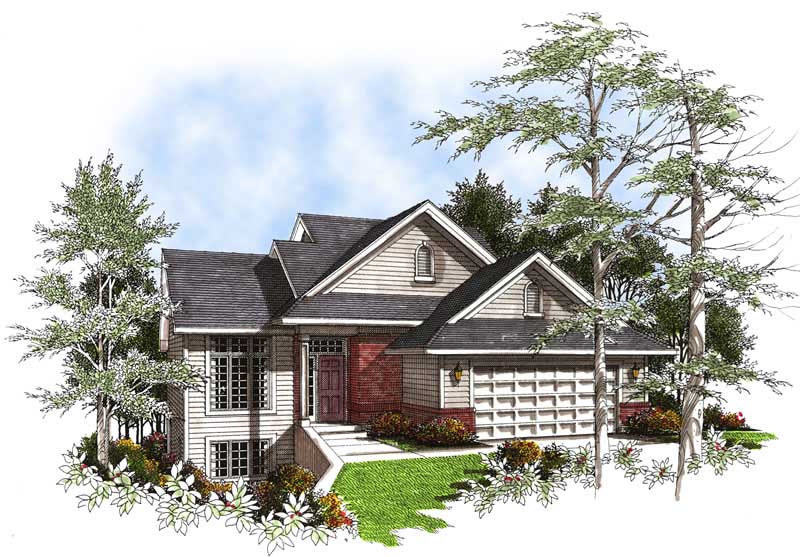
3-Bedroom, 1581 Sq Ft Craftsman House Plan - 101-1747 - Front Exterior
Plan Collection
3-Bedroom, 1581 Sq Ft Craftsman House Plan - 101-1747 - Front Exterior
Plan#101-1747
Starting at$1025
1581
Sq Ft
1
Story
3
Bed
2
Bath
2
Car
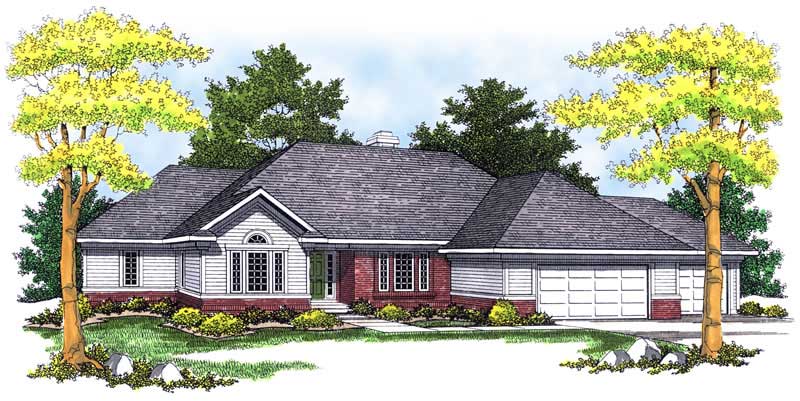
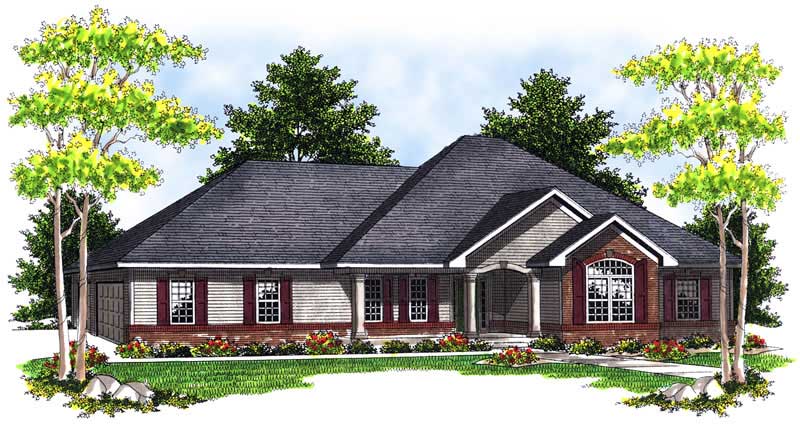
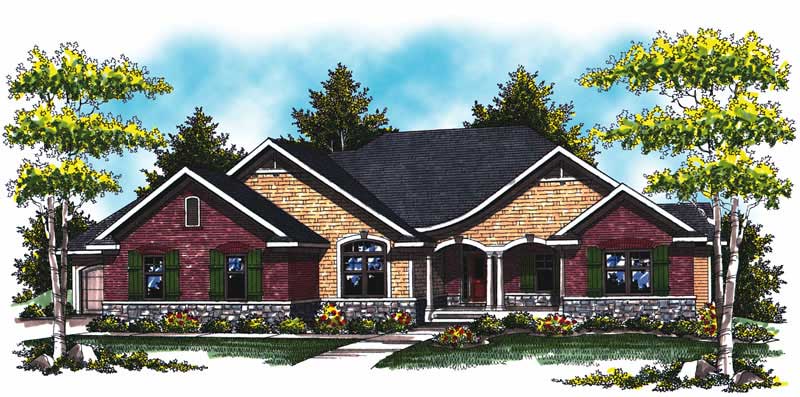
3-Bedroom, 4303 Sq Ft Ranch Home Plan - 101-1235 - Main Exterior
Plan Collection
3-Bedroom, 4303 Sq Ft Ranch Home Plan - 101-1235 - Main Exterior
Plan#101-1235
Starting at$1280
4303
Sq Ft
2
Story
3
Bed
3
Bath
3
Car
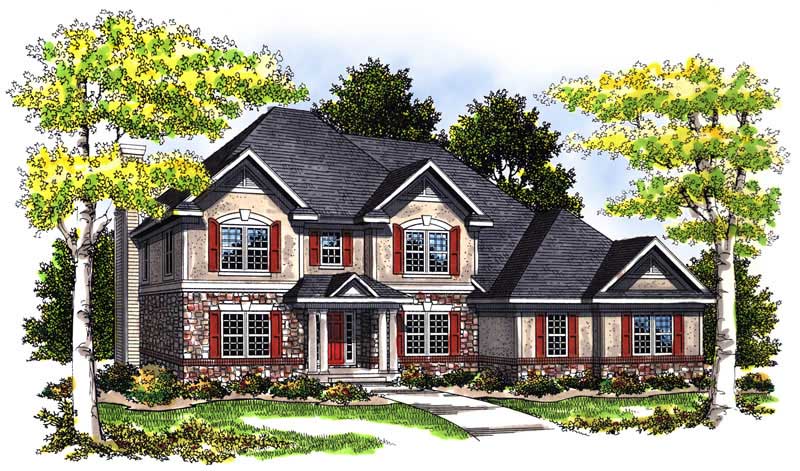
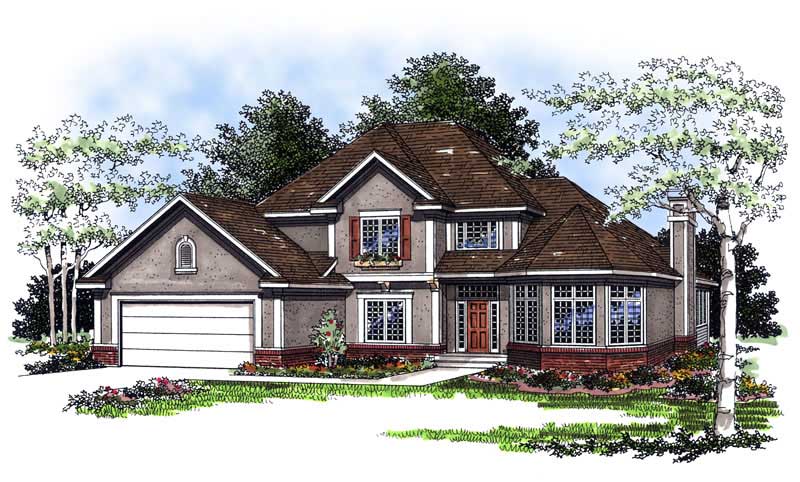
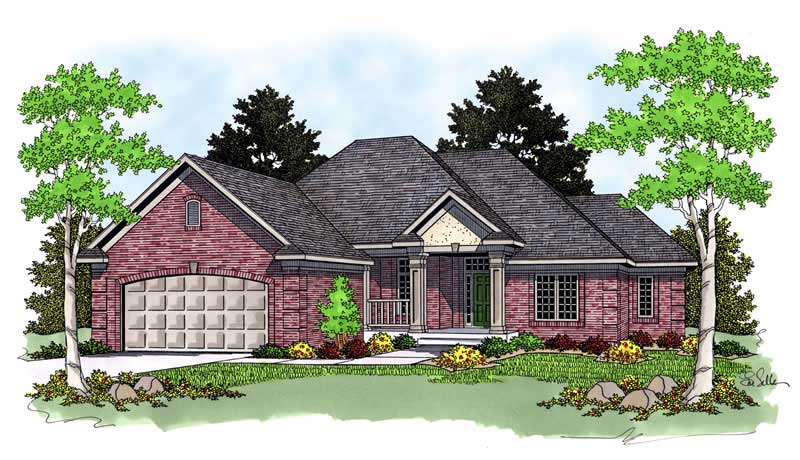
4-Bedroom, 1999 Sq Ft Country House Plan - 101-1085 - Front Exterior
Plan Collection
4-Bedroom, 1999 Sq Ft Country House Plan - 101-1085 - Front Exterior
Plan#101-1085
Starting at$1055
1999
Sq Ft
2
Story
4
Bed
2
Bath
2
Car
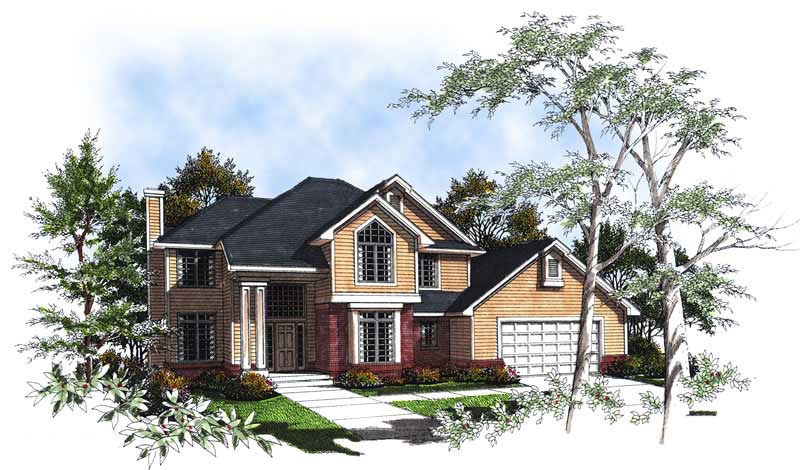
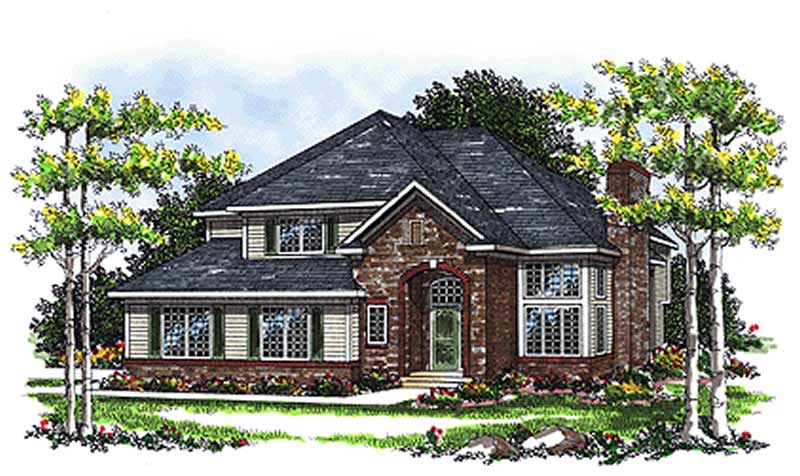
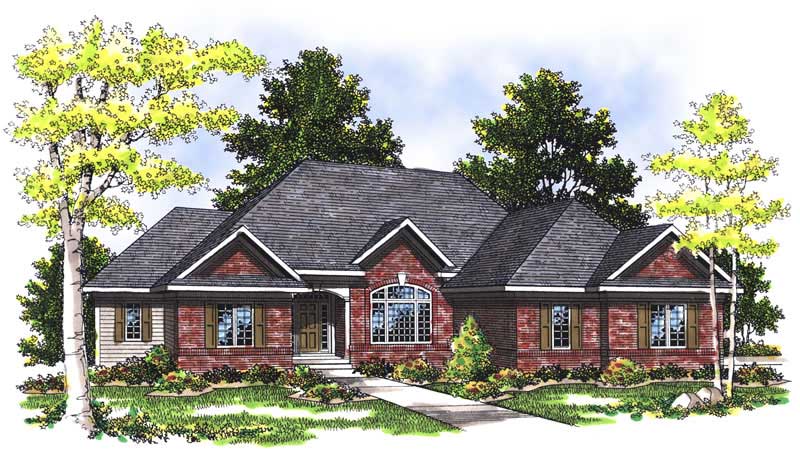
4-Bedroom, 2053 Sq Ft Country House Plan - 101-1823 - Front Exterior
Plan Collection
4-Bedroom, 2053 Sq Ft Country House Plan - 101-1823 - Front Exterior
Plan#101-1823
Starting at$1055
2053
Sq Ft
2
Story
4
Bed
2
Bath
2
Car
3-Bedroom, 1370 Sq Ft Contemporary Home Plan - 101-1042 - Main Exterior
Plan Collection
3-Bedroom, 1370 Sq Ft Contemporary Home Plan - 101-1042 - Main Exterior
Plan#101-1042
Starting at$985
1370
Sq Ft
1
Story
3
Bed
2
Bath
2
Car
3-Bedroom, 2472 Sq Ft Craftsman House Plan - 101-1210 - Front Exterior
Plan Collection
3-Bedroom, 2472 Sq Ft Craftsman House Plan - 101-1210 - Front Exterior
Plan#101-1210
Starting at$1130
2472
Sq Ft
1
Story
3
Bed
2
Bath
3
Car
4-Bedroom, 2236 Sq Ft Cape Cod House Plan - 101-1473 - Front Exterior
Plan Collection
4-Bedroom, 2236 Sq Ft Cape Cod House Plan - 101-1473 - Front Exterior
Plan#101-1473
Starting at$1090
2236
Sq Ft
2
Story
4
Bed
2
Bath
3
Car
2-Bedroom, 2245 Sq Ft European Home Plan - 101-1344 - Main Exterior
Plan Collection
2-Bedroom, 2245 Sq Ft European Home Plan - 101-1344 - Main Exterior
Plan#101-1344
Starting at$1090
2245
Sq Ft
1
Story
2
Bed
2
Bath
3
Car
4-Bedroom, 2723 Sq Ft Craftsman House Plan - 101-1313 - Front Exterior
Plan Collection
4-Bedroom, 2723 Sq Ft Craftsman House Plan - 101-1313 - Front Exterior
Plan#101-1313
Starting at$1155
2723
Sq Ft
2
Story
4
Bed
2
Bath
3
Car
3-Bedroom, 1882 Sq Ft Ranch House Plan - 101-1145 - Front Exterior
Plan Collection
3-Bedroom, 1882 Sq Ft Ranch House Plan - 101-1145 - Front Exterior
Plan#101-1145
Starting at$1055
1882
Sq Ft
1
Story
3
Bed
2
Bath
3
Car
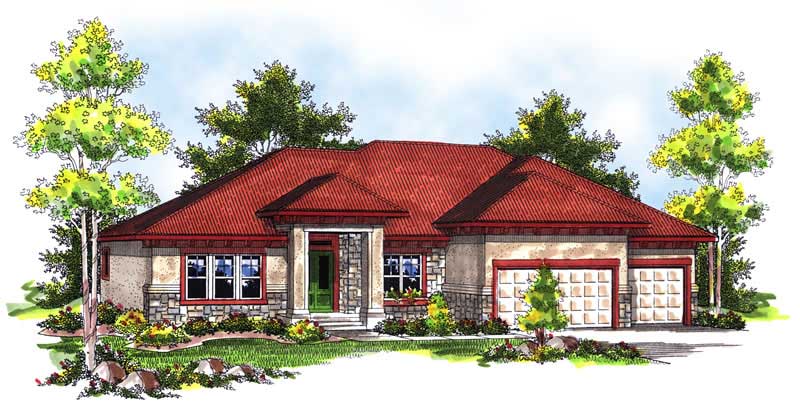
4-Bedroom, 2388 Sq Ft Mediterranean House Plan - 101-1325 - Front Exterior
Plan Collection
4-Bedroom, 2388 Sq Ft Mediterranean House Plan - 101-1325 - Front Exterior
Plan#101-1325
Starting at$1130
2388
Sq Ft
2
Story
4
Bed
2.5
Bath
3
Car
3-Bedroom, 1474 Sq Ft Small House Plans - 101-1011 - Main Exterior
Plan Collection
3-Bedroom, 1474 Sq Ft Small House Plans - 101-1011 - Main Exterior
Plan#101-1011
Starting at$985
1474
Sq Ft
2
Story
3
Bed
2.5
Bath
2
Car
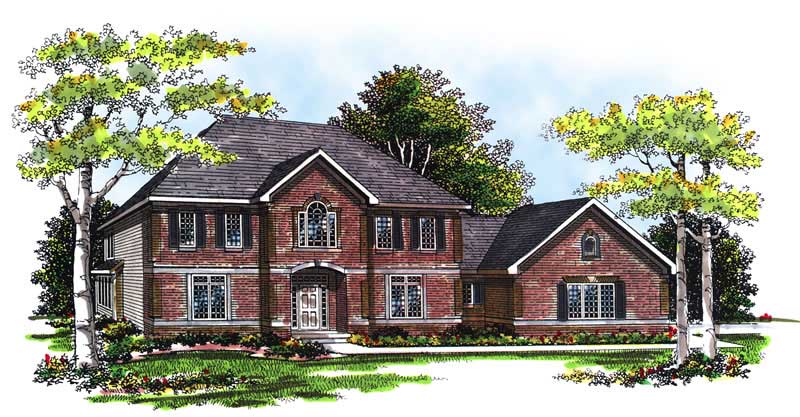
5-Bedroom, 2629 Sq Ft Colonial House Plan - 101-1007 - Front Exterior
Plan Collection
5-Bedroom, 2629 Sq Ft Colonial House Plan - 101-1007 - Front Exterior
Plan#101-1007
Starting at$1155
2629
Sq Ft
2
Story
5
Bed
3
Bath
3
Car
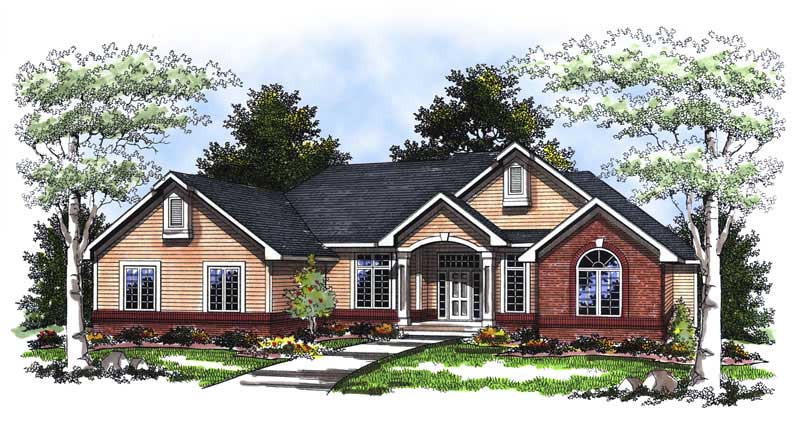
3-Bedroom, 1852 Sq Ft Ranch Home Plan - 101-1434 - Main Exterior
Plan Collection
3-Bedroom, 1852 Sq Ft Ranch Home Plan - 101-1434 - Main Exterior
Plan#101-1434
Starting at$1055
1852
Sq Ft
1
Story
3
Bed
2
Bath
3
Car
4-Bedroom, 2832 Sq Ft European House Plan - 101-1092 - Front Exterior
Plan Collection
4-Bedroom, 2832 Sq Ft European House Plan - 101-1092 - Front Exterior
Plan#101-1092
Starting at$1205
2832
Sq Ft
2
Story
4
Bed
2
Bath
3
Car
3-Bedroom, 1814 Sq Ft Colonial Home Plan - 101-1549 - Main Exterior
Plan Collection
3-Bedroom, 1814 Sq Ft Colonial Home Plan - 101-1549 - Main Exterior
Plan#101-1549
Starting at$1055
1814
Sq Ft
1
Story
3
Bed
2
Bath
2
Car
3-Bedroom, 2845 Sq Ft Colonial House Plan - 101-1069 - Front Exterior
Plan Collection
3-Bedroom, 2845 Sq Ft Colonial House Plan - 101-1069 - Front Exterior
Plan#101-1069
Starting at$1205
2845
Sq Ft
2
Story
3
Bed
3
Bath
3
Car
4-Bedroom, 3668 Sq Ft Ranch Home Plan - 101-1648 - Main Exterior
Plan Collection
4-Bedroom, 3668 Sq Ft Ranch Home Plan - 101-1648 - Main Exterior
Plan#101-1648
Starting at$1130
3668
Sq Ft
1
Story
4
Bed
3
Bath
3
Car
3-Bedroom, 2017 Sq Ft Prairie Home Plan - 101-1309 - Main Exterior
Plan Collection
3-Bedroom, 2017 Sq Ft Prairie Home Plan - 101-1309 - Main Exterior
Plan#101-1309
Starting at$1090
2017
Sq Ft
1
Story
3
Bed
2
Bath
3
Car
3-Bedroom, 2701 Sq Ft Country House Plan - 101-1208 - Front Exterior
Plan Collection
3-Bedroom, 2701 Sq Ft Country House Plan - 101-1208 - Front Exterior
Plan#101-1208
Starting at$1155
2701
Sq Ft
2
Story
3
Bed
3
Bath
3
Car
4-Bedroom, 3607 Sq Ft Ranch House Plan - 101-1122 - Front Exterior
Plan Collection
4-Bedroom, 3607 Sq Ft Ranch House Plan - 101-1122 - Front Exterior
Plan#101-1122
Starting at$3535
3607
Sq Ft
1
Story
4
Bed
2
Bath
0
Car
3-Bedroom, 1934 Sq Ft Country Home Plan - 101-1349 - Main Exterior
Plan Collection
3-Bedroom, 1934 Sq Ft Country Home Plan - 101-1349 - Main Exterior
Plan#101-1349
Starting at$1055
1934
Sq Ft
1
Story
3
Bed
2
Bath
2
Car
4-Bedroom, 2044 Sq Ft Craftsman House Plan - 101-1243 - Front Exterior
Plan Collection
4-Bedroom, 2044 Sq Ft Craftsman House Plan - 101-1243 - Front Exterior
Plan#101-1243
Starting at$1090
2044
Sq Ft
2
Story
4
Bed
2
Bath
2
Car
4-Bedroom, 2782 Sq Ft Ranch Home Plan - 101-1184 - Main Exterior
Plan Collection
4-Bedroom, 2782 Sq Ft Ranch Home Plan - 101-1184 - Main Exterior
Plan#101-1184
Starting at$1205
2782
Sq Ft
2
Story
4
Bed
3
Bath
3
Car
3-Bedroom, 1581 Sq Ft Craftsman House Plan - 101-1747 - Front Exterior
Plan Collection
3-Bedroom, 1581 Sq Ft Craftsman House Plan - 101-1747 - Front Exterior
Plan#101-1747
Starting at$1025
1581
Sq Ft
1
Story
3
Bed
2
Bath
2
Car
3-Bedroom, 4303 Sq Ft Ranch Home Plan - 101-1235 - Main Exterior
Plan Collection
3-Bedroom, 4303 Sq Ft Ranch Home Plan - 101-1235 - Main Exterior
Plan#101-1235
Starting at$1280
4303
Sq Ft
2
Story
3
Bed
3
Bath
3
Car
4-Bedroom, 1999 Sq Ft Country House Plan - 101-1085 - Front Exterior
Plan Collection
4-Bedroom, 1999 Sq Ft Country House Plan - 101-1085 - Front Exterior
Plan#101-1085
Starting at$1055
1999
Sq Ft
2
Story
4
Bed
2
Bath
2
Car
4-Bedroom, 2053 Sq Ft Country House Plan - 101-1823 - Front Exterior
Plan Collection
4-Bedroom, 2053 Sq Ft Country House Plan - 101-1823 - Front Exterior
Plan#101-1823
Starting at$1055
2053
Sq Ft
2
Story
4
Bed
2
Bath
2
Car
3-Bedroom, 1370 Sq Ft Contemporary Home Plan - 101-1042 - Main Exterior
Plan Collection
3-Bedroom, 1370 Sq Ft Contemporary Home Plan - 101-1042 - Main Exterior
Plan#101-1042
Starting at$985
1370
Sq Ft
1
Story
3
Bed
2
Bath
2
Car
3-Bedroom, 2472 Sq Ft Craftsman House Plan - 101-1210 - Front Exterior
Plan Collection
3-Bedroom, 2472 Sq Ft Craftsman House Plan - 101-1210 - Front Exterior
Plan#101-1210
Starting at$1130
2472
Sq Ft
1
Story
3
Bed
2
Bath
3
Car
4-Bedroom, 2236 Sq Ft Cape Cod House Plan - 101-1473 - Front Exterior
Plan Collection
4-Bedroom, 2236 Sq Ft Cape Cod House Plan - 101-1473 - Front Exterior
Plan#101-1473
Starting at$1090
2236
Sq Ft
2
Story
4
Bed
2
Bath
3
Car
2-Bedroom, 2245 Sq Ft European Home Plan - 101-1344 - Main Exterior
Plan Collection
2-Bedroom, 2245 Sq Ft European Home Plan - 101-1344 - Main Exterior
Plan#101-1344
Starting at$1090
2245
Sq Ft
1
Story
2
Bed
2
Bath
3
Car
4-Bedroom, 2723 Sq Ft Craftsman House Plan - 101-1313 - Front Exterior
Plan Collection
4-Bedroom, 2723 Sq Ft Craftsman House Plan - 101-1313 - Front Exterior
Plan#101-1313
Starting at$1155
2723
Sq Ft
2
Story
4
Bed
2
Bath
3
Car
3-Bedroom, 1882 Sq Ft Ranch House Plan - 101-1145 - Front Exterior
Plan Collection
3-Bedroom, 1882 Sq Ft Ranch House Plan - 101-1145 - Front Exterior
Plan#101-1145
Starting at$1055
1882
Sq Ft
1
Story
3
Bed
2
Bath
3
Car
4-Bedroom, 2388 Sq Ft Mediterranean House Plan - 101-1325 - Front Exterior
Plan Collection
4-Bedroom, 2388 Sq Ft Mediterranean House Plan - 101-1325 - Front Exterior
Plan#101-1325
Starting at$1130
2388
Sq Ft
2
Story
4
Bed
2.5
Bath
3
Car
3-Bedroom, 1474 Sq Ft Small House Plans - 101-1011 - Main Exterior
Plan Collection
3-Bedroom, 1474 Sq Ft Small House Plans - 101-1011 - Main Exterior
Plan#101-1011
Starting at$985
1474
Sq Ft
2
Story
3
Bed
2.5
Bath
2
Car
5-Bedroom, 2629 Sq Ft Colonial House Plan - 101-1007 - Front Exterior
Plan Collection
5-Bedroom, 2629 Sq Ft Colonial House Plan - 101-1007 - Front Exterior
Plan#101-1007
Starting at$1155
2629
Sq Ft
2
Story
5
Bed
3
Bath
3
Car
3-Bedroom, 1852 Sq Ft Ranch Home Plan - 101-1434 - Main Exterior
Plan Collection
3-Bedroom, 1852 Sq Ft Ranch Home Plan - 101-1434 - Main Exterior
Plan#101-1434
Starting at$1055
1852
Sq Ft
1
Story
3
Bed
2
Bath
3
Car
4-Bedroom, 2832 Sq Ft European House Plan - 101-1092 - Front Exterior
Plan Collection
4-Bedroom, 2832 Sq Ft European House Plan - 101-1092 - Front Exterior
Plan#101-1092
Starting at$1205
2832
Sq Ft
2
Story
4
Bed
2
Bath
3
Car
3-Bedroom, 1814 Sq Ft Colonial Home Plan - 101-1549 - Main Exterior
Plan Collection
3-Bedroom, 1814 Sq Ft Colonial Home Plan - 101-1549 - Main Exterior
Plan#101-1549
Starting at$1055
1814
Sq Ft
1
Story
3
Bed
2
Bath
2
Car
3-Bedroom, 2845 Sq Ft Colonial House Plan - 101-1069 - Front Exterior
Plan Collection
3-Bedroom, 2845 Sq Ft Colonial House Plan - 101-1069 - Front Exterior
Plan#101-1069
Starting at$1205
2845
Sq Ft
2
Story
3
Bed
3
Bath
3
Car
4-Bedroom, 3668 Sq Ft Ranch Home Plan - 101-1648 - Main Exterior
Plan Collection
4-Bedroom, 3668 Sq Ft Ranch Home Plan - 101-1648 - Main Exterior
Plan#101-1648
Starting at$1130
3668
Sq Ft
1
Story
4
Bed
3
Bath
3
Car
3-Bedroom, 2017 Sq Ft Prairie Home Plan - 101-1309 - Main Exterior
Plan Collection
3-Bedroom, 2017 Sq Ft Prairie Home Plan - 101-1309 - Main Exterior
Plan#101-1309
Starting at$1090
2017
Sq Ft
1
Story
3
Bed
2
Bath
3
Car
3-Bedroom, 2701 Sq Ft Country House Plan - 101-1208 - Front Exterior
Plan Collection
3-Bedroom, 2701 Sq Ft Country House Plan - 101-1208 - Front Exterior
Plan#101-1208
Starting at$1155
2701
Sq Ft
2
Story
3
Bed
3
Bath
3
Car
4-Bedroom, 3607 Sq Ft Ranch House Plan - 101-1122 - Front Exterior
Plan Collection
4-Bedroom, 3607 Sq Ft Ranch House Plan - 101-1122 - Front Exterior
Plan#101-1122
Starting at$3535
3607
Sq Ft
1
Story
4
Bed
2
Bath
0
Car
3-Bedroom, 1934 Sq Ft Country Home Plan - 101-1349 - Main Exterior
Plan Collection
3-Bedroom, 1934 Sq Ft Country Home Plan - 101-1349 - Main Exterior
Plan#101-1349
Starting at$1055
1934
Sq Ft
1
Story
3
Bed
2
Bath
2
Car
4-Bedroom, 2044 Sq Ft Craftsman House Plan - 101-1243 - Front Exterior
Plan Collection
4-Bedroom, 2044 Sq Ft Craftsman House Plan - 101-1243 - Front Exterior
Plan#101-1243
Starting at$1090
2044
Sq Ft
2
Story
4
Bed
2
Bath
2
Car
4-Bedroom, 2782 Sq Ft Ranch Home Plan - 101-1184 - Main Exterior
Plan Collection
4-Bedroom, 2782 Sq Ft Ranch Home Plan - 101-1184 - Main Exterior
Plan#101-1184
Starting at$1205
2782
Sq Ft
2
Story
4
Bed
3
Bath
3
Car
1...2829303132...38