85-95 Foot Deep House Plans

1,088
Plan Results
3-Bedroom, 3218 Sq Ft Craftsman House Plan - 170-3076 - Front Exterior
Plan Collection
3-Bedroom, 3218 Sq Ft Craftsman House Plan - 170-3076 - Front Exterior
Plan#170-3076
Starting at$1390
3218
Sq Ft
2
Story
3
Bed
3
Bath
2
Car
3-Bedroom, 3212 Sq Ft French House Plan - 170-3077 - Front Exterior
Plan Collection
3-Bedroom, 3212 Sq Ft French House Plan - 170-3077 - Front Exterior
Plan#170-3077
Starting at$1390
3212
Sq Ft
2
Story
3
Bed
2
Bath
3
Car
3-Bedroom, 3249 Sq Ft Traditional House Plan - 170-3293 - Front Exterior
Plan Collection
3-Bedroom, 3249 Sq Ft Traditional House Plan - 170-3293 - Front Exterior
Plan#170-3293
Starting at$1390
3249
Sq Ft
2
Story
3
Bed
2
Bath
2
Car
3-Bedroom, 3018 Sq Ft Craftsman House Plan - 170-3157 - Front Exterior
Plan Collection
3-Bedroom, 3018 Sq Ft Craftsman House Plan - 170-3157 - Front Exterior
Plan#170-3157
Starting at$1390
3018
Sq Ft
1
Story
3
Bed
3
Bath
2
Car
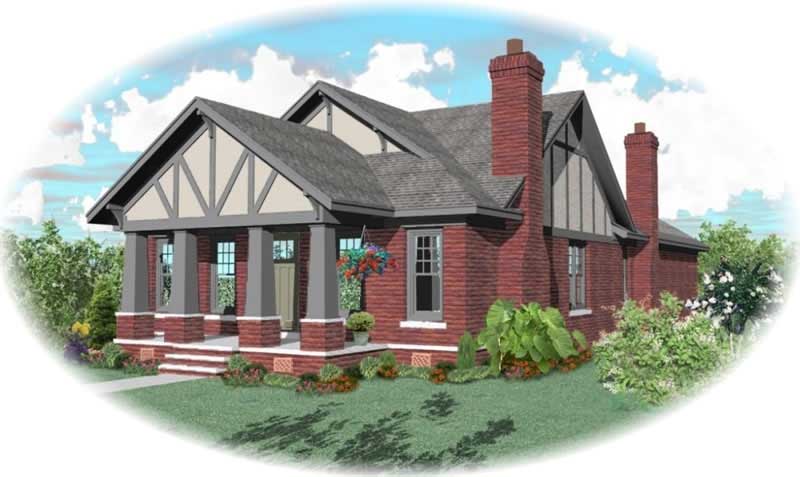
3-Bedroom, 2169 Sq Ft Craftsman House Plan - 170-3192 - Front Exterior
Plan Collection
3-Bedroom, 2169 Sq Ft Craftsman House Plan - 170-3192 - Front Exterior
Plan#170-3192
Starting at$970
2169
Sq Ft
1
Story
3
Bed
2
Bath
2
Car
3-Bedroom, 2796 Sq Ft Craftsman House Plan - 170-3193 - Front Exterior
Plan Collection
3-Bedroom, 2796 Sq Ft Craftsman House Plan - 170-3193 - Front Exterior
Plan#170-3193
Starting at$1205
2796
Sq Ft
1
Story
3
Bed
3
Bath
2
Car
3-Bedroom, 2766 Sq Ft Craftsman House Plan - 170-3194 - Front Exterior
Plan Collection
3-Bedroom, 2766 Sq Ft Craftsman House Plan - 170-3194 - Front Exterior
Plan#170-3194
Starting at$1205
2766
Sq Ft
1
Story
3
Bed
2
Bath
2
Car
3-Bedroom, 3212 Sq Ft Craftsman House Plan - 170-3195 - Front Exterior
Plan Collection
3-Bedroom, 3212 Sq Ft Craftsman House Plan - 170-3195 - Front Exterior
Plan#170-3195
Starting at$1390
3212
Sq Ft
1
Story
3
Bed
2
Bath
2
Car
3-Bedroom, 3185 Sq Ft Craftsman House Plan - 170-2809 - Front Exterior
Plan Collection
3-Bedroom, 3185 Sq Ft Craftsman House Plan - 170-2809 - Front Exterior
Plan#170-2809
Starting at$1390
3185
Sq Ft
1
Story
3
Bed
3
Bath
2
Car
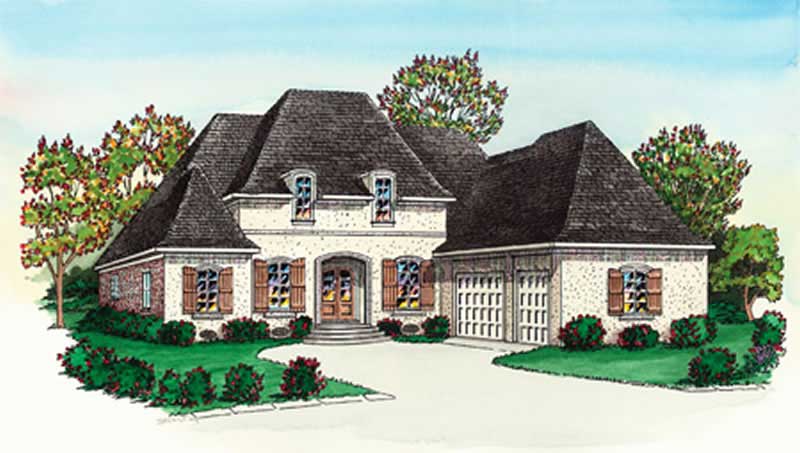
5-Bedroom, 3520 Sq Ft French Home Plan - 164-1276 - Main Exterior
Plan Collection
5-Bedroom, 3520 Sq Ft French Home Plan - 164-1276 - Main Exterior
Plan#164-1276
Starting at$1500
3520
Sq Ft
1
Story
5
Bed
3
Bath
2
Car
3-Bedroom, 3036 Sq Ft Craftsman House Plan - 170-2960 - Front Exterior
Plan Collection
3-Bedroom, 3036 Sq Ft Craftsman House Plan - 170-2960 - Front Exterior
Plan#170-2960
Starting at$1390
3036
Sq Ft
1
Story
3
Bed
3
Bath
2
Car
3-Bedroom, 2791 Sq Ft Craftsman House Plan - 170-2961 - Front Exterior
Plan Collection
3-Bedroom, 2791 Sq Ft Craftsman House Plan - 170-2961 - Front Exterior
Plan#170-2961
Starting at$1205
2791
Sq Ft
2
Story
3
Bed
2
Bath
2
Car
3-Bedroom, 3115 Sq Ft Craftsman House Plan - 170-2963 - Front Exterior
Plan Collection
3-Bedroom, 3115 Sq Ft Craftsman House Plan - 170-2963 - Front Exterior
Plan#170-2963
Starting at$1390
3115
Sq Ft
2
Story
3
Bed
2
Bath
2
Car
3-Bedroom, 2921 Sq Ft Craftsman House Plan - 170-2670 - Front Exterior
Plan Collection
3-Bedroom, 2921 Sq Ft Craftsman House Plan - 170-2670 - Front Exterior
Plan#170-2670
Starting at$1205
2921
Sq Ft
2
Story
3
Bed
3
Bath
2
Car
3-Bedroom, 3306 Sq Ft Craftsman House Plan - 170-2672 - Front Exterior
Plan Collection
3-Bedroom, 3306 Sq Ft Craftsman House Plan - 170-2672 - Front Exterior
Plan#170-2672
Starting at$1390
3306
Sq Ft
2
Story
3
Bed
3
Bath
2
Car
4-Bedroom, 3098 Sq Ft Craftsman House Plan - 170-2858 - Front Exterior
Plan Collection
4-Bedroom, 3098 Sq Ft Craftsman House Plan - 170-2858 - Front Exterior
Plan#170-2858
Starting at$1390
3098
Sq Ft
1
Story
4
Bed
3
Bath
2
Car
3-Bedroom, 3082 Sq Ft Craftsman House Plan - 170-2678 - Front Exterior
Plan Collection
3-Bedroom, 3082 Sq Ft Craftsman House Plan - 170-2678 - Front Exterior
Plan#170-2678
Starting at$1390
3082
Sq Ft
1
Story
3
Bed
3
Bath
2
Car
4-Bedroom, 3098 Sq Ft Craftsman House Plan - 170-2679 - Front Exterior
Plan Collection
4-Bedroom, 3098 Sq Ft Craftsman House Plan - 170-2679 - Front Exterior
Plan#170-2679
Starting at$1390
3098
Sq Ft
1
Story
4
Bed
3
Bath
2
Car
3-Bedroom, 2770 Sq Ft Ranch House Plan - 170-2638 - Front Exterior
Plan Collection
3-Bedroom, 2770 Sq Ft Ranch House Plan - 170-2638 - Front Exterior
Plan#170-2638
Starting at$1205
2770
Sq Ft
2
Story
3
Bed
2
Bath
3
Car
3-Bedroom, 2770 Sq Ft Country House Plan - 170-2639 - Front Exterior
Plan Collection
3-Bedroom, 2770 Sq Ft Country House Plan - 170-2639 - Front Exterior
Plan#170-2639
Starting at$1205
2770
Sq Ft
1
Story
3
Bed
2
Bath
3
Car
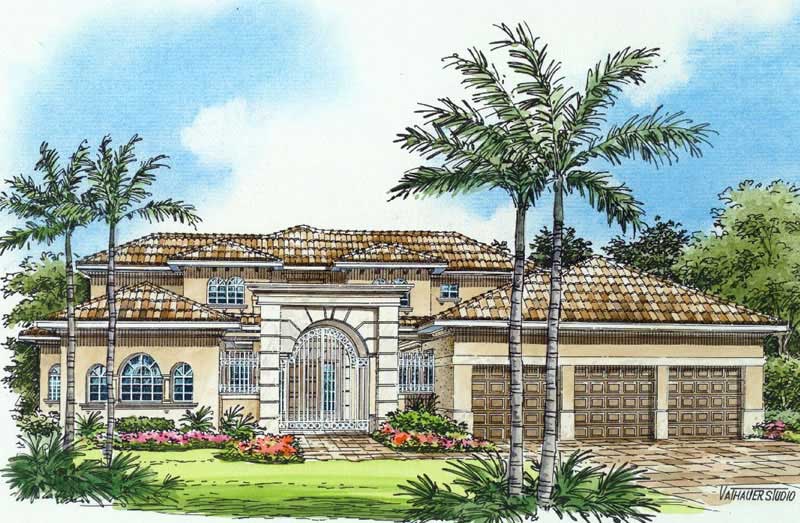
4-Bedroom, 5789 Sq Ft Coastal Home Plan - 107-1180 - Main Exterior
Plan Collection
4-Bedroom, 5789 Sq Ft Coastal Home Plan - 107-1180 - Main Exterior
Plan#107-1180
Starting at$1900
5789
Sq Ft
2
Story
4
Bed
6.5
Bath
3
Car
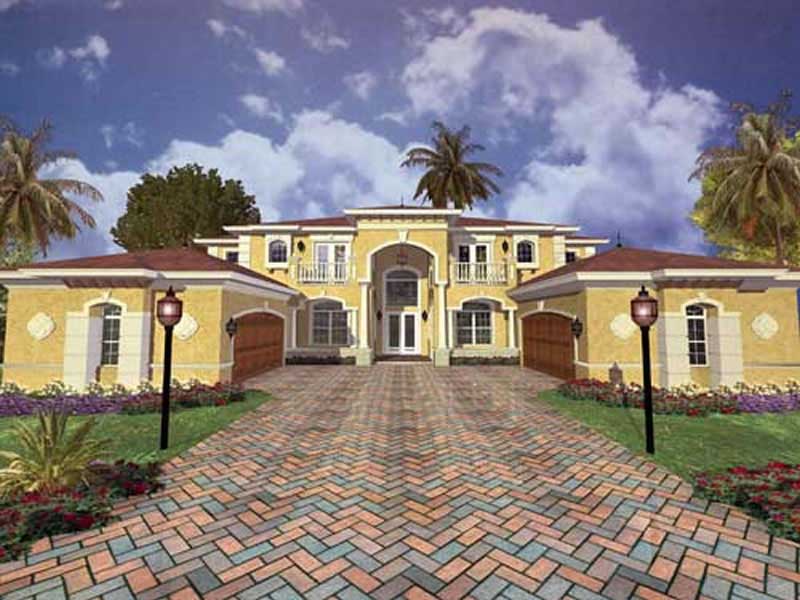
5-Bedroom, 5754 Sq Ft Mediterranean House Plan - 107-1181 - Front Exterior
Plan Collection
5-Bedroom, 5754 Sq Ft Mediterranean House Plan - 107-1181 - Front Exterior
Plan#107-1181
Starting at$1800
5754
Sq Ft
2
Story
5
Bed
5
Bath
4
Car
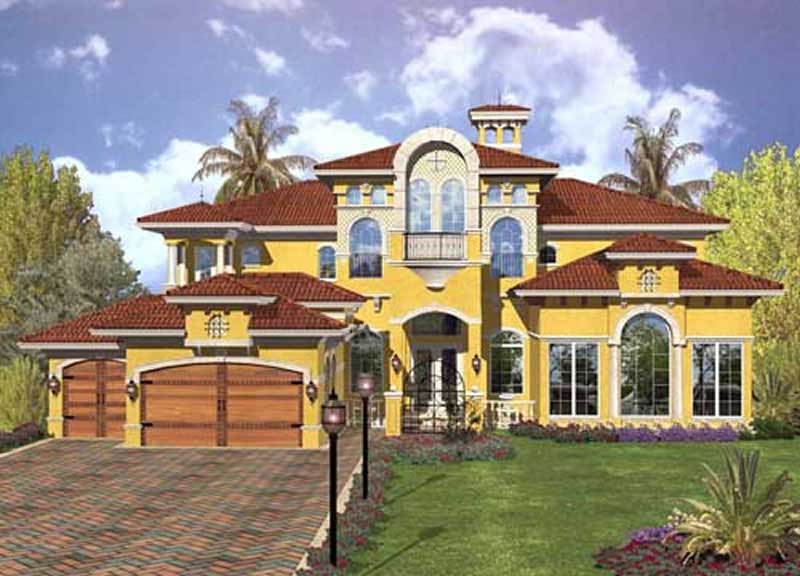
5-Bedroom, 5966 Sq Ft Coastal House Plan - 107-1183 - Front Exterior
Plan Collection
5-Bedroom, 5966 Sq Ft Coastal House Plan - 107-1183 - Front Exterior
Plan#107-1183
Starting at$1800
5966
Sq Ft
2
Story
5
Bed
6.5
Bath
3
Car
5-Bedroom, 5690 Sq Ft In-Law Suite Home Plan - 107-1215 - Main Exterior
Plan Collection
5-Bedroom, 5690 Sq Ft In-Law Suite Home Plan - 107-1215 - Main Exterior
Plan#107-1215
Starting at$1800
5690
Sq Ft
2
Story
5
Bed
5
Bath
3
Car
3-Bedroom, 3218 Sq Ft Craftsman House Plan - 170-3076 - Front Exterior
Plan Collection
3-Bedroom, 3218 Sq Ft Craftsman House Plan - 170-3076 - Front Exterior
Plan#170-3076
Starting at$1390
3218
Sq Ft
2
Story
3
Bed
3
Bath
2
Car
3-Bedroom, 3212 Sq Ft French House Plan - 170-3077 - Front Exterior
Plan Collection
3-Bedroom, 3212 Sq Ft French House Plan - 170-3077 - Front Exterior
Plan#170-3077
Starting at$1390
3212
Sq Ft
2
Story
3
Bed
2
Bath
3
Car
3-Bedroom, 3249 Sq Ft Traditional House Plan - 170-3293 - Front Exterior
Plan Collection
3-Bedroom, 3249 Sq Ft Traditional House Plan - 170-3293 - Front Exterior
Plan#170-3293
Starting at$1390
3249
Sq Ft
2
Story
3
Bed
2
Bath
2
Car
3-Bedroom, 3018 Sq Ft Craftsman House Plan - 170-3157 - Front Exterior
Plan Collection
3-Bedroom, 3018 Sq Ft Craftsman House Plan - 170-3157 - Front Exterior
Plan#170-3157
Starting at$1390
3018
Sq Ft
1
Story
3
Bed
3
Bath
2
Car
3-Bedroom, 2169 Sq Ft Craftsman House Plan - 170-3192 - Front Exterior
Plan Collection
3-Bedroom, 2169 Sq Ft Craftsman House Plan - 170-3192 - Front Exterior
Plan#170-3192
Starting at$970
2169
Sq Ft
1
Story
3
Bed
2
Bath
2
Car
3-Bedroom, 2796 Sq Ft Craftsman House Plan - 170-3193 - Front Exterior
Plan Collection
3-Bedroom, 2796 Sq Ft Craftsman House Plan - 170-3193 - Front Exterior
Plan#170-3193
Starting at$1205
2796
Sq Ft
1
Story
3
Bed
3
Bath
2
Car
3-Bedroom, 2766 Sq Ft Craftsman House Plan - 170-3194 - Front Exterior
Plan Collection
3-Bedroom, 2766 Sq Ft Craftsman House Plan - 170-3194 - Front Exterior
Plan#170-3194
Starting at$1205
2766
Sq Ft
1
Story
3
Bed
2
Bath
2
Car
3-Bedroom, 3212 Sq Ft Craftsman House Plan - 170-3195 - Front Exterior
Plan Collection
3-Bedroom, 3212 Sq Ft Craftsman House Plan - 170-3195 - Front Exterior
Plan#170-3195
Starting at$1390
3212
Sq Ft
1
Story
3
Bed
2
Bath
2
Car
3-Bedroom, 3185 Sq Ft Craftsman House Plan - 170-2809 - Front Exterior
Plan Collection
3-Bedroom, 3185 Sq Ft Craftsman House Plan - 170-2809 - Front Exterior
Plan#170-2809
Starting at$1390
3185
Sq Ft
1
Story
3
Bed
3
Bath
2
Car
5-Bedroom, 3520 Sq Ft French Home Plan - 164-1276 - Main Exterior
Plan Collection
5-Bedroom, 3520 Sq Ft French Home Plan - 164-1276 - Main Exterior
Plan#164-1276
Starting at$1500
3520
Sq Ft
1
Story
5
Bed
3
Bath
2
Car
3-Bedroom, 3036 Sq Ft Craftsman House Plan - 170-2960 - Front Exterior
Plan Collection
3-Bedroom, 3036 Sq Ft Craftsman House Plan - 170-2960 - Front Exterior
Plan#170-2960
Starting at$1390
3036
Sq Ft
1
Story
3
Bed
3
Bath
2
Car
3-Bedroom, 2791 Sq Ft Craftsman House Plan - 170-2961 - Front Exterior
Plan Collection
3-Bedroom, 2791 Sq Ft Craftsman House Plan - 170-2961 - Front Exterior
Plan#170-2961
Starting at$1205
2791
Sq Ft
2
Story
3
Bed
2
Bath
2
Car
3-Bedroom, 3115 Sq Ft Craftsman House Plan - 170-2963 - Front Exterior
Plan Collection
3-Bedroom, 3115 Sq Ft Craftsman House Plan - 170-2963 - Front Exterior
Plan#170-2963
Starting at$1390
3115
Sq Ft
2
Story
3
Bed
2
Bath
2
Car
3-Bedroom, 2921 Sq Ft Craftsman House Plan - 170-2670 - Front Exterior
Plan Collection
3-Bedroom, 2921 Sq Ft Craftsman House Plan - 170-2670 - Front Exterior
Plan#170-2670
Starting at$1205
2921
Sq Ft
2
Story
3
Bed
3
Bath
2
Car
3-Bedroom, 3306 Sq Ft Craftsman House Plan - 170-2672 - Front Exterior
Plan Collection
3-Bedroom, 3306 Sq Ft Craftsman House Plan - 170-2672 - Front Exterior
Plan#170-2672
Starting at$1390
3306
Sq Ft
2
Story
3
Bed
3
Bath
2
Car
4-Bedroom, 3098 Sq Ft Craftsman House Plan - 170-2858 - Front Exterior
Plan Collection
4-Bedroom, 3098 Sq Ft Craftsman House Plan - 170-2858 - Front Exterior
Plan#170-2858
Starting at$1390
3098
Sq Ft
1
Story
4
Bed
3
Bath
2
Car
3-Bedroom, 3082 Sq Ft Craftsman House Plan - 170-2678 - Front Exterior
Plan Collection
3-Bedroom, 3082 Sq Ft Craftsman House Plan - 170-2678 - Front Exterior
Plan#170-2678
Starting at$1390
3082
Sq Ft
1
Story
3
Bed
3
Bath
2
Car
4-Bedroom, 3098 Sq Ft Craftsman House Plan - 170-2679 - Front Exterior
Plan Collection
4-Bedroom, 3098 Sq Ft Craftsman House Plan - 170-2679 - Front Exterior
Plan#170-2679
Starting at$1390
3098
Sq Ft
1
Story
4
Bed
3
Bath
2
Car
3-Bedroom, 2770 Sq Ft Ranch House Plan - 170-2638 - Front Exterior
Plan Collection
3-Bedroom, 2770 Sq Ft Ranch House Plan - 170-2638 - Front Exterior
Plan#170-2638
Starting at$1205
2770
Sq Ft
2
Story
3
Bed
2
Bath
3
Car
3-Bedroom, 2770 Sq Ft Country House Plan - 170-2639 - Front Exterior
Plan Collection
3-Bedroom, 2770 Sq Ft Country House Plan - 170-2639 - Front Exterior
Plan#170-2639
Starting at$1205
2770
Sq Ft
1
Story
3
Bed
2
Bath
3
Car
4-Bedroom, 5789 Sq Ft Coastal Home Plan - 107-1180 - Main Exterior
Plan Collection
4-Bedroom, 5789 Sq Ft Coastal Home Plan - 107-1180 - Main Exterior
Plan#107-1180
Starting at$1900
5789
Sq Ft
2
Story
4
Bed
6.5
Bath
3
Car
5-Bedroom, 5754 Sq Ft Mediterranean House Plan - 107-1181 - Front Exterior
Plan Collection
5-Bedroom, 5754 Sq Ft Mediterranean House Plan - 107-1181 - Front Exterior
Plan#107-1181
Starting at$1800
5754
Sq Ft
2
Story
5
Bed
5
Bath
4
Car
5-Bedroom, 5966 Sq Ft Coastal House Plan - 107-1183 - Front Exterior
Plan Collection
5-Bedroom, 5966 Sq Ft Coastal House Plan - 107-1183 - Front Exterior
Plan#107-1183
Starting at$1800
5966
Sq Ft
2
Story
5
Bed
6.5
Bath
3
Car
5-Bedroom, 5690 Sq Ft In-Law Suite Home Plan - 107-1215 - Main Exterior
Plan Collection
5-Bedroom, 5690 Sq Ft In-Law Suite Home Plan - 107-1215 - Main Exterior
Plan#107-1215
Starting at$1800
5690
Sq Ft
2
Story
5
Bed
5
Bath
3
Car
1...3839404142...46