65-75 Foot Deep House Plans
Clear AllSort ByTrending
3,499
Plan Results
Plan Results
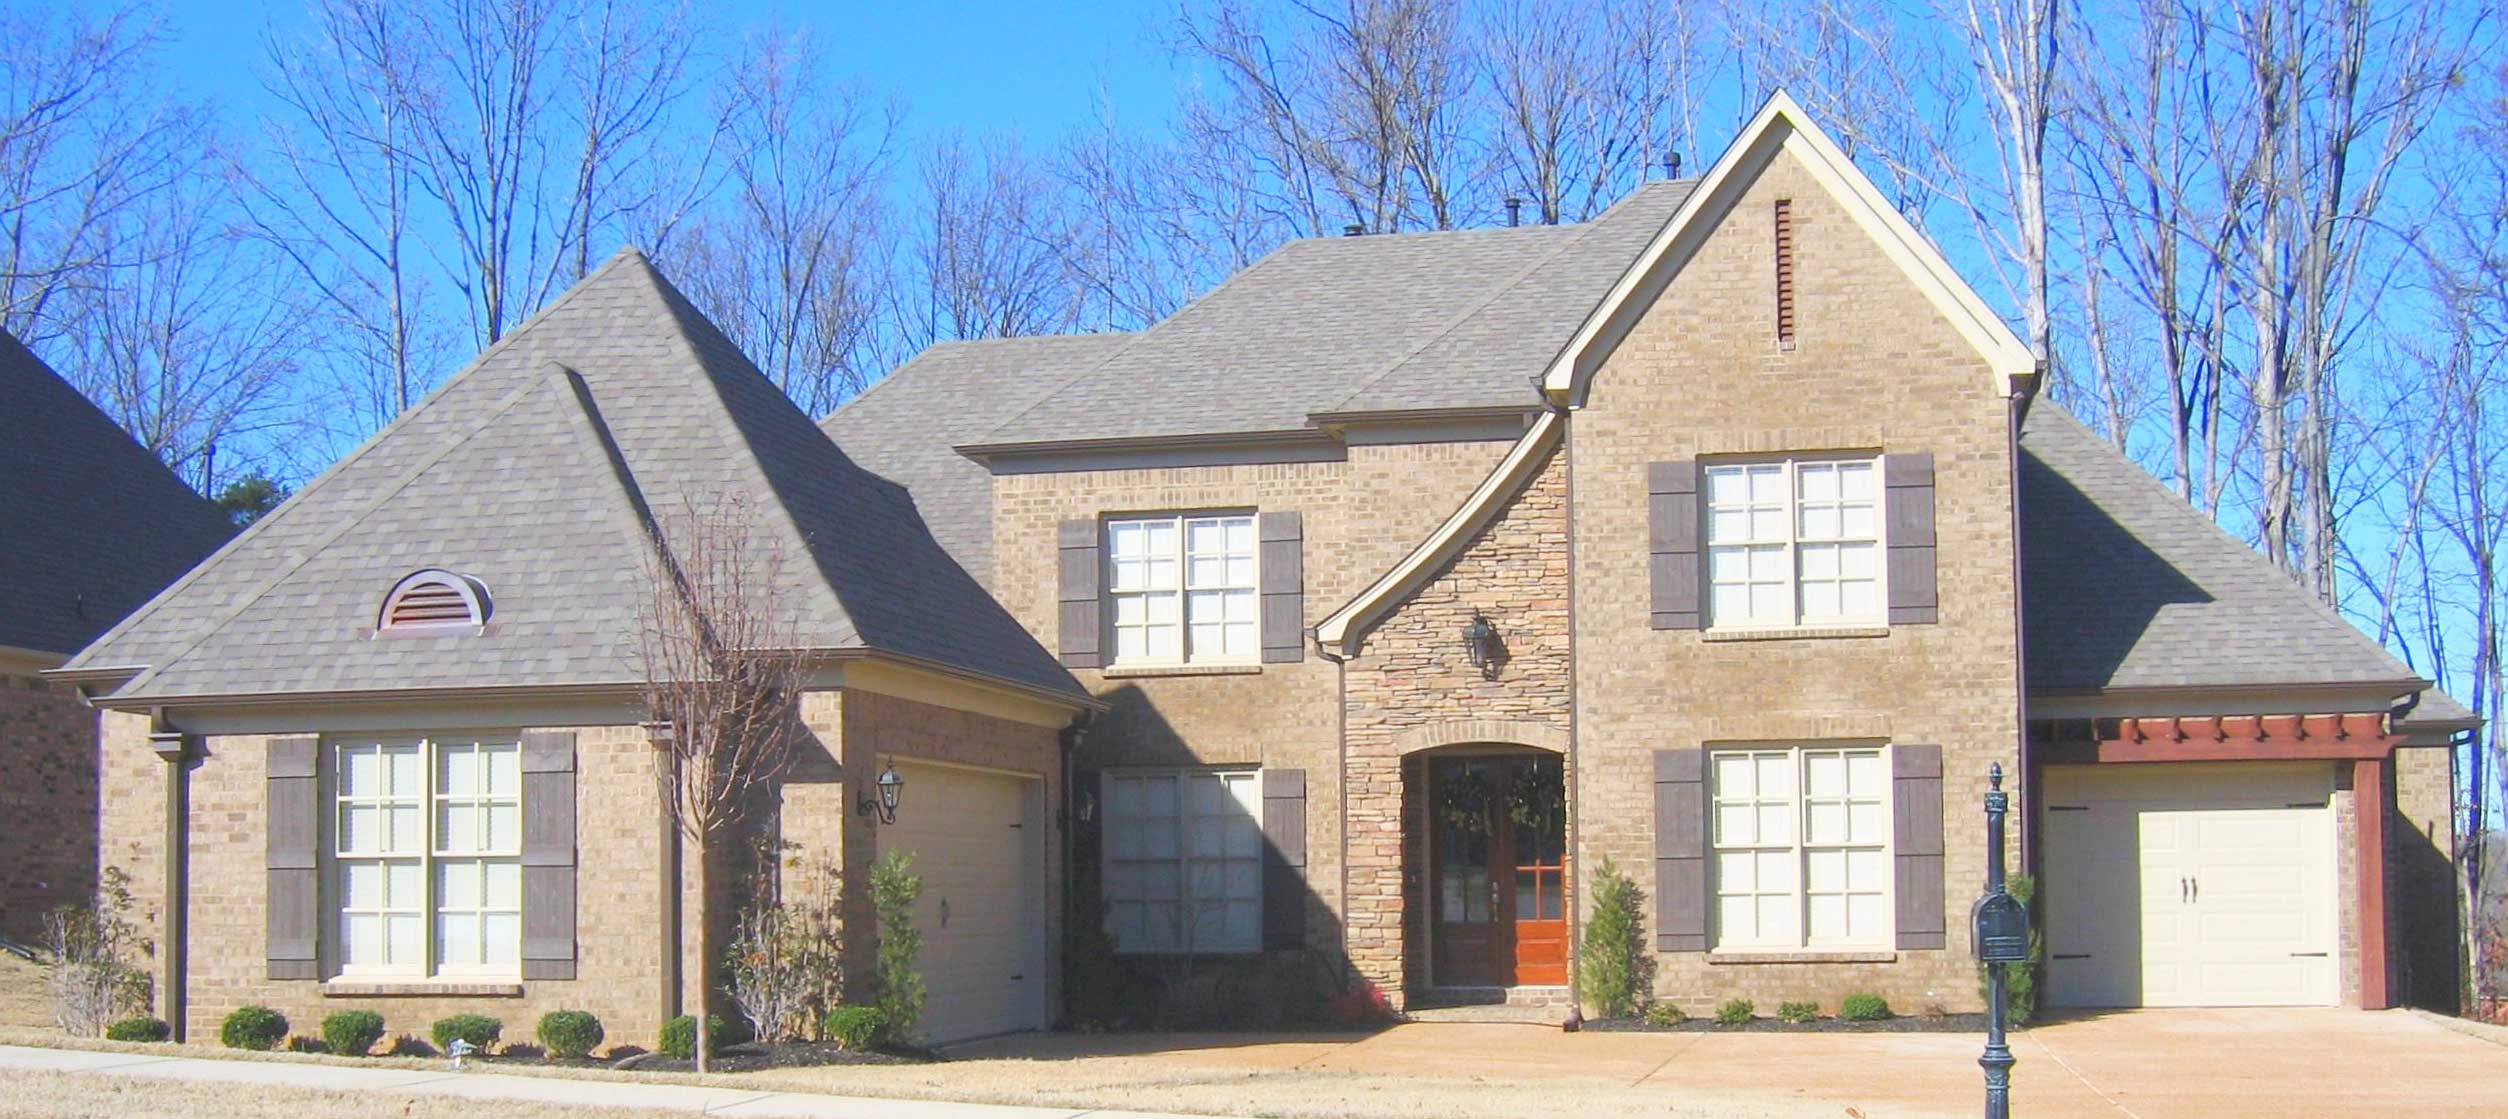
Plan#170-2592
Starting at$1690
3632
Sq Ft
3
Story
4
Bed
3.5
Bath
3
Car
Plan#170-2591
Starting at$1465
3218
Sq Ft
3
Story
4
Bed
3
Bath
3
Car
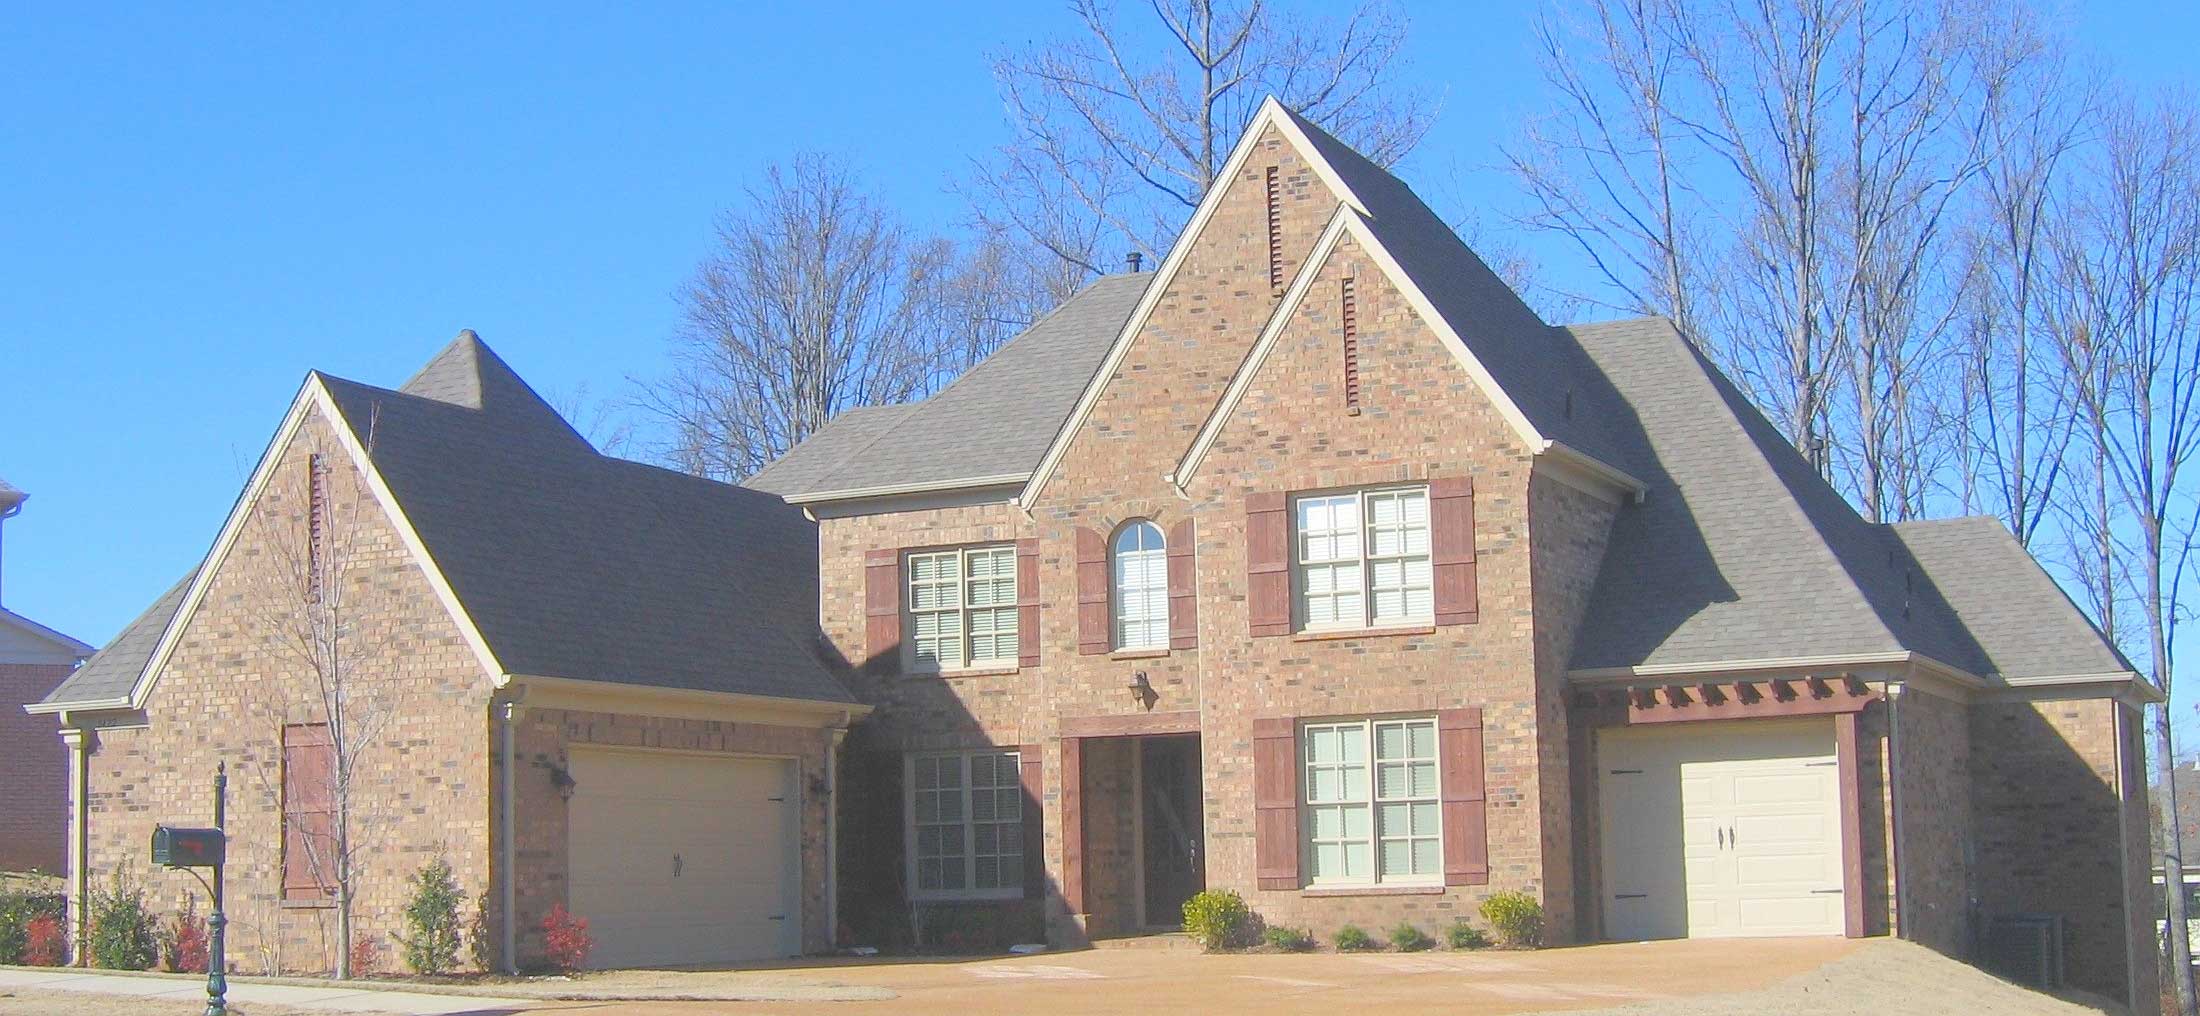
Plan#170-2599
Starting at$1690
3979
Sq Ft
2
Story
4
Bed
3.5
Bath
3
Car
Plan#170-2596
Starting at$1465
3565
Sq Ft
2
Story
4
Bed
3
Bath
3
Car
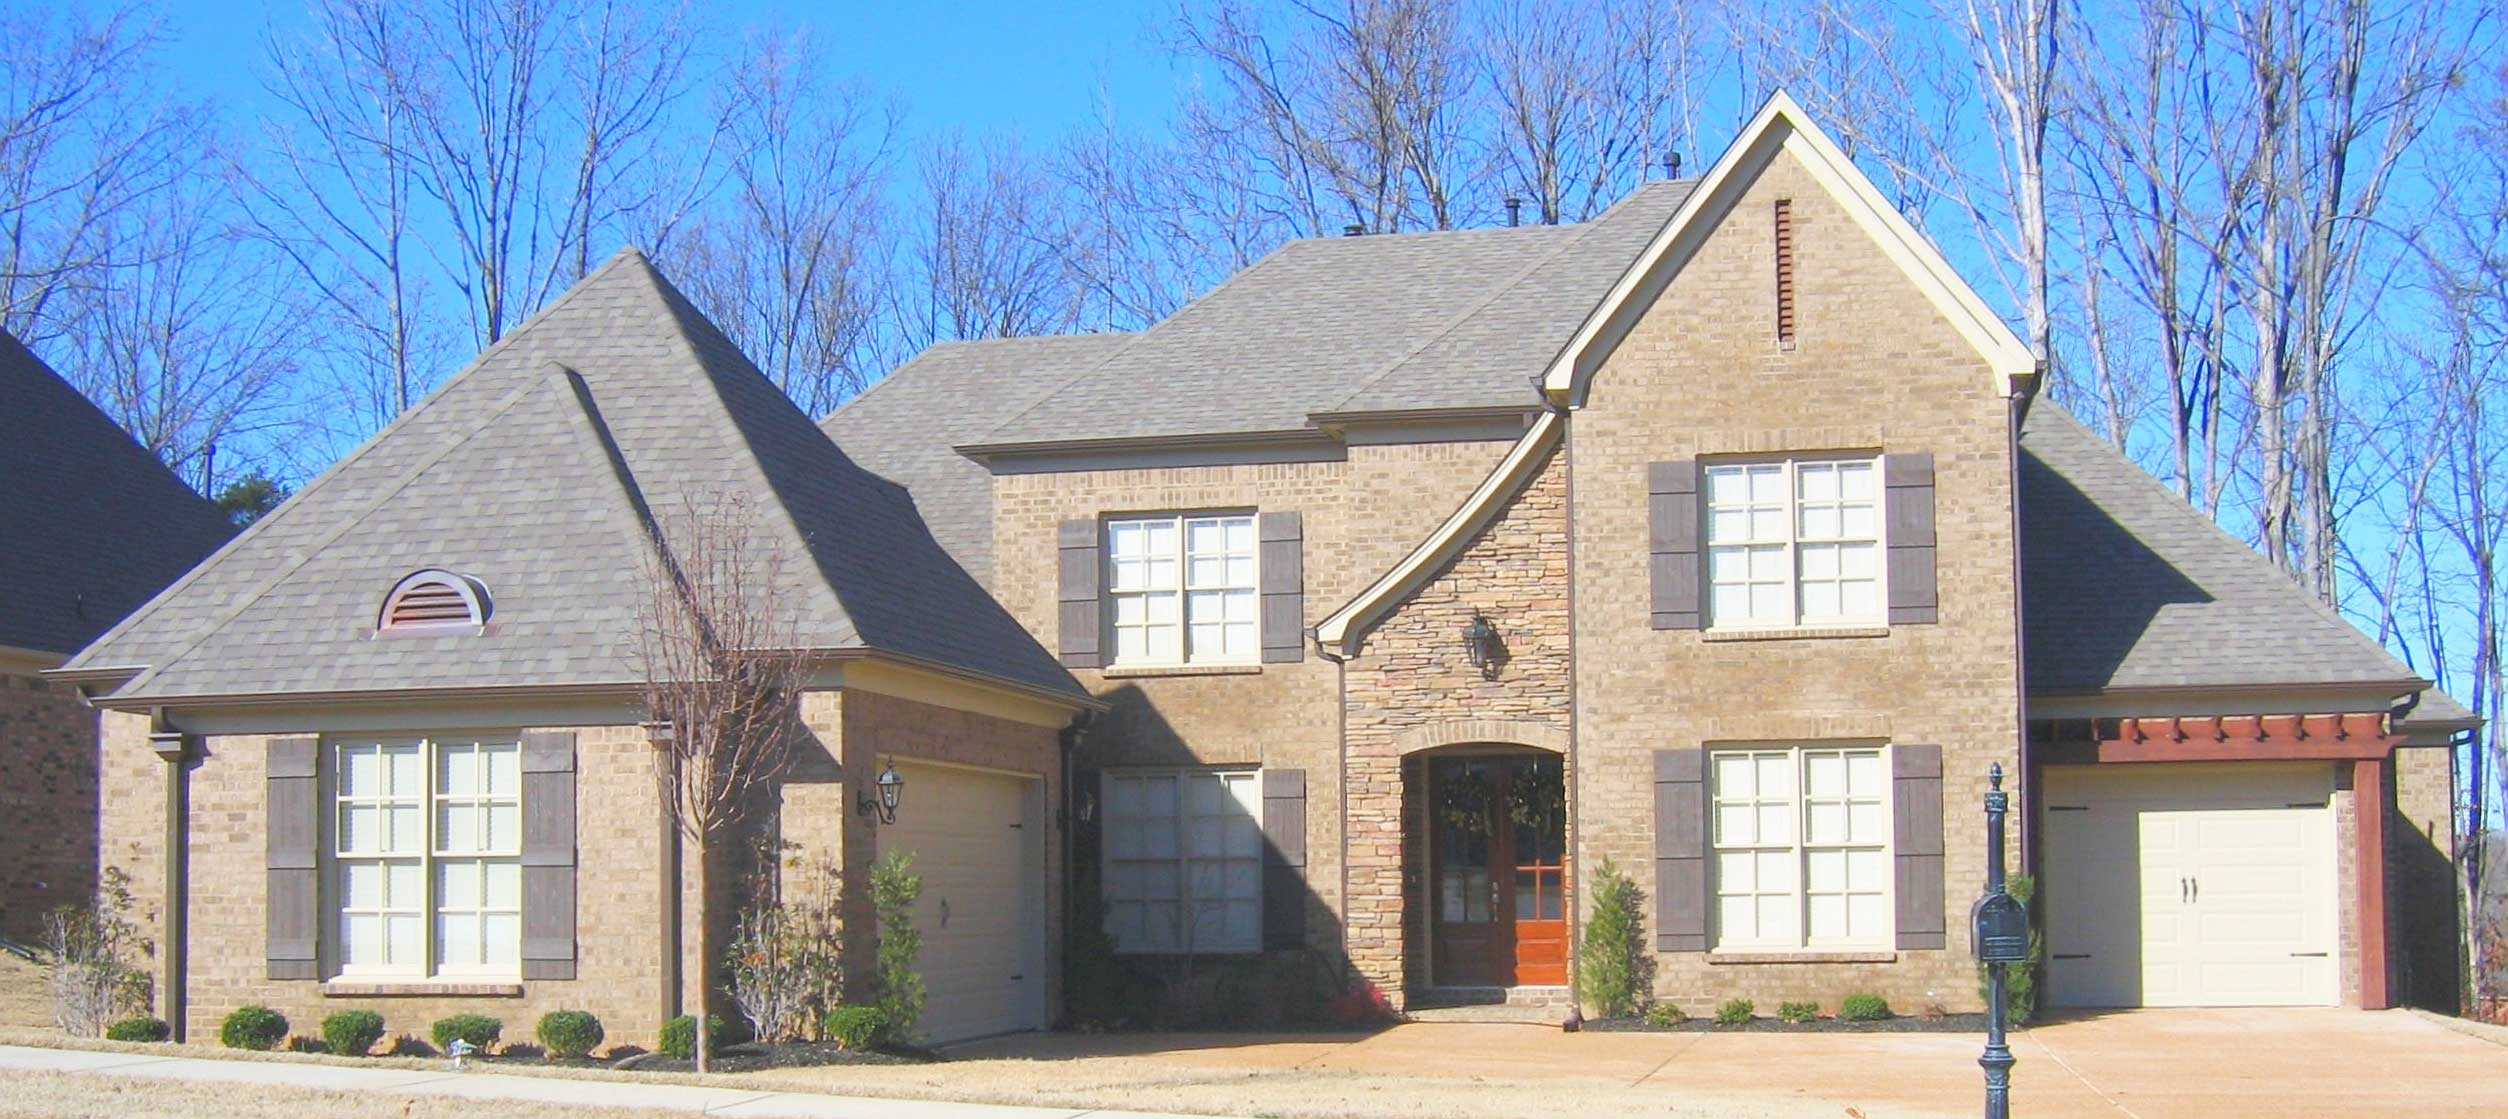
Plan#170-2590
Starting at$1690
3971
Sq Ft
3
Story
4
Bed
3.5
Bath
3
Car
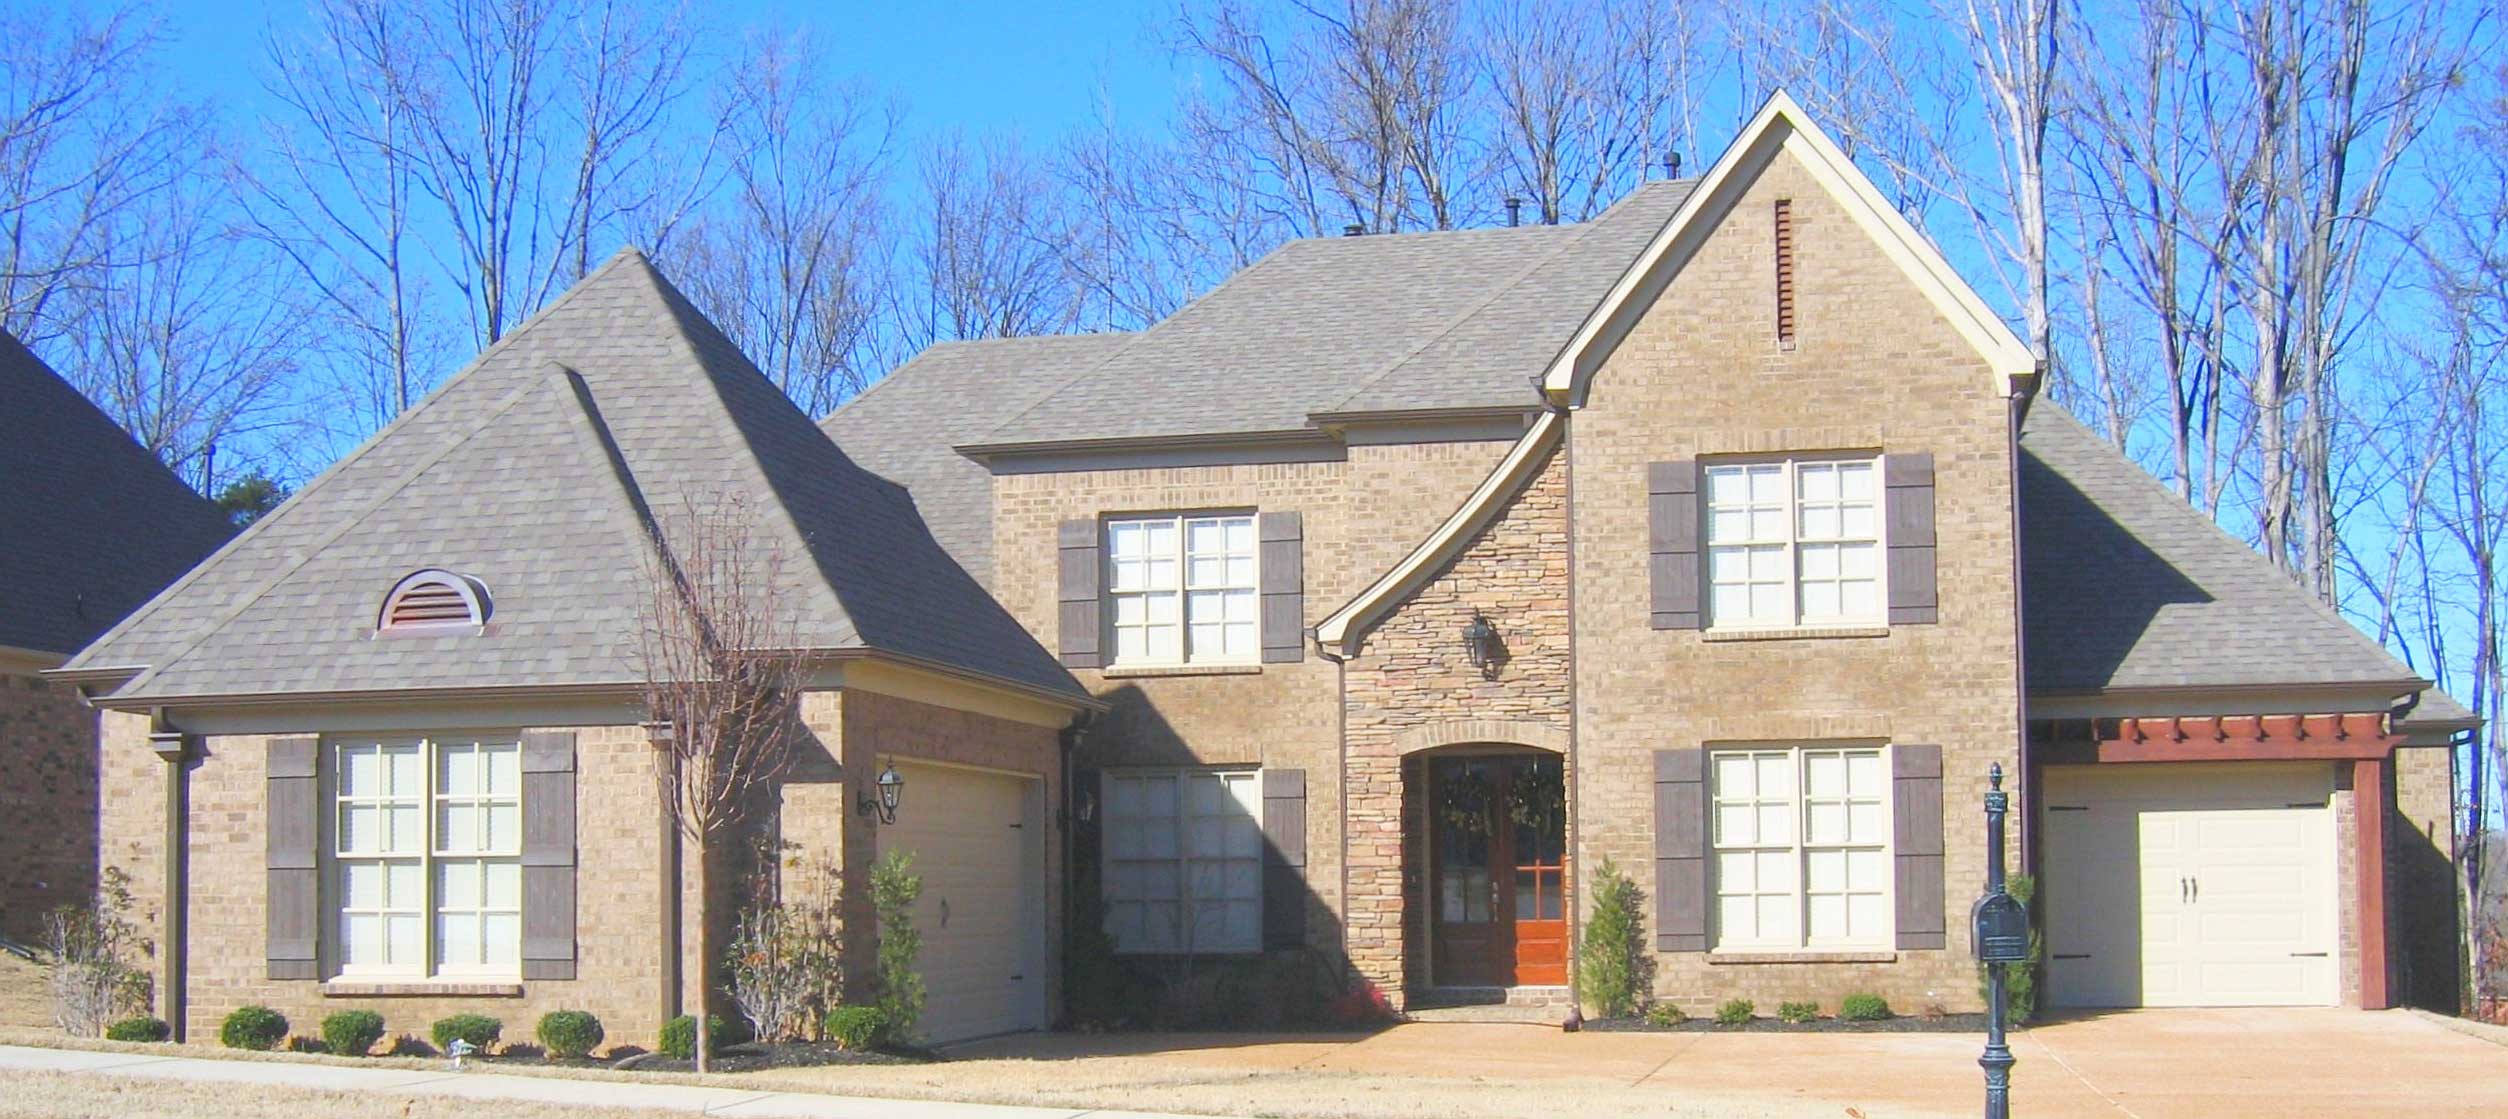
Plan#170-2595
Starting at$1465
3557
Sq Ft
3
Story
4
Bed
3
Bath
3
Car
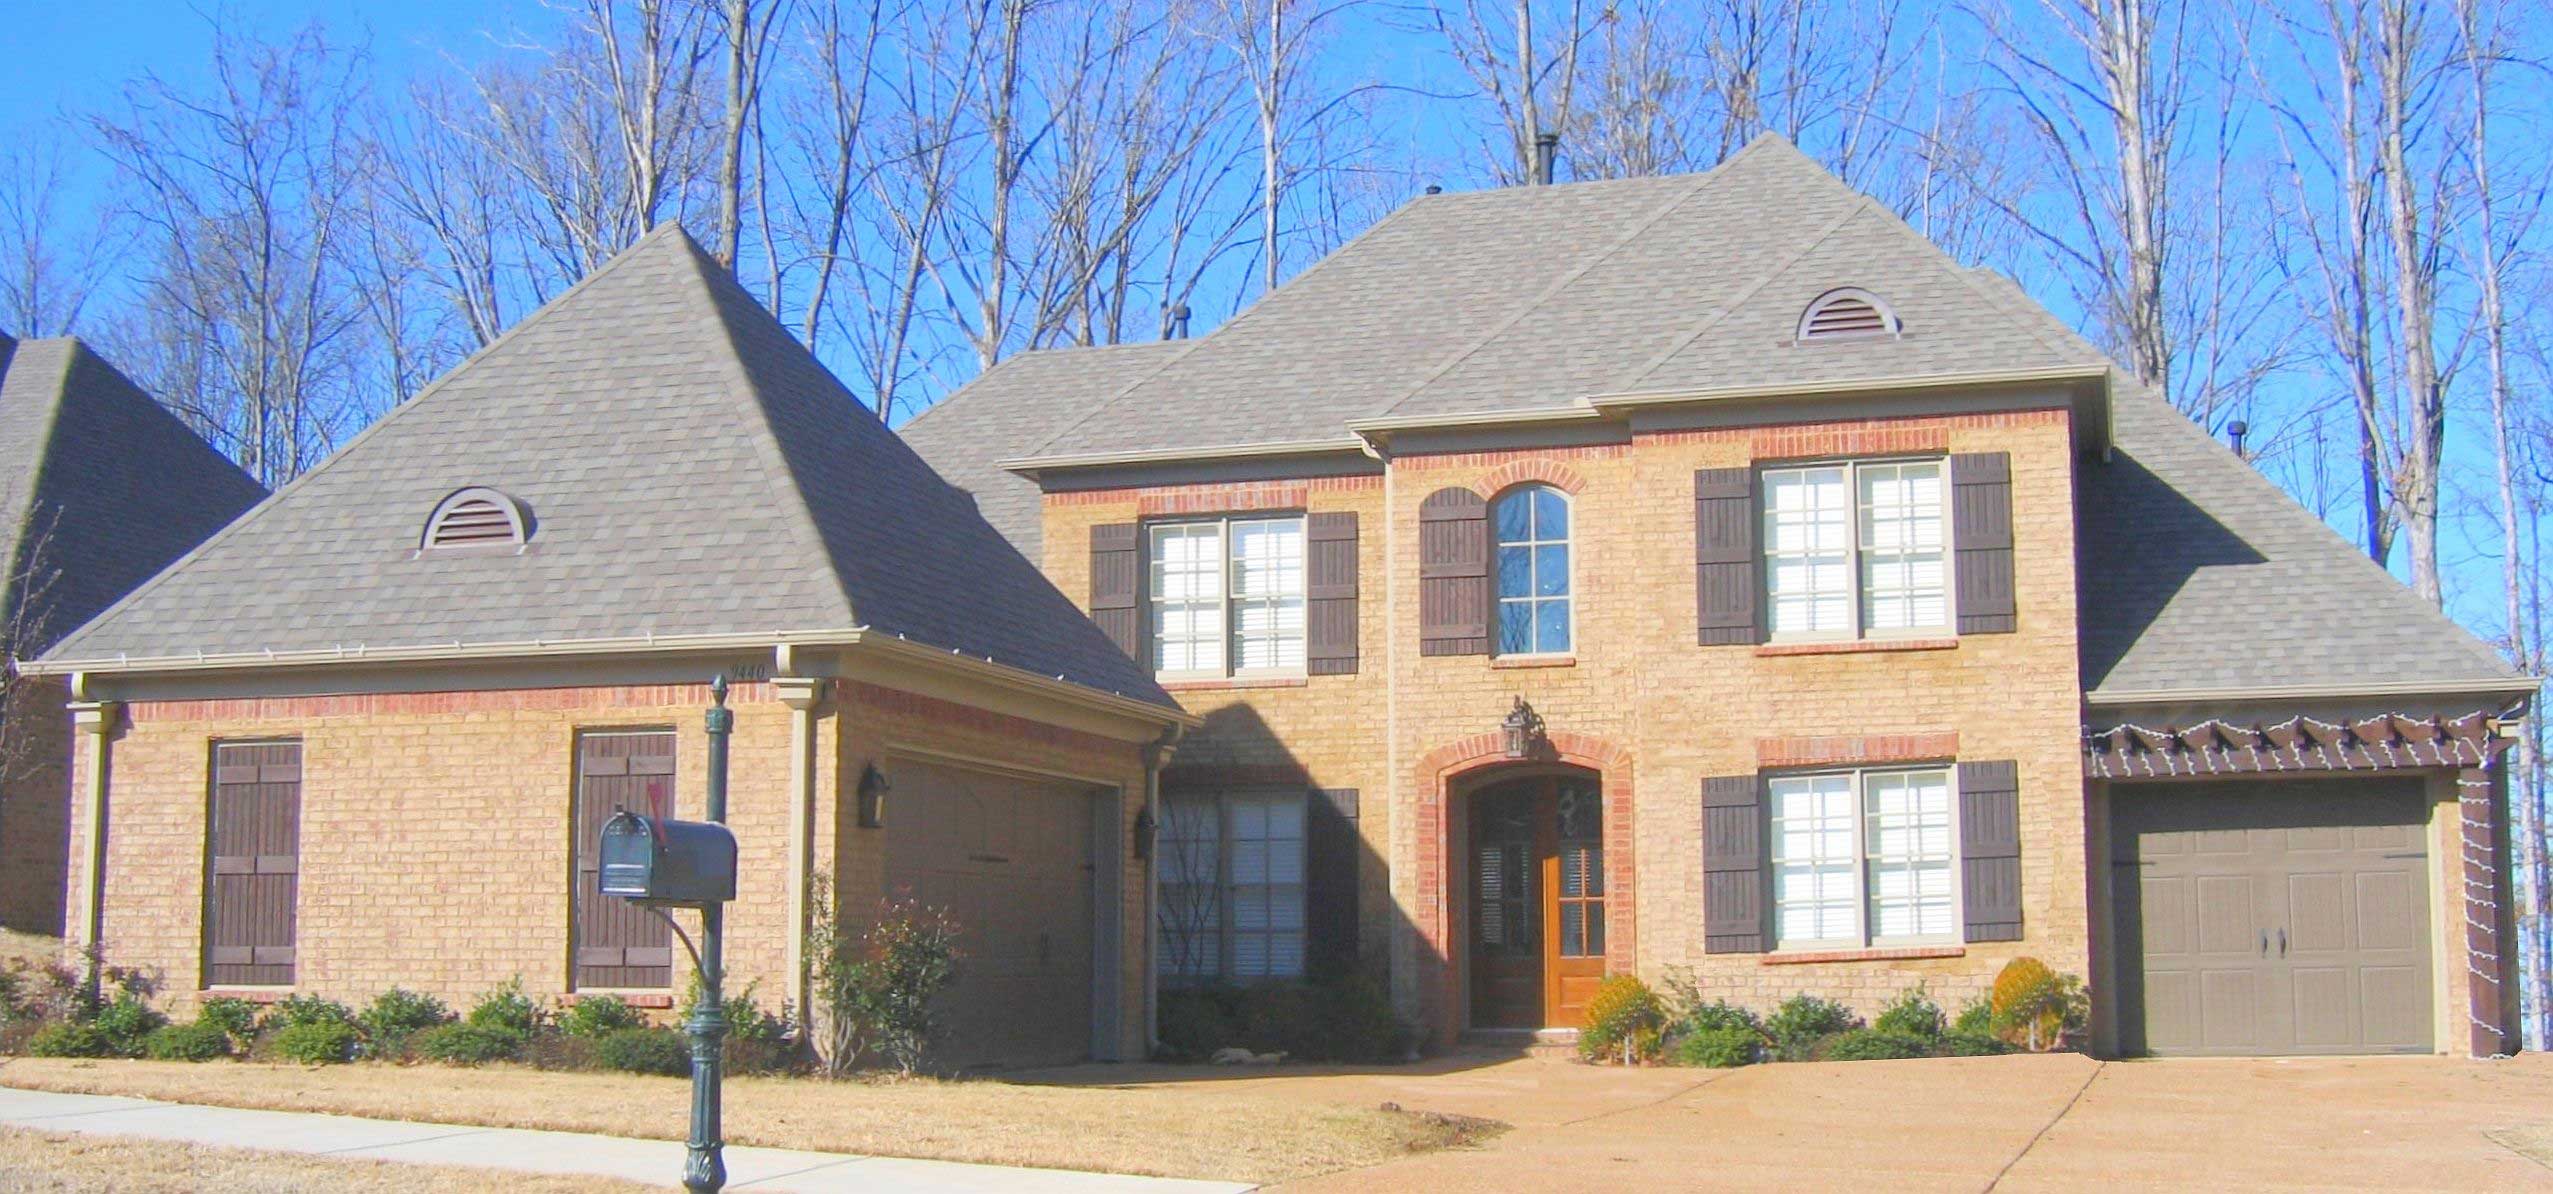
Plan#170-2632
Starting at$1390
3344
Sq Ft
2
Story
4
Bed
3
Bath
3
Car
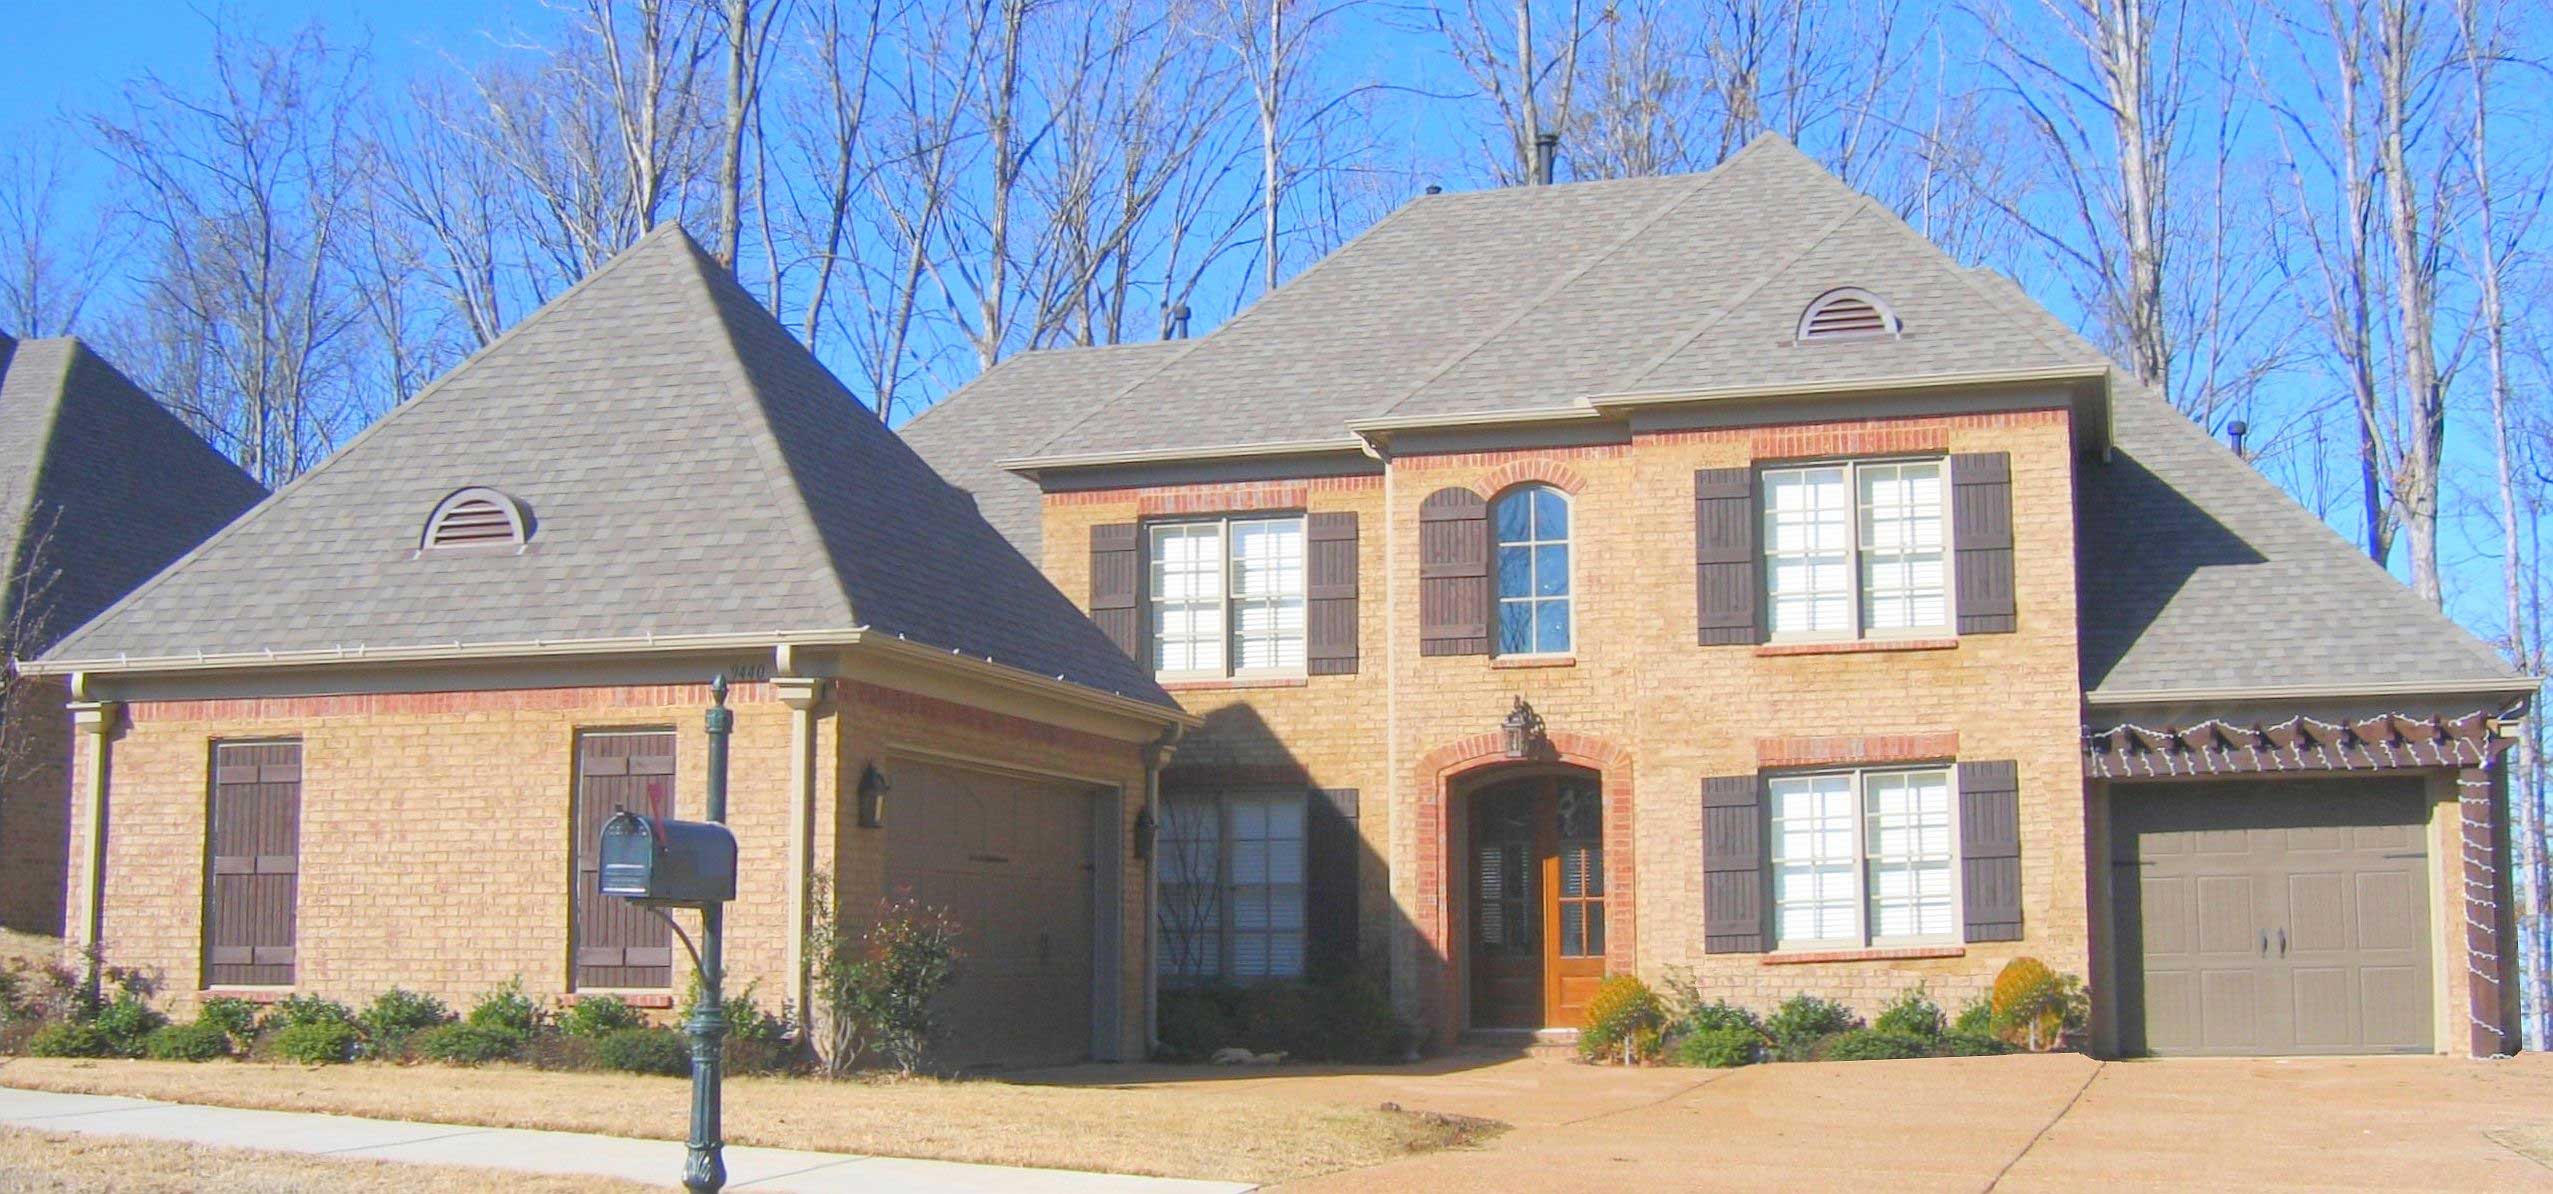
Plan#170-2631
Starting at$1390
3344
Sq Ft
2
Story
4
Bed
3
Bath
2
Car
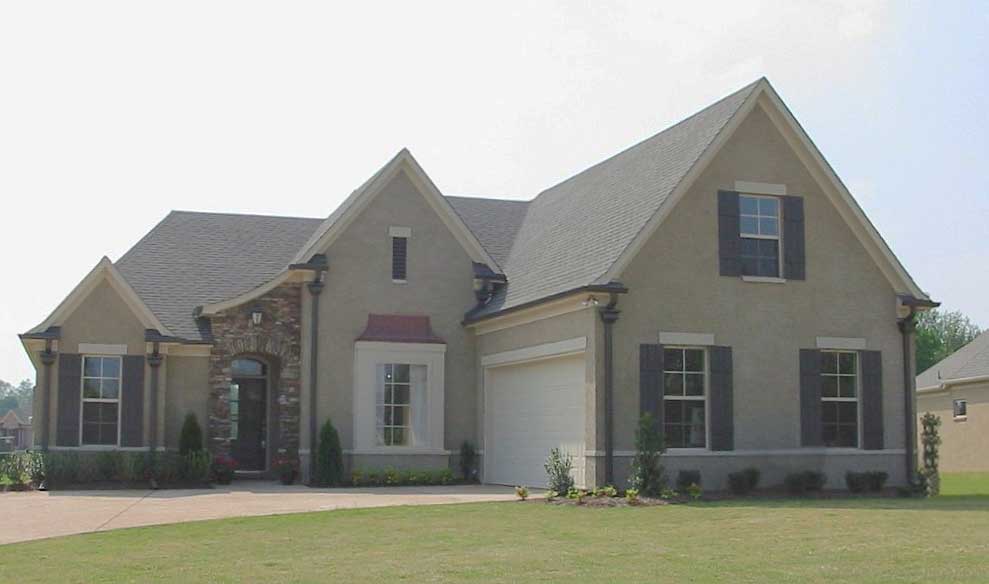
Plan#170-1167
Starting at$1145
2739
Sq Ft
2
Story
3
Bed
3
Bath
2
Car
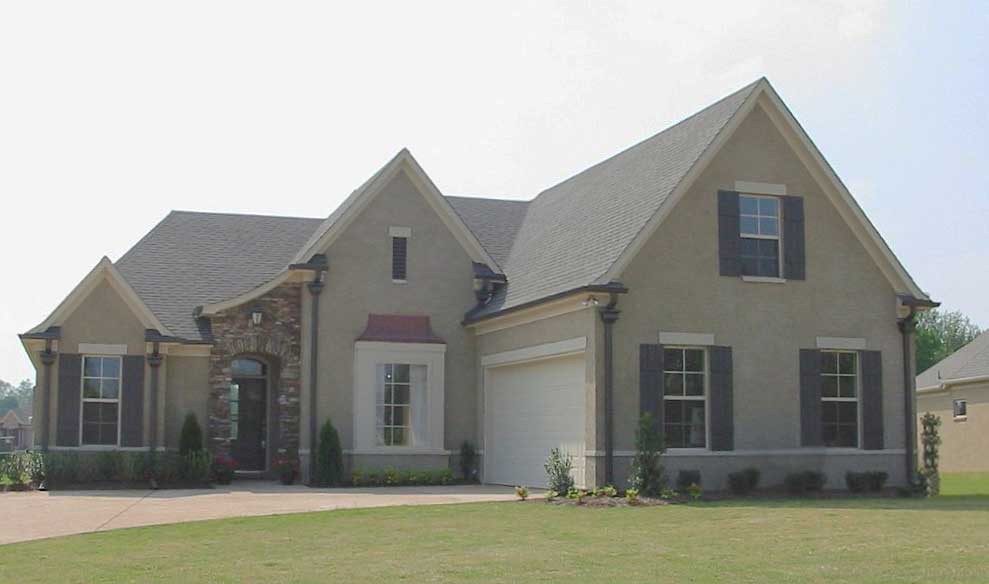
Plan#170-1272
Starting at$1145
2739
Sq Ft
2
Story
3
Bed
2
Bath
2
Car
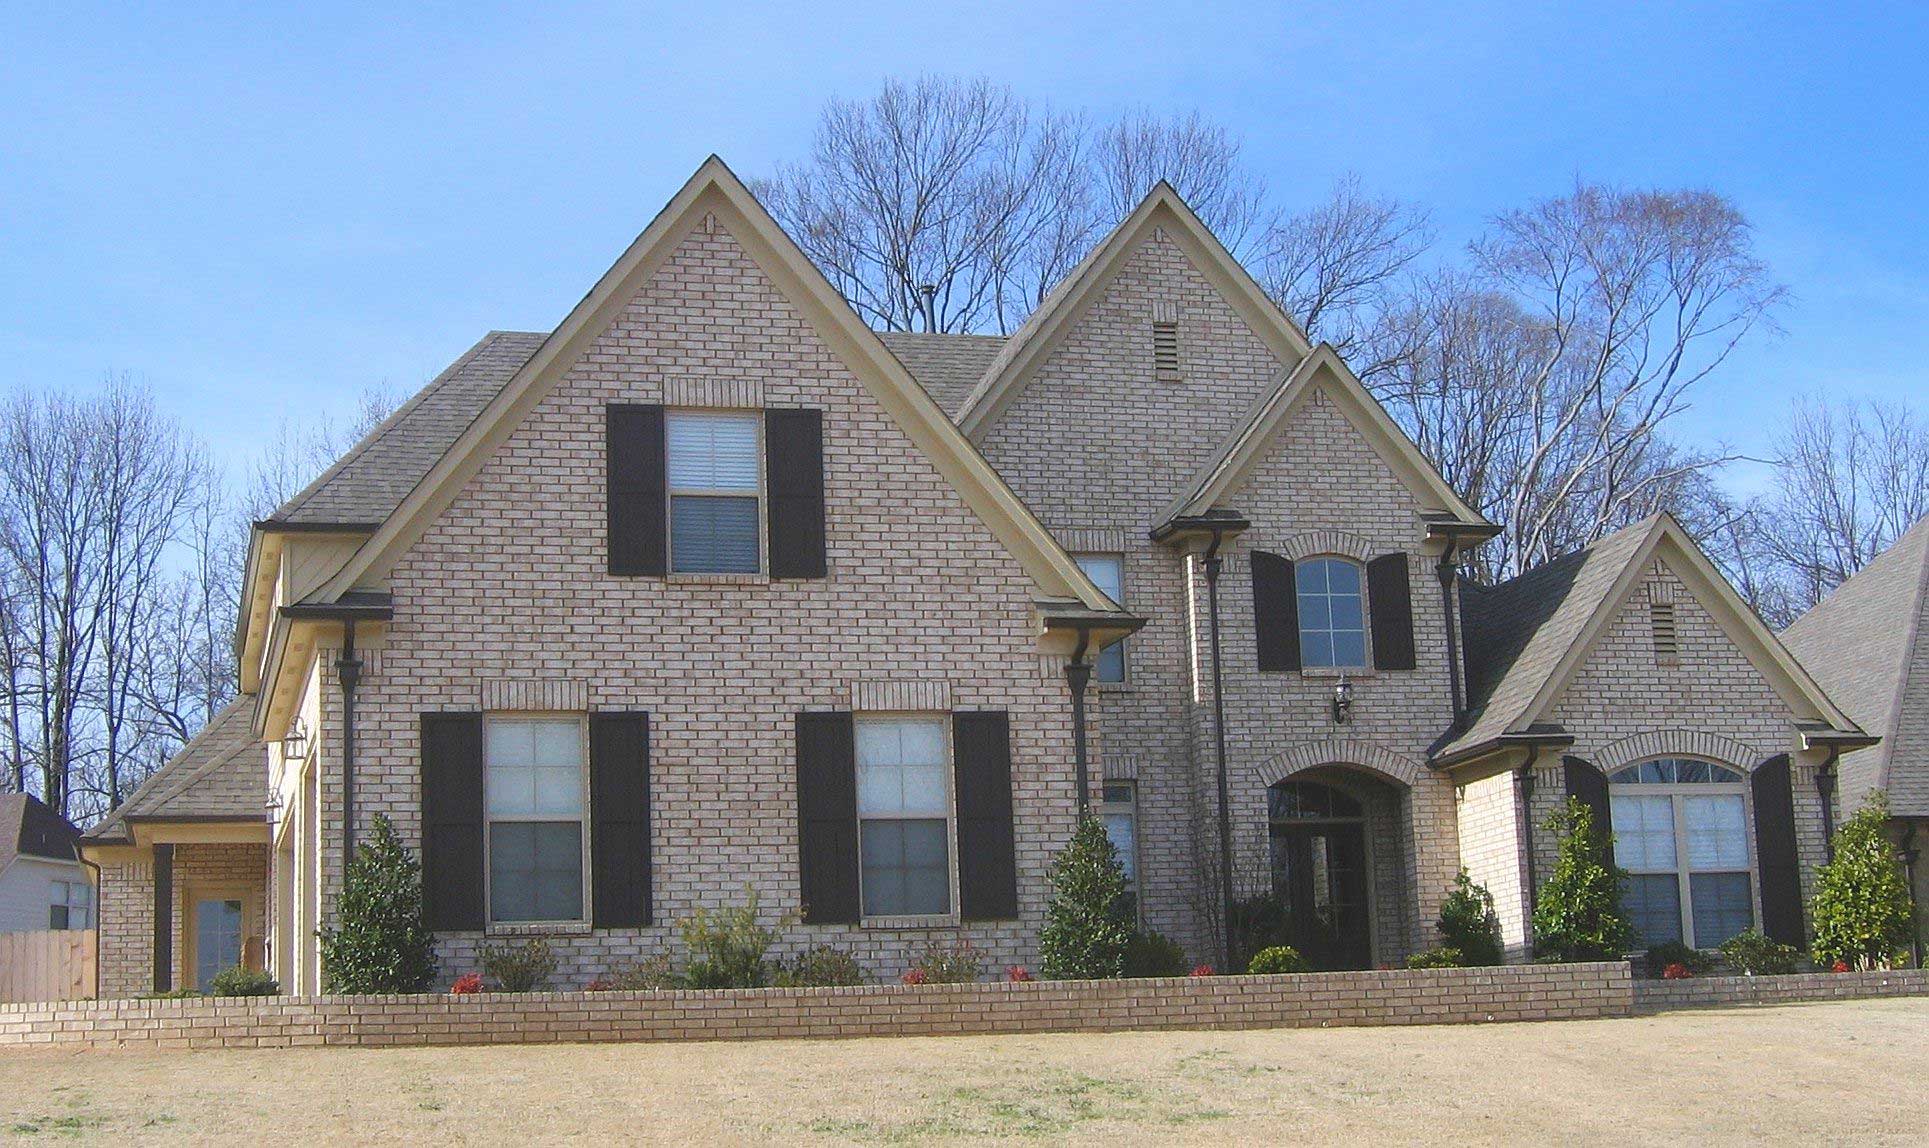
Plan#170-2630
Starting at$1390
3486
Sq Ft
2
Story
4
Bed
3.5
Bath
3
Car
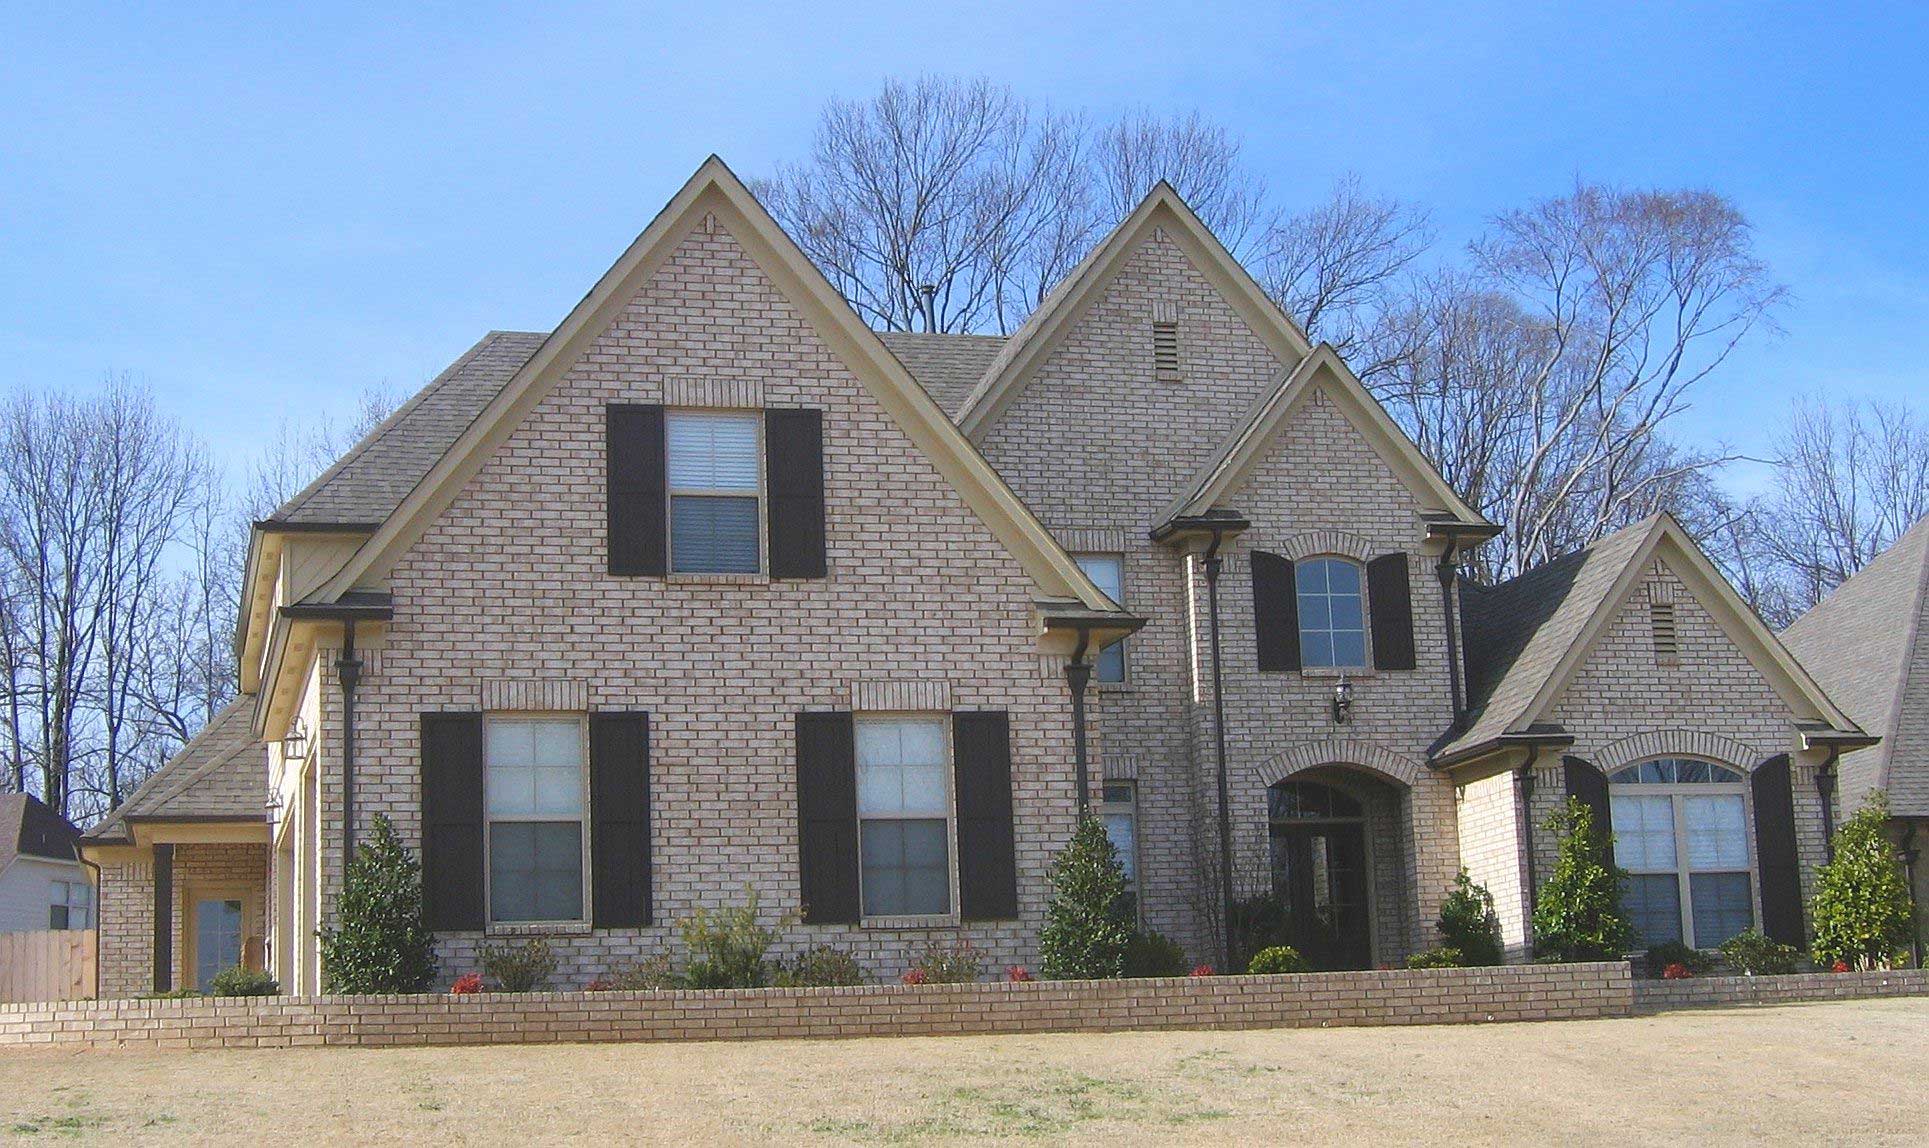
Plan#170-2629
Starting at$1390
3486
Sq Ft
2
Story
4
Bed
3.5
Bath
3
Car
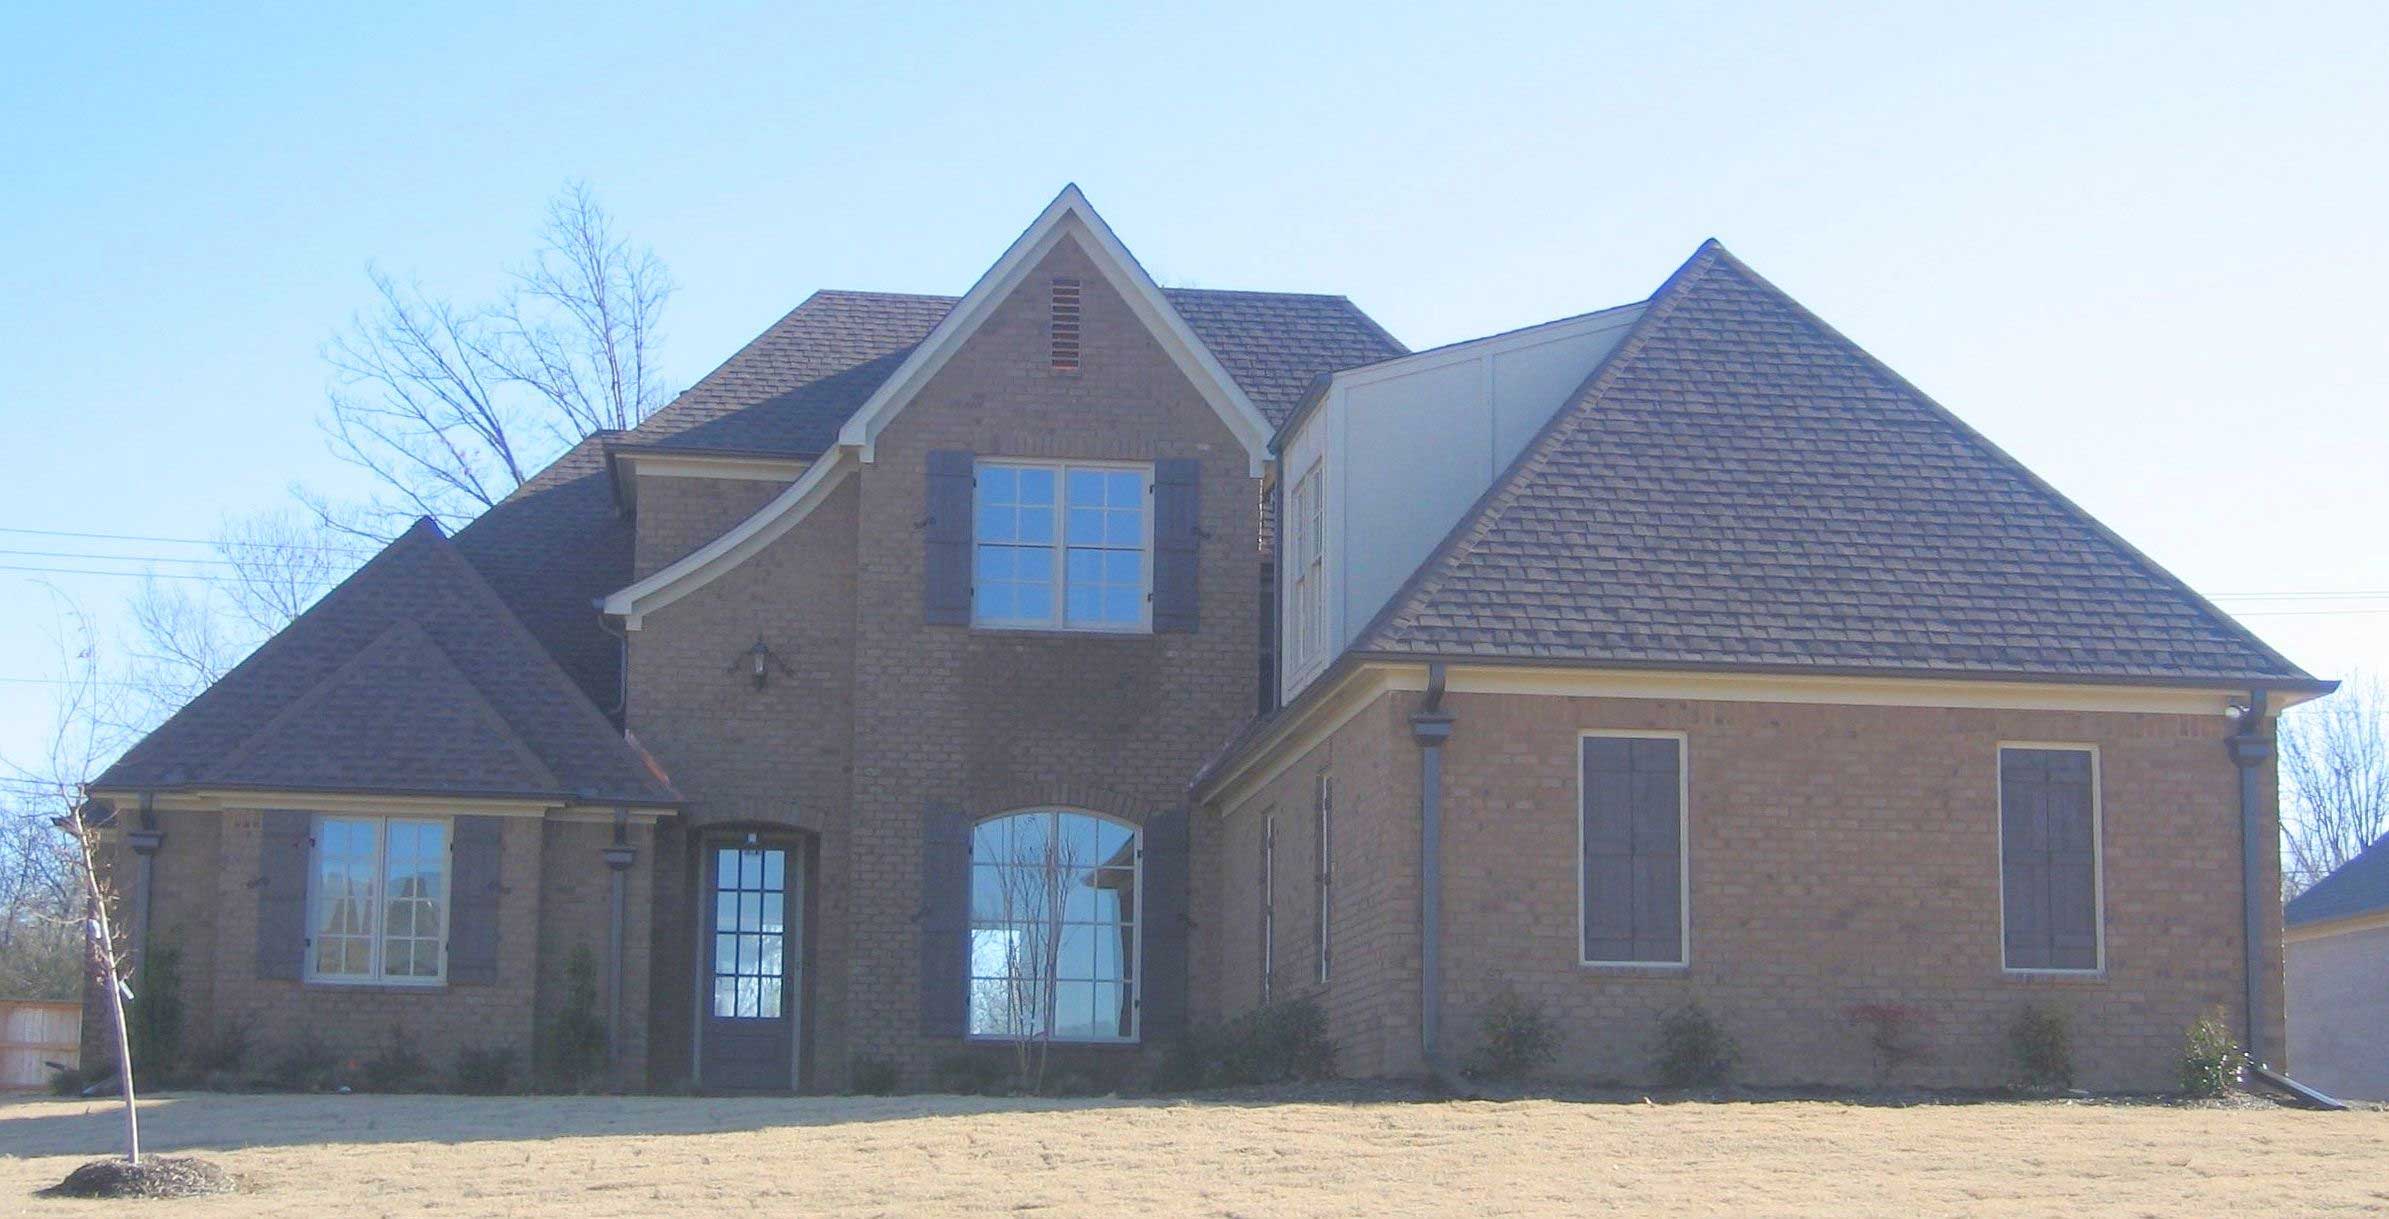
Plan#170-1192
Starting at$1390
3397
Sq Ft
2
Story
3
Bed
3
Bath
3
Car
_Felev.jpg&w=1920&q=100)
Plan#170-1276
Starting at$1390
3100
Sq Ft
2
Story
3
Bed
2.5
Bath
3
Car
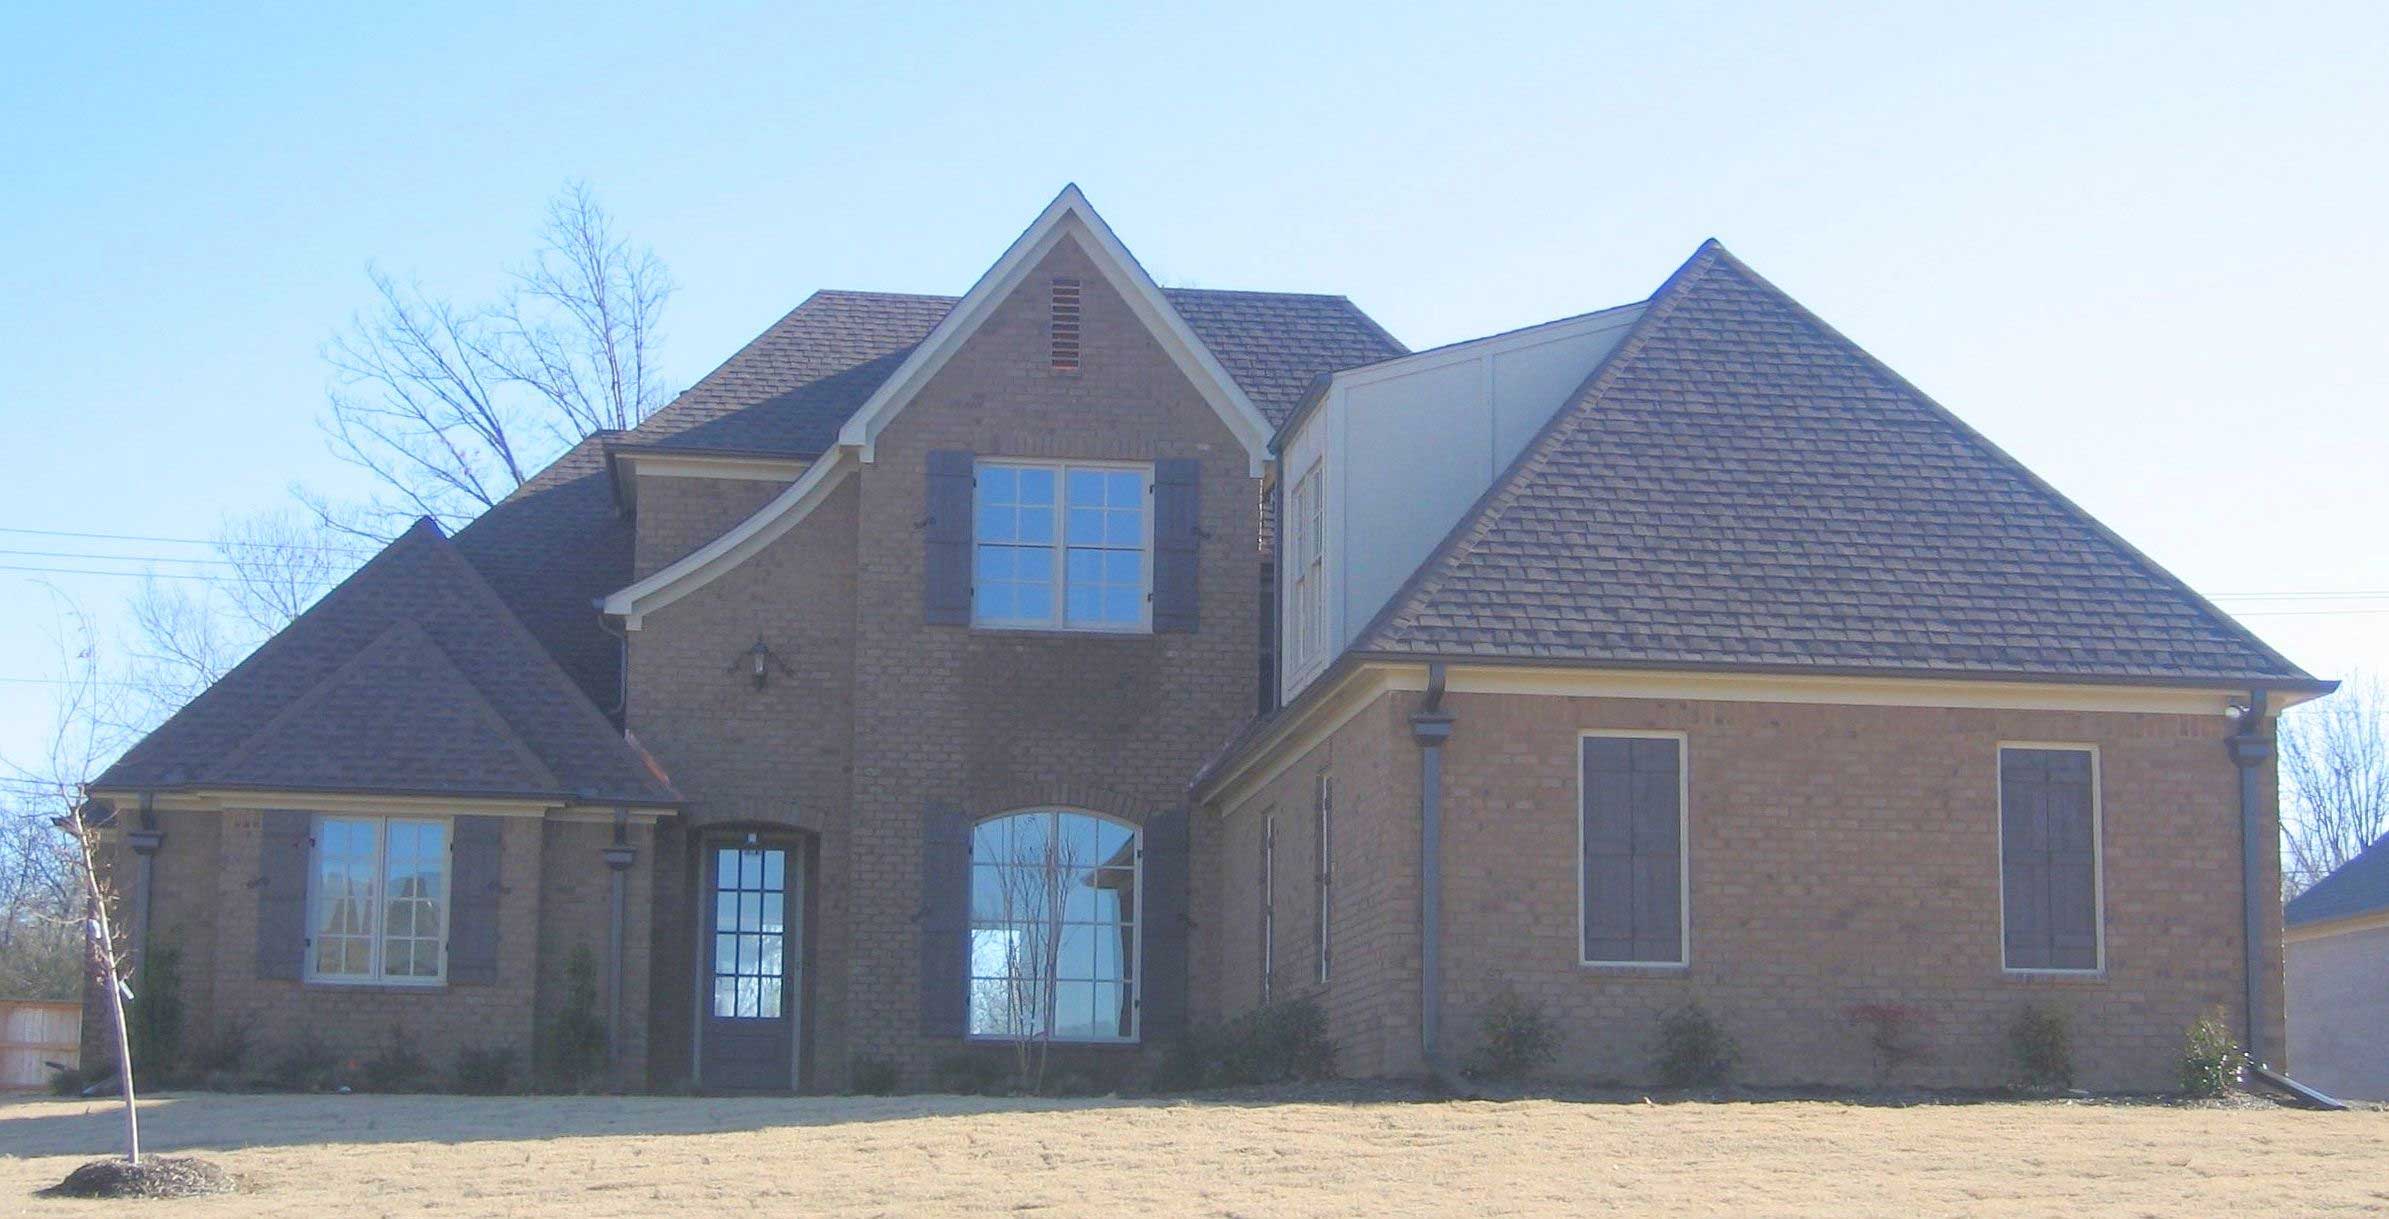
Plan#170-1267
Starting at$1390
3397
Sq Ft
2
Story
3
Bed
3
Bath
3
Car
_Felev.jpg&w=1920&q=100)
Plan#170-1242
Starting at$1390
3100
Sq Ft
2
Story
3
Bed
2.5
Bath
3
Car
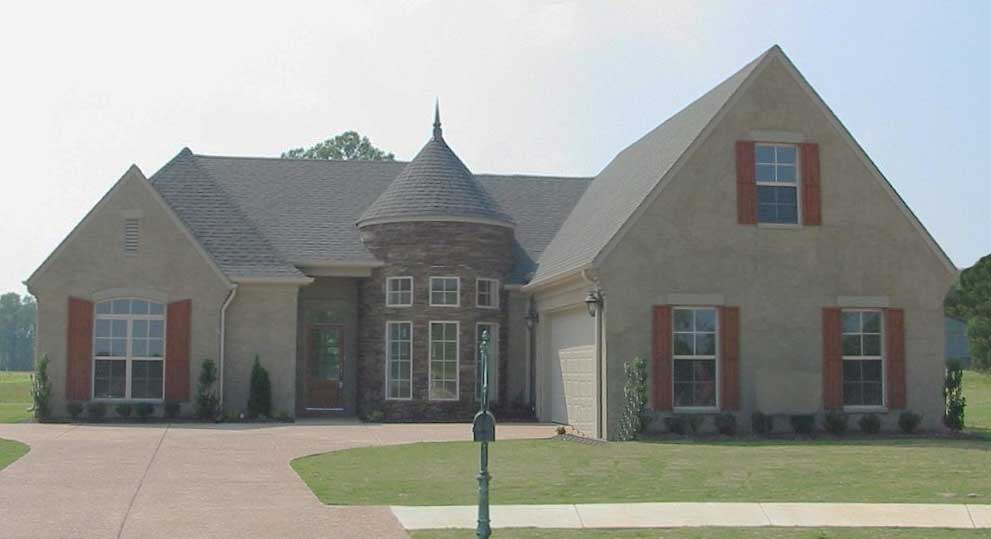
Plan#170-1819
Starting at$1145
2659
Sq Ft
2
Story
3
Bed
3
Bath
2
Car
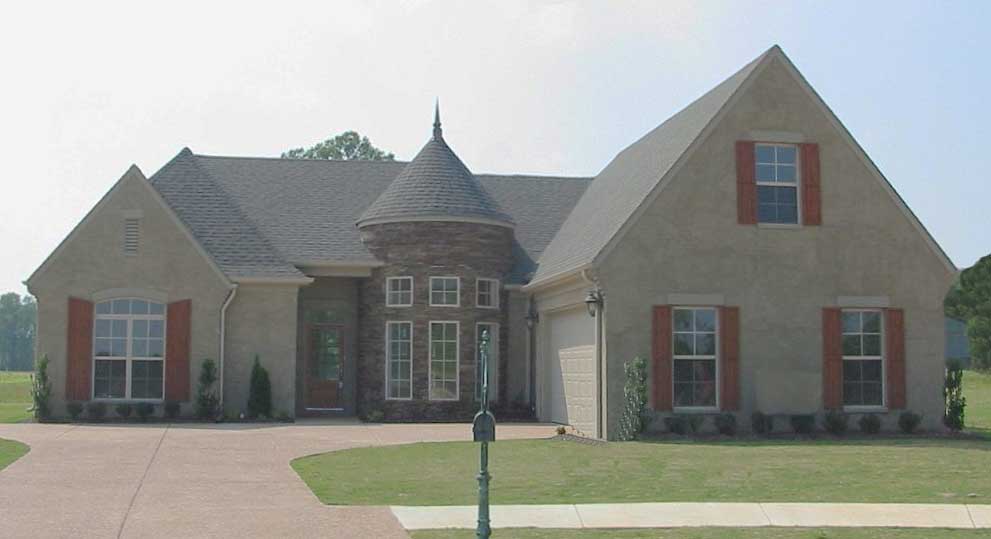
Plan#170-1256
Starting at$1145
2659
Sq Ft
2
Story
3
Bed
2
Bath
2
Car
_Felev.jpg&w=1920&q=100)
Plan#170-1201
Starting at$1465
3746
Sq Ft
2
Story
3
Bed
2.5
Bath
3
Car
_Felev.jpg&w=1920&q=100)
Plan#170-1172
Starting at$1465
2753
Sq Ft
2
Story
3
Bed
2.5
Bath
3
Car
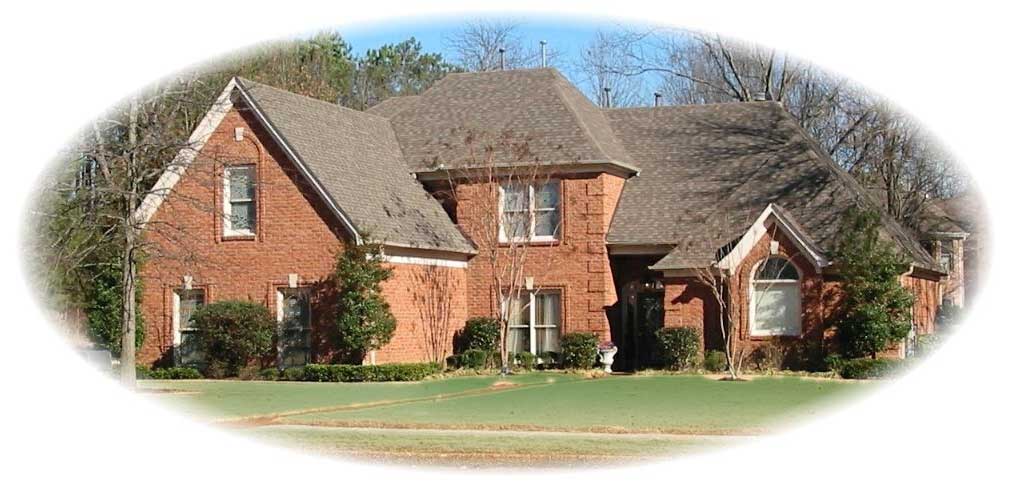
Plan#170-1254
Starting at$1390
3372
Sq Ft
2
Story
4
Bed
3.5
Bath
2
Car
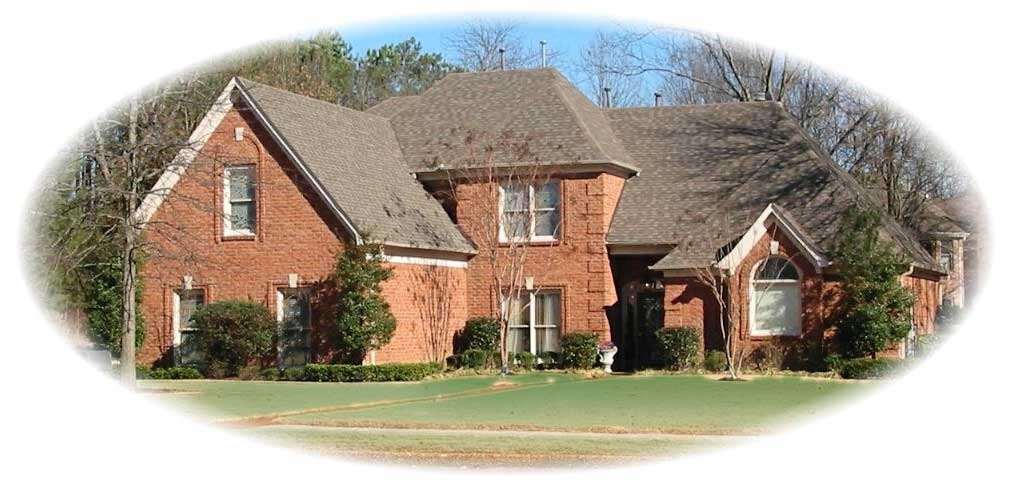
Plan#170-1149
Starting at$1390
2985
Sq Ft
2
Story
4
Bed
3.5
Bath
2
Car
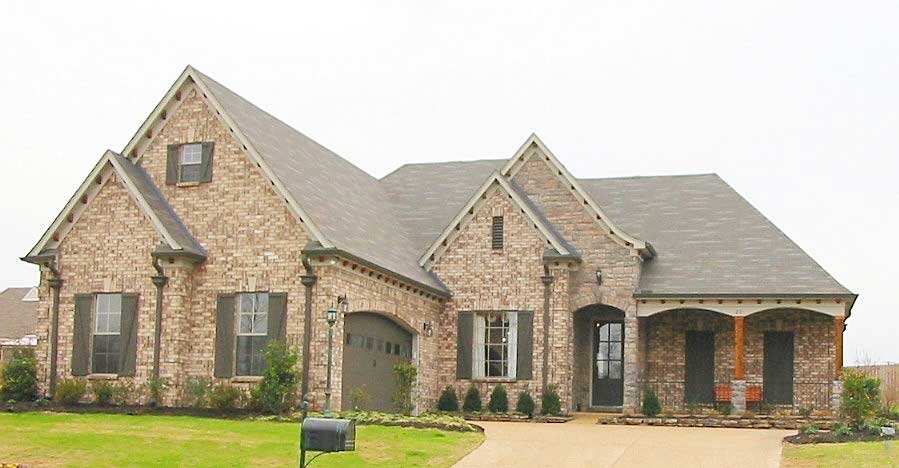
Plan#170-1131
Starting at$1145
2549
Sq Ft
2
Story
3
Bed
2
Bath
2
Car
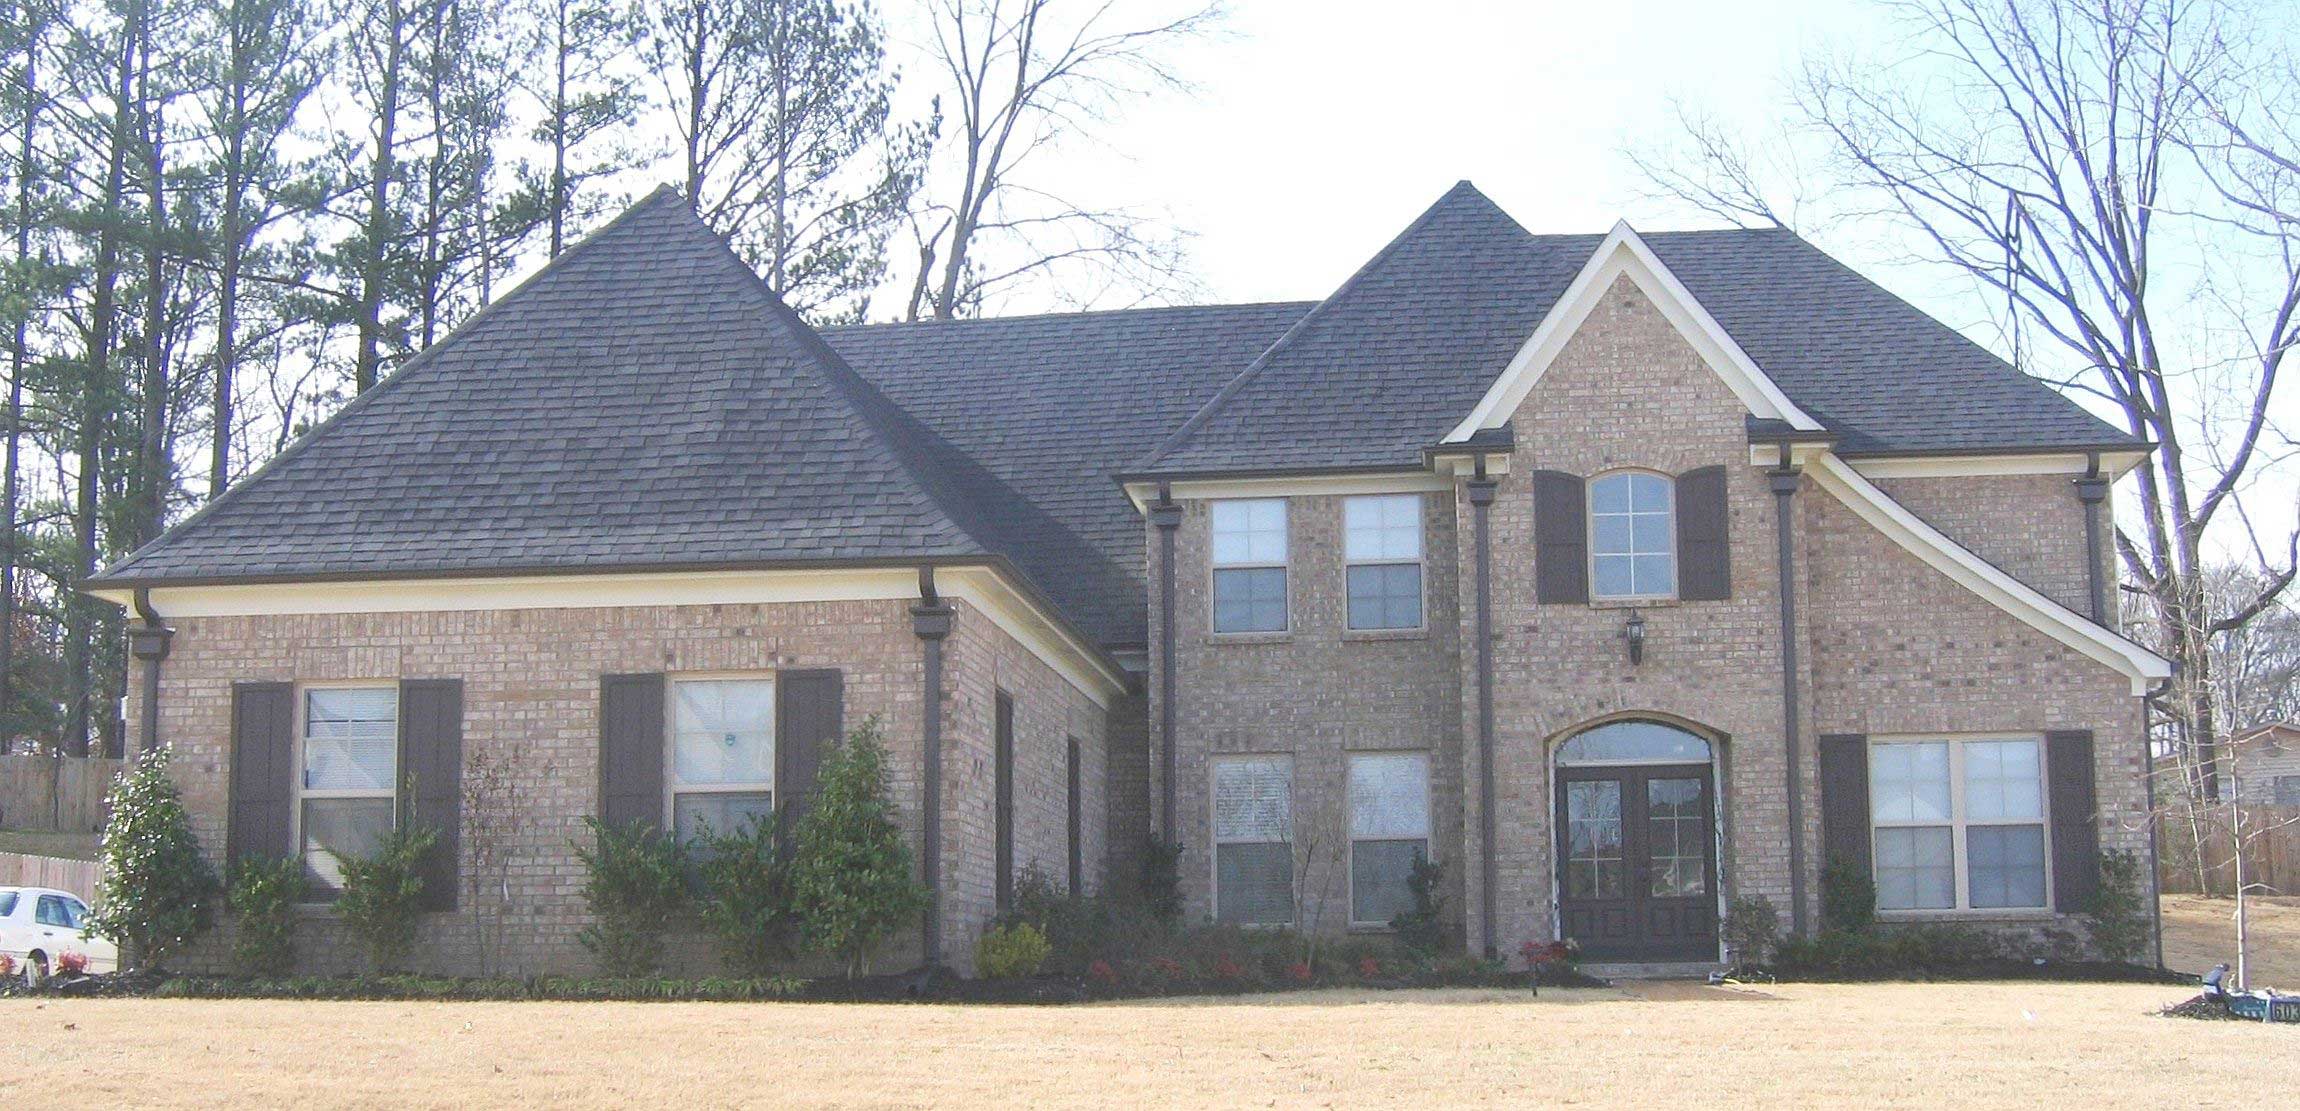
Plan#170-1158
Starting at$1390
2797
Sq Ft
2
Story
4
Bed
3.5
Bath
3
Car
Plan#170-2592
Starting at$1690
3632
Sq Ft
3
Story
4
Bed
3.5
Bath
3
Car
Plan#170-2591
Starting at$1465
3218
Sq Ft
3
Story
4
Bed
3
Bath
3
Car
Plan#170-2599
Starting at$1690
3979
Sq Ft
2
Story
4
Bed
3.5
Bath
3
Car
Plan#170-2596
Starting at$1465
3565
Sq Ft
2
Story
4
Bed
3
Bath
3
Car
Plan#170-2590
Starting at$1690
3971
Sq Ft
3
Story
4
Bed
3.5
Bath
3
Car
Plan#170-2595
Starting at$1465
3557
Sq Ft
3
Story
4
Bed
3
Bath
3
Car
Plan#170-2632
Starting at$1390
3344
Sq Ft
2
Story
4
Bed
3
Bath
3
Car
Plan#170-2631
Starting at$1390
3344
Sq Ft
2
Story
4
Bed
3
Bath
2
Car
Plan#170-1167
Starting at$1145
2739
Sq Ft
2
Story
3
Bed
3
Bath
2
Car
Plan#170-1272
Starting at$1145
2739
Sq Ft
2
Story
3
Bed
2
Bath
2
Car
Plan#170-2630
Starting at$1390
3486
Sq Ft
2
Story
4
Bed
3.5
Bath
3
Car
Plan#170-2629
Starting at$1390
3486
Sq Ft
2
Story
4
Bed
3.5
Bath
3
Car
Plan#170-1192
Starting at$1390
3397
Sq Ft
2
Story
3
Bed
3
Bath
3
Car
Plan#170-1276
Starting at$1390
3100
Sq Ft
2
Story
3
Bed
2.5
Bath
3
Car
Plan#170-1267
Starting at$1390
3397
Sq Ft
2
Story
3
Bed
3
Bath
3
Car
Plan#170-1242
Starting at$1390
3100
Sq Ft
2
Story
3
Bed
2.5
Bath
3
Car
Plan#170-1819
Starting at$1145
2659
Sq Ft
2
Story
3
Bed
3
Bath
2
Car
Plan#170-1256
Starting at$1145
2659
Sq Ft
2
Story
3
Bed
2
Bath
2
Car
Plan#170-1201
Starting at$1465
3746
Sq Ft
2
Story
3
Bed
2.5
Bath
3
Car
Plan#170-1172
Starting at$1465
2753
Sq Ft
2
Story
3
Bed
2.5
Bath
3
Car
Plan#170-1254
Starting at$1390
3372
Sq Ft
2
Story
4
Bed
3.5
Bath
2
Car
Plan#170-1149
Starting at$1390
2985
Sq Ft
2
Story
4
Bed
3.5
Bath
2
Car
Plan#170-1131
Starting at$1145
2549
Sq Ft
2
Story
3
Bed
2
Bath
2
Car
Plan#170-1158
Starting at$1390
2797
Sq Ft
2
Story
4
Bed
3.5
Bath
3
Car