75-85 Foot Deep House Plans

2,167
Plan Results
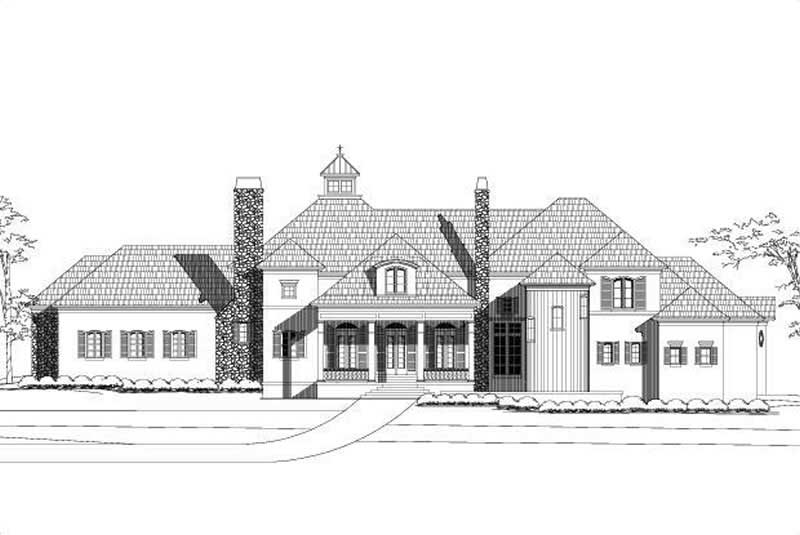
5-Bedroom, 4780 Sq Ft Country House Plan - 156-2205 - Front Exterior
Plan#156-2205
Starting at$1200
4780
Sq Ft
2
Story
5
Bed
4.5
Bath
3
Car
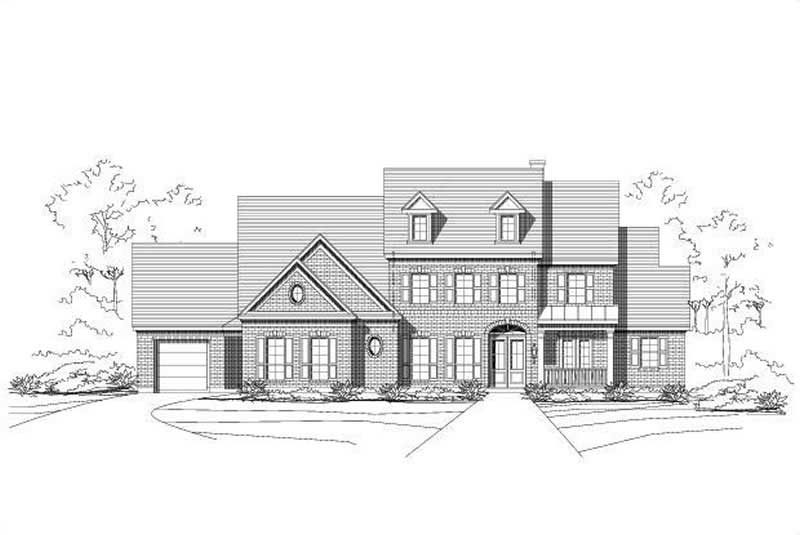
4-Bedroom, 5250 Sq Ft Luxury Home Plan - 156-1042 - Main Exterior
Plan#156-1042
Starting at$1450
5250
Sq Ft
2
Story
4
Bed
4
Bath
4
Car
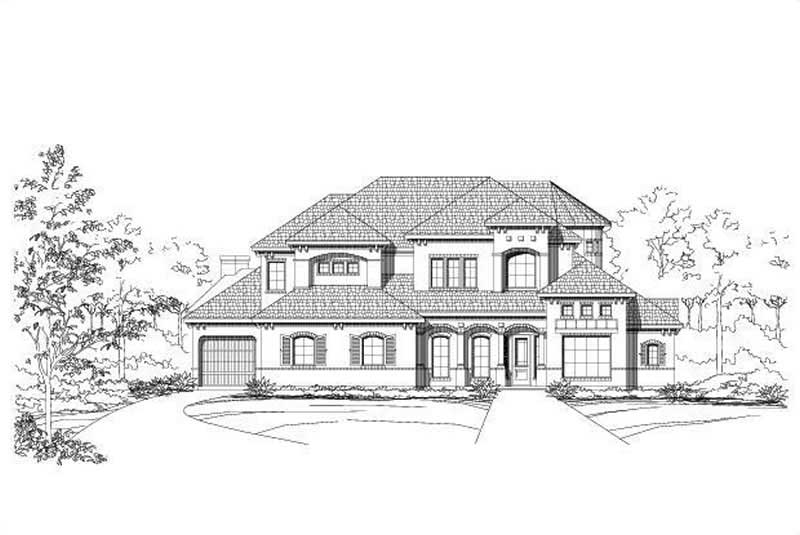
4-Bedroom, 5287 Sq Ft Luxury Home Plan - 156-1386 - Main Exterior
Plan#156-1386
Starting at$1450
5287
Sq Ft
2
Story
4
Bed
4
Bath
3
Car
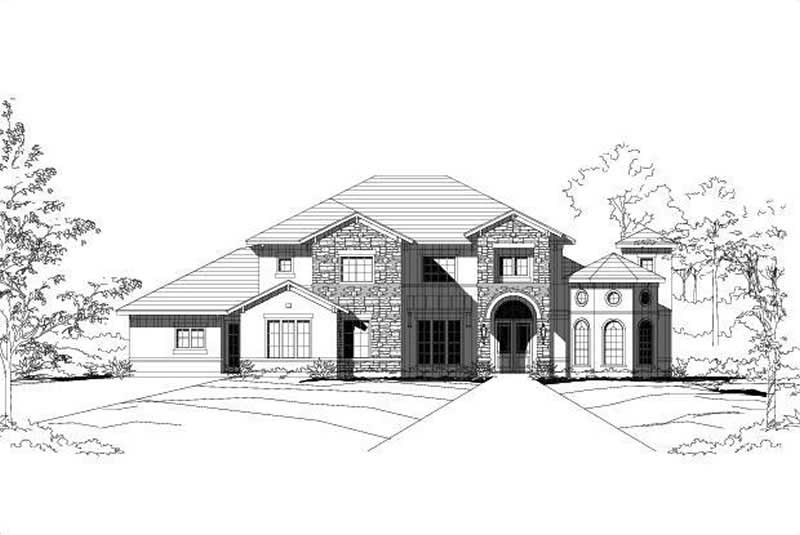
5-Bedroom, 4716 Sq Ft Tuscan House Plan - 156-1102 - Front Exterior
Plan#156-1102
Starting at$1200
4716
Sq Ft
2
Story
5
Bed
4.5
Bath
3
Car
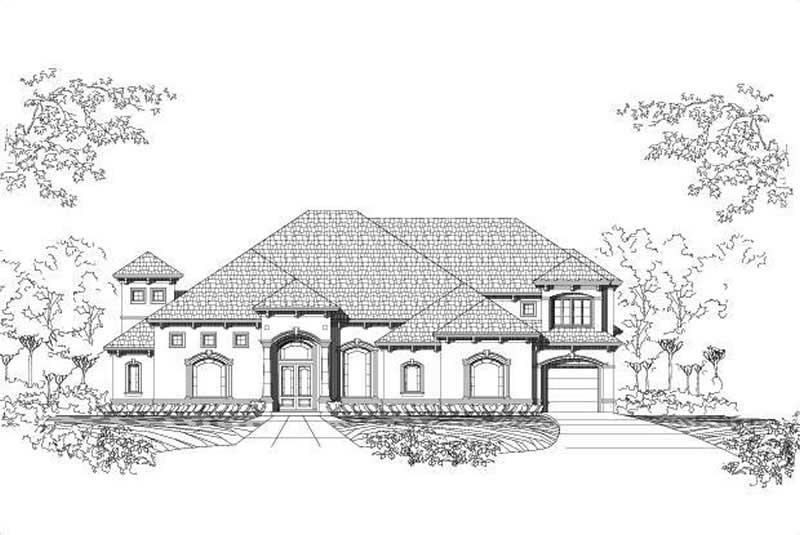
4-Bedroom, 5212 Sq Ft Luxury House Plan - 156-1921 - Front Exterior
Plan#156-1921
Starting at$1450
5212
Sq Ft
2
Story
4
Bed
4
Bath
3
Car
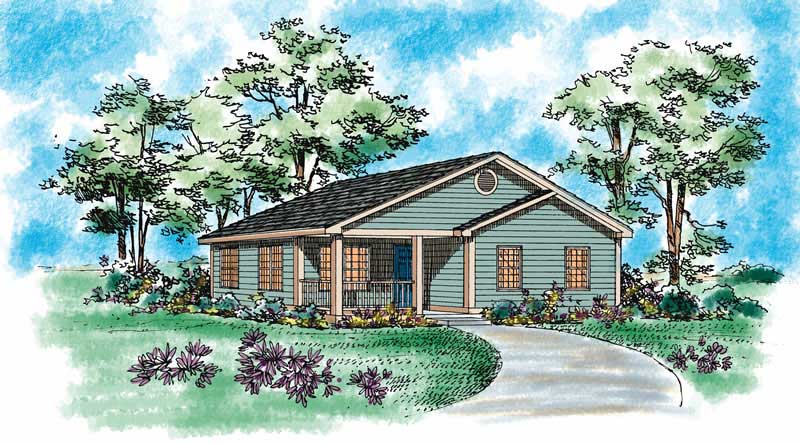
2-Bedroom, 1433 Sq Ft Country Home Plan - 137-1195 - Main Exterior
Plan#137-1195
Starting at$600
1433
Sq Ft
1
Story
2
Bed
2
Bath
2
Car

4-Bedroom, 2410 Sq Ft Ranch House Plan - 156-1520 - Front Exterior
Plan#156-1520
Starting at$900
2410
Sq Ft
1
Story
4
Bed
2.5
Bath
3
Car
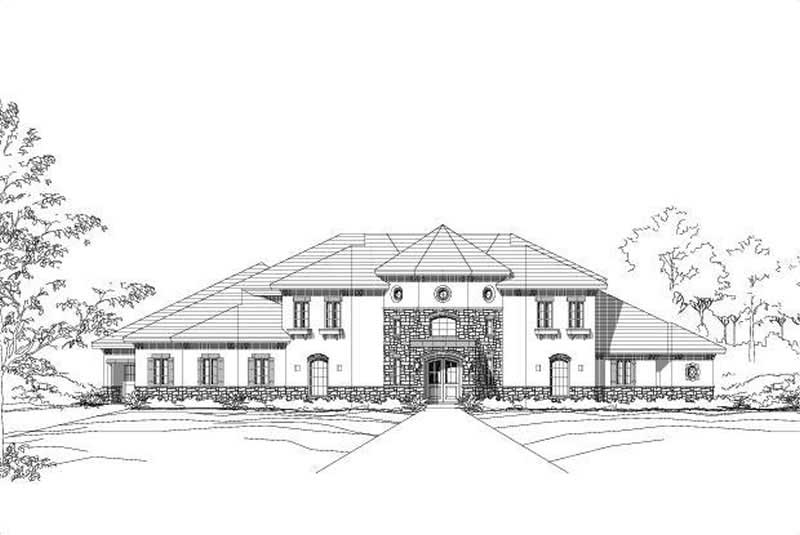
4-Bedroom, 5168 Sq Ft Spanish Home Plan - 156-1786 - Main Exterior
Plan#156-1786
Starting at$1450
5168
Sq Ft
2
Story
4
Bed
4
Bath
3
Car
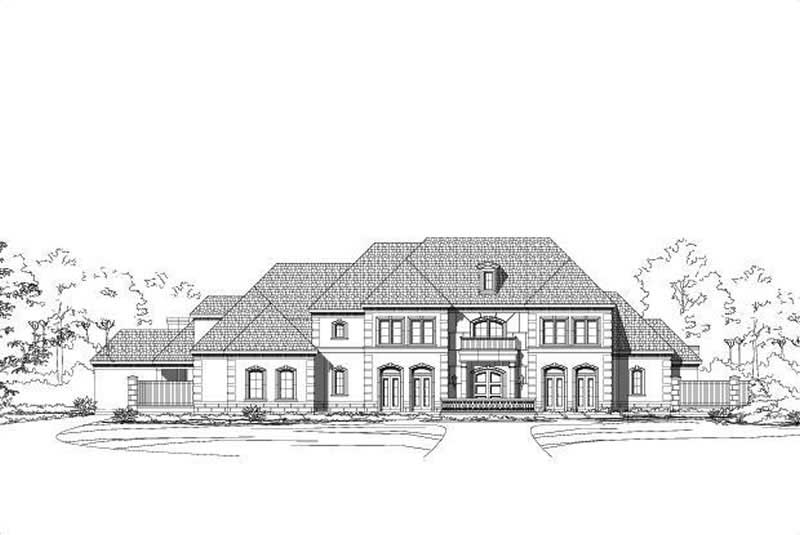
4-Bedroom, 7336 Sq Ft Luxury House Plan - 156-1883 - Front Exterior
Plan#156-1883
Starting at$1450
7336
Sq Ft
2
Story
4
Bed
5.5
Bath
3
Car

4-Bedroom, 2930 Sq Ft Country House Plan - 156-1088 - Front Exterior
Plan#156-1088
Starting at$975
2930
Sq Ft
1
Story
4
Bed
3
Bath
2
Car
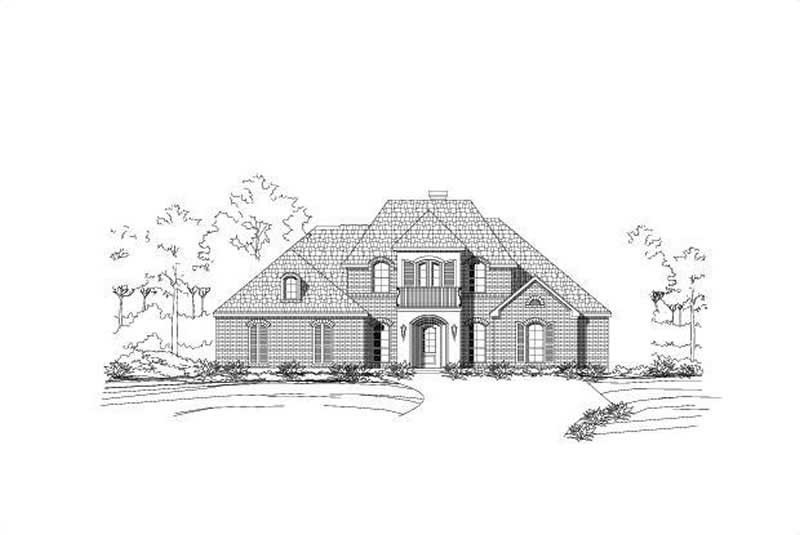
5-Bedroom, 3531 Sq Ft Luxury Home Plan - 156-1312 - Main Exterior
Plan#156-1312
Starting at$1100
3531
Sq Ft
2
Story
5
Bed
3
Bath
3
Car
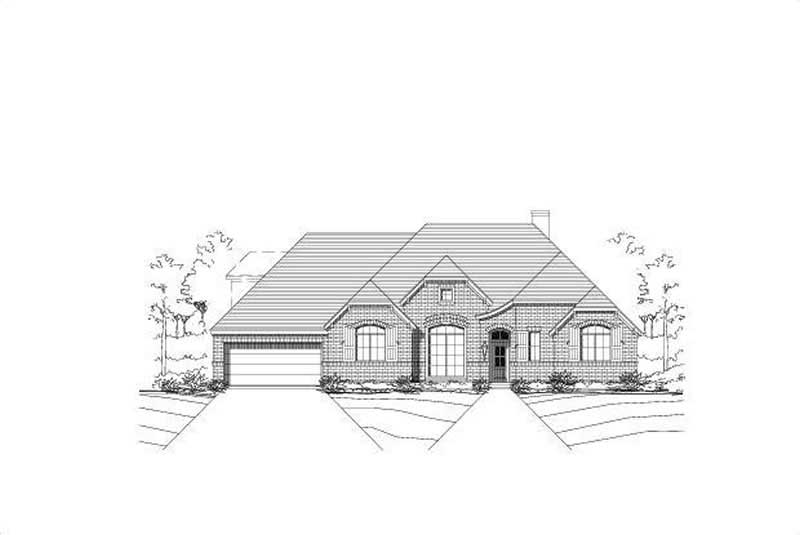
4-Bedroom, 3068 Sq Ft Ranch Home Plan - 156-2101 - Main Exterior
Plan#156-2101
Starting at$1000
3068
Sq Ft
1
Story
4
Bed
3
Bath
3
Car

2-Bedroom, 2077 Sq Ft Duplex/Multi-Unit House Plan - 146-2435 - Front Exterior
Plan#146-2435
Starting at$1645
2077
Sq Ft
2
Story
2
Bed
2.5
Bath
2
Car

4-Bedroom, 4595 Sq Ft Southwest Home Plan - 156-1270 - Main Exterior
Plan#156-1270
Starting at$1200
4595
Sq Ft
2
Story
4
Bed
4
Bath
3
Car
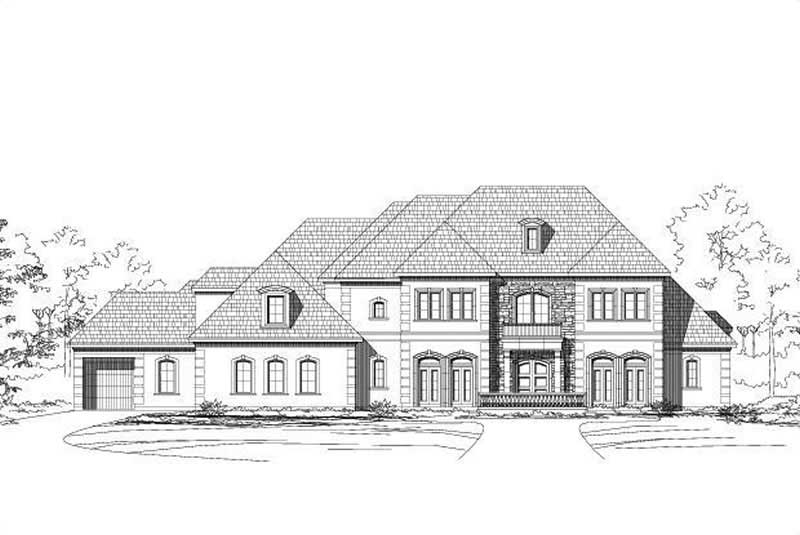
4-Bedroom, 7147 Sq Ft Luxury Home Plan - 156-1391 - Main Exterior
Plan#156-1391
Starting at$1450
7147
Sq Ft
2
Story
4
Bed
4
Bath
4
Car

European facade with brick, stone, gable roofline, arched entry, covered front porch, side-entry garage. Plan #221-1022.
Plan#221-1022
Starting at$1650
2985
Sq Ft
1.5
Story
4
Bed
3.5
Bath
3
Car

French house plan with brick facade, covered front porch, side-entry garage, and gable roofline. Plan #221-1013.
Plan#221-1013
Starting at$1650
2966
Sq Ft
1.5
Story
3
Bed
4.5
Bath
3
Car

Contemporary Prairie facade with horizontal rooflines and stone accents. 6 beds, 4 baths, 4564 sq ft - Plan #162-1174.
Plan#162-1174
Starting at$1100
4564
Sq Ft
1
Story
6
Bed
4
Bath
3
Car

Farmhouse home with stone and lap siding, covered front porch, gable roof, and rear-entry garage. Plan #162-1172.
Plan#162-1172
Starting at$1100
4316
Sq Ft
1
Story
5
Bed
3.5
Bath
3
Car

Modern Farmhouse facade with board-and-batten siding, metal roof accents, and deep covered front porch. 3 beds, 3,334 sq ft - Plan #193-1426
Plan#193-1426
Starting at$1550
3334
Sq Ft
1
Story
3
Bed
3.5
Bath
3
Car

Modern Farmhouse facade with covered front porch, gable roofline, and vinyl siding. 3 beds, 2,668 sq ft - Plan #193-1424
Plan#193-1424
Starting at$1550
2668
Sq Ft
1.5
Story
3
Bed
2.5
Bath
2
Car
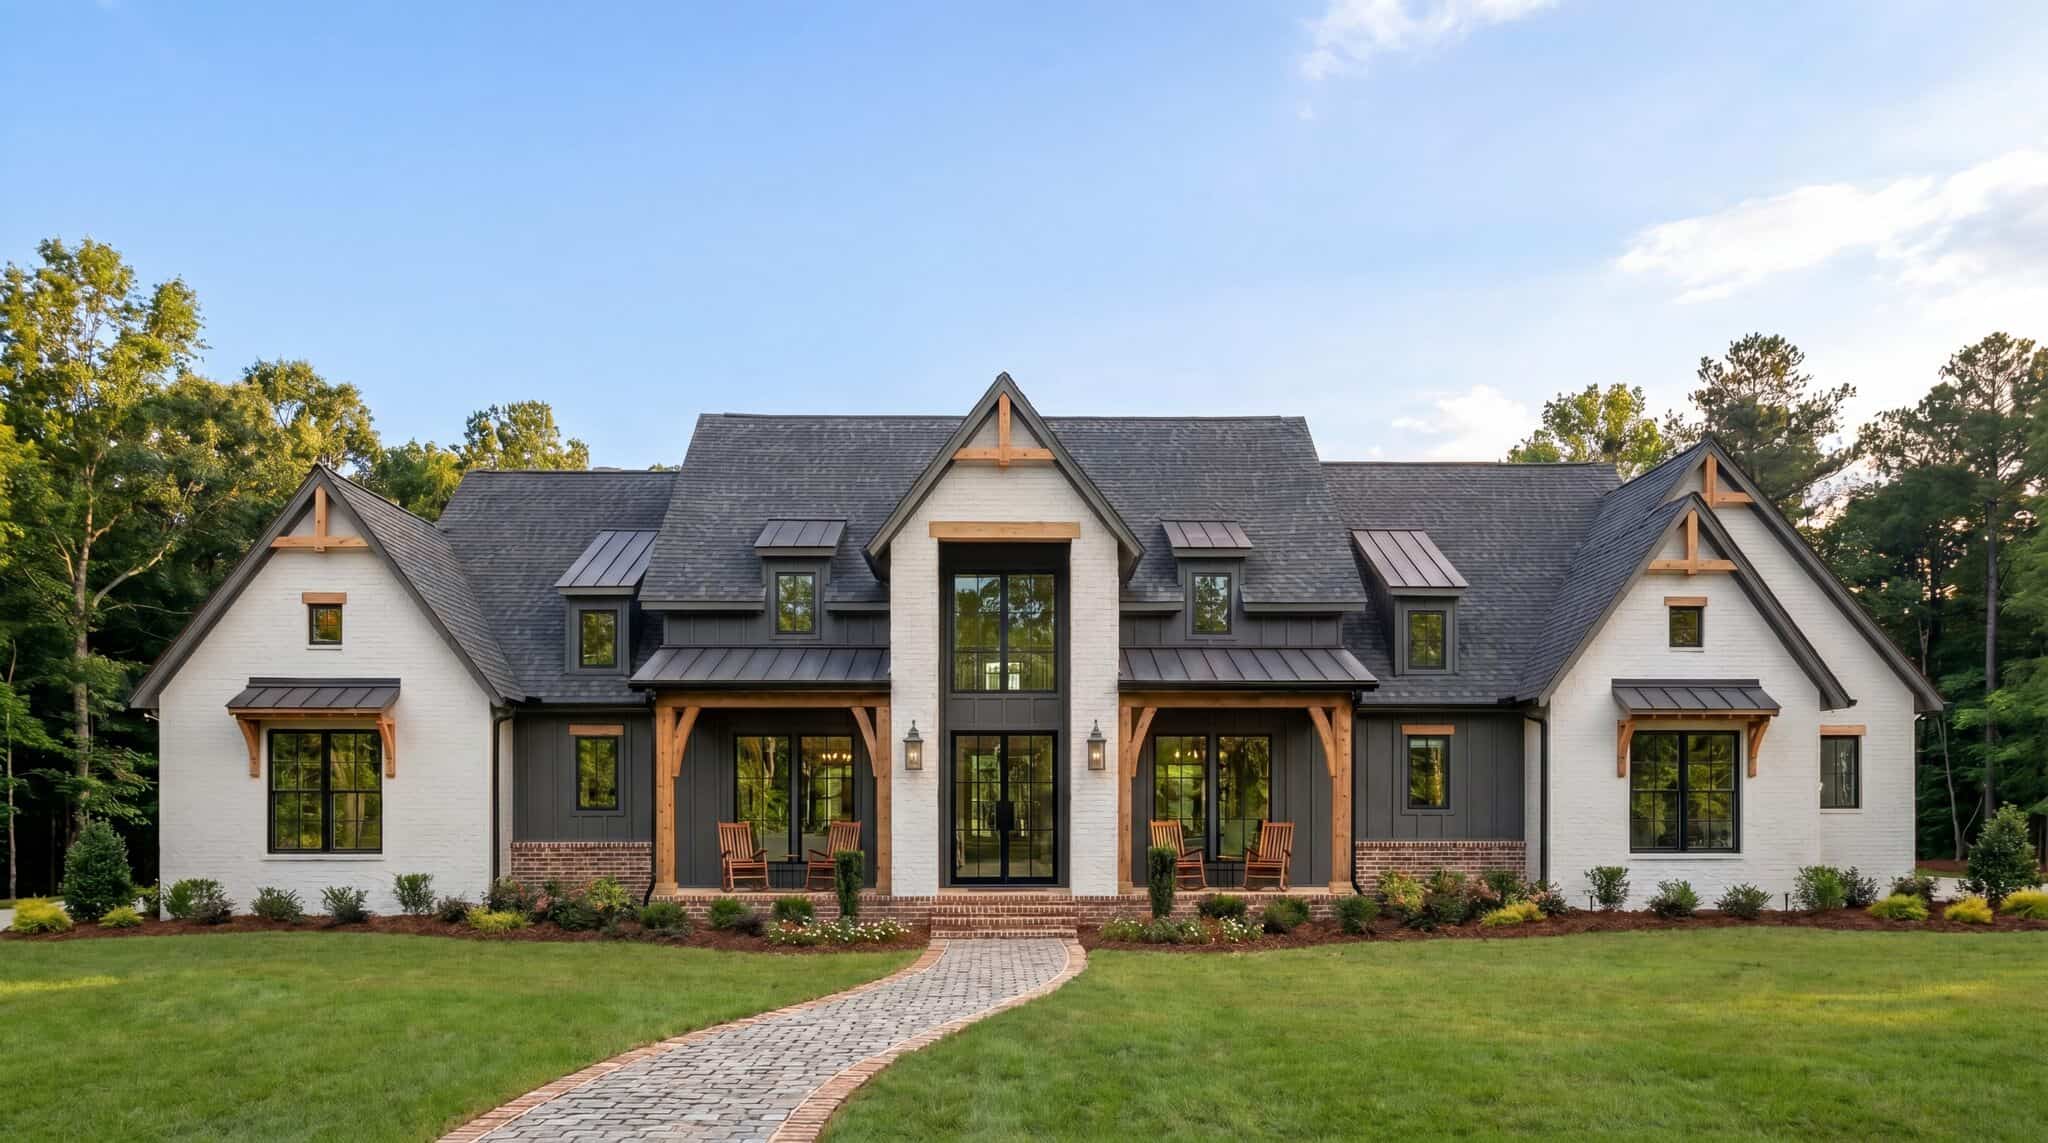
Modern Farmhouse front elevation with dark board-and-batten bays under cedar knee braces and standing-seam shed roofs, Plan 206-1117
Plan#206-1117
Starting at$1445
3093
Sq Ft
1
Story
4
Bed
4.5
Bath
3
Car

Board and batten modern farmhouse with stone accents, covered front porch, and front-entry 3-car garage—Plan #161-1332
Plan#161-1332
Starting at$1750
2516
Sq Ft
1
Story
3
Bed
2.5
Bath
3
Car

Ranch-style home with board-and-batten siding, stone accents, covered front porch, and gable roofline. Plan #161-1325.
Plan#161-1325
Starting at$1750
2485
Sq Ft
1
Story
3
Bed
2.5
Bath
3
Car
5-Bedroom, 4780 Sq Ft Country House Plan - 156-2205 - Front Exterior
Plan#156-2205
Starting at$1200
4780
Sq Ft
2
Story
5
Bed
4.5
Bath
3
Car
4-Bedroom, 5250 Sq Ft Luxury Home Plan - 156-1042 - Main Exterior
Plan#156-1042
Starting at$1450
5250
Sq Ft
2
Story
4
Bed
4
Bath
4
Car
4-Bedroom, 5287 Sq Ft Luxury Home Plan - 156-1386 - Main Exterior
Plan#156-1386
Starting at$1450
5287
Sq Ft
2
Story
4
Bed
4
Bath
3
Car
5-Bedroom, 4716 Sq Ft Tuscan House Plan - 156-1102 - Front Exterior
Plan#156-1102
Starting at$1200
4716
Sq Ft
2
Story
5
Bed
4.5
Bath
3
Car
4-Bedroom, 5212 Sq Ft Luxury House Plan - 156-1921 - Front Exterior
Plan#156-1921
Starting at$1450
5212
Sq Ft
2
Story
4
Bed
4
Bath
3
Car
2-Bedroom, 1433 Sq Ft Country Home Plan - 137-1195 - Main Exterior
Plan#137-1195
Starting at$600
1433
Sq Ft
1
Story
2
Bed
2
Bath
2
Car
4-Bedroom, 2410 Sq Ft Ranch House Plan - 156-1520 - Front Exterior
Plan#156-1520
Starting at$900
2410
Sq Ft
1
Story
4
Bed
2.5
Bath
3
Car
4-Bedroom, 5168 Sq Ft Spanish Home Plan - 156-1786 - Main Exterior
Plan#156-1786
Starting at$1450
5168
Sq Ft
2
Story
4
Bed
4
Bath
3
Car
4-Bedroom, 7336 Sq Ft Luxury House Plan - 156-1883 - Front Exterior
Plan#156-1883
Starting at$1450
7336
Sq Ft
2
Story
4
Bed
5.5
Bath
3
Car
4-Bedroom, 2930 Sq Ft Country House Plan - 156-1088 - Front Exterior
Plan#156-1088
Starting at$975
2930
Sq Ft
1
Story
4
Bed
3
Bath
2
Car
5-Bedroom, 3531 Sq Ft Luxury Home Plan - 156-1312 - Main Exterior
Plan#156-1312
Starting at$1100
3531
Sq Ft
2
Story
5
Bed
3
Bath
3
Car
4-Bedroom, 3068 Sq Ft Ranch Home Plan - 156-2101 - Main Exterior
Plan#156-2101
Starting at$1000
3068
Sq Ft
1
Story
4
Bed
3
Bath
3
Car
2-Bedroom, 2077 Sq Ft Duplex/Multi-Unit House Plan - 146-2435 - Front Exterior
Plan#146-2435
Starting at$1645
2077
Sq Ft
2
Story
2
Bed
2.5
Bath
2
Car
4-Bedroom, 4595 Sq Ft Southwest Home Plan - 156-1270 - Main Exterior
Plan#156-1270
Starting at$1200
4595
Sq Ft
2
Story
4
Bed
4
Bath
3
Car
4-Bedroom, 7147 Sq Ft Luxury Home Plan - 156-1391 - Main Exterior
Plan#156-1391
Starting at$1450
7147
Sq Ft
2
Story
4
Bed
4
Bath
4
Car
European facade with brick, stone, gable roofline, arched entry, covered front porch, side-entry garage. Plan #221-1022.
Plan#221-1022
Starting at$1650
2985
Sq Ft
1.5
Story
4
Bed
3.5
Bath
3
Car
French house plan with brick facade, covered front porch, side-entry garage, and gable roofline. Plan #221-1013.
Plan#221-1013
Starting at$1650
2966
Sq Ft
1.5
Story
3
Bed
4.5
Bath
3
Car
Contemporary Prairie facade with horizontal rooflines and stone accents. 6 beds, 4 baths, 4564 sq ft - Plan #162-1174.
Plan#162-1174
Starting at$1100
4564
Sq Ft
1
Story
6
Bed
4
Bath
3
Car
Farmhouse home with stone and lap siding, covered front porch, gable roof, and rear-entry garage. Plan #162-1172.
Plan#162-1172
Starting at$1100
4316
Sq Ft
1
Story
5
Bed
3.5
Bath
3
Car
Modern Farmhouse facade with board-and-batten siding, metal roof accents, and deep covered front porch. 3 beds, 3,334 sq ft - Plan #193-1426
Plan#193-1426
Starting at$1550
3334
Sq Ft
1
Story
3
Bed
3.5
Bath
3
Car
Modern Farmhouse facade with covered front porch, gable roofline, and vinyl siding. 3 beds, 2,668 sq ft - Plan #193-1424
Plan#193-1424
Starting at$1550
2668
Sq Ft
1.5
Story
3
Bed
2.5
Bath
2
Car
Modern Farmhouse front elevation with dark board-and-batten bays under cedar knee braces and standing-seam shed roofs, Plan 206-1117
Plan#206-1117
Starting at$1445
3093
Sq Ft
1
Story
4
Bed
4.5
Bath
3
Car
Board and batten modern farmhouse with stone accents, covered front porch, and front-entry 3-car garage—Plan #161-1332
Plan#161-1332
Starting at$1750
2516
Sq Ft
1
Story
3
Bed
2.5
Bath
3
Car
Ranch-style home with board-and-batten siding, stone accents, covered front porch, and gable roofline. Plan #161-1325.
Plan#161-1325
Starting at$1750
2485
Sq Ft
1
Story
3
Bed
2.5
Bath
3
Car
1...4950515253...91