75-85 Foot Deep House Plans

2,159
Plan Results
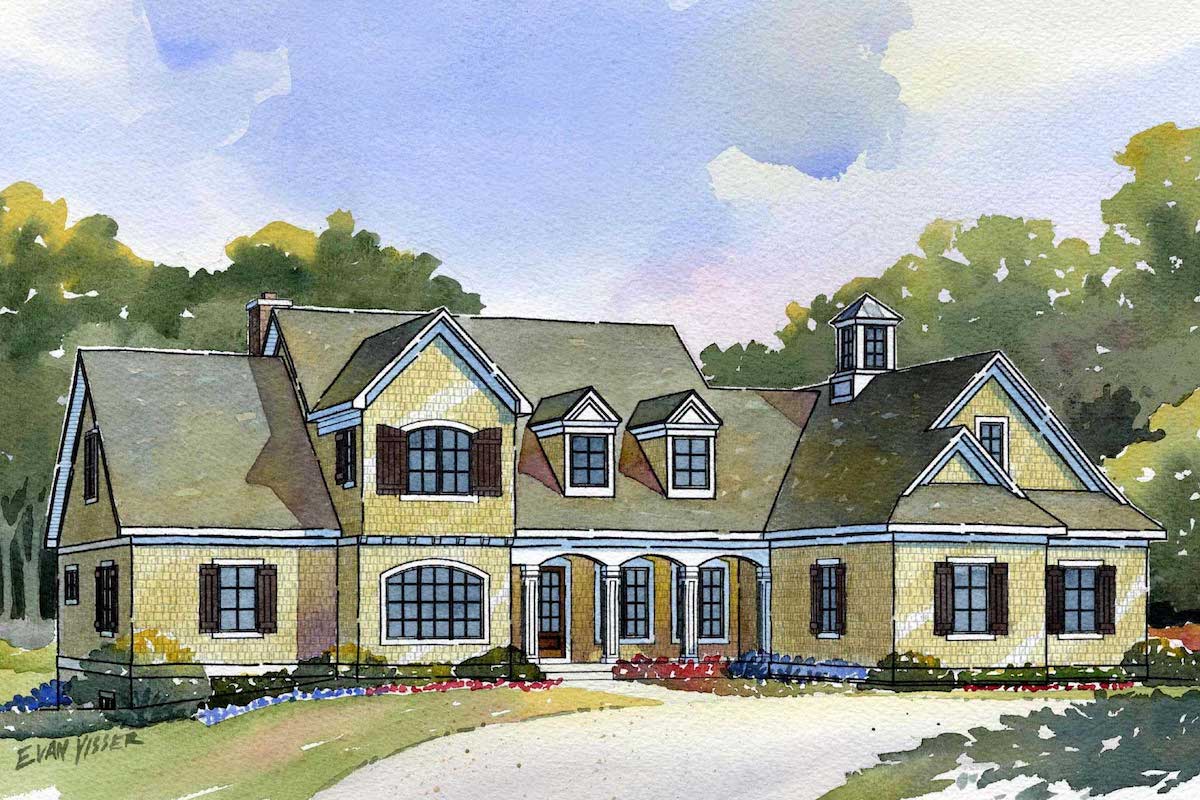
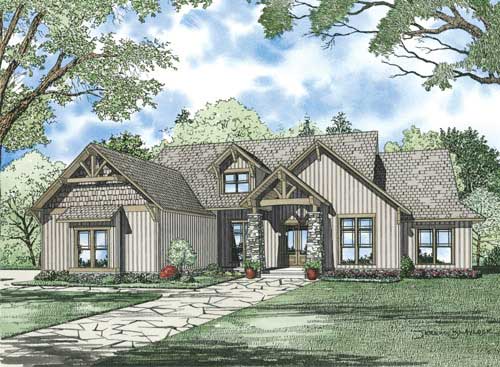
4-Bedroom, 4886 Sq Ft French Country Home Plan - 153-1025 - Main Exterior
Plan Collection
4-Bedroom, 4886 Sq Ft French Country Home Plan - 153-1025 - Main Exterior
Plan#153-1025
Starting at$1650
4886
Sq Ft
1.5
Story
4
Bed
4.5
Bath
3
Car
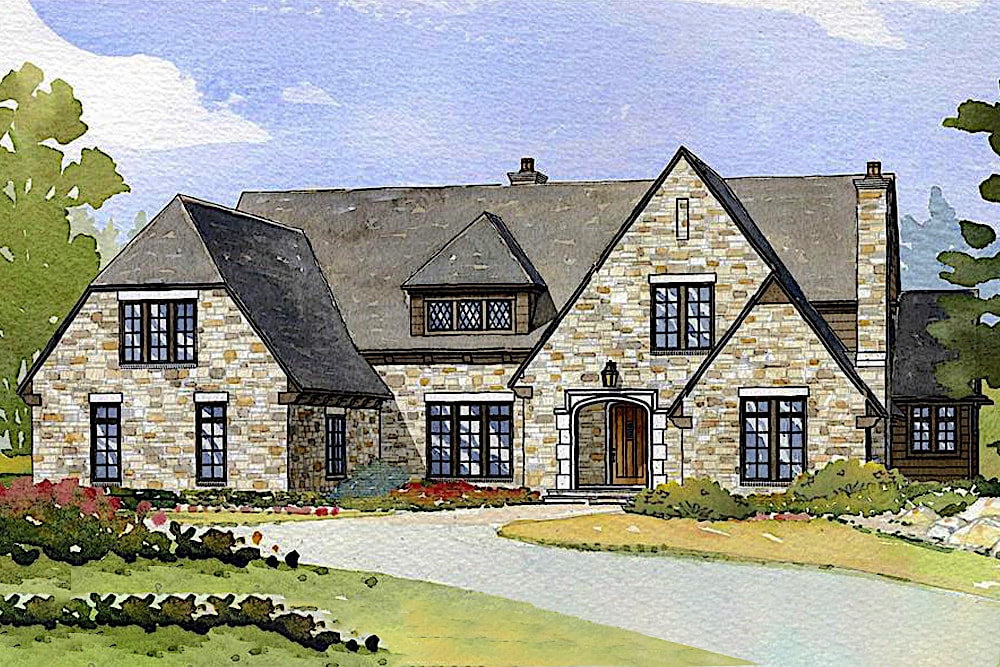
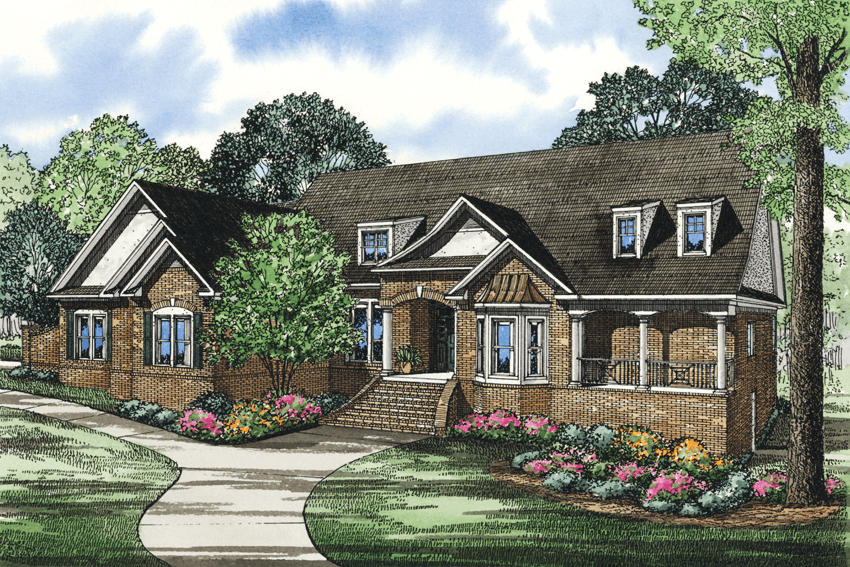
4-Bedroom, 3125 Sq Ft French House Plan - 170-2259 - Front Exterior
Plan Collection
4-Bedroom, 3125 Sq Ft French House Plan - 170-2259 - Front Exterior
Plan#170-2259
Starting at$1465
3125
Sq Ft
2
Story
4
Bed
3.5
Bath
3
Car
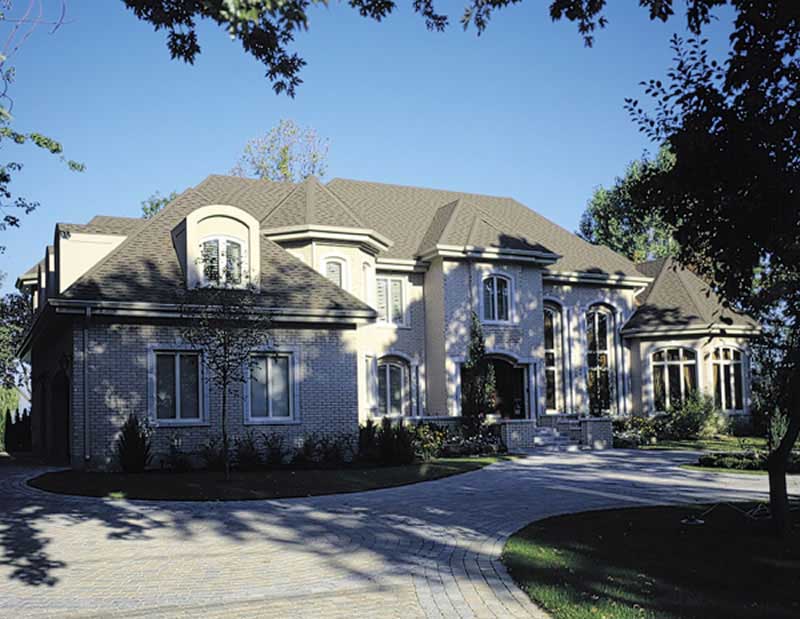
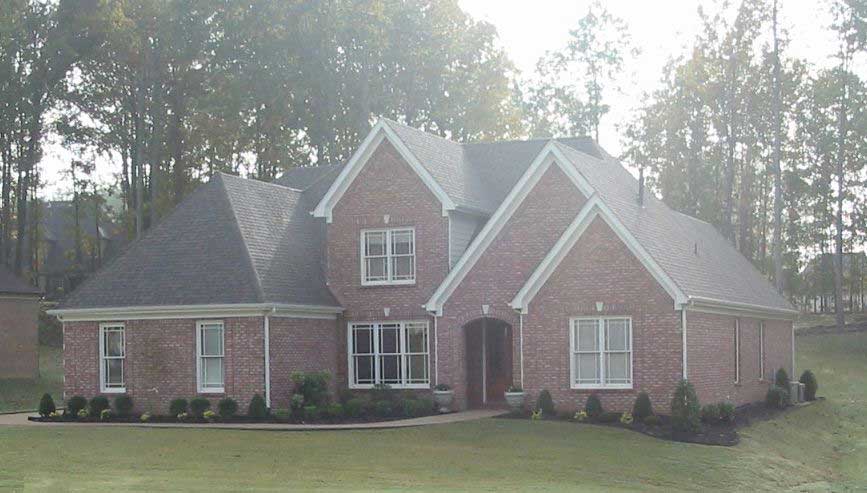
4-Bedroom, 3674 Sq Ft French House Plan - 170-2611 - Front Exterior
Plan Collection
4-Bedroom, 3674 Sq Ft French House Plan - 170-2611 - Front Exterior
Plan#170-2611
Starting at$1465
3674
Sq Ft
2
Story
4
Bed
3.5
Bath
3
Car
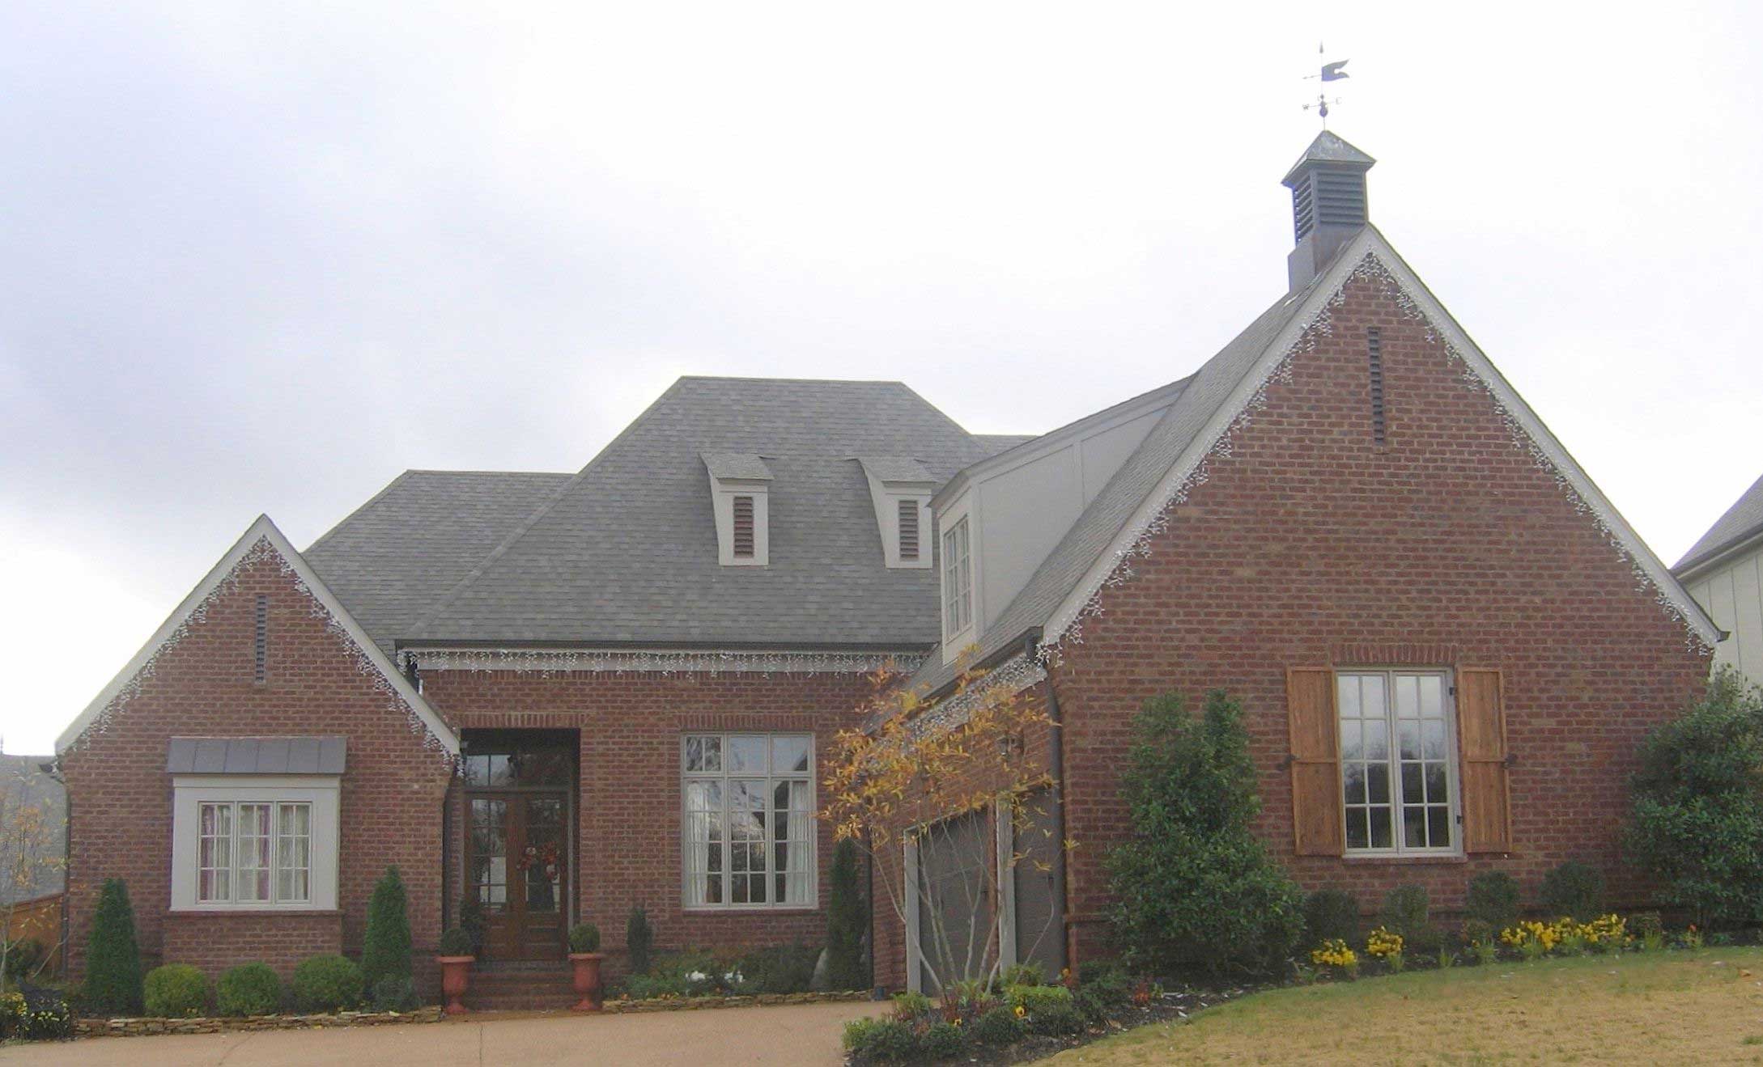
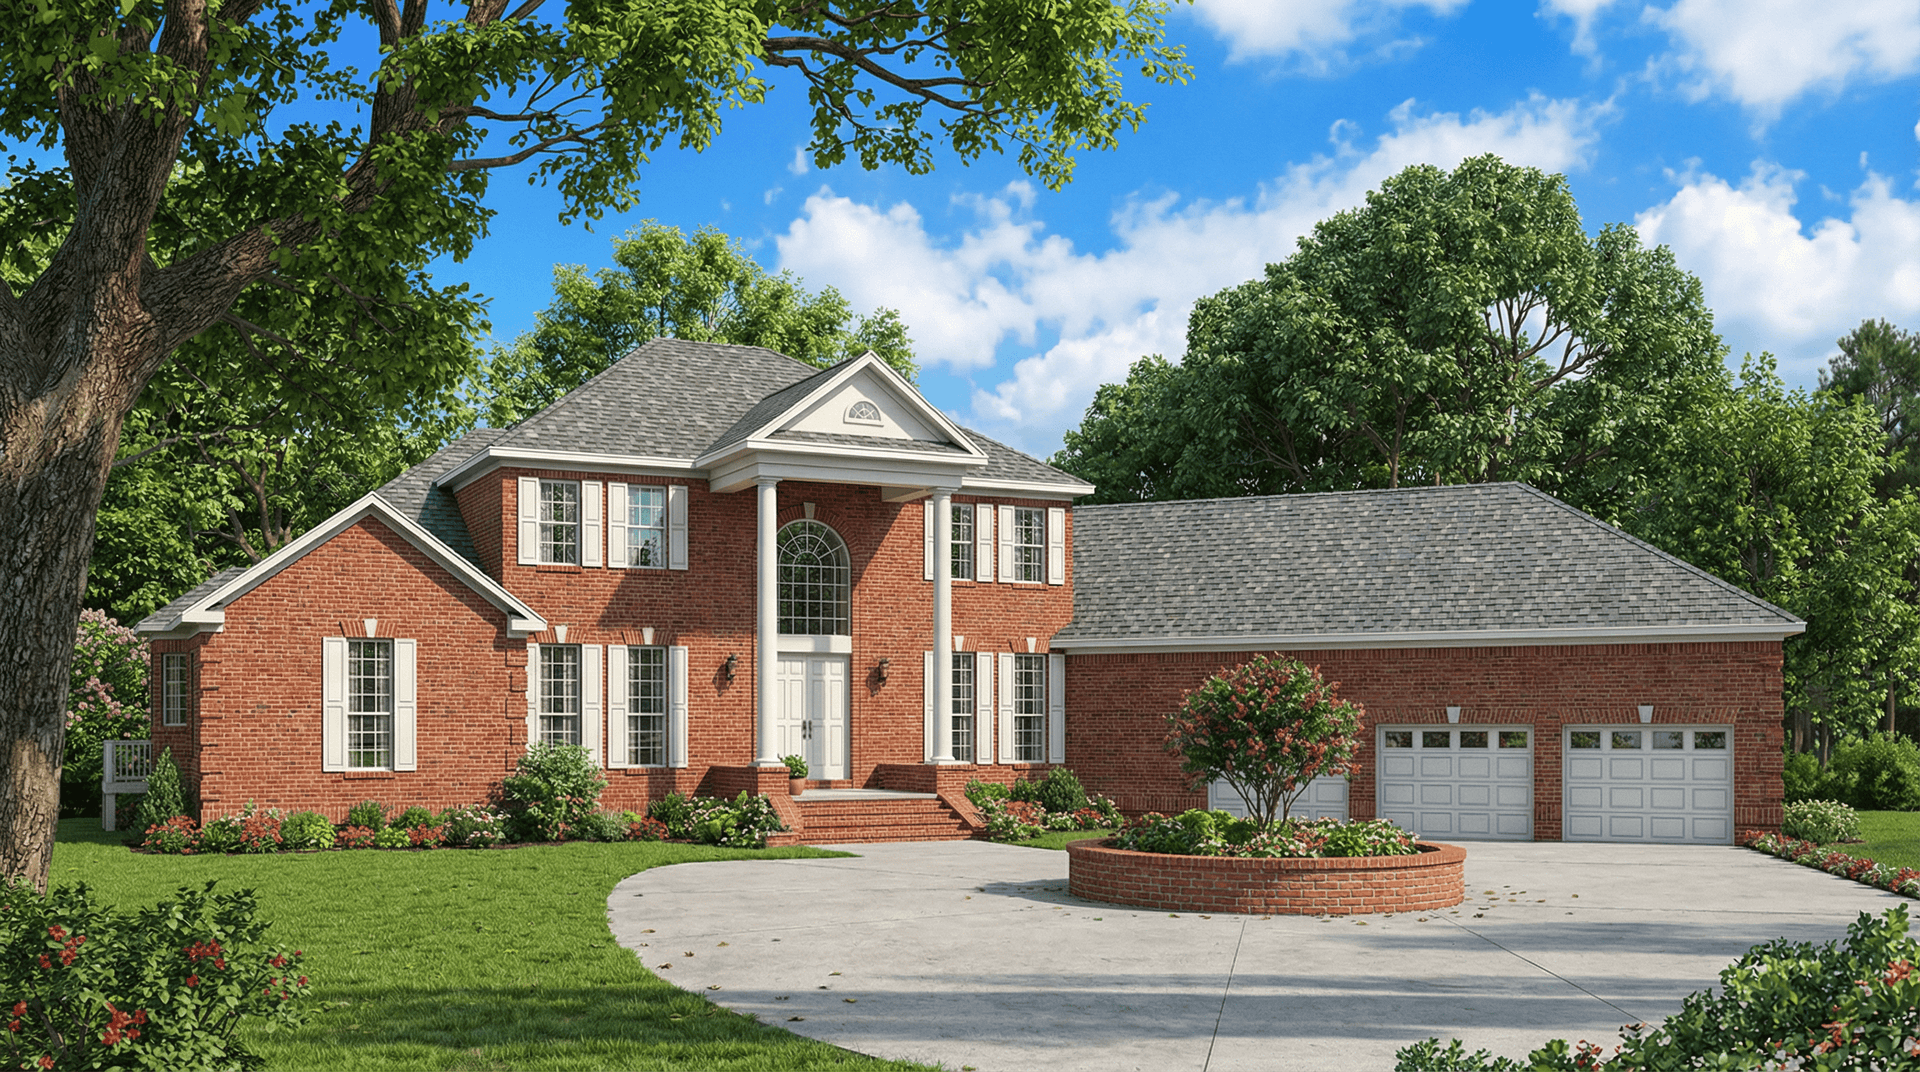
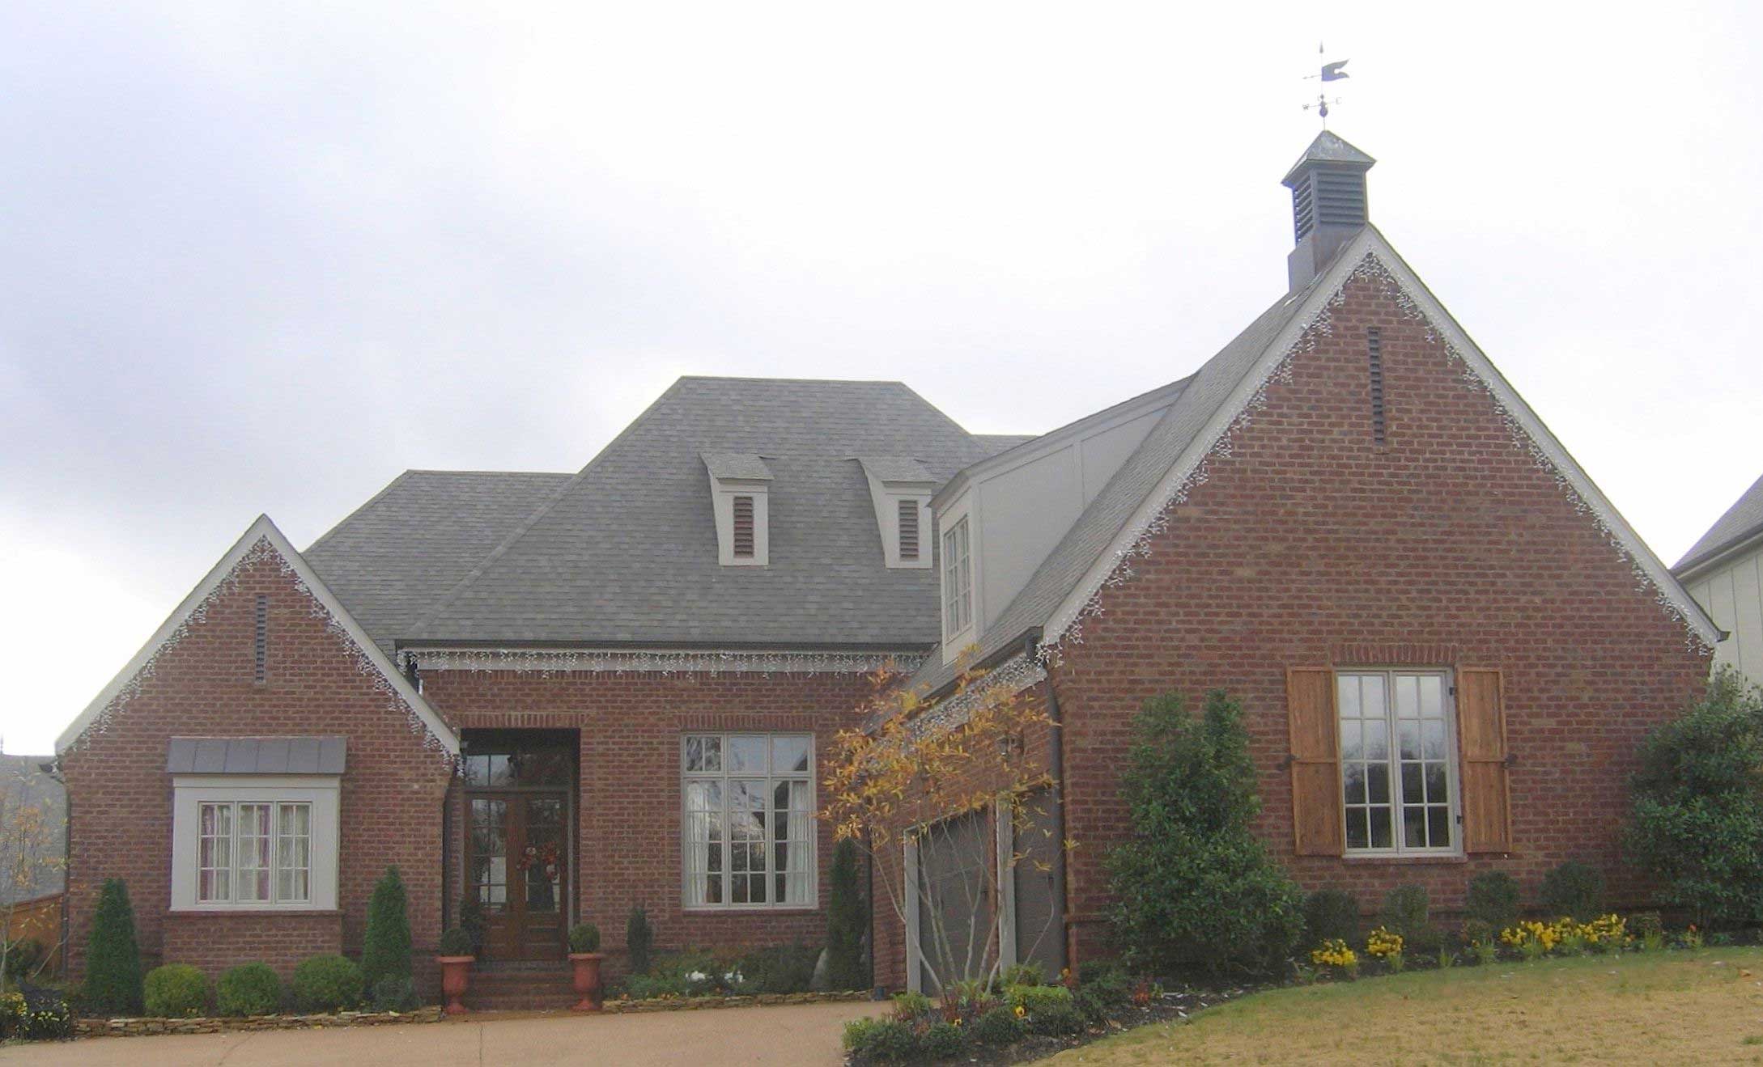
3-Bedroom, 3140 Sq Ft Cape Cod House Plan - 170-2579 - Front Exterior
Plan Collection
3-Bedroom, 3140 Sq Ft Cape Cod House Plan - 170-2579 - Front Exterior
Plan#170-2579
Starting at$1465
3140
Sq Ft
2
Story
3
Bed
3
Bath
3
Car
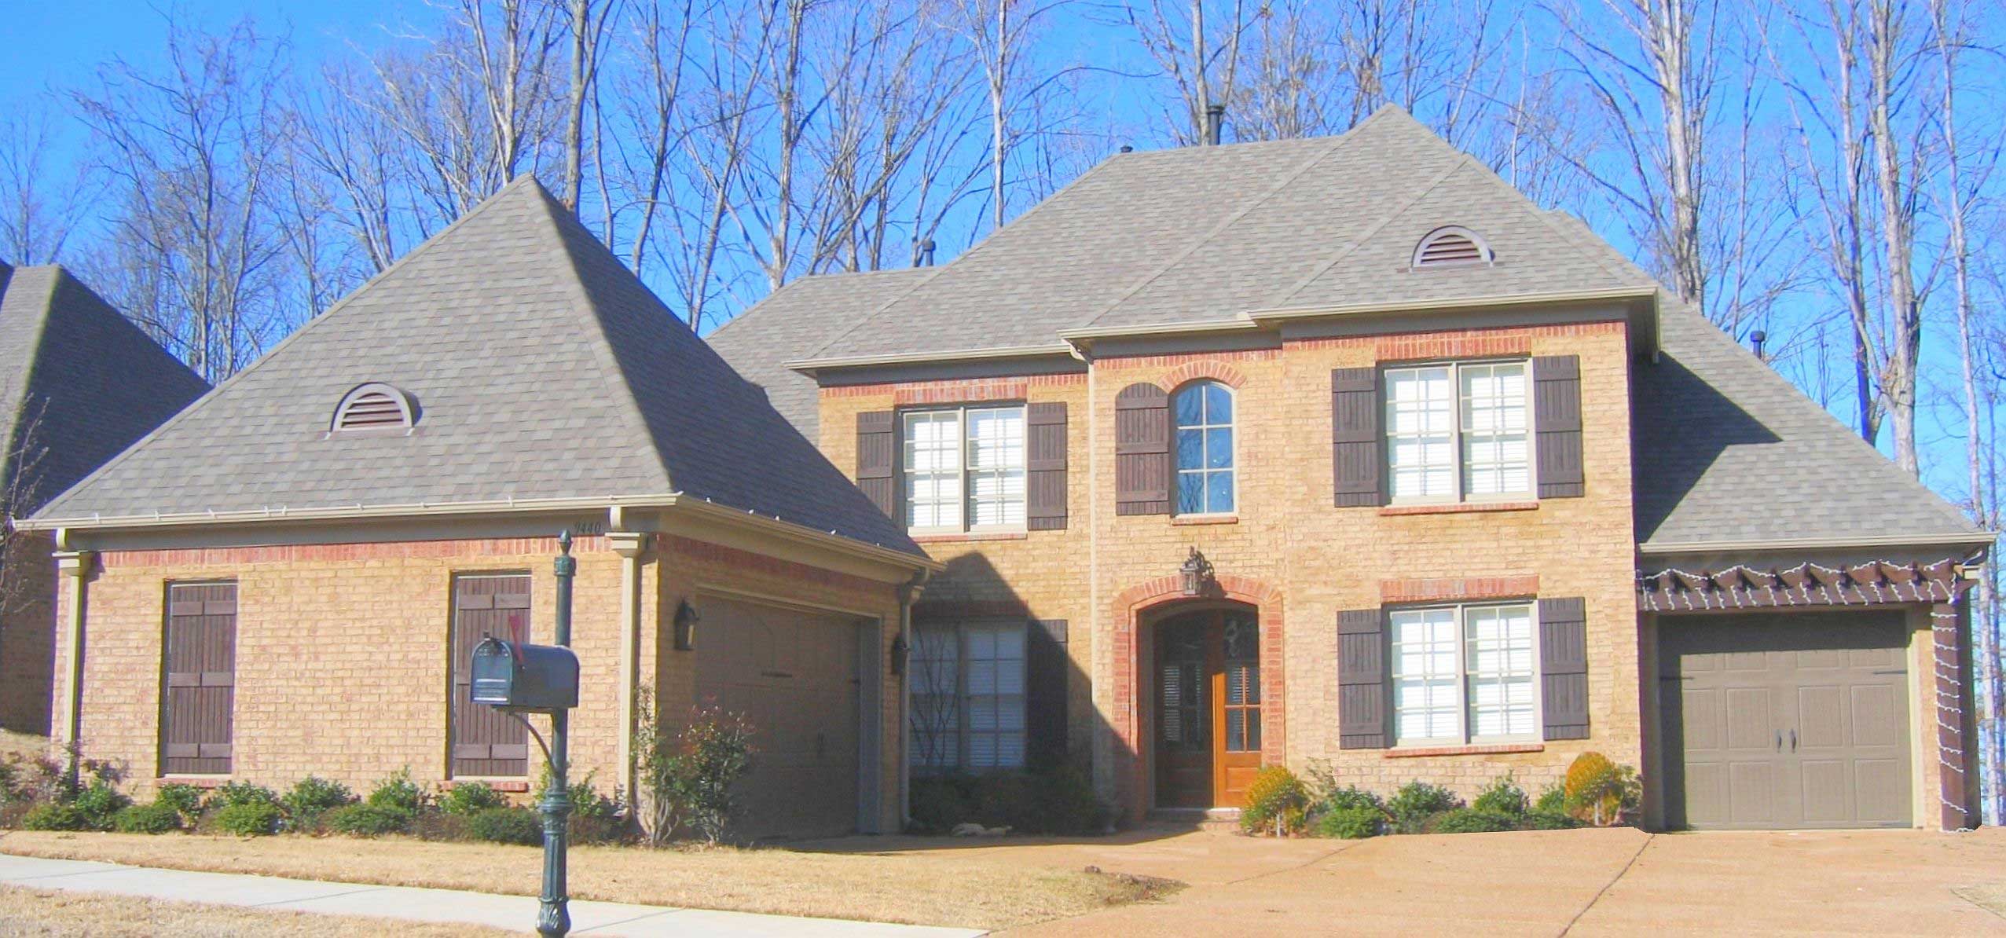
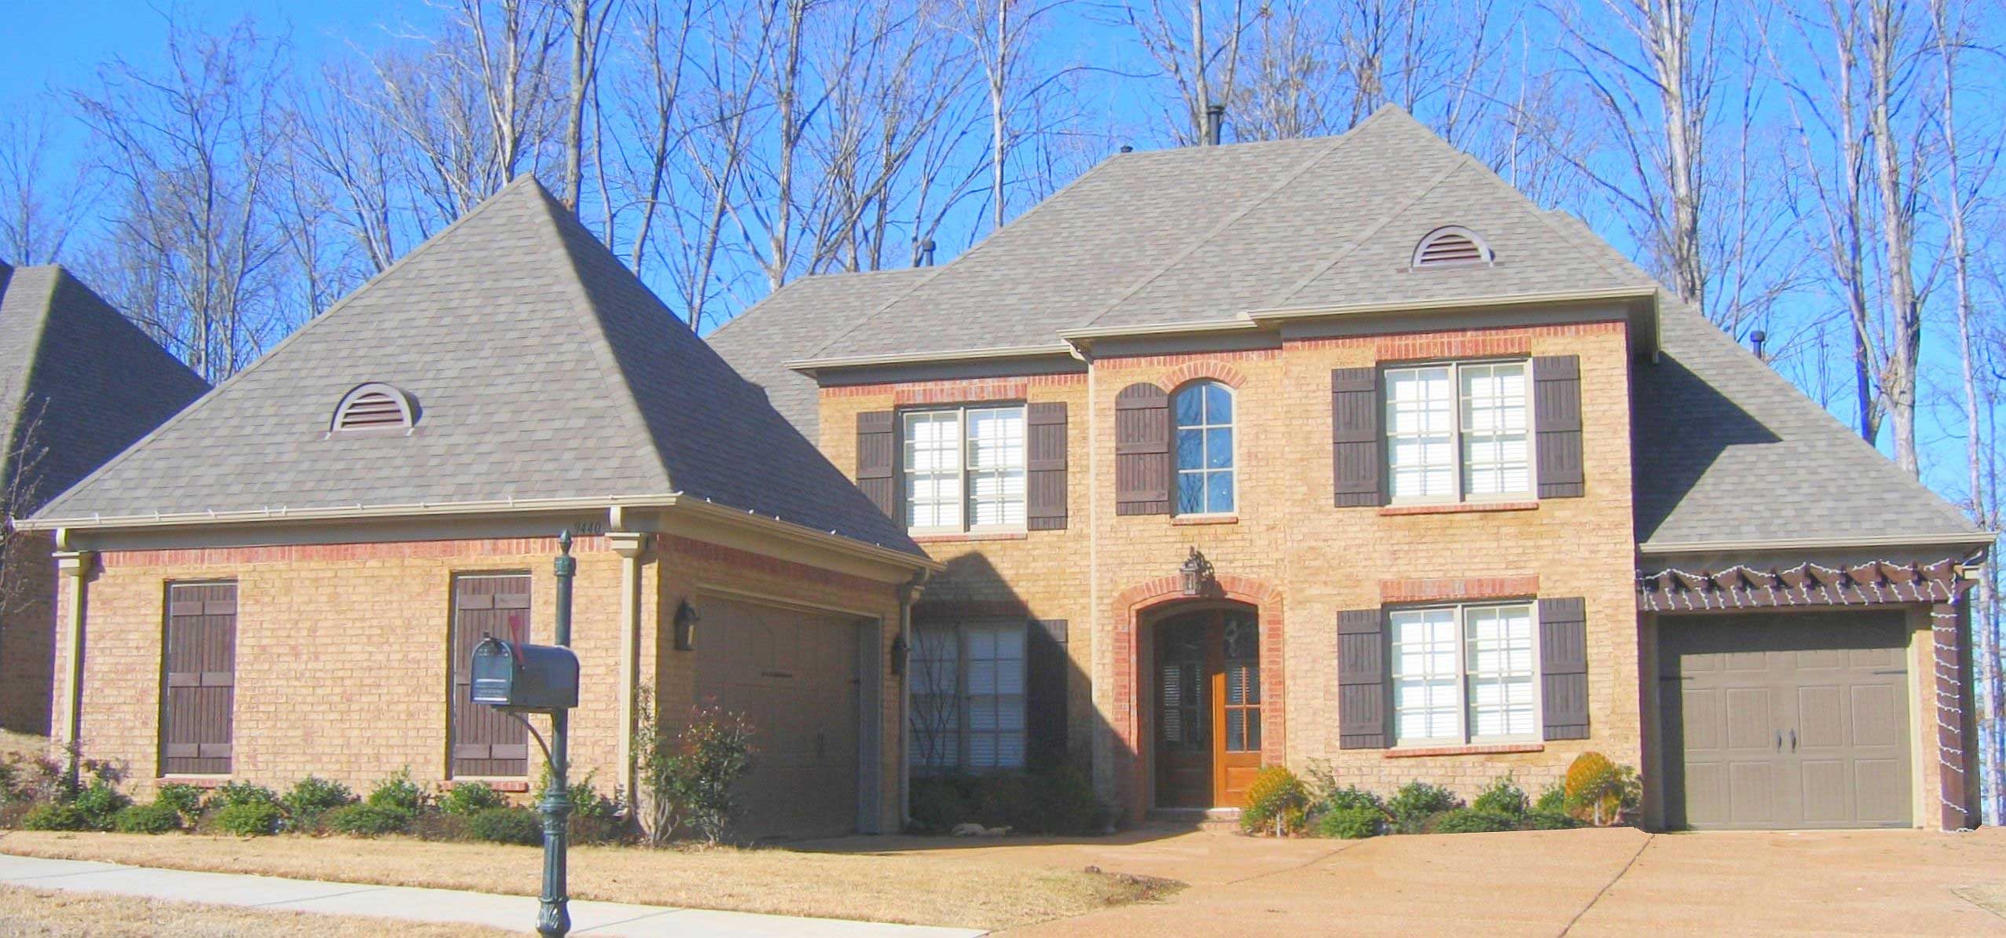
3-Bedroom, 3703 Sq Ft Cape Cod House Plan - 170-2621 - Front Exterior
Plan Collection
3-Bedroom, 3703 Sq Ft Cape Cod House Plan - 170-2621 - Front Exterior
Plan#170-2621
Starting at$1465
3703
Sq Ft
2
Story
3
Bed
3
Bath
3
Car
4-Bedroom, 3344 Sq Ft French House Plan - 170-2632 - Front Exterior
Plan Collection
4-Bedroom, 3344 Sq Ft French House Plan - 170-2632 - Front Exterior
Plan#170-2632
Starting at$1390
3344
Sq Ft
2
Story
4
Bed
3
Bath
3
Car
4-Bedroom, 3344 Sq Ft French House Plan - 170-2631 - Front Exterior
Plan Collection
4-Bedroom, 3344 Sq Ft French House Plan - 170-2631 - Front Exterior
Plan#170-2631
Starting at$1390
3344
Sq Ft
2
Story
4
Bed
3
Bath
2
Car
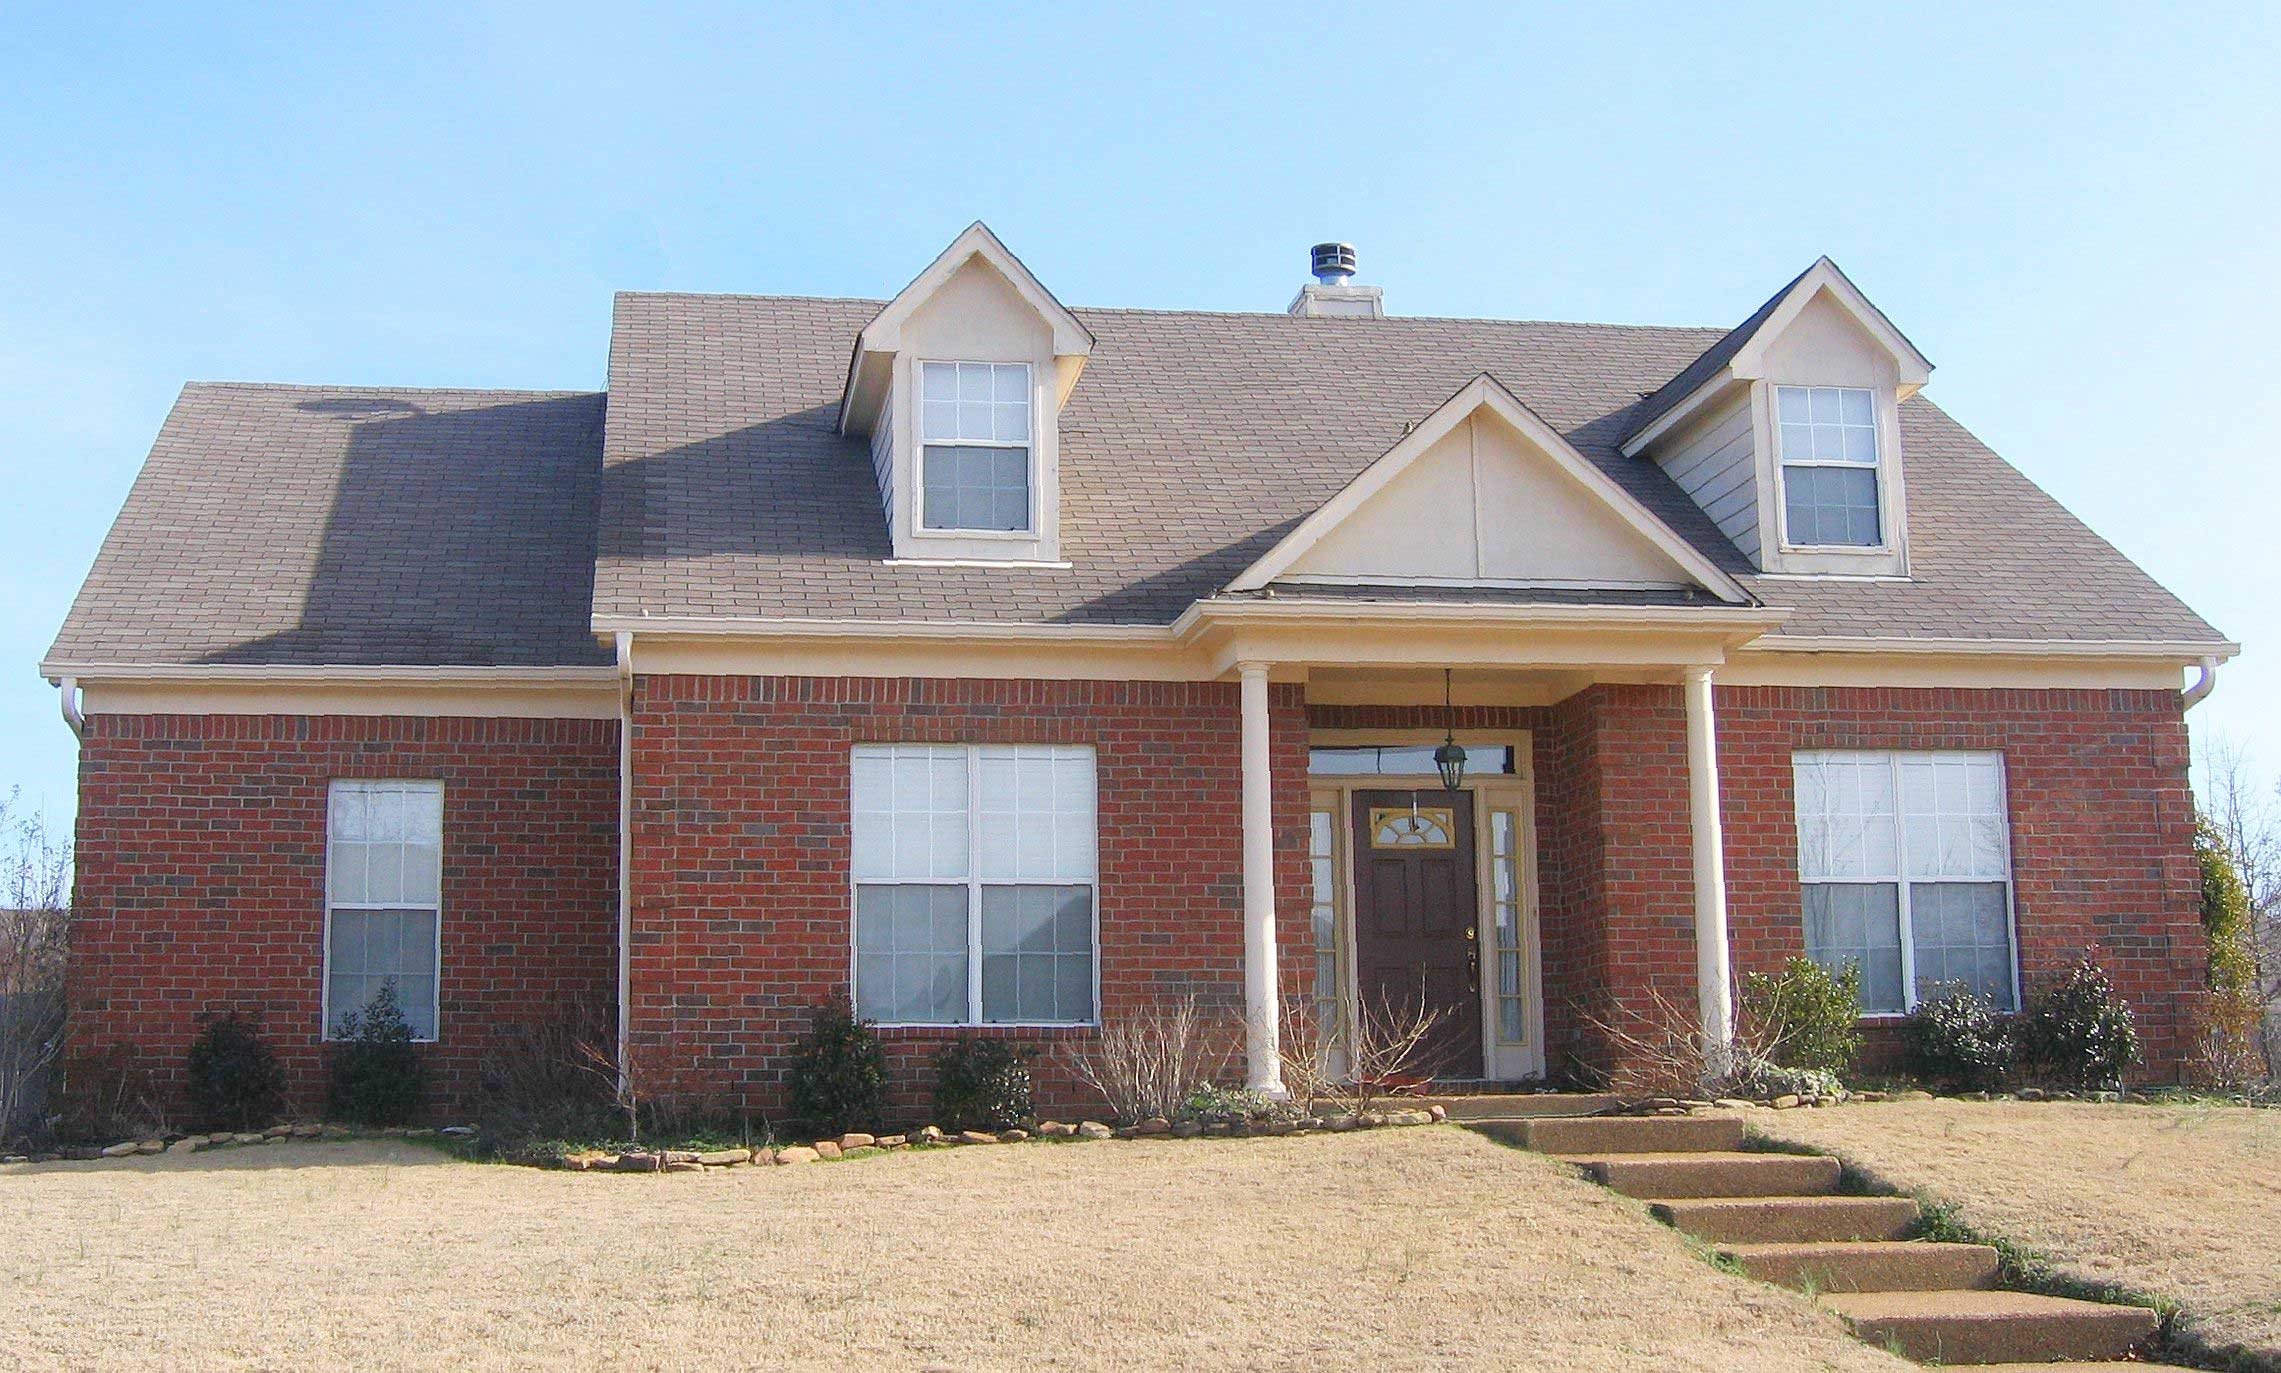
3-Bedroom, 2717 Sq Ft Cape Cod House Plan - 170-2628 - Front Exterior
Plan Collection
3-Bedroom, 2717 Sq Ft Cape Cod House Plan - 170-2628 - Front Exterior
Plan#170-2628
Starting at$1145
2717
Sq Ft
2
Story
3
Bed
3
Bath
2
Car
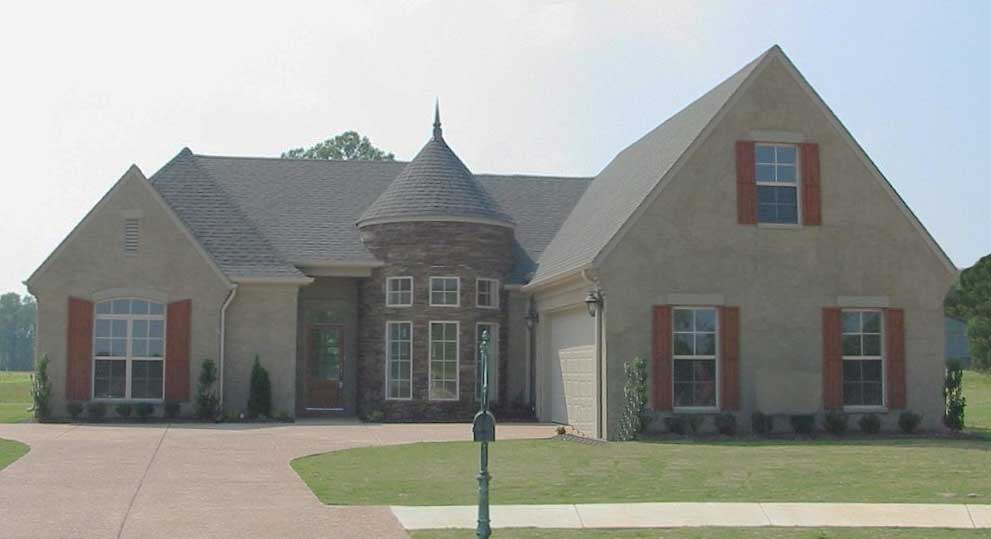
3-Bedroom, 2659 Sq Ft Cape Cod House Plan - 170-1819 - Front Exterior
Plan Collection
3-Bedroom, 2659 Sq Ft Cape Cod House Plan - 170-1819 - Front Exterior
Plan#170-1819
Starting at$1145
2659
Sq Ft
2
Story
3
Bed
3
Bath
2
Car
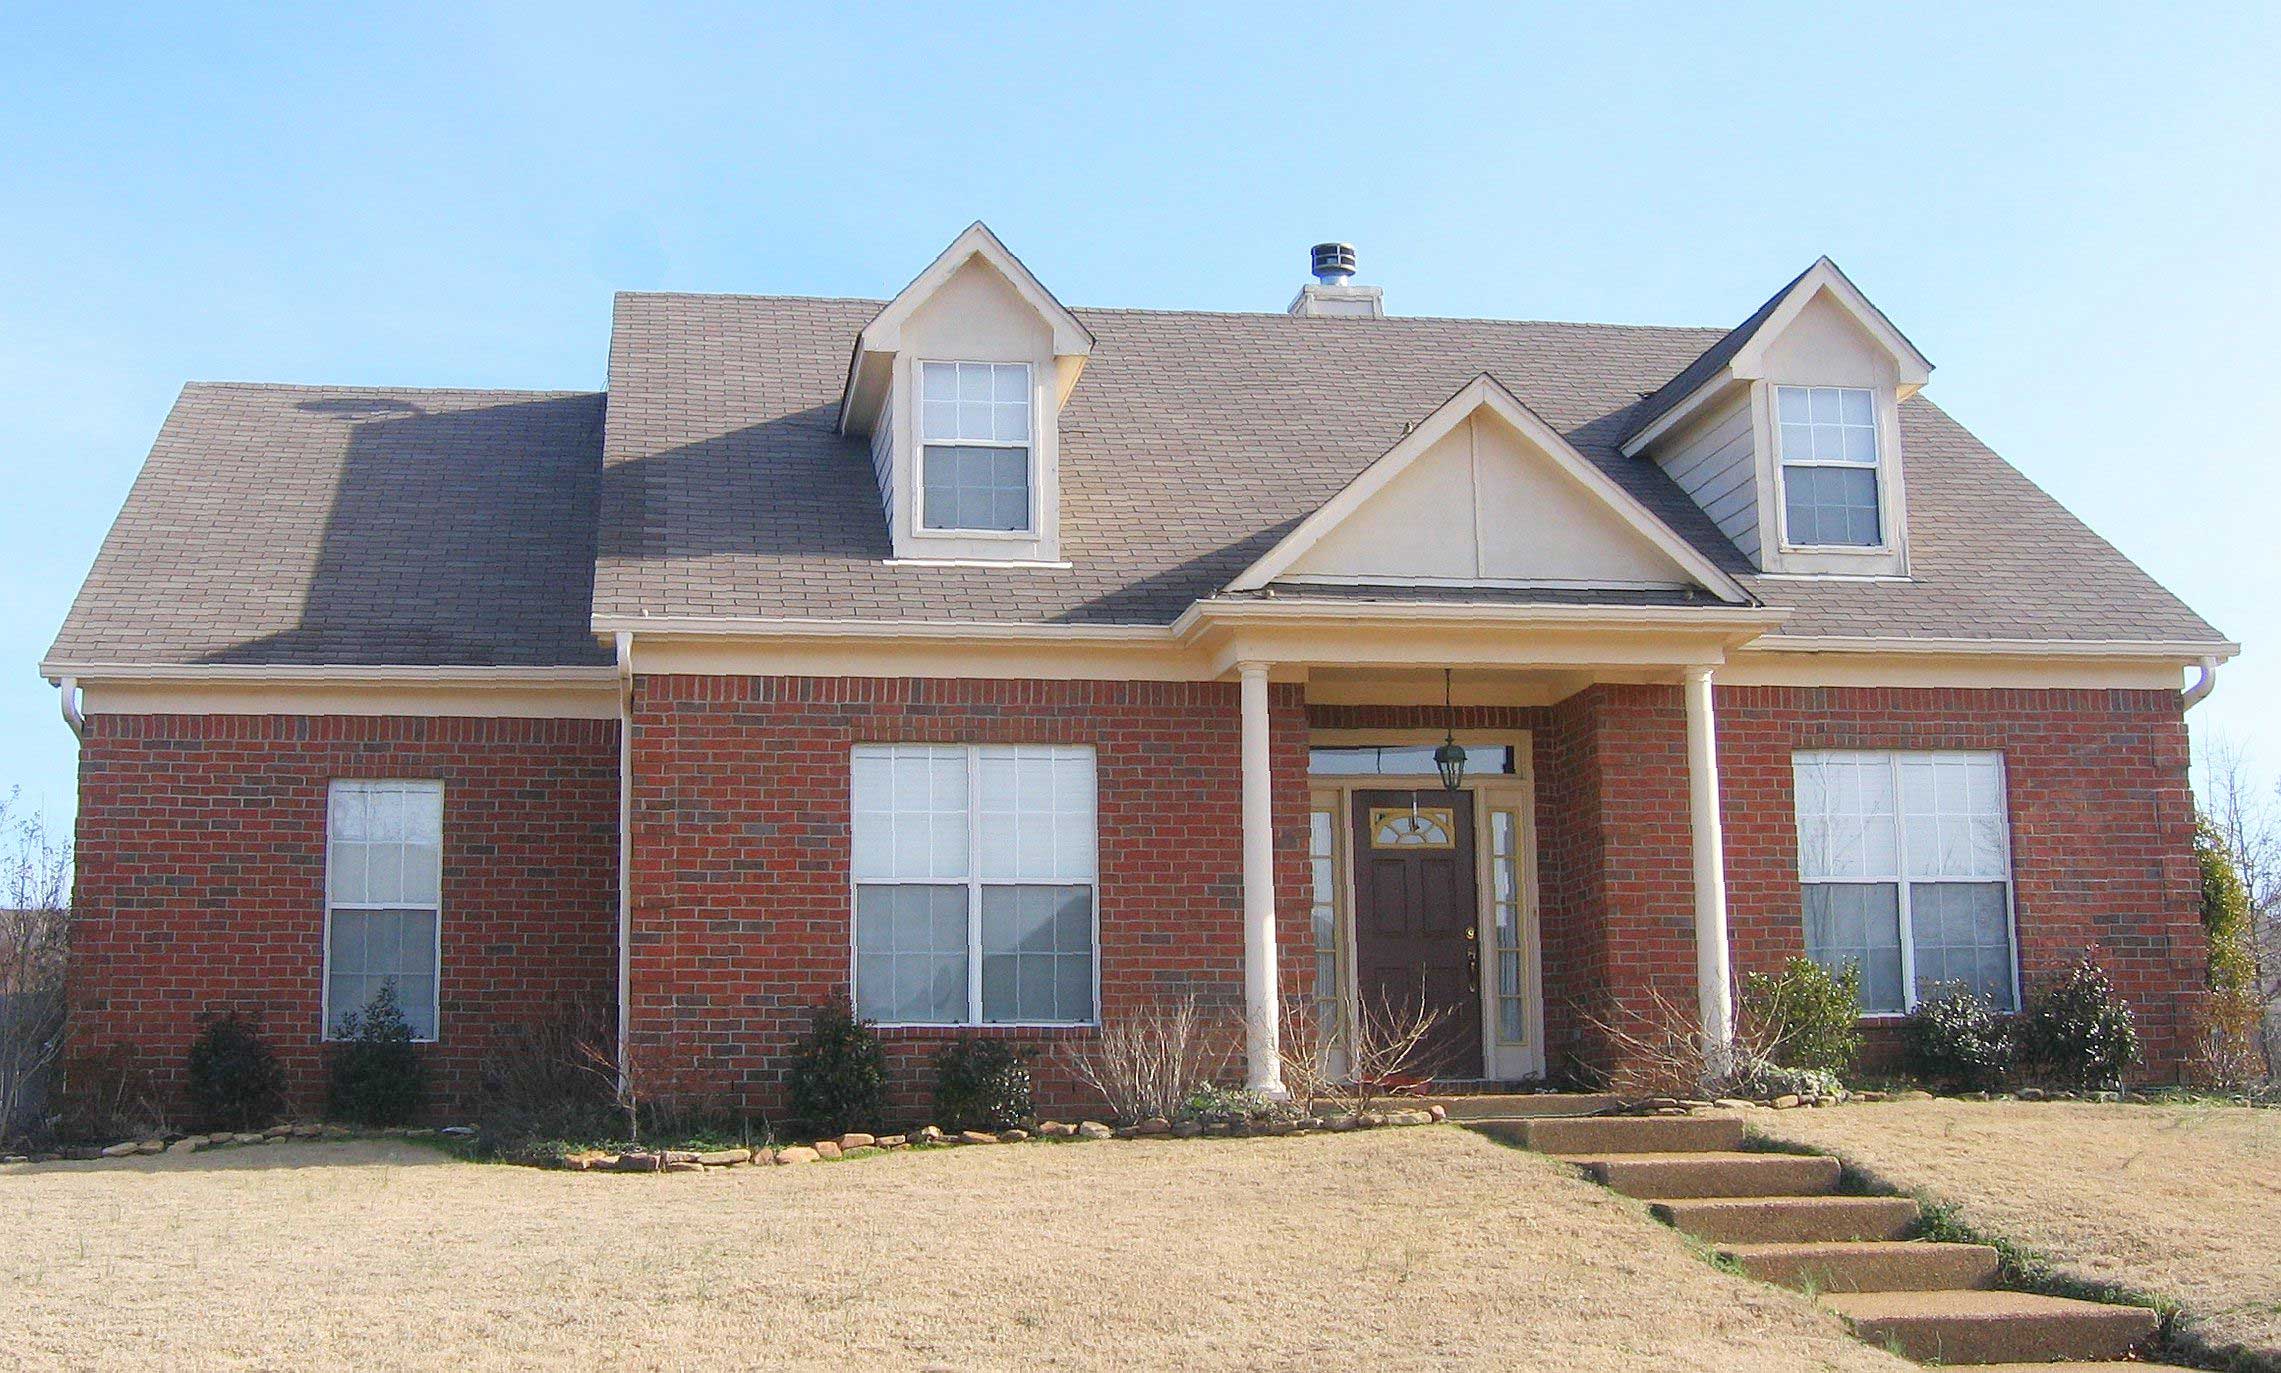
3-Bedroom, 2717 Sq Ft Cape Cod House Plan - 170-2633 - Front Exterior
Plan Collection
3-Bedroom, 2717 Sq Ft Cape Cod House Plan - 170-2633 - Front Exterior
Plan#170-2633
Starting at$1145
2717
Sq Ft
2
Story
3
Bed
2
Bath
2
Car
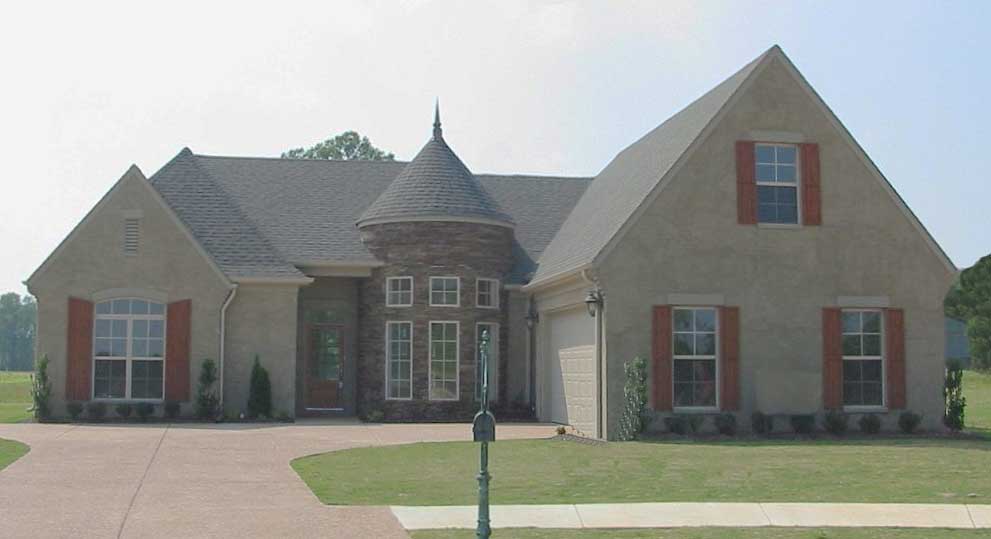
3-Bedroom, 2659 Sq Ft Cape Cod House Plan - 170-1256 - Front Exterior
Plan Collection
3-Bedroom, 2659 Sq Ft Cape Cod House Plan - 170-1256 - Front Exterior
Plan#170-1256
Starting at$1145
2659
Sq Ft
2
Story
3
Bed
2
Bath
2
Car
3-Bedroom, 3133 Sq Ft French House Plan - 170-1243 - Front Exterior
Plan Collection
3-Bedroom, 3133 Sq Ft French House Plan - 170-1243 - Front Exterior
Plan#170-1243
Starting at$1390
3133
Sq Ft
2
Story
3
Bed
2.5
Bath
2
Car
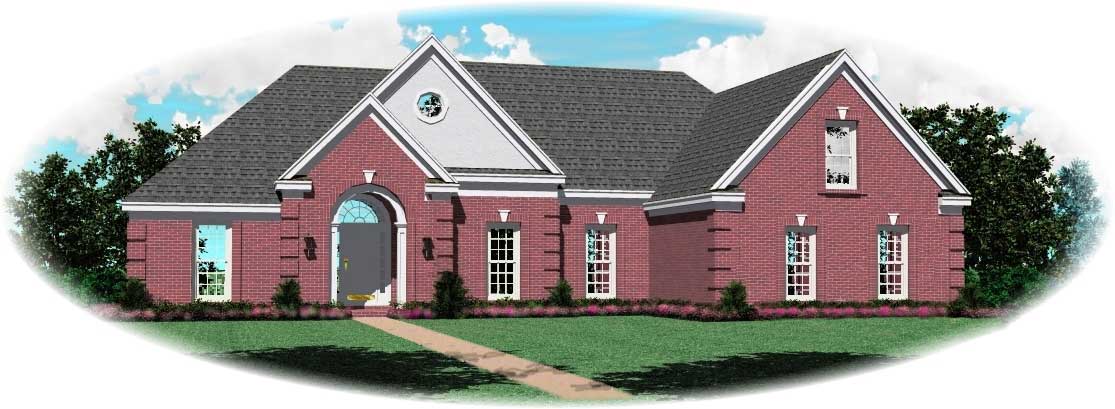
3-Bedroom, 2166 Sq Ft Cape Cod Home Plan - 170-1170 - Main Exterior
Plan Collection
3-Bedroom, 2166 Sq Ft Cape Cod Home Plan - 170-1170 - Main Exterior
Plan#170-1170
Starting at$970
2166
Sq Ft
1
Story
3
Bed
2.5
Bath
4
Car
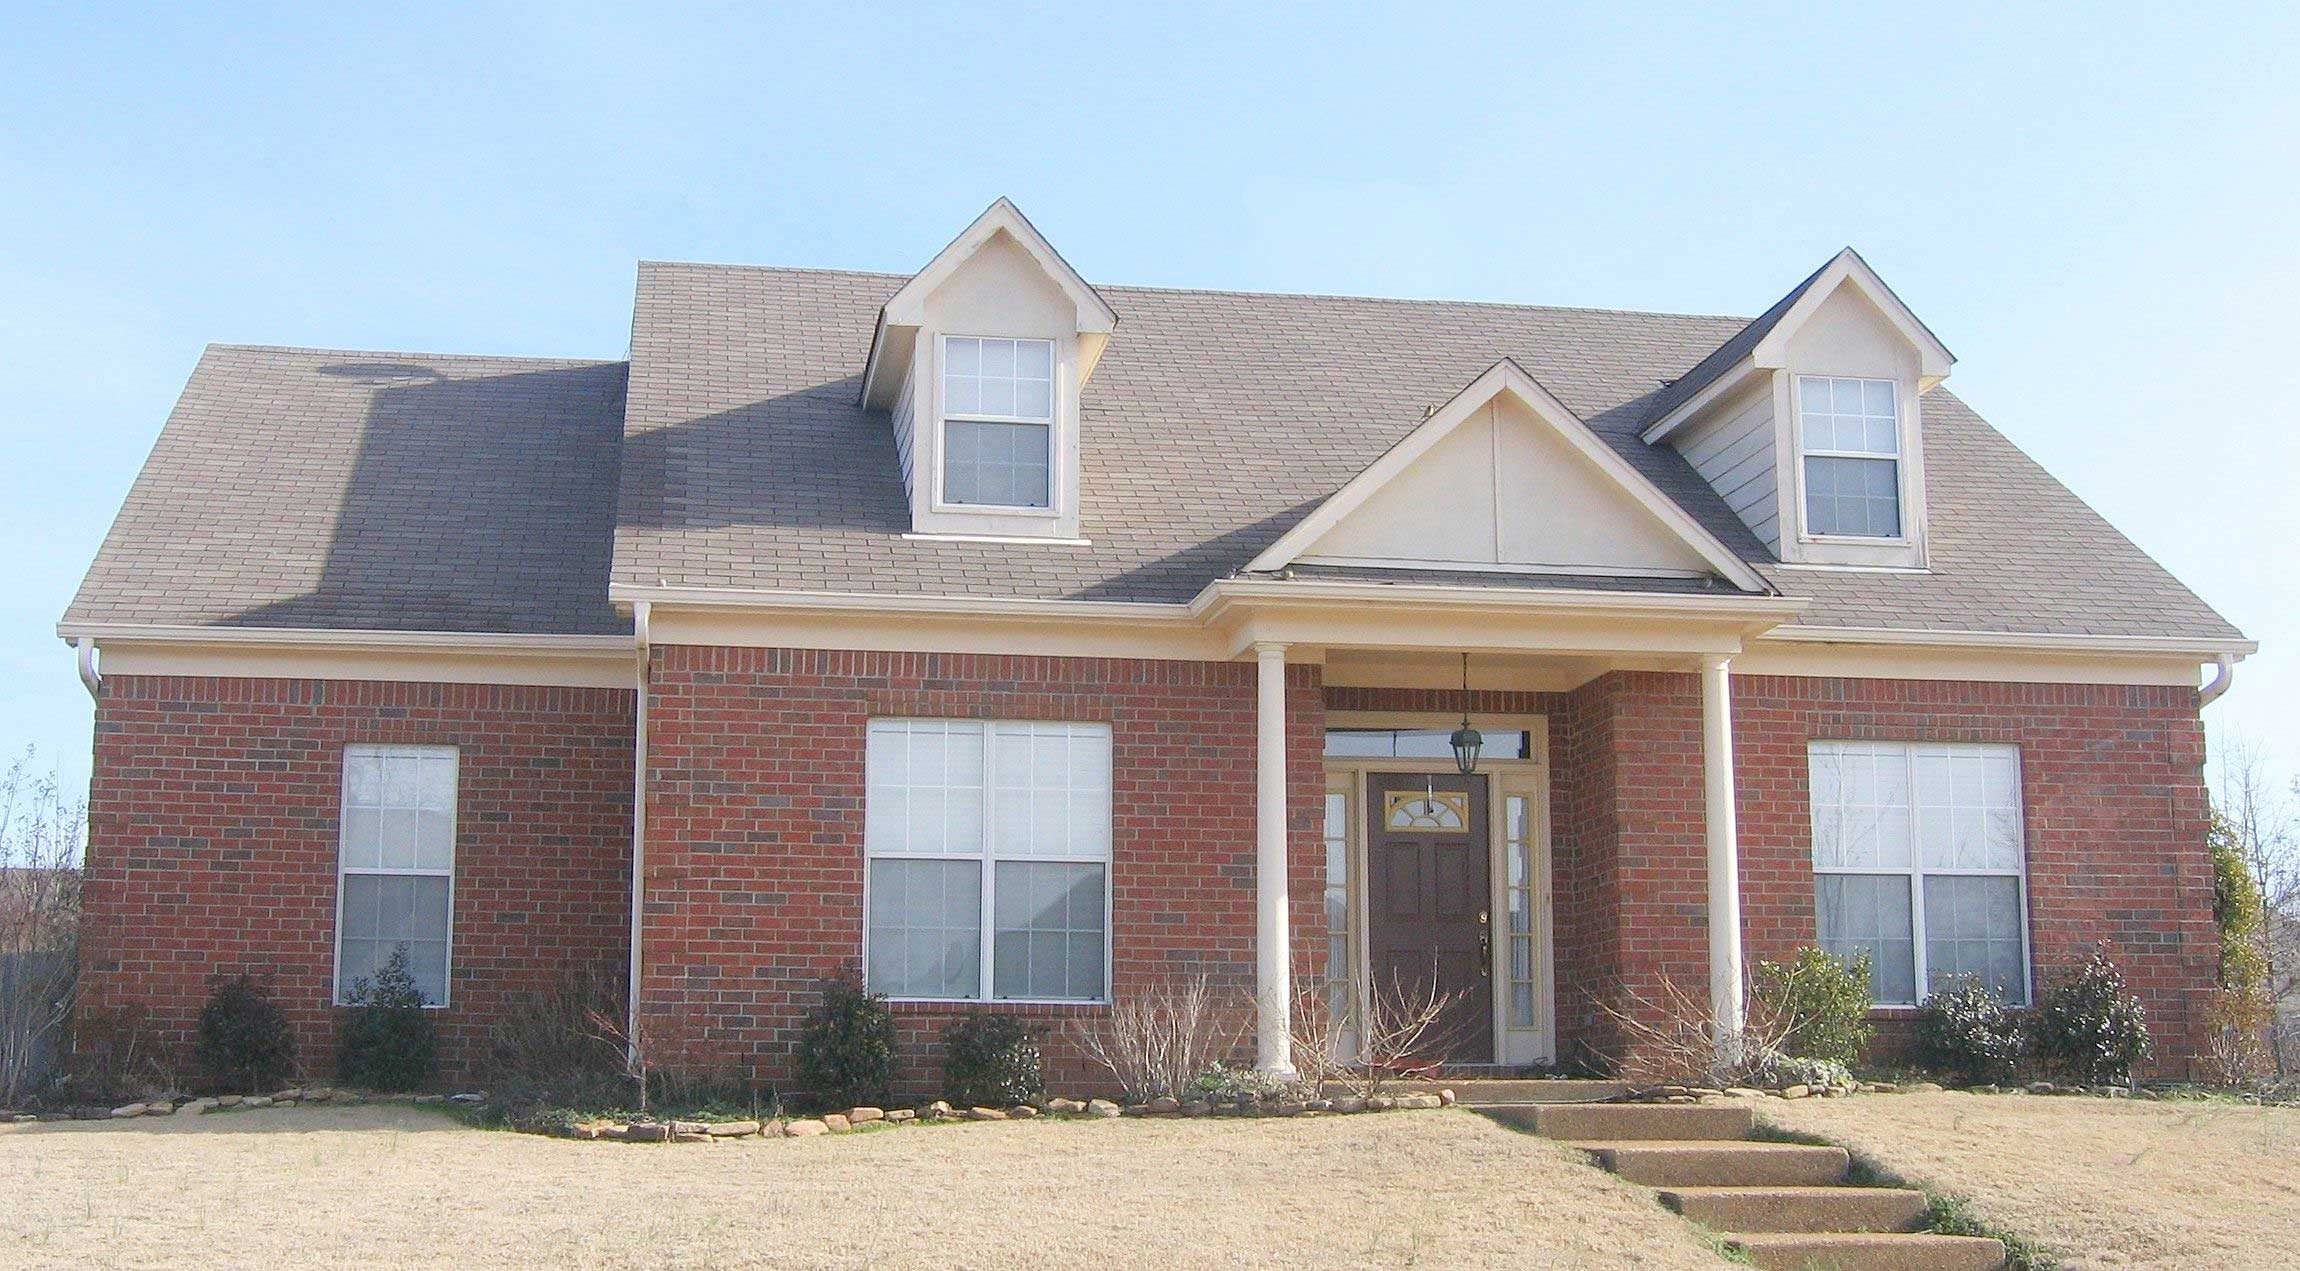
3-Bedroom, 2120 Sq Ft Cape Cod House Plan - 170-1180 - Front Exterior
Plan Collection
3-Bedroom, 2120 Sq Ft Cape Cod House Plan - 170-1180 - Front Exterior
Plan#170-1180
Starting at$1145
2120
Sq Ft
2
Story
3
Bed
2
Bath
2
Car
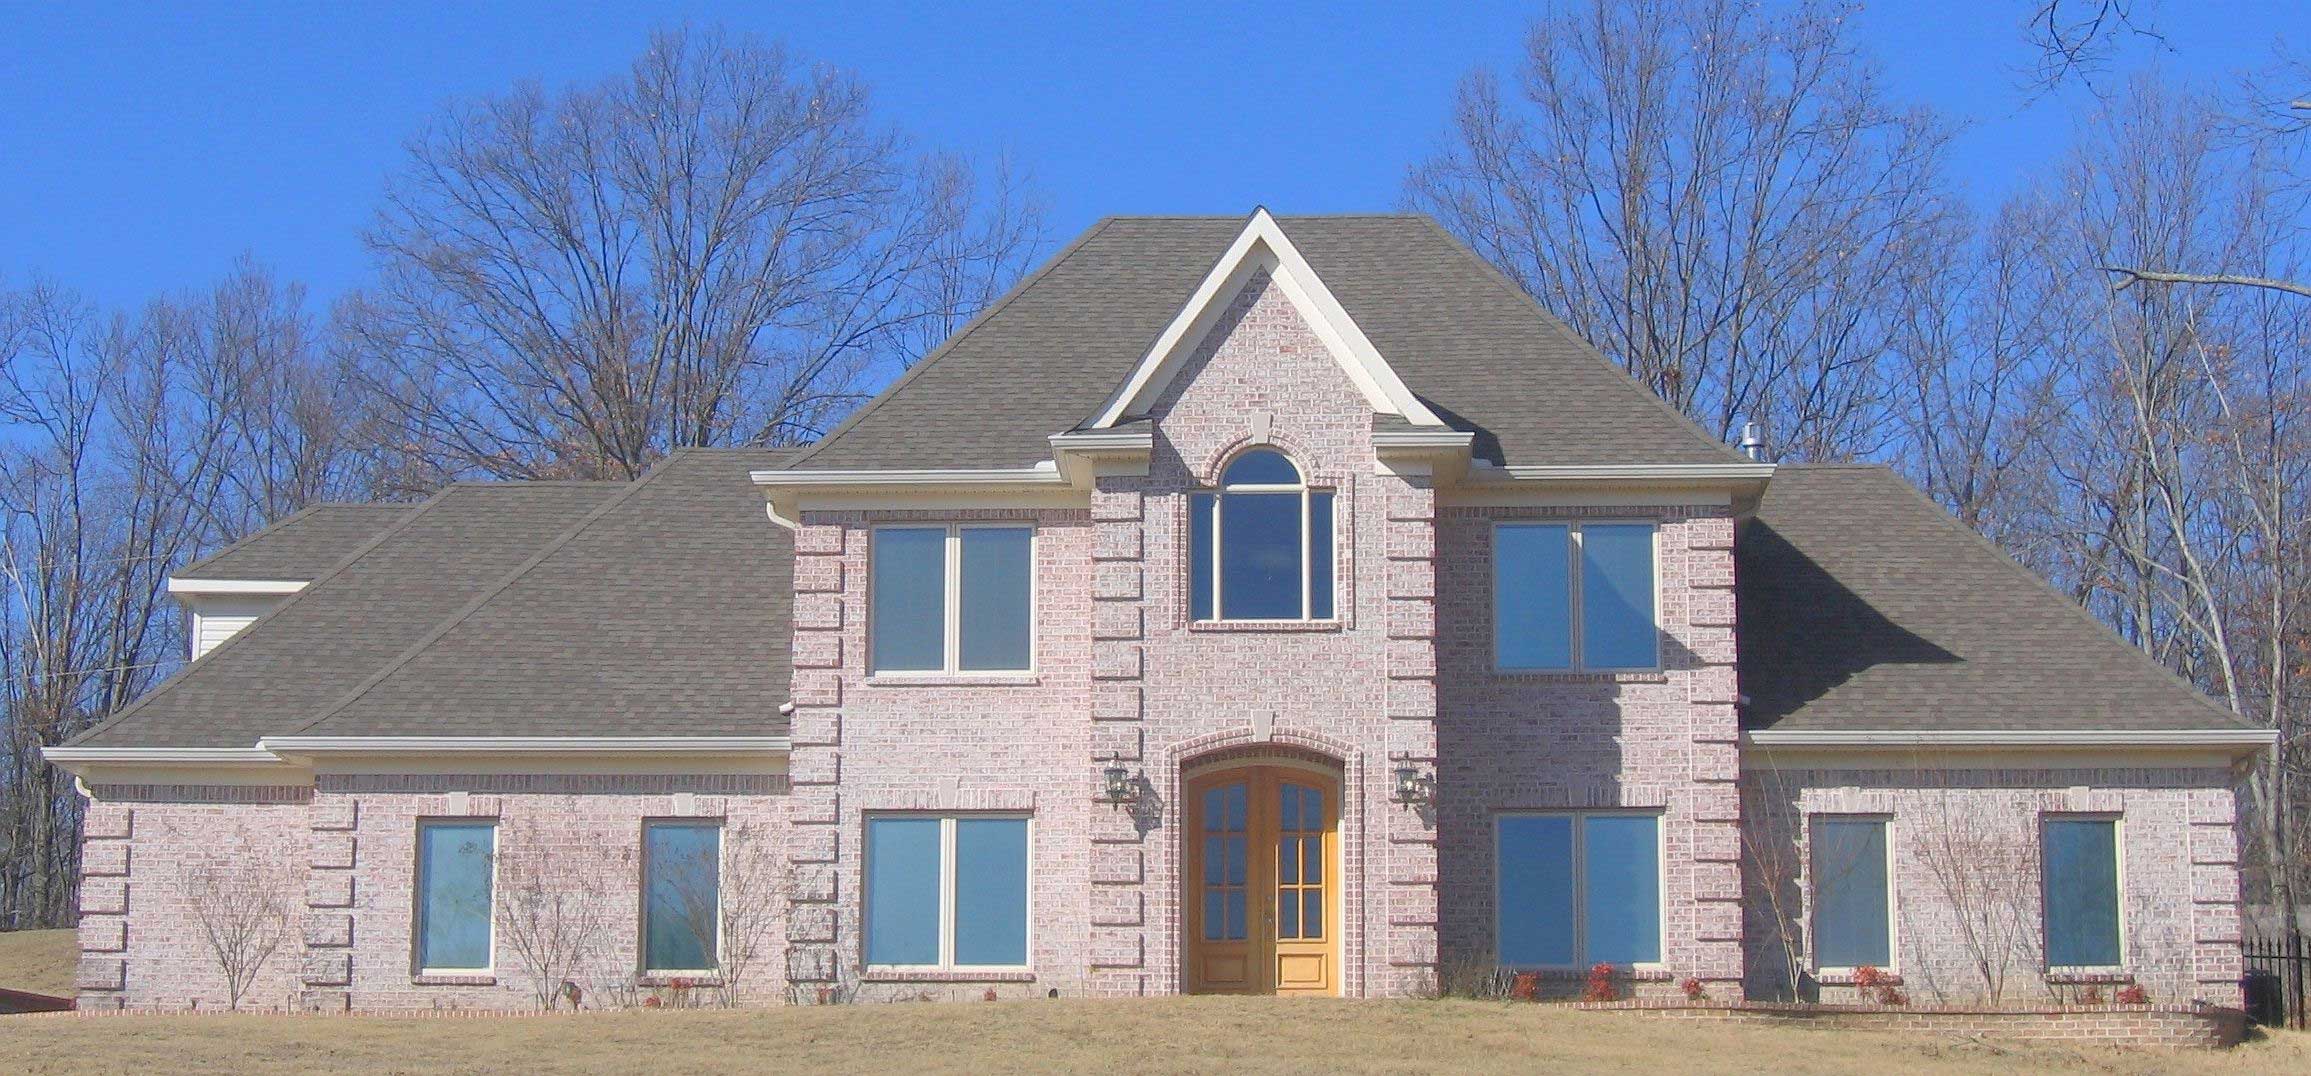
3-Bedroom, 3039 Sq Ft Traditional House Plan - 170-1181 - Front Exterior
Plan Collection
3-Bedroom, 3039 Sq Ft Traditional House Plan - 170-1181 - Front Exterior
Plan#170-1181
Starting at$1390
3039
Sq Ft
2
Story
3
Bed
2.5
Bath
6
Car
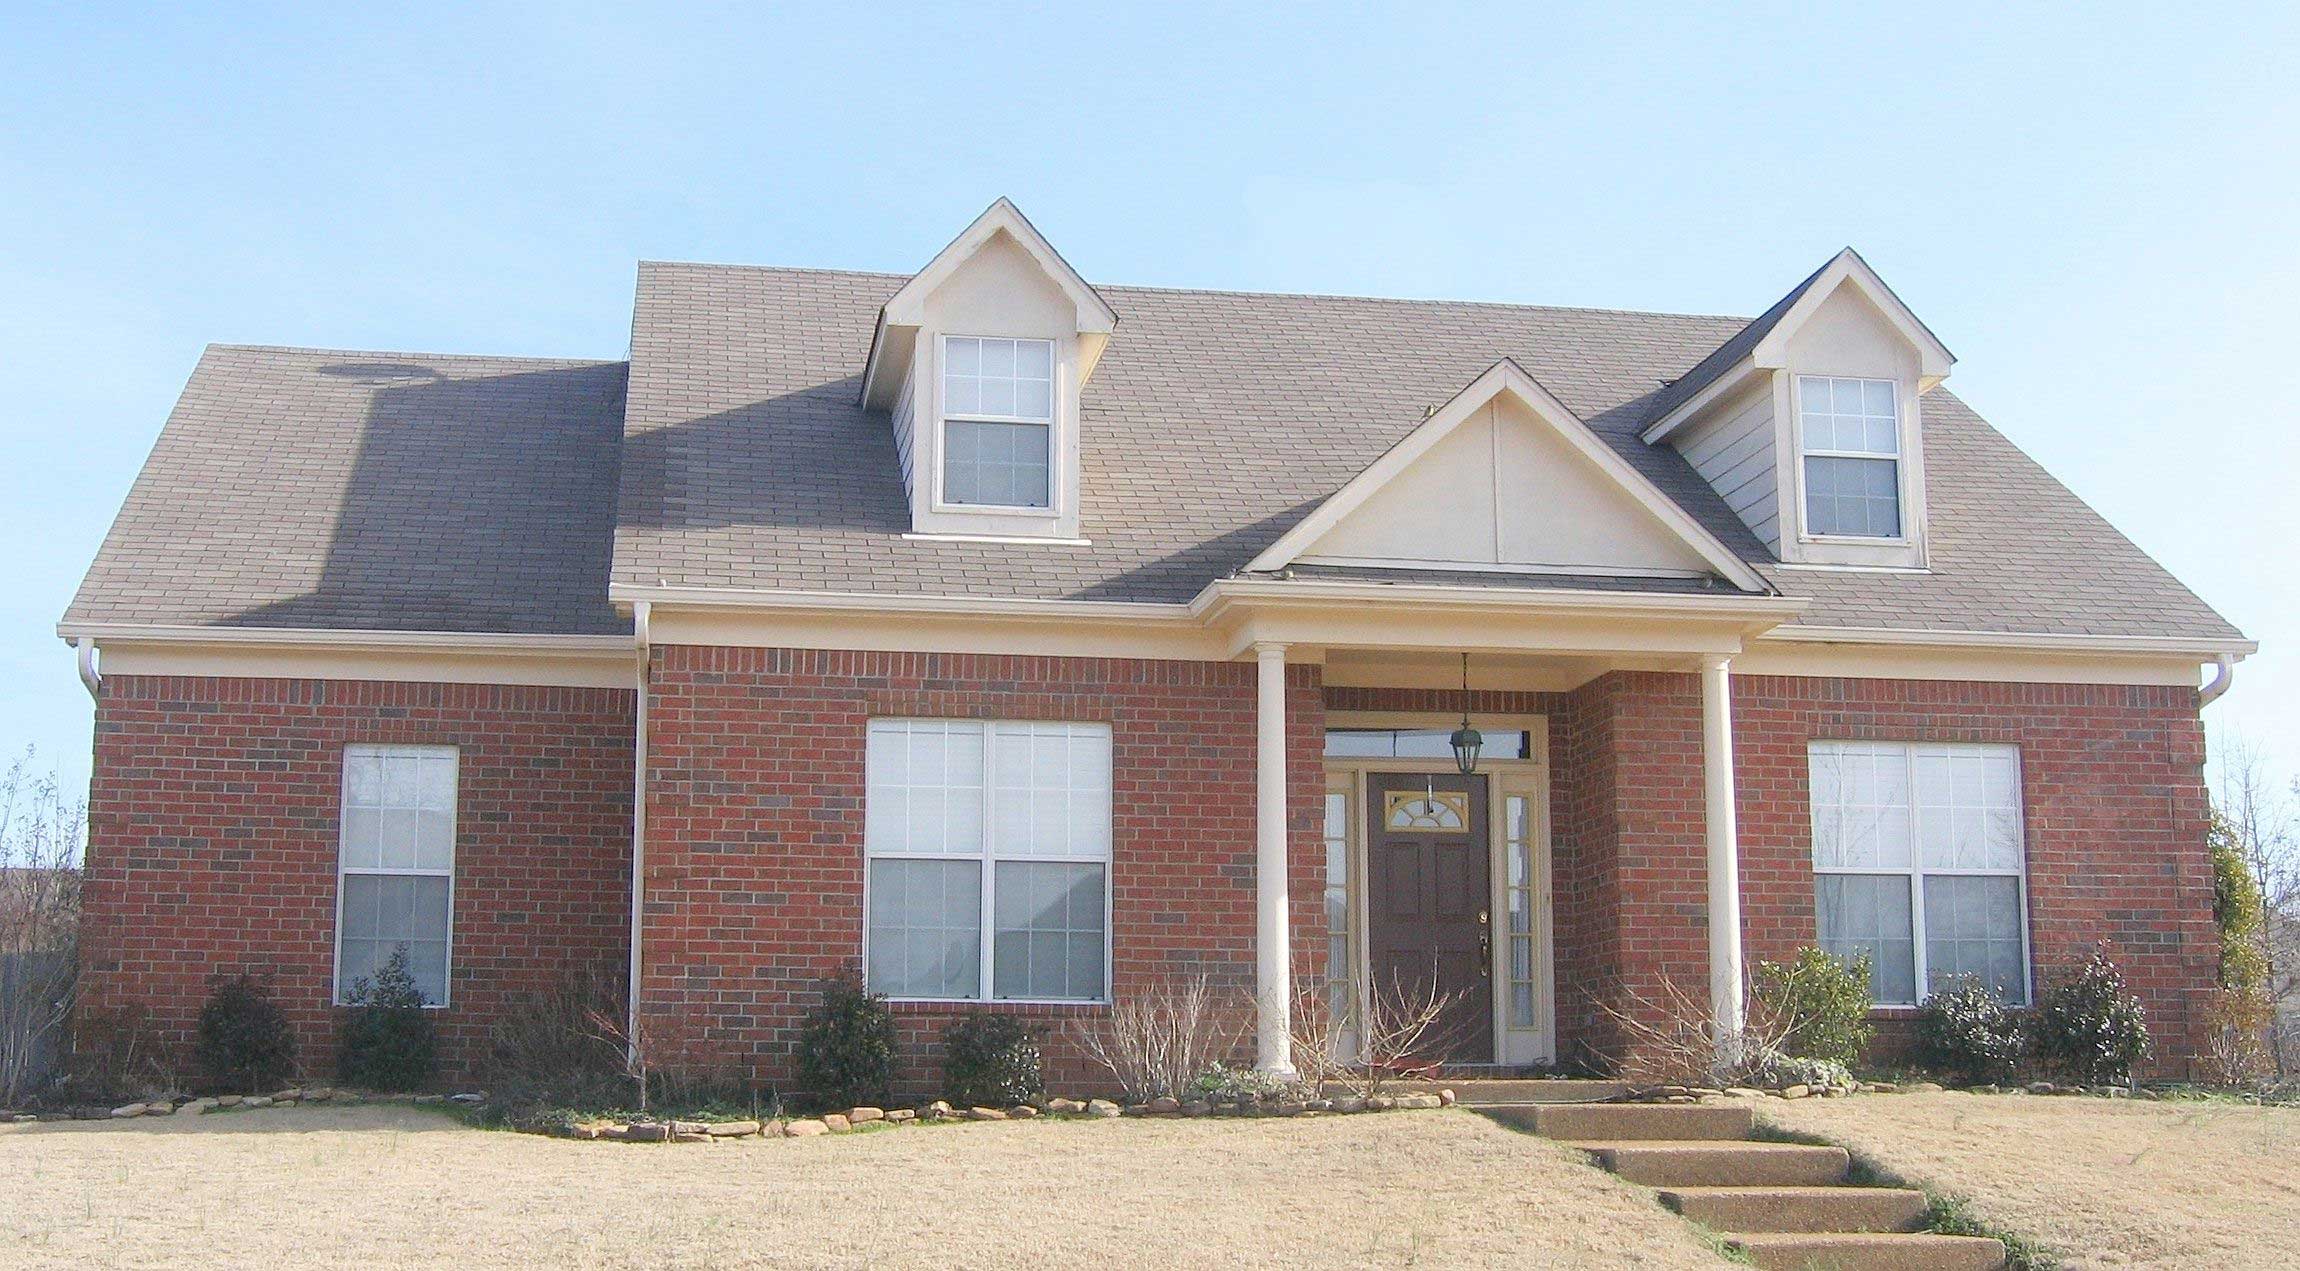
3-Bedroom, 2513 Sq Ft Cape Cod House Plan - 170-1168 - Front Exterior
Plan Collection
3-Bedroom, 2513 Sq Ft Cape Cod House Plan - 170-1168 - Front Exterior
Plan#170-1168
Starting at$1145
2513
Sq Ft
2
Story
3
Bed
2
Bath
2
Car
3-Bedroom, 3474 Sq Ft Country House Plan - 170-1187 - Front Exterior
Plan Collection
3-Bedroom, 3474 Sq Ft Country House Plan - 170-1187 - Front Exterior
Plan#170-1187
Starting at$1390
3474
Sq Ft
2
Story
3
Bed
3.5
Bath
3
Car
3-Bedroom, 2722 Sq Ft Country House Plan - 170-1202 - Front Exterior
Plan Collection
3-Bedroom, 2722 Sq Ft Country House Plan - 170-1202 - Front Exterior
Plan#170-1202
Starting at$1390
2722
Sq Ft
2
Story
3
Bed
3.5
Bath
3
Car
2-Bedroom, 2380 Sq Ft Coastal House Plan - 116-1006 - Front Exterior
Plan Collection
2-Bedroom, 2380 Sq Ft Coastal House Plan - 116-1006 - Front Exterior
Plan#116-1006
Starting at$1681
2380
Sq Ft
1
Story
2
Bed
2
Bath
0
Car
4-Bedroom, 4749 Sq Ft Rustic Home Plan - 161-1002 - Main Exterior
Plan Collection
4-Bedroom, 4749 Sq Ft Rustic Home Plan - 161-1002 - Main Exterior
Plan#161-1002
Starting at$1950
4749
Sq Ft
1
Story
4
Bed
5.5
Bath
4
Car
2-Bedroom, 1548 Sq Ft Country House Plan - 146-2069 - Front Exterior
Plan Collection
2-Bedroom, 1548 Sq Ft Country House Plan - 146-2069 - Front Exterior
Plan#146-2069
Starting at$980
1548
Sq Ft
1
Story
2
Bed
2
Bath
2
Car
3-Bedroom, 1800 Sq Ft Craftsman House Plan - 146-1534 - Front Exterior
Plan Collection
3-Bedroom, 1800 Sq Ft Craftsman House Plan - 146-1534 - Front Exterior
Plan#146-1534
Starting at$980
1800
Sq Ft
1
Story
3
Bed
2
Bath
2
Car
3-Bedroom, 1800 Sq Ft Bungalow House Plan - 146-1631 - Front Exterior
Plan Collection
3-Bedroom, 1800 Sq Ft Bungalow House Plan - 146-1631 - Front Exterior
Plan#146-1631
Starting at$980
1800
Sq Ft
1
Story
3
Bed
2
Bath
2
Car
4-Bedroom, 4759 Sq Ft Country Home Plan - 168-1035 - Main Exterior
Plan Collection
4-Bedroom, 4759 Sq Ft Country Home Plan - 168-1035 - Main Exterior
Plan#168-1035
Starting at$2600
4759
Sq Ft
2
Story
4
Bed
3.5
Bath
3
Car
4-Bedroom, 4886 Sq Ft French Country Home Plan - 153-1025 - Main Exterior
Plan Collection
4-Bedroom, 4886 Sq Ft French Country Home Plan - 153-1025 - Main Exterior
Plan#153-1025
Starting at$1650
4886
Sq Ft
1.5
Story
4
Bed
4.5
Bath
3
Car
4-Bedroom, 3125 Sq Ft French House Plan - 170-2259 - Front Exterior
Plan Collection
4-Bedroom, 3125 Sq Ft French House Plan - 170-2259 - Front Exterior
Plan#170-2259
Starting at$1465
3125
Sq Ft
2
Story
4
Bed
3.5
Bath
3
Car
4-Bedroom, 3674 Sq Ft French House Plan - 170-2611 - Front Exterior
Plan Collection
4-Bedroom, 3674 Sq Ft French House Plan - 170-2611 - Front Exterior
Plan#170-2611
Starting at$1465
3674
Sq Ft
2
Story
4
Bed
3.5
Bath
3
Car
3-Bedroom, 3140 Sq Ft Cape Cod House Plan - 170-2579 - Front Exterior
Plan Collection
3-Bedroom, 3140 Sq Ft Cape Cod House Plan - 170-2579 - Front Exterior
Plan#170-2579
Starting at$1465
3140
Sq Ft
2
Story
3
Bed
3
Bath
3
Car
3-Bedroom, 3703 Sq Ft Cape Cod House Plan - 170-2621 - Front Exterior
Plan Collection
3-Bedroom, 3703 Sq Ft Cape Cod House Plan - 170-2621 - Front Exterior
Plan#170-2621
Starting at$1465
3703
Sq Ft
2
Story
3
Bed
3
Bath
3
Car
4-Bedroom, 3344 Sq Ft French House Plan - 170-2632 - Front Exterior
Plan Collection
4-Bedroom, 3344 Sq Ft French House Plan - 170-2632 - Front Exterior
Plan#170-2632
Starting at$1390
3344
Sq Ft
2
Story
4
Bed
3
Bath
3
Car
4-Bedroom, 3344 Sq Ft French House Plan - 170-2631 - Front Exterior
Plan Collection
4-Bedroom, 3344 Sq Ft French House Plan - 170-2631 - Front Exterior
Plan#170-2631
Starting at$1390
3344
Sq Ft
2
Story
4
Bed
3
Bath
2
Car
3-Bedroom, 2717 Sq Ft Cape Cod House Plan - 170-2628 - Front Exterior
Plan Collection
3-Bedroom, 2717 Sq Ft Cape Cod House Plan - 170-2628 - Front Exterior
Plan#170-2628
Starting at$1145
2717
Sq Ft
2
Story
3
Bed
3
Bath
2
Car
3-Bedroom, 2659 Sq Ft Cape Cod House Plan - 170-1819 - Front Exterior
Plan Collection
3-Bedroom, 2659 Sq Ft Cape Cod House Plan - 170-1819 - Front Exterior
Plan#170-1819
Starting at$1145
2659
Sq Ft
2
Story
3
Bed
3
Bath
2
Car
3-Bedroom, 2717 Sq Ft Cape Cod House Plan - 170-2633 - Front Exterior
Plan Collection
3-Bedroom, 2717 Sq Ft Cape Cod House Plan - 170-2633 - Front Exterior
Plan#170-2633
Starting at$1145
2717
Sq Ft
2
Story
3
Bed
2
Bath
2
Car
3-Bedroom, 2659 Sq Ft Cape Cod House Plan - 170-1256 - Front Exterior
Plan Collection
3-Bedroom, 2659 Sq Ft Cape Cod House Plan - 170-1256 - Front Exterior
Plan#170-1256
Starting at$1145
2659
Sq Ft
2
Story
3
Bed
2
Bath
2
Car
3-Bedroom, 3133 Sq Ft French House Plan - 170-1243 - Front Exterior
Plan Collection
3-Bedroom, 3133 Sq Ft French House Plan - 170-1243 - Front Exterior
Plan#170-1243
Starting at$1390
3133
Sq Ft
2
Story
3
Bed
2.5
Bath
2
Car
3-Bedroom, 2166 Sq Ft Cape Cod Home Plan - 170-1170 - Main Exterior
Plan Collection
3-Bedroom, 2166 Sq Ft Cape Cod Home Plan - 170-1170 - Main Exterior
Plan#170-1170
Starting at$970
2166
Sq Ft
1
Story
3
Bed
2.5
Bath
4
Car
3-Bedroom, 2120 Sq Ft Cape Cod House Plan - 170-1180 - Front Exterior
Plan Collection
3-Bedroom, 2120 Sq Ft Cape Cod House Plan - 170-1180 - Front Exterior
Plan#170-1180
Starting at$1145
2120
Sq Ft
2
Story
3
Bed
2
Bath
2
Car
3-Bedroom, 3039 Sq Ft Traditional House Plan - 170-1181 - Front Exterior
Plan Collection
3-Bedroom, 3039 Sq Ft Traditional House Plan - 170-1181 - Front Exterior
Plan#170-1181
Starting at$1390
3039
Sq Ft
2
Story
3
Bed
2.5
Bath
6
Car
3-Bedroom, 2513 Sq Ft Cape Cod House Plan - 170-1168 - Front Exterior
Plan Collection
3-Bedroom, 2513 Sq Ft Cape Cod House Plan - 170-1168 - Front Exterior
Plan#170-1168
Starting at$1145
2513
Sq Ft
2
Story
3
Bed
2
Bath
2
Car
3-Bedroom, 3474 Sq Ft Country House Plan - 170-1187 - Front Exterior
Plan Collection
3-Bedroom, 3474 Sq Ft Country House Plan - 170-1187 - Front Exterior
Plan#170-1187
Starting at$1390
3474
Sq Ft
2
Story
3
Bed
3.5
Bath
3
Car
3-Bedroom, 2722 Sq Ft Country House Plan - 170-1202 - Front Exterior
Plan Collection
3-Bedroom, 2722 Sq Ft Country House Plan - 170-1202 - Front Exterior
Plan#170-1202
Starting at$1390
2722
Sq Ft
2
Story
3
Bed
3.5
Bath
3
Car
2-Bedroom, 2380 Sq Ft Coastal House Plan - 116-1006 - Front Exterior
Plan Collection
2-Bedroom, 2380 Sq Ft Coastal House Plan - 116-1006 - Front Exterior
Plan#116-1006
Starting at$1681
2380
Sq Ft
1
Story
2
Bed
2
Bath
0
Car
4-Bedroom, 4749 Sq Ft Rustic Home Plan - 161-1002 - Main Exterior
Plan Collection
4-Bedroom, 4749 Sq Ft Rustic Home Plan - 161-1002 - Main Exterior
Plan#161-1002
Starting at$1950
4749
Sq Ft
1
Story
4
Bed
5.5
Bath
4
Car
2-Bedroom, 1548 Sq Ft Country House Plan - 146-2069 - Front Exterior
Plan Collection
2-Bedroom, 1548 Sq Ft Country House Plan - 146-2069 - Front Exterior
Plan#146-2069
Starting at$980
1548
Sq Ft
1
Story
2
Bed
2
Bath
2
Car
3-Bedroom, 1800 Sq Ft Craftsman House Plan - 146-1534 - Front Exterior
Plan Collection
3-Bedroom, 1800 Sq Ft Craftsman House Plan - 146-1534 - Front Exterior
Plan#146-1534
Starting at$980
1800
Sq Ft
1
Story
3
Bed
2
Bath
2
Car
3-Bedroom, 1800 Sq Ft Bungalow House Plan - 146-1631 - Front Exterior
Plan Collection
3-Bedroom, 1800 Sq Ft Bungalow House Plan - 146-1631 - Front Exterior
Plan#146-1631
Starting at$980
1800
Sq Ft
1
Story
3
Bed
2
Bath
2
Car
4-Bedroom, 4759 Sq Ft Country Home Plan - 168-1035 - Main Exterior
Plan Collection
4-Bedroom, 4759 Sq Ft Country Home Plan - 168-1035 - Main Exterior
Plan#168-1035
Starting at$2600
4759
Sq Ft
2
Story
4
Bed
3.5
Bath
3
Car
1...3940414243...90