45-55 Foot Deep House Plans

5,357
Plan Results
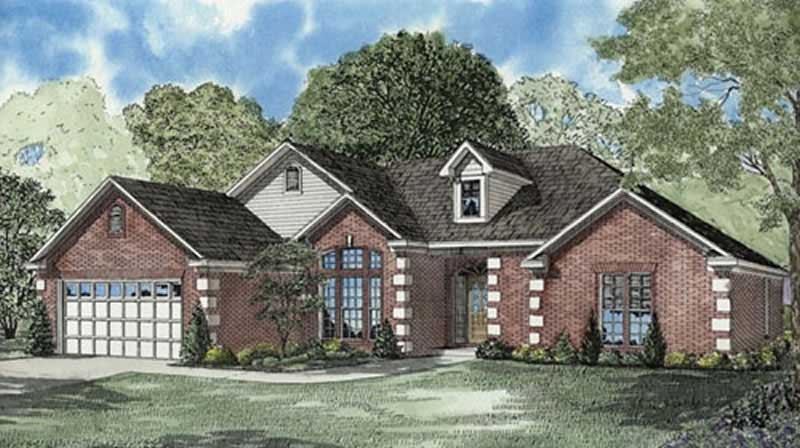
3-Bedroom, 2015 Sq Ft Ranch Home Plan - 101-1812 - Main Exterior
Plan Collection
3-Bedroom, 2015 Sq Ft Ranch Home Plan - 101-1812 - Main Exterior
Plan#101-1812
Starting at$1090
2015
Sq Ft
1
Story
3
Bed
2
Bath
2
Car
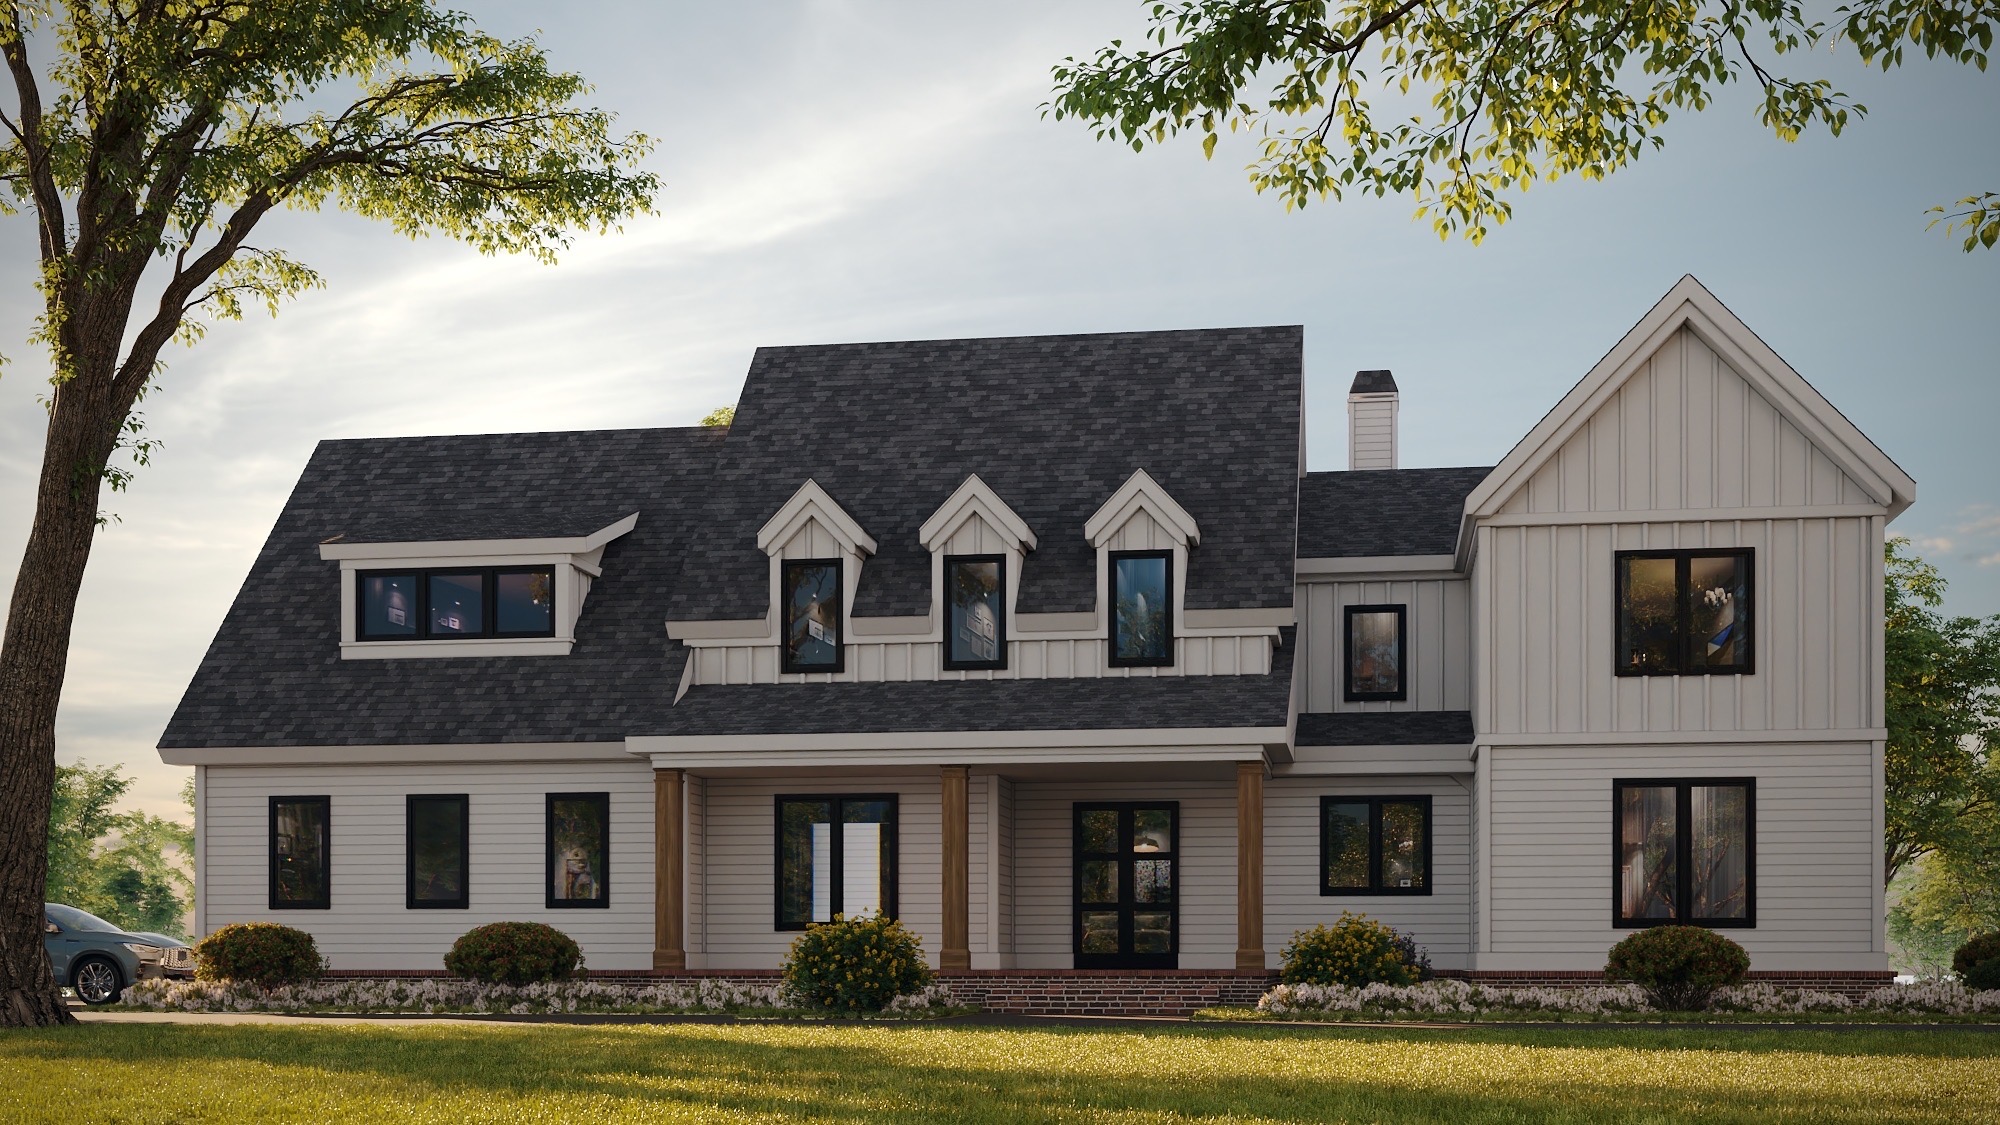
4-Bedroom, 2772 Sq Ft Country House Plan - 120-2138 - Front Exterior
Plan Collection
4-Bedroom, 2772 Sq Ft Country House Plan - 120-2138 - Front Exterior
Plan#120-2138
Starting at$1355
2772
Sq Ft
2
Story
4
Bed
3
Bath
3
Car
4-Bedroom, 2217 Sq Ft Ranch House Plan - 153-1341 - Front Exterior
Plan Collection
4-Bedroom, 2217 Sq Ft Ranch House Plan - 153-1341 - Front Exterior
Plan#153-1341
Starting at$1000
2217
Sq Ft
1
Story
4
Bed
2
Bath
2
Car
3-Bedroom, 1957 Sq Ft Southern Home Plan - 153-1235 - Main Exterior
Plan Collection
3-Bedroom, 1957 Sq Ft Southern Home Plan - 153-1235 - Main Exterior
Plan#153-1235
Starting at$1100
1957
Sq Ft
2
Story
3
Bed
3
Bath
2
Car
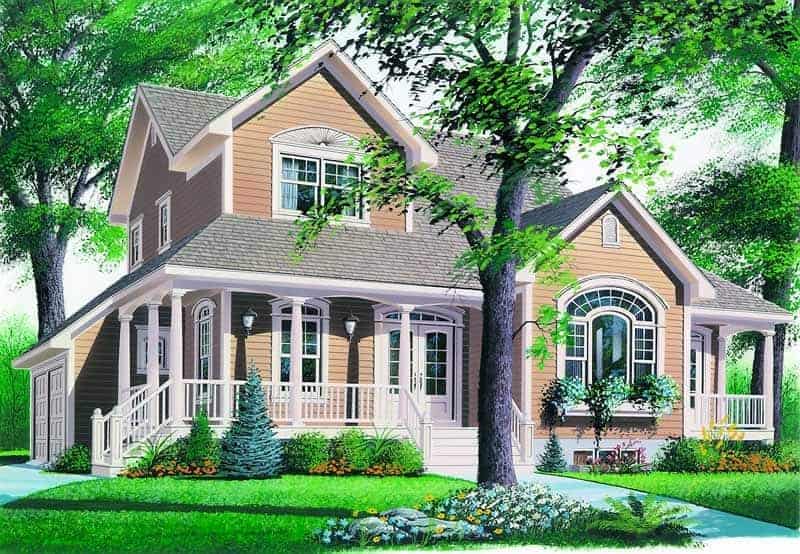
3-Bedroom, 2257 Sq Ft Country House Plan - 126-1297 - Front Exterior
Plan Collection
3-Bedroom, 2257 Sq Ft Country House Plan - 126-1297 - Front Exterior
Plan#126-1297
Starting at$1855
2257
Sq Ft
2
Story
3
Bed
2.5
Bath
2
Car
3-Bedroom, 1882 Sq Ft European House Plan - 164-1095 - Front Exterior
Plan Collection
3-Bedroom, 1882 Sq Ft European House Plan - 164-1095 - Front Exterior
Plan#164-1095
Starting at$1125
1882
Sq Ft
1
Story
3
Bed
2
Bath
2
Car
4-Bedroom, 2824 Sq Ft European House Plan - 153-1671 - Front Exterior
Plan Collection
4-Bedroom, 2824 Sq Ft European House Plan - 153-1671 - Front Exterior
Plan#153-1671
Starting at$1550
2824
Sq Ft
2
Story
4
Bed
3
Bath
2
Car
3-Bedroom, 1660 Sq Ft Country House Plan - 164-1168 - Front Exterior
Plan Collection
3-Bedroom, 1660 Sq Ft Country House Plan - 164-1168 - Front Exterior
Plan#164-1168
Starting at$1125
1660
Sq Ft
1
Story
3
Bed
2
Bath
2
Car
3-Bedroom, 1193 Sq Ft Ranch Home Plan - 153-1502 - Main Exterior
Plan Collection
3-Bedroom, 1193 Sq Ft Ranch Home Plan - 153-1502 - Main Exterior
Plan#153-1502
Starting at$1000
1193
Sq Ft
1
Story
3
Bed
2
Bath
2
Car
2-Bedroom, 1425 Sq Ft Country Home Plan - 153-1304 - Main Exterior
Plan Collection
2-Bedroom, 1425 Sq Ft Country Home Plan - 153-1304 - Main Exterior
Plan#153-1304
Starting at$1200
1425
Sq Ft
1.5
Story
2
Bed
2
Bath
0
Car
3-Bedroom, 1490 Sq Ft Bungalow Home Plan - 126-1408 - Main Exterior
Plan Collection
3-Bedroom, 1490 Sq Ft Bungalow Home Plan - 126-1408 - Main Exterior
Plan#126-1408
Starting at$1510
1490
Sq Ft
1
Story
3
Bed
1
Bath
0
Car
4-Bedroom, 2733 Sq Ft Country House Plan - 164-1112 - Front Exterior
Plan Collection
4-Bedroom, 2733 Sq Ft Country House Plan - 164-1112 - Front Exterior
Plan#164-1112
Starting at$1313
2733
Sq Ft
1
Story
4
Bed
3
Bath
2
Car
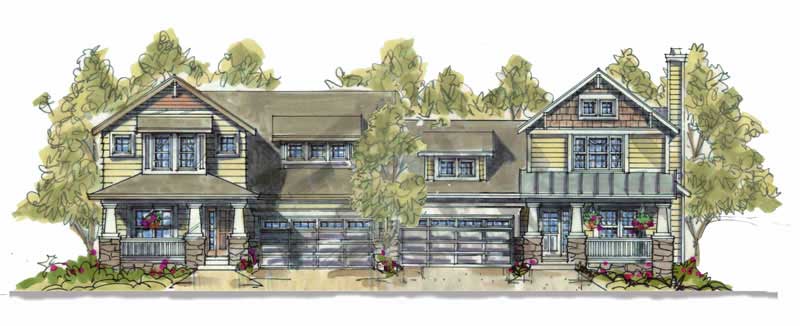
3-Bedroom, 1683 Sq Ft Multi-Unit Home Plan - 153-1595 - Main Exterior
Plan Collection
3-Bedroom, 1683 Sq Ft Multi-Unit Home Plan - 153-1595 - Main Exterior
Plan#153-1595
Starting at$1850
1683
Sq Ft
1.5
Story
3
Bed
2.5
Bath
4
Car
4-Bedroom, 2717 Sq Ft Traditional House Plan - 199-1012 - Front Exterior
Plan Collection
4-Bedroom, 2717 Sq Ft Traditional House Plan - 199-1012 - Front Exterior
Plan#199-1012
Starting at$951
2717
Sq Ft
1
Story
4
Bed
3
Bath
3
Car
4-Bedroom, 2373 Sq Ft Country House Plan - 153-1224 - Front Exterior
Plan Collection
4-Bedroom, 2373 Sq Ft Country House Plan - 153-1224 - Front Exterior
Plan#153-1224
Starting at$1850
2373
Sq Ft
2
Story
4
Bed
3
Bath
2
Car
3-Bedroom, 1443 Sq Ft Country House Plan - 164-1218 - Front Exterior
Plan Collection
3-Bedroom, 1443 Sq Ft Country House Plan - 164-1218 - Front Exterior
Plan#164-1218
Starting at$938
1443
Sq Ft
1
Story
3
Bed
2
Bath
2
Car
2-Bedroom, 1610 Sq Ft Craftsman Home Plan - 175-1261 - Main Exterior
Plan Collection
2-Bedroom, 1610 Sq Ft Craftsman Home Plan - 175-1261 - Main Exterior
Plan#175-1261
Starting at$1000
1610
Sq Ft
1
Story
2
Bed
2
Bath
2
Car
2-Bedroom, 2998 Sq Ft Multi-Unit House Plan - 101-1035 - Front Exterior
Plan Collection
2-Bedroom, 2998 Sq Ft Multi-Unit House Plan - 101-1035 - Front Exterior
Plan#101-1035
Starting at$6120
2998
Sq Ft
1
Story
2
Bed
2
Bath
2
Car
4-Bedroom, 3614 Sq Ft European House Plan - 126-1443 - Front Exterior
Plan Collection
4-Bedroom, 3614 Sq Ft European House Plan - 126-1443 - Front Exterior
Plan#126-1443
Starting at$2815
3614
Sq Ft
1
Story
4
Bed
3.5
Bath
3
Car
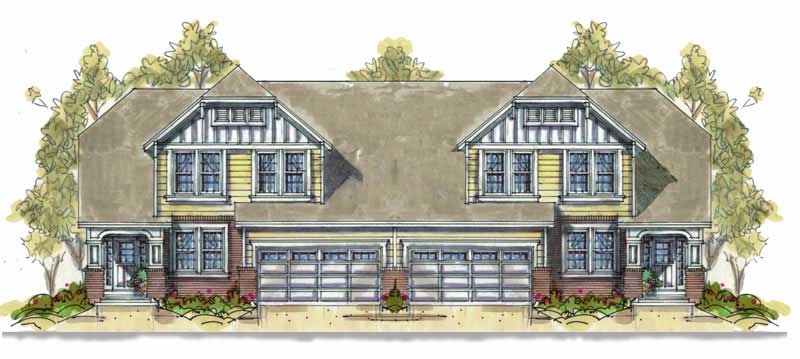
3-Bedroom, 1195 Sq Ft Per Unit Duplex Plan - 120-1633 - Front Exterior
Plan Collection
3-Bedroom, 1195 Sq Ft Per Unit Duplex Plan - 120-1633 - Front Exterior
Plan#120-1633
Starting at$2080
1195
Sq Ft
1
Story
3
Bed
0
Bath
2
Car
3-Bedroom, 1544 Sq Ft Coastal House Plan - 153-1908 - Front Exterior
Plan Collection
3-Bedroom, 1544 Sq Ft Coastal House Plan - 153-1908 - Front Exterior
Plan#153-1908
Starting at$1200
1544
Sq Ft
2
Story
3
Bed
2
Bath
0
Car
Craftsman Home Plan - 4 Bedrms, 3 Baths - 2291 Sq Ft
Plan Collection
Craftsman Home Plan - 4 Bedrms, 3 Baths - 2291 Sq Ft
Plan#213-1017
Starting at$1895
2291
Sq Ft
1.5
Story
4
Bed
3
Bath
2
Car
3-Bedroom, 1676 Sq Ft Cape Cod Home Plan - 164-1232 - Main Exterior
Plan Collection
3-Bedroom, 1676 Sq Ft Cape Cod Home Plan - 164-1232 - Main Exterior
Plan#164-1232
Starting at$1125
1676
Sq Ft
1
Story
3
Bed
2
Bath
2
Car
4-Bedroom, 1872 Sq Ft Country House Plan - 164-1266 - Front Exterior
Plan Collection
4-Bedroom, 1872 Sq Ft Country House Plan - 164-1266 - Front Exterior
Plan#164-1266
Starting at$1125
1872
Sq Ft
1
Story
4
Bed
2
Bath
2
Car
3-Bedroom, 2015 Sq Ft Ranch Home Plan - 101-1812 - Main Exterior
Plan Collection
3-Bedroom, 2015 Sq Ft Ranch Home Plan - 101-1812 - Main Exterior
Plan#101-1812
Starting at$1090
2015
Sq Ft
1
Story
3
Bed
2
Bath
2
Car
4-Bedroom, 2772 Sq Ft Country House Plan - 120-2138 - Front Exterior
Plan Collection
4-Bedroom, 2772 Sq Ft Country House Plan - 120-2138 - Front Exterior
Plan#120-2138
Starting at$1355
2772
Sq Ft
2
Story
4
Bed
3
Bath
3
Car
4-Bedroom, 2217 Sq Ft Ranch House Plan - 153-1341 - Front Exterior
Plan Collection
4-Bedroom, 2217 Sq Ft Ranch House Plan - 153-1341 - Front Exterior
Plan#153-1341
Starting at$1000
2217
Sq Ft
1
Story
4
Bed
2
Bath
2
Car
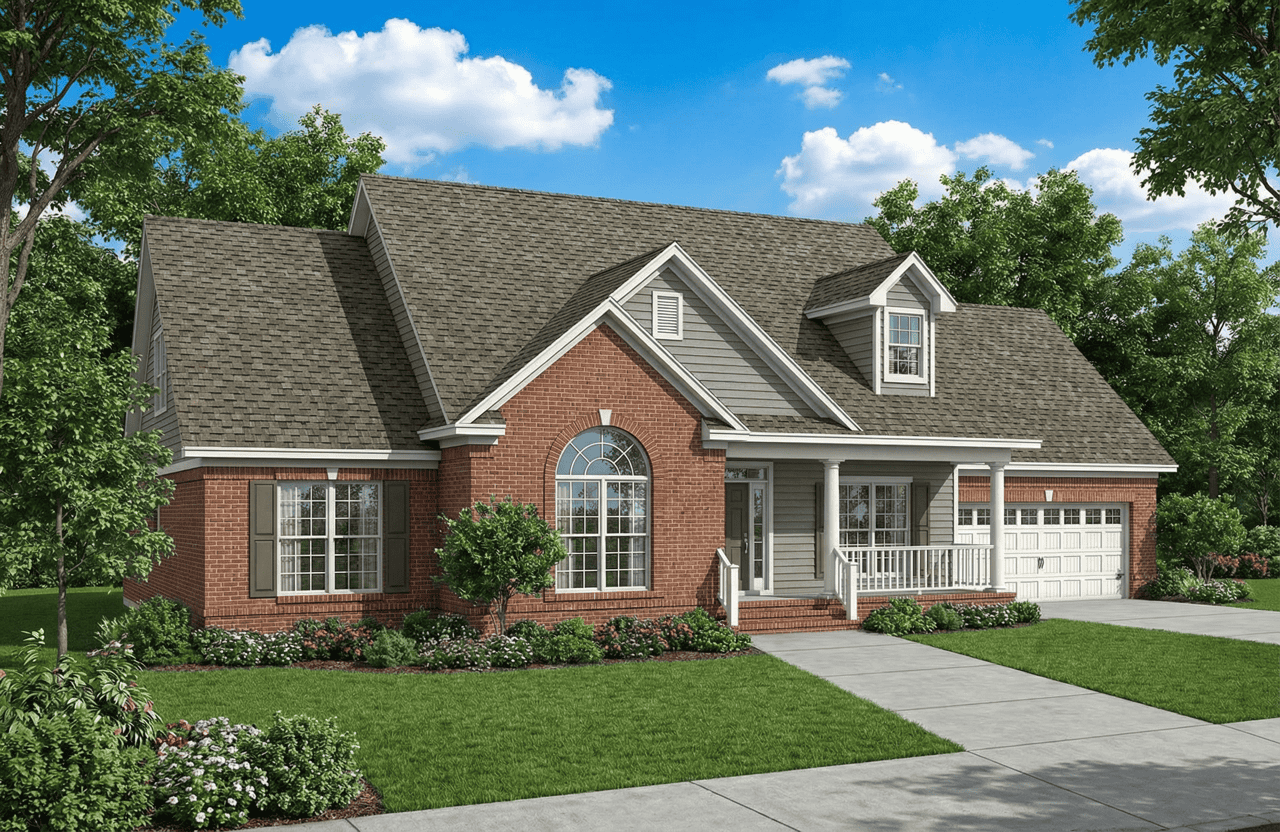
3-Bedroom, 1957 Sq Ft Southern Home Plan - 153-1235 - Main Exterior
Plan Collection
3-Bedroom, 1957 Sq Ft Southern Home Plan - 153-1235 - Main Exterior
Plan#153-1235
Starting at$1100
1957
Sq Ft
2
Story
3
Bed
3
Bath
2
Car
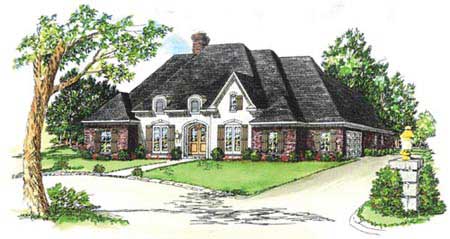
3-Bedroom, 2257 Sq Ft Country House Plan - 126-1297 - Front Exterior
Plan Collection
3-Bedroom, 2257 Sq Ft Country House Plan - 126-1297 - Front Exterior
Plan#126-1297
Starting at$1855
2257
Sq Ft
2
Story
3
Bed
2.5
Bath
2
Car
3-Bedroom, 1882 Sq Ft European House Plan - 164-1095 - Front Exterior
Plan Collection
3-Bedroom, 1882 Sq Ft European House Plan - 164-1095 - Front Exterior
Plan#164-1095
Starting at$1125
1882
Sq Ft
1
Story
3
Bed
2
Bath
2
Car
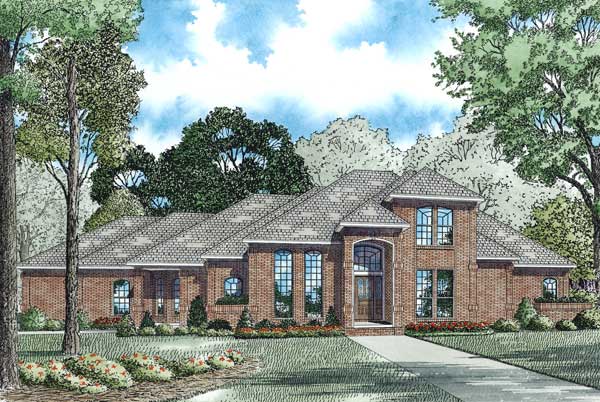
4-Bedroom, 2824 Sq Ft European House Plan - 153-1671 - Front Exterior
Plan Collection
4-Bedroom, 2824 Sq Ft European House Plan - 153-1671 - Front Exterior
Plan#153-1671
Starting at$1550
2824
Sq Ft
2
Story
4
Bed
3
Bath
2
Car
3-Bedroom, 1660 Sq Ft Country House Plan - 164-1168 - Front Exterior
Plan Collection
3-Bedroom, 1660 Sq Ft Country House Plan - 164-1168 - Front Exterior
Plan#164-1168
Starting at$1125
1660
Sq Ft
1
Story
3
Bed
2
Bath
2
Car
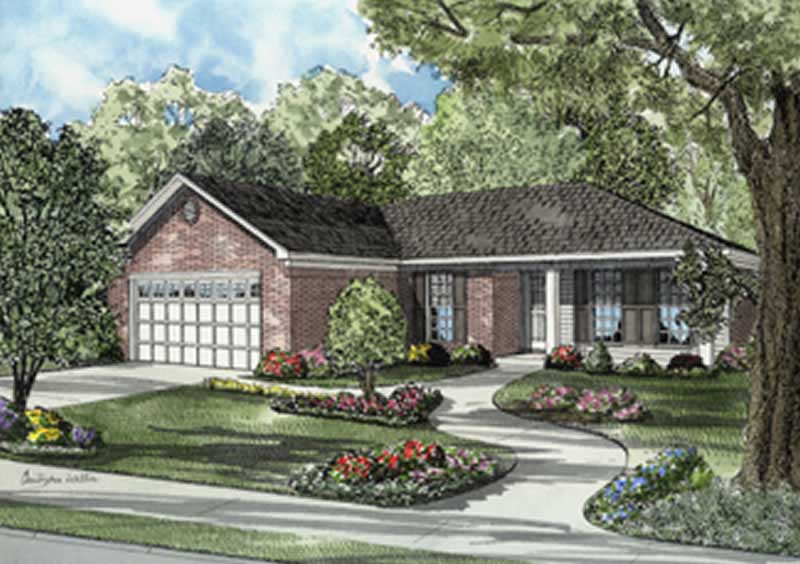
3-Bedroom, 1193 Sq Ft Ranch Home Plan - 153-1502 - Main Exterior
Plan Collection
3-Bedroom, 1193 Sq Ft Ranch Home Plan - 153-1502 - Main Exterior
Plan#153-1502
Starting at$1000
1193
Sq Ft
1
Story
3
Bed
2
Bath
2
Car
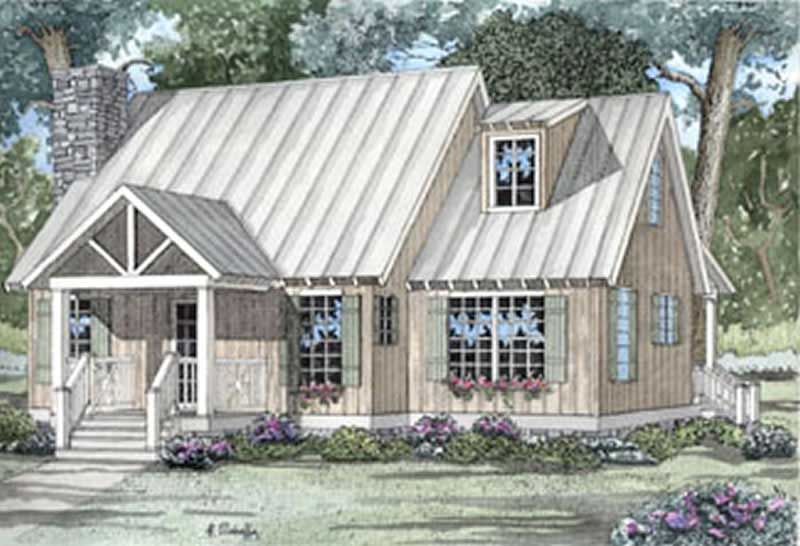
2-Bedroom, 1425 Sq Ft Country Home Plan - 153-1304 - Main Exterior
Plan Collection
2-Bedroom, 1425 Sq Ft Country Home Plan - 153-1304 - Main Exterior
Plan#153-1304
Starting at$1200
1425
Sq Ft
1.5
Story
2
Bed
2
Bath
0
Car
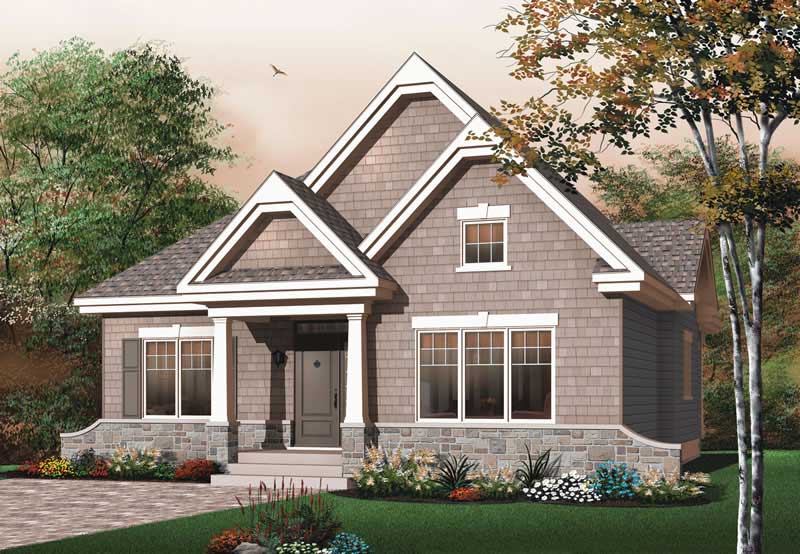
3-Bedroom, 1490 Sq Ft Bungalow Home Plan - 126-1408 - Main Exterior
Plan Collection
3-Bedroom, 1490 Sq Ft Bungalow Home Plan - 126-1408 - Main Exterior
Plan#126-1408
Starting at$1510
1490
Sq Ft
1
Story
3
Bed
1
Bath
0
Car
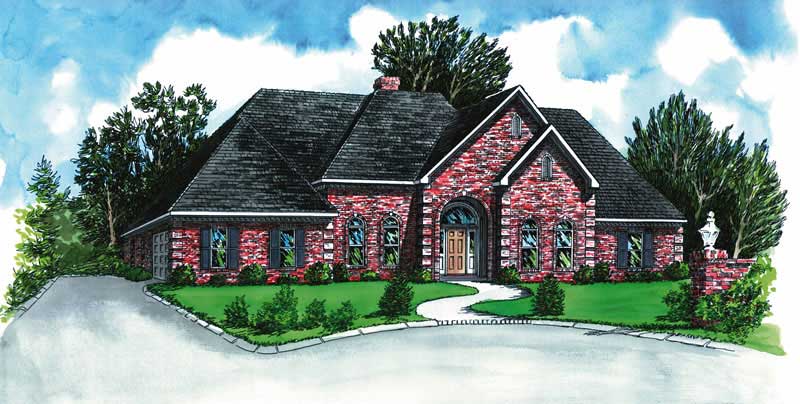
4-Bedroom, 2733 Sq Ft Country House Plan - 164-1112 - Front Exterior
Plan Collection
4-Bedroom, 2733 Sq Ft Country House Plan - 164-1112 - Front Exterior
Plan#164-1112
Starting at$1313
2733
Sq Ft
1
Story
4
Bed
3
Bath
2
Car
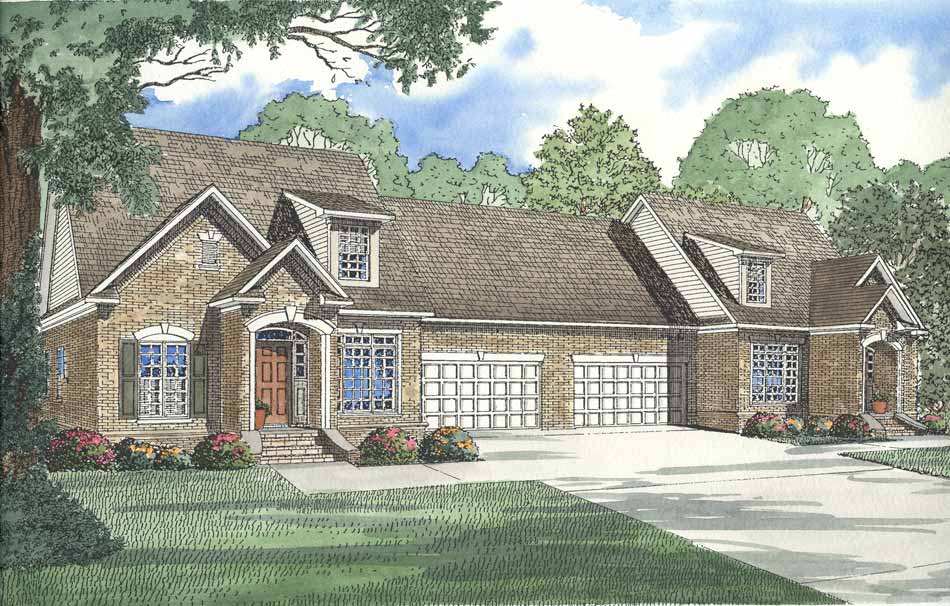
3-Bedroom, 1683 Sq Ft Multi-Unit Home Plan - 153-1595 - Main Exterior
Plan Collection
3-Bedroom, 1683 Sq Ft Multi-Unit Home Plan - 153-1595 - Main Exterior
Plan#153-1595
Starting at$1850
1683
Sq Ft
1.5
Story
3
Bed
2.5
Bath
4
Car
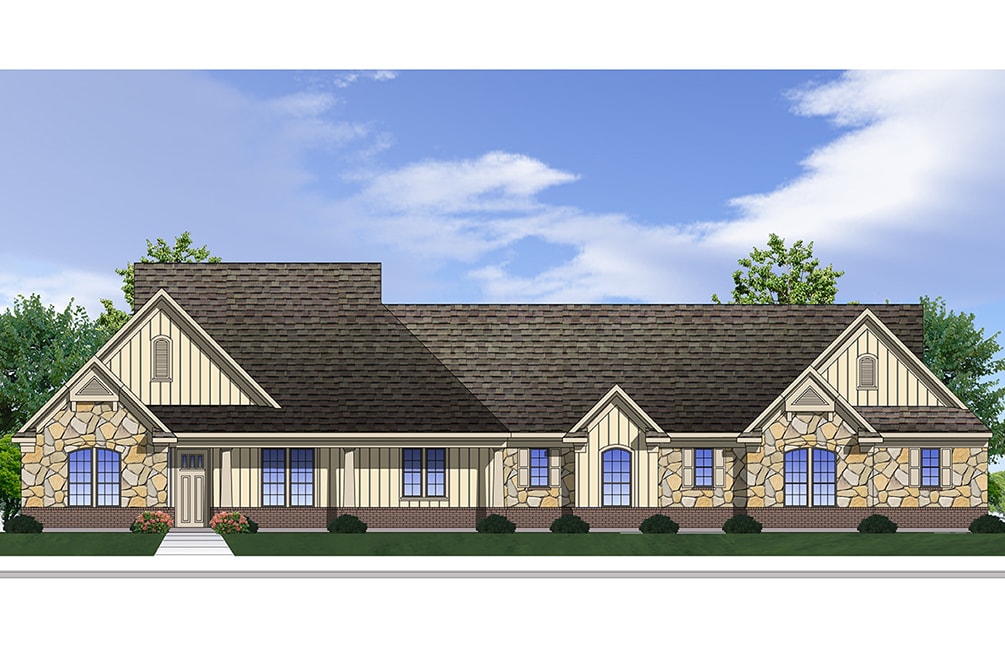
4-Bedroom, 2717 Sq Ft Traditional House Plan - 199-1012 - Front Exterior
Plan Collection
4-Bedroom, 2717 Sq Ft Traditional House Plan - 199-1012 - Front Exterior
Plan#199-1012
Starting at$951
2717
Sq Ft
1
Story
4
Bed
3
Bath
3
Car
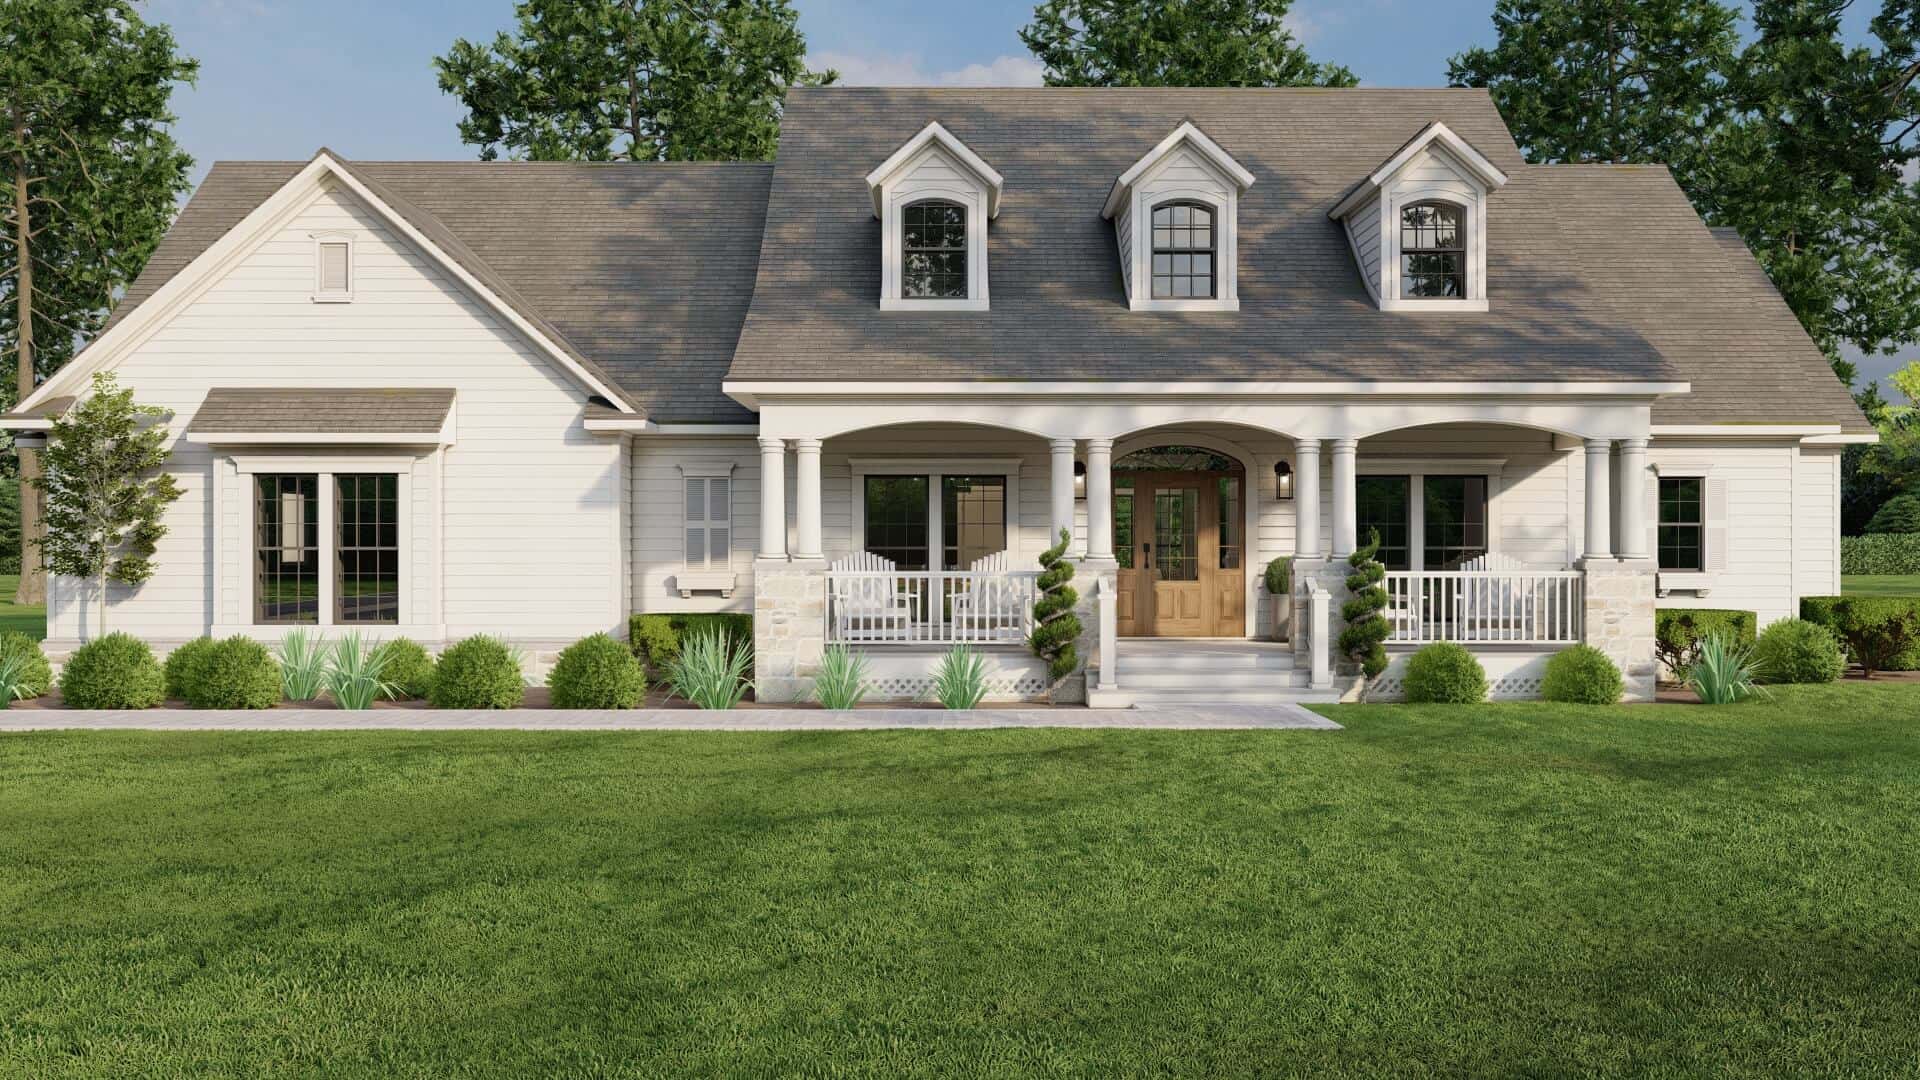
4-Bedroom, 2373 Sq Ft Country House Plan - 153-1224 - Front Exterior
Plan Collection
4-Bedroom, 2373 Sq Ft Country House Plan - 153-1224 - Front Exterior
Plan#153-1224
Starting at$1850
2373
Sq Ft
2
Story
4
Bed
3
Bath
2
Car
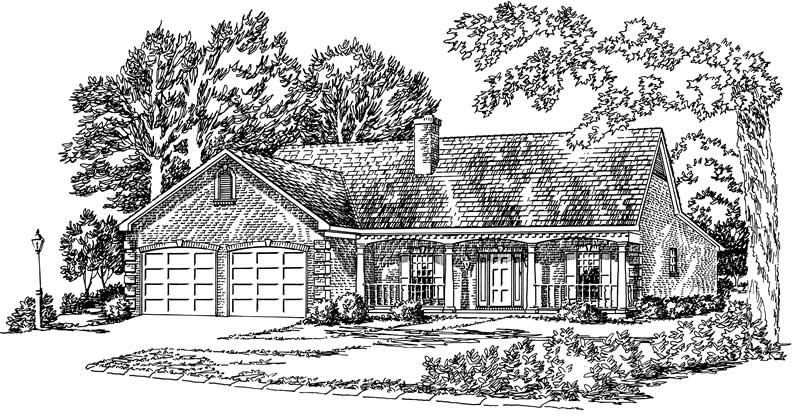
3-Bedroom, 1443 Sq Ft Country House Plan - 164-1218 - Front Exterior
Plan Collection
3-Bedroom, 1443 Sq Ft Country House Plan - 164-1218 - Front Exterior
Plan#164-1218
Starting at$938
1443
Sq Ft
1
Story
3
Bed
2
Bath
2
Car
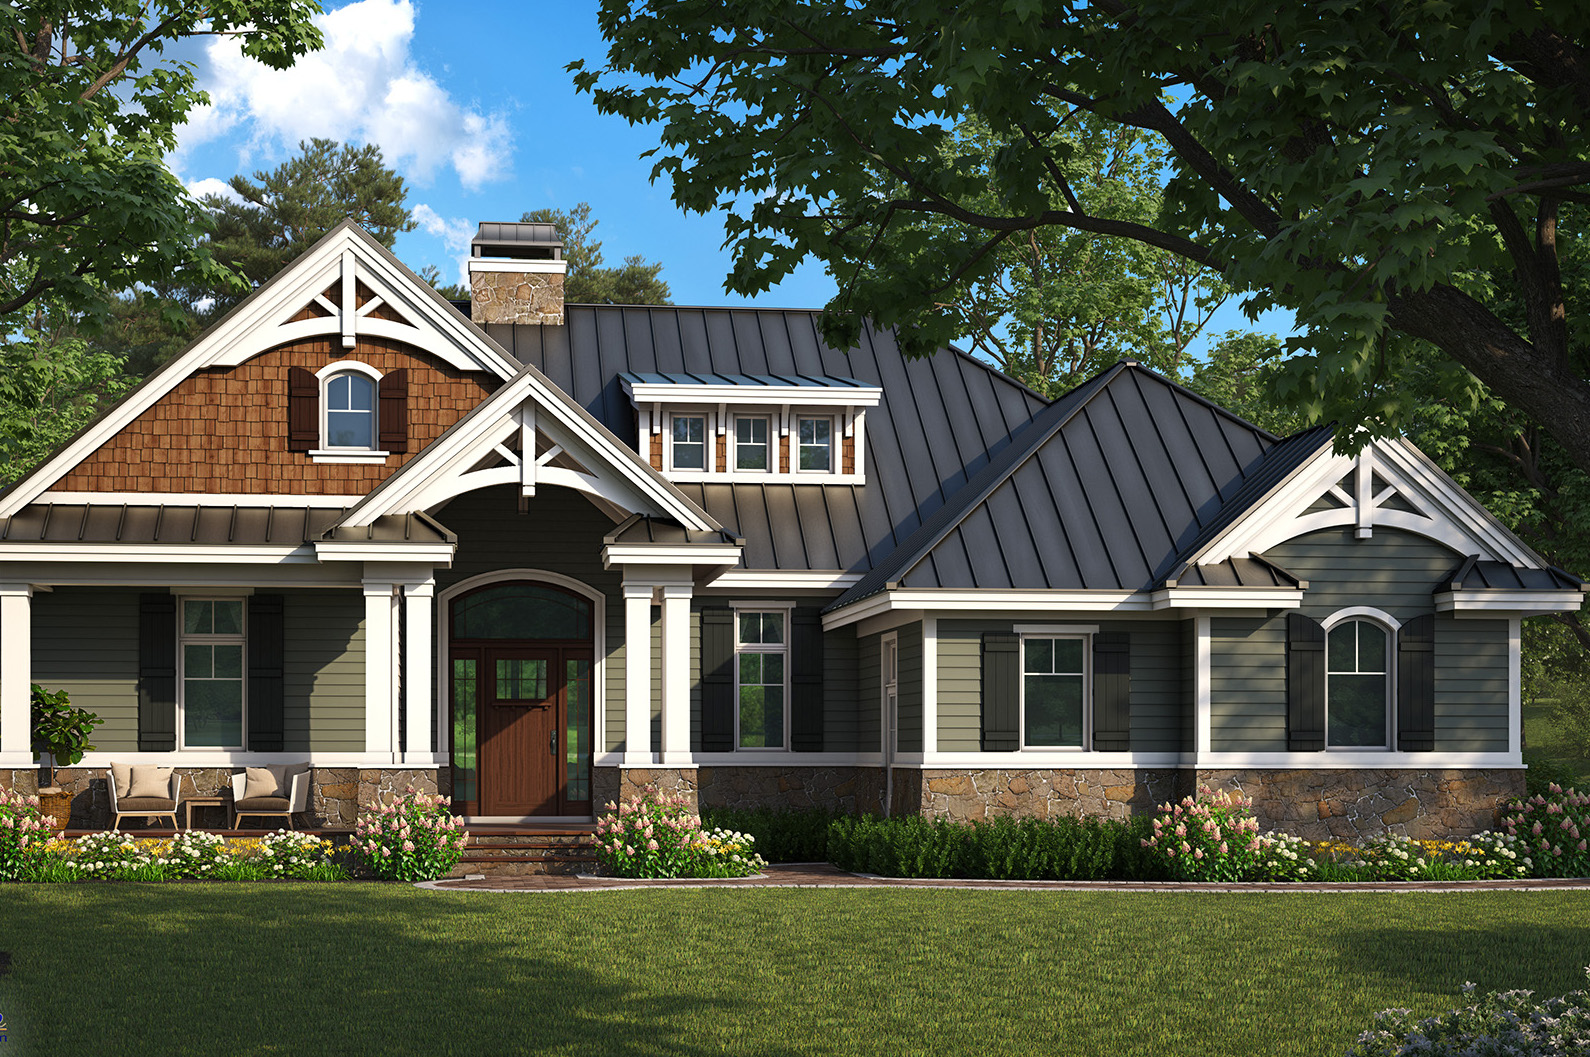
2-Bedroom, 1610 Sq Ft Craftsman Home Plan - 175-1261 - Main Exterior
Plan Collection
2-Bedroom, 1610 Sq Ft Craftsman Home Plan - 175-1261 - Main Exterior
Plan#175-1261
Starting at$1000
1610
Sq Ft
1
Story
2
Bed
2
Bath
2
Car
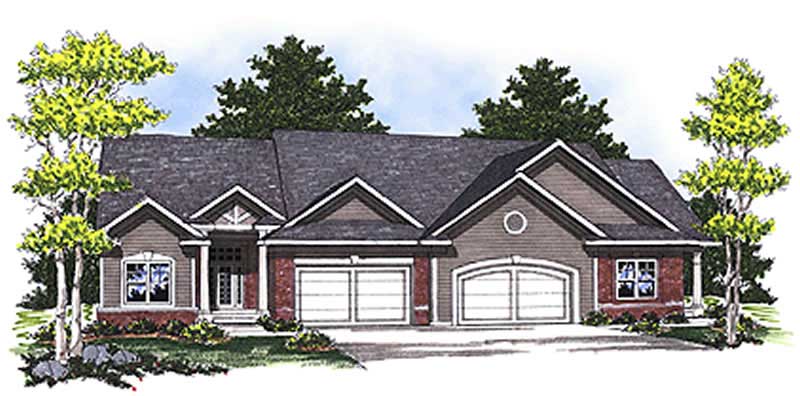
2-Bedroom, 2998 Sq Ft Multi-Unit House Plan - 101-1035 - Front Exterior
Plan Collection
2-Bedroom, 2998 Sq Ft Multi-Unit House Plan - 101-1035 - Front Exterior
Plan#101-1035
Starting at$6120
2998
Sq Ft
1
Story
2
Bed
2
Bath
2
Car
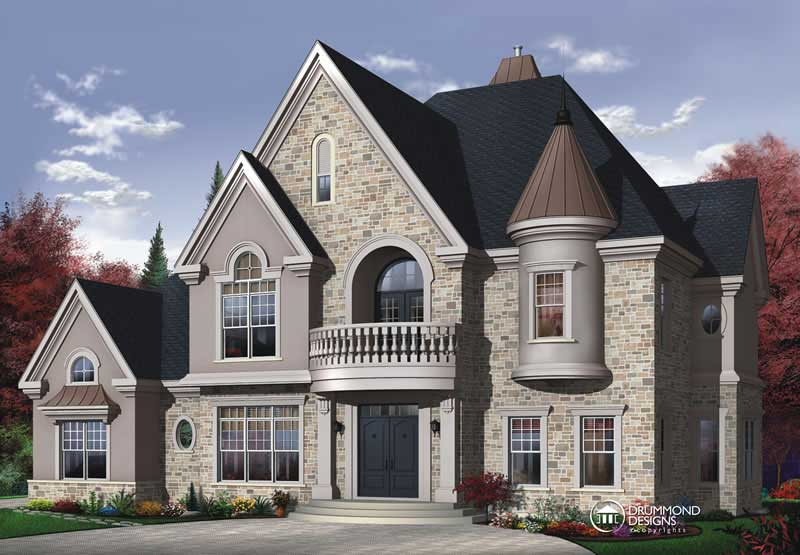
4-Bedroom, 3614 Sq Ft European House Plan - 126-1443 - Front Exterior
Plan Collection
4-Bedroom, 3614 Sq Ft European House Plan - 126-1443 - Front Exterior
Plan#126-1443
Starting at$2815
3614
Sq Ft
1
Story
4
Bed
3.5
Bath
3
Car
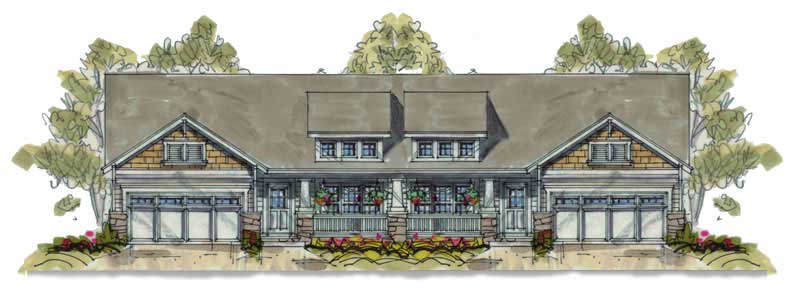
3-Bedroom, 1195 Sq Ft Per Unit Duplex Plan - 120-1633 - Front Exterior
Plan Collection
3-Bedroom, 1195 Sq Ft Per Unit Duplex Plan - 120-1633 - Front Exterior
Plan#120-1633
Starting at$2080
1195
Sq Ft
1
Story
3
Bed
0
Bath
2
Car
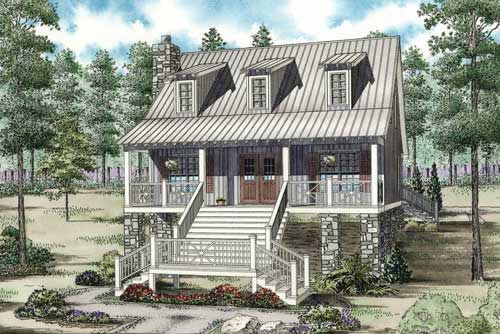
3-Bedroom, 1544 Sq Ft Coastal House Plan - 153-1908 - Front Exterior
Plan Collection
3-Bedroom, 1544 Sq Ft Coastal House Plan - 153-1908 - Front Exterior
Plan#153-1908
Starting at$1200
1544
Sq Ft
2
Story
3
Bed
2
Bath
0
Car
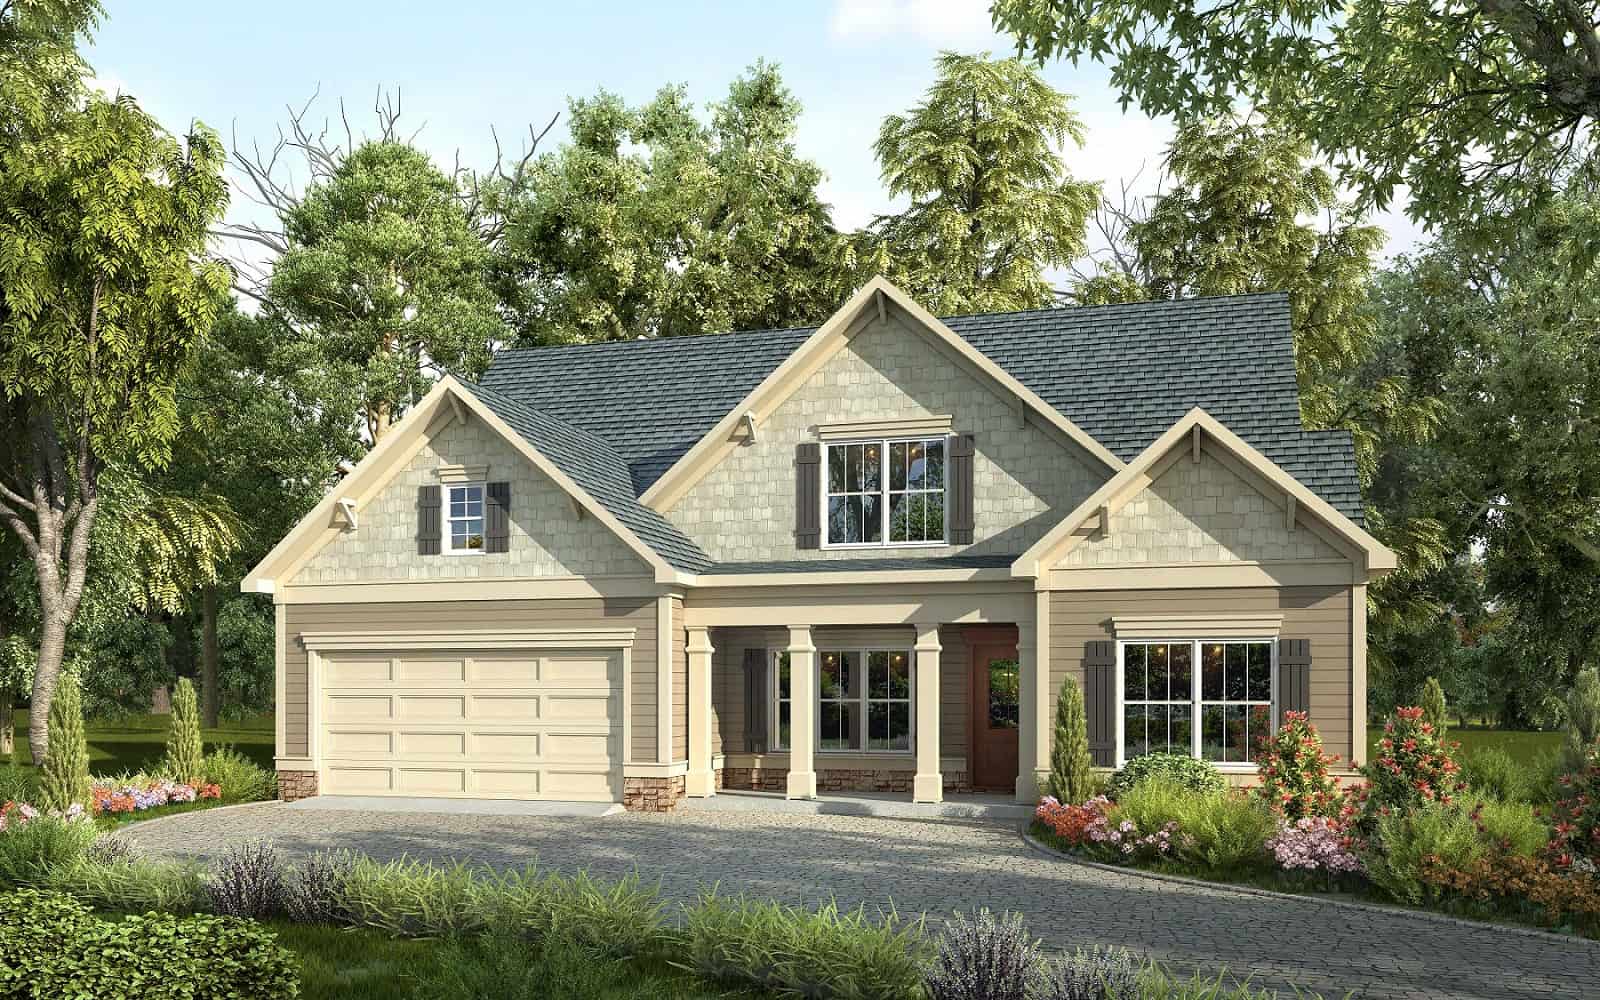
Craftsman Home Plan - 4 Bedrms, 3 Baths - 2291 Sq Ft
Plan Collection
Craftsman Home Plan - 4 Bedrms, 3 Baths - 2291 Sq Ft
Plan#213-1017
Starting at$1895
2291
Sq Ft
1.5
Story
4
Bed
3
Bath
2
Car
3-Bedroom, 1676 Sq Ft Cape Cod Home Plan - 164-1232 - Main Exterior
Plan Collection
3-Bedroom, 1676 Sq Ft Cape Cod Home Plan - 164-1232 - Main Exterior
Plan#164-1232
Starting at$1125
1676
Sq Ft
1
Story
3
Bed
2
Bath
2
Car
4-Bedroom, 1872 Sq Ft Country House Plan - 164-1266 - Front Exterior
Plan Collection
4-Bedroom, 1872 Sq Ft Country House Plan - 164-1266 - Front Exterior
Plan#164-1266
Starting at$1125
1872
Sq Ft
1
Story
4
Bed
2
Bath
2
Car
1...5758596061...224