25-35 Foot Deep House Plans

2,129
Plan Results
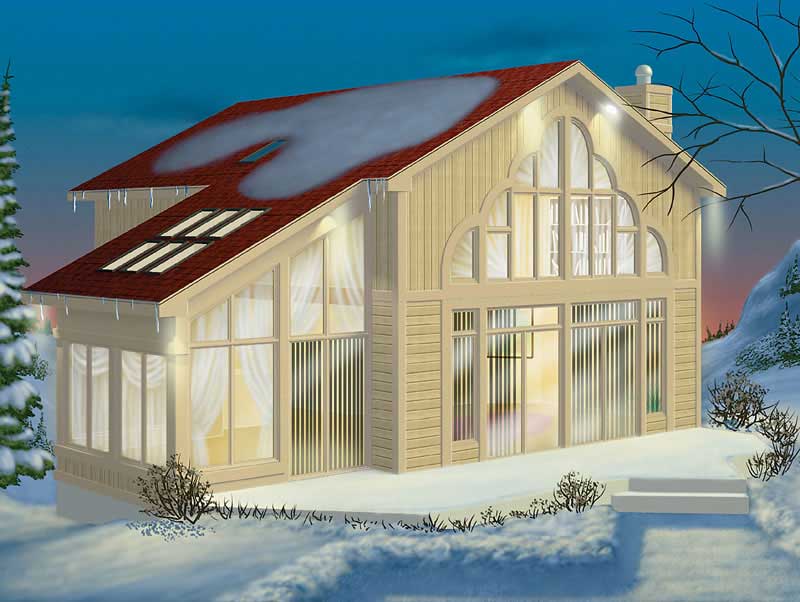
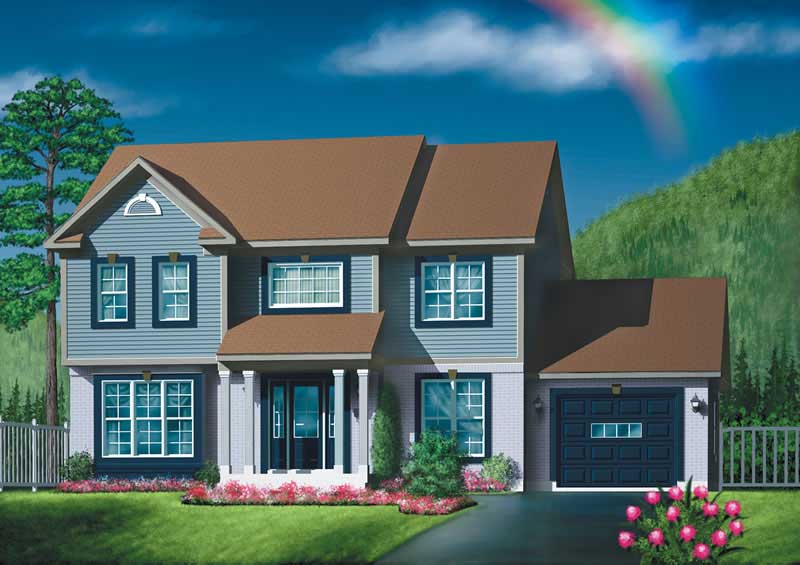
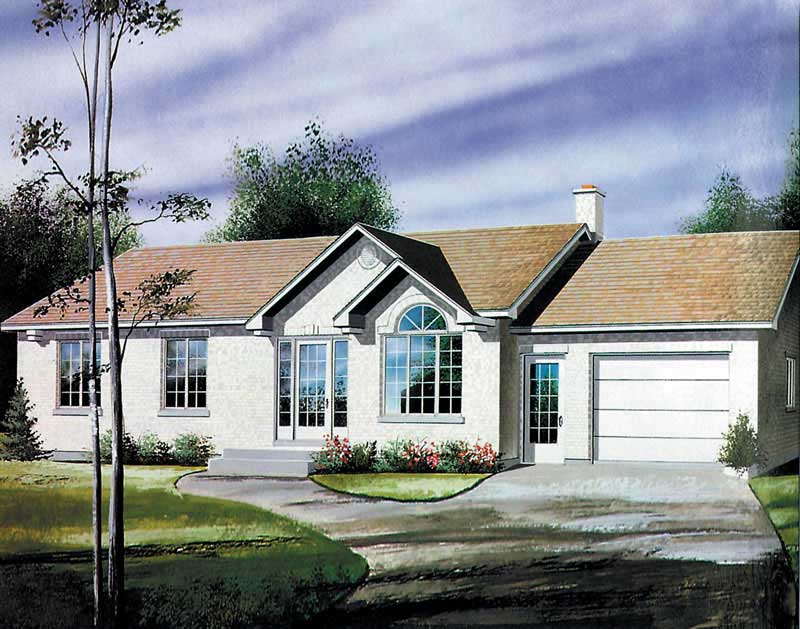
2-Bedroom, 1166 Sq Ft Ranch Home Plan - 157-1299 - Main Exterior
Plan Collection
2-Bedroom, 1166 Sq Ft Ranch Home Plan - 157-1299 - Main Exterior
Plan#157-1299
Starting at$1055
1166
Sq Ft
1
Story
2
Bed
1
Bath
0
Car
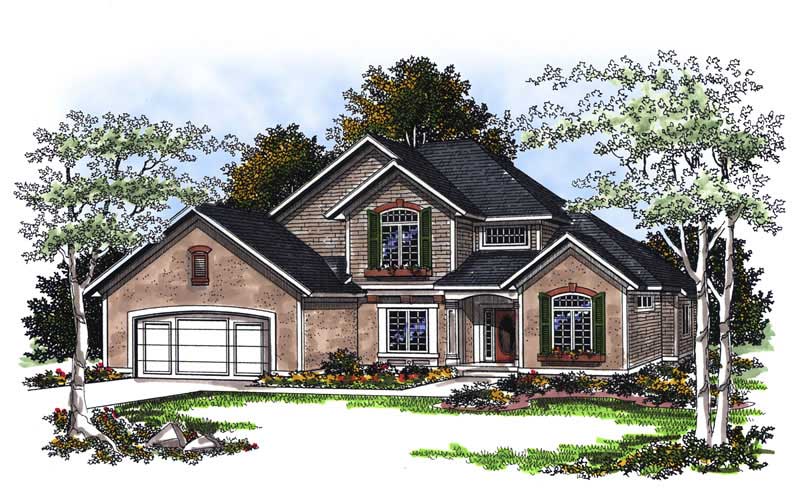
3-Bedroom, 1957 Sq Ft Ranch Home Plan - 157-1579 - Main Exterior
Plan Collection
3-Bedroom, 1957 Sq Ft Ranch Home Plan - 157-1579 - Main Exterior
Plan#157-1579
Starting at$1350
1957
Sq Ft
2
Story
3
Bed
2
Bath
1
Car
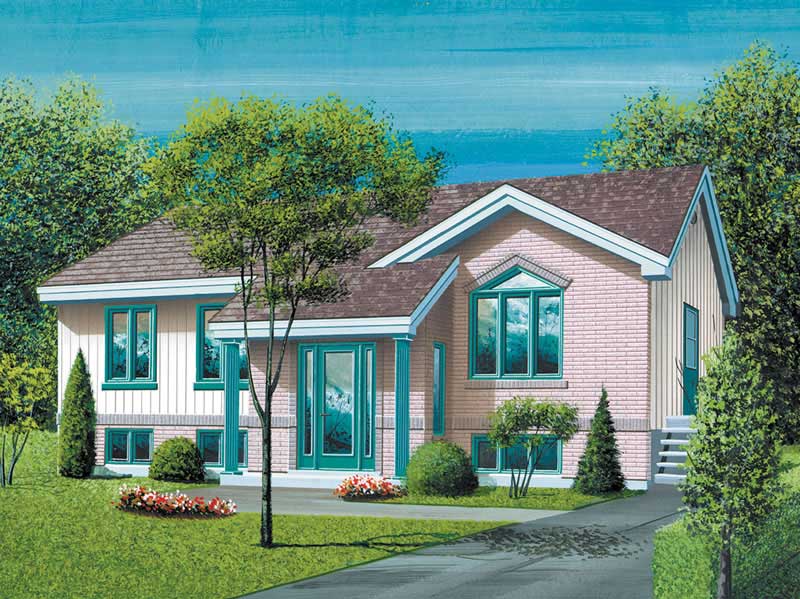
3-Bedroom, 1618 Sq Ft Country House Plan - 157-1187 - Front Exterior
Plan Collection
3-Bedroom, 1618 Sq Ft Country House Plan - 157-1187 - Front Exterior
Plan#157-1187
Starting at$1350
1618
Sq Ft
2
Story
3
Bed
1.5
Bath
0
Car
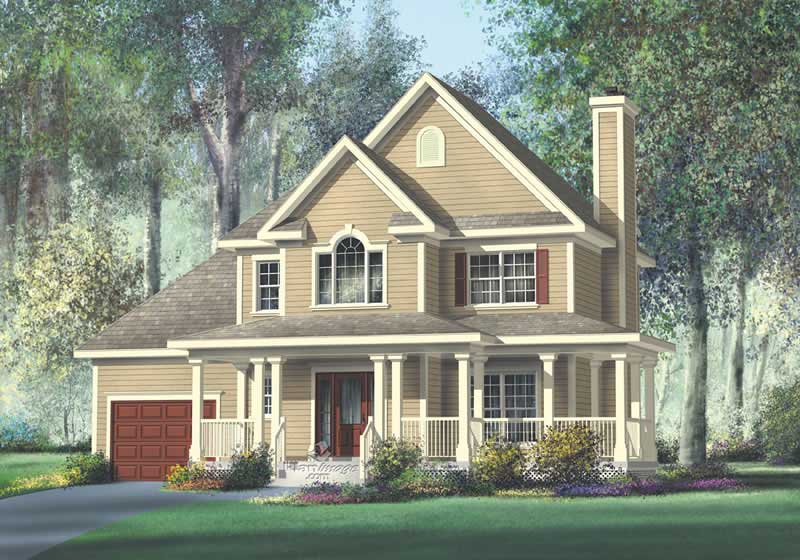
3-Bedroom, 1364 Sq Ft Country House Plan - 138-1324 - Front Exterior
Plan Collection
3-Bedroom, 1364 Sq Ft Country House Plan - 138-1324 - Front Exterior
Plan#138-1324
Starting at$1200
1364
Sq Ft
1
Story
3
Bed
2
Bath
0
Car
3-Bedroom, 1784 Sq Ft Craftsman Home Plan - 157-1052 - Main Exterior
Plan Collection
3-Bedroom, 1784 Sq Ft Craftsman Home Plan - 157-1052 - Main Exterior
Plan#157-1052
Starting at$1350
1784
Sq Ft
2
Story
3
Bed
2
Bath
1
Car
6-Bedroom, 3502 Sq Ft Multi-Unit Home Plan - 138-1119 - Main Exterior
Plan Collection
6-Bedroom, 3502 Sq Ft Multi-Unit Home Plan - 138-1119 - Main Exterior
Plan#138-1119
Starting at$1600
3502
Sq Ft
2
Story
6
Bed
4.5
Bath
4
Car
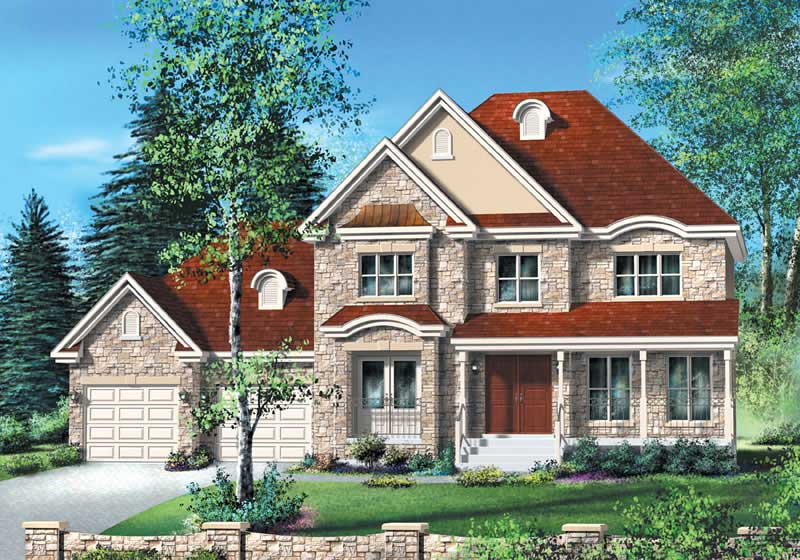
4-Bedroom, 2009 Sq Ft Cape Cod Home Plan - 101-1335 - Main Exterior
Plan Collection
4-Bedroom, 2009 Sq Ft Cape Cod Home Plan - 101-1335 - Main Exterior
Plan#101-1335
Starting at$1055
2009
Sq Ft
2
Story
4
Bed
2
Bath
2
Car
4-Bedroom, 2408 Sq Ft Multi-Unit Home Plan - 138-1122 - Main Exterior
Plan Collection
4-Bedroom, 2408 Sq Ft Multi-Unit Home Plan - 138-1122 - Main Exterior
Plan#138-1122
Starting at$1400
2408
Sq Ft
2
Story
4
Bed
2.5
Bath
2
Car
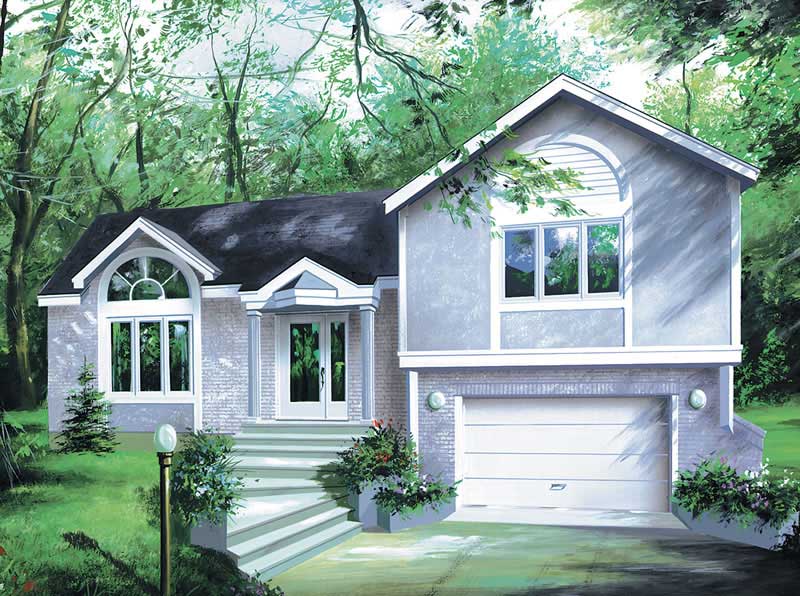
3-Bedroom, 1751 Sq Ft Multi-Level House Plan - 157-1441 - Front Exterior
Plan Collection
3-Bedroom, 1751 Sq Ft Multi-Level House Plan - 157-1441 - Front Exterior
Plan#157-1441
Starting at$1350
1751
Sq Ft
2
Story
3
Bed
3
Bath
1
Car
3-Bedroom, 1310 Sq Ft Ranch House Plan - 138-1165 - Front Exterior
Plan Collection
3-Bedroom, 1310 Sq Ft Ranch House Plan - 138-1165 - Front Exterior
Plan#138-1165
Starting at$1200
1310
Sq Ft
1
Story
3
Bed
2
Bath
2
Car
4-Bedroom, 2080 Sq Ft Traditional Home Plan - 138-1160 - Main Exterior
Plan Collection
4-Bedroom, 2080 Sq Ft Traditional Home Plan - 138-1160 - Main Exterior
Plan#138-1160
Starting at$1400
2080
Sq Ft
1
Story
4
Bed
3
Bath
2
Car
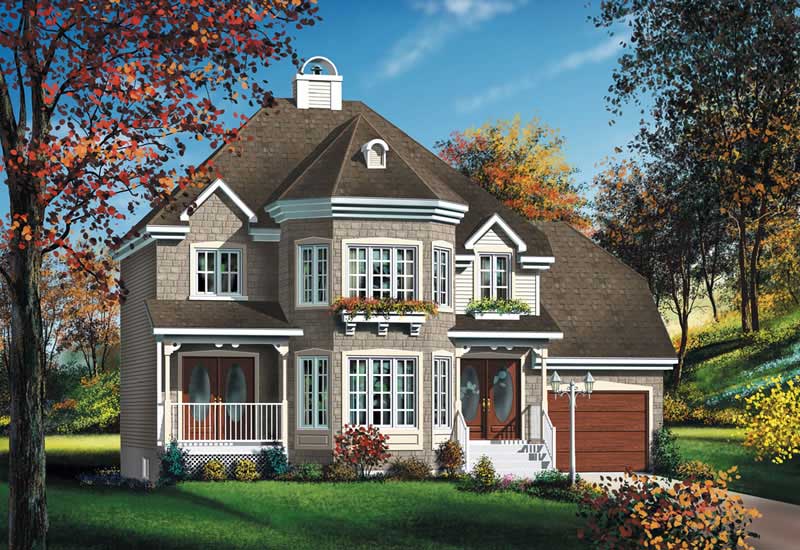
3-Bedroom, 1131 Sq Ft Ranch Home Plan - 157-1371 - Main Exterior
Plan Collection
3-Bedroom, 1131 Sq Ft Ranch Home Plan - 157-1371 - Main Exterior
Plan#157-1371
Starting at$1055
1131
Sq Ft
1
Story
3
Bed
1
Bath
1
Car
3-Bedroom, 1479 Sq Ft Small House Plans - 103-1051 - Front Exterior
Plan Collection
3-Bedroom, 1479 Sq Ft Small House Plans - 103-1051 - Front Exterior
Plan#103-1051
Starting at$895
1479
Sq Ft
2
Story
3
Bed
2
Bath
2
Car
3-Bedroom, 1216 Sq Ft Craftsman House Plan - 157-1472 - Front Exterior
Plan Collection
3-Bedroom, 1216 Sq Ft Craftsman House Plan - 157-1472 - Front Exterior
Plan#157-1472
Starting at$1055
1216
Sq Ft
2
Story
3
Bed
1
Bath
1
Car
3-Bedroom, 1166 Sq Ft Ranch House Plan - 157-1518 - Front Exterior
Plan Collection
3-Bedroom, 1166 Sq Ft Ranch House Plan - 157-1518 - Front Exterior
Plan#157-1518
Starting at$1055
1166
Sq Ft
1
Story
3
Bed
1
Bath
0
Car
3-Bedroom, 1836 Sq Ft Multi-Level Home Plan - 157-1596 - Main Exterior
Plan Collection
3-Bedroom, 1836 Sq Ft Multi-Level Home Plan - 157-1596 - Main Exterior
Plan#157-1596
Starting at$1350
1836
Sq Ft
2
Story
3
Bed
3
Bath
1
Car
3-Bedroom, 1452 Sq Ft Small House Plans - 157-1209 - Front Exterior
Plan Collection
3-Bedroom, 1452 Sq Ft Small House Plans - 157-1209 - Front Exterior
Plan#157-1209
Starting at$1255
1452
Sq Ft
2
Story
3
Bed
1
Bath
1
Car
3-Bedroom, 1278 Sq Ft Ranch Home Plan - 138-1110 - Main Exterior
Plan Collection
3-Bedroom, 1278 Sq Ft Ranch Home Plan - 138-1110 - Main Exterior
Plan#138-1110
Starting at$1200
1278
Sq Ft
1
Story
3
Bed
1
Bath
2
Car
3-Bedroom, 1912 Sq Ft Country House Plan - 101-1315 - Front Exterior
Plan Collection
3-Bedroom, 1912 Sq Ft Country House Plan - 101-1315 - Front Exterior
Plan#101-1315
Starting at$1055
1912
Sq Ft
2
Story
3
Bed
2
Bath
2
Car
3-Bedroom, 2080 Sq Ft Colonial House Plan - 157-1199 - Front Exterior
Plan Collection
3-Bedroom, 2080 Sq Ft Colonial House Plan - 157-1199 - Front Exterior
Plan#157-1199
Starting at$1455
2080
Sq Ft
2
Story
3
Bed
1
Bath
1
Car
4-Bedroom, 2119 Sq Ft Country House Plan - 157-1612 - Front Exterior
Plan Collection
4-Bedroom, 2119 Sq Ft Country House Plan - 157-1612 - Front Exterior
Plan#157-1612
Starting at$1455
2119
Sq Ft
2
Story
4
Bed
1.5
Bath
0
Car
2-Bedroom, 1540 Sq Ft European House Plan - 157-1120 - Front Exterior
Plan Collection
2-Bedroom, 1540 Sq Ft European House Plan - 157-1120 - Front Exterior
Plan#157-1120
Starting at$1350
1540
Sq Ft
2
Story
2
Bed
1
Bath
1
Car
5-Bedroom, 2725 Sq Ft Traditional House Plan - 187-1076 - Front Exterior
Plan Collection
5-Bedroom, 2725 Sq Ft Traditional House Plan - 187-1076 - Front Exterior
Plan#187-1076
Starting at$1350
2725
Sq Ft
1
Story
5
Bed
3
Bath
2
Car
3-Bedroom, 1188 Sq Ft Country Home Plan - 157-1372 - Main Exterior
Plan Collection
3-Bedroom, 1188 Sq Ft Country Home Plan - 157-1372 - Main Exterior
Plan#157-1372
Starting at$1055
1188
Sq Ft
1
Story
3
Bed
1
Bath
1
Car
2-Bedroom, 1166 Sq Ft Ranch Home Plan - 157-1299 - Main Exterior
Plan Collection
2-Bedroom, 1166 Sq Ft Ranch Home Plan - 157-1299 - Main Exterior
Plan#157-1299
Starting at$1055
1166
Sq Ft
1
Story
2
Bed
1
Bath
0
Car
3-Bedroom, 1957 Sq Ft Ranch Home Plan - 157-1579 - Main Exterior
Plan Collection
3-Bedroom, 1957 Sq Ft Ranch Home Plan - 157-1579 - Main Exterior
Plan#157-1579
Starting at$1350
1957
Sq Ft
2
Story
3
Bed
2
Bath
1
Car
3-Bedroom, 1618 Sq Ft Country House Plan - 157-1187 - Front Exterior
Plan Collection
3-Bedroom, 1618 Sq Ft Country House Plan - 157-1187 - Front Exterior
Plan#157-1187
Starting at$1350
1618
Sq Ft
2
Story
3
Bed
1.5
Bath
0
Car
3-Bedroom, 1364 Sq Ft Country House Plan - 138-1324 - Front Exterior
Plan Collection
3-Bedroom, 1364 Sq Ft Country House Plan - 138-1324 - Front Exterior
Plan#138-1324
Starting at$1200
1364
Sq Ft
1
Story
3
Bed
2
Bath
0
Car
3-Bedroom, 1784 Sq Ft Craftsman Home Plan - 157-1052 - Main Exterior
Plan Collection
3-Bedroom, 1784 Sq Ft Craftsman Home Plan - 157-1052 - Main Exterior
Plan#157-1052
Starting at$1350
1784
Sq Ft
2
Story
3
Bed
2
Bath
1
Car
6-Bedroom, 3502 Sq Ft Multi-Unit Home Plan - 138-1119 - Main Exterior
Plan Collection
6-Bedroom, 3502 Sq Ft Multi-Unit Home Plan - 138-1119 - Main Exterior
Plan#138-1119
Starting at$1600
3502
Sq Ft
2
Story
6
Bed
4.5
Bath
4
Car
4-Bedroom, 2009 Sq Ft Cape Cod Home Plan - 101-1335 - Main Exterior
Plan Collection
4-Bedroom, 2009 Sq Ft Cape Cod Home Plan - 101-1335 - Main Exterior
Plan#101-1335
Starting at$1055
2009
Sq Ft
2
Story
4
Bed
2
Bath
2
Car
4-Bedroom, 2408 Sq Ft Multi-Unit Home Plan - 138-1122 - Main Exterior
Plan Collection
4-Bedroom, 2408 Sq Ft Multi-Unit Home Plan - 138-1122 - Main Exterior
Plan#138-1122
Starting at$1400
2408
Sq Ft
2
Story
4
Bed
2.5
Bath
2
Car

3-Bedroom, 1751 Sq Ft Multi-Level House Plan - 157-1441 - Front Exterior
Plan Collection
3-Bedroom, 1751 Sq Ft Multi-Level House Plan - 157-1441 - Front Exterior
Plan#157-1441
Starting at$1350
1751
Sq Ft
2
Story
3
Bed
3
Bath
1
Car
3-Bedroom, 1310 Sq Ft Ranch House Plan - 138-1165 - Front Exterior
Plan Collection
3-Bedroom, 1310 Sq Ft Ranch House Plan - 138-1165 - Front Exterior
Plan#138-1165
Starting at$1200
1310
Sq Ft
1
Story
3
Bed
2
Bath
2
Car
4-Bedroom, 2080 Sq Ft Traditional Home Plan - 138-1160 - Main Exterior
Plan Collection
4-Bedroom, 2080 Sq Ft Traditional Home Plan - 138-1160 - Main Exterior
Plan#138-1160
Starting at$1400
2080
Sq Ft
1
Story
4
Bed
3
Bath
2
Car
3-Bedroom, 1131 Sq Ft Ranch Home Plan - 157-1371 - Main Exterior
Plan Collection
3-Bedroom, 1131 Sq Ft Ranch Home Plan - 157-1371 - Main Exterior
Plan#157-1371
Starting at$1055
1131
Sq Ft
1
Story
3
Bed
1
Bath
1
Car
3-Bedroom, 1479 Sq Ft Small House Plans - 103-1051 - Front Exterior
Plan Collection
3-Bedroom, 1479 Sq Ft Small House Plans - 103-1051 - Front Exterior
Plan#103-1051
Starting at$895
1479
Sq Ft
2
Story
3
Bed
2
Bath
2
Car
3-Bedroom, 1216 Sq Ft Craftsman House Plan - 157-1472 - Front Exterior
Plan Collection
3-Bedroom, 1216 Sq Ft Craftsman House Plan - 157-1472 - Front Exterior
Plan#157-1472
Starting at$1055
1216
Sq Ft
2
Story
3
Bed
1
Bath
1
Car
3-Bedroom, 1166 Sq Ft Ranch House Plan - 157-1518 - Front Exterior
Plan Collection
3-Bedroom, 1166 Sq Ft Ranch House Plan - 157-1518 - Front Exterior
Plan#157-1518
Starting at$1055
1166
Sq Ft
1
Story
3
Bed
1
Bath
0
Car
3-Bedroom, 1836 Sq Ft Multi-Level Home Plan - 157-1596 - Main Exterior
Plan Collection
3-Bedroom, 1836 Sq Ft Multi-Level Home Plan - 157-1596 - Main Exterior
Plan#157-1596
Starting at$1350
1836
Sq Ft
2
Story
3
Bed
3
Bath
1
Car
3-Bedroom, 1452 Sq Ft Small House Plans - 157-1209 - Front Exterior
Plan Collection
3-Bedroom, 1452 Sq Ft Small House Plans - 157-1209 - Front Exterior
Plan#157-1209
Starting at$1255
1452
Sq Ft
2
Story
3
Bed
1
Bath
1
Car
3-Bedroom, 1278 Sq Ft Ranch Home Plan - 138-1110 - Main Exterior
Plan Collection
3-Bedroom, 1278 Sq Ft Ranch Home Plan - 138-1110 - Main Exterior
Plan#138-1110
Starting at$1200
1278
Sq Ft
1
Story
3
Bed
1
Bath
2
Car
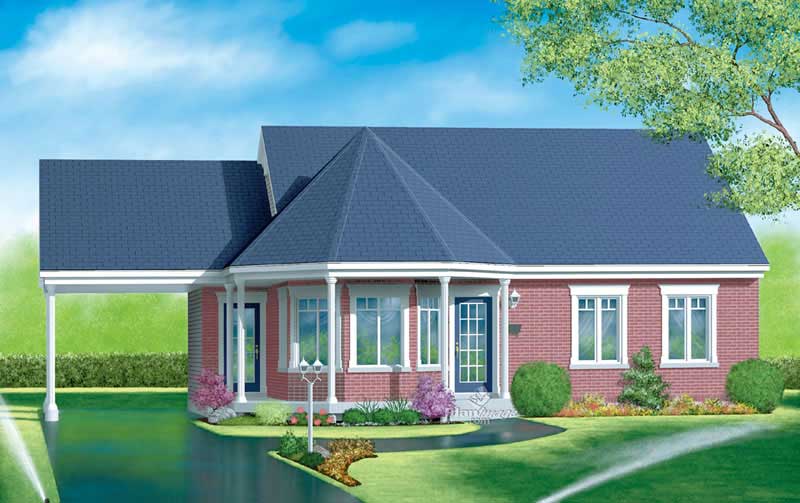
3-Bedroom, 1912 Sq Ft Country House Plan - 101-1315 - Front Exterior
Plan Collection
3-Bedroom, 1912 Sq Ft Country House Plan - 101-1315 - Front Exterior
Plan#101-1315
Starting at$1055
1912
Sq Ft
2
Story
3
Bed
2
Bath
2
Car
3-Bedroom, 2080 Sq Ft Colonial House Plan - 157-1199 - Front Exterior
Plan Collection
3-Bedroom, 2080 Sq Ft Colonial House Plan - 157-1199 - Front Exterior
Plan#157-1199
Starting at$1455
2080
Sq Ft
2
Story
3
Bed
1
Bath
1
Car
4-Bedroom, 2119 Sq Ft Country House Plan - 157-1612 - Front Exterior
Plan Collection
4-Bedroom, 2119 Sq Ft Country House Plan - 157-1612 - Front Exterior
Plan#157-1612
Starting at$1455
2119
Sq Ft
2
Story
4
Bed
1.5
Bath
0
Car
2-Bedroom, 1540 Sq Ft European House Plan - 157-1120 - Front Exterior
Plan Collection
2-Bedroom, 1540 Sq Ft European House Plan - 157-1120 - Front Exterior
Plan#157-1120
Starting at$1350
1540
Sq Ft
2
Story
2
Bed
1
Bath
1
Car
5-Bedroom, 2725 Sq Ft Traditional House Plan - 187-1076 - Front Exterior
Plan Collection
5-Bedroom, 2725 Sq Ft Traditional House Plan - 187-1076 - Front Exterior
Plan#187-1076
Starting at$1350
2725
Sq Ft
1
Story
5
Bed
3
Bath
2
Car
3-Bedroom, 1188 Sq Ft Country Home Plan - 157-1372 - Main Exterior
Plan Collection
3-Bedroom, 1188 Sq Ft Country Home Plan - 157-1372 - Main Exterior
Plan#157-1372
Starting at$1055
1188
Sq Ft
1
Story
3
Bed
1
Bath
1
Car
1...3839404142...89