65-75 Foot Deep House Plans
Clear AllSort ByTrending
3,499
Plan Results
Plan Results
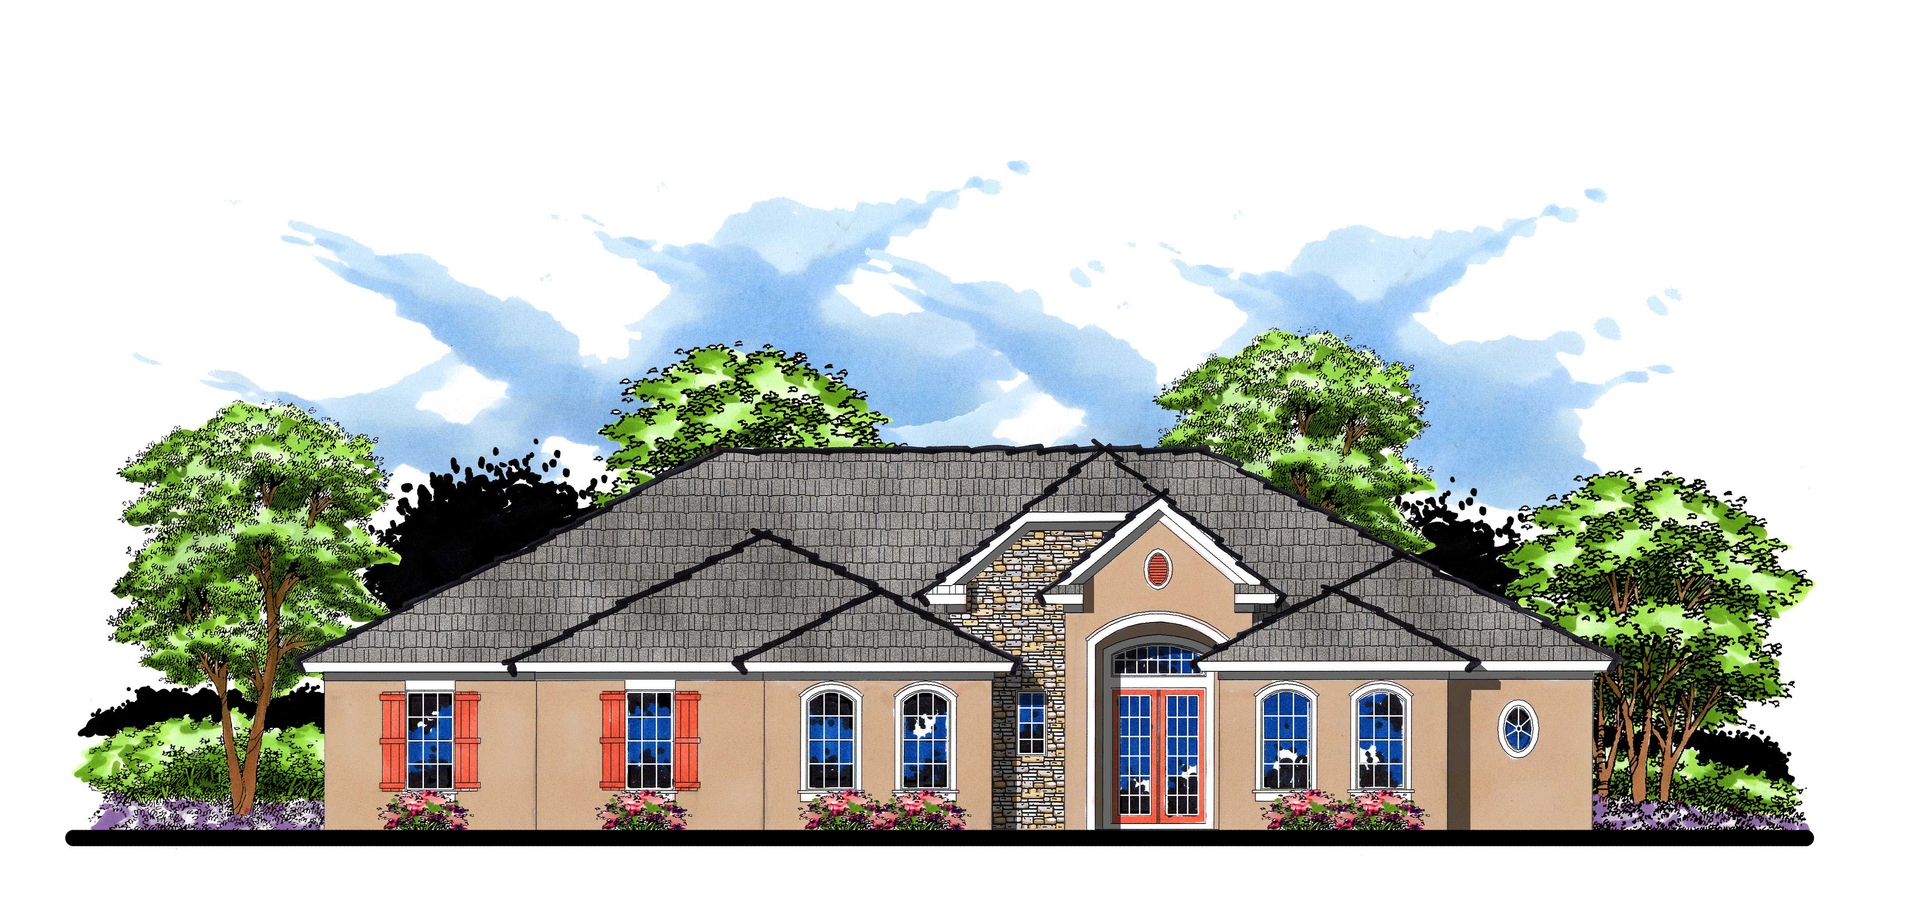
Plan#159-1008
Starting at$1250
3114
Sq Ft
1
Story
4
Bed
3
Bath
3
Car
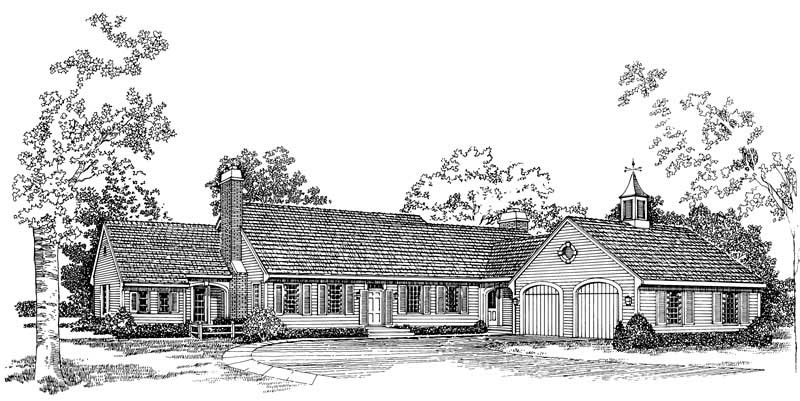
Plan#137-1725
Starting at$925
3115
Sq Ft
2
Story
4
Bed
2.5
Bath
2
Car
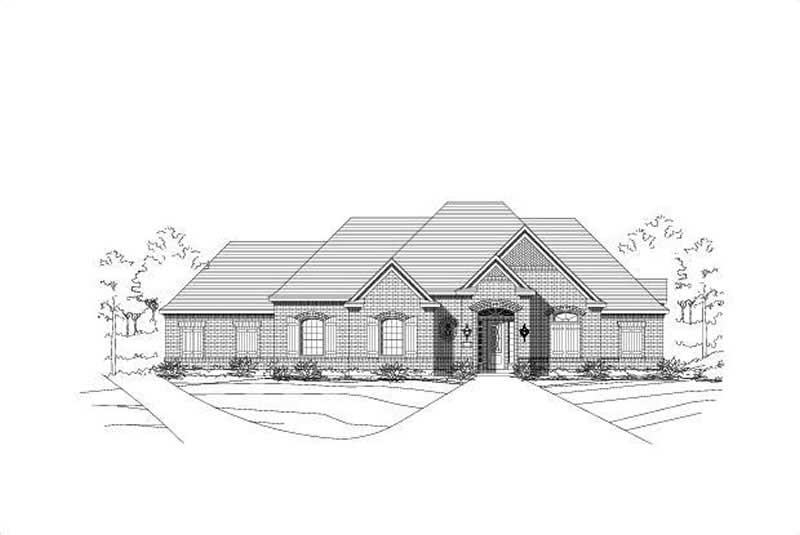
Plan#156-1982
Starting at$1000
3115
Sq Ft
1
Story
4
Bed
3
Bath
0
Car
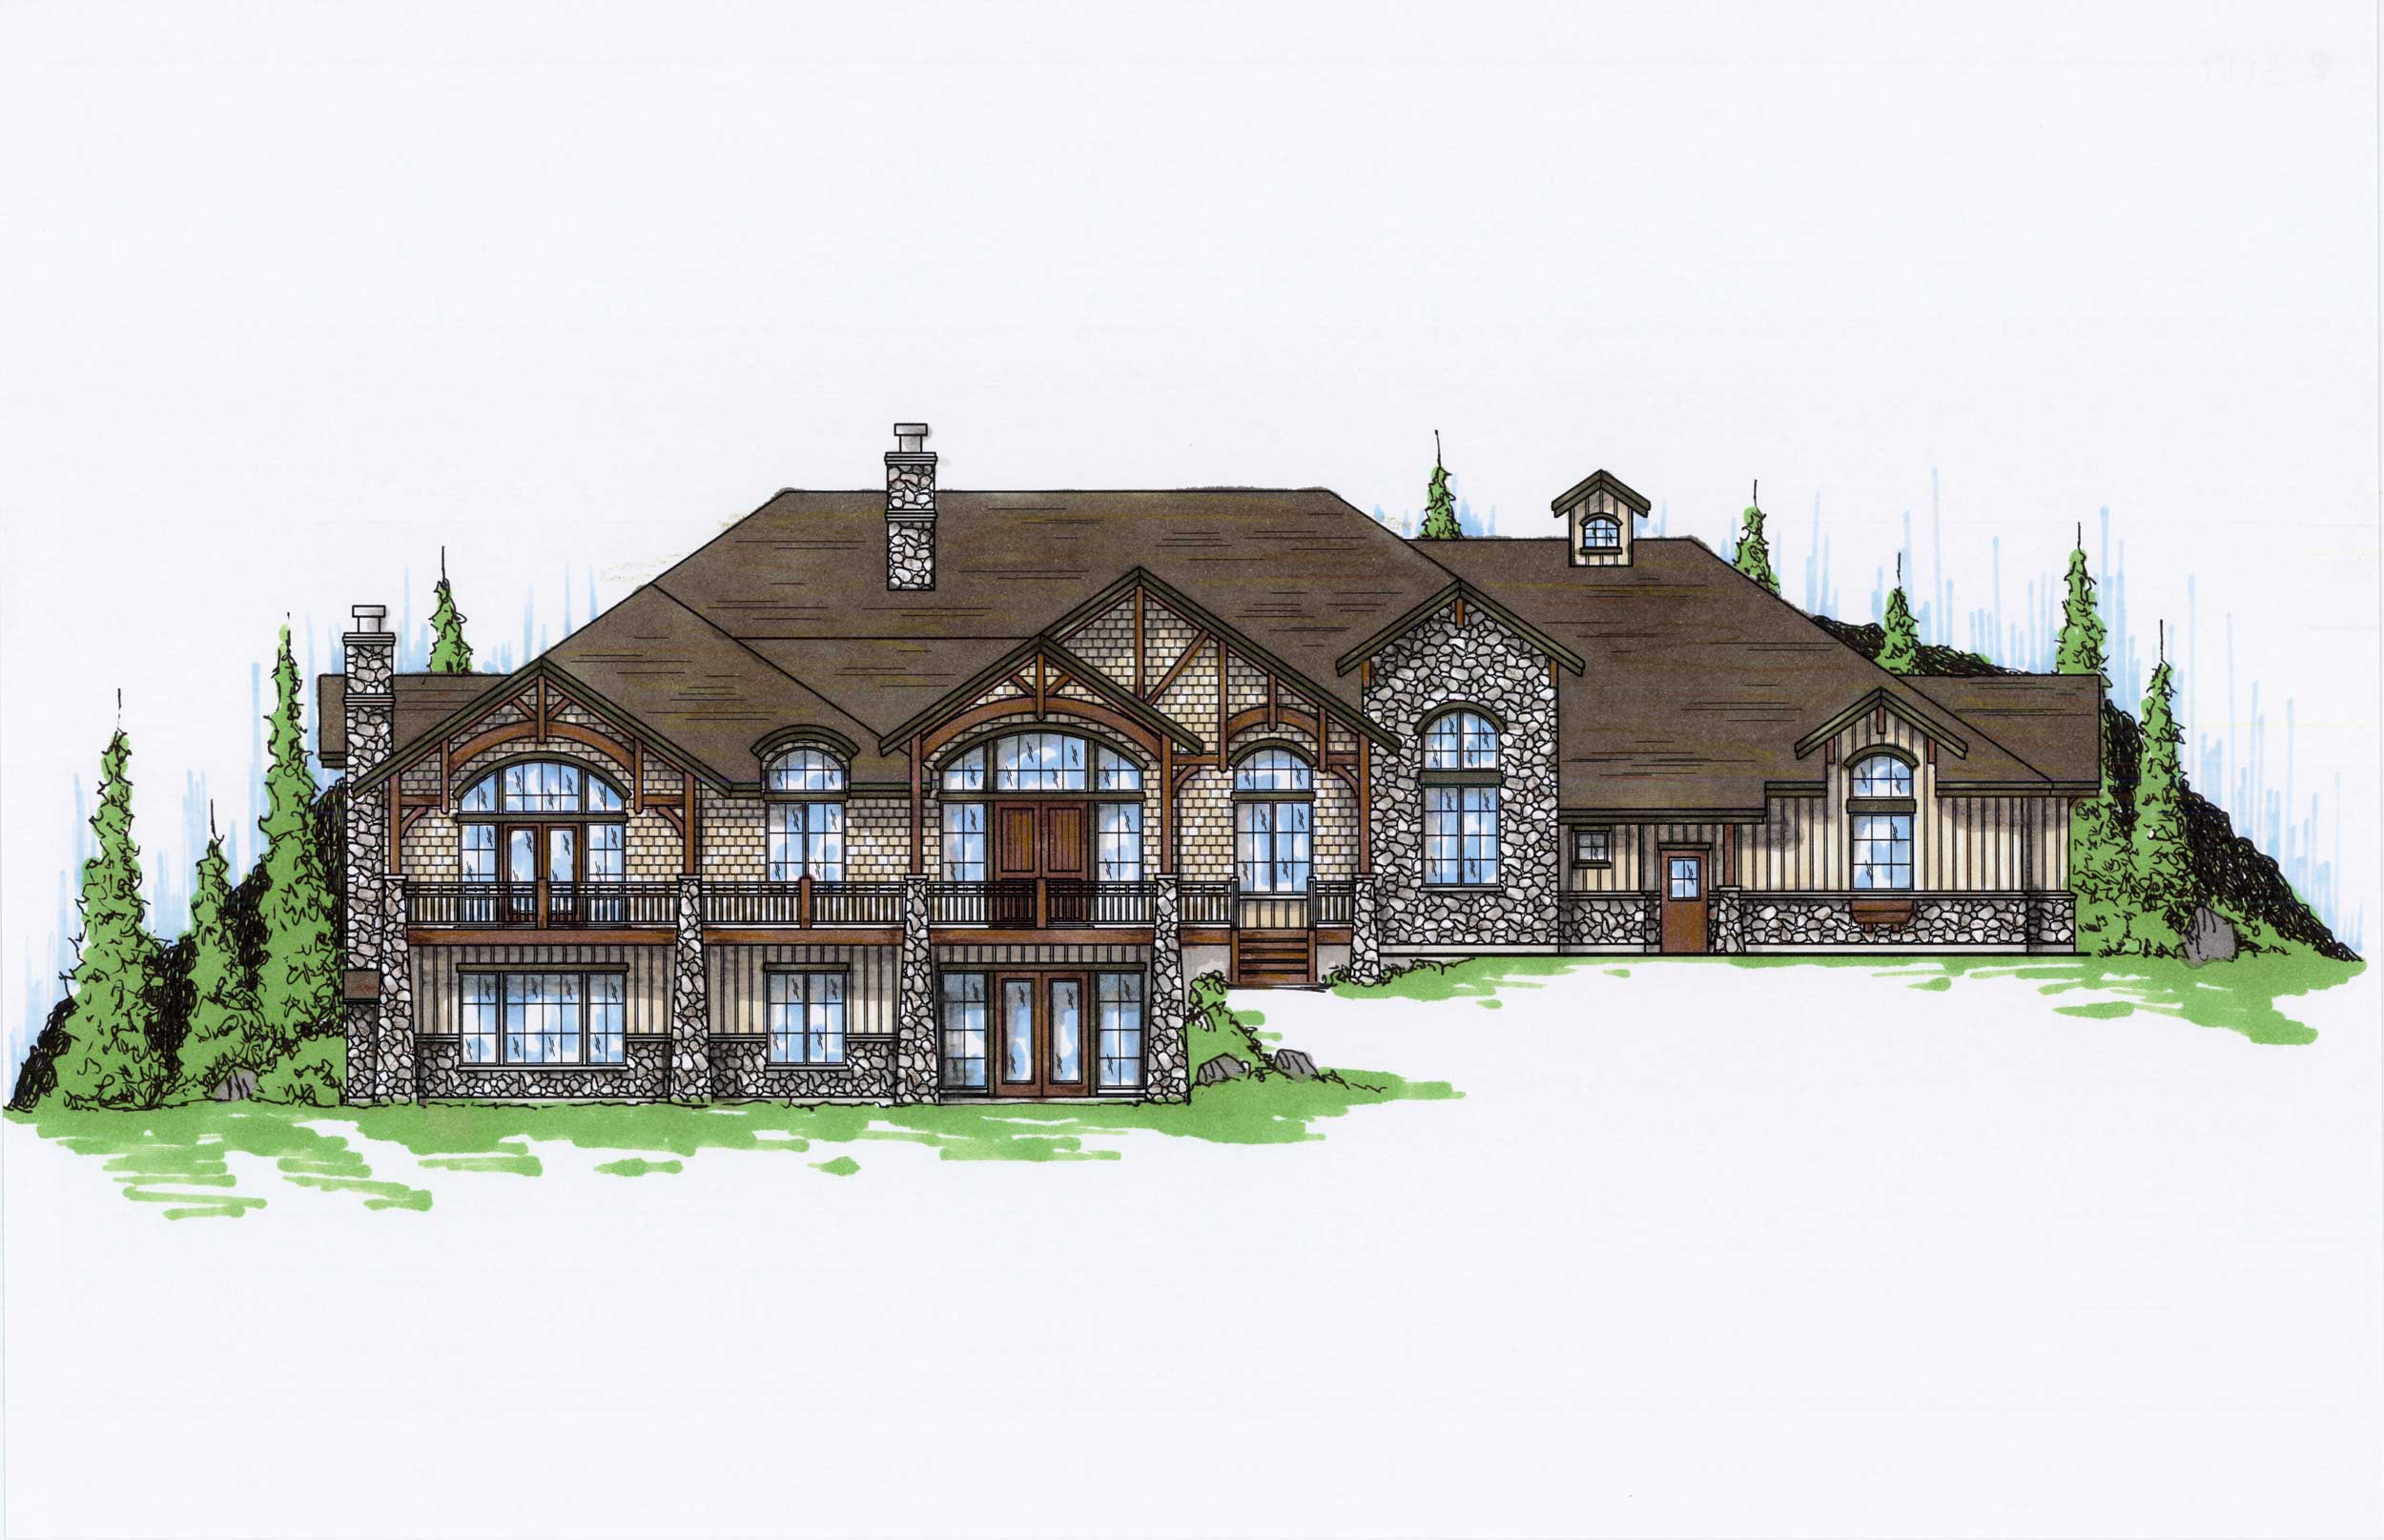
Plan#135-1019
Starting at$3865
3117
Sq Ft
1
Story
5
Bed
6
Bath
3
Car

Plan#170-3146
Starting at$1390
3118
Sq Ft
1
Story
3
Bed
3
Bath
2
Car
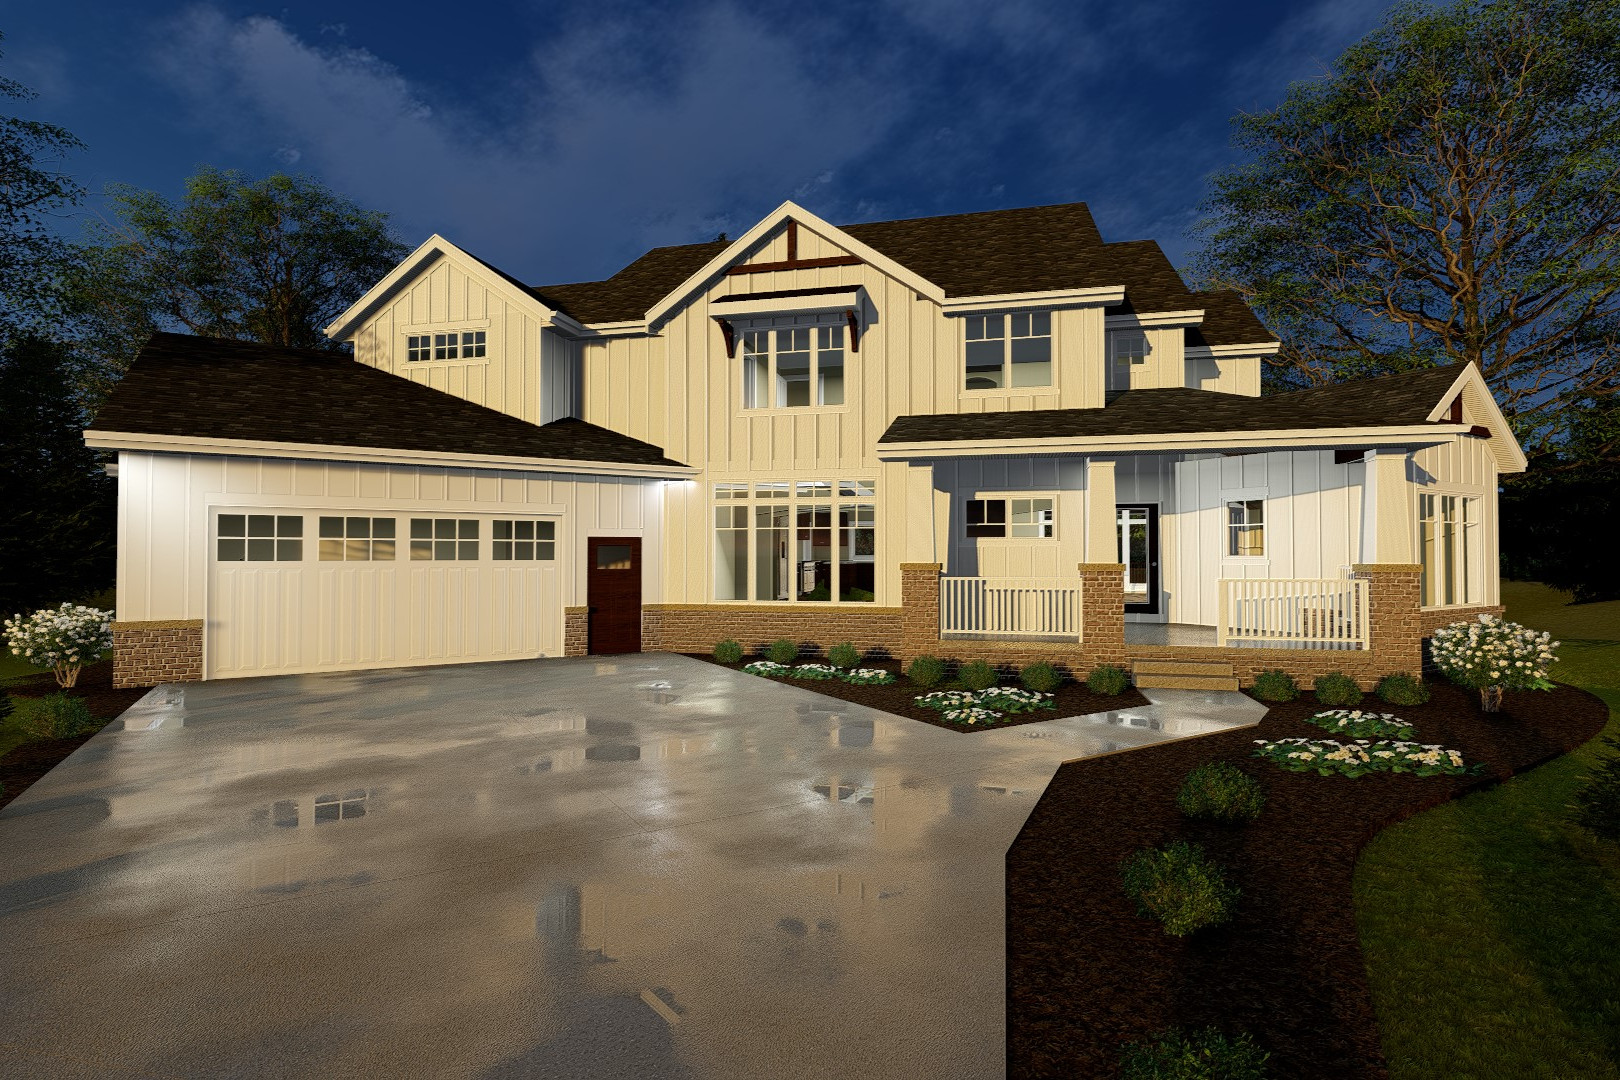
Plan#100-1235
Starting at$1900
3120
Sq Ft
2
Story
4
Bed
5
Bath
2
Car
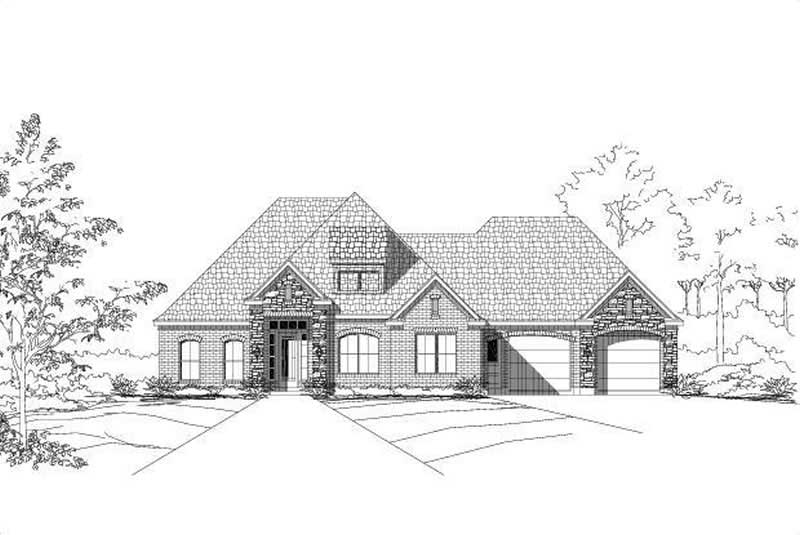
Plan#156-1306
Starting at$1000
3120
Sq Ft
2
Story
4
Bed
3
Bath
2
Car

Plan#206-1127
Starting at$1445
3121
Sq Ft
1
Story
4
Bed
4.5
Bath
2
Car

Plan#193-1187
Starting at$1350
3121
Sq Ft
2
Story
3
Bed
2.5
Bath
2
Car
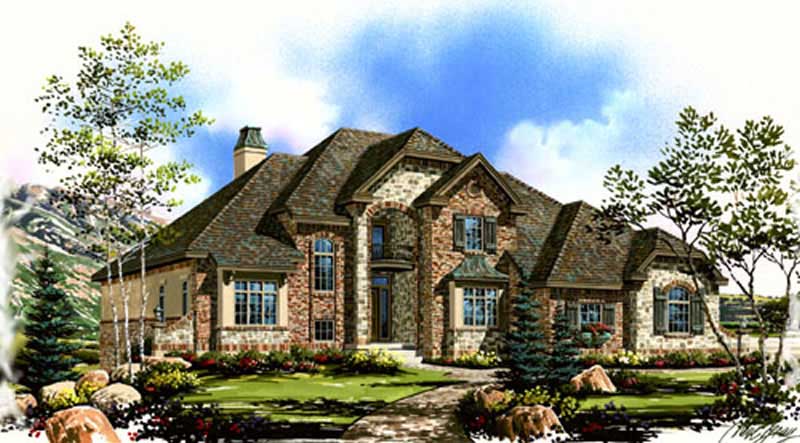
Plan#135-1221
Starting at$1840
3121
Sq Ft
2
Story
3
Bed
4
Bath
3
Car
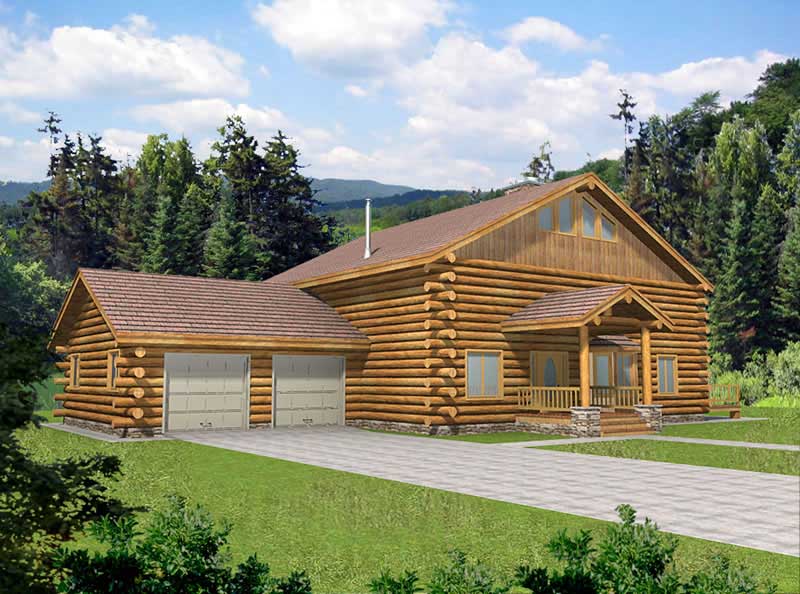
Plan#132-1464
Starting at$1480
3121
Sq Ft
2
Story
3
Bed
2.5
Bath
2
Car
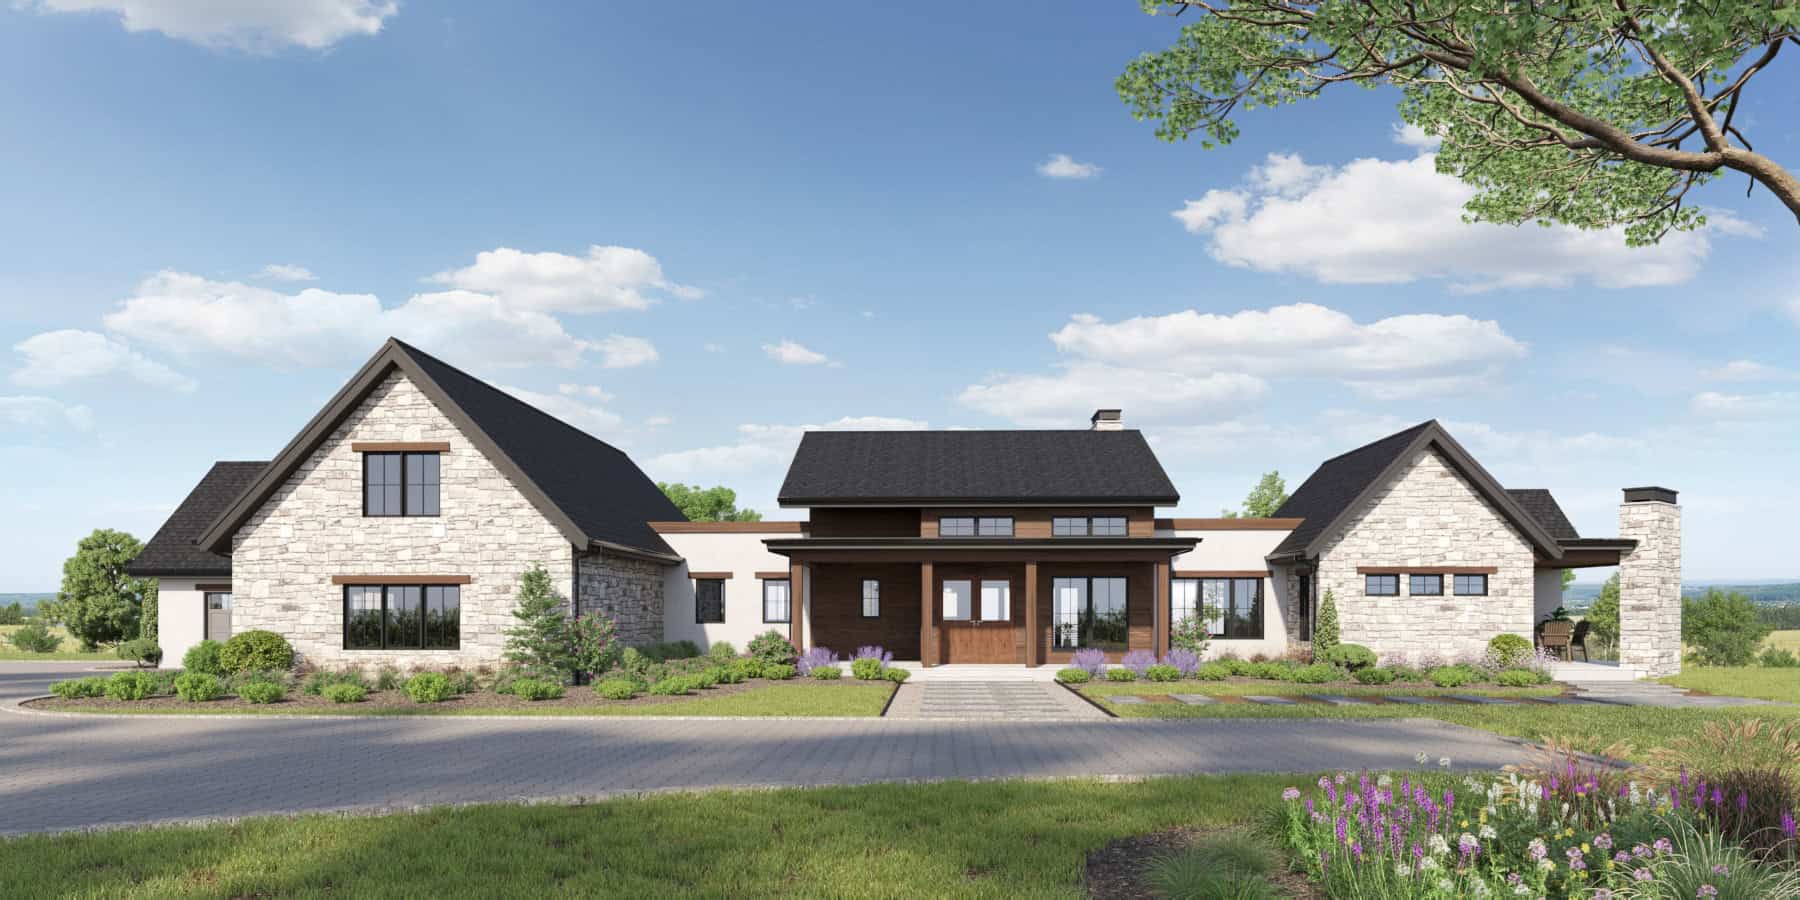
Plan#161-1272
Starting at$1950
3123
Sq Ft
1
Story
2
Bed
2.5
Bath
4
Car

Plan#146-1988
Starting at$1213
3123
Sq Ft
2
Story
4
Bed
3.5
Bath
3
Car
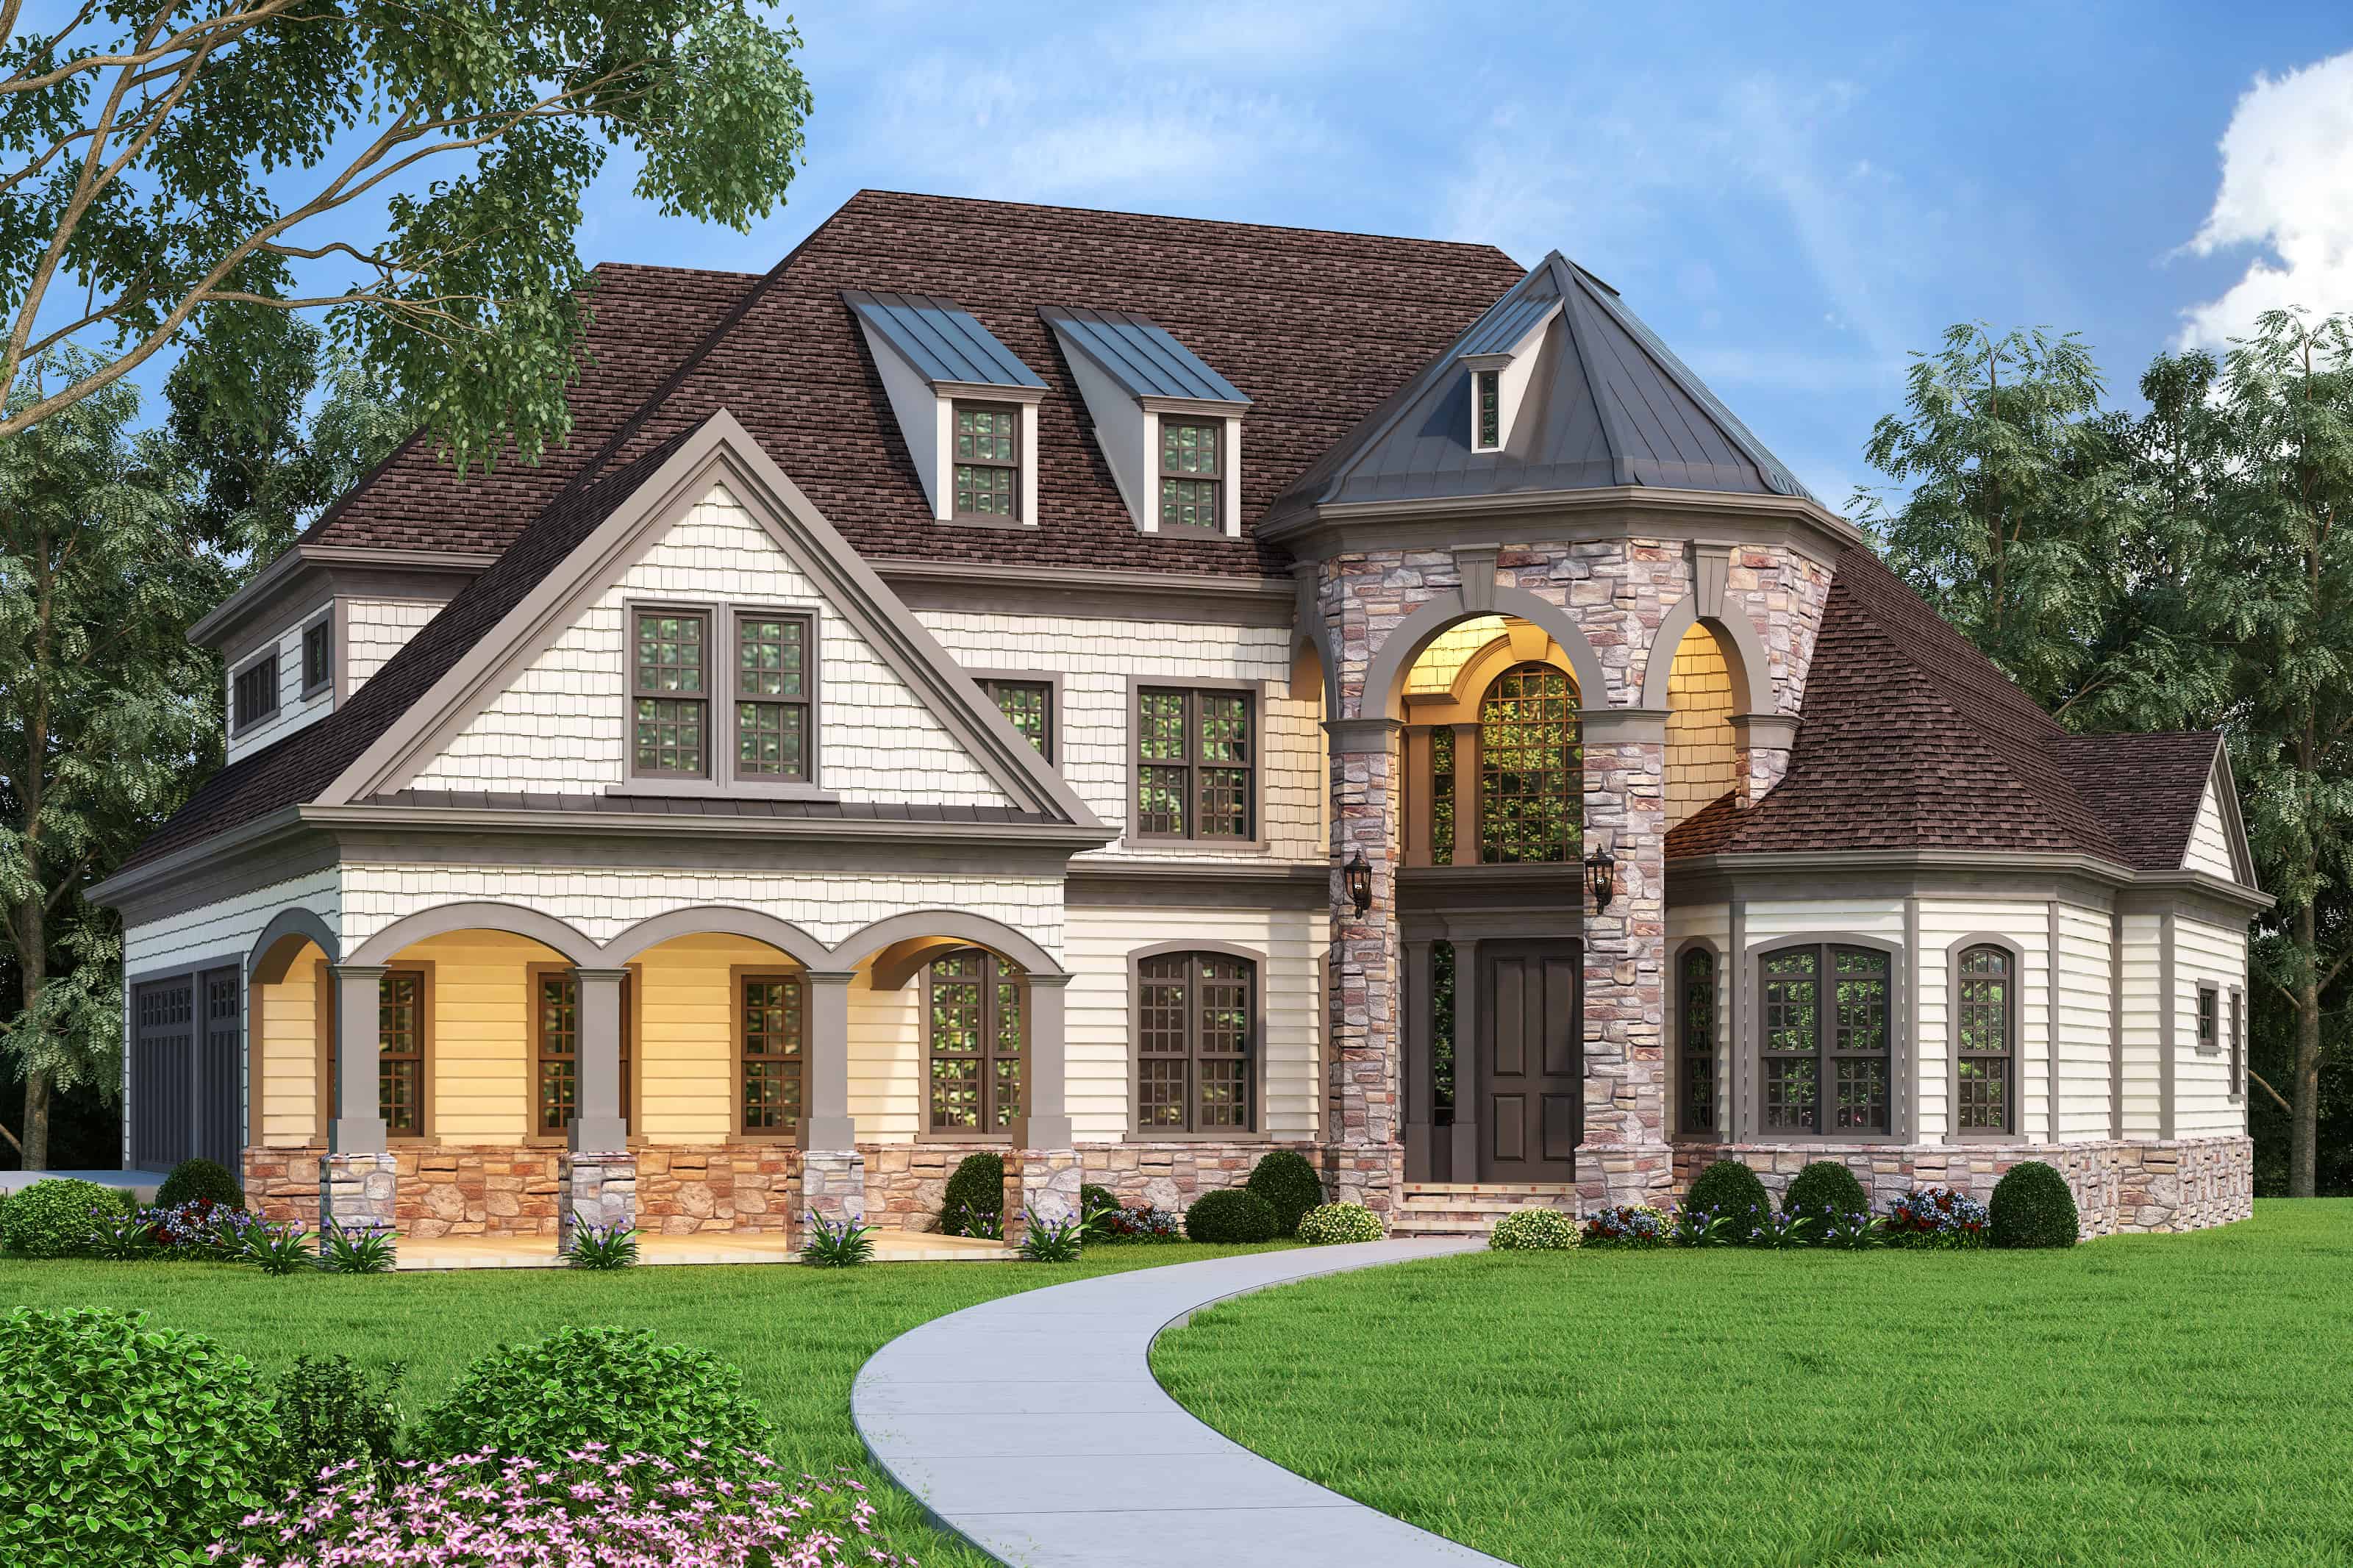
Plan#106-1323
Starting at$1695
3125
Sq Ft
2
Story
4
Bed
4
Bath
3
Car
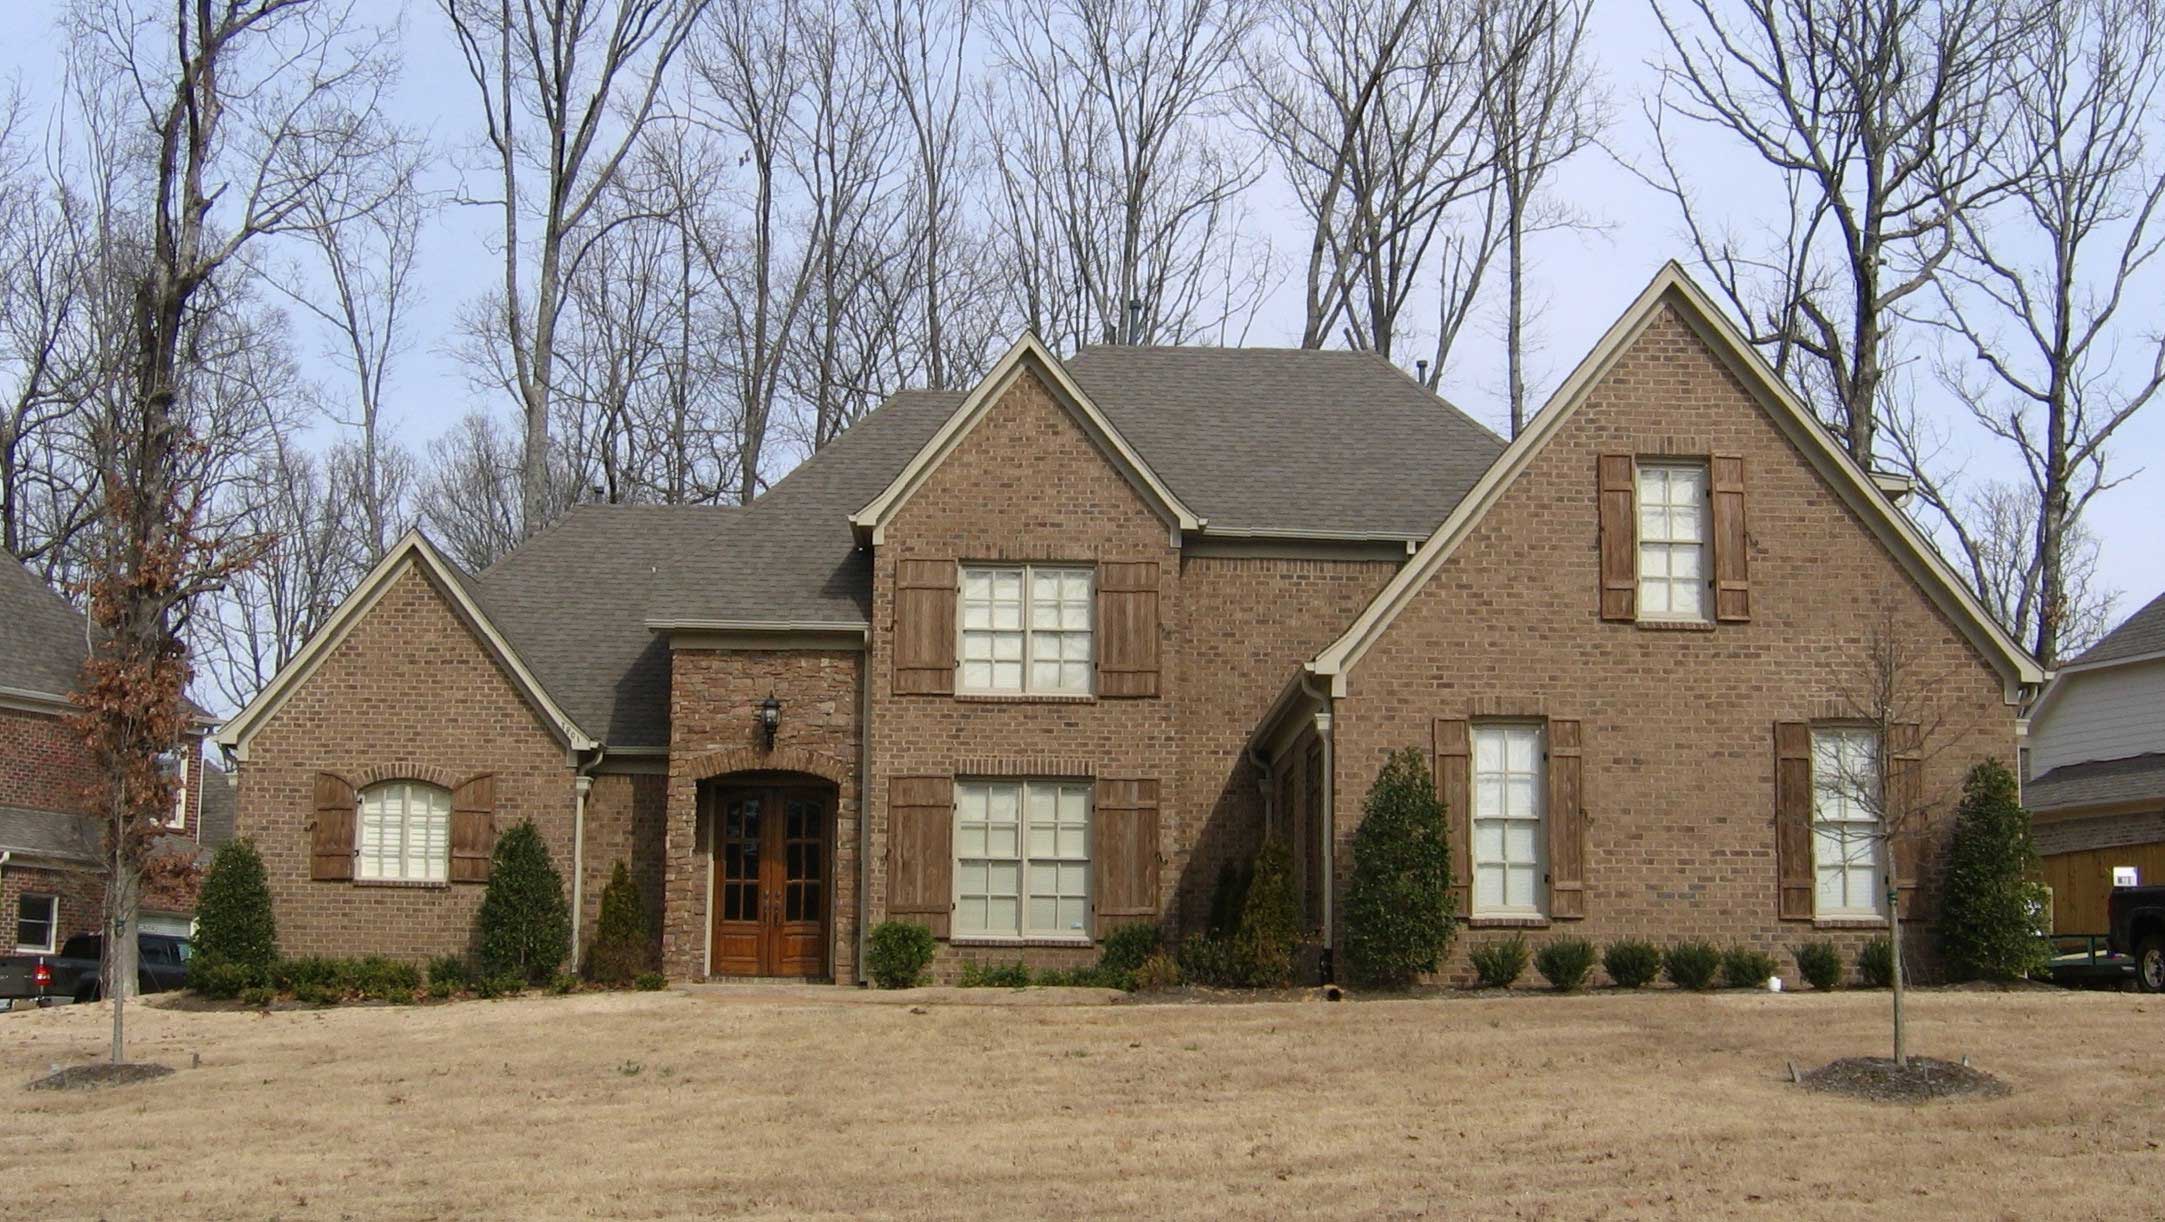
Plan#170-1389
Starting at$1465
3125
Sq Ft
2
Story
4
Bed
3.5
Bath
3
Car
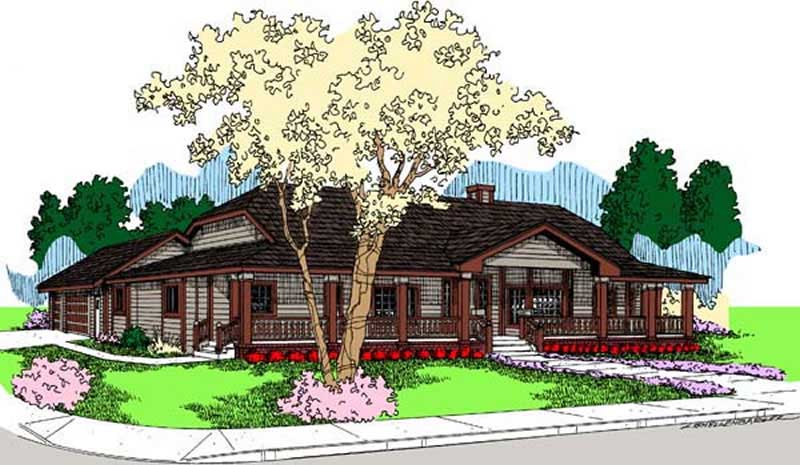
Plan#145-1597
Starting at$1100
3128
Sq Ft
1
Story
3
Bed
2.5
Bath
3
Car

Plan#175-1017
Starting at$1200
3130
Sq Ft
2
Story
3
Bed
3
Bath
2
Car
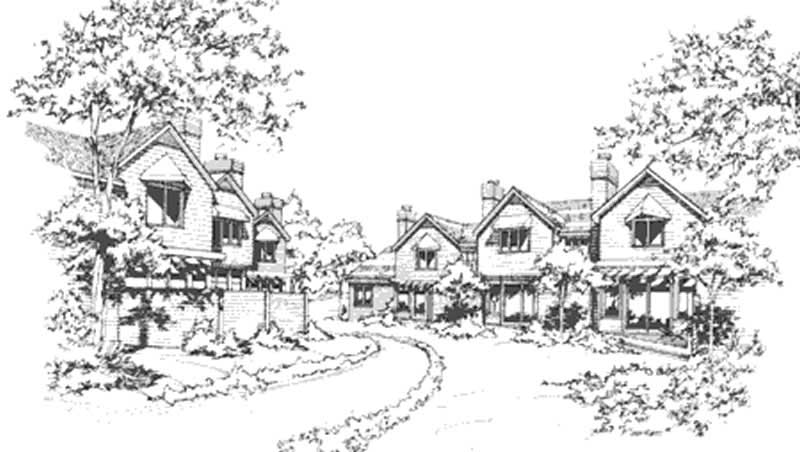
Plan#146-2073
Starting at$1645
3131
Sq Ft
2
Story
6
Bed
5
Bath
0
Car
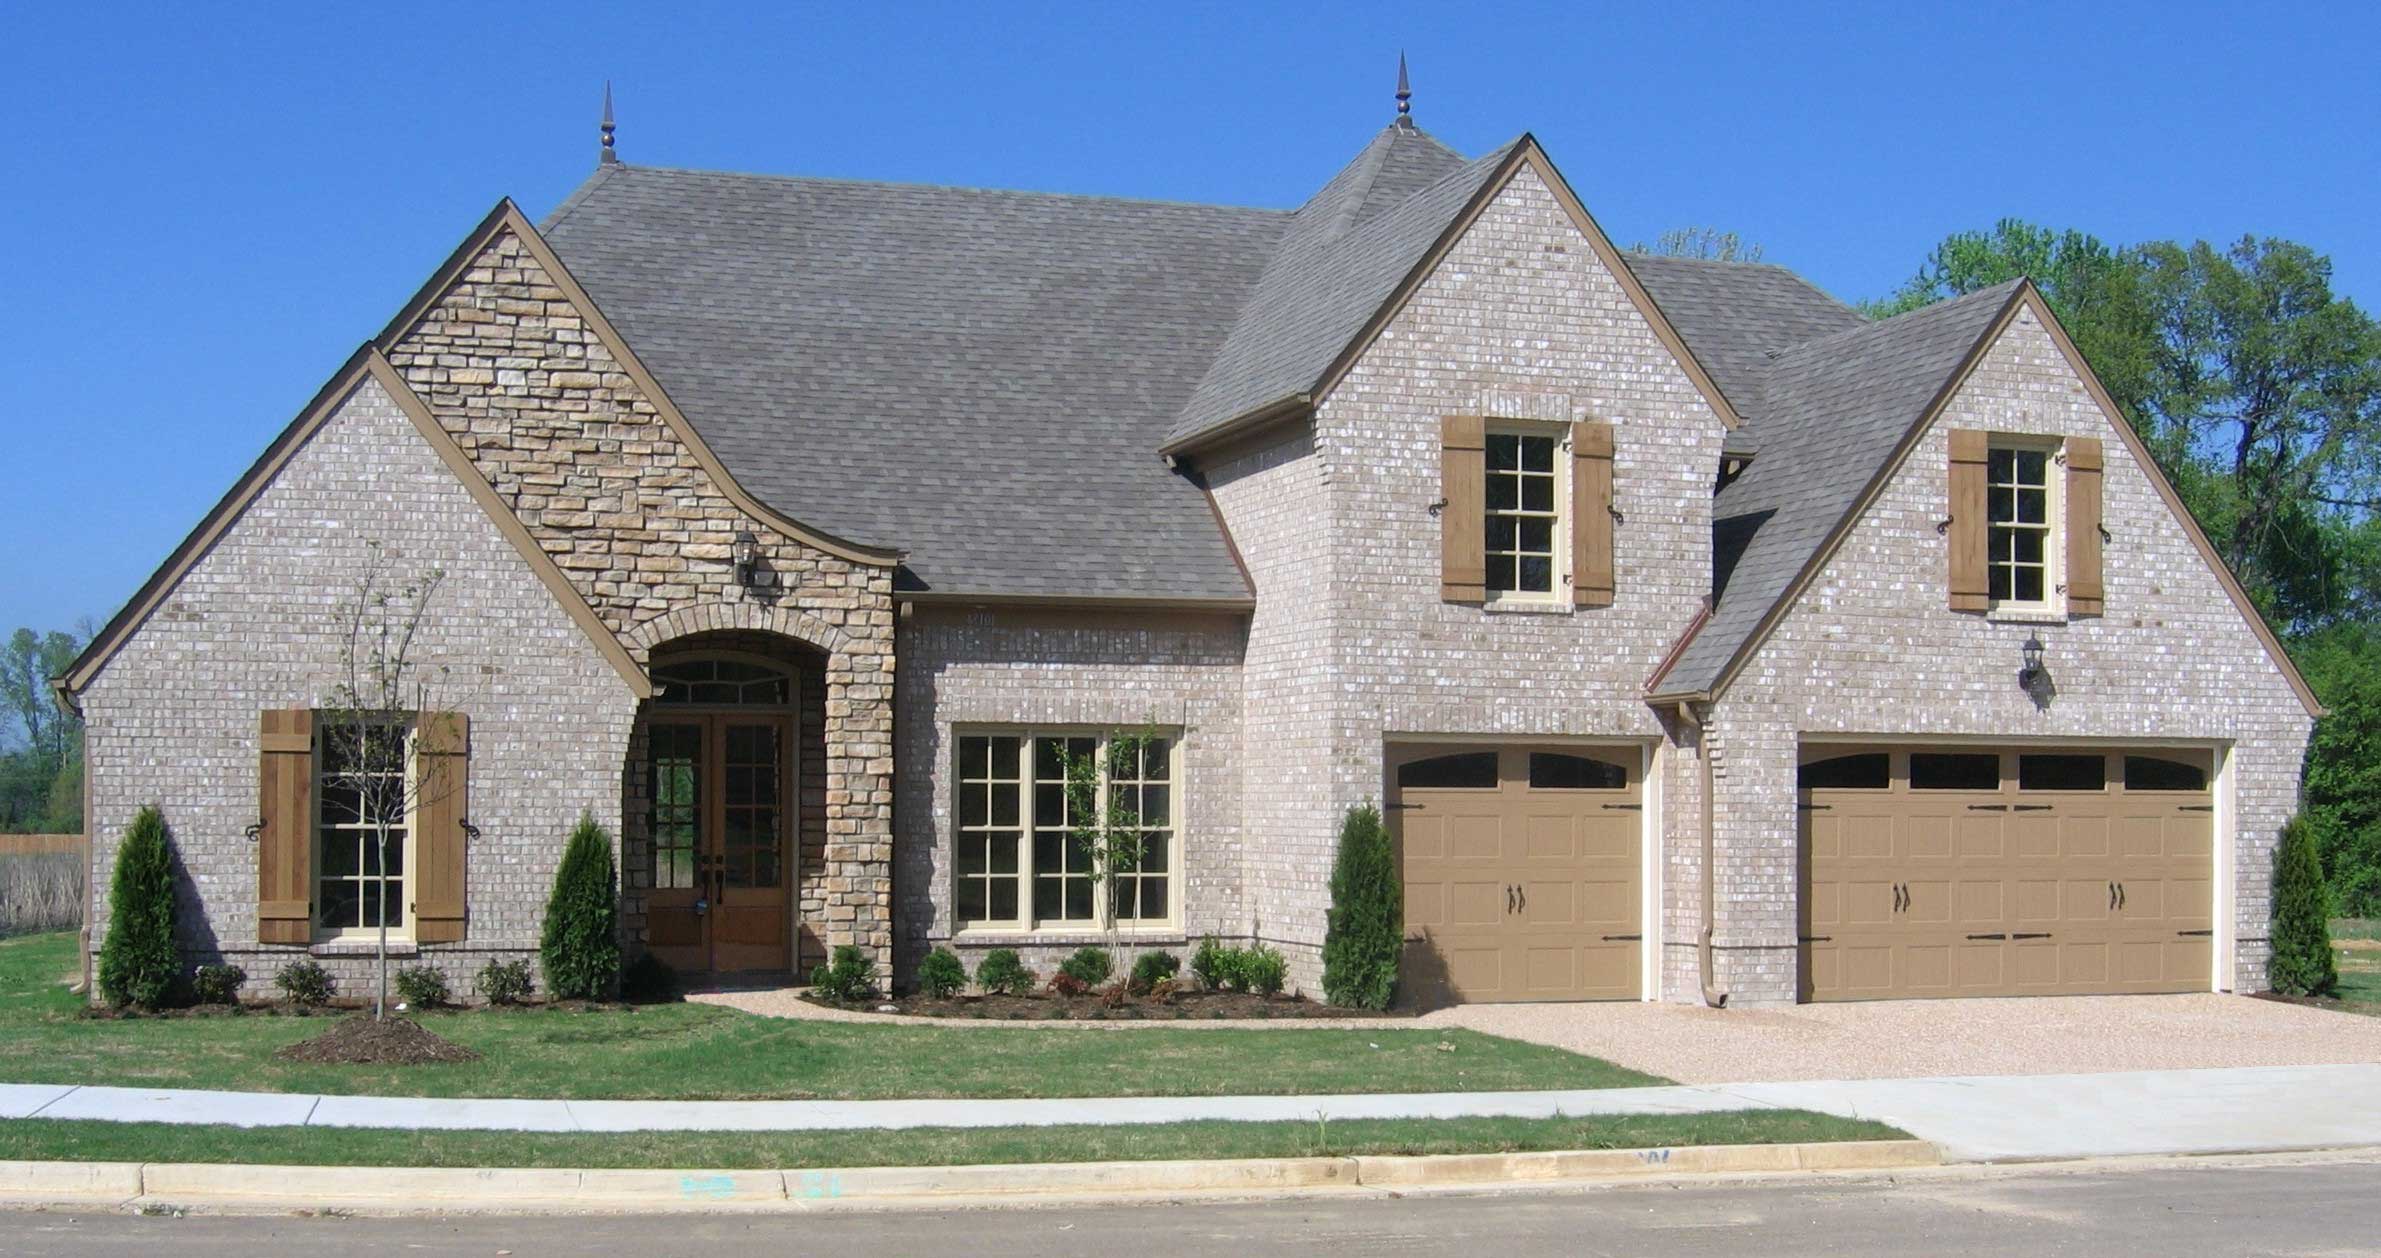
Plan#170-1387
Starting at$1465
3134
Sq Ft
2
Story
4
Bed
3.5
Bath
3
Car

Plan#162-1150
Starting at$1000
3136
Sq Ft
1
Story
4
Bed
3
Bath
2
Car
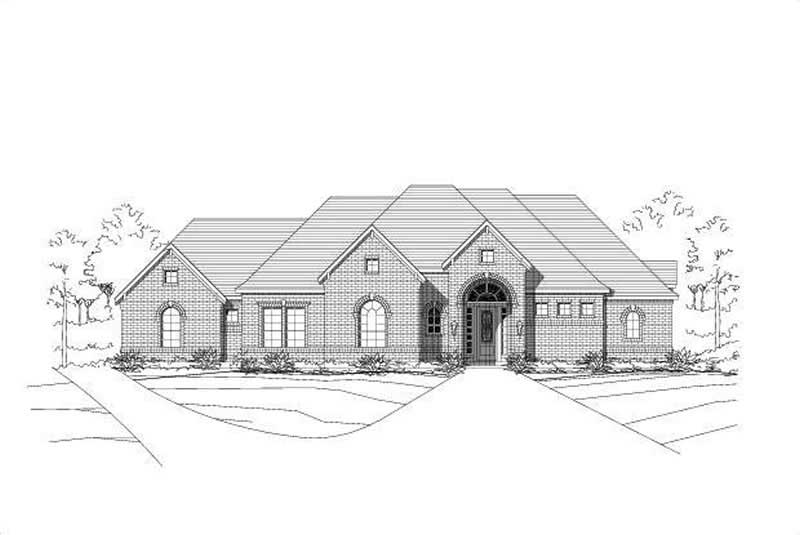
Plan#156-1106
Starting at$1000
3136
Sq Ft
1
Story
4
Bed
3
Bath
0
Car
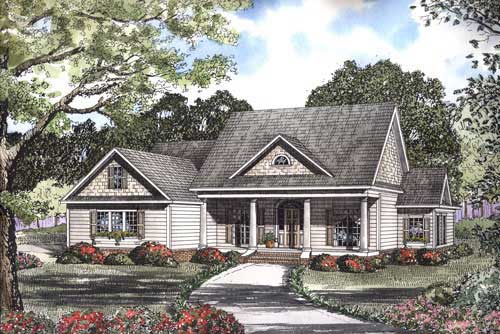
Plan#153-1300
Starting at$1350
3137
Sq Ft
2
Story
5
Bed
4
Bath
2
Car
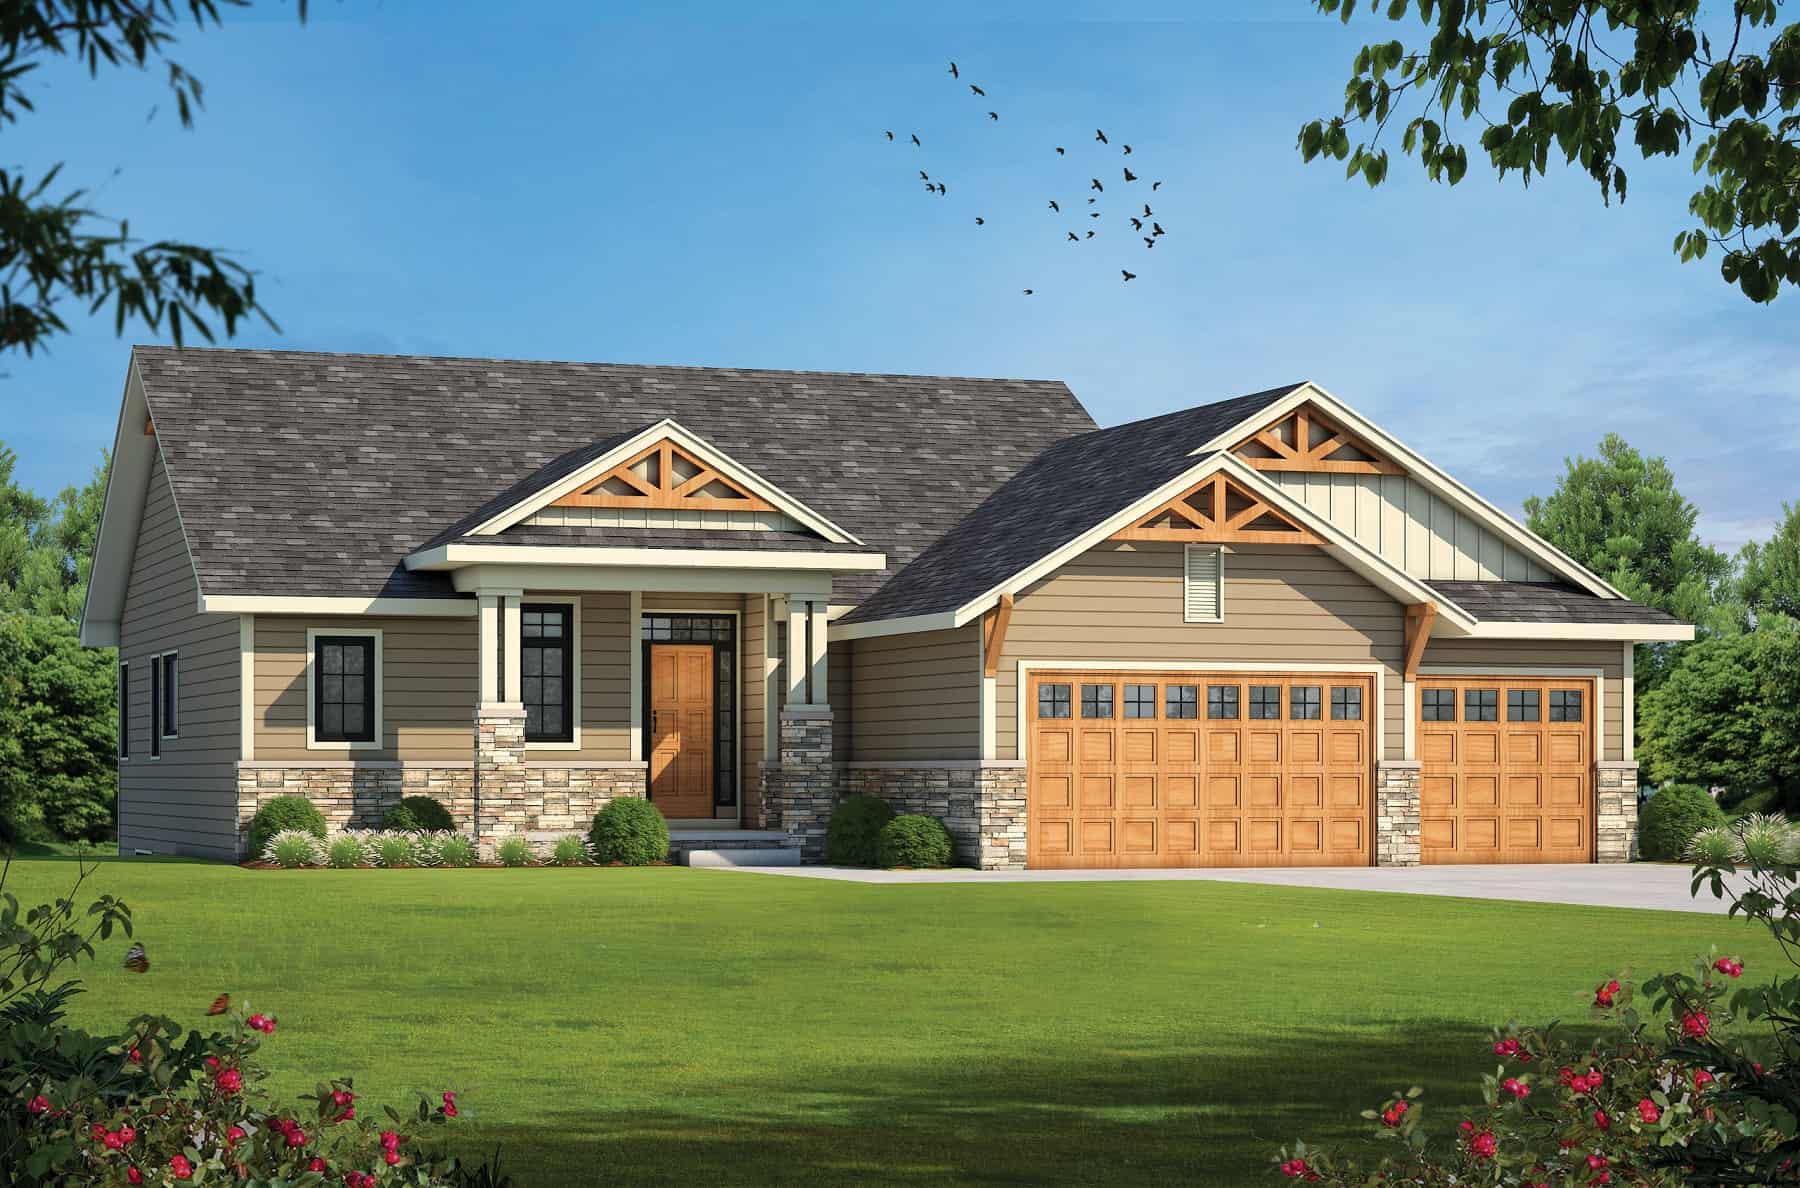
Plan#120-2744
Starting at$1405
3139
Sq Ft
1
Story
4
Bed
3
Bath
3
Car
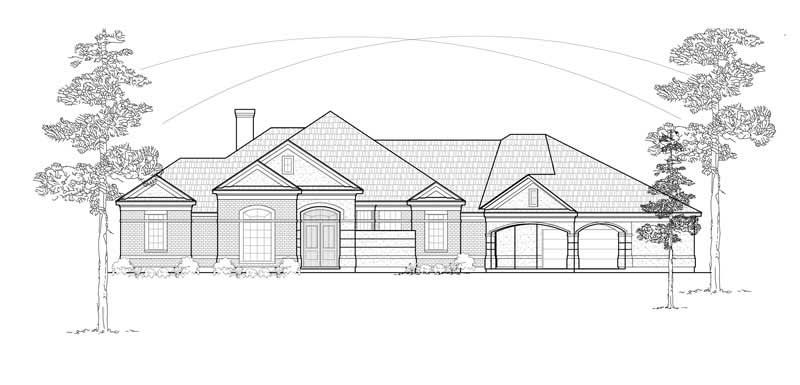
Plan#134-1378
Starting at$7541
3142
Sq Ft
1
Story
3
Bed
3
Bath
2
Car
Plan#159-1008
Starting at$1250
3114
Sq Ft
1
Story
4
Bed
3
Bath
3
Car
Plan#137-1725
Starting at$925
3115
Sq Ft
2
Story
4
Bed
2.5
Bath
2
Car
Plan#156-1982
Starting at$1000
3115
Sq Ft
1
Story
4
Bed
3
Bath
0
Car
Plan#135-1019
Starting at$3865
3117
Sq Ft
1
Story
5
Bed
6
Bath
3
Car
Plan#170-3146
Starting at$1390
3118
Sq Ft
1
Story
3
Bed
3
Bath
2
Car
Plan#100-1235
Starting at$1900
3120
Sq Ft
2
Story
4
Bed
5
Bath
2
Car
Plan#156-1306
Starting at$1000
3120
Sq Ft
2
Story
4
Bed
3
Bath
2
Car
Plan#206-1127
Starting at$1445
3121
Sq Ft
1
Story
4
Bed
4.5
Bath
2
Car
Plan#193-1187
Starting at$1350
3121
Sq Ft
2
Story
3
Bed
2.5
Bath
2
Car
Plan#135-1221
Starting at$1840
3121
Sq Ft
2
Story
3
Bed
4
Bath
3
Car
Plan#132-1464
Starting at$1480
3121
Sq Ft
2
Story
3
Bed
2.5
Bath
2
Car
Plan#161-1272
Starting at$1950
3123
Sq Ft
1
Story
2
Bed
2.5
Bath
4
Car
Plan#146-1988
Starting at$1213
3123
Sq Ft
2
Story
4
Bed
3.5
Bath
3
Car
Plan#106-1323
Starting at$1695
3125
Sq Ft
2
Story
4
Bed
4
Bath
3
Car
Plan#170-1389
Starting at$1465
3125
Sq Ft
2
Story
4
Bed
3.5
Bath
3
Car
Plan#145-1597
Starting at$1100
3128
Sq Ft
1
Story
3
Bed
2.5
Bath
3
Car
Plan#175-1017
Starting at$1200
3130
Sq Ft
2
Story
3
Bed
3
Bath
2
Car
Plan#146-2073
Starting at$1645
3131
Sq Ft
2
Story
6
Bed
5
Bath
0
Car
Plan#170-1387
Starting at$1465
3134
Sq Ft
2
Story
4
Bed
3.5
Bath
3
Car
Plan#162-1150
Starting at$1000
3136
Sq Ft
1
Story
4
Bed
3
Bath
2
Car
Plan#156-1106
Starting at$1000
3136
Sq Ft
1
Story
4
Bed
3
Bath
0
Car
Plan#153-1300
Starting at$1350
3137
Sq Ft
2
Story
5
Bed
4
Bath
2
Car
Plan#120-2744
Starting at$1405
3139
Sq Ft
1
Story
4
Bed
3
Bath
3
Car
Plan#134-1378
Starting at$7541
3142
Sq Ft
1
Story
3
Bed
3
Bath
2
Car