Single+story, 65-75 Foot Deep House Plans

1,617
Plan Results
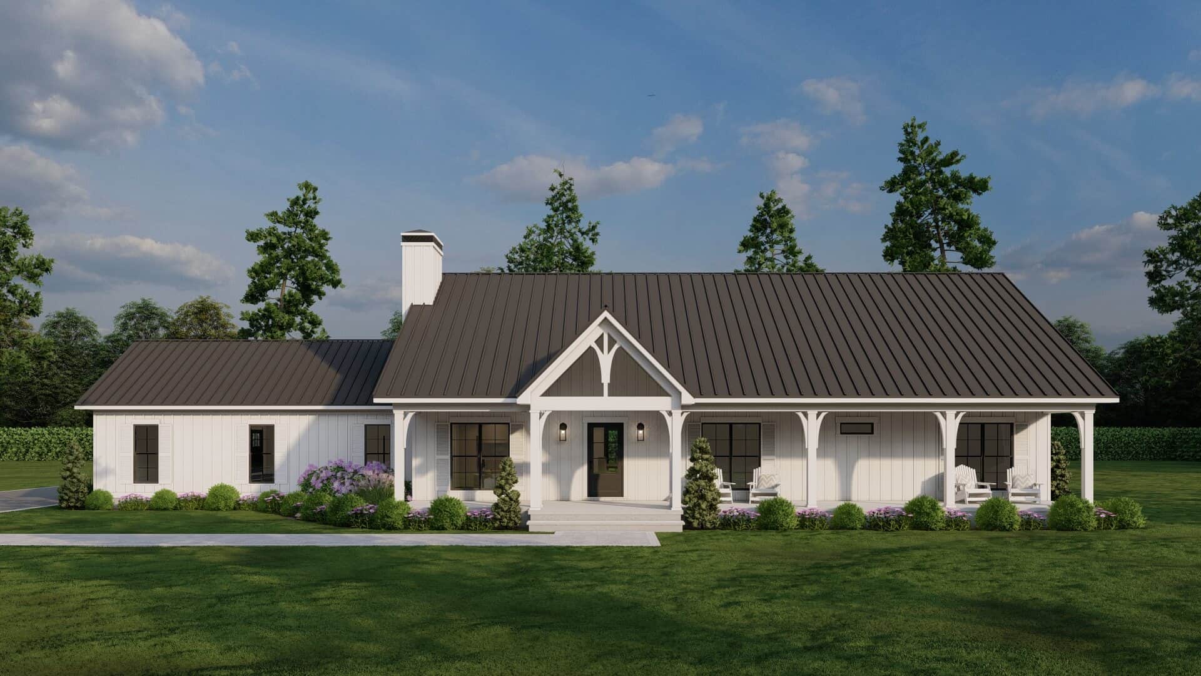
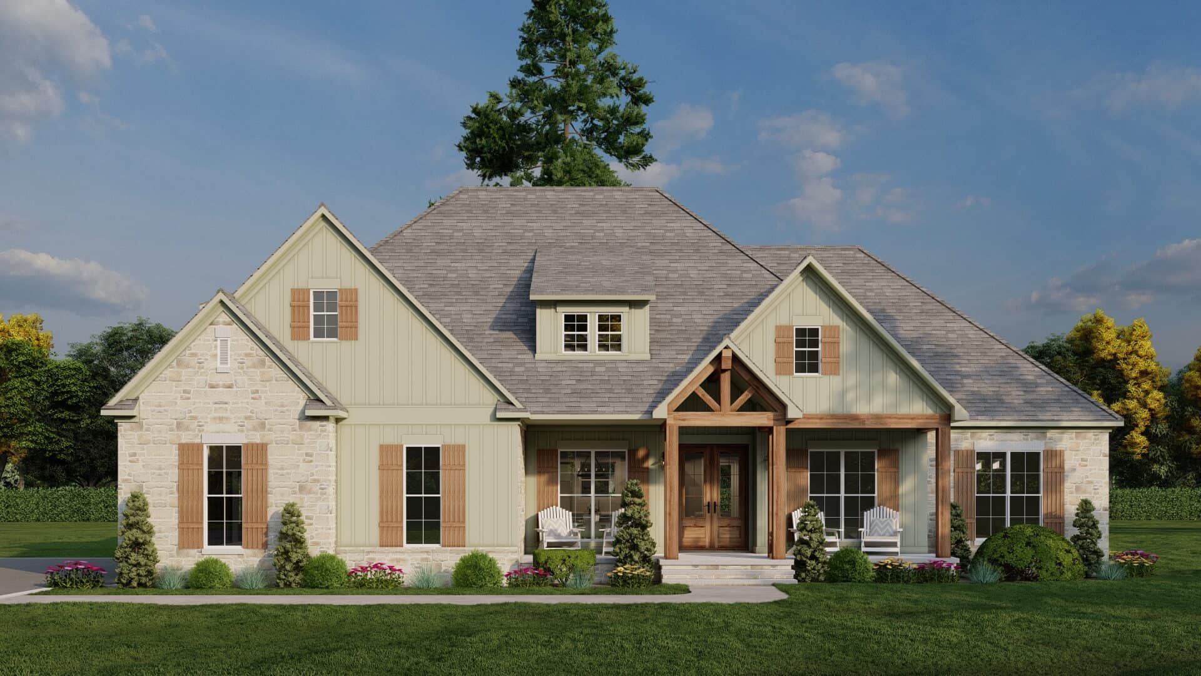
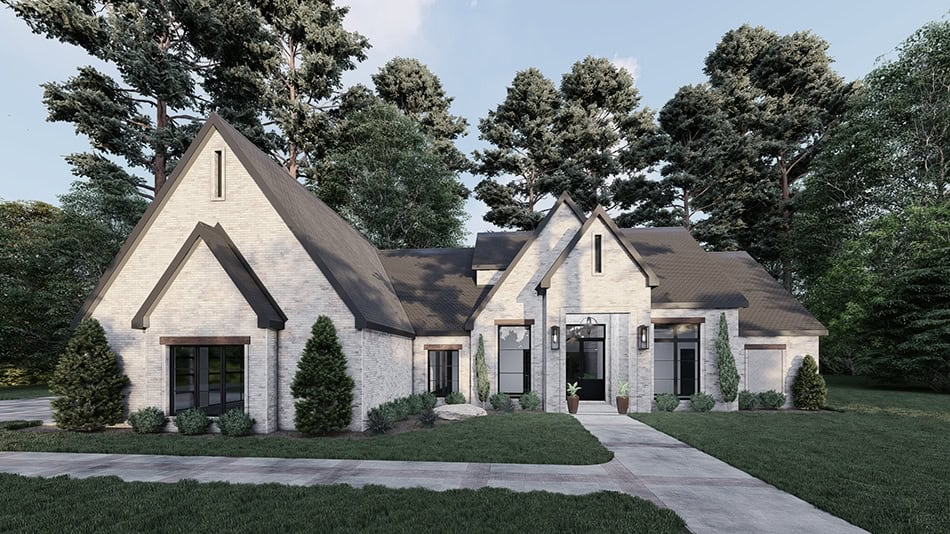
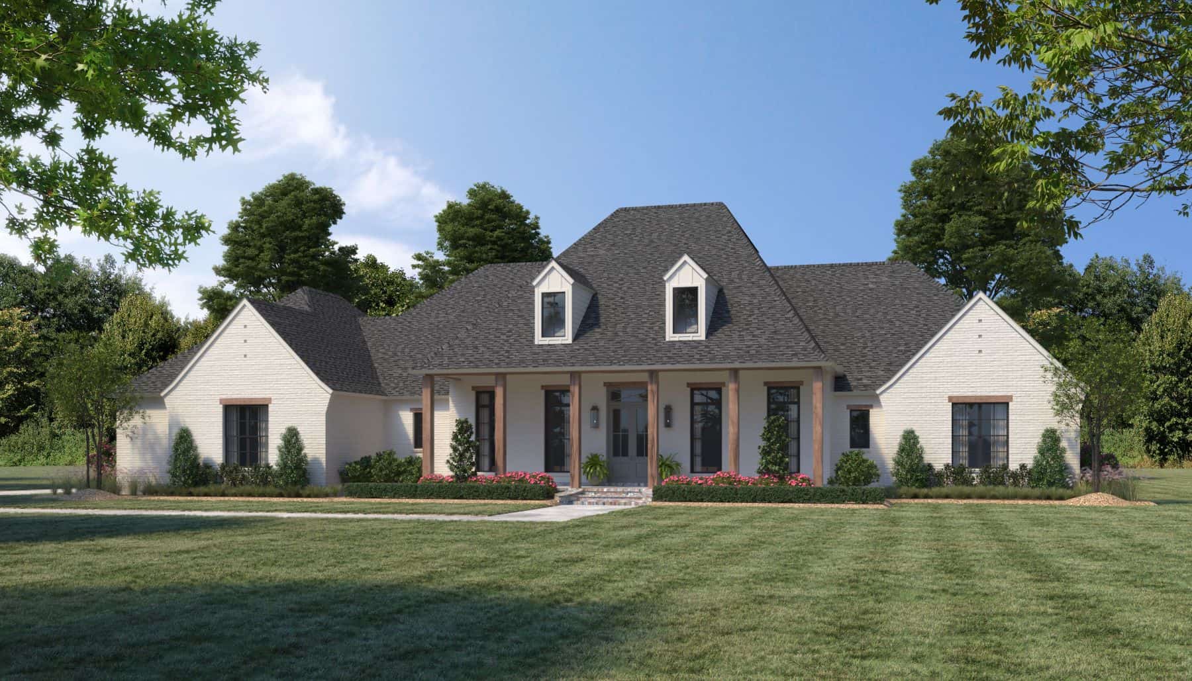
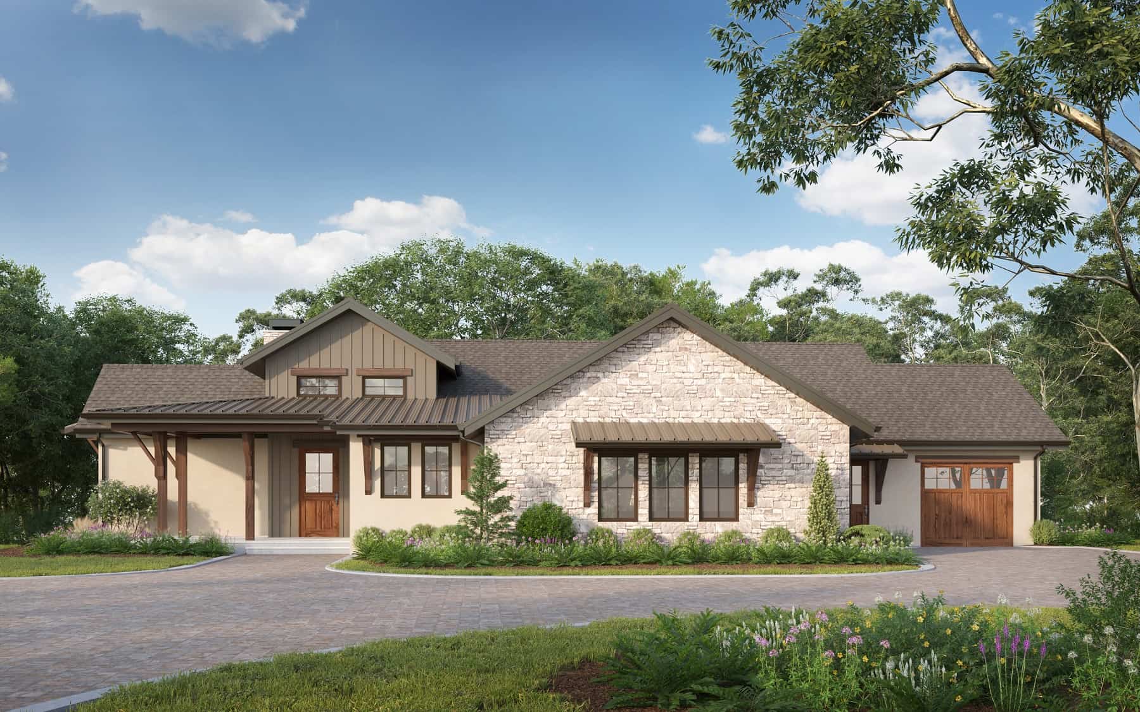
2-Bedroom, 2632 Sq Ft French House Plan - 120-2707 - Front Exterior
Plan Collection
2-Bedroom, 2632 Sq Ft French House Plan - 120-2707 - Front Exterior
Plan#120-2707
Starting at$1355
2632
Sq Ft
1
Story
2
Bed
2.5
Bath
3
Car
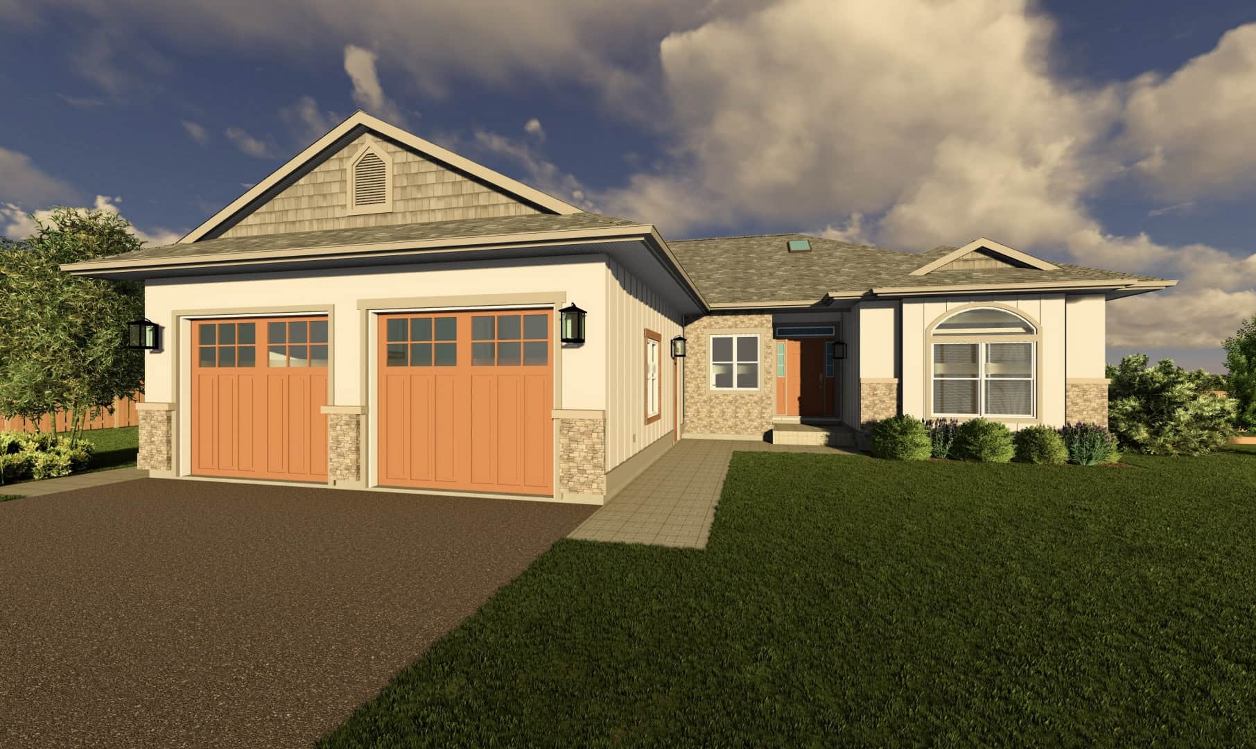

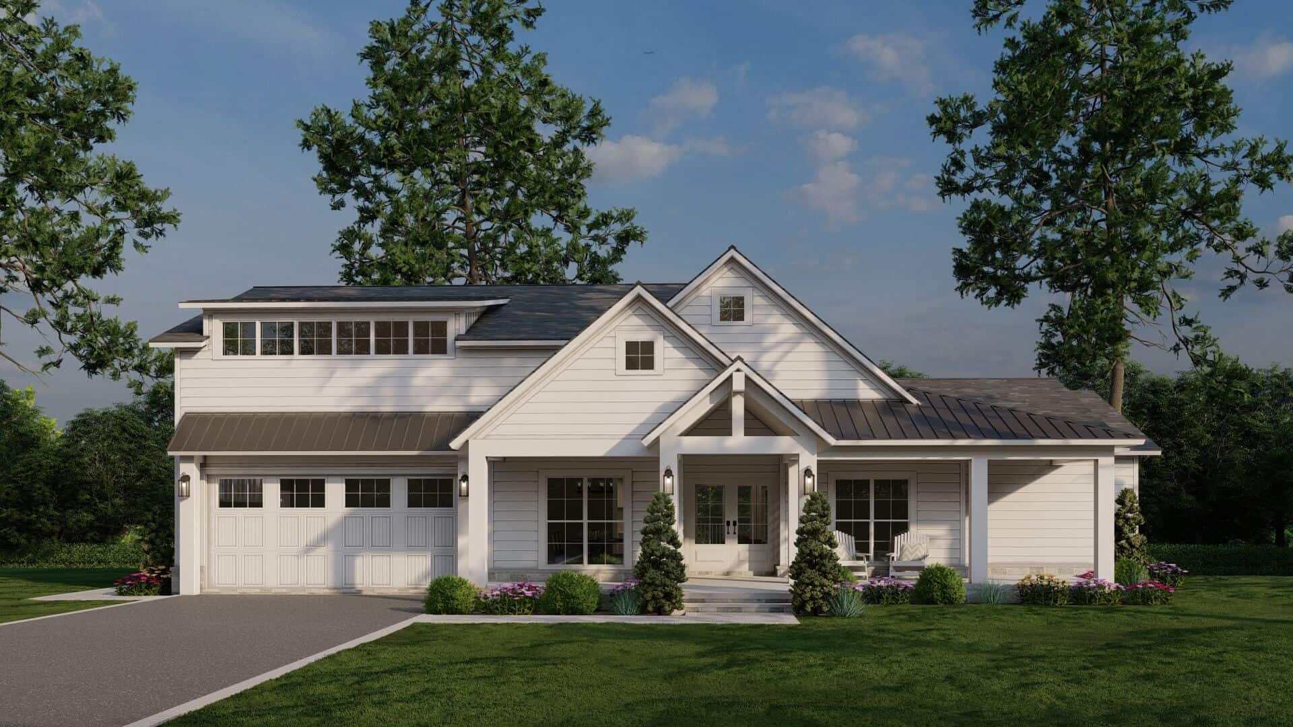
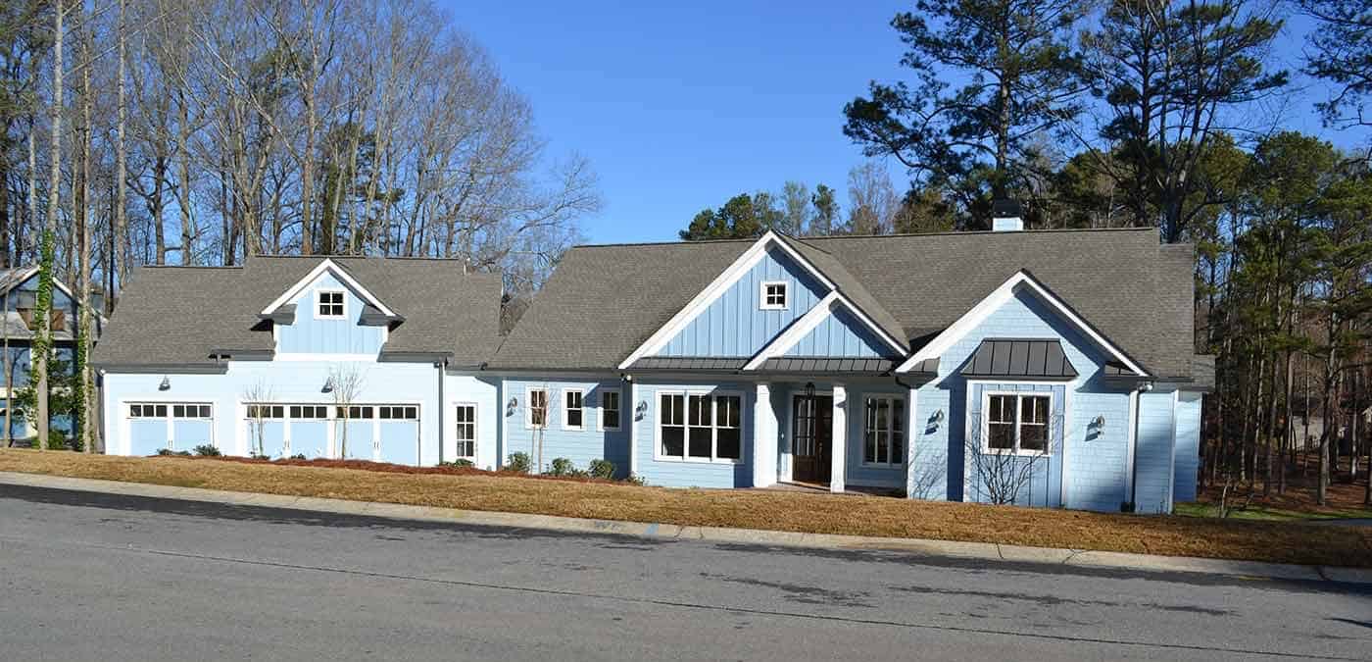
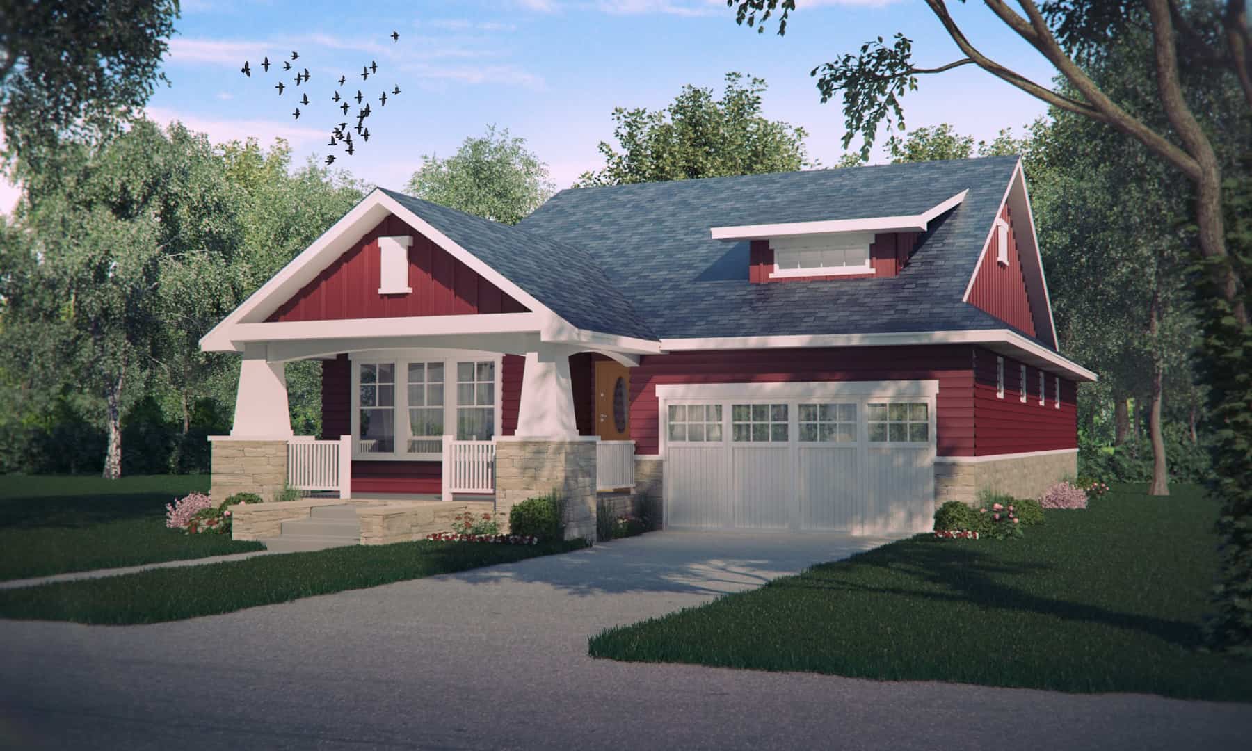
3-Bedroom, 2584 Sq Ft Contemporary House - Plan #108-2011 - Front Exterior
Plan Collection
3-Bedroom, 2584 Sq Ft Contemporary House - Plan #108-2011 - Front Exterior
Plan#108-2011
Starting at$1100
2584
Sq Ft
1
Story
3
Bed
2.5
Bath
2
Car
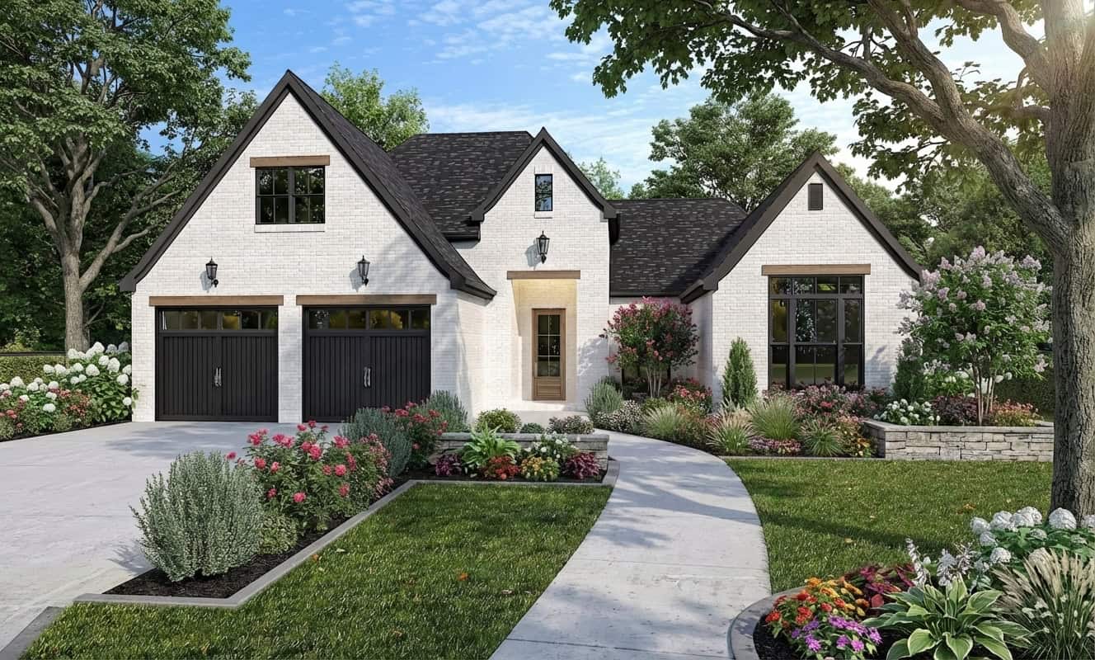
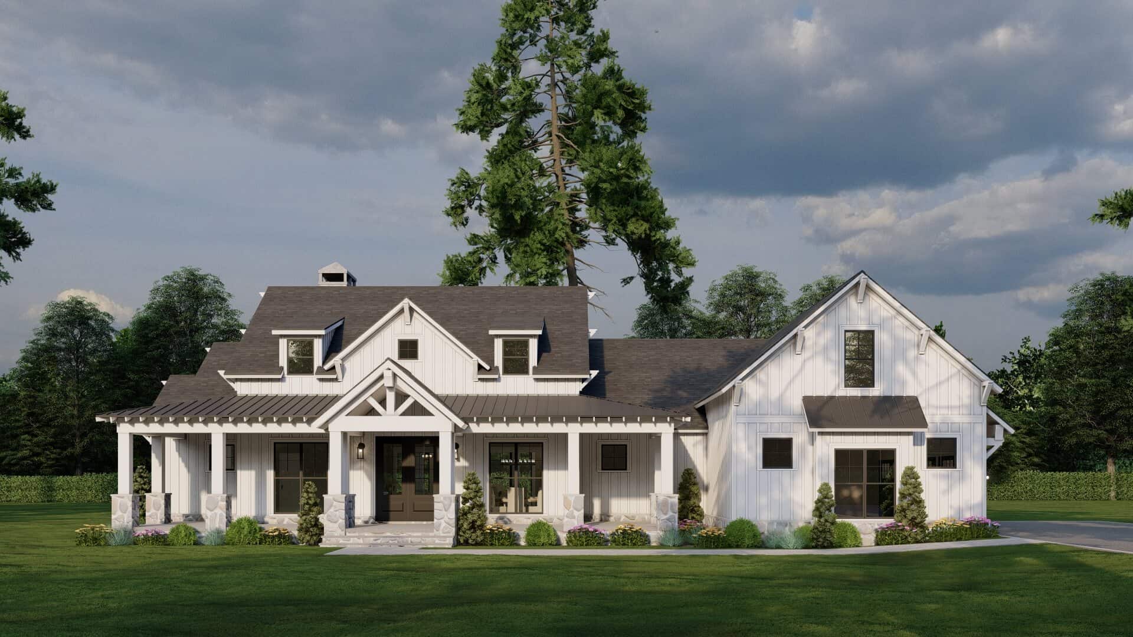
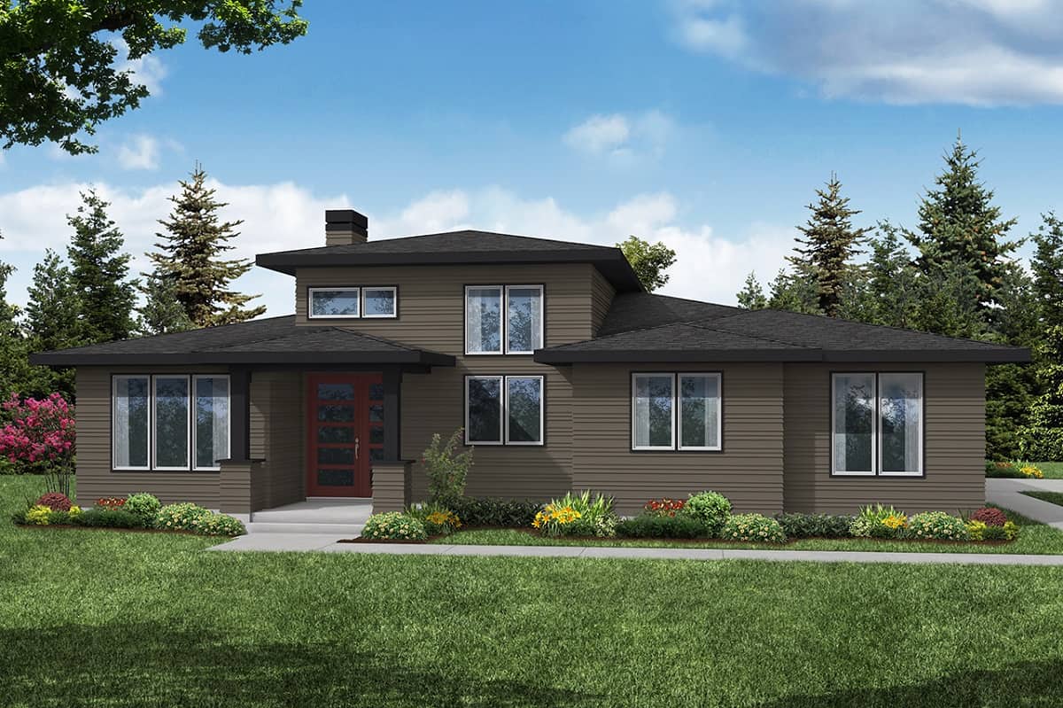
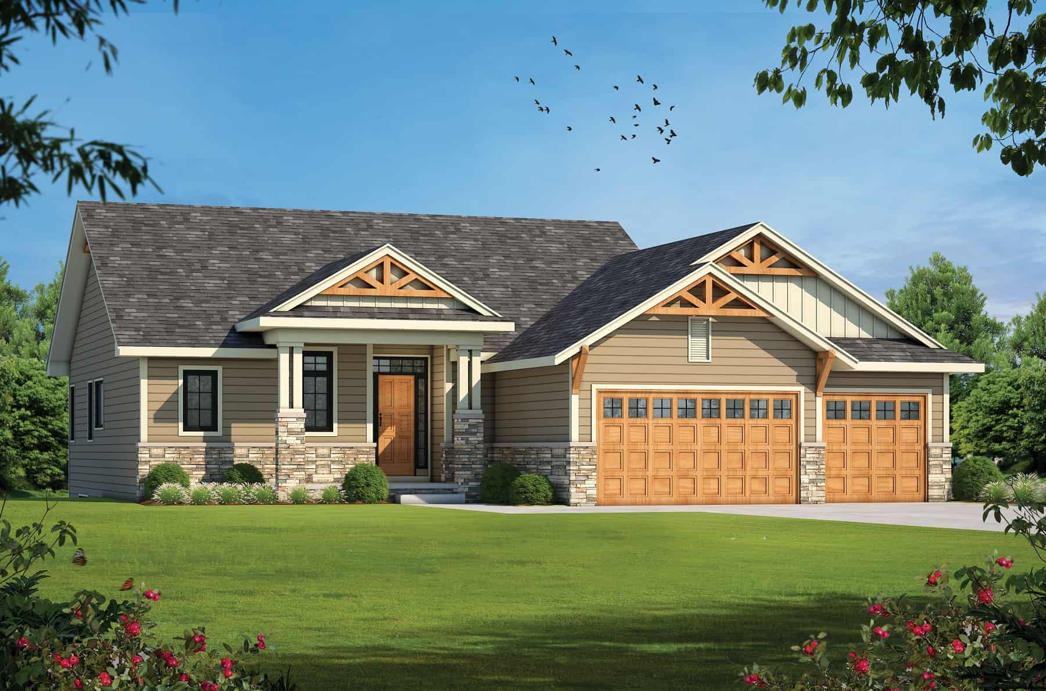
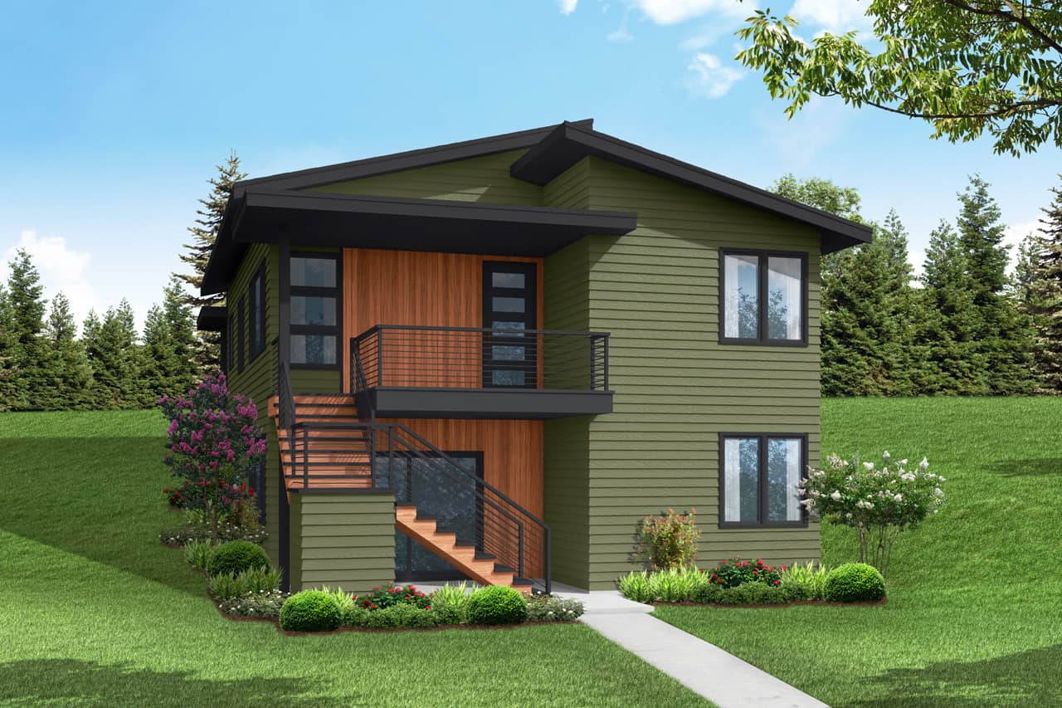
2-Bedroom, 2224 Sq Ft Southern Home Plan - 101-1977 - Main Exterior
Plan Collection
2-Bedroom, 2224 Sq Ft Southern Home Plan - 101-1977 - Main Exterior
Plan#101-1977
Starting at$1090
2224
Sq Ft
1
Story
2
Bed
2
Bath
2
Car
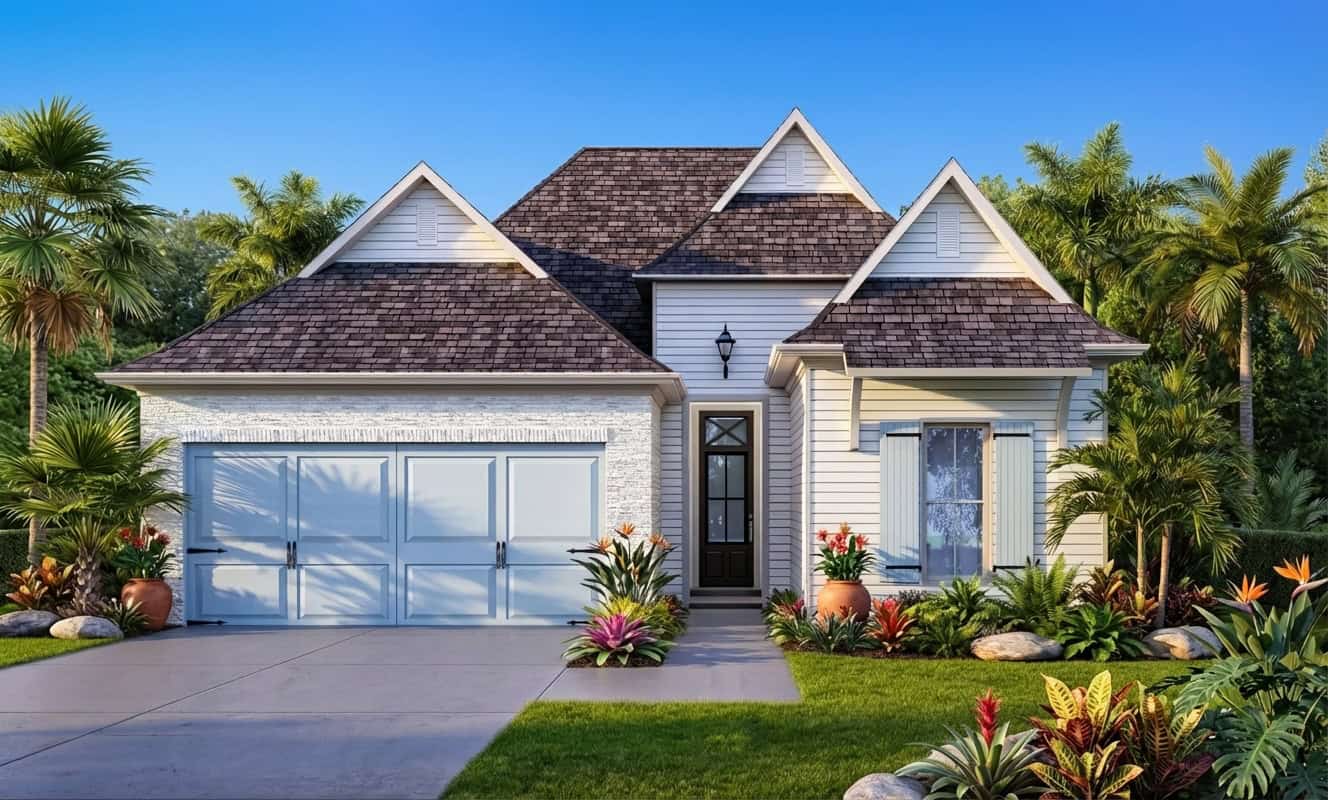
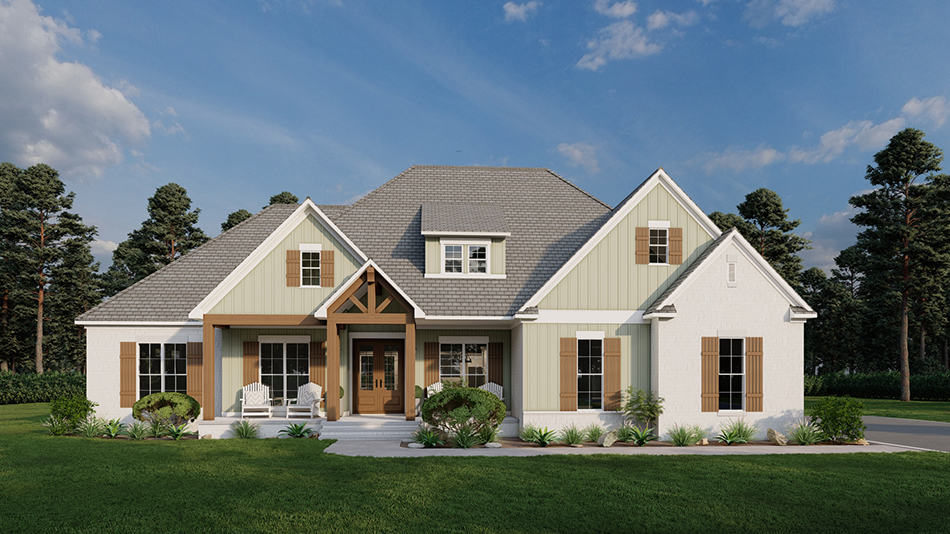
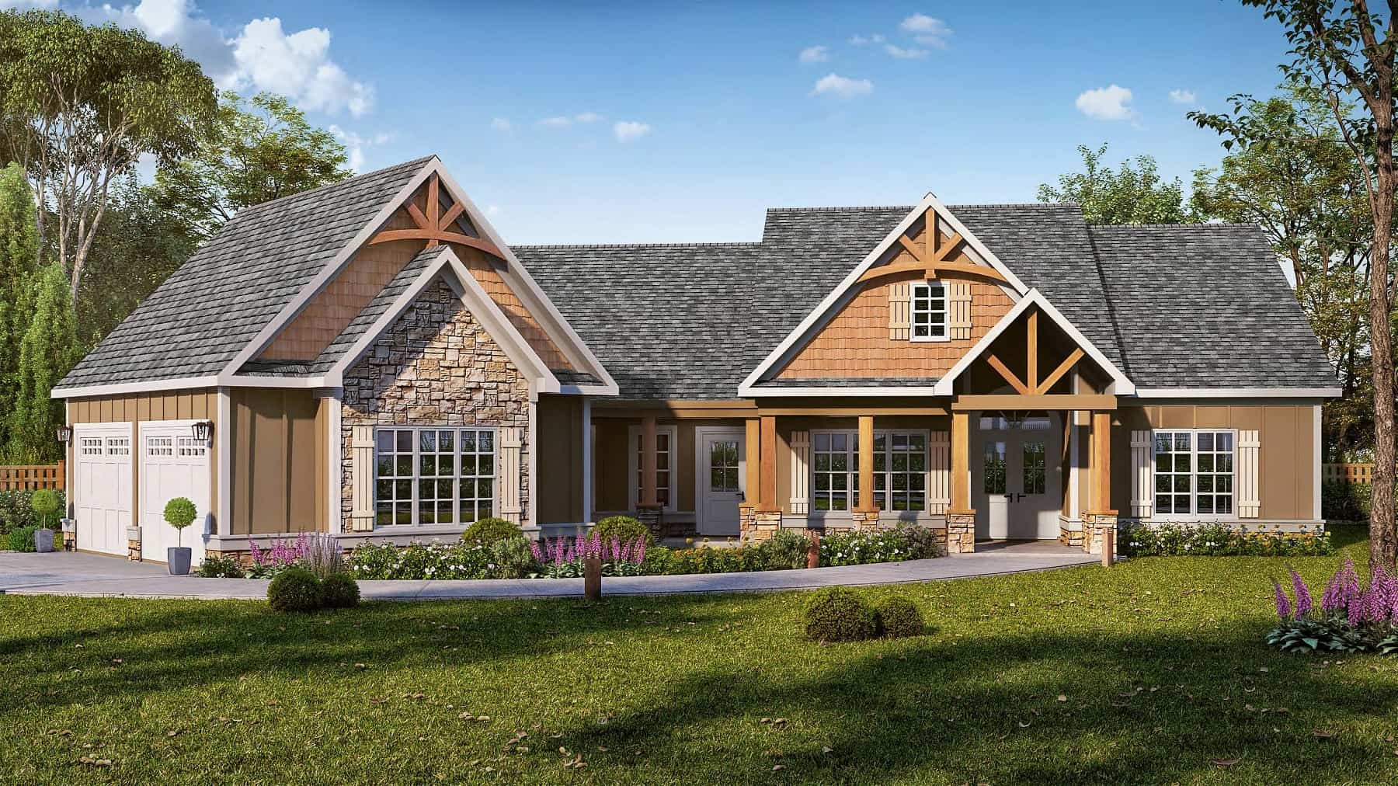
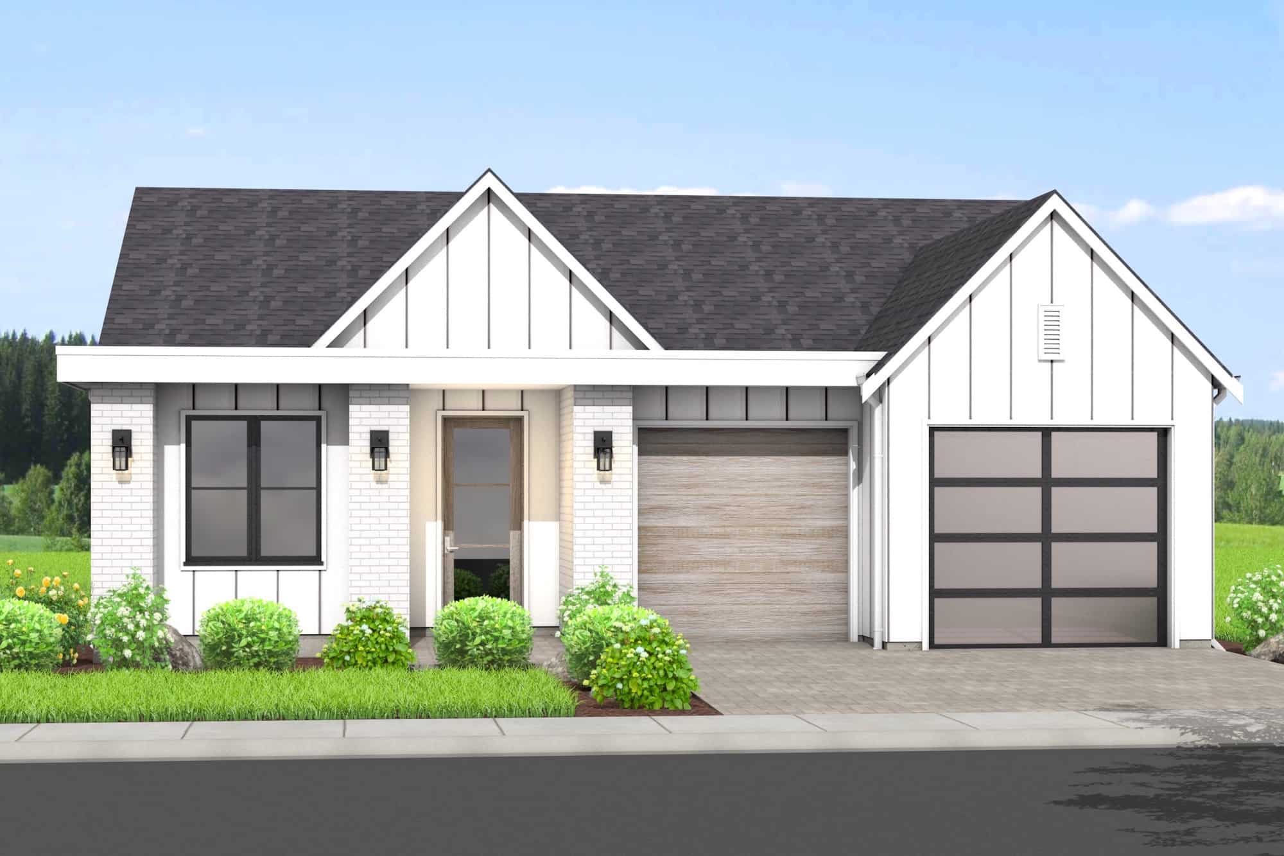
3-Bedroom, 2495 Sq Ft arts and crafts Home Plan - 101-1951 - Main Exterior
Plan Collection
3-Bedroom, 2495 Sq Ft arts and crafts Home Plan - 101-1951 - Main Exterior
Plan#101-1951
Starting at$1130
2495
Sq Ft
1
Story
3
Bed
2.5
Bath
3
Car
3-Bedroom, 2510 Sq Ft Ranch Home - Plan 198-1114 - Main Exterior
Plan Collection
3-Bedroom, 2510 Sq Ft Ranch Home - Plan 198-1114 - Main Exterior
Plan#198-1114
Starting at$2295
2510
Sq Ft
1
Story
3
Bed
2.5
Bath
2
Car
3-Bedroom, 2886 Sq Ft Contemporary Home Plan - 108-1931 - Main Exterior
Plan Collection
3-Bedroom, 2886 Sq Ft Contemporary Home Plan - 108-1931 - Main Exterior
Plan#108-1931
Starting at$1280
2886
Sq Ft
1
Story
3
Bed
3.5
Bath
2
Car
3-Bedroom, 1708 Sq Ft Ranch Home Plan - 169-1183 - Main Exterior
Plan Collection
3-Bedroom, 1708 Sq Ft Ranch Home Plan - 169-1183 - Main Exterior
Plan#169-1183
Starting at$770
1708
Sq Ft
1
Story
3
Bed
2
Bath
2
Car
3-Bedroom, 2270 Sq Ft Country Home Plan - 196-1152 - Main Exterior
Plan Collection
3-Bedroom, 2270 Sq Ft Country Home Plan - 196-1152 - Main Exterior
Plan#196-1152
Starting at$1615
2270
Sq Ft
1
Story
3
Bed
2
Bath
2
Car
3-Bedroom, 2425 Sq Ft Ranch Home Plan - 108-1919 - Main Exterior
Plan Collection
3-Bedroom, 2425 Sq Ft Ranch Home Plan - 108-1919 - Main Exterior
Plan#108-1919
Starting at$1050
2425
Sq Ft
1
Story
3
Bed
2.5
Bath
2
Car
2-Bedroom, 1906 Sq Ft Ranch House Plan - 120-2602 - Front Exterior
Plan Collection
2-Bedroom, 1906 Sq Ft Ranch House Plan - 120-2602 - Front Exterior
Plan#120-2602
Starting at$1255
1906
Sq Ft
1
Story
2
Bed
2
Bath
3
Car
3-Bedroom, 2140 Sq Ft Ranch Home Plan - 120-2591 - Main Exterior
Plan Collection
3-Bedroom, 2140 Sq Ft Ranch Home Plan - 120-2591 - Main Exterior
Plan#120-2591
Starting at$1305
2140
Sq Ft
1
Story
3
Bed
2
Bath
2
Car
3-Bedroom, 2718 Sq Ft Ranch House Plan - 108-1904 - Front Exterior
Plan Collection
3-Bedroom, 2718 Sq Ft Ranch House Plan - 108-1904 - Front Exterior
Plan#108-1904
Starting at$1100
2718
Sq Ft
1
Story
3
Bed
3.5
Bath
3
Car
3-Bedroom, 2004 Sq Ft Ranch Home Plan - 108-1900 - Main Exterior
Plan Collection
3-Bedroom, 2004 Sq Ft Ranch Home Plan - 108-1900 - Main Exterior
Plan#108-1900
Starting at$945
2004
Sq Ft
1
Story
3
Bed
2
Bath
2
Car
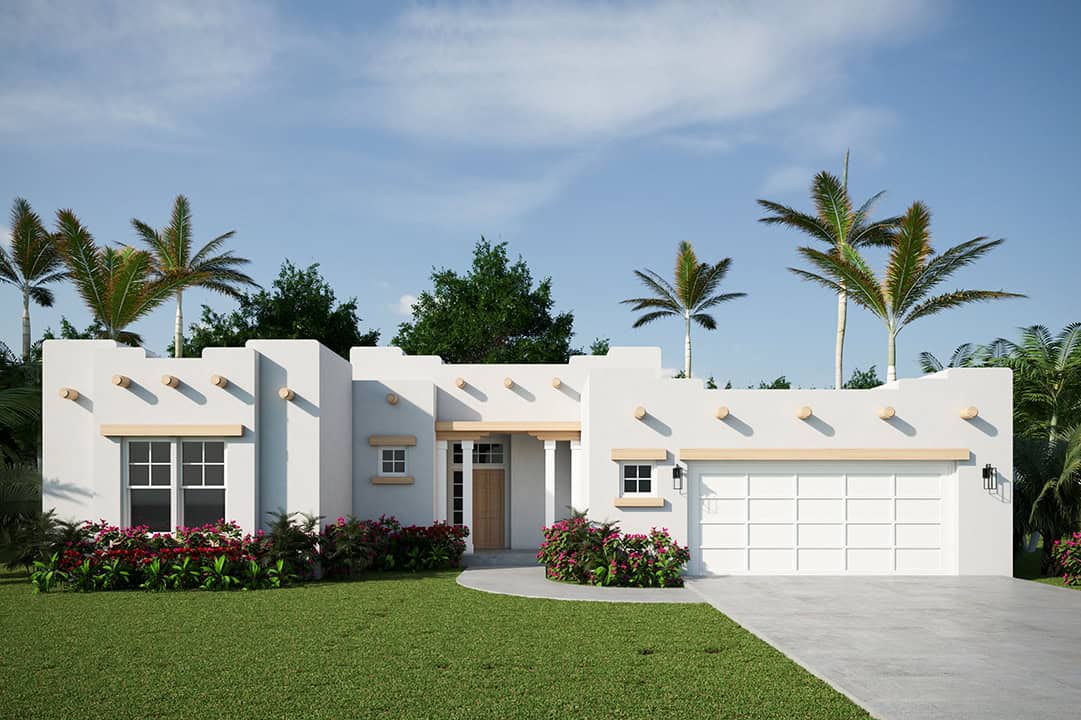
3-Bedroom, 1448 Sq Ft Texas Style Home Plan - 203-1004 - Main Exterior
Plan Collection
3-Bedroom, 1448 Sq Ft Texas Style Home Plan - 203-1004 - Main Exterior
Plan#203-1004
Starting at$1000
1448
Sq Ft
1
Story
3
Bed
2
Bath
2
Car
3-Bedroom, 2090 Sq Ft Cottage Home - Plan #198-1063 - Main Exterior
Plan Collection
3-Bedroom, 2090 Sq Ft Cottage Home - Plan #198-1063 - Main Exterior
Plan#198-1063
Starting at$1895
2090
Sq Ft
1
Story
3
Bed
2.5
Bath
2
Car
4-Bedroom, 3153 Sq Ft Mediterranean House Plan - 195-1214 - Front Exterior
Plan Collection
4-Bedroom, 3153 Sq Ft Mediterranean House Plan - 195-1214 - Front Exterior
Plan#195-1214
Starting at$1200
3153
Sq Ft
1
Story
4
Bed
3.5
Bath
3
Car
2-Bedroom, 2867 Sq Ft Tudor House Plan - 195-1208 - Front Exterior
Plan Collection
2-Bedroom, 2867 Sq Ft Tudor House Plan - 195-1208 - Front Exterior
Plan#195-1208
Starting at$1115
2867
Sq Ft
1
Story
2
Bed
3
Bath
2
Car
4-Bedroom, 3010 Sq Ft Tudor Home Plan - 195-1201 - Main Exterior
Plan Collection
4-Bedroom, 3010 Sq Ft Tudor Home Plan - 195-1201 - Main Exterior
Plan#195-1201
Starting at$1200
3010
Sq Ft
1
Story
4
Bed
3.5
Bath
2
Car
4-Bedroom, 2512 Sq Ft Cottage Home Plan - 196-1091 - Main Exterior
Plan Collection
4-Bedroom, 2512 Sq Ft Cottage Home Plan - 196-1091 - Main Exterior
Plan#196-1091
Starting at$1165
2512
Sq Ft
1
Story
4
Bed
3.5
Bath
3
Car
3-Bedroom, 2510 Sq Ft Cottage Home Plan - 198-1026 - Main Exterior
Plan Collection
3-Bedroom, 2510 Sq Ft Cottage Home Plan - 198-1026 - Main Exterior
Plan#198-1026
Starting at$2295
2510
Sq Ft
1
Story
3
Bed
2.5
Bath
2
Car
3-Bedroom, 2510 Sq Ft Cottage Home Plan - 198-1025 - Main Exterior
Plan Collection
3-Bedroom, 2510 Sq Ft Cottage Home Plan - 198-1025 - Main Exterior
Plan#198-1025
Starting at$2295
2510
Sq Ft
1
Story
3
Bed
2.5
Bath
2
Car
3-Bedroom, 2435 Sq Ft Traditional House Plan - 199-1007 - Front Exterior
Plan Collection
3-Bedroom, 2435 Sq Ft Traditional House Plan - 199-1007 - Front Exterior
Plan#199-1007
Starting at$852
2435
Sq Ft
1
Story
3
Bed
2.5
Bath
3
Car
3-Bedroom, 2101 Sq Ft Traditional Home Plan - 199-1004 - Main Exterior
Plan Collection
3-Bedroom, 2101 Sq Ft Traditional Home Plan - 199-1004 - Main Exterior
Plan#199-1004
Starting at$735
2101
Sq Ft
1
Story
3
Bed
2
Bath
3
Car
3-Bedroom, 2361 Sq Ft European Home Plan - 199-1003 - Main Exterior
Plan Collection
3-Bedroom, 2361 Sq Ft European Home Plan - 199-1003 - Main Exterior
Plan#199-1003
Starting at$826
2361
Sq Ft
1
Story
3
Bed
2.5
Bath
2
Car
2-Bedroom, 2632 Sq Ft French House Plan - 120-2707 - Front Exterior
Plan Collection
2-Bedroom, 2632 Sq Ft French House Plan - 120-2707 - Front Exterior
Plan#120-2707
Starting at$1355
2632
Sq Ft
1
Story
2
Bed
2.5
Bath
3
Car
3-Bedroom, 2584 Sq Ft Contemporary House - Plan #108-2011 - Front Exterior
Plan Collection
3-Bedroom, 2584 Sq Ft Contemporary House - Plan #108-2011 - Front Exterior
Plan#108-2011
Starting at$1100
2584
Sq Ft
1
Story
3
Bed
2.5
Bath
2
Car
2-Bedroom, 2224 Sq Ft Southern Home Plan - 101-1977 - Main Exterior
Plan Collection
2-Bedroom, 2224 Sq Ft Southern Home Plan - 101-1977 - Main Exterior
Plan#101-1977
Starting at$1090
2224
Sq Ft
1
Story
2
Bed
2
Bath
2
Car
3-Bedroom, 2495 Sq Ft arts and crafts Home Plan - 101-1951 - Main Exterior
Plan Collection
3-Bedroom, 2495 Sq Ft arts and crafts Home Plan - 101-1951 - Main Exterior
Plan#101-1951
Starting at$1130
2495
Sq Ft
1
Story
3
Bed
2.5
Bath
3
Car
3-Bedroom, 2510 Sq Ft Ranch Home - Plan 198-1114 - Main Exterior
Plan Collection
3-Bedroom, 2510 Sq Ft Ranch Home - Plan 198-1114 - Main Exterior
Plan#198-1114
Starting at$2295
2510
Sq Ft
1
Story
3
Bed
2.5
Bath
2
Car
3-Bedroom, 2886 Sq Ft Contemporary Home Plan - 108-1931 - Main Exterior
Plan Collection
3-Bedroom, 2886 Sq Ft Contemporary Home Plan - 108-1931 - Main Exterior
Plan#108-1931
Starting at$1280
2886
Sq Ft
1
Story
3
Bed
3.5
Bath
2
Car
3-Bedroom, 1708 Sq Ft Ranch Home Plan - 169-1183 - Main Exterior
Plan Collection
3-Bedroom, 1708 Sq Ft Ranch Home Plan - 169-1183 - Main Exterior
Plan#169-1183
Starting at$770
1708
Sq Ft
1
Story
3
Bed
2
Bath
2
Car
3-Bedroom, 2270 Sq Ft Country Home Plan - 196-1152 - Main Exterior
Plan Collection
3-Bedroom, 2270 Sq Ft Country Home Plan - 196-1152 - Main Exterior
Plan#196-1152
Starting at$1615
2270
Sq Ft
1
Story
3
Bed
2
Bath
2
Car
3-Bedroom, 2425 Sq Ft Ranch Home Plan - 108-1919 - Main Exterior
Plan Collection
3-Bedroom, 2425 Sq Ft Ranch Home Plan - 108-1919 - Main Exterior
Plan#108-1919
Starting at$1050
2425
Sq Ft
1
Story
3
Bed
2.5
Bath
2
Car
2-Bedroom, 1906 Sq Ft Ranch House Plan - 120-2602 - Front Exterior
Plan Collection
2-Bedroom, 1906 Sq Ft Ranch House Plan - 120-2602 - Front Exterior
Plan#120-2602
Starting at$1255
1906
Sq Ft
1
Story
2
Bed
2
Bath
3
Car
3-Bedroom, 2140 Sq Ft Ranch Home Plan - 120-2591 - Main Exterior
Plan Collection
3-Bedroom, 2140 Sq Ft Ranch Home Plan - 120-2591 - Main Exterior
Plan#120-2591
Starting at$1305
2140
Sq Ft
1
Story
3
Bed
2
Bath
2
Car
3-Bedroom, 2718 Sq Ft Ranch House Plan - 108-1904 - Front Exterior
Plan Collection
3-Bedroom, 2718 Sq Ft Ranch House Plan - 108-1904 - Front Exterior
Plan#108-1904
Starting at$1100
2718
Sq Ft
1
Story
3
Bed
3.5
Bath
3
Car
3-Bedroom, 2004 Sq Ft Ranch Home Plan - 108-1900 - Main Exterior
Plan Collection
3-Bedroom, 2004 Sq Ft Ranch Home Plan - 108-1900 - Main Exterior
Plan#108-1900
Starting at$945
2004
Sq Ft
1
Story
3
Bed
2
Bath
2
Car
3-Bedroom, 1448 Sq Ft Texas Style Home Plan - 203-1004 - Main Exterior
Plan Collection
3-Bedroom, 1448 Sq Ft Texas Style Home Plan - 203-1004 - Main Exterior
Plan#203-1004
Starting at$1000
1448
Sq Ft
1
Story
3
Bed
2
Bath
2
Car
3-Bedroom, 2090 Sq Ft Cottage Home - Plan #198-1063 - Main Exterior
Plan Collection
3-Bedroom, 2090 Sq Ft Cottage Home - Plan #198-1063 - Main Exterior
Plan#198-1063
Starting at$1895
2090
Sq Ft
1
Story
3
Bed
2.5
Bath
2
Car
4-Bedroom, 3153 Sq Ft Mediterranean House Plan - 195-1214 - Front Exterior
Plan Collection
4-Bedroom, 3153 Sq Ft Mediterranean House Plan - 195-1214 - Front Exterior
Plan#195-1214
Starting at$1200
3153
Sq Ft
1
Story
4
Bed
3.5
Bath
3
Car
2-Bedroom, 2867 Sq Ft Tudor House Plan - 195-1208 - Front Exterior
Plan Collection
2-Bedroom, 2867 Sq Ft Tudor House Plan - 195-1208 - Front Exterior
Plan#195-1208
Starting at$1115
2867
Sq Ft
1
Story
2
Bed
3
Bath
2
Car
4-Bedroom, 3010 Sq Ft Tudor Home Plan - 195-1201 - Main Exterior
Plan Collection
4-Bedroom, 3010 Sq Ft Tudor Home Plan - 195-1201 - Main Exterior
Plan#195-1201
Starting at$1200
3010
Sq Ft
1
Story
4
Bed
3.5
Bath
2
Car
4-Bedroom, 2512 Sq Ft Cottage Home Plan - 196-1091 - Main Exterior
Plan Collection
4-Bedroom, 2512 Sq Ft Cottage Home Plan - 196-1091 - Main Exterior
Plan#196-1091
Starting at$1165
2512
Sq Ft
1
Story
4
Bed
3.5
Bath
3
Car
3-Bedroom, 2510 Sq Ft Cottage Home Plan - 198-1026 - Main Exterior
Plan Collection
3-Bedroom, 2510 Sq Ft Cottage Home Plan - 198-1026 - Main Exterior
Plan#198-1026
Starting at$2295
2510
Sq Ft
1
Story
3
Bed
2.5
Bath
2
Car
3-Bedroom, 2510 Sq Ft Cottage Home Plan - 198-1025 - Main Exterior
Plan Collection
3-Bedroom, 2510 Sq Ft Cottage Home Plan - 198-1025 - Main Exterior
Plan#198-1025
Starting at$2295
2510
Sq Ft
1
Story
3
Bed
2.5
Bath
2
Car
3-Bedroom, 2435 Sq Ft Traditional House Plan - 199-1007 - Front Exterior
Plan Collection
3-Bedroom, 2435 Sq Ft Traditional House Plan - 199-1007 - Front Exterior
Plan#199-1007
Starting at$852
2435
Sq Ft
1
Story
3
Bed
2.5
Bath
3
Car
3-Bedroom, 2101 Sq Ft Traditional Home Plan - 199-1004 - Main Exterior
Plan Collection
3-Bedroom, 2101 Sq Ft Traditional Home Plan - 199-1004 - Main Exterior
Plan#199-1004
Starting at$735
2101
Sq Ft
1
Story
3
Bed
2
Bath
3
Car
3-Bedroom, 2361 Sq Ft European Home Plan - 199-1003 - Main Exterior
Plan Collection
3-Bedroom, 2361 Sq Ft European Home Plan - 199-1003 - Main Exterior
Plan#199-1003
Starting at$826
2361
Sq Ft
1
Story
3
Bed
2.5
Bath
2
Car
1...4546474849...68