Single+story, 65-75 Foot Deep House Plans

1,617
Plan Results
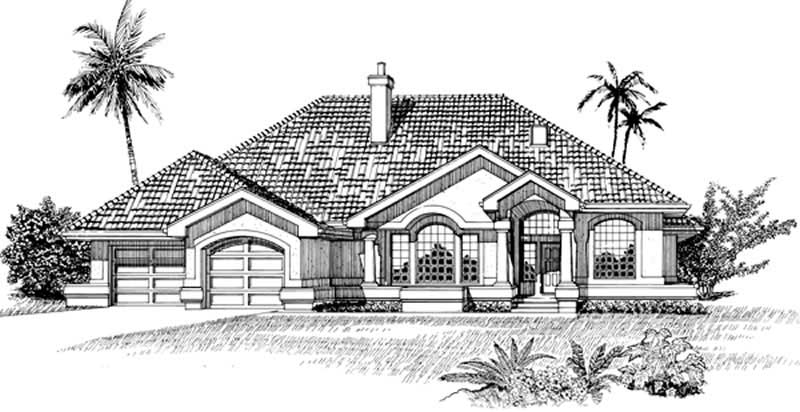
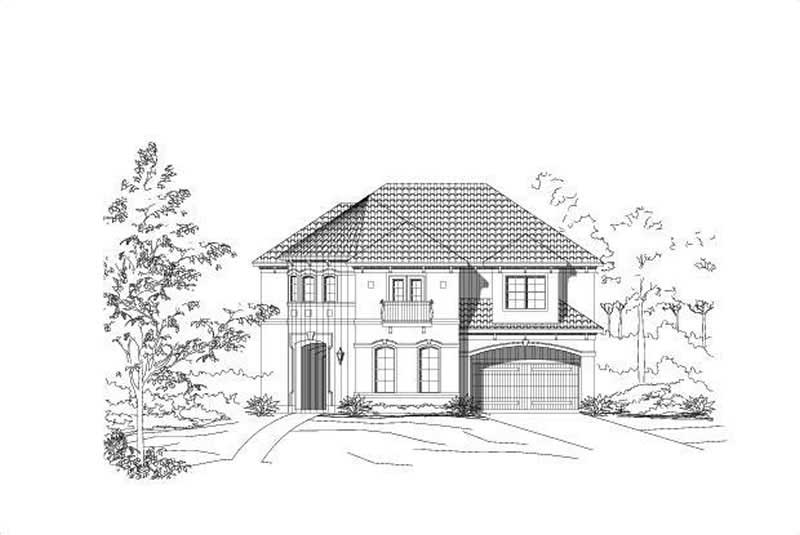
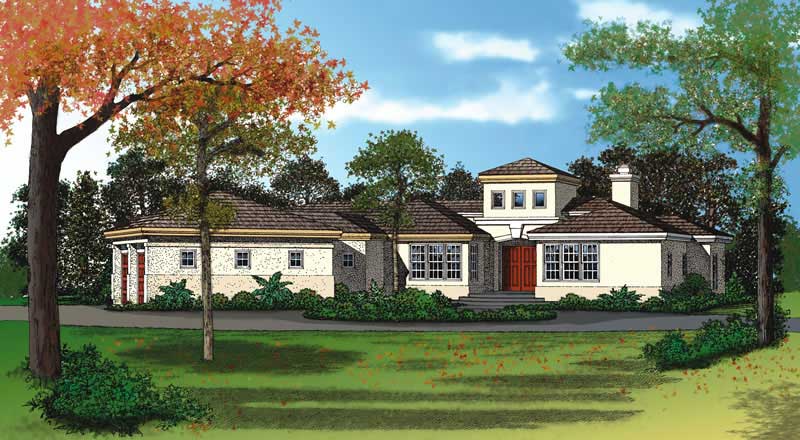
2-Bedroom, 2631 Sq Ft European House Plan - 110-1042 - Front Exterior
Plan Collection
2-Bedroom, 2631 Sq Ft European House Plan - 110-1042 - Front Exterior
Plan#110-1042
Starting at$840
2631
Sq Ft
1
Story
2
Bed
2.5
Bath
2
Car
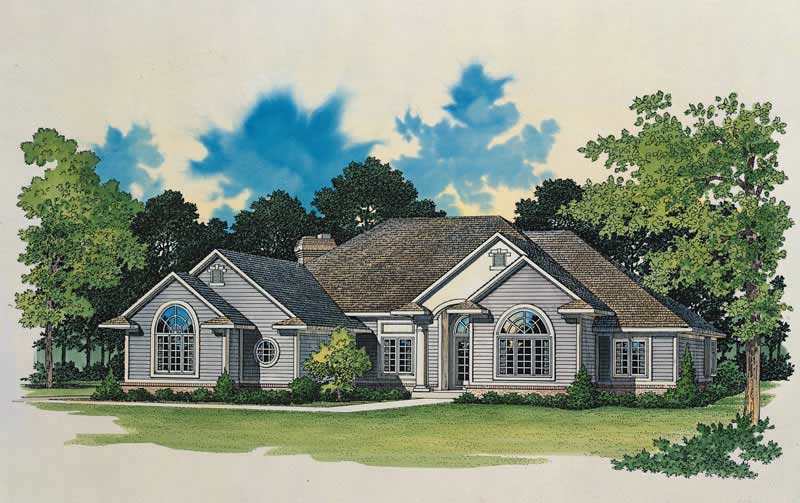
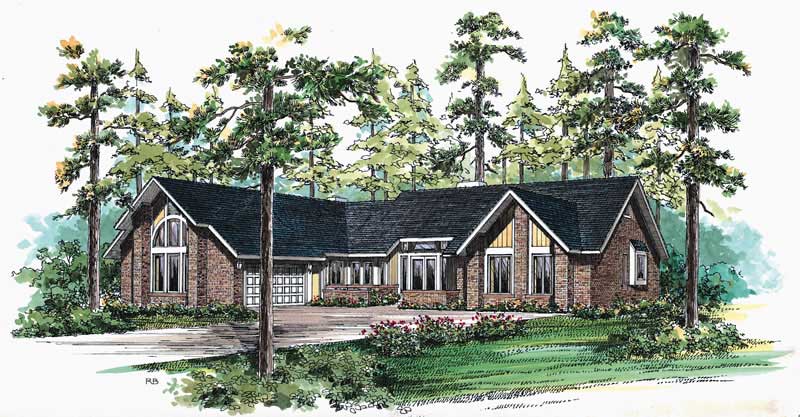
4-Bedroom, 2341 Sq Ft Southwest Home Plan - 137-1414 - Main Exterior
Plan Collection
4-Bedroom, 2341 Sq Ft Southwest Home Plan - 137-1414 - Main Exterior
Plan#137-1414
Starting at$960
2341
Sq Ft
1
Story
4
Bed
3.5
Bath
2
Car
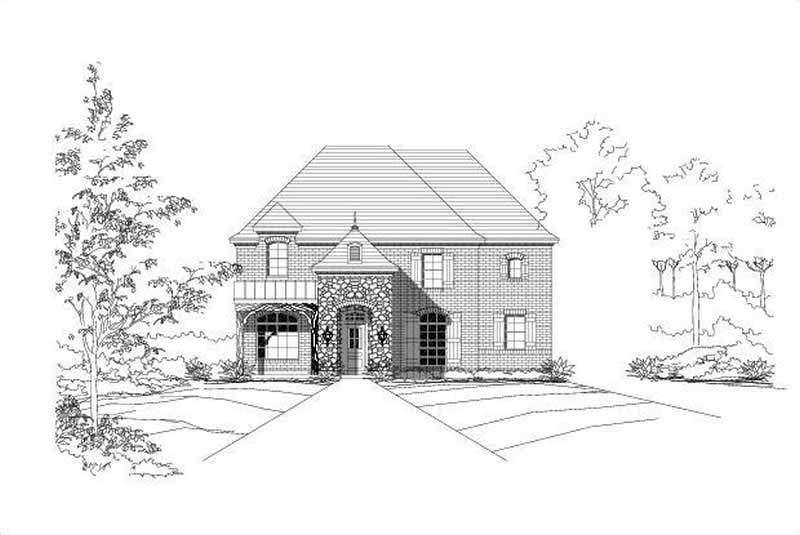
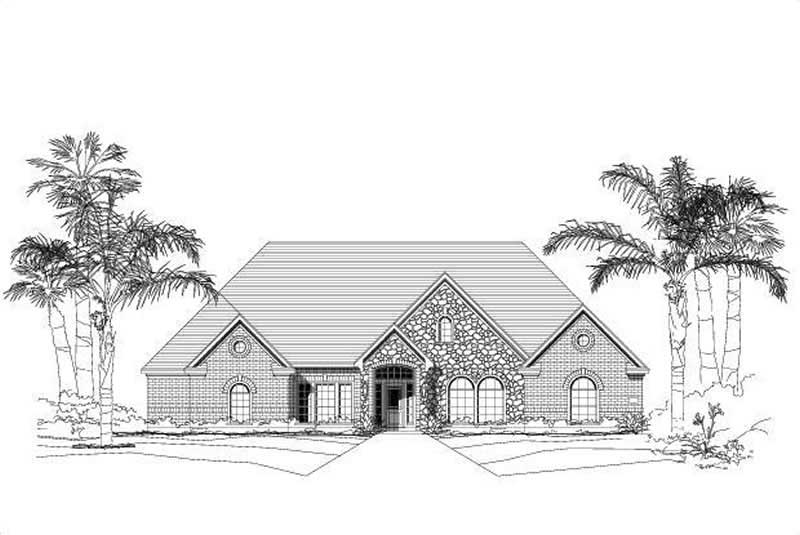
4-Bedroom, 3688 Sq Ft Mediterranean House Plan - 156-1541 - Front Exterior
Plan Collection
4-Bedroom, 3688 Sq Ft Mediterranean House Plan - 156-1541 - Front Exterior
Plan#156-1541
Starting at$1100
3688
Sq Ft
1
Story
4
Bed
4.5
Bath
2
Car
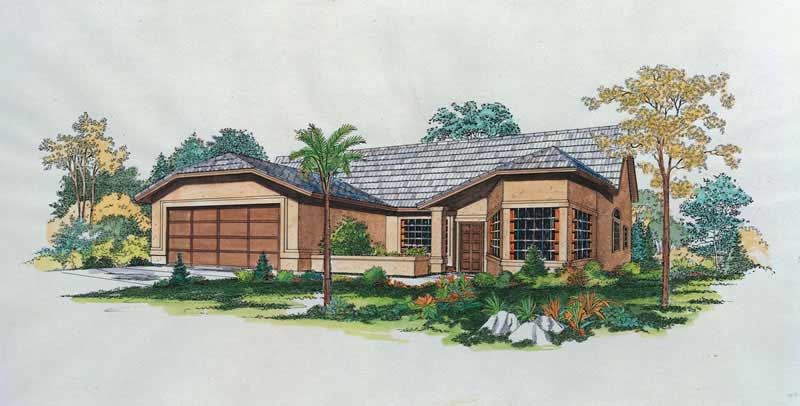
3-Bedroom, 3013 Sq Ft Ranch Home Plan - 156-1567 - Main Exterior
Plan Collection
3-Bedroom, 3013 Sq Ft Ranch Home Plan - 156-1567 - Main Exterior
Plan#156-1567
Starting at$1000
3013
Sq Ft
1
Story
3
Bed
2.5
Bath
3
Car
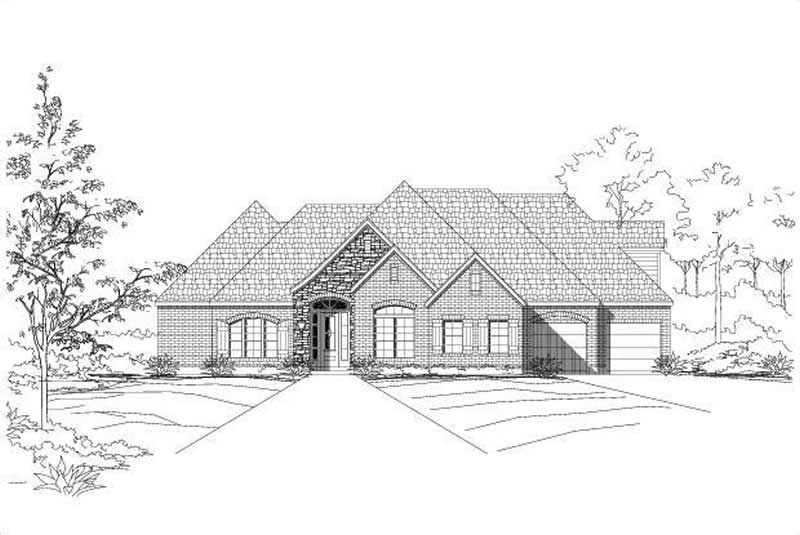
4-Bedroom, 3913 Sq Ft French Home Plan - 156-1555 - Main Exterior
Plan Collection
4-Bedroom, 3913 Sq Ft French Home Plan - 156-1555 - Main Exterior
Plan#156-1555
Starting at$1100
3913
Sq Ft
1
Story
4
Bed
3.5
Bath
3
Car
3-Bedroom, 2129 Sq Ft Country Home Plan - 137-1435 - Main Exterior
Plan Collection
3-Bedroom, 2129 Sq Ft Country Home Plan - 137-1435 - Main Exterior
Plan#137-1435
Starting at$800
2129
Sq Ft
1
Story
3
Bed
2.5
Bath
2
Car
6-Bedroom, 3983 Sq Ft Luxury House Plan - 156-1546 - Front Exterior
Plan Collection
6-Bedroom, 3983 Sq Ft Luxury House Plan - 156-1546 - Front Exterior
Plan#156-1546
Starting at$1100
3983
Sq Ft
1
Story
6
Bed
3
Bath
0
Car
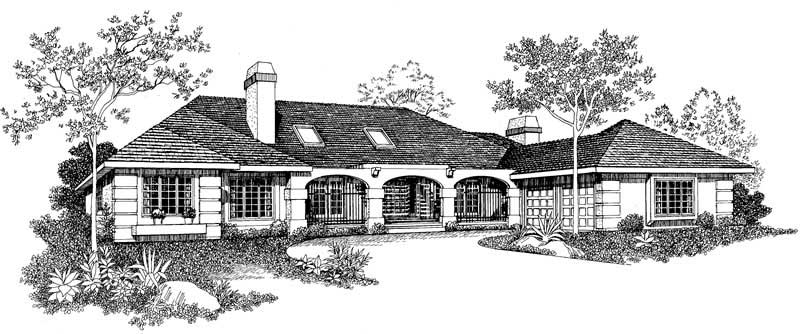
4-Bedroom, 2653 Sq Ft Ranch House Plan - 156-1604 - Front Exterior
Plan Collection
4-Bedroom, 2653 Sq Ft Ranch House Plan - 156-1604 - Front Exterior
Plan#156-1604
Starting at$900
2653
Sq Ft
1
Story
4
Bed
3
Bath
3
Car
3-Bedroom, 4130 Sq Ft Luxury House Plan - 156-1560 - Front Exterior
Plan Collection
3-Bedroom, 4130 Sq Ft Luxury House Plan - 156-1560 - Front Exterior
Plan#156-1560
Starting at$1150
4130
Sq Ft
1
Story
3
Bed
3.5
Bath
0
Car
3-Bedroom, 2913 Sq Ft Contemporary Home Plan - 137-1575 - Main Exterior
Plan Collection
3-Bedroom, 2913 Sq Ft Contemporary Home Plan - 137-1575 - Main Exterior
Plan#137-1575
Starting at$865
2913
Sq Ft
1
Story
3
Bed
2.5
Bath
2
Car
3-Bedroom, 2085 Sq Ft Mediterranean Home Plan - 137-1370 - Main Exterior
Plan Collection
3-Bedroom, 2085 Sq Ft Mediterranean Home Plan - 137-1370 - Main Exterior
Plan#137-1370
Starting at$865
2085
Sq Ft
1
Story
3
Bed
2
Bath
2
Car
3-Bedroom, 1825 Sq Ft Ranch House Plan - 137-1127 - Front Exterior
Plan Collection
3-Bedroom, 1825 Sq Ft Ranch House Plan - 137-1127 - Front Exterior
Plan#137-1127
Starting at$735
1825
Sq Ft
1
Story
3
Bed
2.5
Bath
2
Car
4-Bedroom, 2309 Sq Ft Ranch House Plan - 156-2423 - Front Exterior
Plan Collection
4-Bedroom, 2309 Sq Ft Ranch House Plan - 156-2423 - Front Exterior
Plan#156-2423
Starting at$900
2309
Sq Ft
1
Story
4
Bed
2
Bath
3
Car
4-Bedroom, 3415 Sq Ft Country House Plan - 156-1872 - Front Exterior
Plan Collection
4-Bedroom, 3415 Sq Ft Country House Plan - 156-1872 - Front Exterior
Plan#156-1872
Starting at$1000
3415
Sq Ft
1
Story
4
Bed
3
Bath
3
Car
3-Bedroom, 2345 Sq Ft Cape Cod House Plan - 146-1892 - Front Exterior
Plan Collection
3-Bedroom, 2345 Sq Ft Cape Cod House Plan - 146-1892 - Front Exterior
Plan#146-1892
Starting at$1015
2345
Sq Ft
1
Story
3
Bed
2
Bath
2
Car
4-Bedroom, 2410 Sq Ft Ranch House Plan - 156-1520 - Front Exterior
Plan Collection
4-Bedroom, 2410 Sq Ft Ranch House Plan - 156-1520 - Front Exterior
Plan#156-1520
Starting at$900
2410
Sq Ft
1
Story
4
Bed
2.5
Bath
3
Car
4-Bedroom, 4282 Sq Ft Luxury Home Plan - 156-2096 - Main Exterior
Plan Collection
4-Bedroom, 4282 Sq Ft Luxury Home Plan - 156-2096 - Main Exterior
Plan#156-2096
Starting at$1150
4282
Sq Ft
1
Story
4
Bed
3
Bath
3
Car
4-Bedroom, 2930 Sq Ft Country House Plan - 156-1088 - Front Exterior
Plan Collection
4-Bedroom, 2930 Sq Ft Country House Plan - 156-1088 - Front Exterior
Plan#156-1088
Starting at$975
2930
Sq Ft
1
Story
4
Bed
3
Bath
2
Car
3-Bedroom, 2098 Sq Ft Ranch House Plan - 137-1433 - Front Exterior
Plan Collection
3-Bedroom, 2098 Sq Ft Ranch House Plan - 137-1433 - Front Exterior
Plan#137-1433
Starting at$800
2098
Sq Ft
1
Story
3
Bed
2
Bath
2
Car
3-Bedroom, 1901 Sq Ft Craftsman House Plan - 146-1625 - Front Exterior
Plan Collection
3-Bedroom, 1901 Sq Ft Craftsman House Plan - 146-1625 - Front Exterior
Plan#146-1625
Starting at$980
1901
Sq Ft
1
Story
3
Bed
2
Bath
2
Car
Craftsman ranch facade with board-and-batten siding, stone accents, covered front porch, gable dormers. Plan #161-1340.
Plan Collection
Craftsman ranch facade with board-and-batten siding, stone accents, covered front porch, gable dormers. Plan #161-1340.
Plan#161-1340
Starting at$1750
2561
Sq Ft
1
Story
3
Bed
2.5
Bath
3
Car
Craftsman home elevation with stone and board-and-batten siding, covered front porch, and gable roofline — Plan #161-1339
Plan Collection
Craftsman home elevation with stone and board-and-batten siding, covered front porch, and gable roofline — Plan #161-1339
Plan#161-1339
Starting at$1550
2240
Sq Ft
1
Story
1
Bed
1.5
Bath
3
Car
Craftsman Ranch home with stone accents, lap-siding exterior, gable roofline, covered porch, and front-entry garage — Plan #161-1337
Plan Collection
Craftsman Ranch home with stone accents, lap-siding exterior, gable roofline, covered porch, and front-entry garage — Plan #161-1337
Plan#161-1337
Starting at$1550
2140
Sq Ft
1
Story
3
Bed
2.5
Bath
3
Car
Ranch with gable roof, stone and board-and-batten siding, covered front porch. Plan #161-1334, 2 beds, 1,787 sq ft
Plan Collection
Ranch with gable roof, stone and board-and-batten siding, covered front porch. Plan #161-1334, 2 beds, 1,787 sq ft
Plan#161-1334
Starting at$1550
1787
Sq Ft
1
Story
2
Bed
2
Bath
2
Car
2-Bedroom, 2631 Sq Ft European House Plan - 110-1042 - Front Exterior
Plan Collection
2-Bedroom, 2631 Sq Ft European House Plan - 110-1042 - Front Exterior
Plan#110-1042
Starting at$840
2631
Sq Ft
1
Story
2
Bed
2.5
Bath
2
Car
4-Bedroom, 2341 Sq Ft Southwest Home Plan - 137-1414 - Main Exterior
Plan Collection
4-Bedroom, 2341 Sq Ft Southwest Home Plan - 137-1414 - Main Exterior
Plan#137-1414
Starting at$960
2341
Sq Ft
1
Story
4
Bed
3.5
Bath
2
Car
4-Bedroom, 3688 Sq Ft Mediterranean House Plan - 156-1541 - Front Exterior
Plan Collection
4-Bedroom, 3688 Sq Ft Mediterranean House Plan - 156-1541 - Front Exterior
Plan#156-1541
Starting at$1100
3688
Sq Ft
1
Story
4
Bed
4.5
Bath
2
Car
3-Bedroom, 3013 Sq Ft Ranch Home Plan - 156-1567 - Main Exterior
Plan Collection
3-Bedroom, 3013 Sq Ft Ranch Home Plan - 156-1567 - Main Exterior
Plan#156-1567
Starting at$1000
3013
Sq Ft
1
Story
3
Bed
2.5
Bath
3
Car
4-Bedroom, 3913 Sq Ft French Home Plan - 156-1555 - Main Exterior
Plan Collection
4-Bedroom, 3913 Sq Ft French Home Plan - 156-1555 - Main Exterior
Plan#156-1555
Starting at$1100
3913
Sq Ft
1
Story
4
Bed
3.5
Bath
3
Car
3-Bedroom, 2129 Sq Ft Country Home Plan - 137-1435 - Main Exterior
Plan Collection
3-Bedroom, 2129 Sq Ft Country Home Plan - 137-1435 - Main Exterior
Plan#137-1435
Starting at$800
2129
Sq Ft
1
Story
3
Bed
2.5
Bath
2
Car
6-Bedroom, 3983 Sq Ft Luxury House Plan - 156-1546 - Front Exterior
Plan Collection
6-Bedroom, 3983 Sq Ft Luxury House Plan - 156-1546 - Front Exterior
Plan#156-1546
Starting at$1100
3983
Sq Ft
1
Story
6
Bed
3
Bath
0
Car
4-Bedroom, 2653 Sq Ft Ranch House Plan - 156-1604 - Front Exterior
Plan Collection
4-Bedroom, 2653 Sq Ft Ranch House Plan - 156-1604 - Front Exterior
Plan#156-1604
Starting at$900
2653
Sq Ft
1
Story
4
Bed
3
Bath
3
Car
3-Bedroom, 4130 Sq Ft Luxury House Plan - 156-1560 - Front Exterior
Plan Collection
3-Bedroom, 4130 Sq Ft Luxury House Plan - 156-1560 - Front Exterior
Plan#156-1560
Starting at$1150
4130
Sq Ft
1
Story
3
Bed
3.5
Bath
0
Car
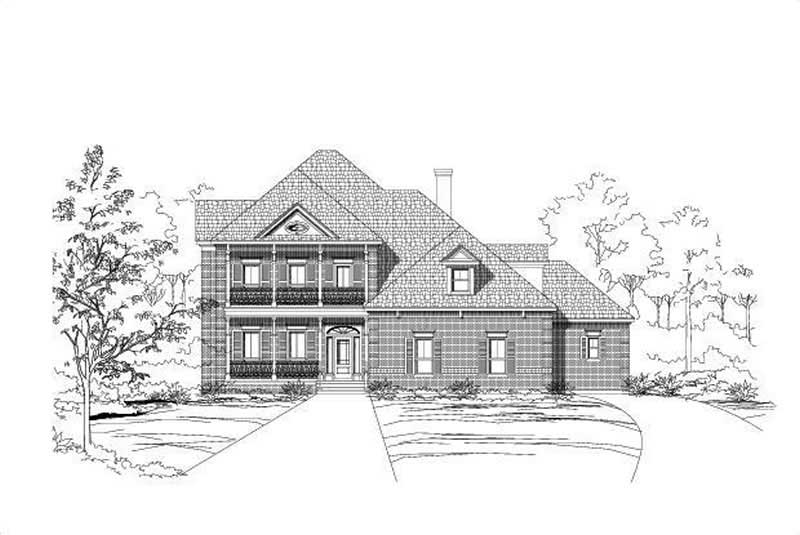
3-Bedroom, 2913 Sq Ft Contemporary Home Plan - 137-1575 - Main Exterior
Plan Collection
3-Bedroom, 2913 Sq Ft Contemporary Home Plan - 137-1575 - Main Exterior
Plan#137-1575
Starting at$865
2913
Sq Ft
1
Story
3
Bed
2.5
Bath
2
Car
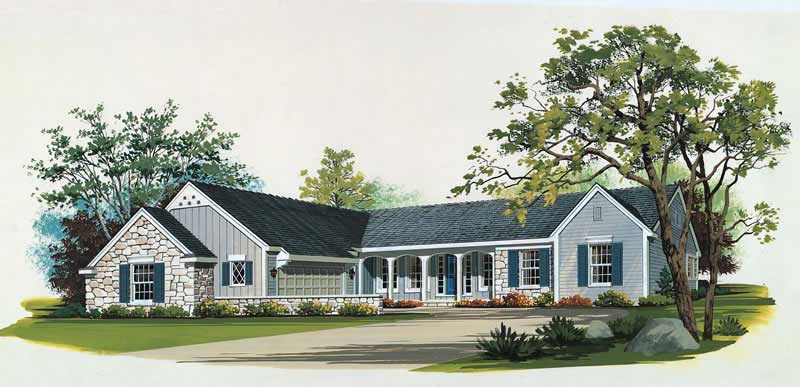
3-Bedroom, 2085 Sq Ft Mediterranean Home Plan - 137-1370 - Main Exterior
Plan Collection
3-Bedroom, 2085 Sq Ft Mediterranean Home Plan - 137-1370 - Main Exterior
Plan#137-1370
Starting at$865
2085
Sq Ft
1
Story
3
Bed
2
Bath
2
Car
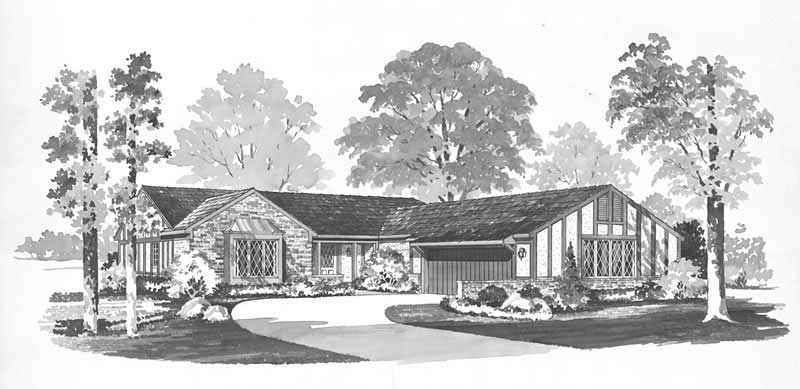
3-Bedroom, 1825 Sq Ft Ranch House Plan - 137-1127 - Front Exterior
Plan Collection
3-Bedroom, 1825 Sq Ft Ranch House Plan - 137-1127 - Front Exterior
Plan#137-1127
Starting at$735
1825
Sq Ft
1
Story
3
Bed
2.5
Bath
2
Car
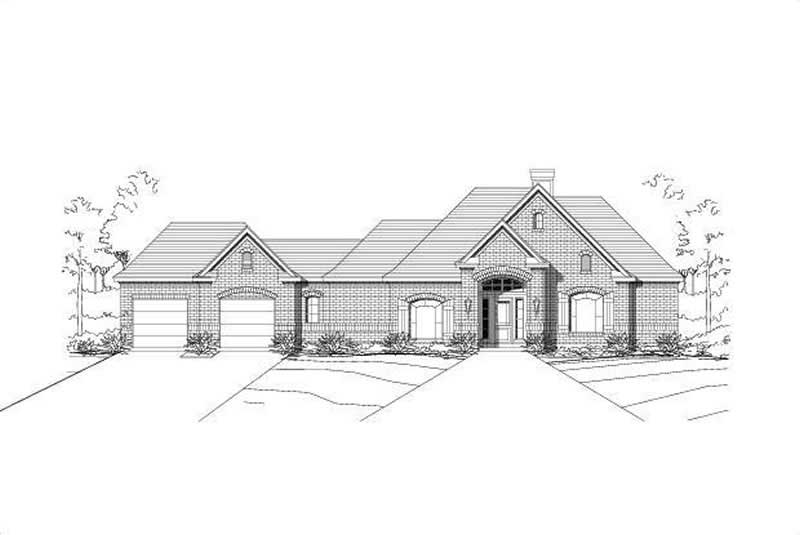
4-Bedroom, 2309 Sq Ft Ranch House Plan - 156-2423 - Front Exterior
Plan Collection
4-Bedroom, 2309 Sq Ft Ranch House Plan - 156-2423 - Front Exterior
Plan#156-2423
Starting at$900
2309
Sq Ft
1
Story
4
Bed
2
Bath
3
Car
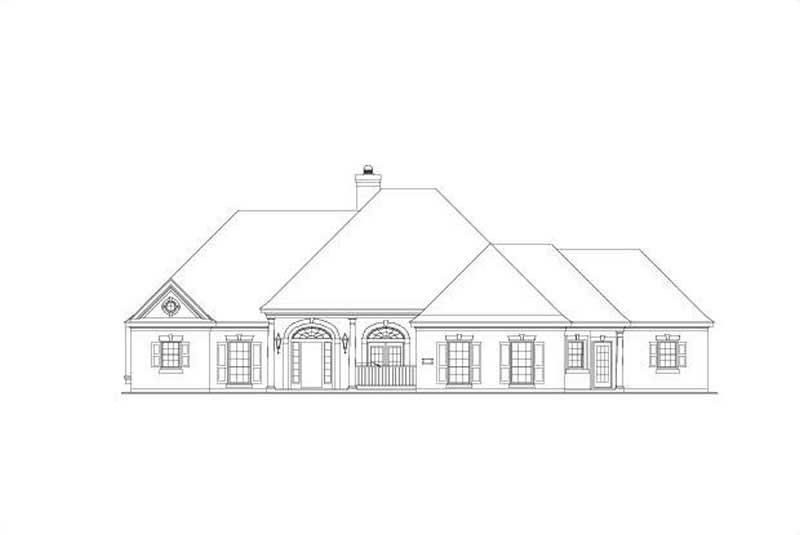
4-Bedroom, 3415 Sq Ft Country House Plan - 156-1872 - Front Exterior
Plan Collection
4-Bedroom, 3415 Sq Ft Country House Plan - 156-1872 - Front Exterior
Plan#156-1872
Starting at$1000
3415
Sq Ft
1
Story
4
Bed
3
Bath
3
Car
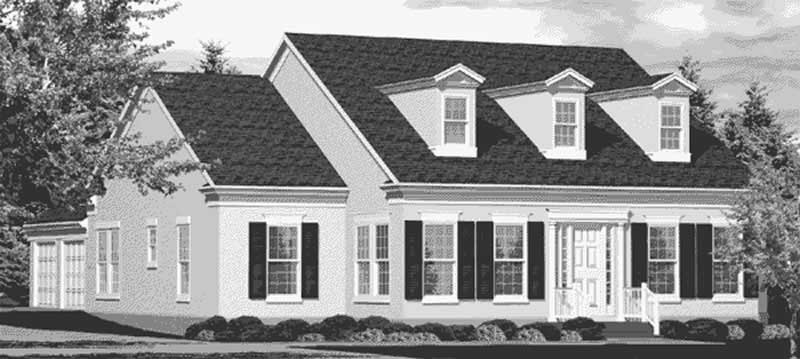
3-Bedroom, 2345 Sq Ft Cape Cod House Plan - 146-1892 - Front Exterior
Plan Collection
3-Bedroom, 2345 Sq Ft Cape Cod House Plan - 146-1892 - Front Exterior
Plan#146-1892
Starting at$1015
2345
Sq Ft
1
Story
3
Bed
2
Bath
2
Car

4-Bedroom, 2410 Sq Ft Ranch House Plan - 156-1520 - Front Exterior
Plan Collection
4-Bedroom, 2410 Sq Ft Ranch House Plan - 156-1520 - Front Exterior
Plan#156-1520
Starting at$900
2410
Sq Ft
1
Story
4
Bed
2.5
Bath
3
Car
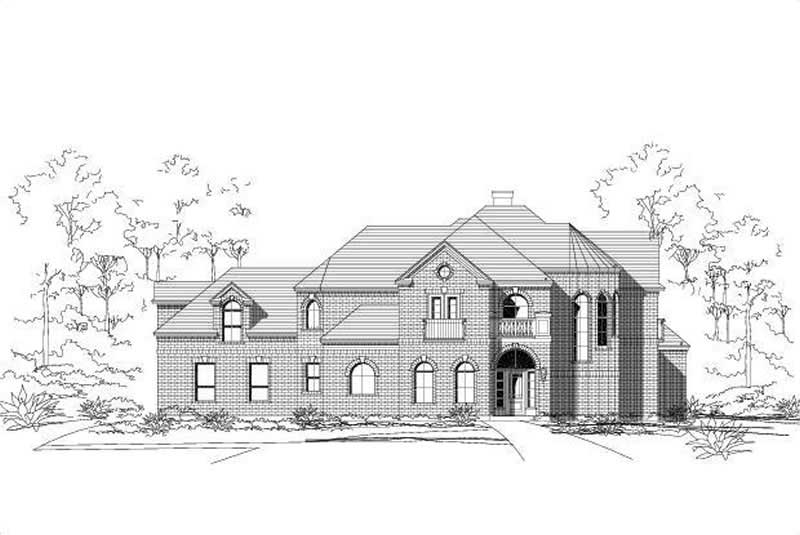
4-Bedroom, 4282 Sq Ft Luxury Home Plan - 156-2096 - Main Exterior
Plan Collection
4-Bedroom, 4282 Sq Ft Luxury Home Plan - 156-2096 - Main Exterior
Plan#156-2096
Starting at$1150
4282
Sq Ft
1
Story
4
Bed
3
Bath
3
Car

4-Bedroom, 2930 Sq Ft Country House Plan - 156-1088 - Front Exterior
Plan Collection
4-Bedroom, 2930 Sq Ft Country House Plan - 156-1088 - Front Exterior
Plan#156-1088
Starting at$975
2930
Sq Ft
1
Story
4
Bed
3
Bath
2
Car

3-Bedroom, 2098 Sq Ft Ranch House Plan - 137-1433 - Front Exterior
Plan Collection
3-Bedroom, 2098 Sq Ft Ranch House Plan - 137-1433 - Front Exterior
Plan#137-1433
Starting at$800
2098
Sq Ft
1
Story
3
Bed
2
Bath
2
Car

3-Bedroom, 1901 Sq Ft Craftsman House Plan - 146-1625 - Front Exterior
Plan Collection
3-Bedroom, 1901 Sq Ft Craftsman House Plan - 146-1625 - Front Exterior
Plan#146-1625
Starting at$980
1901
Sq Ft
1
Story
3
Bed
2
Bath
2
Car

Craftsman ranch facade with board-and-batten siding, stone accents, covered front porch, gable dormers. Plan #161-1340.
Plan Collection
Craftsman ranch facade with board-and-batten siding, stone accents, covered front porch, gable dormers. Plan #161-1340.
Plan#161-1340
Starting at$1750
2561
Sq Ft
1
Story
3
Bed
2.5
Bath
3
Car
Craftsman home elevation with stone and board-and-batten siding, covered front porch, and gable roofline — Plan #161-1339
Plan Collection
Craftsman home elevation with stone and board-and-batten siding, covered front porch, and gable roofline — Plan #161-1339
Plan#161-1339
Starting at$1550
2240
Sq Ft
1
Story
1
Bed
1.5
Bath
3
Car
Craftsman Ranch home with stone accents, lap-siding exterior, gable roofline, covered porch, and front-entry garage — Plan #161-1337
Plan Collection
Craftsman Ranch home with stone accents, lap-siding exterior, gable roofline, covered porch, and front-entry garage — Plan #161-1337
Plan#161-1337
Starting at$1550
2140
Sq Ft
1
Story
3
Bed
2.5
Bath
3
Car
Ranch with gable roof, stone and board-and-batten siding, covered front porch. Plan #161-1334, 2 beds, 1,787 sq ft
Plan Collection
Ranch with gable roof, stone and board-and-batten siding, covered front porch. Plan #161-1334, 2 beds, 1,787 sq ft
Plan#161-1334
Starting at$1550
1787
Sq Ft
1
Story
2
Bed
2
Bath
2
Car
1...4041424344...68